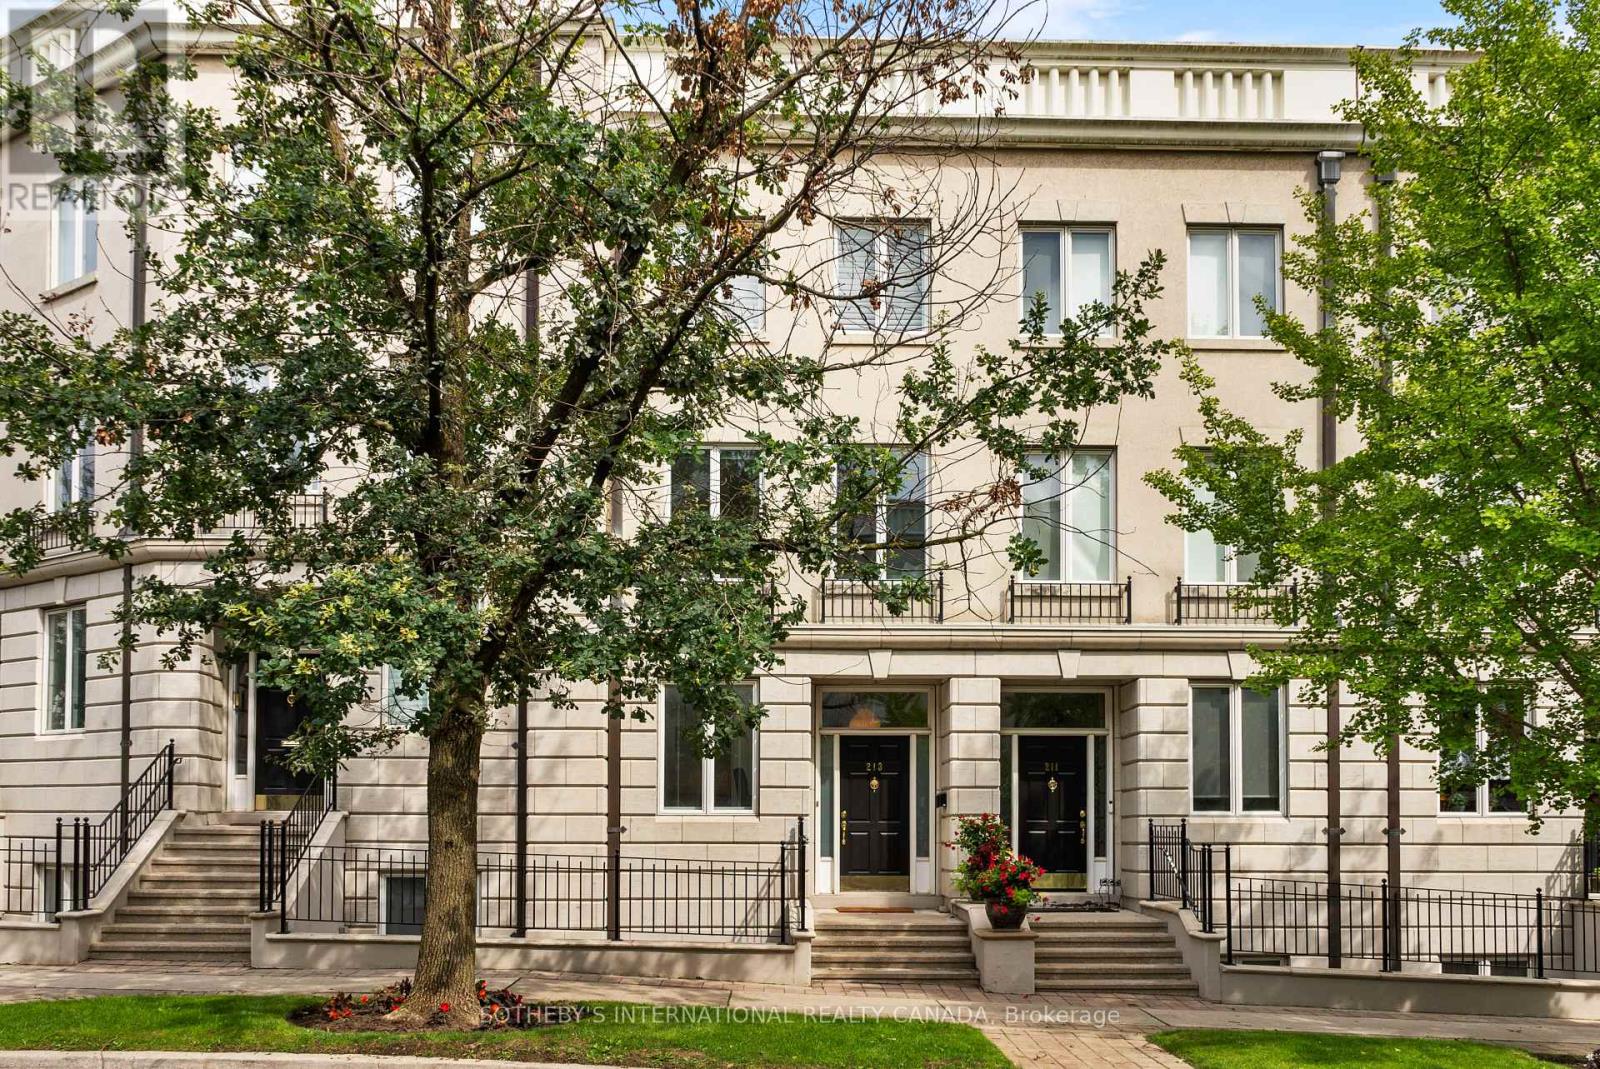
213 Walmer Road
Toronto, Ontario
Elegant and sophisticated townhouse in 'Castle Hill'! Live an upgraded urban lifestyle in a unique enclave of European-style townhomes at the foot of beautiful Casa Loma. With approximately 3,814 sq. ft. of finished living space and high ceilings, enjoy spacious rooms with an abundance of natural light streaming through large windows and skylights. The renovated eat-in kitchen features top-of-the-line appliances, ample cabinetry and a breakfast bar. The open living/dining room is perfect for entertaining, with a woodburning fireplace and walk-out to the deck, yard and garage.Perfect for everyday living, the second floor offers 2 bedrooms and a 3-piece semi-ensuite bathroom. The magnificent primary suite occupies the entire third floor, with an open staircase leading to a versatile lounge/office/den featuring a walk-out to the rooftop deck. The primary bedroom offers a luxurious 5-piece ensuite, abundant closet space and skylights.The lower level is a wonderful surprise and a comfortable retreat for relaxation, featuring a recreation/family room with custom built-in cabinetry, coffered ceilings and a gas fireplace, with a walk-out to the patio and city garden. This level also offers the 4th bedroom with a window and double closet, a 3-piece bathroom, laundry and utility/storage rooms.This exceptional home features plenty of storage, cupboards and closets throughout, along with multiple outdoor spaces and a detached laneway garage with 1-car parking. (id:63616)
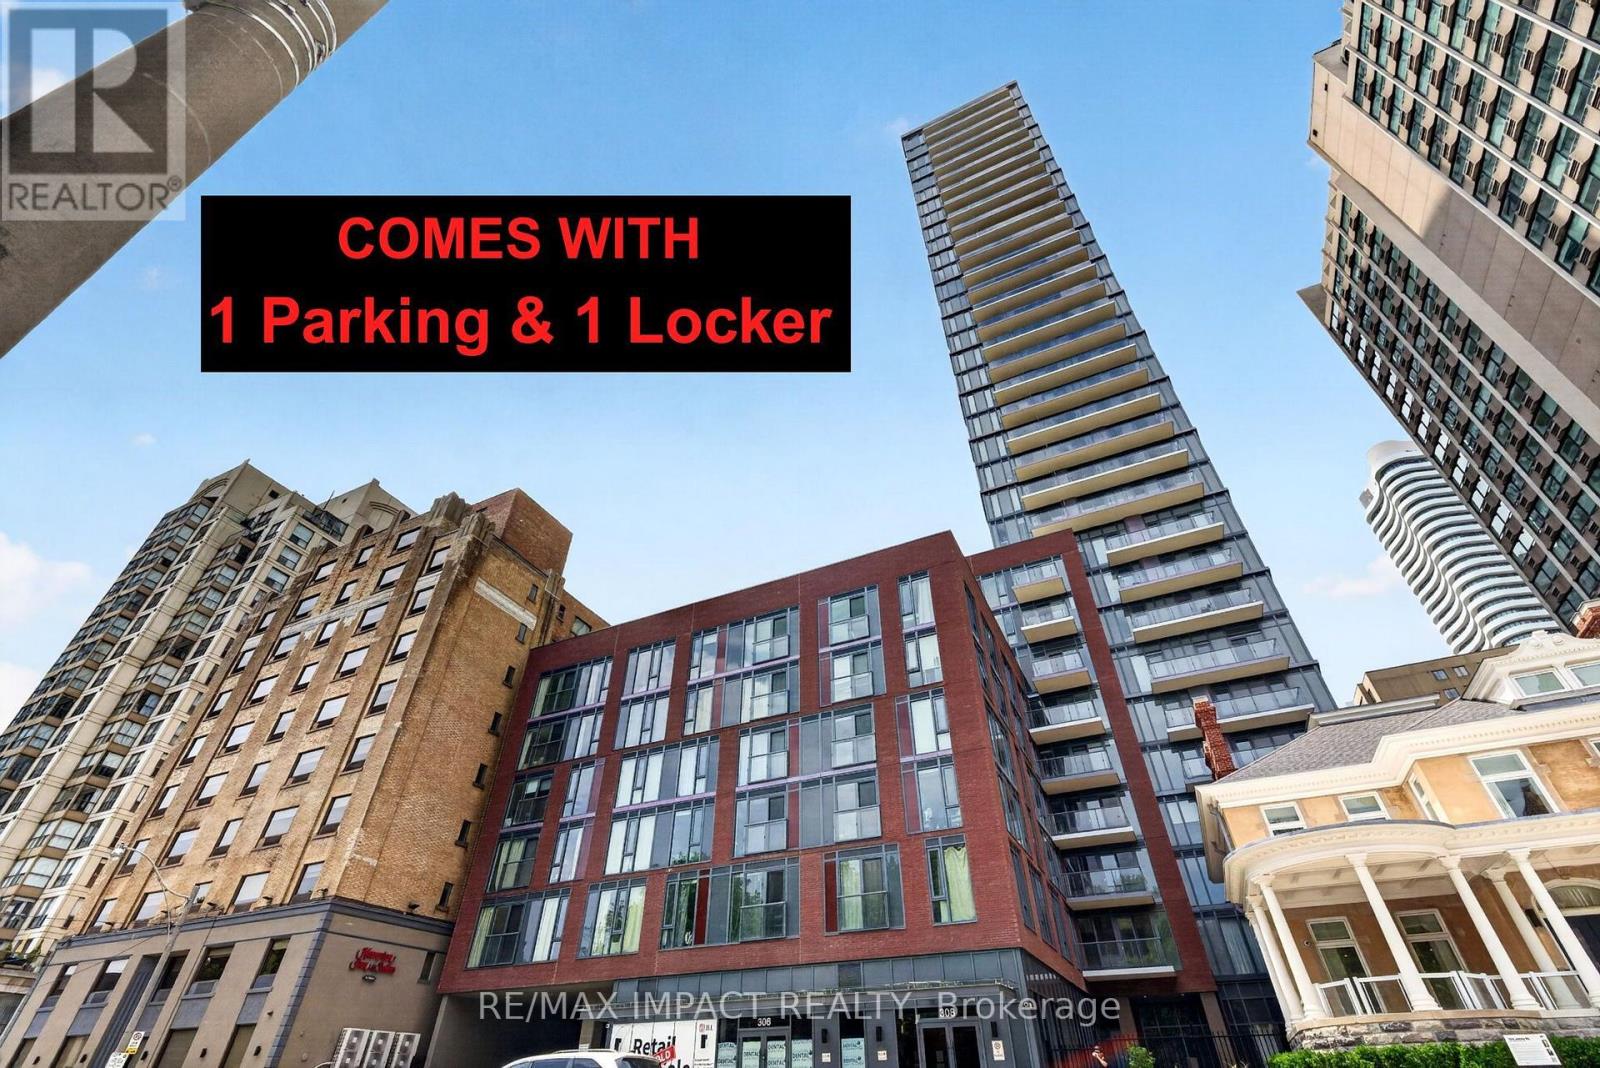
813 - 308 Jarvis Street
Toronto, Ontario
Welcome to JAC Condos! Beautiful Corner Suite Featuring 3 Spacious Bedrooms Plus Den and 3 Full Bathrooms, Including 2 Private Ensuites. This Bright and Functional Layout Offers Luxury Laminate Flooring Throughout, Floor-To-Ceiling Windows, Open Concept Living Space and Modern Finishes Designed for Comfortable Urban Living. Enjoy an Exceptional Selection of Premium Amenities Including a State-Of-The-Art Fitness Center, Coffee Bar, Library, Co-working Spaces, Media & E-Sports Lounge, Party Room, Rooftop Terrace with BBQ areas, Concierge Service and More. Located in the Heart of Downtown Toronto at Jarvis & Carlton, This prime location offers unmatched convenience within walking distance to Toronto Metropolitan University (TMU), George Brown College, Allan Gardens, Eaton Center, Yonge-Dundas Square, Financial District, Hospitals, Restaurants, Cafes, Grocery Stores, Entertainment Venues and Major Employment Hubs. Steps to TTC Streetcars, Subway Stations and Public Transit providing easy access throughout the GTA. Boasting a walk score of 98+, Transit score of 95+ and Bike score of 99, This is an Outstanding opportunity for End Users, Professionals, Families, Students and Investors seeking a Luxury Downtown Living in One of Toronto's Most Vibrant and Connected Communities. (id:63616)
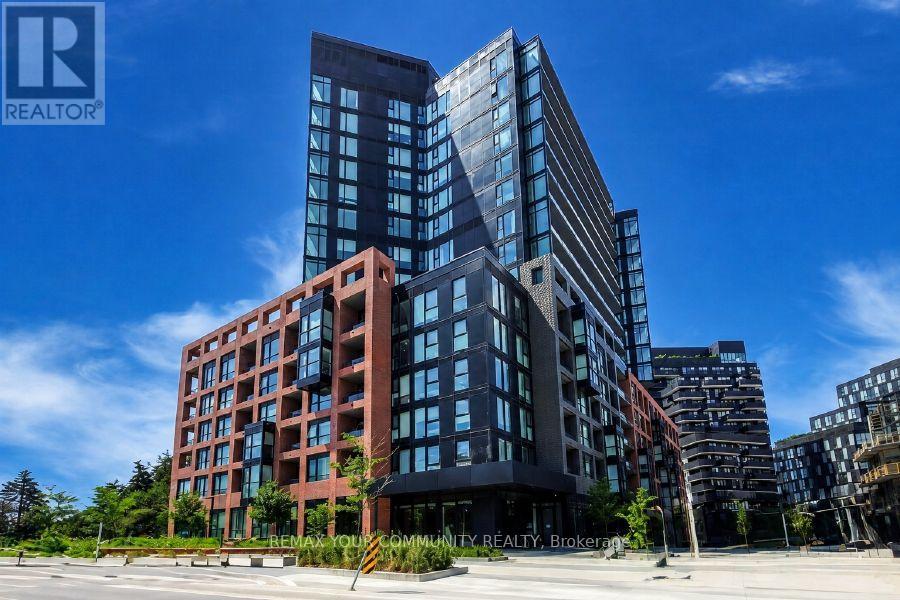
527 - 8 Tippett Road
Toronto, Ontario
Experience the best of modern urban living at Express Condos. This bright and spacious corner unit offers 2 bedrooms, 1 bathroom, breath taking northwest views, and the rare advantage of having no residential unit directly above, providing enhanced privacy and a quieter living environment. One of the home's standout features is its oversized private balcony, offering an exceptional outdoor living space perfect for morning coffee, evening sunsets, entertaining guests, or simply relaxing while enjoying the open views. As a corner unit, this suite benefits from additional windows, an abundance of natural light, improved airflow, and greater privacy compared to interior units, creating a bright and inviting atmosphere throughout. Ideally located at 8 Tippett Road, at the intersection of Allen Road and Wilson Avenue, this exceptional residence is just minutes from Yorkdale Shopping Centre, Yorkdale Subway Station, Highway 401, Allen Road, restaurants, parks, and everyday conveniences. Residents enjoy an outstanding collection of premium amenities, including 24-hour concierge service, a fully equipped fitness centre, a private courtyard with BBQs, an elegant sky lounge with a stunning waterfall feature, a karaoke lounge, a private dining room, a Butterfly Meadow, a Pet Spa, Party rooms, and an indoor children's playroom. Combining luxury, comfort, privacy, and unbeatable convenience, this exceptional corner suite presents an incredible opportunity to enjoy one of Toronto's most desirable condominium communities. Don't miss your chance to call this remarkable residence your new home. (id:63616)
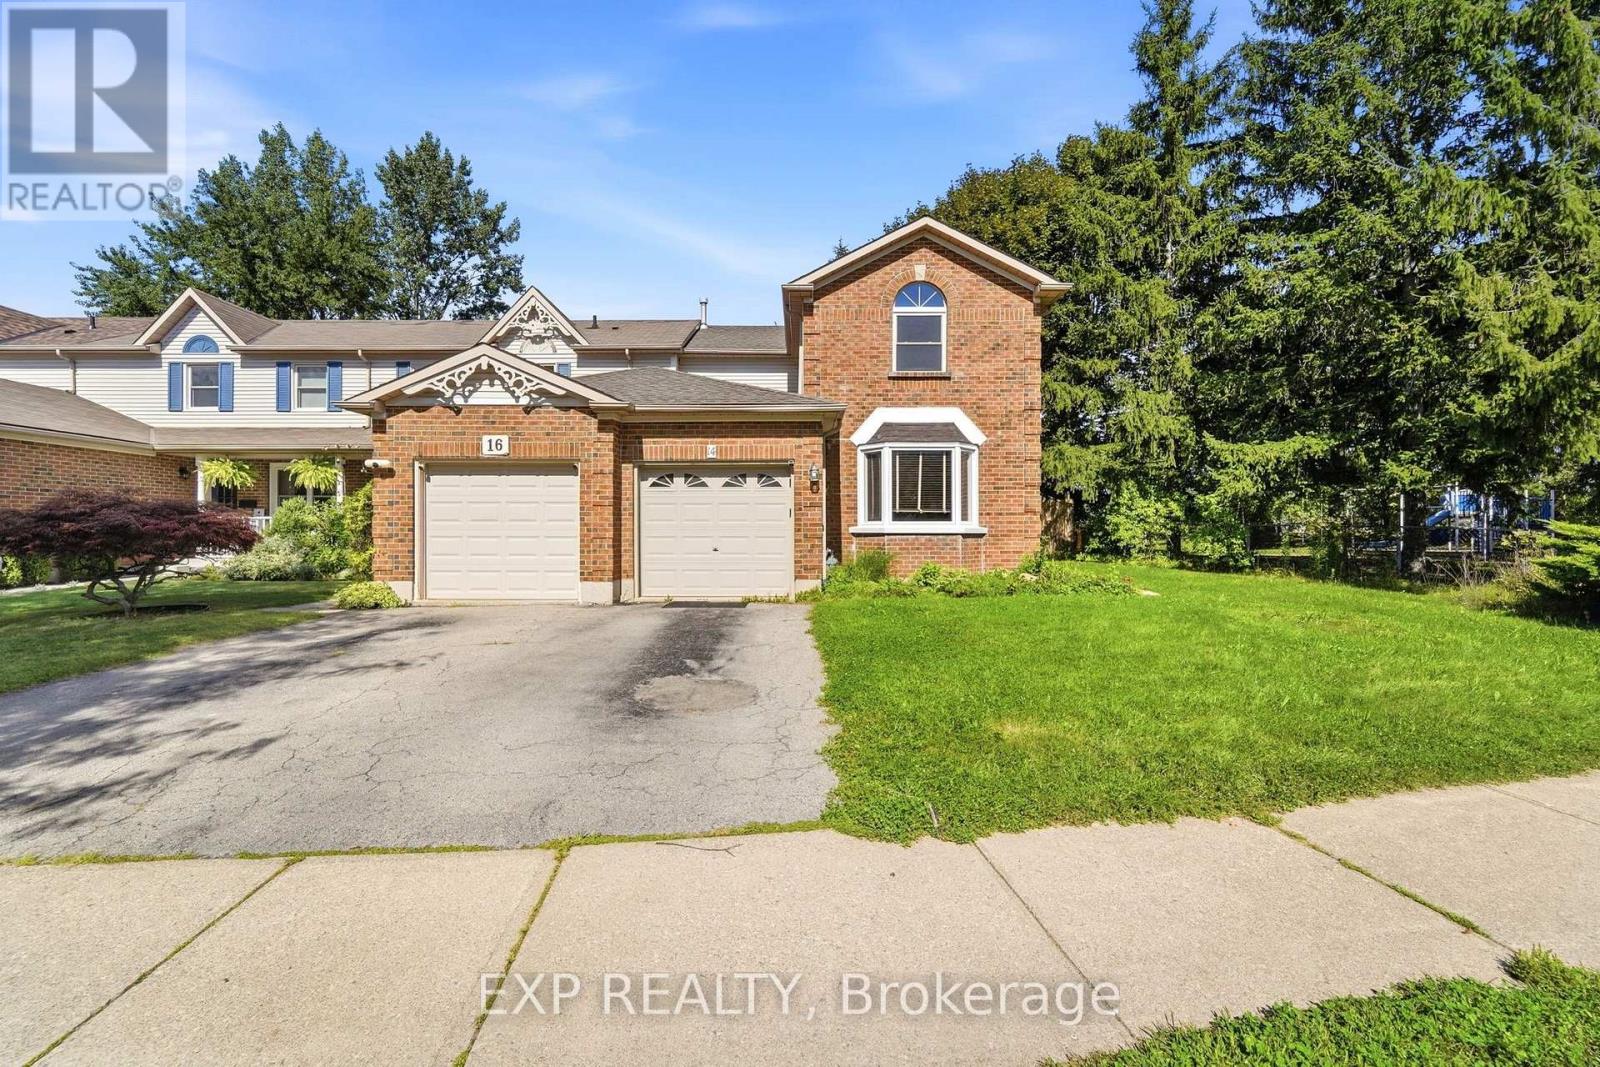
14 Hedge Lawn Drive
Grimsby, Ontario
Welcome to your dream home in the heart of Grimsby! This beautifully maintained end unit offers more than 1,500 sq. ft. of total living space, making it an ideal choice for first-time buyers, growing families, or anyone seeking a stylish, move-in-ready home.Featuring three spacious bedrooms and three bathrooms, the home provides plenty of room for comfortable living and entertaining. Enjoy added peace of mind with a new furnace and air-conditioning system installed in 2025.Ideally located near West Lincoln Memorial Hospital and picturesque Sherwood Hills Park, the property is surrounded by abundant green space that creates a peaceful, private atmosphere. With modern updates, convenient access to local amenities, and a unique pie-shaped lot, this home offers a rare opportunity to enjoy the quintessential Grimsby lifestyle. (id:63616)
Lwr-1b - 60 Wakelin Terrace
St. Catharines, Ontario
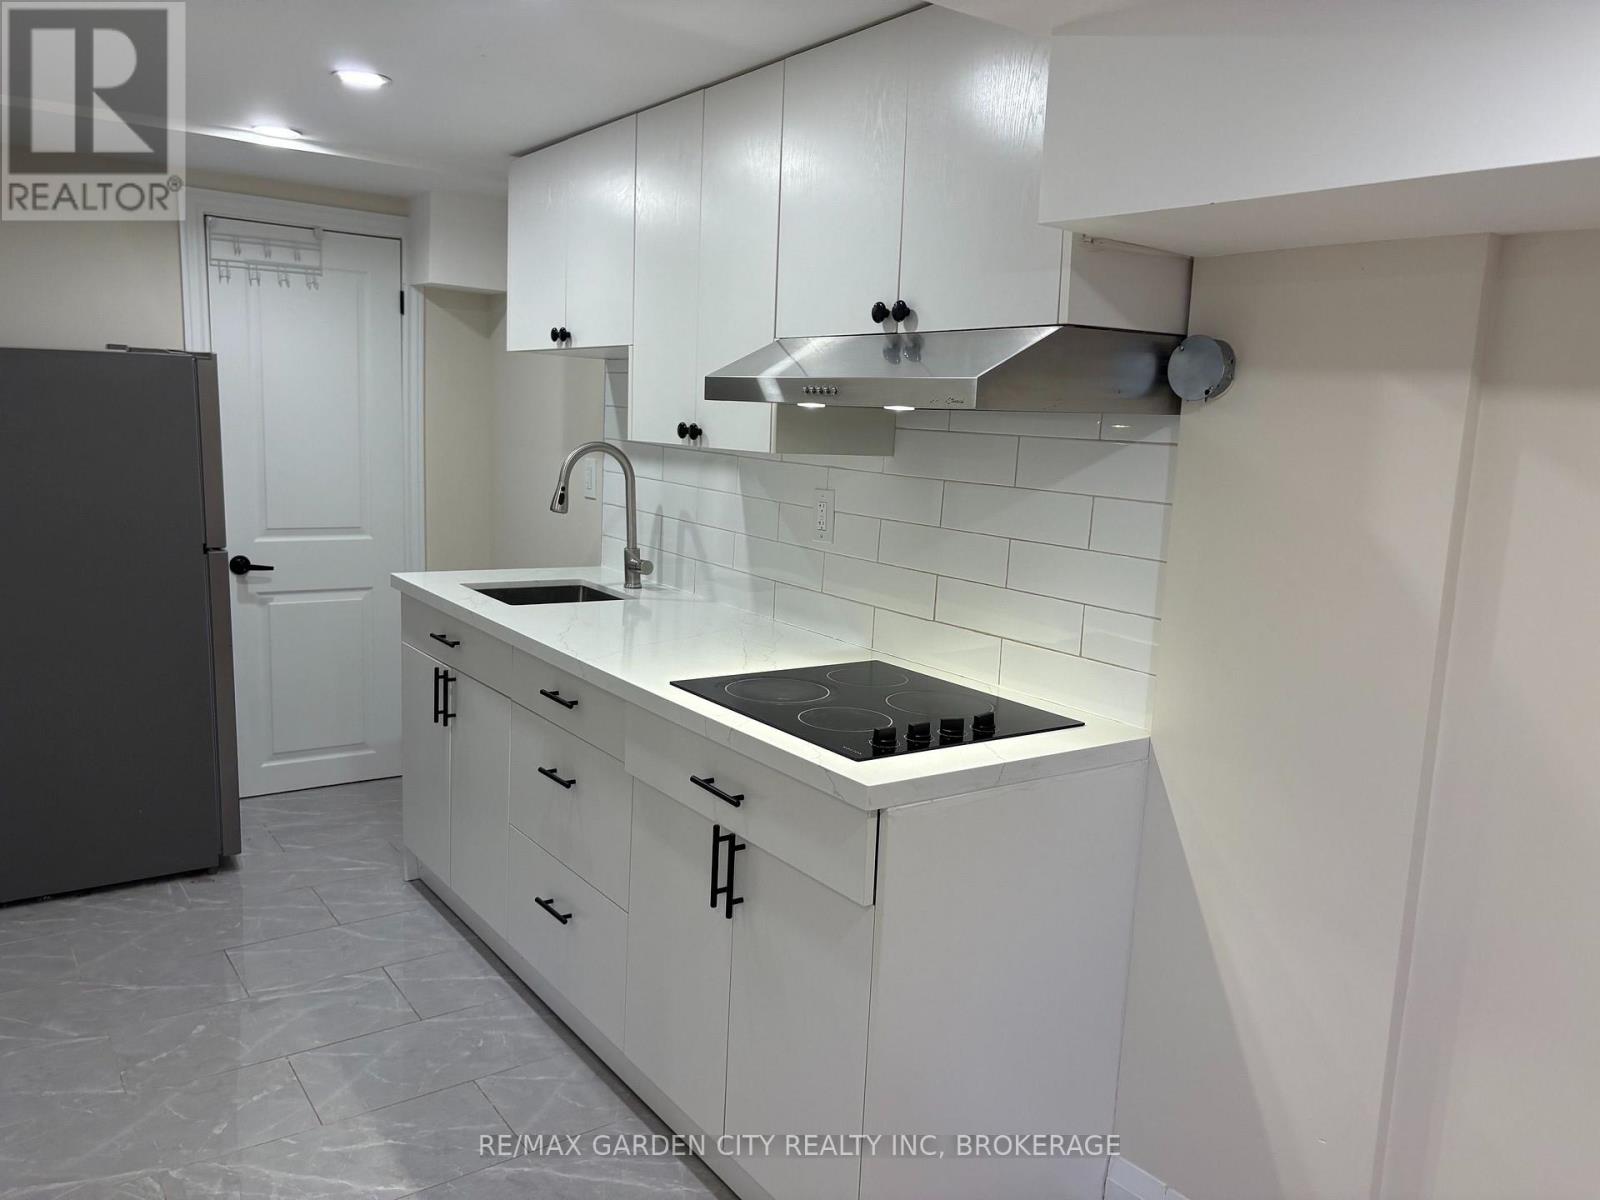
Welcome to this beautifully updated legal 1-bed, basement apartment, ideally located in one of St. Catharines' most desirable family-friendly north-end neighbourhoods. Offering a private separate entrance, this bright, carpet-free suite combines modern finishes with comfort and convenience. The thoughtfully designed kitchen features sleek quartz countertops, a new cooktop, refrigerator, and new cabinetry, creating a stylish space for everyday living. The contemporary 3-piece bathroom showcases upscale finishes and a spacious walk-in shower for a spa-inspired feel. Enjoy access to a large shared backyard, perfect for relaxing outdoors, along with one dedicated parking space. Situated just minutes from exceptional shopping, restaurants, parks, public transit, schools, QEW and everyday conveniences, this prime location offers easy access to everything you need. An outstanding opportunity for a professional tenant seeking a clean, modern home in a quiet, well-established neighbourhood. Tenant pays 20% of the utilities, along with proof of Tenant Insurance. Available for immediate occupancy (id:63616)
Lwr-2b - 60 Wakelin Terrace
St. Catharines, Ontario
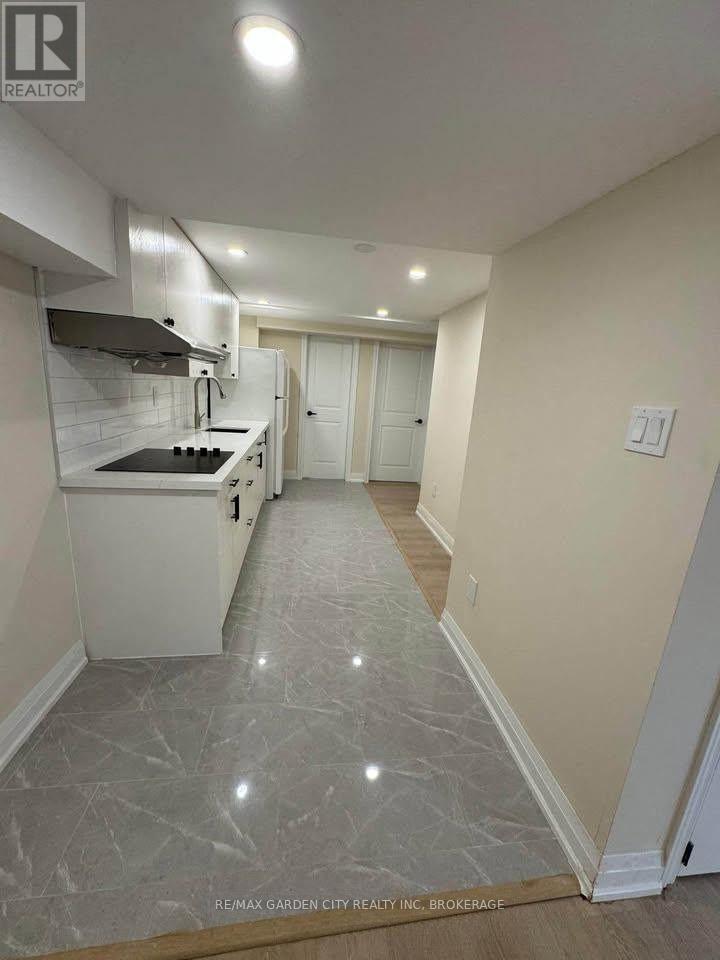
Discover refined rental living in this beautifully renovated legal 1-bedroom +den, basement residence, perfectly positioned in one of North End St. Catharines' most sought-after family-friendly neighbourhoods. Designed for discerning professionals, this private, carpet-free suite offers its own separate entrance and showcases contemporary finishes throughout. The eat-in kitchen is well appointed with quartz countertops, new cabinetry, a new cooktop, refrigerator, and generous workspace, creating an inviting setting for everyday living. Enjoy the convenience of in-suite laundry, adding comfort and practicality to your daily routine. The spa-inspired 3-piece bathroom features premium finishes, a spacious walk-in shower with sleek glass doors, and timeless modern design. Both bedrooms are decently proportioned, offering flexibility for a home office or guest accommodation. Step outside to enjoy the expansive shared backyard, ideal for relaxing after a busy day, with one dedicated parking space provides added convenience. Ideally located just minutes from premium shopping, fine dining, parks, public transit, and everyday amenities, with effortless QEW access for commuters. This exceptional residence offers the perfect blend of style, comfort, and convenience in one of St. Catharines' most desirable neighbourhoods. Tenant pays 30% of the utilities, along with proof of Tenant Insurance. Available for immediate occupancy. (id:63616)
25 Gale Crescent
St. Catharines, Ontario
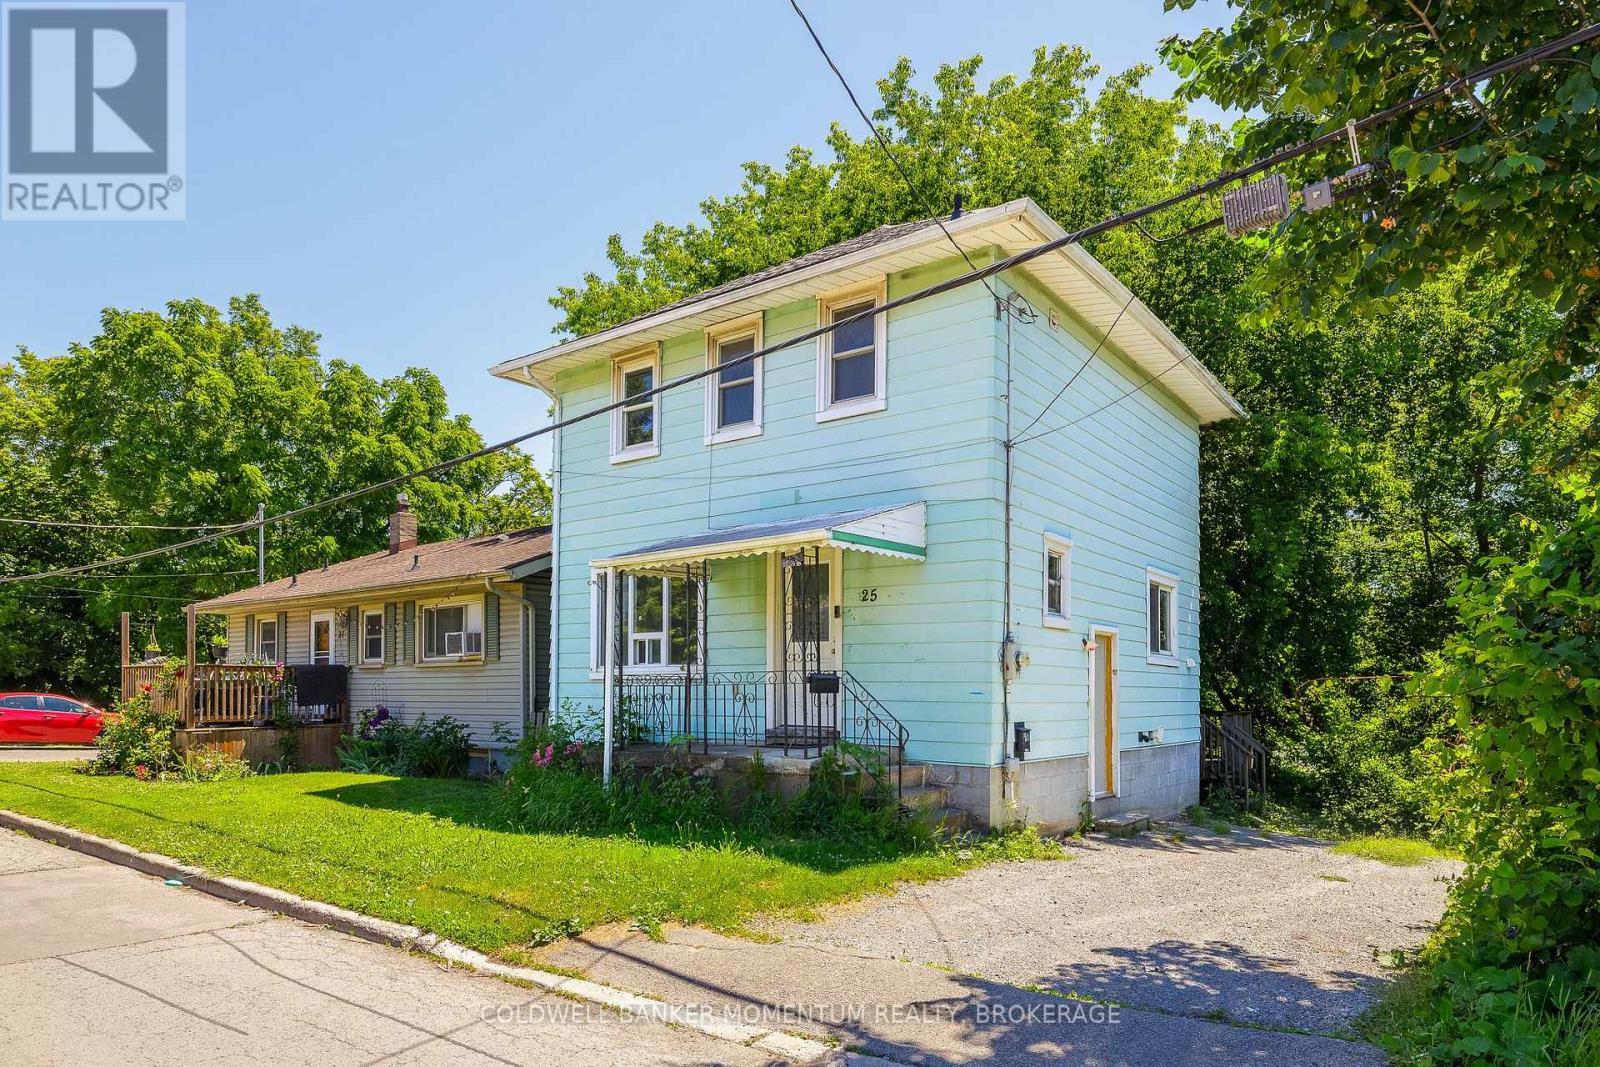
Practical 5-bedroom detached home with separate side entrance. This turn-key 2-storey property offers a highly functional layout suited for an extended family, multi-generational living, or an affordable investment configuration. The main and upper levels feature bright, well-sized rooms including 3 bedrooms upstairs and a full bathroom. The lower level adds significant utility with 2 additional bedrooms, a second full bathroom, and a dedicated side door entrance providing in-law capability. Notably, the property backs directly onto a quiet ravine lot with no rear neighbours, providing a private outdoor retreat. Conveniently located within walking distance to downtown transit, essential amenities, and highway access. Driveway parking included. Offers immediate possession. (id:63616)
111 Rea Drive
Centre Wellington, Ontario
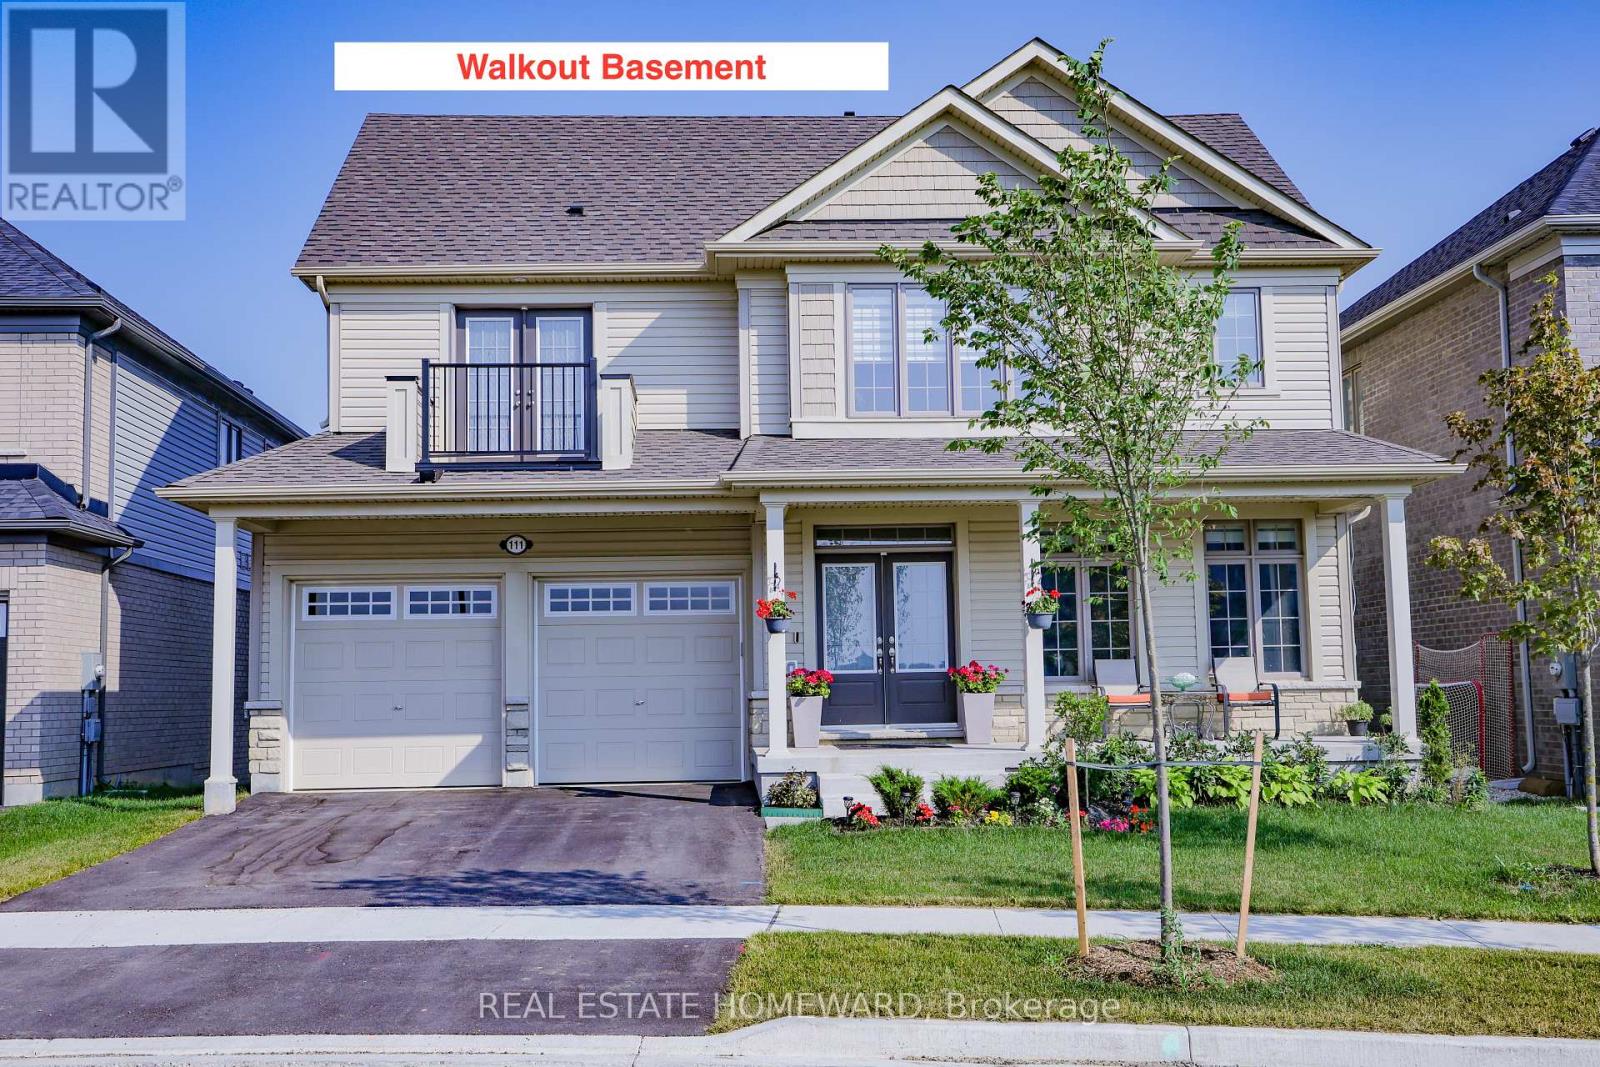
This extremely spacious family home located in the heart of Fergus features two levels plus a loft, and includes 5 bedrooms and 5 bathrooms. A tastefully landscaped property with 50 foot frontage, it offers an amazing view from the upper front balcony, and includes an attached double car garage and parking for 4 cars, as well as a basement walkout. There are many neighbourhood amenities including a hospital, church, parks, trails and playgrounds plus 4 public schools, 3 Catholic schools and 2 private schools. (id:63616)
520 Elma Street W
North Perth, Ontario
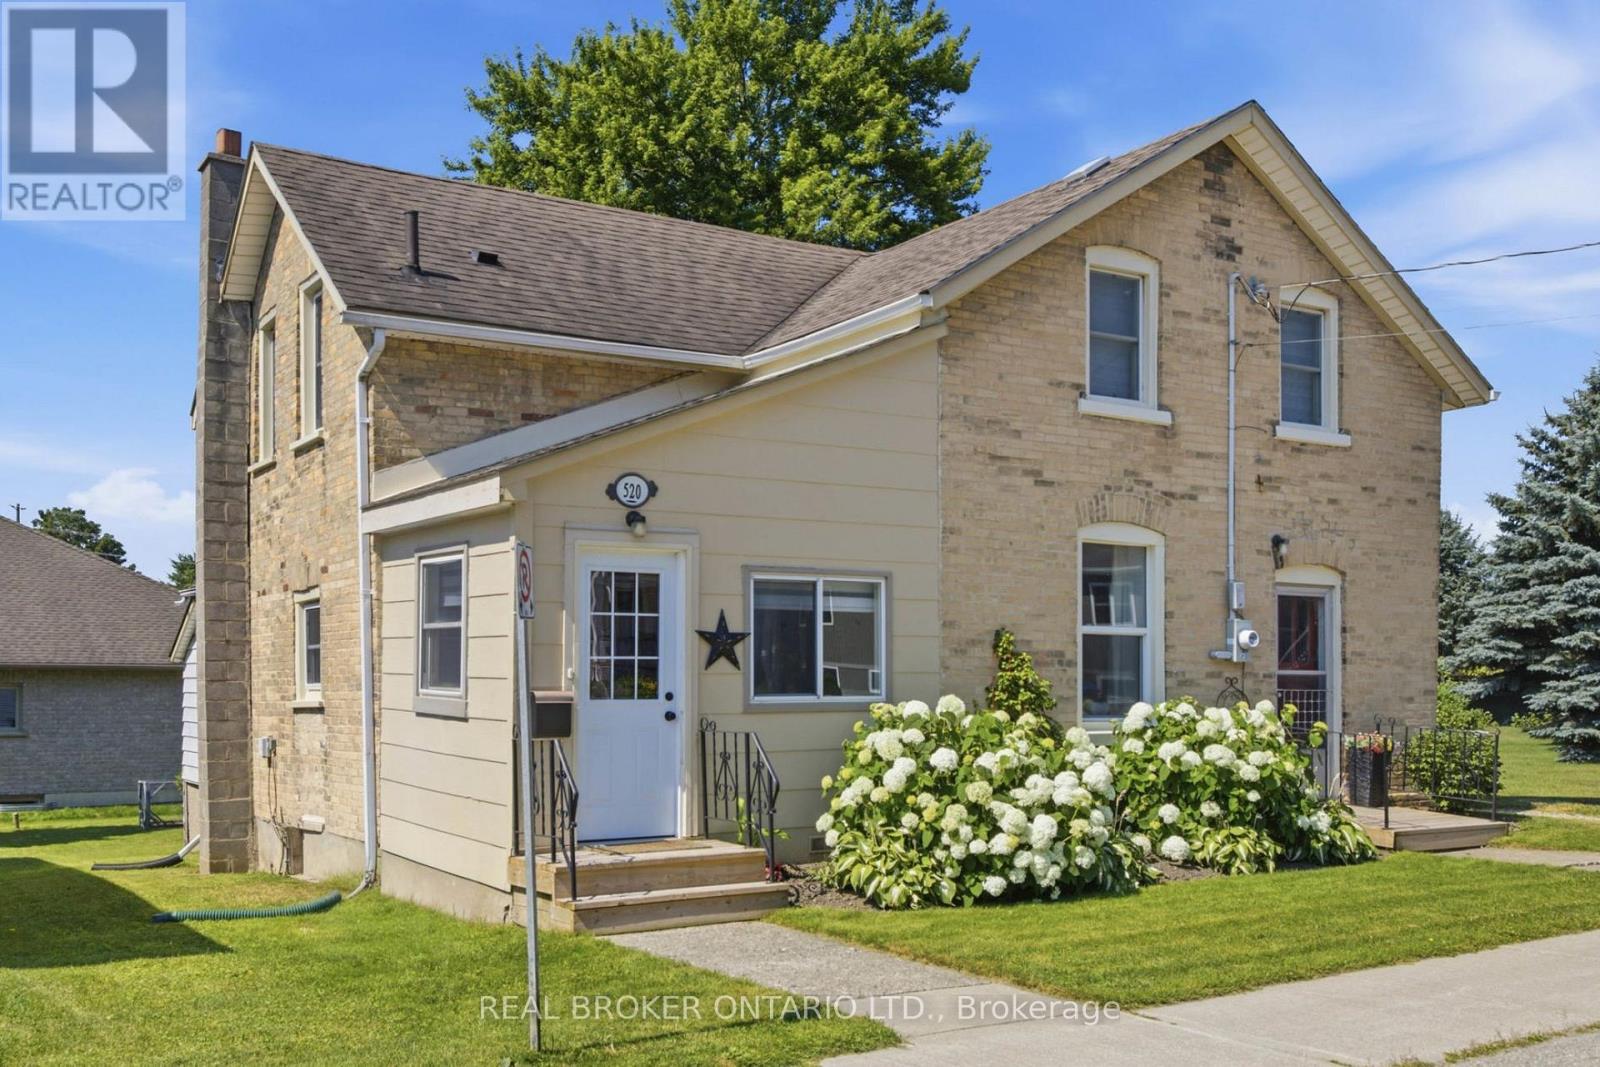
Welcome to this beautifully renovated, move-in ready home offering the perfect blend of modern updates, functional living, and exceptional outdoor space. Situated on a generous lot with an area of the yard newly fenced (2025), this property is ideal for families, pet owners, and anyone looking to enjoy both indoor comfort and outdoor living. Inside, you'll find bright, open living spaces filled with natural light from the home's large updated windows. The stunning custom kitchen is thoughtfully designed with quality cabinetry, ample storage, and plenty of workspace, making it the heart of the home. A renovated laundry room (2024) features custom cabinetry, newer appliances and an additional storage under laundry room with outside access, adding convenience to everyday living. The home offers two separate main entrances-a welcoming front entrance leading into the formal living room and a practical mudroom entrance, fully renovated in 2023, providing the perfect everyday family entry. The flexible floor plan also offers the potential for a main-floor bedroom with its own separate entrance. Step outside to enjoy a spacious backyard featuring a garden, large storage shed and a fenced area ideal for children and pets. Beside the property is a large neighbouring vacant township-owned green space, creating an open feel and providing easy access just steps away to a beautiful walking and biking trail. Additional updates include a high-efficiency gas furnace (2023), renovated mudroom and laundry room roofs (2024), updated front entrance decks (2025), updated plumbing and electrical, and updated windows. Conveniently located close to schools, the library, shopping, parks, and recreational trails, this thoughtfully updated home offers turnkey living in a family-friendly neighbourhood with the perfect balance of comfort, functionality, and outdoor enjoyment. (id:63616)
65 - 470 Beach Boulevard
Hamilton, Ontario
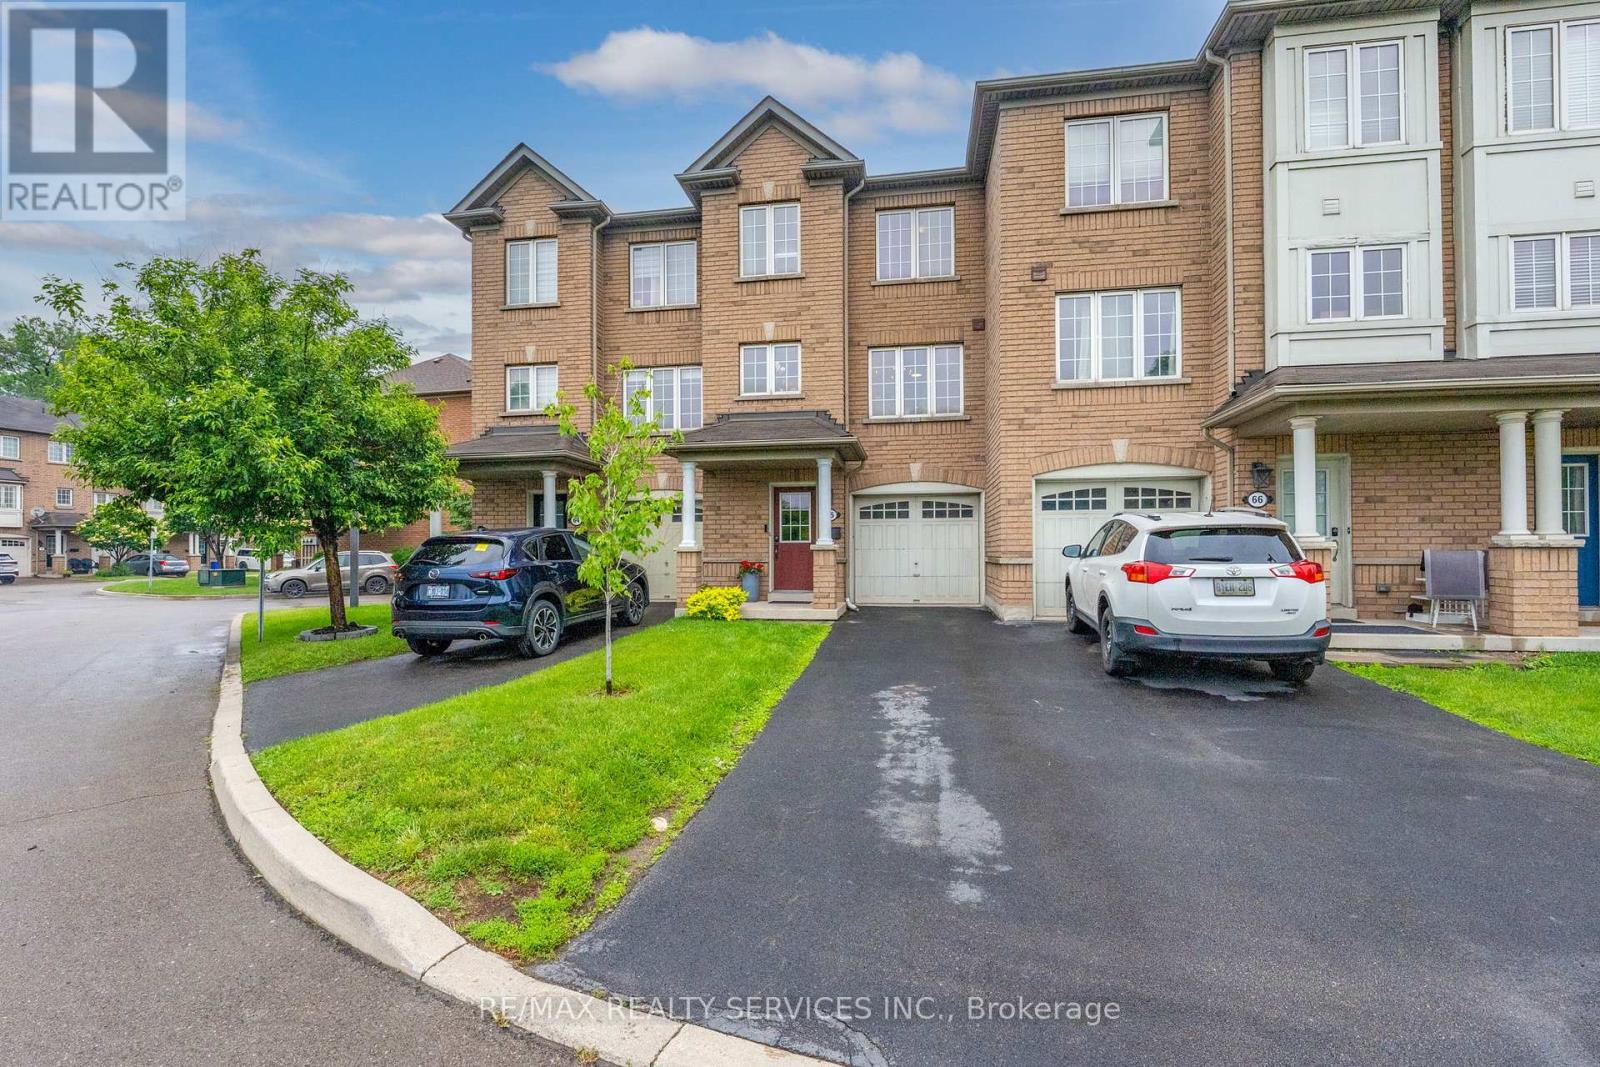
Stunning and beautifully maintained townhome in prime Hamilton Beach location! Walk to the shore and enjoy listening to the waves and walking the beach! Fantastic location for commuters, minutes to the highway for heading east or west! This lovely home has had many updates, including new flooring throughout (except two bedrooms), quality laminate or LVP through most of the home. Good sized kitchen with new fridge, microwave & dishwasher, built-in cabinet in dining area, induction stove. 2 pc on main with new barn door, 2 large windows in living room with gas fireplace (new mantle and stonework), open to kitchen! New wood stairs and railings, updated main bath with new vanity, tub & shower. Primary suit with luxury vinyl floors, walk-in closet, newer ceiling fan & zebra shades plus blackout curtains for the shift worker! Lower level family room has walkout to nicely landscaped yard w/patio & extended fence for privacy! Full garage with lower level access, garage door opener, plus a nice sized storage room/laundry/utility room! Rare parking for 2 cars in the driveway! Visitor parking steps away, small complex just across from the water! Make this Hamilton Beach beauty your new home, in a beach side community close to everything! (id:63616)

2601 Division Street
Hamilton Township, Ontario
Welcome to this spacious 4+1 bedroom, 2-bathroom family home, ideally situated in one of Cobourg's most desirable neighborhoods. Offering a versatile layout with plenty of living space, this home has the potential to comfortably accommodate a large or extended family, or even two families. Set on an impressive private lot with generous front and back yards, the property is surrounded by mature cedar hedges and trees, creating a peaceful and private outdoor retreat. The newer deck provides the perfect space for morning coffee, family gatherings, or summer entertaining. Inside, the home features vaulted ceilings that create an inviting and open atmosphere, while the fully finished basement provides valuable additional living space for a recreation room, home office, guest accommodations, or growing family needs. The large paved driveway offers plenty of parking for family and guests. The location is hard to beat, with frontage on Division Street North and Skye Valley Drive, placing you in a fantastic Cobourg neighborhood close to schools, parks, shopping, and local amenities. Enjoy everything Cobourg has to offer, including its beautiful waterfront and renowned beach, all while being just minutes from Highway 401 for an easy commute. (id:63616)

1.5b - 8560 Tremaine Road
Milton, Ontario
Rare Commercial Leasing Opportunity at Country Heritage Park! This approximately 2,400 sq. ft.(48' x 50') commercial unit offers an ideal combination of functional space, easy access, and predictable operating costs. Featuring a drive-in level shipping door for convenient loading and unloading, the unit is well suited for a wide variety of commercial, workshop, storage, distribution, or business uses. All utilities are included making budgeting simple and straightforward. Enjoy the added convenience of 24-hour access to the property, giving your business the flexibility to access the space when you need it. Located at Country Heritage Park in Milton, this is a unique opportunity to secure a versatile commercial space in a well-maintained and secure setting. Bring your business, equipment, inventory, or your next big idea! (id:63616)