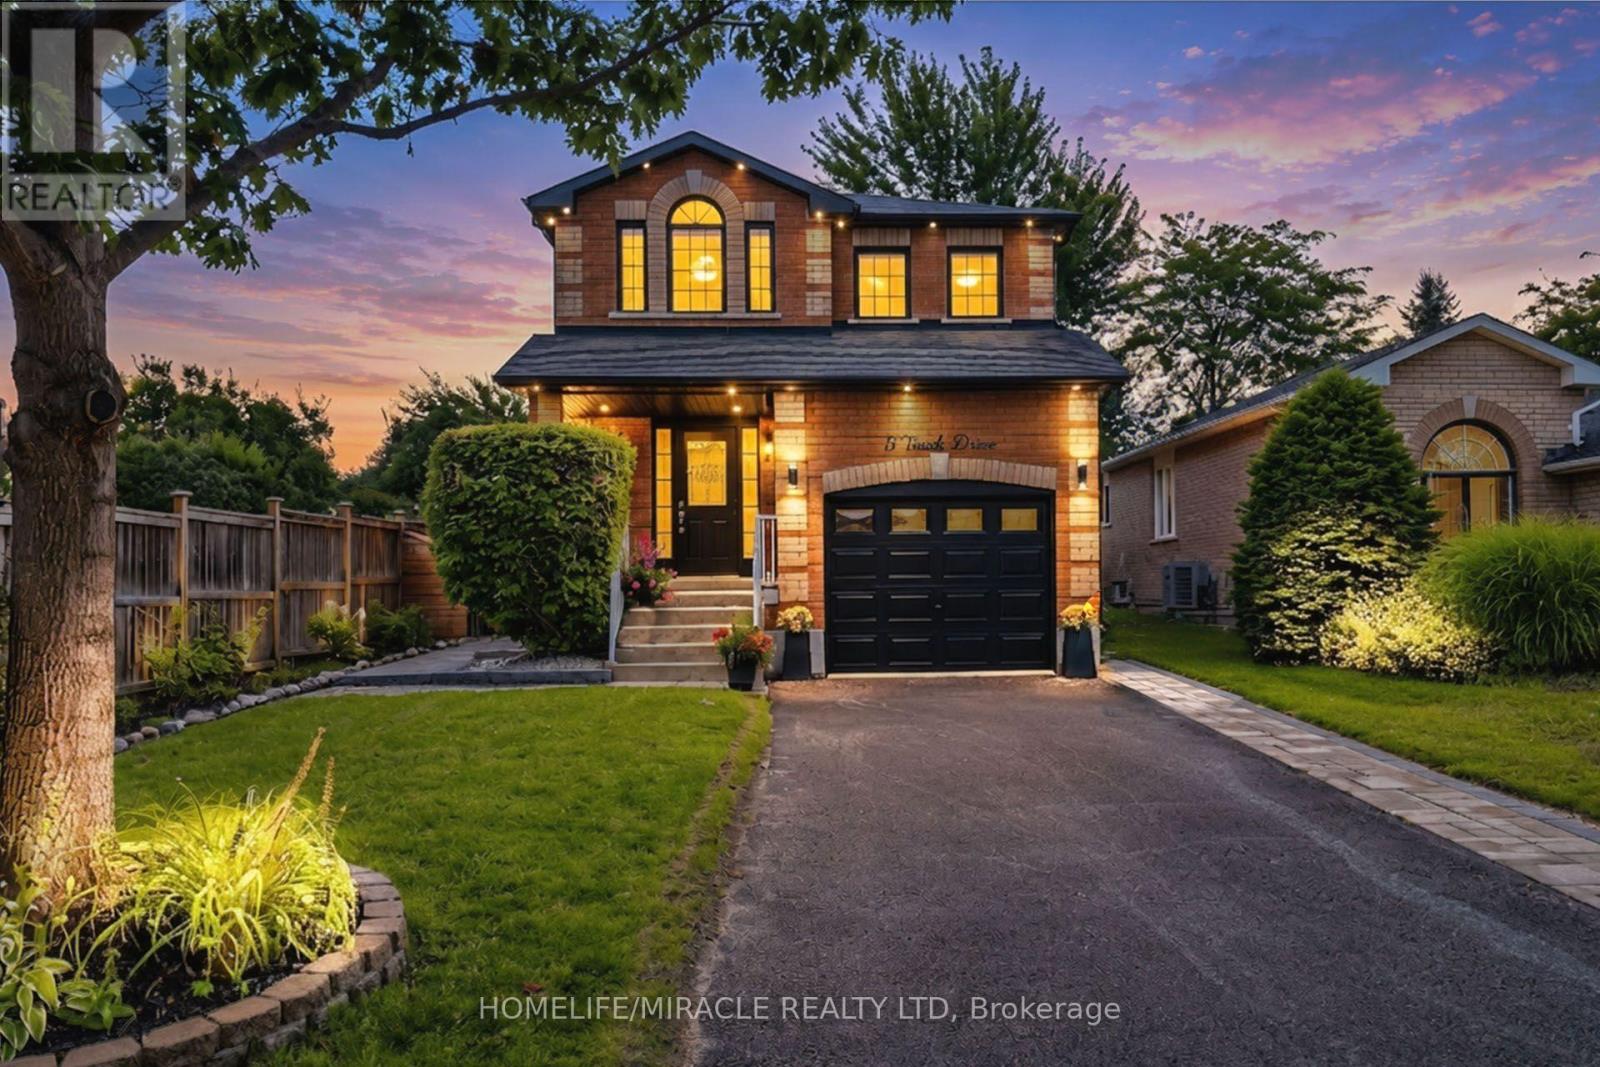
5 Trask Drive
Barrie, Ontario
Welcome to this beautifully renovated, sun-filled home offering over 1,900 sq. ft. of thoughtfully designed living space. Located in a highly sought-after, family-friendly Barrie neighbourhood, this home combines modern updates, functional living spaces, and an impressive backyard retreat.The main floor features a bright, open-concept layout with a stunning chef's kitchen, breakfast area, sliding glass doors, and a spacious living room complete with a gas fireplace-perfect for everyday family living and entertaining. Upstairs, the generous primary suite offers a private ensuite and custom walk-in closet, along with two additional spacious bedrooms and a shared bathroom.The fully finished basement provides even more versatile living space, featuring an additional bedroom, bathroom, kitchenette, and convenient separate side entrance.Step outside to your beautifully landscaped, fully fenced backyard, complete with a patio, deck with privacy fencing, hot tub, dedicated firepit area, and interlocking-an ideal space for relaxing, entertaining, and enjoying the outdoors.Extensive upgrades include engineered hardwood flooring on the main level, vinyl flooring upstairs, laminate flooring in the basement, oak staircase, smooth ceilings on the main floor, updated kitchen and powder room, basement kitchenette and washroom, basement side entrance, interior and exterior pot lights, deck with privacy fence, interlocking, and two sump pumps.Enjoy the convenience of being close to excellent schools, parks, shopping, restaurants, the community centre, Ardagh Bluffs, Bear Creek Eco Park, and Highway 400. Downtown Barrie and the waterfront are less than 10 minutes away.With no carpet throughout the home and no sidewalk to maintain, this move-in-ready property offers comfort, convenience, and peace of mind. Simply move in, unpack, and enjoy-this home has already had the work done for you! (id:63616)
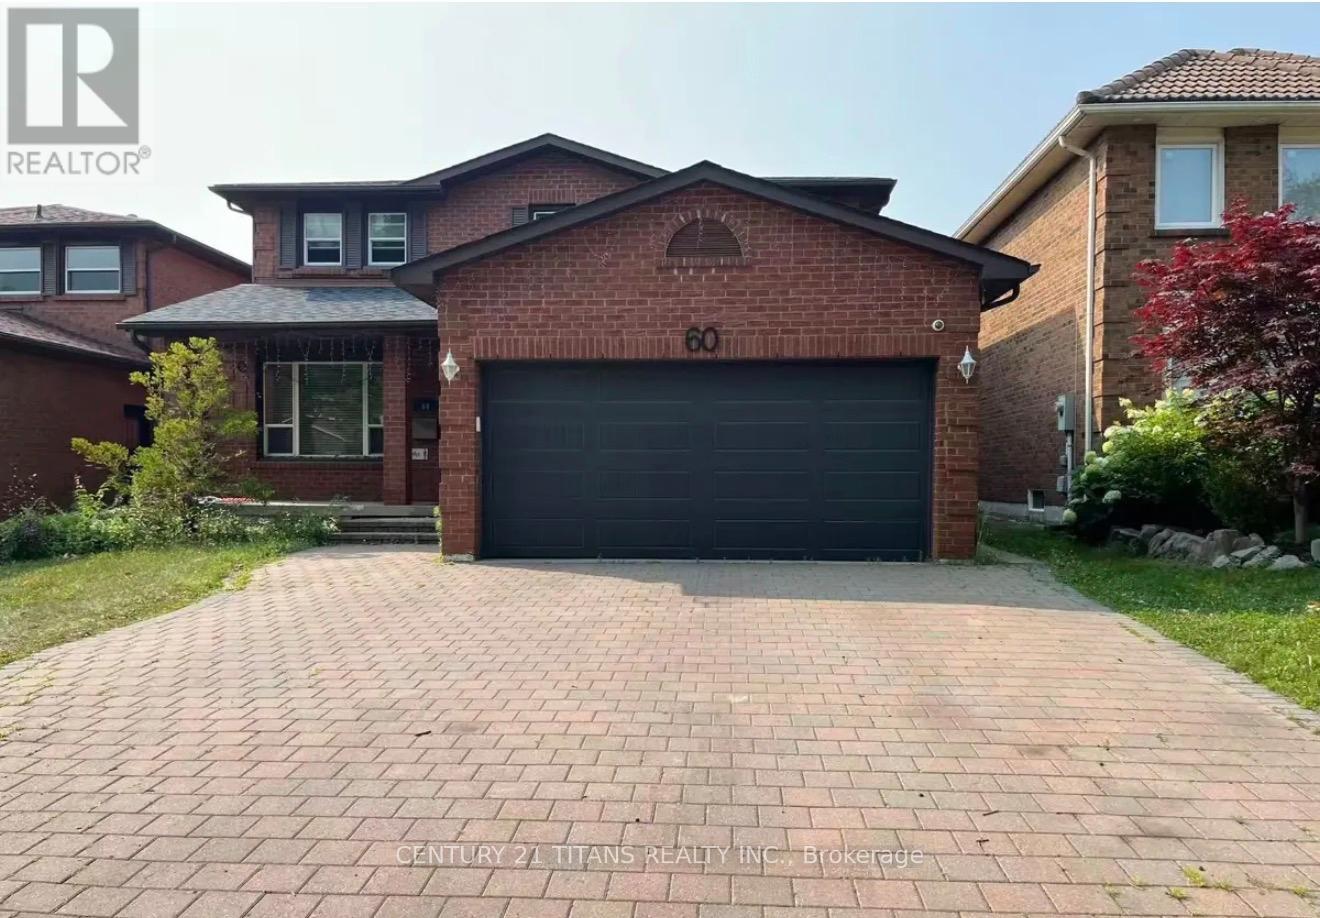
Bsmt Unit A - 60 Normandy Crescent
Richmond Hill, Ontario
Legal Basement Rental. Welcome to this bright and well-maintained one-bedroom, one-bath basement apartment located in the highly convenient Harding neighbourhood of Richmond Hill. This private unit features its own kitchen, one parking space, two spacious storage rooms, and modern pot lights throughout. Perfect for young professionals or couple, the layout offers comfort, functionality, and ample room to stay organized. Situated in an unbeatable location, you're just steps to Bayview Secondary School, shops, groceries, restaurants, and a short walk to the GO Station. Enjoy quick access to T&T Supermarket, parks, cafes, and all everyday amenities. With both public transit and GO Transit nearby, commuting is easy and stress-free. A wonderful opportunity to live in a prime Richmond Hill community! (id:63616)
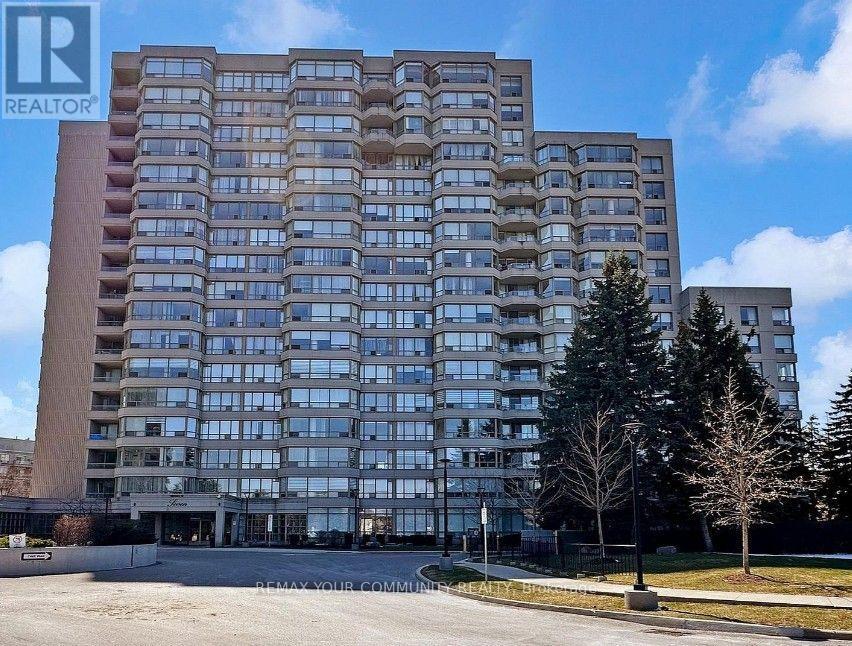
310 - 7 Townsgate Drive
Vaughan, Ontario
Bright & Spacious Thornhill Condo! Welcome to 7 Townsgate Dr, a beautifully maintained 2-bedroom + den condo unit offering an ideal blend of space, privacy, and convenience. Enjoy a desirable split-bedroom layout, open-concept living and dining areas, and large windows overlooking peaceful garden-like views. Bright, spacious, and move-in ready, this home is perfect for comfortable living and entertaining. Situated in a sought-after Thornhill location near Bathurst & Steeles, with transit, parks, schools, places of worship, shopping, and everyday amenities just steps away. Easy access to Highways 7, 407 & 401. A wonderful opportunity to enjoy spacious condo living in a convenient and welcoming community! (id:63616)
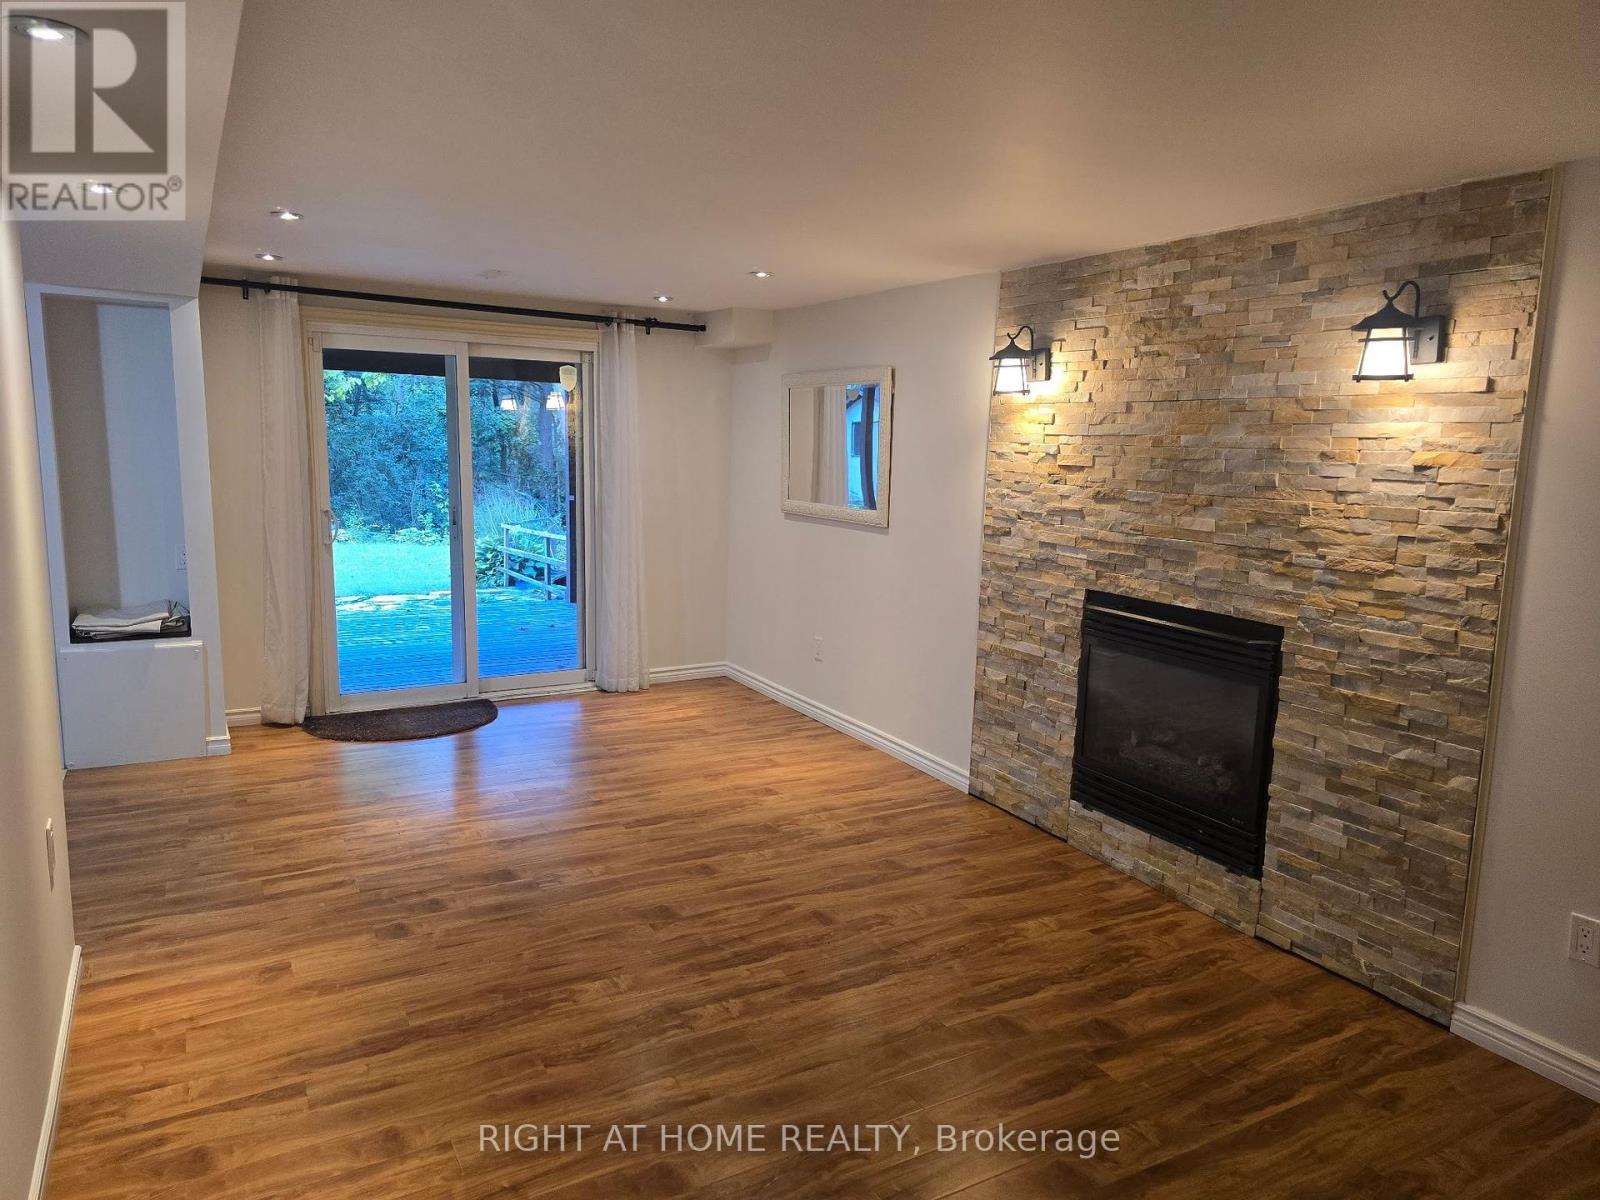
20 Lippincott Court
Richmond Hill, Ontario
walkout basement in heart of Richmond hill, washer and dryer in the unit, full kitchen, fireplace, full bathroom, view of forest. (id:63616)
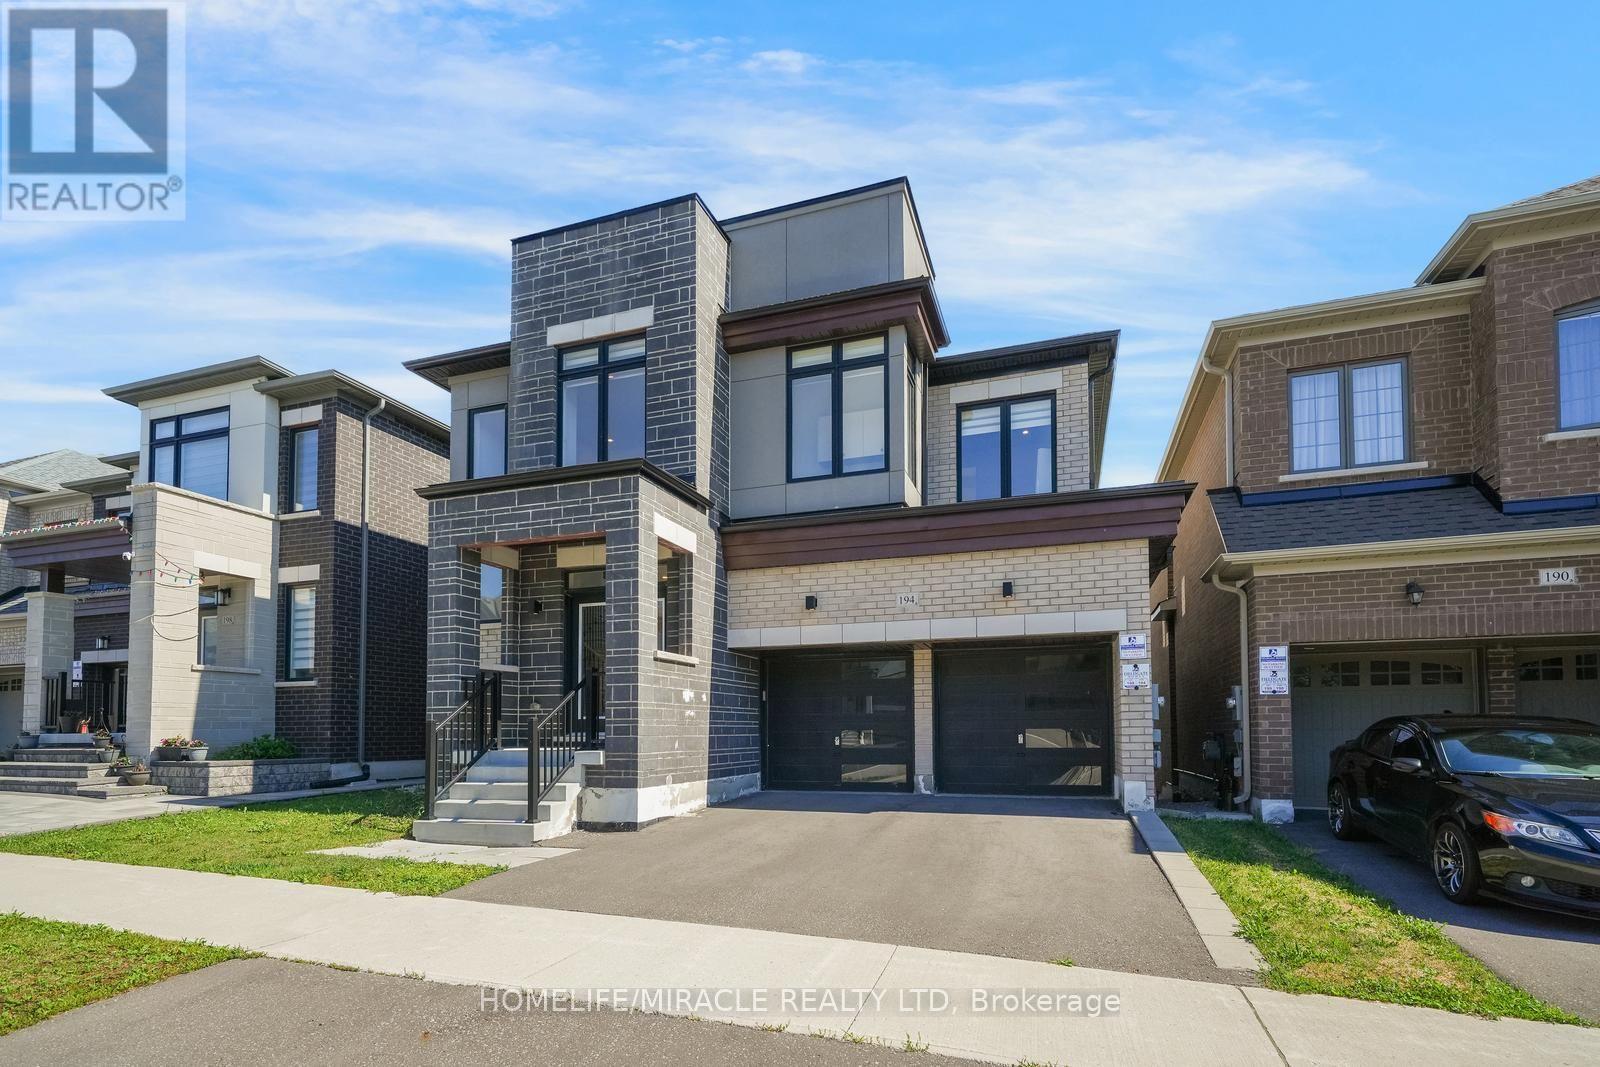
194 Boundary Boulevard
Whitchurch-Stouffville, Ontario
Welcome to 194 Boundary Boulevard, Whitchurch-Stouffville-an exceptional executive home offering 3,421 sq. ft. of beautifully designed living space in one of the area's most sought-after family communities. This stunning residence features 5 spacious bedrooms, 3 full bathrooms on the upper level, and a bright, open-concept main floor that seamlessly connects the living, dining, and family rooms. At the heart of the home is a chef-inspired kitchen, thoughtfully designed for both everyday living and effortless entertaining. Set on a premium lot backing onto a picturesque ravine and open farmland, this home offers breathtaking views, privacy, and a peaceful natural setting. The walkout basement provides endless possibilities for additional living space, recreation, or a future in-law suite. Ideally located close to top-rated schools, parks, trails, shopping, GO Transit, and major highways, this exceptional home perfectly combines luxury, space, and convenience. A rare opportunity to enjoy refined family living in the heart of Whitchurch-Stouffville. (id:63616)
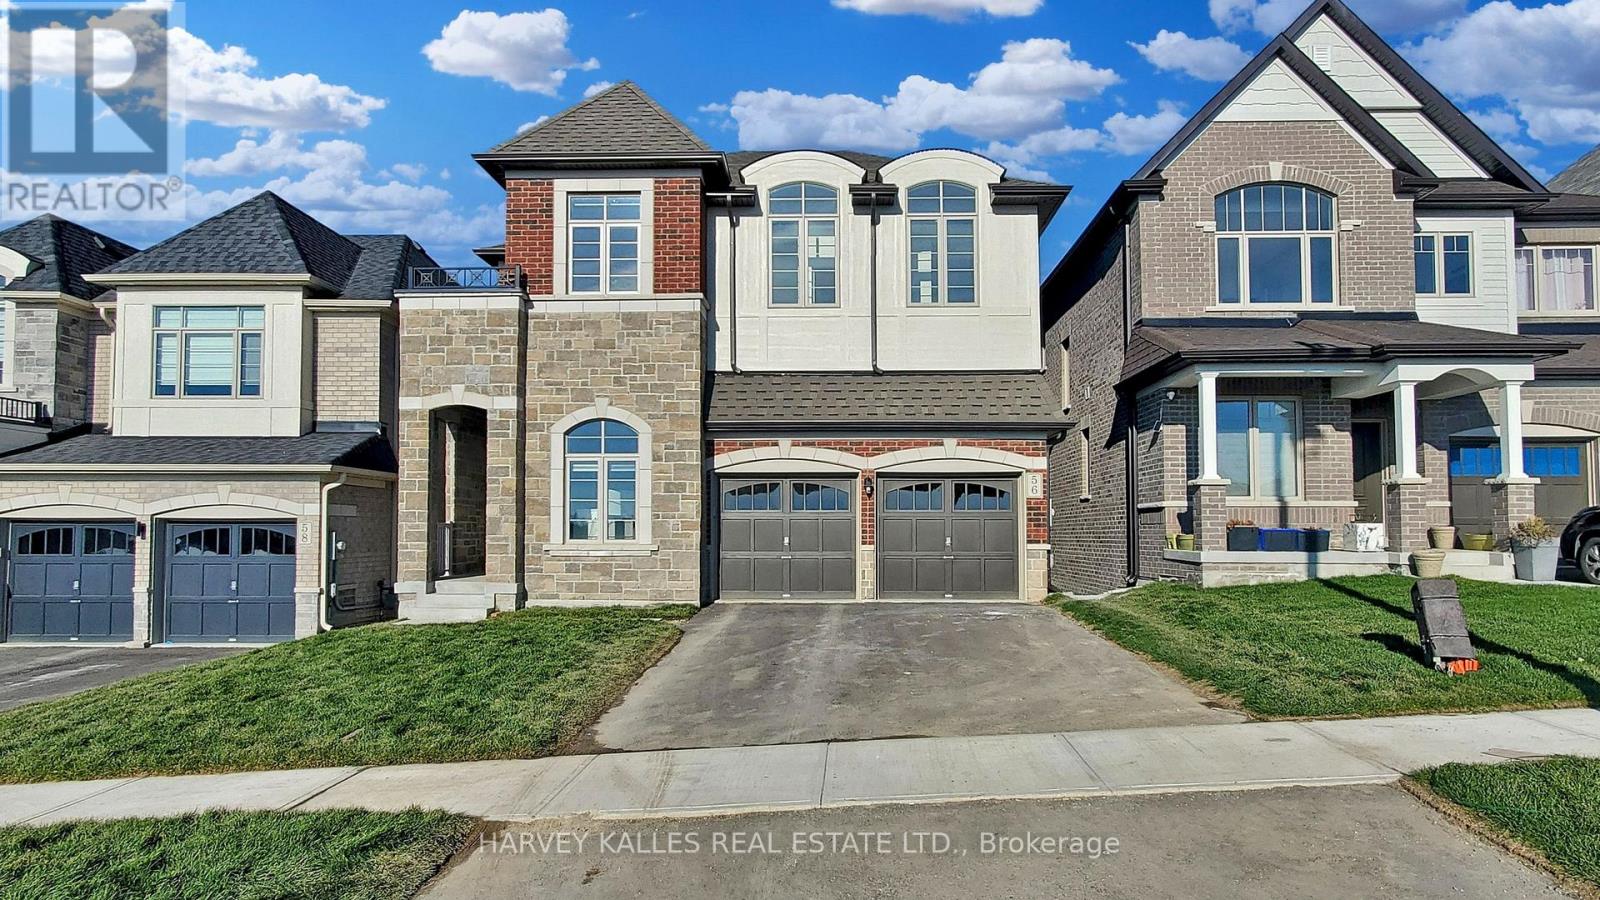
56 Charles White Court
East Gwillimbury, Ontario
Executive Ravine-Backing Family Home in Prime Sharon. Main & Upper Levels | Basement Excluded. Welcome home to over 3,100 sq. ft. of refined living space backing onto a peaceful, private ravine. Designed with modern luxury and practical family living in mind, this sun-filled home features 10-foot ceilings on the main floor, 9-foot ceilings on the upper level, rich hardwood flooring, and a dedicated main-floor home office-perfect for remote work.Key Highlights:Upgraded Throughout: Over $44,000 spent on premium finishes and custom touches.Spacious Layout: Generous 4-bedroom plan featuring a spa-inspired 5-piece primary ensuite.Outdoor Oasis: Walk out from your bright breakfast area onto a private deck overlooking scenic nature views.Unbeatable Location: Minutes to Hwy 404, East Gwillimbury GO Station, Upper Canada Mall, Costco, South lake Hospital, top-rated schools, and parks.Tenant Requirements & Terms:Seeking AAA tenants looking for a well-maintained home.Tenants are responsible for all utilities, tenant insurance, key deposit, and first/last month's rent.Requirements: Full Equifax/TransUnion credit report with score, employment letter, pay stubs, and references.Note: Basement is not included. (id:63616)
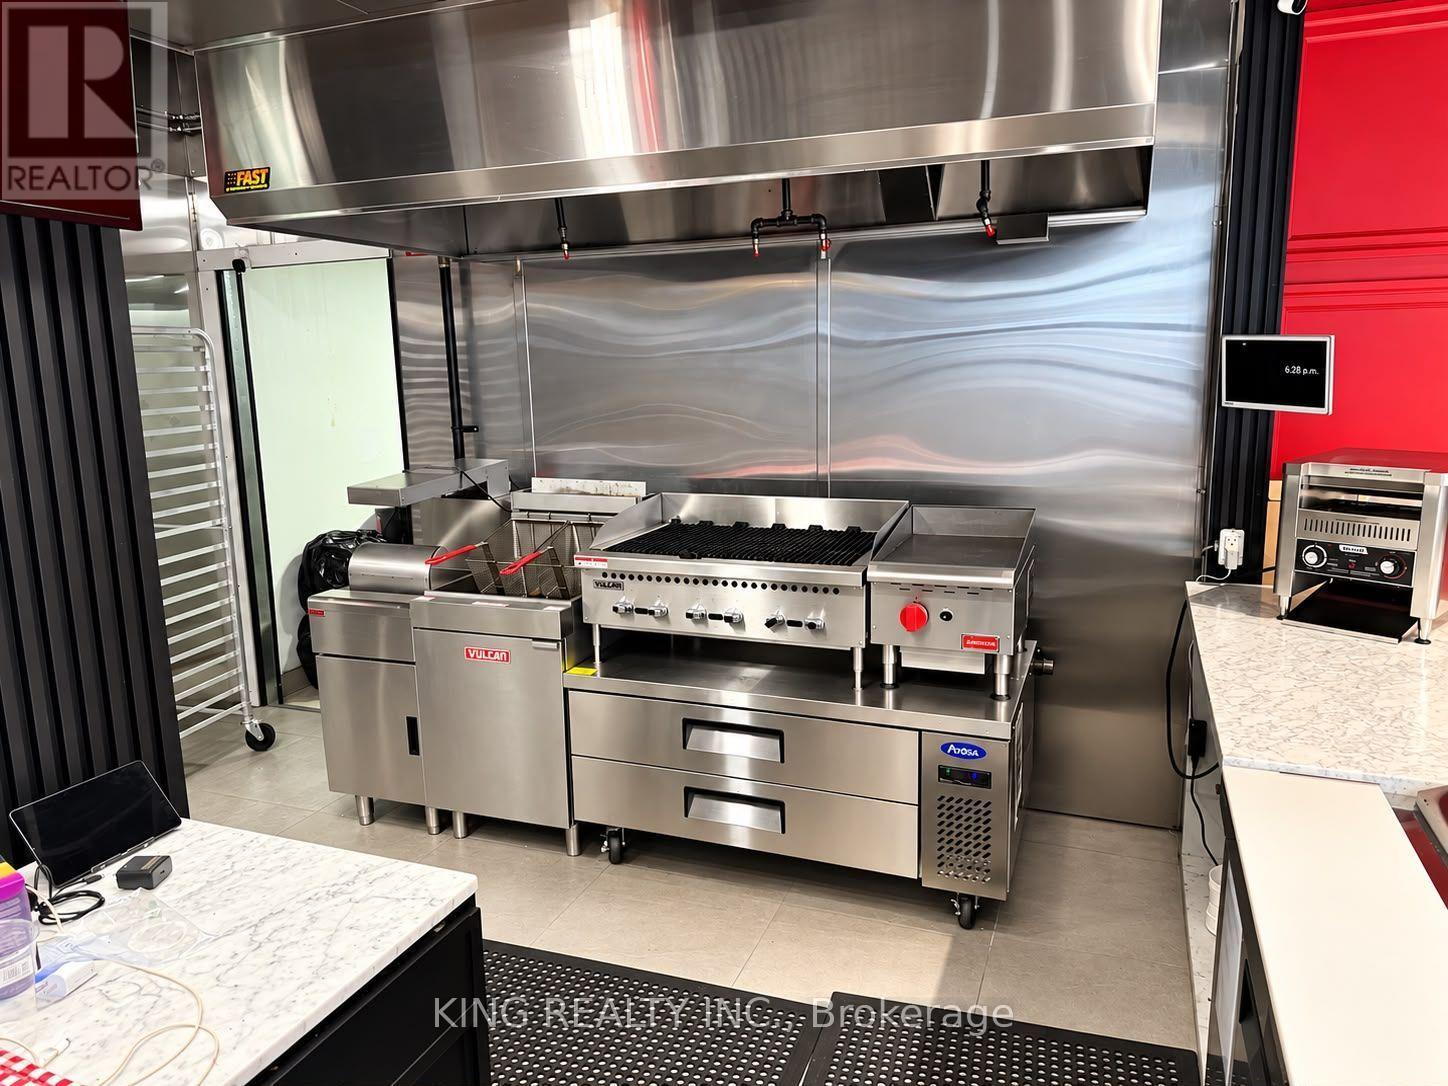
1001 Queen Street E
Toronto, Ontario
Turnkey restaurant opportunity in the heart of Leslieville at 1001 Queen St E. Fully equipped commercial kitchen featuring professional-grade exhaust hood and fire suppression system, multiple fryers, commercial charbroiler/grill, flat-top cooking equipment, stainless steel prep and refrigeration stations, commercial sinks, shelving, walk-in/refrigeration equipment and extensive stainless steel finishes throughout. Modern, clean and well-maintained space designed for efficient restaurant operations. Excellent opportunity for an operator looking to save significant time and capital on construction and kitchen build-out. High-exposure Queen St E location surrounded by established residential and commercial uses, with strong pedestrian and vehicle traffic. Ideal for a variety of food concepts. Truly a turnkey restaurant space-bring your concept and start operating with minimal setup. (id:63616)
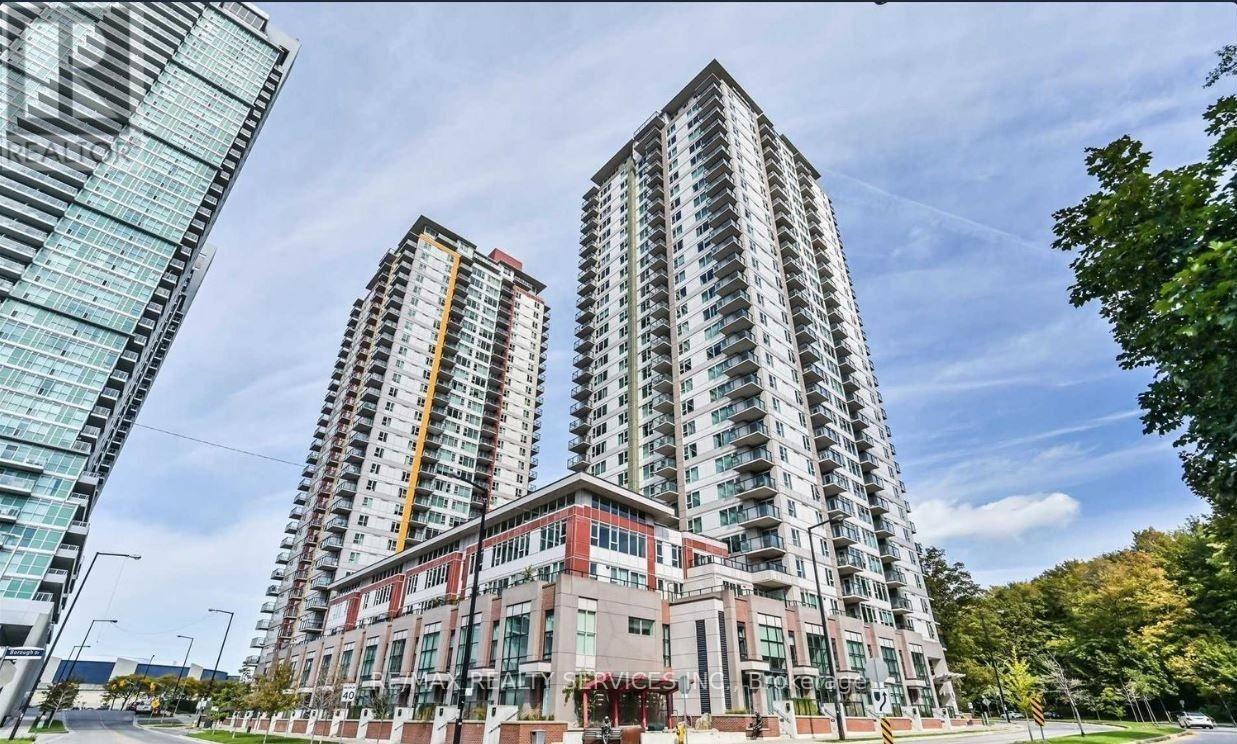
2009 - 190 Borough Drive
Toronto, Ontario
Welcome to Centro Condos! This bright and spacious 1 Bedroom + Den suite offers a great South-West view from a higher floor. Featuring an open-concept living and dining area overlooking a chef-inspired kitchen with a Centre island, perfect for entertaining. The spacious primary bedroom offers a good-sized closet, while the enclosed den provides excellent flexibility and can be used as a second bedroom or home office. Carpet-free throughout. Includes 1 parking spot. Ideally located within walking distance to Scarborough Town Centre, rapid transit, shopping, dining, and everyday conveniences. Enjoy an impressive range of building amenities including an indoor pool, exercise room, outdoor garden with BBQ area, and party room. A fantastic opportunity to lease a well-appointed suite in a convenient and vibrant location! (id:63616)

211 - 201 Brock Street S
Whitby, Ontario
Welcome To Station No 3. Modern Living In The Heart Of Downtown Whitby! Features Include Open Concept Living With 9 Foot Ceilings, Floor To Ceiling Windows, Walk Out To A Cozy Balcony And Laminate Flooring Throughout! The Modern Kitchen Includes Stainless Steel Appliances, Quartz Countertop And Ceramic Backsplash! Spacious Primary Bedroom With 4pc Ensuite, Floor To Ceiling Window And Closet! Den With Sliding Glass Door For Privacy That Can Be Used As A Bedroom Or Office! Ensuite Laundry! Keyless Entry System With Passcode Or Fob Access And Built In Digital Touchscreen Security System With Access To Security Cameras! 1 Owned Parking Spot and 1 Owned Locker Located On The Same Floor! State Of The Art Building Amenities Include: Concierge, Gym, Yoga, Studio, Party Room, Pet Washing Station, Third Floor Courtyard, , Fifth Floor Common Terrace With Fire Pit And BBQS! Easy Access To 401, 412, & 407! Steps To Retail, Restaurants, Groceries, Transit, Schools, Places Of Worship And So Much More! (id:63616)
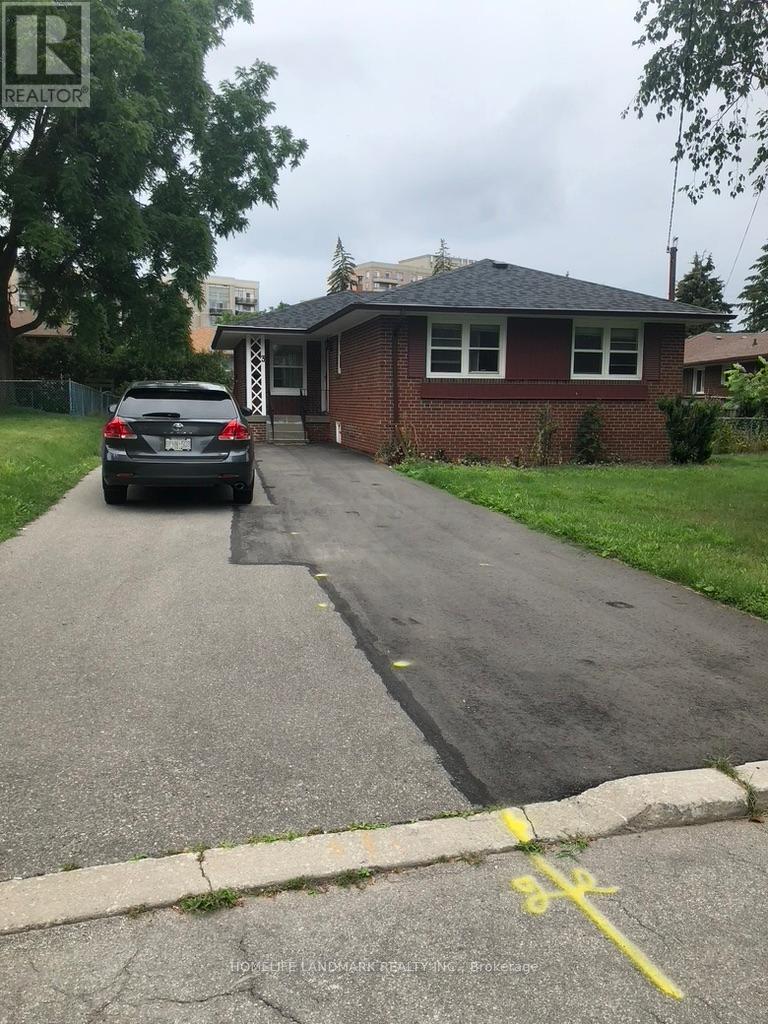
Bsmt Apt - 3 Tinder Crescent
Toronto, Ontario
Bright And Spacious! 2 Bed, 1 Bath Lower Floor Unit with 2 Parking Only . Open Concept Dining/Living. Family Size Kitchen With Breakfast Area, Separate Washer & Dryer In Laundry Rm, Utilities split with Main Floor Tenants. Walking Distance To Minutes Ttc, Supermarket, Restaurants, Shopping Mall And More. A+ Neighborhood. (id:63616)
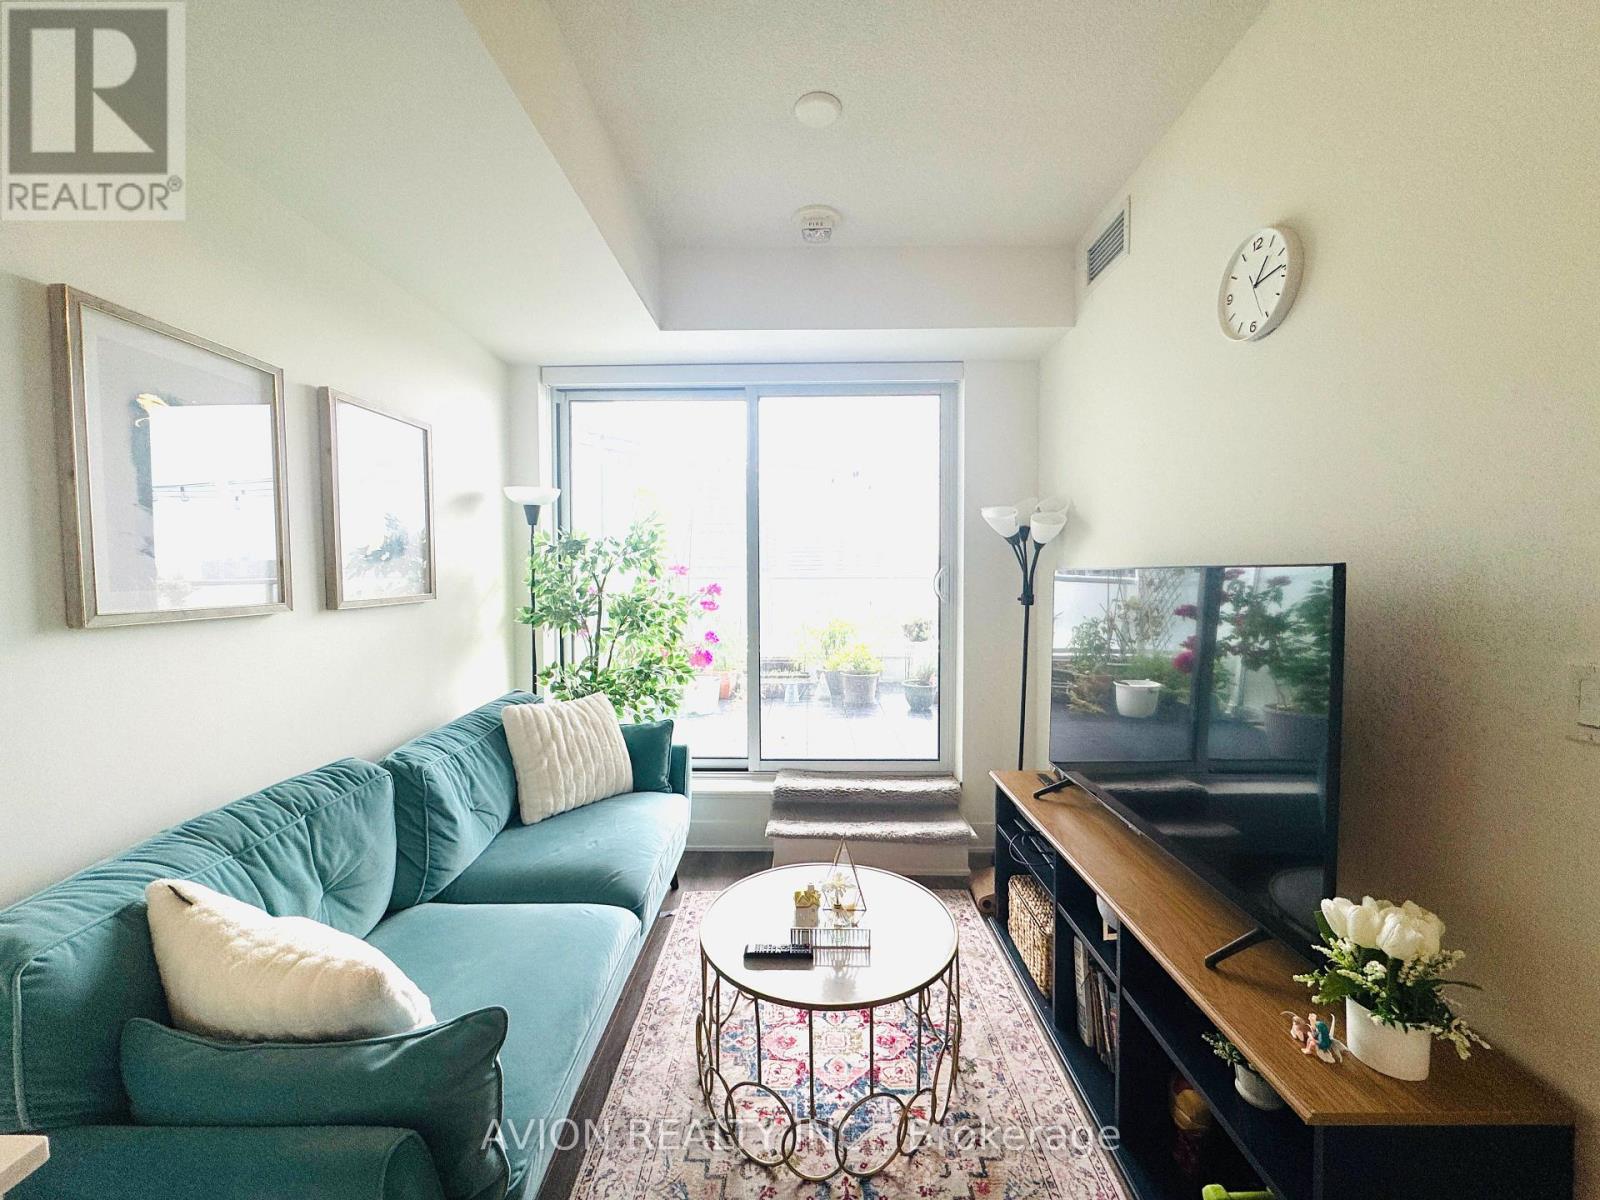
608 - 188 Fairview Mall Drive
Toronto, Ontario
Best location-2-bedroom Unit in Verde Condo. Unobstructed WEST View with large Balcony, 9 Feet Ceilings, Laminate Flooring Throughout, High-End Designed Kitchen with Modern Two-tone Cabinetry, Quartz Countertops with A Custom Counter Island. Amenities Include: Exercise Room, Table Tennis Room, Roof top Deck, BBQs, and 24-hour Concierge. Excellent Location & Extremely Convenient At Don Mills Station, Fairview Mall, Restaurants, Banks, Library, Schools, Mins To Hwy 404 &401. (id:63616)
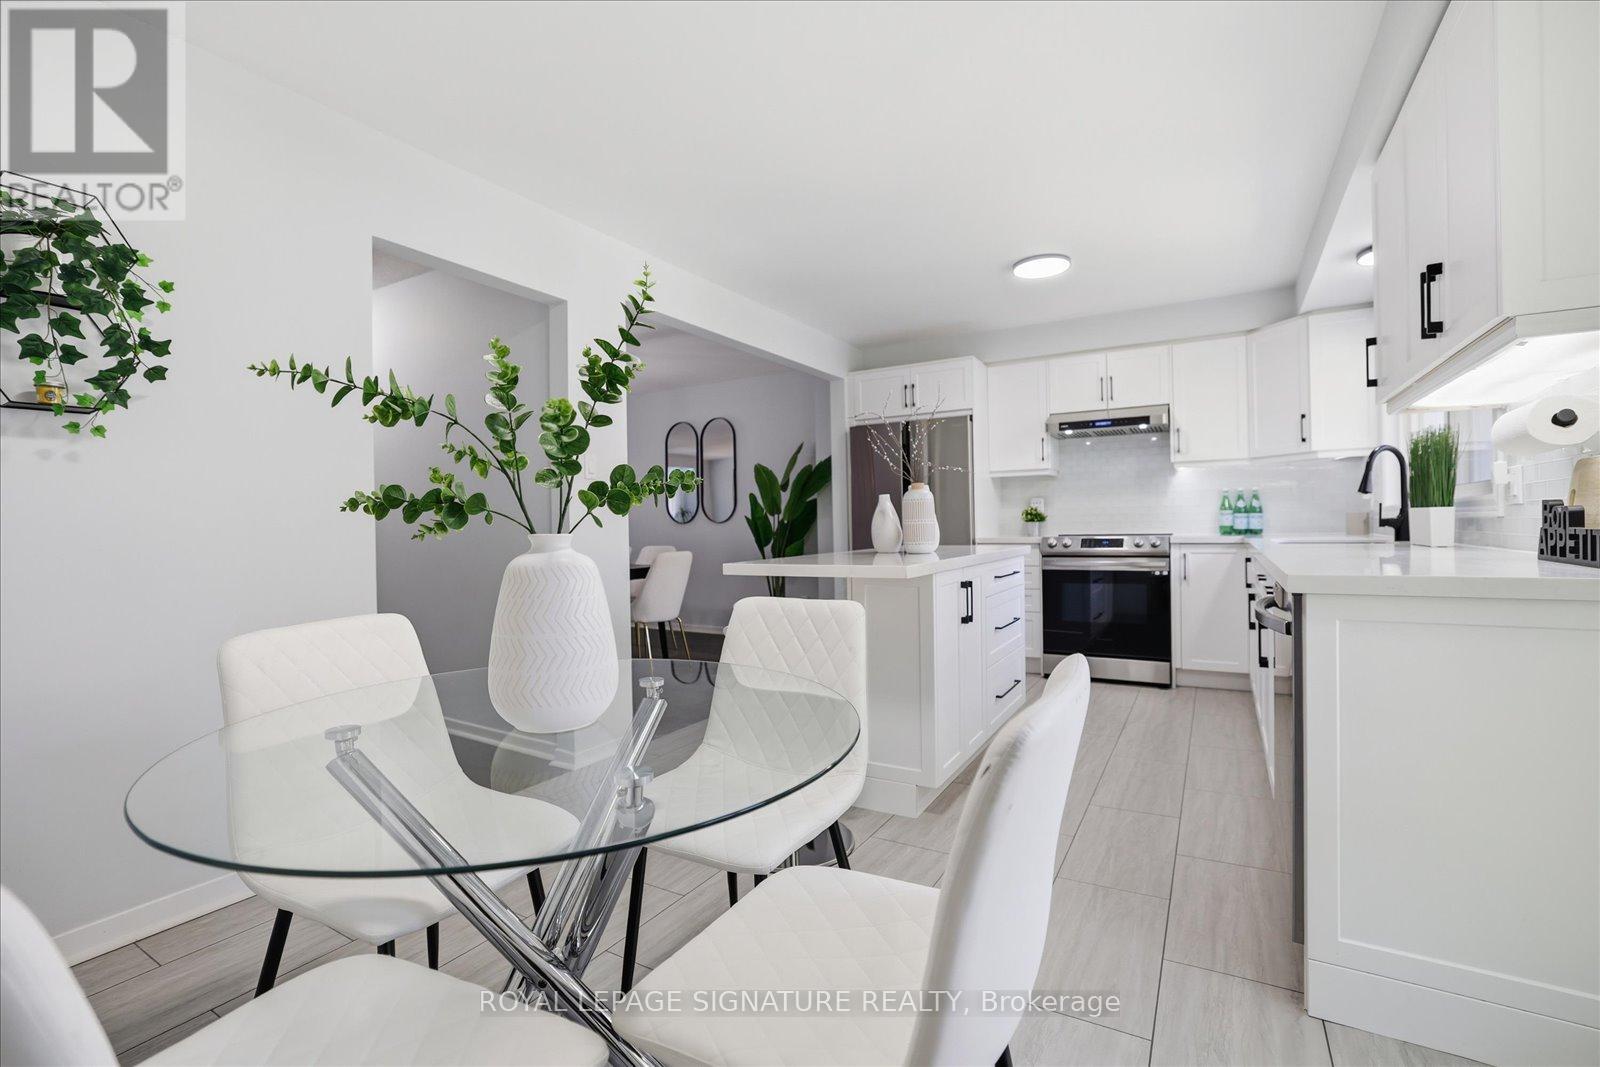
22 Snapdragon Drive
Toronto, Ontario
Completely renovated and truly move-in ready, this is the one Pleasant View families have been waiting for. Three bedrooms, two bathrooms, and a layout designed for modern living that is open, bright, and thoughtfully updated from top to bottom. The spacious family room with a walk-out to the backyard offers excellent potential as a 4th bedroom, guest suite or home office. The kitchen is the true centrepiece, featuring quartz countertops, a generous centre island, stainless steel appliances, a beautiful backsplash, and custom cabinetry that creates a timeless, upscale feel. Expansive windows fill the home with natural light, while the functional layout offers the perfect balance of open concept living and everyday comfort. Notable upgrades throughout include hardwood flooring on the second and third levels, hardwood stairs, a modern rangehood, a water filtration system, zebra roller shades, updated lighting fixtures, a Nest thermostat, security cameras, and a newly interlocked driveway that enhances the home's curb appeal from the moment you arrive. The location is equally impressive. Brian Public School with French Immersion is just minutes away, while Fairview Mall, parks, grocery stores, restaurants, and TTC transit are all within walking distance. For commuters, Don Mills Subway Station and quick access to Highways 401 and 404 provide seamless connectivity across the GTA. Pleasant View remains one of North York's most desirable family neighbourhoods, and opportunities to own a home that has been renovated, meticulously maintained, and ready to enjoy from day one are increasingly rare. (id:63616)