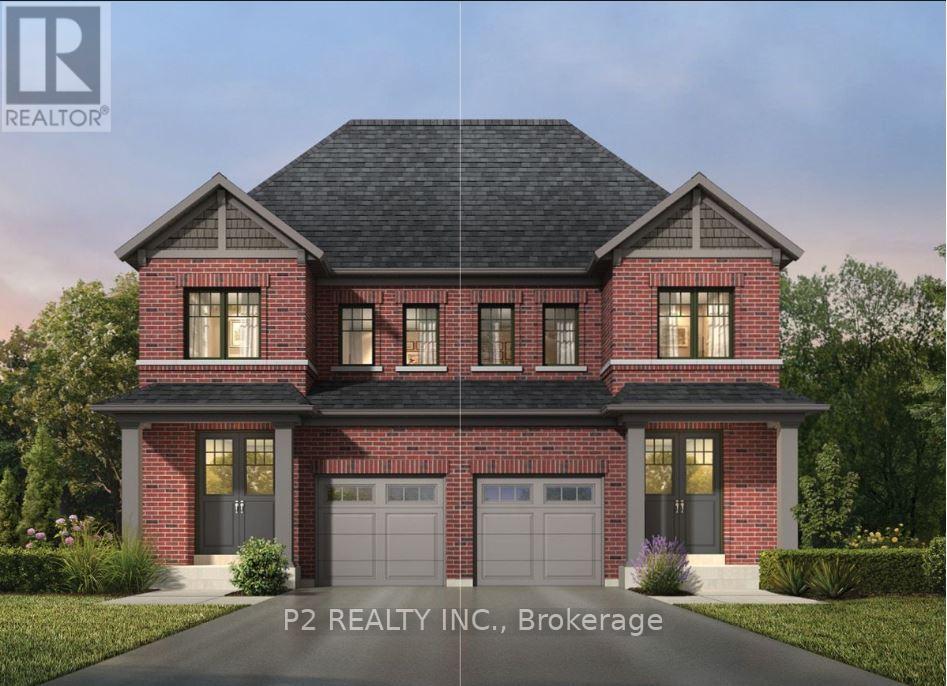
29 Maggioni Drive
Springwater, Ontario
Brand New Country Wide Homes at Midhurst Valley are designed to deliver upscale family living with a blend of luxury finishes, functional design, and long-term value. Over $100k in premium upgrade finishes included. The Giorgia Semi Model features 3 bedroom 3 Bathroom. Sophisticated brick and accent roof details that create strong curb appeal. Inside, homeowners enjoy 9-foot ceilings on the main and second floors, complemented by smooth ceilings throughout. Elegant stained oak veneer staircases with black metal pickets and solid oak nosing add a custom-home feel. Upgraded trim packages include larger baseboards, casing, and stylish interior doors that enhance the overall finish quality. Hardwood flooring extending throughout. The kitchens are designed as the heart of the home, featuring quality-crafted cabinetry with extended uppers, valance trim, ceramic tile backsplashes, and generous storage solutions. Quartz countertops provide a premium work surface. Primary ensuites offer a spa-inspired retreat with freestanding soaker tub, quartz or granite countertops, double sinks, frameless glass showers, rain-style showerheads, handheld sprays, pot lights, and upgraded fixtures. Secondary bathrooms are finished with quality cabinetry, contemporary fixtures, and ceramic tile selections. (id:63616)
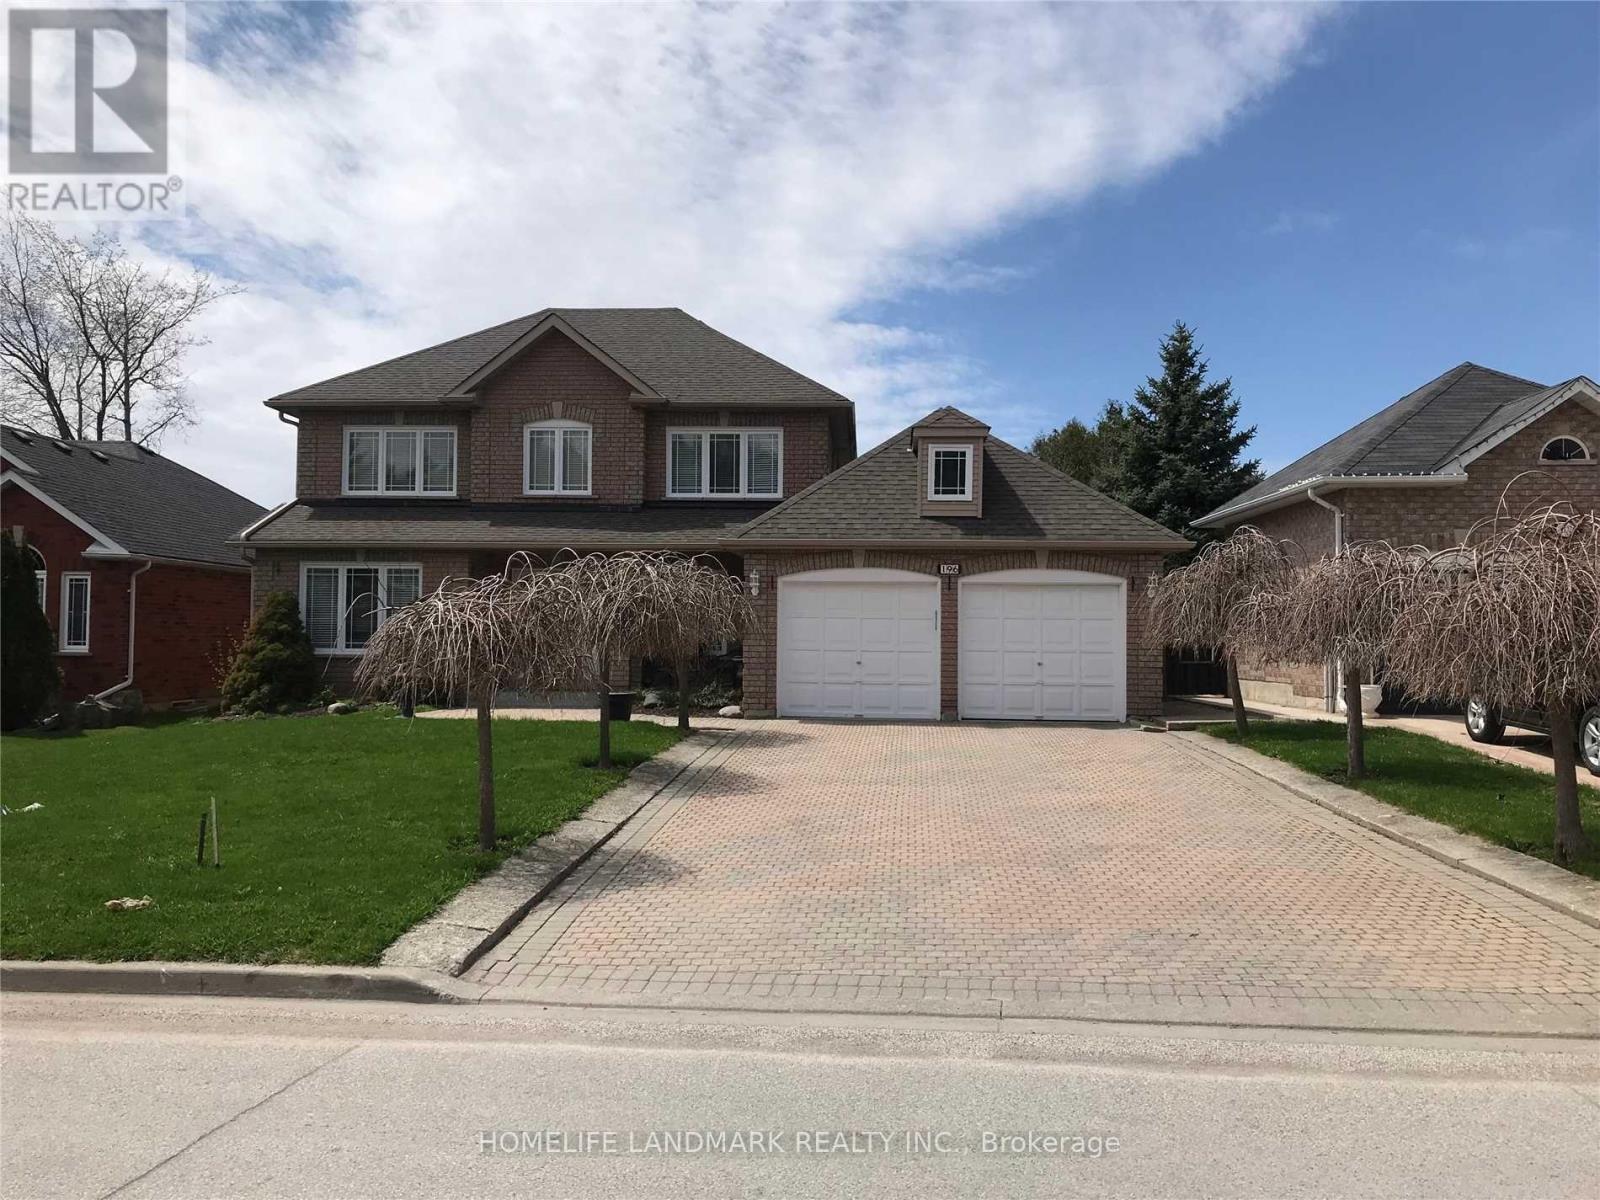
196 Park Drive
Whitchurch-Stouffville, Ontario
Welcome to this lovely 4-bedroom, 4-bathroom detached family home situated on a premium lot in desirable Stouffville. Offering a functional and spacious layout, this well-maintained property features hardwood flooring throughout, a cozy gas fireplace, a bright eat-in kitchen, main floor laundry, and direct access to the garage. Additional living space is found in the finished basement, which boasts a large recreation room, a 4-piece bath, and plenty of storage. Step outside to enjoy your own private deck overlooking the premium lot, complemented by a convenient 4-car driveway. Ideally located just steps from public transit, schools, parks, a scenic pond, the community centre, and the GO Station, this ready home combines comfort and convenience in a fantastic neighbourhood. (id:63616)
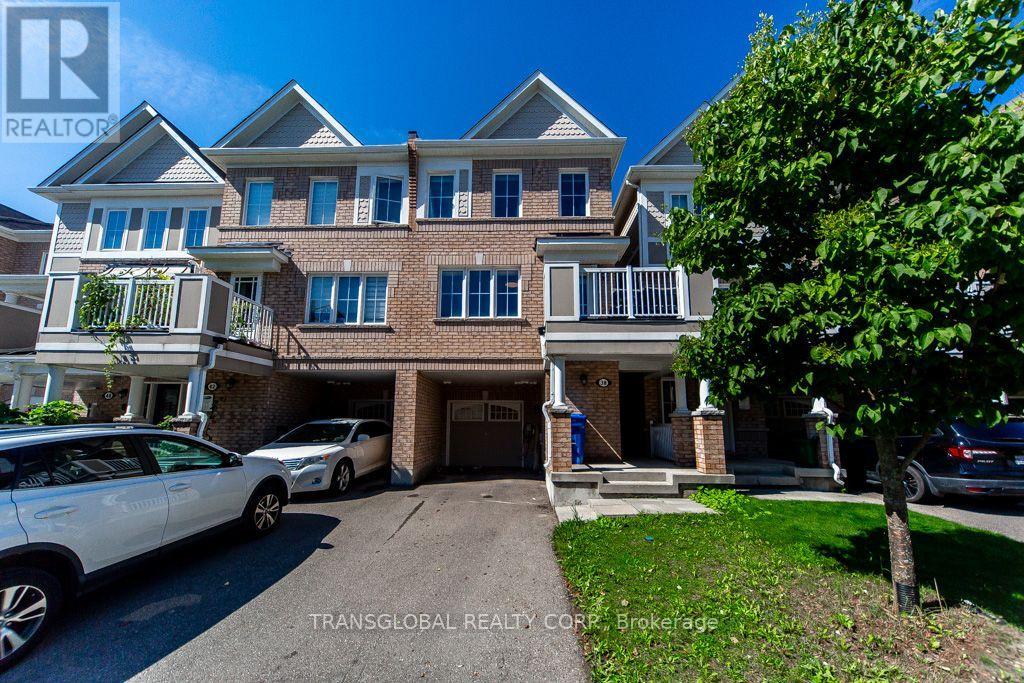
38 Minlow Way
Aurora, Ontario
1536 Sqft as per Builders Plan .. Gorgous Open Concept Freehold Townhouse - No maintenance fees! This beautifully maintained,3 bedrooms, 3 washrooms, 1-car garage + parking for 2 on the driveway, all set on a quiet mature street in a fantastic Aurora family neighbourhood. Huge Open Concept Living Space, Primary bedroom features an ensuite with extra shelving and a walk-in closet W/Organiser. East-facing front brings bright morning light, while the open-concept layout and contemporary colour palette create a modern, inviting feel throughout. Features include a covered front patio, deep private foyer with interior garage access, and convenient main floor laundry. Upgrades include: French door Samsung 26 Cubic Ft. fridge, wall-mounted TV in the Family and Master, Living and Dining pot lights, every bedroom has ceiling light with Fan and closet organizers, Extra Deep Garage with Large Storage, Tankless water heater, Wonderful Townhome, Great Schools, Walking Trails, Shopping Close by, Public Transit, Must be seen in person to truly appreciate! (id:63616)
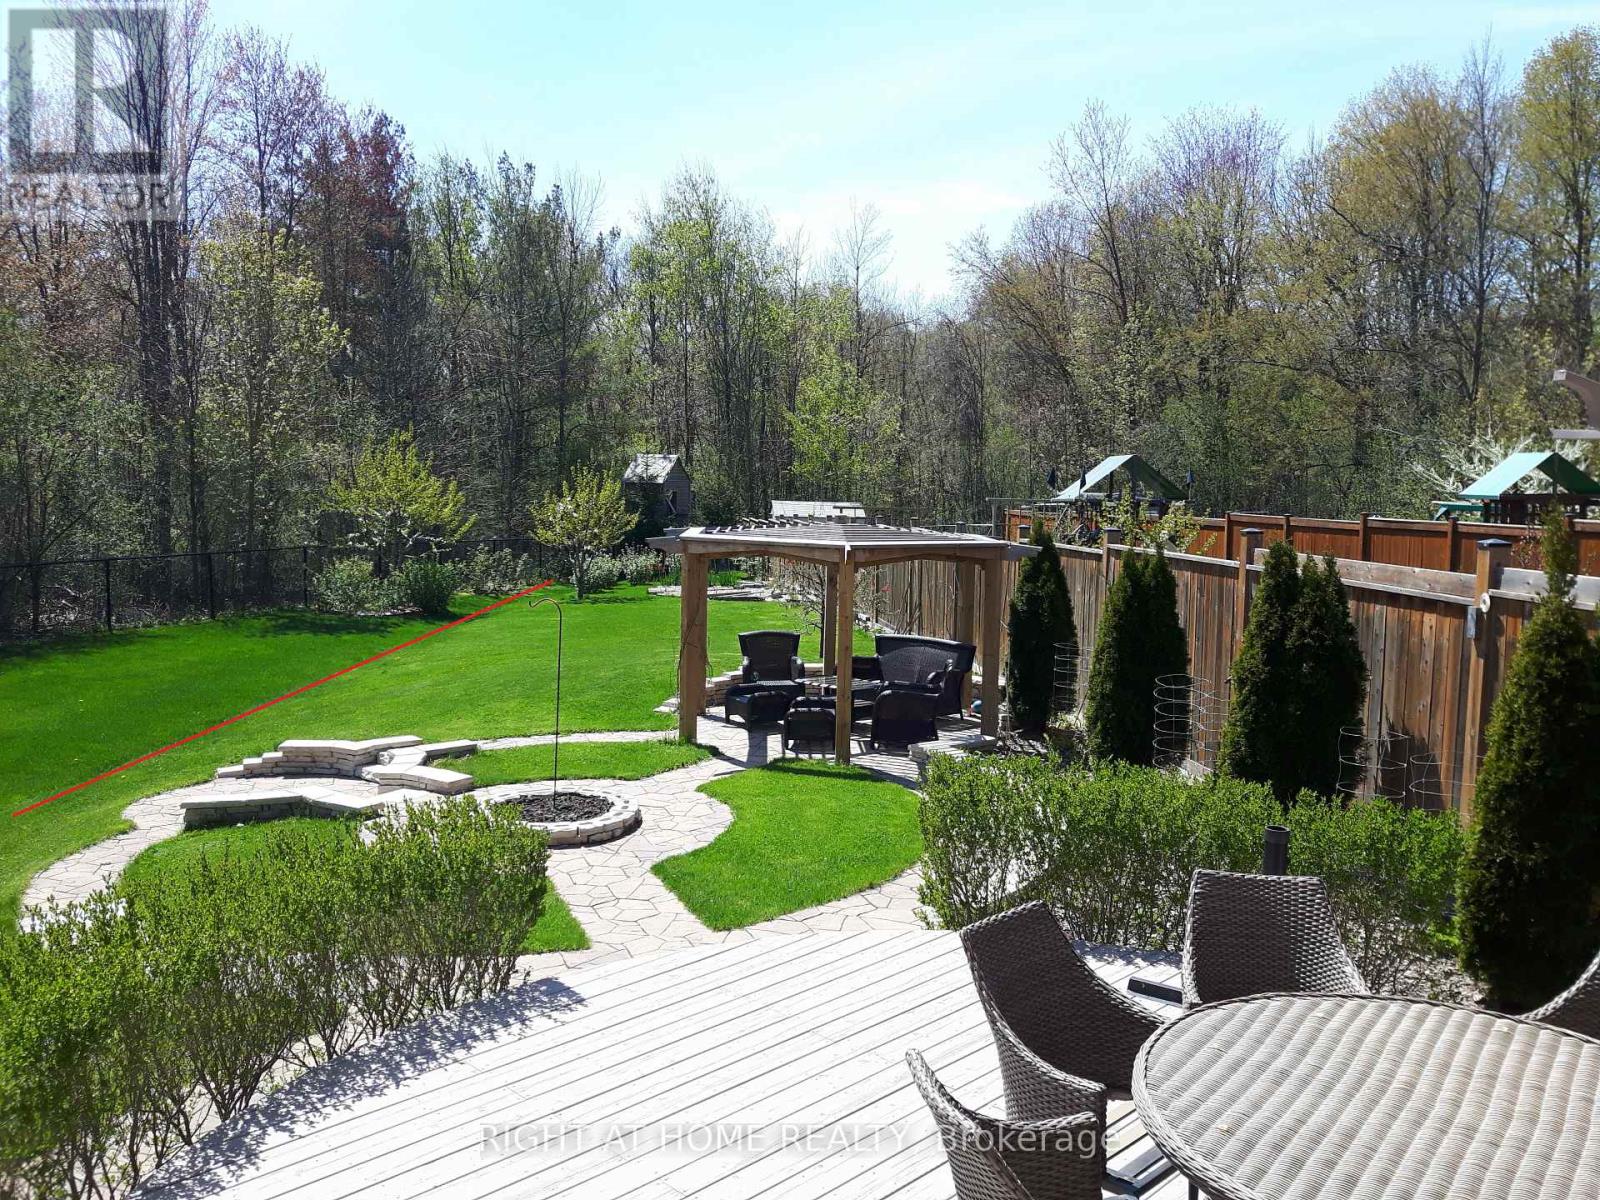
154 Peter Rupert Avenue
Vaughan, Ontario
Welcome to this highly desirable home,nestled on a rare ,extra deep OVERSIZED RAVINE LOT. Surrounded by mature forest and vibrant greenery ,creating an ideal space for relaxing with nature in your backyard. Outdoor space tastefully upgraded with deck,pergola,shed,treehouse and still have enough space to build your own pool.This home seamlessly blends timeless allegiance with functional layout.The main floor features an open concept lay-out with SEPARATE formal living room(can be used like office) and dining rooms as well family room.Offers: 3 full washrooms on second floor, hardwood floor on both floors,9f smooth ceiling on main floor with pot-lights,oak stair with iron pickets.Custom paneling work throughout the fist floor and stair.Both fireplaces ( total 2) located on 1st floor and in the basement bedroom create warm and welcome atmosphere during the cold winter times. The fully finished basement offers incredible versatility with a separated entrance, full kitchen,full washroom with heated floor,open concept recreational space and one more additional bedroom perfect for in-law,extended family or potential rental income.This home located in both catholic and french immersion patterson school zone.Everything is 10 mins walking or less:NO frills,shoppers,GO station,parks,walking trails in forest. (id:63616)
Apt #3 - 6710 Main Street
Whitchurch-Stouffville, Ontario
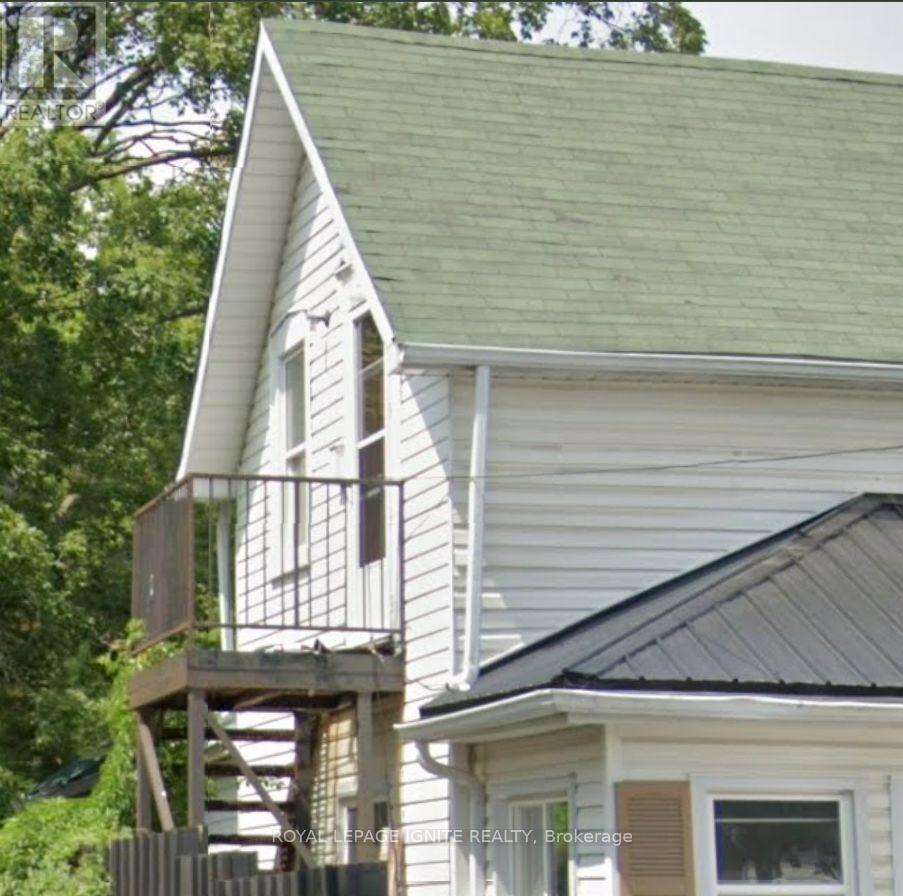
Completely renovated, this private second-floor 2-bedroom unit with a very large living room unit offers modern comfort and exceptional value. The secure unit features 2 sun-filled bedrooms, a kitchen with a pantry room, a spacious living room, a brand-new 3-piece washroom, 2 additional storage rooms and its own private entrance via an exclusive rear staircase. You also get access to the shared, fenced, spacious backyard. 1 Parking spot is included in the lease. Utilities are a flat $150 a month. A 2nd parking spot is available if required for $50 a month. The exclusive use of the area from your private gate provides additional outdoor storage. You will also enjoy complete peace of mind living above incredibly friendly, quiet, and respectful main floor tenants. Located in a quiet neighbourhood, you are just steps away from local shops, cafes, restaurants, parks, and the local recreation center. The highly walkable location offers easy access to public transit, including the GO station. It is the perfect, budget-friendly opportunity to live in a beautifully updated space within a vibrant, active community. (id:63616)
51 Nassau Street
Oshawa, Ontario
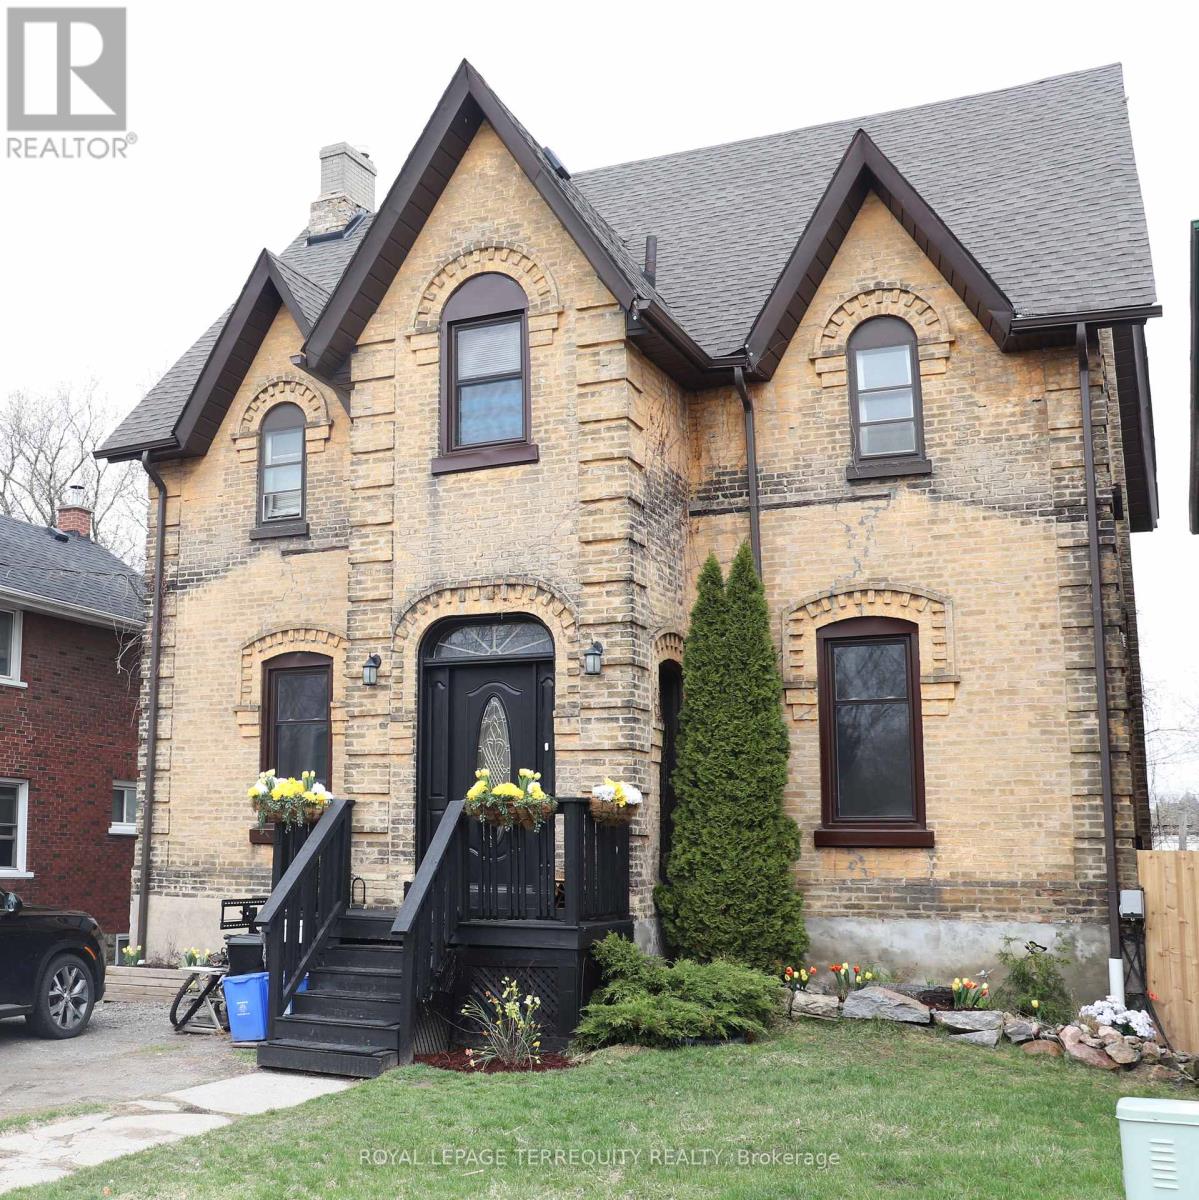
RARE DOWNTOWN OSHAWA INVESTMENT & POTENTIAL REDEVELOPMENT OPPORTUNITY! Situated on an approximately 46' x 109' lot in a central Oshawa location, this unique property offers a range of possibilities for investors, developers and multi-unit buyers. The existing home features multiple living spaces and offers the opportunity to explore its future potential, whether through continued investment, conversion or redevelopment. The property is currently zoned R2 and is NOT designated or listed on the City's municipal heritage register, with no legal protections under the Ontario Heritage Act. Its large lot, central location and existing configuration make this an interesting opportunity for buyers looking beyond a traditional single-family property. Conveniently located close to downtown Oshawa, transit, schools, shopping, restaurants and major amenities. Lots of new upgrades: Roof (2017), Boiler (2015), Rear fence (2025), Several new windows, New door locks (2025), New alarms (2025), Insulated ceiling (2013). (id:63616)
516 - 2033 Kennedy Road
Toronto, Ontario
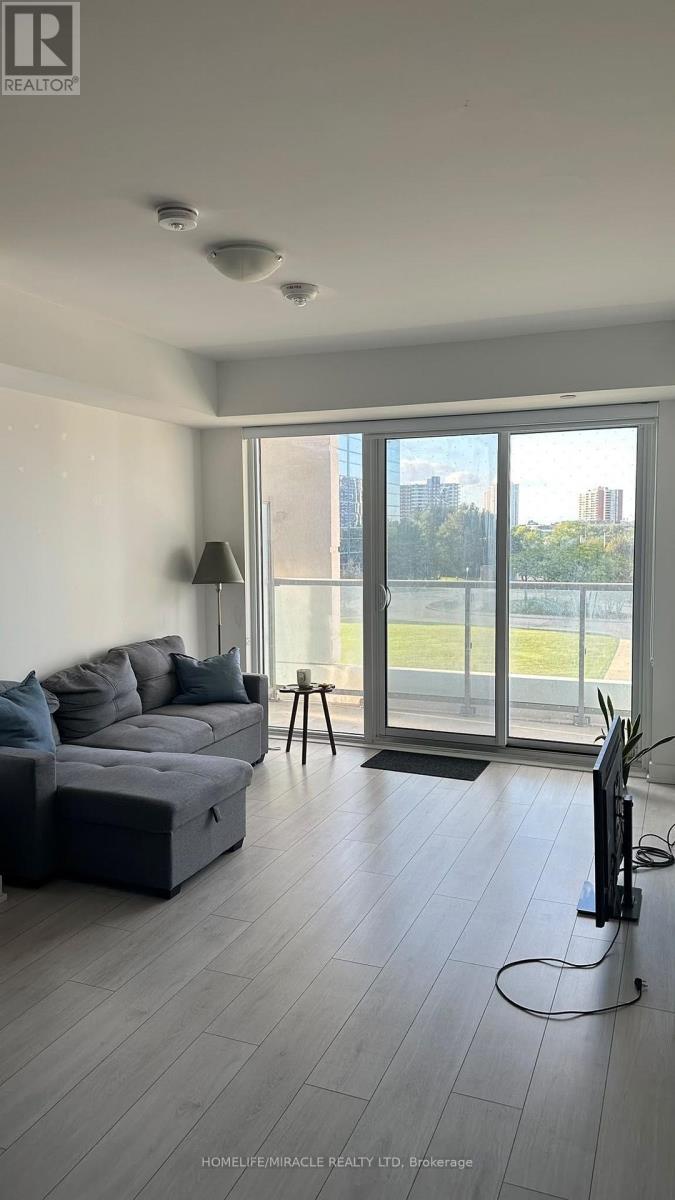
K Square Condo | 1+Den | Parking | Large Balcony | Prime Scarborough Location Welcome to K Square Condos! Discover modern urban living in this stunning 1-bedroom + den suite. Ideally situated in the heart of Scarborough, conveniently located near Kennedy Rd & Hwy 401.This bright and spacious unit features, floor-to-ceiling windows, 9-foot ceilings, and an abundance of natural sunlight. Enjoy a modern open-concept layout with laminate flooring throughout, a sleek contemporary kitchen featuring quartz countertops, undermount sink, subway-tile backsplash, and built-in stainless-steel appliances. The large den offers exceptional flexibility and can easily function as a home office, study, or additional sleeping space. Step outside to your generous open balcony and enjoy bright, unobstructed views.**Highlights:**1 Bedroom + Spacious Den 2 Full Bathrooms, 1 Parking Space Ensuite Laundry Large Open Balcony Floor-to-Ceiling Windows 9-Foot Ceilings Modern Laminate Flooring Throughout Contemporary Kitchen with Quartz Countertops Built-In & Stainless-Steel Appliances Bright, Sun-Filled Interior Resort-Inspired Amenities. Enjoy access to a fantastic collection of building amenities, including a fitness Centre, party room, concierge, security system, and visitor parking. Unbeatable Convenience. Excellent access to TTC connections and Kennedy Station, Agincourt GO, major highways, parks, schools, shopping, and Kennedy Commons. Everything you need is right at your doorstep. A fantastic opportunity for first-time buyers, professionals, downsizers, or investors seeking a modern condo in a highly connected Toronto location. Don't miss this one! (id:63616)
Lower - 16 Coxwell Boulevard
Toronto, Ontario
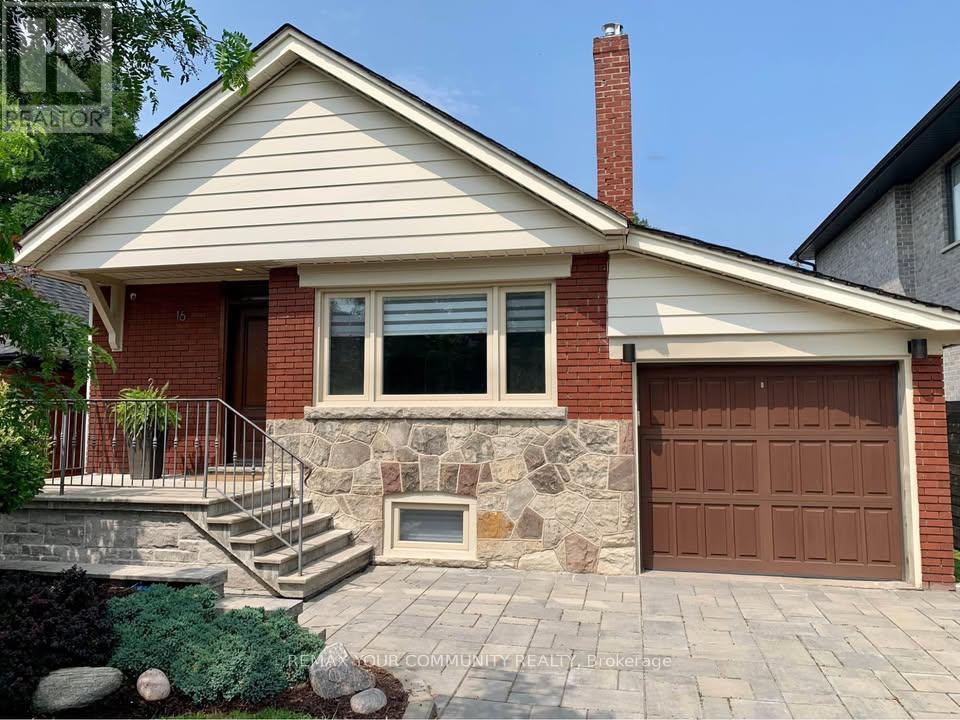
Welcome to this beautifully maintained lower-level suite in the highly sought-after East York neighbourhood, ideal for one to two occupants. Offering a private separate entrance, this spacious unit features a welcoming foyer with a storage closet, two generously sized bedrooms, each with its own closet, and a full 4-piece bathroom with a tub and shower combination. The thoughtfully designed layout includes a bright and spacious living room with a cozy gas fireplace, an additional oversized recreation room that is perfect for a home office, gym, or additional living space, and an upgraded kitchen complete with quartz countertops. Enjoy the convenience of your own private in-suite washer and dryer, forced-air heating, central air conditioning, and central vacuum. Perfectly situated just steps to TTC transit with only a 5-minute bus ride to Coxwell Station and quick access to the Don Valley Parkway, this home offers exceptional convenience for commuters. Outdoor enthusiasts will appreciate being just steps from Taylor Creek Park, scenic ravine trails, and walking and cycling paths. Everyday amenities, including Shoppers Drug Mart, grocery stores, Starbucks, LCBO, bakeries, restaurants, and excellent elementary, middle, and high schools, are all within walking distance. Pets may be considered. Flexible occupancy is available to accommodate your preferred move-in date. (id:63616)
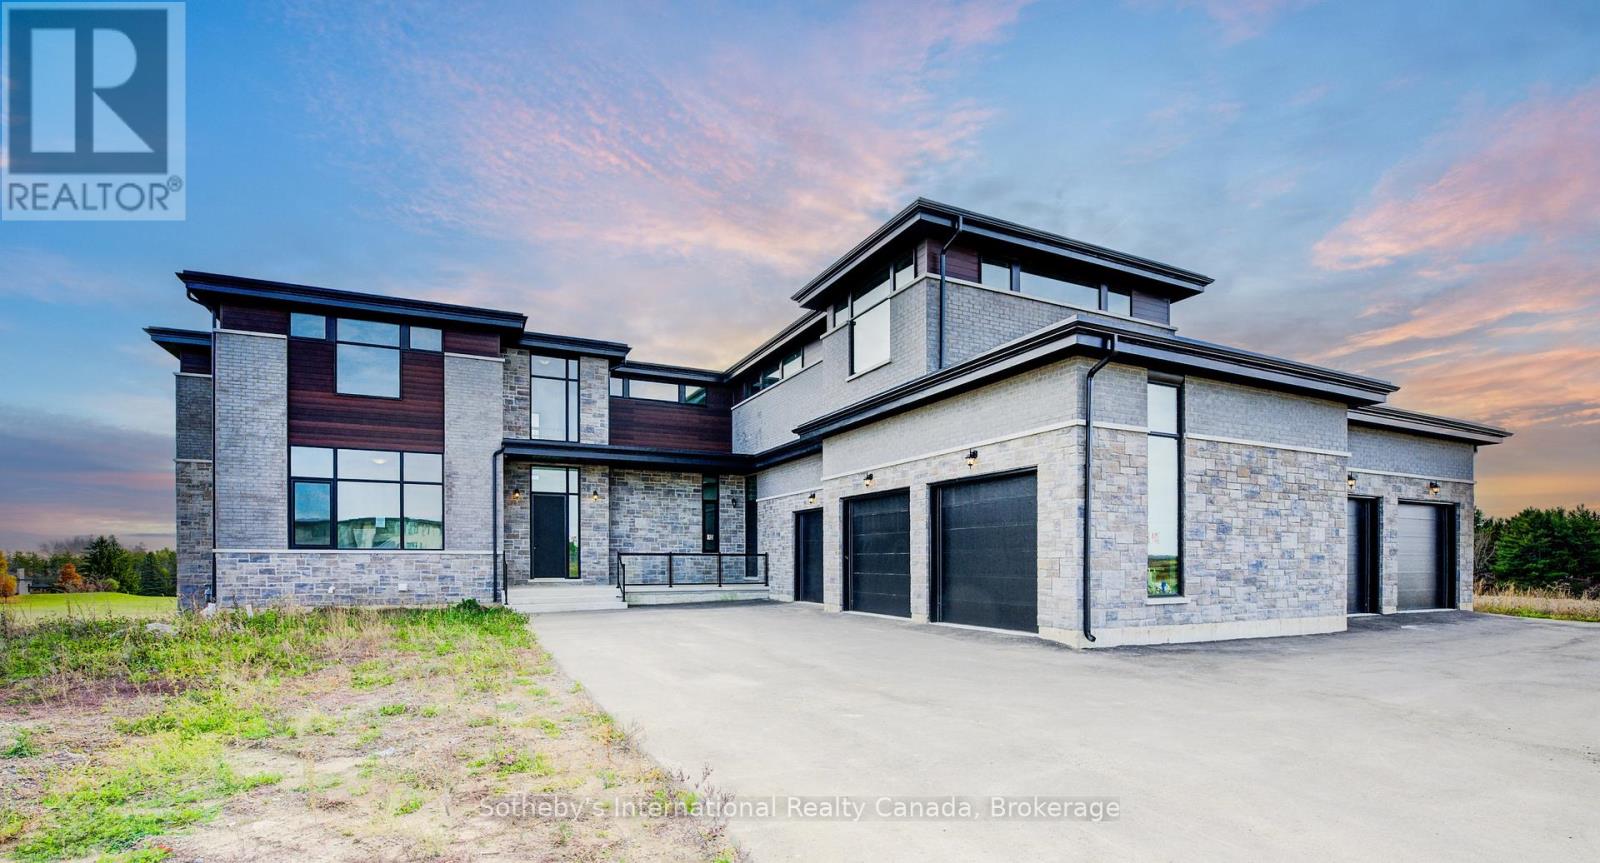
6 Sugarbush Court
Halton Hills, Ontario
Exquisite luxury estate located on a private cul-de-sac in Halton Hills' prestigious Sugarbush Court. This stunning 5-bedroom, 6-bathroom home offers an unparalleled blend of elegance, design, and craftsmanship in a serene, upscale enclave of executive residences.Step through the welcoming entry into a breathtaking open-concept main floor featuring soaring ceilings, abundant natural light, and expansive living spaces ideal for both family living and entertaining. The heart of the home is a spacious kitchen with a large centre island, seamlessly connected to formal and casual dining areas.Upstairs, discover 5 generously sized bedrooms, each with its own ensuite and ample closet space. The unfinished lower level provides a versatile canvas for recreation, gym, media, or additional living space to suit your lifestyle. Additional highlights include a 5-car garage, HVAC systems on rental (~$100/month), and a deep, premium lot. A rare opportunity to own a private, elegant estate in one of Halton Hills' most desirable communities - a must-see for discerning buyers seeking luxury, space, and privacy. (id:63616)
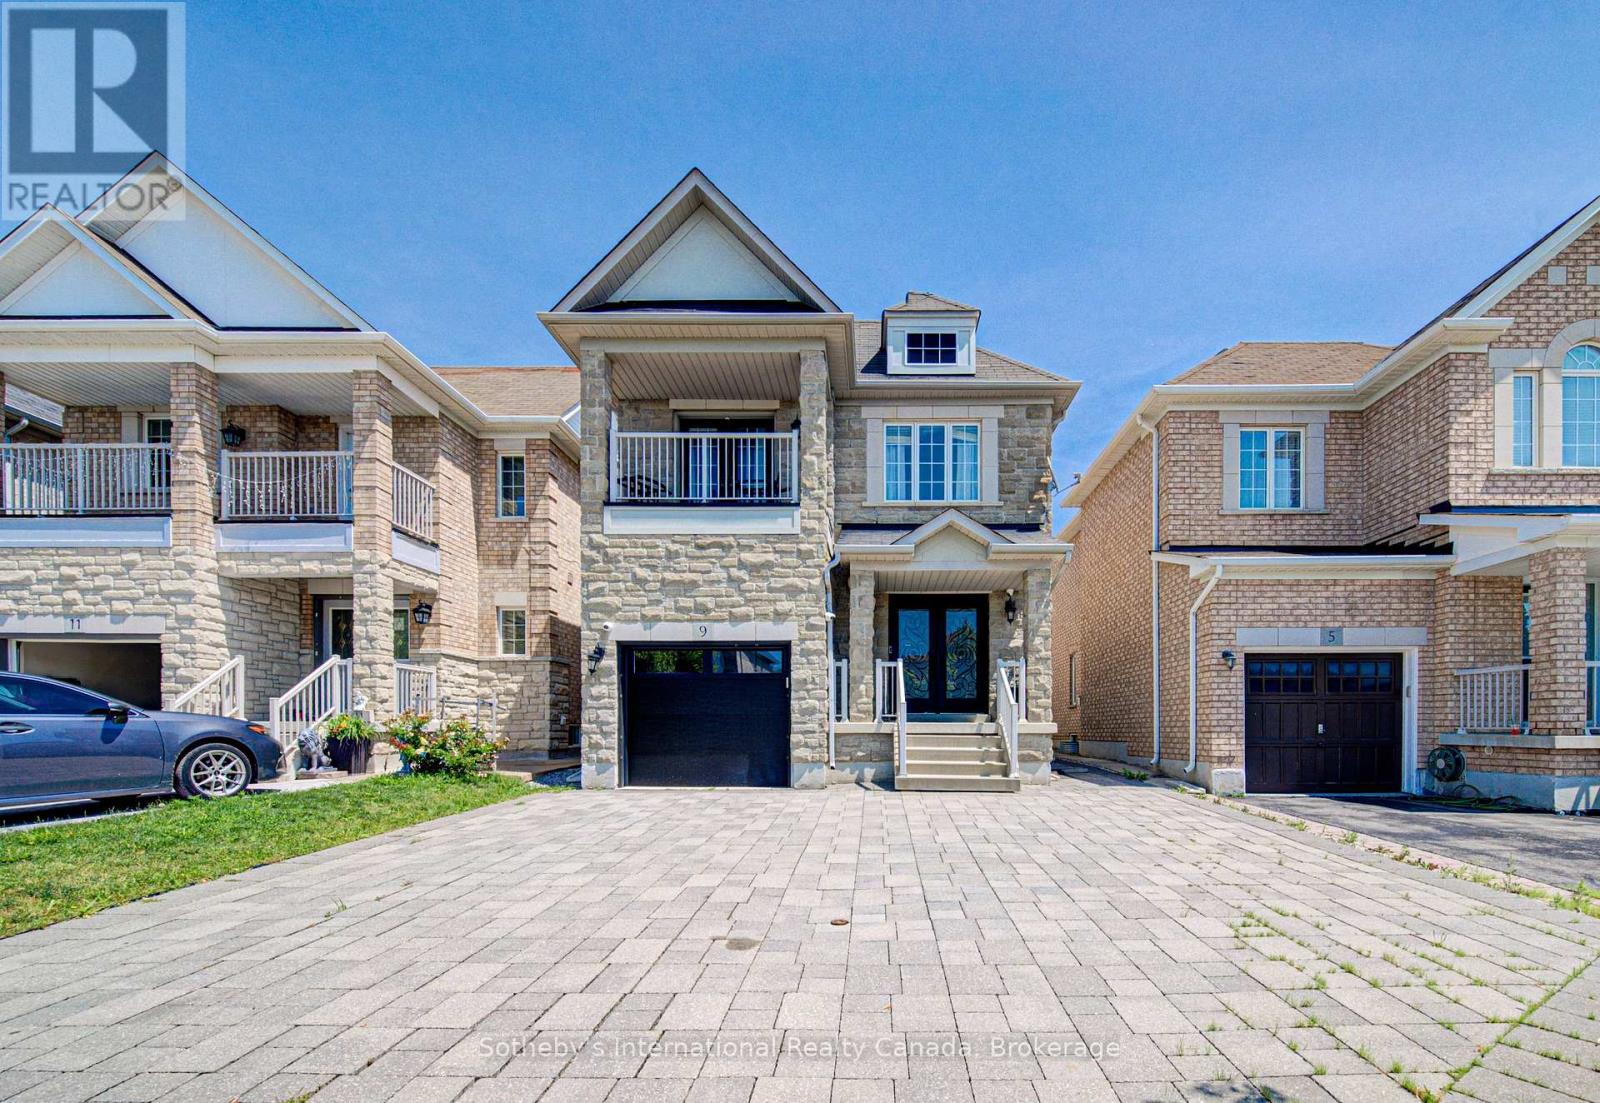
9 Aidan Drive
Vaughan, Ontario
Property is sold under power of sale and sold on an "as is, where is" basis." (id:63616)

395 Shaw Street
Toronto, Ontario
Welcome to 395 Shaw Street-a grand three-storey Victorian offering the scale, character and flexibility to become an exceptional single-family home in one of Toronto's most dynamic neighbourhoods. Soaring ceilings, oversized windows, exposed brick and beautifully preserved period details create warmth and presence throughout, while updated services, modern kitchens and renovated bathrooms make the home comfortable for today.Reimagine the generous layout for one household, with multiple living spaces, spacious bedrooms and room to gather, work, entertain and retreat. The entire home can be reclaimed for your family, or a separate lower-level suite could be maintained for added flexibility. With fantastic ceiling height, the lower level feels like genuine living space rather than a typical basement. The existing configuration also works well for extended family or multigenerational living without making the home feel divided.Outside, the backyard offers valuable open space in the city-a blank canvas for a garden, play area or private urban retreat. A welcoming covered front porch, private upper terrace and garage parking off the laneway complete the package. Set south of College Street and close to the neighbourhood park on Shaw, the home is surrounded by the energy of Little Italy, Trinity Bellwoods, Ossington, Dundas West and Queen West. Restaurants, cafes, independent shops, schools, transit and everyday conveniences are all within easy reach. This is a rare opportunity to create a substantial family home that reflects the way you want to live while preserving the beauty and soul of a classic Toronto Victorian. (id:63616)

1801 - 155 St Clair Avenue W
Toronto, Ontario
Prestigious boutique living at The Avenue, one of Toronto's most sought-after luxury residences, ideally located at Avenue Rd. & St. Clair Ave. W. in the heart of Forest Hill. This elegant 3-bedroom suite offers private elevator access, a separate service entrance with dedicated elevator, and exceptional finishes throughout, including soaring ceilings, hardwood floors, crown mouldings, coffered ceilings, pot lights, custom built-ins, gas fireplace, and motorized window coverings. The gourmet kitchen features premium built-in appliances, gas cooktop, built-in espresso machine, wet bar, large centre island with breakfast bar, and spacious breakfast area. The formal dining room opens to a large south-facing terrace with panoramic city skyline and CN Tower views. The living room includes custom built-in bookcases, while the luxurious primary suite offers a sitting area with terrace access, oversized walk-in closet, and spa-inspired 6-piece ensuite with Jacuzzi tub. Iwo additional bedrooms provide excellent space for family or guests. Includes 2 parking spaces and 1 locker. Building offers resident EV charging. Offered fully furnished for turnkey living or available unfurnished. Residents enjoy exceptional white-glove concierge service, valet parking, indoor pool, fitness centre, party/meeting rooms, guest suites, and ample visitor parking. Steps to parks, walking and cycling trails, top-rated schools, transit, and minutes to Yorkville, Yonge St., fine dining, cafes, luxury shopping, and entertainment. A rare opportunity to lease an exceptional residence in one of Toronto's finest boutique condominium buildings. (id:63616)
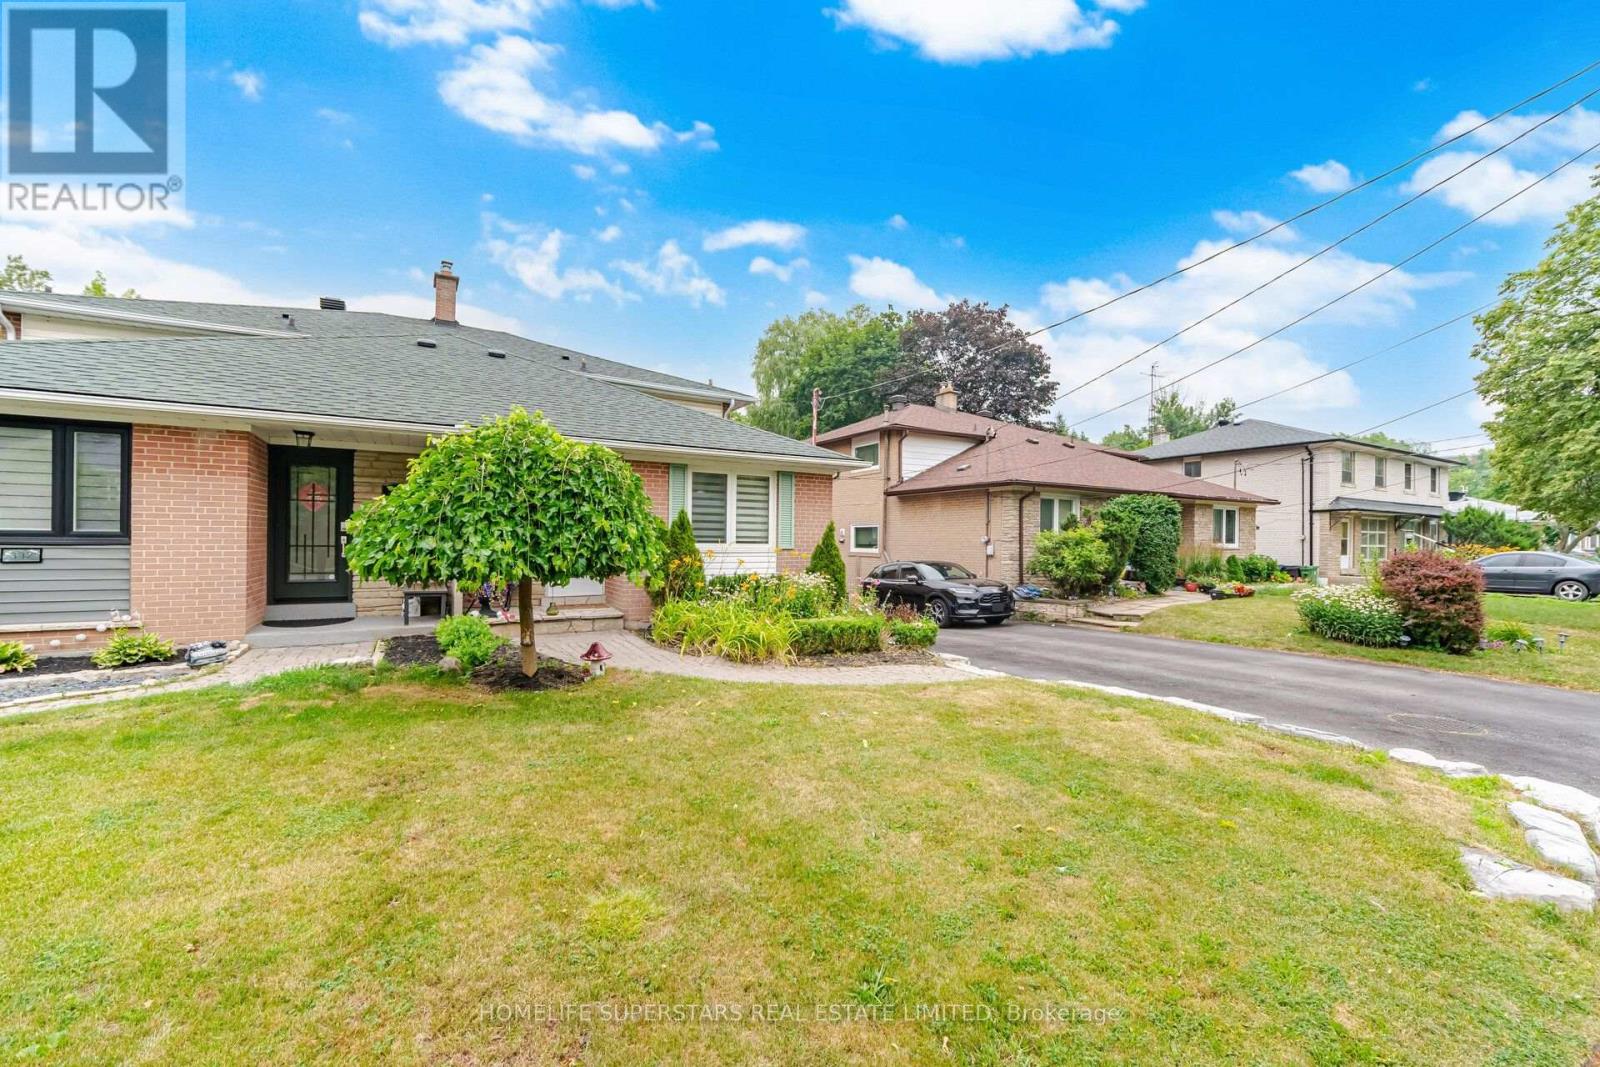
334 Woodsworth Road
Toronto, Ontario
Located in the highly sought-after St. Andrew's neighbourhood of North York, this well-maintained home is nestled within a top-ranked school district and offers exceptional convenience with easy access to the GO Train, TTC, major highways, shopping, parks, and everyday amenities. Situated on a generous lot, this home features one of the largest floor plans of its type in the neighbourhood, offering a spacious and functional layout with separate living and family rooms, a main-floor powder room, and a bright eat-in kitchen. The finished basement provides excellent additional living space, complete with a large recreation room, an extra bedroom, and a full washroom-ideal for extended family, guests, or a home office. Meticulously maintained and move-in ready, this home has been thoughtfully updated throughout and offers outstanding comfort, space, and value!! (id:63616)
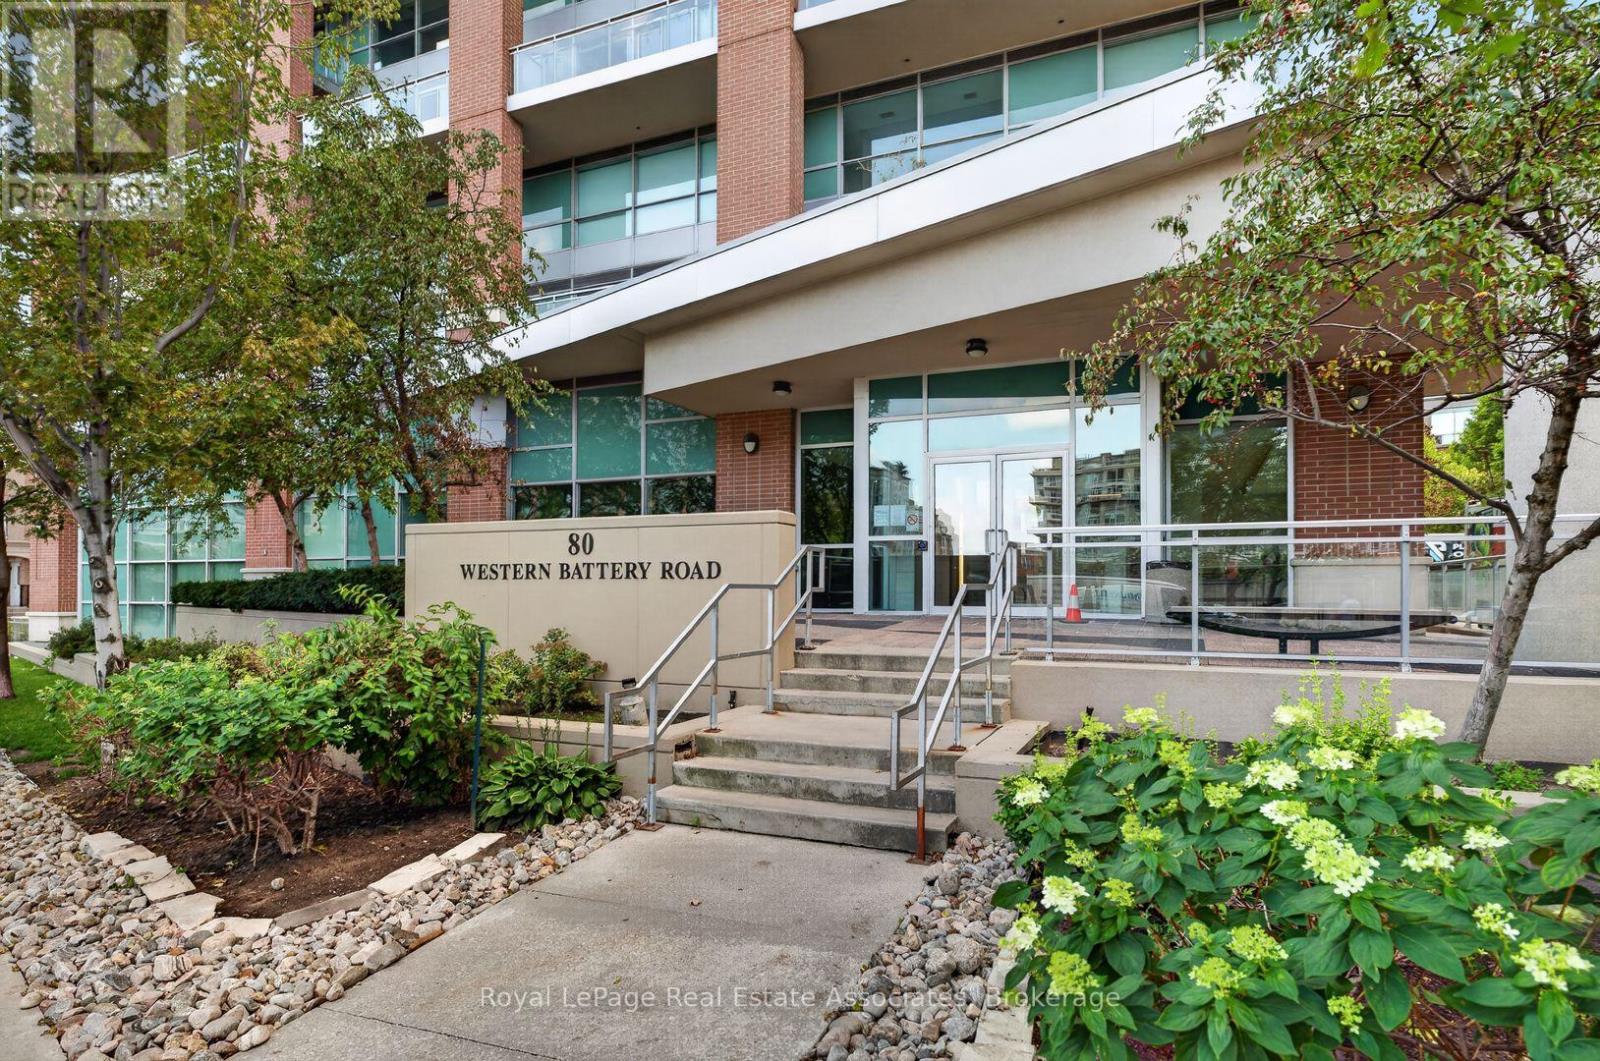
2210 - 80 Western Battery Road
Toronto, Ontario
In Today's Condo Market, Prudent Buyers Should Be Looking At Units That Differentiate Themselves From The Rest Of The Pack. Suite 2210 At Zip Condos Does Just That - But Not Even Pictures Do It Justice. One Bedroom + One Bathroom + One Den Spread Across A Sprawling 750 Square Feet Rare Corner-Unit Layout. Floor-To-Ceiling Windows Immediately Impress Upon Entering Your Extra Large Living Area. Two (2) Outdoor Balconies Provide Incredible South AND East Facing Views, With Lake Ontario And The Toronto Skyline In Plain Sight. They Just Don't Make Them Like This Anymore. Meticulous Owner Has Kept Unit In Spotless Condition, As Well As Having Upgraded Appliances (2023/24), Kitchen Cabinetry (2026), And Bedroom Carpet (2025). So Many Features Set This Unit Apart, Including Large Walk-In Bedroom Closet, One Parking Space, Multiple Outdoor Spaces, And Incredible Size and Corner Unit Layout. Perfect For First Time Home Buyers, Young City Goer's, And Also For Calculated Investors. This Unit Has A 3+ Year History On AirBnB, With Consistent Documented Revenue Of $55,000+ Yearly. Cap Rate Well Over 5% When Factoring In Expenses. Please Ask Listing Agent For Details. Well Managed Building Has Great Amenities - Pool, Hot Tub, Sauna All Currently Being Renovated, Gym, Party Room, Theatre And Billiards Room. Experience What Liberty Village Living Is All About. (id:63616)
1016 - 40 Homewood Avenue
Toronto, Ontario
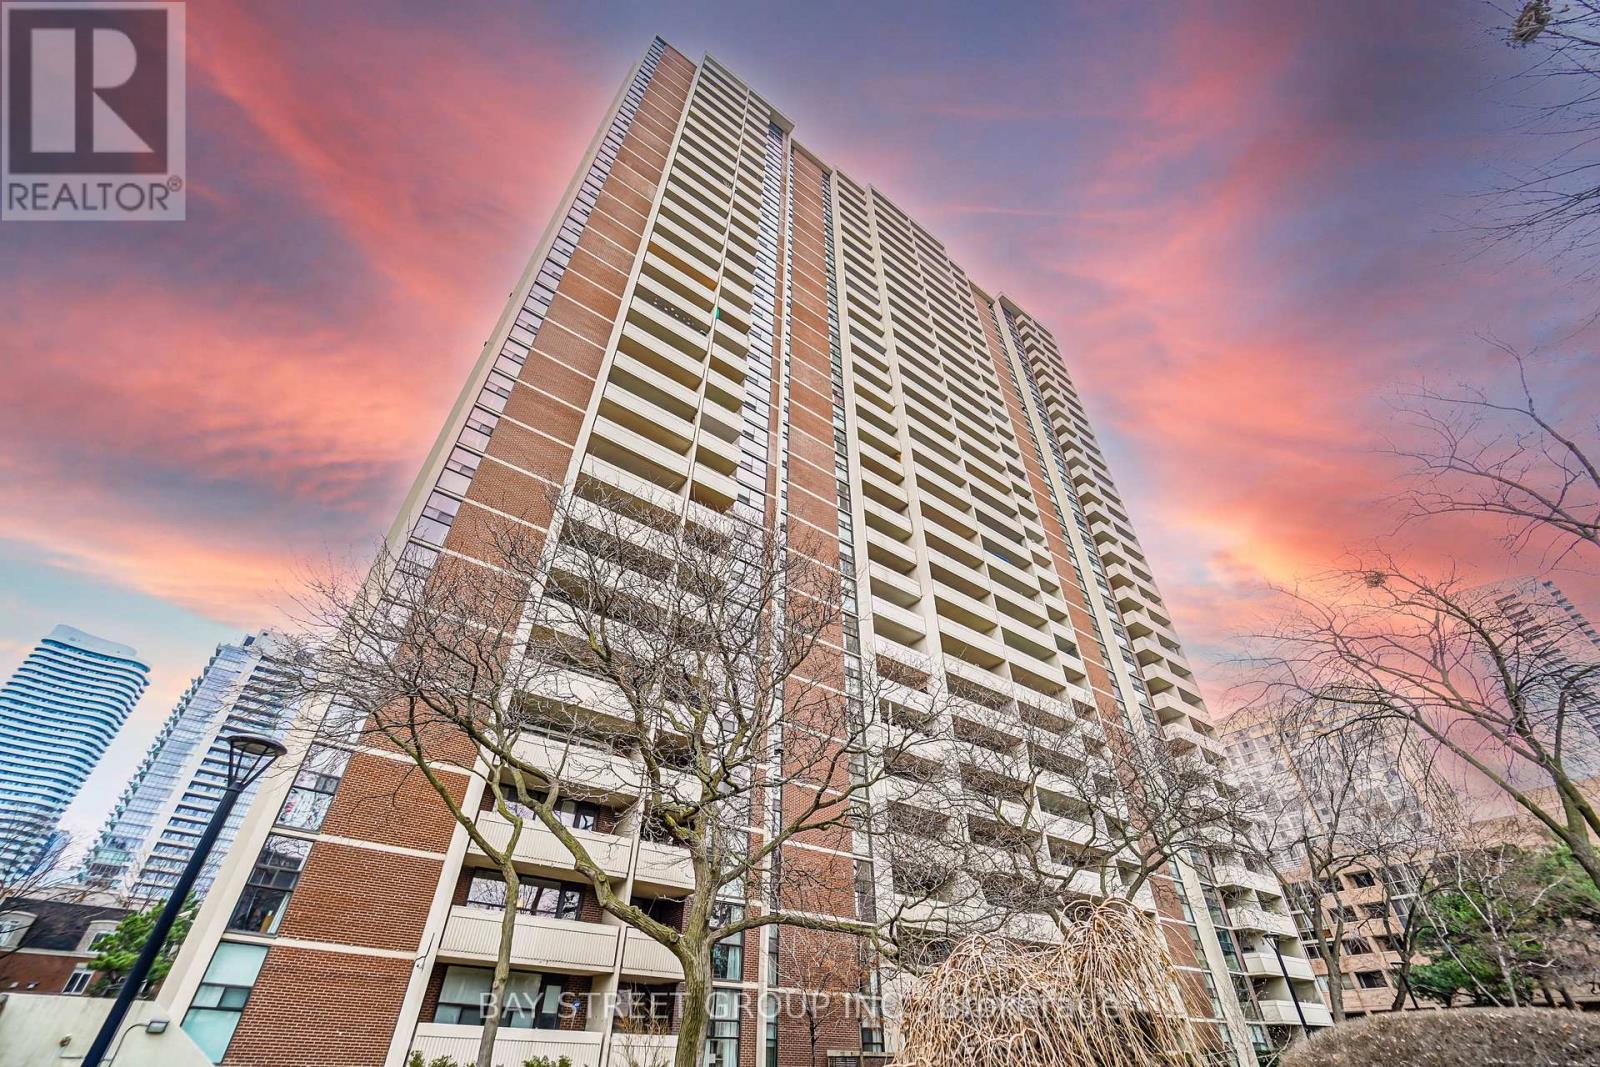
ALL-INCLUSIVE LIVING: Heat, Hydro, Water, Cable TV & Free 1.5 Gbps High-Speed Fiber Internet (100+ Channels, Supports Up To 3 TVs) All Included - Predictable Monthly Budgeting, No Surprise Bills! | Downtown Living With Exceptional Amenities, Green Space & A True Sense Of Community! Welcome To 40 Homewood Ave - A Well-Managed, Welcoming Condo Known For Outstanding Amenities & Genuine Neighbourhood Feel. Spacious, Renovated 2 Bedroom Corner Unit With Sunny North/West Exposure, Large Living Room, Oversized Windows & A Large Private Balcony With Stunning City Views. Renovated Washroom, Newer Cabinetry/Sink/Countertop, Newer Refrigerator & Lighting - Brand-New Flooring To Be Installed Prior To Occupancy! | BUILDING AMENITIES: Large Indoor Pool | Fully Equipped Gym & Sauna | Party Room | Library | Guest Suites | Bike Storage | 24-Hour Concierge/Security | Visitor Parking | Beautifully Landscaped Gardens With Outdoor BBQ Areas - A Tranquil Downtown Oasis. | LOCATION: Walk Score 96 - Walker's Paradise | Transit Score 91 - Rider's Paradise | Bike Score 99 - Biker's Paradise. Steps To Allan Gardens & Dog-Friendly Green Spaces, Walk To TMU, U Of T, Cabbagetown, Church-Wellesley Village, Maple Leaf Gardens/Loblaws, College Park, Restaurants, Cafés & Shopping. | PERFECT FOR: Professionals, Students, Couples & Pet Owners Seeking A Convenient, Car-Free Downtown Lifestyle With A Responsive Landlord & A Friendly, Established Community. Parking Available Separately Through Building Management At An Affordable Rate. Live In The True 'Heart' Of Toronto! (id:63616)
351 Eastwood Avenue
Fort Erie, Ontario
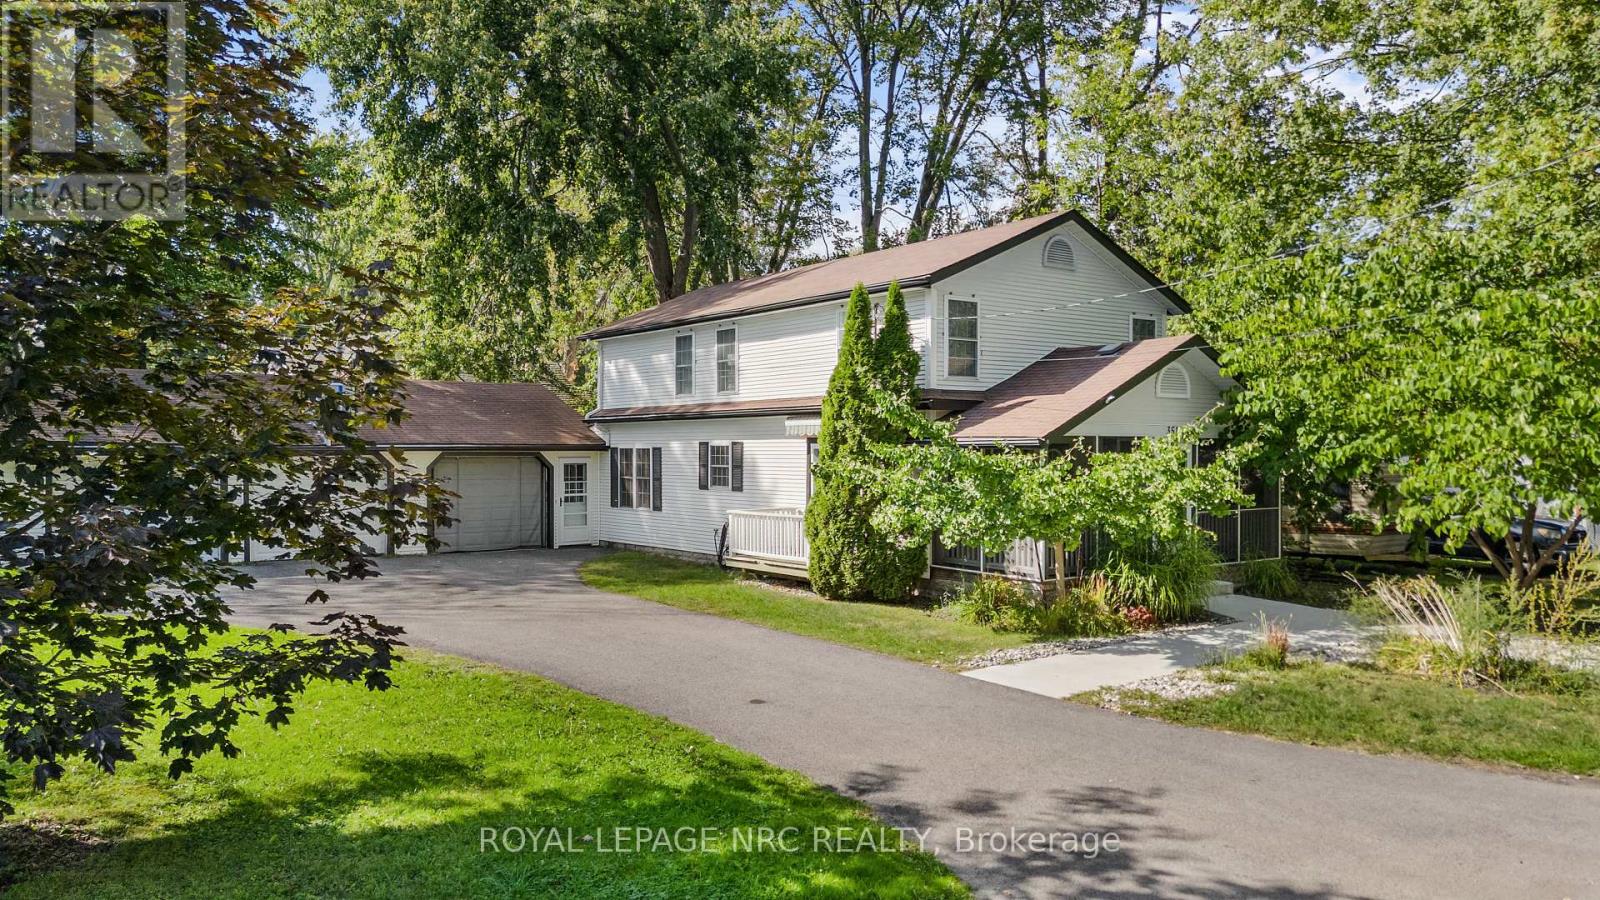
*** Seasonal Only - Fully Furnished - All-Inclusive *** This charming short-term seasonal rental offers the perfect blend of cottage-like appeal and modern amenities, making it an ideal retreat for families. Nestled on a spacious lot just steps from the sandy shores of Crystal Beach, this fully furnished home provides over 1600 square feet of finished living space, including 5 bedrooms and 2 bathrooms. The cozy screened-in front porch sets the tone for relaxed living, while the attached 3-car garage, with one stall converted into a party room, adds a unique touch for entertaining. The main floor features a newer kitchen, a laundry room, a main floor bedroom, a 4-piece bath, and a gas fireplace, with sliding glass doors that open to a spacious back deck. Upstairs, you'll find four additional bedrooms and another bathroom, ensuring ample space for everyone. Modern conveniences like a gas forced air furnace, central air conditioning, and an on-demand hot water heater provide comfort and ease. Located just a short walk from the beach, local restaurants, and shops, 351 Eastwood has everything you need for a memorable stay. (id:63616)
3 - 29-31 Emmett Street
Pelham, Ontario
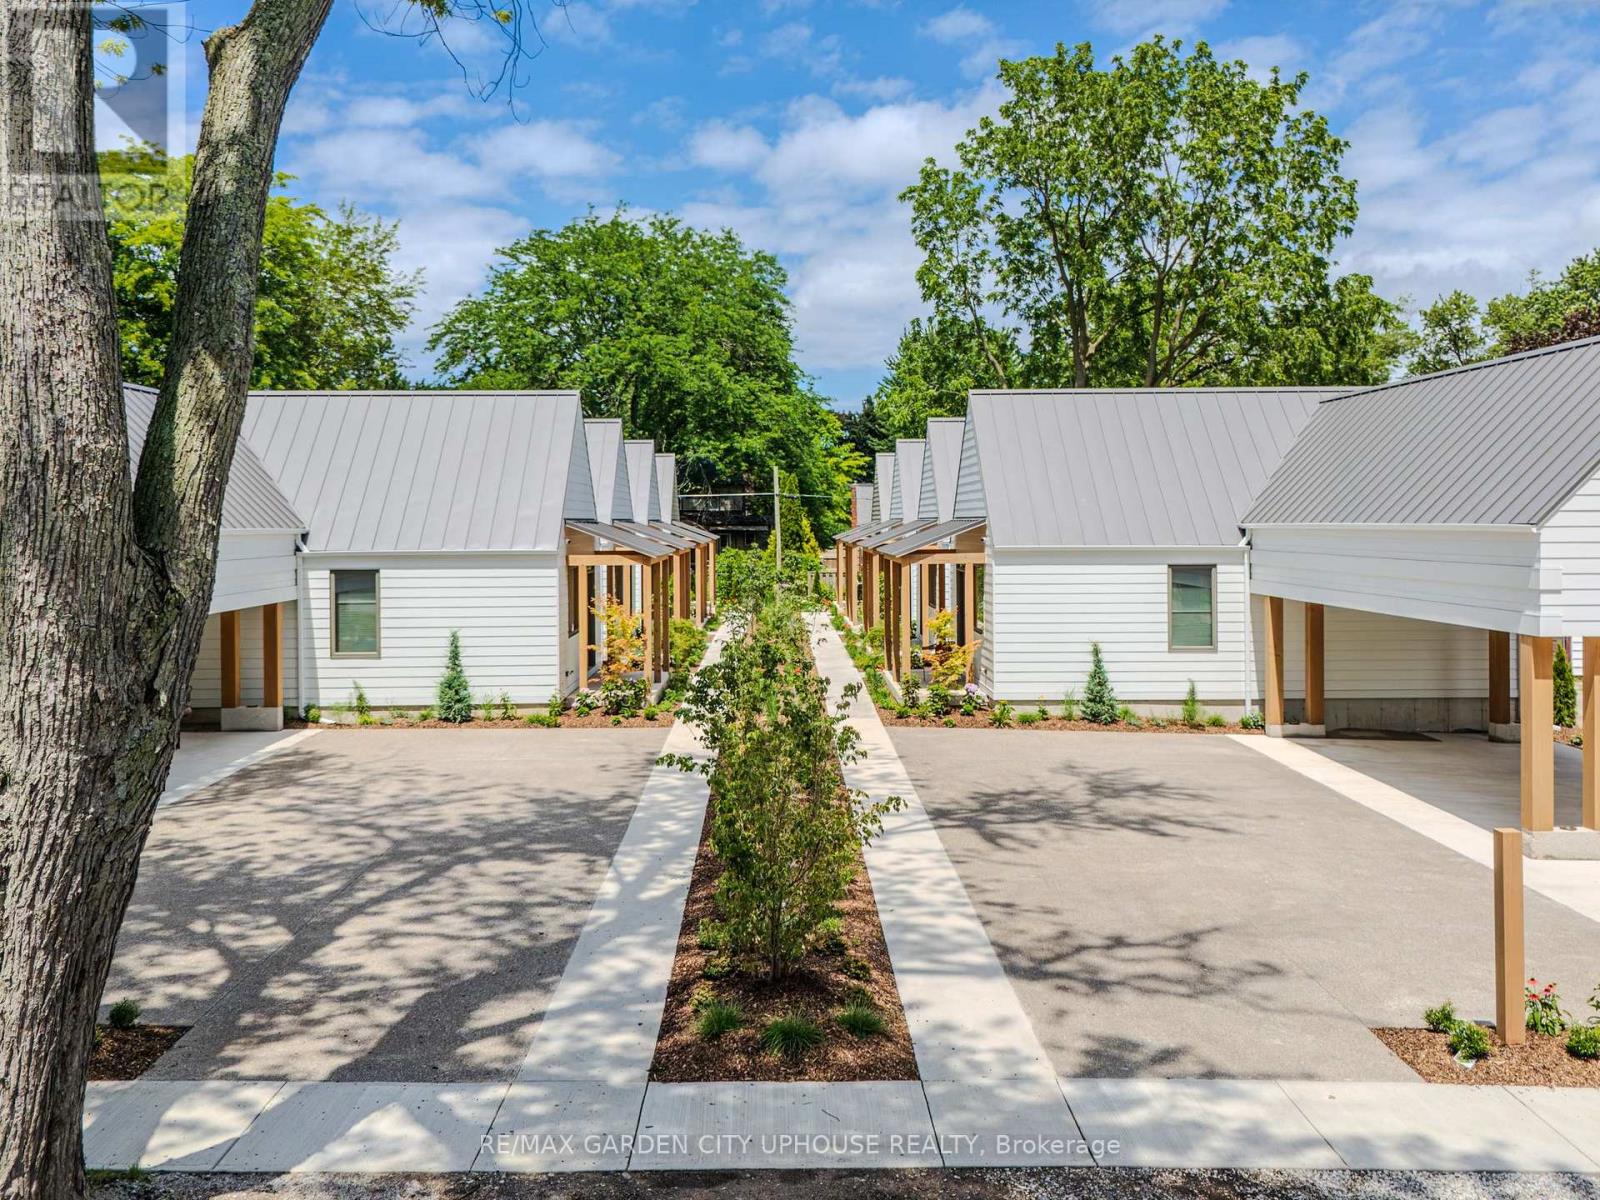
Welcome to 29-31 Emmett Street in Fonthill. Make yourself at home in Fonthill's new pocket neighbourhood. A collection of 8 boutique bungalows tucked away on a quiet street, just steps away from the downtown. This is renting reimagined: beautifully finished, thoughtfully designed, community-centred spaces where everything is taken care of, so you can simply live. The Fold on Emmett is intentionally designed for individuals who value a calm, simple, and respectful shared living environment. With spacious covered porches overlooking the central and surrounding courts, generously woven with lush bespoke gardens, this is a place that cultivates community. Here, you can ditch the lawnmower, without ditching the lifestyle altogether. A retreat inside and out, these are homes designed with peace in mind-small-scale, low-level dwellings offering carefully crafted comfort. Warm materials, luxury finishes, state-of-the-art features, and access to all the amenities right at your doorstep make everyday living feel effortless. It's time to experience understated luxury. With maintenance-free living, year-round comfort, and a perfect blend of quietude and camaraderie, The Fold on Emmett offers the freedom of renting without compromise. It's quality, comfort, and care, wrapped up in one all-inclusive fee (total rent is $2800 per month). Forget the fuss, and come home to The Fold. (id:63616)
605 - 160 Frederick Street
Toronto, Ontario
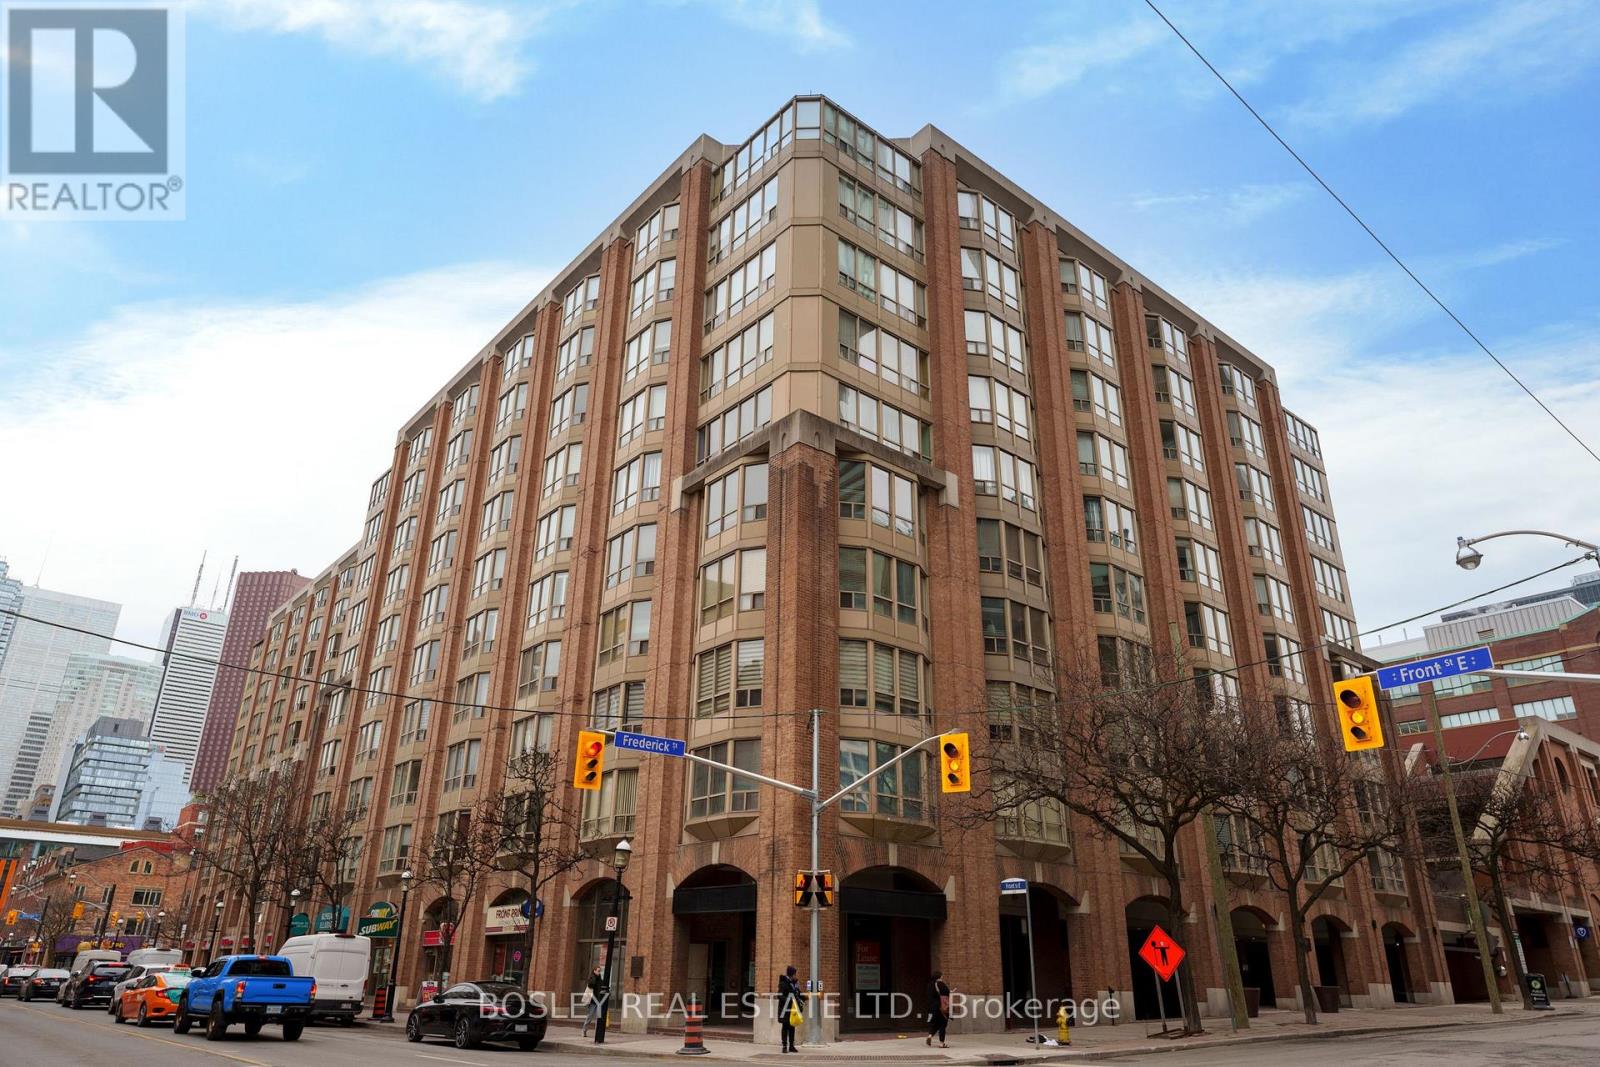
Welcome to Old York Place, perfectly situated in the highly desirable St. Lawrence Market neighbourhood, steps from restaurants, the Financial District, theatres, and every amenity you could ask for. This executive suite, offering over 2,000 sq. ft. of living space, represents exceptional value at just $442 per square foot. The south-facing layout features 2 bedrooms plus a den, 2 bathrooms, and parking. A spacious foyer with a coffered ceiling leads to a generously sized kitchen equipped with a Sub-Zero refrigerator, Bosch stove, Miele dishwasher, and a separate pantry/laundry room with built-in shelving. The expansive living and dining area is ideal for entertaining family and friends. The large primary bedroom retreat offers a walk-in closet and a luxurious 5-piece ensuite complete with double sinks. Building amenities include a 24-hour concierge, indoor pool, hot tub, sauna, outdoor terrace with BBQ area, squash courts, and a party room. See attached floor plans for details. (id:63616)
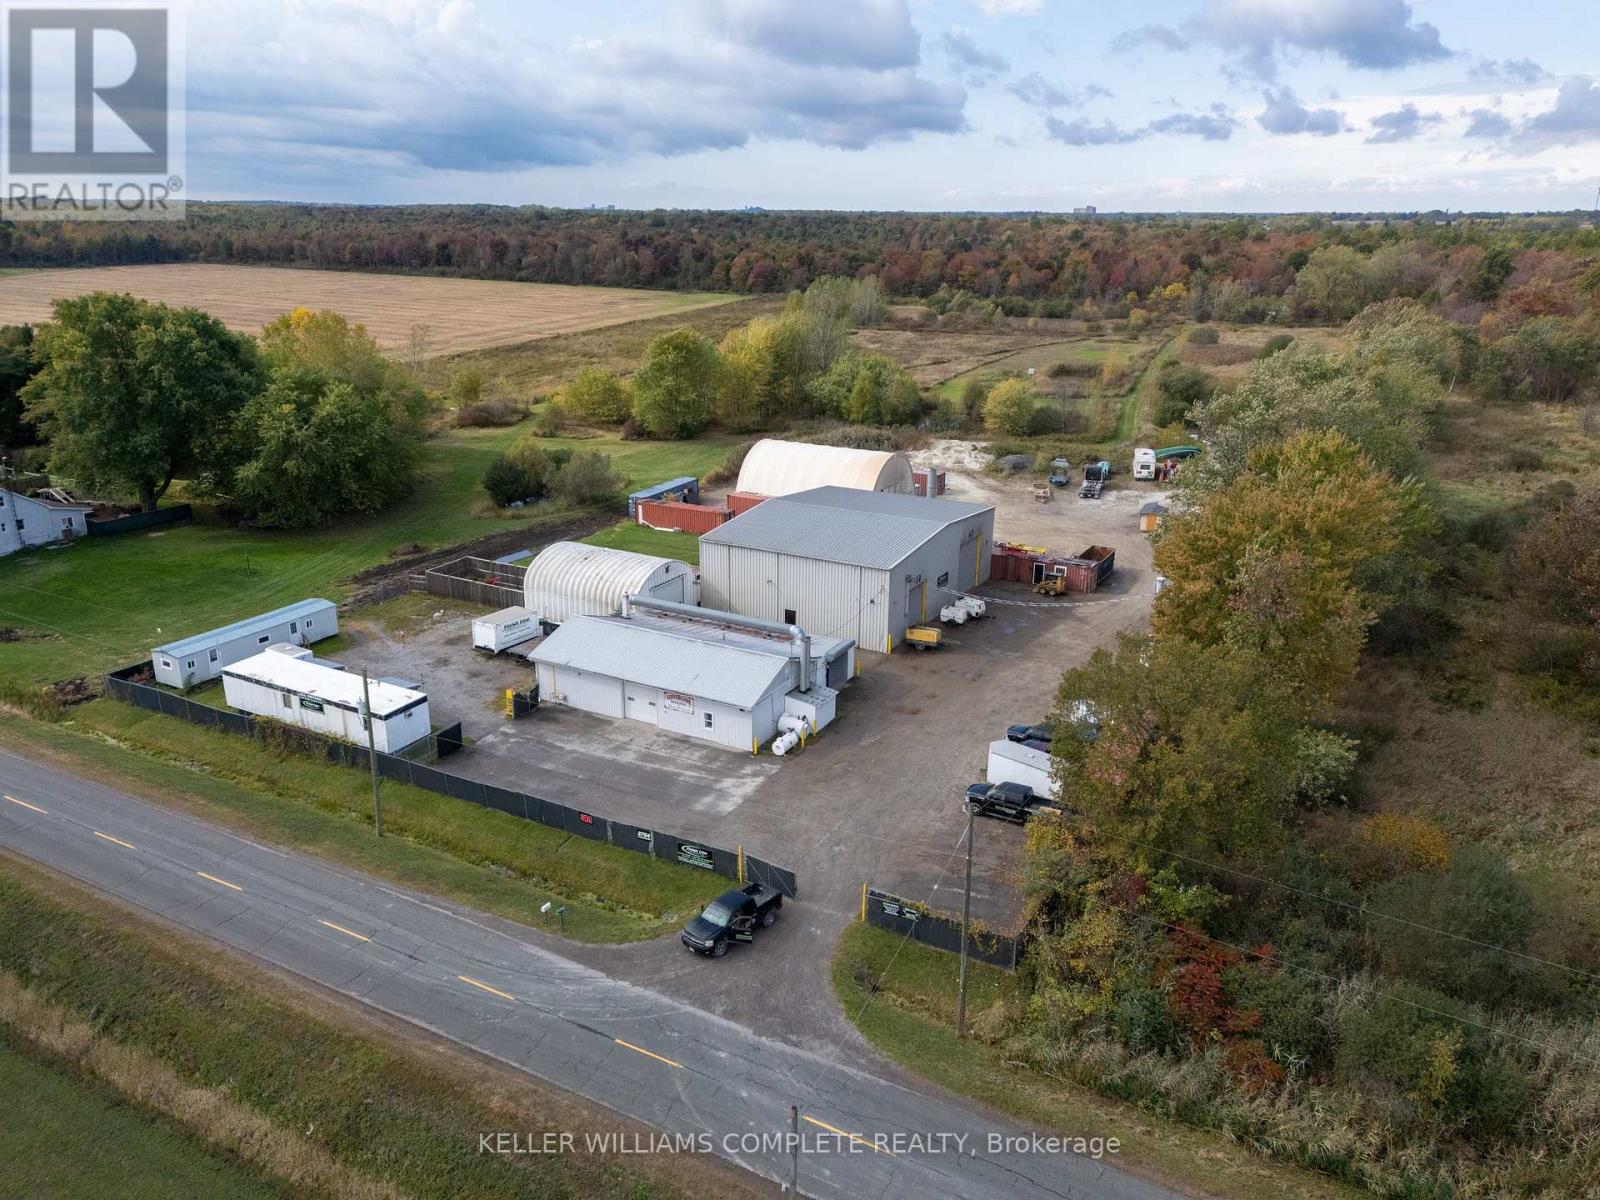
2754 Brookfield Road
Port Colborne, Ontario
Industrial/commercial property on 1.73 acres in Port Colborne, offering over 9,100 sq. ft. of versatile building space across three steel structures which are currently being used for various stages of the commercial/industrial sandblasting and refinishing business. business. Building 1 has a GFA of 2,950 sq/feet split between 3 paint rooms. Building 2 has two large bays and consists of 4,818sq. ft on the ground floor with a 2nd level storage area of 206 sq. ft. One of the bays features a crane. Building 2 also features a 2pc bathroom. Building 3 has 1,207 sq/ft GFA. The Quonset Hut recently had spray-foam applied to the interior. It features a bar/kitchenette area at the rear of the building and features a single hoist. Two additional green house style structures are located on the site and used for sand storage. Ceiling heights range from 8 to 24 ft, with electrical services from 100 to 400 amps and gas radiant heating throughout. Additional site improvements include office trailers (one tenant-rented), ample surface parking, sea-can storage, and sand storage facilities .Perfect for owner-users or investors, this well-maintained property is adaptable for a wide range of industrial and commercial uses and is conveniently located with access to major transportation routes. (id:63616)

236 Main Street E
Grimsby, Ontario
A rare opportunity to build in the heart of Old Town Grimsby! Dorchester Estates originally offered just 14 individual detached custom home lots, and with only 8 now remaining, the opportunity to become part of this exclusive enclave is becoming increasingly limited. Set within an established community of distinctive, upscale residences, these remaining lots are available for permit application and offer an exceptional opportunity for builders, investors and homebuyers looking to create a custom residence in one of Grimsby's most desirable settings. Nestled between the Niagara Escarpment and the shores of Lake Ontario, Dorchester Estates combines the character and charm of Old Town Grimsby with the privacy and tranquility of a quiet court location. Generously sized lots provide the flexibility to design a home that reflects your individual style, whether contemporary, traditional or something entirely your own. Enjoy a peaceful residential setting while remaining just minutes from downtown Grimsby, shopping, restaurants, schools, parks, recreation, West Lincoln Memorial Hospital and convenient QEW access. With only 8 of the original 14 lots remaining, and quality building lots in established Grimsby neighbourhoods becoming increasingly difficult to find, Dorchester Estates represents a unique opportunity to secure your place in a sought-after community and bring your custom home vision to life. (id:63616)

590 Demers Street
West Nipissing, Ontario
Welcome to your dream Starter home! This beautifully renovated gem perfectly blends modern style with small-town charm. Nestled in the heart of Sturgeon Falls, this picturesque property offers everything you've been looking for - from bright, open-concept living to stunning views of the river and surrounding greenery.Step inside to find a stylish main level featuring three spacious bedrooms, a sleek modern kitchen, and a beautifully updated 4-piece bathroom. The open layout flows seamlessly to a massive walk-out deck - the perfect spot to unwind, entertain, or take in the peaceful views.Downstairs, a partially finished walk-out basement awaits your personal touch. With electrical, plumbing rough-ins, and partition walls already completed, the hard work is done! Bring your vision to life with the potential for a large rec room, spa-inspired bathroom, fourth bedroom, and spacious laundry area.Modern upgrades, great bones, and unbeatable scenery - this move-in ready home offers the perfect canvas to create your ideal living space. Don't miss your chance to own this stunning Sturgeon Falls retreat! (id:63616)

326 Chaffey Street
Welland, Ontario
Experience the best of both worlds in this unique bungalow-style townhouse, bathed in an abundance of natural light! Enjoy a bright, open-concept layout perfect for modern living, featuring the convenience of a main-floor primary bedroom and a full bathroom. Upstairs, discover two generously sized bedrooms, each boasting spacious closets, complemented by an additional full bathroom. Ideally situated, this property offers easy access to all major amenities. You're just a 27-minute drive to the wonder of Niagara Falls, 12 minutes to Niagara College, and 19 minutes to Brock University. (id:63616)

21 Teeter Place
Grimsby, Ontario
A rare opportunity to build in the heart of Old Town Grimsby! Dorchester Estates originally offered just 14 individual detached custom home lots, and with only 8 now remaining, the opportunity to become part of this exclusive enclave is becoming increasingly limited. Set within an established community of distinctive, upscale residences, these remaining lots are available for permit application and offer an exceptional opportunity for builders, investors and homebuyers looking to create a custom residence in one of Grimsby's most desirable settings. Nestled between the Niagara Escarpment and the shores of Lake Ontario, Dorchester Estates combines the character and charm of Old Town Grimsby with the privacy and tranquility of a quiet court location. Generously sized lots provide the flexibility to design a home that reflects your individual style, whether contemporary, traditional or something entirely your own. Enjoy a peaceful residential setting while remaining just minutes from downtown Grimsby, shopping, restaurants, schools, parks, recreation, West Lincoln Memorial Hospital and convenient QEW access. With only 8 of the original 14 lots remaining, and quality building lots in established Grimsby neighbourhoods becoming increasingly difficult to find, Dorchester Estates represents a unique opportunity to secure your place in a sought-after community and bring your custom home vision to life. (id:63616)

305 - 51 Wyndham Street N
Guelph, Ontario
This Is It The Search Is Over, The Best Value In The City. Amazing Downtown Location In The Heart Of Downtown Beautiful Guelph, Spacious 2 Bed, Well Maintained. Everything Around You Mall Trails Restaurants Church Farmers Market Go Transit And Much More.... (id:63616)

302 - 51 Wyndham Street N
Guelph, Ontario
This Is It The Search Is Over, The Best Value In The City. Amazing Downtown Location In The Heart Of Downtown Beautiful Guelph, Spacious 2 Bed, Well Maintained. Everything Around You Mall Trails Restaurants Church Farmers Market Go Transit And Much More... (id:63616)

70 Postma Drive
Haldimand, Ontario
Welcome to this well-maintained 2016 home on a quiet Dunnville street, offering a practical layout, recent updates, and a newly redesigned backyard that adds a true outdoor living space.Step through the sliding doors to a private, enclosed backyard oasis professionally designed and landscaped in spring 2026. The Unilock stone patio is covered by a pergola and surrounded by trees and perennial gardens, with the sound of water flowing over the garden rocks. There is room for children and pets to play on the grass, while the patio offers a comfortable spot for morning coffee, dinner outside, or an evening glass of wine.Inside, the main floor features engineered hardwood throughout and an open layout.The kitchen includes an island, new black Blanco sink and faucet (2025), and opens to the living room with a stone gas fireplace added in 2024. Two bedrooms are located on the main level, with one currently used as a dining room, along with a 3-piece bathroom with in-suite laundry.The finished lower level provides additional living space with a bedroom, walk-in closet, recreation room, 4-piece bathroom, and utility room. Fresh main-floor paint(2025), updated front landscaping (2024), attached garage, and a convenient location near the Grand River and local amenities complete the package. (id:63616)

174 Union Street
Wilmot, Ontario
Excellent Franchised CITY PIZZA Business in New Hamburg, ON is For Sale. Located at the intersection of Union St/Huron St. Business is located close to Kitchener. Surrounded by Fully Residential Neighborhood, Close to Schools, Park and more. Excellent Business with Good Sales Volume, Low Rent,Long Lease, and More. Rent: $3737.29/m incl TMI, HST and Water, Lease Term: Existing 8 + 5 + 5 years option to renew, Royalty: Store Area: Approx. 887sqft. (id:63616)

48 Bridgeport Crescent
Hamilton, Ontario
Beautiful and bright, welcome to 48 Bridgeport Crescent, located in the Meadowlands, one of Ancaster's most desirable neighbourhoods! This 4-bedroom, 2.5-bathroom home offers a thoughtfully designed layout, stylish finishes, and a fantastic backyard made for outdoor enjoyment. A welcoming entry sets the tone, with wrought-iron railings, an abundance of natural light, and tasteful neutral finishes throughout. The spacious living room is filled with natural light and anchored by a striking dual-sided gas fireplace with a floor-to-ceiling stone surround and wood mantel. The formal dining room, accented by elegant wainscoting, provides the perfect setting for entertaining. The beautifully updated kitchen features ceiling-height cabinetry, subway-tile backsplash, stainless steel appliances, recessed lighting, and a centre island. A bright breakfast area surrounded by windows offers a sliding-door walkout to the backyard, perfect for barbecuing. Upstairs, the impressively spacious primary bedroom offers a private retreat, complete with a generous sitting area and ensuite featuring a corner soaker tub and separate glass-enclosed shower. Three additional bedrooms and a stylish main bathroom complete this level. And for even more possibilities, there's an additional 1,286 sq. ft. of unfinished basement space, offering a blank canvas to let your imagination run wild. Outside, enjoy a fully fenced backyard with a large deck offering plenty of space for dining and relaxing. Ideally located minutes from schools, conservation areas, amenities, and highway access. This move-in-ready home combines comfort, style, and a fantastic family-friendly location! (id:63616)

16 Teeter Place
Grimsby, Ontario
A rare opportunity to build in the heart of Old Town Grimsby! Dorchester Estates originally offered just 14 individual detached custom home lots, and with only 8 now remaining, the opportunity to become part of this exclusive enclave is becoming increasingly limited. Set within an established community of distinctive, upscale residences, these remaining lots are available for permit application and offer an exceptional opportunity for builders, investors and homebuyers looking to create a custom residence in one of Grimsby's most desirable settings. Nestled between the Niagara Escarpment and the shores of Lake Ontario, Dorchester Estates combines the character and charm of Old Town Grimsby with the privacy and tranquility of a quiet court location. Generously sized lots provide the flexibility to design a home that reflects your individual style, whether contemporary, traditional or something entirely your own. Enjoy a peaceful residential setting while remaining just minutes from downtown Grimsby, shopping, restaurants, schools, parks, recreation, West Lincoln Memorial Hospital and convenient QEW access. With only 8 of the original 14 lots remaining, and quality building lots in established Grimsby neighbourhoods becoming increasingly difficult to find, Dorchester Estates represents a unique opportunity to secure your place in a sought-after community and bring your custom home vision to life. (id:63616)
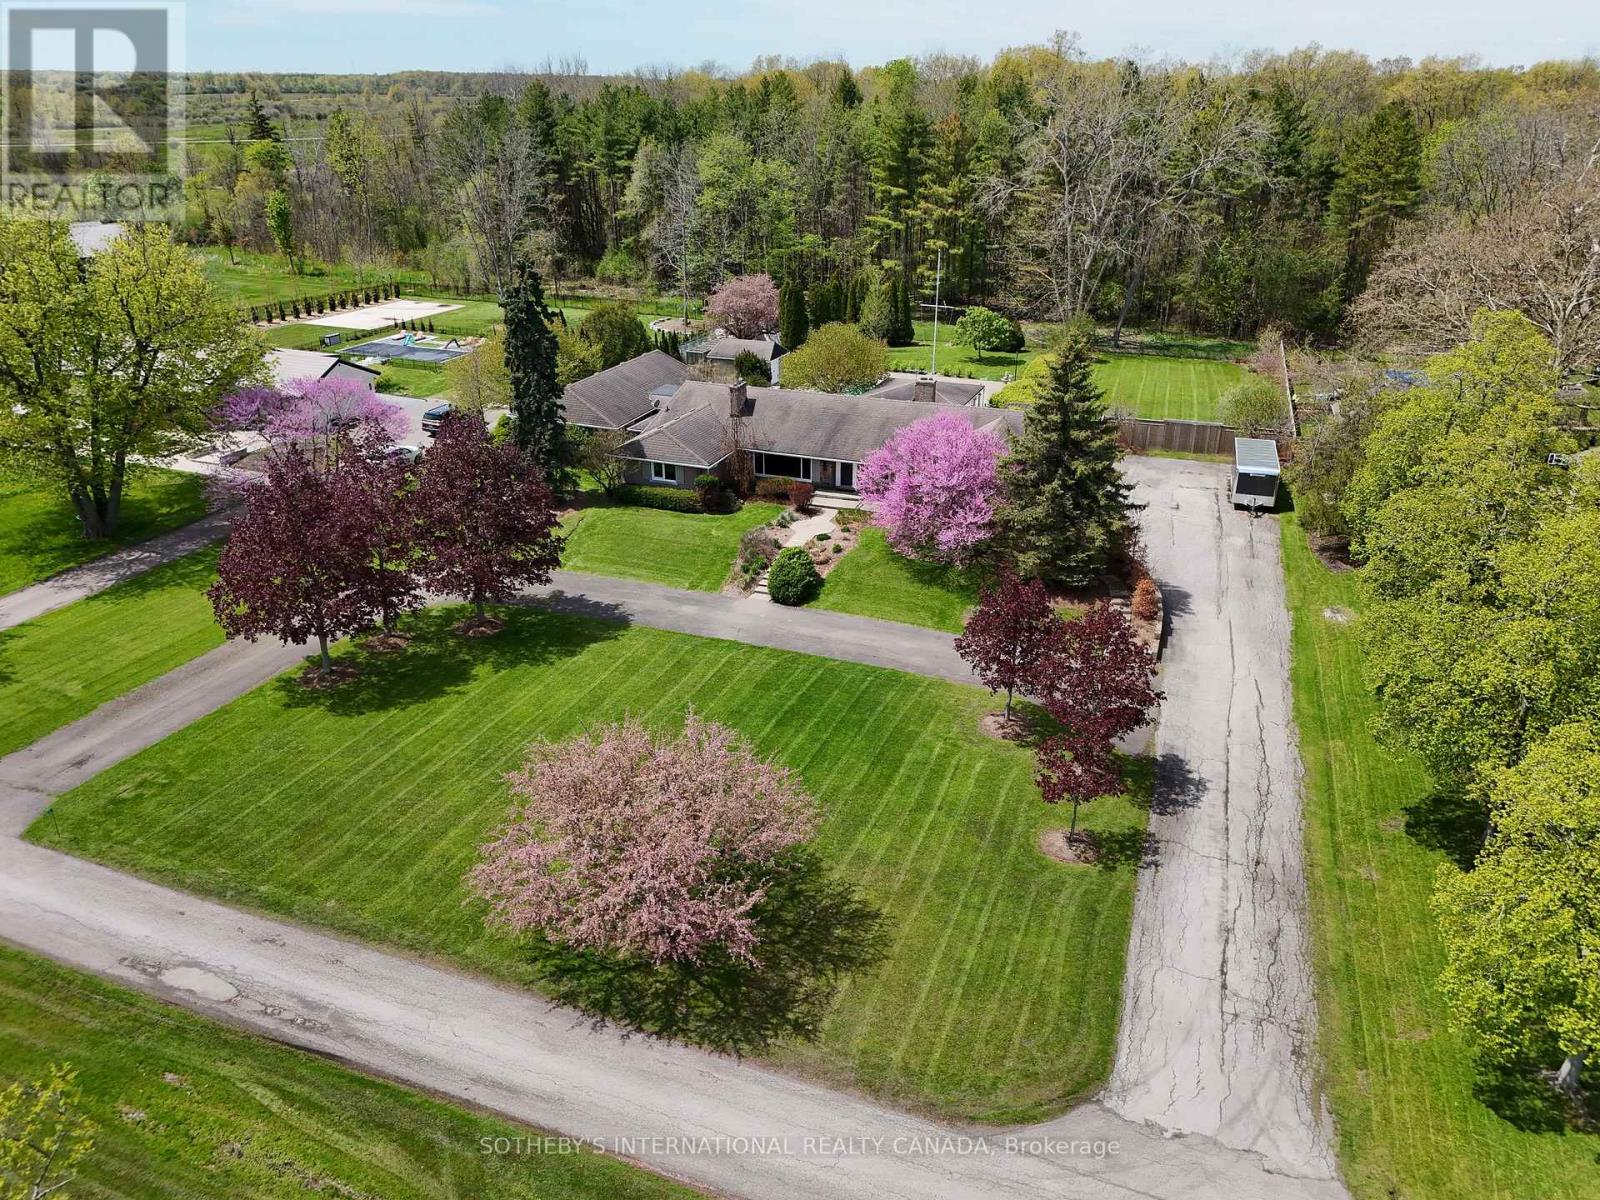
9317 Niagara River Parkway
Niagara Falls, Ontario
Set Along The Scenic Upper Niagara River Parkway With Picturesque Views Of The Niagara River With Dock Access Permitted By Niagara Parks Commission, This Exceptional Property Offers A Rare Combination Of Privacy, Natural Beauty, And Resort-Style Living. A Unique Roadway Separation Enhances The Peaceful Setting While Maintaining Open River Vistas. The Inviting Living Room Features Breathtaking Water Views, A Cozy Fireplace, Built-Ins, And Oversized Windows That Fill The Home With Natural Light While Showcasing The Surrounding Landscape. Designed For Both Comfortable Everyday Living And Entertaining, The Layout Includes A Spacious Main-Floor Family Room, Well-Proportioned Principal Spaces, And A Bright Sunroom Overlooking The Backyard Retreat And Large Covered Pergola. Outdoors, The Property Unfolds Into A True Gardener's Paradise With Lush Landscaped Gardens, Mature Greenery, An In-Ground Pool, And Expansive Outdoor Entertaining Areas Ideal For Hosting Or Relaxing In Complete Privacy. Additional Highlights Include A Distinctive U-Shaped Driveway And Generous Outdoor Space Designed To Fully Embrace The Beauty Of This Remarkable Location. Conveniently Situated Near Golf Courses, Trails, Wineries, And The Niagara Falls District, This Unique Residence Presents An Exceptional Opportunity To Enjoy One Of Niagara's Most Scenic And Sought-After Settings. (id:63616)

25 Birch Avenue
Norfolk, Ontario
Quiet, peaceful and surrounded by nature! Welcome to your own private retreat in Port Dover! Meticulously cared for and presented in pristine condition, this beautiful 3+2 bedroom, 3-bathroom home offers a truly move-in-ready experience with nothing to do but unpack and enjoy. Nestled on a quiet cul-de-sac and backing onto conservation land, it offers beautiful scenic views of the pond, exceptional privacy and a tranquil setting, all within walking distance to Port Dover and its beautiful beach. The bright, thoughtfully designed one-level floor plan features an open-concept layout, soaring ceilings, beautiful immaculate flooring and an abundance of natural light. The spacious living area overlooks the natural beauty beyond, while the kitchen offers a walkout to a private deck with pergola and BBQ area; perfect for entertaining or relaxing among the mature trees. A convenient main-floor laundry room with direct garage entry adds everyday functionality. The large primary bedroom is a peaceful retreat, complete with a spa-like ensuite designed for relaxation. The finished lower level provides additional living space, including a TV/rec room with acoustic insulation in the ceiling for enhanced sound control. This energy efficient home has two gas fireplaces to add warmth and ambiance, while additional features include an in-ground sprinkler system, air exchanger, BBQ gas line. A rare opportunity to enjoy privacy, nature, exceptional condition and the best of Port Dover living. Simply move in and enjoy! (id:63616)
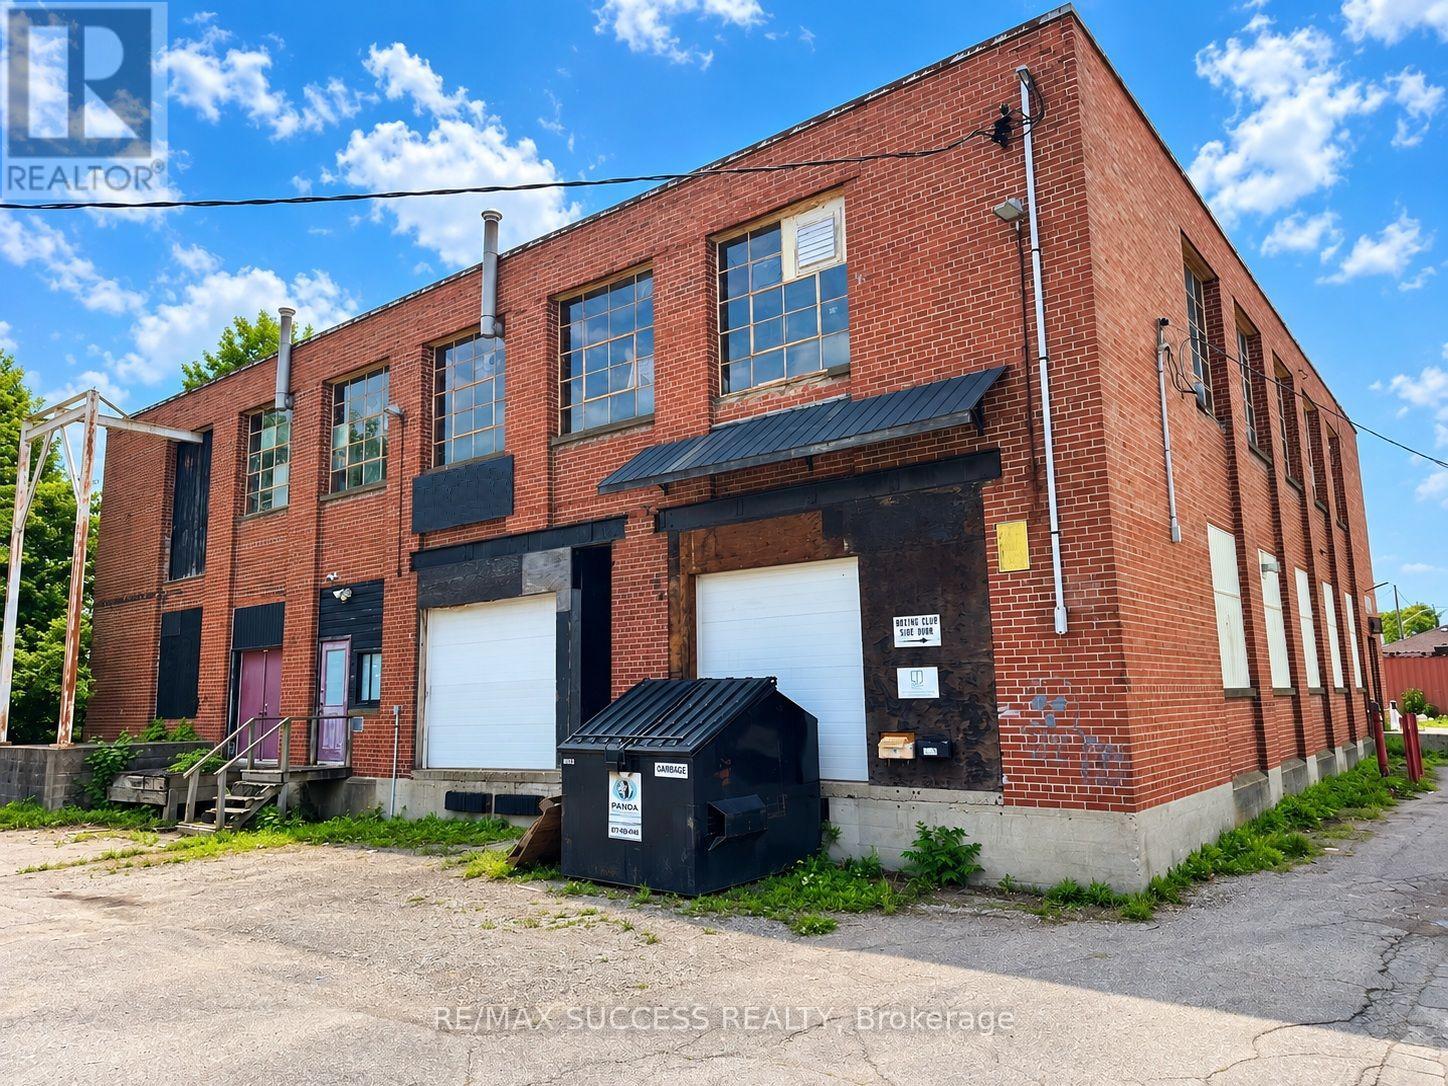
15 Webling Street
Brantford, Ontario
Commercial 13,900 Sqft Fully Brick Building + 0.781 Acre Land + 135x27 Foot Shop + 40 Foot Empty Container, All For Sale. In the Middle of a Residential Neighborhood, Operate your Business Without Being Sandwiched Between Other Businesses. Fits Over 40 Cars For Parking. Tons of Variety for Commercial Uses. Perfect Redevelopment Potential, Preliminary Designs to Redevelop Can be Made Available. Rebuilds as Townhouses Or use Existing Structure for Lofts. Tons of Rental Potential, the 135x27 Foot Shop is split into 2 units, Each can be Rented Out for Lots of Income. Current Main Building is Split into 2 Units as Well, Operate Your Business on the Main Floor + Receive Income From Upstairs & Shop. Absolutely Rare Property, So Huge That You can Do so Much with It. Don't Miss Out on This One. *Photos Have been Edited & Decluttered Using Photo Editing Software*; **Abutting/Neighbor Property(s) Currently for Sale as Well, and Could be Sold Together with This Property.** ***Investigations Into Redevelopment into Sub-Division Homes and/or Lofts was Studied, Preliminary Information and Drawings Available*** (id:63616)
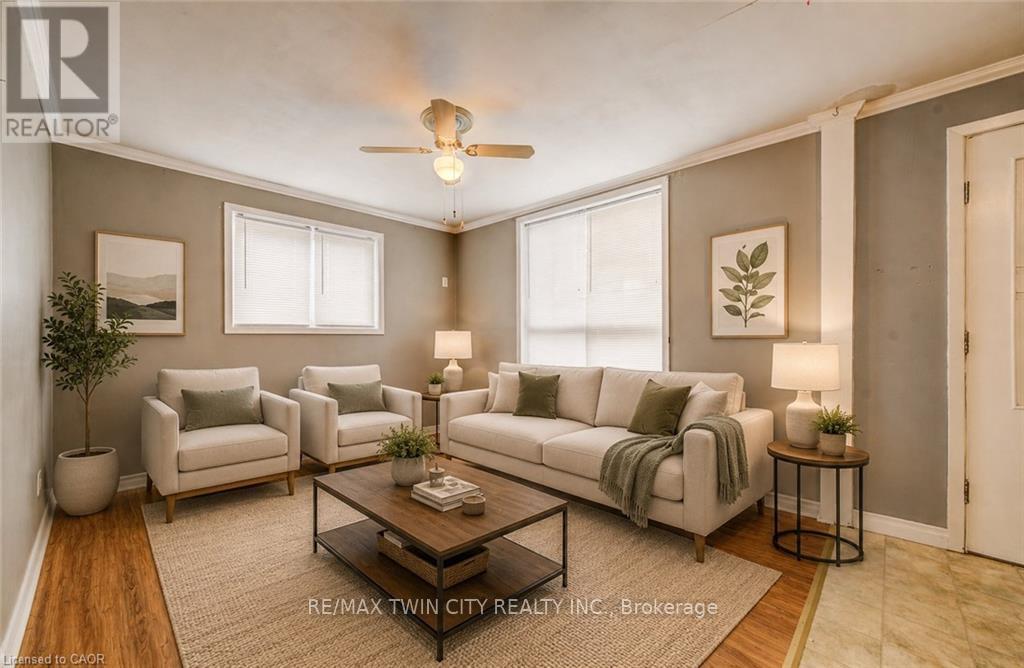
698 King Street W
Kitchener, Ontario
A Strong Duplex Investment in the Heart of Kitchener. Step into 698 King Street West, a versatile duplex offering two fully self contained units in a prime central location. Ideal for investors or buyers looking to offset living costs, this property delivers exceptional function, reliability, and long-term income potential. Recent updates including a new roof installed in 2024 and a fully renovated upper bathroom in 2025, adding modern style and comfort. Each unit features bright, inviting living spaces with well designed layouts whether for tenants, multi-generational living, or owner-occupancy. The location further elevates the opportunity, set just minutes from downtown Kitchener and within walking distance of transit, restaurants, Victoria Park, and major amenities. Offering two complete rental suites, recent major upgrades, outstanding rental appeal, and the advantage of a highly walkable and in-demand neighbourhood. 698 King Street West presents a smart and rewarding investment in the heart of the city. Book your private showing today. (id:63616)
387 Gravel Ridge Trail
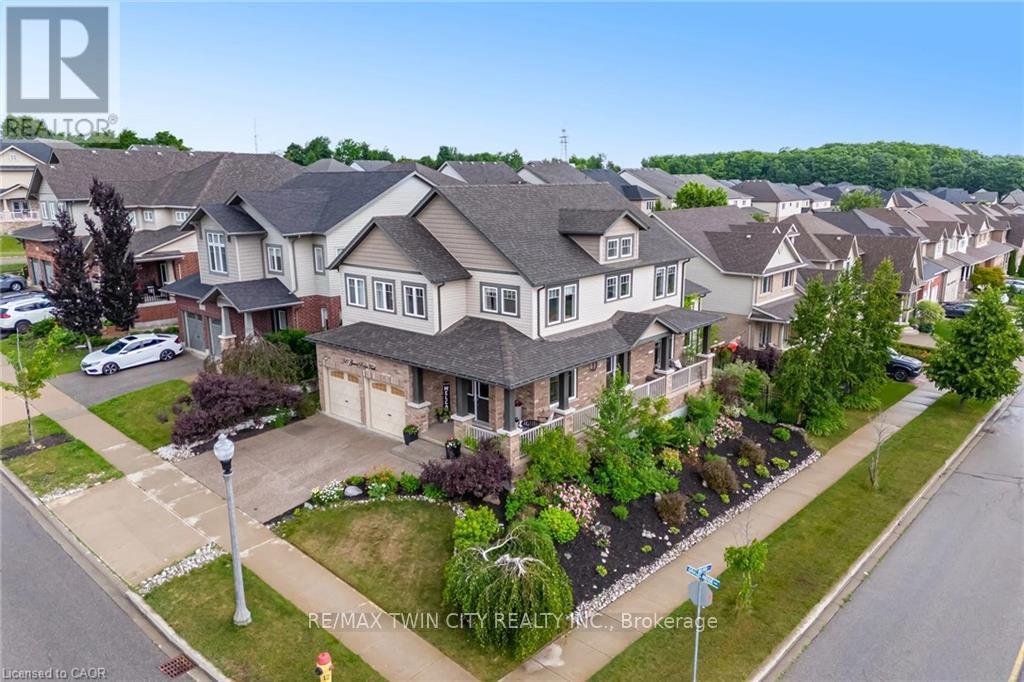
Kitchener, Ontario
BEAUTIFUL FAMILY HOME WITH WALKOUT BASEMENT AND IN-LAW SETUP. Welcome to this exceptional home offering approximately 3,600 sq. ft. of beautifully finished living space, thoughtfully designed for both everyday living and entertaining. Step inside to soaring ceilings and an inviting open feel that immediately makes a lasting impression. The stunning custom kitchen is truly one of a kind, showcasing exceptional craftsmanship and quality finishes rarely found in the neighbourhood. The main level features a spacious primary suite with a private ensuite, generously sized secondary bedrooms, a dedicated home office, and an elegant formal dining room perfect for hosting family and friends. Enjoy outdoor living on the charming wrap-around porch or entertain with ease on the expansive multi-tiered deck overlooking the backyard. The bright, fully finished walk-out lower level offers incredible versatility with its own kitchen, bedroom, bathroom, and spacious living area-ideal for extended family, guests, or potential income opportunities. An additional flex space is perfect for a home gym, office, or hobby room. Combining impressive design, functional living spaces, and endless possibilities, this remarkable property offers the perfect place to call home. (id:63616)

714 Oakcrossing Road
London North, Ontario
**Price reduced to sell.** Welcome to 714 Oakcrossing Rd in prestigious Oakridge Meadows -one of London, Ontario's most sought-after family neighbourhoods! Style and smart investment opportunity. Freshly painted throughout with brand-new quartz countertops in the kitchen and all bathrooms, plus updated bathroom cabinets and designer light fixtures. Beautiful hardwood floors and ceramic tiles throughout, open-concept living with a stunning gas fireplace in the family room, walkout to a private deck. Generous eat-in kitchen with new quartz counters, ceramic backsplash, and perfect for entertaining. Oversized primary bedroom with large walk-in his-and-hers closets and spa-inspired 4-piece ensuite featuring a jetted soaker tub. All HVAC equipment is only 2 years new and OWNED - sump pump, furnace, central air, and tankless water heater, saving you $40-$60/month vs. rental! Unfinished basement with large windows, semi-walk-out potential, and option to add separate side entrance - ideal for in-law suite or student rental, awaits your imagination. Attached 2-car garage with garage opener and double driveway (4 total parking spaces) completes this turnkey package. Prime location minutes from Western University - outstanding student housing income potential or multi-generational living! 5 minutes to Costco and major brand stores. Walking distance to top-rated schools, parks, Rec Centre, and public transit at the road. Quick access to Wonderland Rd, Oxford St, and all major amenities. Homes in this neighbourhood sell FAST - book your private tour today before this gem is SOLD, SOLD, SOLD !!! (id:63616)
3a - 259 King Street E
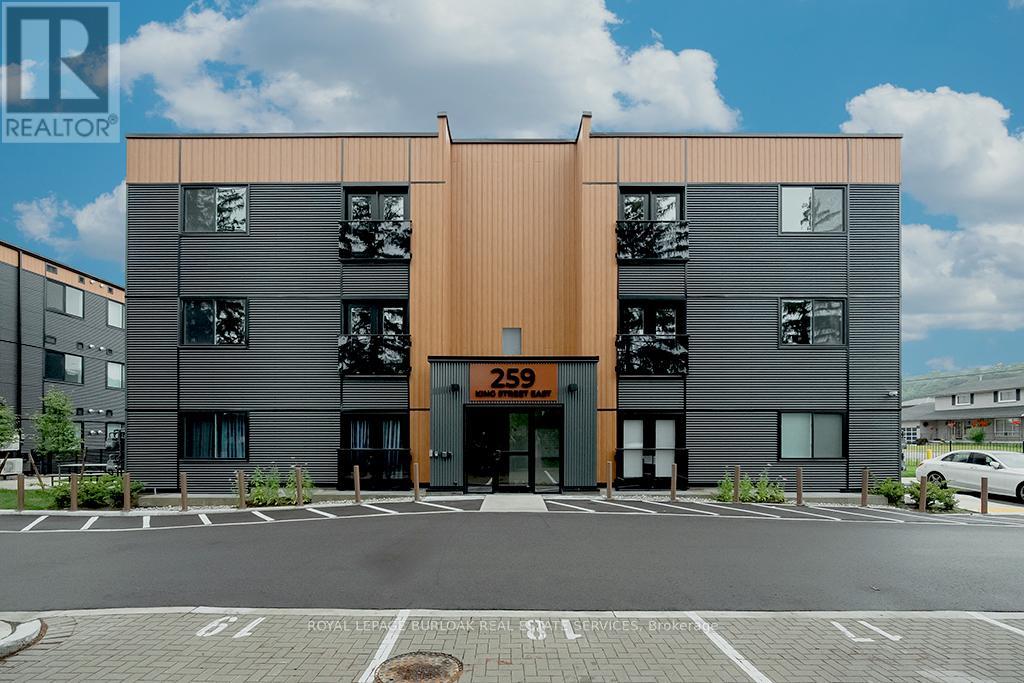
Hamilton, Ontario
Welcome to this never-lived-in, move-in ready 2-bedroom, 1-bathroom boutique condo in the heart of Stoney Creek. Offering 830 sq. ft. of thoughtfully designed living space, this bright and modern unit features high ceilings and luxury vinyl flooring throughout, creating a clean and contemporary feel. The stylish kitchen is complete with quartz countertops, sleek custom cabinetry, stainless steel appliances, and an eat-at island perfect for casual dining or entertaining. Both bedrooms are generously sized with double sliding door closets, while the primary bedroom offers direct access to a glass Juliet balcony with beautiful escarpment views. The 4-piece bathroom includes a soaker tub, quartz-topped vanity with undermount sink, and a convenient linen closet. Additional highlights include upgraded trim throughout, one surface parking space, visitor parking, and secure 24-hour entry. Enjoy access to an outdoor picnic and lounge area, ideal for relaxing in warmer months. Perfectly located just minutes from local shops, restaurants, the marina, bike trails, and Hamilton Beach, with easy access to the QEW and public transit. A short drive brings you to the renowned wineries of Niagara wine country and the natural beauty of Hamilton waterfalls. Tenant is responsible for all utilities, rental equipment, and key deposit. (id:63616)
18 Linden Street
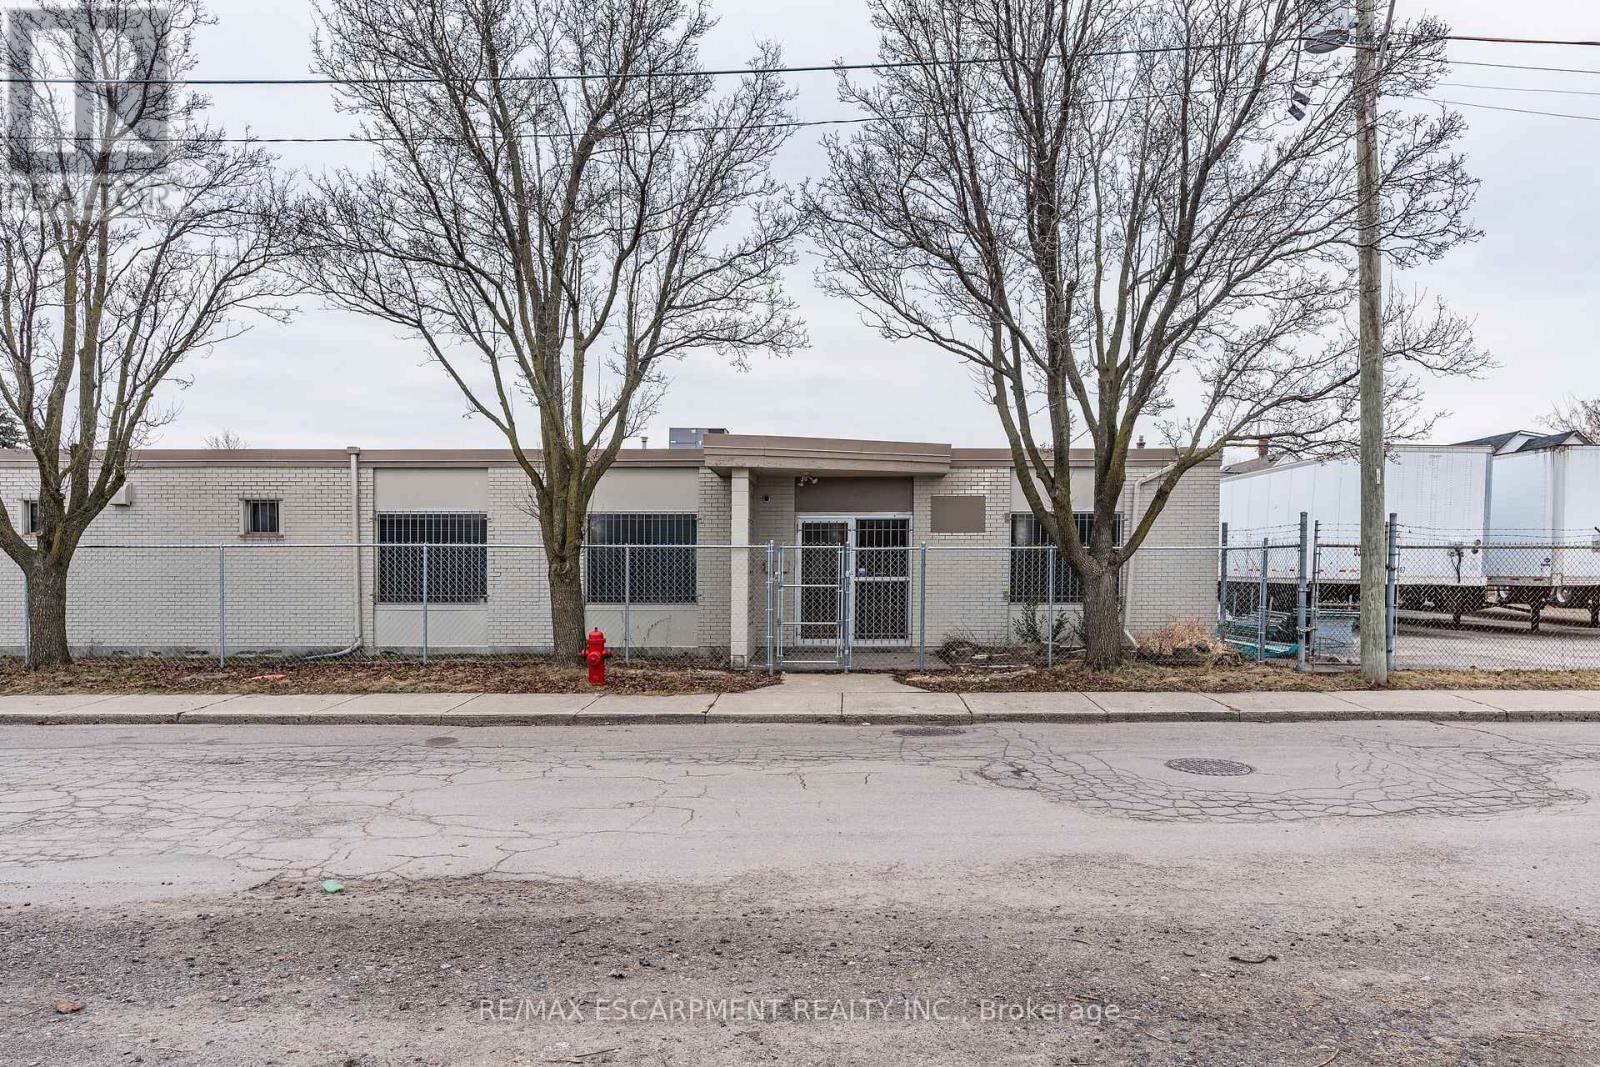
Hamilton, Ontario
Industrial area large renovated office space and secure 80' x 90' trailer/storage yard, fully fenced & gated, Barton & Gage area in Hamilton. 6 offices, open work area, washroom. Full 53' size trailer lot included with the premium office space. Quick access to major highways and industrial areas. Area allows for many approved uses. (id:63616)

2191 Emily Circle
Oakville, Ontario
Monarch townhome in upscale Bronte Creek offers an elegant, convenient lifestyle. nestled in the heart of Palermo's sought-after Bronte Creek community. Surrounded by forests, parks, and trails, this home blends nature, comfort, and convenience in one of Oakvilles most vibrant neighbourhoods.1,192 sq.ft.,plus 800 Sqft of finished basement . 3 +1 bdrms, 4 bths total & 9-ft ceilings & hrdwd floor on the main floor. Upstairs, a laundry rm with cabinetry & primary bdrm includes 2 W/I closets & 4-pce ensuite w/soaker tub & glass-enclosed shower.Close to top-rated schools, Bronte Park, Bronte Village, Oakville Hospital, GO station, and highway access. Come experience the warmth, space, and unbeatable location this home offers . (id:63616)
18 Malpass Street
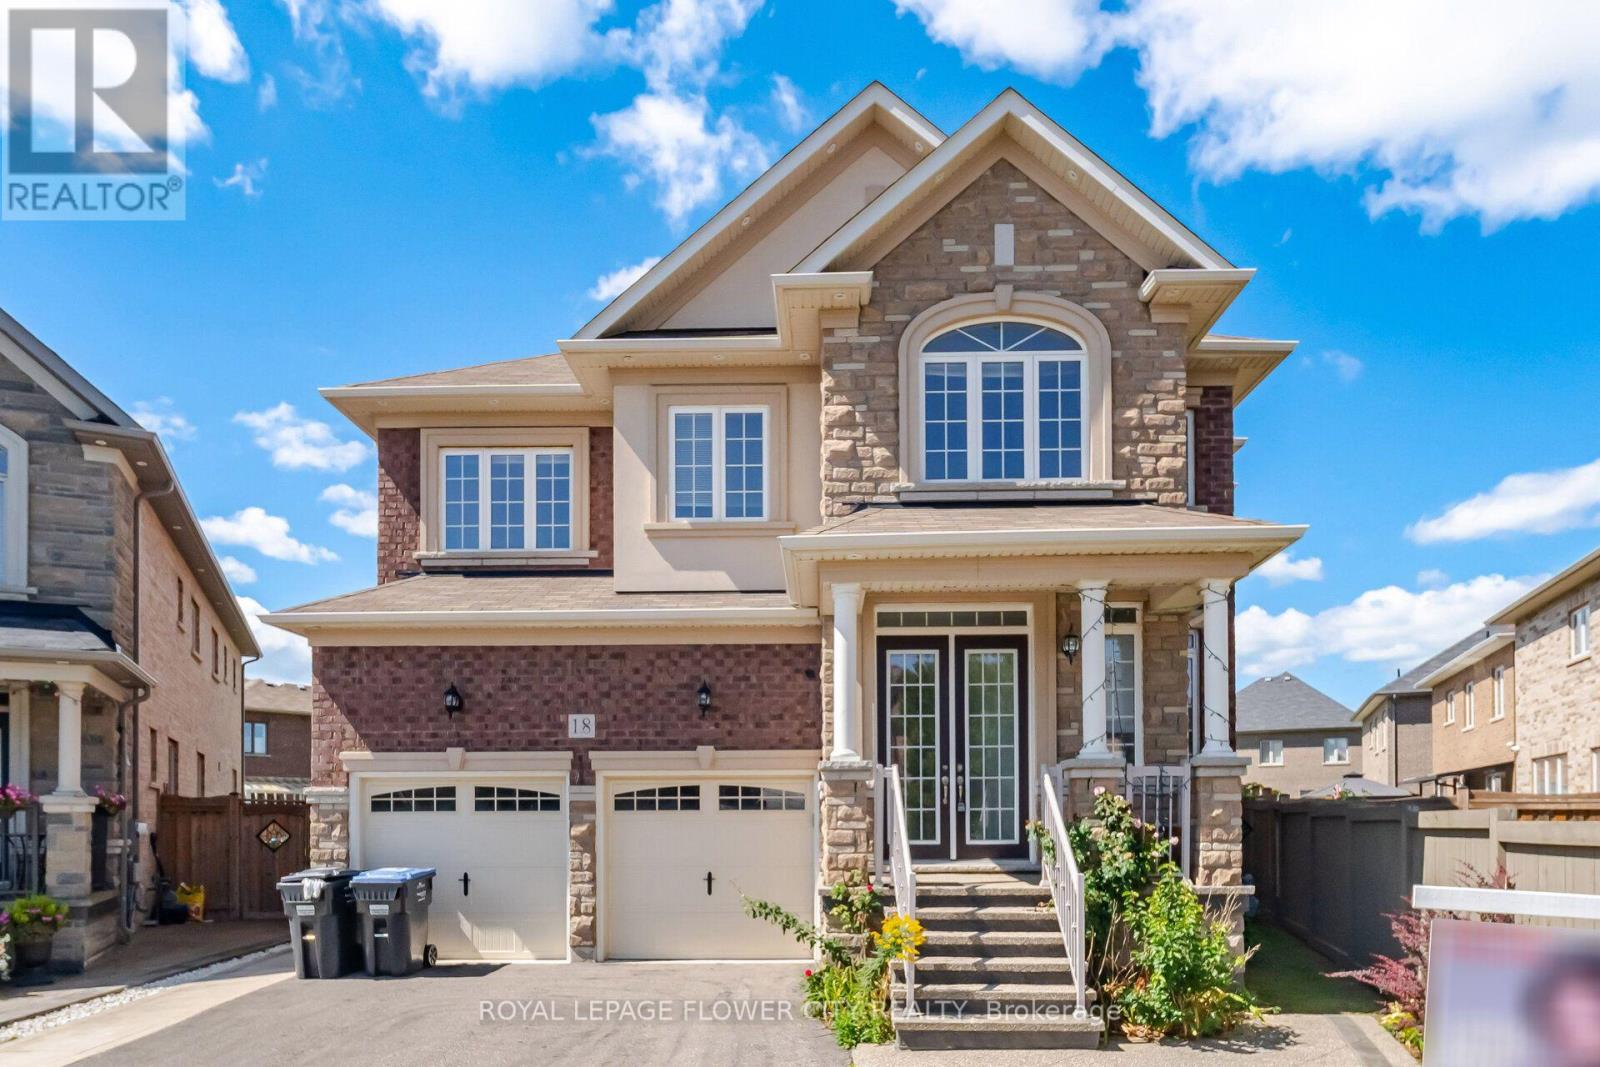
Brampton, Ontario
Beautiful custom-built home in one of Northwest Brampton's most desirable communities, situated on a premiumlot with an extra-large, private backyard. This spacious 5-bedroom, 4.5-bath home offers a bright and functionallayout with separate living, dining, family, and library spaces on the main floor. The 10-foot ceilings, oversizedwindows, and pot lights create a bright and welcoming atmosphere throughout the main level.The home features a beautiful kitchen with ample cabinetry, quality finishes, stainless steel built-in appliances, and aspacious breakfast area overlooking the backyard. The open layout connects the kitchen and family areas, making itideal for everyday family living and entertaining. Large windows bring in plenty of natural light and provide apleasant view of the private backyard.All five bedrooms are generously sized, with walk-in closets and ensuite bathrooms, offering comfort and privacyfor the entire family. A good size laundry room at 2nd floor. The spacious primary bedroom provides a comfortable retreat, while the additional bedroomsoffer excellent space for family members or guests. The home has been extensively upgraded and carefullymaintained, with quality finishes and attention to detail throughout.Proudly owned by the original owner and never rented, this home has been exceptionally well cared for and is trulymove-in ready. The extra-large backyard offers plenty of room for children, outdoor gatherings, or creating yourown private outdoor space. A wonderful opportunity to own a custom-built home on a larger, private lot in asought-after Northwest Brampton community, offering the perfect combination of space, comfort, and privacy. (id:63616)

Ph5 - 15 Viking Lane
Toronto, Ontario
Luxury ONE BEDROOM PLUS DEN PENTHOUSE SUITE with PARKING for sale in Tridel's sought-after Viking Lane community. This exceptional residence offers approximately 641 sq. ft. of thoughtfully designed interior living space with soaring 10-FOOT CEILINGS smooth and spectacular north-west exposure featuring stunning sunset and panoramic unobstructed views. The suite features an open-concept layout with a modern kitchen complete with quartz counters, large pantry and stainless steel appliances, an excellent-sized bedroom, spacious den ideal for a home office, ensuite laundry, and a private open balcony perfect for relaxing. Residents enjoy access to premium building amenities including a fully equipped fitness centre, indoor pool, party room, theatre room, guest suites, 24-hour concierge, and visitor parking. Ideally located steps to Kipling Subway Station, TTC buses, parks, shopping, restaurants, and major highways, offering exceptional convenience and connectivity. (id:63616)

355 Culford Road
Toronto, Ontario
Location, Location Beautiful detached, 2 bedrooms , 3 Bathrooms, prime bedroom with master ensuite, 3 bedrooms in the bsmt with another kitchen for a big Family, detached garage with private driveway and amazing backyard, close to major highways , malls and parks. (id:63616)
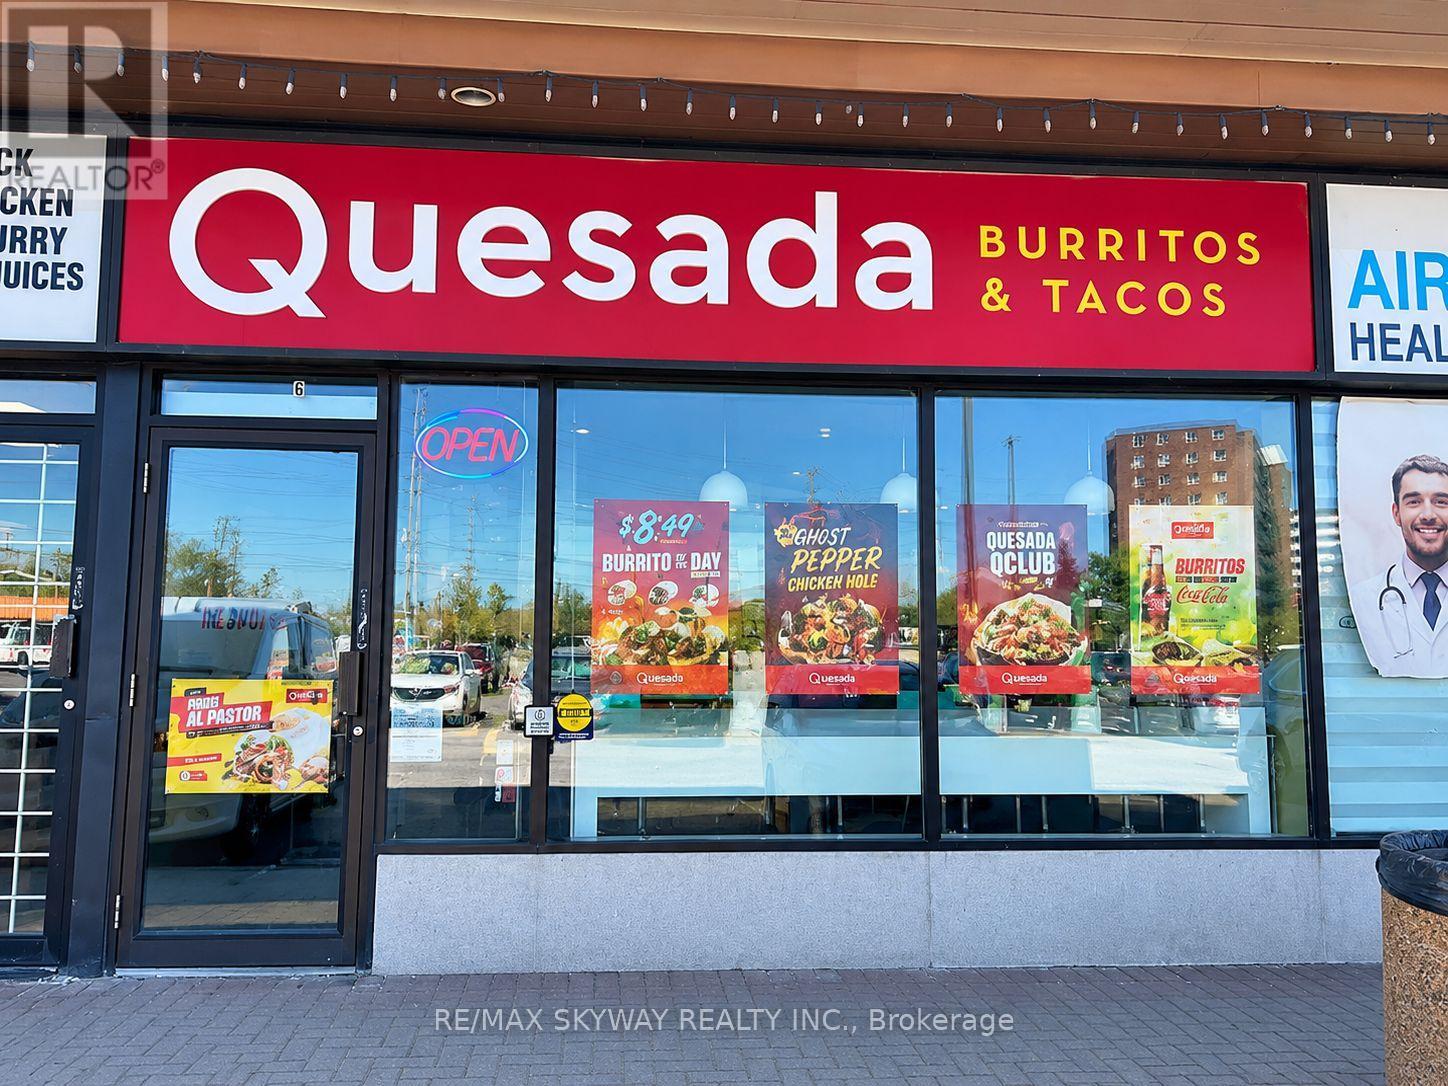
105 - 3417 Derry Road E
Mississauga, Ontario
Excellent opportunity to own a fully operational Quesada Burritos & Tacos franchise in a busy, high-traffic location. This established business comes fully equipped with all appliances owned, strong brand recognition, and an existing customer base. Enjoy the advantage of very reasonable rent and a turnkey setup, allowing a new owner to step in and operate from day one. Be your own boss and take advantage of the excellent potential to further grow sales and expand the business. (id:63616)
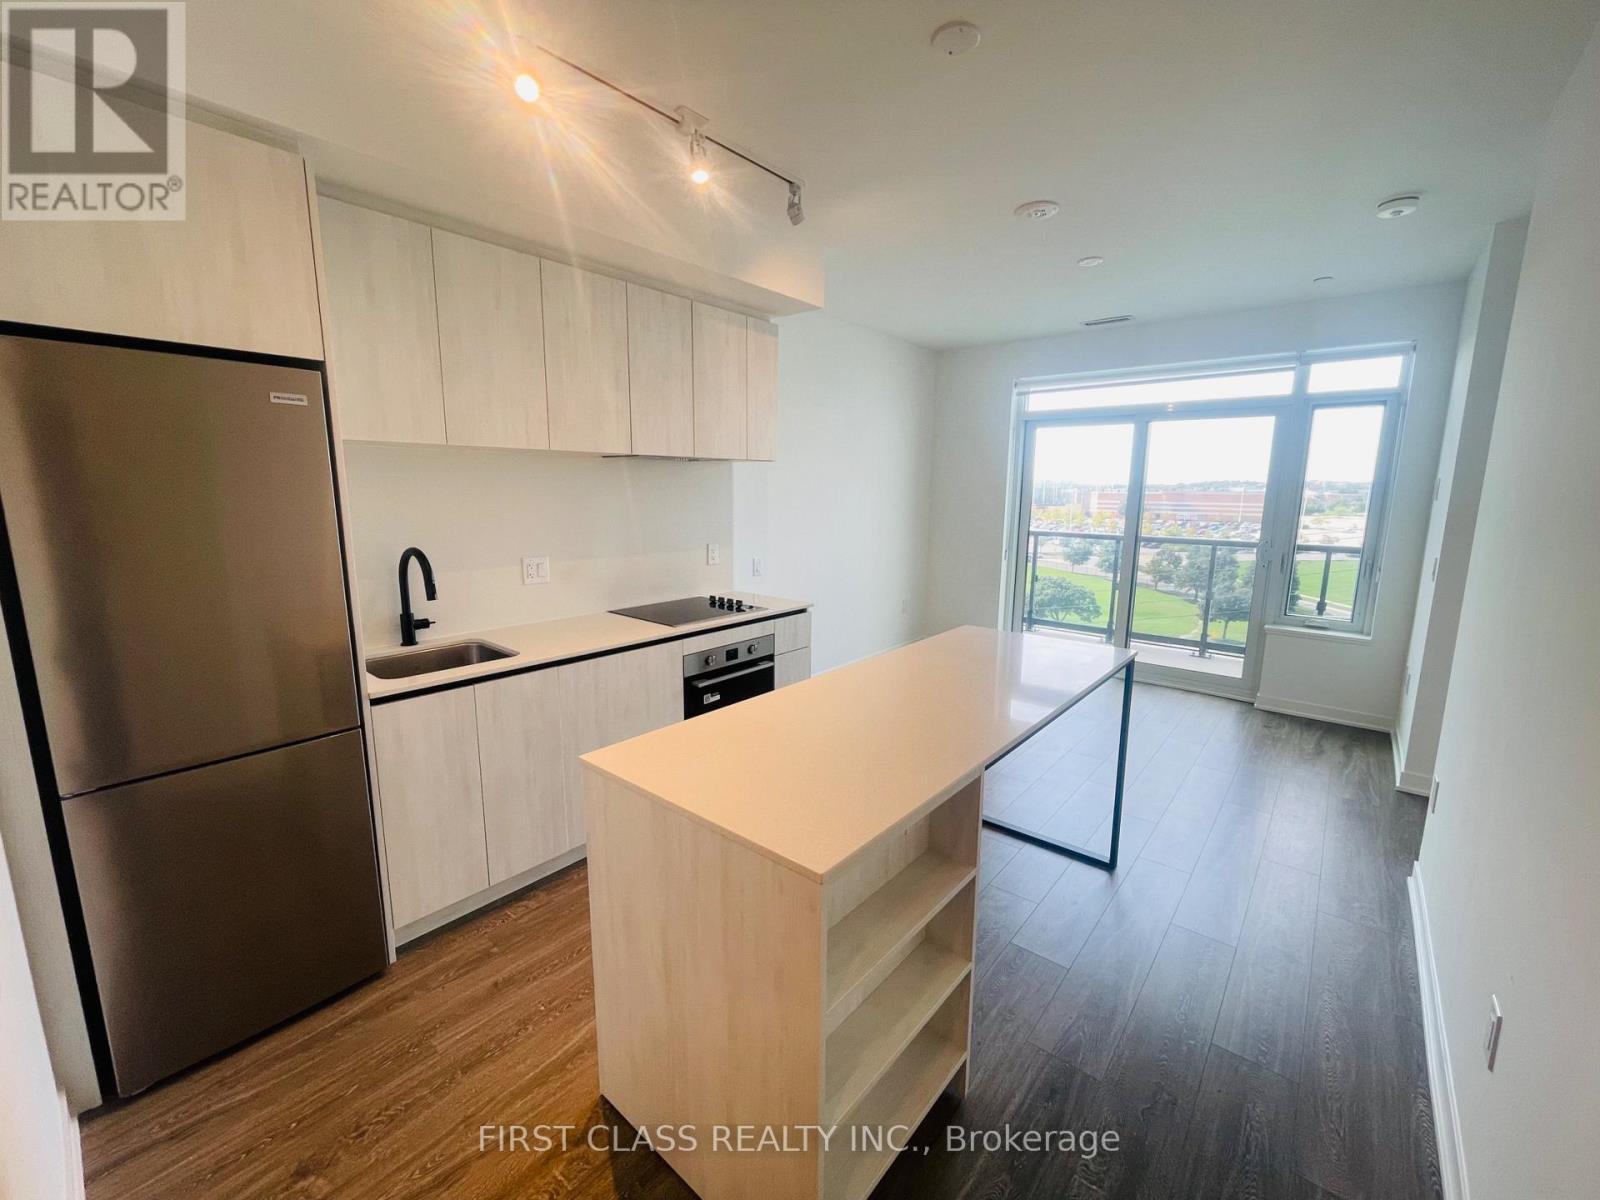
709 - 2495 Eglinton Avenue W
Mississauga, Ontario
Welcome to this one Bedroom condo with one parking and one locker, featuring thoughtfully designed living space, a west-facing view, and an oversized balcony perfect for enjoying sunsets. Interior highlights include laminate flooring throughout, a kitchen with centre island, quartz countertops, sleek cabinetry, stainless steel appliances, and window coverings (blinds) already installed. This bright and modern unit is just steps from Erin Mills Town Centre, Credit Valley Hospital, top-rated schools, major highways, public transit, and the University of Toronto Mississauga. Residents enjoy access to premium amenities such as a fitness centre, basketball court, concierge service, and more. (id:63616)
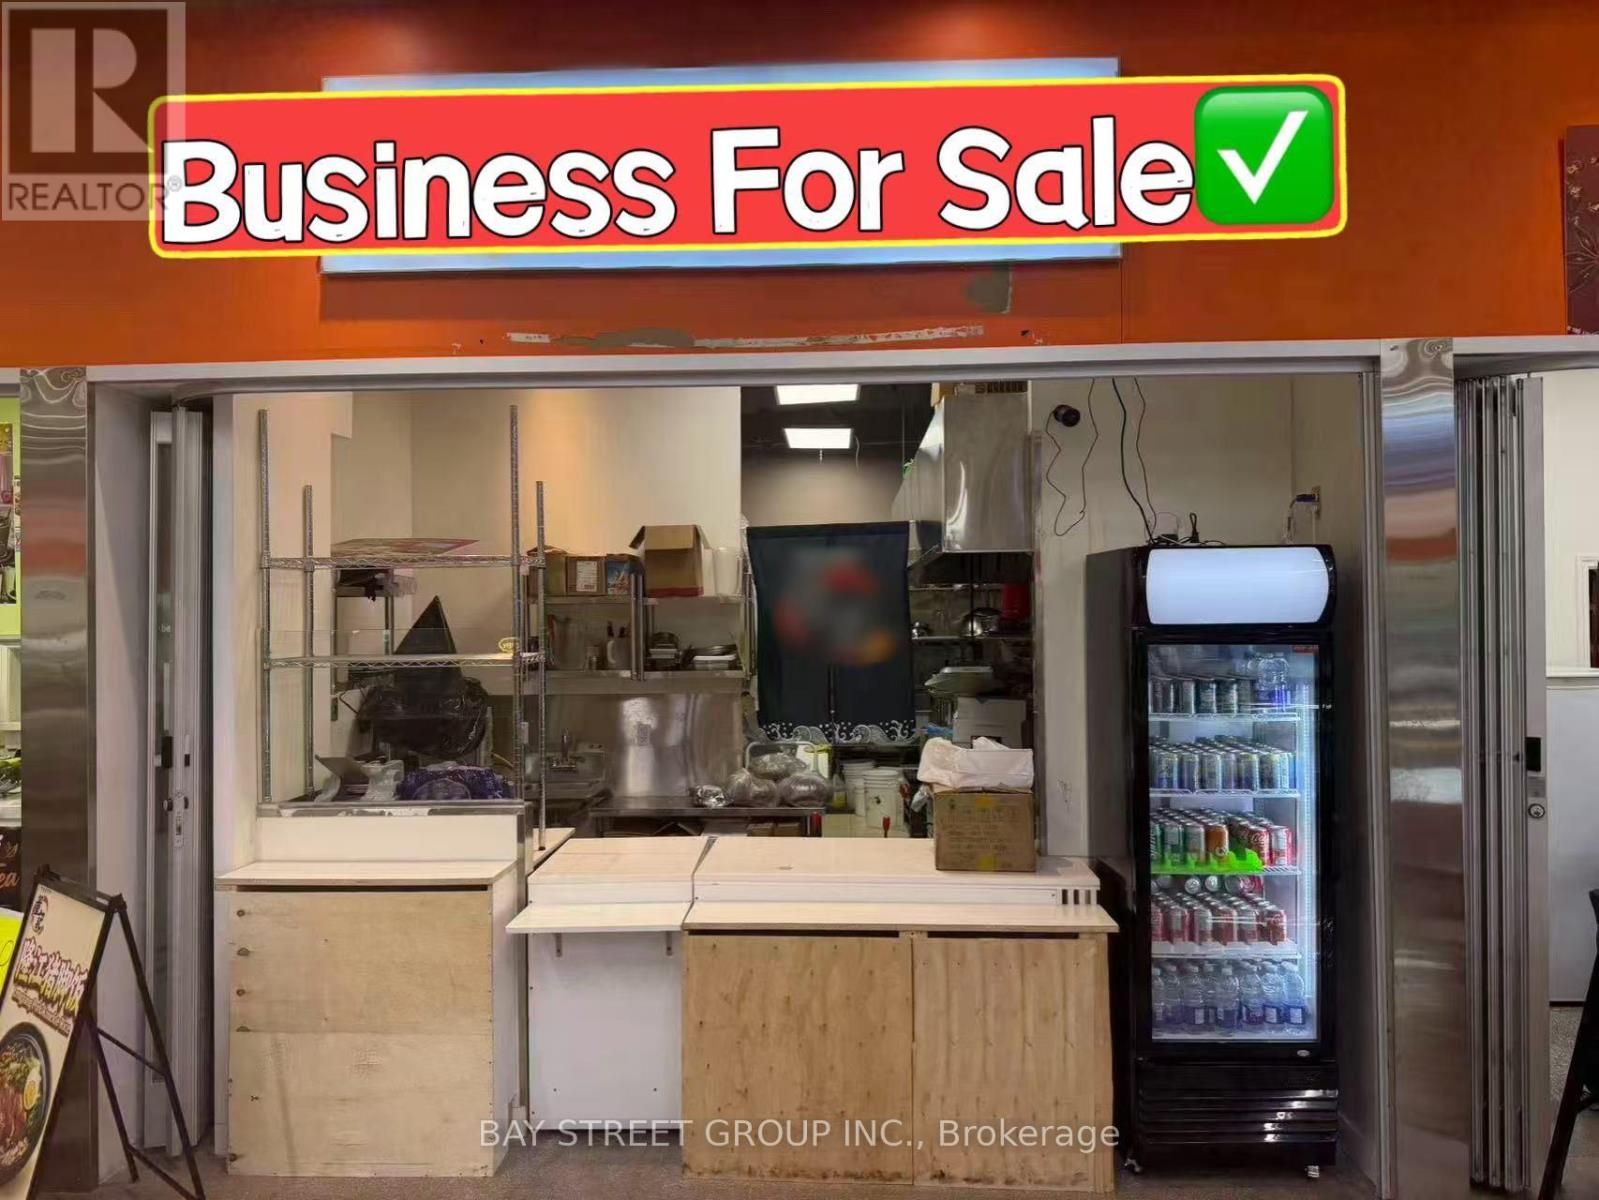
12/13 - 1000 Burnhamthorpe Road W
Mississauga, Ontario
Location! Location! Location! Great opportunity to own a turnkey food court business in a busy Mississauga supermarket. Two food court businesses are currently available for sale, Unit 12 or Unit 13, with the option to purchase either one. Both units feature brand-new renovated commercial kitchens, professional exhaust systems and gas equipment, and are suitable for a variety of food and restaurant concepts, subject to landlord approval. Located inside one of Mississauga's largest supermarkets with excellent exposure, steady customer traffic and high pedestrian volume, especially on weekends. Ample surface parking with 300+ parking spaces. Ideal opportunity for both new and experienced operators. (id:63616)
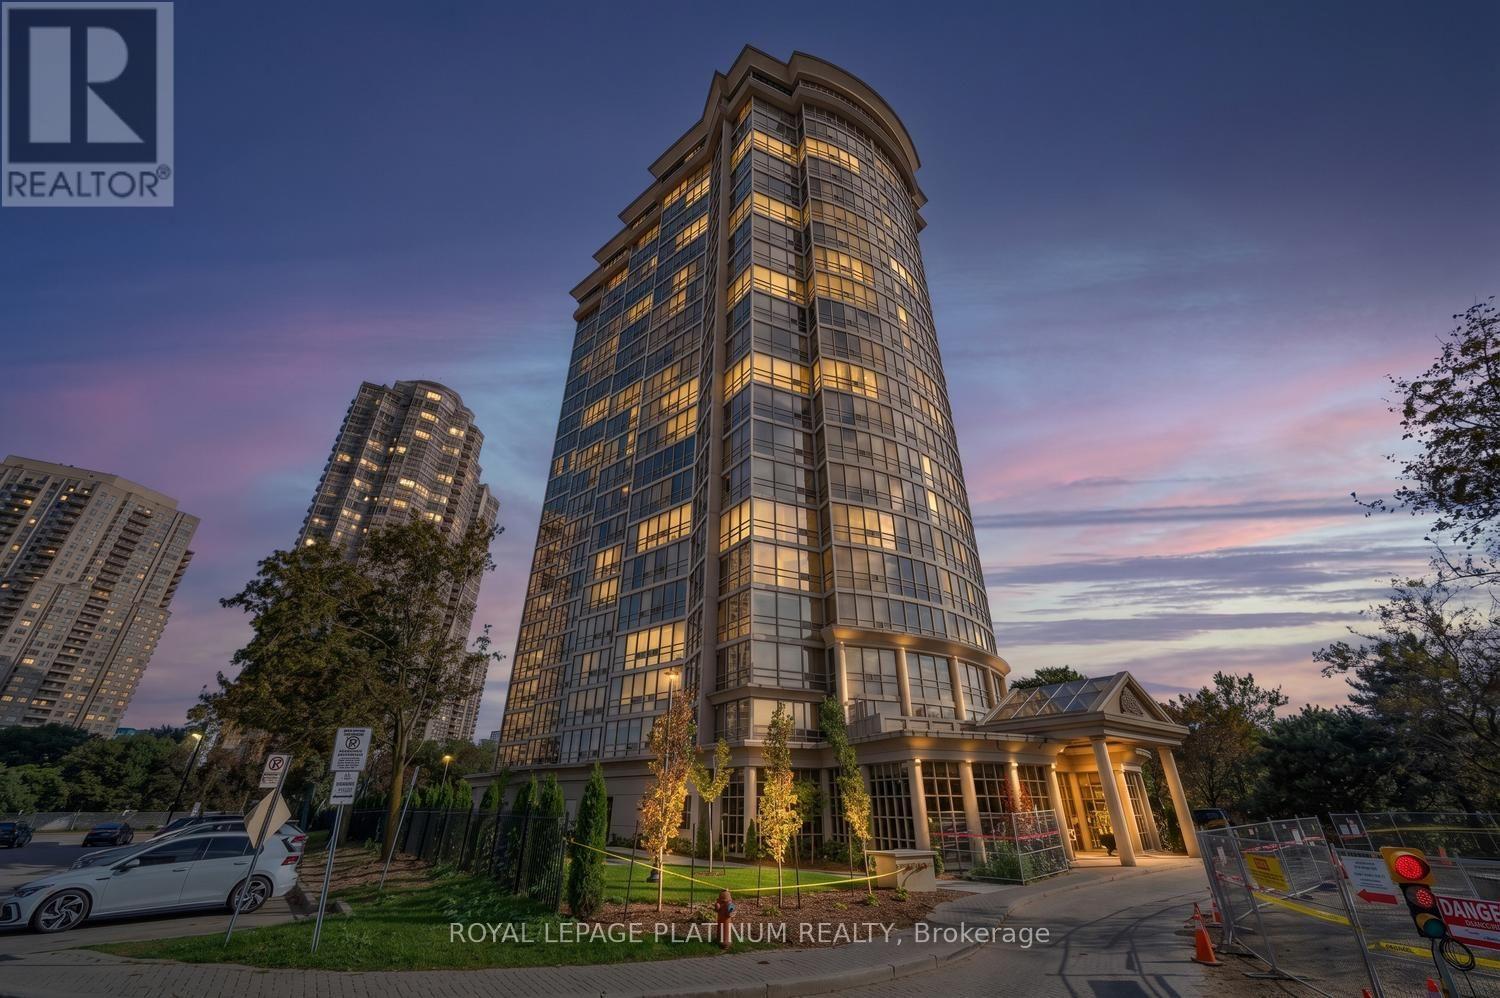
708 - 50 Eglinton Avenue W
Mississauga, Ontario
Welcome to 50 Eglinton Ave W #708, ideally located in the heart of Mississauga's sought-after Hurontario community. This well-maintained condo offers comfortable living in a highly convenient location, just minutes from Square One, public transit, Hwy 401, 403 & 410, shopping, restaurants, schools and everyday amenities. Residents enjoy excellent building amenities including an indoor pool, gym, squash court, sauna, party room, guest suites, visitor parking and 24-hour concierge/security. A fantastic opportunity for anyone looking for convenience, lifestyle and accessibility in Central Mississauga. (id:63616)
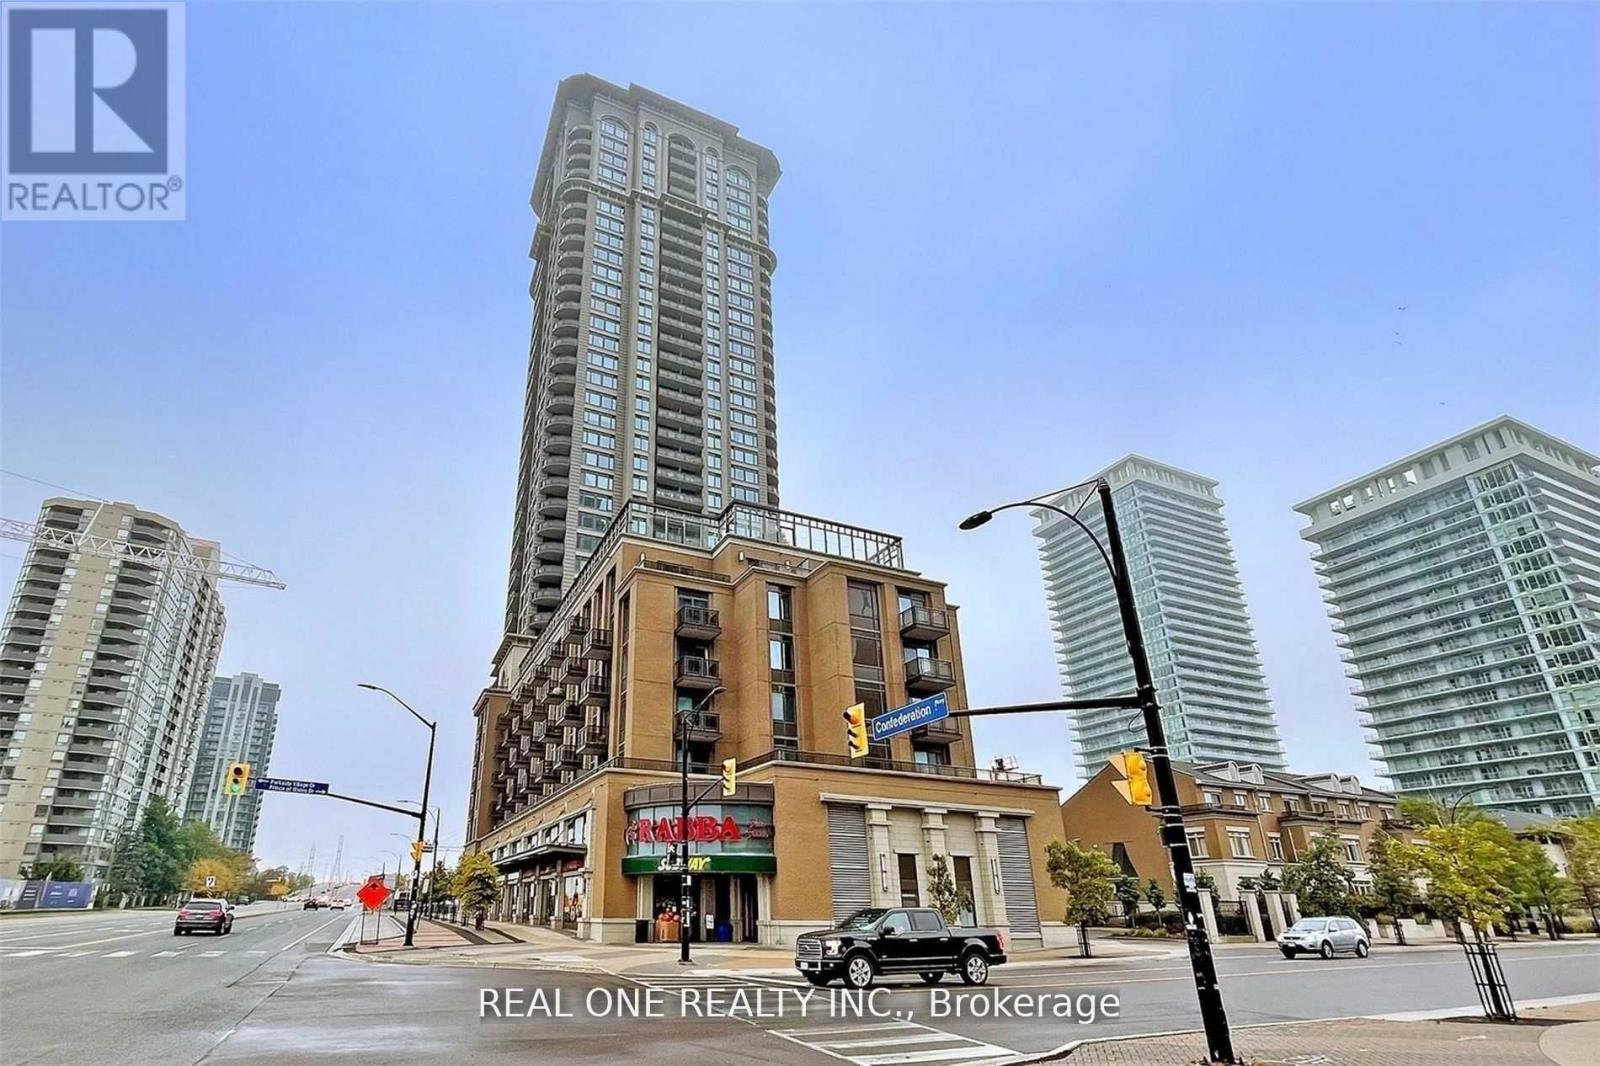
#1311 - 385 Prince Of Wales Drive
Mississauga, Ontario
Luxury And Bright 2 Bedrooms, 2 Bathrooms Corner Suite Is Located In The Heart Of Mississauga. Modern Kitchen With S/S Appliances And Breakfast Bar. Features Open Concept Living/Dining Area And Spacious Bedrooms, Walkout To Private Balcony And Large Windows Throughout. Within Walking Distance To Sheridan College, Library, YMCA And Square One Shopping Center. Easy Access To Public Transit, Go Station And Highways! (id:63616)
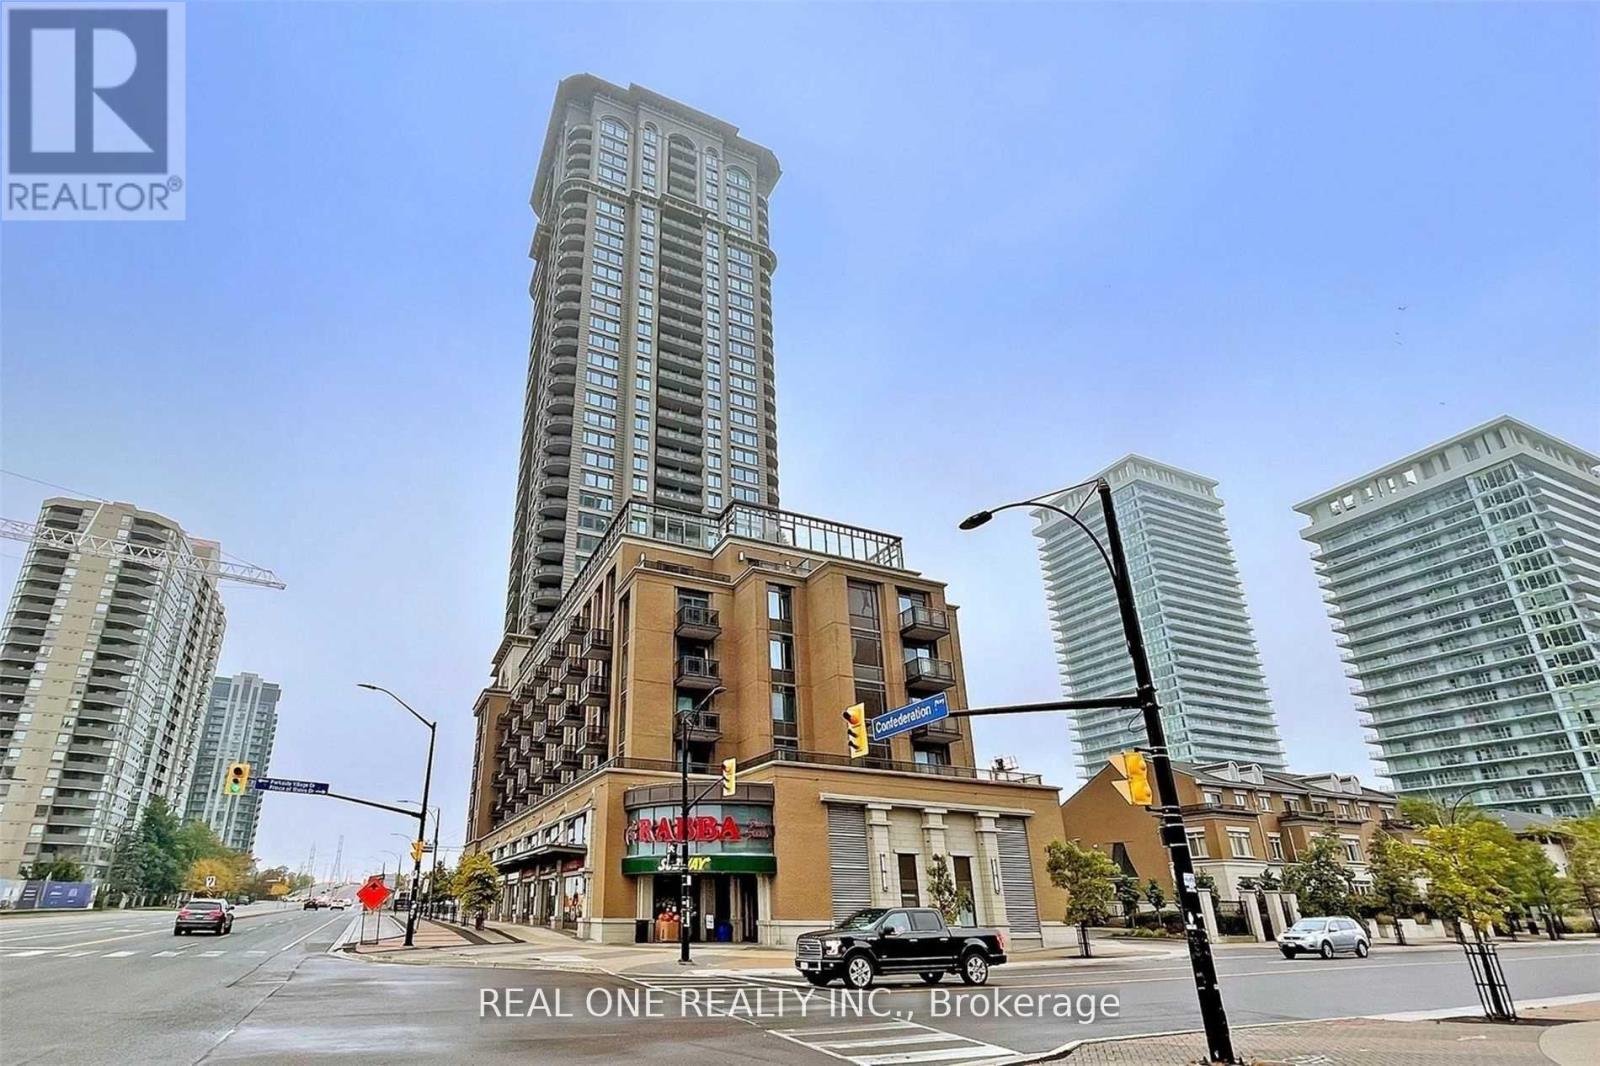
1311 - 385 Prince Of Wales Drive
Mississauga, Ontario
Luxury And Bright 2 Bedrooms, 2 Bathrooms Corner Suite Is Located In The Heart Of Mississauga. Modern Kitchen With S/S Appliances And Breakfast Bar. Features Open Concept Living/Dining Area And Spacious Bedrooms, Walkout To Private Balcony And Large Windows Throughout. Within Walking Distance To Sheridan College, Library, YMCA And Square One Shopping Center. Easy Access To Public Transit, Go Station And Highways! (id:63616)
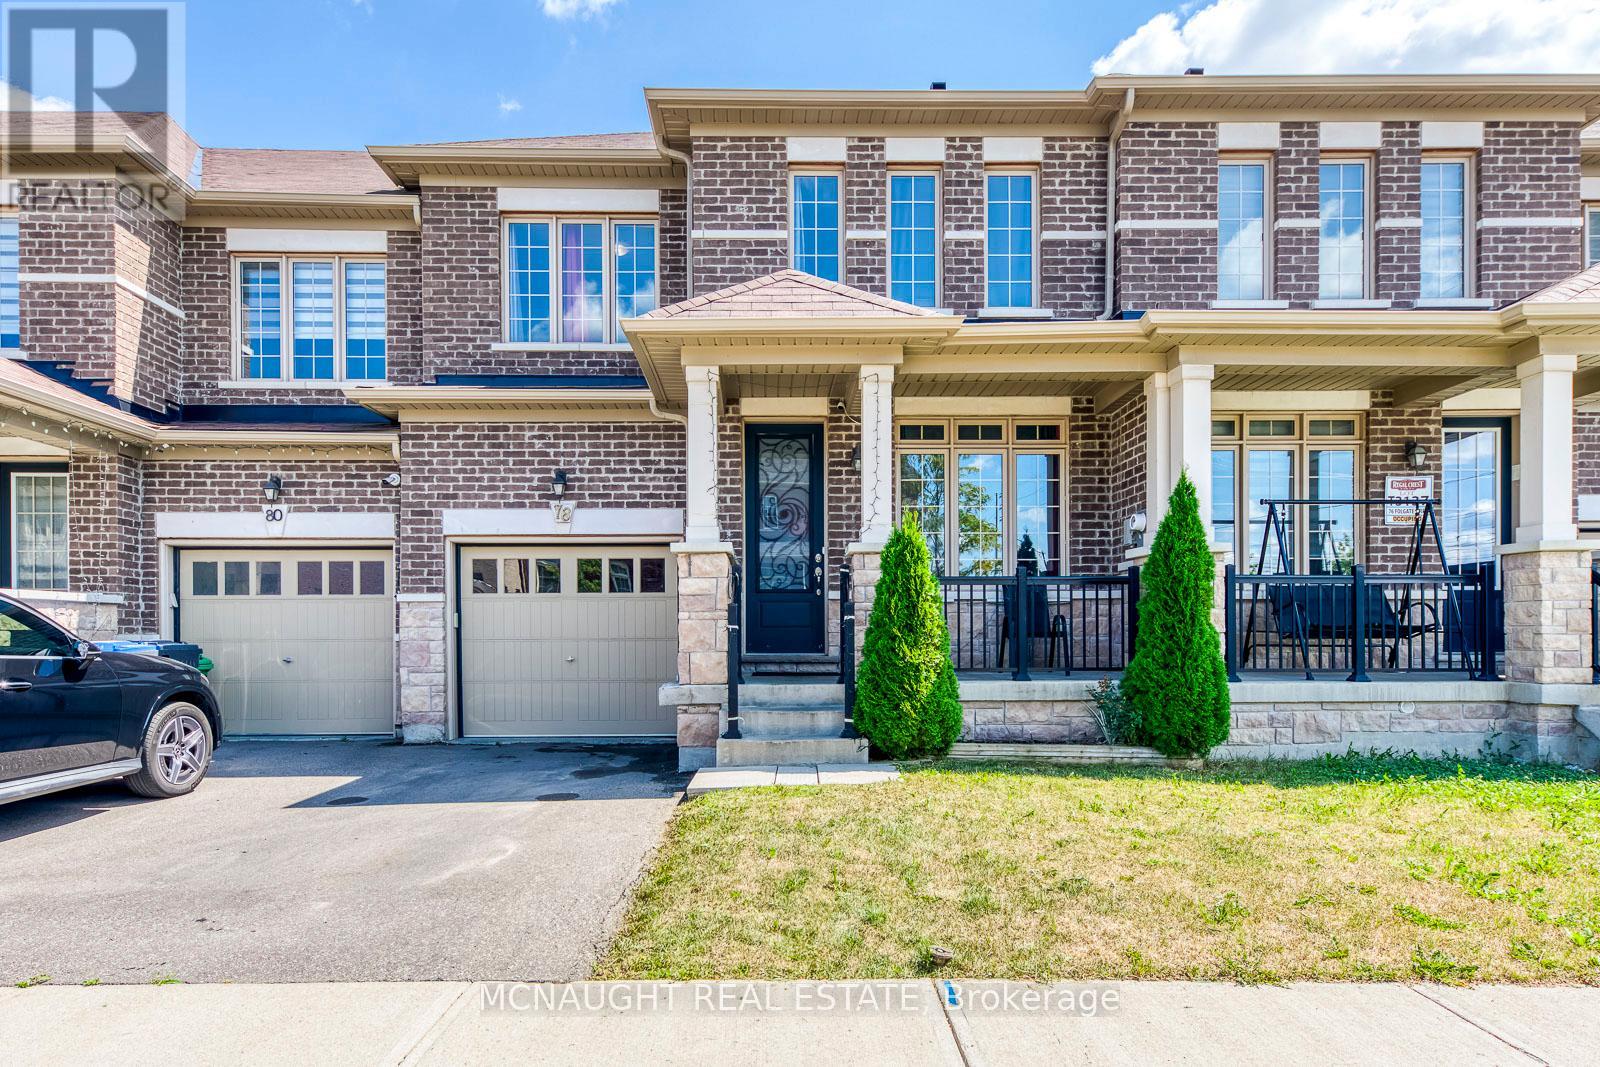
78 Folgate Crescent
Brampton, Ontario
Welcome to this beautifully upgraded freehold townhome. Featuring 4 bedrooms, 3 bathrooms, a very functional layout with combined living & dining room, hardwood flooring throughout and separate family room with gas fireplace. The eat-in-kitchen features pot lights, granite counter tops, stainless steel appliances with a slide-in range and breakfast bar. Master bedroom has a large walk-in closet and 5 piece ensuite. Additionally there are 3 generous sized bedrooms and a partially finished basement with lots of space to use your imagination and creativity. You're just minutes away from schools, parks, plazas, lots of amenities and major highways for easy commute. Mayfield Village is a wonderful community with plenty of amenities nearby. Book your viewing today. (id:63616)