26 - 24 Fundy Bay Boulevard Toronto, Ontario M1W 3A4

$699,999Maintenance, Common Area Maintenance, Insurance, Parking, Water
$499.25 Monthly
Maintenance, Common Area Maintenance, Insurance, Parking, Water
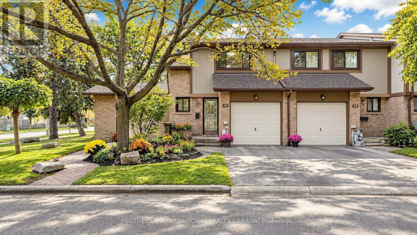
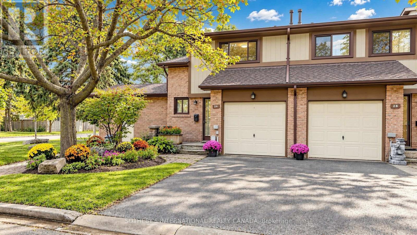
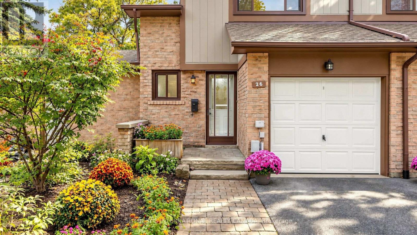
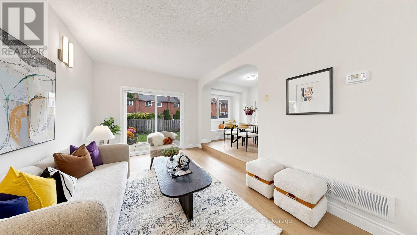
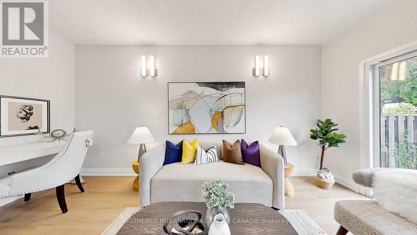
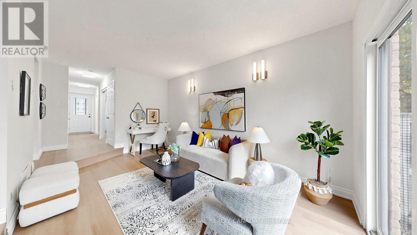
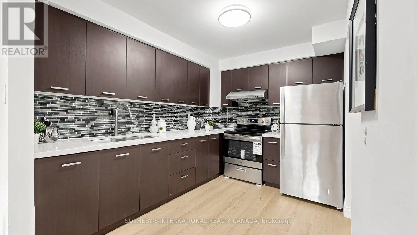
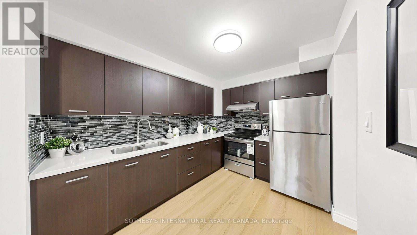
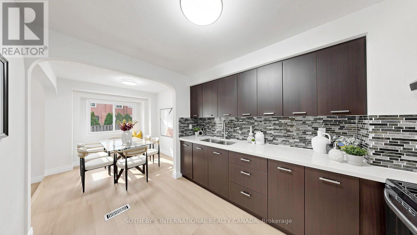
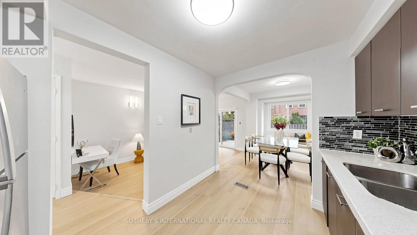
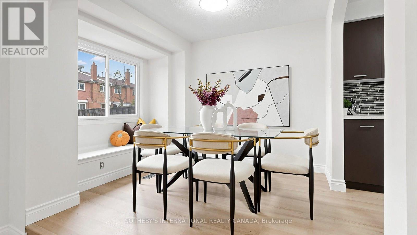
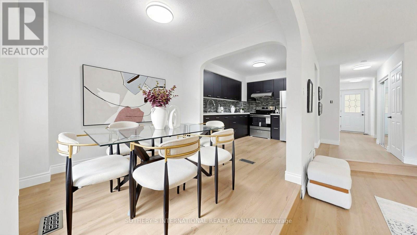
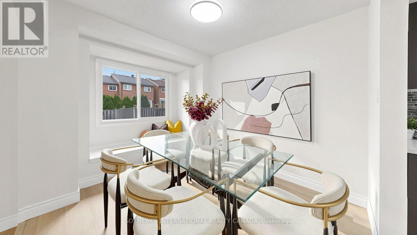
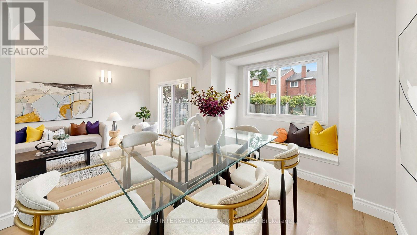
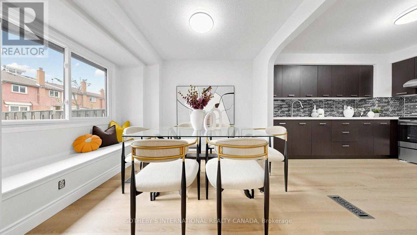
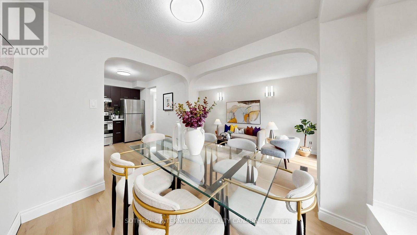
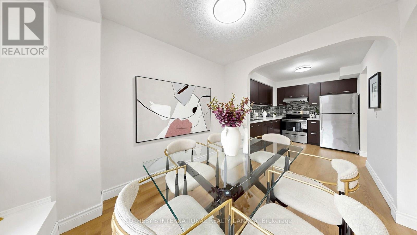
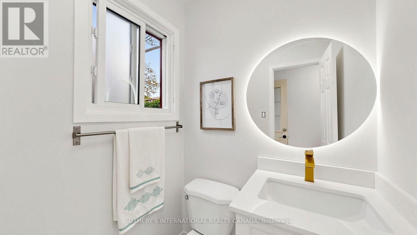
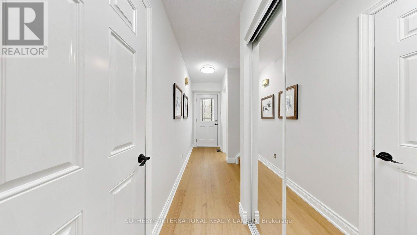
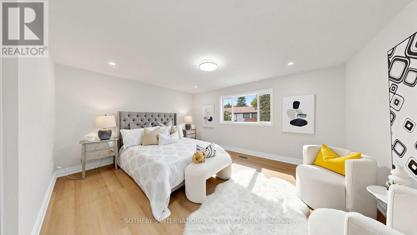
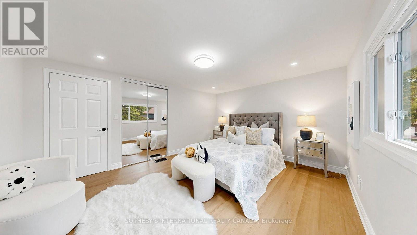
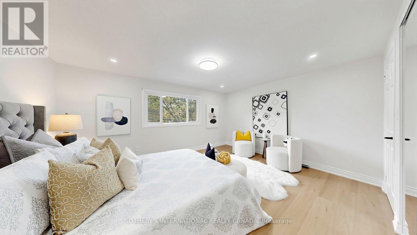
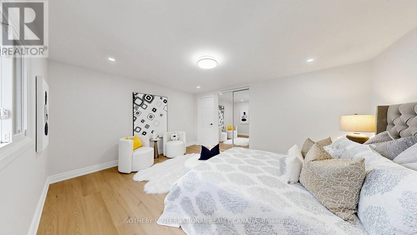
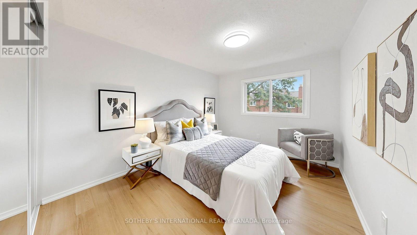
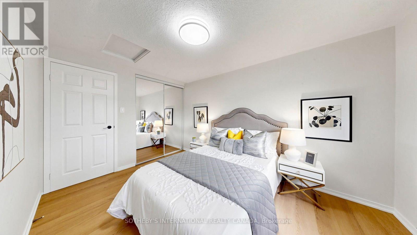
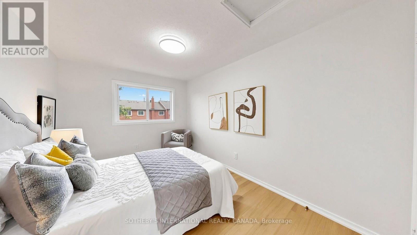
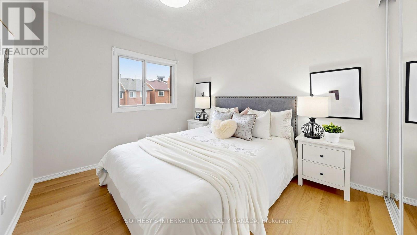
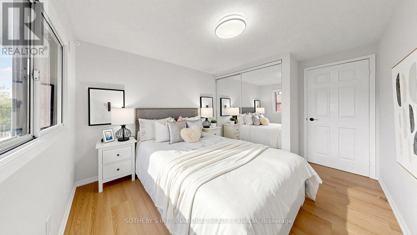
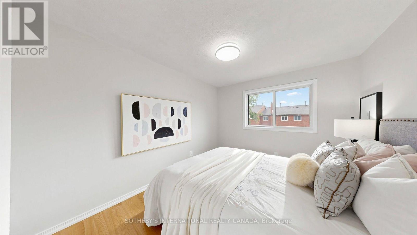
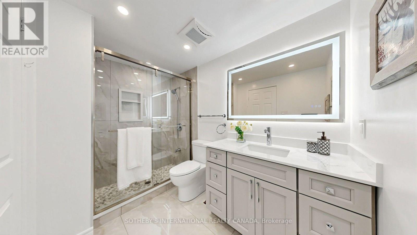
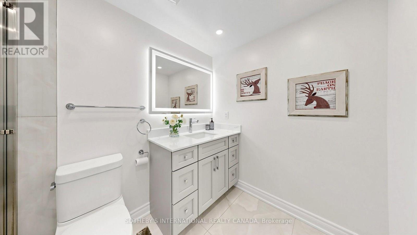
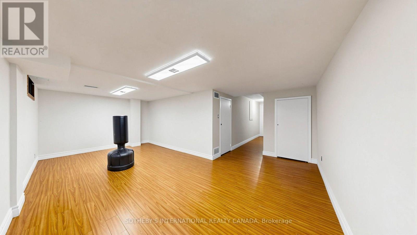
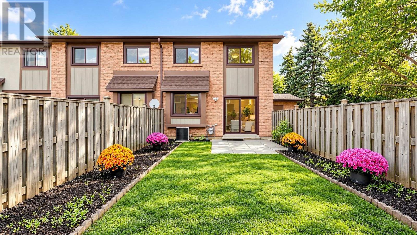
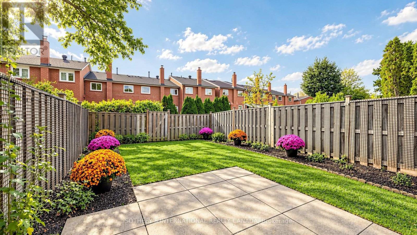
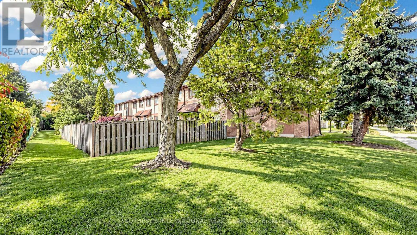
$499.25 MonthlyRare End-Unit Townhome Siding Onto a Park! This Well-Maintained, Clean & Cozy 2-Storey Condo Townhouse Offers 3 Bedrooms, Approx. 1,292 Sq. Ft. Above Grade Plus a 559 Sq. Ft. Finished Basement. The Main Floor Features an Open-Concept Kitchen & Dining Area and a Spacious Sunken Living Room With a Walkout to the Backyard. Enjoy the Beautiful Garden-Like Backyard, Filled With a Lovely Mix of Perennial & Annual Flowers and Admired by Neighbours. Updated 4-Pc Bathroom on the Second Floor (2025). The Finished Basement Provides Valuable Additional Space for a Home Office, Den, Recreation Room or Family Room. Conveniently Located Close to Shopping Plazas, Grocery Stores, Restaurants, TTC and Highly Ranked Schools, Including David Lewis P.S. and Dr. Norman Bethune C.I. A Wonderful End-Unit Home Offering Extra Privacy, Green Space and Comfortable Family Living! (id:63616)
Open House
This property has open houses!
4:00 pm
Ends at:6:00 pm
2:00 pm
Ends at:4:00 pm
Property Details
| MLS® Number | E14031856 |
| Property Type | Single Family |
| Community Name | Steeles |
| Community Features | Pets Allowed With Restrictions |
| Equipment Type | Water Heater |
| Parking Space Total | 2 |
| Rental Equipment Type | Water Heater |
Building
| Bathroom Total | 2 |
| Bedrooms Above Ground | 3 |
| Bedrooms Total | 3 |
| Appliances | Dishwasher, Dryer, Stove, Washer, Window Coverings, Refrigerator |
| Basement Development | Finished |
| Basement Type | N/a (finished) |
| Cooling Type | Central Air Conditioning |
| Exterior Finish | Brick, Stucco |
| Flooring Type | Laminate, Ceramic |
| Half Bath Total | 1 |
| Heating Fuel | Natural Gas |
| Heating Type | Forced Air |
| Stories Total | 2 |
| Size Interior | 1,200 - 1,399 Ft2 |
| Type | Row / Townhouse |
Parking
| Garage |
Land
| Acreage | No |
Rooms
| Level | Type | Length | Width | Dimensions |
|---|---|---|---|---|
| Second Level | Primary Bedroom | 3.72 m | 3.13 m | 3.72 m x 3.13 m |
| Second Level | Bedroom 2 | 3.18 m | 2.88 m | 3.18 m x 2.88 m |
| Second Level | Bedroom 3 | 3.87 m | 2.78 m | 3.87 m x 2.78 m |
| Basement | Recreational, Games Room | 5.56 m | 3.43 m | 5.56 m x 3.43 m |
| Ground Level | Living Room | 5.13 m | 3.01 m | 5.13 m x 3.01 m |
| Ground Level | Dining Room | 2.68 m | 2.68 m | 2.68 m x 2.68 m |
| Ground Level | Kitchen | 3.43 m | 2.53 m | 3.43 m x 2.53 m |
https://www.realtor.ca/real-estate/30400119/26-24-fundy-bay-boulevard-toronto-steeles-steeles
Contact Us
Contact us for more information

The trademarks REALTOR®, REALTORS®, and the REALTOR® logo are controlled by The Canadian Real Estate Association (CREA) and identify real estate professionals who are members of CREA. The trademarks MLS®, Multiple Listing Service® and the associated logos are owned by The Canadian Real Estate Association (CREA) and identify the quality of services provided by real estate professionals who are members of CREA. The trademark DDF® is owned by The Canadian Real Estate Association (CREA) and identifies CREA's Data Distribution Facility (DDF®)
October 14 2026 09:02:39
Toronto Regional Real Estate Board
Sotheby's International Realty Canada