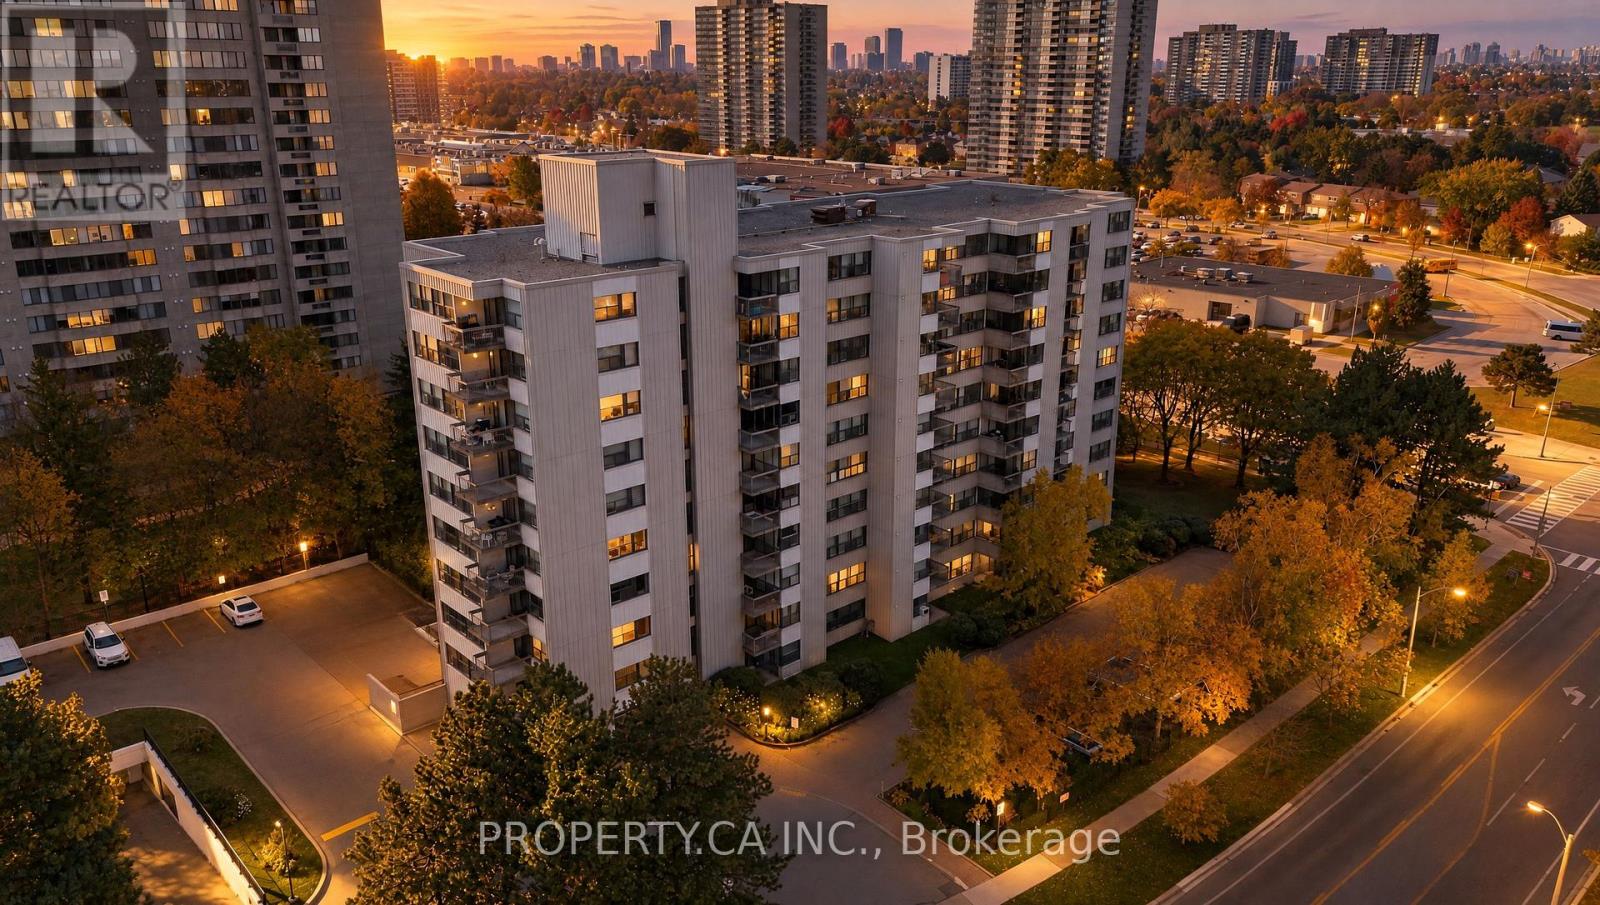
408 - 2500 Bridletowne Circle Toronto, Ontario M1W 2V6

$2,200 Monthly
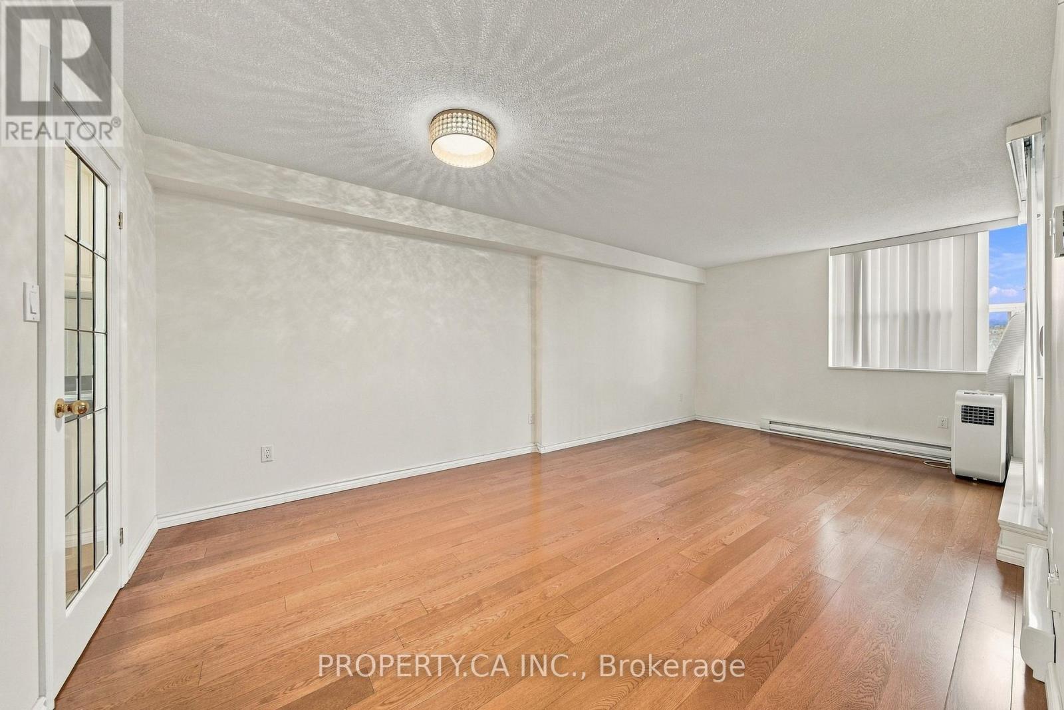
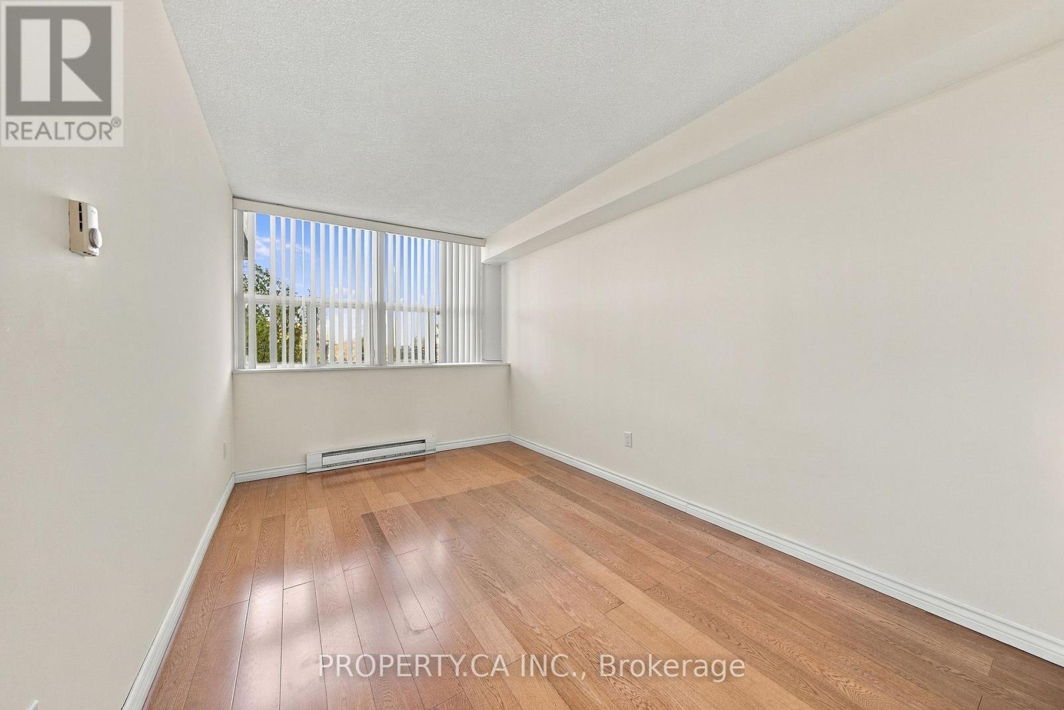
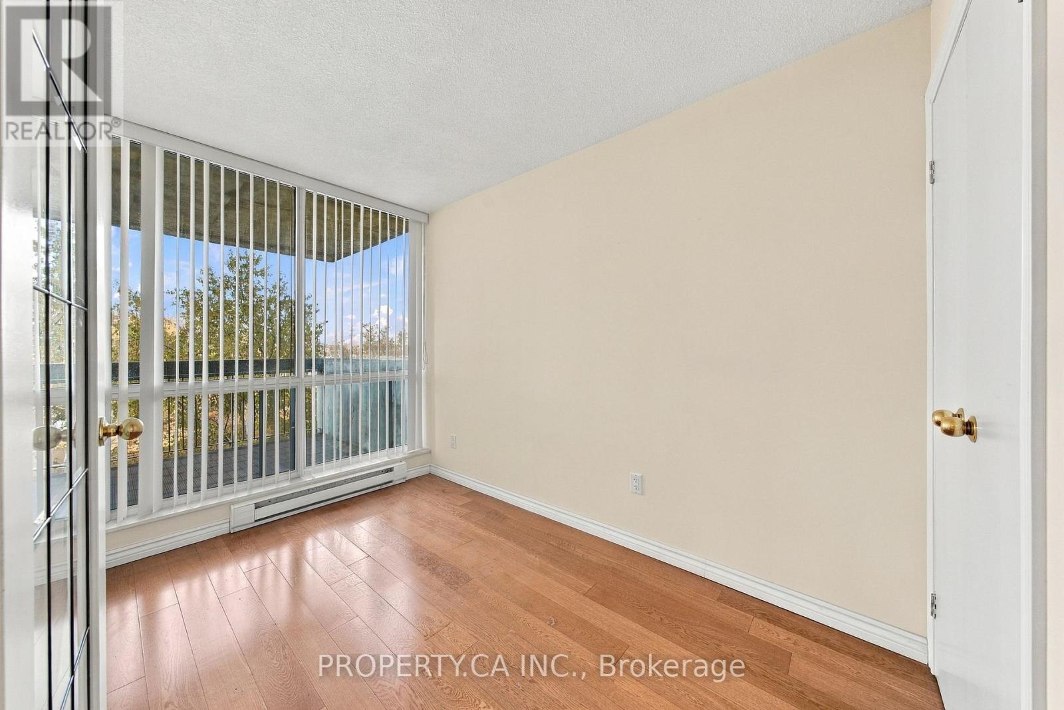
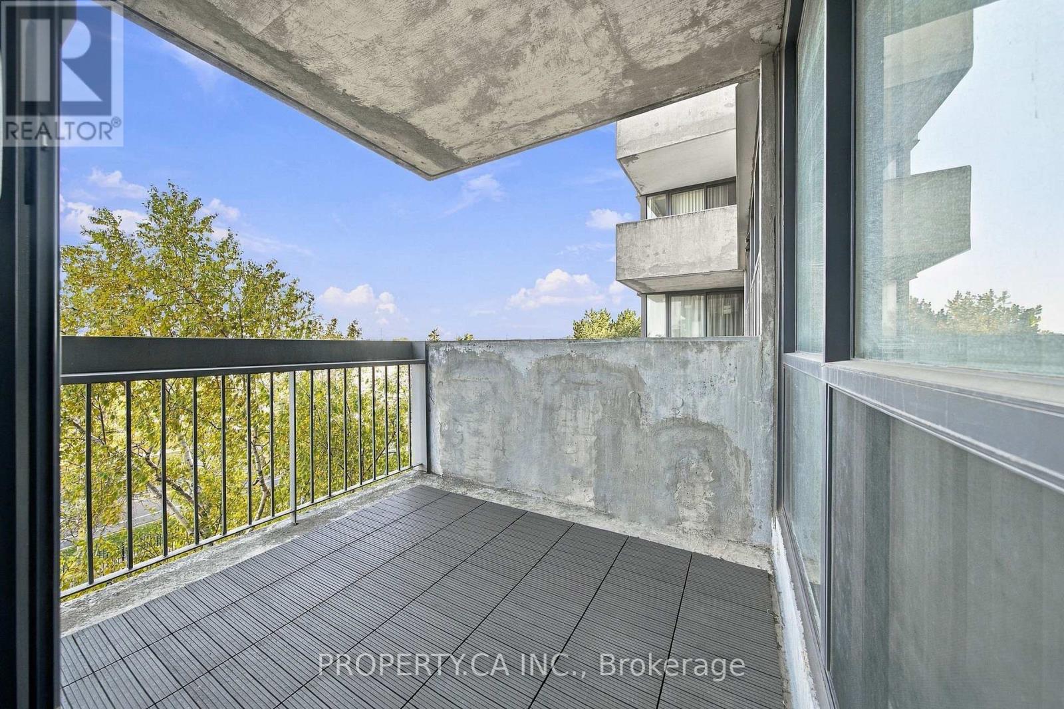
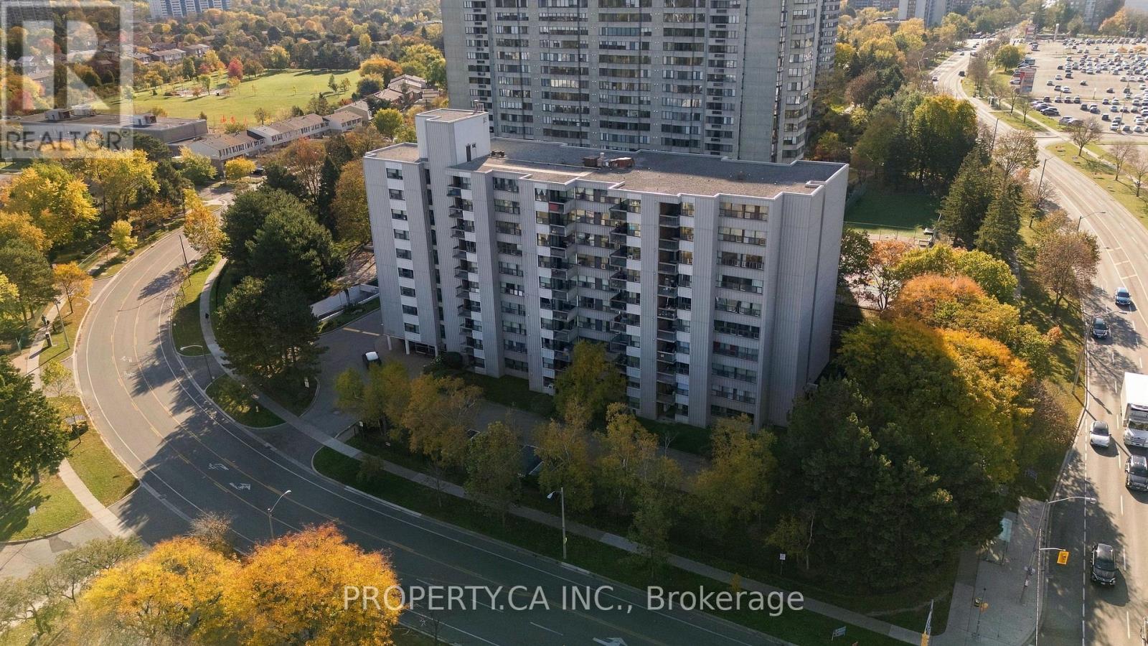
Enjoy spacious living in a convenient location! This suite features an open-concept living and dining area, with sliding glass doors leading to a generous private balcony with unobstructed views-perfect for your morning coffee. Steps to the library, Metro, parks, shops and restaurants, and within walking distance of TTC transit, banks, Bridlewood Mall, schools and L'Amoreaux Collegiate Institute. Close to the hospital, with easy access to Highways 401 and 404. (id:63616)
Property Details
| MLS® Number | E14110528 |
| Property Type | Single Family |
| Community Name | L'Amoreaux |
| Community Features | Pets Allowed With Restrictions |
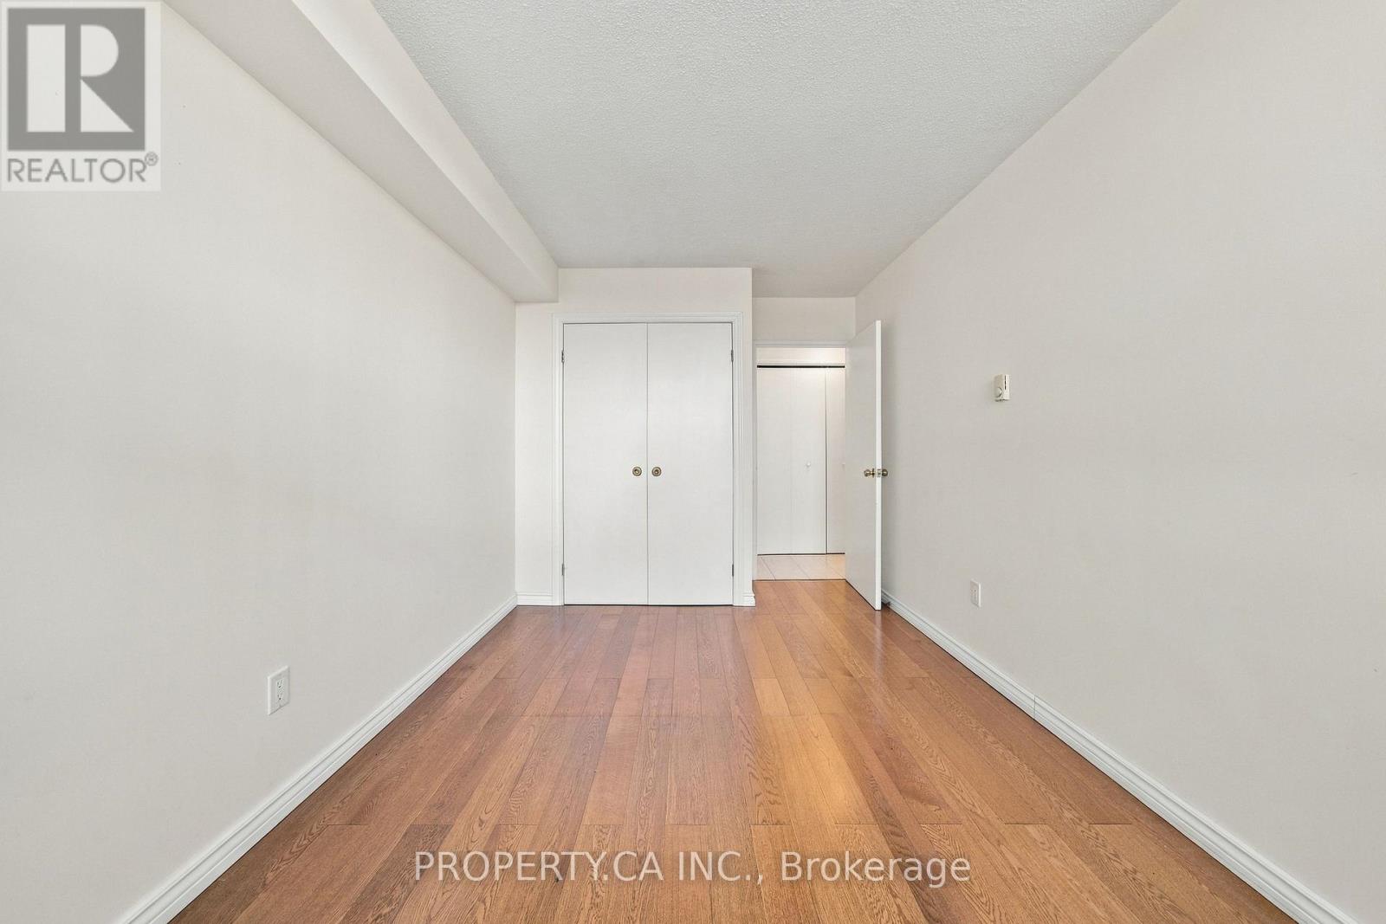
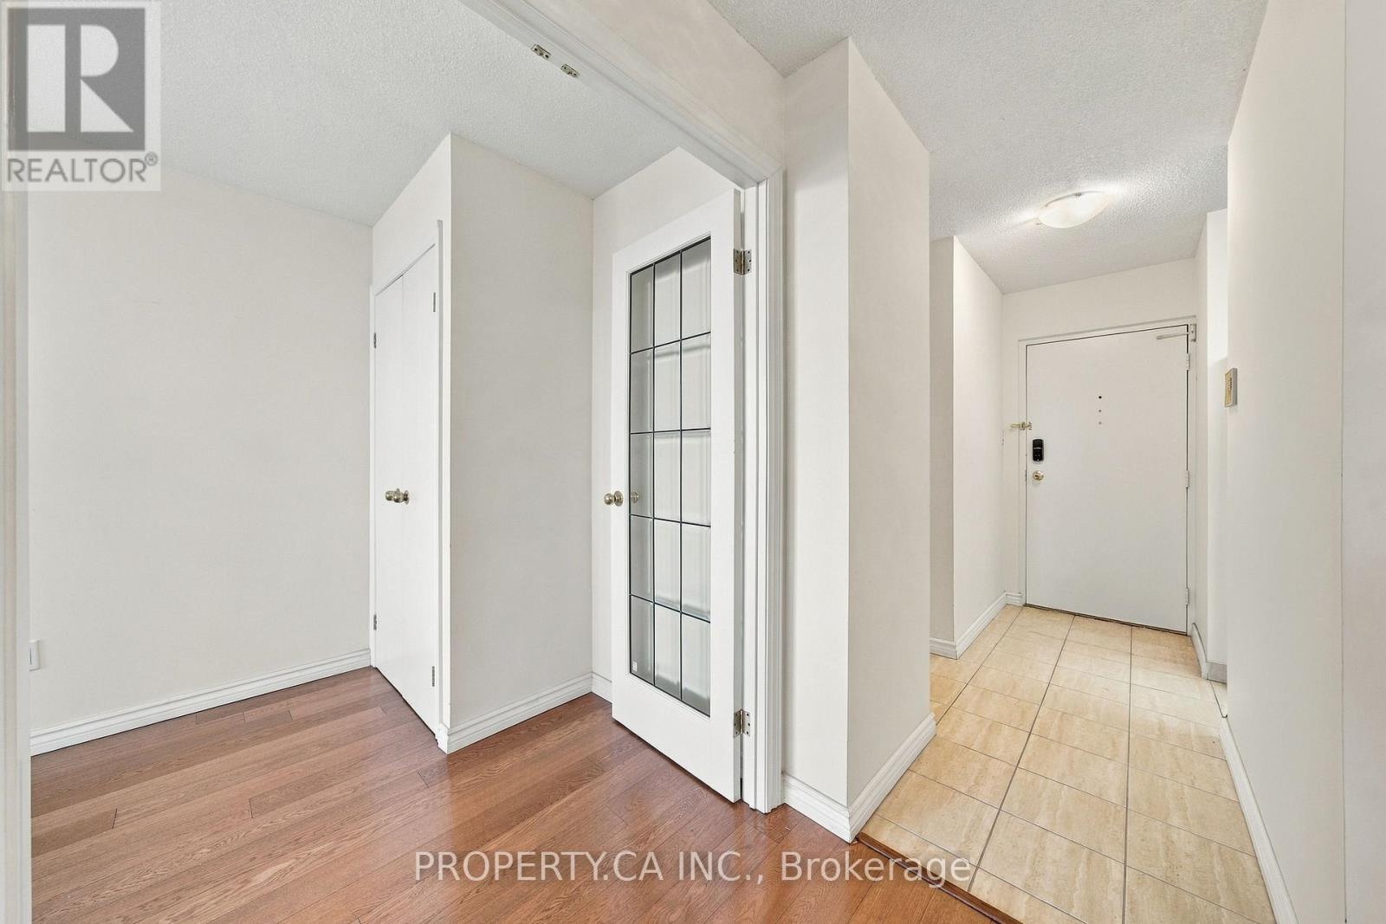
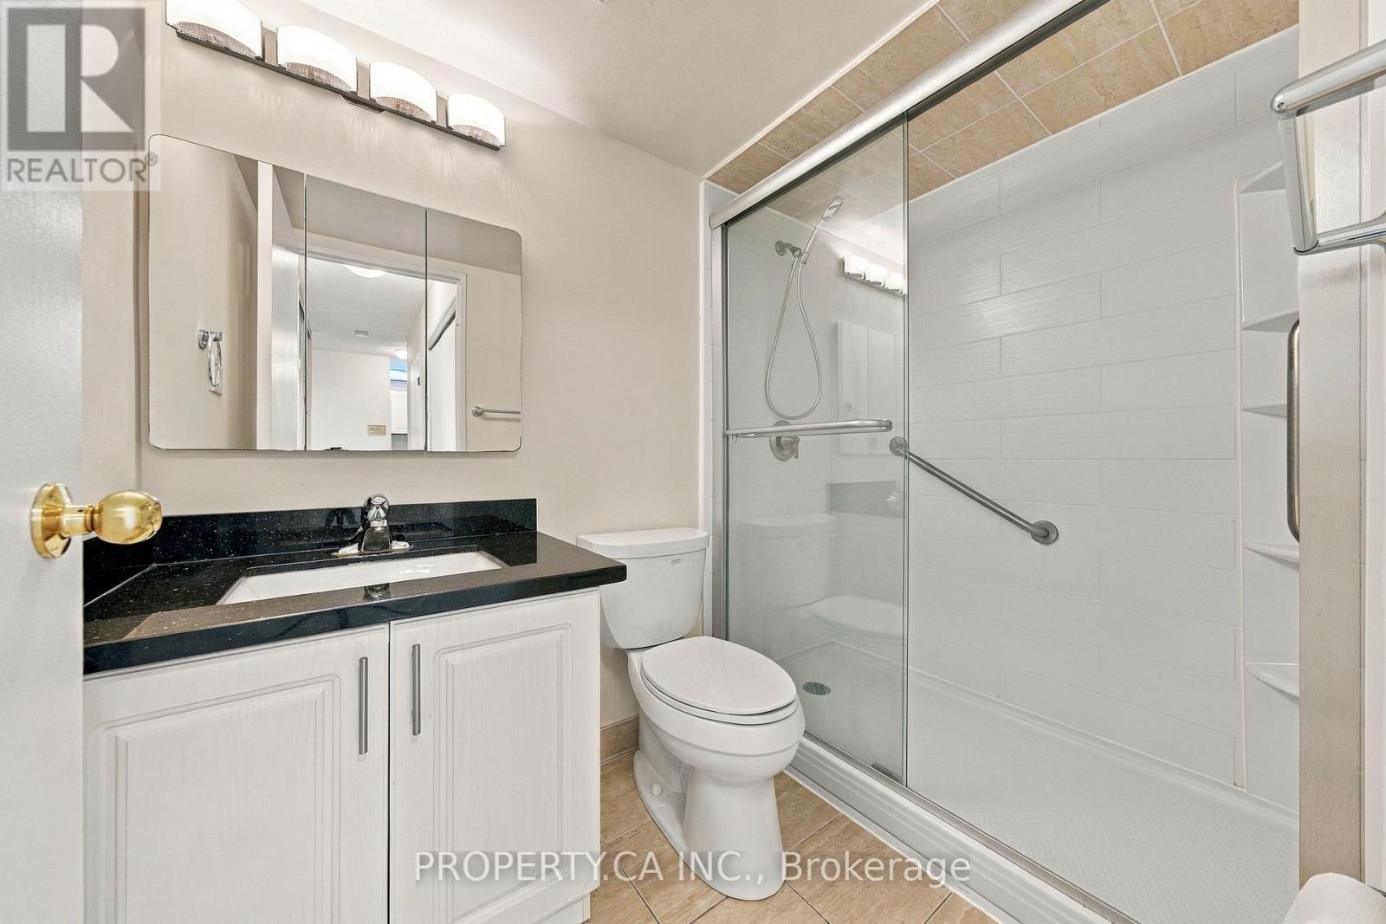
| Features | Balcony, Carpet Free, In Suite Laundry |
| Parking Space Total | 1 |
Building
| Bathroom Total | 1 |
| Bedrooms Above Ground | 2 |
| Bedrooms Total | 2 |
| Basement Type | None |
| Cooling Type | Window Air Conditioner |
| Exterior Finish | Concrete |
| Flooring Type | Laminate, Parquet, Tile |
| Heating Fuel | Electric |
| Heating Type | Baseboard Heaters |
| Size Interior | 700 - 799 Ft2 |
| Type | Apartment |
Parking
| Underground | |
| Garage |
Land
| Acreage | No |
Rooms
| Level | Type | Length | Width | Dimensions |
|---|---|---|---|---|
| Flat | Living Room | 6.5 m | 3.4 m | 6.5 m x 3.4 m |
| Flat | Dining Room | 6.5 m | 3.4 m | 6.5 m x 3.4 m |
| Flat | Bedroom | 4.6 m | 3.2 m | 4.6 m x 3.2 m |
| Flat | Bedroom 2 | 4.1 m | 2.3 m | 4.1 m x 2.3 m |
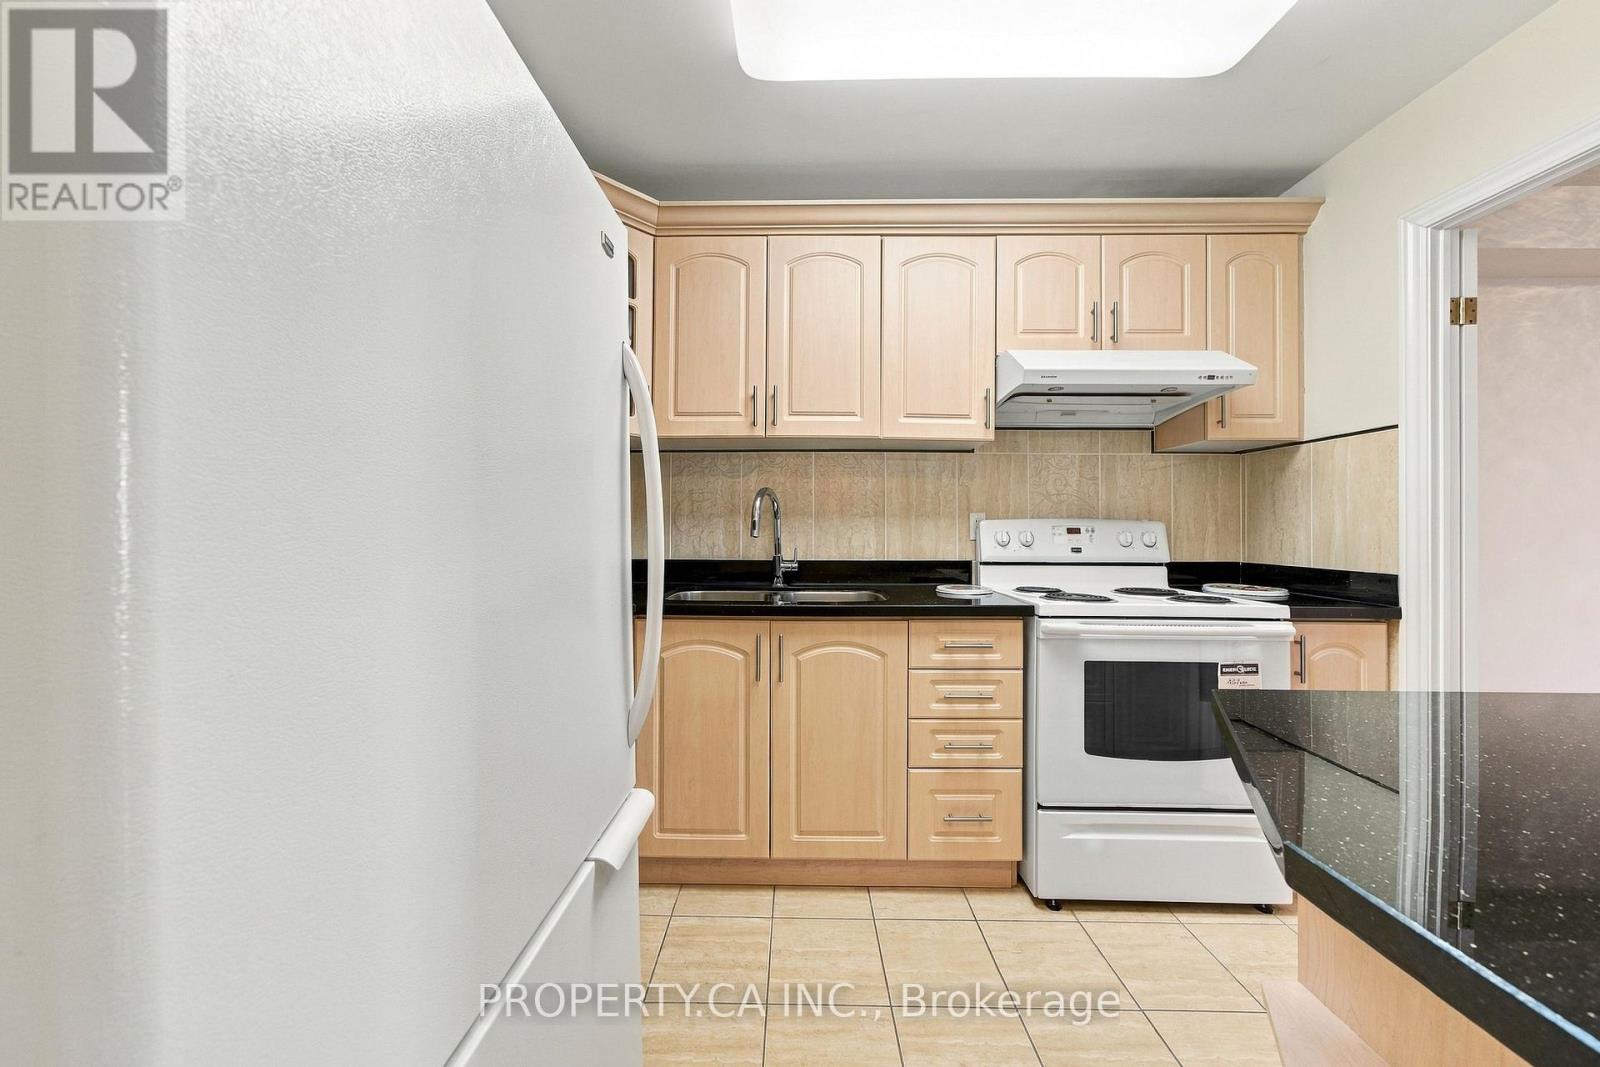
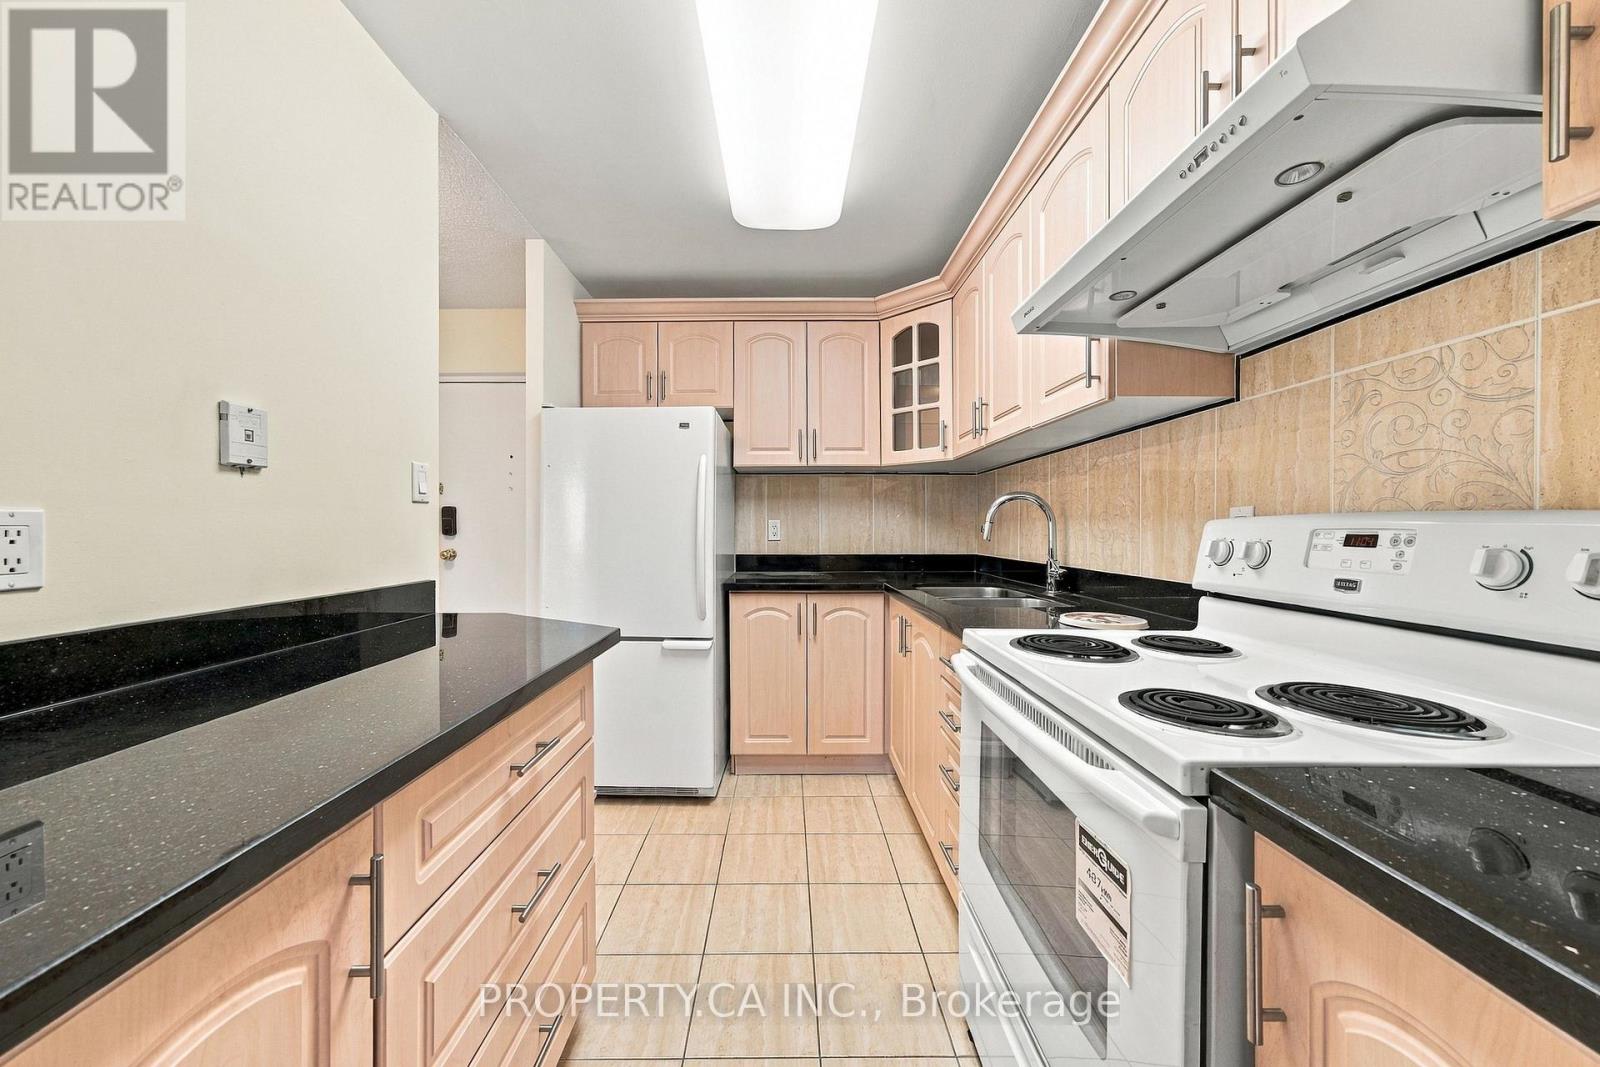
| Flat | Kitchen | 3.1 m | 2.1 m | 3.1 m x 2.1 m |
https://www.realtor.ca/real-estate/30437013/408-2500-bridletowne-circle-toronto-lamoreaux-lamoreaux
Contact Us
Contact us for more information

The trademarks REALTOR®, REALTORS®, and the REALTOR® logo are controlled by The Canadian Real Estate Association (CREA) and identify real estate professionals who are members of CREA. The trademarks MLS®, Multiple Listing Service® and the associated logos are owned by The Canadian Real Estate Association (CREA) and identify the quality of services provided by real estate professionals who are members of CREA. The trademark DDF® is owned by The Canadian Real Estate Association (CREA) and identifies CREA's Data Distribution Facility (DDF®)
October 23 2026 03:02:24
Toronto Regional Real Estate Board
Property.ca Inc.