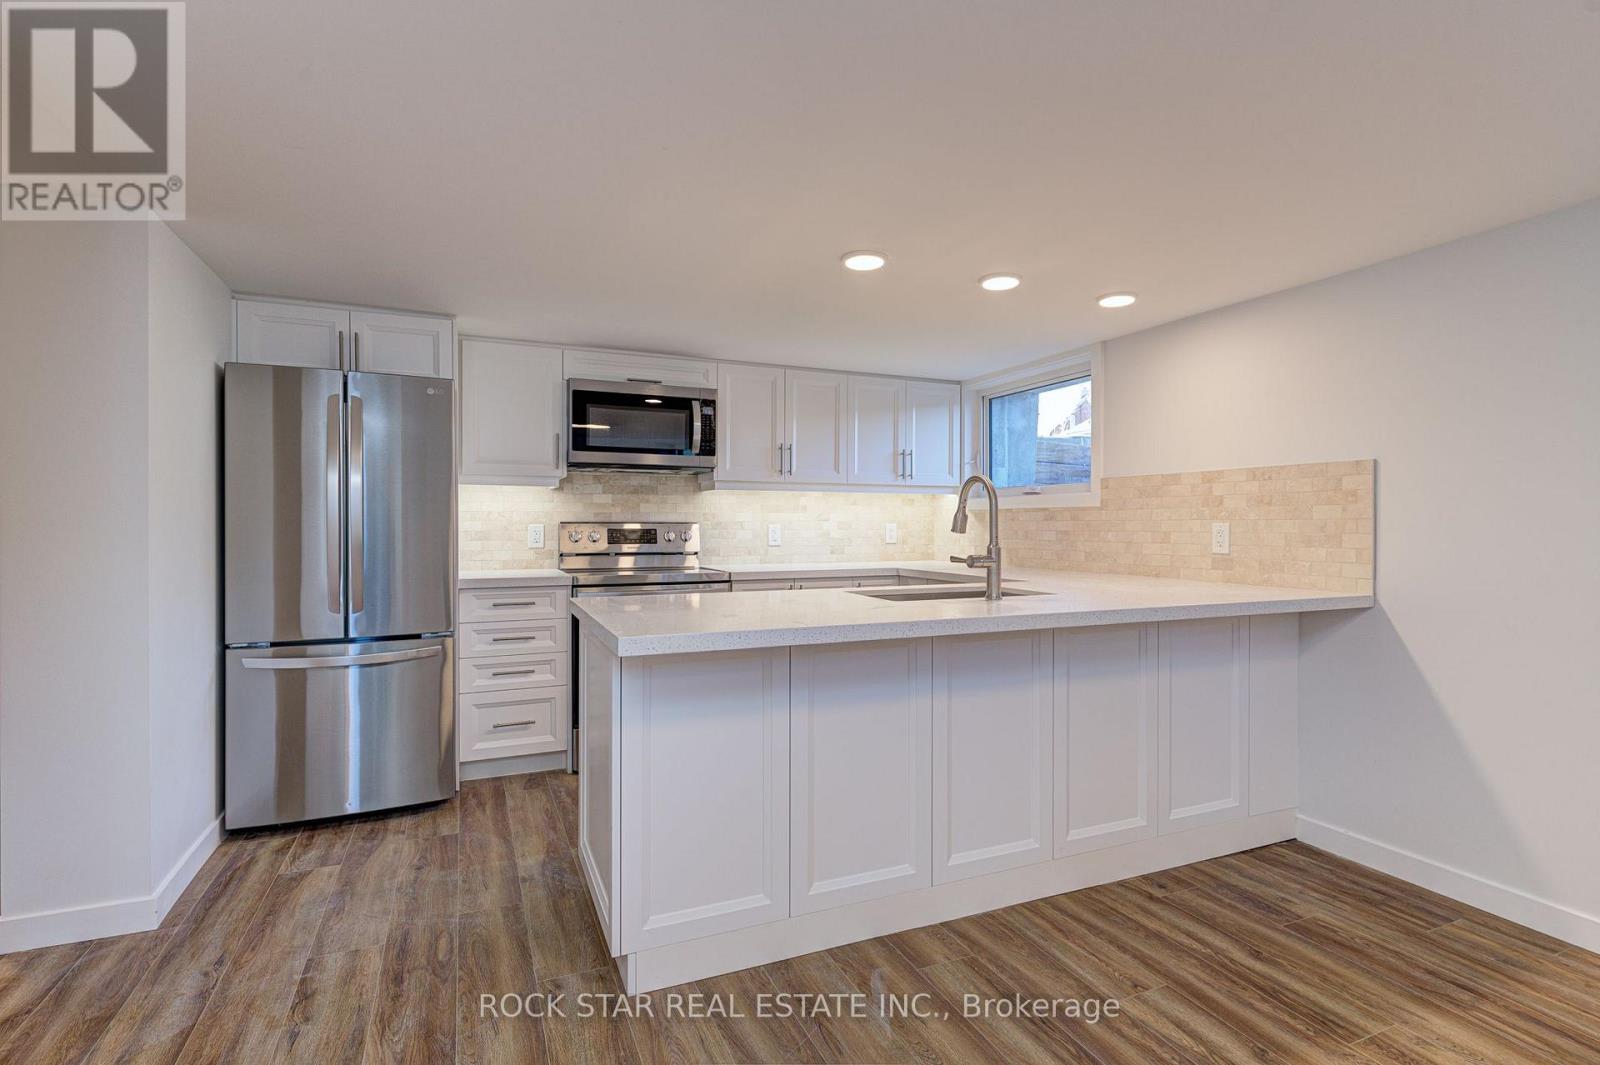
402 Jane Street
Toronto, Ontario
Rent is $2,200 plus 20% of the household budget for utilities. Separate Meter for Hydro.Bloor West Village Beauty. Perfect For Young Professional Couple. Large 2 Bedroom Lower Level Apartment with Private Separate Entrance. Top-Of-The-Line Insulation And HVAC System, You Control Your Own Thermostat.Modern Kitchen W/Quartz Countertop, SS Appl, Backsplash, Vinyl Floors Throughout, New Light Fixtures, Doors & Trim, Freshly Painted, En-Suite Laundry.Walk To Jane Station, Lovely Boutiques, Artisanal Coffee Shops, Stylish Saloons. (id:63616)
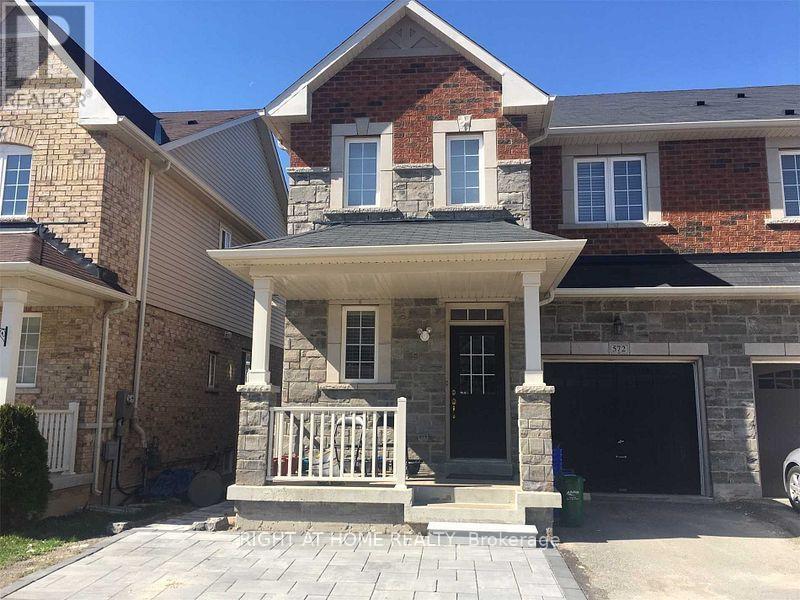
- Lower - 572 Murray Meadows Place
Milton, Ontario
Beautiful And Clean Freehold Townhouse In Sought After Clark Area. Close To Schools, Transit, Parks, Go Station And Much More. Large Primary Bedroom With 3 Piece Ensuite Bathroom And Closet Along With Living space with a small Kitchen. Go Station 5 Mins Drive. Easy Access To 401 & 407. Finished Legal Basement With Huge Windows, Fridge, Laundry And A Decent Sized Bedroom With 3 Pc Ensuite. Tenant To Pay 30% Of All The Utilities.** A++ Tenants Only pls ** Note: There is no stove in the basement. No Parking Spot. (id:63616)
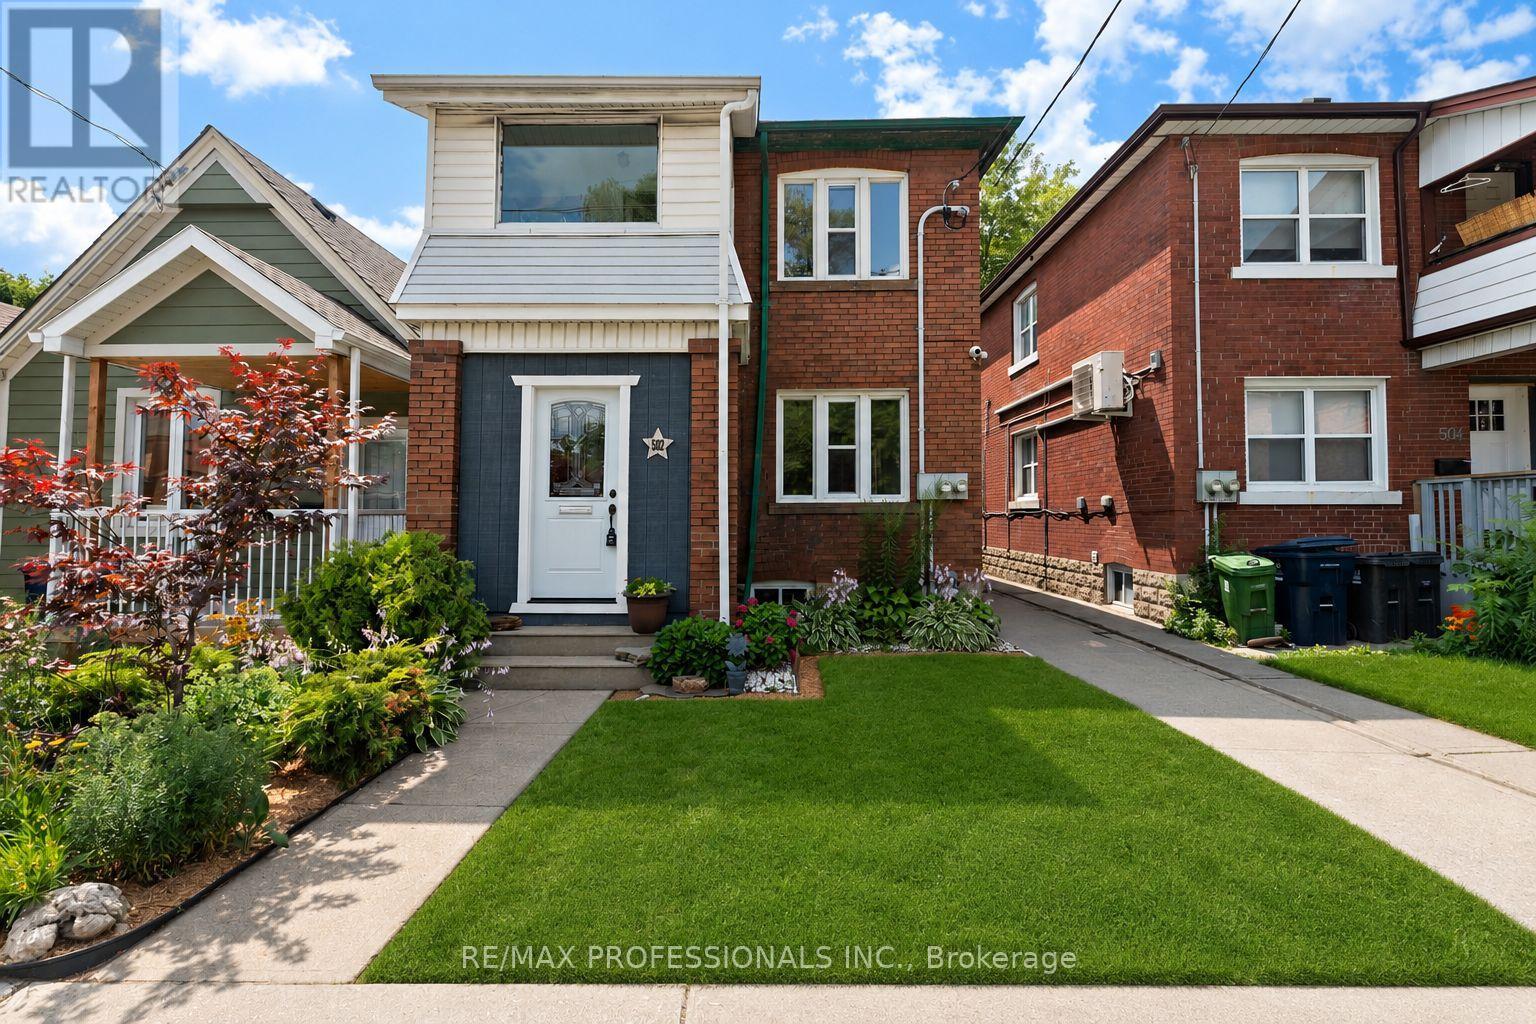
502 Jane Street
Toronto, Ontario
Welcome to this well maintained legal duplex offering an excellent opportunity for homeowners, investors, or multi generational families. This two storey property features two spacious self contained 2-bedroom units, each with its own private entrance, separate basement, laundry, and outdoor living space, providing privacy and flexibility for both owners and tenants.Whether you choose to live in one unit while generating rental income from the other, or rent both units as an investment, this property offers exceptional versatility. Situated on a generous lot with plenty of private rear parking and a newer roof, it is a rare opportunity in one of Toronto's desirable west end neighbourhoods.Ideally located along Jane Street, the home has easy access to Bloor West Village, Baby Point, The Junction, and High Park. Walk to shops, restaurants, cafés, parks, schools, and everyday amenities, with TTC at your doorstep and convenient access to major highways and downtown Toronto. Combining income potential, functionality, and an unbeatable location, this is a fantastic opportunity for both end users and investors alike. (id:63616)
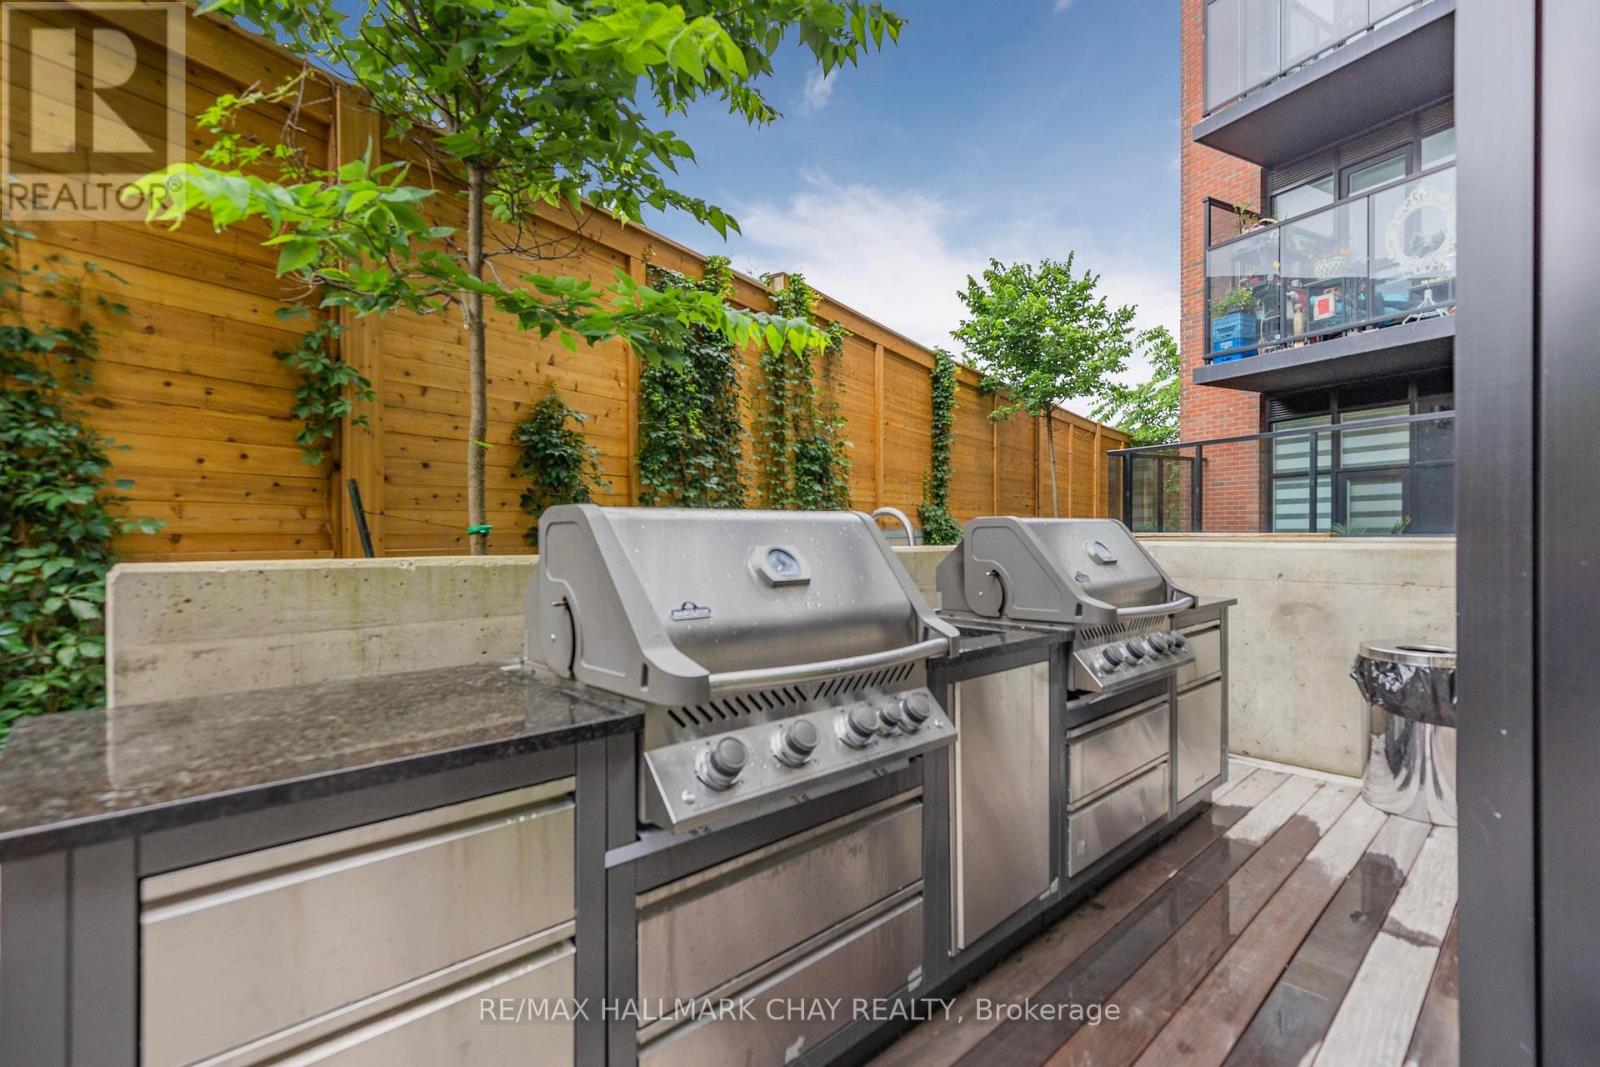
110 - 2300 St. Clair Avenue W
Toronto, Ontario
Ready for it's next tenant ... someone who wants to be in the center of it all with no maintenance required... just move in and Live Out Loud! Tasteful design, modern finishes, indoor and outdoor living perfection in this one bedroom, one bathroom unit on the main floor. Located in a vibrant and convenient neighbourhood, yet just steps to transit, shops, cafes, and all the essentials. The Stockyards Residences offers an impressive range of amenities including 24-hour concierge service, a state-of-the-art fitness centre, yoga studio, and a pet-friendly play area. Entertain effortlessly in the party room, dining room, or visitor lounge, while the outdoor terrace provides a relaxing retreat.... Welcome Home! (id:63616)
423 - 50 Thomas Riley Road
Toronto, Ontario
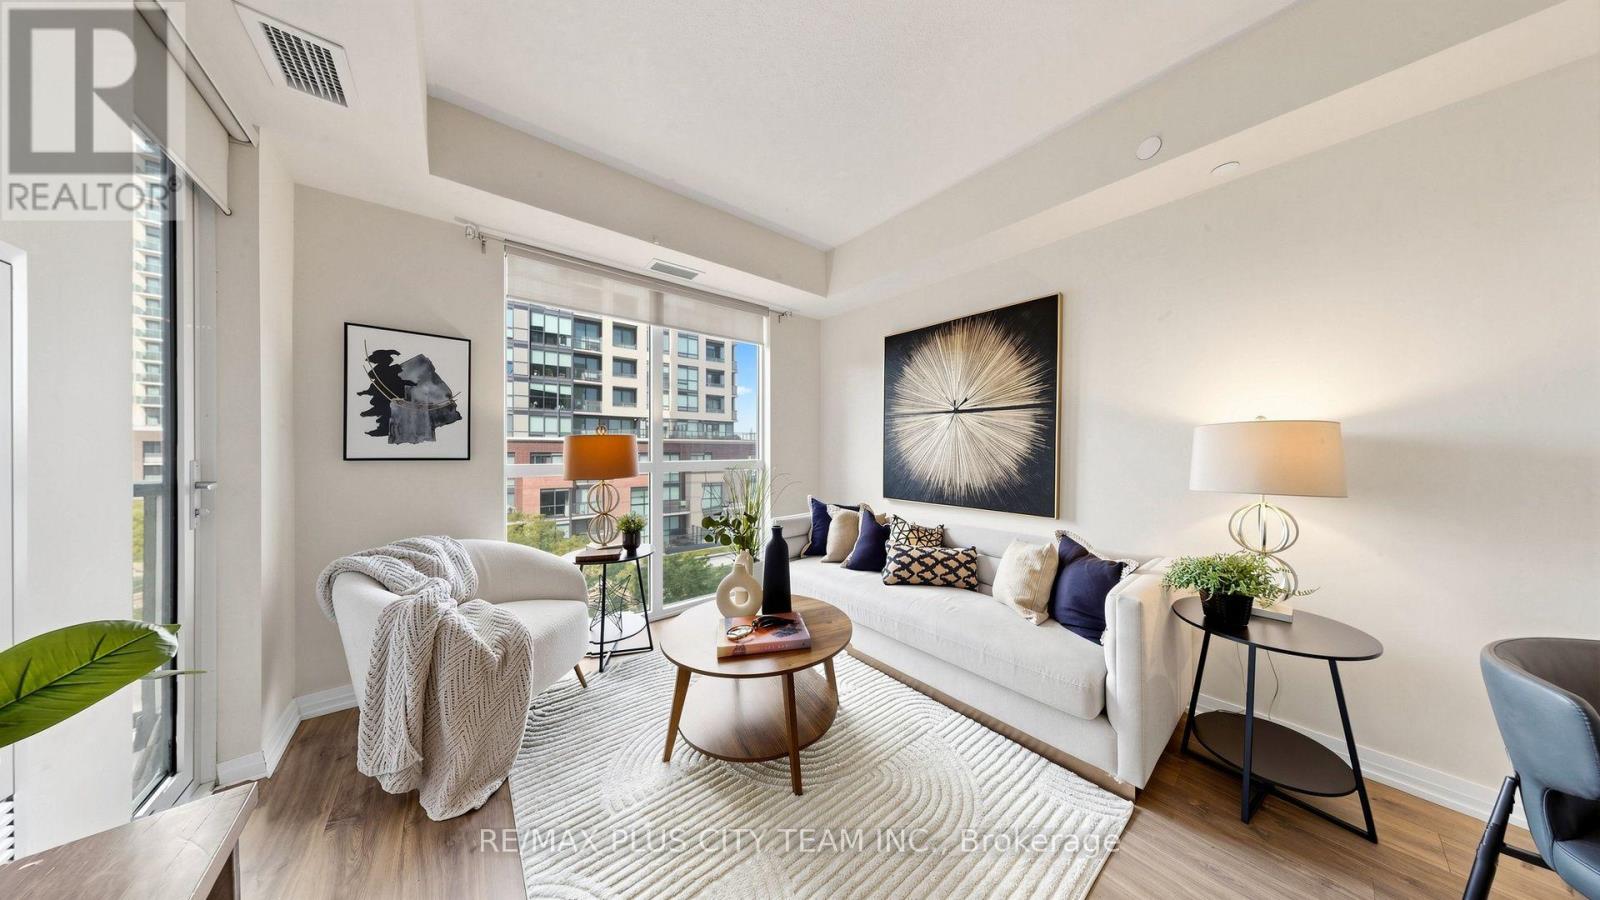
Experience modern condominium living at Cypress at Pinnacle Etobicoke. This beautifully designed 1-bedroom, 1-bathroom suite offers 621 sq. ft. of thoughtfully planned living space with an efficient open-concept layout that maximizes every square foot. Floor-to-ceiling windows fill the home with natural light, while sleek laminate flooring and contemporary finishes create a bright, inviting atmosphere throughout. The stylish kitchen features stainless steel appliances, modern cabinetry, and a convenient breakfast bar, seamlessly flowing into the living and dining area, perfect for both everyday living and entertaining. Step outside to your private 43 sq. ft. balcony, an ideal space to enjoy your morning coffee or unwind at the end of the day. Residents enjoy an exceptional collection of amenities, including a fully equipped fitness centre, yoga studio, party room, rooftop terrace with BBQs, concierge, and beautifully appointed common spaces. Ideally located just minutes from Kipling and Islington subway stations, with convenient access to Highways 427, the QEW, and 401, commuting is effortless. Surrounded by shopping, restaurants, parks, and everyday conveniences, this is an outstanding opportunity to own in one of Etobicoke's most desirable condominium communities. (id:63616)
267 Montgomery Boulevard
Orangeville, Ontario
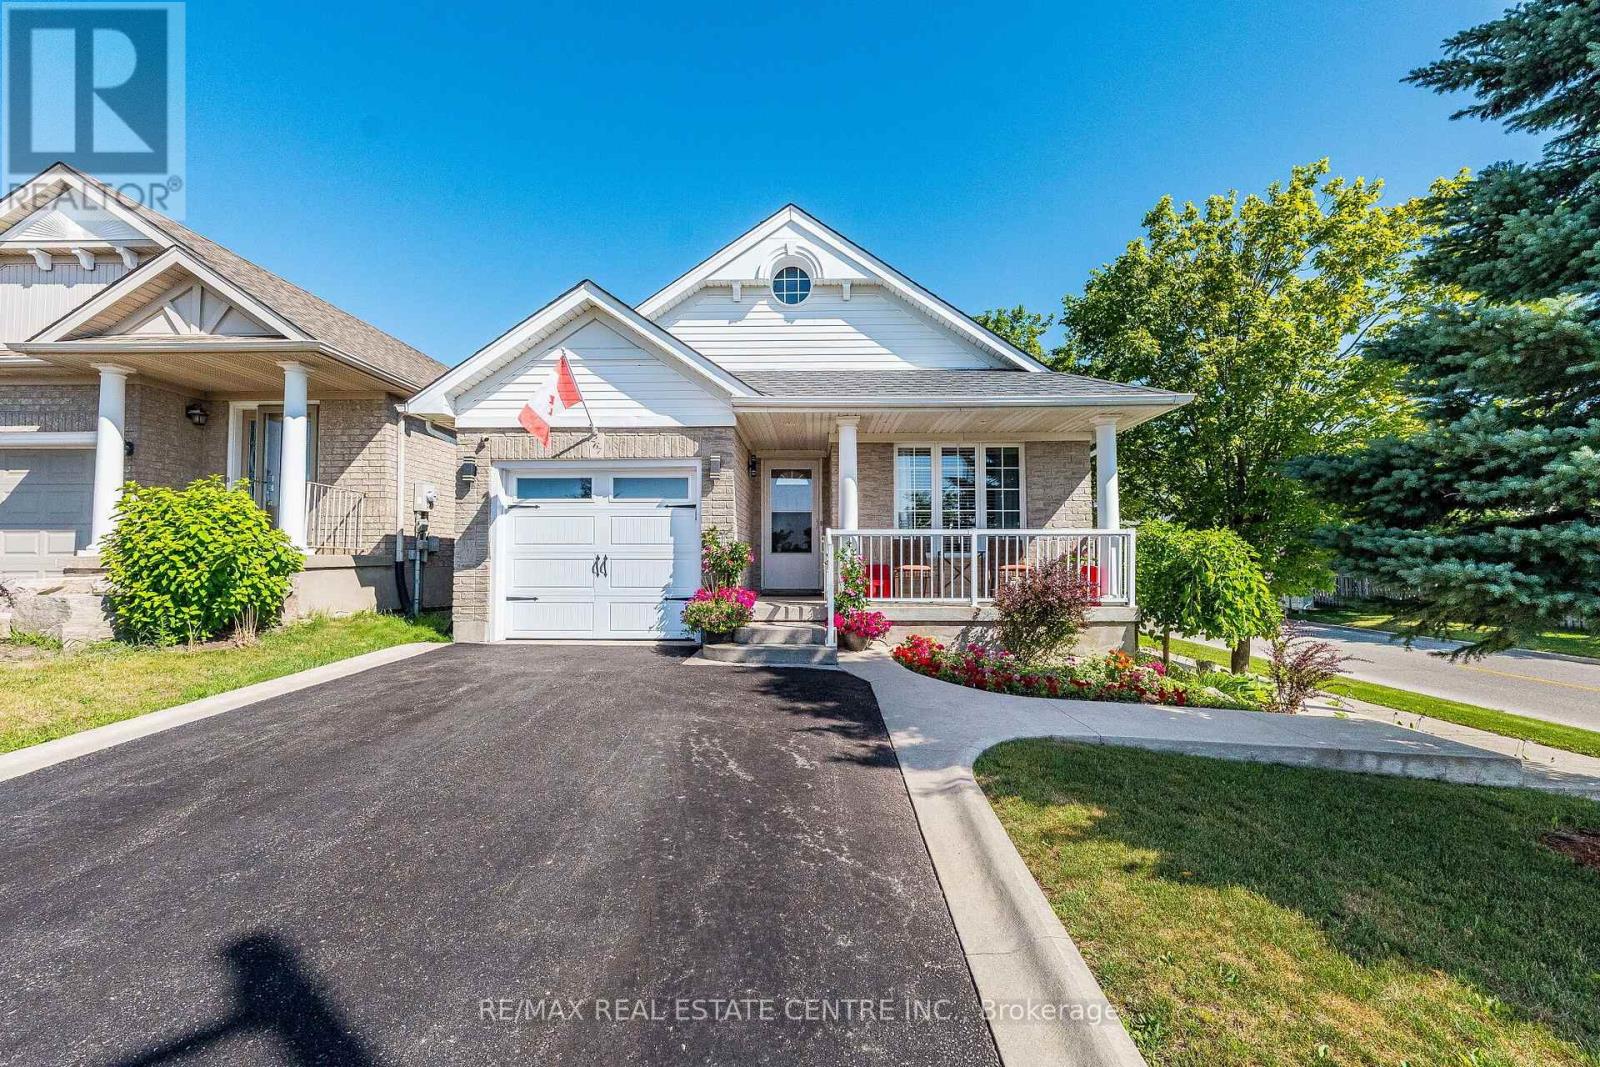
Fantastic 4-Level Backsplit on a 37.99 x 95 Feet Premium Corner Lot located in the highly desirable Montgomery Village neighbourhood.This beautiful & well-maintained all-brick 3 bedroom & 2 Bathroom Detached Bungalow offering modern upgrades throughout. Renovated kitchen featuring elegant two-tone cabinetry, quartz countertops, stylish tile backsplash, stainless steel appliances, upgraded lighting, and ample cabinet space. The bright and spacious family room showcases a cozy gas fireplace with stone surround and a walkout to a covered backyard. It has three generous sized Bedrooms with updated flooring and Large Windows.The bright and functional layout features a walk-out from the third level. Custom cedar-covered patio complete with stamped concrete flooring, pot lighting, and plenty of space for gathering & entertaining. Professionally landscaped front yard, extended driveway & front porch. Numerous updates include a modern kitchen (2019), renovated bathroom (2019), finished basement games room with bar (2019), new kitchen appliances (2019), whole-house painting (2019), updated flooring (2016), driveway (2017), garage door (2017), and roof (2017). Located just steps from a beautiful community park featuring splash pad, playground, picnic pavilion, and walking trails-perfect for families. A move-in-ready home in a fantastic family-friendly neighbourhood. Close to schools, shopping, and all other major amenities. (id:63616)
23 Anthia Drive
Toronto, Ontario
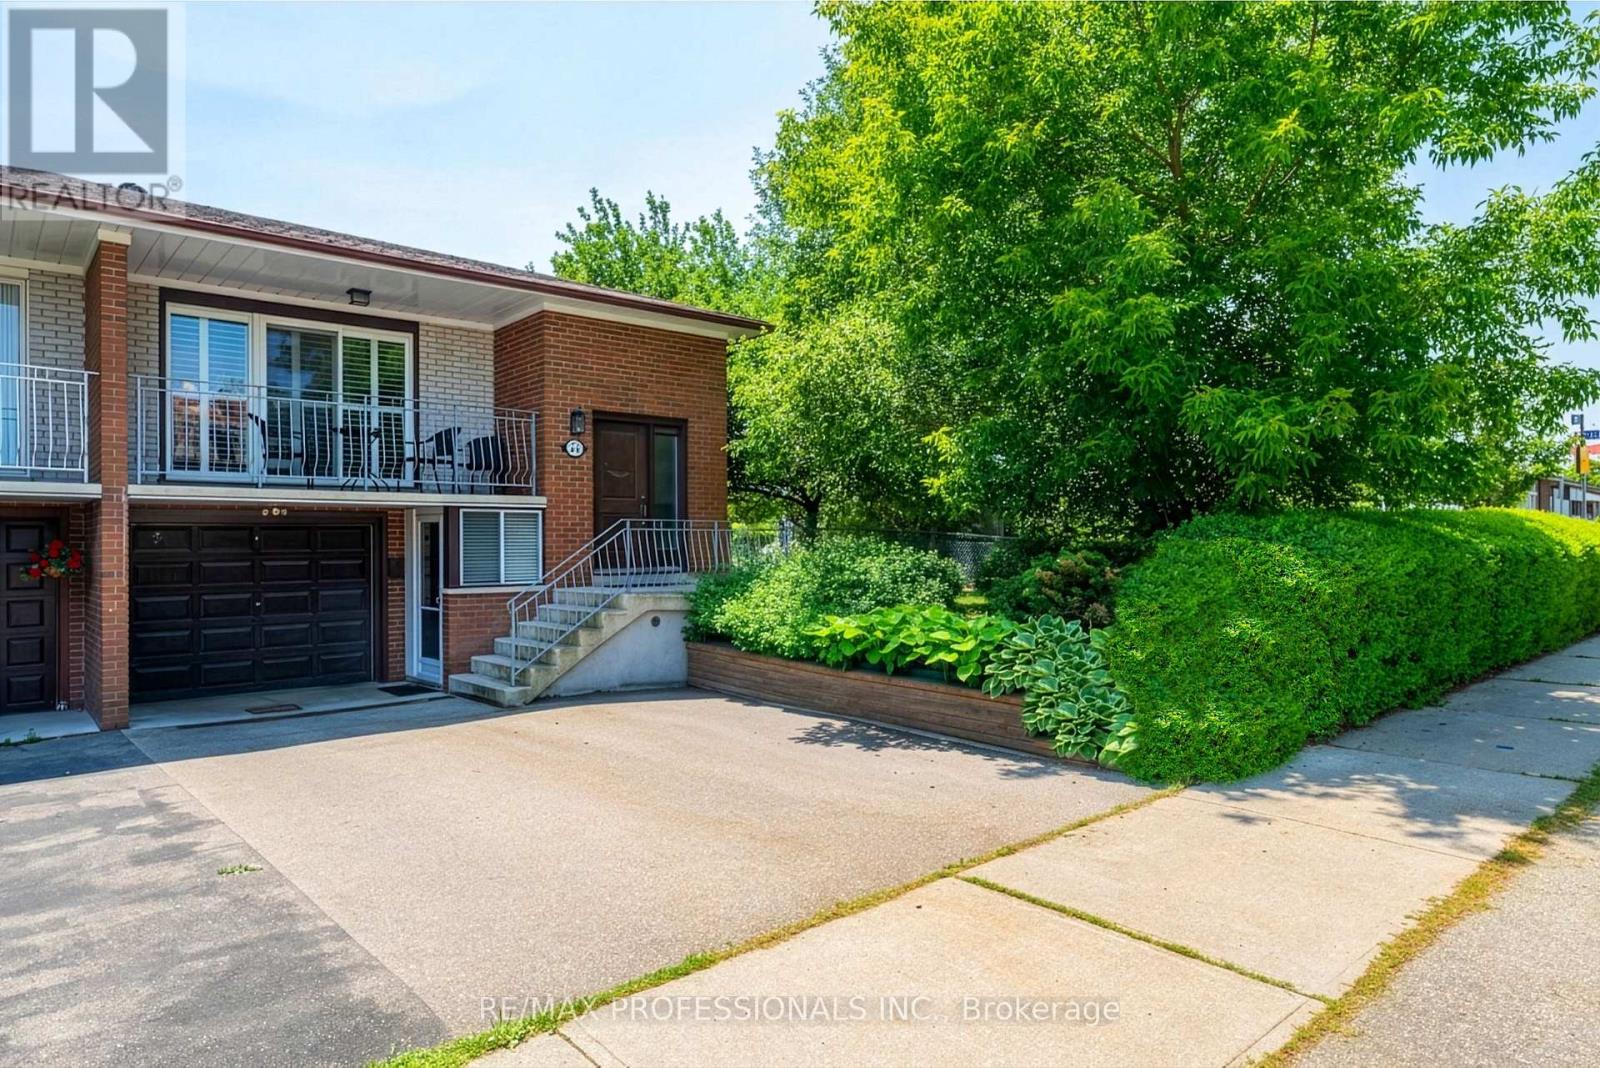
Welcome to 23 Anthia Drive, a spacious and exceptionally versatile home on a rare oversized pie-shaped corner lot in Toronto's established Humber Summit community. Offering generous principal rooms throughout, the main level features a bright living room, separate dining area, functional kitchen, and three spacious bedrooms.The finished lower level adds outstanding flexibility with a large recreation room, eat-in kitchen, full bathroom, laundry area, and a bonus room. With two separate entrances, the home is well suited for extended family, multigenerational living, or future income potential.The expansive backyard offers exceptional outdoor space for a semi-detached home. Ideally located close to schools, parks, shopping, restaurants, TTC transit, York University, Humber College, Pearson Airport, and with convenient access to Highways 400, 407, and 427. A fantastic opportunity to own a spacious family home on a premium lot in a highly convenient, family-friendly neighbourhood. (id:63616)
Lower Level Of The House - 3174 Taviton Court
Mississauga, Ontario
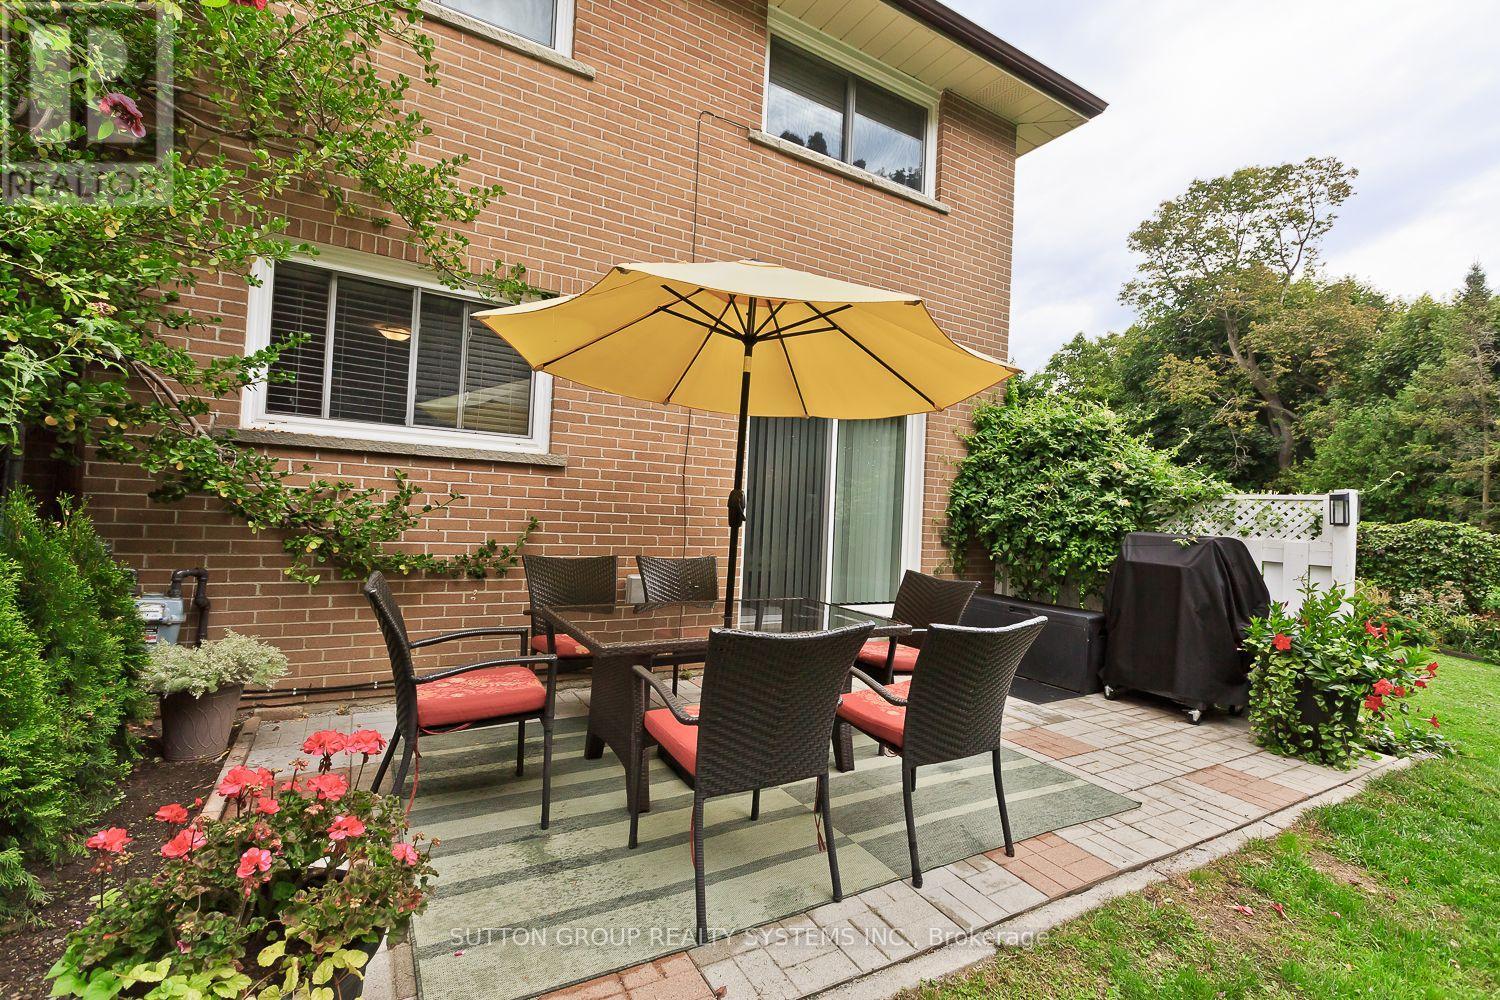
Tired Of Condos And Elevators, Love Nature Then This Renovated Beauty , Rarely Found On Market Is For You. Master Bd Has W/O To Patio. Unit Has Private Entrance And Parking. Easy Access To All Major Hwys.. Extras:Fridge,Stove,Dishwasher,Washer And Dryer, Barbeque ,Window Coverings. Fully Furnished. (id:63616)
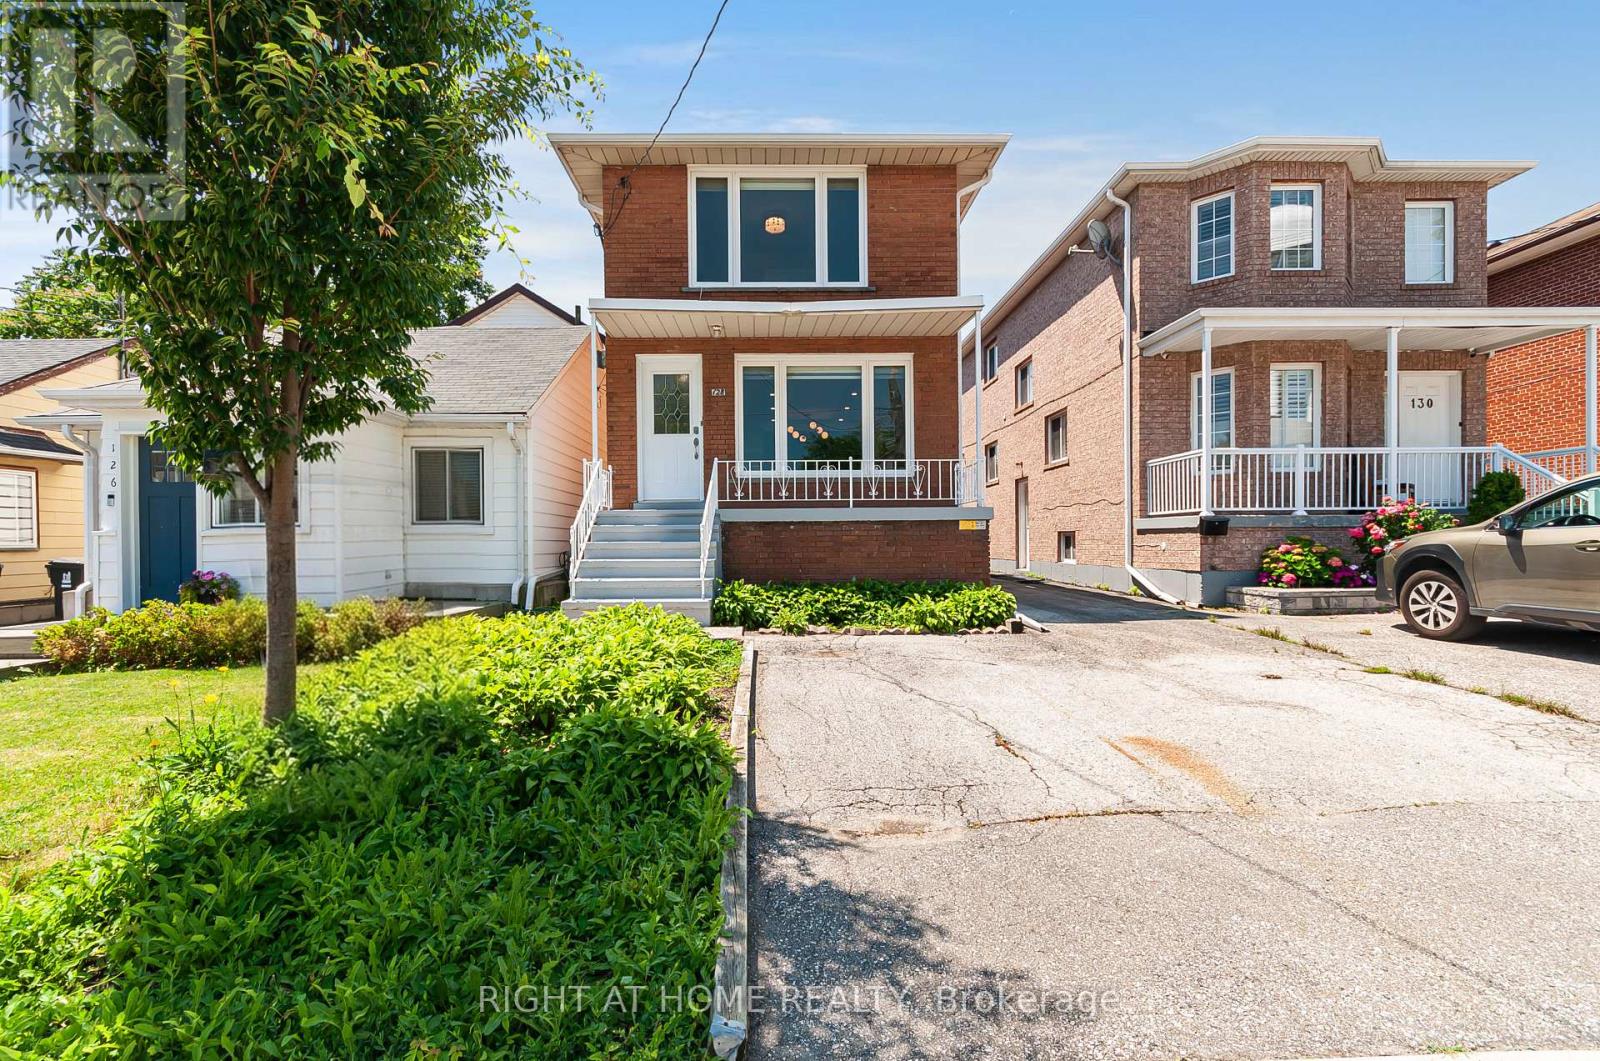
128 Twenty Second Street
Toronto, Ontario
Welcome to 128 Twenty Second Street, a beautifully reimagined detached 2-storey home offering the perfect blend of modern living, flexibility, and investment potential in one of Etobicoke's most convenient locations, Long Branch. This fully renovated property was transformed top-to-bottom in 2024 with exceptional attention to detail, stylish finishes, and elegant trim work throughout. Designed to suit a variety of lifestyles, this versatile home features two self-contained units, making it ideal for families, investors, or buyers looking to offset their mortgage with rental income. The main floor unit offers 3 spacious bedrooms and 1 beautifully updated bathroom, while the lower-level suite features 1 bedroom and 1 bathroom with its own separate entrance. Both units include independent laundry facilities. One of the standout features of this property is the rare detached garage, a highly sought-after amenity that few homes in the neighbourhood offer, in addition to ample driveway parking. Whether you're looking for a stunning family home, a turnkey income-generating property, or the perfect live-and-rent opportunity, this home checks every box. Located just minutes from Humber College, public transit, major highways, shopping, restaurants, and entertainment, with downtown Toronto only 15-20 minutes away, this is city living with unmatched flexibility and convenience. Don't miss this rare opportunity to own a fully renovated, move-in-ready property with endless potential in a rapidly growing pocket of the city. (id:63616)
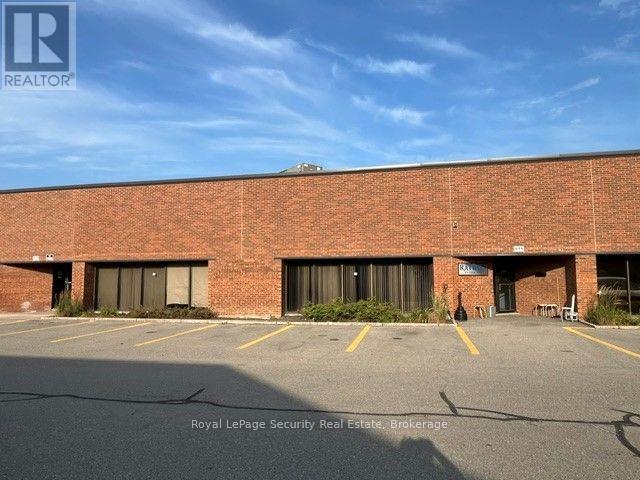
571 Fenmar Drive
Toronto, Ontario
Prime 10,271 Square Foot Office (30%) Industrial (70%) With 1 Truck Level & 1 Drive-In Door. . (id:63616)
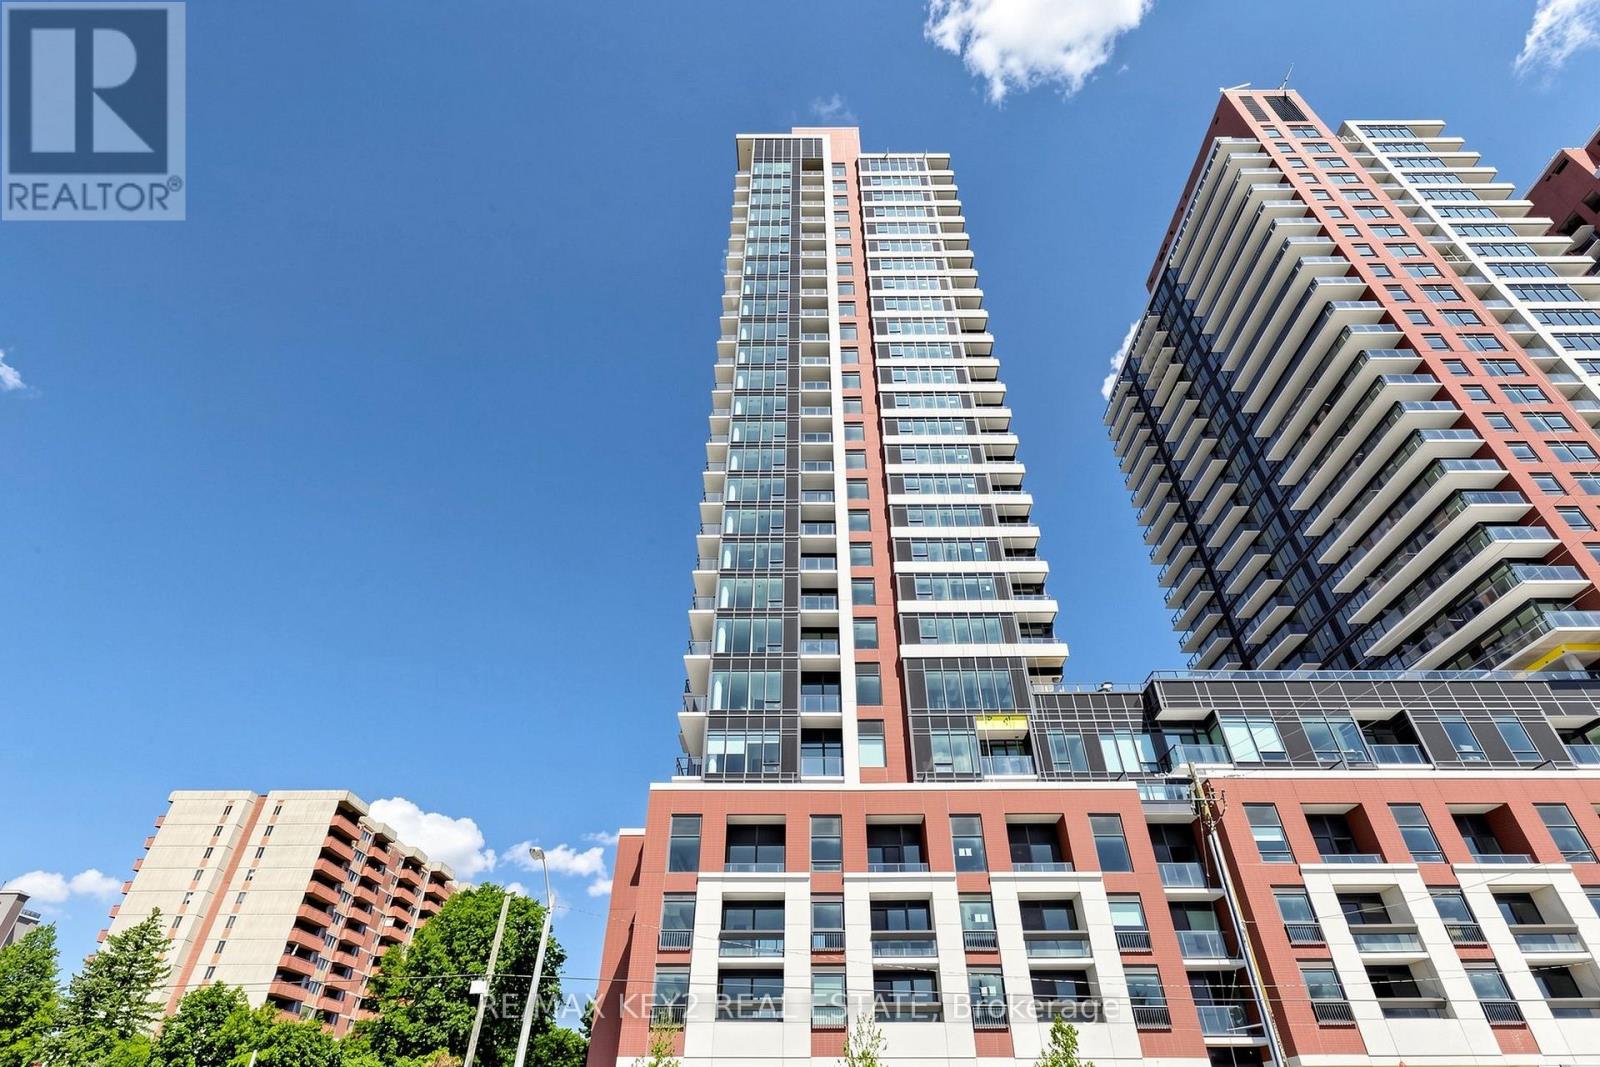
706 - 4010 Eglinton Avenue W
Toronto, Ontario
Welcome to Notting Hill Condos Phase 2 by Lanterra Developments. Be the first to live in this brand-new TEN FOOT CEILING, 2+1 bedroom, 2 bathroom suite offering 754 sq. ft. of beautifully designed living space. Featuring a bright and functional open-concept layout, this suite offers a modern kitchen with sleek finishes overlooking the spacious living and dining area - perfect for both everyday living and entertaining. Enjoy an abundance of natural light throughout the suite, with a thoughtfully designed floor plan that maximizes comfort and functionality. The spacious primary bedroom includes a private ensuite bathroom, while the additional bedroom and versatile den provide the perfect flexibility for a home office, guest room, or additional living space.The suite also includes a private balcony, offering the perfect outdoor retreat to enjoy your morning coffee or unwind at the end of the day. On the same floor you'll find a an upcoming convenient swimming pool! One underground parking space is included for added convenience.Ideally located at Eglinton Ave W and Royal York Rd, residents enjoy easy access to TTC transit, the future Eglinton Crosstown West LRT, Highways 401 and 427, Pearson Airport, parks, walking trails, shopping, restaurants, and everyday amenities.An exceptional opportunity to lease a brand-new, spacious condo in Notting Hill Condos Phase 2 - a vibrant and growing community offering modern living in a highly connected Toronto location. (id:63616)
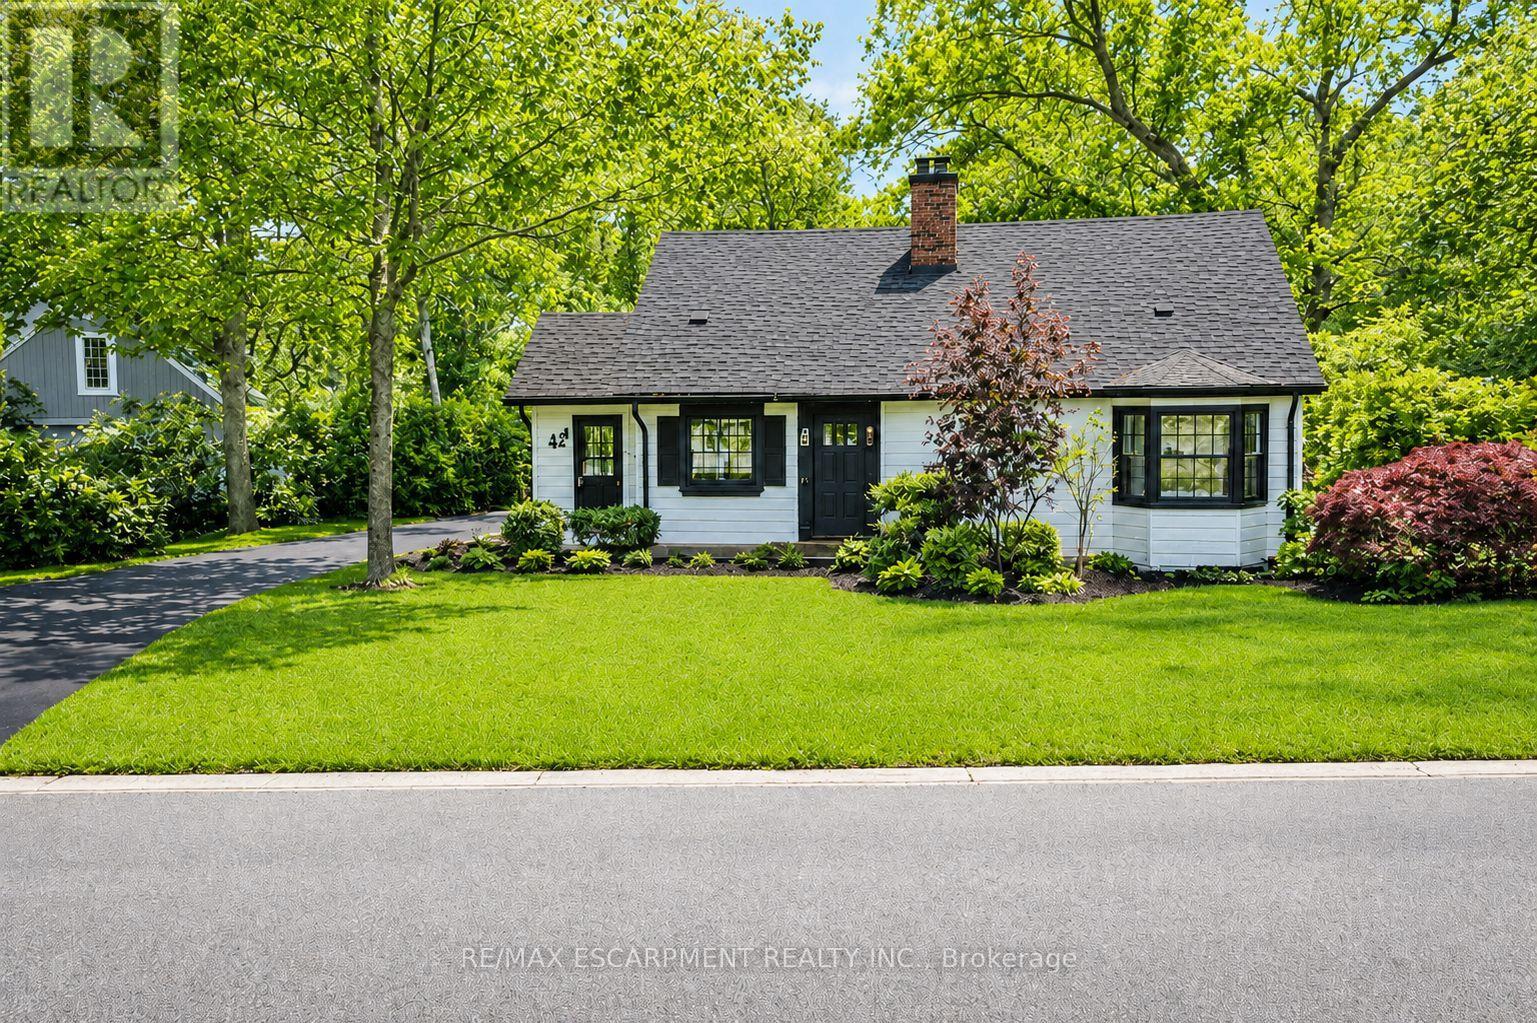
804 Shadeland Avenue
Burlington, Ontario
Exceptional double lot registered on GeoWarehouse as Lot 75 & Lot 76. A rare opportunity to to create your custom dream retreat within the city or enjoy the property as is. Custom homes on similar-sized lots in the neighbourhood are selling for $5.7M. With its spacious lot backing onto a ravine, it offers a serene escape from urban life surrounded by nature's beauty. And with 3 bedrooms and 2 bathrooms, it provides comfortable living accommodations. The main floor, with its lovely kitchen, dining area, and living room, seems like a cozy hub for daily life. The sitting area offers incredible views of the surrounding landscape, creating a peaceful atmosphere. The location is ideal with proximity to Lake Ontario, parks, a marina, and a golf club, offering plenty of opportunities for outdoor recreation. And with easy access to major highways and downtown, it strikes a balance between convenience and tranquility. This home is a perfect blend of countryside charm and urban convenience, offering a lifestyle that's both refreshing and convenient. (id:63616)