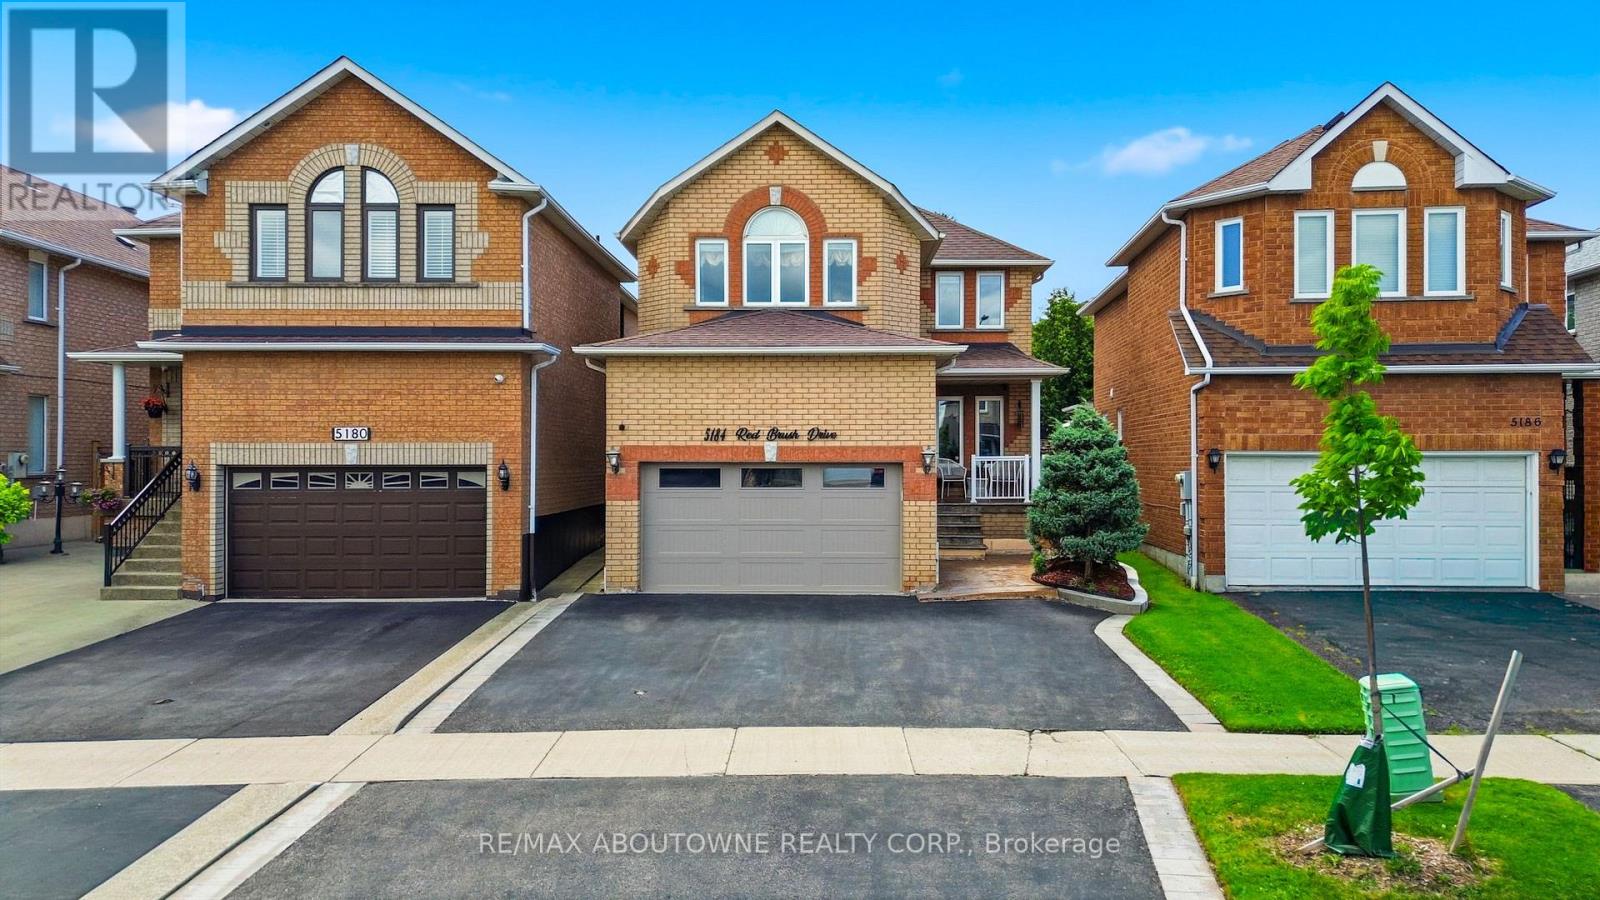
5184 Red Brush Drive
Mississauga, Ontario
Welcome to this beautifully updated detached home in one of Central Mississauga's most sought-after neighbourhoods. Offering 3 spacious bedrooms and 2.5 bathrooms, this inviting home blends comfort, style, and everyday convenience. The bright living room features luxury vinyl floors, pot lights, and a large picture window that fills the space with natural light. The separate dining room is perfect for hosting family dinners and entertaining guests. Relax in the warm and welcoming family room, complete with pot lights and a cozy fireplace. The updated kitchen is designed for both function and style, showcasing stainless steel appliances, a centre island, Quartz counter top and backsplash, Melamine kitchen cabinets, pot lights, a ceiling fan, and a walkout through sliding doors to the private backyard. A convenient main-floor laundry room adds to the home's practicality. A beautiful wood staircase leads to the second level, where you'll find three generously sized bedrooms and two full bathrooms. The spacious primary retreat features a walk-in closet and an updated private ensuite, creating the perfect place to unwind. The partially finished basement provides a rough-in bathroom and a rough-in bedroom, along with a large storage area and utility room, offering endless possibilities to suit your family's needs. Step outside to enjoy the fully fenced backyard, complete with a garden shed for storing tools and outdoor equipment. Ideally located just minutes from Highways 403, 401, 410, and 407, this exceptional home offers easy access to Square One Shopping Centre, Heartland Town Centre, top-rated schools, restaurants, Frank McKechnie Community Centre, and public transit. Just steps away, Red Brush Park provides scenic walking trails, baseball diamonds, soccer fields, a dog park, and direct access to the Iceland Recreation Centre, offering an outstanding lifestyle for families and outdoor enthusiasts alike. (id:63616)
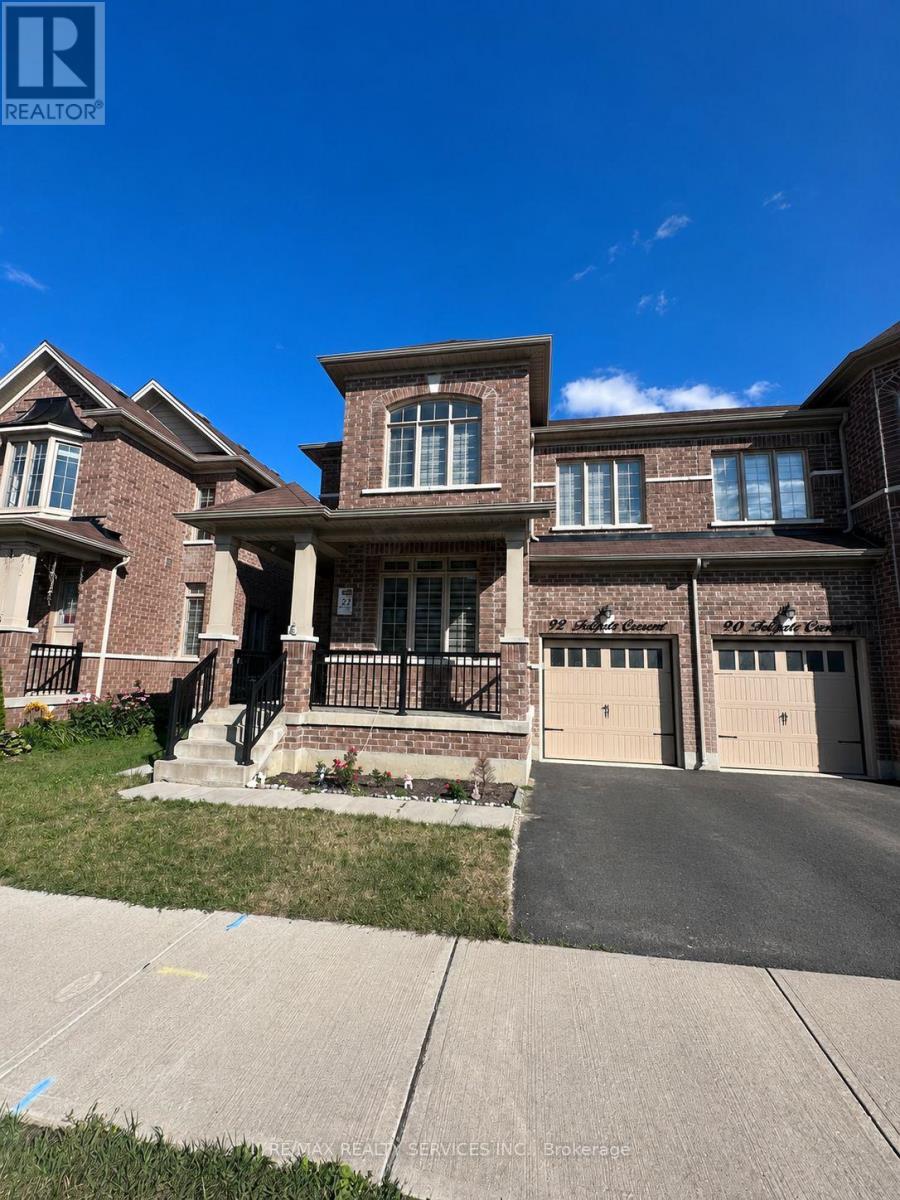
92 Folgate Crescent
Brampton, Ontario
Beautiful and spacious 4-bedroom, 4-bathroom semi-detached home available for lease in the highly sought-after Mayfield Village community. This upgraded home offers a model-like feel with thousands spent on builder upgrades. The main floor features 9-foot ceilings, large windows that fill the home with natural light, elegant hardwood flooring, and a modern kitchen with quartz countertops, extended cabinetry, and a stylish backsplash. The inviting family room includes an electric fireplace, while the private fenced backyard with a gazebo provides the perfect space for relaxing or entertaining. An elegant stained oak staircase with modern metal pickets leads to the second floor, where you'll find a spacious primary bedroom with double-door entry, a luxurious 5-piece ensuite, and a custom closet organizer. The convenience of a full-size upper-level laundry room adds to the home's functionality. Additional features include an upgraded 200 AMP electrical panel. Conveniently located close to top-rated schools, public transit, places of worship, Highway 410, shopping centers, grocery stores, parks, and other everyday amenities, this home is ideal for families seeking comfort, style, and convenience. Don't miss this exceptional lease opportunity-schedule your private viewing today! (id:63616)
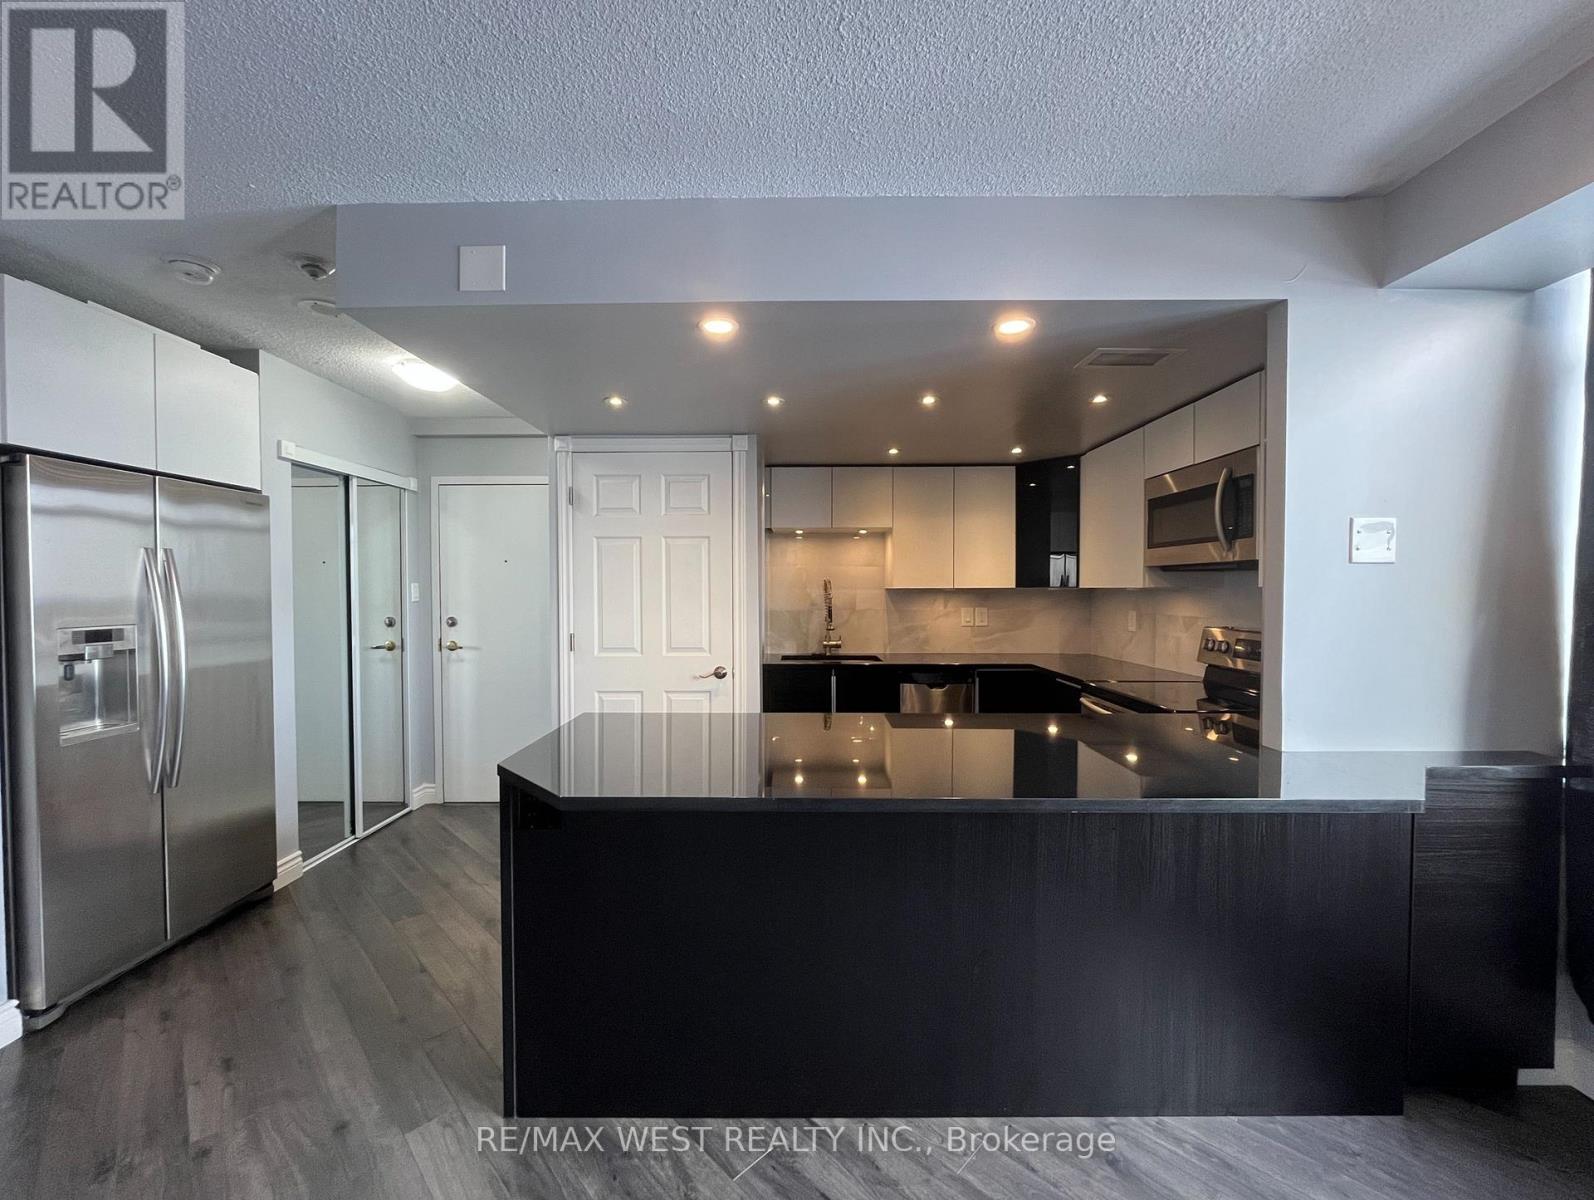
1007 - 300 Webb Drive
Mississauga, Ontario
Gorgeous, Sparkling Clean & Bright Fully Renovated Unit* Open Concept Kitchen with Gleaming Granite Breakfast Bar, Stainless Steel Appliances, Under-Mount Lighting - Great for Entertaining! Large Primary Bedroom with Double Closet; Marble 4Pc Bathroom With Heated Floors; Ensuite Laundry; Lots of in-unit Storage; Unobstructed Southeast CN Tower & Lake Views over the Neighbourhood; 1 Parking & Locker * Enjoy the Impeccably Kept Amenities: Indoor Pool, Jacuzzi, Sauna, Gym, Billiards Room, Theatre Room, Library, Party Room, Tennis Court & Patios; Visitor Parking, Bike & Motorcycle Storage Available; Safe & Friendly Neighbourhood* Steps To Shops, Restaurants, Square One, Public Transit & More* Excellent & Expert Building Management with low maintenance fees for a Stress Free Lifestyle* Don't Miss Out! (id:63616)
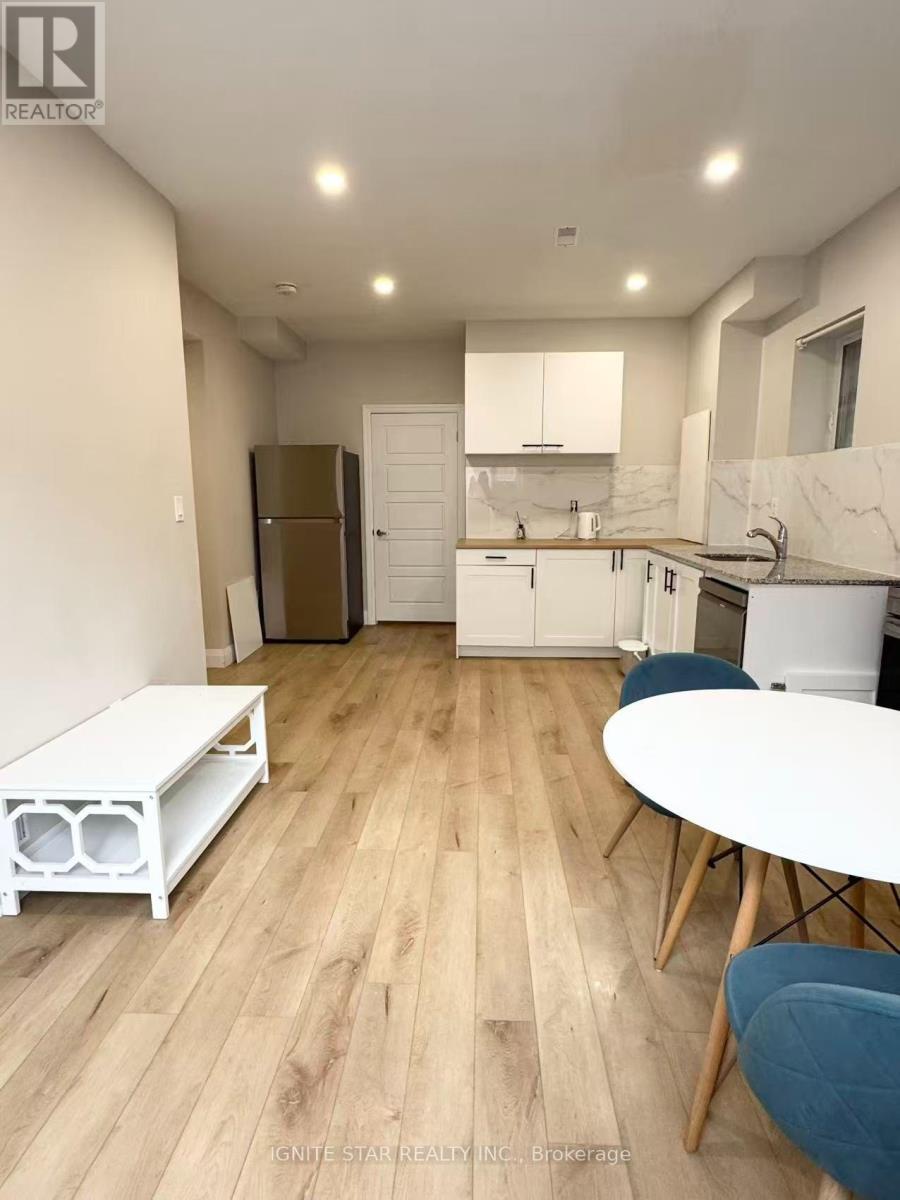
1388 Grigg Gardens
Oakville, Ontario
Bright and spacious fully furnished 2-bedroom walk-out lower-level suite in a quiet, newer Oakville community. Approximately two-thirds above grade with large windows and 9-foot ceilings, offering abundant natural light and a comfortable, open living environment. The entire suite is fully furnished and move-in ready. Functional layout with 2 bedrooms, 1 full bathroom, a private kitchen, dining and work areas, and separate in-suite laundry. Furnishings include two beds, a dining table and chairs, a desk, and other essential household furniture. Appliances include a Samsung refrigerator and stove, dishwasher, and separate LG washer and dryer. Convenient access to the QEW and Highway 403, with Costco, T&T Supermarket, Terra Foodmart, restaurants, shopping, and local schools nearby. Fully furnished. One parking space can be provided. Internet is included. The tenant is responsible for 25% of the total water, electricity, and gas utility bills for the entire house. (id:63616)
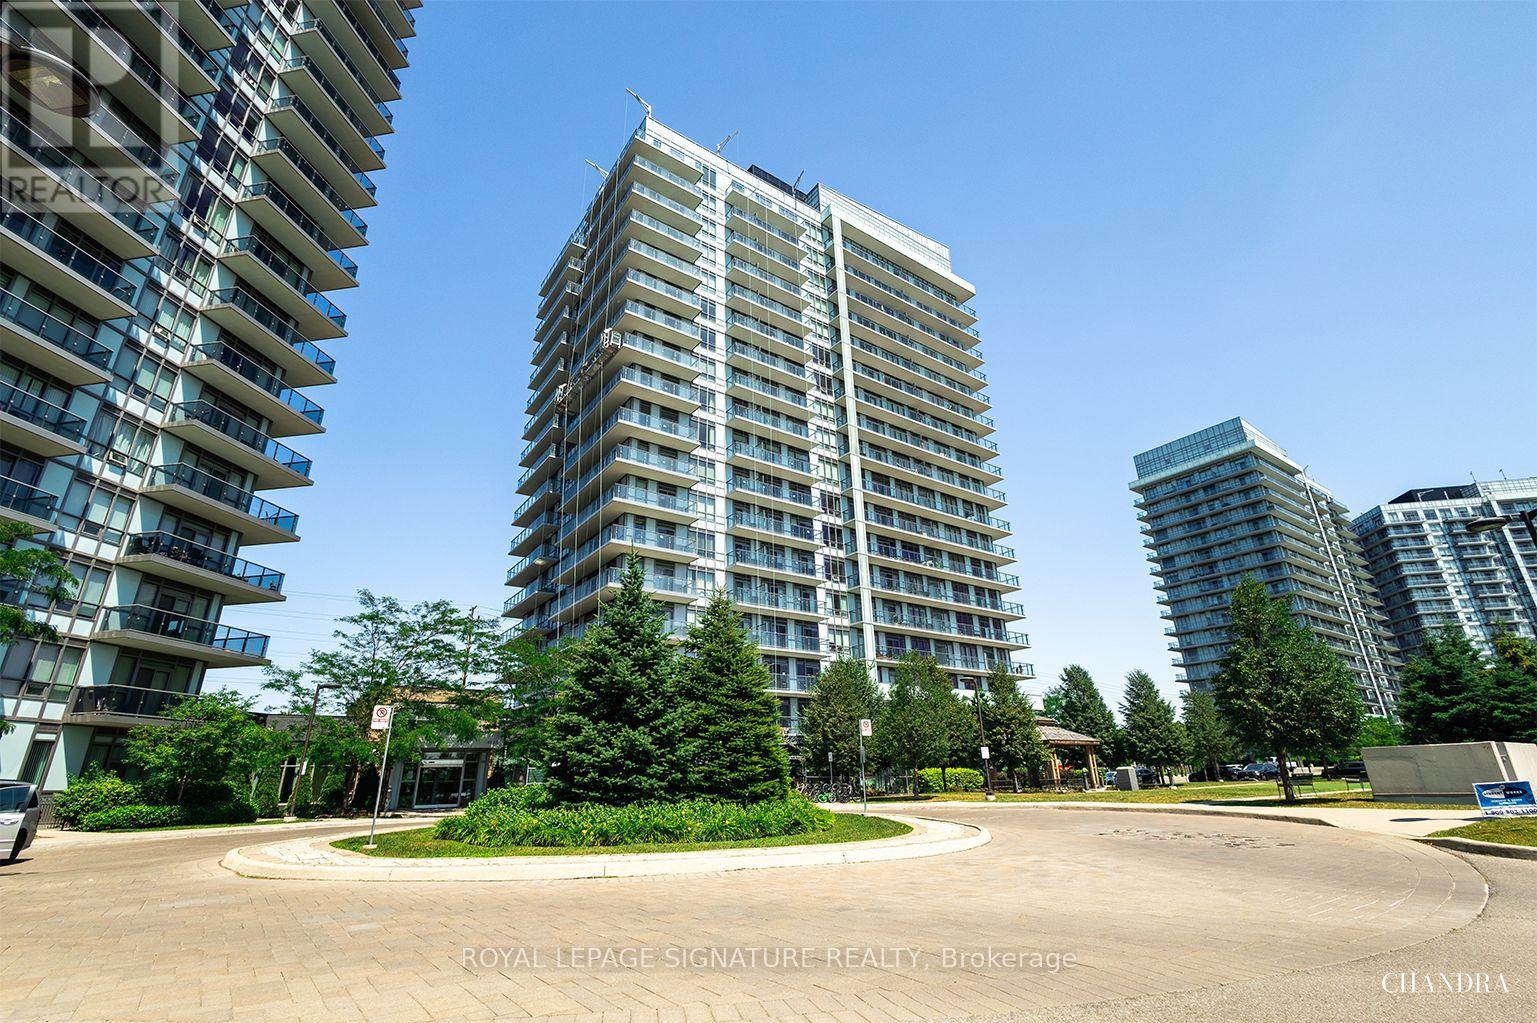
601 - 4655 Glen Erin Drive
Mississauga, Ontario
Welcome To 4655 Glen Erin Drive, Unit 601, A Beautiful 1-Bedroom + Den Condo, 1 Full Bath, Located In The Heart Of Downtown Erin Mills With Stunning Panoramic Views. This Bright And Spacious Unit Offers A Modern Open-Concept Layout With 9' Smooth Ceilings, 7.5" Wide Plank Laminate Flooring Throughout, And Porcelain Tile In The Bathroom. The Kitchen Features Stone Countertops, A Centre Island, And Full-Size Stainless Steel Appliances, Perfect For Both Everyday Living And Entertaining. The Unit Also Includes Upgraded Finishes In The Bathroom And Bedroom, Along With Quartz Window Sills For A Refined Touch. Enjoy The Convenience Of Being Just Steps Away From Erin Mills Town Centre, Credit Valley Hospital, Restaurants, Shops, Public Transit, And Top-Rated Schools, With Easy Access To Highways 403, 401, And 407. The Building Offers A Full Suite Of Premium Amenities, Including A Private Amenity Building With An Indoor Swimming Pool, Gym, Yoga Studio, Steam Rooms, Party Room With Dining Space, And An Outdoor Terrace Ideal For Social Gatherings. Includes One Parking Space And One Locker. A Perfect Opportunity For First-Time Buyers, Professionals, Or Investors Looking For Stylish Living In A Highly Desirable Prime Mississauga Location. (id:63616)
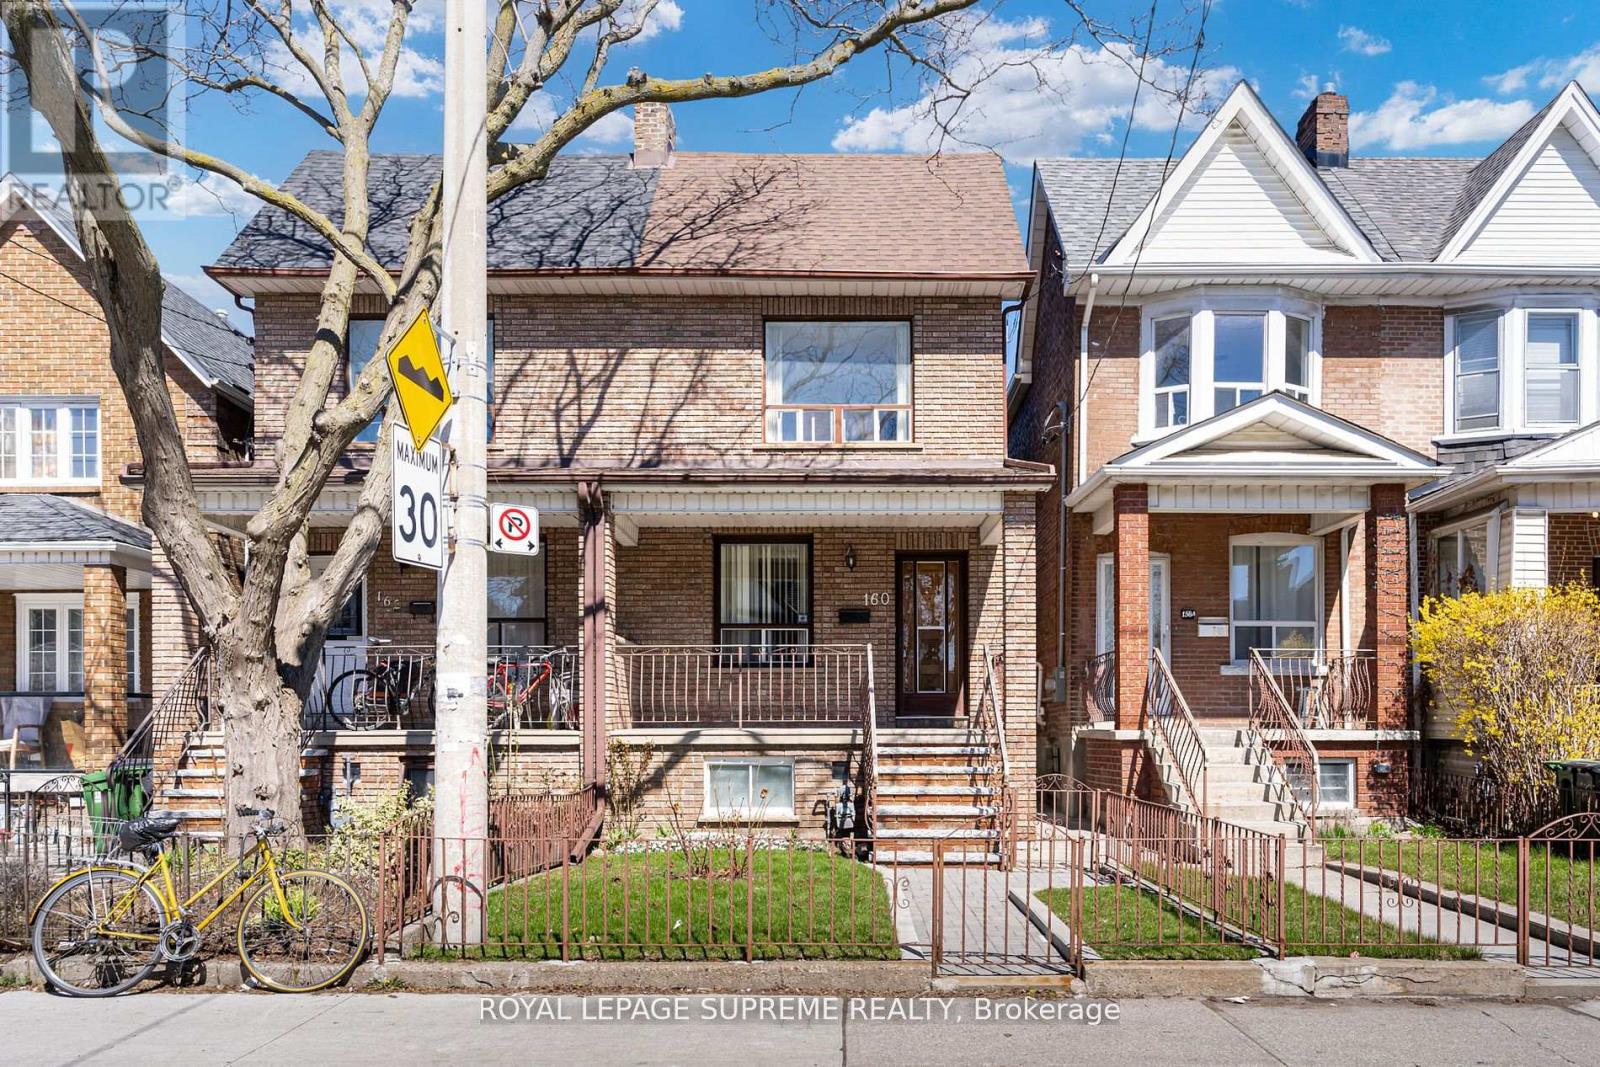
Main & Lower - 160 Shanly Street
Toronto, Ontario
Welcome to this charming and spacious 2-bedroom rental offering the perfect blend of character, comfort, and convenience. Spanning the main floor and basement, this inviting home showcases original hardwood floors, timeless details, and a functional layout designed for everyday living.The bright principal bedroom features a large window and generous closet space, while the second bedroom boasts exposed brick accents and an oversized window, adding warmth and personality. The well-appointed kitchen offers ample cabinetry and counter space, with an adjoining dining area that walks out to a private, fully fenced backyard-an ideal setting for morning coffee, entertaining, or relaxing outdoors. A convenient main-floor bathroom with a walk-in shower completes the level. The expansive basement provides exceptional flexibility, perfect for a recreation room, home office, fitness area, or guest space. Located just minutes from Bloor Street, Dovercourt Park, transit, schools, shops, cafés, and everyday amenities, this home offers an unbeatable urban lifestyle. All-inclusive rent makes budgeting simple, while the private outdoor space and generous interior make this a rare rental opportunity. (id:63616)
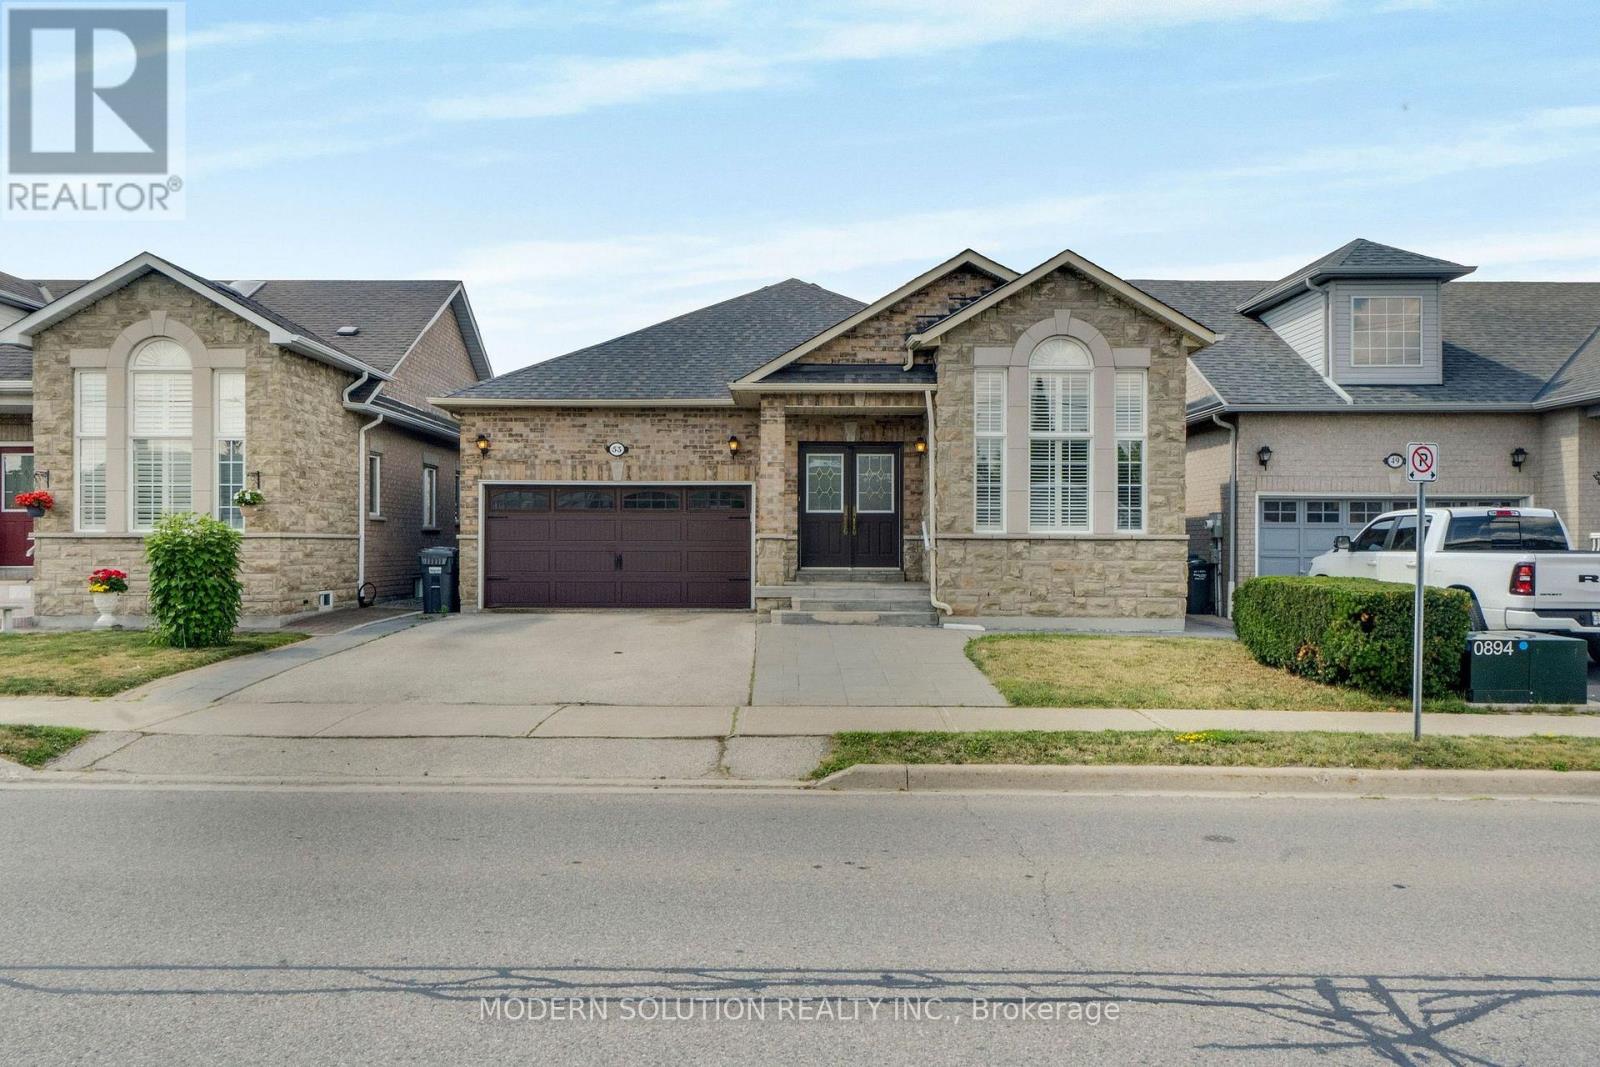
53 Ellwood Drive W
Caledon, Ontario
Welcome to one of Bolton's most charming turn-key bungalows, perfectly situated in the heart of town! This beautifully updated 3+1 bedroom home offers bright, open-concept living with a stunning renovated kitchen that's perfect for everyday living and entertaining.Step out from eat-in-kitchen into your private backyard retreat, featuring an oversized deck-an ideal space for summer barbecues, family gatherings, or simply relaxing outdoors.The spacious primary bedroom boasts a convenient 4-piece semi-ensuite, while the fully finished lower level offers exceptional versatility with a large family room, a kitchenette complete with fourth bedroom or home office, separate laundry room, 3-piece bathroom, cantina and direct access to the garage. Beautifully exterior curb appeal, this home is truly move-in ready. Enjoy an unbeatable location within walking distance to Bolton's incredible amenities, including grocery stores, pharmacies, restaurants, schools, parks, and more. With an impressive Walk Score of 72, everything you need is just steps from your front door. (id:63616)
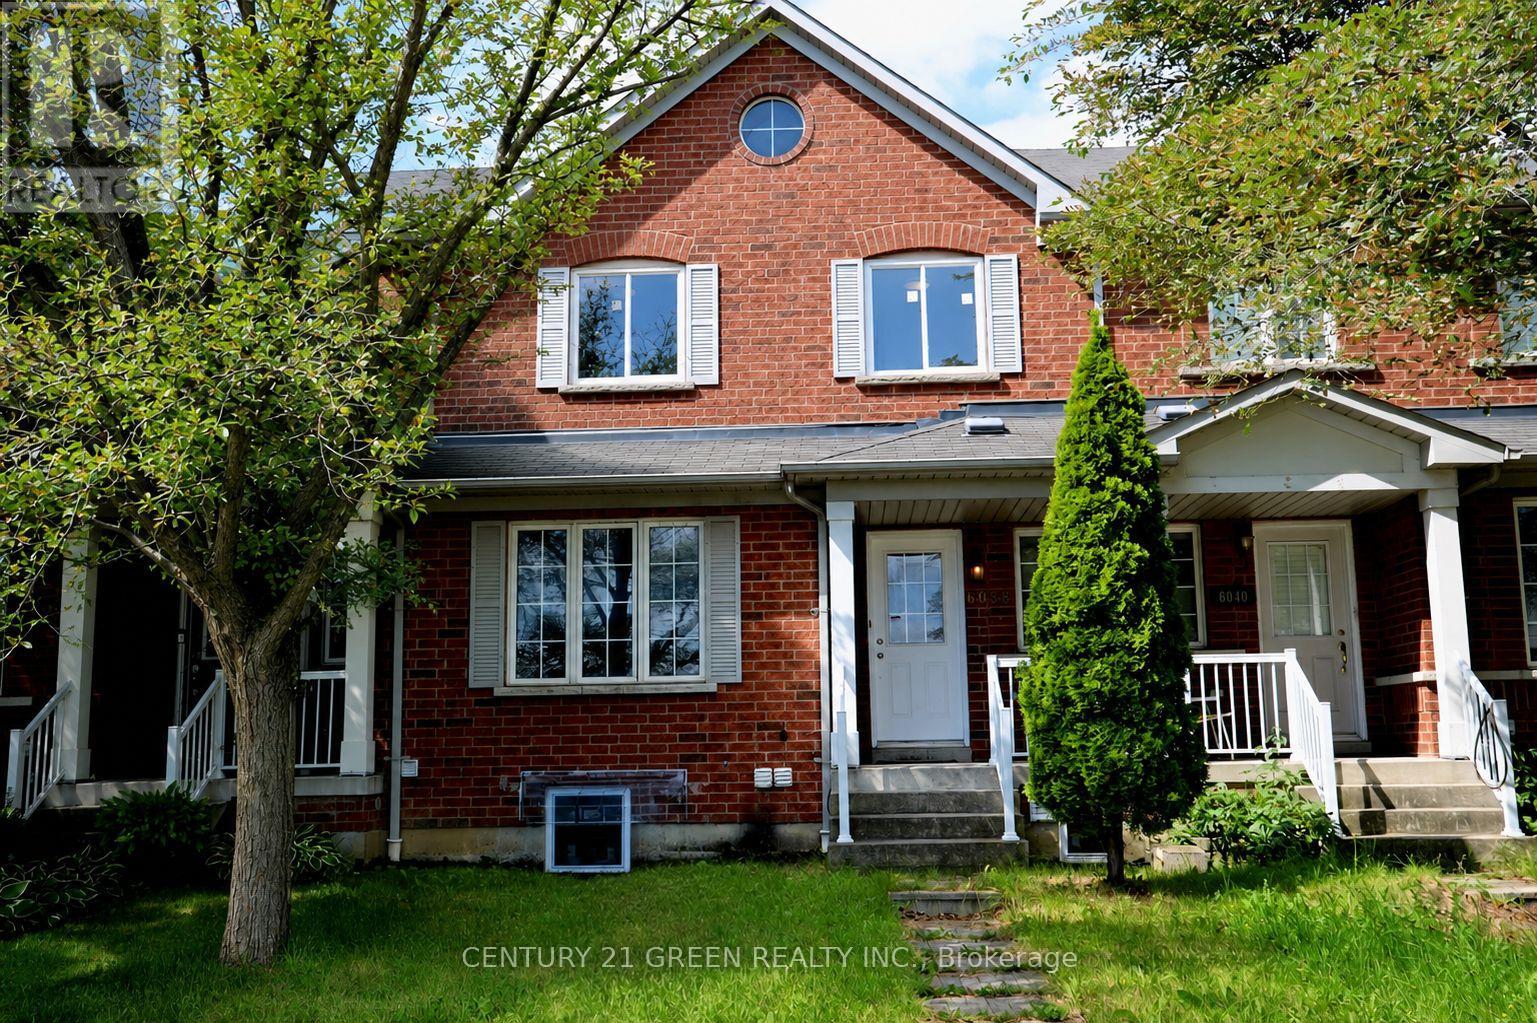
6038 Silken Laumann Way
Mississauga, Ontario
Welcome to 6038 Silken Laumann Way - a stunning and impressive townhome nestled in the highly sought-after Heartland community of Mississauga , 2 minutes walk to Goodlife fitness, Marshalls, Michaels, Tim Horton, Wendy's and many other anchor stores. This beautifully maintained home offers a perfect combination of modern upgrades, spacious living, and exceptional convenience. Fully upgrades house offers you great layout, upgraded kitchen, separate dinning area living area , family room. Enjoy high quality Vinyl flooring in the house , and impressive 9-foot ceilings that enhance the sense of space and openness. This beautifully designed home features 3 spacious bedrooms and 4 bathrooms, offering exceptional functionality and convenience for families and guests alike. Legal basement apartment with a separate entrance, offering 3 bedrooms, 2 full bathrooms, and excellent rental income potential or the perfect setup for extended family. Located in the heart of Mississauga's vibrant Heartland community, this home offers unbeatable convenience with easy access to transit, bus stops, Heartland Town Centre, shopping, restaurants, schools, parks, and major highways. This rare turnkey opportunity combines luxury, versatility, and exceptional value in one of Mississauga's most desirable communities. Don't miss your chance to own this remarkable home! Upgrades : Furnace (2024), Air Conditioner (2024) , Tankless Water Heater (2022), Two Bedrooms windows (2026), Vinyl flooring (2026), Kitchen (2024), Second-Floor Washrooms ( 2026 ) (id:63616)
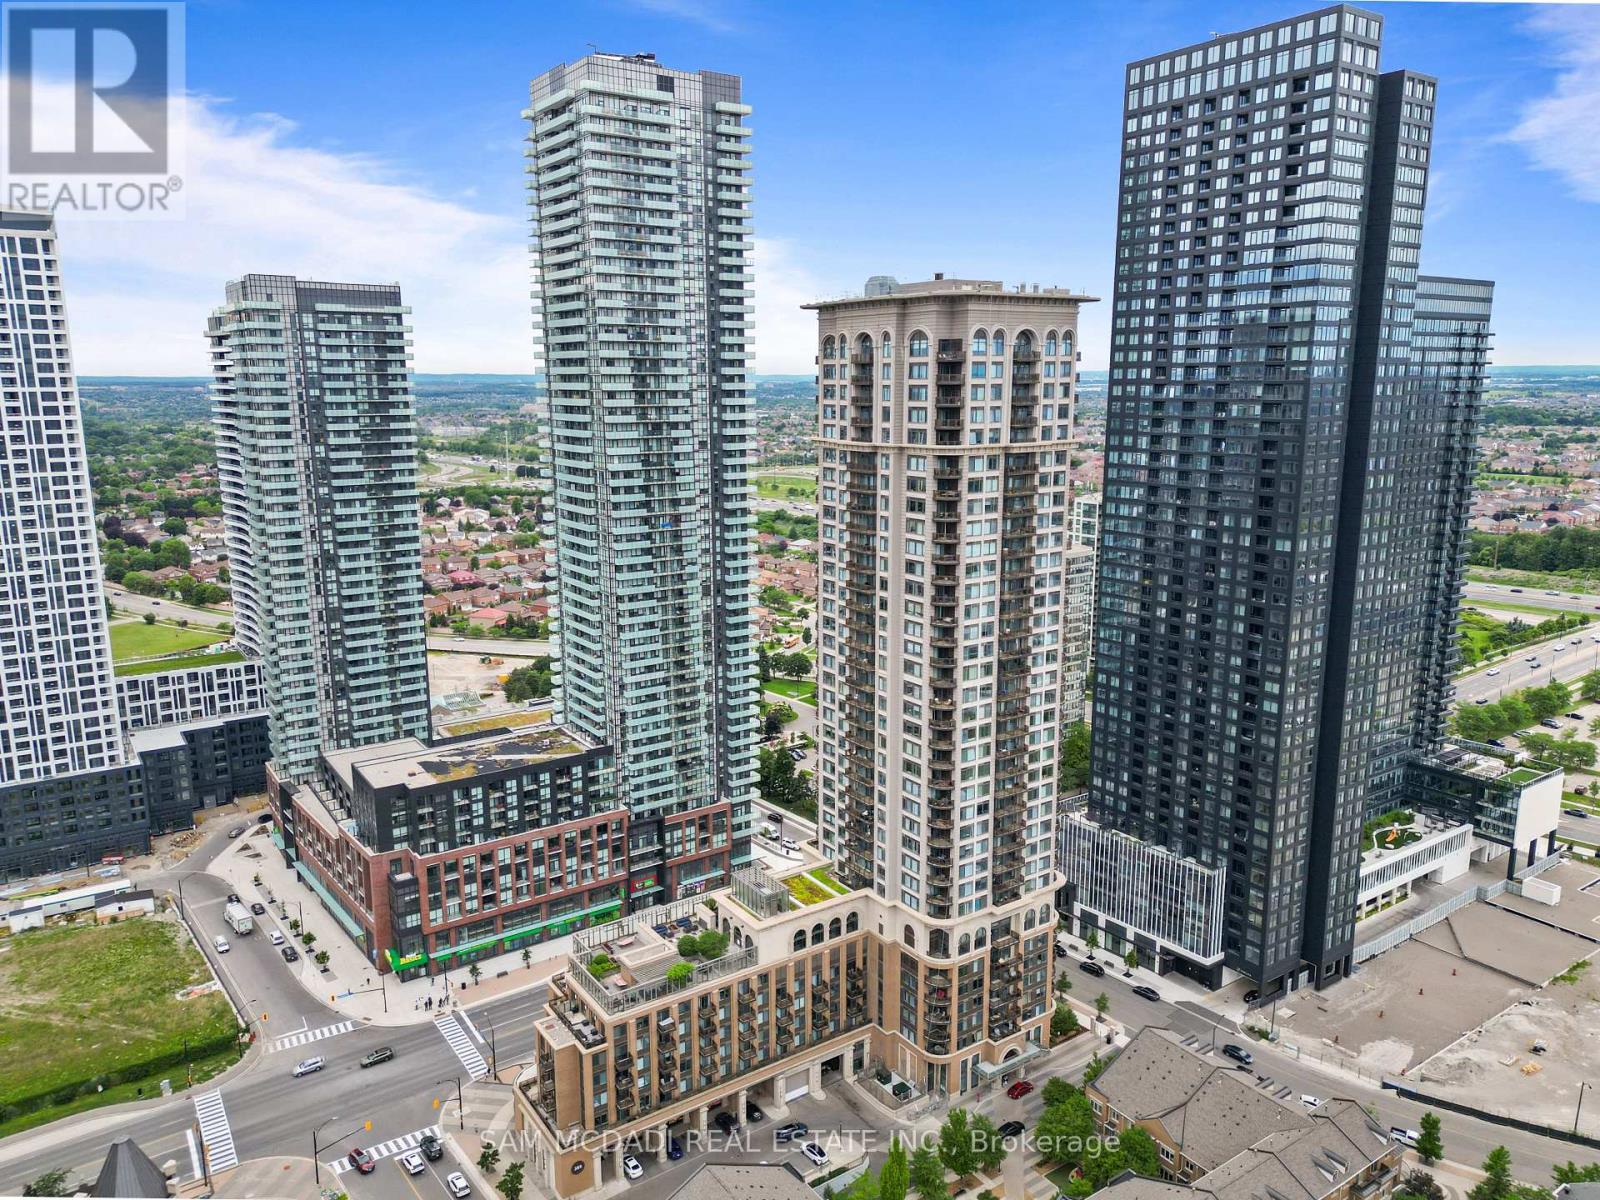
1611 - 385 Prince Of Wales Drive
Mississauga, Ontario
Welcome to the prestigious Chicago Condominiums by Daniels, ideally located in the heart of Mississauga. This bright and spacious corner suite features 2 bedrooms, 2 full bathrooms, 1parking space, and 1 locker, offering the perfect blend of comfort, style, and convenience. Enjoy breathtaking panoramic city views from your private balcony, accessible from the open-concept living and dining area. Floor-to-ceiling windows fill the space with natural light, creating a warm and inviting atmosphere. Experience the ultimate urban lifestyle just steps from Square One Shopping Centre, the Living Arts Centre, Sheridan College, public transit, GO Transit, restaurants, entertainment, and major highways including the 403, 401, and QEW. Residents enjoy access to over 6,000 sq. ft. of exceptional amenities, including an outdoor terrace, state-of-the-art fitness center, 30-ft indoor rock-climbing wall, virtual golf, home theatre, indoor swimming pool, hot tubs, steam room, party facilities, and ample visitor parking. (id:63616)
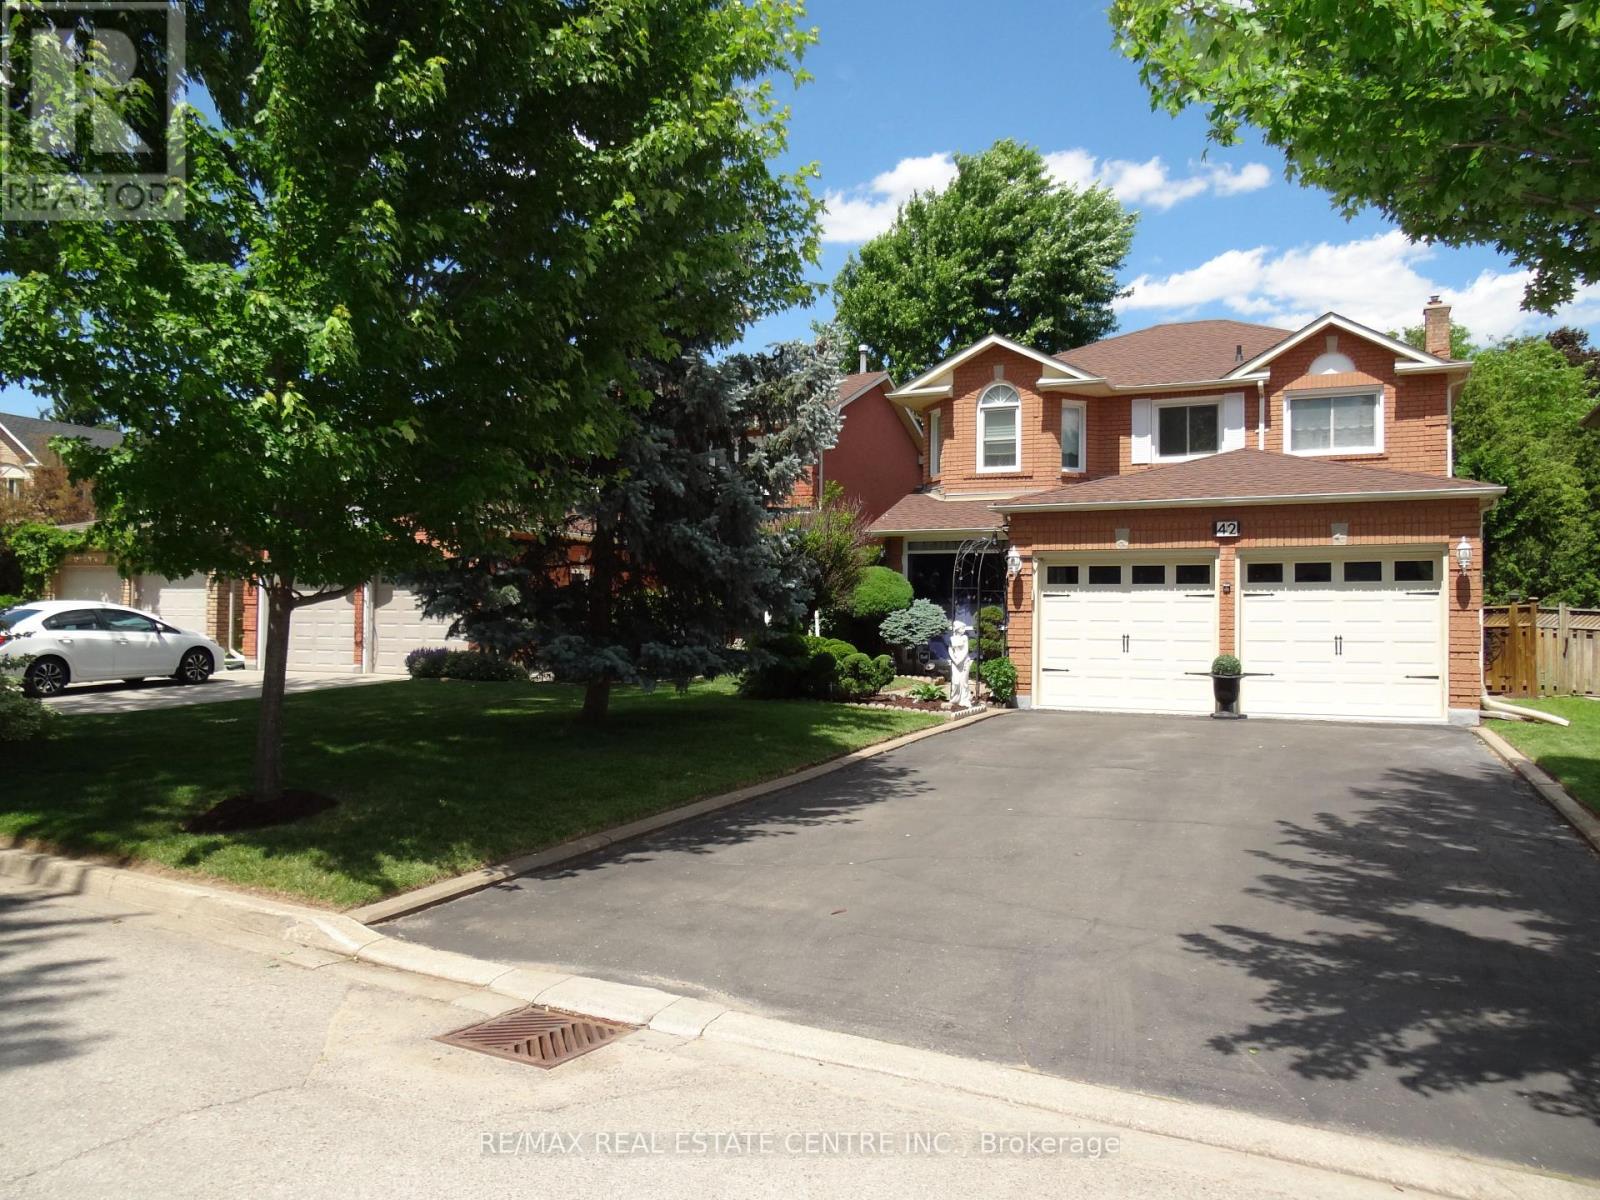
42 Davis Crescent
Halton Hills, Ontario
Welcome to 42 Davis Cres that is located on a quiet family oriented street lined with trees. Home is in move-in condition, has a very long driveway with no sidewalk and room for 4 cars. Main floor laundry has side door exit and 2 car garage entry. Home has a deep backyard backing onto 10th line acreage properties and lined with mature trees in backyard. Walk to schools & parks access. Kitchen has awesome pantry closet & granite counter tops. Large enough for the biggest of families. Main floor family room with gas fireplace. The Primary bedroom overlooks the back garden and has his/hers closets, 5pc ensuite comes with/separate tub, separate shower and long 2 sink vanity. (id:63616)
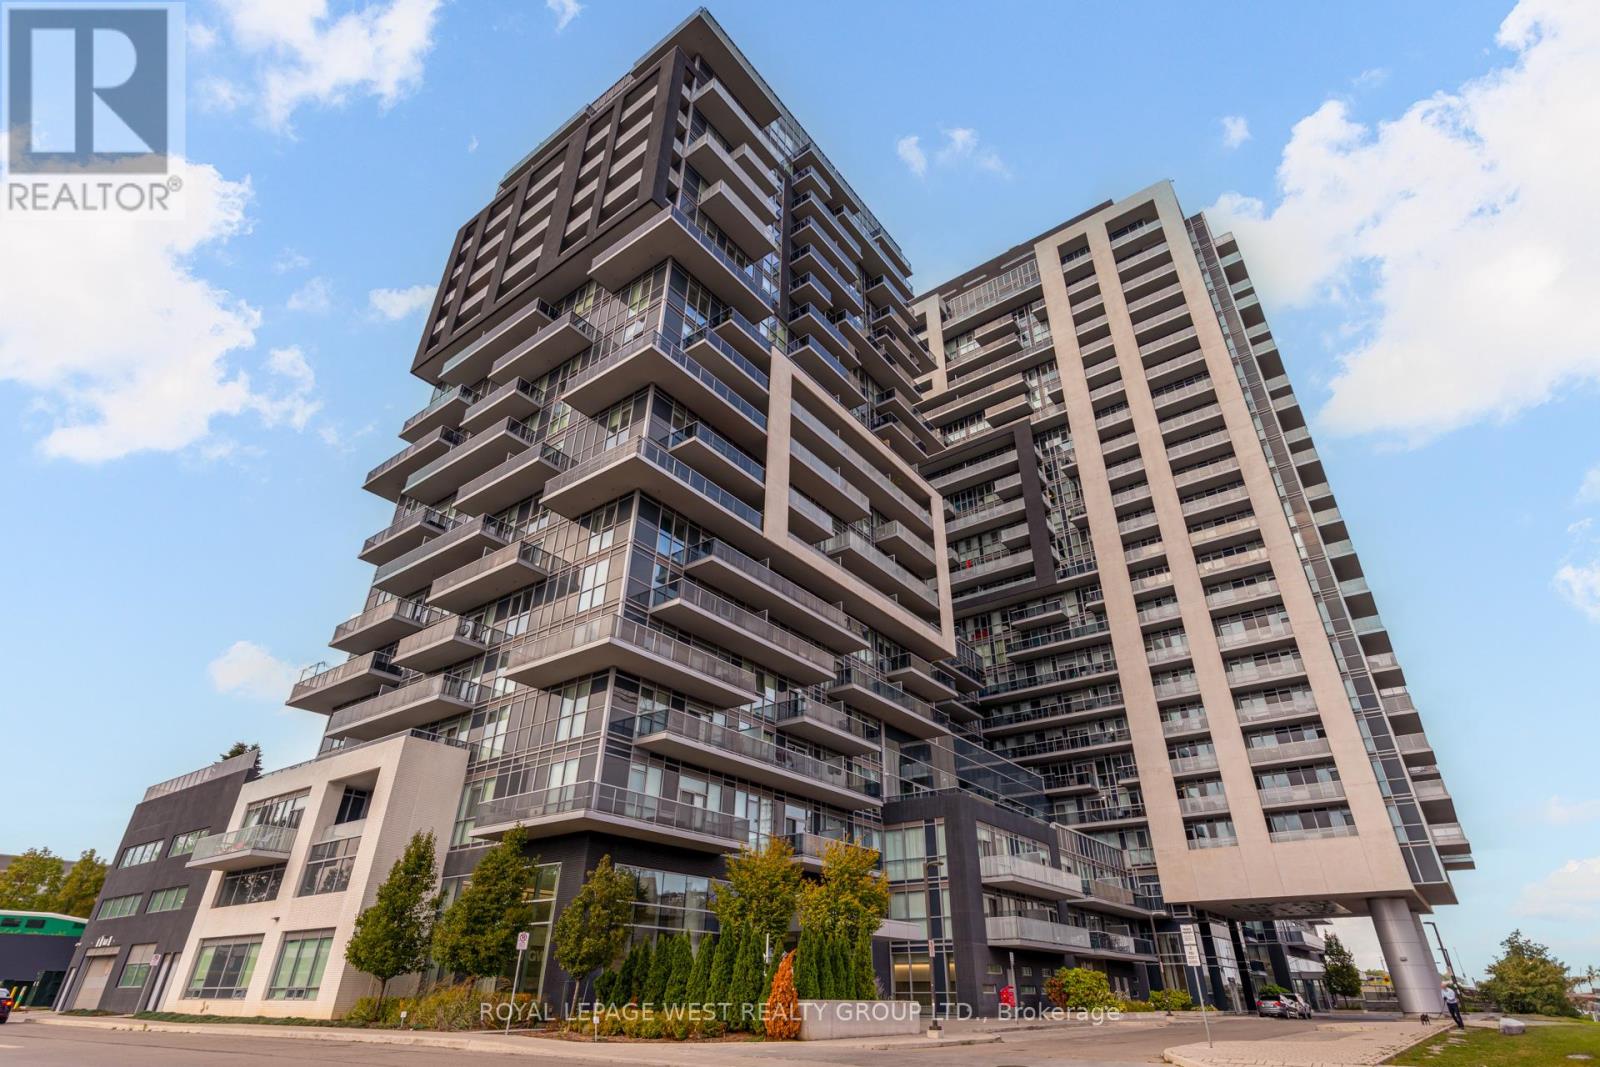
1002 - 2087 Fairview Street
Burlington, Ontario
"Are you looking for a functional, thoughtfully designed layout with a massive east-facing balcony (30 ft x 6 ft) - perfect for your morning coffee or evening hangouts?Welcome to unit 1002 at Paradigm Towers, ideally located next to the GO Station and Walmart. This 620 sq. ft. suite plus a 180 sq. ft. balcony features floor-to-ceiling, wall-to-wall windows, soaring 9 ft ceilings, and an open-concept layout that's perfect for entertaining - without ever feeling "squeezed."The modern white kitchen comes with stainless steel appliances and a spacious island. The large bedroom offers a walk-in closet, while the in-suite laundry room adds convenience.Resort-style amenities include: Sky Lounge & rooftop BBQ terrace with panoramic Lake Ontario views, Indoor pool & sauna, Media & games rooms, Indoor gym & outdoor exercise area, Basketball court & billiards, Expansive party rooms and 24-hour concierge & security. One parking spot and locker are included. Whether you're a first-time buyer, downsizer, or savvy investor, this condo offers outstanding value - and the seller's warm gratitude for visiting her home!". (id:63616)
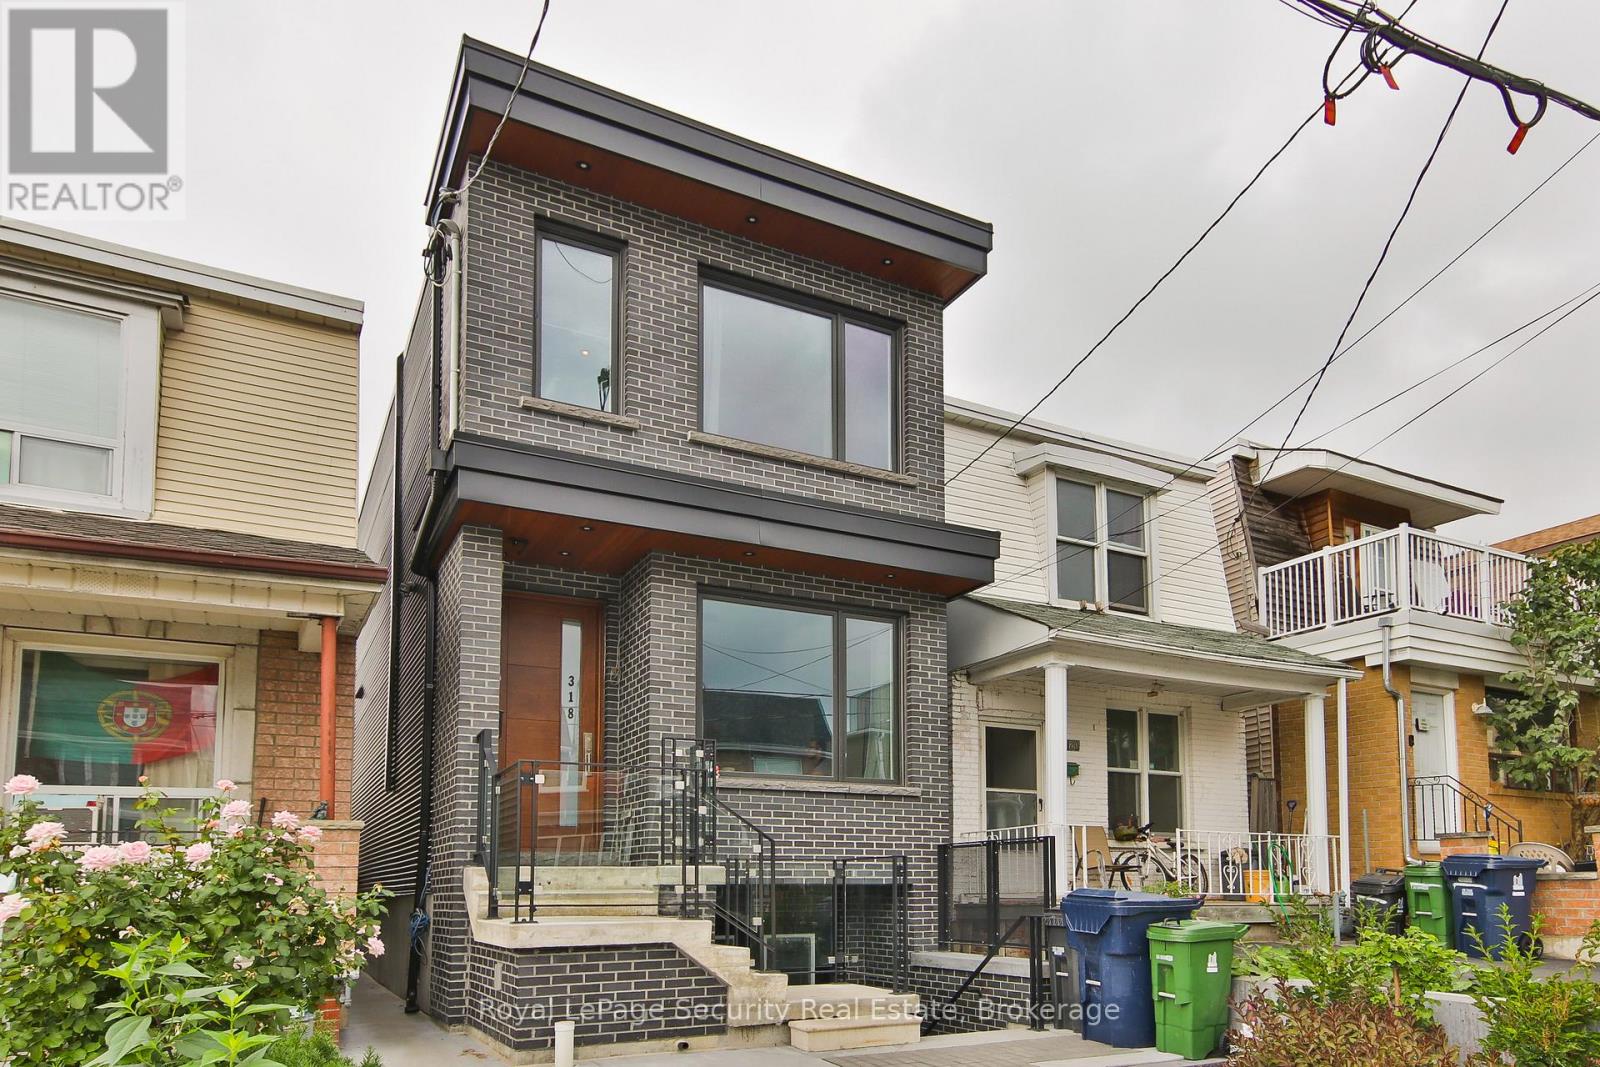
318 Boon Avenue
Toronto, Ontario
Charming and well-maintained 1-bedroom basement apartment located in a desirable neighbourhood. This unit features a functional layout with an open-concept living and dining area, a spacious bedroom, and a clean 3-piece bathroom. The kitchen offers ample cabinetry and storage. Private separate entrance provides added convenience and privacy. Situated in a quiet, family-friendly area close to all amenities. Steps to public transit, shops, restaurants, and cafes along St. Clair Ave W. Easy access to major routes and downtown Toronto. (id:63616)