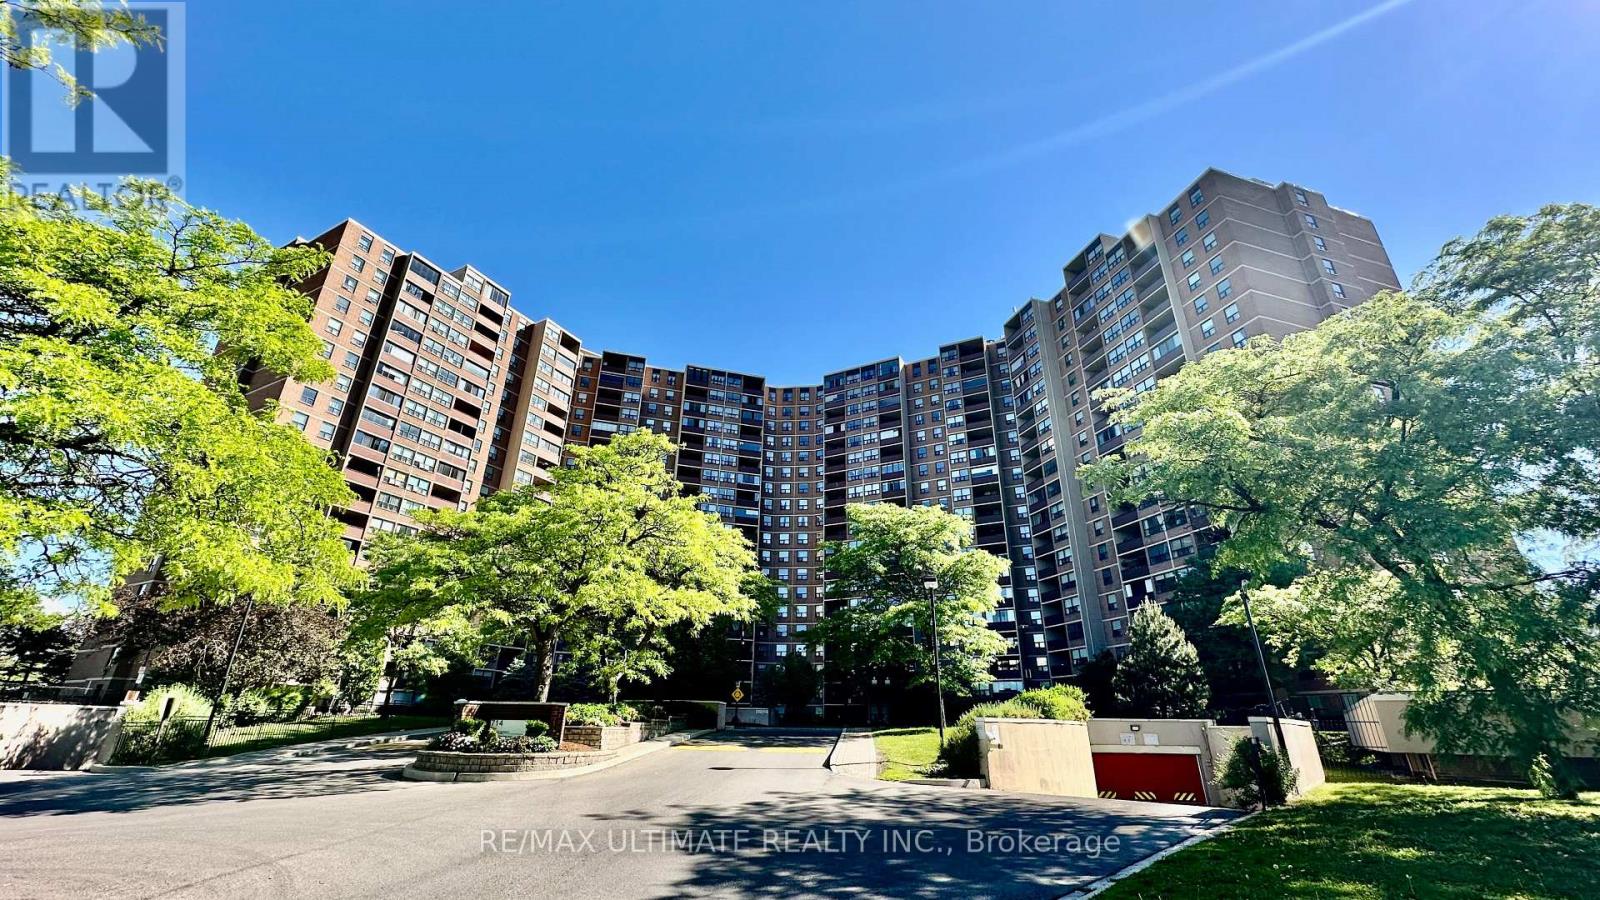
1710 - 714 The West Mall
Toronto, Ontario
Enjoy truly hassle free living, with all utilities plus high-speed internet and cable TV included, in this updated, beautifully laid-out 2 bed plus den (the den works well as a separate room), 2 bath suite with parking at The Buckingham, available August 15. The open-concept kitchen is beautifully finished with ample counter space, ideal for casual breakfasts or entertaining, while the fully enclosed balcony with elegant wood flooring creates a year-round retreat perfect for morning coffee or evening relaxation. This well-established building delivers resort-style living with indoor and outdoor pools, tennis and basketball courts, a fully equipped gym, sauna, BBQ areas, party room, lounge, and a games room with billiards and ping pong, all complemented by beautifully landscaped grounds, an on-site car wash, and 24-hour security. Ideally located close to Pearson Airport, Centennial Park, and Sherway Gardens Shopping Centre, with public transit at hand and quick access to Highways 427 and 401, plus nearby elementary and high schools, this is comfortable, convenient, all-inclusive living at its finest. (id:63616)
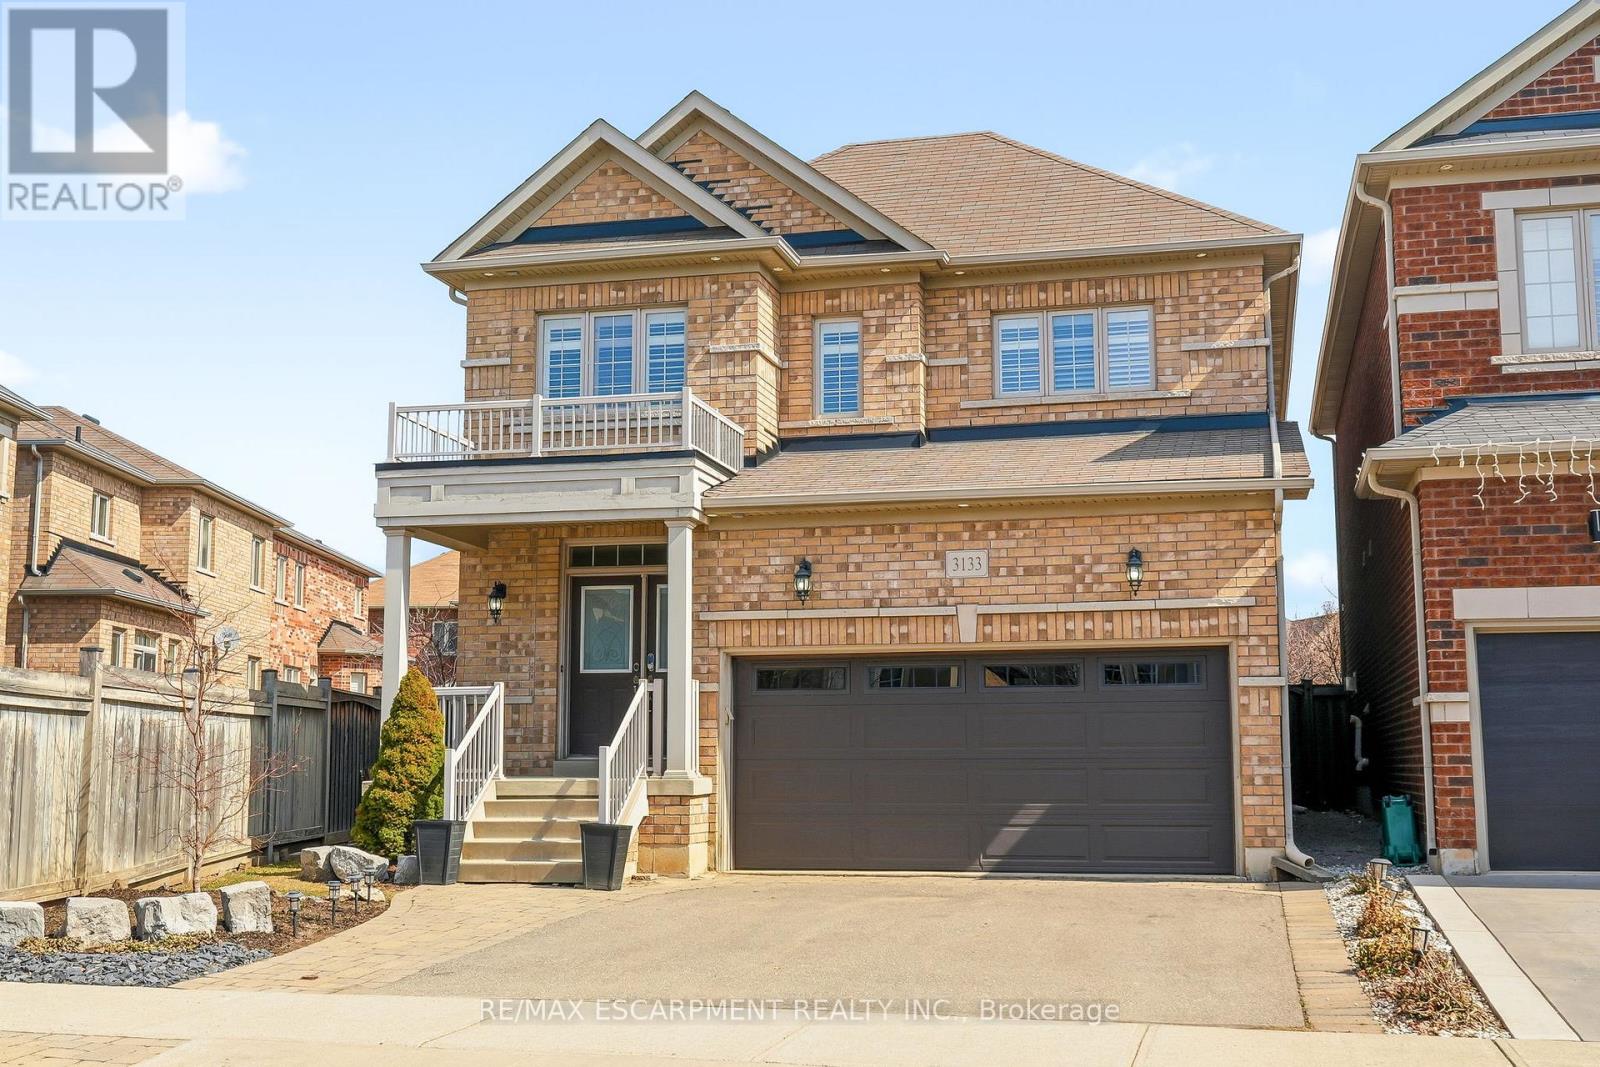
3133 Hiram Terrace
Oakville, Ontario
Beautifully updated 4-bedroom, 3-bathroom home situated on a premium pie-shaped lot in one of Oakville's most sought-after neighbourhoods. The bright, open-concept main floor showcases new hardwood flooring throughout and features a spacious living and dining area with a gas fireplace, seamlessly connected to the modern kitchen. The kitchen is complete with stainless steel appliances, quartz countertops, a matching quartz backsplash and sliding doors leading to the expansive backyard. Professionally landscaped, the fully fenced backyard offers a new interlocking stone patio. Upstairs, you'll find four generously sized bedrooms, 4-piece bathroom, and an oversized primary bedroom featuring double-door entry, a walk-in closet and a 5-piece ensuite with quartz countertops. The lower level boasts an open-concept layout, providing additional living space. Move in and enjoy this home on a quiet street, conveniently located close to shopping, major highways, schools and Oakville Trafalgar Memorial Hospital. (id:63616)
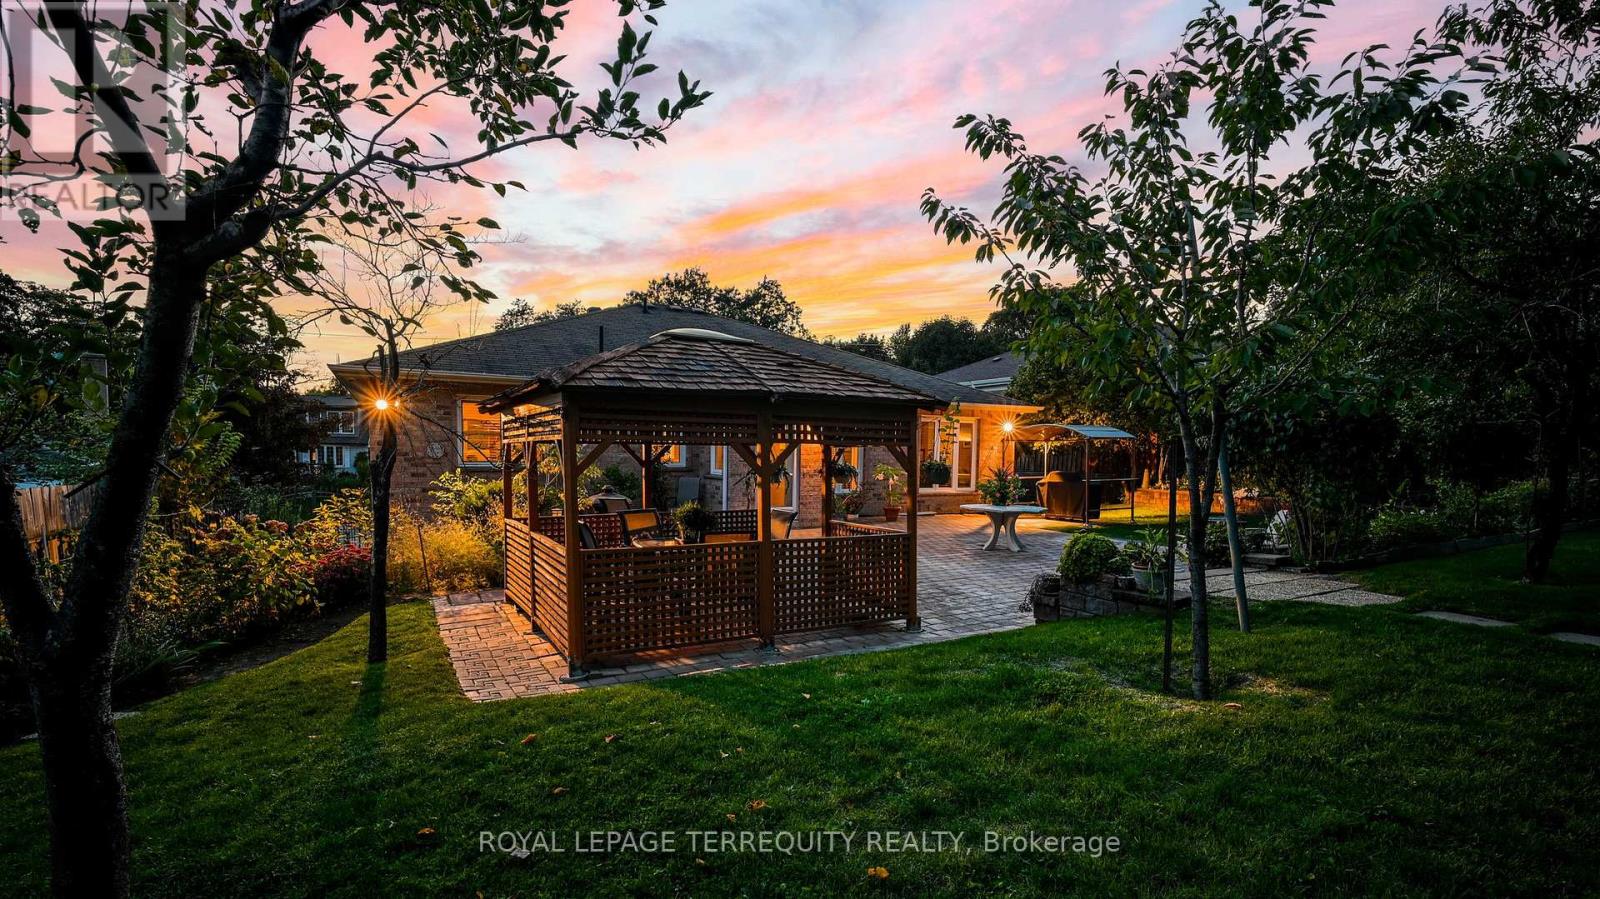
134 Hadrian Drive
Toronto, Ontario
Welcome to 134 Hadrian Dr - a timeless bungalow tucked away on a rare, expansive 70 x 302 ft lot that backs onto a ravine and Pine Point Park. A true haven for raising a growing family. Nestled in a warm, family-friendly neighbourhood where children love to play and adults can relax & enjoy morning walks along the leafy tree-lined streets. Stepping inside feels like returning to your childhood home - comforting, familiar, and full of heart. Custom-built with the finest materials & full of character, this East Islington stunner offers sprawling front & back yards - perfect for entertaining, relaxing, or soaking up the sun. Built & cherished by the same family for 32 years, it's now ready for you to make it your own. Lots of natural light pours through the large windows, illuminating multiple sitting areas - spaces designed for laughter, connection, and unforgettable memories. The chef's kitchen is a standout: sleek cabinetry, backsplash, ample storage, and a generous breakfast area with a walkout to patio. Hosting family gatherings or dinner nights with friends? This is your stage. The main level features a primary bedroom with a 4-pc ensuite, plus 2 additional spacious bedrooms. The lower level is massive - boasts a 2nd kitchen and sample space to add an additional 2-3 bedrooms! Outside, the backyard is a private oasis: a lush greenscape/park-like setting, a charming gazebo, and a shed create a perfect setting for children to play freely, adults to unwind, or for cultivating your dream garden. And the location? Impeccable. Steps to Pine Point Park with trails, riverwalks, pool, tennis courts, soccer fields, and winter toboggan hills. Minutes to Costco, Canadian Tire, Fresh Value Chinese Market, Walmart, and more. Close to TTC, GO Station, and Highways 400, 401, and 427 - connecting you effortlessly to Downtown TO, Vaughan, Mississauga, and beyond. (id:63616)
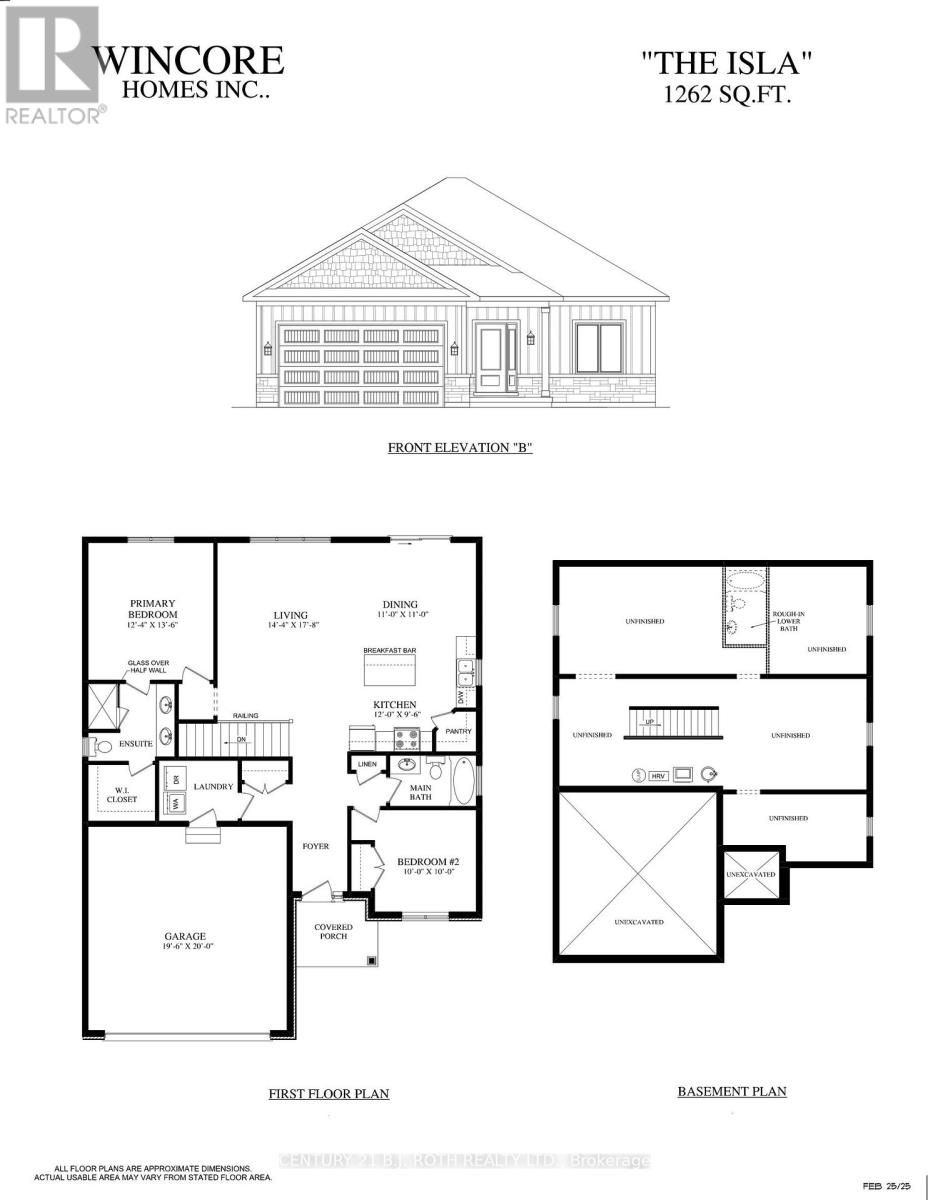
35 Harold Avenue
Severn, Ontario
At this price point, it is rare to find a pre construction home that delivers this level of craftsmanship, premium finishes, and long term value. Built by Wincore Homes, this upcoming residence blends thoughtful design with quality materials, all backed by a full Tarion warranty. This is not just a house in progress, it is a carefully planned home designed for modern living and built to be proud of. Located in the heart of the town of Coldwater and just minutes to Highway 400, this home offers everyday convenience with a welcoming small town feel. The setting is ideal for those who value accessibility, community, and walkability, with local shops and essentials close by.Inside, the layout has been thoughtfully designed to maximize space and natural light. The main level will feature 9 foot ceilings, engineered hardwood flooring, and oversized windows that create a bright, open atmosphere. The living area flows seamlessly into a well appointed kitchen complete with quartz countertops, a large centre island ideal for entertaining, and high quality cabinetry selected for both style and function. The unfinished basement offers substantial square footage and flexibility for the future. Whether you envision additional living space, a home gym, office, or generous storage, this level allows you to customize the home over time, on your terms, without paying for finishes you may not want today.This home is well suited for young families looking for a new build in an established community, as well as buyers seeking a low maintenance lifestyle with the security of a Tarion warranty. Coldwater's local grocery store, shops, and small town amenities are all within easy reach. A full list of features and upgrades is available upon request, including 200 amp service, 800 series doors, pot lights, and more. We invite you to compare the finishes, layout, and overall value. This is a well designed home that focuses on quality, function, and long term livability. (id:63616)
3720 Quayside Drive
Severn, Ontario
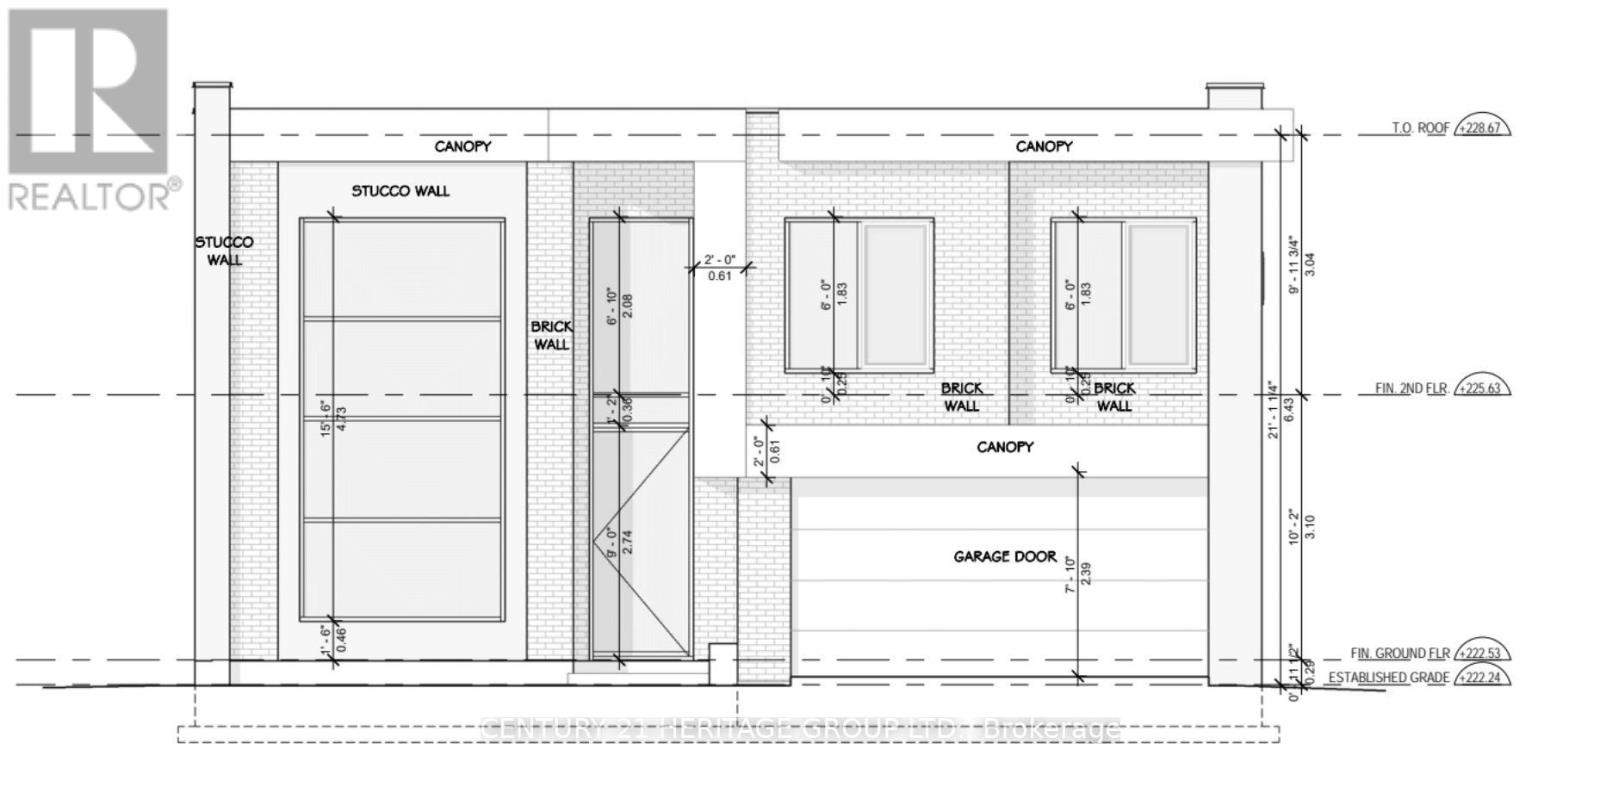
Brand New 4-Bedroom, 3.5-Bath Executive Home - Approximately 2,600 sq. ft. Stunning open-concept design featuring high ceilings, a large gourmet kitchen with island, and abundant cabinetry. Spacious primary bedroom with an elegant ensuite bath and built-in closet, guest/in-laws suite at ground floor featuring three-piece bathroom and separate entrance. (id:63616)
10 North Street
Barrie, Ontario
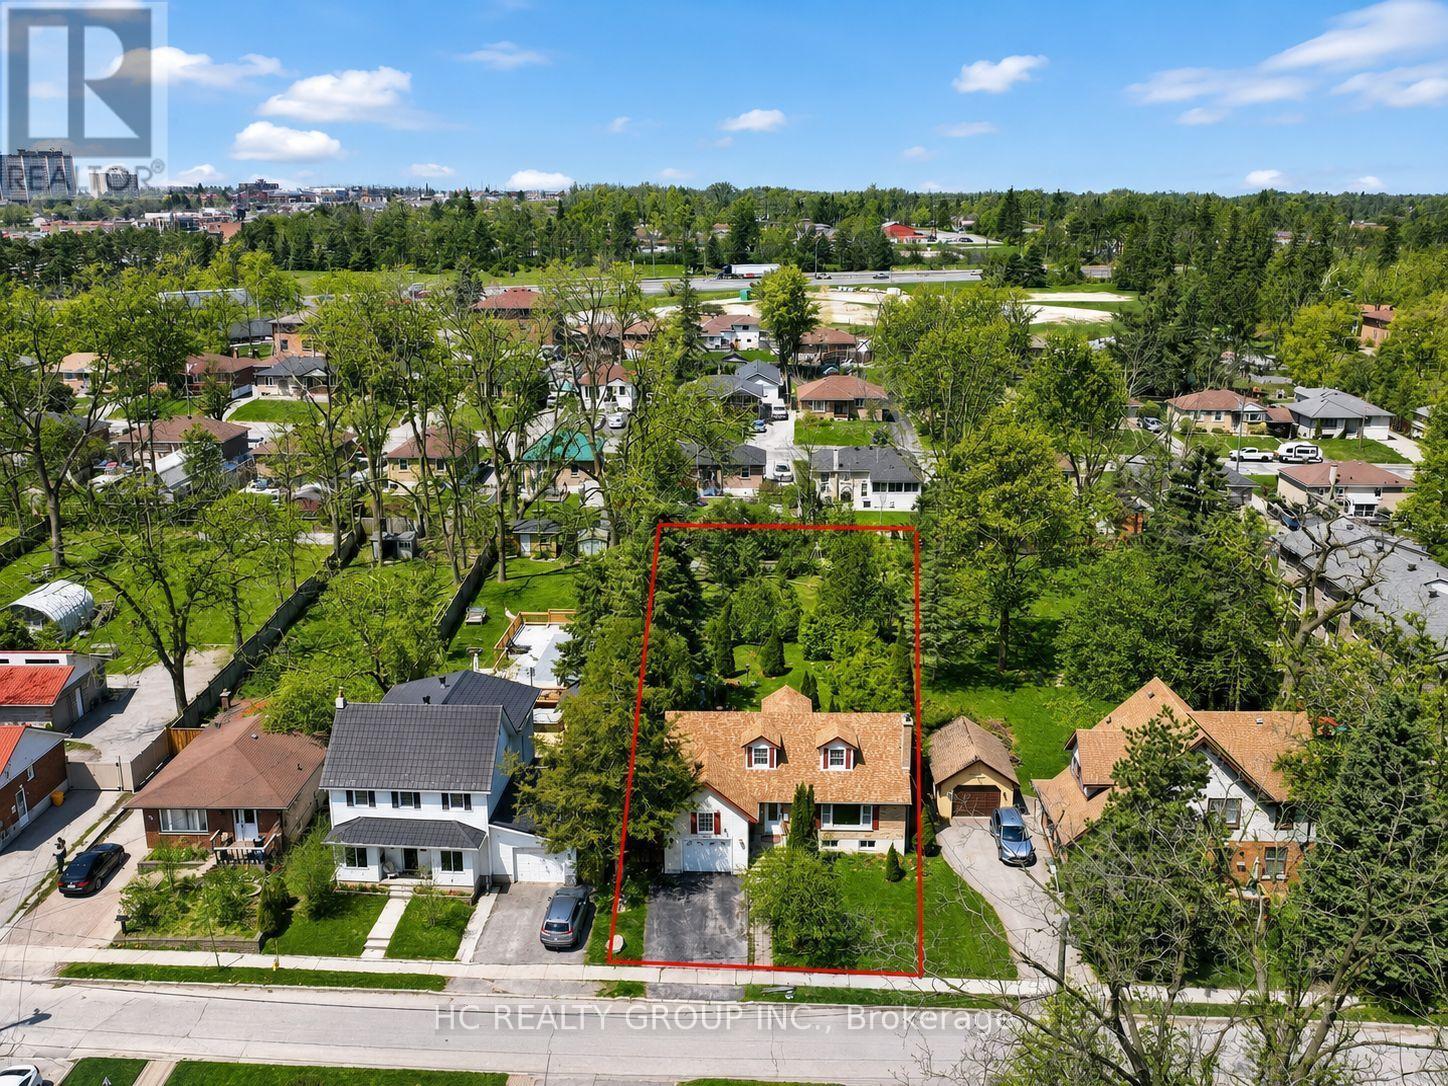
Newly renovated and Remodeled 3+2 Bedrms Detached on Premium Large Lot (66'X222') in the Heart of Barrie. Open Concept, Custom Build-In Kitchen With Island. Combining Charming Oasis Backyard with a Artifical River and Waterfalls, mature trees providing complete privacy. Spa-Like Bathroom. Gas Fireplace. Multi-family zoning offers excellent potential for future development, including options like an in-law unit, garden suite, or additional rental dwelling. Walking Distance To Top Rated Public School, Mins To Go Station Direc to Downtown Toronto, Hwy 400, Downtown, Waterfront and Pristine Simcoe beaches, Hospital. The upcoming university campus downtown is opening 10-minute walk away. and Much More (id:63616)
10 North Street
Barrie, Ontario
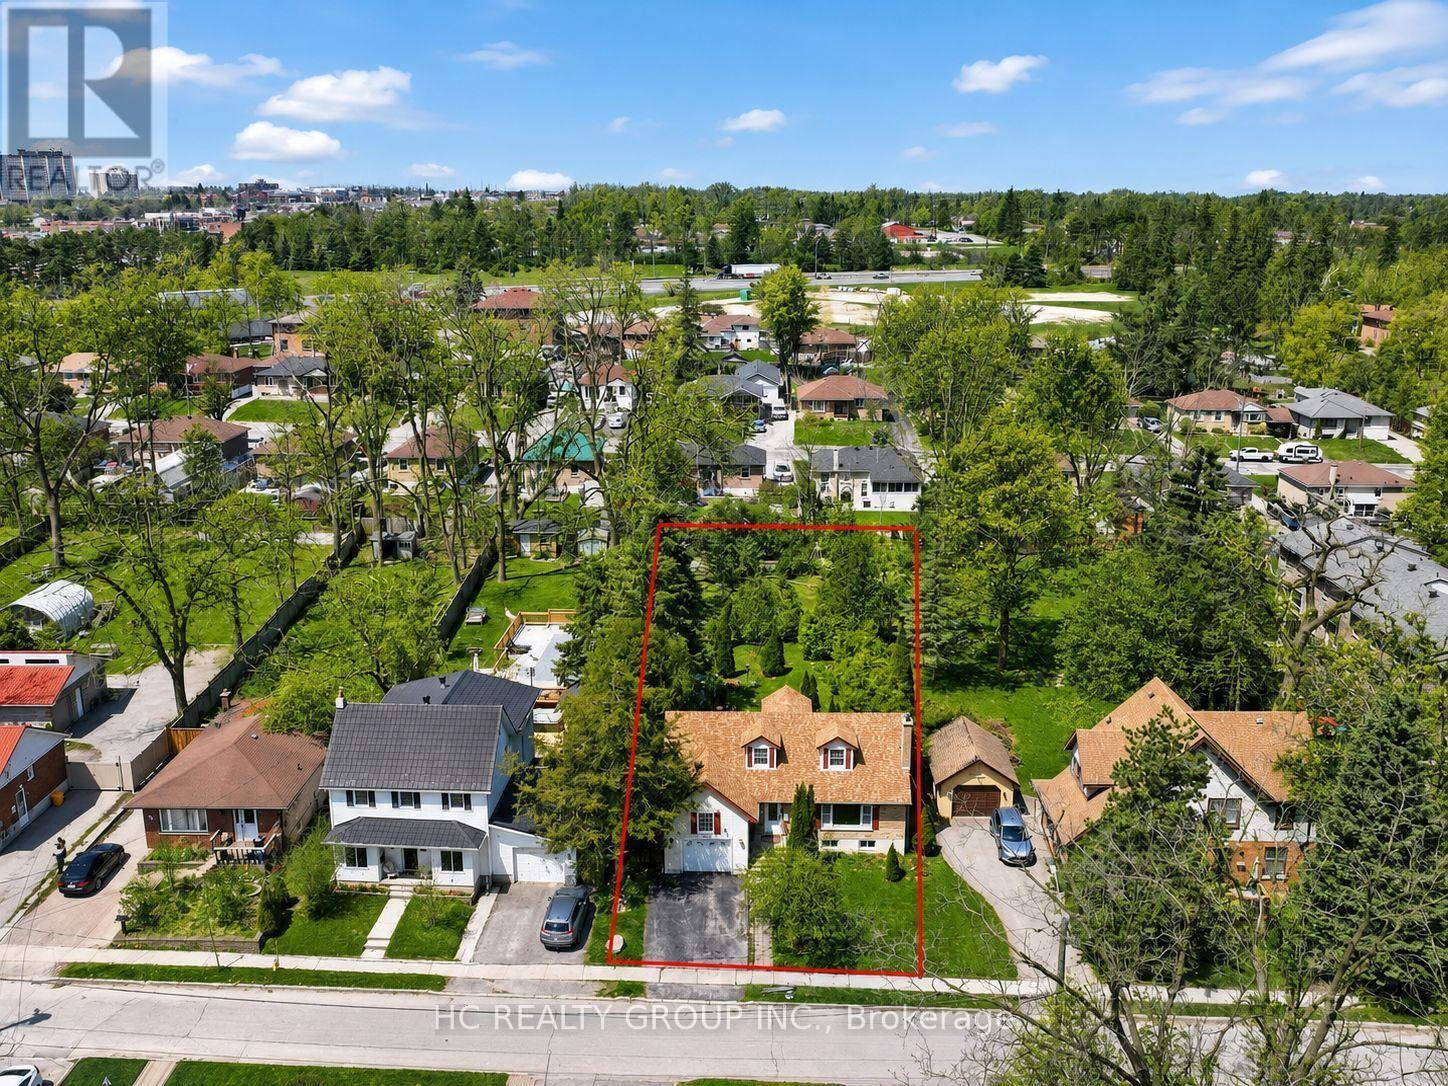
Newly renovated and Remodeled 3+2 Bedrms Detached on Premium Large Lot (66'X222') in the Heart of Barrie. Open Concept, Custom Build-In Kitchen With Island. Combining Charming Oasis Backyard with a Artifical River and Waterfalls, mature trees providing complete privacy. Spa-Like Bathroom. Gas Fireplace. Multi-family zoning offers excellent potential for future development, including options like an in-law unit, garden suite, or additional rental dwelling. Walking Distance To Top Rated Public School, Mins To Go Station Direc to Downtown Toronto, Hwy 400, Downtown, Waterfront and Pristine Simcoe beaches, Hospital. The upcoming university campus downtown is opening 10-minute walk away. and Much More (id:63616)
3128 New Brailey Line
Severn, Ontario
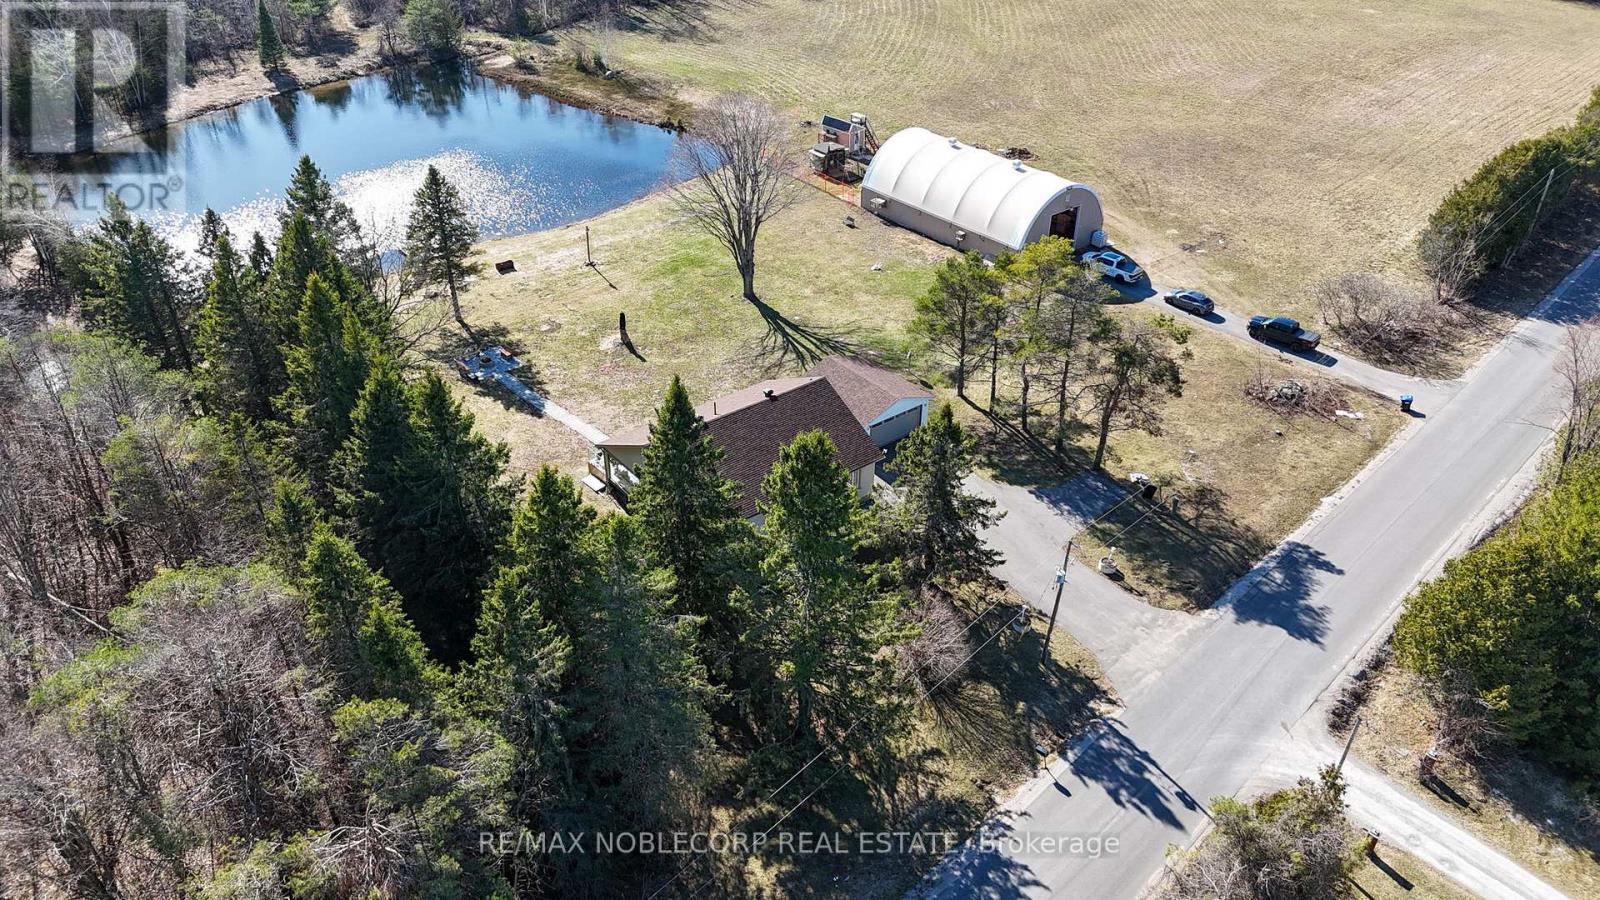
Discover your own private escape with this exceptional 59-acre estate, where nature, privacy, and lifestyle come together seamlessly. This charming bungalow offers 3 spacious bedrooms on the main level with an additional bedroom in the finished basement, providing flexibility for families, guests, or extended living. Inside, the home has been thoughtfully updated with a modern kitchen, rich hardwood flooring, custom cedar wood finishes, and elegant crown moulding. Large windows flood the space with natural light while showcasing breathtaking views of the surrounding landscape. A stunning glass sunroom adds the perfect year-round retreat to relax and take in the peaceful setting. Step outside and experience everything this property has to offer. Enjoy quiet mornings overlooking a serene pond, entertain around the custom interlock firepit, or explore your own private trail system through a beautiful mix of hardwood and softwood forest. The property also features a garage, a massive 40-by-70 outbuilding, and a separate paved driveway ideal for boats, equipment, or recreational vehicles. Over $150,000 has been invested into upgrades and improvements, including a full camera security system for both the home and barn, as well as a brand new 200-amp electrical panel. For outdoor enthusiasts and hunters, the property is equipped with 7 custom-built hunting stands and is home to abundant wildlife, including deer and turkey, with photo evidence showcasing the land's potential. Conveniently located just 1 minute from a main highway, 5 minutes from Weber's Charcoal Grilled Burgers, Starbucks, Tim Hortons, and shopping centers. Minutes to local schools and approximately 1 hour from Toronto, this property offers the perfect balance of privacy and accessibility. The tractor currently stored in the barn is available for purchase separately. (id:63616)
33 Tamarack Trail
Barrie, Ontario
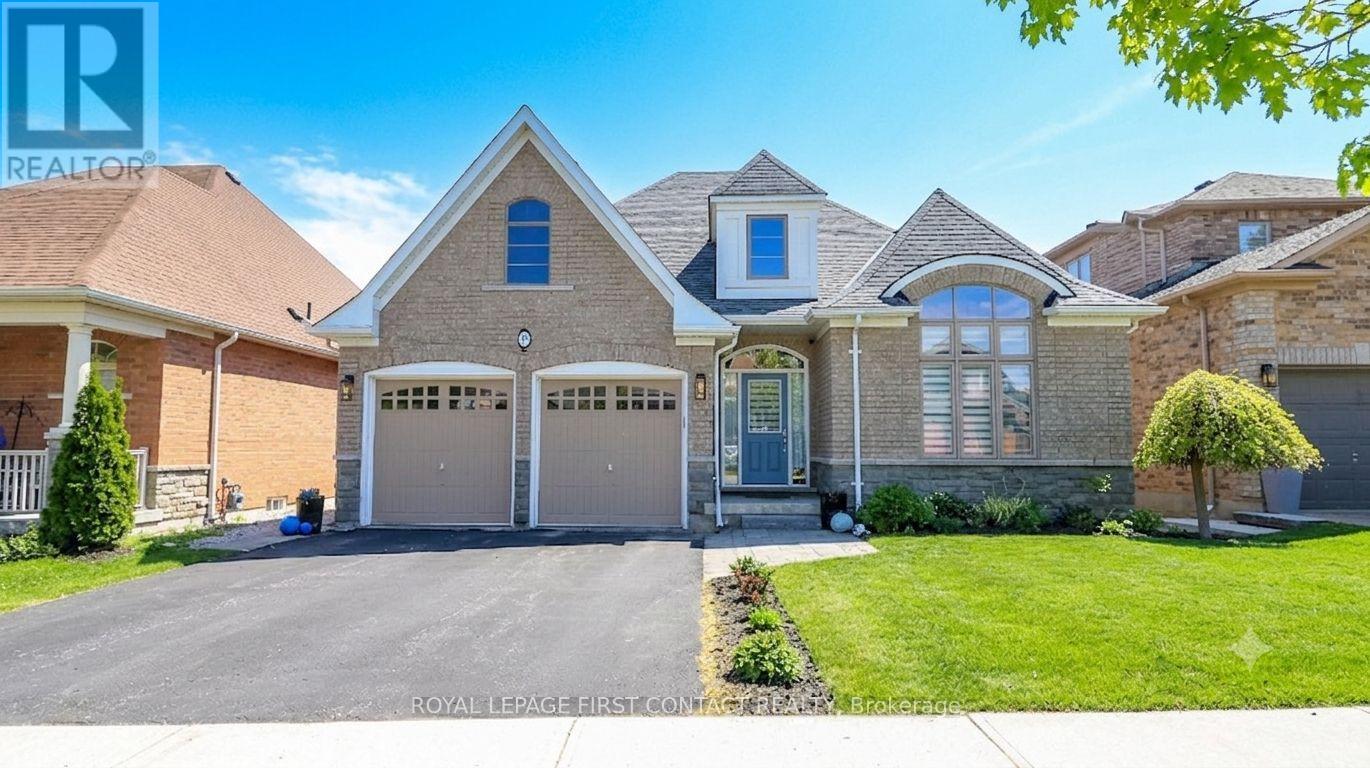
Prepare to be captivated by this stunning brick and stone bungalow, where architectural beauty meets spacious, modern living. Boasting over 2,100 sq ft of bright main-floor living space, this home welcomes you with a soaring 20-foot entryway that sets a dramatic tone. Throughout the main level, 9'+ ceilings and elongated windows flood the massive principal rooms with natural light, beautifully accentuating the rich espresso oak flooring.At the heart of the home is a family-sized chef's kitchen, fully equipped with premium granite countertops, stainless appliances, a timeless marble backsplash, and an oversized island perfect for entertaining. The adjacent family room features a gas fireplace and offers a seamless transition to the outdoor living space via a walk-out deck. Step down to the lower deck and enjoy a fully fenced, beautifully landscaped backyard oasis.The primary suite is a private retreat, featuring generous proportions, double walk-in closets, and a sumptuous 5-piece ensuite with a separate glassed-in shower. Two additional spacious bedrooms and a convenient main-floor laundry room with direct double-car garage access complete this level.The expansive basement is a dreamscape of potential & features high ceilings, oversized windows, and rough-ins for both a bathroom and fireplace-ready for your personal touch.Located just steps from scenic walking trails & beach access, close to schools and all essential amenities. This isn't just a luxury home; it's a lifestyle. (id:63616)
18 Wyndance Way
Uxbridge, Ontario
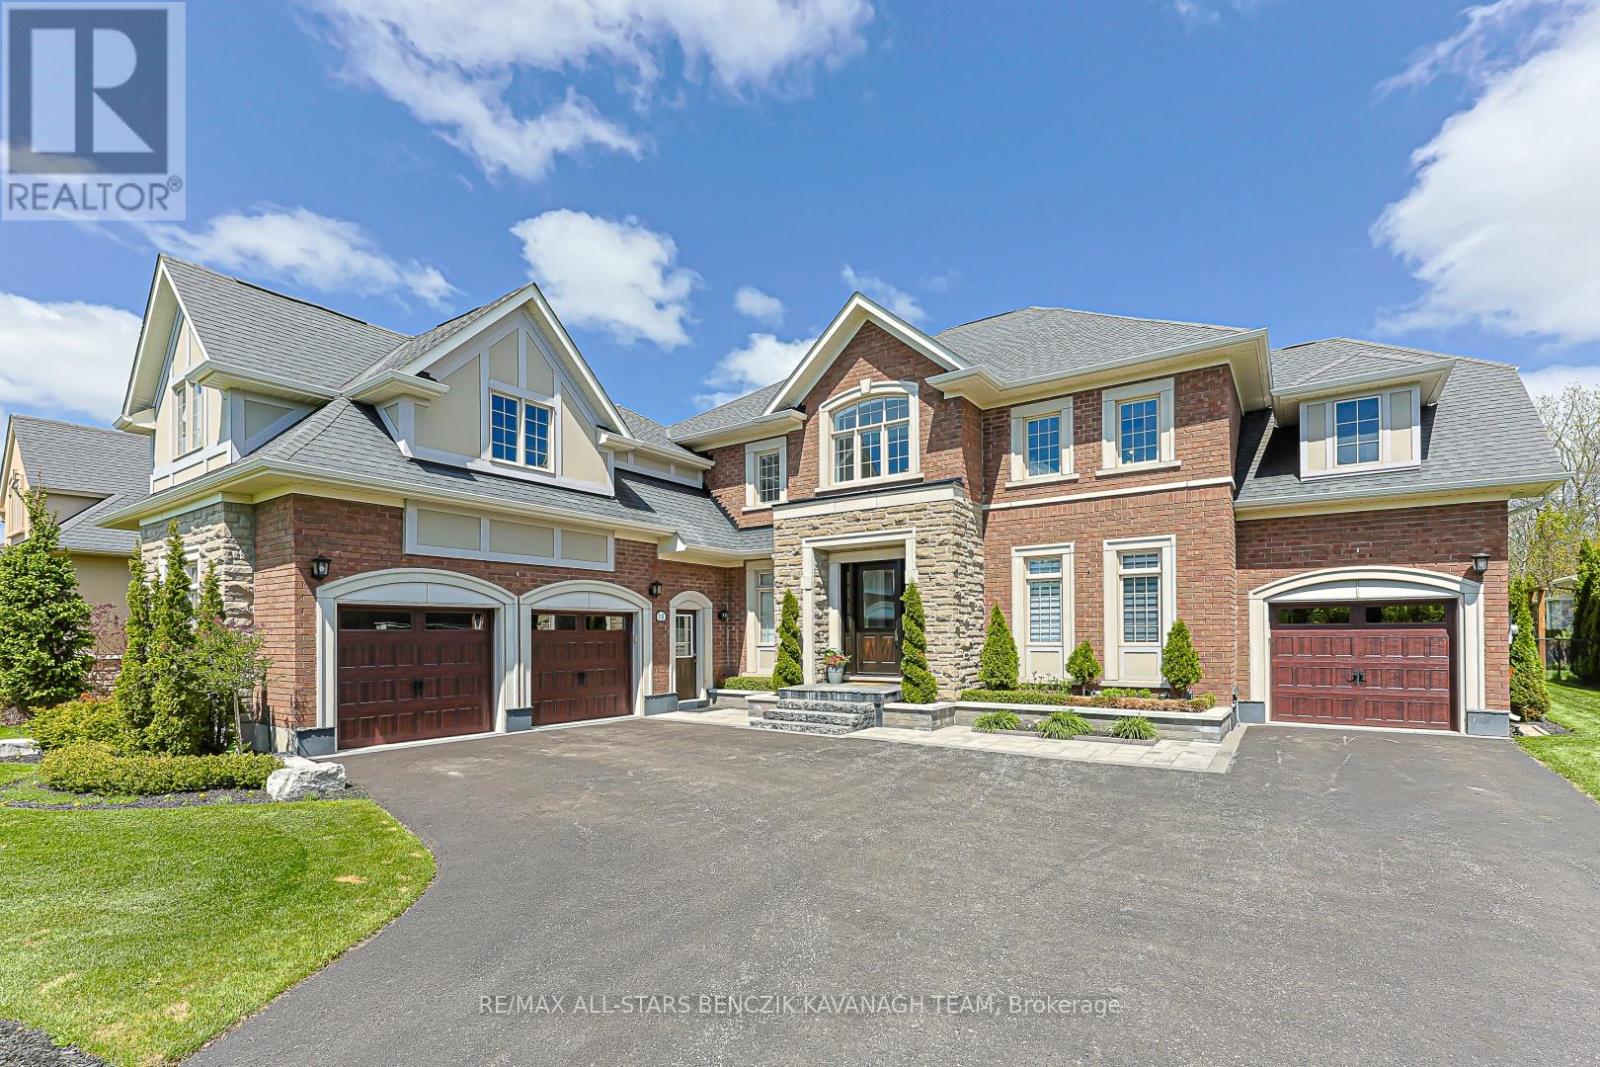
Located in the prestigious gated community of Wyndance Estates. This exceptional 4+1 bedroom renovated home offers 4,621sqft on professionally landscaped grounds backing onto forest for added privacy and a peaceful natural setting. An 18' cathedral foyer and designer lighting create an immediate sense of scale and luxury. The main level features a living room with an 18' ceiling and a dining room with hardwood flooring, while the chef-inspired kitchen showcases granite counters, stainless steel appliances, a large centre island, butler's pantry, and breakfast area with walk-out to the backyard. A spacious family room with floor-to-ceiling marble gas fireplace is complimented by a private office and convenient main floor laundry with garage access. The primary retreat offers hardwood floors, two walk-in closets, and a spa-like 5-piece ensuite with heated floors, soaker tub, and glass shower. Additional bedrooms feature ensuite or semi-ensuite access, providing comfort and flexibility. The professionally finished basement extends the living space with 8' ceilings, a large recreation area, wet bar with quartz counters and wine fridge, home gym, steam room, 5th bedroom with ensuite, and ample storage, ideal for multigenerational living. The private backyard features a large stone patio and gazebo, designed for entertaining and relaxing. Residents enjoy a secure gated lifestyle with resort-style amenities for golfers and non-golfers alike, including tennis, basketball and pickleball courts, walking trails, and exclusive Wyndance Golf Club membership. Conveniently located within 15 minutes to Stouffville & Uxbridge GO Transit, as well as main streets Stouffville & Uxbridge offering restaurants, grocery stores, boutique shops, cafes & pubs. Located in Uxbridge, the "Trail Capital of Canada," this community offers four-season recreation while remaining within easy reach of the GTA. (id:63616)
1016 - 28 Interchange Way
Vaughan, Ontario
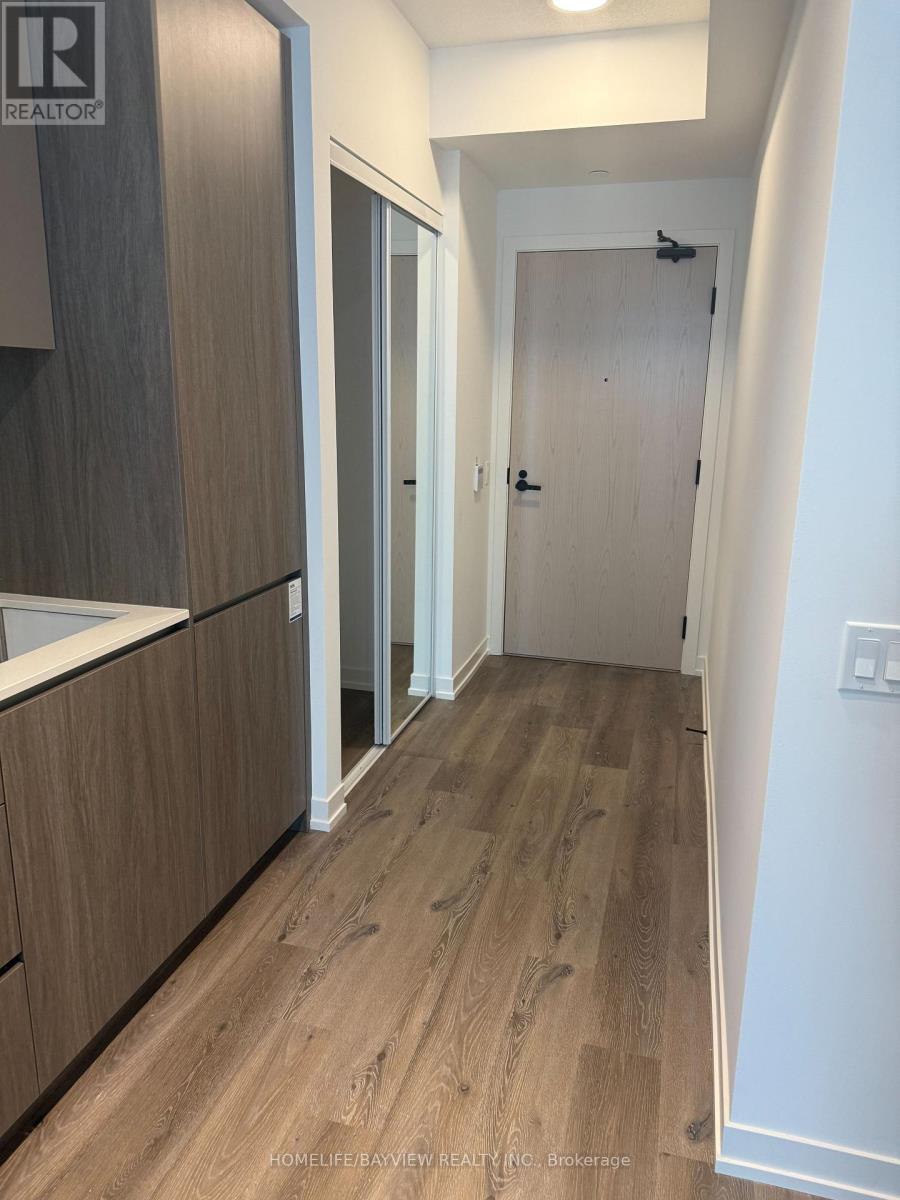
Festival Tower D- Brand new building. ensuite laundry-Stainless steel appliances. All the amenities are 2 minutes away. The subway is 2 minutes away. Schools, universities, banks, and the Vaughan Mills Mall are close by (id:63616)
13 Pamgrey Road
Markham, Ontario
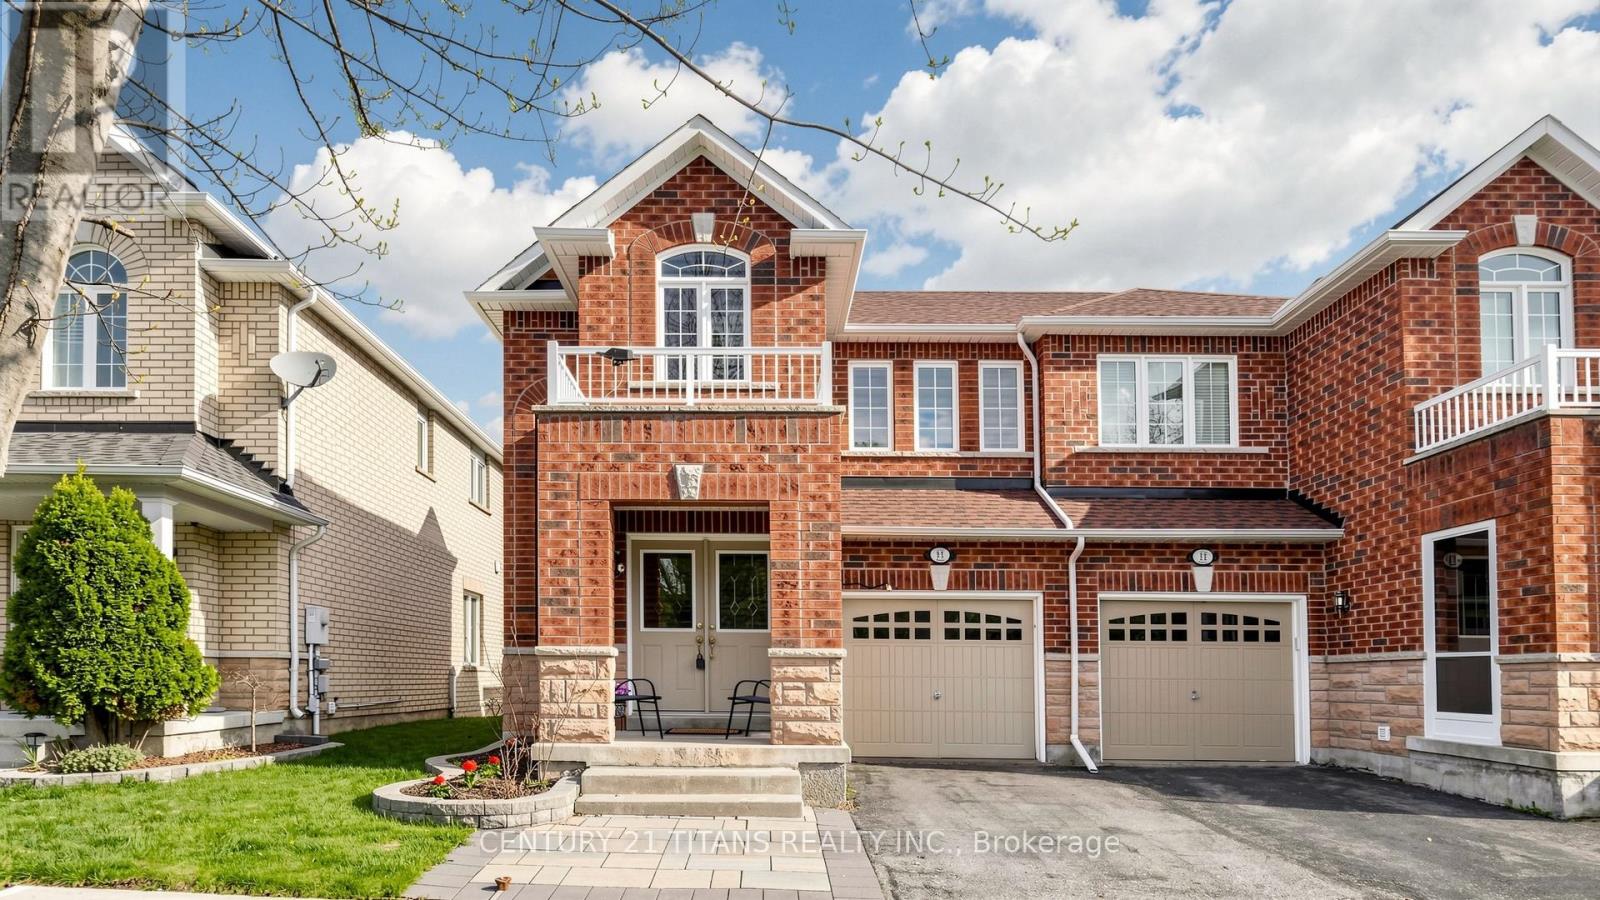
You'll love this beautiful move-in ready semi-detached home in the highly desirable Greensborough community! This bright and spacious 3-bedroom, 4-bath home features a functional open-concept layout, 9 ft ceilings on the main floor offering a warm and upscale living experience. Recent upgrades include Roof (2020), New Patio Door (2021), Fully painted (2021), New zebra blinds throughout (2022), Motorized zebra blinds in Kitchen & Primary Bedroom (2022), New Garage Door Opener (2023), New AC unit (2023) New Washing Machine (2023). The bright kitchen overlooks the large breakfast area & patio, with ceramic backsplash, stainless steel appliances including a gas stove, double door fridge, rangehood, and dishwasher. Ample cabinetry for storage! Currently the Living & Dining rooms have been used as a gorgeous Great Room - perfect for entertaining as well as family time, with the ideal use of space. The breakfast area has a large sliding door which welcomes you to a patio, overlooking the beautiful backyard-perfect for relaxing or entertaining.Convenient 2nd floor laundry makes life easy for the 3 spacious bedrooms and 2 large bathrooms. Perfect sized bedrooms for families & kids of all ages. The finished basement provides valuable additional living space with a recreation room, storage space & another full 4 piece bathroom!Located in the top-ranking school district, Walking distance to parks, plazas, daycare, transit, 5 minute drive to Banks, Restaurants, Gym, Major Grocery, Pharmacy. Minutes to Mount Joy GO Station.Move-in ready and shows like a model home! *** showings anytime with 1hr notice *** (id:63616)