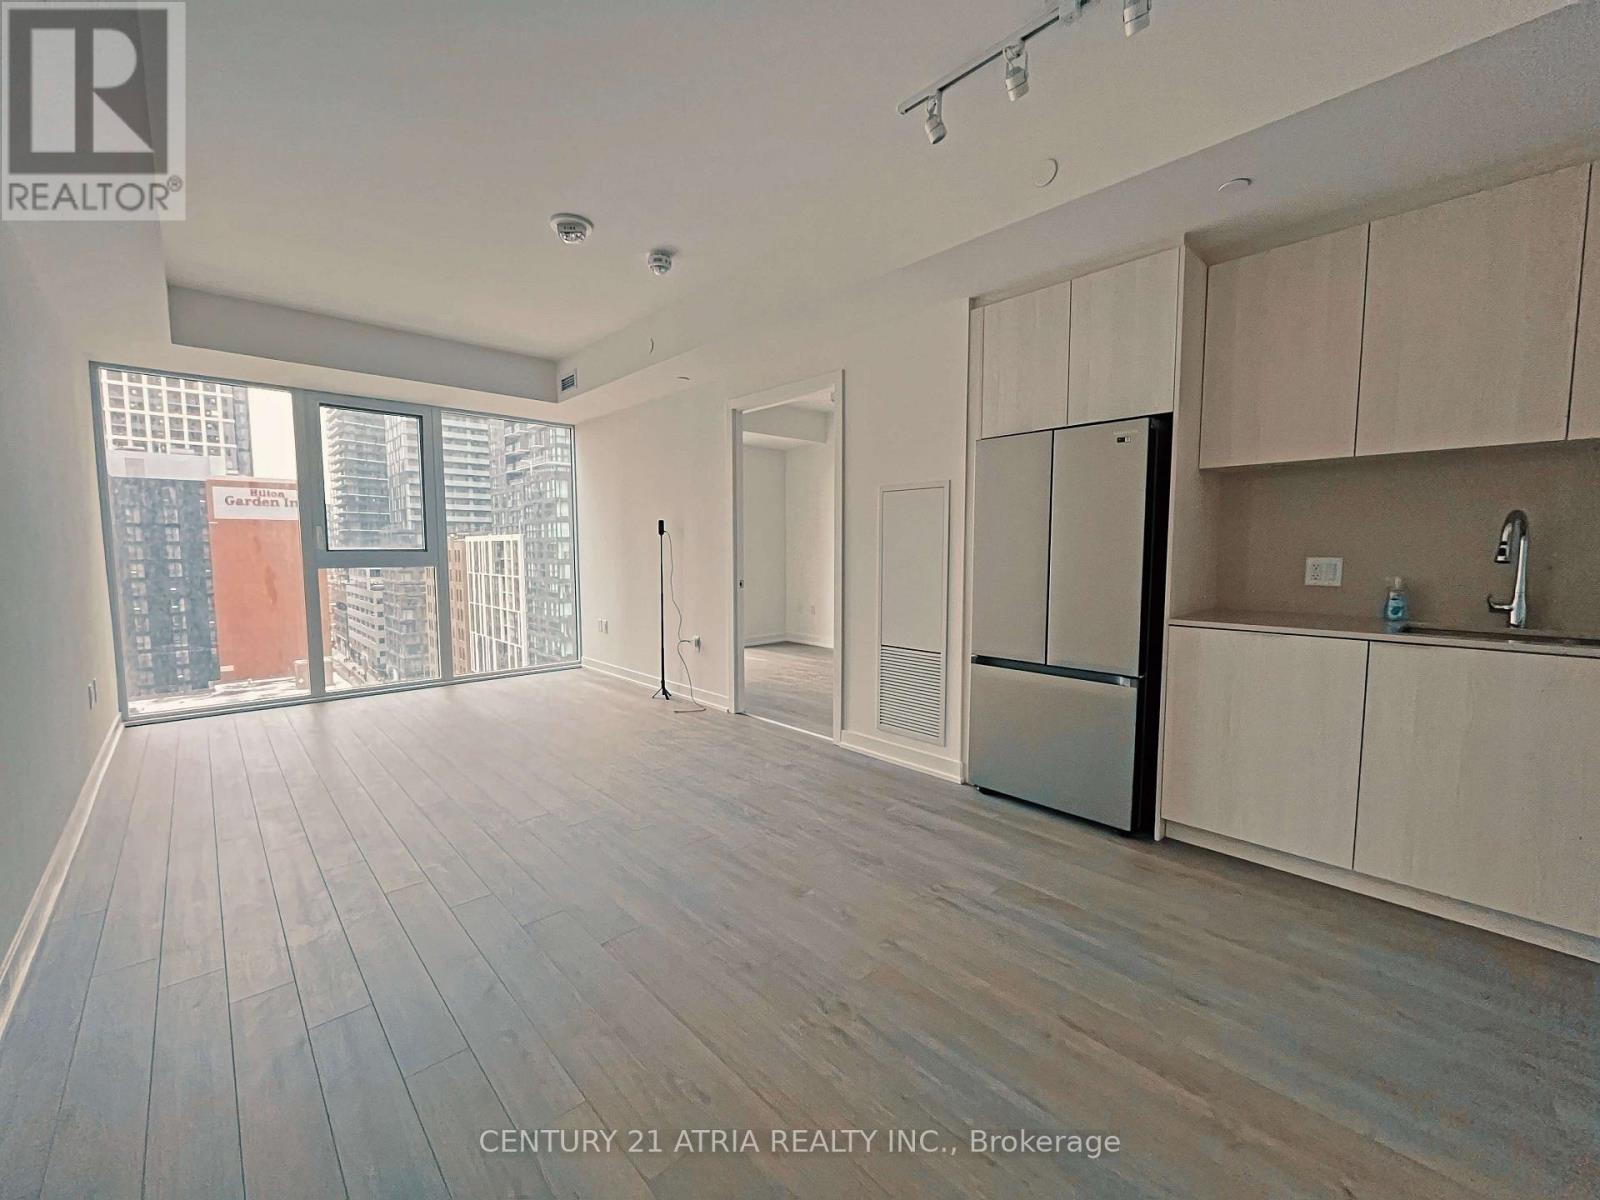
1002 - 357 King Street W
Toronto, Ontario
Welcome to Great Gulf's iconic 357 King West development in the heart of Toronto's Entertainment District. This bright and functional 1-bedroom suite offers approximately 569 sq. ft. of thoughtfully designed living space, modern finishes, smooth ceilings, floor-to-ceiling windows, custom blinds, and a sleek open-concept kitchen with quartz countertops and stainless steel appliances. The versatile layout includes space for a home office or study area, along with in-suite laundry. Steps to the TTC, TIFF Bell Lightbox, Rogers Centre, the CN Tower, The Well, restaurants, cafés, nightlife, and the Financial District. Residents enjoy access to a fitness centre, party room, rooftop terrace, BBQ area, and additional building amenities. The current tenant may be willing to sell select furniture items to the incoming tenant. Any purchase is optional, negotiated directly with the current tenant, and separate from the lease. The unit is offered unfurnished.n with quartz countertops and stainless steel appliances. The versatile layout includes space for a home office or study area, along with in-suite laundry. Steps to the TTC, TIFF Bell Lightbox, Rogers Centre, the CN Tower, The Well, restaurants, cafés, nightlife, and the Financial District. Residents enjoy access to a fitness centre, party room, rooftop terrace, BBQ area, and additional building amenities. The current tenant may be willing to sell select furniture items to the incoming tenant. Any purchase is optional, negotiated directly with the current tenant, and separate from the lease. The unit is offered unfurnished. (id:63616)
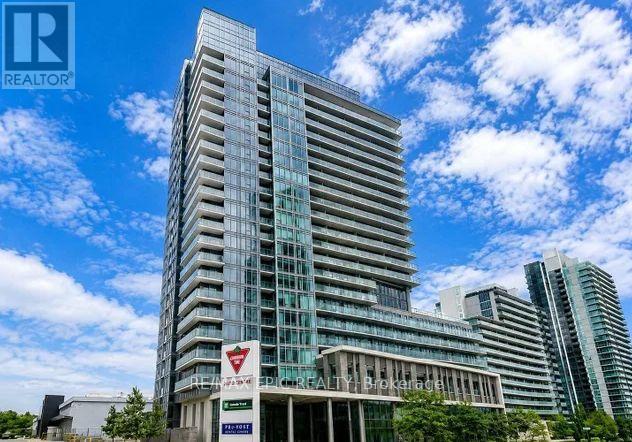
1603 - 68 Esther Shiner Boulevard
Toronto, Ontario
Welcome to King's Landing by Concord, a modern luxury residence in the prestigious Concord Park Place/Bayview Village community. This bright and beautifully designed 1-bedroom suite features a functional open-concept layout with floor-to-ceiling windows, contemporary finishes, a spacious balcony, a rare gas cooktop, premium Miele built-in appliances, and illuminated closets-offering both style and everyday comfort. Ideally located just steps from the subway, Bayview Village Shopping Centre, parks, cafés, restaurants, community centres, and everyday conveniences, King's Landing offers the perfect balance of urban accessibility and a tranquil residential setting. Residents enjoy an outstanding collection of resort-inspired amenities, including a state-of-the-art fitness centre, yoga studio, squash court, golf simulator, co-working spaces, grand ballroom, whiskey lounge, rooftop garden with BBQ areas, 24-hour concierge, and an on-site car wash. (id:63616)
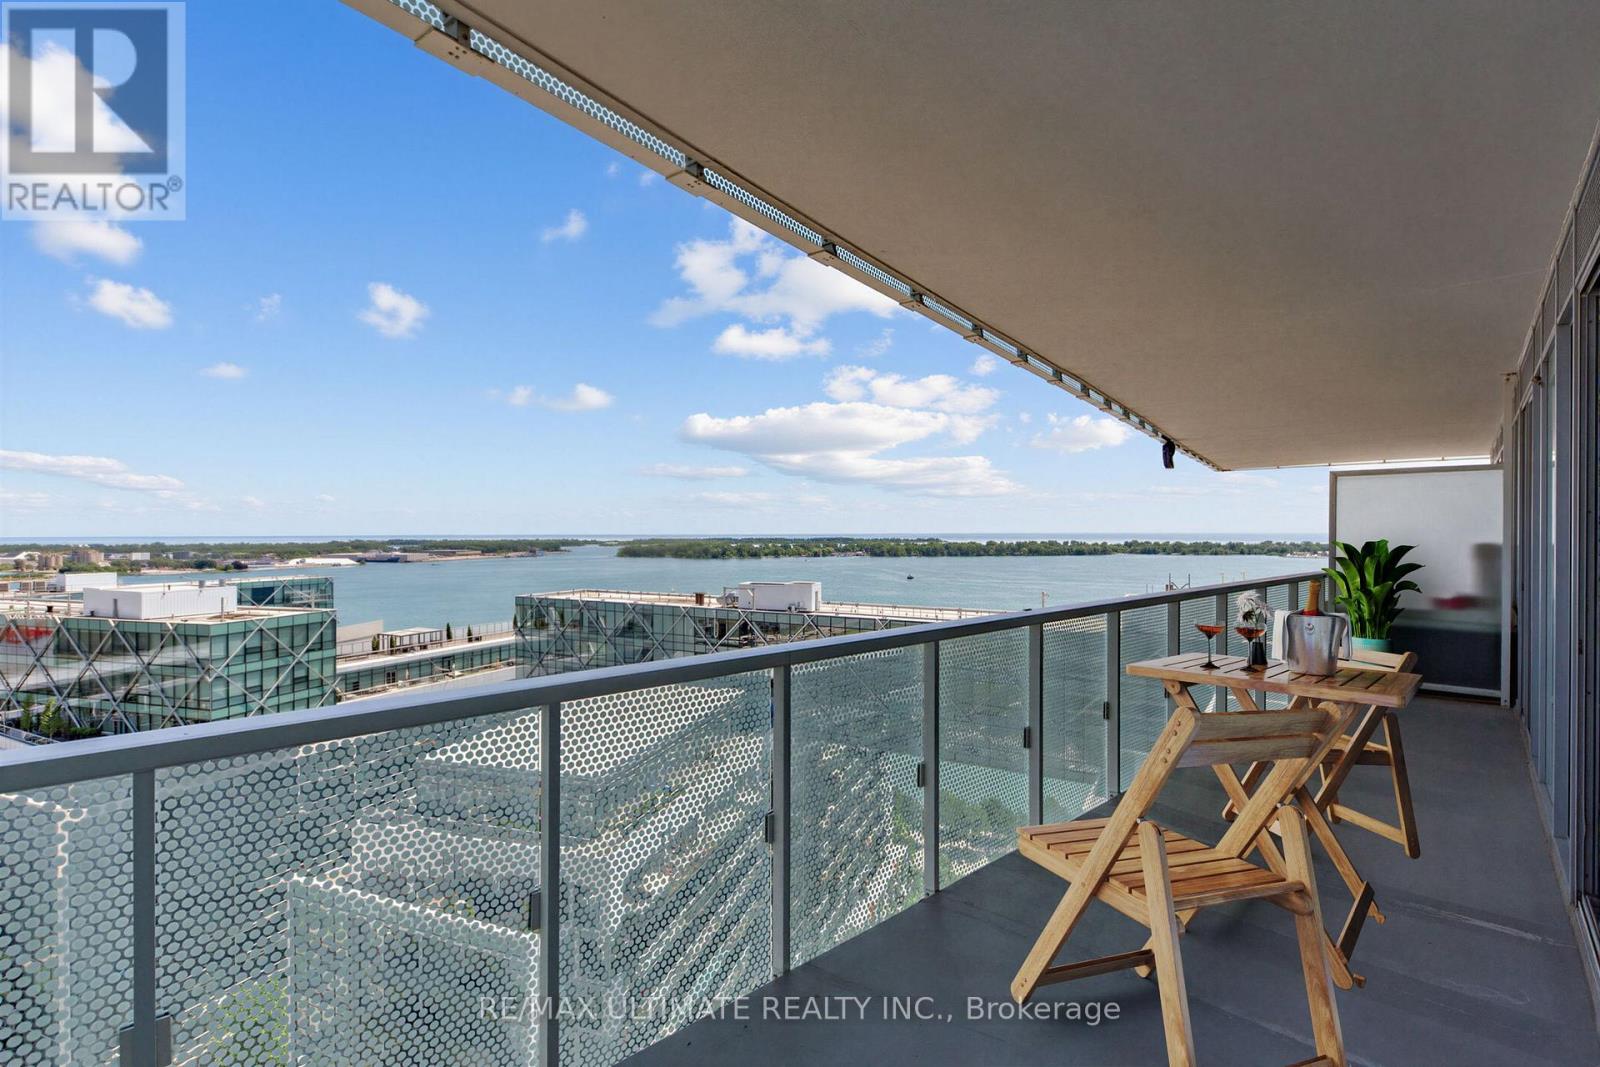
1901 - 15 Queens Quay E
Toronto, Ontario
Welcome to Pier 27 Tower by the Lake-a sophisticated waterfront residence offering 2 bedrooms, 2 bathrooms, parking, and breathtaking water views. This thoughtfully designed split-bedroom layout maximizes every square foot with no wasted space. Floor-to-ceiling windows flood the home with natural light, creating a bright and airy atmosphere, while over $9,000 in builder upgrades elevate the home's style and functionality. Premium finishes include 7-inch Torly's hardwood flooring, elegant floor-to-ceiling white polished porcelain tiles in the bathrooms, and frameless mirrored sliding closet doors throughout. The contemporary chef-inspired kitchen features premium fully integrated European appliances, under-cabinet lighting, soft-close cabinetry, and sleek modern finishes. Two spa-like bathrooms provide exceptional comfort-one with a frameless tempered glass shower and the other with a luxurious deep soaker tub. Step onto the spacious balcony to enjoy your morning coffee or unwind with evening sunsets overlooking the water. Additional features include 9-foot ceilings throughout and a full-size stacked washer and dryer. Residents enjoy an exceptional lifestyle with a stunning lobby and world-class amenities, including a 24-hour concierge, outdoor pool, fully equipped fitness centre, party room, media room, and library. Perfectly situated along Toronto's vibrant waterfront, this premier location offers bike lanes right outside your door and is just a short walk to Union Station, St. Lawrence Market, the Rogers Centre, Scotiabank Arena, and the Financial District. Experience the perfect blend of luxury, convenience, and waterfront living. (id:63616)
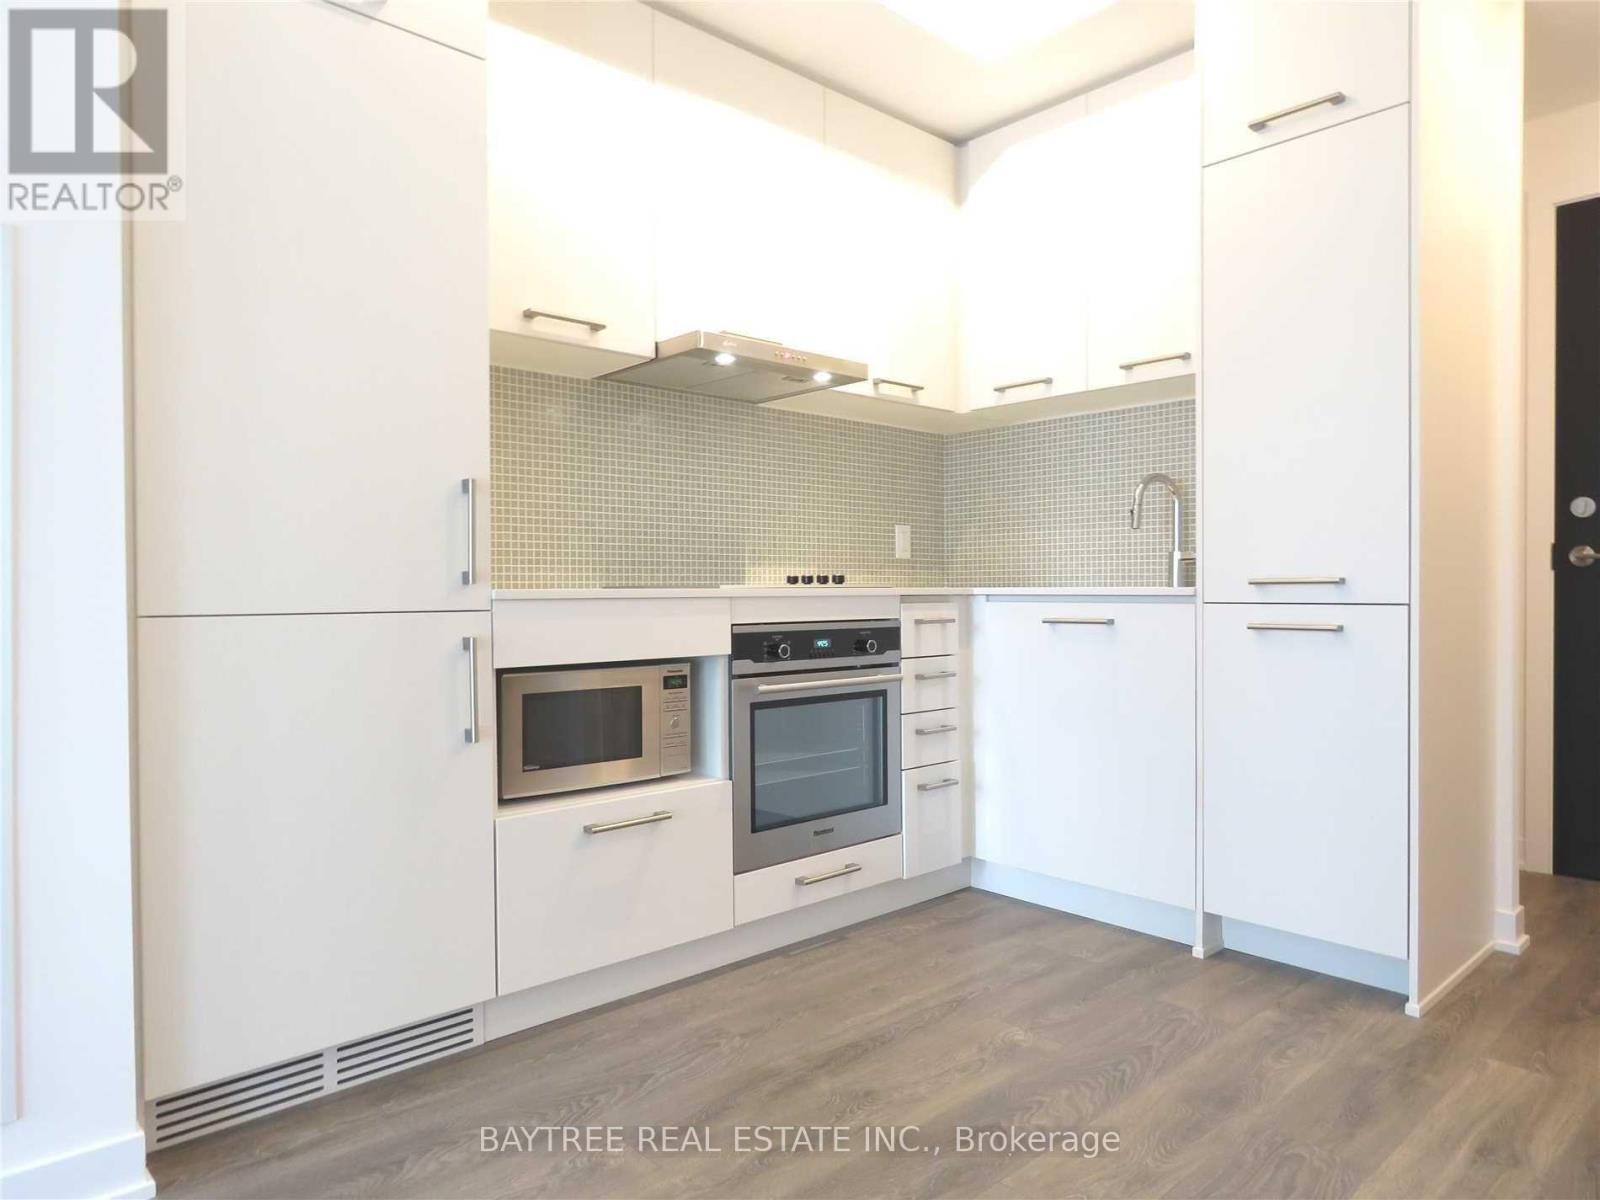
2416 - 87 Peter Street
Toronto, Ontario
Hello, Central To Condos At 87 Peter St. Right In The Heart Of The Entertainment District (Peter & Adelaide), Enjoy This Freshly Condo Unit For All That It Has To Offer! *Quality Built By Menkes* *Hardwood Throughout* *Quartz Countertops* *Stainless Steel Appliances (Including Built-In Microwave)* *Cascading & Blackout Roller Shades* *Wi-Fi Enabled Thermostat* *Separate Den* *Full Length Balcony* (id:63616)
Ph07 - 20 Olive Avenue
Toronto, Ontario
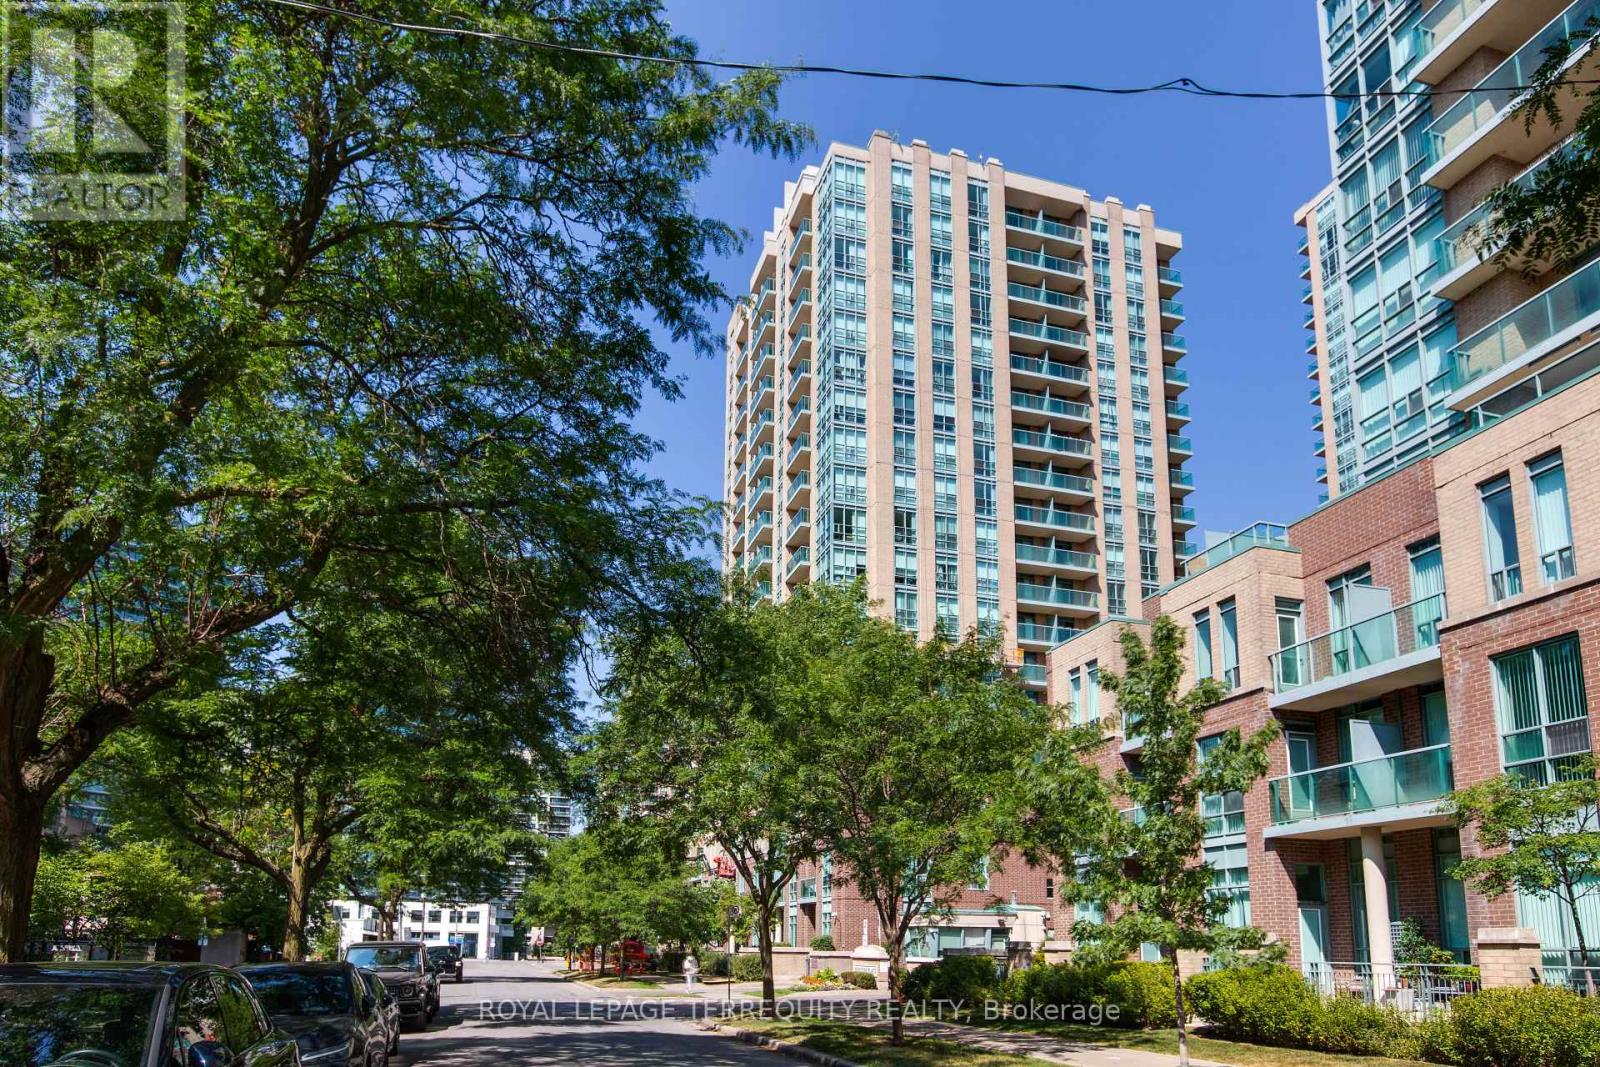
Penthouse level - Enjoy the Clear View!! Open skies to the East, North and South. Bright & Spacious 1-Bedroom Suite With Parking & Locker In The Heart Of The Highly Desirable Yonge & Finch Community! Enjoy the best in Urban Convenience With An Outstanding 97 Transit Score & 91 Walk Scores. Just Steps To Finch Subway Station, TTC, Restaurants, Cafes, Shopping, Grocery Stores, Parks, Entertainment & and endless amenities. Bright Open Concept Layout With Combined Living & Dining Areas, Abundant Natural Light, An updated Kitchen with built-in microwave, new laminate flooring, custom cabinetry for extra kitchen or office storage, spacious Primary Bedroom with custom Closet organizers and doors, 4-Piece Bathroom & Private Balcony with stunning panoramic views. "Other" room is spacious private balcony. Ideal For First-Time Buyers, Young Professionals, Downsizers Or Savvy Investors Looking For Exceptional Value In One Of North York's Most Vibrant Neighbourhoods. Residents Enjoy Access To Excellent Building Amenities Including Gatehouse Security, Fully Equipped Exercise Room, Recreation Room,Play Room, Billiards Room, Visitor Parking & More. A Fantastic Opportunity To Own In A Prime Location With Everything At Your Doorstep! (id:63616)
23 Drewry Avenue
Toronto, Ontario
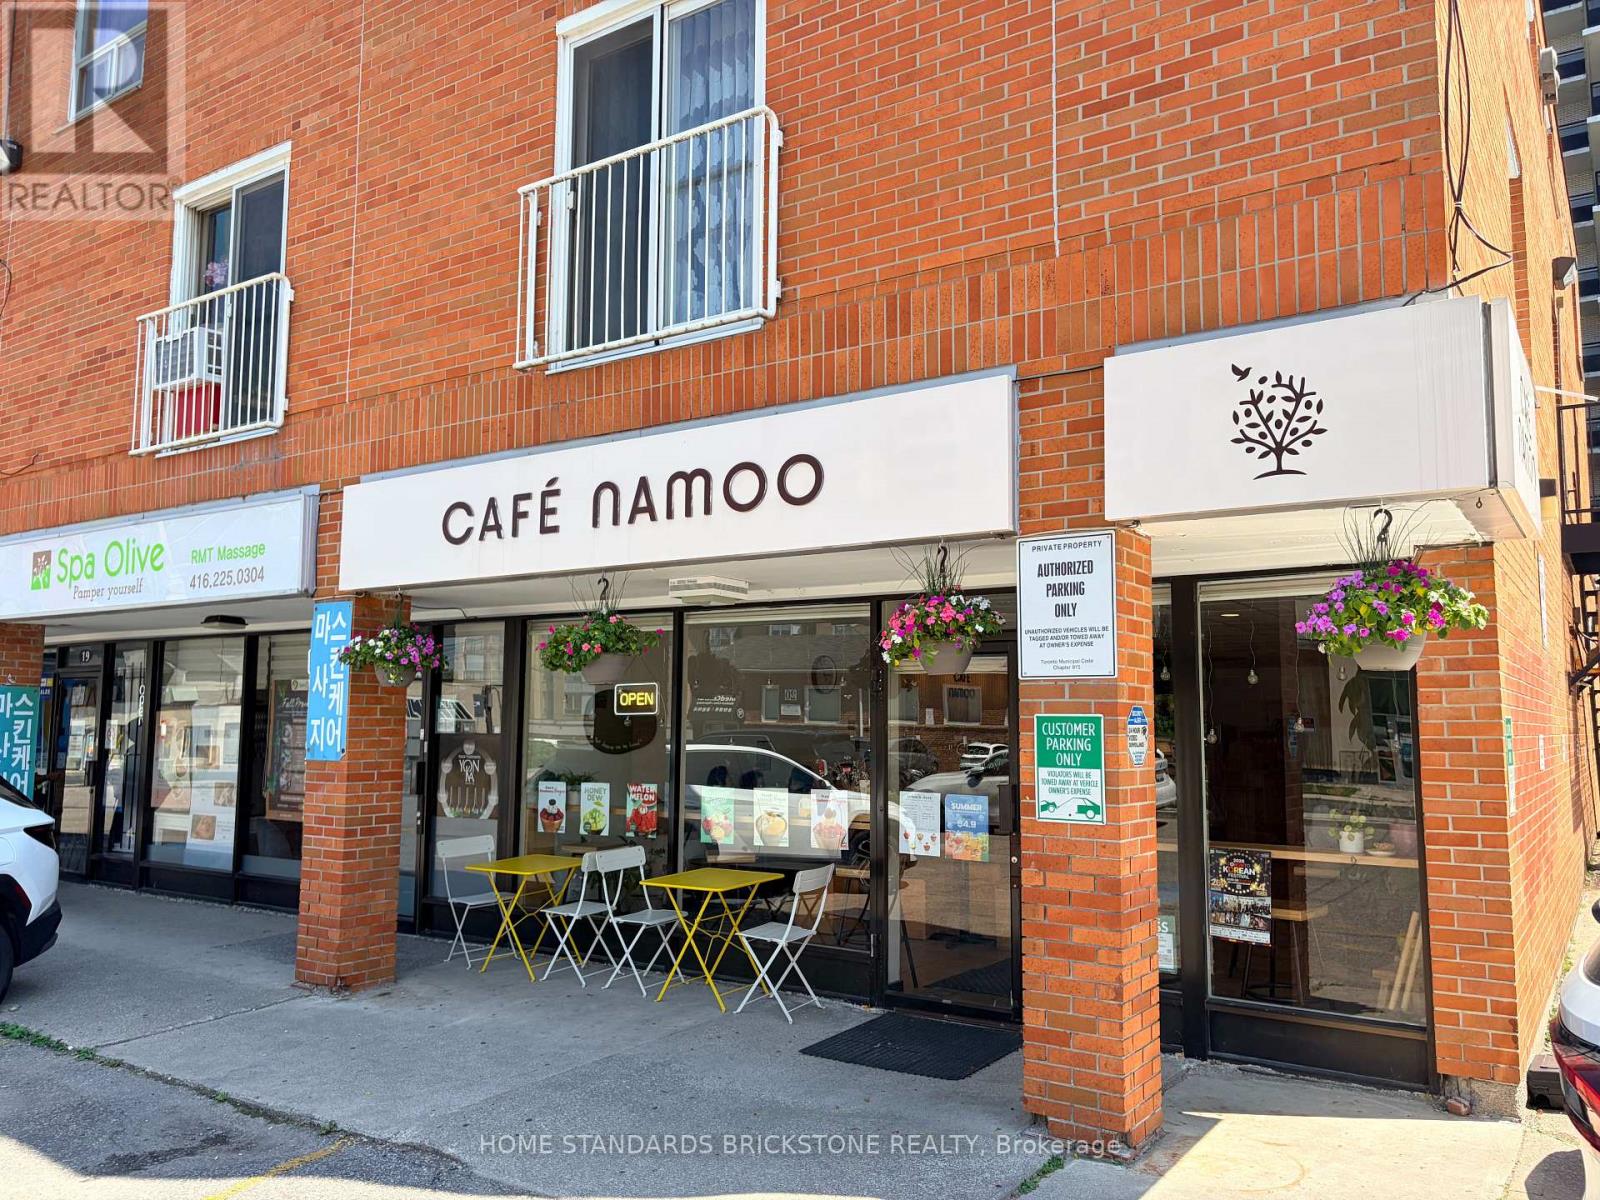
An outstanding opportunity to own a well-established and profitable café in the heart of Yonge & Drewry, one of North York's most desirable commercial locations. Surrounded by office buildings, high-rise condominiums, schools, and residential communities, this business enjoys excellent visibility, strong foot traffic, and a loyal customer base. The café generates strong sales and an attractive net income while benefiting from an affordable gross rent of only $3,960 per month (TMI included). Utilities are paid separately, and the annual insurance premium for the unit is approximately $3,000. A new lease is available for the incoming owner. The current lease expires in September 2027 and includes an option to renew for an additional two years. Operating seven or six days a week from 8:00 AM to 9:00 PM, the business offers a simple, easy-to-manage operation with a streamlined menu and a fully equipped kitchen. The beautifully renovated interior creates a warm and inviting atmosphere, requiring no additional investment. This business also offers excellent growth potential through catering services and increasing residential density, with several new condominium developments planned nearby. (id:63616)
1101 - 14 York Street
Toronto, Ontario
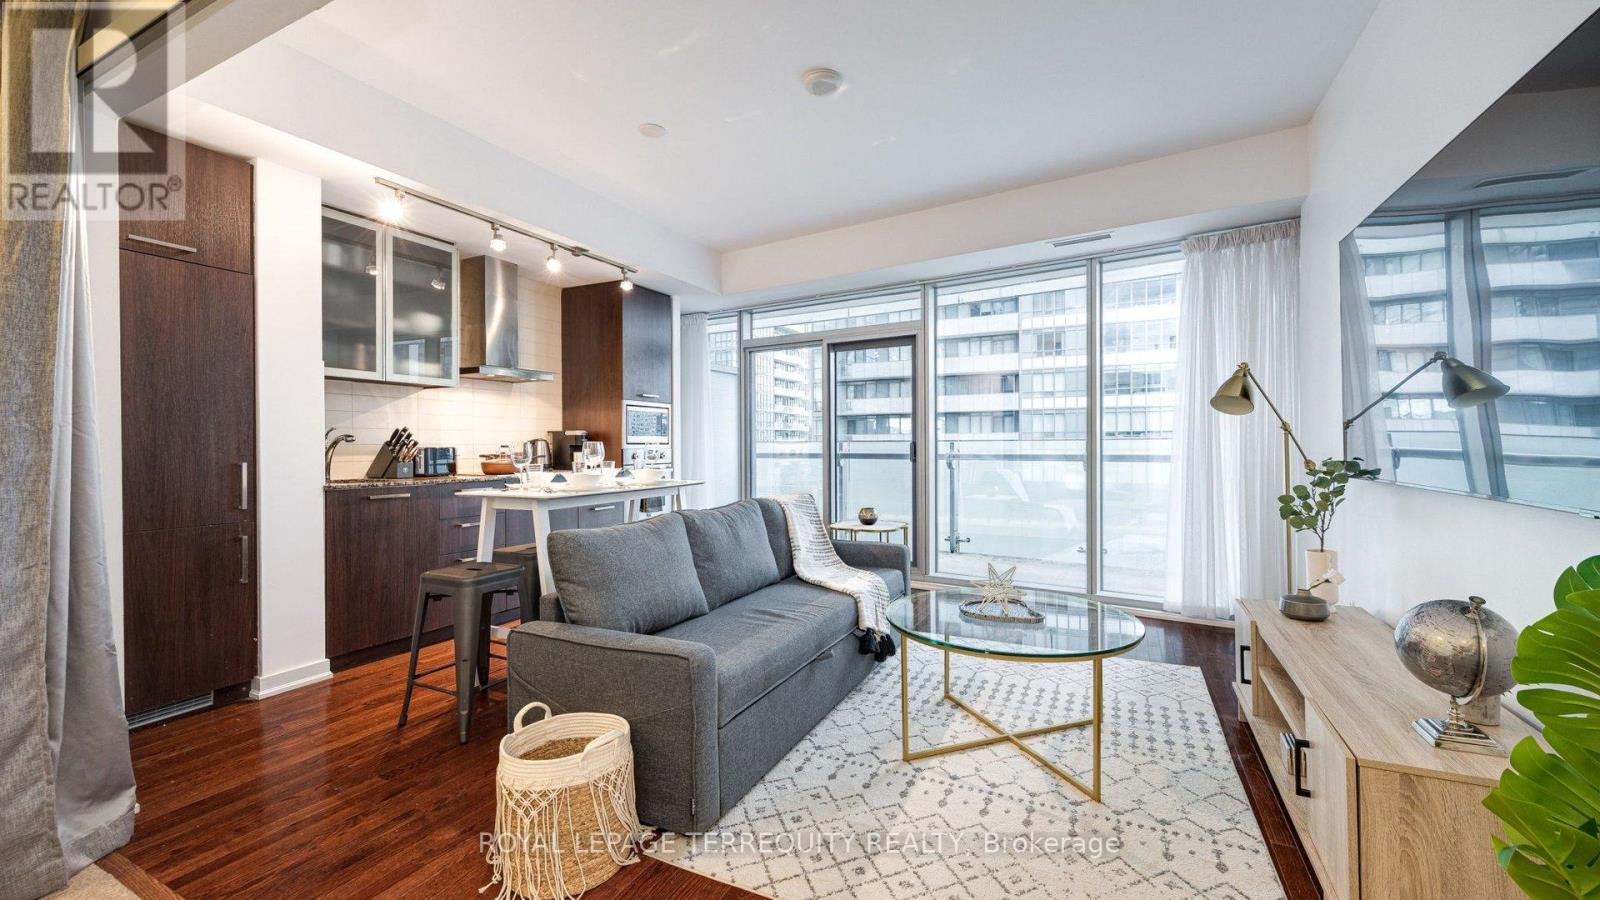
Discover sophisticated urban living in one of Toronto's most sought-after buildings: Ice Condos II at 14 York Street. This stunning 3-bedroom, 2-bathroom suite offers spacious, open concept living with modern finishes, 9-foot ceilings, floor-to-ceiling windows, and abundant natural light-perfect for professionals, families, or those seeking a premium downtown lifestyle.Steps to everything Toronto has to offer-Maple Leaf Square, Rogers Centre, Ripley's Aquarium, Harbour front Centre, Union Station (direct PATH access for weather-proof commuting),Scotiabank Arena, Financial District, trendy restaurants, bars, groceries (Loblaws/Shoppers nearby), and the lakefront trails. Quick access to Gardiner Expressway, TTC, GO Train, and Billy Bishop Airport. *Property can be available as unfurnished as well* (id:63616)
5 Rochelle Crescent
Toronto, Ontario

**NEW! NEVER LIVED IN AND NEWLY RENOVATED! ** Beautifully Renovated Backsplit Basement Apartment in a Backsplit 3-Level Home. Brand New Never Lived in Before Interior . 2 BEDROOMS, 2 FULL BATHROOMS, STUNNING KITCHEN WITH NEW STOVE , FRIDGE and DISHWASHER. Separate Laundry Room With NEW Washer and Dryer. Located in a Quiet and Cozy Neighbourhood Steps to Fairview Mall. Close To TTC Access and Don Mills Subway Station. Lovely Backyard which will shared with Main Floor Tenant. Parking Space Available. Within Walking Distance to Timothy Catholic School and Dallington Primary Public School and Henry Farm Park. City Utilities Will Be Split 50/50 with Main Floor Tenant. Daily Utilities will stay in Landlords Name and Will Be a Fixed Amount. (id:63616)
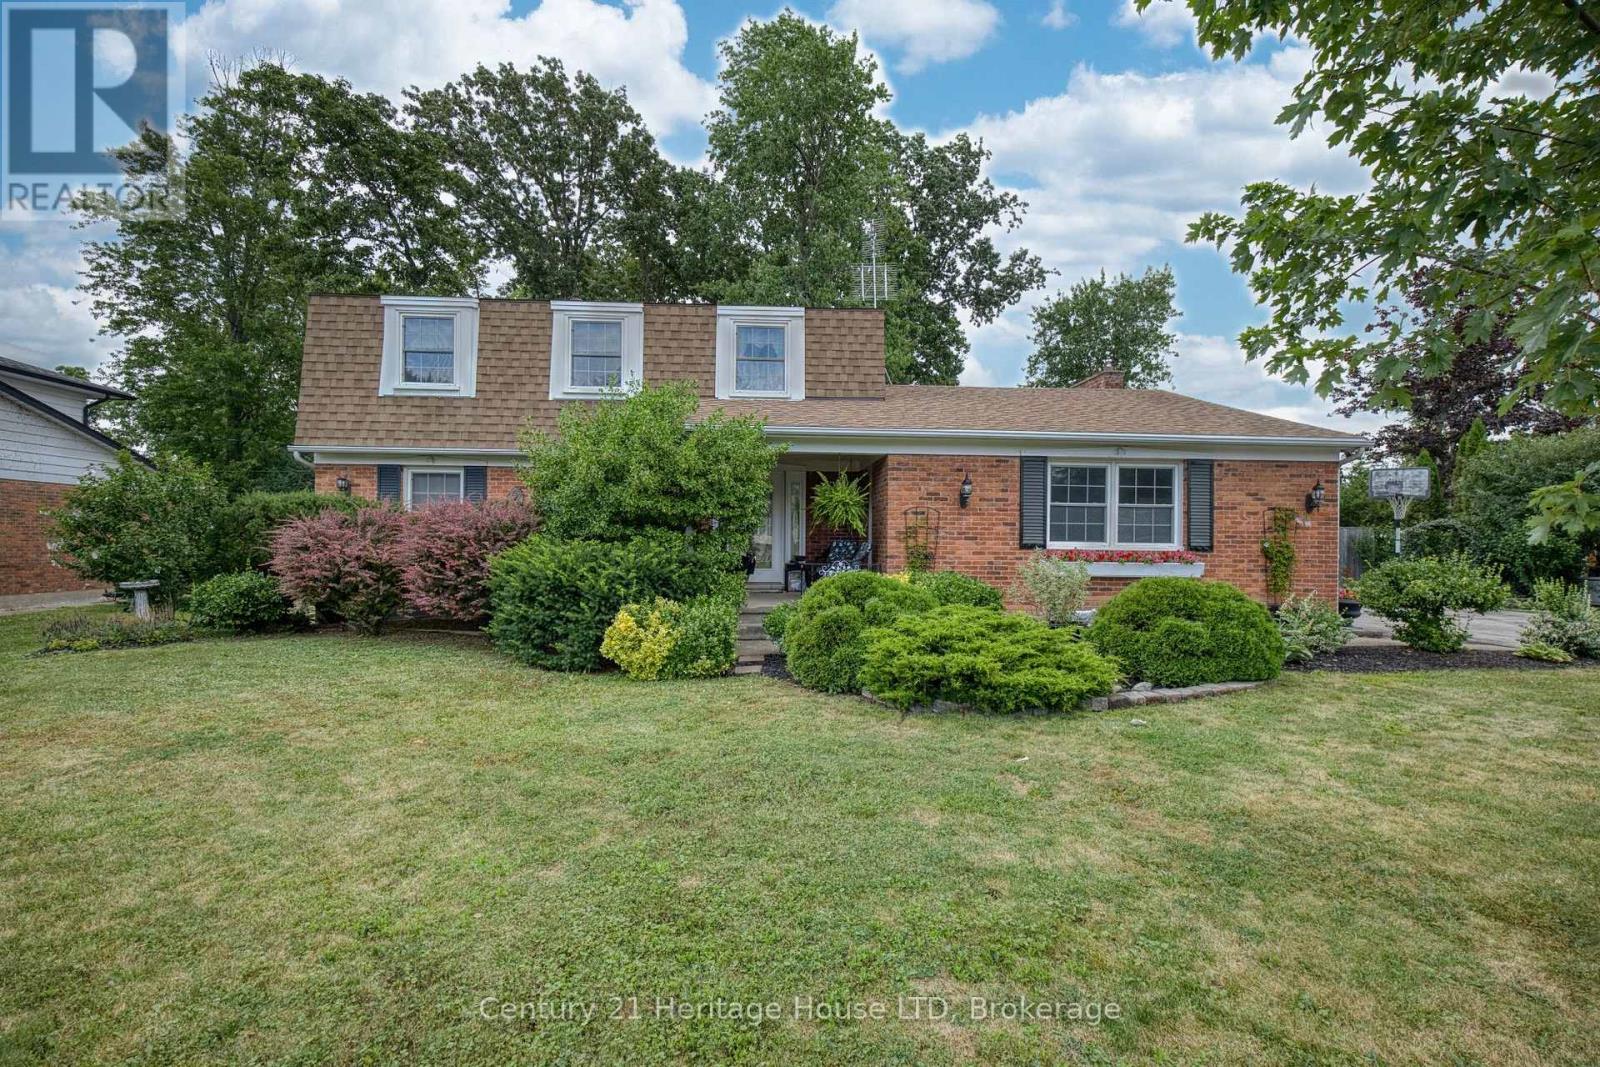
688 Daytona Drive
Fort Erie, Ontario
Spacious two-storey home located in one of Crescent Park's most established and sought-after neighbourhoods. Conveniently situated near the Boys & Girls Club, two public schools, the Friendship Trail, the arena, and the lake, this location offers an ideal setting for family living. With 5 bedrooms and 3 bathrooms, this home provides plenty of space for a growing family while still offering privacy. The main floor features a formal living room, separate dining room, and a generous great room, creating flexible living and entertaining spaces. The home also offers excellent access to the large backyard, making indoor and outdoor living easy. Outside, you'll appreciate the paved driveway with ample parking, mature landscaping, and a spacious backyard. The full basement provides excellent potential for additional finished living space. Additional updates include a furnace (approximately 10 years), central air conditioning (approximately 6 years), and roof shingles (approximately 8 years). (id:63616)
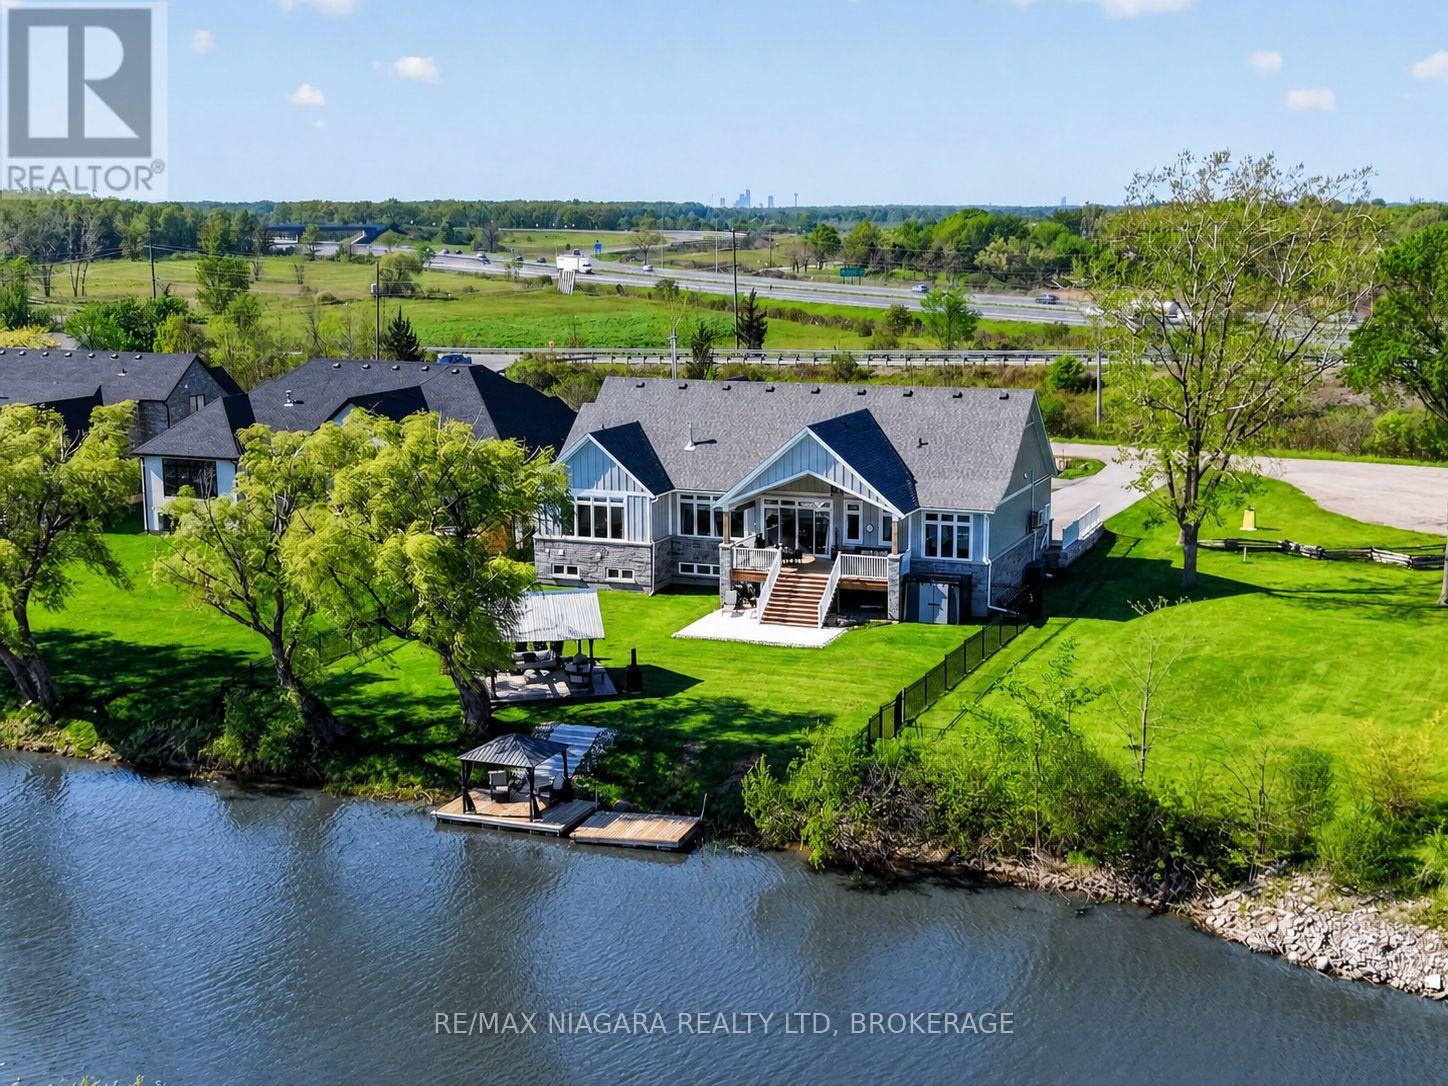
2883 Townline Road
Fort Erie, Ontario
This custom bungalow is being offered fully furnished and sits on an impressive 91 x 263 ft estate lot with direct water access to Black Creek, a private dock, owned steps to the water, and access to the Niagara River by boat. Offering over 4,000 sq. ft. of finished living space, this turn-key property features 5 bedrooms plus an office, 4 bathrooms, and a heated/cooled 3-car garage with a car lift for added vehicle storage. The main level showcases tall ceilings, designer finishes, high-end appliances, a chef-inspired kitchen with an oversized island and walk-in pantry, plus a bright living area with a gas fireplace, custom built-ins, and architectural arches. The fully finished lower level adds 2 bedrooms, an office, full bathroom, and oversized windows. Additional features include a brand-new central vac system and a full security alarm system with 4 cameras covering the entire property. Outside, enjoy a private backyard oasis with no rear neighbours, views of the golf course, a covered patio, extensive concrete work, wrought iron fencing, electric blinds, front window tinting, and a beautifully designed waterfront sitting area. Located in sought-after Stevensville with convenient highway access, this Luxury Certified property offers the perfect blend of privacy, lifestyle, and waterfront living. (id:63616)
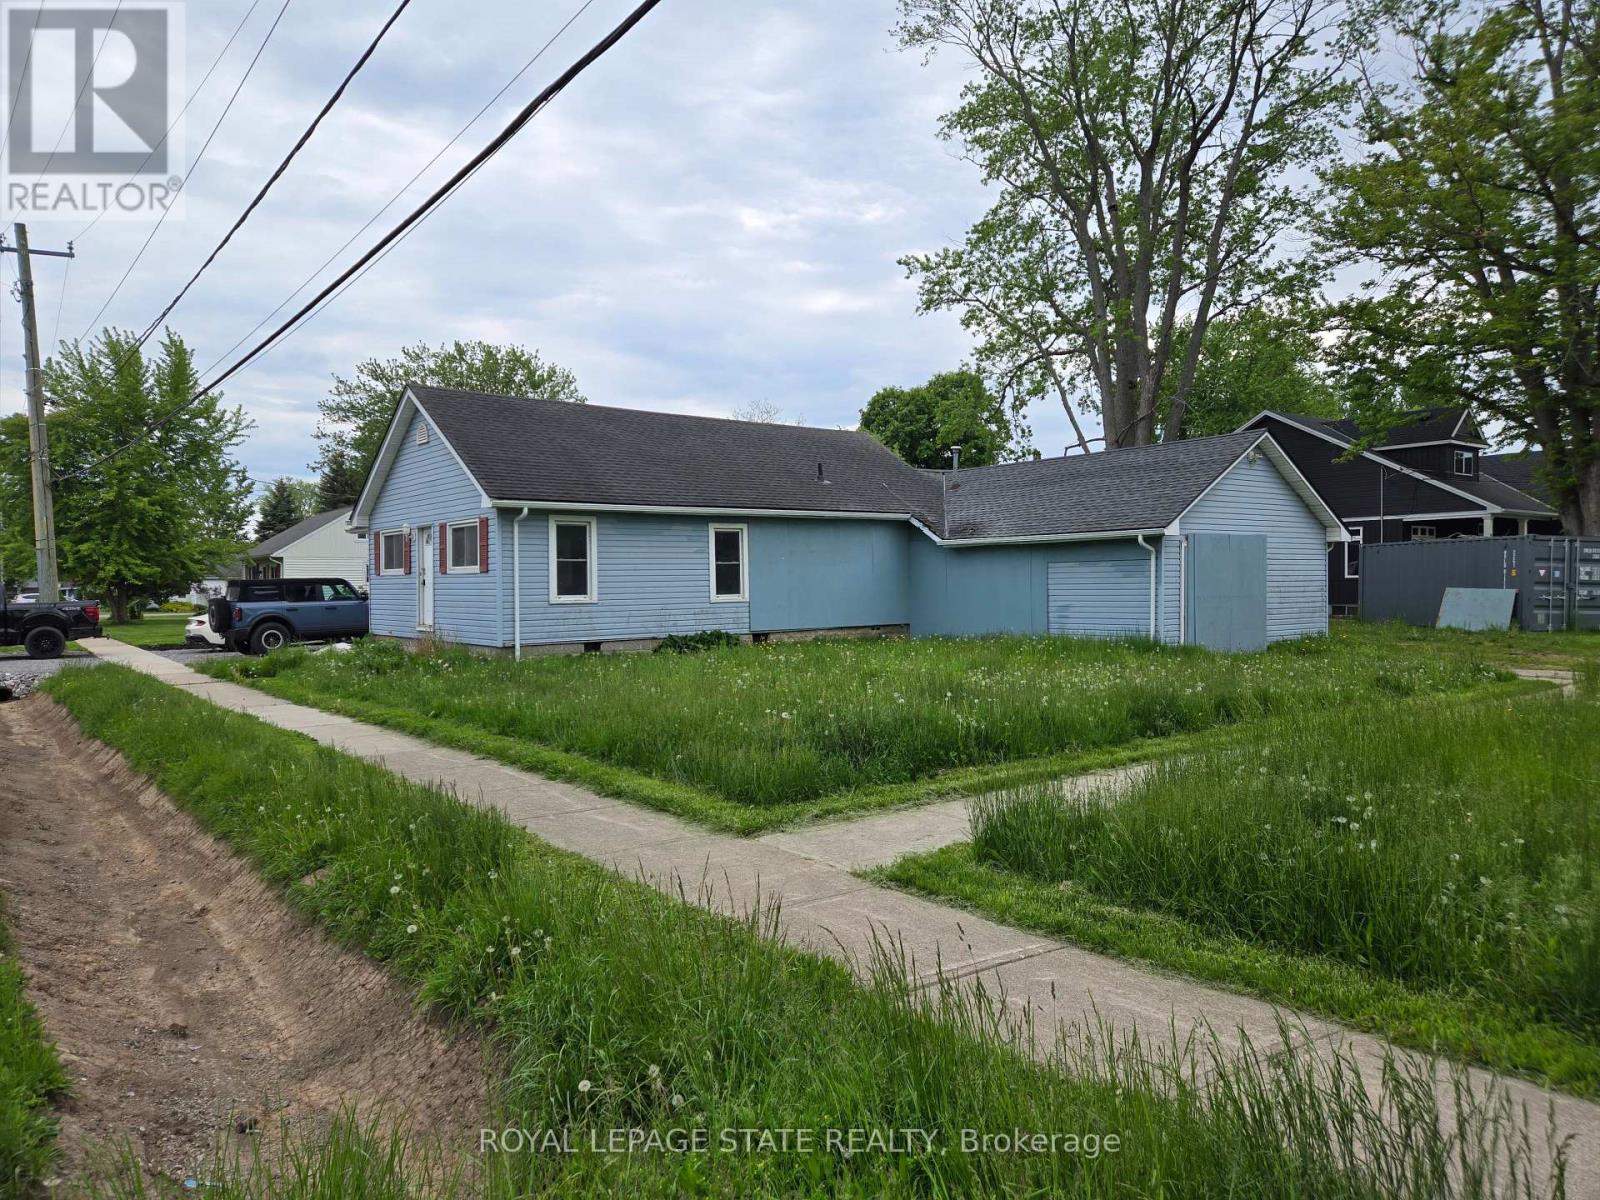
303 Ridge Road S
Fort Erie, Ontario
Attention to all home renovators and contractors (Handyman Special), Sold "As is, Where is" basis. Seller makes no representations and/or warranties. (id:63616)
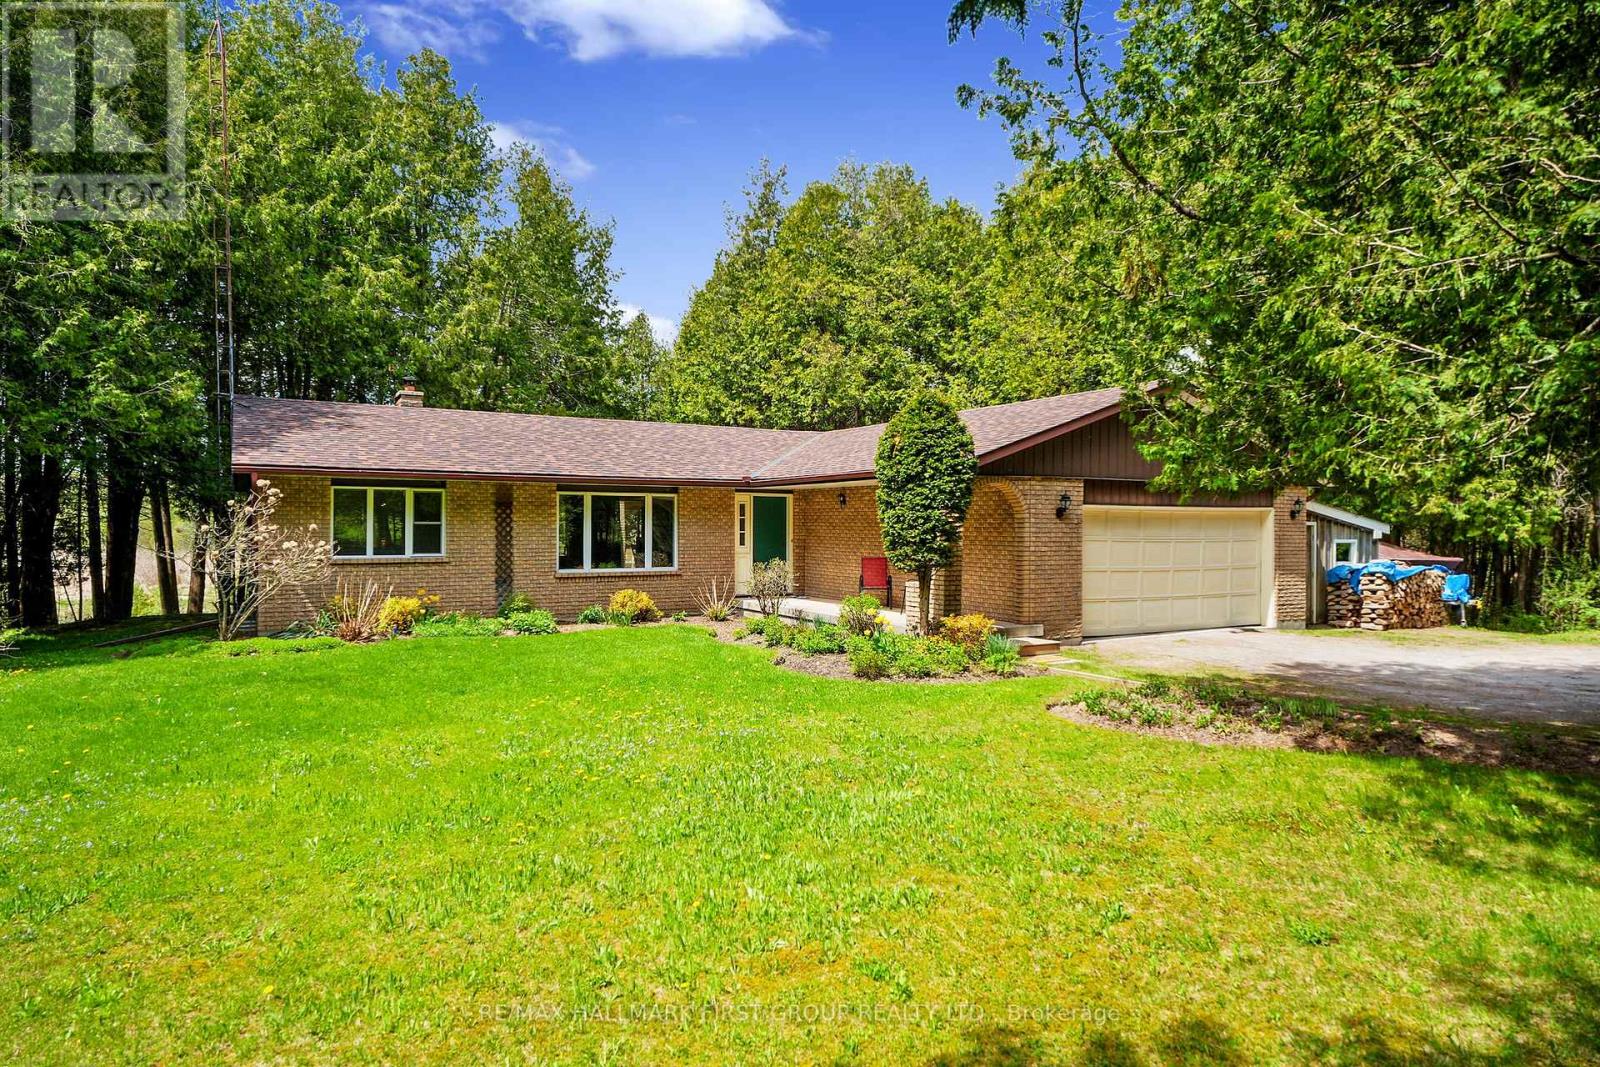
6200 Campbell Road
Port Hope, Ontario
Classic charm meets country living in this timeless brick bungalow on 25 forested acres. Offering the ease of one-level living with the added flexibility of a finished lower level and separate entrance, this home suits multigenerational families or those seeking in-law potential. A covered front entrance leads into bright and airy principal rooms where natural light pours through a large picture window in the living room, framing serene views of the surrounding landscape. A cozy wood stove with a stone hearth adds warmth and character. The open-concept dining area features a walkout to the back deck, which is ideal for outdoor entertaining or simply enjoying peaceful country mornings. The kitchen is stylish and functional, with white cabinetry, matching appliances, and a classic tile backsplash. Two spacious main-floor bedrooms, each with its own full ensuite, while a powder room off the front hall serves guests comfortably. Downstairs, the finished lower level expands the living space with a generous rec room, games or media room, office area, large bedroom, and laundry room with ample storage. A separate entrance provides privacy and versatility for extended family or guests. Outdoors, take in the sights and sounds of nature from the deck or explore the surrounding forest. The attached garage includes an additional storage room, extending versatility. All this country tranquility is just 10 minutes from town amenities and convenient 401 access, a perfect blend of seclusion and accessibility. UPDATES FOR 2026: NEW Electric Furnace & Heat Pump, New Sump Pump & Attic Insulation, Generator Hard Wired into Electrical Panel. (id:63616)