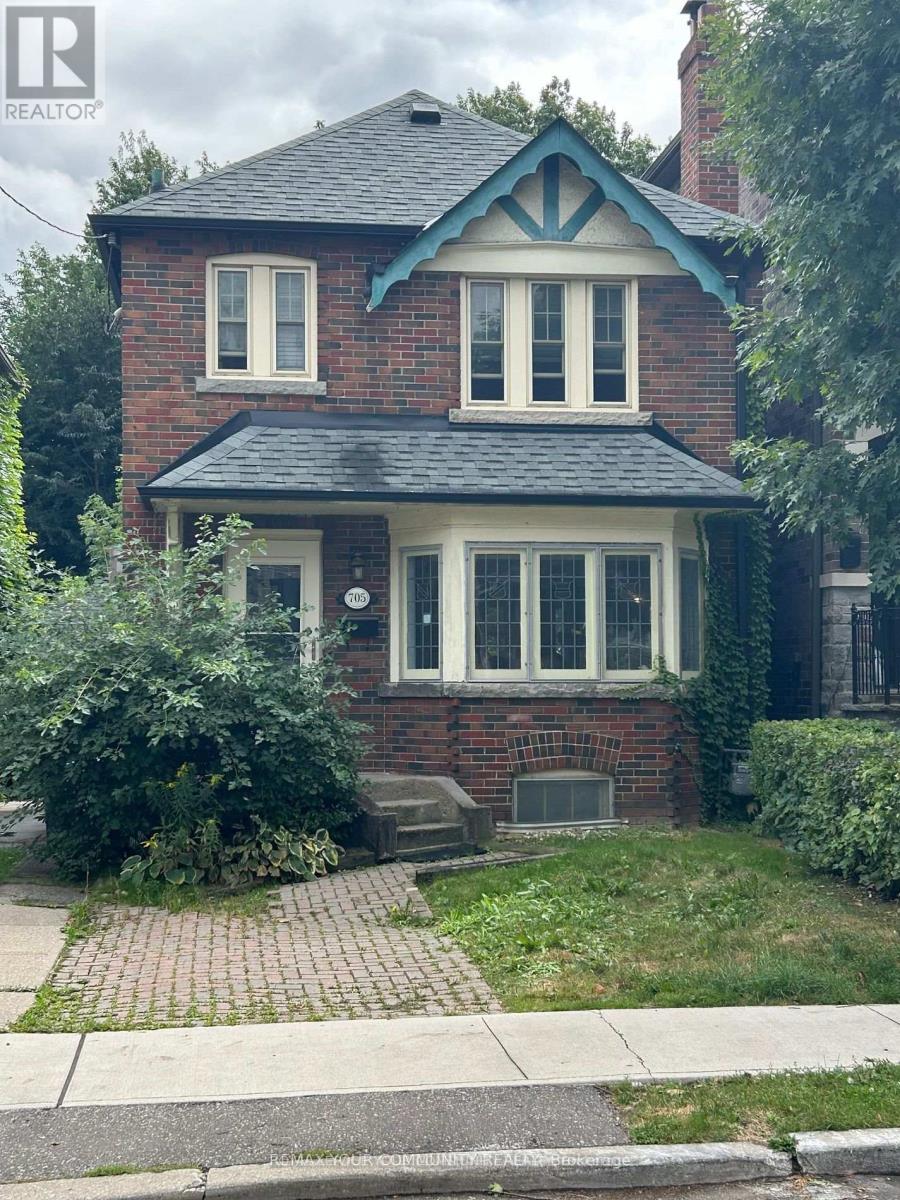
705 Hillsdale Avenue E
Toronto, Ontario
Welcome To This Lovely 3-Bedroom Home Full Of Character And Charm Nestled In Prime Midtown On One Of Davisville Village's Most Prestigious Streets. Prime Maurice Cody School District. Newly Renovated Kitchen Walks Out To A Sunny South Facing Deep Private Yard. Highly Desirable Front Pad Parking. A Blink Of An Eye To Shops/Restaurants On Bayview And Mt. Pleasant. Enjoy Dining And Shopping Around The Corner. Fabulous Opportunity Not To Be Missed! (id:63616)
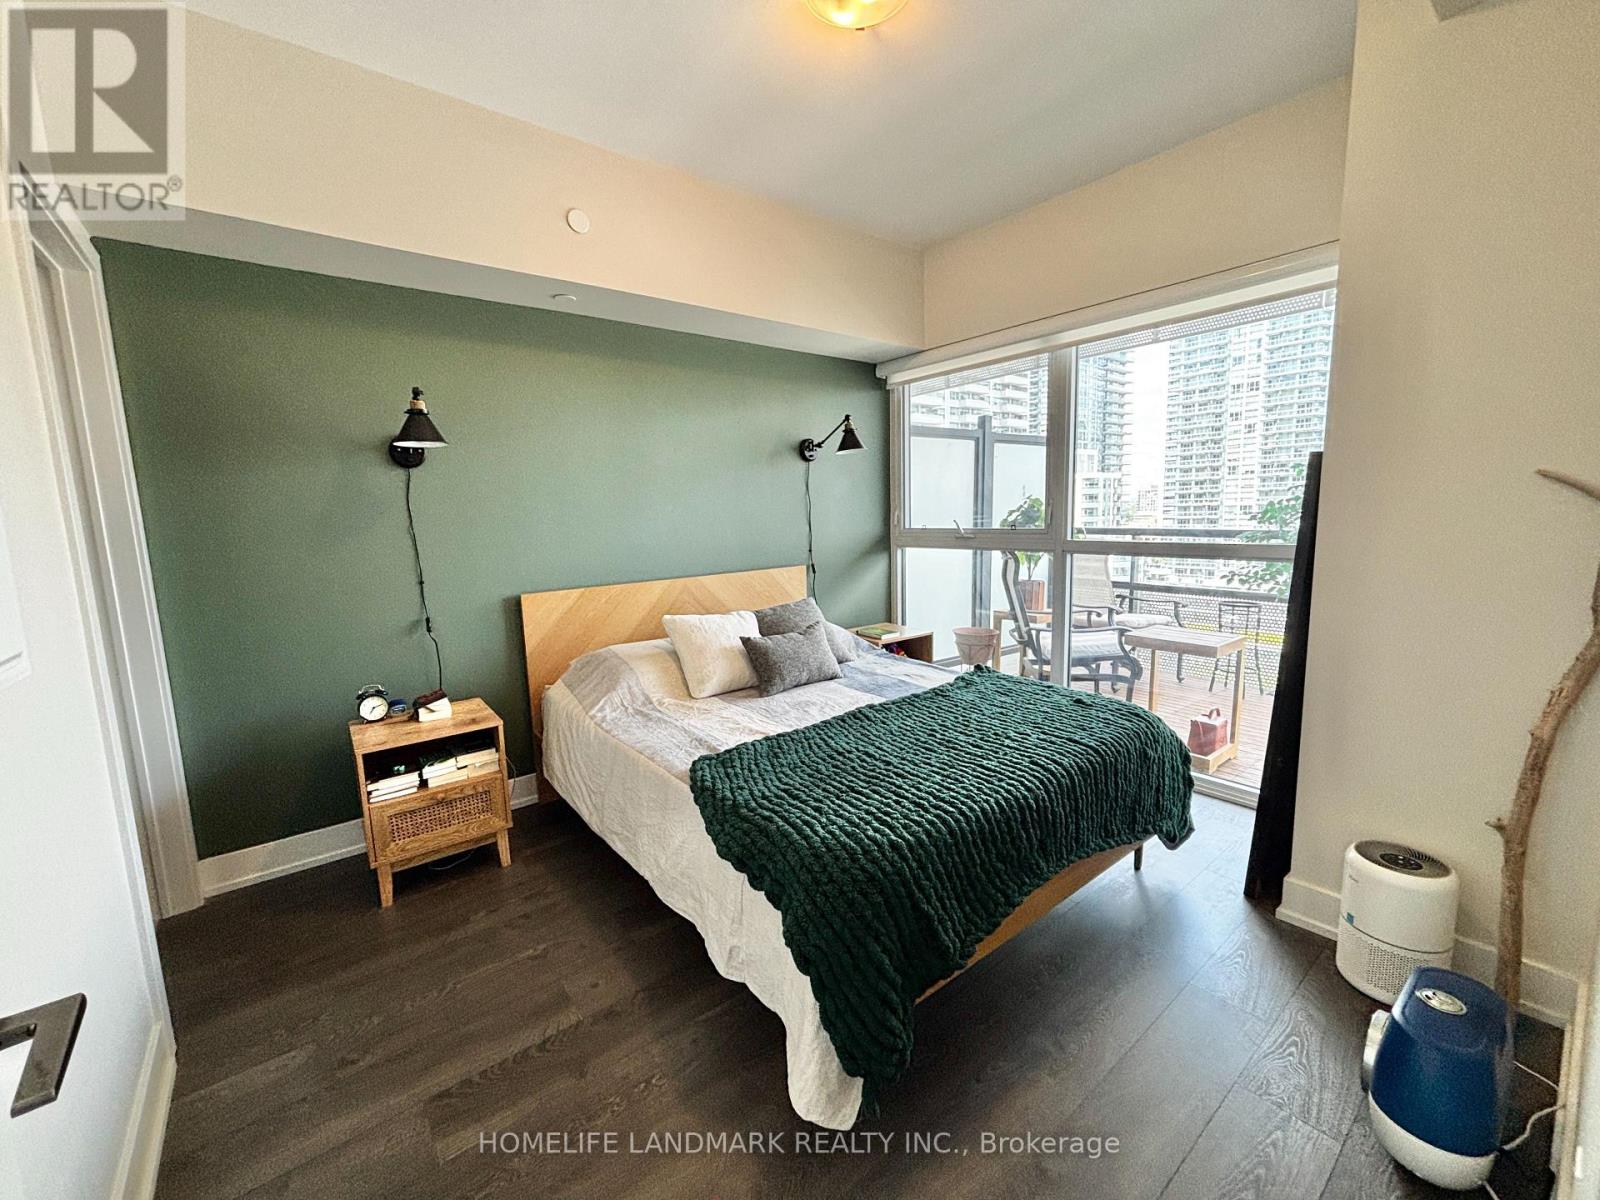
1408 - 11 Lillian Street
Toronto, Ontario
Highly Sought After Distinction Condo, Located In The Heart Of Midtown. This Unit Features A Functional Layout With Spacious Living And Bedroom Spaces Plus A Separate Open Concert Den With A Powder Room. Bedroom Has A Rare Walk-In Closet And 4Pcs Ensuite. Sun-drenched North Facing Unit. Floor To Ceiling Windows, With A Tiled & Extra Deep Full Unit Width Balcony. Built-In Luxury Brand Name Miele Kitchen Appliances, Full Size Washer Dryer. Condo Comes Equipped With Visitor Parking, 24/7 Concierge, Gym, Cycling Room, Party Room, Rooftop Patio With BBQ. Within Walking Distance To Yonge & Eg, Steps From TTC Subway Line, Restaurants, Grocery Stores, Shopping & Much More. (id:63616)
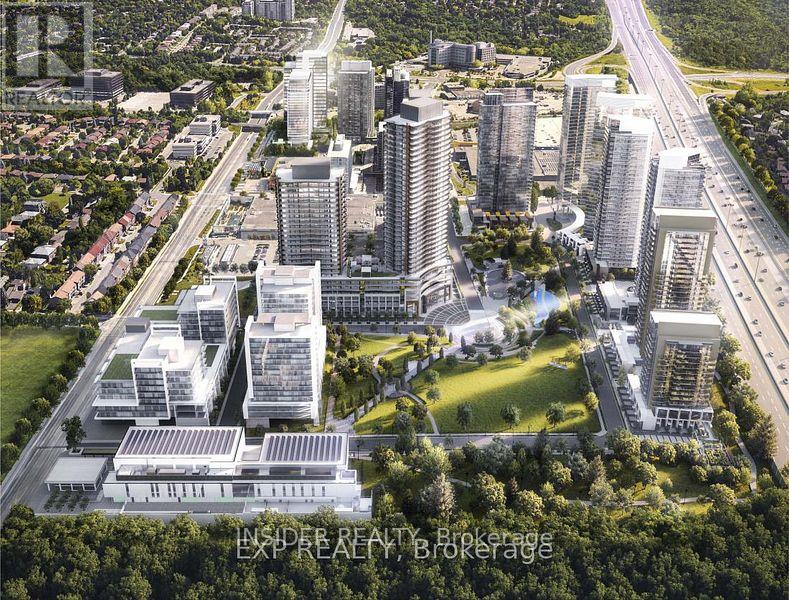
321 - 75 Billes Heights
Toronto, Ontario
Experience the pinnacle of British-inspired elegance at King's Landing, the crown jewel of Concord Park Place. This stunning 900+ sq.ft total living space, 2-bedroom residence offers a rare blend of high-tech innovation and classic luxury, perfectly positioned in the heart of North York. Designed with an uncompromising eye for detail, the suite features a functional split-bedroom layout. through floor-to-ceiling windows onto your massive 186 sq. ft. covered terrace. Featuring premium composite wood decking and a rare West view, this expansive space acts as a true extension of your home-perfect for sunset cocktails or al-fresco dining. King's Landing offers a lifestyle reminiscent of a 5-star hotel, featuring: The Grand Ballroom and a majestic lobby with Canada's largest chandelier installation. State-of-the-art gym, yoga studio, Pool room and squash courts. Bowling alley, golf simulator, putting green, and a private cinema. Touchless car wash, and refrigerated parcel storage. Unit Includes a Private parking space and a Locker. (id:63616)
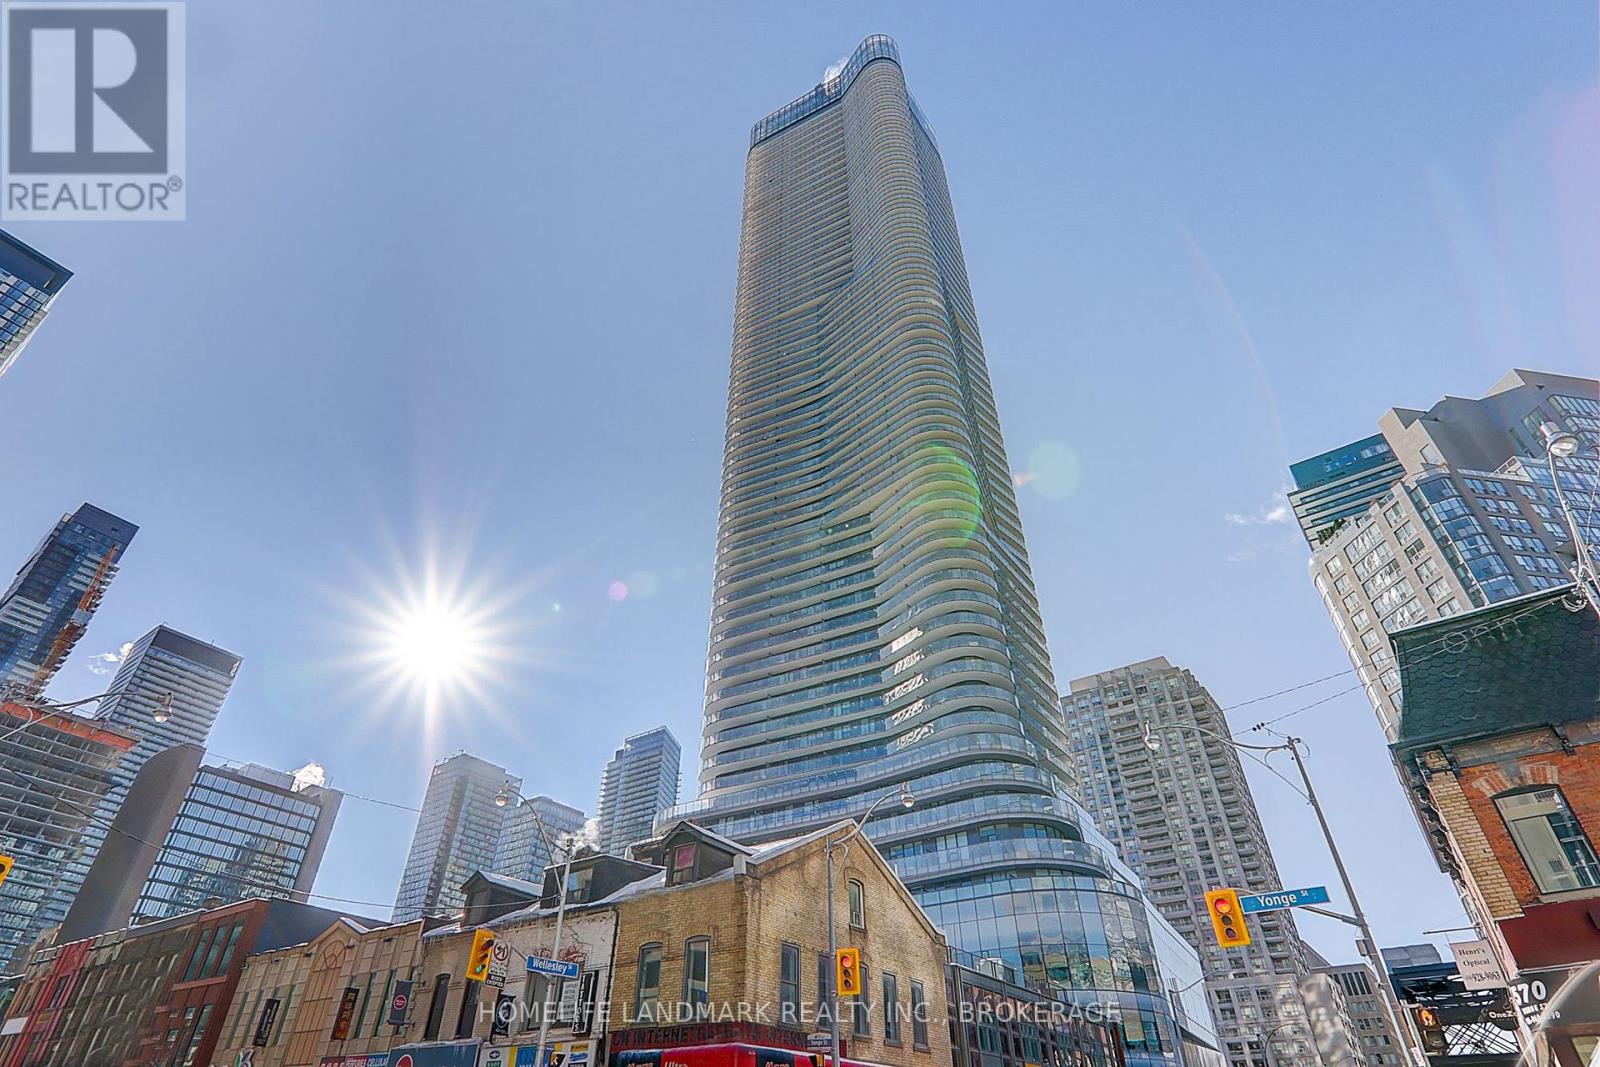
2911 - 11 Wellesley Street
Toronto, Ontario
*One Bedroom.*Corner Unit At 11 Wellesley On The Park! .*580 Sq Ft Of Living Space With About 200 Sq Ft Of Wrapped Around Balcony! **One Underground Parking.*Laminate Floor Throughout! *Modern Kitchen With B/I Appliances, Granite Countertop, Ceramic Backsplash. *Steps To Subway, U Of T, Ryerson, Financial District, Yorkville Shopping, Restaurants, Etc (id:63616)
324 Lauder Avenue
Toronto, Ontario
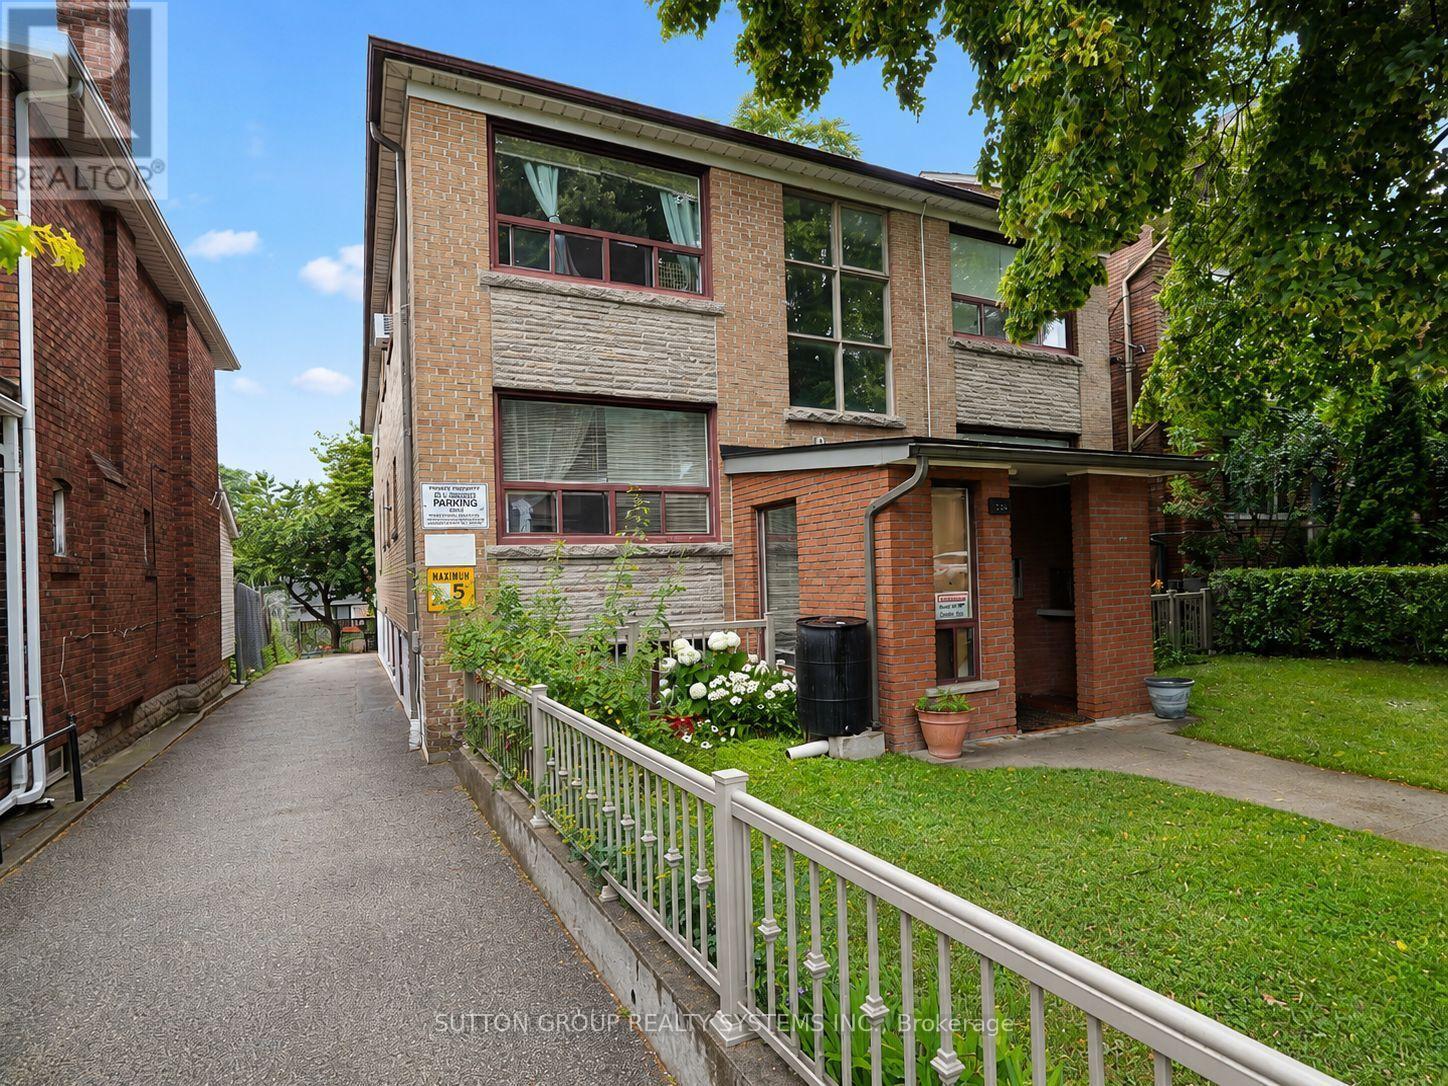
Welcome home to this renovated and spacious two-bedroom apartment in the heart of Oakwood-Corso Italia. Nestled on a quiet, family-friendly, tree-lined street, this bright and comfortable unit offers high 8-foot ceilings, large windows that fill the space with natural light, a generous eat-in kitchen, and a full four-piece bathroom.Enjoy being close to everything the neighbourhood has to offer, including St. Clair Avenue, shops, schools, cafés, restaurants, parks, and convenient public transit. The Eglinton Crosstown LRT is also just a short walk away. Shared on-site laundry includes two washers and two dryers for added convenience. (id:63616)
168 Bogert Avenue
Toronto, Ontario
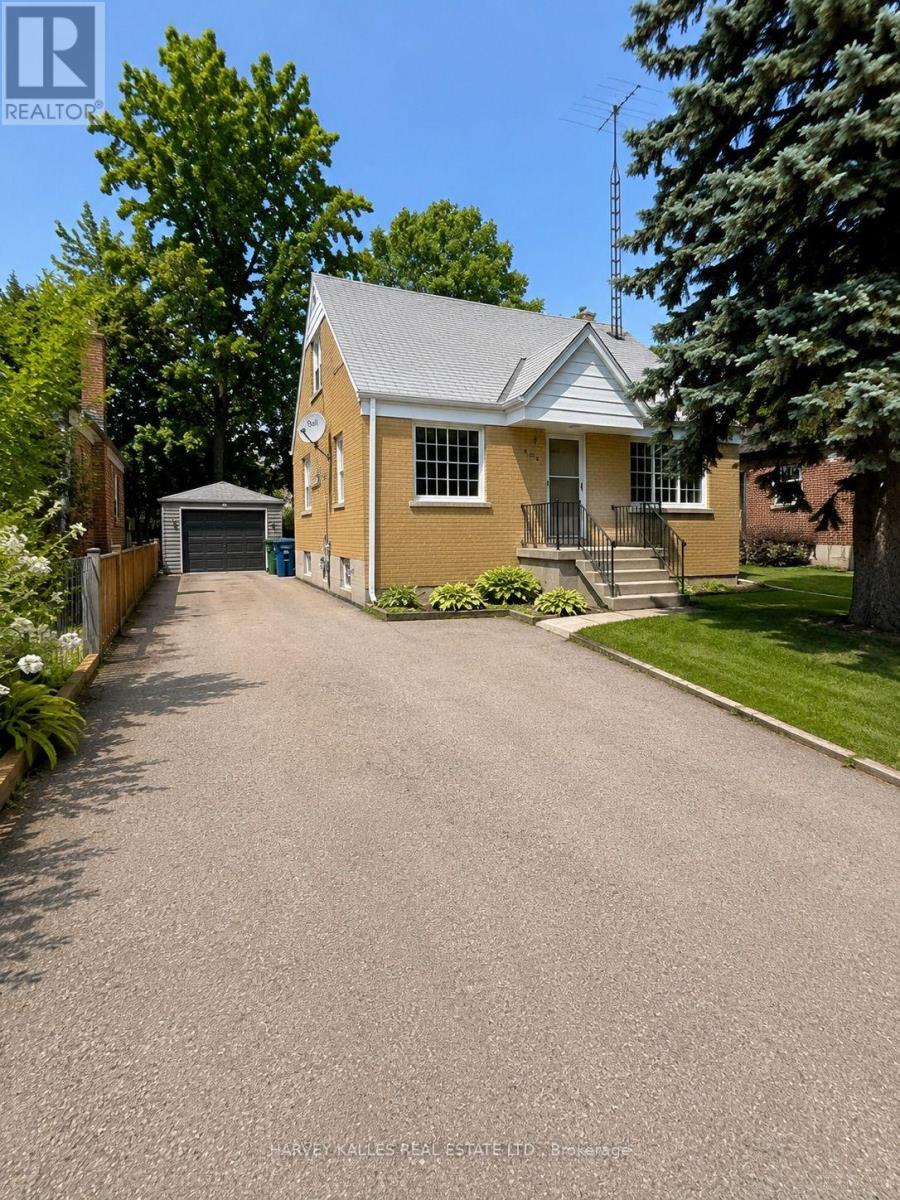
For lease - spacioius 3 bedroom main floor & second floor home in North York. Bright and spacious 3 bdrm home featuring the main floor & second floor of a detached house in the highly desirable Yonge & Sheppard neighbourhood. Features: 3 spacious bedrooms, main floor and second floor (no basement). 2 parking spaces, including garage parking. Full access to the private, fenced backyard. Ideal for families. Walking distance to Yonge/Sheppard subway station. Close to schools, parks, shopping, restaurants, and all amenities. This well-maintained home offers generous living space, a family-friendly layout, and an unbeatable location with easy access to transit and major highways. The rental includes the main flr & upper level only. The basement is not included in the lease. (id:63616)
23 Pinnacle Road
Toronto, Ontario
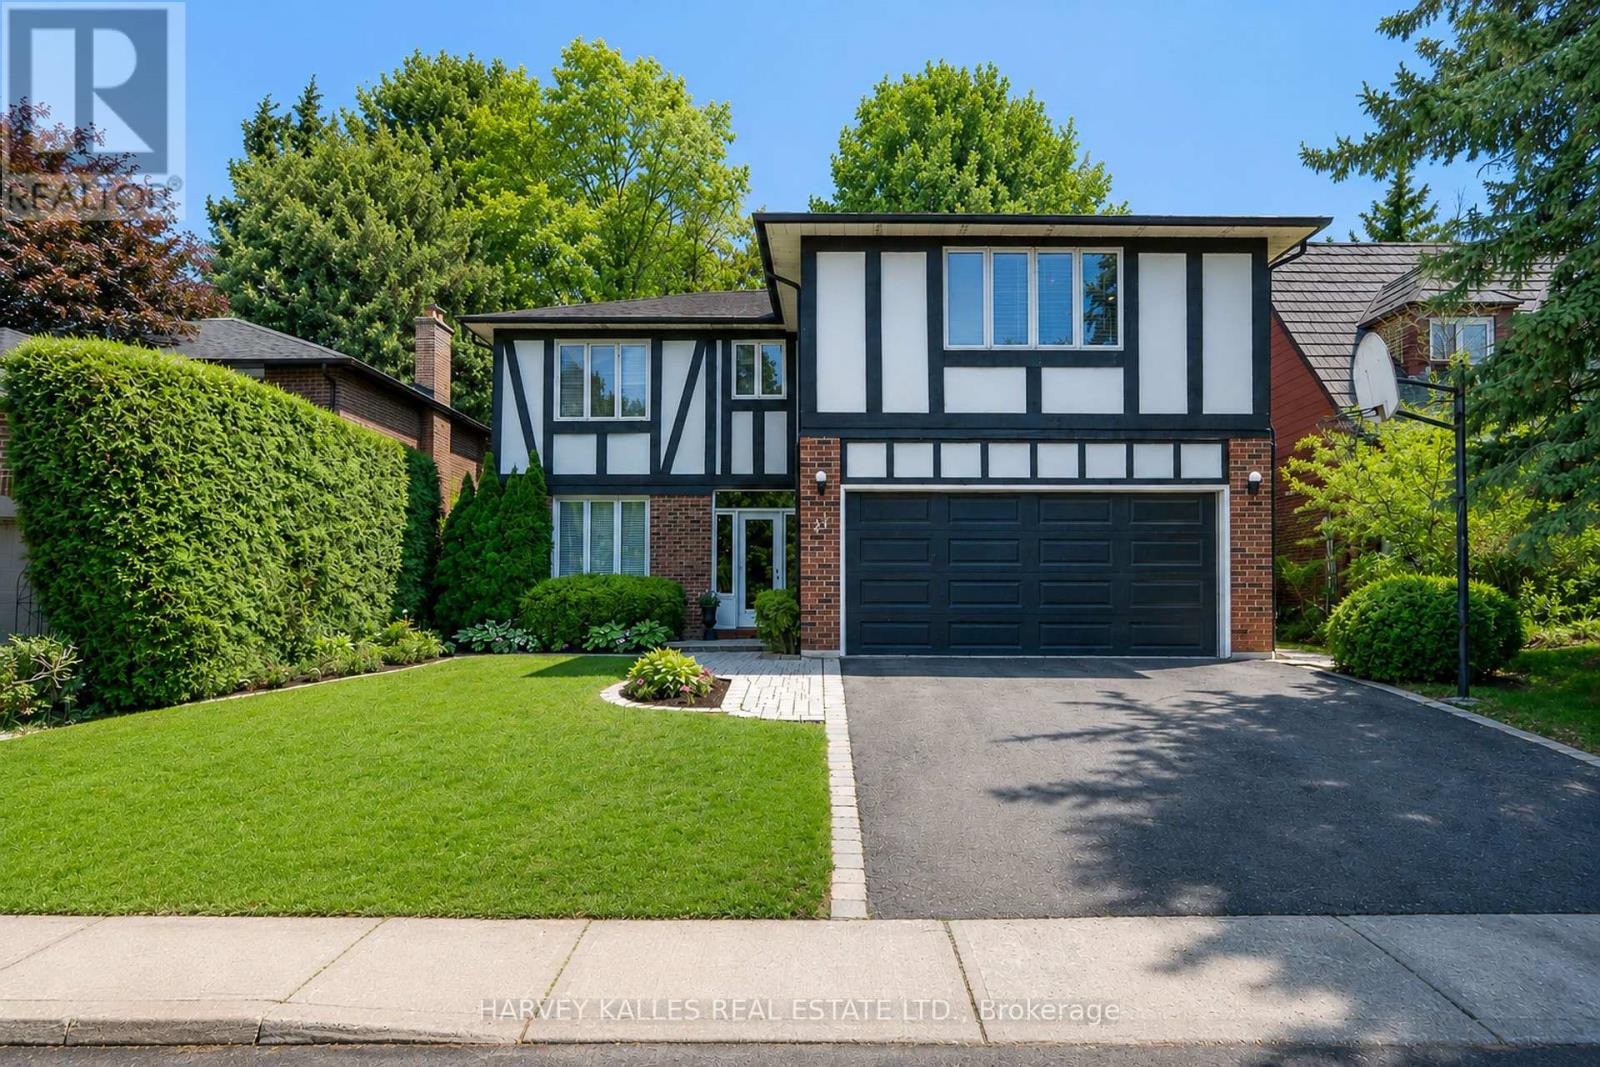
Located in the highly sought-after Windfield Estates neighbourhood, this beautifully expanded home is designed for both everyday living and large family gatherings. Enjoy the convenience of pulling directly into the garage and entering through the enclosed porch area before entering the home. An abundance of windows surrounds the spacious kitchen and features a walkout to a private garden framed by mature cedar extremely tall for exceptional privacy. The flexible upper-level space offers 4 /5 bedrooms PLUS endless possibilities, as there is an extra room that serves as a home office and could be an extra bedroom, family room, or additional living area.The finished lower level includes a recreation room, generous storage, a bedroom, and a bathroom. All bathrooms and the laundry room have been recently renovated to a high standard.Complete with a double garage and enclosed double-door entry, this is a home you will not want to miss.Dunlace, Public School, Windfields Middle School, and York Mills Collegiate all offer French Immersion. Minutes to TTC and easy access to 401, York Mills Shopping Centre, Longos Plaza, Bayview Village, Fairview Mall, Don Mills Shopping Centre, Granite Club, hospitals, tennis courts and parks. (id:63616)
605 - 95 Mcmahon Drive
Toronto, Ontario
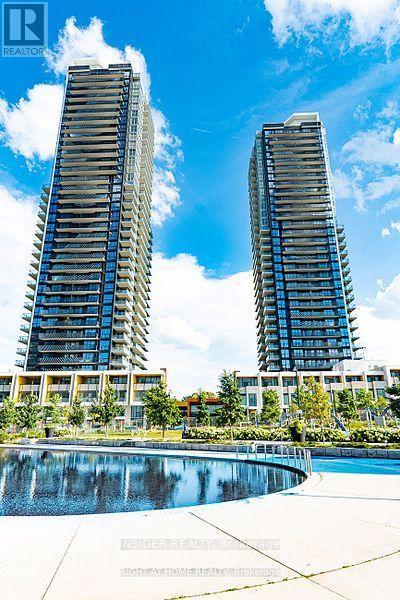
Concord Luxurious Condo. Modern Kitchen With Designer Cabinetry. Building Features Touchless Car Wash, Electric Vehicle Charging Station & An 80,000 Sq. Ft. Mega Club. Walk To Bessarion Subway & Ikea. Minutes To Hwy 401, 404, Bayview Village And Fairview Mall. 150 Sf Balcony Overlooks Cn Tower! (id:63616)
#362 - 31 Tippett Road
Toronto, Ontario
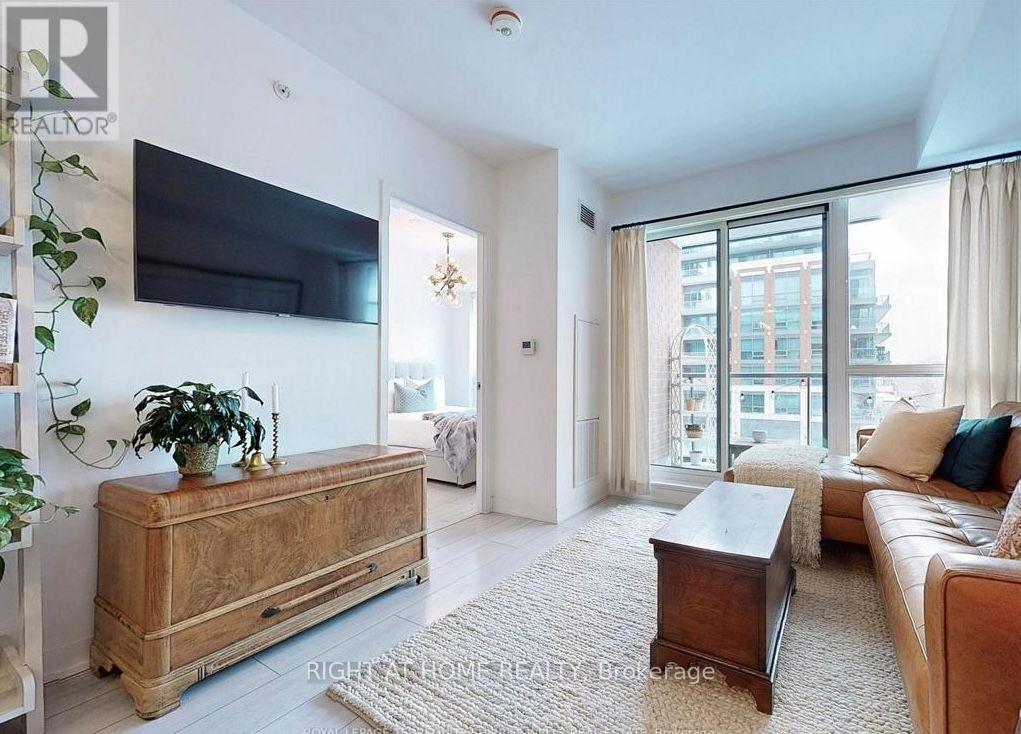
Gorgeous, beautifully upgraded 1-bedroom + den, 2-bath suite in South Side Condos. Features include quartz countertops, stainless steel appliances (including wall oven and cooktop), upgraded light fixtures, premium bath fixtures, a custom built-in bedroom closet, and an enclosed den.The den is enhanced with a custom three-panel sliding steel and glass door-ideal for a home office, study, or potential second bedroom.This functional east-facing unit also offers a private balcony, one exclusive parking space, and one locker. Enjoy exceptional building amenities: 24-hour concierge, outdoor pool, fitness centre, yoga studio, party/meeting rooms, rooftop deck, guest suites, children's play area, and more. Prime location! Just steps to Wilson Subway Station. Close to parks and everyday amenities, including Yorkdale Mall. EV charging available on site. AAA TENANTS ONLY. MUST INCLUDE: completed rental application, current credit report with score (Equifax or TransUnion), driver's license, employment letter with six weeks of pay stubs, and a minimum of three references. (id:63616)
20 Cole Street
Toronto, Ontario
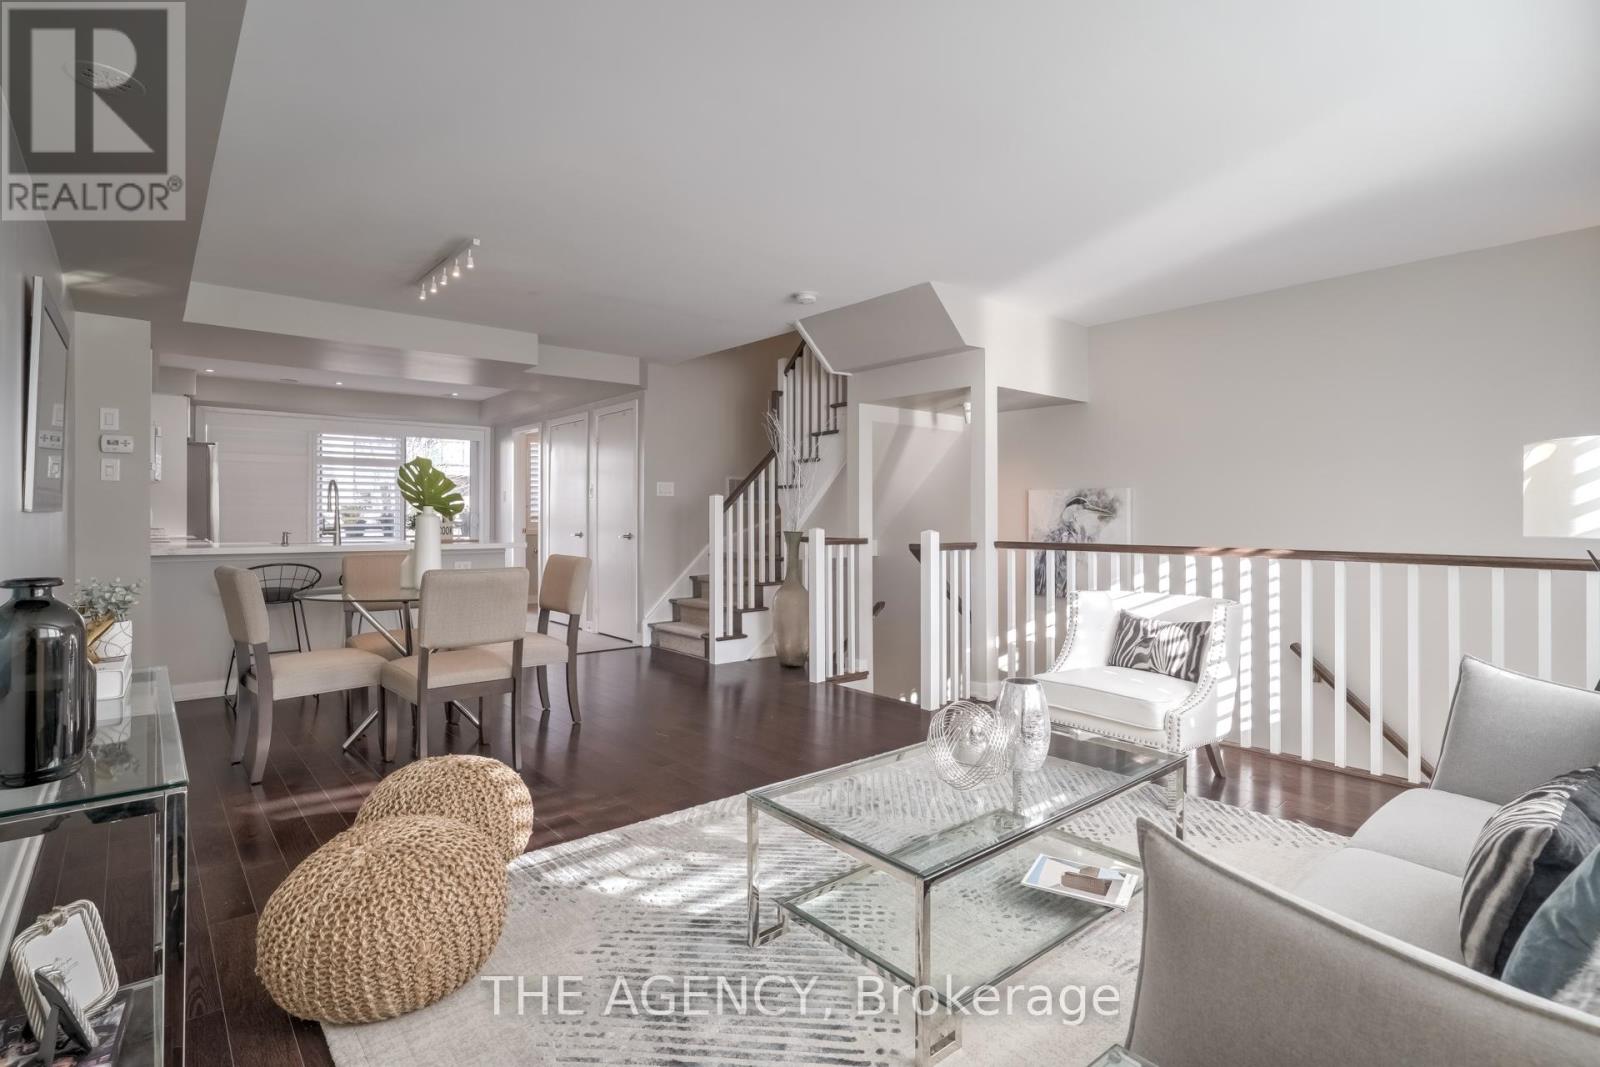
Welcome to this rarely offered, spacious modern townhouse in the heart of Regent Park. Offering approximately 1,506 sq. ft. of total living space, including a 130 sq. ft. private terrace with BBQs permitted, this beautifully designed 3-bedroom, 2.5-bathroom home combines the comfort of a house with the convenience of condo living.The bright open-concept main floor is ideal for entertaining, featuring a contemporary kitchen with a pantry, ample storage, and a walk-out to the sun-filled private terrace. Upstairs, you'll find three generous bedrooms, including a spacious primary retreat complete with a custom walk-in closet and a 4-piece ensuite. Enjoy the convenience of your own private garage with parking, an exceptional feature rarely available in the area.Located in one of Toronto's fastest-growing communities, you're just minutes to the DVP, steps to TTC, the 6-acre park, aquatic centre, MLSE athletic grounds, FreshCo, Tim Hortons, cafés, restaurants, and everyday conveniences. A fantastic opportunity to enjoy stylish urban living in a vibrant, family-friendly neighbourhood (id:63616)
402 - 12 York Street
Toronto, Ontario
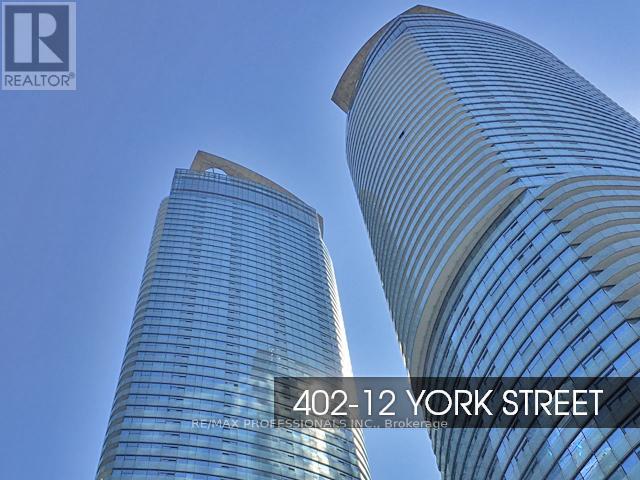
Live it up in Ice Condos! Fantastic 2-bedroom, 2-bathroom unit featuring the highly popular split-bedroom floor plan, offering 791 square feet of living space plus a private balcony. This must-see home boasts a south exposure with floor-to-ceiling windows, filling the modern open-concept kitchen, stainless steel appliances, and large living and dining rooms with natural light. The primary suite serves as a perfect retreat with two closets and a private 4-piece ensuite bathroom, while the generous second bedroom features a wall-to-wall closet just steps from the second full bath and convenient ensuite laundry. Situated at the incredible nexus of Harbourfront, Southcore, and the Financial District, residents enjoy unbeatable access to the city alongside resort-like building amenities including an indoor pool, hot tub, steam room, fully equipped gym, party and board rooms, and 24/7 concierge service. *Tenants to provide a full rental application, credit report, employment letter, recent pay stubs or NOAs (for self employed individuals), references, and photo identification. Please note this is a non-smoking unit with a no-pets policy. (id:63616)
710 - 500 Dupont Street
Toronto, Ontario
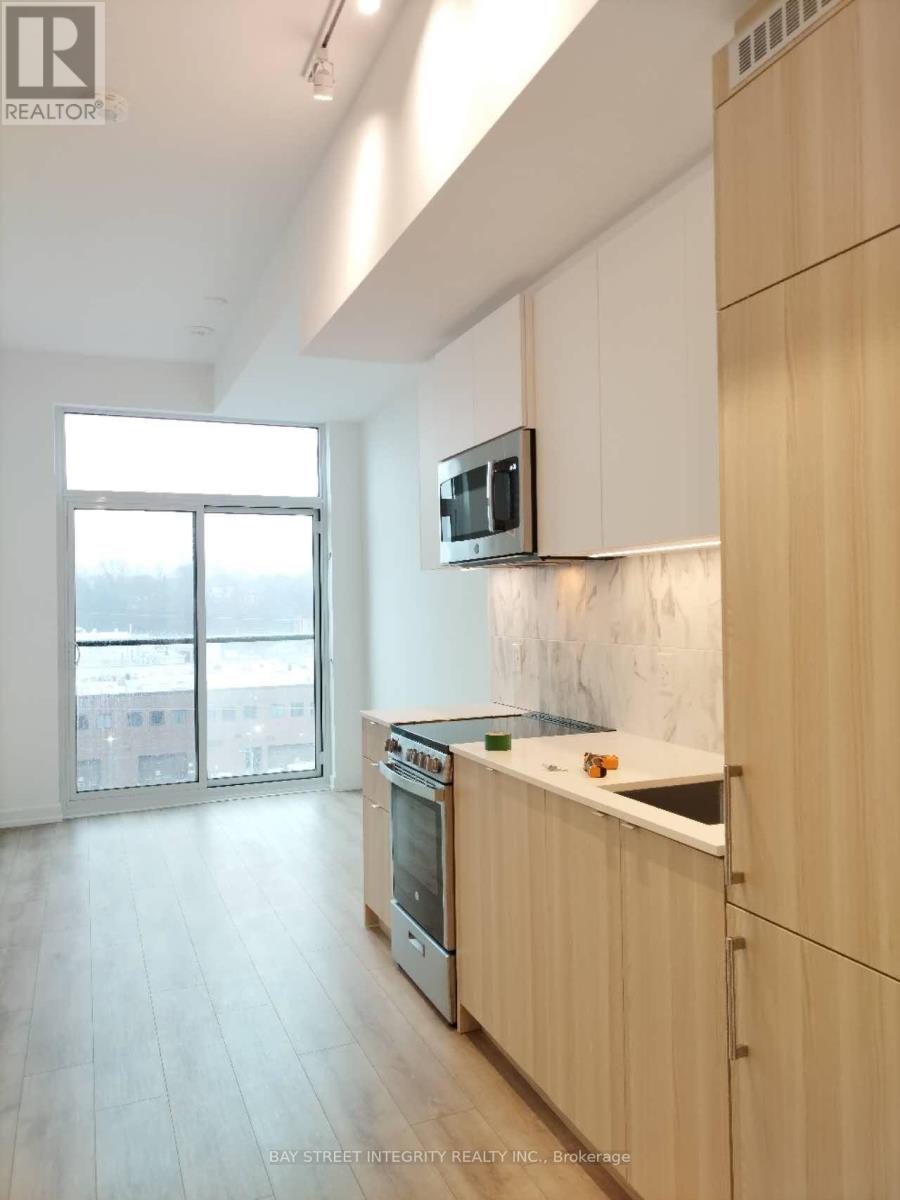
Step to Dupont or Bathurst Subway Stations in several minutes. This brand-new condo unit is 10ft ceiling. It gets great natural light and peaceful views. The best part? There's a cute den can be used as 2nd bedroom or WFH office. Built-In Premium Appliances, Quartz Countertop. Steps To Two Subway Stations, Restaurants, Supermarkets and Cafes. Bell High-Speed WIFI Included. (id:63616)