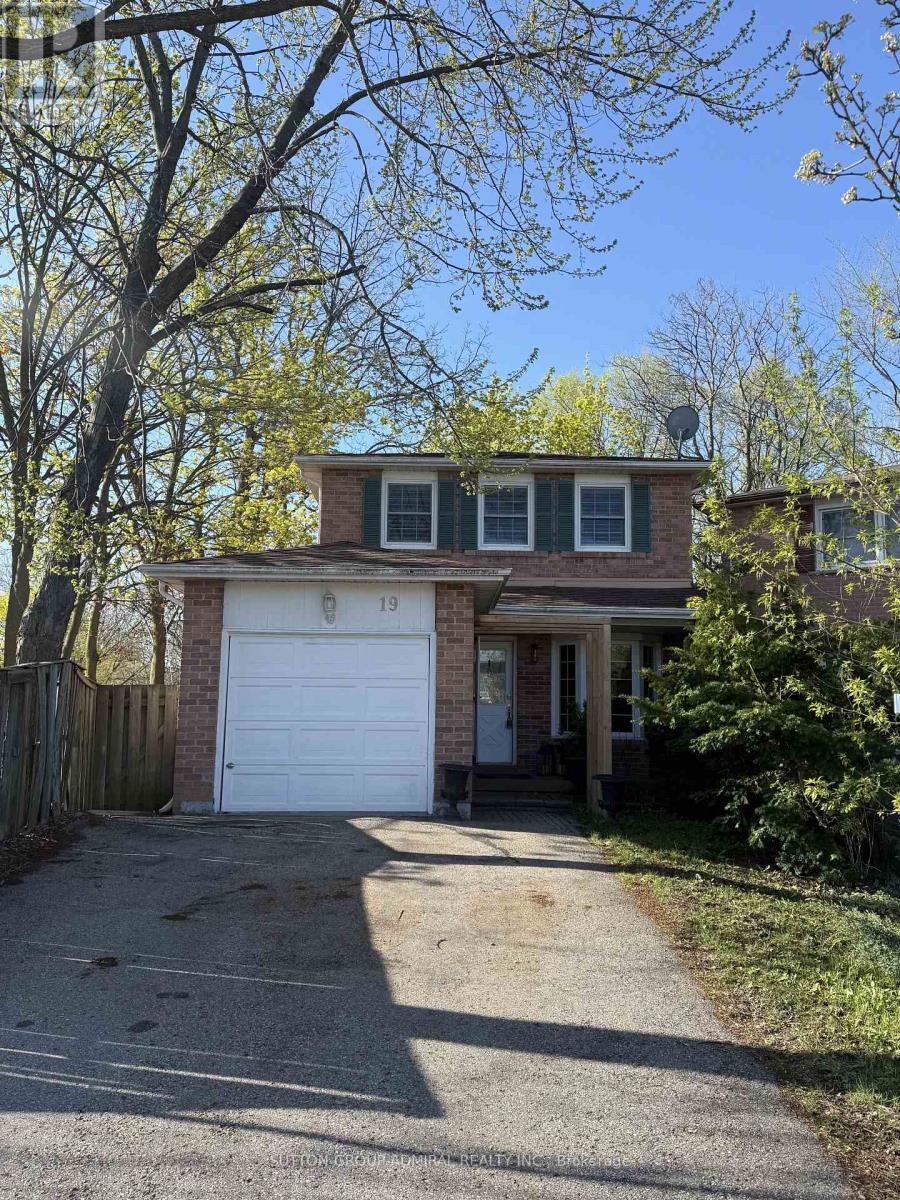
19 Backus Court
Markham, Ontario
Premium Lot Backing To Ravine W/Walking Trails.Sitting in the heart of Markham village. well kept family home on a decent lot with spacious interior layout. Hard wood floor on main & upper floor. fully finished one bedroom apartment in basement with separate entrance in backyard. ideal for potential rental income or in -law suite. lots of storage. yard with extra privacy with 2 level deck to the beautiful ravine, situated on a quiet cul-de-sac 2 min walk to Go train. The area is well known for its excellent school districts, with access to top rated public and Catholic schools. Transportation is highly convenient with easy access to Highway 7, McCowan Road, Nearby Highway 407 and York region Transit and walking distance to Go Transit. Residents enjoy close proximity to CF Markham mall, super markets, restaurants and daily amenities, Markham is recognizes as one of the safest city in GTA and this neighbourhood is valued for its quiet streets, friendly neighbours and strong community atmosphere. (id:63616)
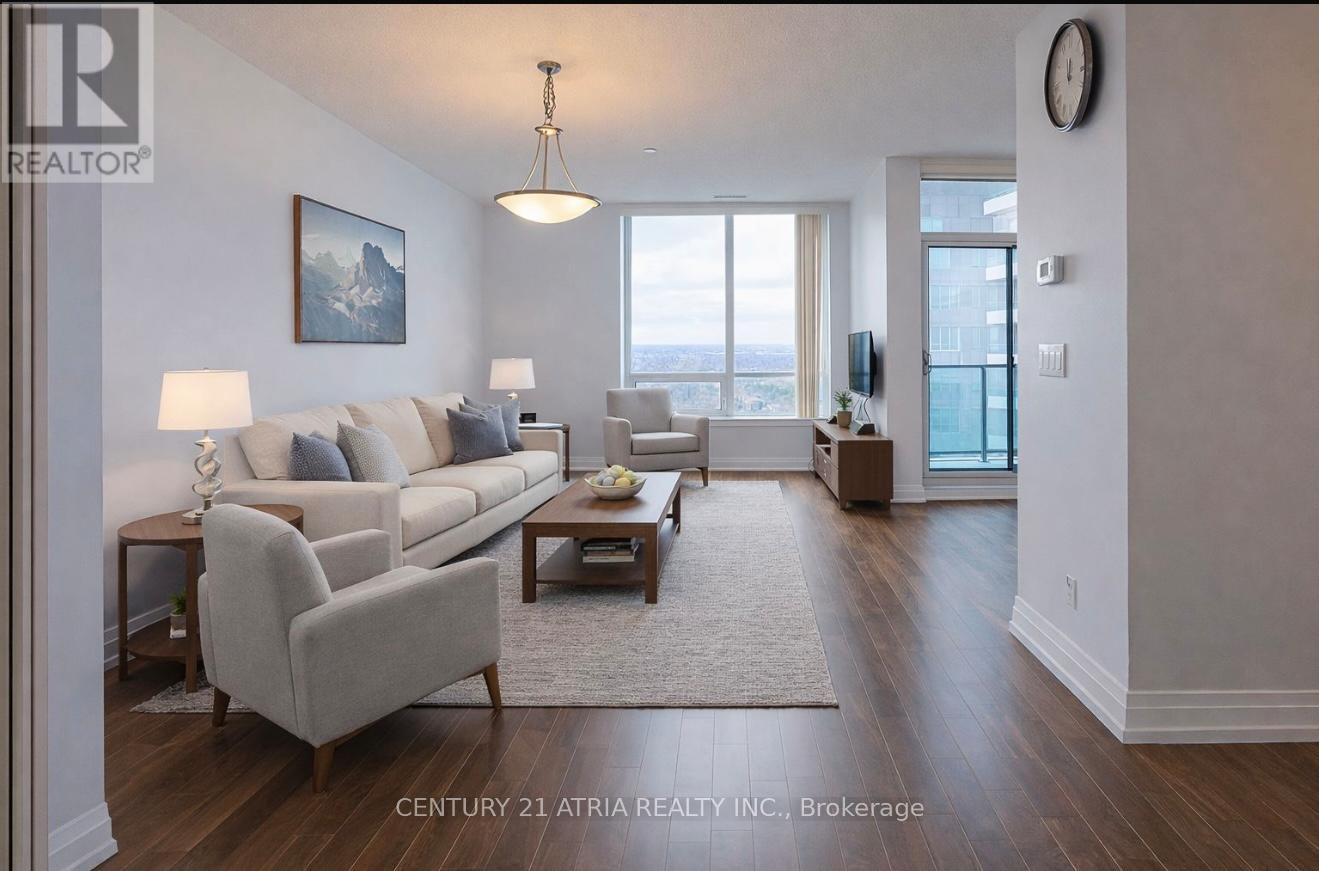
Ph 09 - 7165 Yonge Street
Markham, Ontario
Welcome to World on Yonge, one of the most sought after communities in the area! This rarely available 3 bedroom 3 bathroom residence offers an exceptional combination of space, comfort and convenience that is hard to find. Thoughtfully designed for modern living, the home features a functional layout with generously sized bedrooms, 3 washrooms, and bright open living space for everyday living and entertaining. Large windows fill the home with natural light and offer beautiful sunset views, allowing you to relax and unwind while catching the sunset from the comfort of your own home! Enjoy shopping, restaurants, grocery stores, and everyday amenities right at your doorsteps! Future upcoming Yonge North Subway Extension will make commuting downtown easier than ever adding tremendous long-term convenience and value!!! (id:63616)
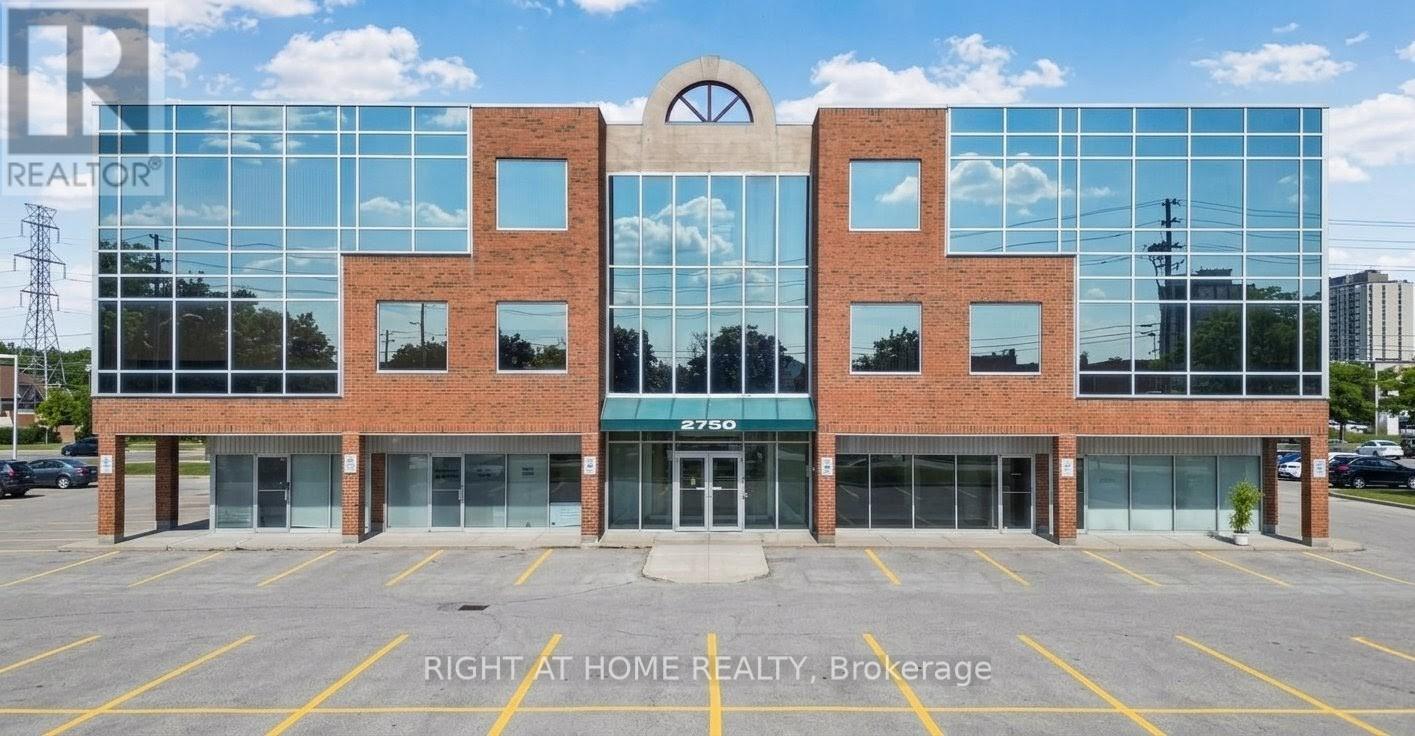
203 - 2750 14th Avenue
Markham, Ontario
Prime Markham Office Space - (TMI) Utilities, Maintenance & Taxes Included! Professionally updated and move-in ready office space in the sought-after Sunbright Centre, conveniently located near Highways 404 and 407. This bright, modern unit features a spacious open-concept layout, a private office, kitchenette, and large windows that provide an abundance of natural light throughout the day.No dingy carpets! Ample of surface parking is available for both tenants and visitors. Surrounded by restaurants, retail, and professional services, this location offers exceptional convenience and accessibility for employees and clients alike -a fantastic opportunity for businesses seeking a professional, functional, and well-connected workspace. Great value with multiple inclusions-this is the office space you've been looking for! (id:63616)
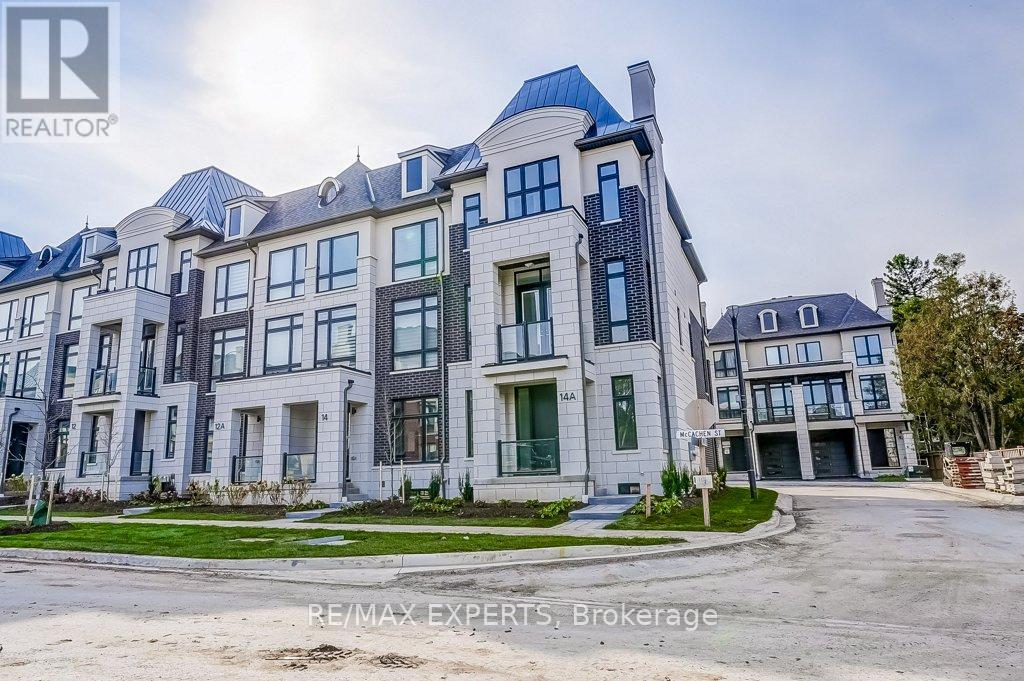
14a Mccachen Street
Richmond Hill, Ontario
Welcome to this premium extra wide end unit freehold townhouse built by Fifth Avenue Homes in the highly sought after Oak Ridges community. The additional natural light from being an end unit fills the expansive interior throughout the day and conveniently compliments its extra wide lot appeal. Well over 2000sf of upgraded living space includes a finished basement and many upgrades such as upgraded high ceilings, upgraded flooring throughout, finished walk in closets, upgraded electrical, etc. This Stunning Residence Features 3 Bedrooms And 4 Bathrooms will feel perfect for anyone, including families. The Kitchen Is A Chef's Dream, Equipped With High-End Appliances, A Quartz Countertop, And A Waterfall Island. It Overlooks A Bright And Spacious Family Room With A Walk-Out Balcony, Perfect For Indoor/Outdoor Living And Entertaining. (id:63616)

2 Liberty Street S
Clarington, Ontario
Welcome To 2 Liberty St S - A Charming All-Brick, Semi-Detached 2-Bedroom Home Set On A Desirable Corner Lot In The Heart Of Bowmanville. A Great Opportunity For First-Time Buyers, Downsizers, Or Investors Looking For A Convenient Location Close To Everyday Amenities. Enjoy Easy Access To Shopping, Restaurants, Schools, Parks, Transit, Downtown Bowmanville, And Highway 401. The Functional Main Floor Features A Bright Eat-In Kitchen With A Walk-Out To The Back Deck And Driveway, Plus A Spacious Living Room Ideal For Relaxing Or Entertaining. The Covered Front Porch Adds Extra Charm And Offers A Cozy Spot To Enjoy Your Morning Coffee. A Well-Located Home With Character, Convenience, And Excellent Potential. (id:63616)
356 Platten Boulevard
Scugog, Ontario
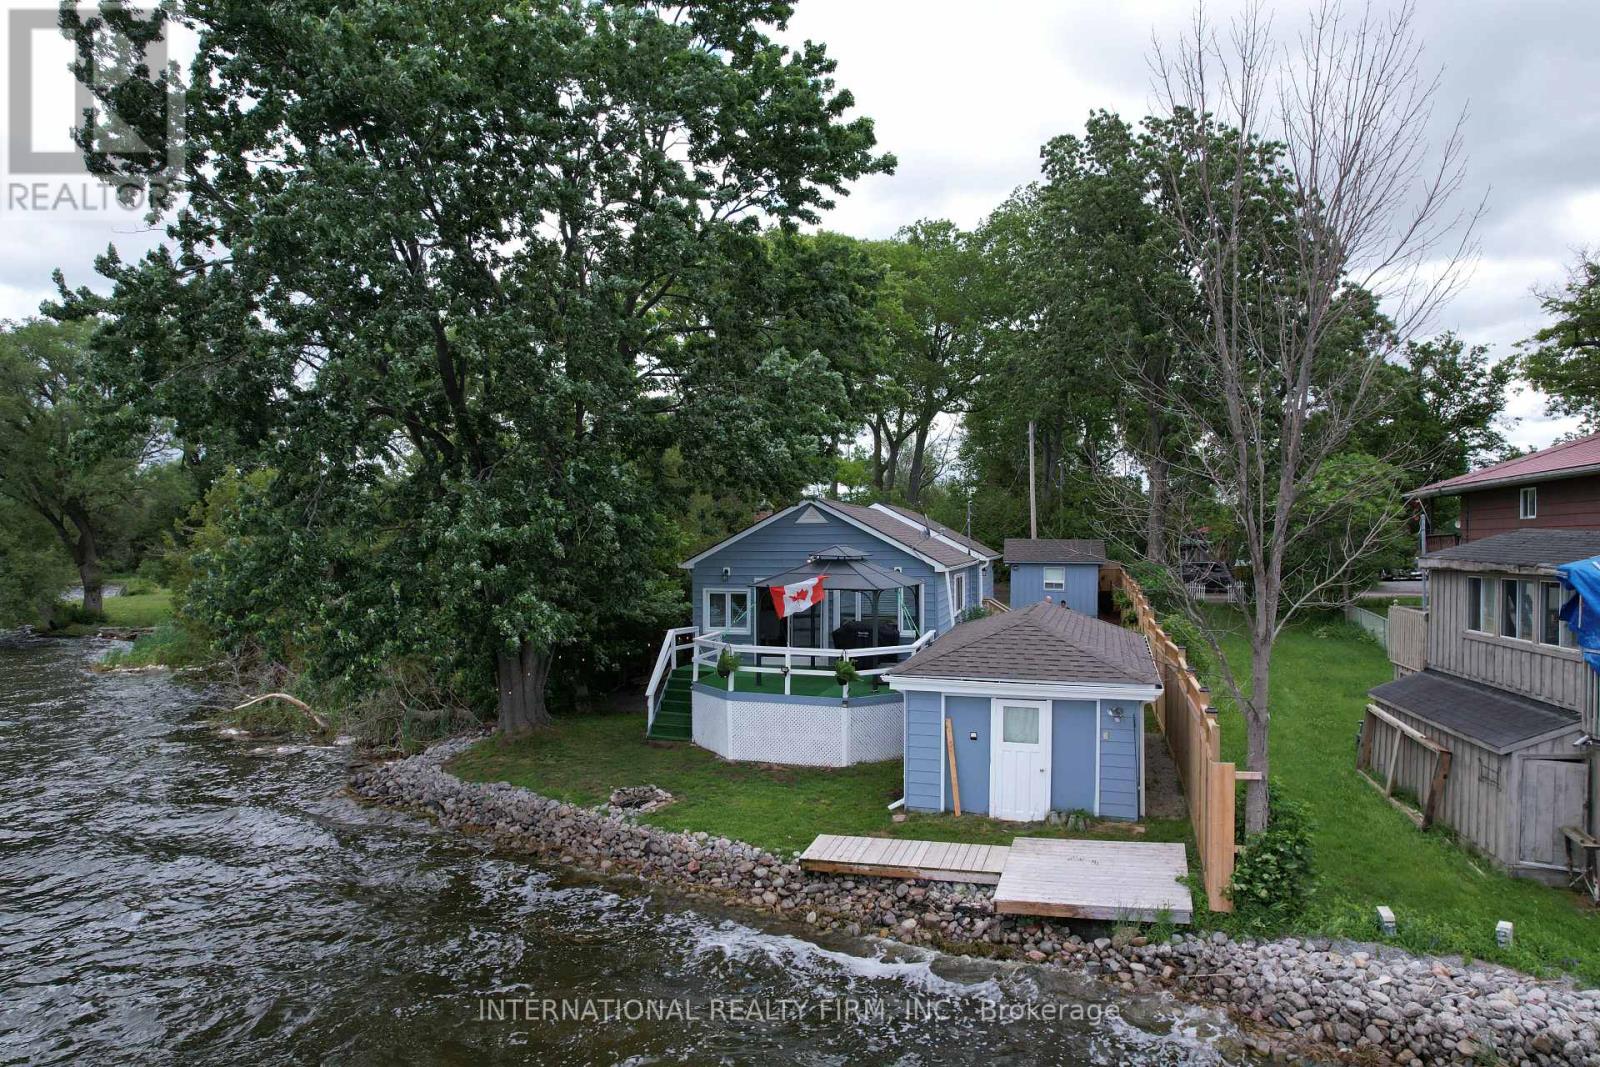
Experience exceptional year-round waterfront living in this beautifully renovated home, perfectly positioned on a highly sought-after, private lot with breathtaking panoramic lake views and unforgettable sunsets. Tucked away at the quiet end of a picturesque no-exit lakeside road, this peaceful retreat offers the ideal blend of privacy, natural beauty, and convenience. Extensively renovated from top to bottom, this move-in-ready home showcases quality craftsmanship and thoughtful updates throughout. The stunning new kitchen serves as the heart of the home, featuring modern finishes, abundant cabinetry, and a seamless connection to the open-concept living and dining areas, all designed to maximize the spectacular waterfront views. Soaring cathedral ceilings, gleaming floors, and expansive windows fill the home with natural light while framing the lake Outside, enjoy a rare hard-bottom shoreline with crystal-clear waters, ideal for swimming, boating, fishing, paddleboarding, and all your favorite waterfront activities. In winter, embrace lakeside living with skating, snowmobiling, and ice fishing right from your own backyard. Boating enthusiasts will appreciate direct access to the Trent-Severn Waterway, offering endless opportunities to explore miles of scenic waterways. Additional features include a dry 24' x 12' boathouse with hydro near the water's edge and an insulated 12' x 10' shed with hydro, providing excellent storage and functionality. Conveniently located just minutes from local amenities, including Tim Hortons, shopping, gas stations, and the casino, while the charming shops, restaurants, and recreational amenities of historic Port Perry are only 8-10 minutes away. Highway 407 is approximately 25 minutes away, making commuting easy while still enjoying the serenity of waterfront living. A rare opportunity to own a beautifully renovated waterfront home where luxury, comfort, and recreation come together on an extraordinary lake.Open to all offers! (id:63616)
20 - 1430 Gord Vinson Avenue
Clarington, Ontario
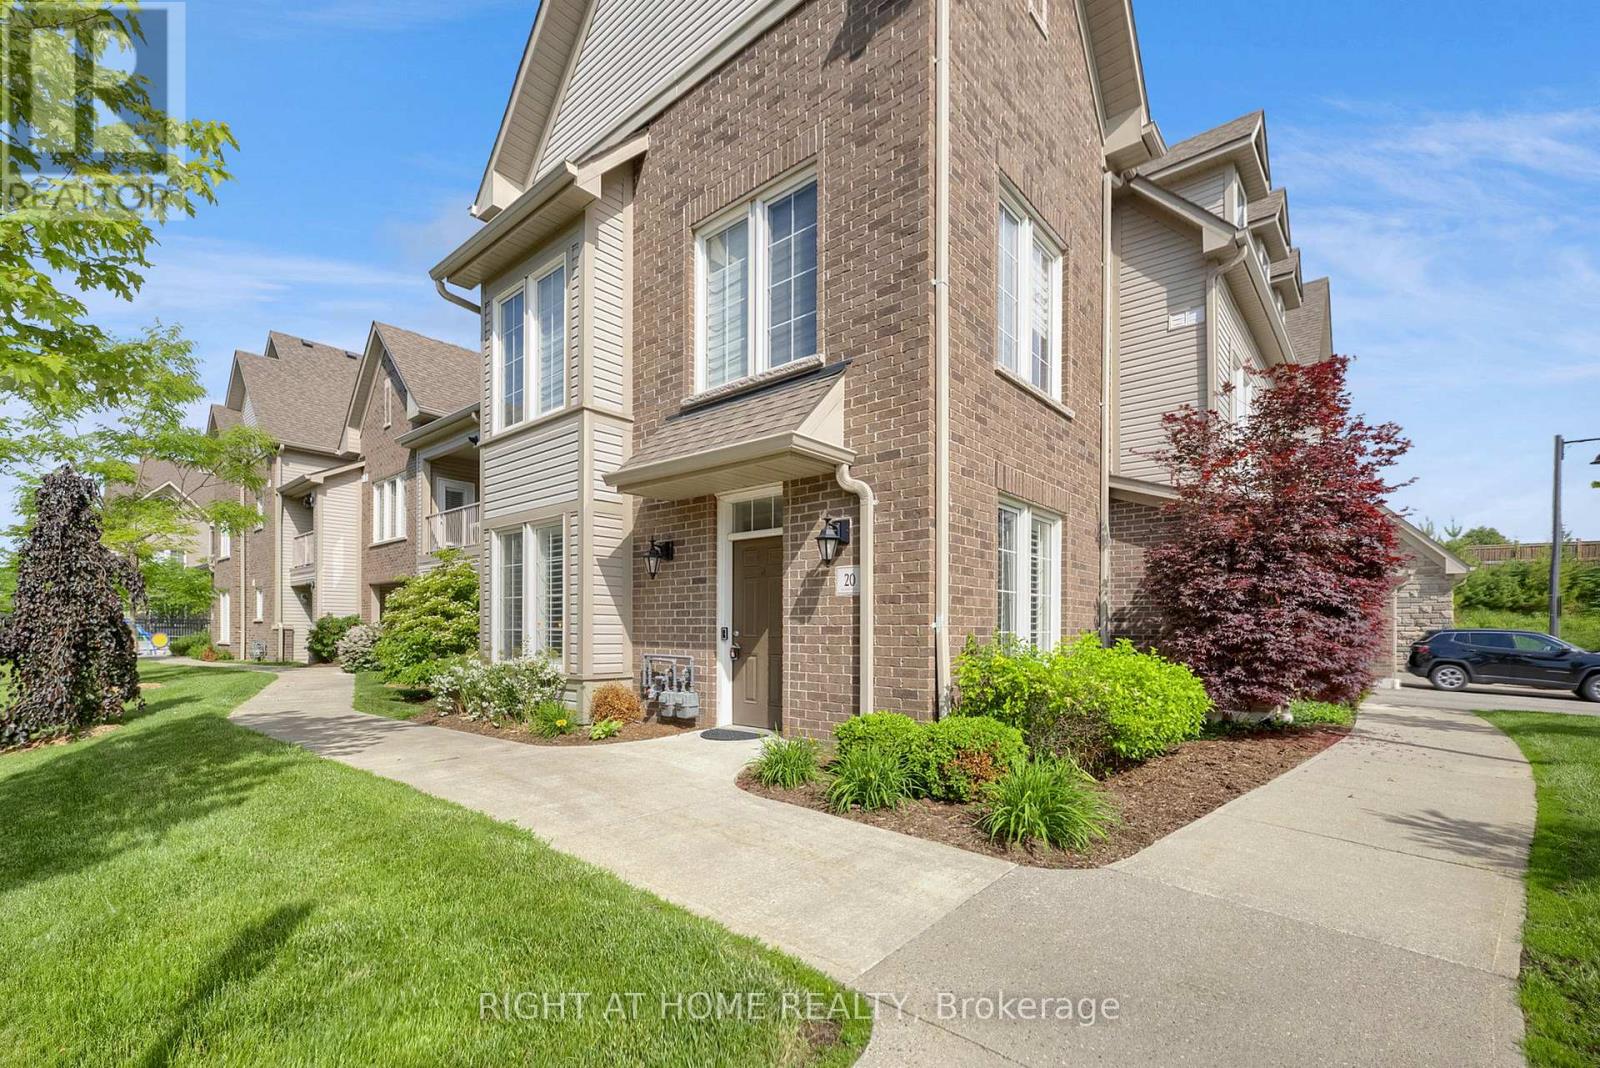
Welcome to #20-1430 Gord Vinson Avenue, a rare opportunity to own one of the most sought-after three-bedroom homes in the Villas of McLaughlin Heights. This beautifully upgraded ground-floor corner unit offers 1,447 square feet of thoughtfully designed living space, over $100K in builder upgrades, featuring 9-foot ceilings, no stairs, and a tandem double-car garage. Combining the convenience of condominium living with the space and functionality of a detached home, this residence is truly exceptional. Inside, you'll find a bright open-concept floor plan enhanced with custom trim work, upgraded interior doors, and rich 6-inch bandsawn hardwood flooring throughout the main living areas. Custom lighting and California shutters add warmth and sophistication throughout.The spacious kitchen is both stylish and functional, featuring upgraded Manor-level cabinetry, quartz countertops, a quartz stone backsplash, under-cabinet lighting, soft close doors, custom pantry storage, and pendant lighting over the peninsula. Open to the dining and living areas, it is ideal for entertaining and everyday living. The primary bedroom offers a relaxing retreat with crown moulding, rope lighting, a large walk-in closet, and a beautifully upgraded ensuite featuring heated floors, premium tile, granite countertops, double sink, and a dedicated makeup area. Two additional bedrooms provide flexible space for guests, a home office, hobby room, or den. Additional features include French doors, upgraded faucets, sound system wiring, spacious ensuite laundry, ample storage, a finished garage interior, and a walkout to a private patio perfect for outdoor enjoyment. Residents enjoy beautifully landscaped courtyards and access to a community clubhouse, all conveniently located close to shopping, restaurants, parks, recreation, transit, and Highway 401. This rare three-bedroom corner unit delivers upscale finishes, exceptional comfort, and low-maintenance living in a highly desirable community. (id:63616)
902 - 400 King Street W
Toronto, Ontario
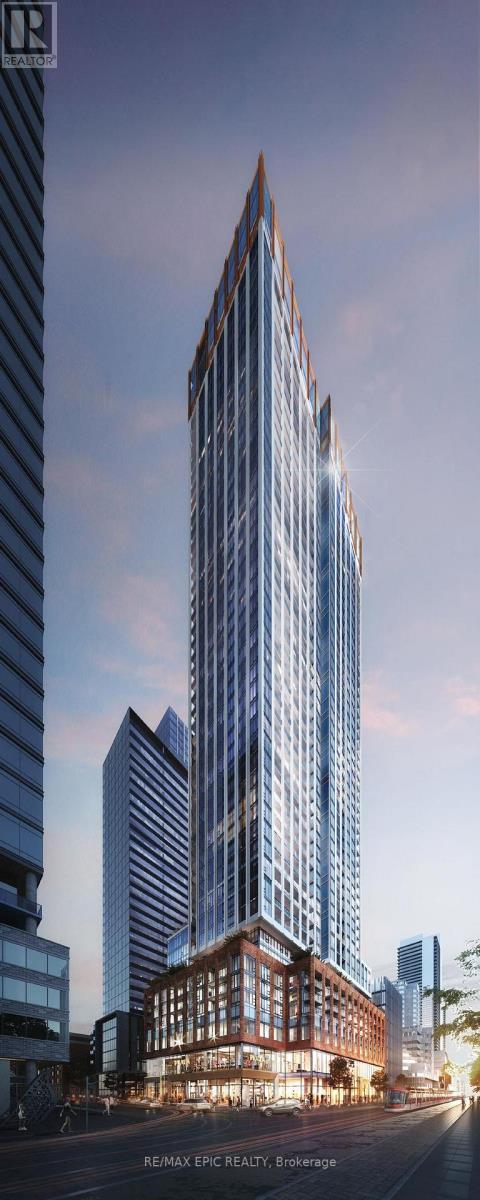
Brand New! Experience urban living at its finest in this beautifully appointed studio suite. Situated in the vibrant core of the entertainment district, you are steps away from iconic landmarks, premier shopping, gourmet restaurants, and the TTC. Brand New, Never Lived In. A contemporary open-concept layout illuminated by floor-to-ceiling windows and enhanced by elegant laminate flooring and soaring 10-foot ceilings. The gourmet kitchen features granite countertops and stainless steel High-End appliances. Residents will enjoy amenities including fitness studio, family lounge, games lounge, outdoor amenities including outdoor pool, terrace, sky lounge, sauna. Walk Score 100, everything you need is right outside your door. Embrace a lifestyle of convenience and sophistication. Perfect for young professionals & Students. (id:63616)
820 - 30 Dreamers Way
Toronto, Ontario
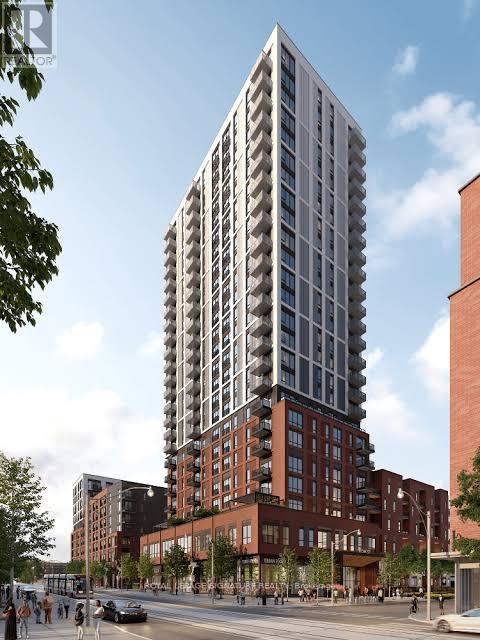
The newest offering from the award winning builder, The Daniels Corp, Daniels On Parliament. Professionally managed by Daniels Gateway, this band-new and never lived in 1BR suite measured at 602 sq ft maximizes every inch of living space with contemporary finishes, sleek design in a bright open concept layout. Enjoy an array of building amenities including the fitness center, co-working and wi-fi lounge, children's play space, BBQ area and concierge. Easy access to TTC and subway connections for everyday commuting and the revitalized Regent Park neighborhood offering endless area amenities. (id:63616)
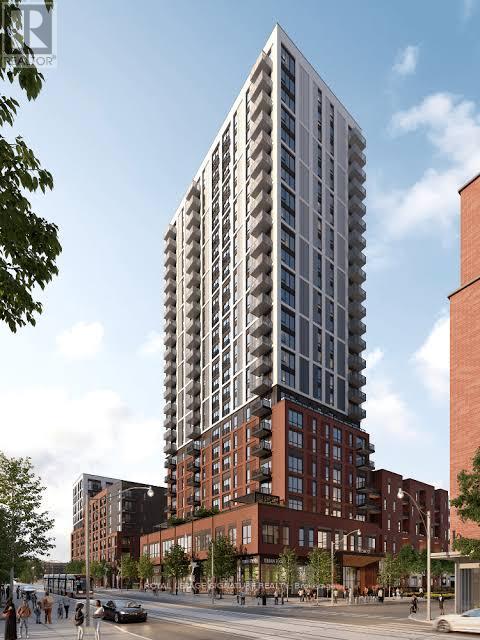
1015 - 30 Dreamers Way
Toronto, Ontario
The newest offering from the award winning builder, The Daniels Corp, Daniels On Parliament. Professionally managed by Daniels Gateway, this band-new and never lived in 2BR suite measured at 629 sq ft maximizes every inch of living space with contemporary finishes, sleek design in a bright open concept layout. Enjoy an array of building amenities including the fitness center, co-working and wi-fi lounge, children's play space, BBQ area and concierge. Easy access to TTC and subway connections for everyday commuting and the revitalized Regent Park neighborhood offering endless area amenities. (id:63616)
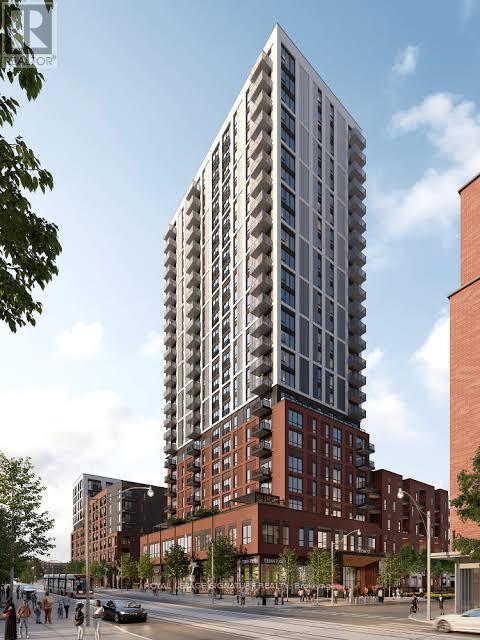
638 - 30 Dreamers Way
Toronto, Ontario
The newest offering from the award winning builder, The Daniels Corp, Daniels On Parliament. Professionally managed by Daniels Gateway, this band-new and never lived in 2BR suite measured at 629 sq ft maximizes every inch of living space with contemporary finishes, sleek design in a bright open concept layout. Enjoy an array of building amenities including the fitness center, co-working and wi-fi lounge, children's play space, BBQ area and concierge. Easy access to TTC and subway connections for everyday commuting and the revitalized Regent Park neighborhood offering endless area amenities. Comes equipped with an underground parking space. (id:63616)
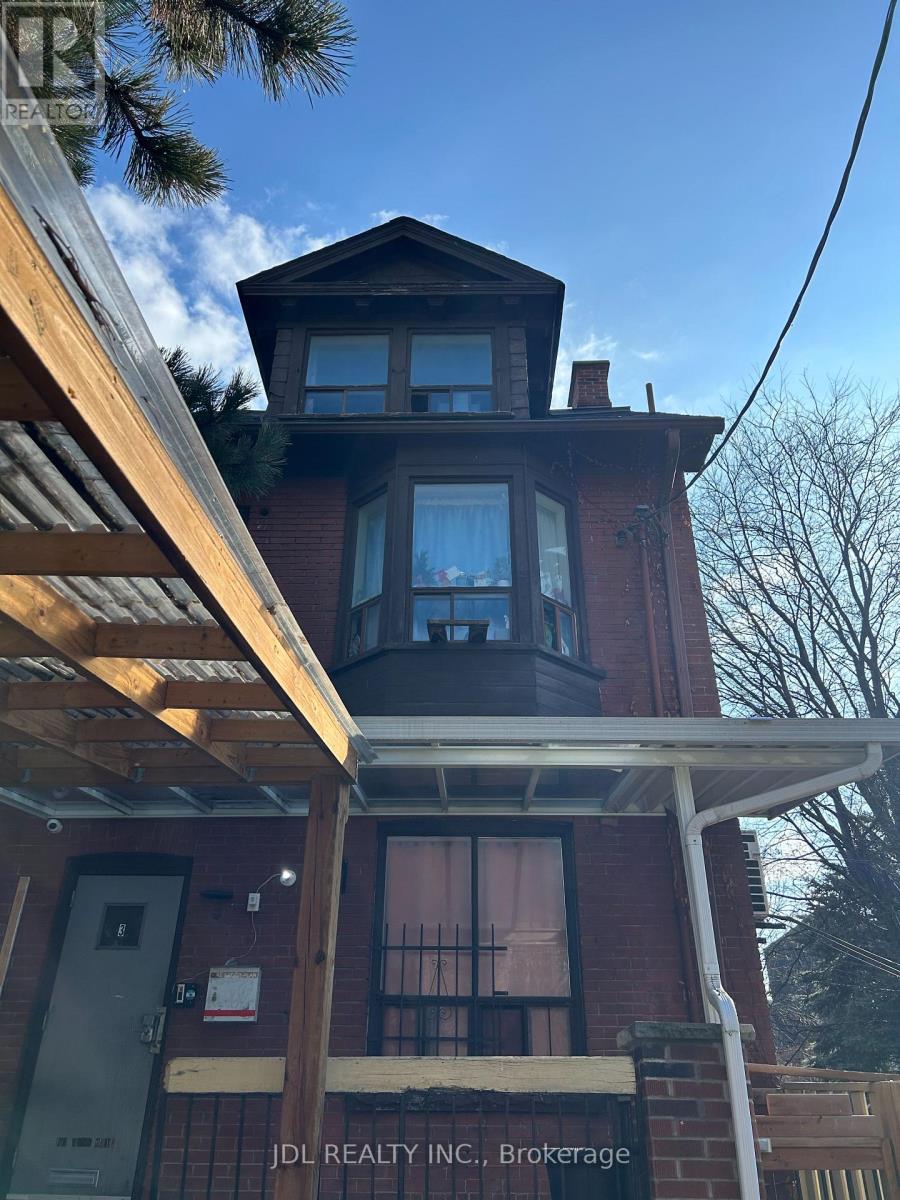
Two Bedrooms Unit A/b - 3 Pembroke St Street
Toronto, Ontario
Best Deal! Must See! Really Bright! Large Balcony! Well Furnished! Internet/Cable TV! Unique Location! Walking To All Amenities! TTC, Subway, Shopping Malls, Banks, Restaurants, Supermarkets, Parks, etc. extra utility($100). available parking,extra fee ($150). A kind reminder. No kitchen in this unit. There are two fridges, two portable induction cookers and one ventilating fan. However, the same landlord has another very close unit (118 Shuter St) with a big kitchen for the tenant's free use. (id:63616)