416 Seaview Heights
East Gwillimbury, Ontario
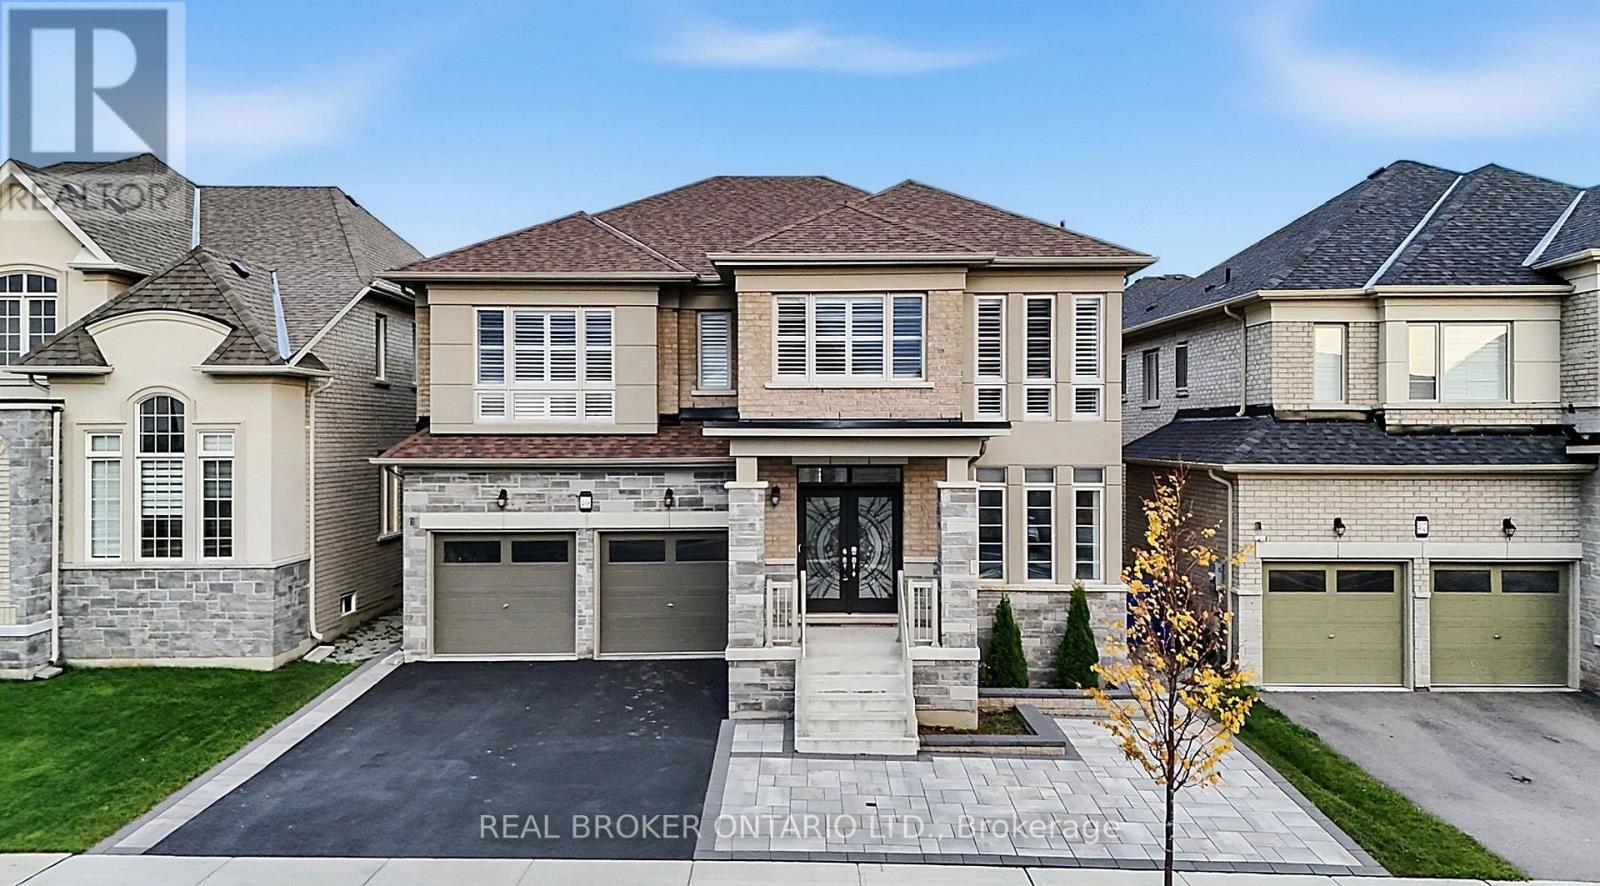
Offering approximately 3,287 sq. ft. of living space, this impressive 4-bedroom, 4-bathroom home delivers the space, comfort and thoughtful design today's families are looking for. Built in 2021 and located in the growing community of Queensville, this beautiful home features hardwood floors throughout, 9-foot ceilings on the main floor, spacious principal rooms and a well-planned layout with plenty of room for the whole family. The kitchen features granite countertops, a convenient butler's pantry and plenty of space for everyday living and entertaining. A dedicated main-floor office provides the perfect work-from-home space, while a mudroom adds everyday convenience. Upstairs, you'll find four generously sized bedrooms, including a spacious primary suite with a 5-piece ensuite & huge closet. The second bedroom enjoys its own private ensuite & walk-in closet, while the remaining two bedrooms share a convenient semi-ensuite. Second-floor laundry makes this already functional layout even better. Outside, the backyard features a beautiful interlock patio, perfect for relaxing or entertaining, while the front of the home offers lovely views of spectacular sunsets. The 2-car garage offers ample parking and storage, complete with the added convenience of an EV charger, while the unfinished basement offers endless possibilities to create additional living space tailored to your family's needs. The location is another standout feature. Just a short walk to the new Health & Active Living Plaza, Queensville Walking Trail and Valley View Park, with easy access to Highway 404 and all the shopping, restaurants and amenities of Newmarket just minutes away. A beautiful, newer home offering exceptional space, a fantastic family-friendly layout and a wonderful location in one of East Gwillimbury's growing communities. (id:63616)
Basement - 4 Smith Street
Bradford West Gwillimbury, Ontario
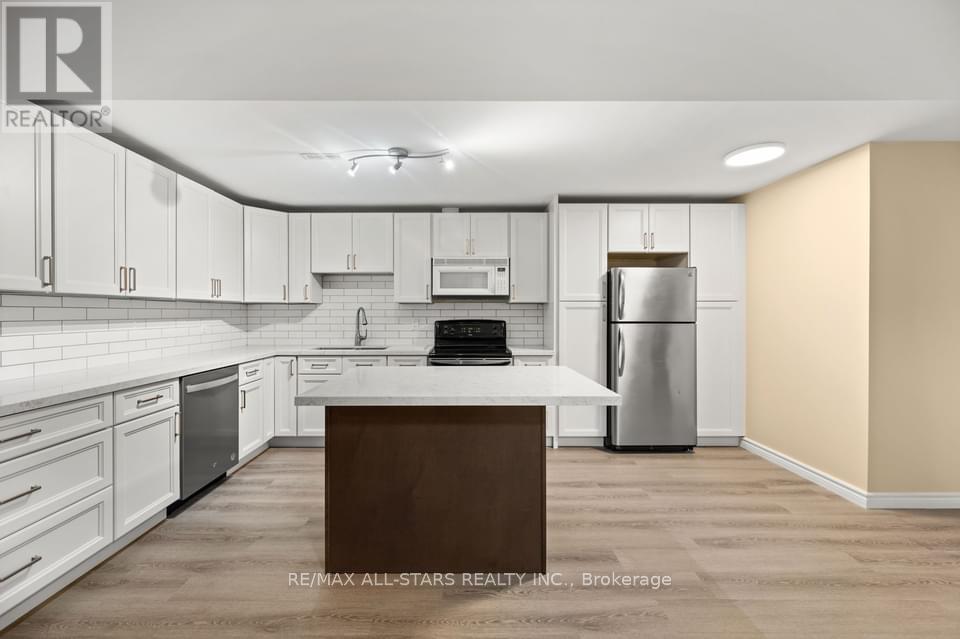
Elegant Fully Renovated "Legal" 2 Bedrooms 1 Bath Ground Level Apartment In A Beautiful All-Brick Raised Bungalow. Featuring Luxurious & Modern Finishes From Top To Bottom Including A Gorgeous Open Concept Gourmet Kitchen With Granite Countertops, Island & Breakfast Bar, 2 Tone Soft-Close Cabinetry With Crown Moulding. Attractive Backsplash, Stainless Steel Appliances Including Brand New Whirlpool Built-In Dishwasher. Brand New Exquisite 3 Pc Bath Includes Walk-In Shower With Honeycomb Tiles, Glass Door, Granite Counters & Heated Floors. Luxury Vinyl Flooring Throughout. Heated Flooring In Living Room & Bathroom & So Much More!! Renovations Have All Just Been Complete! Just Move-In & Be First To Enjoy! ** This is a linked property.** (id:63616)
603 - 7768 Kennedy Road
Markham, Ontario
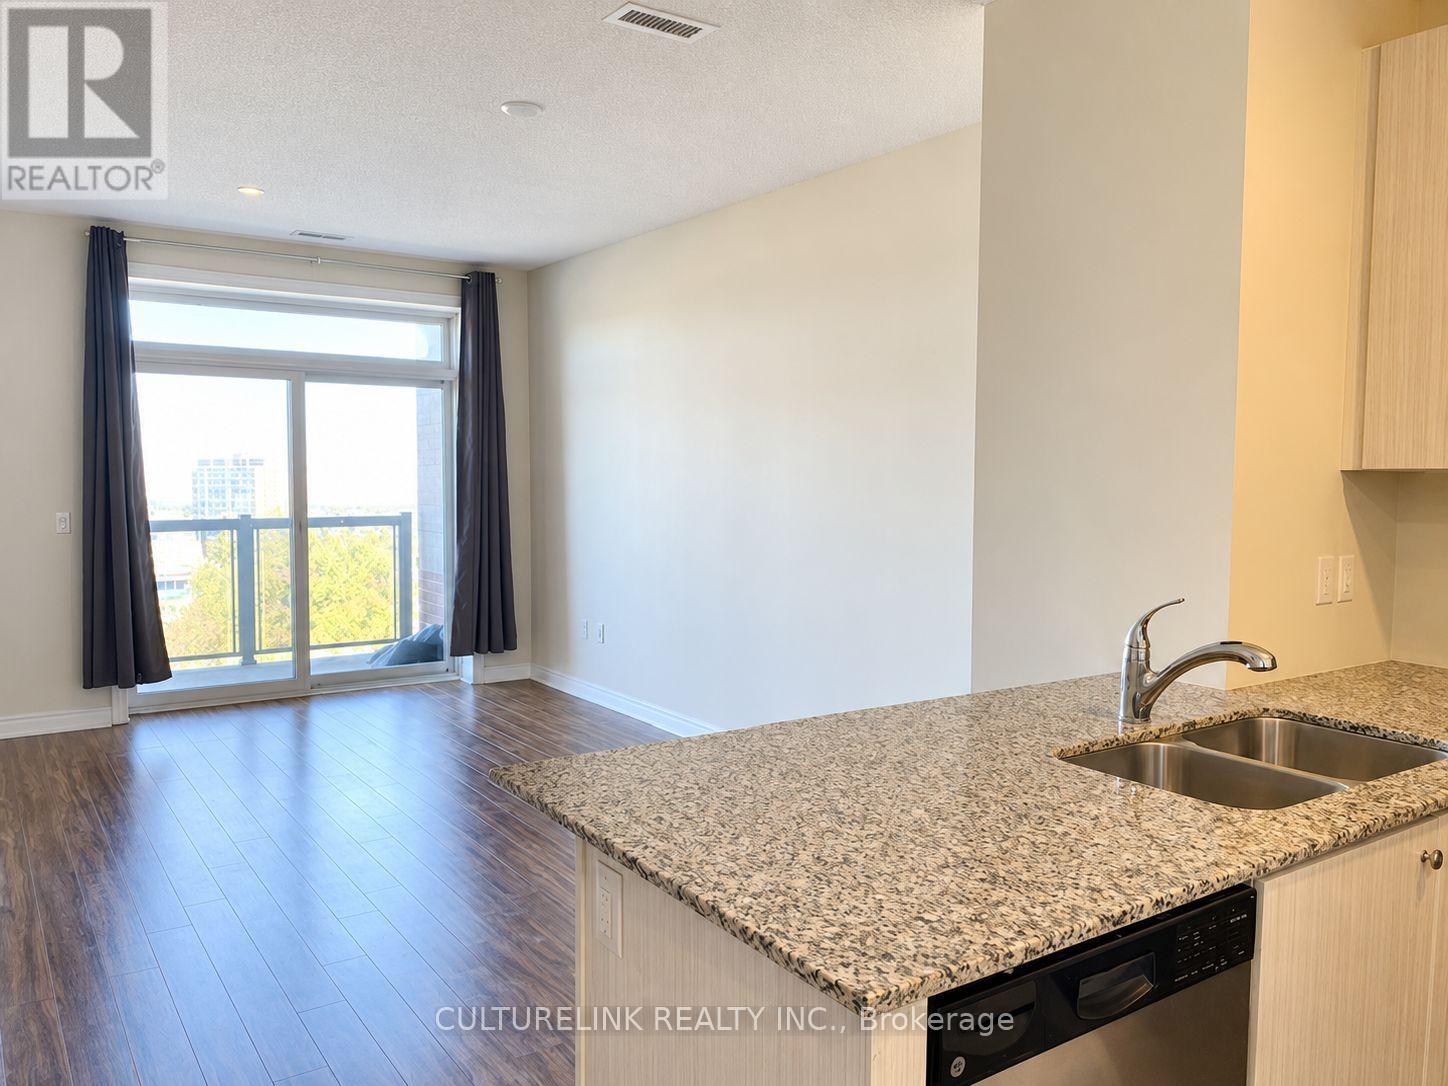
Bright & Spacious 1 Bedroom + Den in Markham. Welcome home to this well-maintained, carpet-free Greenlife condo in Milliken Mills West. Approximately 683 sq. ft. of open-concept living features floor-to-ceiling windows, a north-facing balcony, and a versatile den for working from home. Enjoy ensuite laundry, underground parking, a locker, and building amenities including a gym and party room. Close to shopping, dining, parks, Milliken Mills Community Centre and Library, with transit access to Miliken GO and York University's Markham Campus. Currently tenant-occupied with personal & tenant insurance. (id:63616)
165 Greenwood Drive
Essa, Ontario
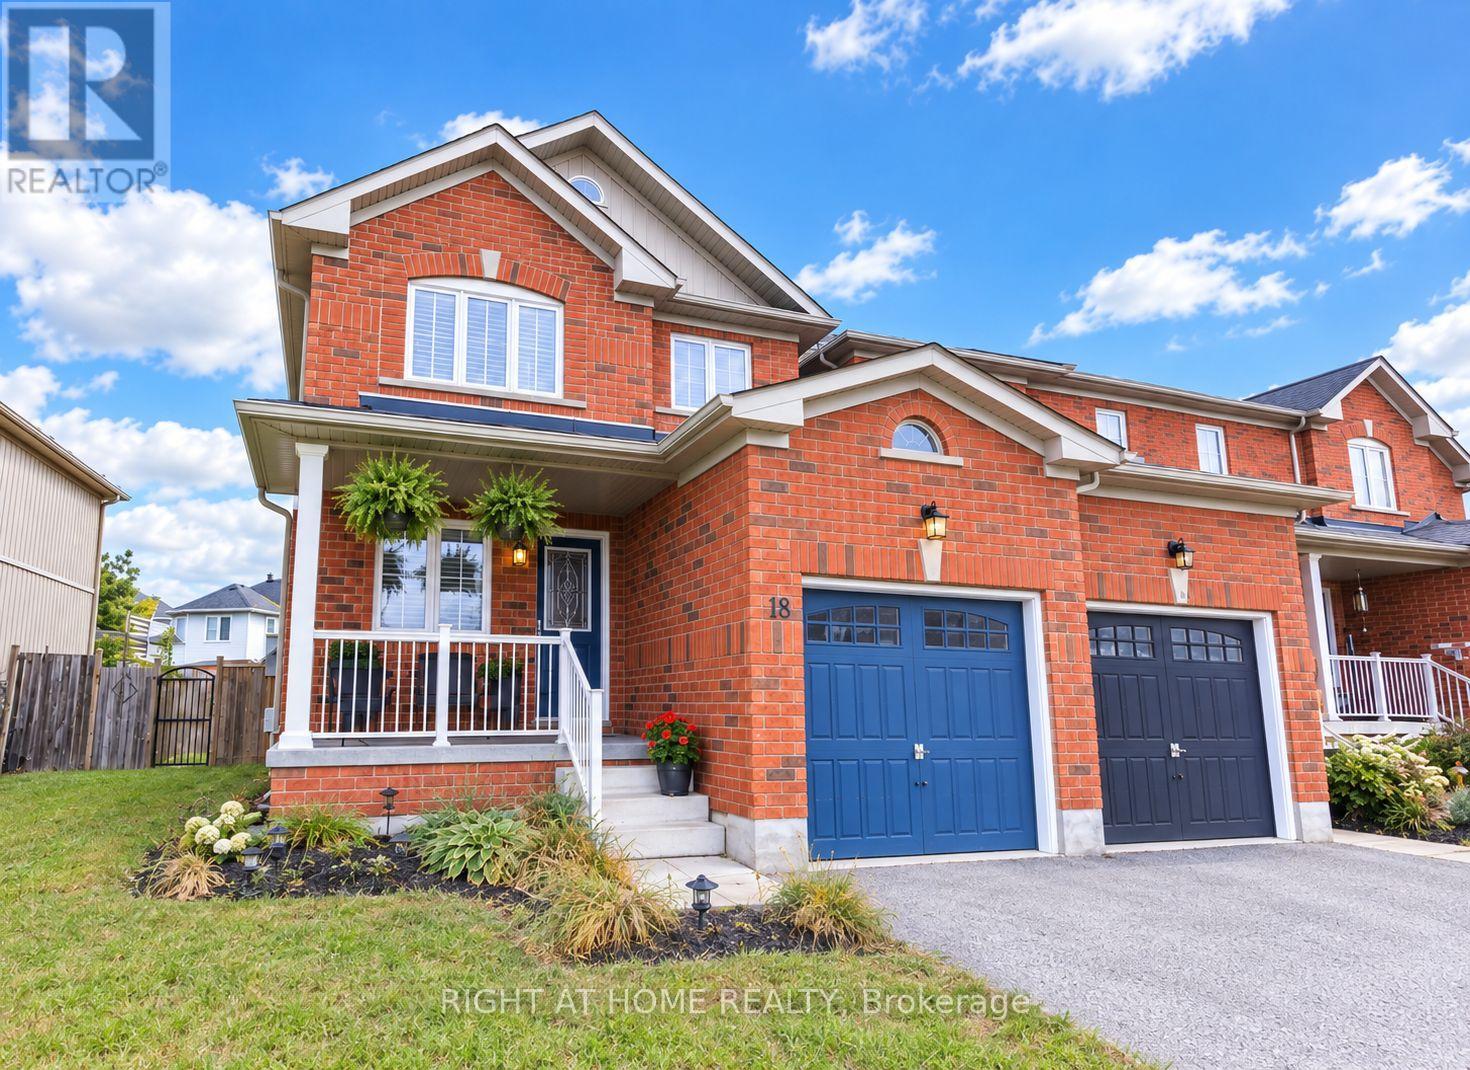
Welcome to this beautiful, spacious, turnkey end-unit townhouse, ideally located in a family-friendly neighbourhood close to all amenities. Enjoy the convenience of being walking distance to parks and walking trails. Directly across from the new elementary school being built and minutes to Base Borden. As you step through the inviting front door, you are welcomed into a charming bonus room that offers incredible versatility and can be used as a family room, dining area or home office. The bright and spacious living room is open to the kitchen and breakfast area, creating a comfortable space for everyday living and entertaining. The breakfast area features a walk out to the impressive 20 x 20 ft deck, perfect for outdoor dining, relaxing, and enjoying the back yard. The main floor also features a 2 piece powder room and inside entry from the garage. The garage includes an additional door providing direct access to the back yard. Upstairs you will find a generous primary bedroom complete with a private ensuite and walk in closet, along with two additional well-sized bedrooms and four piece bathroom. A conveniently located second floor laundry room adds to the home's functionality. The dry basement offers plenty of potential and includes a rough in for future bathroom, large cold cellar, providing excellent storage space and an opportunity to create additional living or recreational space to suit your needs. Outside, the fully fenced yard is a great size offering plenty of room for children, gardening or outdoor entertainment. Numerous recent updates make this home truly move in ready. They include, New modern laminate flooring in family room, hall way and living room. Neutral colour carpet on stairs, upper hall way and all bedrooms. Brand new stainless steel Fridge, Stove and Dishwasher. New modern light fixtures. Updated bathroom vanities. Freshly painted in neutral colours. This turnkey home offers perfect combination of space, comfort, functionality and location. (id:63616)
31 Crown Crescent
Bradford West Gwillimbury, Ontario
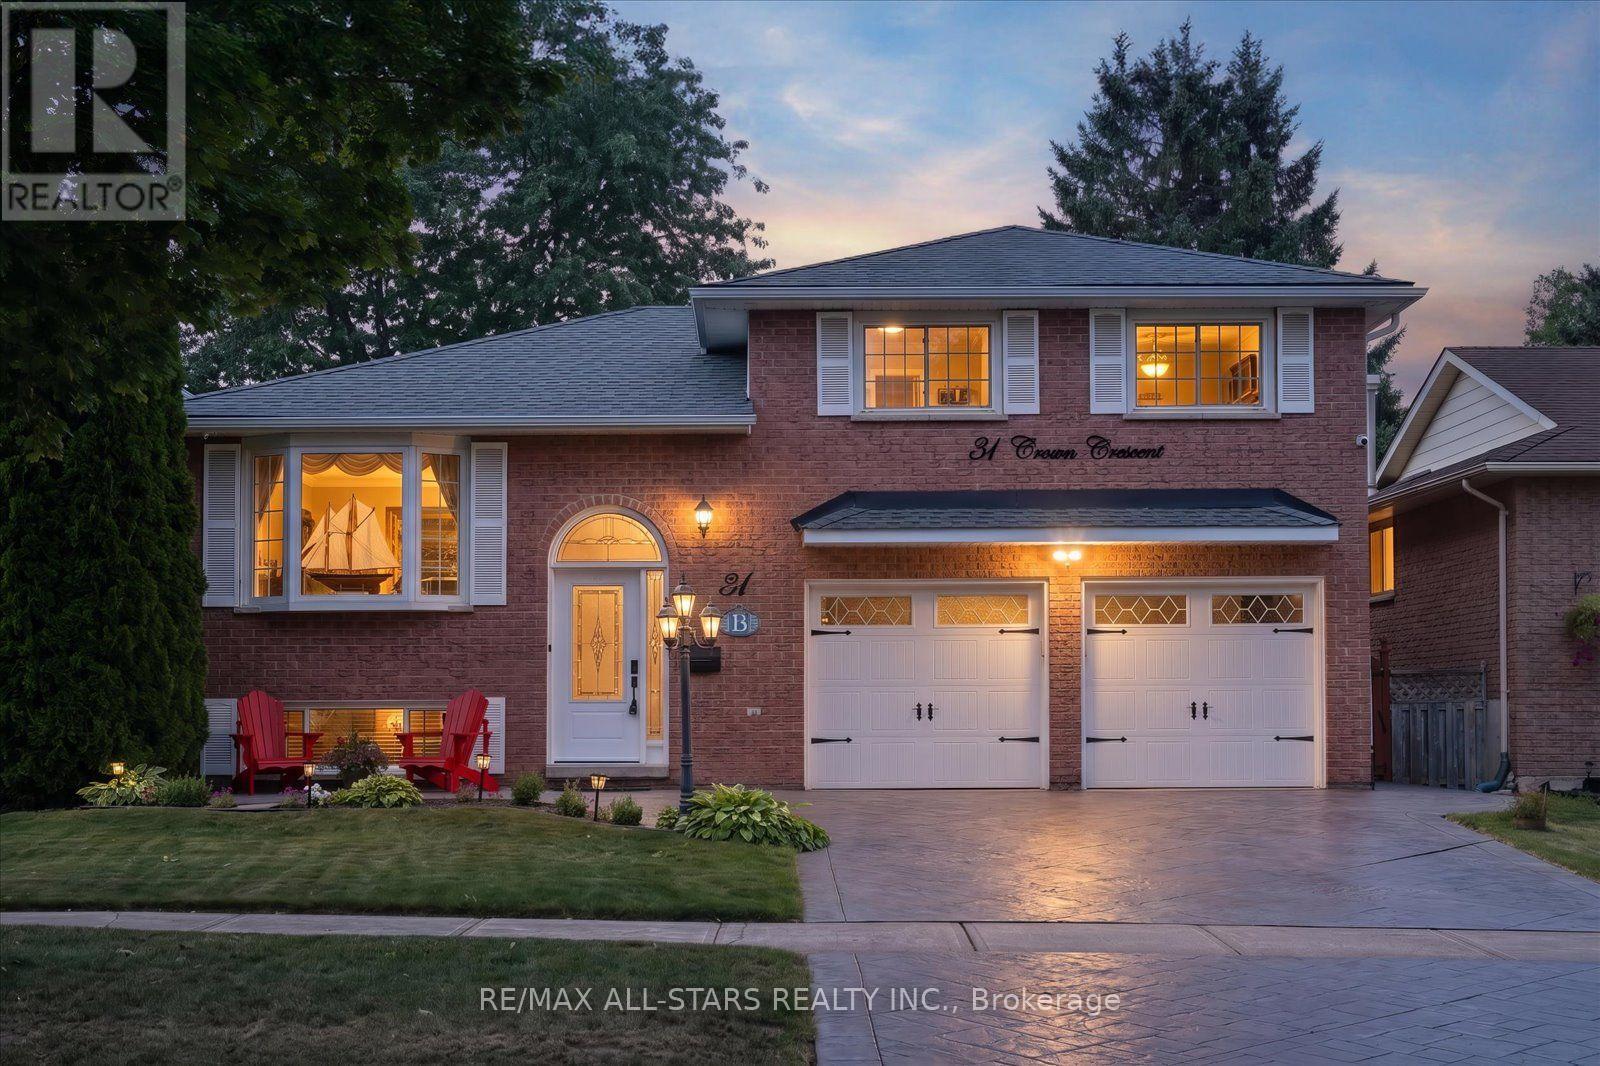
An immaculate showcase of exceptional craftsmanship, elegant finishes and uncompromising pride of ownership, this cherished solid-brick family residence has been meticulously enhanced to deliver sophisticated living inside and out. Offering 3+1 bedrooms and 2 beautifully appointed full bathrooms, the refined interior features rich hardwood flooring, California shutters, custom blinds and upgraded lighting. The impressive eat-in kitchen blends timeless style with elevated functionality, presenting with granite countertops, a generous centre island, breakfast bar, formal dining area, built-in wine rack, specialty range hood and matching KitchenAid appliances including double ovens and cooktop. The renovated main bath creates a spa-inspired retreat with Jacuzzi tub and granite vanity. The fully finished lower level extends the living space with a warm gas fireplace in the expansive recreation area and large fourth bedroom, while a separate entrance adds versatility and the potential to add an in-law suite. Outdoors, an expansive deck and seating area complete with a lovely gazebo overlooks the private, fully fenced backyard, creating an outstanding setting for entertaining. The ultimate garage man cave is fully finished with sleek epoxy flooring and dedicated gas heat for year-round enjoyment. Striking patterned concrete enhances the driveway and curb appeal, complemented by exterior pot lighting. Significant updates include furnace (2025), owned HWT (2025), A/C (2023), hardwood flooring (2022/23), hard-wired security system (2022/23), newer front and rear bay windows and a transferable roof warranty with approx. 7 years remaining. Front-load laundry with countertop, central vac and attachments, storage shed and thoughtful upgrades throughout complete this exceptional home where elegance, comfort and meticulous care come together seamlessly. **All photos, video, floor plans and more can be found at--> https://31crowncres.com/ (id:63616)
Bsmt - 88 Telegraph Drive
Whitby, Ontario
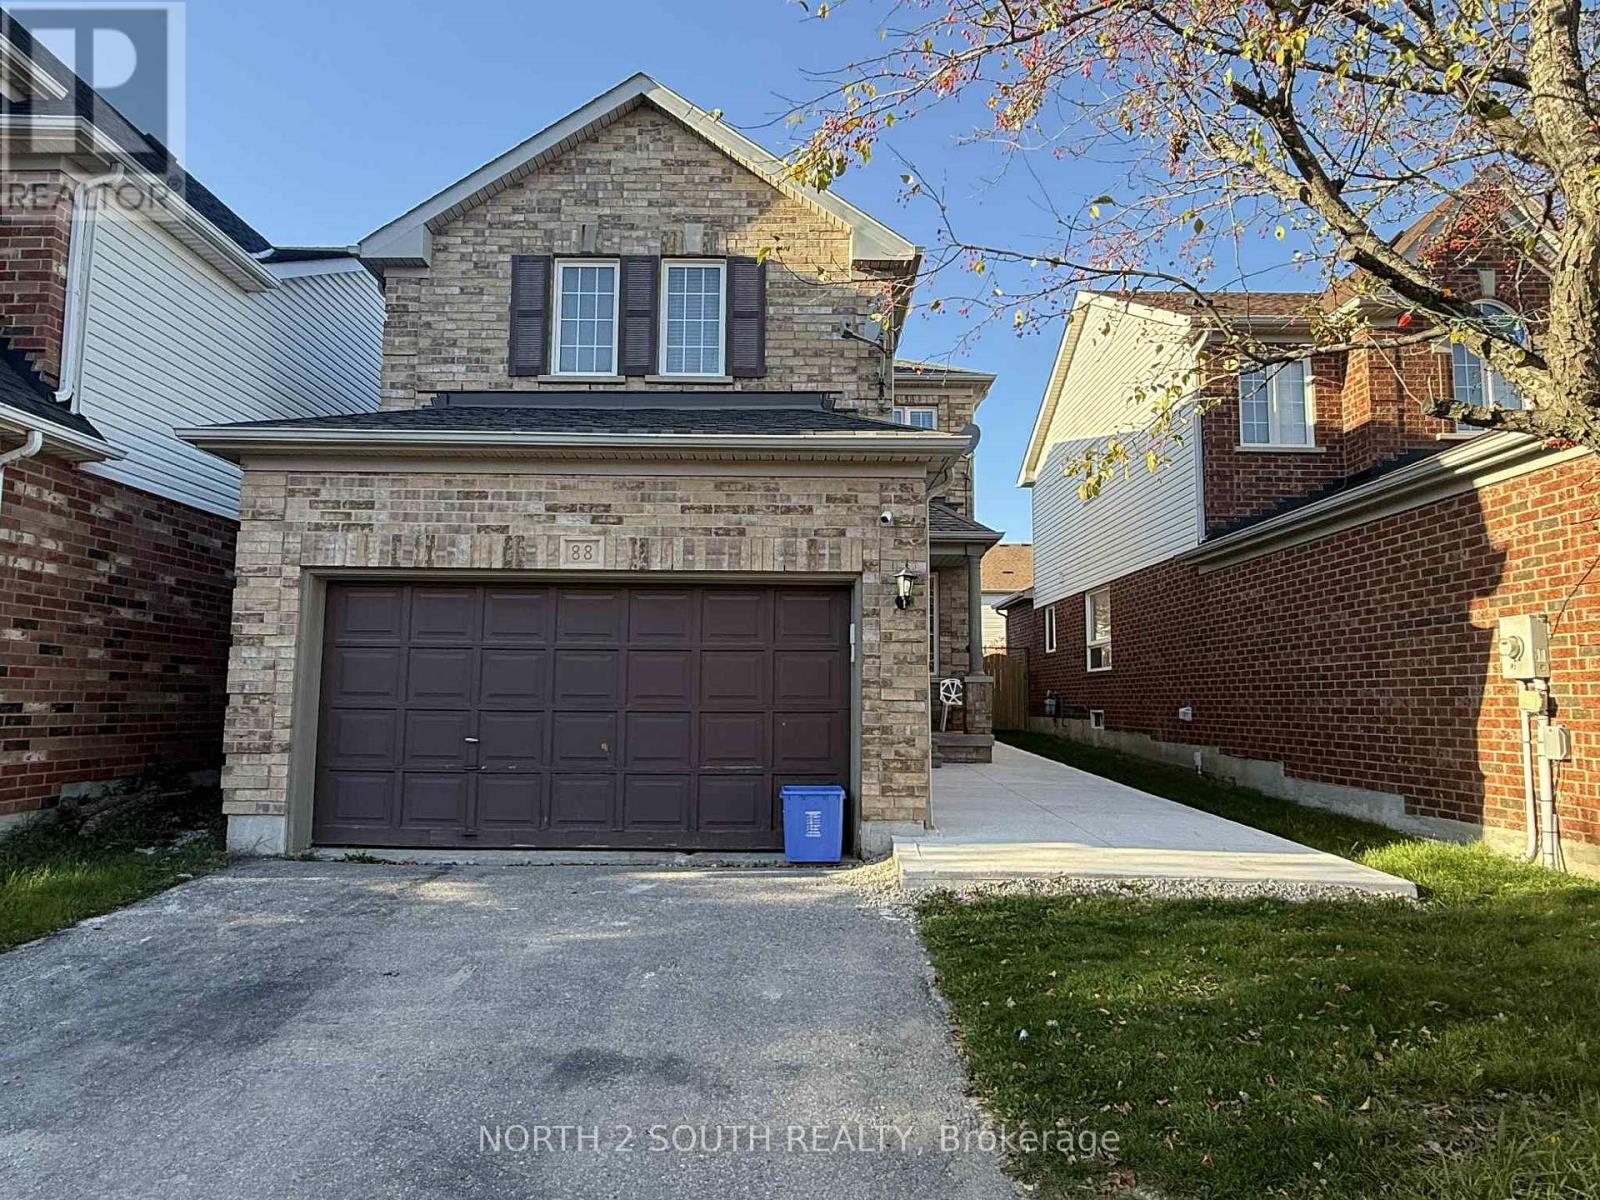
Welcome to this beautifully renovated fully furnished and all utilities included 1 bedroom basement suite offering modern comfort and turnkey convenience just bring a suitcase and move in. Featuring brand new stainless steel appliances an open concept living and kitchen area with quartz countertops pot lights throughout and premium vinyl flooring this bright and stylish residence includesa private entrance full sized ensuite laundry and generous space for everyday living. WiFi is also included making it a truly effortless move inexperience. The spacious bedroom offers a large closet and a serene layout ideal for a single professional female seeking a quiet and respectful environment. Come check out this excellent opportunity in this beautifully maintained place to call home. (id:63616)
1436 Nash Road
Clarington, Ontario
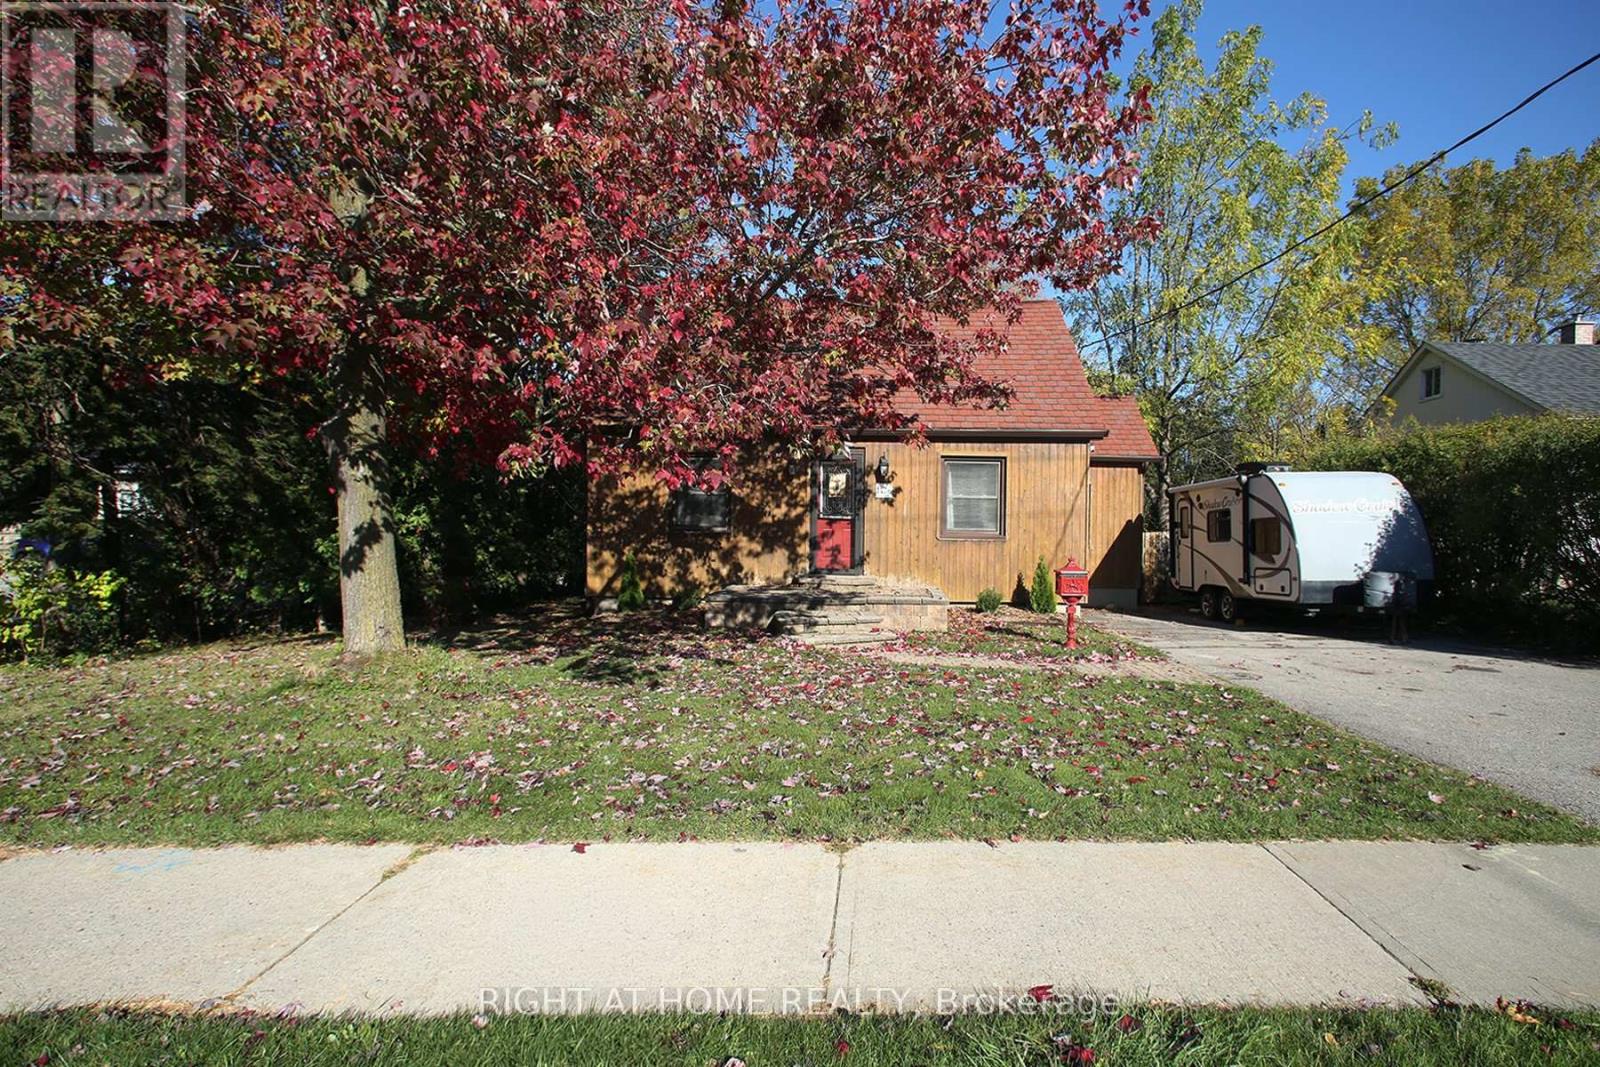
Rare Opportunity! Just over 1 acre lot with an additional lot just over an acre for sale nextdoor! Over 2 acres side-by-side! An exceptional and rare opportunity for builders, investors, renovators, and those looking to create something extraordinary. Situated on an impressive lot of over one acre, this property offers outstanding potential for those with a vision. Whether you are considering to custom-build, explore renovation possibilities, looking for your next investment opportunity or are an end user, the possibilities are worth exploring with this rare gem just steps from Townline. The existing quaint 2 bedroom residence provides a warm and comfy home with a large bright sunroom at the back of the home with 2 walkouts, updated larger bathroom and a finished basement! Explore the possibilities. Opportunities like this are not to be overlooked! Future home to Courtice Go Station, minutes to 407, 401, schools, shopping and all amenities! (id:63616)
1438 Nash Road
Clarington, Ontario
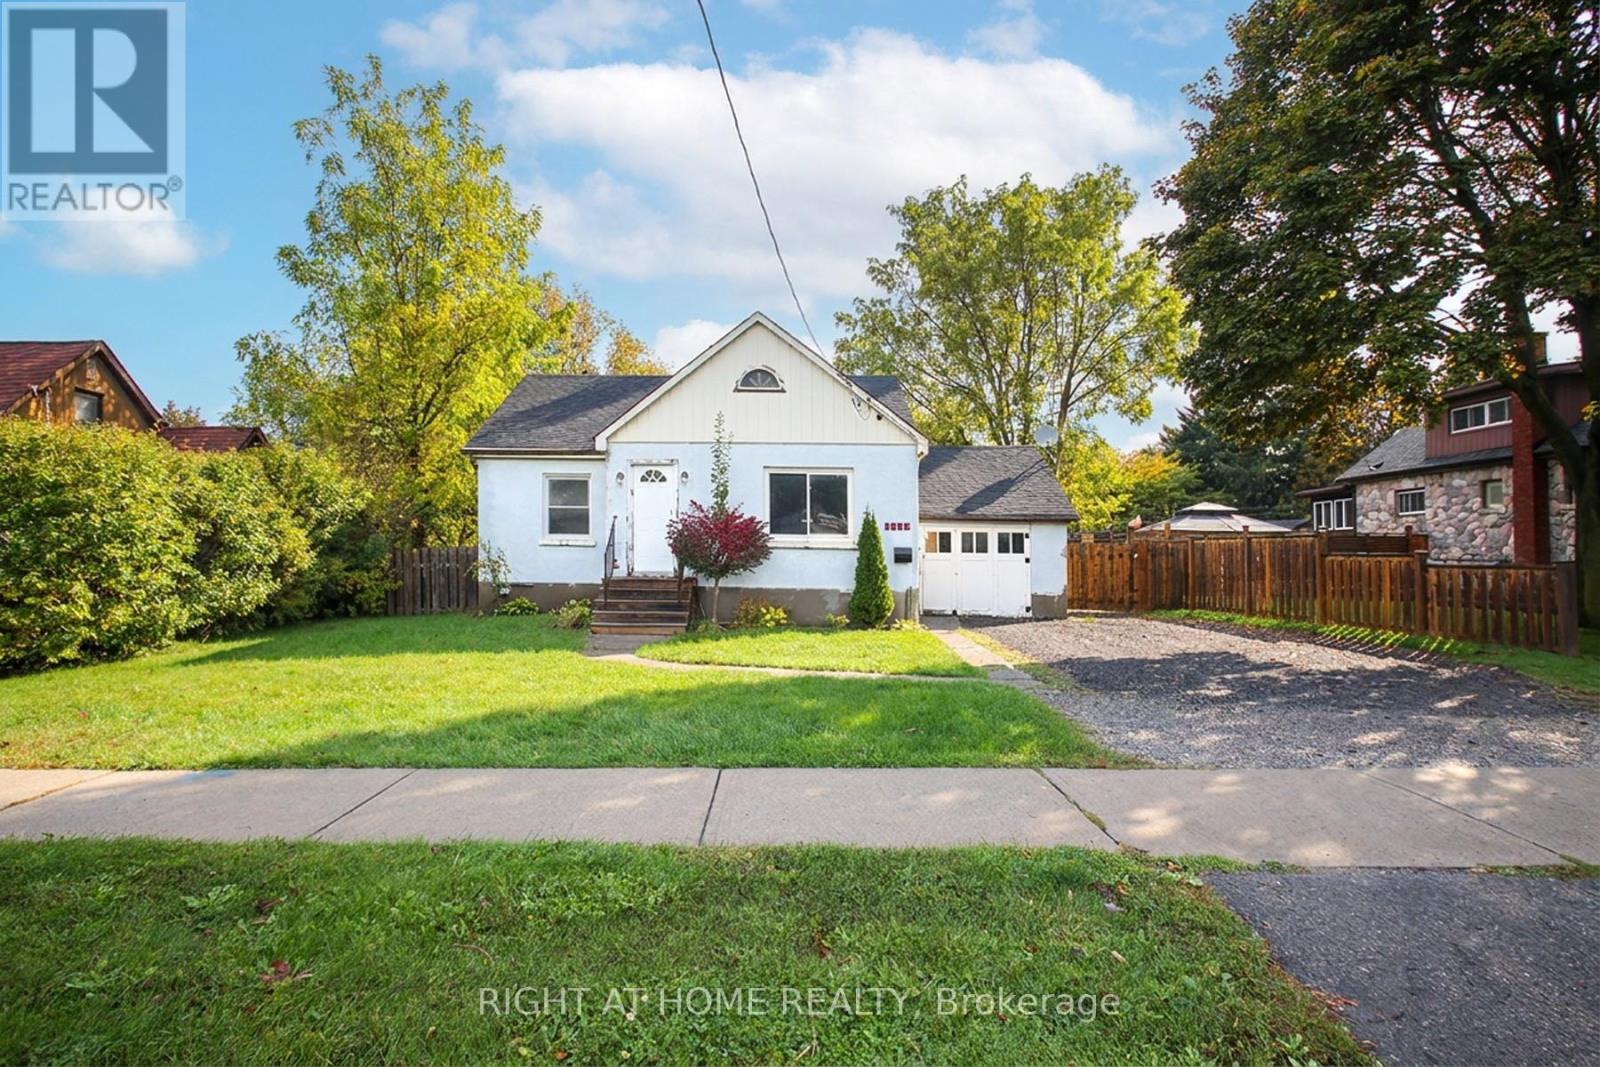
Rare Opportunity! Just over 1 acre lot with another lot just over an acre for sale nextdoor! Over 2 acres side-by-side! An exceptional and rare opportunity for builders, investors, renovators, and those looking to create something extraordinary. Situated on an impressive lot of over one acre, this property offers outstanding potential for those with a vision. Whether you are considering to custom-build, explore renovation possibilities, looking for your next investment opportunity or are an end user, the possibilities are worth exploring with this rare gem just steps from Townline. The existing 2+2 bedroom residence provides a cozy home with a brand new furnace, renovated bathroom, newer windows and roof! Explore the possibilities. Opportunities like this are not to be overlooked! Future home to Courtice Go Station, minutes to 407, 401, schools, shopping and all amenities! (id:63616)
Lower - 14 Flora Drive
Toronto, Ontario
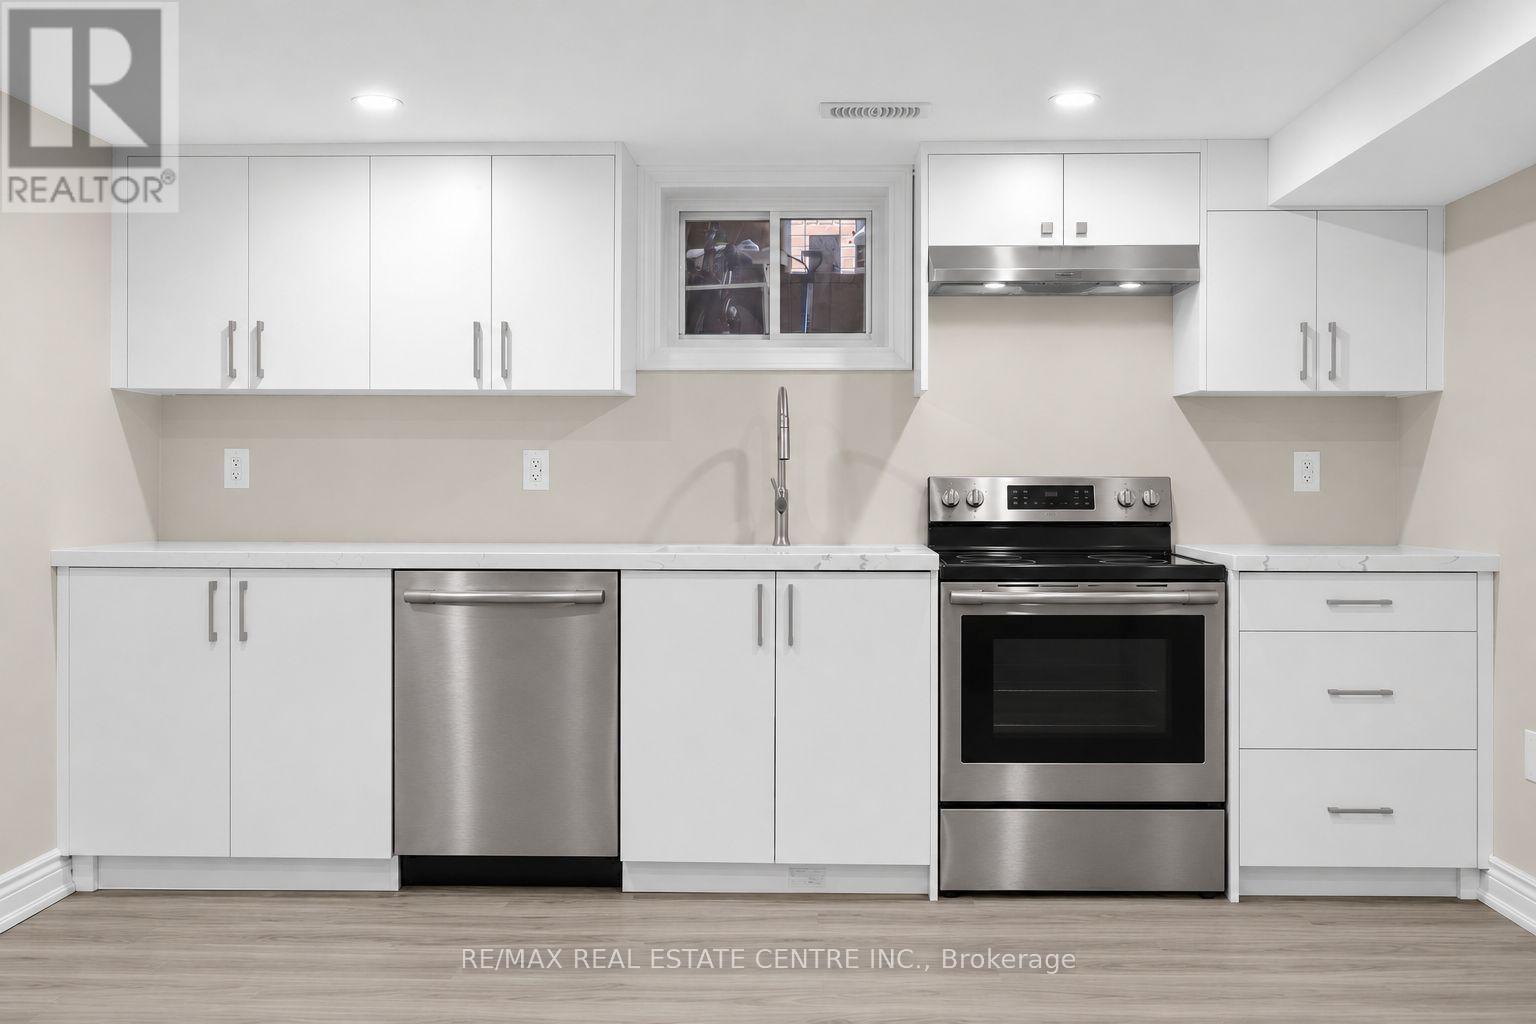
***Pet Friendly*** Ensuite Laundry! ***Large, Clean & Fully Renovated 3 Bedroom Open Concept Unit with 2 Parking Spots! Close Proximity To Schools, Grocery Stores, And Parks. Minutes Away From Bus Stops And Hwy 401. A Must See! (id:63616)
602 Annland Street
Pickering, Ontario
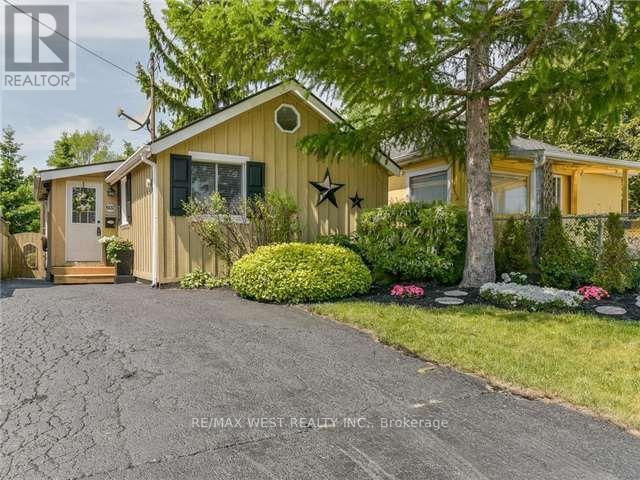
Your Waterfront Lifestyle Awaits! Don't Miss This Incredible Opportunity to Own a Charming Bungalow Just Steps from the Waterfront, Boutique Shops, Marina, Boardwalk, and Beach! Whether You're Looking for a Cozy Alternative to Condo Living, an Investment Property, or an Opportunity to Explore Future Redevelopment Potential, This little Gem Offers Exciting Possibilities. Nestled Among Multimillion-Dollar Properties, it's a Rare Chance to Enjoy the Charm and Appeal of a Sought-After Waterfront Community Without the Premium Waterfront Price. An Exceptional Location, Endless Potential, and a Lifestyle to Love! (Pictures are from the previous listing) (id:63616)
50 Rushley Drive
Toronto, Ontario
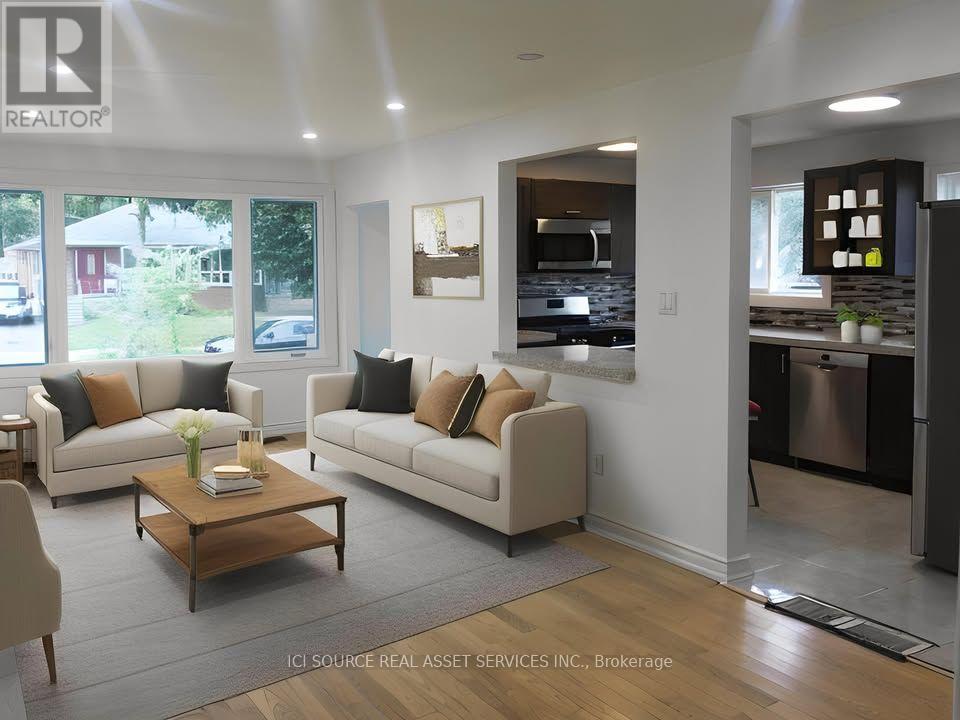
With a great location in the high demand Bendale neighborhood this 3-bedroom premium semi-detached bungalow has a lot to offer. Excellent traditional floor plan, modern renovated kitchen and 4pc bath, finished bsmt with loads of potential, steps to transit and massive Thompson park right across the street. Around the corner on Lawrence there's Scarborough General hospital and the future McCowan subway to downtown. Absolutely move in condition. Spacious bedrooms, exceptional basement layout, separate entrance and a family-friendly neighbourhood. It is the only semi in the hood that has two separate basement units, which provide you with an opportunity for more income. Note: Main Floor is currently vacant. All Major upgrades are done such as windows replaced, A/C, Furnace, Washer, Dryer, and Attic Insulation. Tenanted Basement. Rental from Bsmnt ($1300+ Revenue From Extra Bsmnt Br = $600). Stainless Steel Appliances - Refrigerator, Gas range, Microwave, Bosch Dishwasher. Washer, Dryer, and Electric Light Fixtures. *For Additional Property Details Click The Brochure Icon Below* (id:63616)
41 Amulet Way
Whitby, Ontario
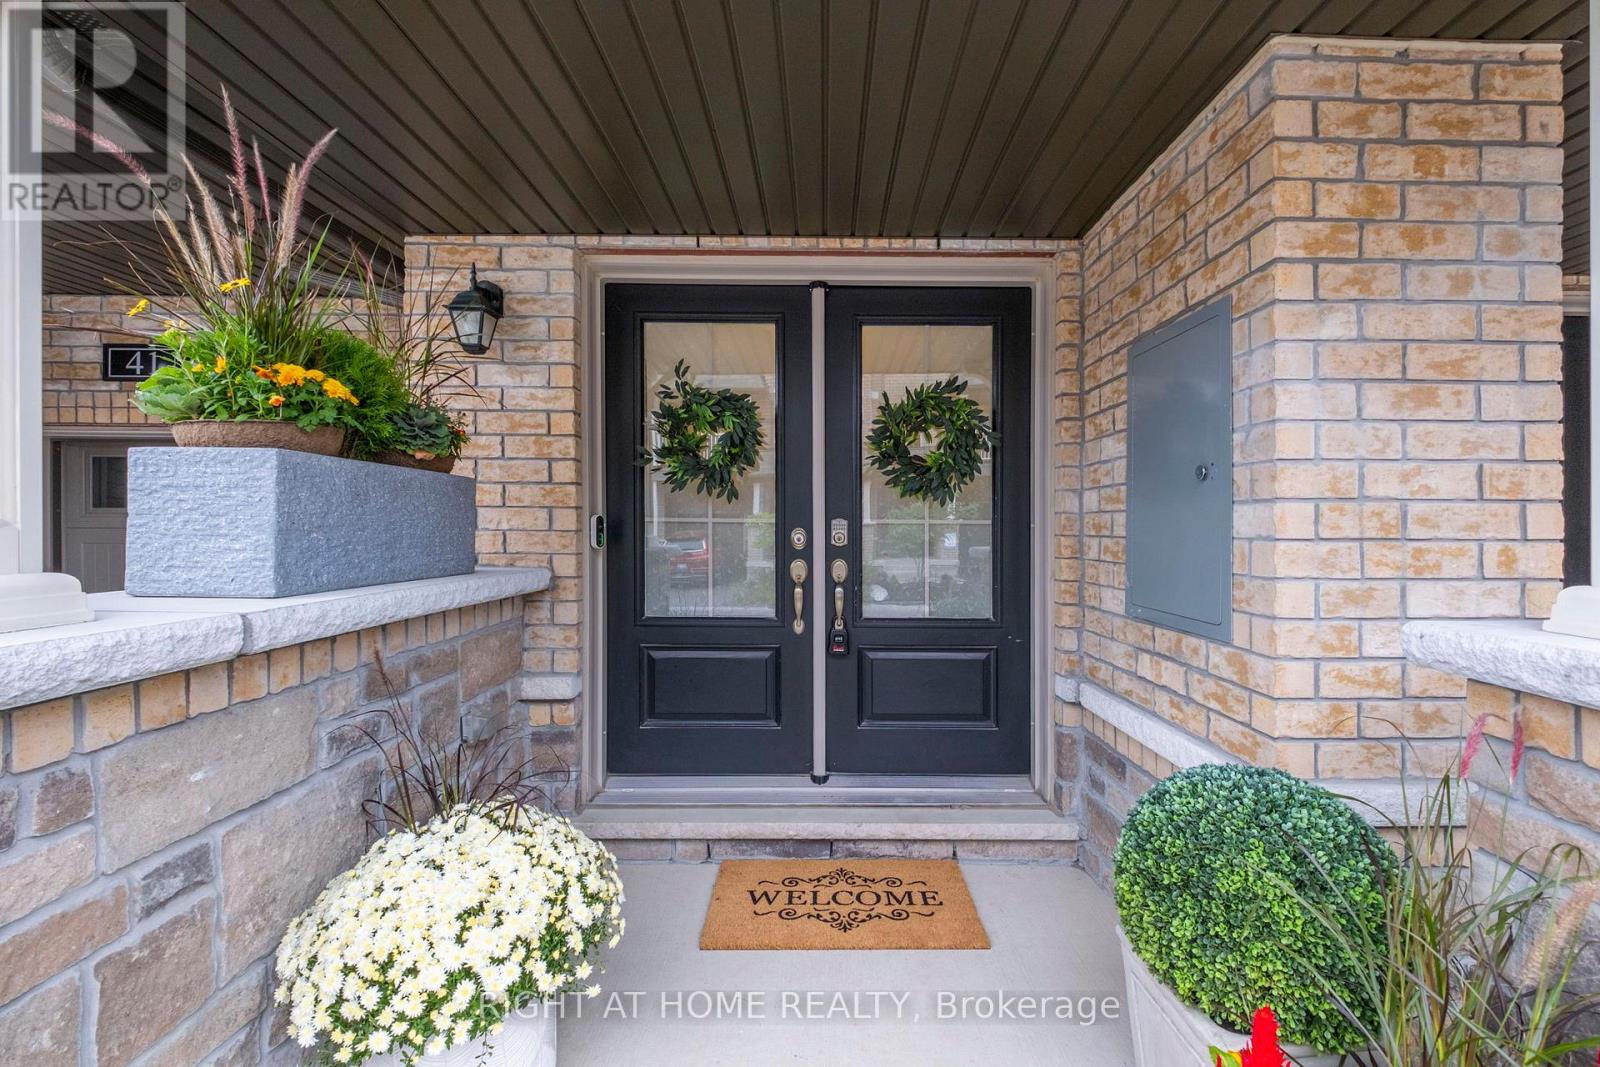
Welcome to this spacious 2-bedroom, 3-bathroom home that offers modern finishes and thoughtful upgrades throughout. The bright, open-concept main floor features beautiful hardwood flooring, a generous dining area with a large window, and a stylish modern kitchen complete with elegant Caesarstone countertops and a large centre island perfect for everyday living and entertaining.The private 4-piece ensuite and main bathroom both feature sleek stone countertops, while the beautifully stained staircase with black iron pickets adds a sophisticated contemporary touch.Enjoy the added benefits of ENERGY STAR features, including an HRV system, designed to enhance indoor comfort and energy efficiency.Ideally located just minutes from excellent schools, shopping, parks, restaurants, GO Transit, and major highways, including the 401 and 407. (id:63616)