Unknown Address
,
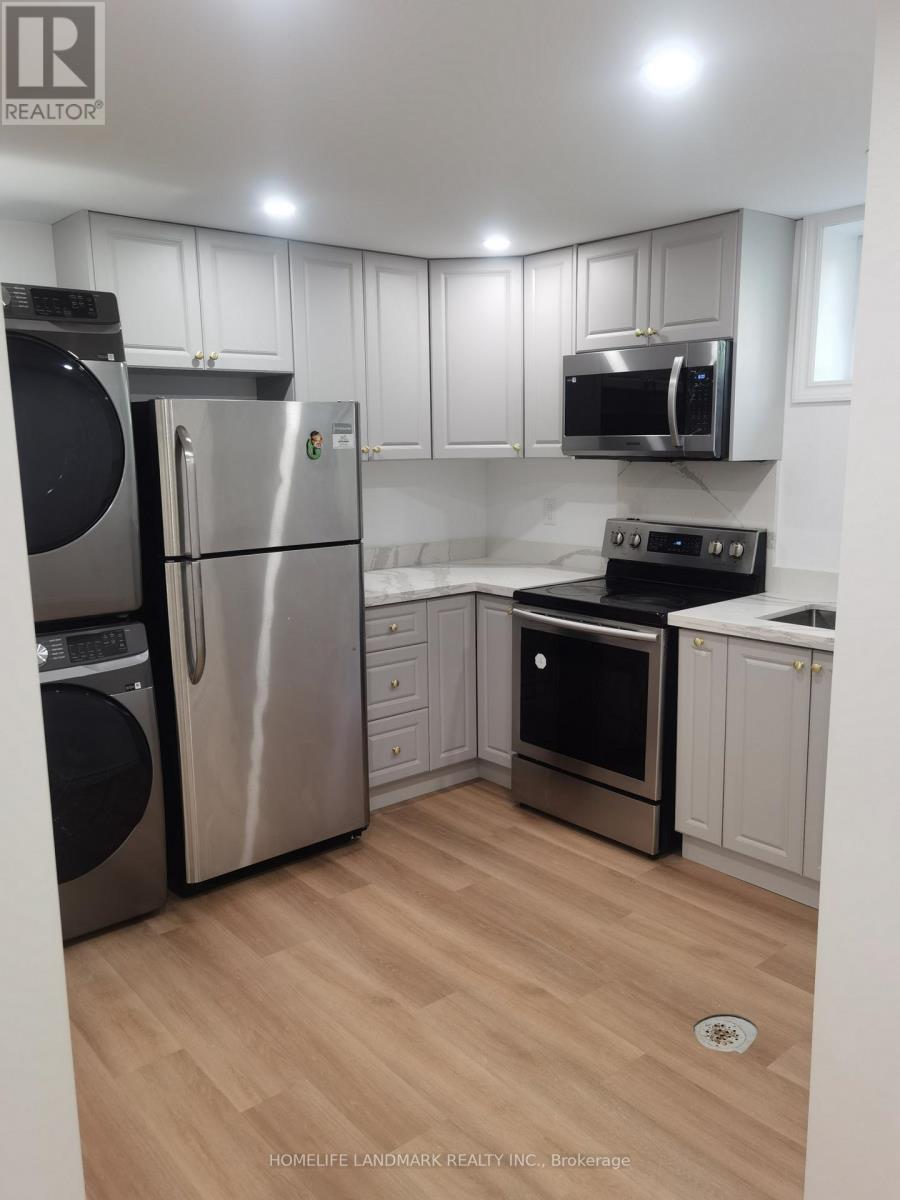
This beautiful 3 bedrooms basement is in the best location in Cooksville. With a huge double garage backing onto a nice park is in a greatfamily neighbourhood with super neighbors. Great sunlight large basement window. Large pool size backyard, finished basement with aseparate entrance. Walk to parks, top-Rated Schools, public transit, grocery store, Trillium Hospital & medical care, the Go is just a short busride away. HWY Access & Short Drive To Port Credit Village And The Lake. Tenant will share 40% utilities. (id:63616)
987 Sierra Boulevard
Mississauga, Ontario
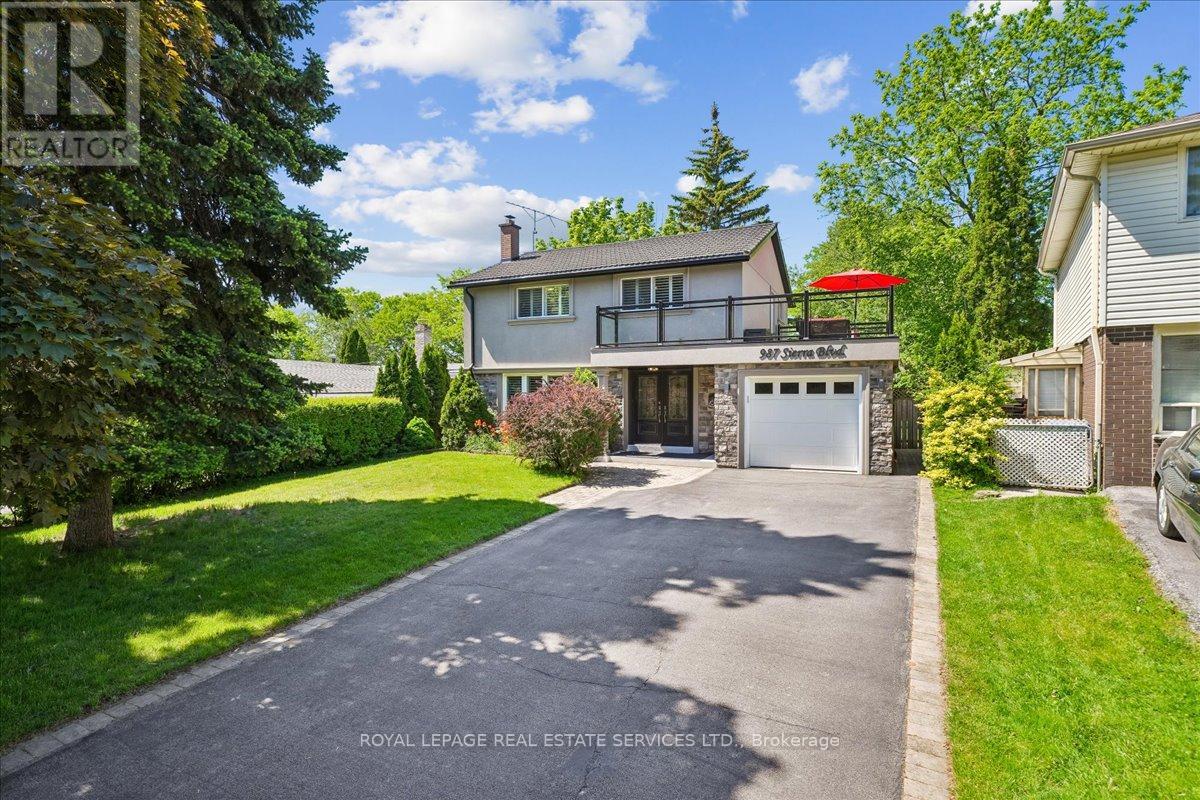
This sundrenched, renovated, upgraded and meticulously maintained 4-bedroom 3-bath gem, with distinctive curb appeal, is situated on a 47.24ft. x 149.21ft. pool sized pie lot on a quiet family tree-linedstreet in the demand Applewood district. With over 2100 Sq Ft. of living space, special features include a "Vassa" stone coated metal roof (2019),a 21ft x 11ft rooftop terrace with glass railings, a basement inlaw or income suite, granite counters,stainless steel appliances, upgraded cabinetry, wood floors, and much more. This home is a must see.Don't miss out! (id:63616)
58 Archdekin Drive
Brampton, Ontario
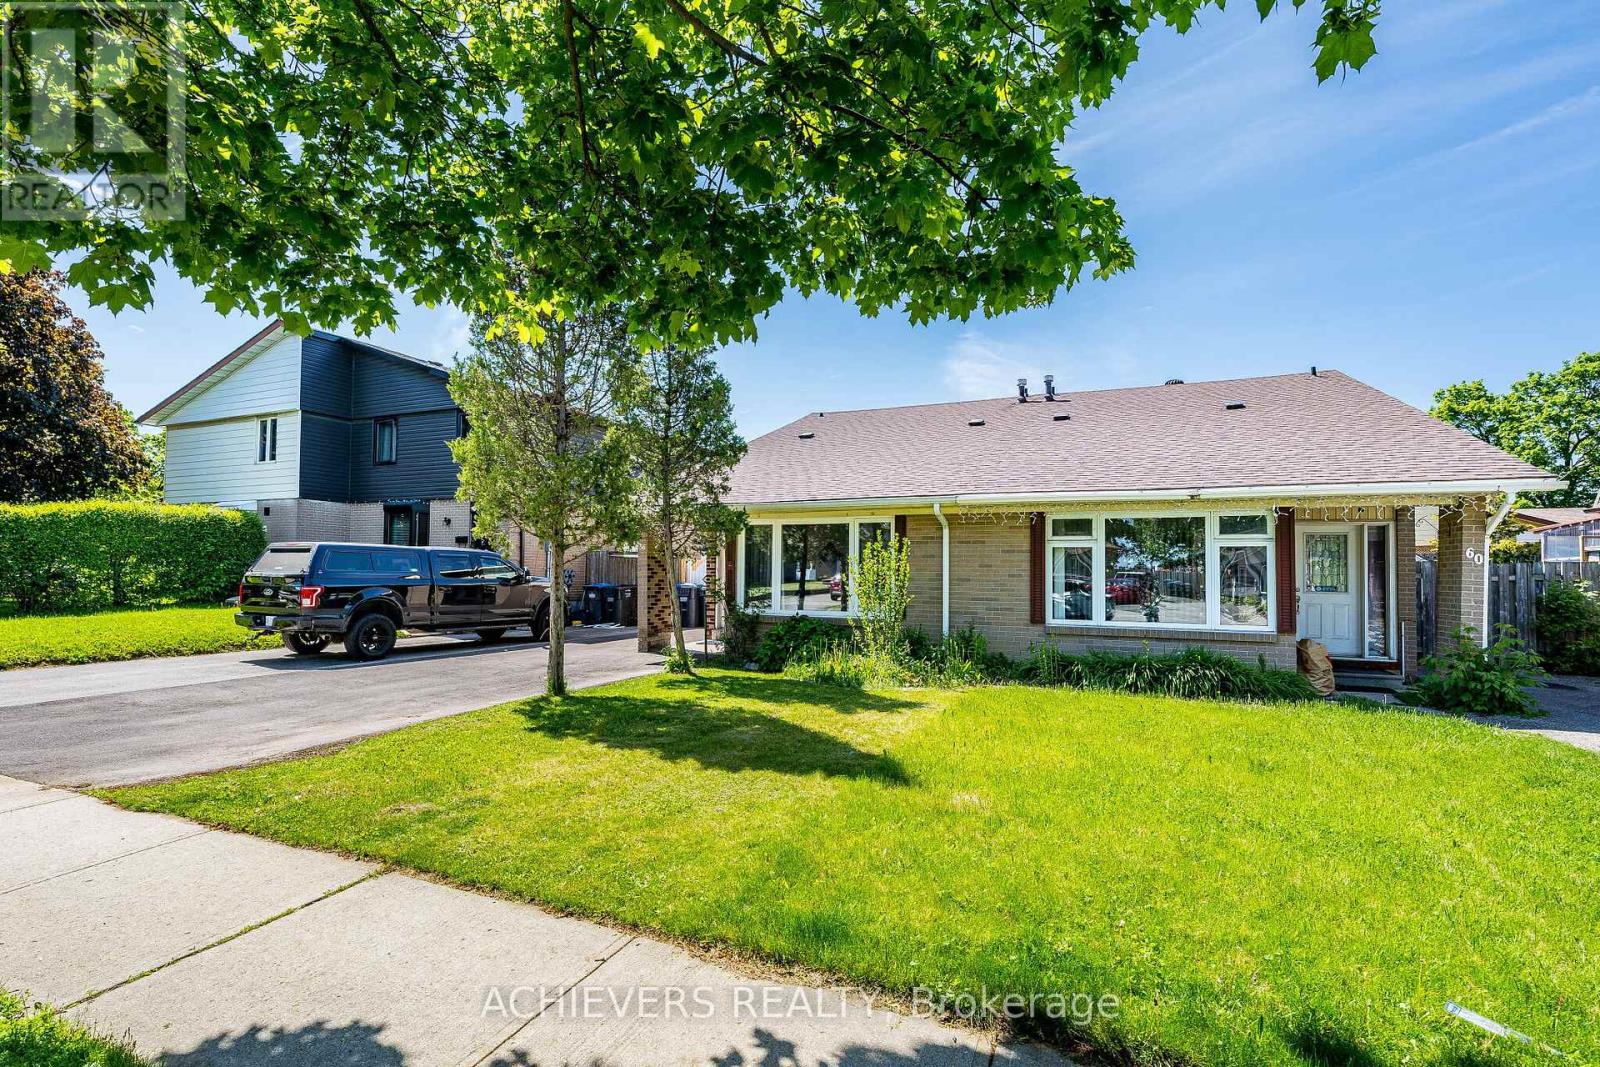
Attention Buyers & Investors! Welcome to this fully renovated, turnkey gem in a prime Brampton location. A rare and highly sought-after layout featuring a main-floor bedroom complete with a walk-in closet, right next to a full 4-piece main-floor washroom-ideal for seniors or guests! The second level features 2 additional spacious bedrooms and a dedicated 2-piece powder room. Step outside to a massive, premium backyard oasis featuring a stunning gazebo perfect for outdoor entertaining, plus an extra-large garden shed for all your storage needs! The bright main floor boasts brand-new hardwood floors, a designer kitchen with a custom backsplash, and an impressive double-glass door entry. Bonus: A fully finished basement with a separate entrance, featuring 2 bedrooms, a cozy living room, kitchen, and a 4-piece washroom-perfect for rental potential! Private 3-car driveway. Steps to transit, schools, and Queen St shopping, and minutes to Hwy 410. Just move in! Please note that 5 photos have been virtually staged and/or digitally enhanced to illustrate the property's potential. (id:63616)
31 Private Mckay Drive
Oro-Medonte, Ontario
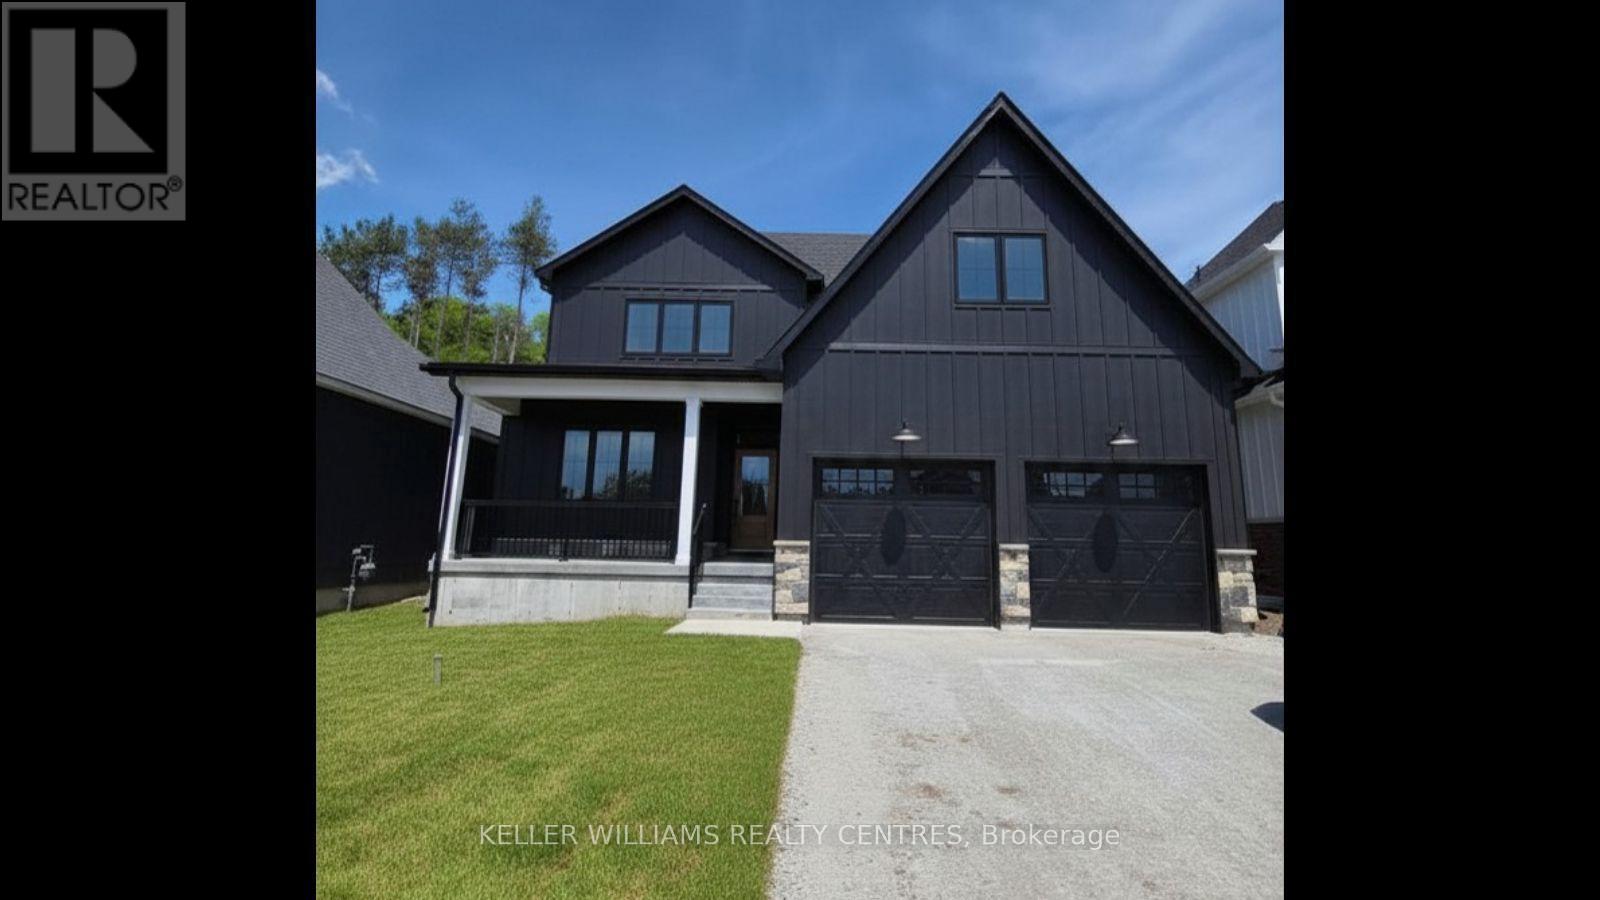
Experience luxury turnkey living in this stunning fully furnished executive home backing onto a private forest in the sought-after Craighurst Crossing community. Offering over 3,000 sq. ft. of impeccably designed living space, this move-in ready residence features 4 spacious bedrooms, 4 bathrooms, a main-floor primary retreat, soaring vaulted ceilings, a designer kitchen with oversized island, and elegant furnishings throughout. Simply arrive with your suitcase and enjoy the comfort, style, and privacy this exceptional home offers. Ideally located just minutes from Horseshoe Valley Resort, Vettä Nordic Spa, Settlers' Ghost Golf Club, Braestone Golf Club, hiking, biking, skiing, dining, and local conveniences. With quick access to Horseshoe Valley Road, Penetanguishene Road, Highway 400, Barrie, Orillia, and the GTA. An exceptional opportunity for executives, corporate relocations, physicians, or discerning tenants seeking a luxury furnished lease in one of Simcoe County's most desirable communities. (id:63616)
1 Hawkins Drive
Barrie, Ontario
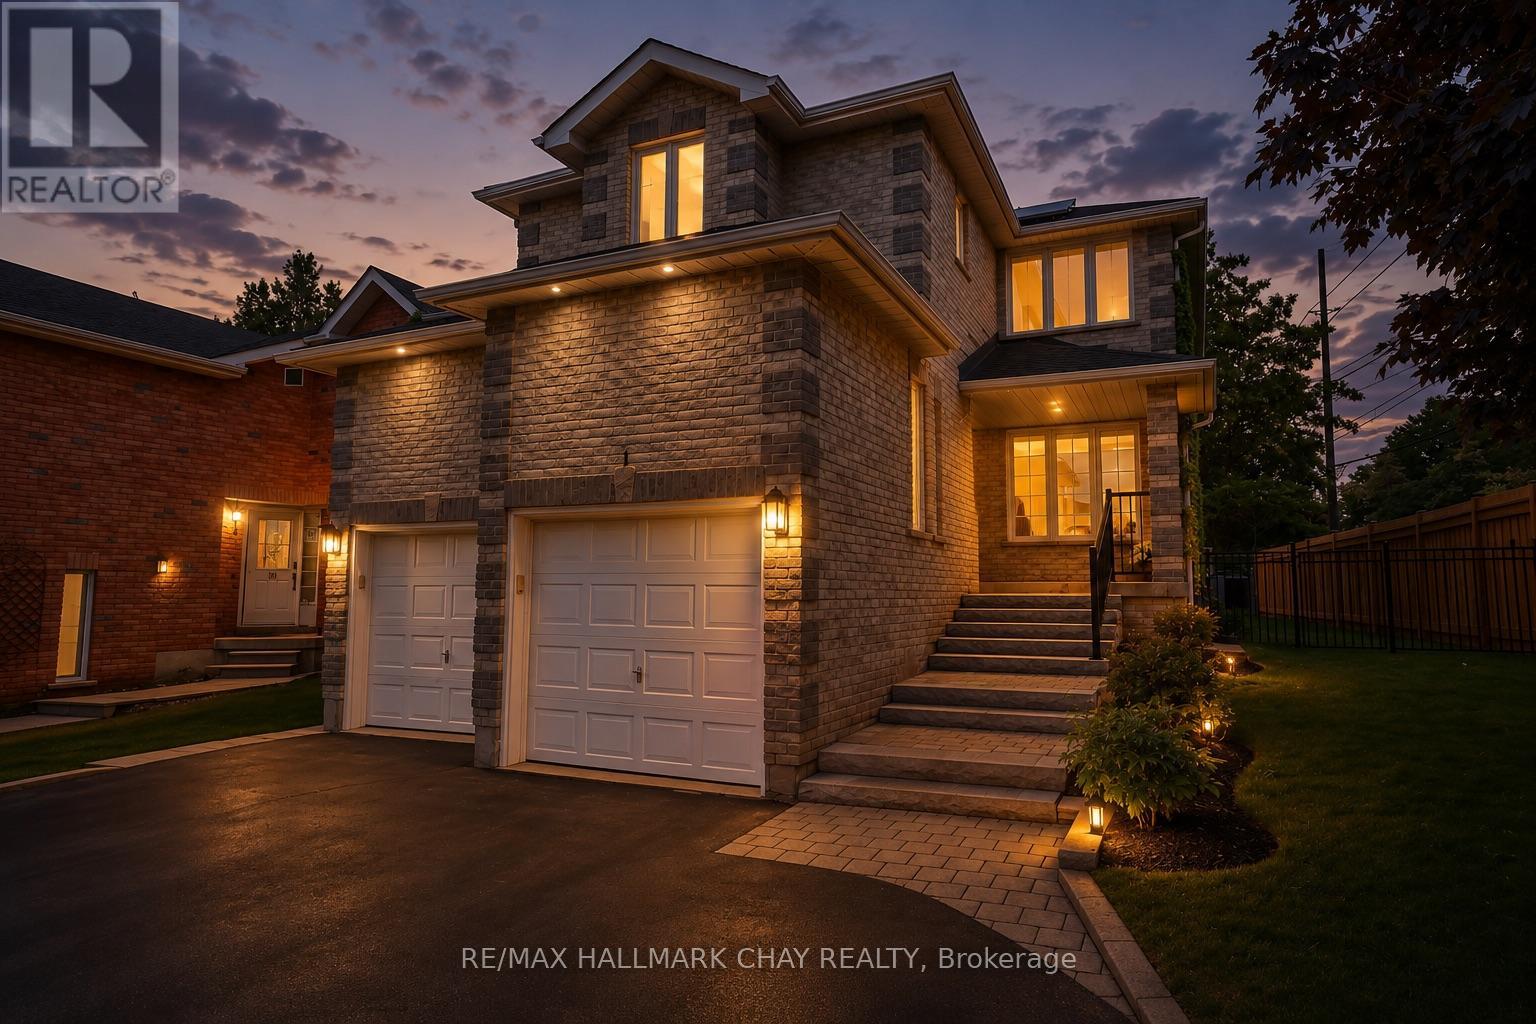
Welcome to this beautifully maintained family home in the highly sought-after Ardagh Bluffs neighbourhood, known for its excellent schools, scenic trails, and family-friendly atmosphere. This spacious home features three large bedrooms on the upper level, including a newly renovated primary ensuite, along with an updated main bathroom, and a convenient walk-incloset. The main floor offers a warm and inviting family room with a fireplace, convenient inside access to the double-car garage, and has been freshly painted throughout. .The renovated eat in kitchen offers quartz countertops, aa wall of pantries for added storage, and a walkout to the private backyard-perfect for everyday living and entertaining. Outside, enjoy the landscaped front yard, parking for up to six vehicles in the driveway, and a private setting backing onto environmentally protected land with no rear neighbours. The fully finished basement features a self-contained two-bedroom in-law suite with a separate entrance and its own laundry, offering excellent flexibility for extended family or potential income opportunities. Additional updates include upgraded furnace, air conditioner and attic insulation for improved energy efficiency. An opportunity to own a spacious, move-in-ready home in one of Barrie's most desirable neighbourhoods. (id:63616)
135 Prince William Way
Barrie, Ontario
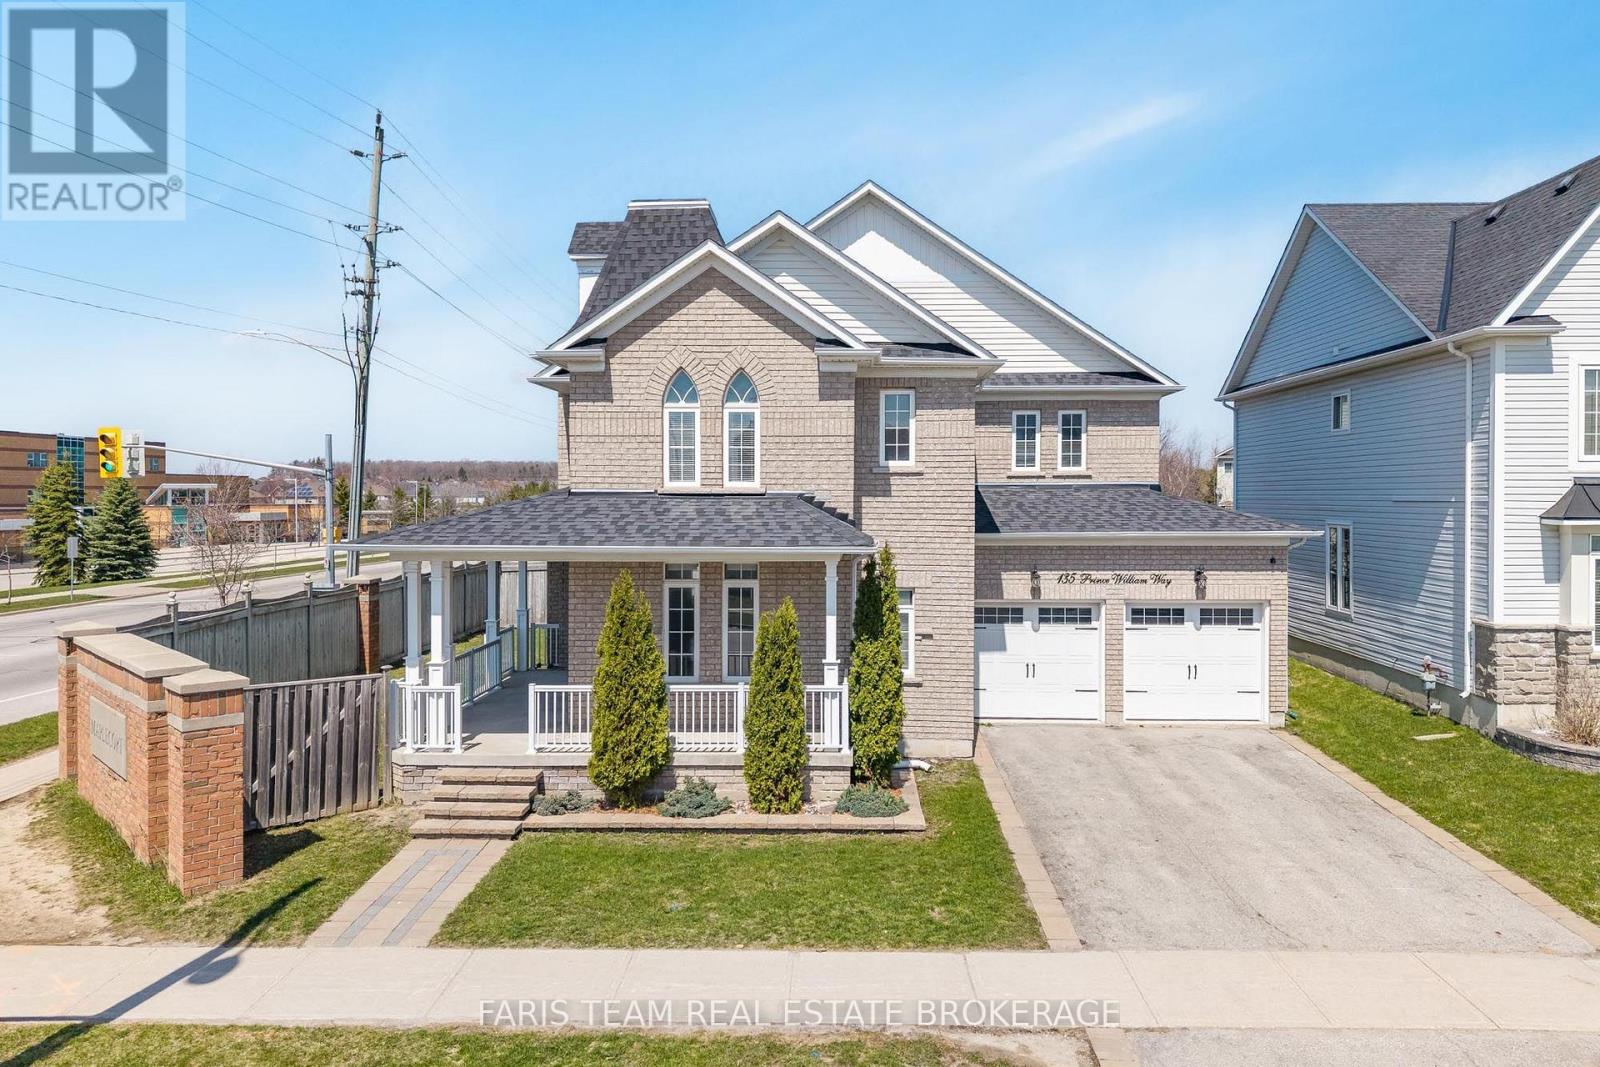
Top 5 Reasons You Will Love This Home: 1) Beautifully maintained 2-storey home offering a spacious and versatile layout, featuring a flexible front room ideal as a home office, sitting area, playroom, or potential main level bedroom, alongside a separate dining room and an inviting open-concept living space anchored by a cozy gas fireplace 2) Updated kitchen designed for both style and functionality with crisp white cabinetry, granite countertops, and a walkout to the fully fenced backyard, creating the perfect setting for everyday living, outdoor dining, and entertaining 3) Upper level showcasing four generously sized bedrooms, including a spacious primary retreat complete with dual closets and a large ensuite featuring double sinks, while a second bedroom enjoys its own private ensuite and access to an additional full bathroom for enhanced family convenience 4) Hardwood flooring extends throughout most of the home, complemented by a built-in double-car garage, parking for four vehicles, and an unfinished basement offering excellent potential to create additional living space tailored to your needs 5) Charming partial wraparound covered porch adds curb appeal and a welcoming place to relax, while the family-friendly location places you close to schools, parks, Friday Harbour, shopping, everyday amenities, Barrie South GO Station, and Highway 400 for effortless commuting. 2,515 above grade sq.ft. plus an unfinished basement. *Please note some images have been virtually staged to show the potential of the home. (id:63616)
86 - 2245 Bur Oak Avenue
Markham, Ontario
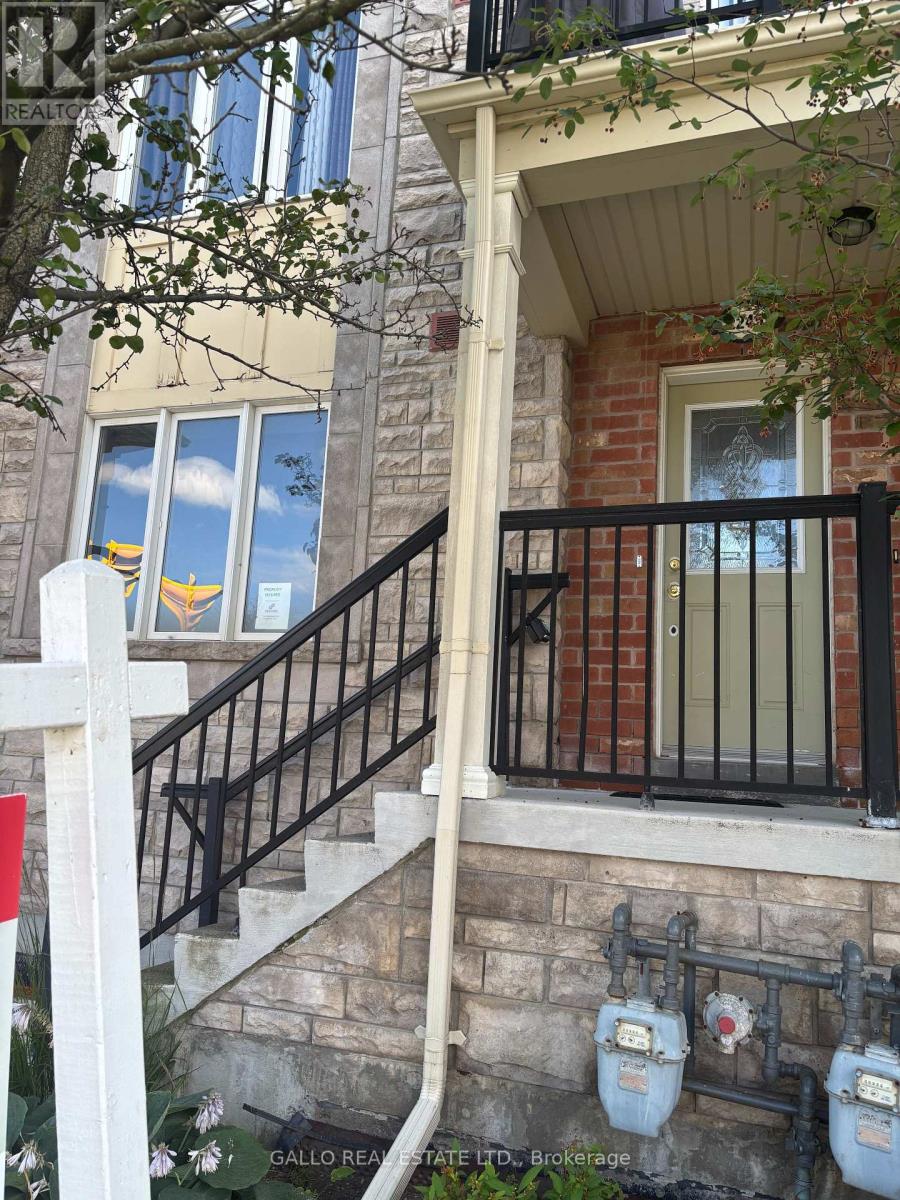
Prime Location, Greensborough Neighbourhood , First Time Buyers ! Retirees! Investors ! Open Concept - One floor living plus walkout to your own balcony with southern exposure. Garage door entrance at the back and can be accessed from front stairwell. Great layout features large living room with nook for a desk ,kitchen overlooks living room .2 bedrooms ,2 bathrooms, Large balcony with south exposure. Close to Go train, Schools, Hospital, Parks, Shops, Markville Mall (id:63616)
38 Shiner Drive
Richmond Hill, Ontario
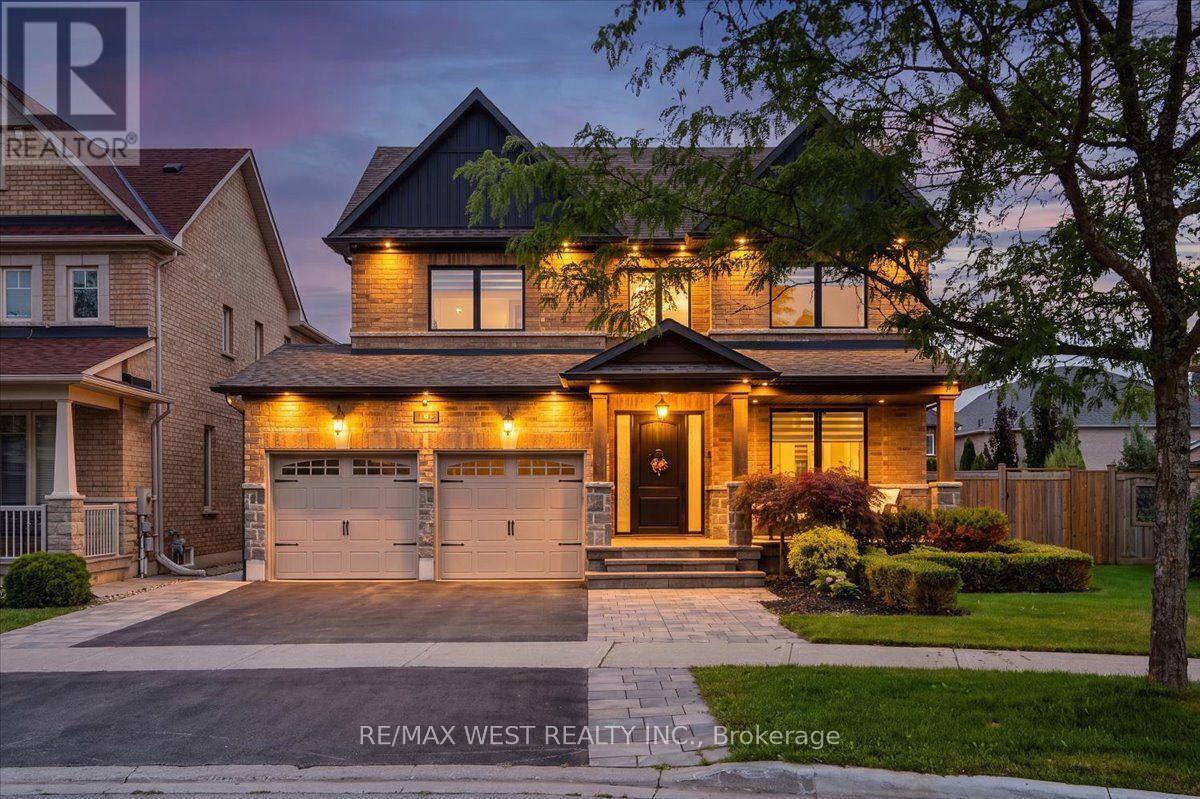
Welcome to this exceptional 4 bed, 5 bath home situated on a premium pie-shaped lot with an impressive 90-ft rear fence line. Designed for effortless living and entertaining, this beautifully updated home features an open-concept layout with 9-ft ceilings, smooth ceilings, new flooring, pot lights, and elegant plaster crown moulding throughout the main level.The stunning 2024 custom kitchen boasts shaker cabinetry, quartz countertops & backsplash, a spectacular 7' x 4' waterfall island, coffee station & a bright breakfast area with soaring cathedral ceilings, 2 skylights, and a walkout to the backyard oasis! The inviting family room features a gas fireplace, oversized picture window, and in-ceiling speakers. An oak staircase with wrought iron spindles leads to 4 spacious bedrooms, including a luxurious primary retreat with a walk-in closet & spa-inspired 5-piece ensuite. A 2nd bedroom also offers a private 3pc ensuite and walk-in closet.The finished basement is ideal for entertaining, featuring a spacious recreation room with a 2nd gas fireplace, wet bar, abundant storage, a 3pc bath & walk-up to the backyard/pool. The exterior walk-up includes a heated concrete landing and heated first 3 steps for added winter convenience. Enjoy your private backyard retreat complete with a built-in BBQ, pizza oven, and a 5-year-old L-shaped saltwater inground pool with a family-friendly depth of 3 to 5.5 feet.The insulated garage is a dream for car enthusiasts, featuring its own gas heater and a spray foam insulated ceiling for year-round comfort. Additional upgrades include a fiberglass front door, flagstone front porch with Douglas fir beams and ceiling, exterior pot lights, irrigation system, new garage doors, 2 yr old driveway & countless quality improvements throughout! A truly move-in-ready home offering luxury, comfort, and exceptional indoor-outdoor living. Enjoy access to top-rated schools, parks, golf courses, shopping, everyday amenities & Hwy 400 series & go transit! (id:63616)
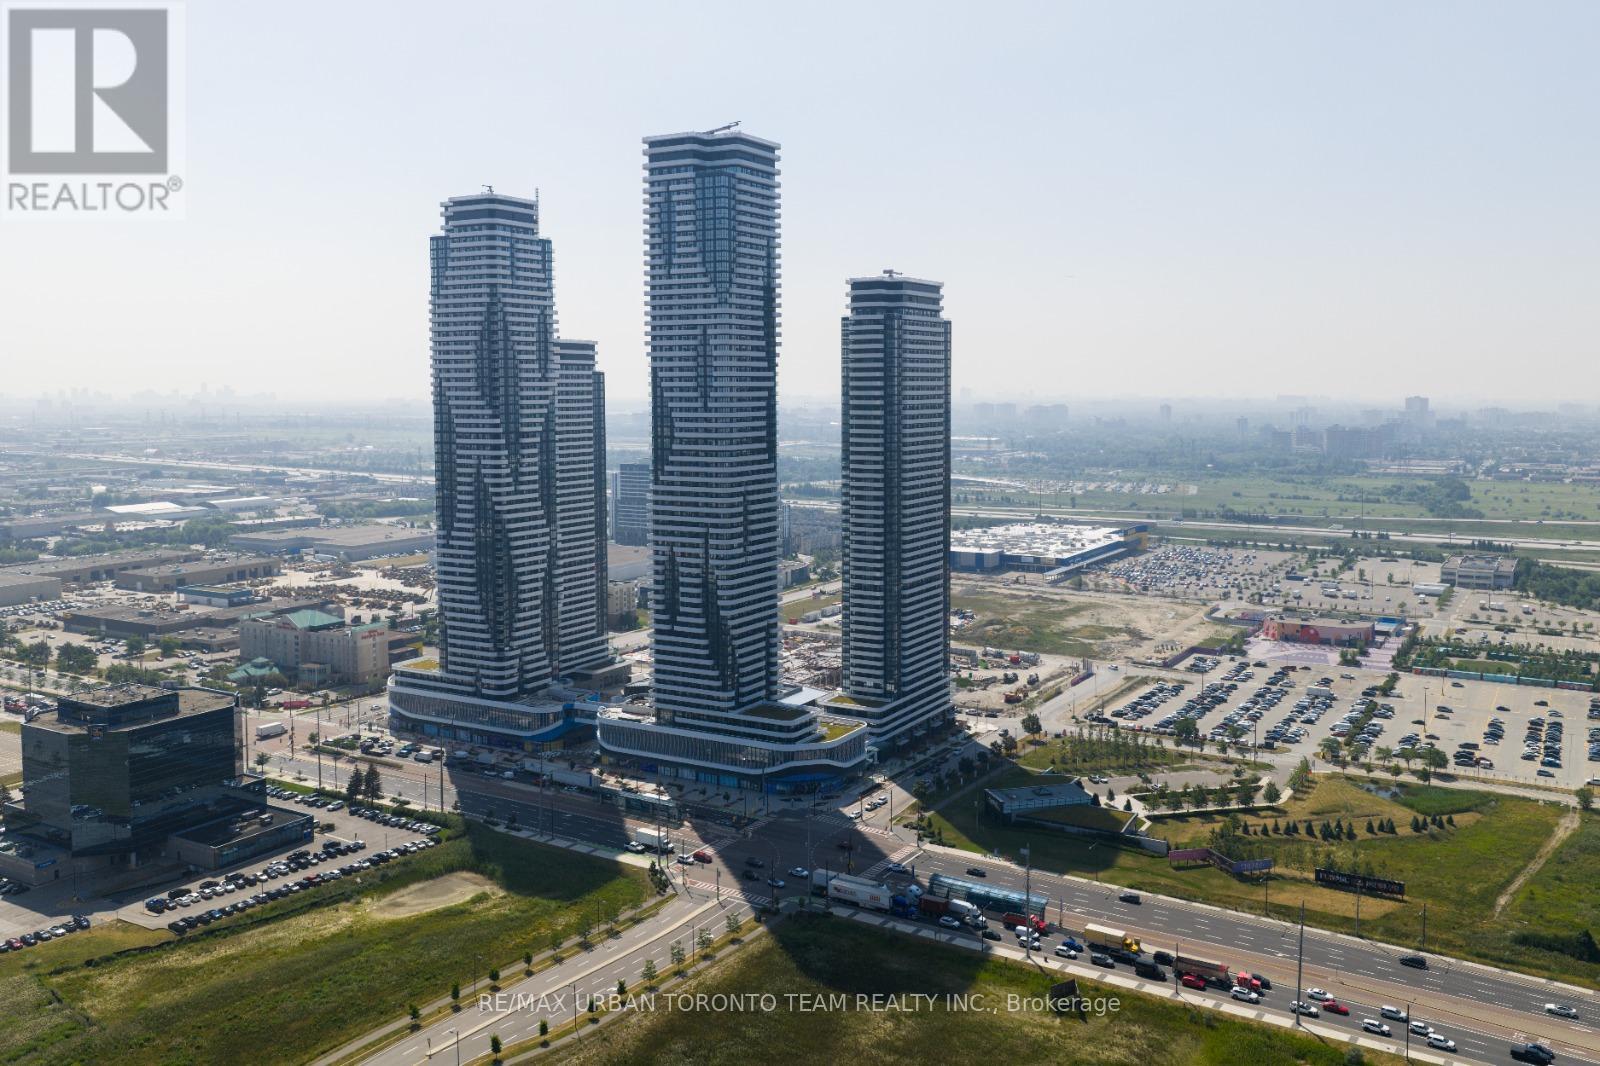
1202 - 28 Interchange Way
Vaughan, Ontario
Available August 1st - Festival - Tower D - 498 sq feet - 1 Bedroom & 1 Full bathroom, Corner Unit with Balcony - Open concept kitchen living room, - ensuite laundry, stainless steel kitchen appliances included. Engineered hardwood floors, stone counter tops. (id:63616)
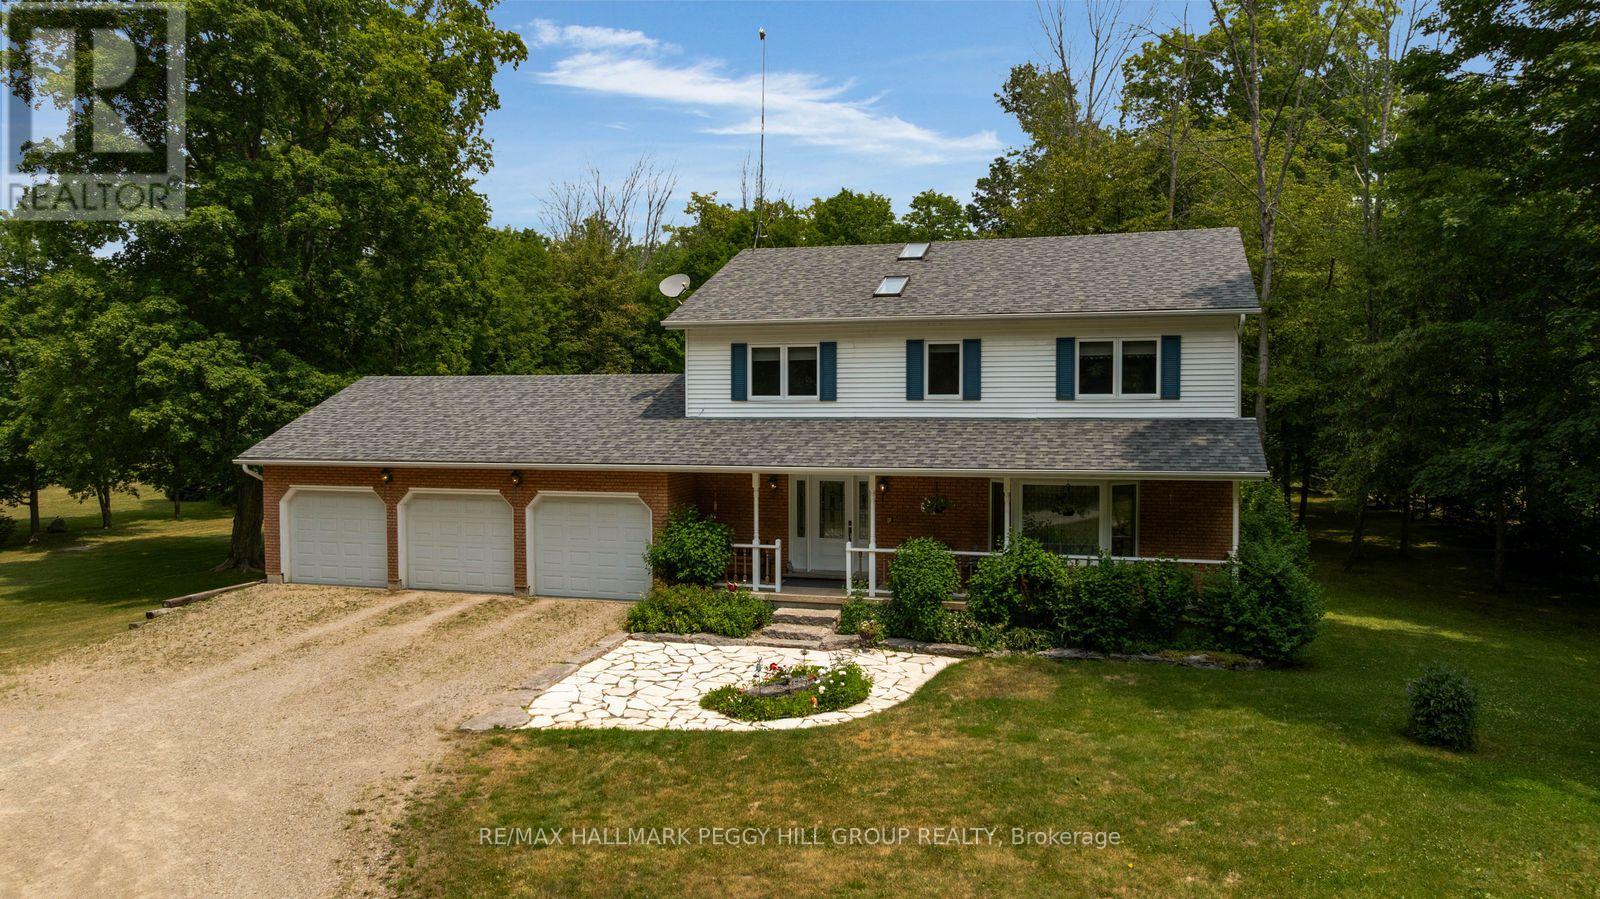
7533 County Road 10
Essa, Ontario
1.8-ACRE PRIVATE COUNTRY RETREAT WITH PROTECTED FOREST SURROUNDINGS! Trade the noise of the city for the privacy of this spectacular 1.8-acre country property, where mature trees and protected forest surround you in every direction. Set well back from the road on a sprawling 200 x 400 ft lot, the long circular driveway creates an impressive arrival. Beautiful gardens, a welcoming covered front porch, and a charming stone patio set the tone before you even step inside, where sunlight pours across 2,200 sq ft of above-grade space through three skylights, oversized windows, and a beautiful front bay window. The renovated eat-in kitchen steals the show with quartz countertops, pot lights, modern finishes, a bright breakfast nook, and seamless access to the formal dining room with a sliding glass deck walkout. A warm family room with a second deck walkout creates the perfect place to unwind after a long day. Upstairs, escape to the spacious primary retreat featuring a walk-in closet and private 4-piece ensuite, while three additional bedrooms share a 5-piece bath complete with upper-level laundry. Downstairs, you'll find a rec room, a 5th bedroom, a 3-piece bath, and abundant storage, all with ample windows creating an airy feel. Outside is where this property truly comes to life. Spend long summer afternoons relaxing on the expansive deck, cool off in the above-ground pool, or simply enjoy the peaceful views across the sprawling backyard. An oversized triple-car garage with interior access to both the main level and basement provides exceptional space for vehicles, hobbies, and recreational equipment, while recent updates including the roof, windows and doors, flooring, and oil tank add lasting value. Complete with a built-in recessed surround sound system and ideally located just 5 minutes to Angus, 10 minutes to Alliston, and only 15 minutes to South Barrie and Highway 400, this is the kind of #HomeToStay that makes every day feel like a getaway. (id:63616)
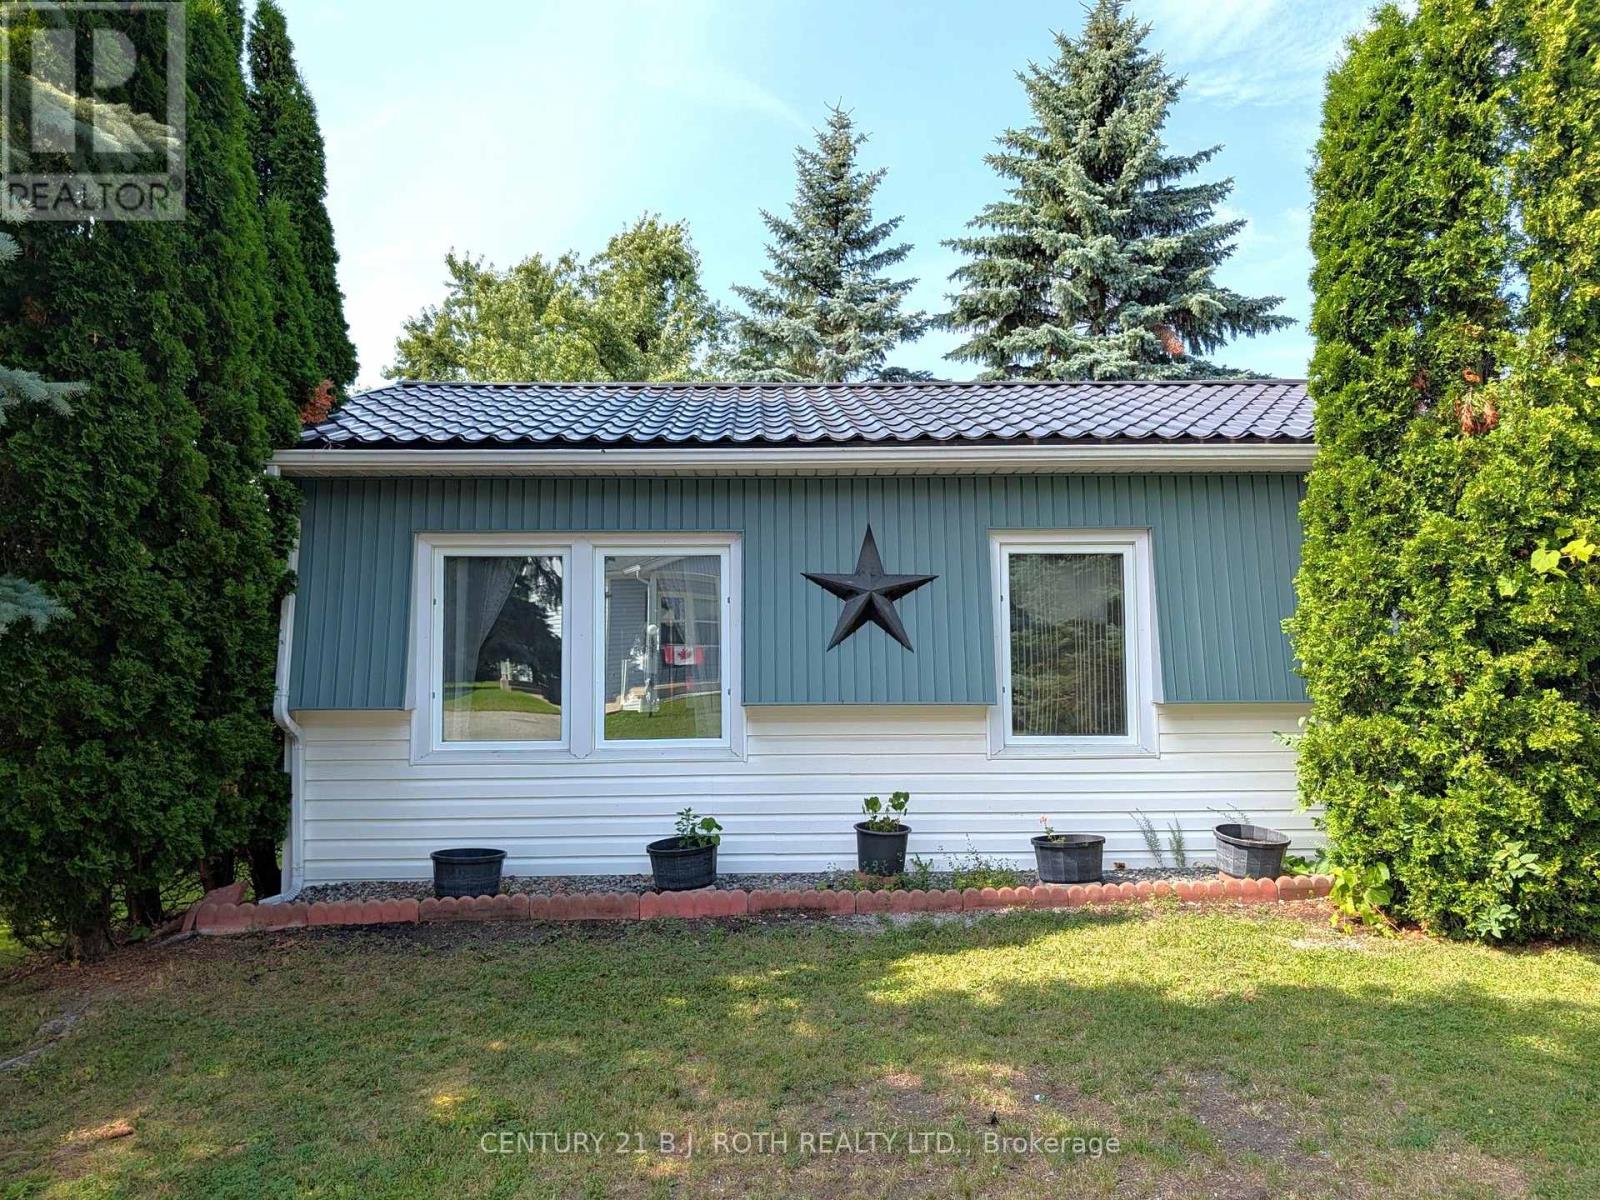
66 Linden Lane
Innisfil, Ontario
Priced to SELL! Fast Closing Available! This upgraded 2-bedroom, 1-bath 'Sandalwood' model in *Sandycove Acres* offers turnkey retirement living with all the comforts you deserve. Large, freshly painted deck enjoys total privacy, with Easy access from the street with no steps. Rare Metal roof! Parking for two cars. With refurbished kitchen cabinet doors, granite countertops in both the kitchen and bath, and a gas stove, this home is move-in ready. Enjoy a spacious living room with a cozy gas fireplace, a large dining area with a walkout to a private yard and covered deck, and a renovated bathroom with a walk-in shower and door to a walk-in closet. Additional highlights include quality laminate flooring, a built-in dishwasher, a steel roof, central air, a high-efficiency gas furnace, front-load washer/dryer, large vinyl windows, and an exterior storage shed. Sandycove Acres sits just minutes from Lake Simcoe, 10 minutes south of Barrie, and 45 minutes north of Toronto. Residents enjoy access to three clubhouses: The Hub, The Spoke, and The Wheel, featuring a ballroom, library, full kitchen, heated outdoor pool, shuffleboard courts, and more. The on-site Sandycove Mall offers unmatched convenience, with a drugstore, variety store, hair salon, restaurant, and more just steps away. Land lease fee: $855/month + estimated taxes $180.72/month. Total due on the 1st of each month (est.): $1,035.72. Water usage is metered. Live in comfort and style while enjoying the peaceful, social lifestyle Sandycove Acres is known for! (id:63616)
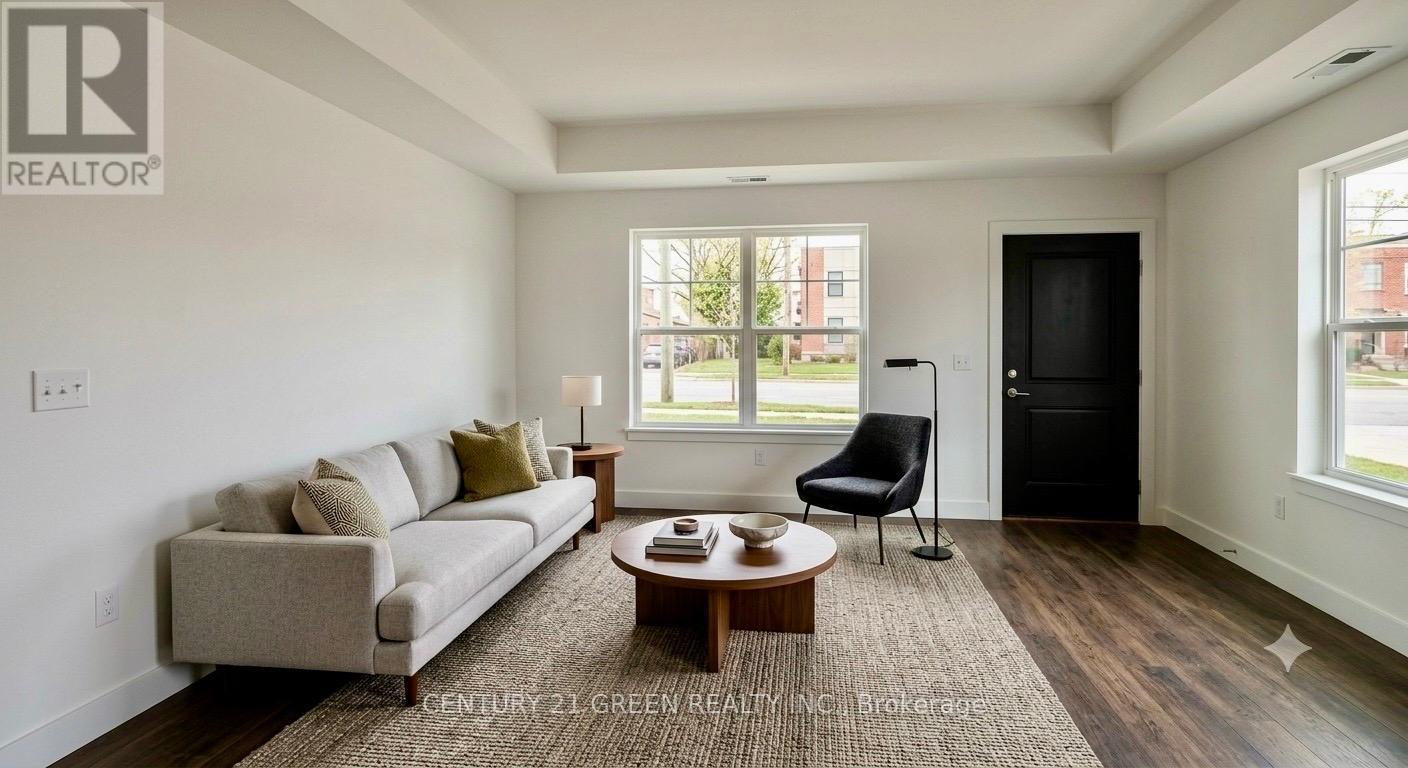
L115 - 9560 Islington Avenue
Vaughan, Ontario
Welcome to this beautiful, nearly new stacked townhouse in the highly desirable Sonoma Heights community of Vaughan. Built just 4 years ago, this modern home features 2 spacious bedrooms, 2.5 bathrooms, and a bright, open-concept layout designed for comfortable everyday living. Freshly painted. walking in Distance to food basics plaza Tim Hortons. The main floor offers 9-foot ceilings, elegant hardwood flooring, and large windows that fill the home with natural light. The stylish kitchen features upgraded quartz countertops, stainless steel appliances, plenty of cabinet space, and a large center island that's perfect for cooking, dining, and entertaining. A convenient powder room completes the main level. The lower level includes two generous bedrooms, each with large closets and plenty of natural light. The primary bedroom offers its own private ensuite bathroom, while the second full bathroom provides added convenience for family or guests. Additional features include one underground parking space, central air conditioning, and modern finishes throughout. Ideally located close to shopping, restaurants, parks, schools, public transit, and with quick access to Highways 400 and 407, this home offers the perfect combination of comfort, style, and convenience. Whether you're a first-time home buyer, downsizer, or investor, this move-in ready home is an excellent opportunity you won't want to miss! some of the pictures are virtually staged. (id:63616)