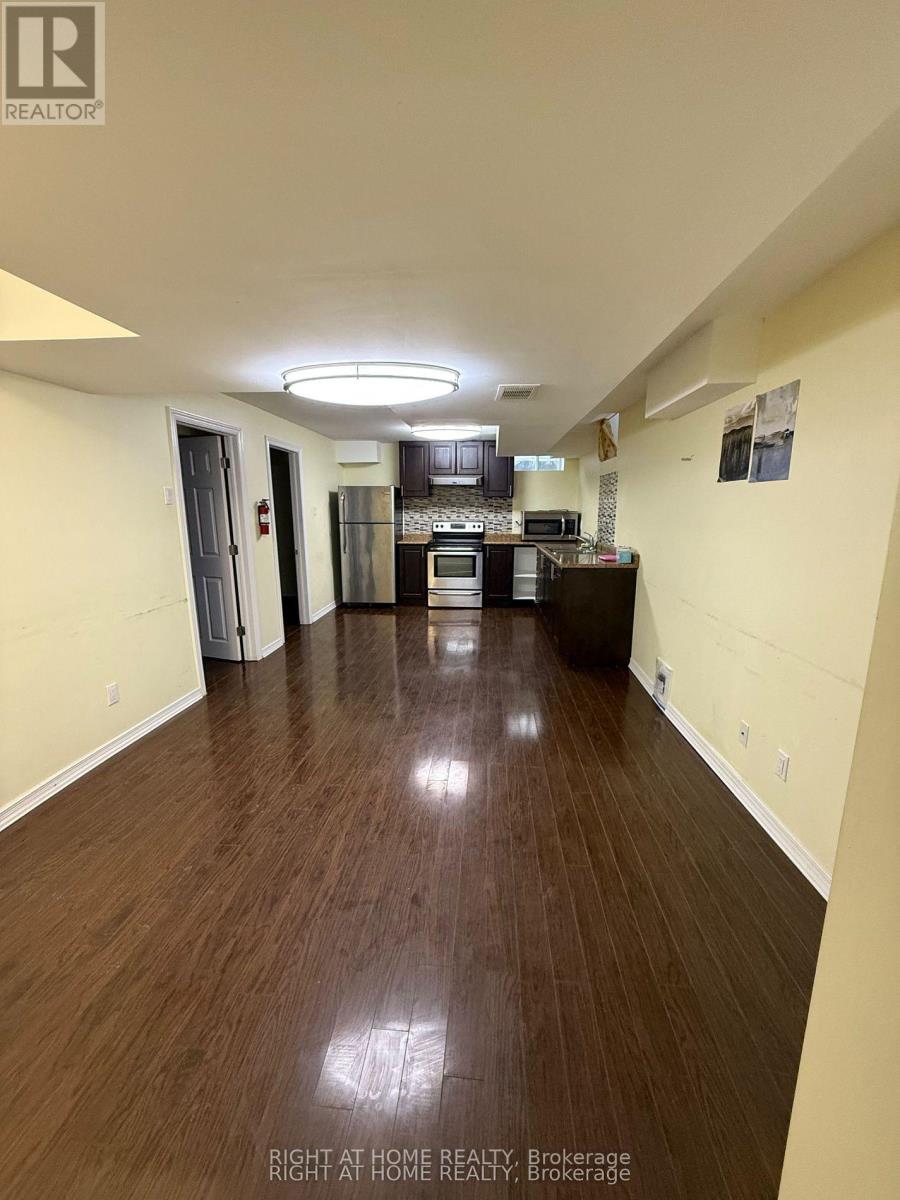
64 Williamson Family Hollow
Newmarket, Ontario
Spacious and well-maintained two-bedroom rental unit featuring a full kitchen, comfortable living room, private laundry room, and a four-piece bathroom. The unit offers a separate private entrance for added convenience and privacy. Ideal for quiet and responsible tenants seeking a clean, functional, and self-contained living space. Conveniently located close to public transportation, shopping mall, schools, and other local amenities. (id:63616)
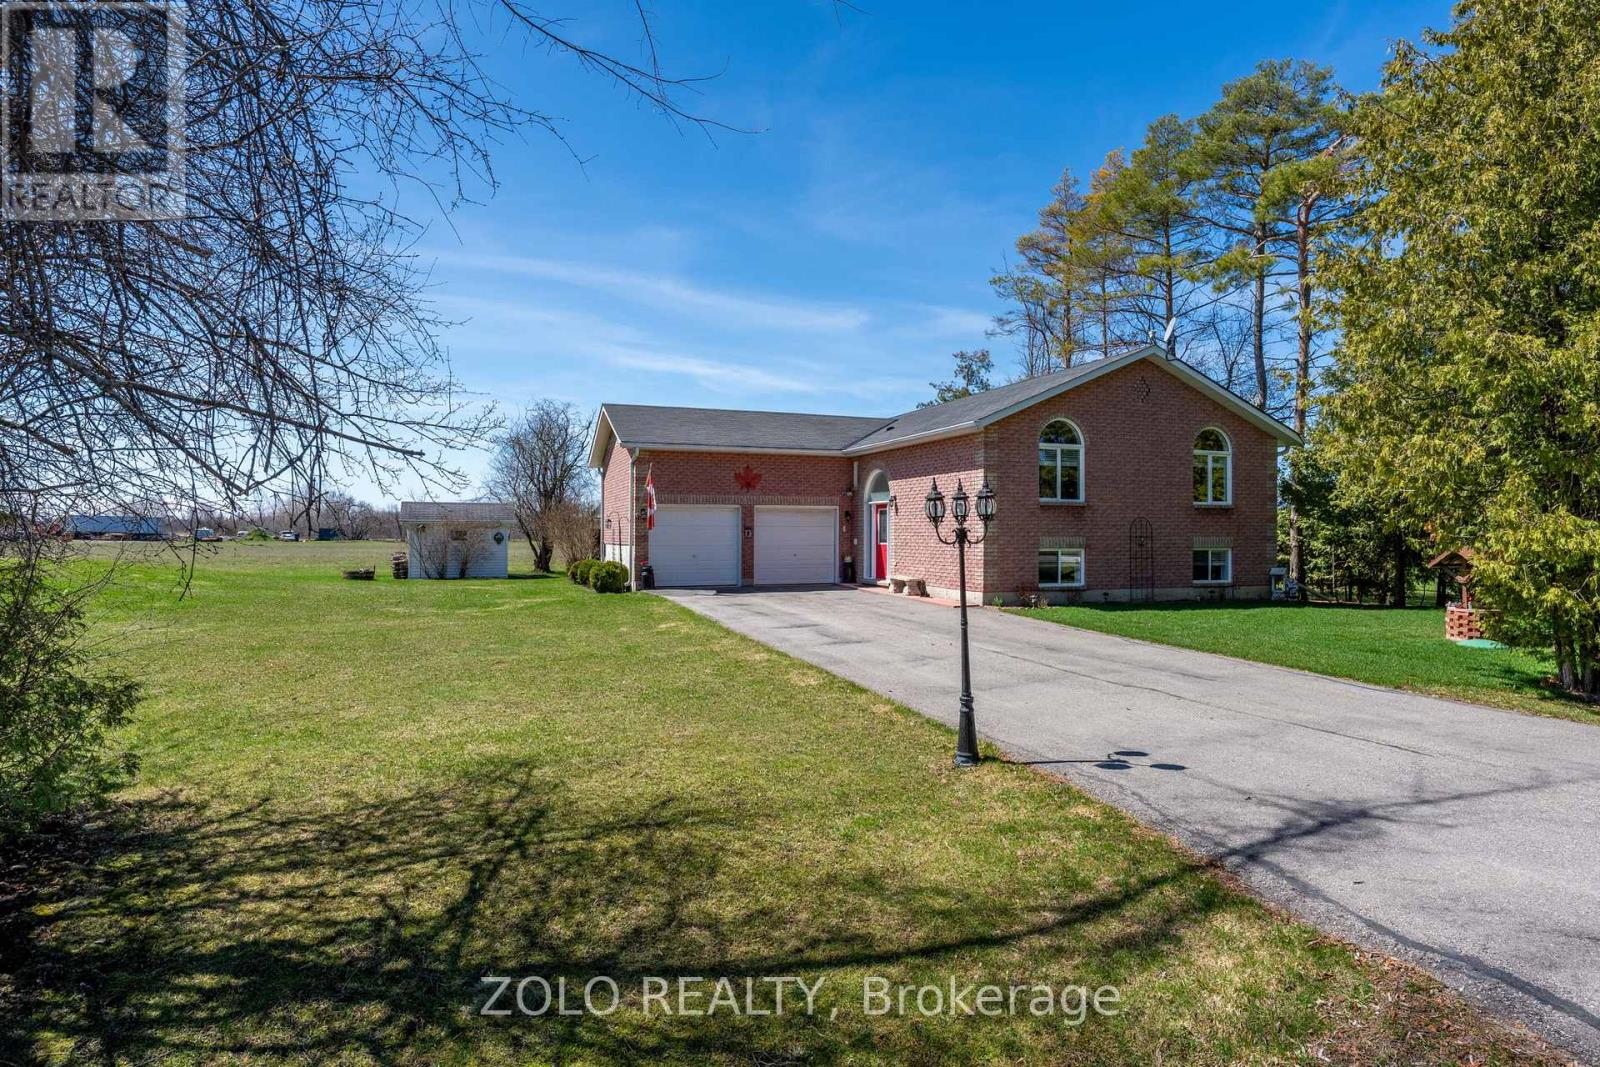
30 Sunset Beach Road
Georgina, Ontario
IT'S TIME TO GET OUT OF THE CITY AND LIVE THE GOOD LIFE!!!..Welcome home to country living at 30 Sunset beach Rd!! Attention all first time buyers or downsizers! Impeccably maintained, bright, and open 3+1 bedroom, 2-bathroom bungalow situated on a massive 138 x 117 foot lot!! A 2 car attached garage wired with a 240 volt hook up for your Industrial needs! All with a total 12 car parking potential!! You're not going to get this in a town home or new construction at this price!!! Tastefully updated main floor with solid maple hardwood flooring, ceramic tiles and granites! Loaded with charm, just steps from the stunning shores of Lake Simcoe. The cozy living room features vaulted ceilings open to dining adding warmth and character, while stunning views of nature out every window! The spacious primary bedroom offers double closet entry and looks out to yard! Two additional spacious bedrooms provide comfort and flexibility and one with access to a beautiful sunset deck for entertaining, all with a nature gas hook up for those BBQ nights!, complemented by a beautifully renovated main bathroom with easy access tub and ceramic floors. Lower level offers all above grade windows a games room a living room with a 4th bedroom for those family guests and a full 3 pc bath! Additional highlights include a huge laundry room with over sized storage and steel shelving for all your goodies and trinkets! All owned modern updated mechanical/plumping/water treatment systems with hot water tank from top notch suppliers. A 9x12 detached shed wired with 120v perfect for a workshop or additional workspace along with your lawn tractor and lawn manicure utility storage! Too much to list! See total virtual tour for room sizes, Layouts and 3D walk throughs!! (id:63616)
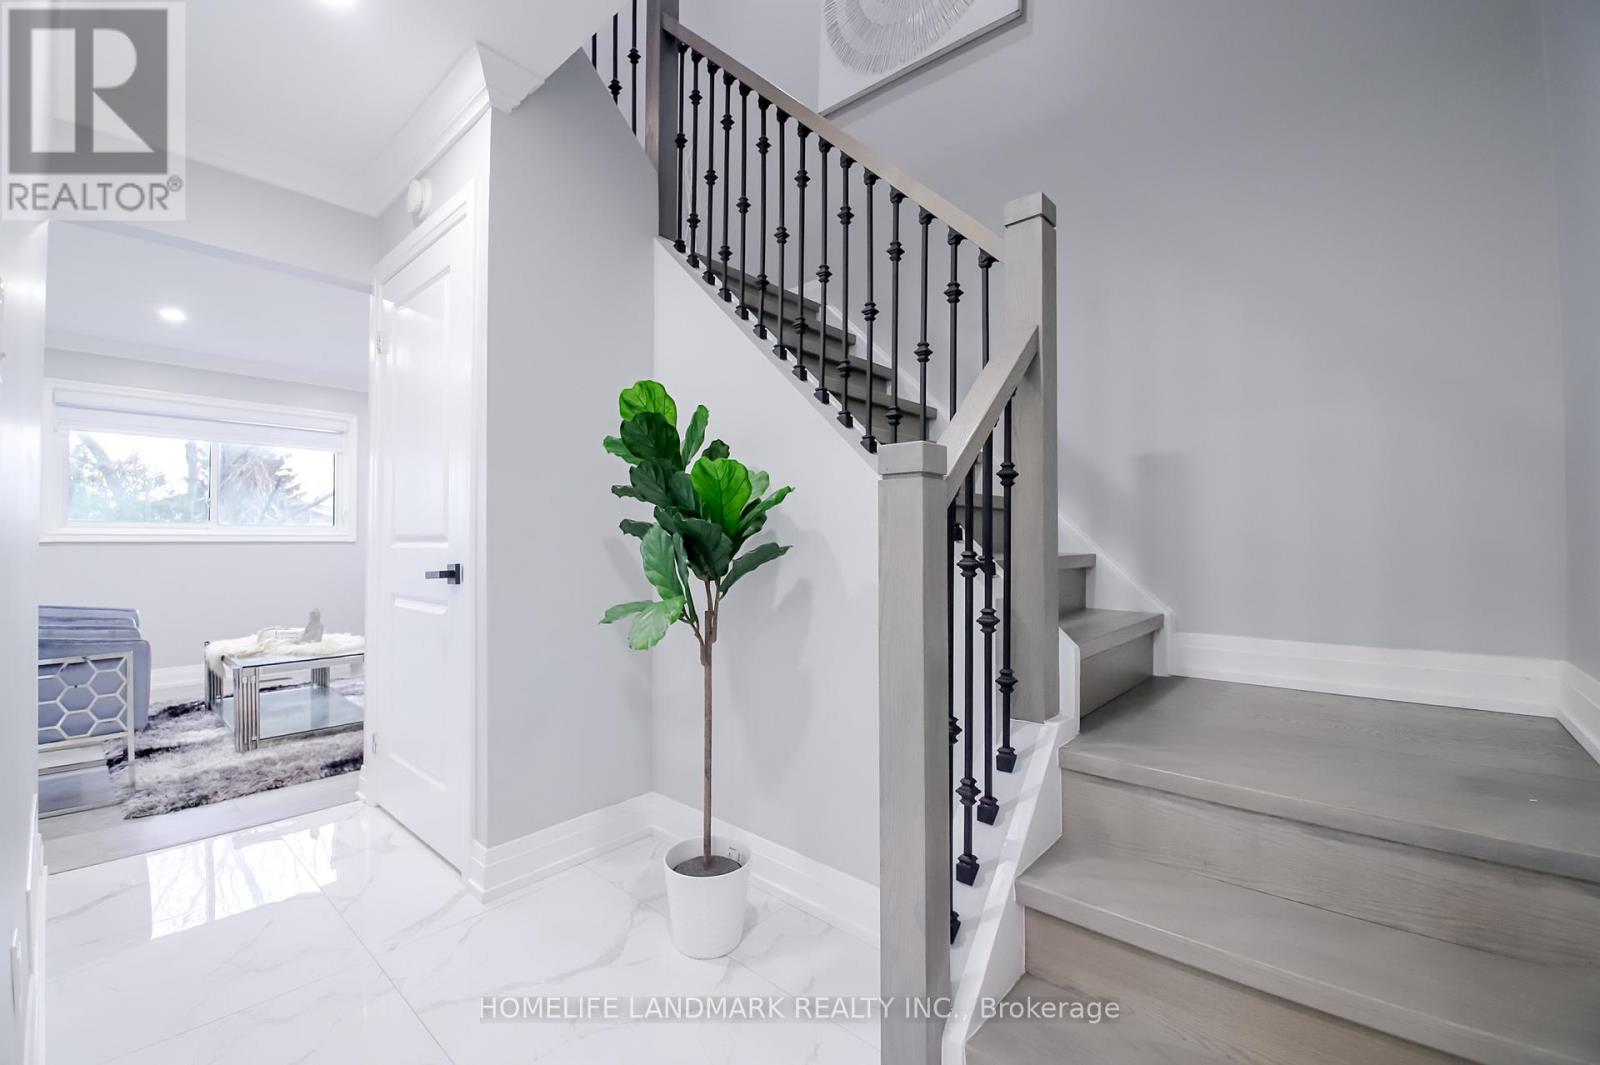
4-50 Silverbell Grove
Toronto, Ontario
Welcome to this beautifully renovated townhouse in a desirable Scarborough community! This stunning 3-bedroom, 3-bathroom home has been fully renovated from top to bottom with modern finishes and has never been lived in since completion.The bright and spacious main level features a thoughtfully updated kitchen equipped with brand new stainless steel appliances,ample cabinetry, and a functional layout perfect for both everyday living and entertaining.Stylish new zebra blinds have been installed throughout, adding a contemporary touch and enhanced privacy.Upstairs, you'll find three generously sized bedrooms, including a comfortable primary retreat, along with well-appointed bathrooms designed with quality finishes. The fully finished walkout basement provides additional living space with direct outdoor access -ideal for a family room, home office or man cave. Additional highlights include a porch enclosure scheduled to be completed prior to closing, ensuring added comfort and curb appeal. Located close to schools, parks, transit, and amenities, this home offers both convenience and modern living at its finest.A must-see property that perfectly blend of style, comfort, and functionality! Brand new washer and dryer. (id:63616)

32 Ormiston Street
Clarington, Ontario
An exceptional opportunity to own a custom-built luxury bungalow by award-winning Holland Homes, located in an exclusive enclave of executive residences in the desirable community of Hampton. (Walk-out basement renderings are for illustration purposes only.)Offering approximately 2,828 sq. ft. of thoughtfully designed living space, this home features 10-ft ceilings on the main floor and 9-ft ceilings throughout the walk-out basement. The chef-inspired kitchen is appointed with quartz or granite countertops, an oversized center island with breakfast seating, and a spacious walk-in pantry. The impressive great room is highlighted by a soaring cathedral ceiling, while elegant tray ceilings enhance the kitchen and all bedrooms. The dining area opens to a covered porch featuring a gas fireplace, creating the perfect outdoor entertaining space. The luxurious primary suite includes a walk-in closet, spa-like 5-piece ensuite, and private access to a covered porch. Each additional bedroom offers its own private ensuite, providing comfort and privacy for family and guests. Additional features include a 3-car garage with convenient interior access to the mudroom/laundry room and the walk-out basement. Quality craftsmanship, premium finishes, and timeless design combine to create an outstanding home in one of Hampton's most sought-after locations. Taxes not yet assessed. Square footage and room dimensions are based on builder's floor plans. All images, illustrations, floor plans, and renderings are artist's concepts provided by the builder for marketing purposes only. (id:63616)
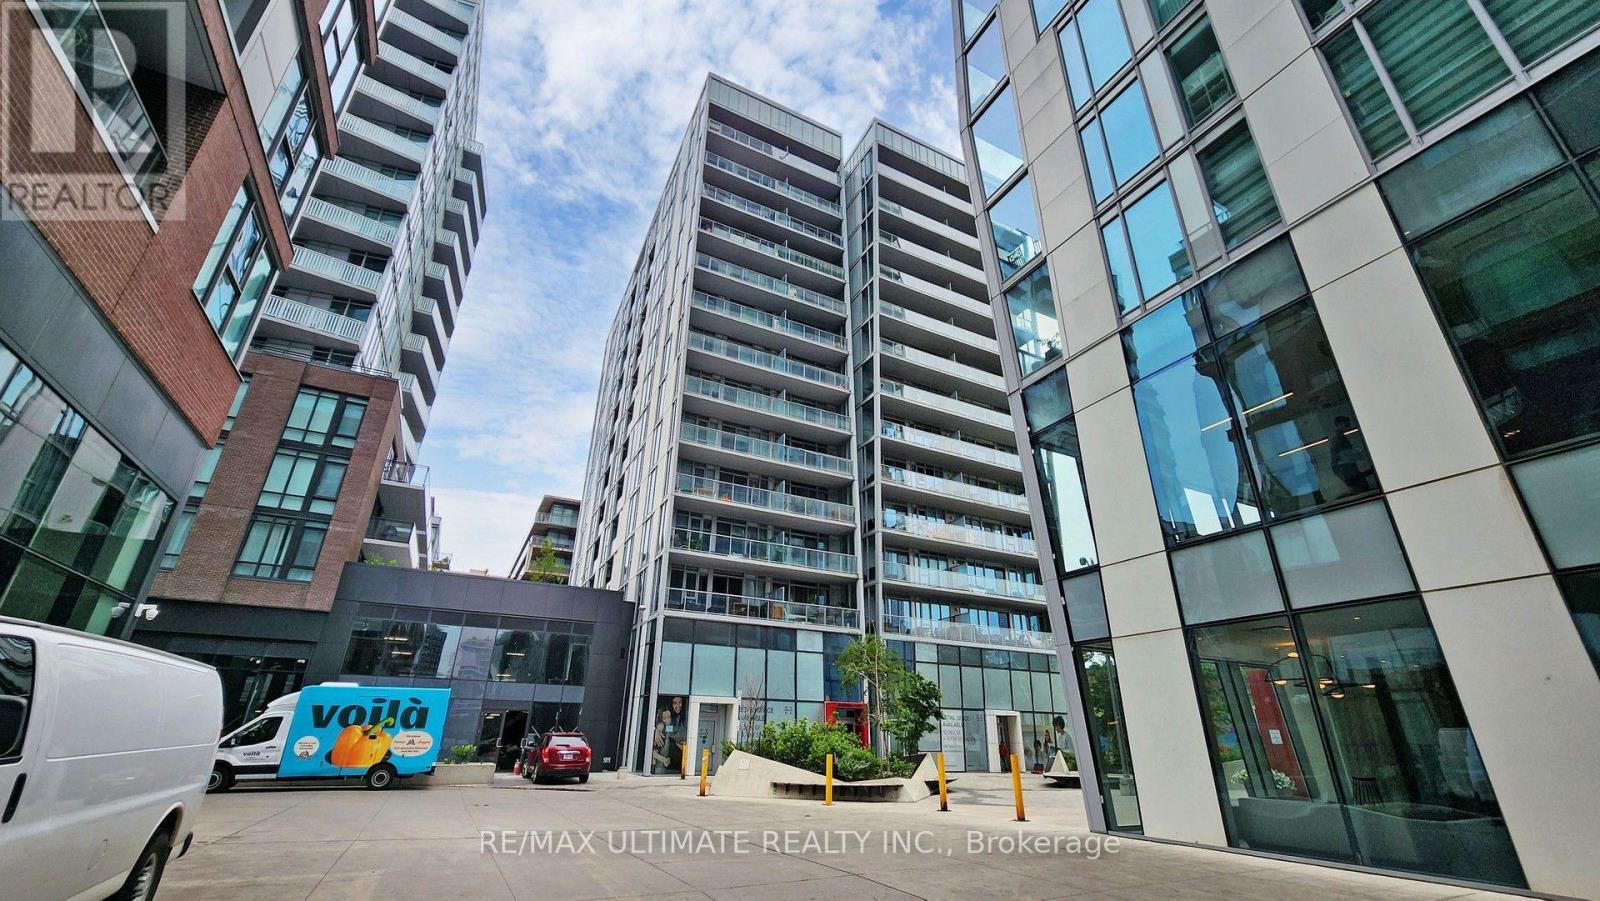
505 - 25 Baseball Place
Toronto, Ontario
Experience modern loft living in Riverside Square with this 2-bedroom, 1-bathroom unit, complete with parking and a locker, available September 1. The home features an open-concept layout with high concrete ceilings, expansive floor-to-ceiling windows, and hardwood flooring throughout. The European-style kitchen is equipped with stainless steel appliances, while the spa-like bathroom adds a touch of luxury. Enjoy a range of building amenities, including a concierge, gym, outdoor pool, rooftop deck, party/meeting room, and visitor parking. Minutes From The Dvp. Enjoy All The Shopping, Restos, Cafes Queen E Has To Offer Or Head Down To The Beaches. Ttc At Your Doorstep. (id:63616)
125 - 80 Sarita Path
Oshawa, Ontario
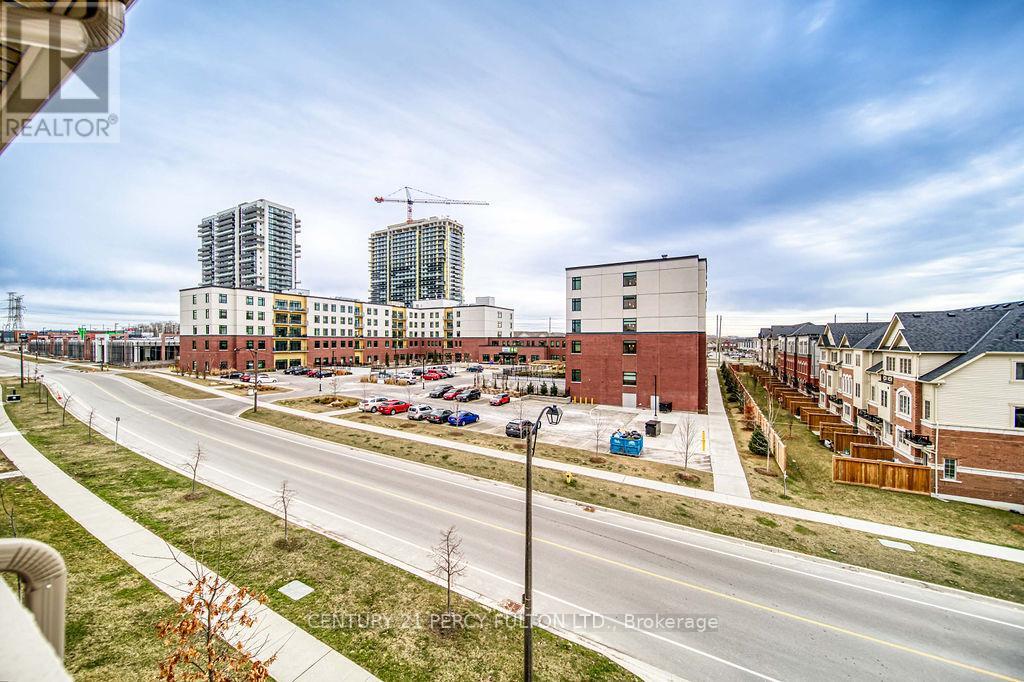
Welcome To Your Ideal Living Space In Oshawa! This Charming 3-Bedroom, 3-Washroom Townhouse Boasts A Walk-Out Balcony, Perfect For Enjoying Morning Coffee Or Evening Sunsets. Situated Conveniently Close ToDurham College, Highway 407, And All Essential Amenities, This Residence Offers Both Comfort And Convenience. With Ample Space And Modern Features, Including A Spacious Kitchen And Cozy Living Areas, This Townhouse Is Ready To Become Your New Home Sweet Home. Don't Miss Out On The Opportunity To Lease This Gem In A Prime Location!Extras: Walking Distance To Parks, Grocery Stores And Public Transportation. (id:63616)
707 - 100 Dundalk Drive
Toronto, Ontario
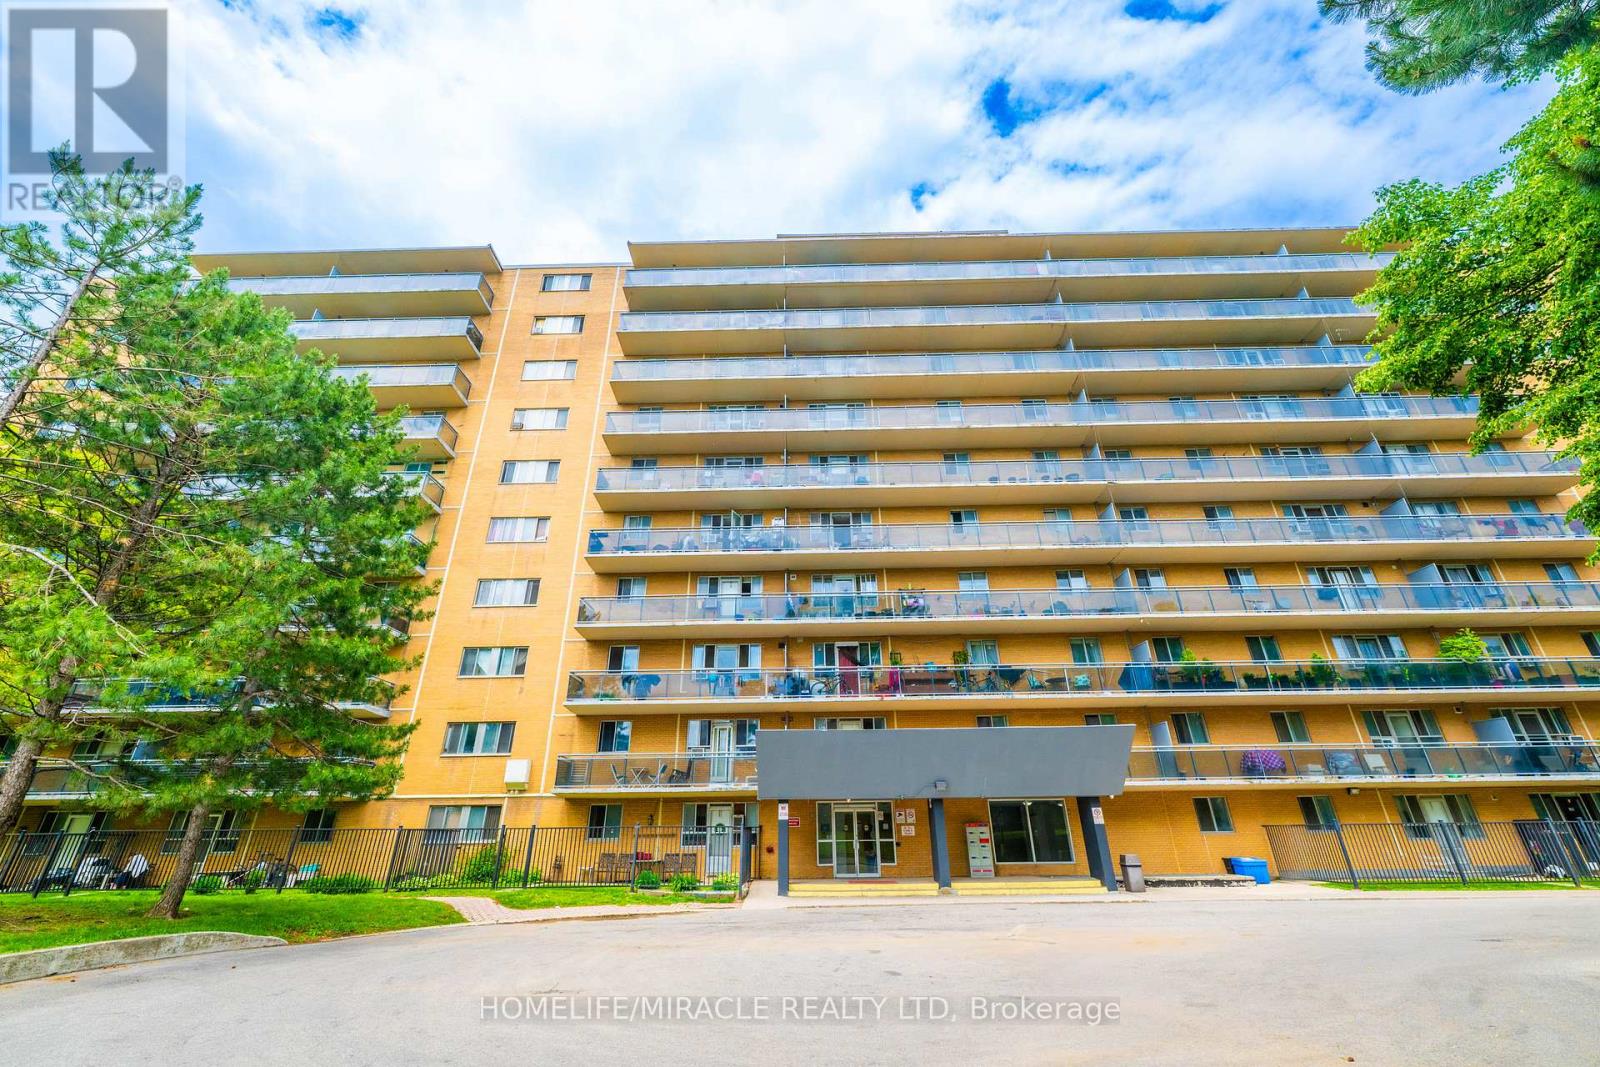
Spacious, recently upgraded and affordable 2-bedroom, 1-bathroom condo offering approximately 730 sq. ft. of comfortable living space. Very well maintained and featuring a functional layout with generously sized rooms, abundant natural light, and practical living areas. Close Proximity To Ttc, Scarborough Town Center, Hwy 401, Shopping, Schools, Restaurants And Much More! (id:63616)
Ph12 - 2150 Lawrence Avenue E
Toronto, Ontario
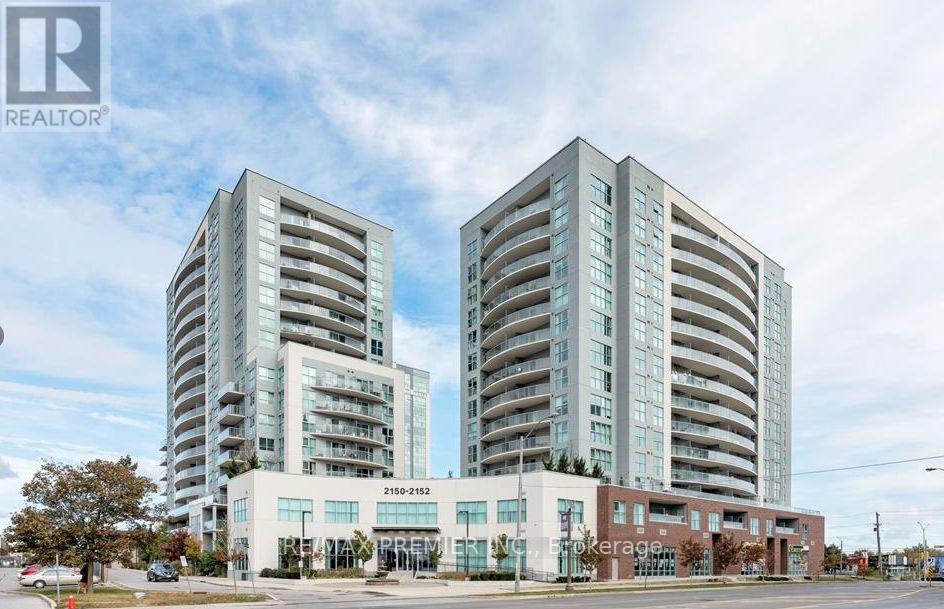
Penthouse Condo in prime location, This spacious unit has 2 bedrooms and 2 bathrooms with city view, approximately 1000 SF, Close to all essential amenities, supermarkets, schools, parks, and restaurants, short walking distance to the Kennedy GO Station that ideally for those who rely on public transportation, Short distance drive to Hwy 401, Scarborough Town Centre, Centennial College, and the University of Toronto. (id:63616)
212 - 630 Queen Street E
Toronto, Ontario
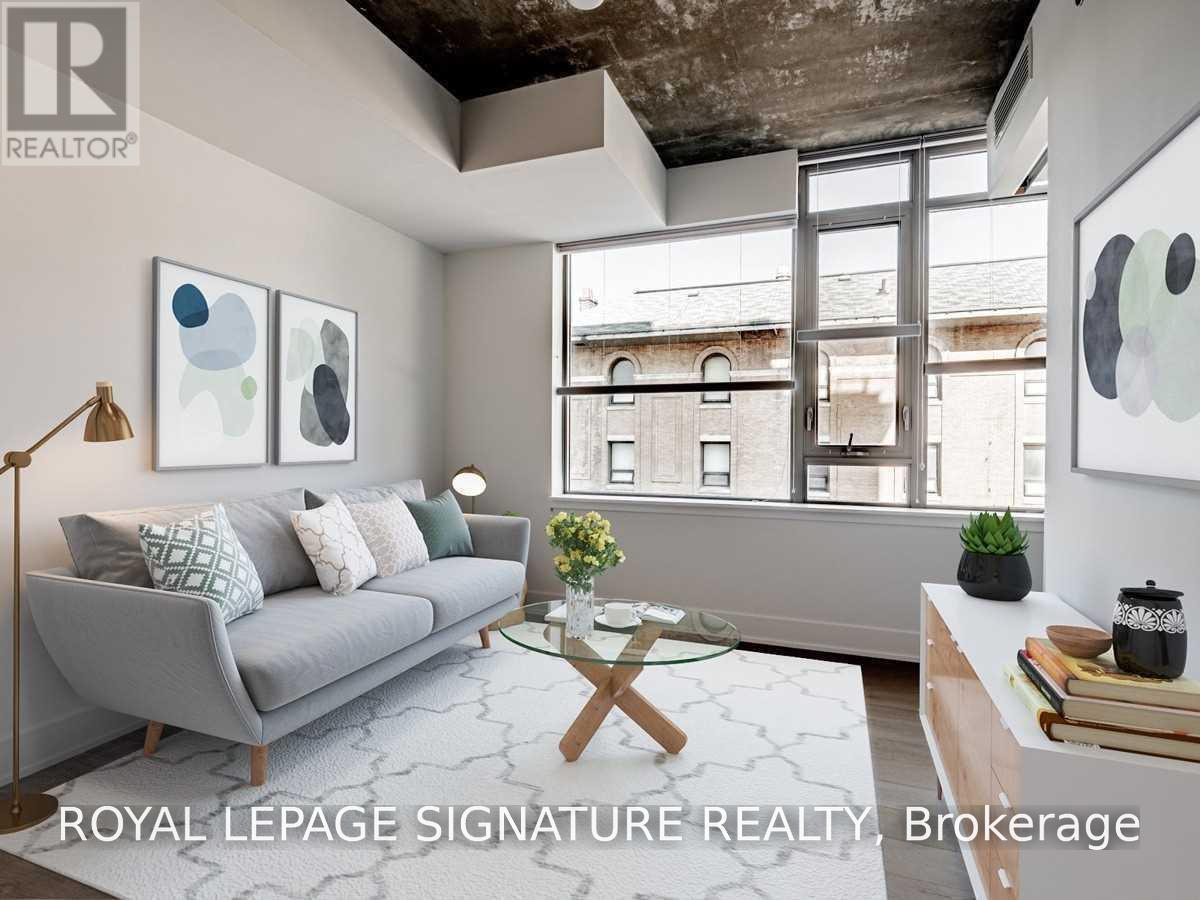
Boutique living at Sync Lofts on Queen St E near Broadview. This bright 1 bedroom soft loft comes with 2 lockers located on the same floor for extra convenience and helps keep your space neat and tidy! The sleek modern kitchen is equipped with 4 stainless steel appliances and clean, white cabinetry. Enjoy the east morning sunshine thanks to the 9' high exposed concrete ceilings. Other features include: all wood flooring throughout (no carpet) , custom window blinds, central air/heating, in-suite washer and dryer, built-in overhead speakers with a Bluetooth receiver included. The burgeoning South Riverdale neighbourhood is filled with restaurants and cafes, linking Corktown to the West and Leslieville to the East with the nearby Broadview Hotel being a great destination for enjoying a city view from the lively rooftop bar. Quick access to downtown thanks to the Queen streetcar. For those driving, you can quickly head out of the city via the nearby DVP onramp. Looking to enjoy the outdoors? There are 2 nearby parks and the Corktown Commons all within a short walk. Running and biking enthusiasts can also enjoy the entire Don River Trail. Make this intimate residence yours as of Sept. 16th. No pets or smokers, please. (id:63616)
221 Forest Hill Road
Toronto, Ontario
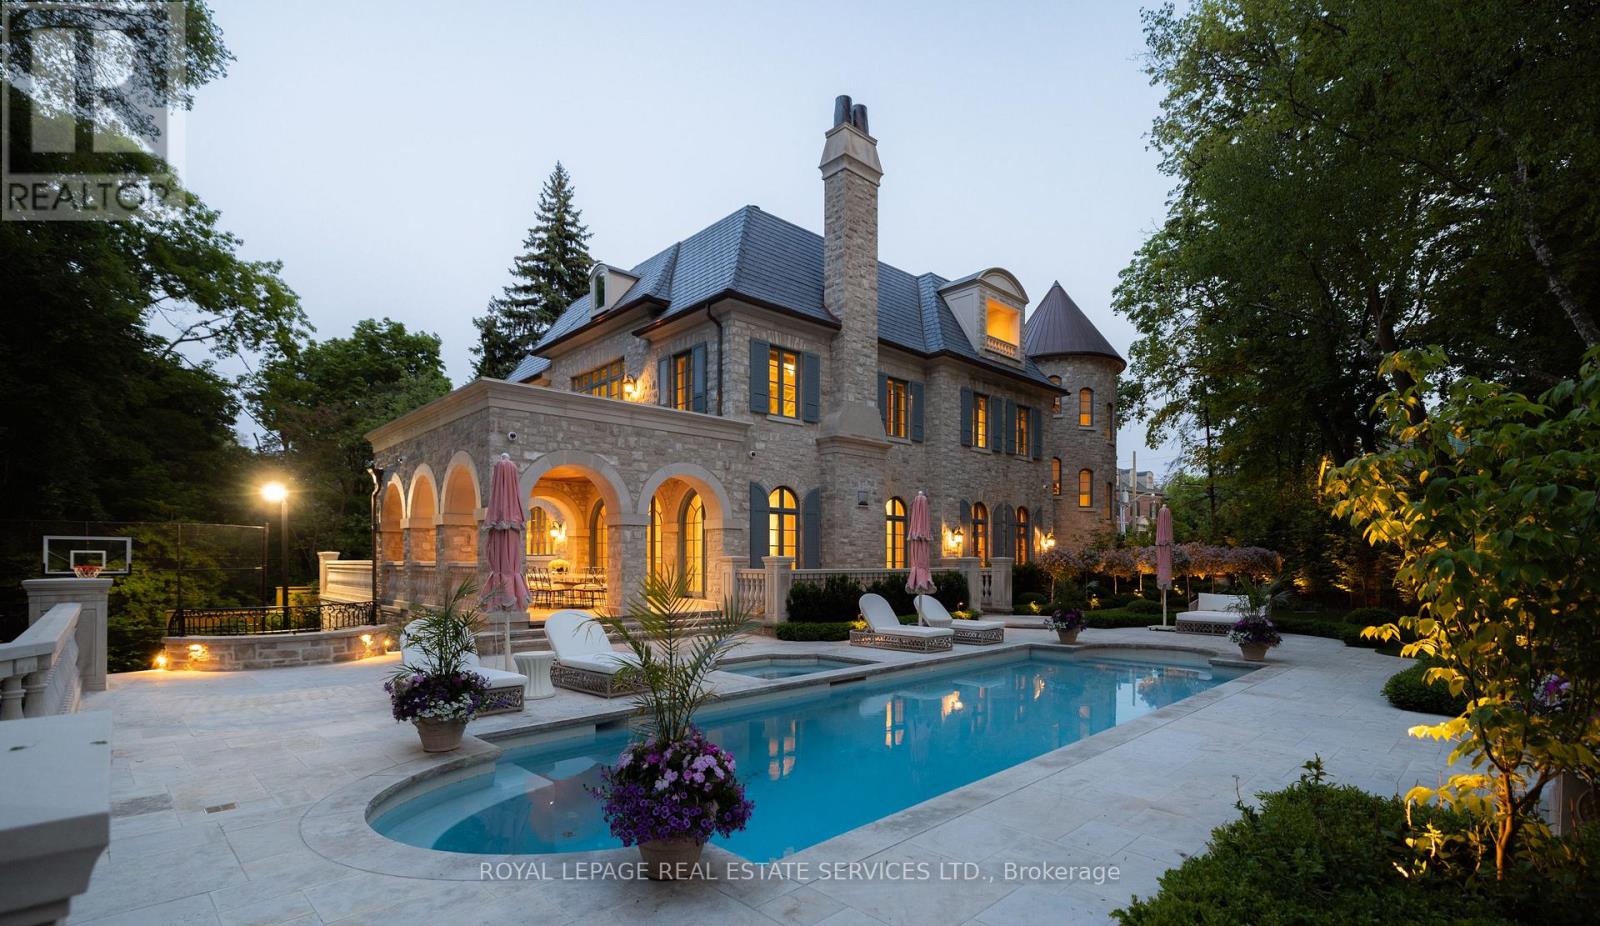
Welcome to 221 Forest Hill Road, an architectural masterpiece with nearly 13,000 sq ft of living space set on a private 17,000 sq ft lot (nearly half an acre), nestled along the Beltline Trail in the heart of one of Toronto's most exclusive enclaves. This estate represents the pinnacle of bespoke luxury, meticulously brought to life by some of Toronto's finest: Lorne Rose Architect, JTF Homes, Dvira Interiors, and Fitzgerald and Roderick Landscape Design. Clad in hand-selected limestone with slate and copper roofing, this residence evokes the timeless elegance of a Provençal château. The interiors are layered rather than loud, defined by chevron white oak floors, custom crown moulding, imported wallpaper, hand-carved mantels, tailored lighting, and generous rooms designed for real life. The kitchen is warm, detailed, and highly functional, with handmade Portuguese tile, millwork by Emanuele Furniture Design, marble counters, Miele appliances, and a charming breakfast nook. It connects naturally to the family room, where French doors open seamlessly onto the terrace. This is where mornings, after-school play, long dinners, and quiet weekends all make sense. The primary suite is one of the home's most memorable chapters. Vaulted ceilings, a fireside sitting room, arched detailing, and custom drapery create a private retreat. The upper levels unfold with generous bedrooms, thoughtful storage, dormer reading nooks, garden views, and spaces that feel personal rather than generic. The lower level adds another dimension to the home, with a large prep kitchen, recreation room, games area, gym, theatre, cedar infrared sauna, cabana storage complete with a kitchenette and bath, dog washing station, and nanny's quarters. Outside, the grounds are designed for privacy, leisure, and year-round use. The saltwater pool and hot tub, sport court, covered porch, outdoor kitchen, imported stone planters, automated gate, and landscaped gardens create a setting that feels deeply livable. (id:63616)
14 Heming Street
Brant, Ontario
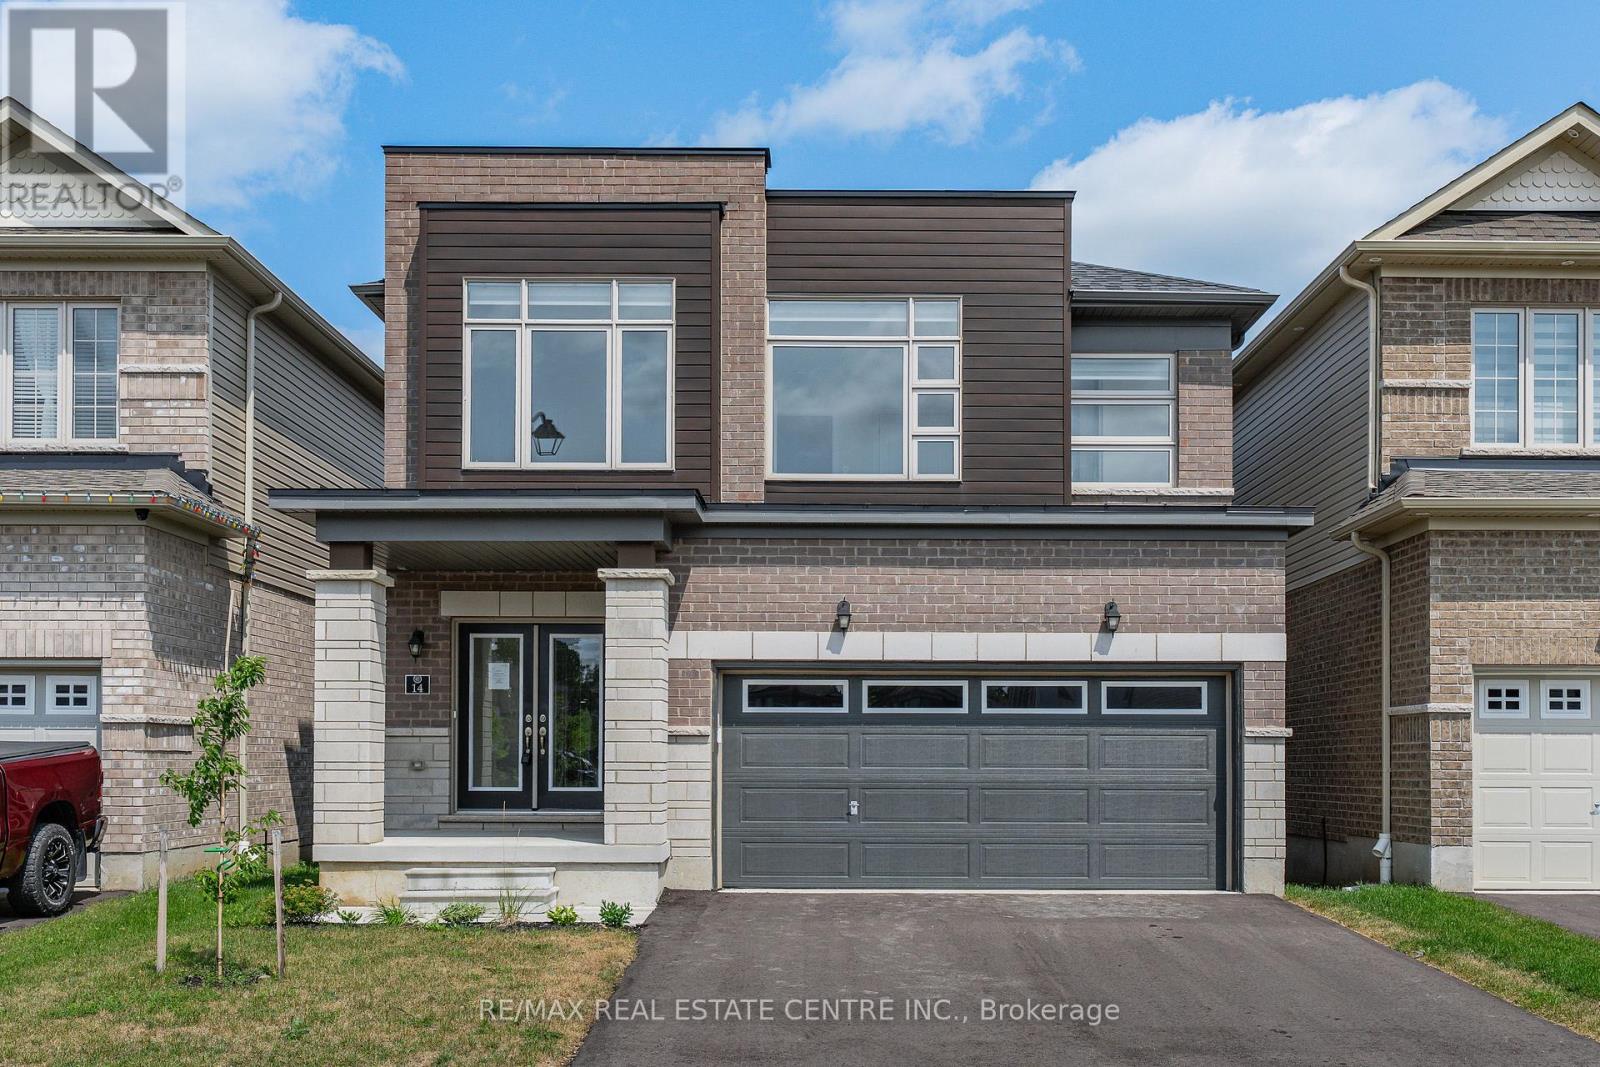
Welcome to 14 Heming Street, a beautifully designed modern home offering over 2,800 sq. ft. of living space in the highly desirable community of Paris. Featuring 5 spacious bedrooms, this exceptional home is ideal for growing families, multi-generational living, or professionals seeking room to live, work, and entertain. The bright, open-concept main floor seamlessly connects the living, dining, and kitchen areas, all complemented by impressive 9-foot ceilings that create an airy and inviting atmosphere. The stylish kitchen offers a large centre island, abundant cabinetry, and plenty of workspace, perfect for everyday living and hosting family and friends. Upstairs, the spacious primary suite provides a private retreat with a large walk-in closet, along with a well-appointed ensuite. The additional bedrooms are generously sized, offering comfort and flexibility for the entire family. The home features a grand double-door front entrance and a private side entrance leading directly to the basement, providing excellent potential for an in-law suite. Ideally located within walking distance to schools and just minutes from shopping, parks, restaurants, and the scenic Grand River, this home offers the perfect combination of modern finishes, functional design, and an unbeatable family-friendly location. (id:63616)
640 Halloway Drive
Kingston, Ontario
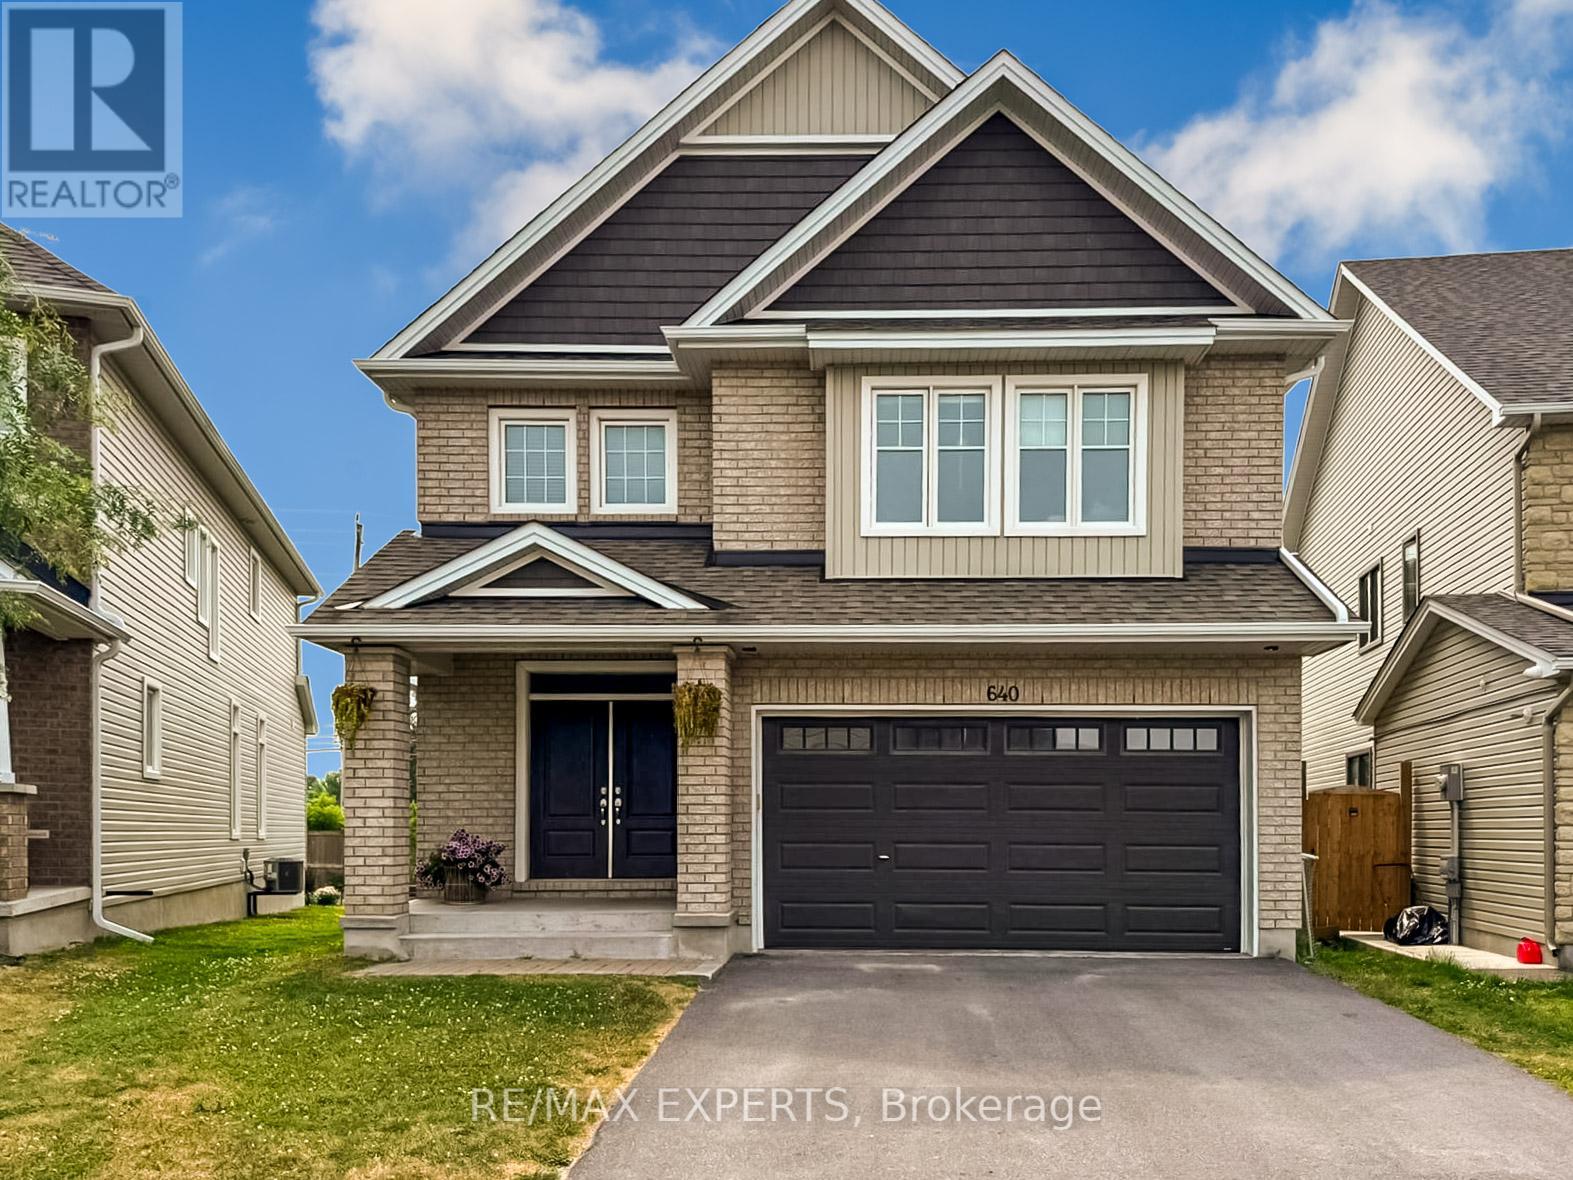
Welcome Home To 640 Halloway Drive! Ideal for Professionals, Families & Students. Experience Elevated Living in This Beautifully Upgraded 4-Bedroom, 3.5-Bath Executive Home, Set on an Expansive Lot in One of Kingston's Most Sought-After Neighbourhoods. Designed With Comfort and Sophistication in Mind, the Home Features a Dedicated Main Floor Office, Rich Hardwood Flooring, and Oversized Windows That Fill the Entire Space in Natural Light. Every Room Feels Bright and Inviting. Including a Serene Primary Bedroom Suite With Ensuite Bathroom. Step Outside to a Large, Private Backyard - Perfect for Entertaining or Peaceful Relaxation. Located Just 14 Minutes From Queen's University and 5 Minutes From Hwy 401, With Easy Access to National Defence, Parks, Schools, Shopping, and City Transit. Don't Miss the Opportunity to Lease This Beautiful Home in One of Kingston's Most Desirable Communities! (id:63616)