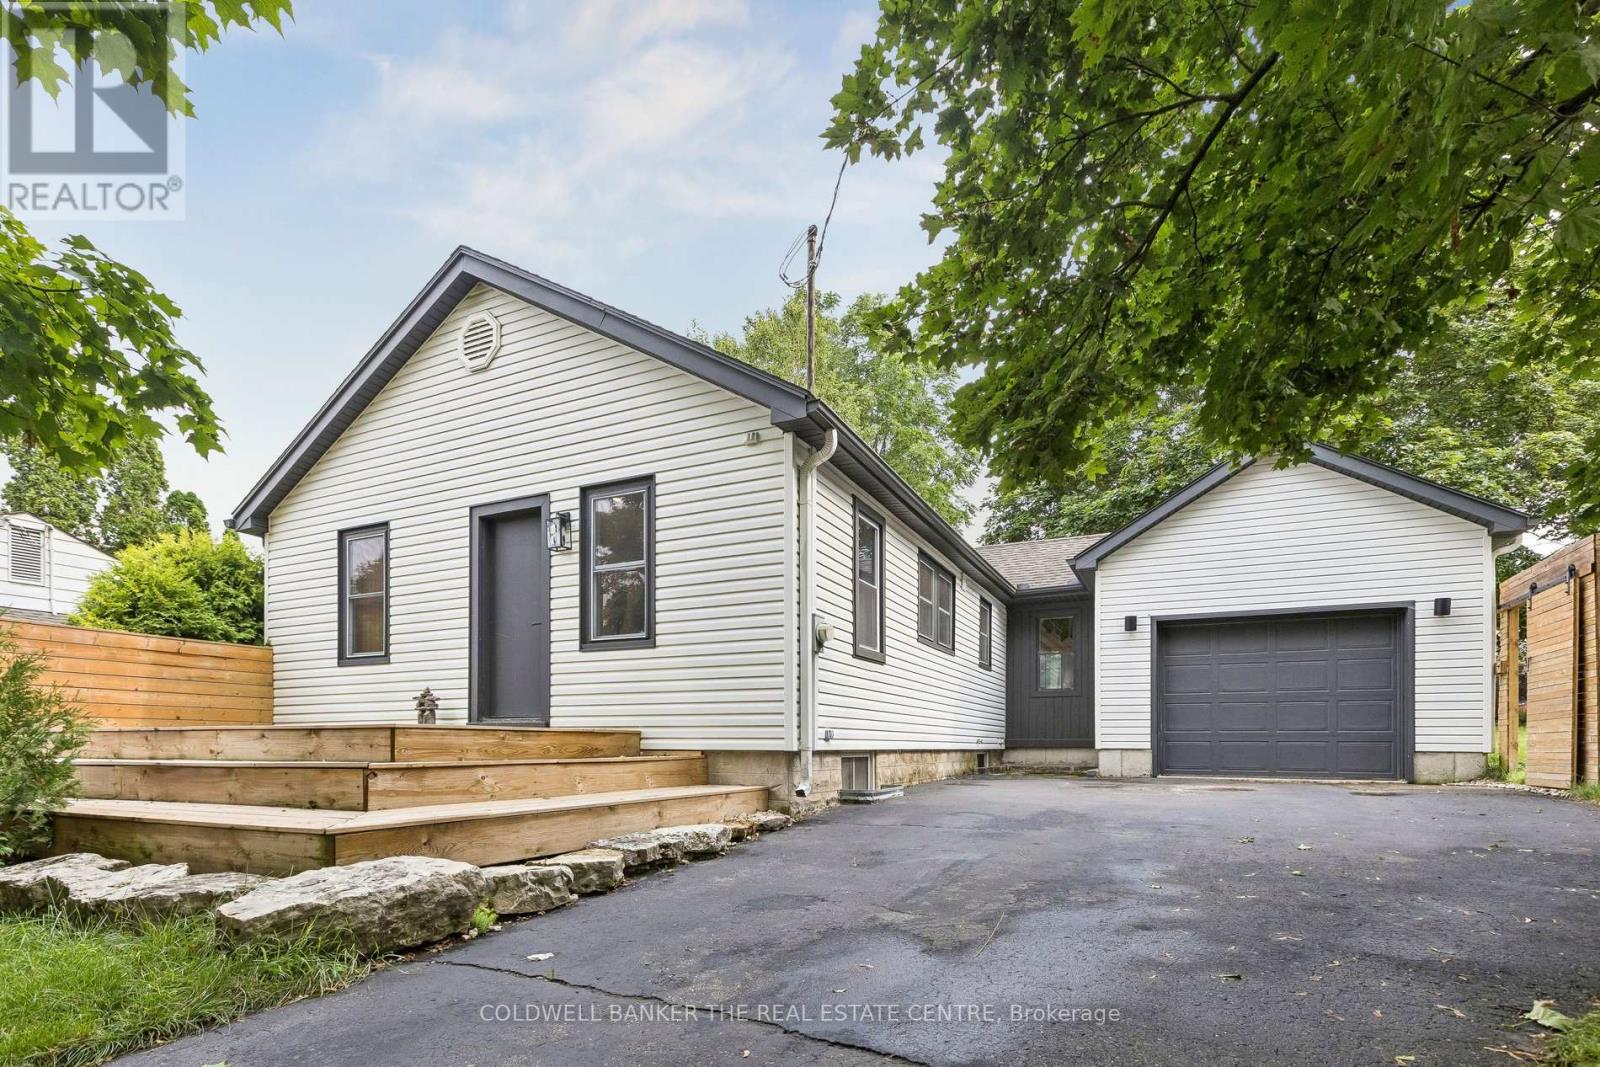
37 Fifth Avenue
Cambridge, Ontario
Welcome to 37 Fifth Avenue, a beautifully updated 2+2 bedroom bungalow tucked away on a quiet dead-end street in an established Cambridge neighbourhood close to schools, parks, trails and everyday amenities. Set on an impressive 62 x 115 ft lot, this distinctive home offers approximately 1,900 sq. ft. of finished living space and a warm, organic style you won't find everywhere.Step inside to a bright, open-concept main floor filled with natural light, hardwood flooring and thoughtful architectural details. The spacious kitchen features streamlined white cabinetry, bamboo countertops, a chef-style sink, hidden appliances and an oversized breakfast bar-perfect for casual dining and entertaining. The adjoining dining and living areas offer generous gathering space, large windows and French doors leading to the deck and private, fenced backyard.Two comfortable bedrooms and an updated four-piece bathroom complete the main level. Downstairs, the finished lower level adds two versatile rooms that can function as additional bedrooms, a home office, gym or hobby space, along with a family room, two-piece bathroom, laundry and storage.Outside, enjoy landscaped grounds, front and rear decks, mature greenery and parking for four vehicles. The oversized, fully insulated attached garage provides excellent space for parking, a workshop, fitness equipment or additional storage.Additional highlights include a newer furnace, central air, updated wiring, plumbing extending to the road, an owned water softener, pot lights throughout and carpet-free living. Stylish, functional and move-in ready-37 Fifth Avenue offers flexible living space, an exceptional lot and a peaceful location with very little through traffic. (id:63616)
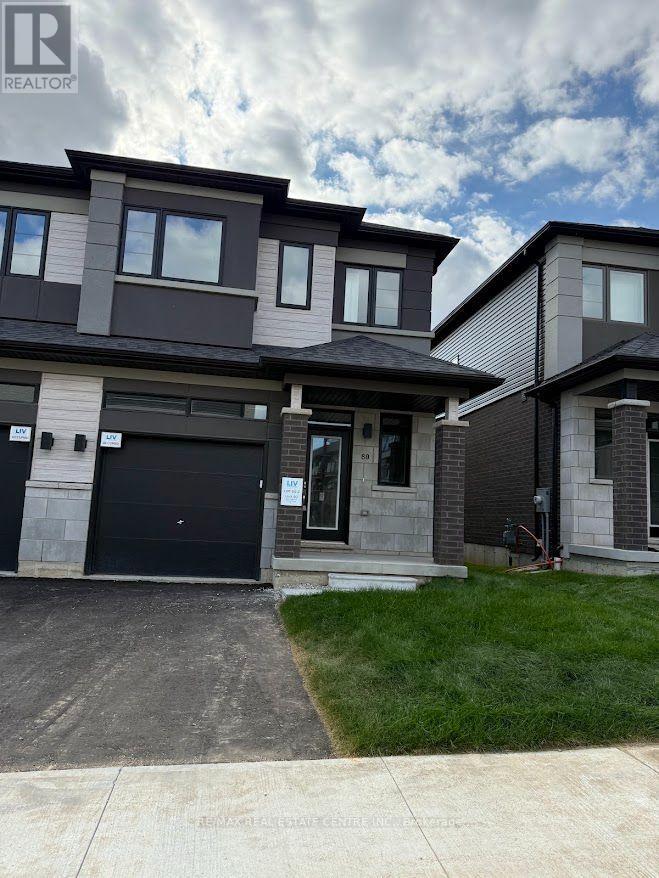
80 - 660 Colborne Street W
Brantford, Ontario
Experience modern luxury living in this brand-new, never-lived-in freehold semi-detached home in Brantford s' prestigious Sienna Wood West community-a stunning 3-bedroom,, 2.5 bathroom gem on a premium walk-out ravine lot backing lush green space for ultimate privacy and breathtaking views. This thoughtfully designed residence captivates with a bright open-concept layout featuring soaring 9-foot main floor ceilings, abundant pot lights throughout, high-end laminate flooring sleek contemporary kitchen boasting elegant cabinetry, brrand-new stainless steel applicancs, quartz ountertops, and balcony acces, plus professionally installed blinds on every window or instant comfort and style. The luxurious primary suite offers a spacious walk-in closet, additional storage, a private ensuite, complemented by two generous secondary bedrooms, a second full bathroom on the upper level, main-floor laundry,, stylish powder room, fully finished walk-out basement, and striking back-and-stucco exterior- turnkey ready for seamless rental enjoyment. Nestled near the Grand River, scenic park and trails, top schools, Wilfriid Laurier University, shopping, and Highways 403/401., this exceptional family-friendly haven delivers unbeatable convenience low-maintenance sophistication, and incredibe value in a thiriving neiighborhood. (id:63616)
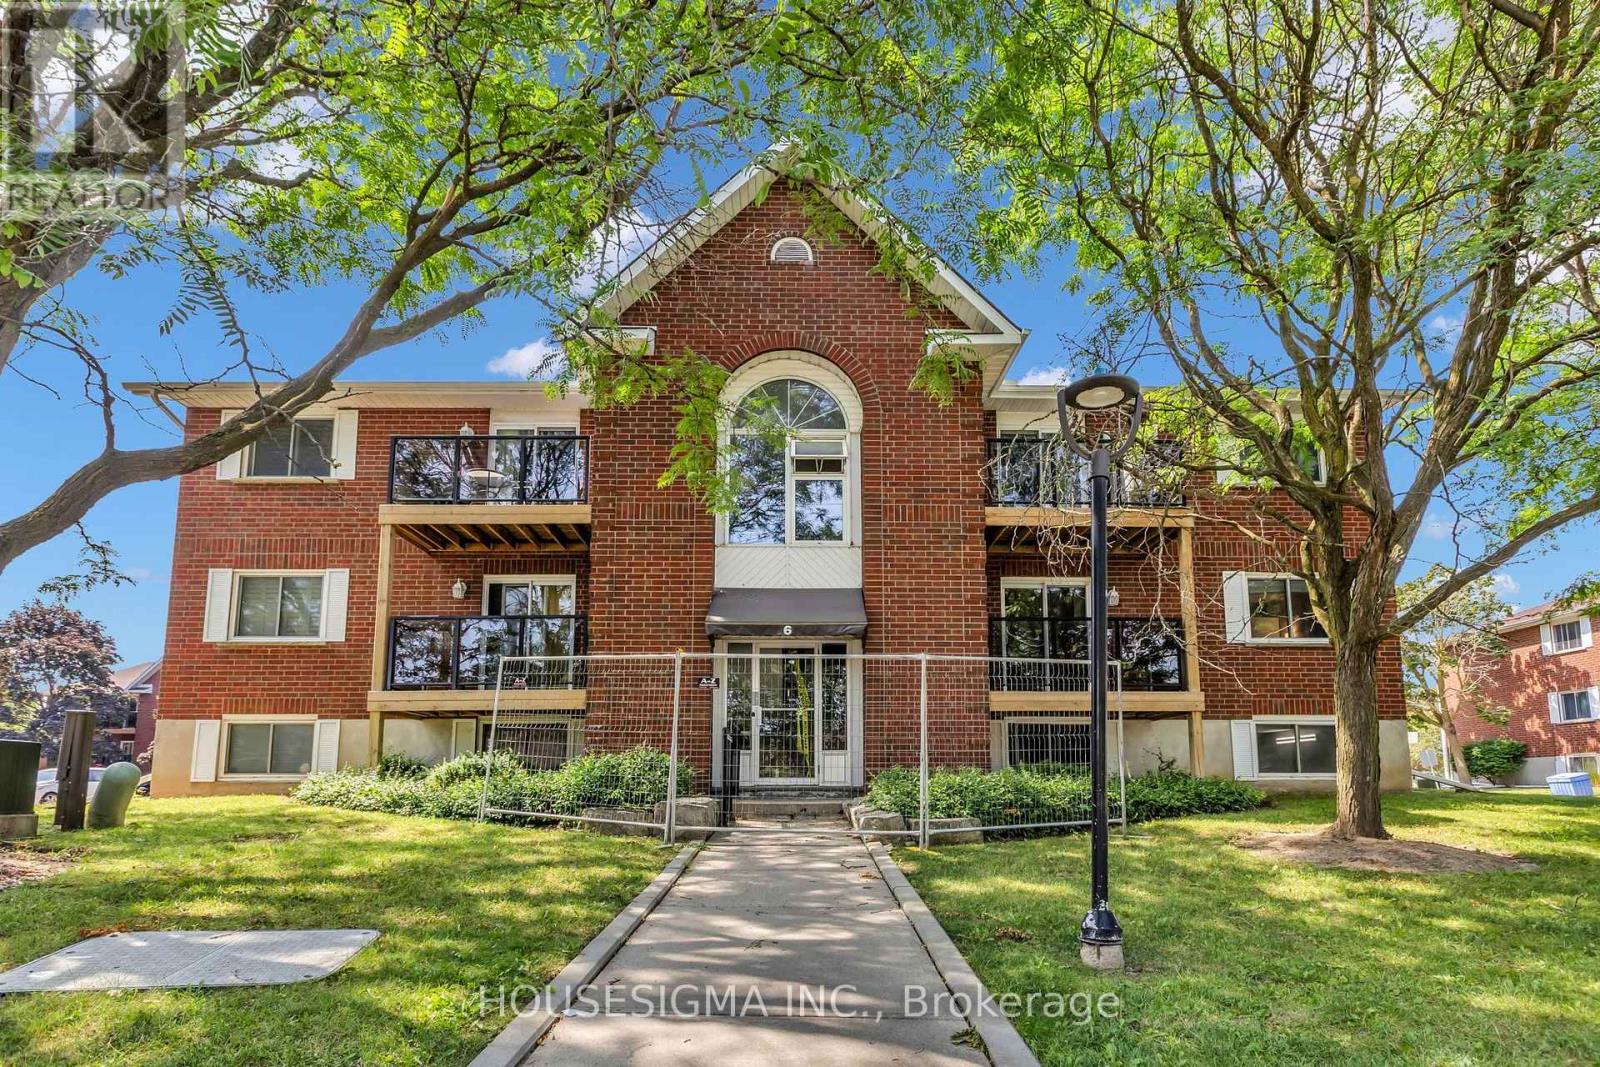
606 - 565 Greenfield Avenue
Kitchener, Ontario
Welcome to this move-in-ready two-bedroom condo townhouse, offering comfort, convenience, and exceptional value. The home features an updated bathroom, private parking, and a private balcony-the perfect spot to enjoy your morning coffee while taking in the neighbourhood activity.Ideally located close to shopping, the mall, public transit, restaurants, and everyday amenities, this property makes daily living easy and convenient. With a low maintenance fee and an affordable asking price, it is an excellent opportunity for first-time buyers, downsizers, or investors.Simply move in and enjoy! The condo is currently vacant. Some rooms have been virtually staged to show potential buyers the possibities. The current owner has never had pets and any pets depicted in the staging are purely for marketing purposes and not included with the condo. (id:63616)
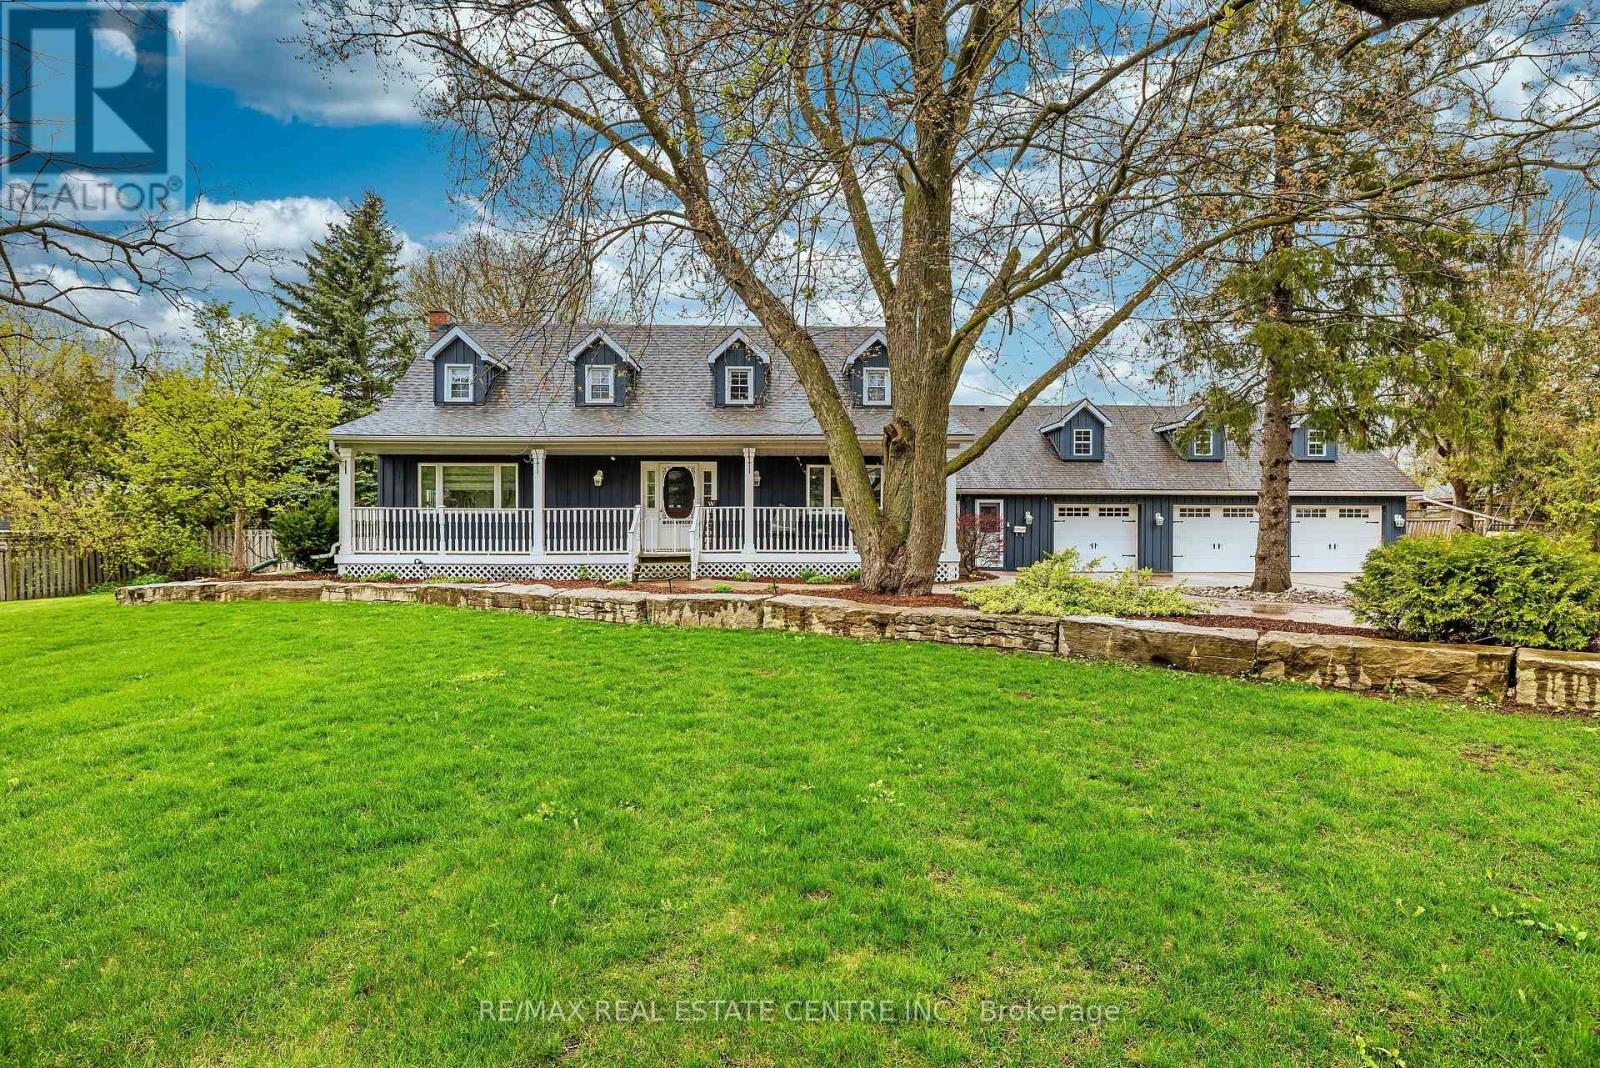
14 Buena Vista Drive
Mono, Ontario
Located on a sprawling lot within walking distance to downtown Orangeville & schools. This exceptional home is a dream come true for those who love to entertain. A very unique layout! The Main floor highlights a kitchen with a breakfast bar that overlooks a spacious family room with a fireplace and coffered ceilings. Separate dining room and a living room provide elegant spaces for formal gatherings. Main floor office with w/o access to the yard offers versatility. Four season solarium includes a hot tub, indoor BBQ, Gas range, 2 drink fridges, and a commercial ice maker. Entertainment haven; The game room(man cave) boasts a wet bar, stone fireplace, and ample space for entertaining guests. Upper level retreat: One wing of the house features a luxurious primary bedroom with a 5-piece ensuite and 2 walk-in closets. A loft (4th bedroom) over the garage includes a 3-piece ensuite and w/o to a deck with breathtaking views of the scenic yard. Additional features 4 car garage (one part is now a gym) provides plenty of parking and storage. In-ground swimming pool basks in sunlight all day for endless outdoor fun. Pot lights and crown molding add a touch of elegance throughout. Unbeatable location: Close to top rated school, beautiful parks and the serene island Lake. Perfect for families and those who appreciate a sense of community. Experience the best of luxury living and entertainment possibilities in this unique Orangeville home. One of a kind property. (id:63616)
1101 Enola Avenue
Mississauga, Ontario
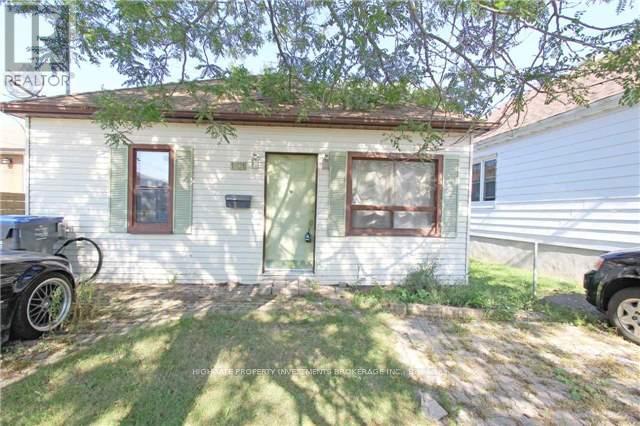
A perfect opportunity for a renovation/new build. Nicely sized lot at 30FT Wide & 127 Ft Deep. Lovely Curb Appeal. Large Backyard. Great Area! Minutes to Parks, Waterfront Trails, Restaurants, QEW, 403 and 427. (id:63616)
10 Dunvegan Crescent
Brampton, Ontario
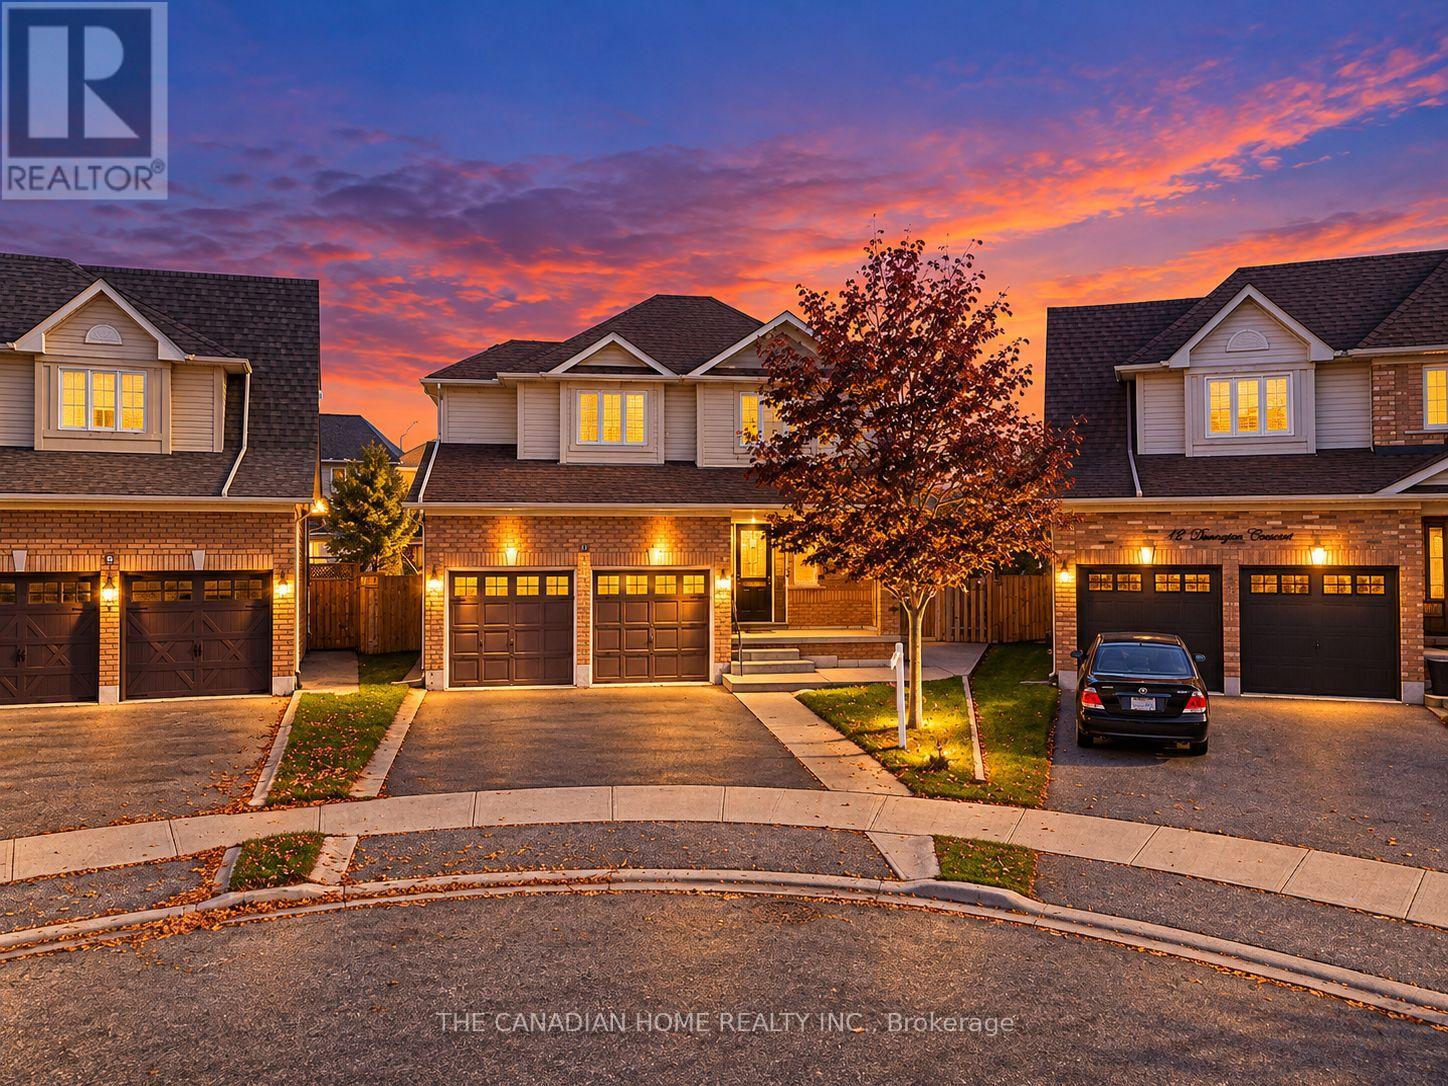
Welcome to 10 Dunvegan Crescent in Brampton's Fletcher's Meadow community! Situated on an irregular pie-shaped lot, this well-maintained detached home offers 4+1 bedrooms, 3 bathrooms, a two-car garage and a legal one-bedroom basement suite. The functional layout makes great use of the space, while the front porch and covered backyard seating area offer inviting spots to relax outdoors. The main floor and basement are carpet-free, as is the upper floor except for the bedrooms. Close to shopping, restaurants, schools, parks, Brampton Transit and Cassie Campbell Community Centre, with Mount Pleasant GO Station a short drive away. The basement has been legalized in 2017. (id:63616)
107 - 3695 Kaneff Crescent
Mississauga, Ontario
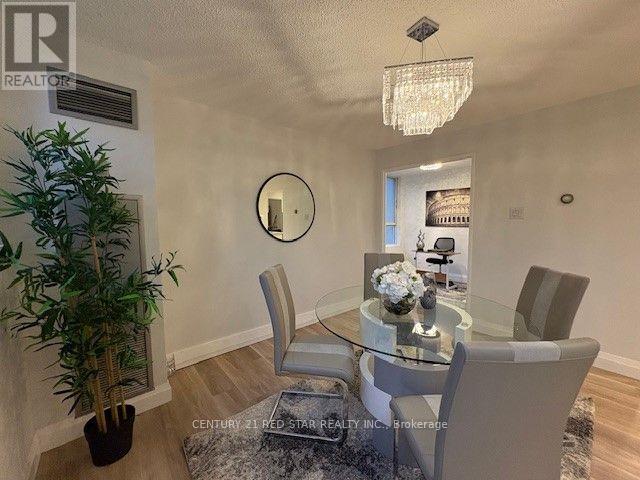
Tastefully Renovated and not lived in after the renovations. Practically Brand New Brightly lit almost 1000 sq ft of Living space, Bedrooms nicely distanced away from the kitchen and living area. The Den could be another bedroom/office. Most desired layout. Two parking spots (both rented out - another source of income to help with mortgage payments) new vinyl floors for low maintenance, a walk-in shower, One of the lowest condo fees in a well-maintained building in the area. close to the LRT (under construction), Square One Mall, schools, hospital, and Hwys. Indoor pool, games room with pool tables, gym, sauna, BBQ areas and a party room. The corner unit backs onto green space with mature tall trees and greenery. Close to parking lot. Easy to move in. A great place to raise family and share outdoor amenities with friends and family. (id:63616)
1378 National Common
Burlington, Ontario
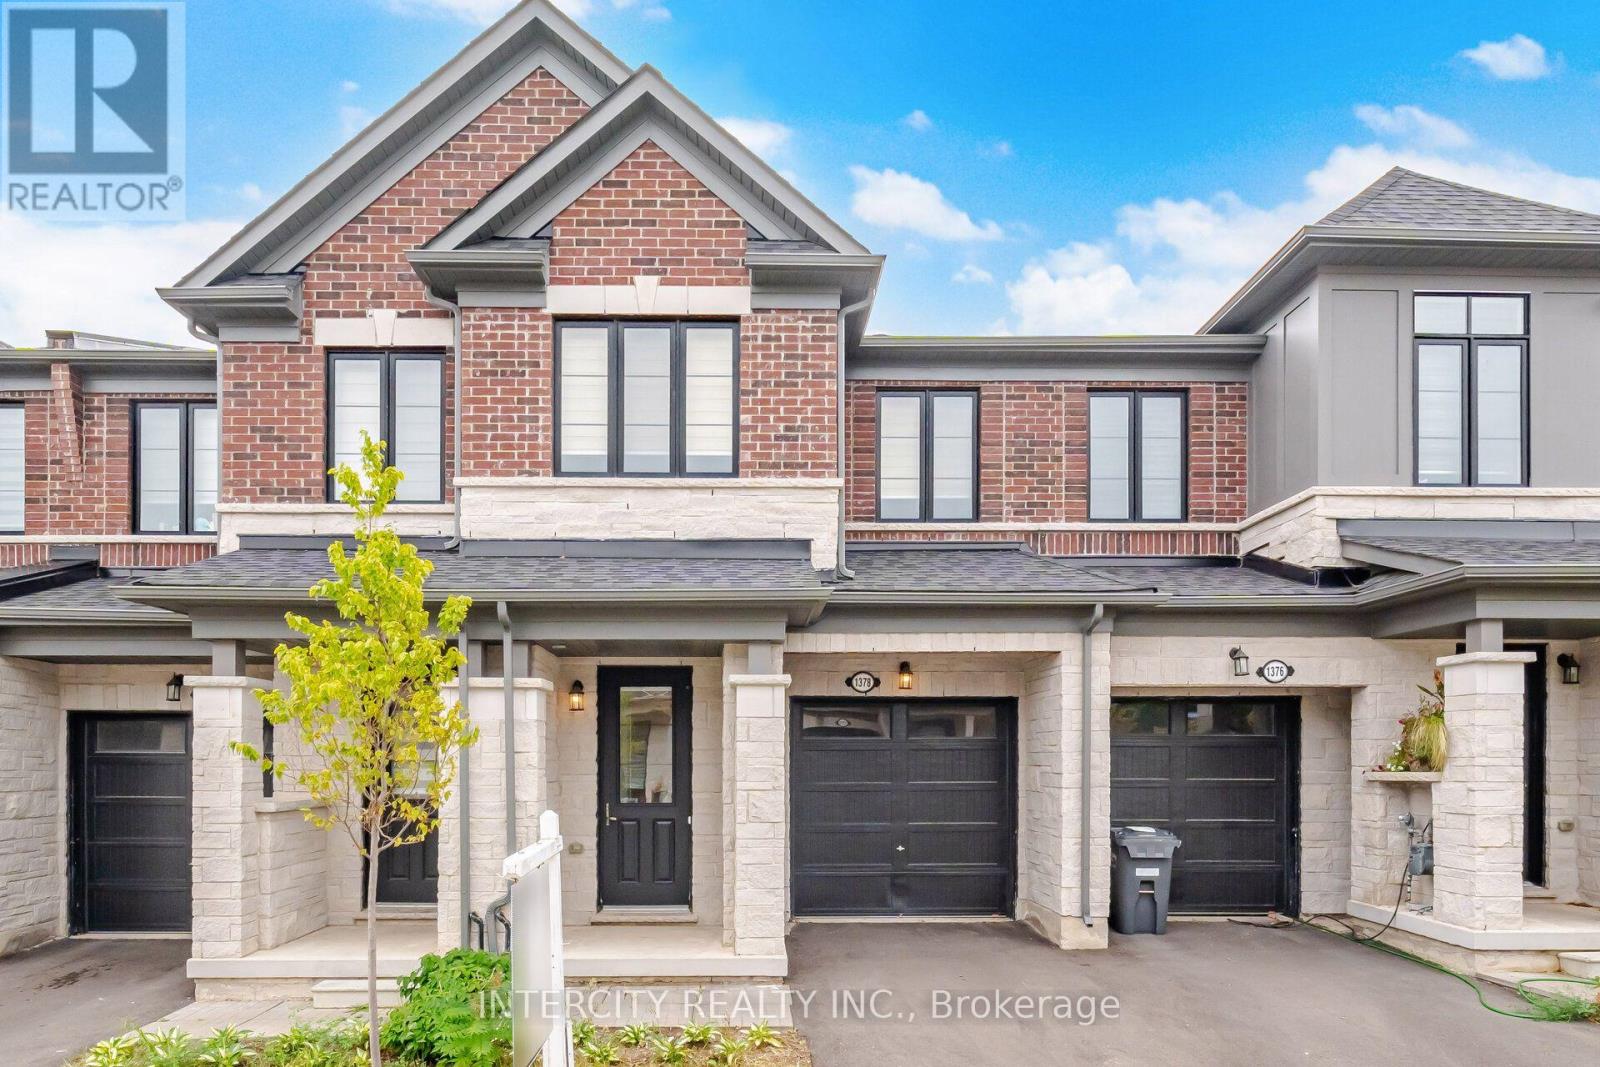
2-year-old luxury 3-bedroom townhome in Burlington's prestigious Tyandaga community. Ideally located within walking distance to schools, shopping, parks, and trails, with convenient access to golf courses, major highways, and downtown Burlington. Featuring hardwood flooring on the main floor and a spacious open-concept layout. The upgraded kitchen offers an island with breakfast bar, stainless steel appliances, extended upper cabinetry, and a convenient family centre with built-in desk. The great room and dining area overlook the backyard, creating an ideal space for everyday living and entertaining. A solid oak staircase leads to the upper level, featuring a spacious primary bedroom with a walk-in closet and a spa-inspired 5-piece ensuite complete with a freestanding tub and glass shower. Enjoy the added convenience of upper-level laundry and numerous upgrades throughout. A beautiful home not to be missed. (id:63616)
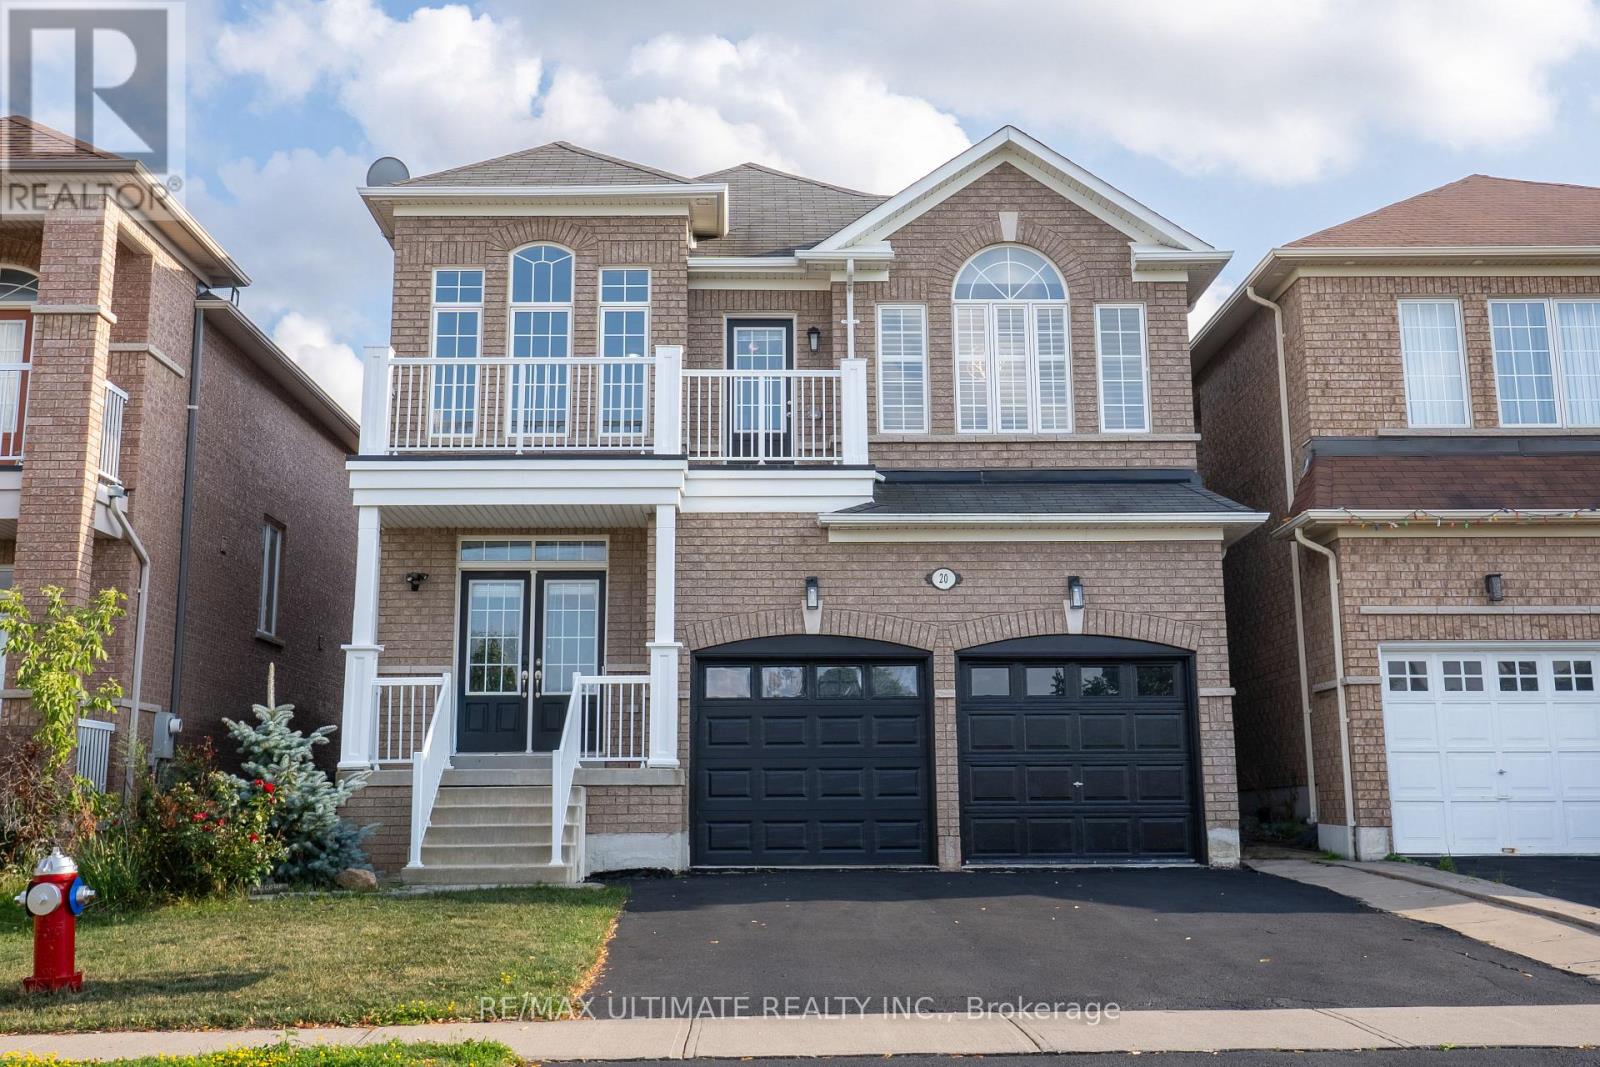
20 Keirstead Trail
Brampton, Ontario
Welcome to this spectacular and exceptionally well-appointed 3-bedroom detached home, perfectly situated in a highly sought-after, family-friendly neighbourhood with a beautiful parkette directly across the street. This inviting home features laminate flooring throughout, California shutters, and a bright, vaulted foyer with soaring cathedral ceilings and elegant wrought-iron staircase. The chef-inspired kitchen is truly the heart of the home, stainless steel appliances, gas stove, refrigerator and built-in dishwasher, while the open-concept layout seamlessly flows into the spacious eating area and sun-filled backyard, complete with a wooden deck and gas BBQ line-perfect for entertaining. All bedrooms are generously sized, with the primary suite offering a sophisticated coffered ceiling, large walk-in closet and luxurious deep soaker tub. The finished basement provides valuable additional living space, while the 2-car garage and ample parking add everyday convenience. With elegant finishes, thoughtful design, abundant natural light and a park practically at your doorstep, this is a wonderful opportunity to enjoy stylish, comfortable family living in an exceptional location. Hot water tank rental. (id:63616)
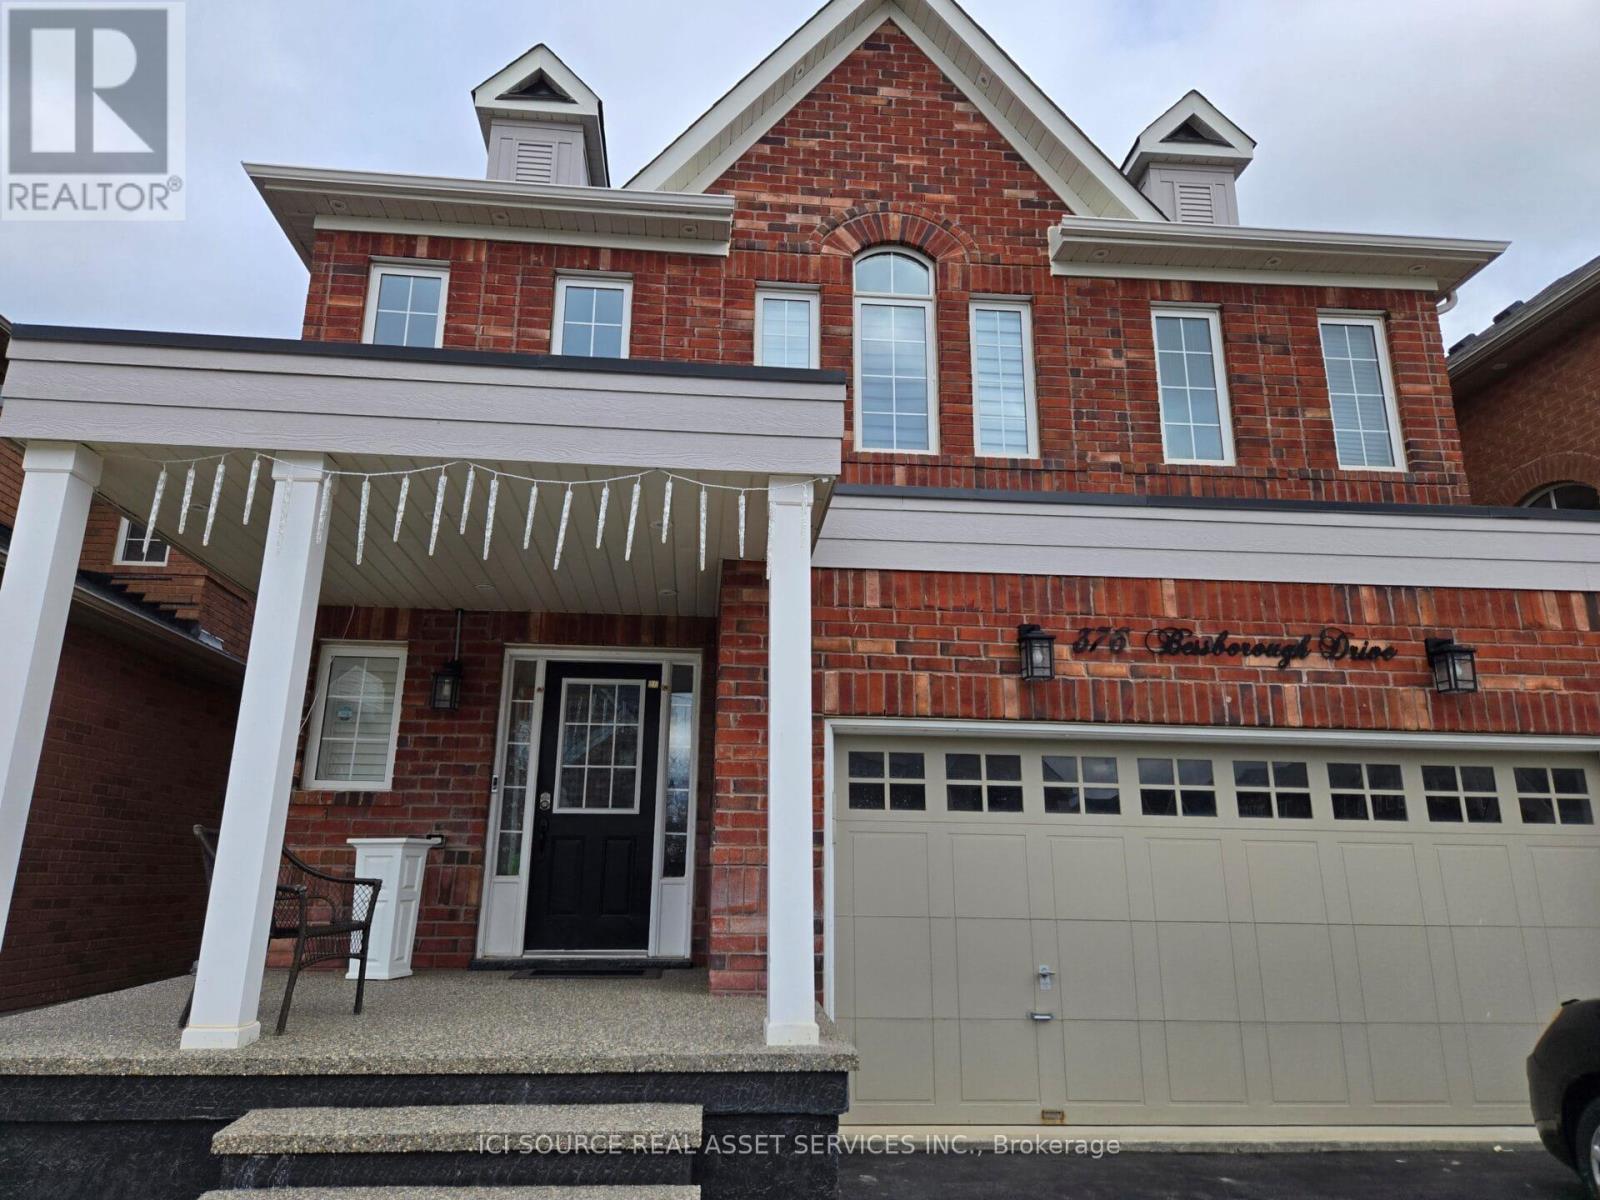
376 Bessborough Drive
Milton, Ontario
Beautifully upgraded 4-bedroom, 3.5-bath detached home offering 2600 sq. ft. above grade plus a fully finished basement, combining luxury, comfort, and convenience. Key Features: Grand Entrance: Two-storey foyer with soaring ceilings and luxurious chandeliers sets a regal tone the moment you walk in. Open-Concept Living: Oak hardwood floors flow through the main level with 9-ft ceilings, leading into a modern kitchen featuring granite countertops, and stainless steel appliances perfect for family living and entertaining. Pond Views & Privacy: Unobstructed pond views from your private, landscaped backyard no homes behind for added tranquility. Wake up to breathtaking sunrises from your primary suite and family room/Dining area. Cozy Family Room: A unique layout offers a bright, open family room with a view to the pond. Spacious Bedrooms: The upper level boasts a primary suite with two large closets and a private ensuite, along with three additional well-sized bedrooms. Finished Basement: Professionally completed by the Conservatory Group, this space adds valuable living area for a home office, recreation, or guest suite, plus ample storage. Prime Location: Close to top-rated schools, parks, shopping, and quick access to 401/407 highways this home offers the best of living experience in Milton. This home is perfect for a family seeking quality living in a peaceful family friendly neighborhood.*For Additional Property Details Click The Brochure Icon Below* (id:63616)
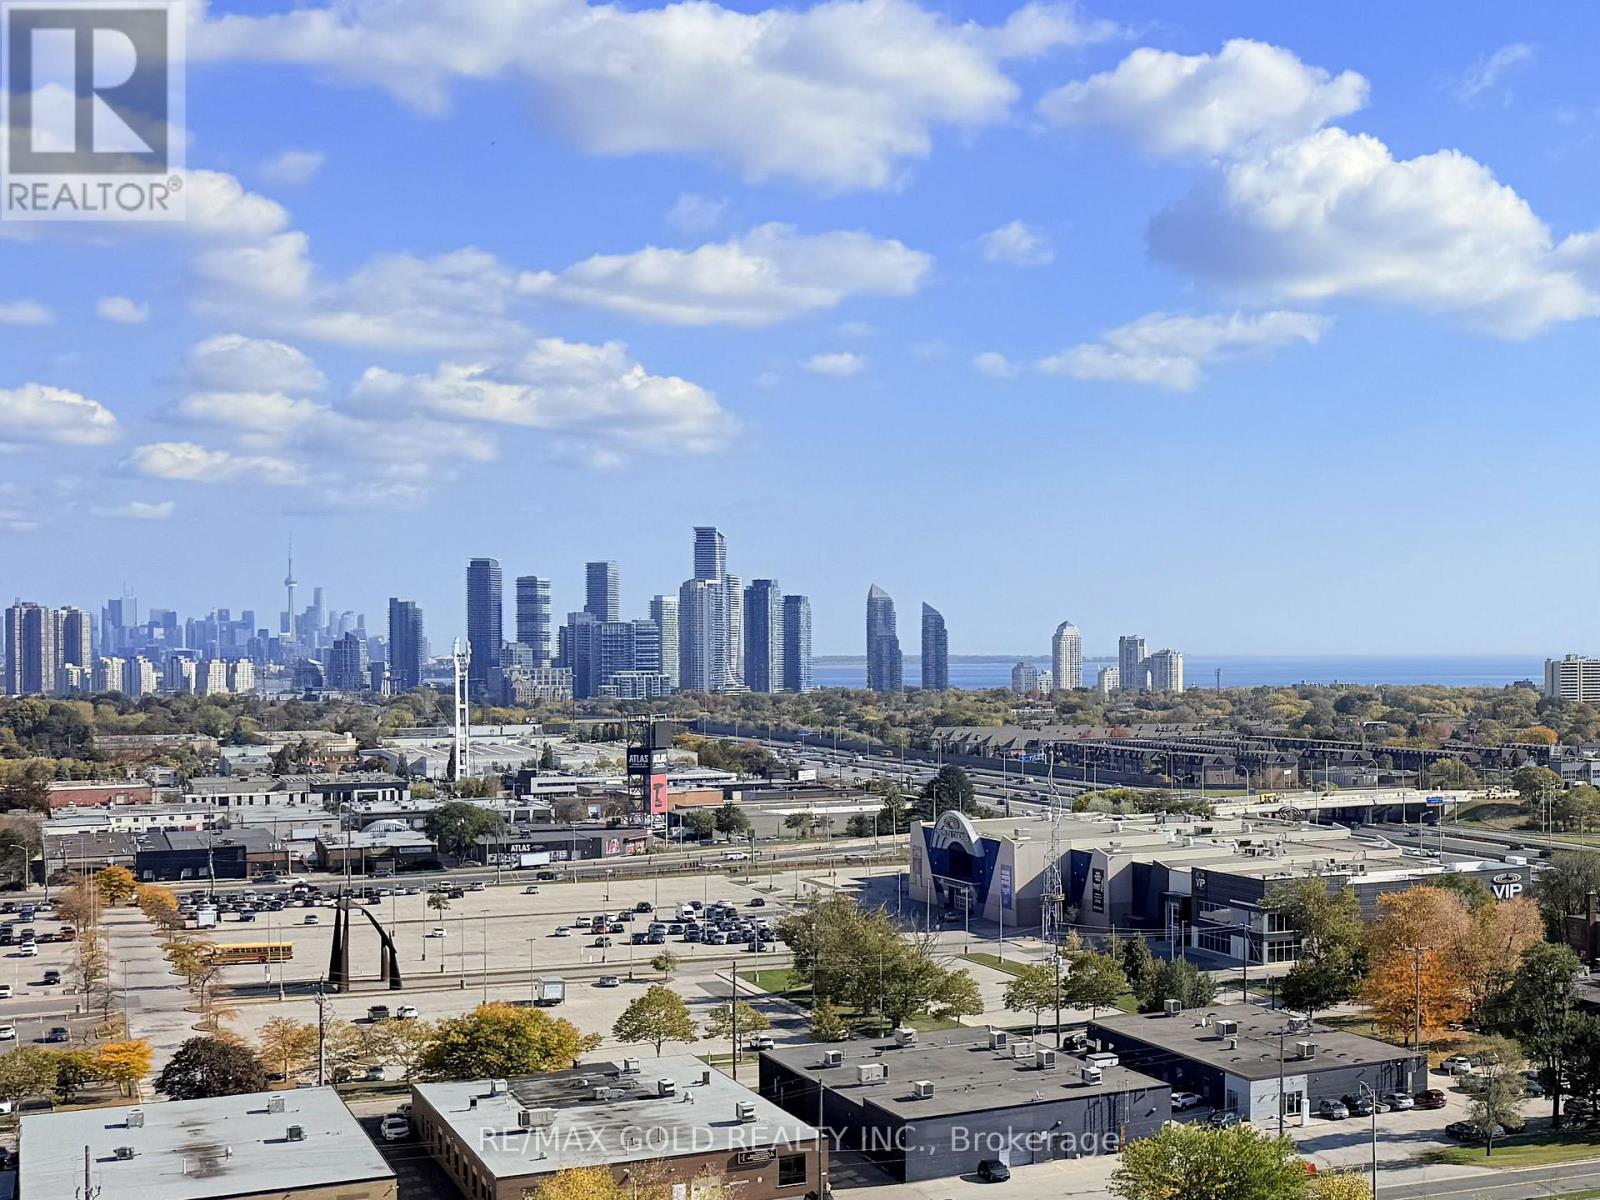
1406 - 17 Zorra Street
Toronto, Ontario
Enjoy elevated city living in this bright 2-bedroom, 2-full-bathroom suite at the sought-after IQ Towers near Islington and The Queensway. Large bay windows fill the space with natural light while showcasing spectacular views of the downtown Toronto skyline, CN Tower and Lake Ontario. Ideally located with convenient access to the Gardiner Expressway, downtown Toronto and Mississauga. Steps to Sobeys and close to IKEA, Costco, Cineplex, restaurants, shopping, places of worship and St. Joseph's Health Centre. Easy access to Kipling TTC and Mimico GO stations makes commuting convenient. Residents enjoy exceptional building amenities, including an indoor pool, sauna, party room and 24-hour concierge. One dedicated underground parking space and a locker are included. A wonderful opportunity to enjoy comfort, convenience and impressive views in a well-connected location. (id:63616)
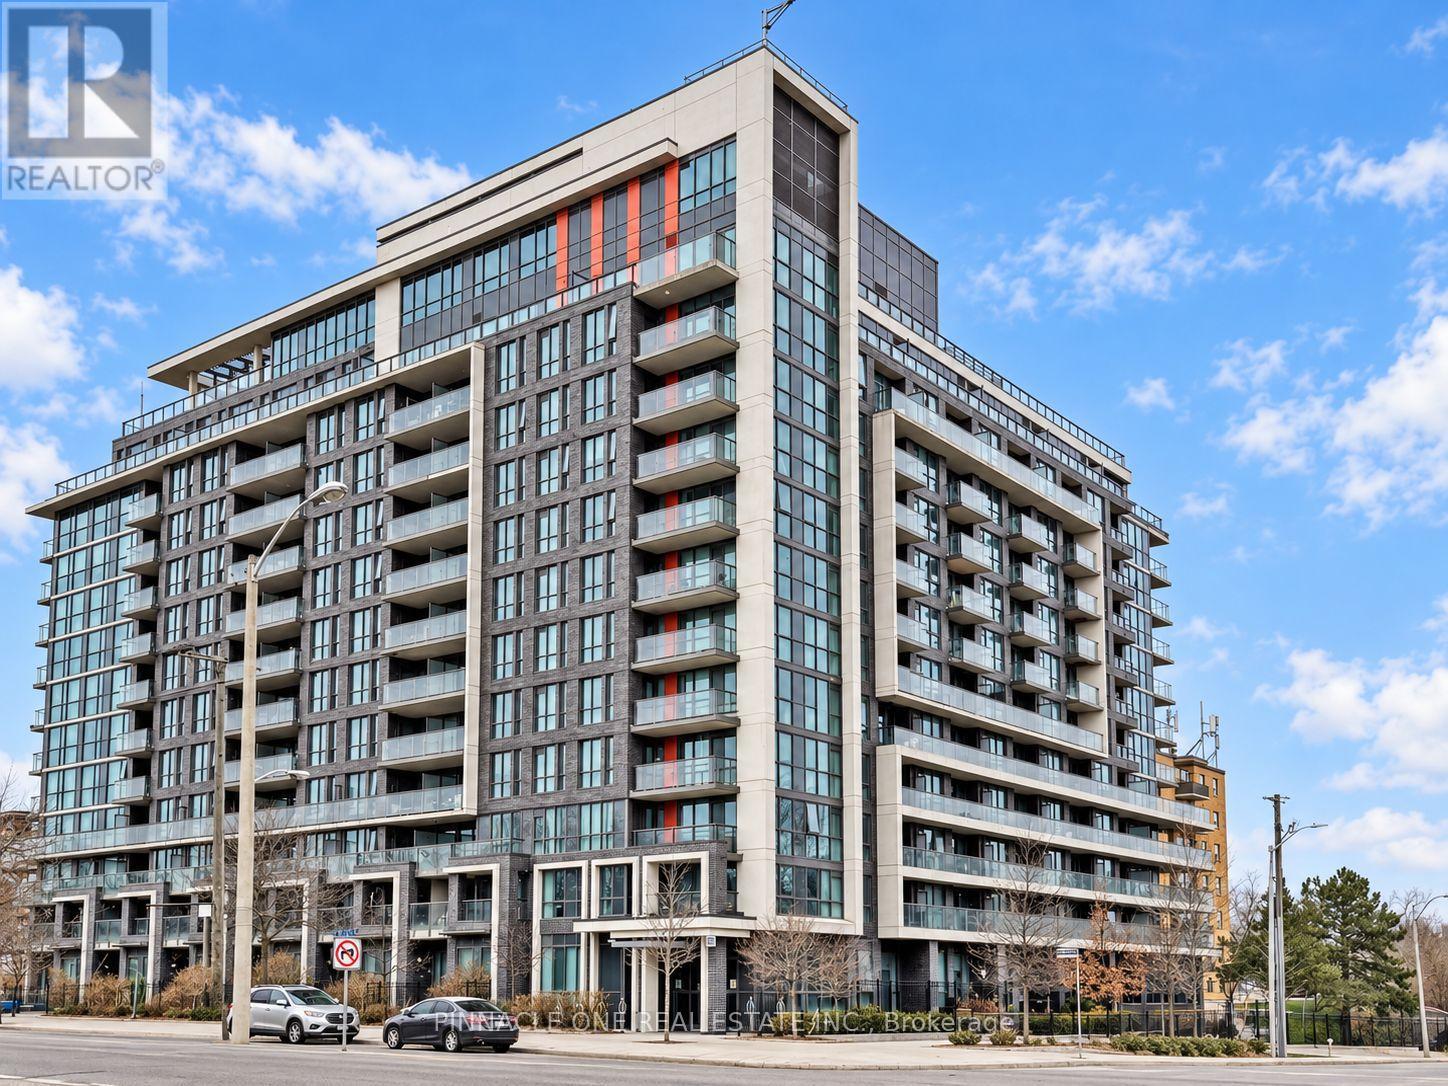
910 - 80 Esther Lorrie Drive
Toronto, Ontario
Welcome to CLOUD 9!! Where comfort, style and convenience come together. This bright, beautifully maintained one-bedroom-plus-den suite features an inviting open-concept layout, stainless steel appliances, granite countertops and a versatile den-ideal for a home office, reading nook or additional living space. Step onto the balcony and enjoy colourful seasonal treetops with the CN Tower on the horizon-a lovely backdrop for your morning coffee or a relaxing evening at home.Residents enjoy an impressive range of amenities, including 24-hour concierge service, an exercise room, indoor pool, party room, guest suites and the rooftop terrace with BBQs and lounge areas. Ideally located near Humber College, Toronto Pearson International Airport, Etobicoke General Hospital, local parks and Humber River trails, with everyday shopping, dining and services close by. Convenient access to TTC and major highways makes getting around simple. A welcoming suite, sought-after amenities and a connected location-this is the best of condo living. (id:63616)