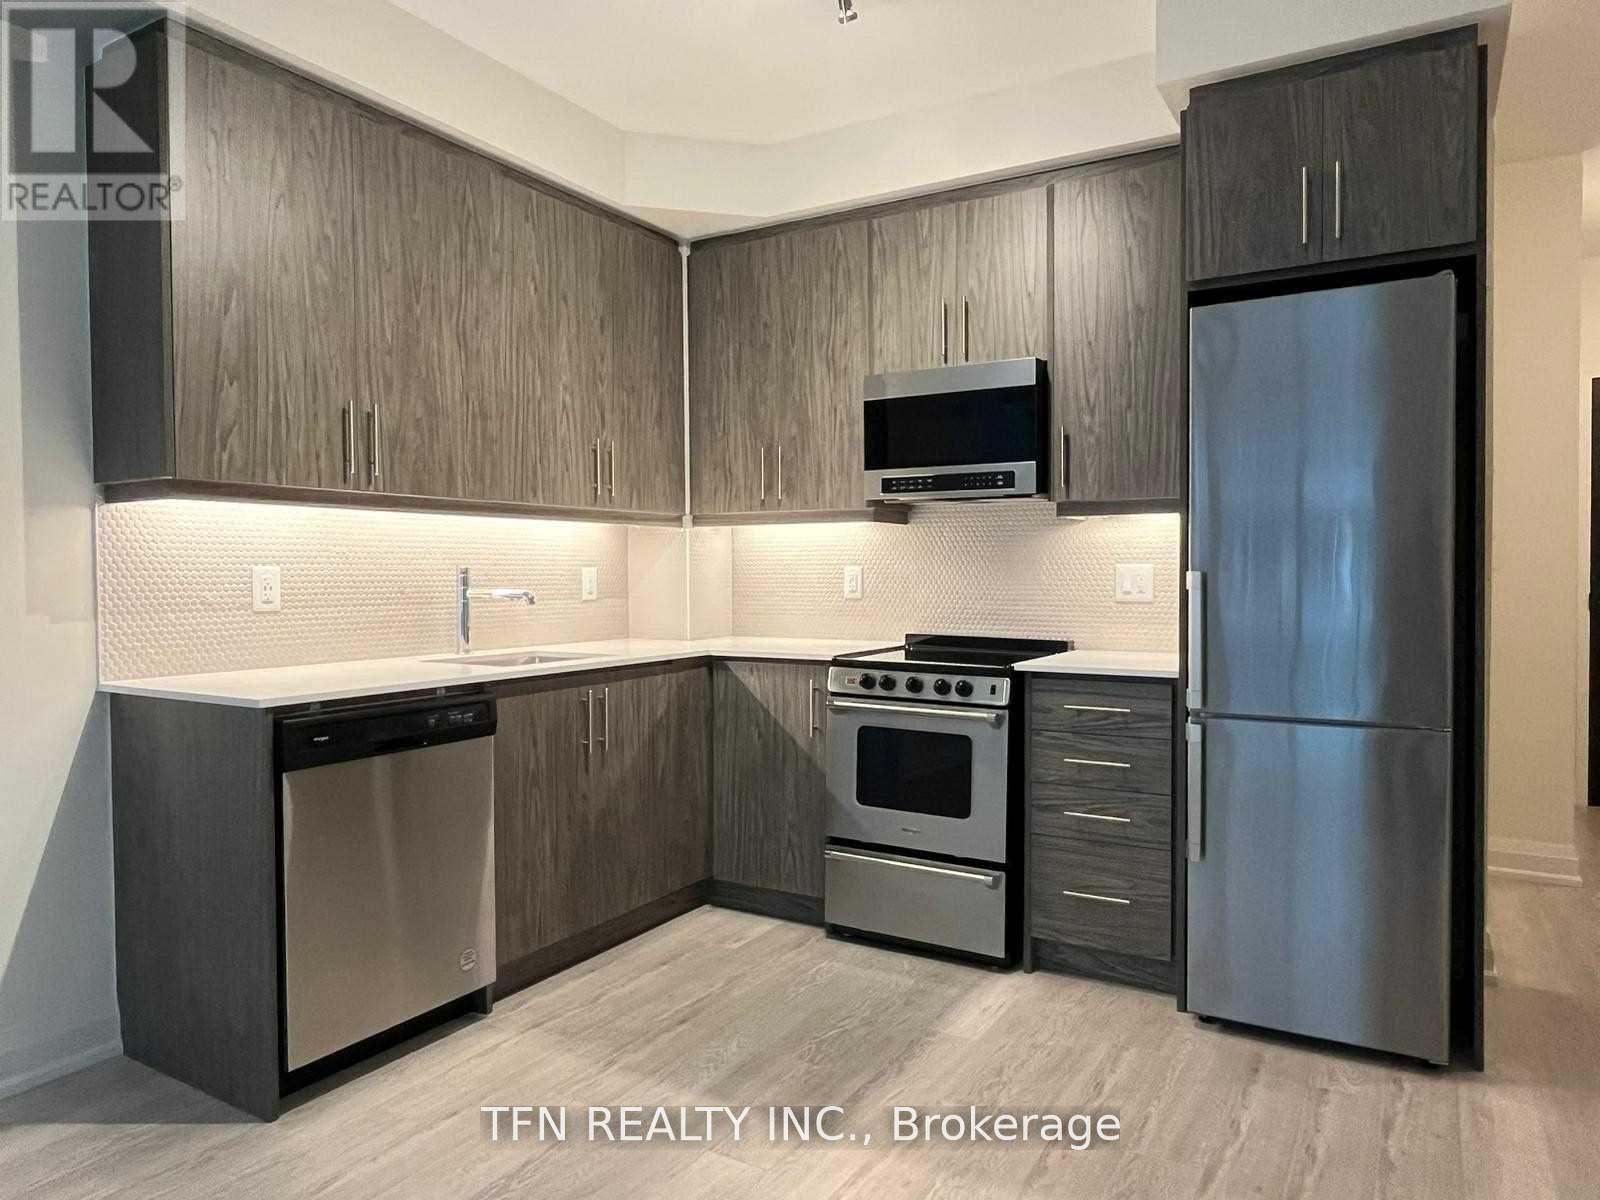
512 - 212 King William Street
Hamilton, Ontario
Client RemarksThis Exquisitely Designed One Bedroom Plus Den (Which Can Be Converted To A Single Bed) Is Situated In The Center Of Hamilton, Close To Many Of The City's Trendiest And Most Vibrant Locations. The House Boasts Hardwood Floors, An Open Concept, And Lots Of Natural Light. The Roomy Balcony Is Ideal For Taking In The City Views And Outdoor Air. The Contemporary Kitchen Is Furnished With All Necessary Equipment And Features Such As A Backsplash And Gorgeous Quartz Counters. You'll Adore How Practical Having In-Suite Laundry Is. With A Walking Score Of 100, You'll Be Close To Locations Like Hamilton General Hospital, St. Joseph's Healthcare, James Street North, Jackson Square, King William St Restaurants, The Art Crawl, And More, Making It Simple To Keep Your Space Tidy And Clean. Book A Showing Today. (id:63616)
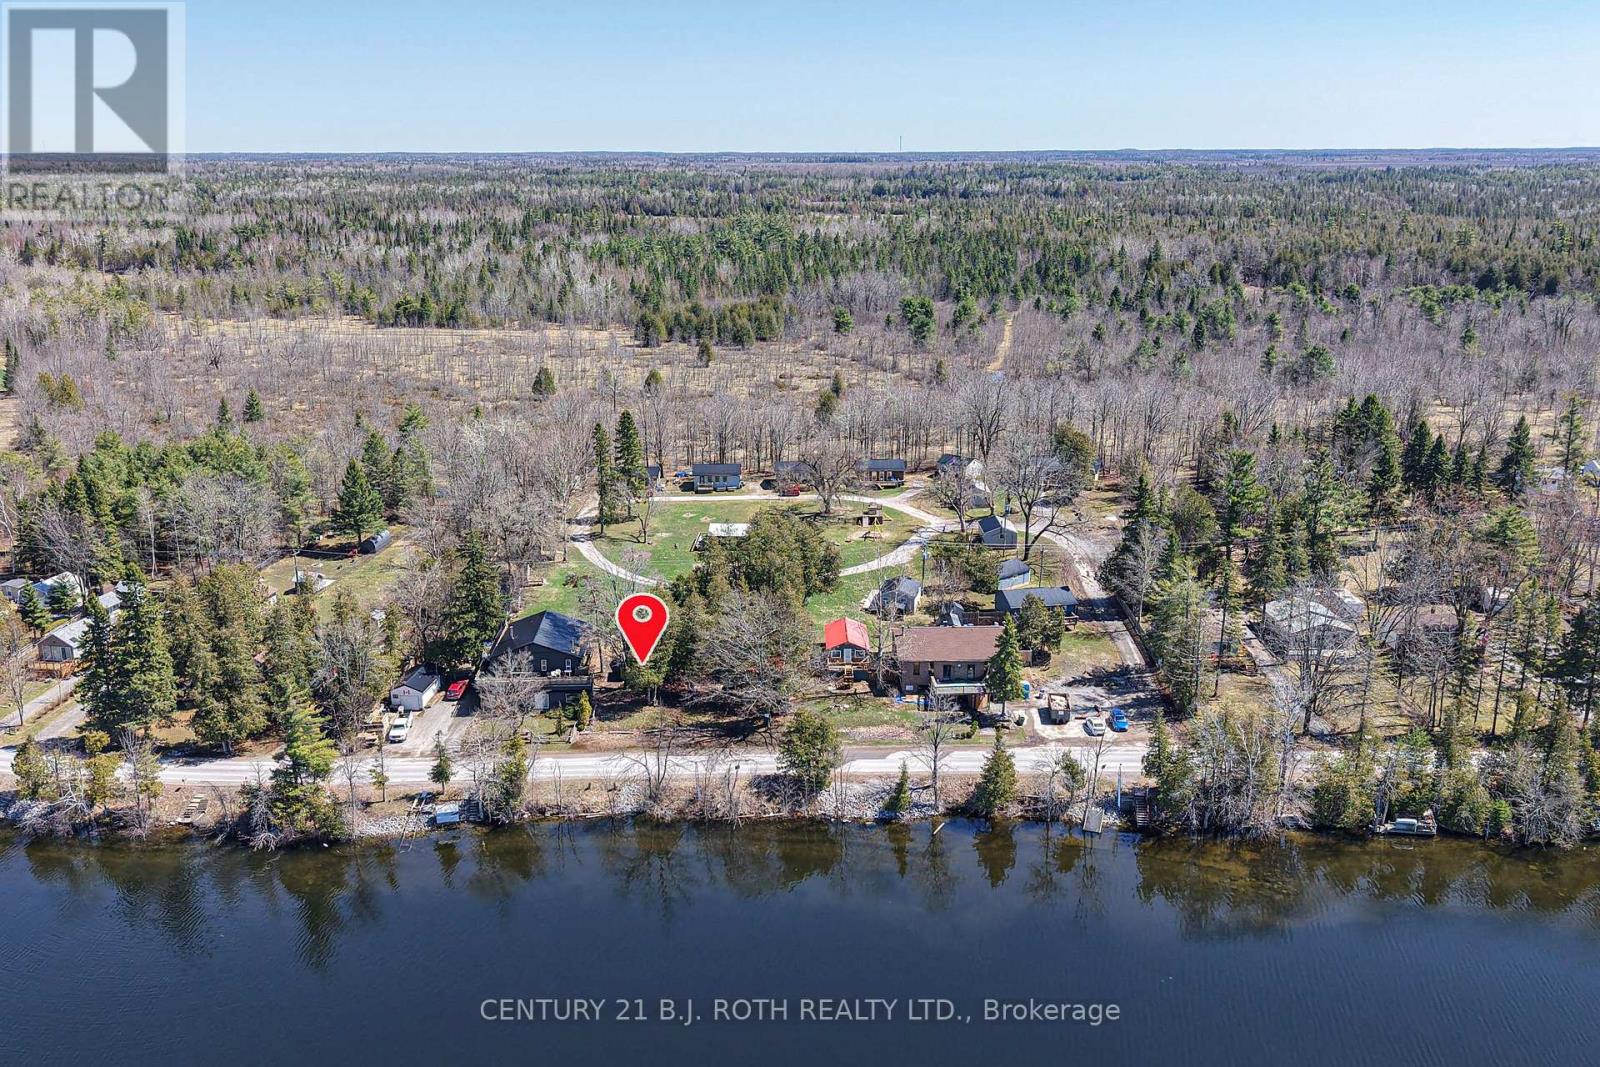
1 - 230 - 232 Lake Dalrymple Road
Kawartha Lakes, Ontario
Lake Dalrymple Resort co-ownership opportunity offering exclusive use of the cabin and adjacent land, plus a percentage of the resort. Ideal for both personal use and investment income. Rent it out when it's not in use with the convenience of optional on-site management for peace of mind. Low-maintenance ownership with maintenance fees covering grass cutting, property taxes, insurance, hydro, and septic. Enjoy excellent amenities including sandy beach, fishing, playground, fire pit, horseshoes, shuffleboard, volleyball/basketball courts, boat rentals, docking, and on-site convenience store complete with Kawartha Dairy Ice Cream. This is your chance to take a blank slate, design and decorate your own peace of paradise on Lake Dalrymple. Book your private showing today! (id:63616)
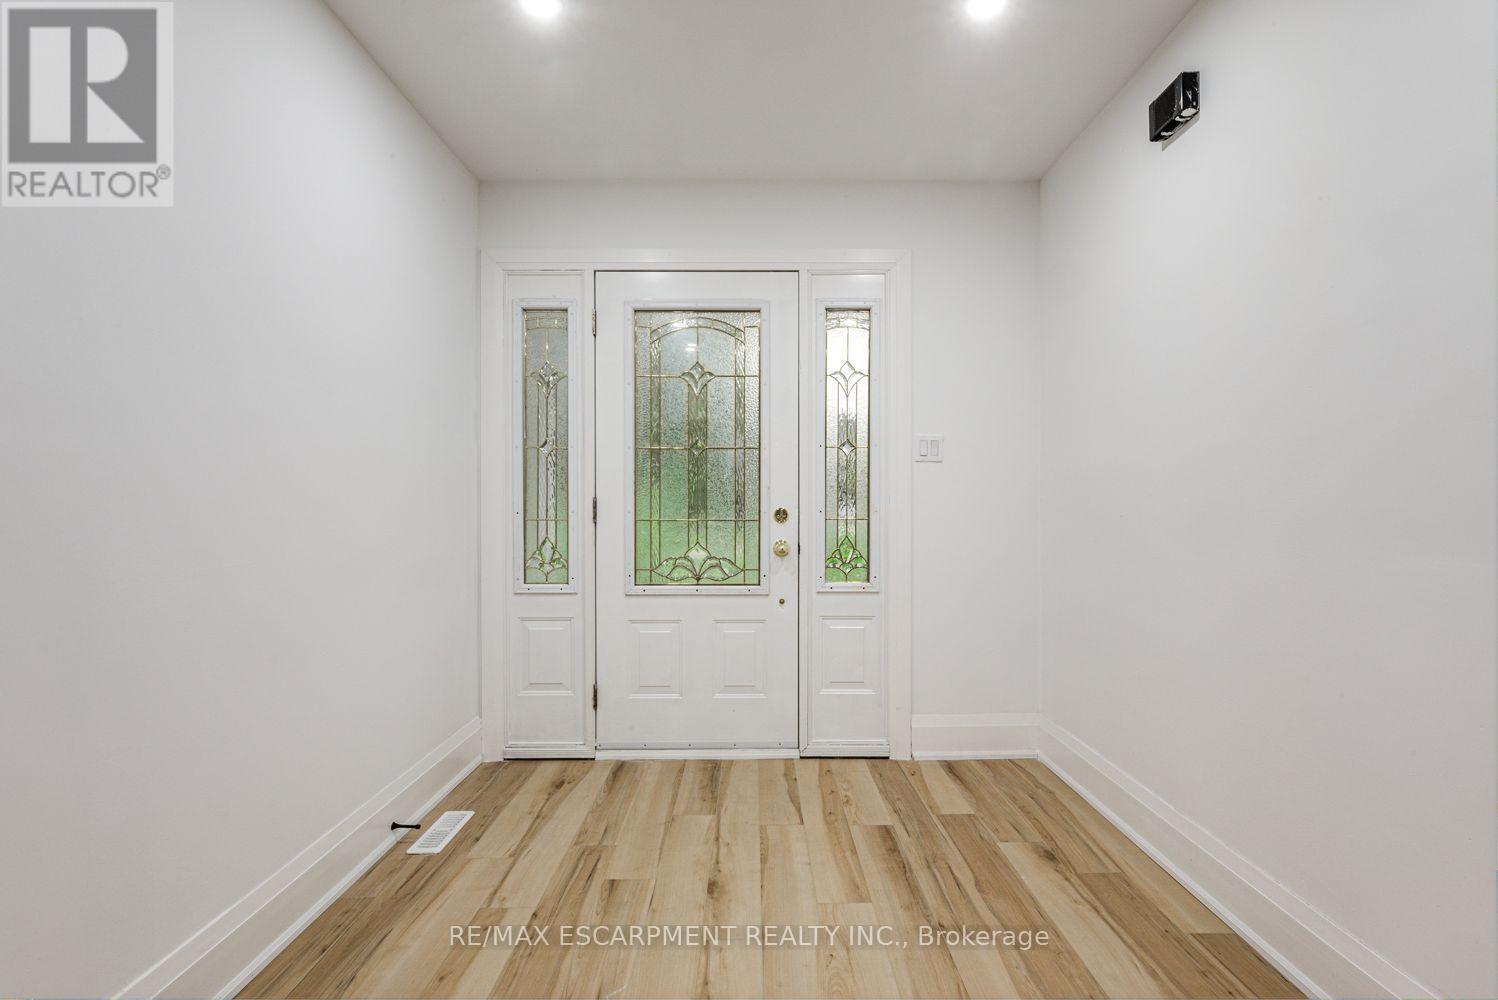
2104 Mississauga Road
Mississauga, Ontario
Newly renovated, most desirable area in Mississauga, 4 Bedroom plus 3 beds, Detached On Sought After Mississauga Road! . This Property Boasts A Good Size Living Space, 4 Spacious Bedrooms, Finished Basement with 3 beds and Rec room. Close To Schools, Shopping, Transit, Golf Club, Etc. (id:63616)
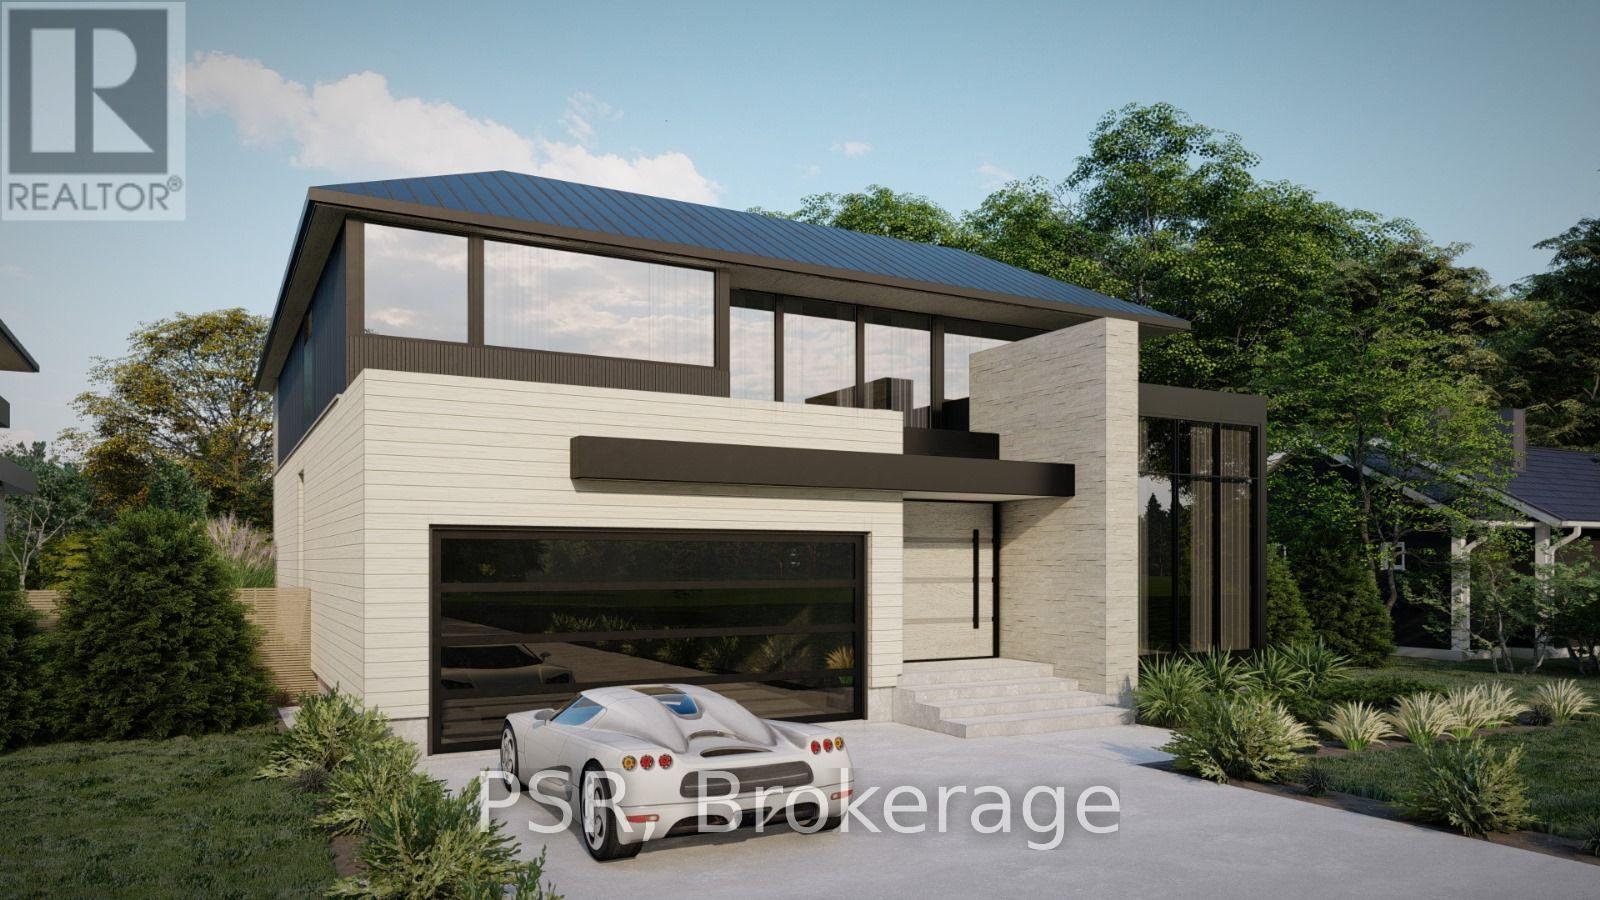
370 Meadow Wood Lane
Mississauga, Ontario
Amazing opportunity near the waterfront in the renowned Rattray Park Estates. Located just a few steps from Mississauga's stunning shoreline 370 Meadow Wood Lane offers a rare chance to own a 7,000 sq. ft. masterpiece of luxury real estate in one of the city's most prestigious south-end enclaves. Designed by the award winning architectural studio SMPL this show stopping home was envisioned with soaring ceilings, grand open-concept living spaces, a showpiece chef's kitchen, expansive bedrooms with spa-inspired ensuite's, and a lavish primary suite. The blueprint of this home reflects true high-end craftsmanship and modern elegance. The lower level features above-grade windows, a massive family room/recreation area, guest suite, den and an additional400 sq. ft private space that would be ideal for a gym, golf simulator or cigar lounge! The choice is yours...Presently the home is dry walled, presenting buyers with two exceptional opportunities :purchase now and complete the home to your exact vision, selecting your own finishes and design touches or purchase now and allow the builder to complete the project, delivering a fully finished, move-in-ready luxury residence. Located Steps from waterfront trails, Adamson Estate, Rattray Marsh walking trails, Meadow Wood Tennis Club and Meadow Wood Lakefront Park, Port Credit Yacht Club, and the vibrant shops and restaurants of Clarkson Village and Port Credit, this property offers unmatched potential for your future luxury home in one of Mississauga's most sought-after locations. Please reach out to listing agent with any questions or to set up a private tour. (id:63616)
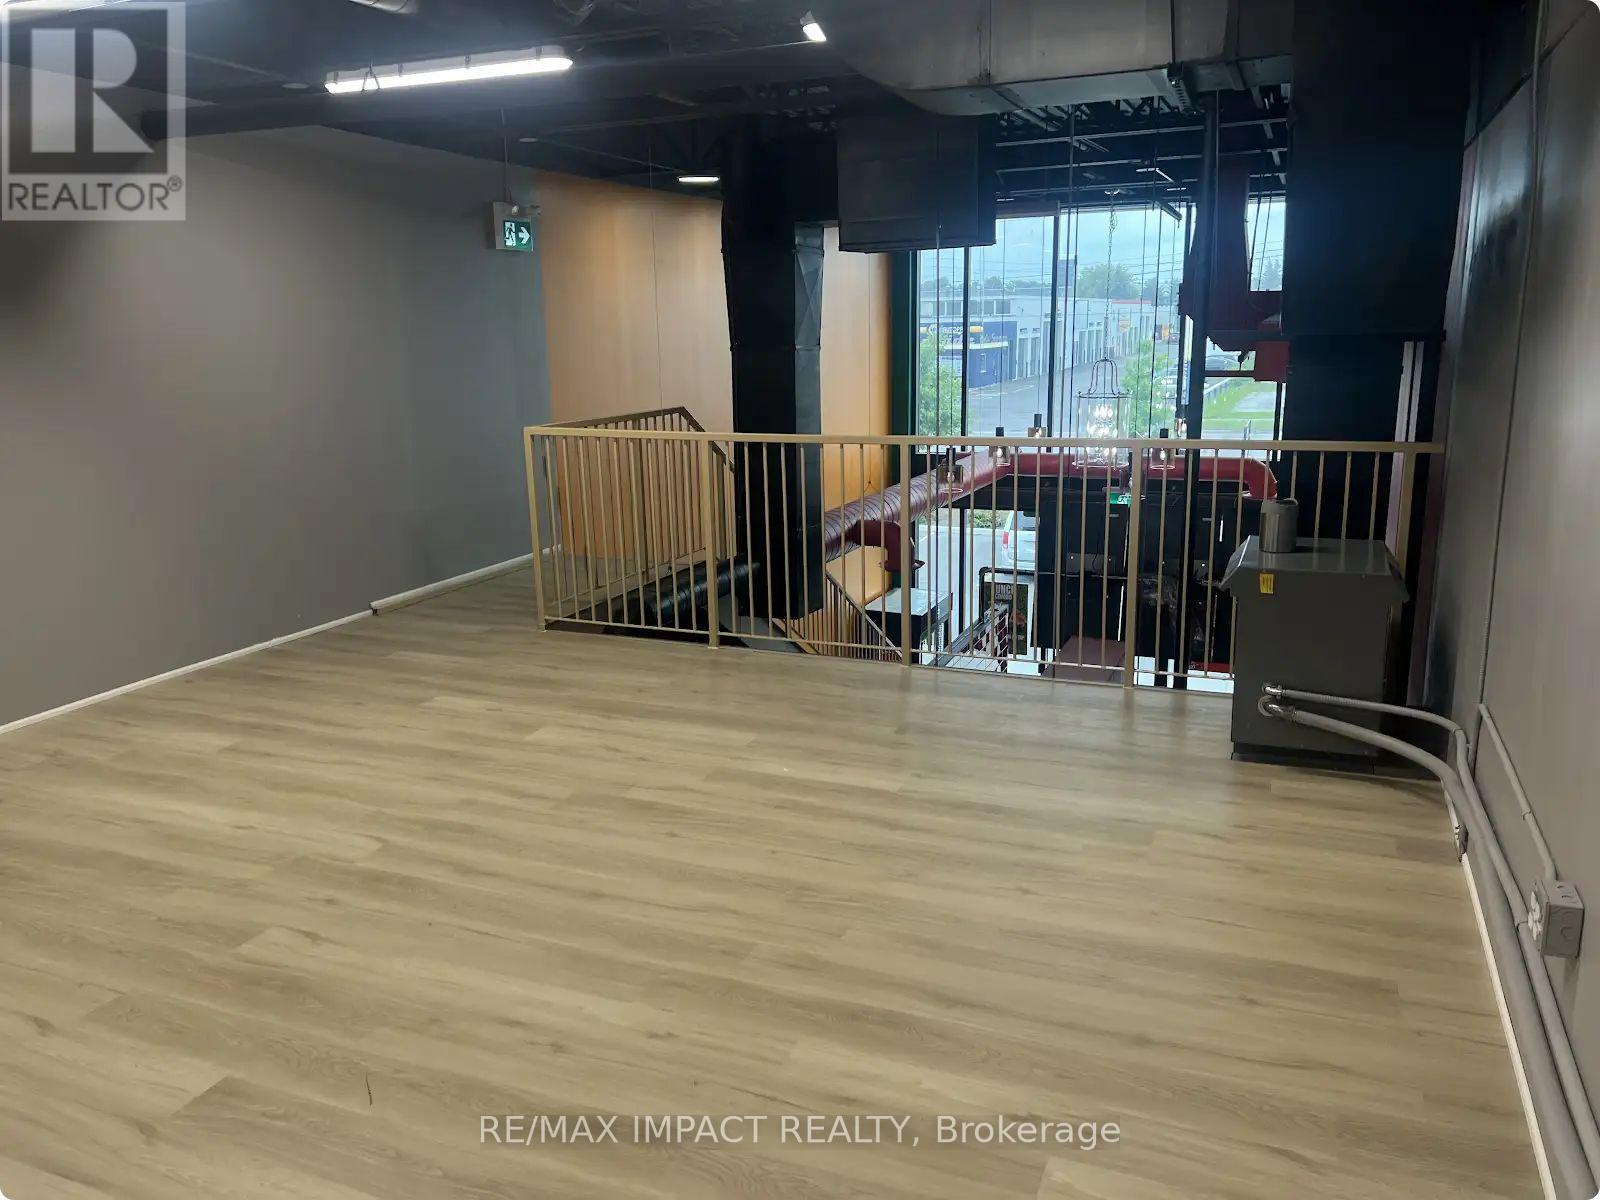
2-Mez - 530 Speers Road
Oakville, Ontario
Premium 2nd Floor Mezzanine Office Space In A Highly Desirable Commercial Hub. Ideal For Professionals Including Lawyers, Accountants, & Corporate Offices. Features A Functional Layout, Flooded With Natural Light, Creating An Inviting & Productive Work Environment. Ample Surface Parking On-Site For Clients & Staff. Strategically Located Along A Busy Commercial Corridor With Unmatched Exposure. Quick, Easy Access To QEW/Hwy 403 & Local Transit. (id:63616)
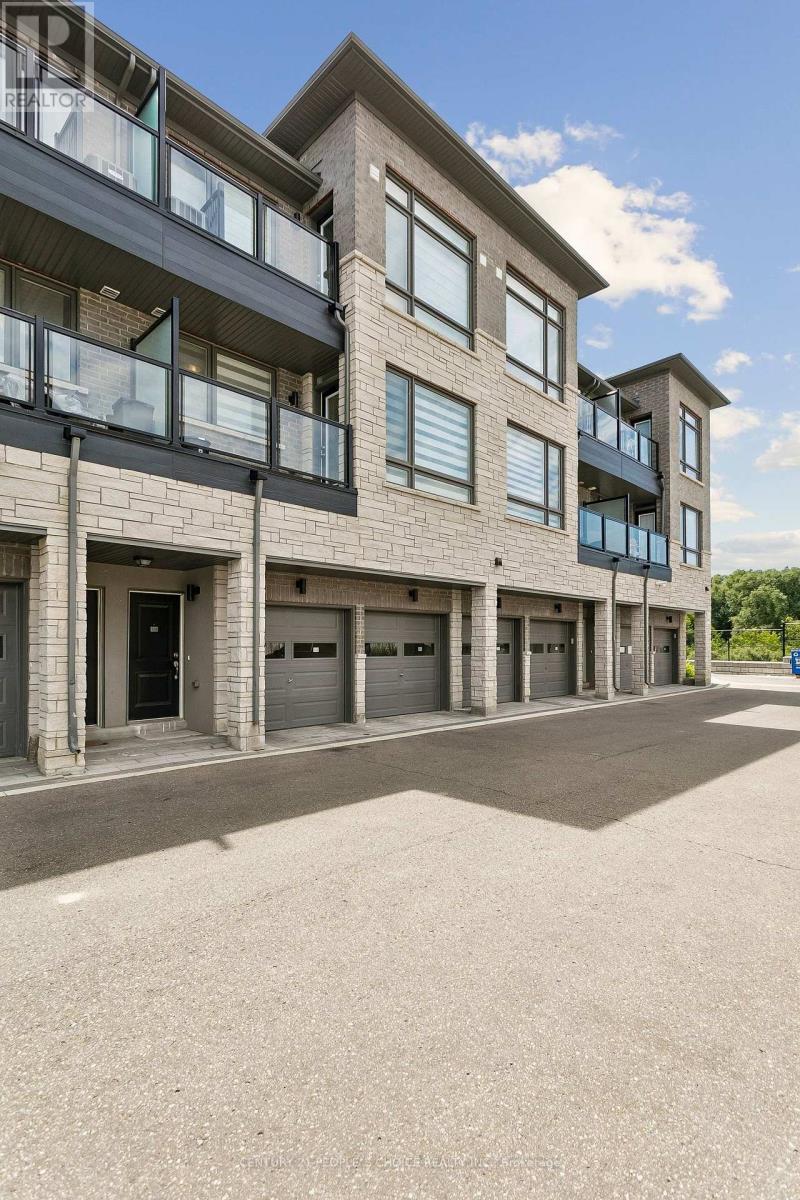
112 - 9470 The Gore Road
Brampton, Ontario
Welcome Home: Modern Urban Living Awaits! This bright 2-bed, 2-bath Urban Town by Mosaik Homes is a rare find for first-time buyers, families, and investors alike. Enjoy 9-ft smooth ceilings, sleek laminate flooring, and an open-concept layout that makes everyday living effortless. The sun-filled living room walks out to your own private balcony - one of two (68 sq. ft. each) offering extra outdoor space and natural light most homes at this price point can't match. Location is unbeatable: minutes from transit, shopping, top schools, and places of worship, with a private 1-car garage for added convenience. This isn't just a home - it's a lifestyle upgrade in one of the area's most sought-after communities. Homes like this don't last - book your showing today. (id:63616)
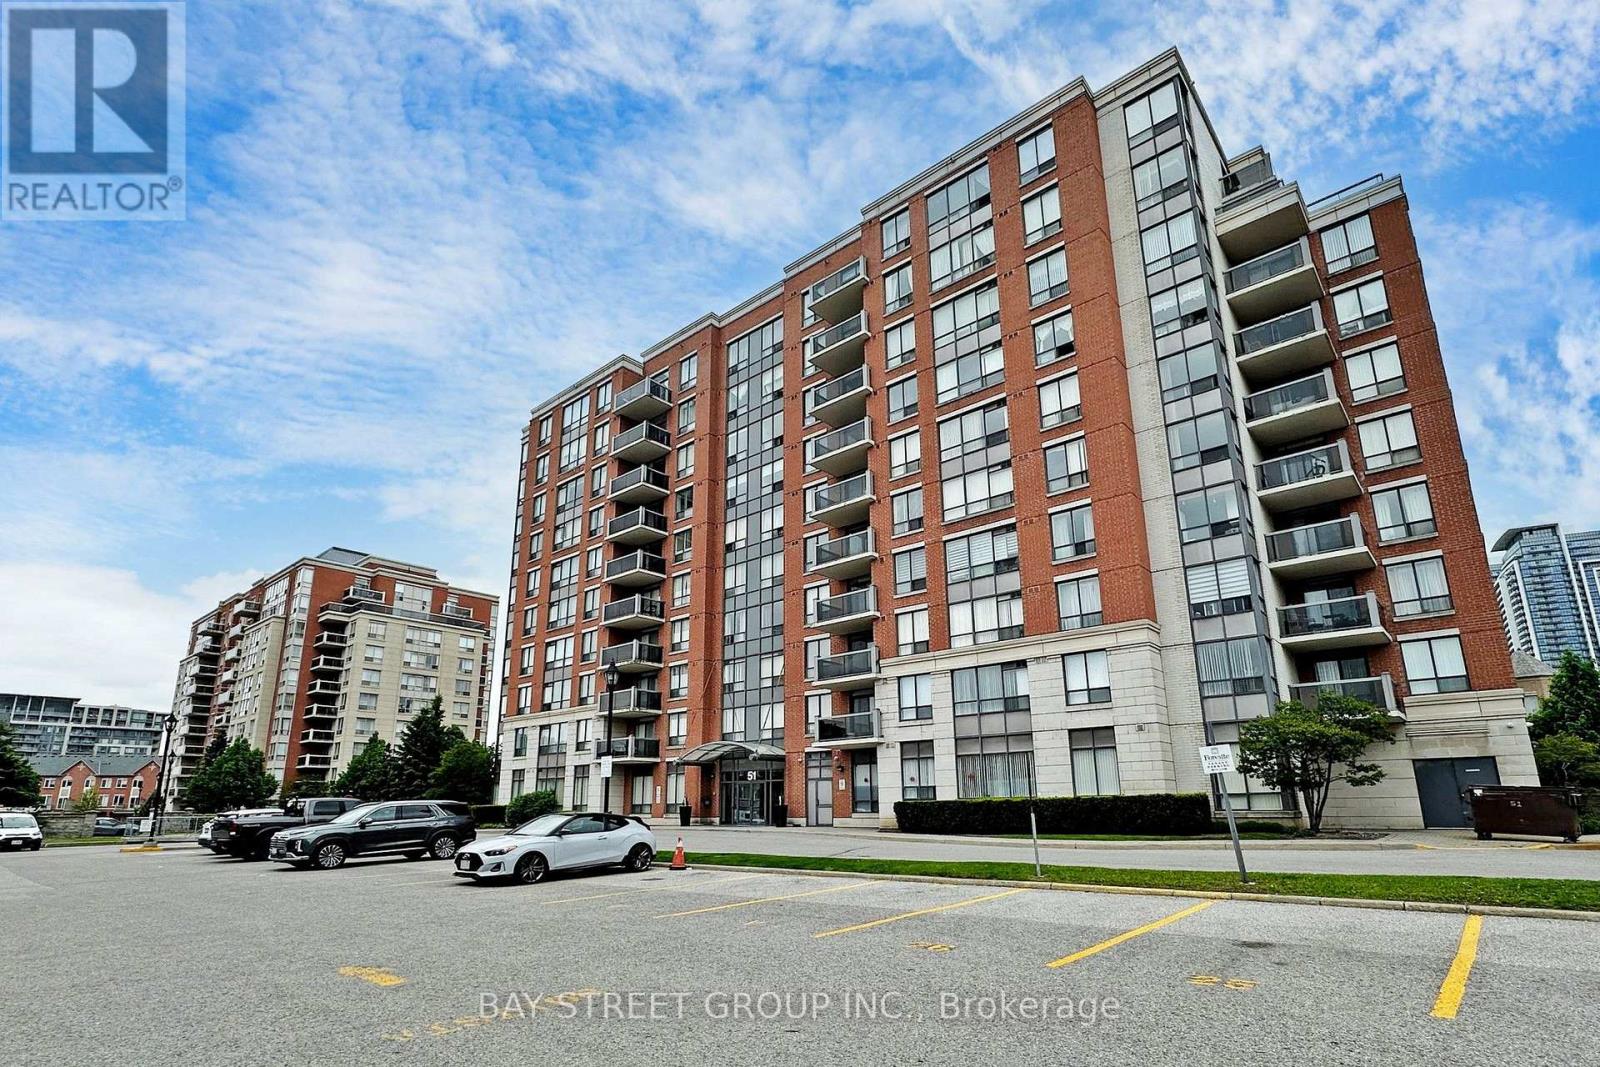
815 - 51 Times Avenue
Markham, Ontario
Welcome To Spacious Big Size One Bedroom Unit At Prime Location In The Heart Of Thornhill Area. 605 Sq.ft With Lots of Morning Sunlight. Unobstructed View On Hight Floor. Practical Open Concept Layout, Large Bedroom With Big Closet. Fresh Paint. Rent Includes All Utilities (Hydro, Gas, Water, High Speed Internet, Cable) and One Parking Spot. Steps To Hundred Of Acres Of Greenspace, Parks, Retail And Public Transit. Close To Highway 404 & 407 (id:63616)
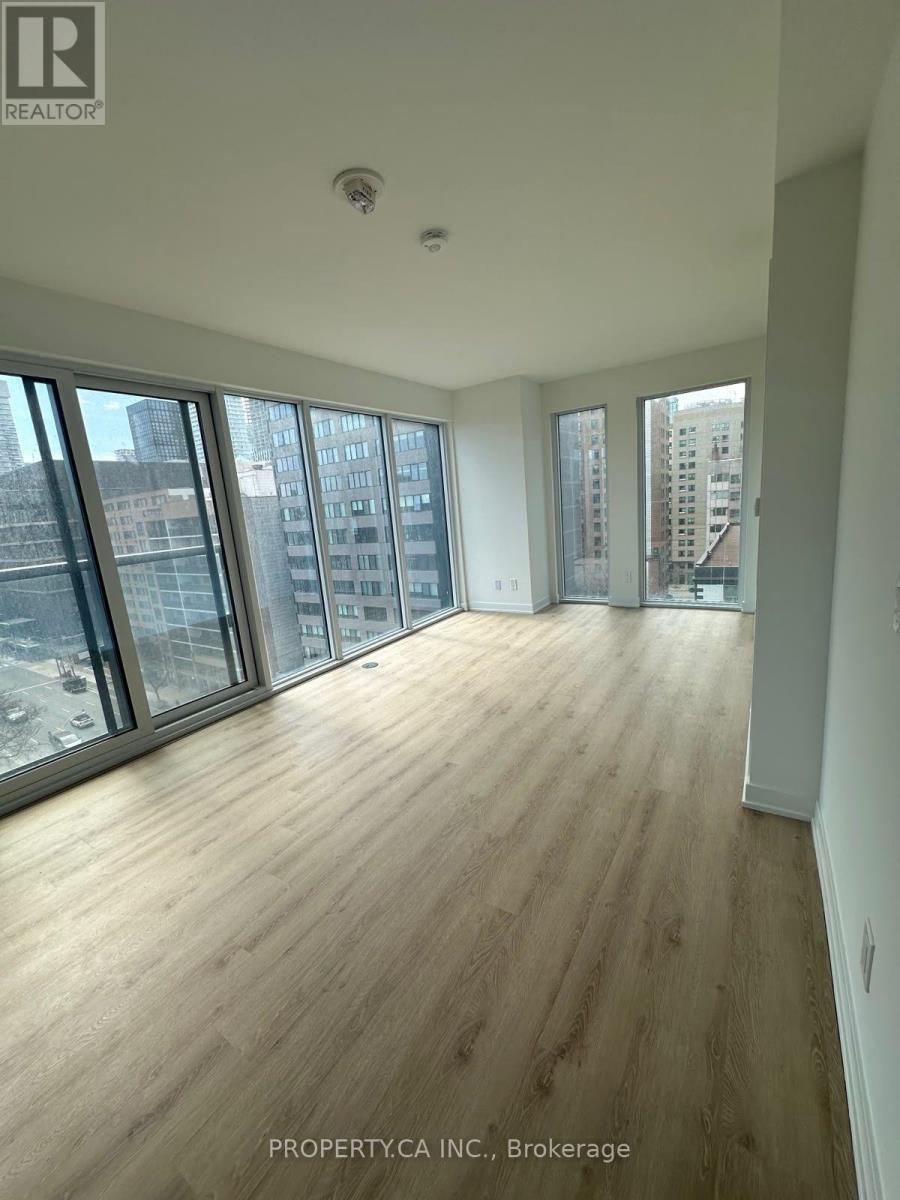
702 - 319 Jarvis Street
Toronto, Ontario
Experience modern downtown living in this bright and functional 1-bedroom residence at the newly completed Prime Condos. Featuring an open-concept layout, floor-to-ceiling windows, contemporary finishes, and a stylish kitchen, this home is thoughtfully designed for both comfort and convenience. Residents enjoy premium amenities including a 24-hour concierge, fitness centre, yoga studio, co-working spaces, party room, rooftop terrace, parcel management, bicycle storage, and visitor parking. Ideally located just steps from TorontoMetropolitan University, Dundas Subway Station, CF Toronto Eaton Centre, restaurants, cafes, grocery stores, and Toronto's Financial District, this property offers exceptional connectivity and an outstanding urban lifestyle. (id:63616)
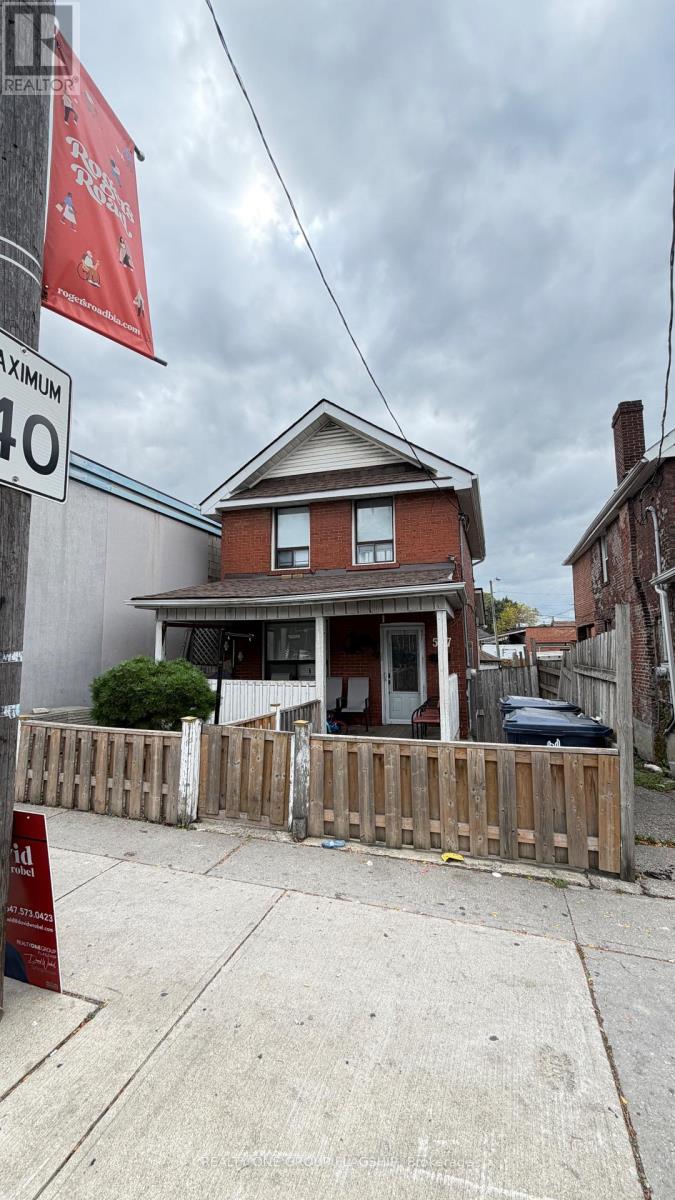
567 Rogers Road
Toronto, Ontario
Amazing opportunity to buy a potentially cashflow positive freehold triplex house or development lot. Currently vacant! (id:63616)
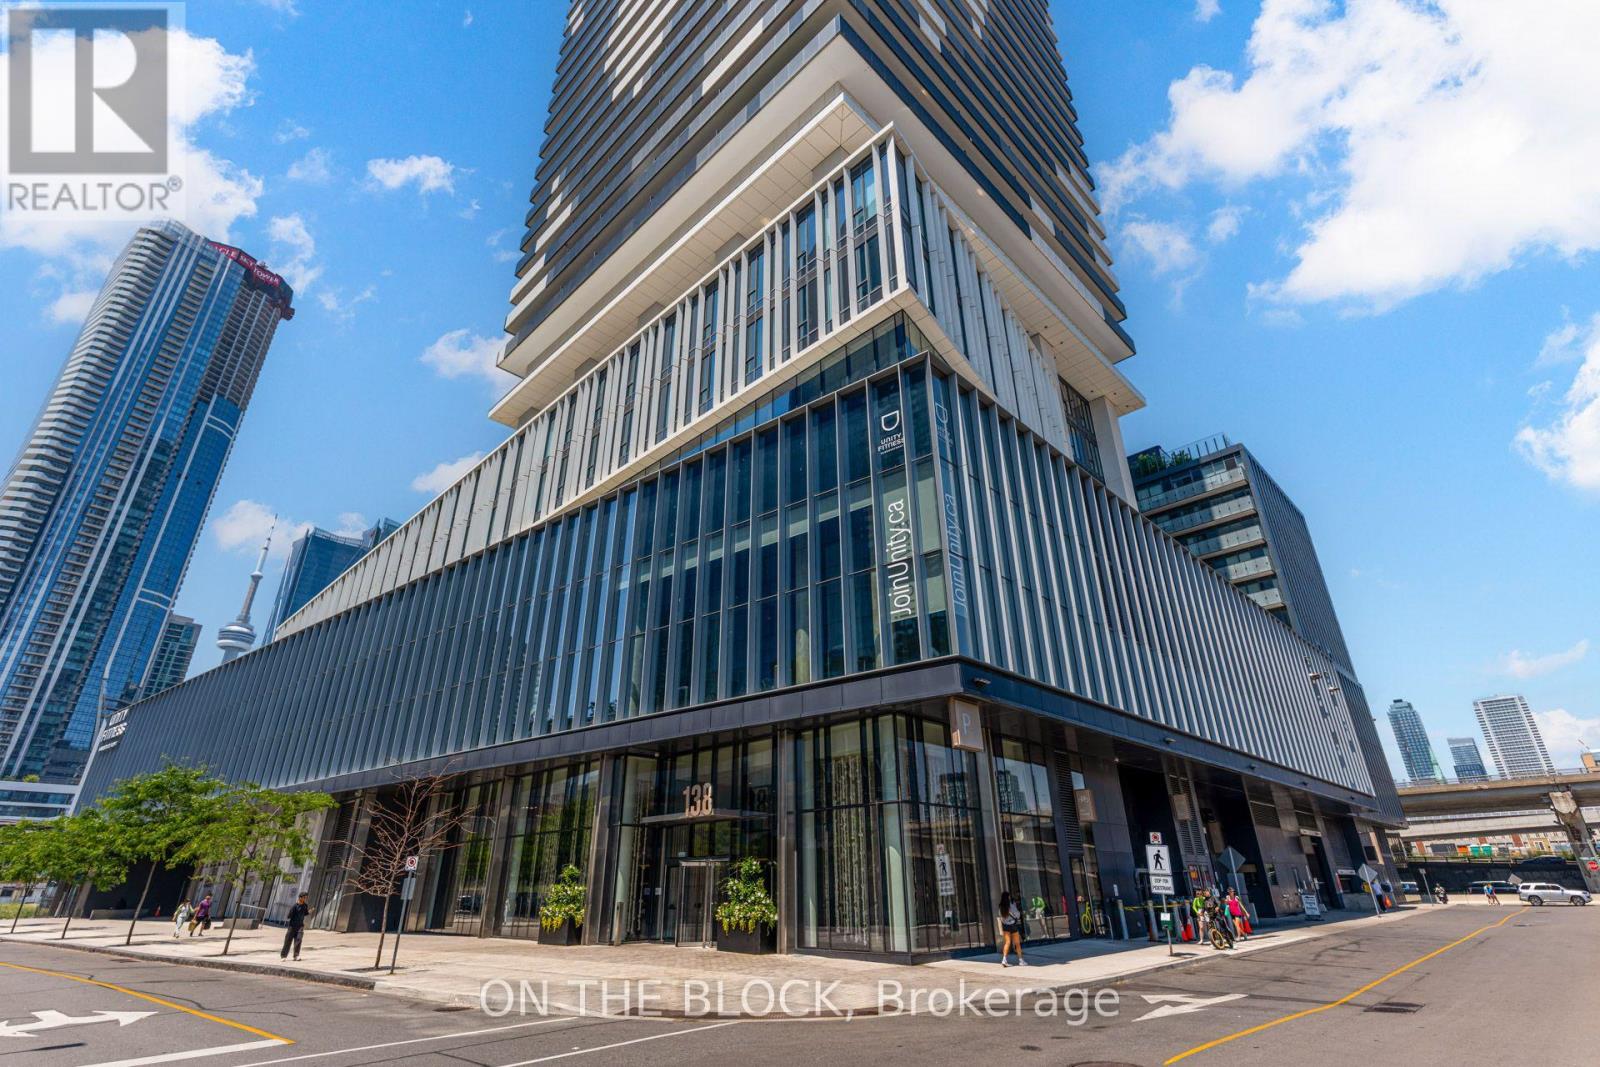
2801 - 138 Downes Street
Toronto, Ontario
Live The Ultimate Lifestyle In This Stylish Condo Featuring A Smart 1+1 Bedroom Layout, Spacious Balcony With City Views, And Two Modern Washrooms. The Primary Bedroom Is Bright And Inviting, While The Enclosed Den Easily Functions As A Second Bedroom Or Home Office. Conveniently Located Just Steps To TTC, Farm Boy, Loblaws, St. Lawrence Market, Sugar Beach, And The Financial District, With Easy Access To Union Station And The Gardiner. This Home Offers The Perfect Blend Of Luxury, Lifestyle, And Downtown Convenience. Amenities Include An Indoor Hammock Lounge, Party Room With Pool Table, UNITY Fitness (1 Membership included) /Hot Yoga/Pool, Terrace With BBQ Area, Grand 2-Storey Lobby With 24/7 Concierge, State-Of-The-Art Theatre, VR And Music Rooms, Social/Games Lounge, Hobby/Art Studio + (id:63616)
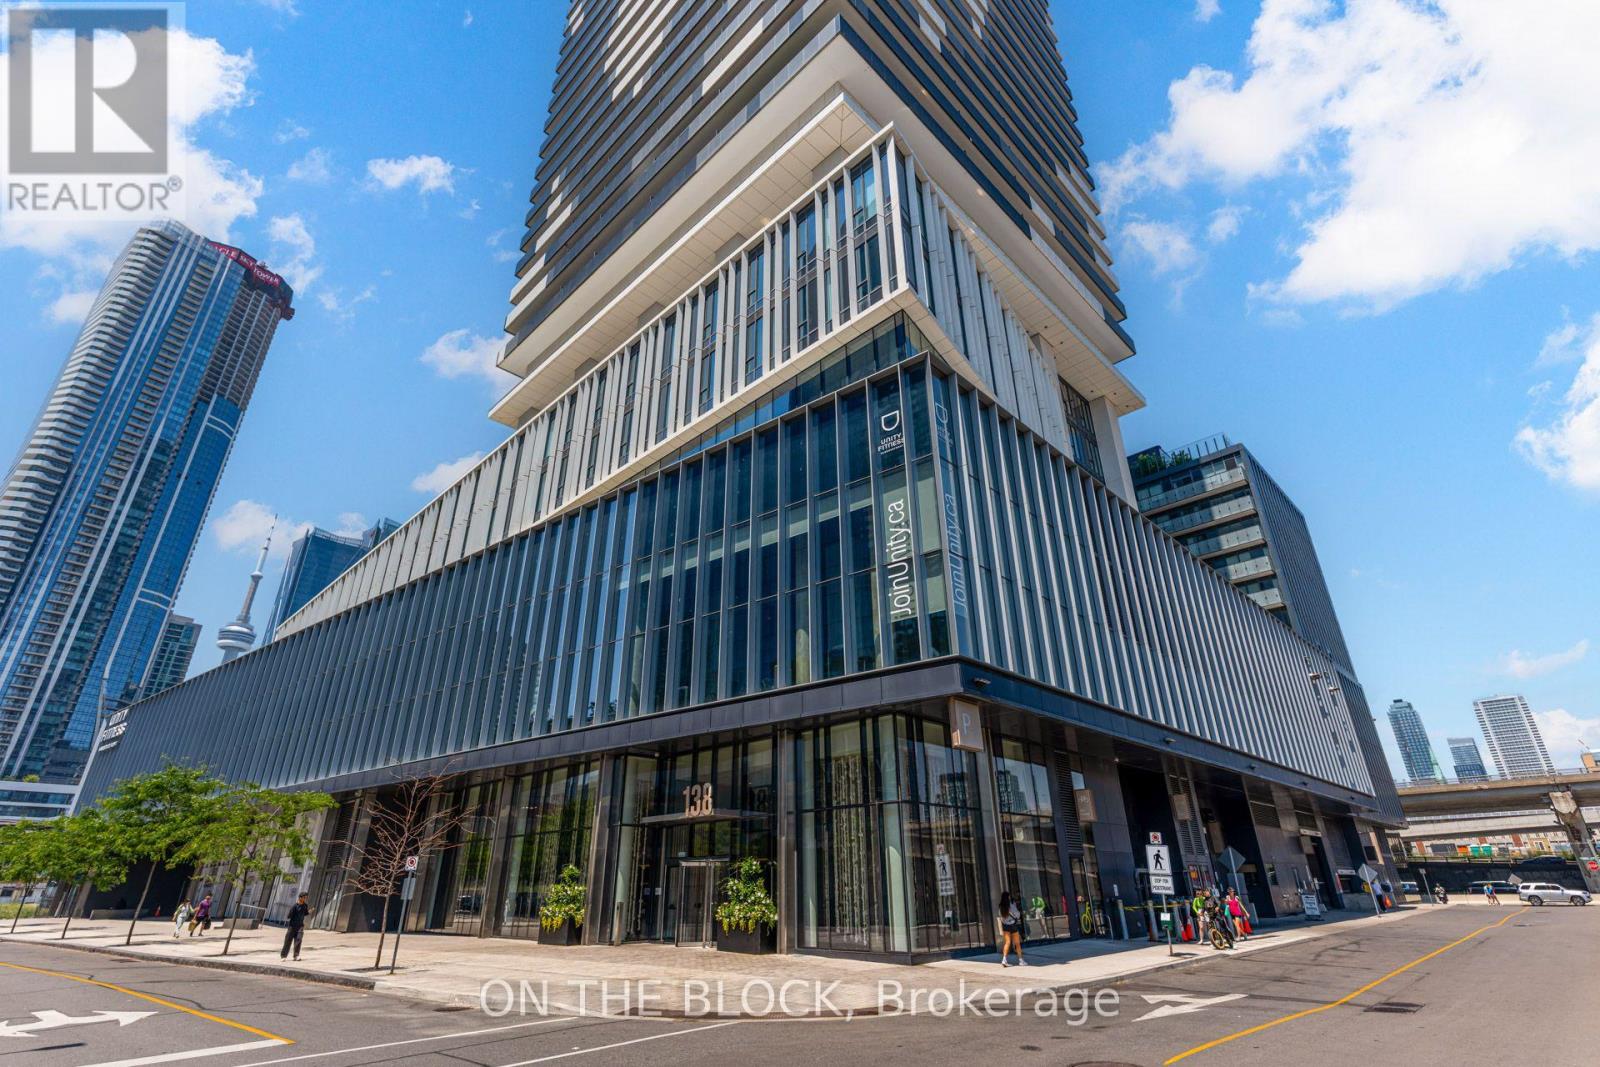
2801 - 138 Downes Street
Toronto, Ontario
Live The Ultimate Lifestyle In This Stylish Condo Featuring A Smart 1+1 Bedroom Layout, Spacious Balcony With City Views, And Two Modern Washrooms. The Primary Bedroom Is Bright And Inviting, While The Enclosed Den Easily Functions As A Second Bedroom Or Home Office. Conveniently Located Just Steps To TTC, Farm Boy, Loblaws, St. Lawrence Market, Sugar Beach, And The Financial District, With Easy Access To Union Station And The Gardiner. This Home Offers The Perfect Blend Of Luxury, Lifestyle, And Downtown Convenience. Amenities Include An Indoor Hammock Lounge, Party Room With Pool Table, UNITY Fitness (1 Membership included) /Hot Yoga/Pool, Terrace With BBQ Area, Grand 2-Storey Lobby With 24/7 Concierge, State-Of-The-Art Theatre, VR And Music Rooms, Social/Games Lounge, Hobby/Art Studio + More. (id:63616)
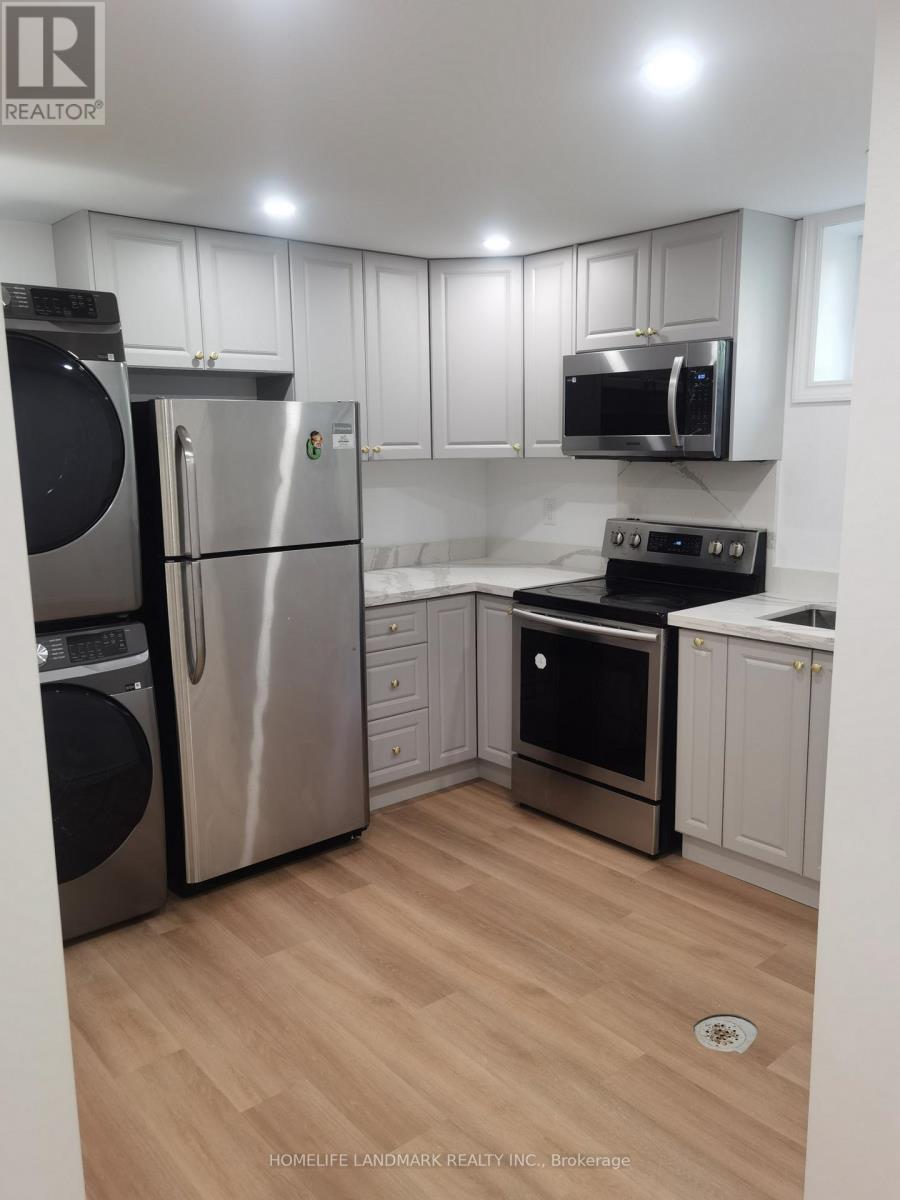
Unknown Address
,
This beautiful 3 bedrooms basement is in the best location in Cooksville. With a huge double garage backing onto a nice park is in a greatfamily neighbourhood with super neighbors. Great sunlight large basement window. Large pool size backyard, finished basement with aseparate entrance. Walk to parks, top-Rated Schools, public transit, grocery store, Trillium Hospital & medical care, the Go is just a short busride away. HWY Access & Short Drive To Port Credit Village And The Lake. Tenant will share 40% utilities. (id:63616)