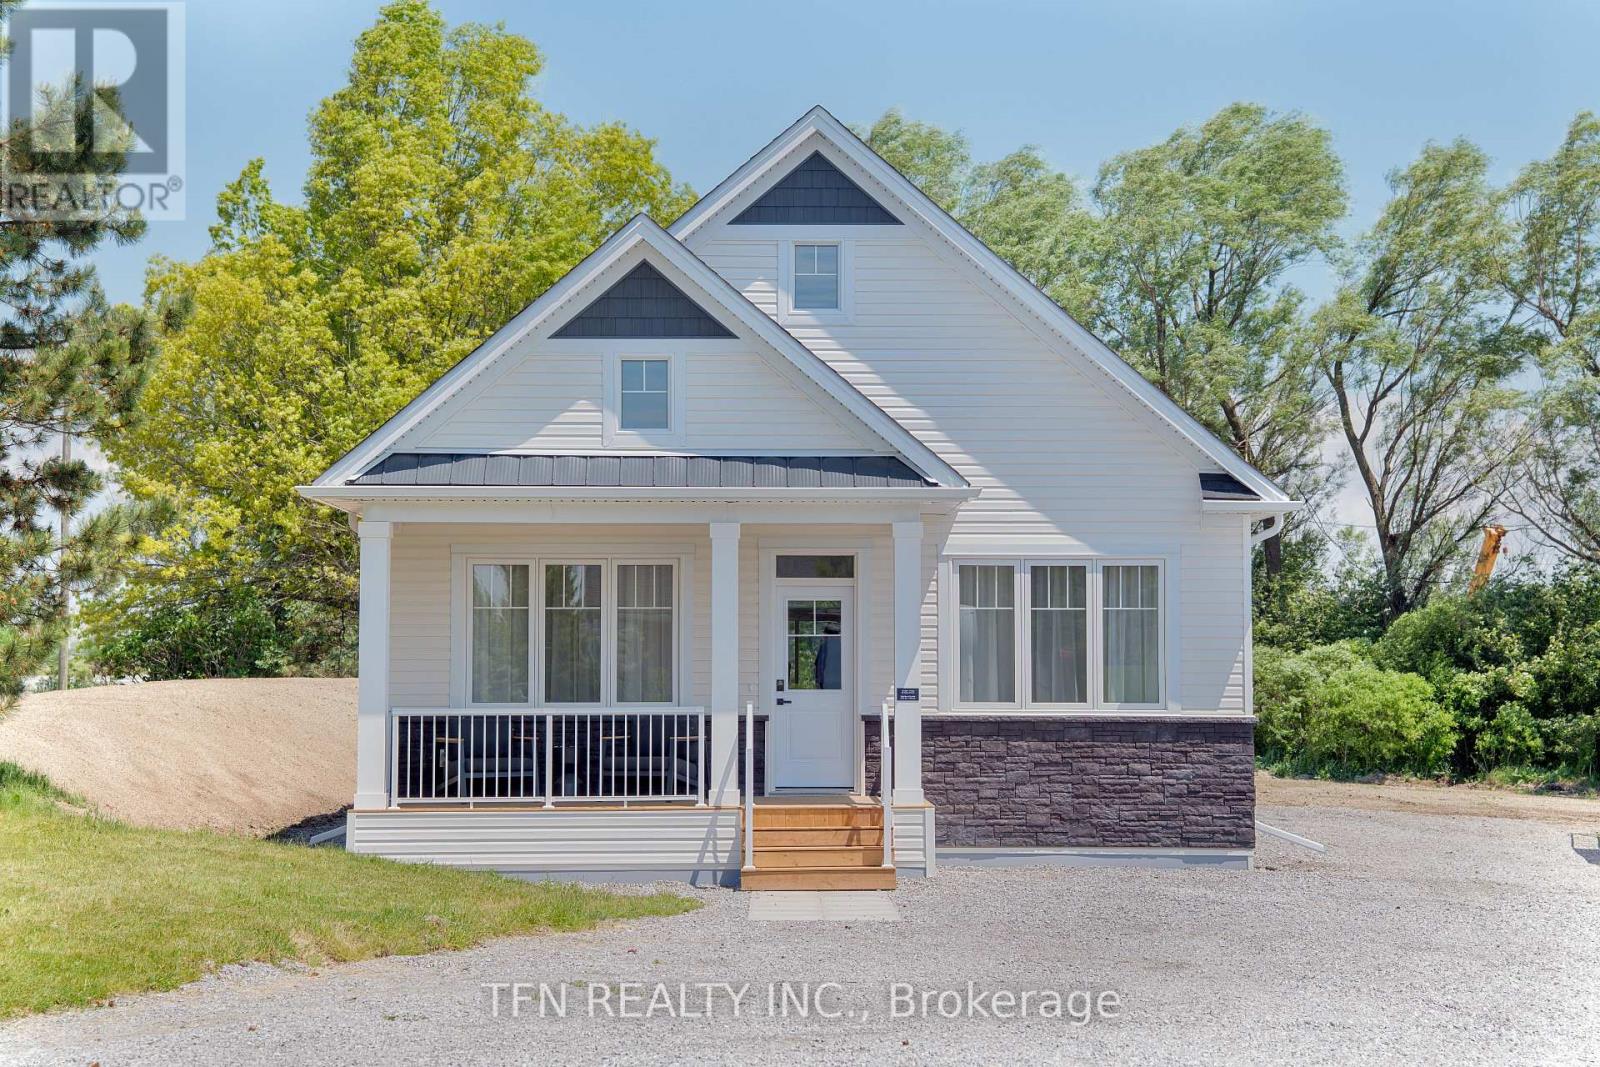
M - 3033 Townline Road
Fort Erie, Ontario
Welcome to Black Creek by Parkbridge, a well-established land lease community in Stevensville, Ontario, ideally located minutes from Niagara Falls, Lake Erie, and the QEW. This detached bungalow offers 2 bedrooms, 2 bathrooms, and approximately 1,100 sq. ft. of bright, open-concept living space designed for comfortable, effortless single-level living. Choose from five thoughtfully designed models featuring vaulted ceilings, a spacious primary bedroom with walk-in closet, open-concept kitchen, laminate flooring throughout, and an optional gas fireplace at decor. Sliding patio doors lead to an optional wood deck, creating a peaceful outdoor space to relax and enjoy the surroundings. With everything convenientlylocated on one level, this home is ideal for those seeking comfort and low-maintenance living.Residents enjoy access to a 12,000 sq. ft. private community centre offering resort-style amenities, including indoor and outdoor pools, fitness facilities, whirlpool spa, Swedish saunas, pickleball and tennis courts, library, games room, and a fully equipped kitchen.Professionally managed by Parkbridge and backed by QuadReal one of Canada's leading real estate companies, Black Creek is close to golf, wineries, shopping, dining, and the Peace Bridge.Features, finishes, specifications, dimensions, and availability are subject to change without notice. Images are of a builder model home and are for reference only. Actual home may vary (id:63616)
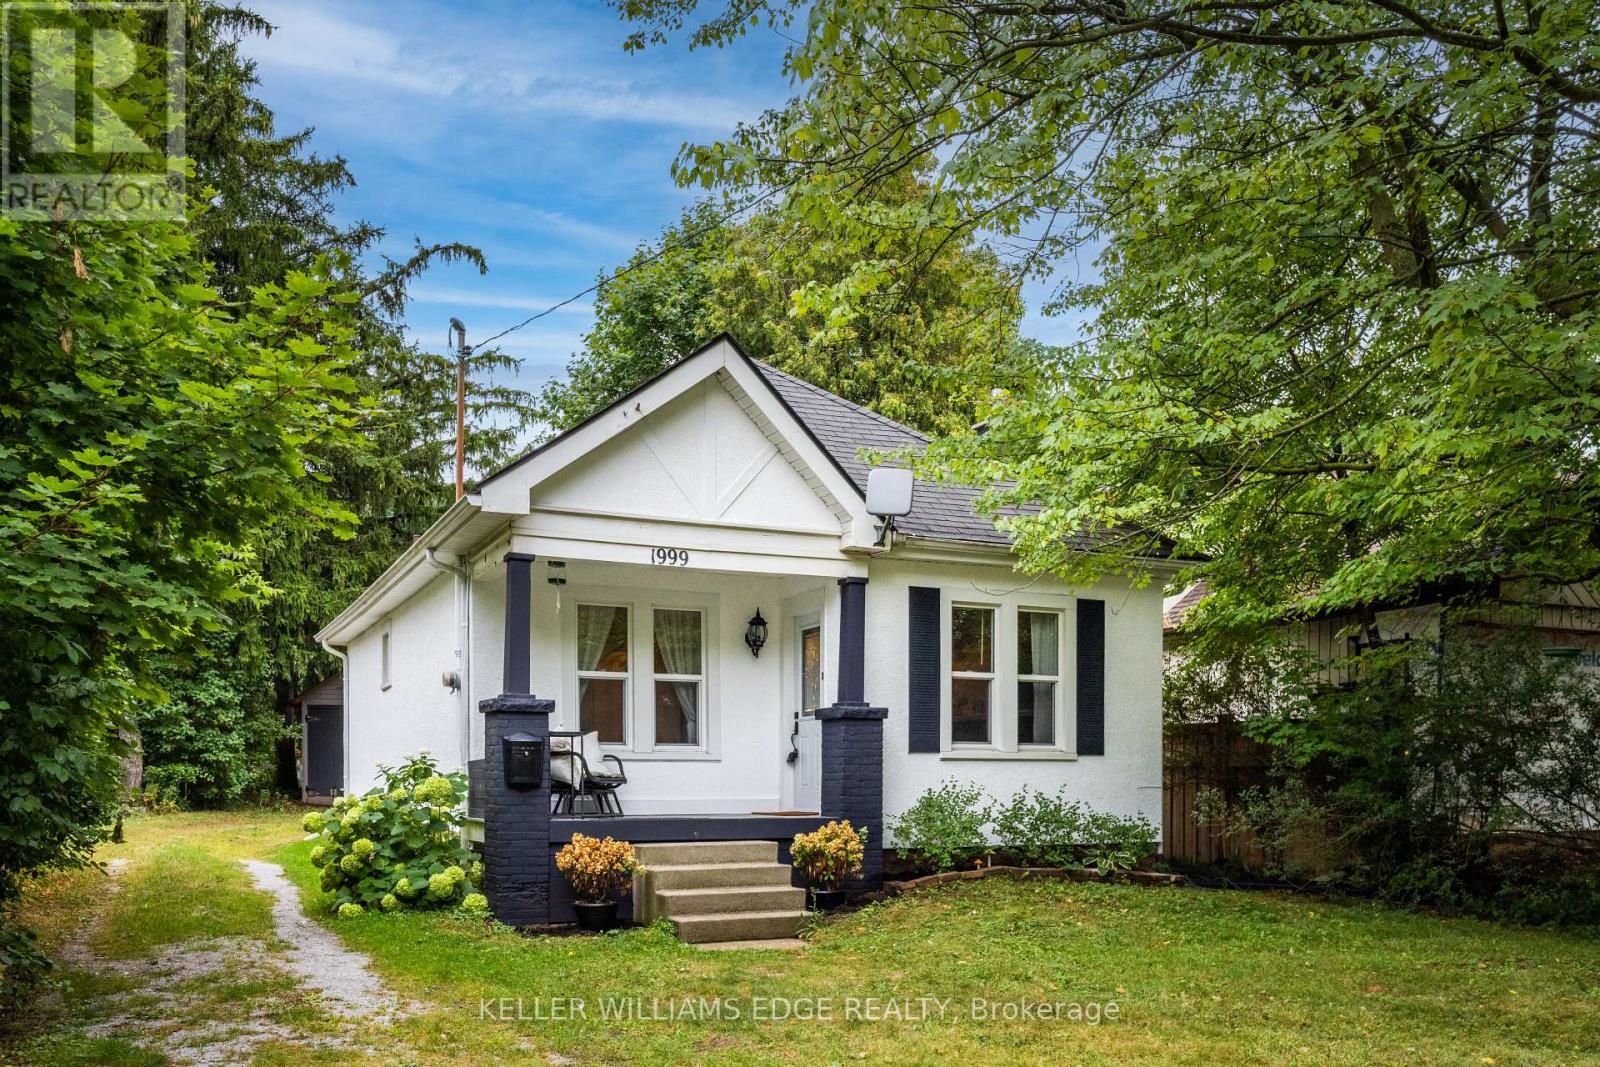
1999 Main Street W
Hamilton, Ontario
exceptional privacy, timeless character and a Muskoka-inspired setting on the Hamilton-Ancaster border. Surrounded by conservation areas,parks and scenic walking/hiking trails, yet just minutes to the LINC, Hwy 403, Downtown Hamilton, Dundas, Ancaster Village, McMasterUniversity and McMaster Children's Hospital. The inviting interior features a thoughtfully renovated kitchen with open shelving, deep pot-and-pandrawers, stainless steel appliances and engineered hardwood flooring. Rich hardwood floors flow through the living and dining rooms and bothbedrooms, adding warmth and character throughout. The living room features a cozy wood-burning fireplace, creating an ideal space to relax orentertain. A bright sunroom offers peaceful views of the expansive backyard and provides the perfect spot for morning coffee, reading orunwinding at the end of the day. Recent updates include a beautifully renovated kitchen and bathroom plus a brand-new heat pump with cooling,combining modern comfort with the home's original charm. The basement, conveniently accessed from the sunroom, offers a dedicated laundryarea and additional storage. Outside, the expansive backyard provides plenty of room to enjoy, while the detached 1.5-car garage offersadditional parking and storage. The extended driveway accommodates up to six vehicles-ideal for family gatherings and entertaining. Lovinglymaintained and decorated in timeless neutral tones, this warm and welcoming home delivers the rare combination of privacy, character, outdoorspace and unbeatable convenience. Enjoy the feel of a country retreat with the city, highways, amenities and McMaster University just minutesaway. A truly special property in an exceptional location! (id:63616)
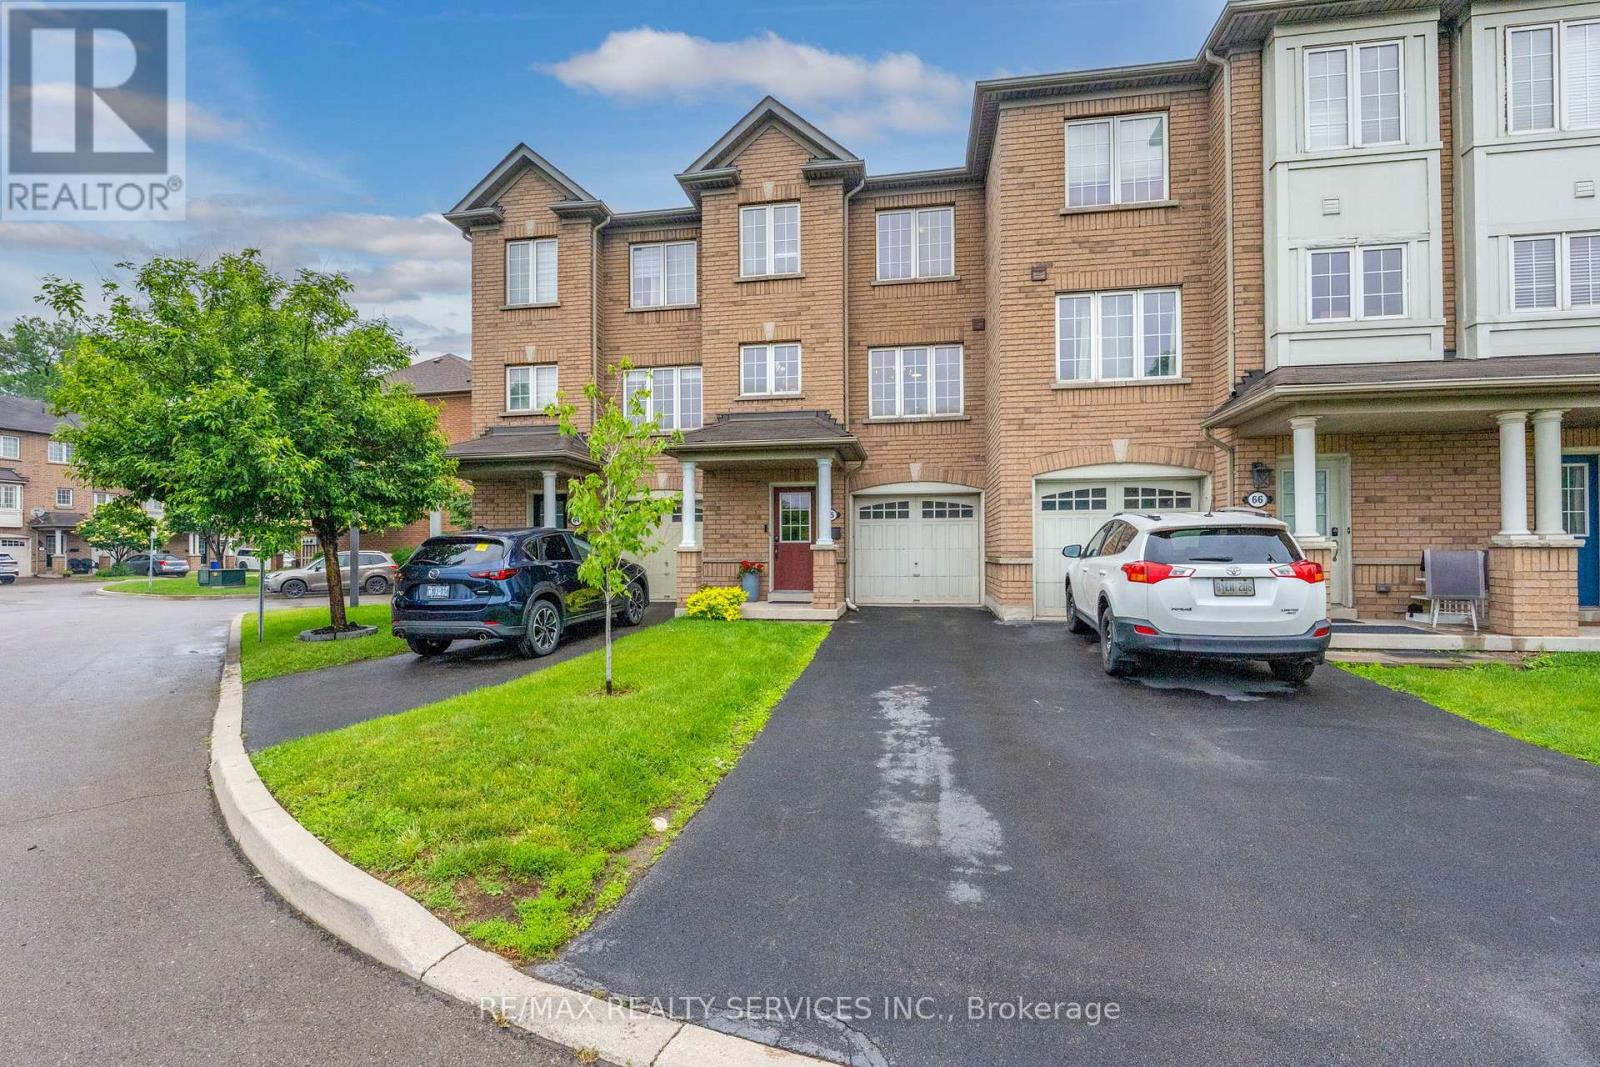
65 - 470 Beach Boulevard
Hamilton, Ontario
Stunning and beautifully maintained townhome in prime Hamilton Beach location! Walk to the shore and enjoy listening to the waves and walking the beach! Fantastic location for commuters, minutes to the highway for heading east or west! This lovely home has had many updates, including new flooring throughout (except two bedrooms), quality laminate or LVP through most of the home. Good sized kitchen with new fridge, microwave & dishwasher, built-in cabinet in dining area, induction stove. 2 pc on main with new barn door, 2 large windows in living room with gas fireplace (new mantle and stonework), open to kitchen! New wood stairs and railings, updated main bath with new vanity, tub & shower. Primary suit with luxury vinyl floors, walk-in closet, newer ceiling fan & zebra shades plus blackout curtains for the shift worker! Lower level family room has walkout to nicely landscaped yard w/patio & extended fence for privacy! Full garage with lower level access, garage door opener, plus a nice sized storage room/laundry/utility room! Rare parking for 2 cars in the driveway! Visitor parking steps away, small complex just across from the water! Make this Hamilton Beach beauty your new home, in a beach side community close to everything! (id:63616)
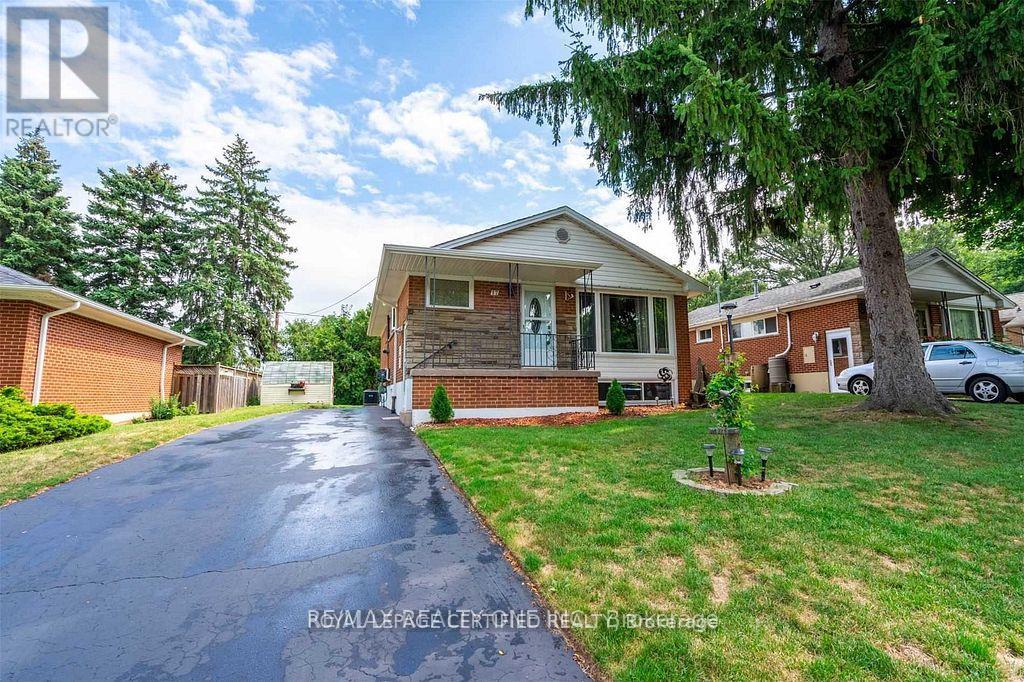
17 Carwyn Crescent
Hamilton, Ontario
Welcome to 17 Carwyn Crescent, a charming 3-bedroom detached brick bungalow offering comfort, flexibility and opportunity in Hamilton's established Ainslie Wood neighbourhood. Inviting curb appeal, hardwood floors throughout the main level and a comfortable layout make this home an excellent choice for first-time buyers, downsizers or those moving up from a condo or townhouse. The third bedroom features sliding doors leading to the deck and backyard, making it a versatile space for a bedroom, home office or cozy retreat. A separate side entrance leads to the finished basement with an in-law suite, offering space for extended family or potential rental income to help offset mortgage costs. Within walking distance of McMaster University, parks, schools and everyday amenities, this convenient west Hamilton location adds appeal for homeowners and investors alike. A welcoming detached home with flexible living space and potential in a well-established community. (id:63616)
3 Woodland Lane
Magnetawan, Ontario
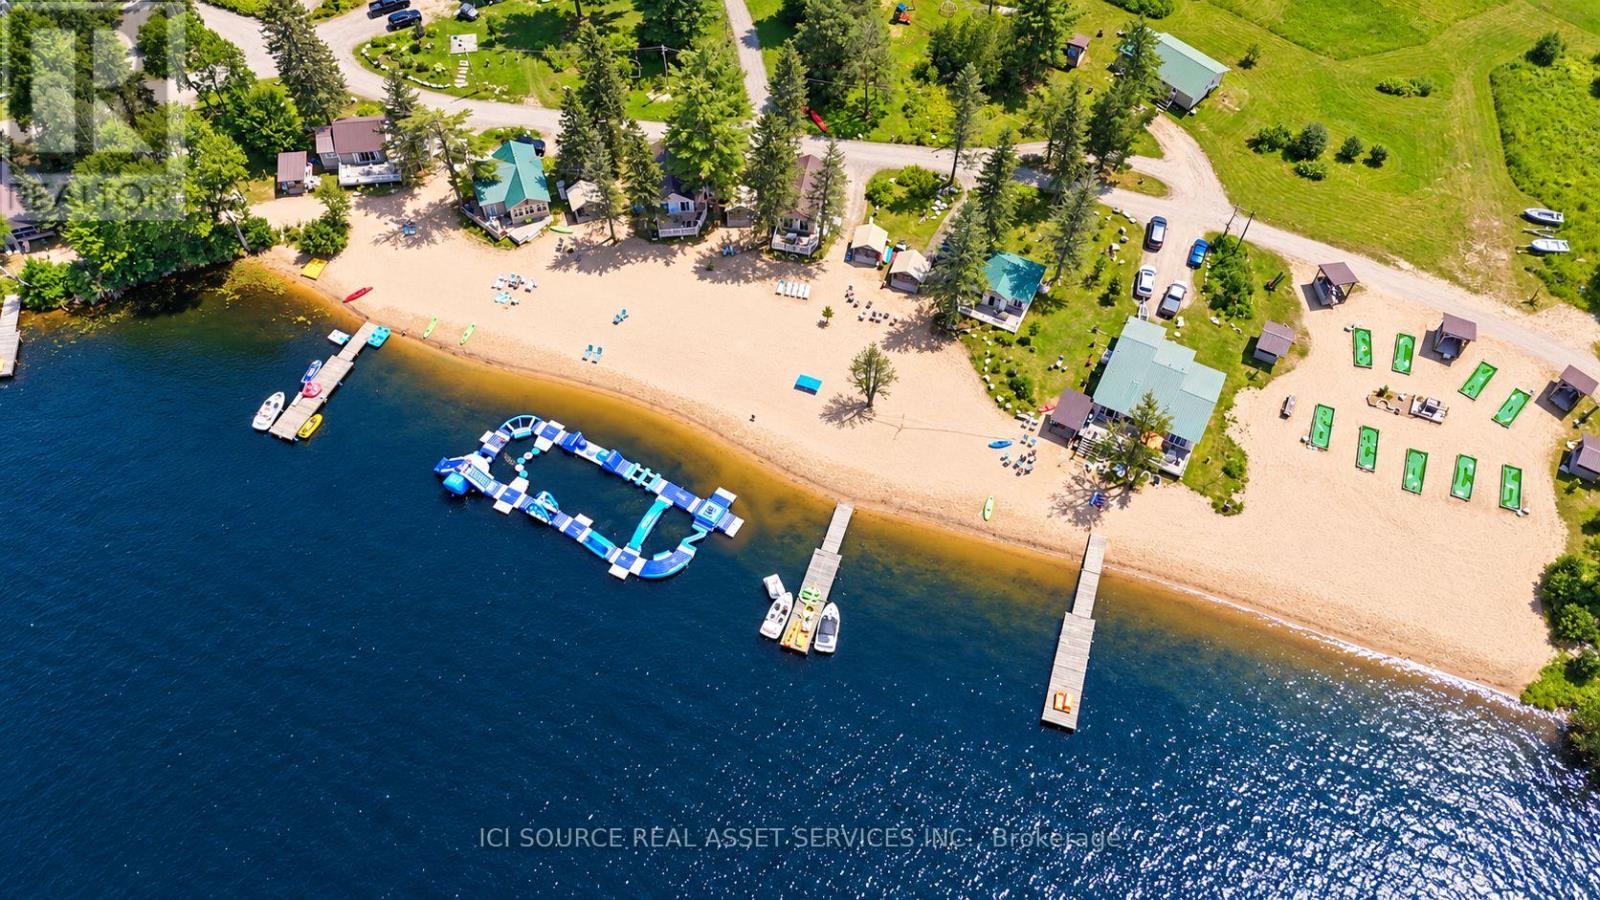
Do not miss this rare opportunity to own 1,400+ feet of prime sandy waterfront with a gently sloping, shallow-water entry, perfect for swimming and enjoying the lake. Strategically located near the mouth of Ahmic Lake on the shores of the Magnetawan River, this exceptional property offers a unique combination of an established cottage resort, extensive waterfront, recreational amenities, and significant future development potential. Echo Beach Cottage Resort is a thriving, owner-operated business with a 4-bedroom, 3-bathroom residence and 10 recently insulated and updated rental cottages, all situated on the waterfront. The property offers an array of amenities, including a private waterpark, 9-hole mini-putt course, long sandy beach and over 20 acres with potential for future development. The private cottages are fully furnished with their own kitchens, decks, patios, and private gazebo. With more than 43 miles of lakeshore, Ahmic Lake offers excellent fishing, including walleye, crappie, northern pike, and bass. The surrounding property offers an abundance of nature, tranquility, and trails to explore, while the nearby Trans Canada Trail provides excellent opportunities for snowmobiling and other outdoor activities. With current weekly accommodation potential for 80+ guests, there is already substantial capacity for continued operation and growth. Consider adding a seasonal trailer park, campground or additional cabins. Purchaser to honour all bookings for the upcoming year. *For Additional Property Details Click The Brochure Icon Below* (id:63616)
87 Garafraxa Street
Chatsworth, Ontario
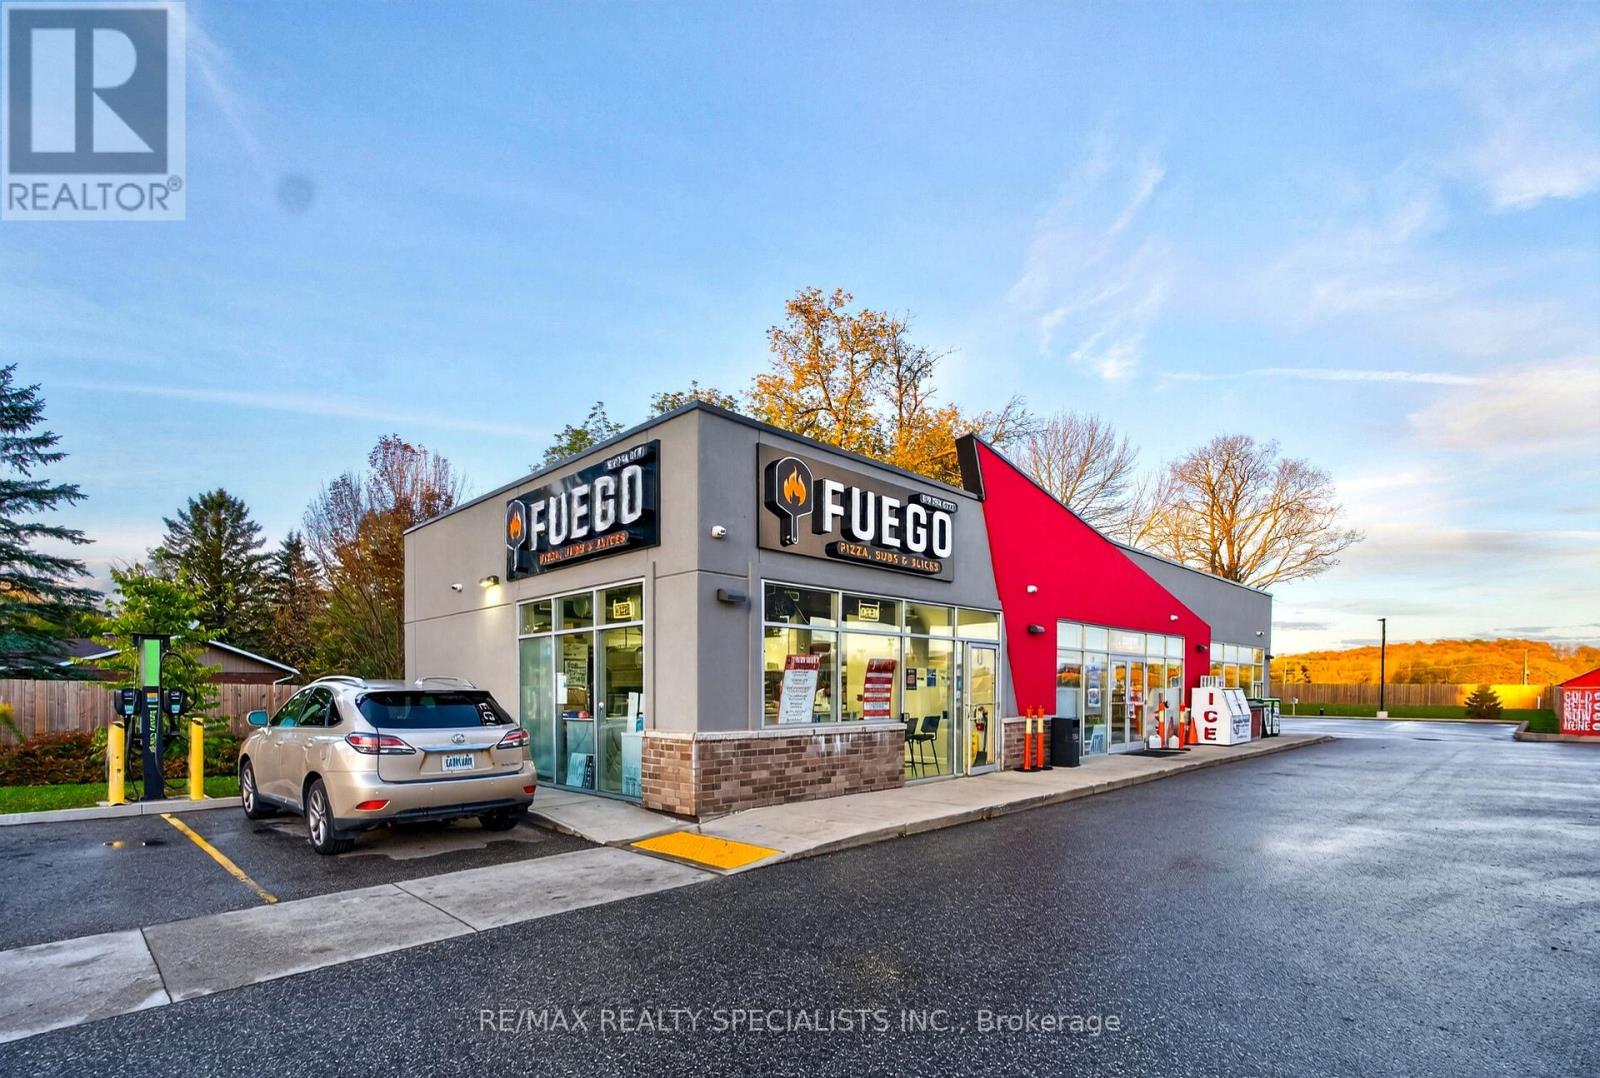
Own Your Own Pizza Shop! An exceptional opportunity to own Fuego Pizza & Subs, an established and locally loved pizza business near the busy intersection of Highways 6 & 10, offering excellent visibility and accessibility. Independently owned and operated, with no royalty fees. Approximately two years old, this fully operational, turnkey business specializes in high-quality pizzas and subs, with takeout and delivery services, a loyal customer base, and recurring orders from local schools, the Agricultural Society, the Legion, and a local sports arena. Net average monthly sales are approximately $25,000-$28,000. Monthly rent is $1,700, including TMI. The clean, modern, and well-maintained premises feature a fully equipped commercial kitchen with newer, seller-owned equipment, including a high-end XLT double-stack conveyor oven, preparation stations, refrigeration, fixtures, and essential chattels. Designed for efficient operations, this business offers an excellent opportunity for an owner-operator, entrepreneur, or investor looking to enter or expand in the food service industry. Potential growth opportunities include catering, expanded delivery services, online marketing, and additional menu offerings. Training is available to support a smooth ownership transition. Business for sale only; real estate is not included. Don't miss this opportunity to take over an established pizza business and become your own boss! (id:63616)
1102 - 1878 Gordon Street
Guelph, Ontario
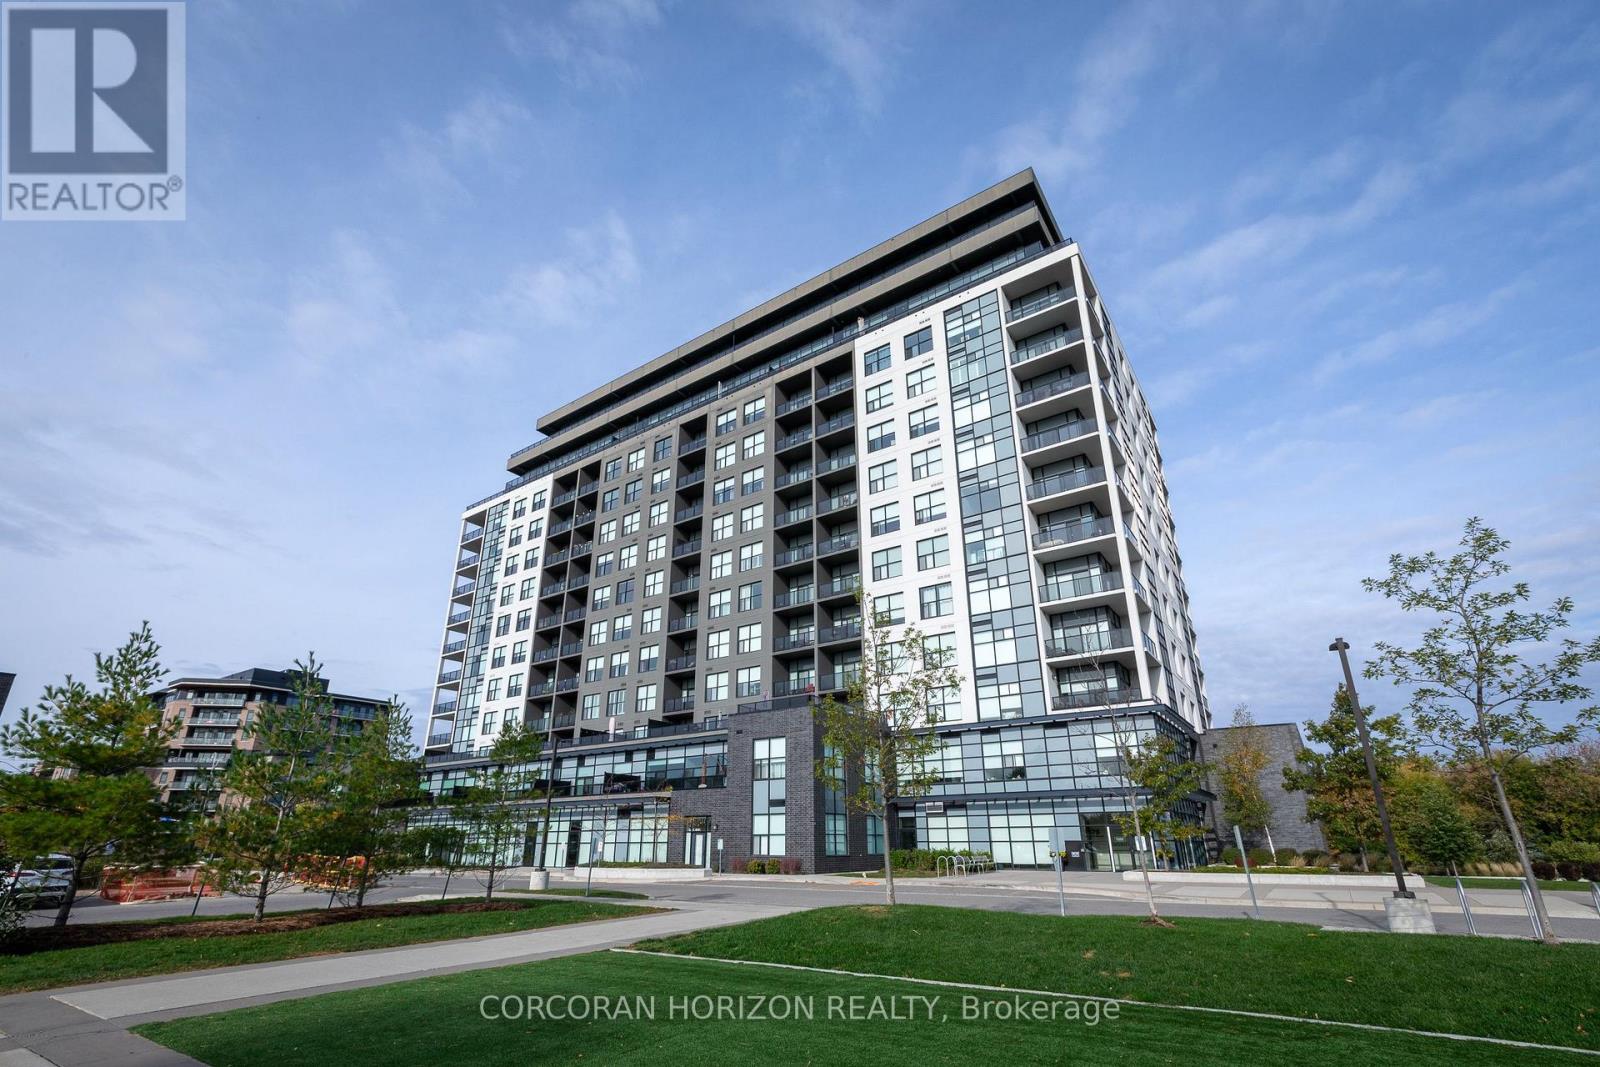
Welcome to upscale living in South Guelph! This bright & immaculate, fully furnished 2-bedroom, 2-bathroom high-floor suite combines modern elegance with turn-key convenience. Designed for contemporary comfort, the open-concept layout is bathed in natural light and features a warm fireplace in the living room, perfect for cozy evenings. The gourmet kitchen boasts sleek shaker cabinetry, soft-close hardware, and a spacious centre island ideal for entertaining. Step out from the spacious living room onto your private balcony to enjoy scenic, open views. Unwind in the generous primary suite, complete with a private ensuite bath. With in-suite laundry and every piece of stylish furniture already provided, all you need to do is unpack. Residents gain access to a number of building amenities, including a breathtaking 13th-floor Sky Lounge with sweeping panoramic views, a state-of-the-art fitness centre, a golf simulator & media room, and a dedicated guest suite for visiting family and friends. Situated in one of Guelph's premier locations, you are steps away from popular dining, shopping, trails and public transit, with easy access to Highway 401. (id:63616)
255 Weir Street N
Hamilton, Ontario
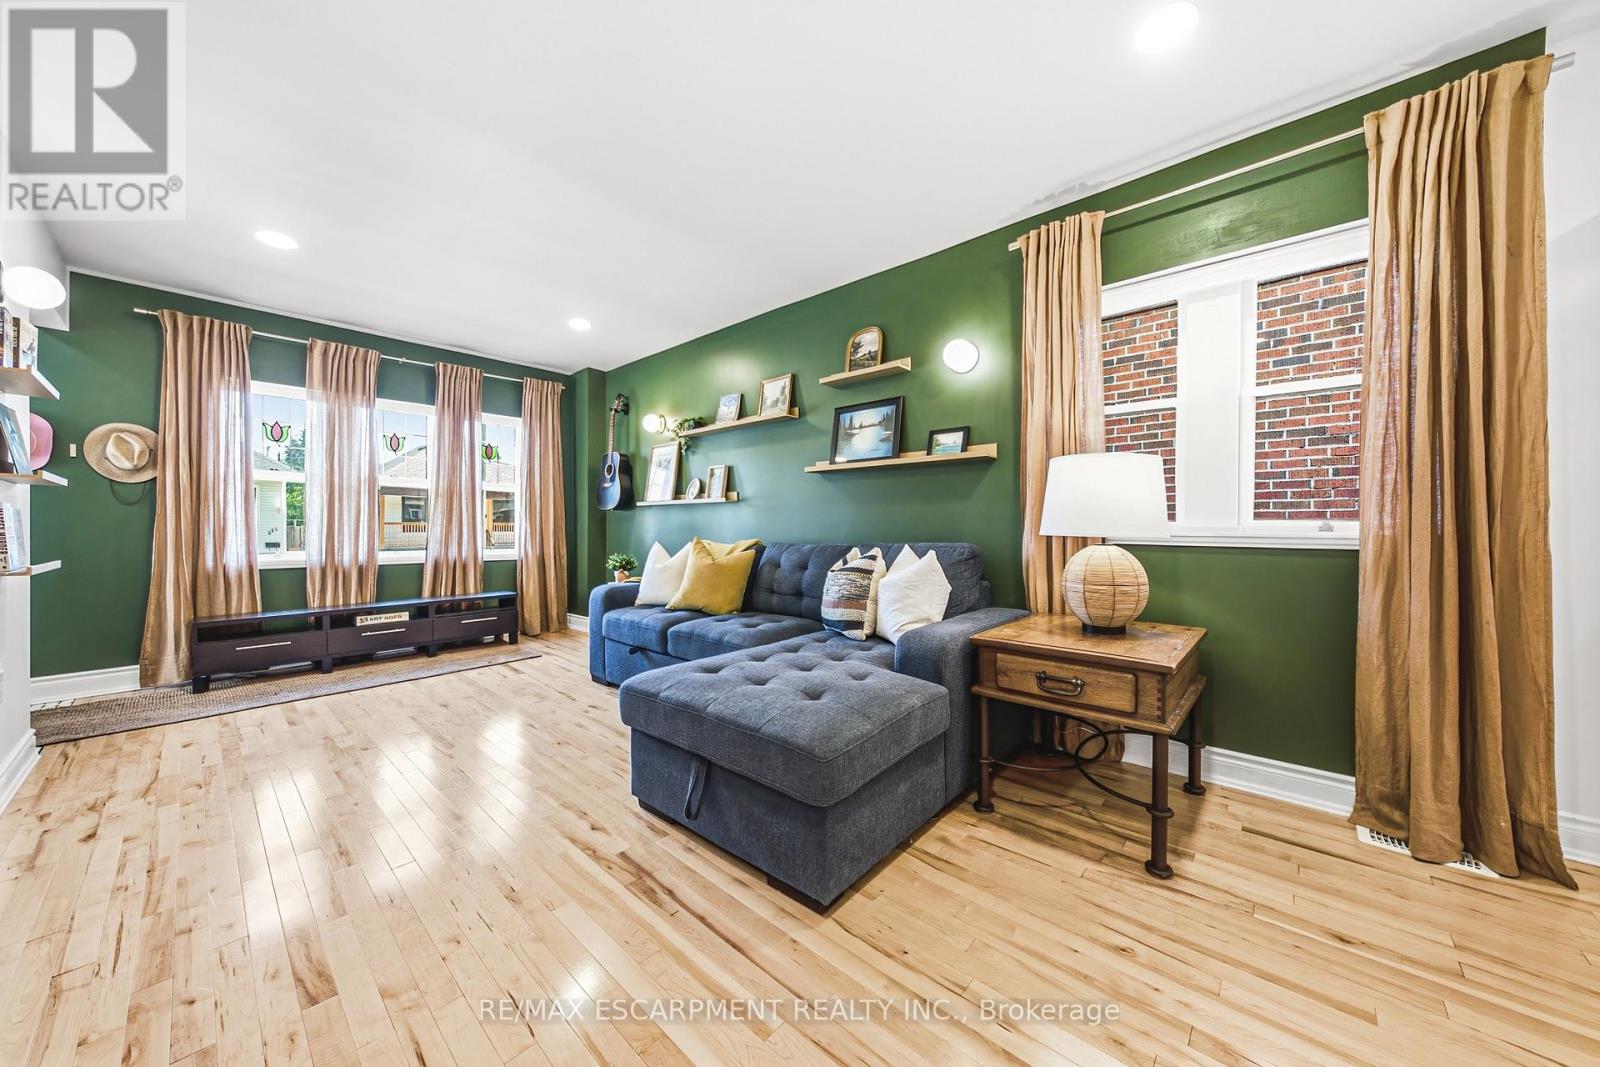
Welcome to 255 Weir Street North - where timeless charm meets modern living! Beautifully updated and move-in ready, this inviting 1.5-storey brick home offers 1,224 sq. ft. of thoughtfully renovated living space, featuring 3 bedrooms, 2 full bathrooms and a finished mudroom. Extensive renovations completed in 2022 under City of Hamilton permits. The heart of the home is the stunning - fully renovated kitchen, complete with granite countertops, stainless steel appliances, custom cabinetry and a stylish backsplash. Both bathrooms have been beautifully updated, including a main 4-piece bathroom with a relaxing soaker tub and the upper floor 3-piece bathroom with a glass shower. Upstairs, the primary bedroom offers built-in dressers, a walk-in closet and large windows that fill the space with natural light. The extensive improvements go well beyond the cosmetic details. Major updates include a new HVAC system with furnace, A/C, hot water heater, ductwork and BBQ gas line; ESA-certified electrical wiring, panel and fixtures; new PEX plumbing throughout; a new water service line; maple hardwood flooring and tile; updated framing and insulation; CAT5e ethernet wiring; a new front door; and numerous new windows. Need a little extra room to grow? The high and dry unfinished basement offers exciting potential to create additional living space, whether you envision a family room, an extra bedroom or a dedicated laundry area. Outside, the fully fenced backyard is ready for summer barbecues, little ones at play and four-legged family members. Enjoy the added convenience of a nearby playground, green space, local amenities and plenty of street parking. Whether you're stepping into homeownership for the first time, downsizing without compromising on updates, or adding a quality property to your investment portfolio, this charming Hamilton home has it all! Move in, make yourself at home and enjoy the possibilities! LET'S GET MOVING! (id:63616)
61 Spring Street
Norwich, Ontario
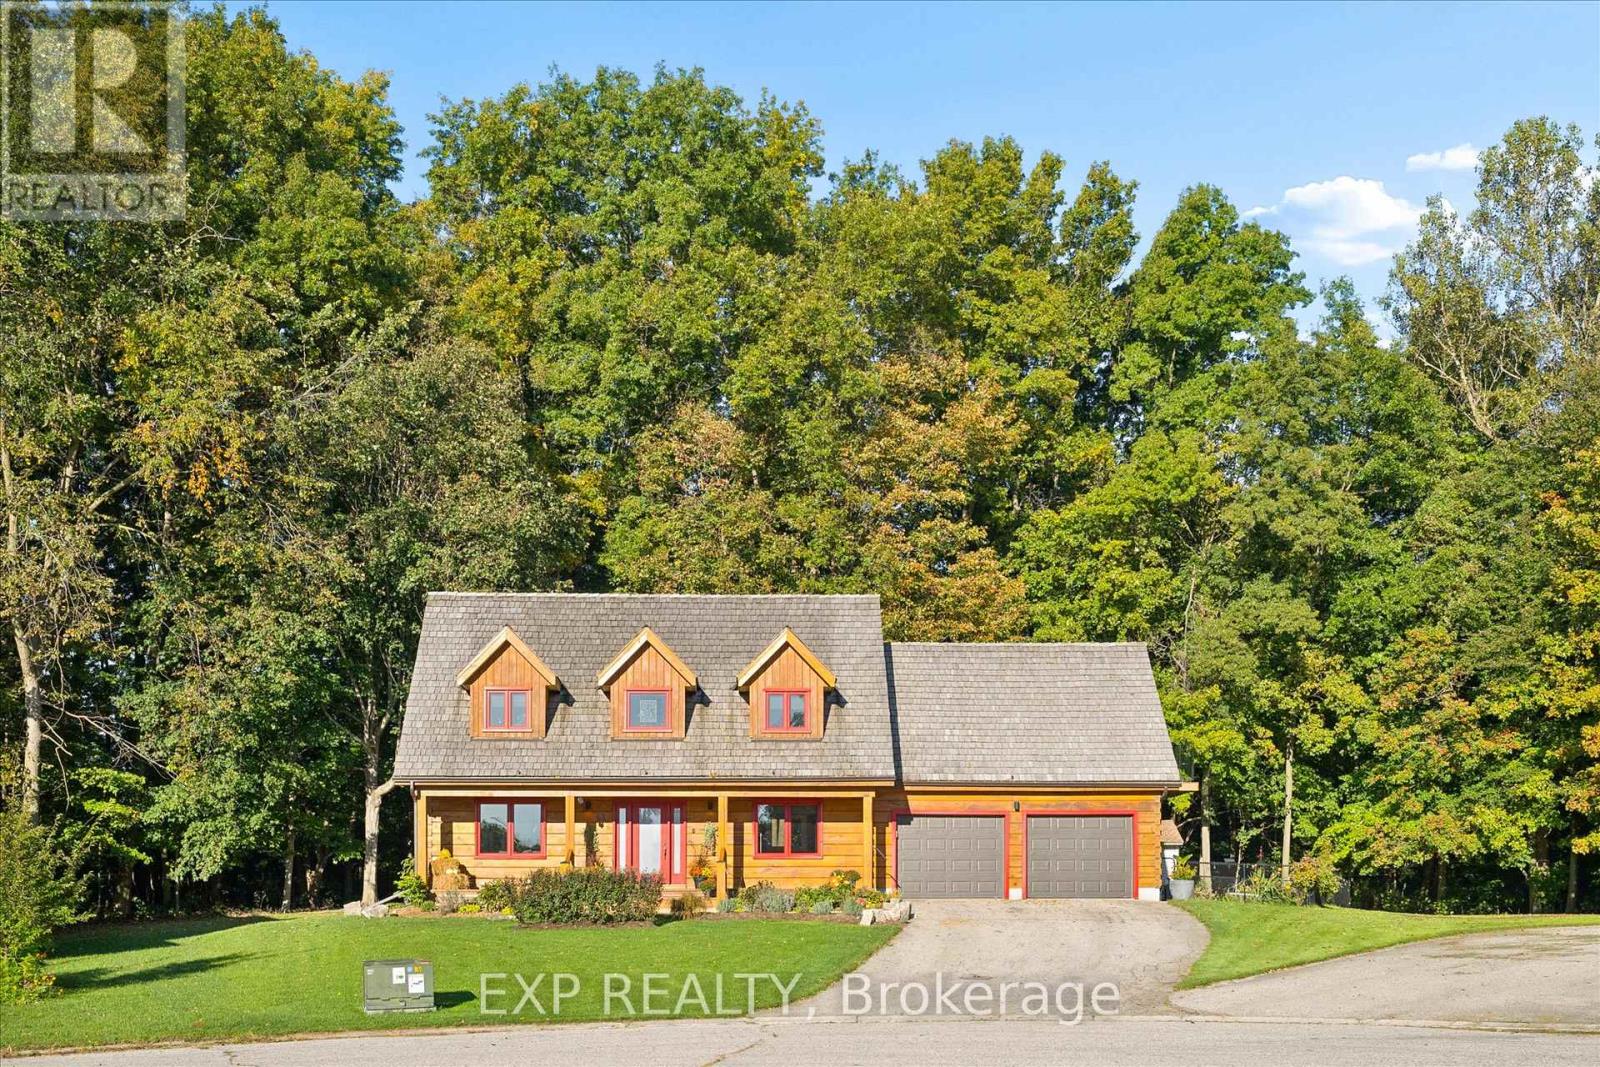
61 Spring Street, Norwich - a truly exceptional log home offering the perfect blend of rustic charm, modern comfort and private country living,all just minutes from downtown Norwich. Tucked away in a peaceful court setting and backing directly onto protected forest, this beautifullyupdated 4-bedroom, 3-bathroom home offers over 2,000 sq. ft. of finished living space and an incredible sense of privacy. Built by renownedConfederation Log & Timber Frame, the home showcases quality craftsmanship throughout, while thoughtful updates and modern finishes createa warm, stylish and move-in-ready interior. Oversized bedrooms provide exceptional space for family and guests, while the inviting living areasare ideal for both everyday living and entertaining. Step outside and discover your own private retreat featuring an inground pool, beautifullylandscaped grounds, access to a tranquil pond and a natural setting surrounded by mature trees. The protected forest behind the propertyprovides exceptional privacy and a peaceful backdrop that is difficult to find. An attached 2-car garage offers convenient parking and additionalstorage. Enjoy the best of both worlds with a private, nature-filled setting while remaining only minutes from downtown Norwich and localamenities. A beautifully updated log home with exceptional craftsmanship, incredible outdoor living and a truly unique setting - 61 Spring Streetis a property you won't want to miss. (id:63616)
54 Railway Street E
Blandford-Blenheim, Ontario
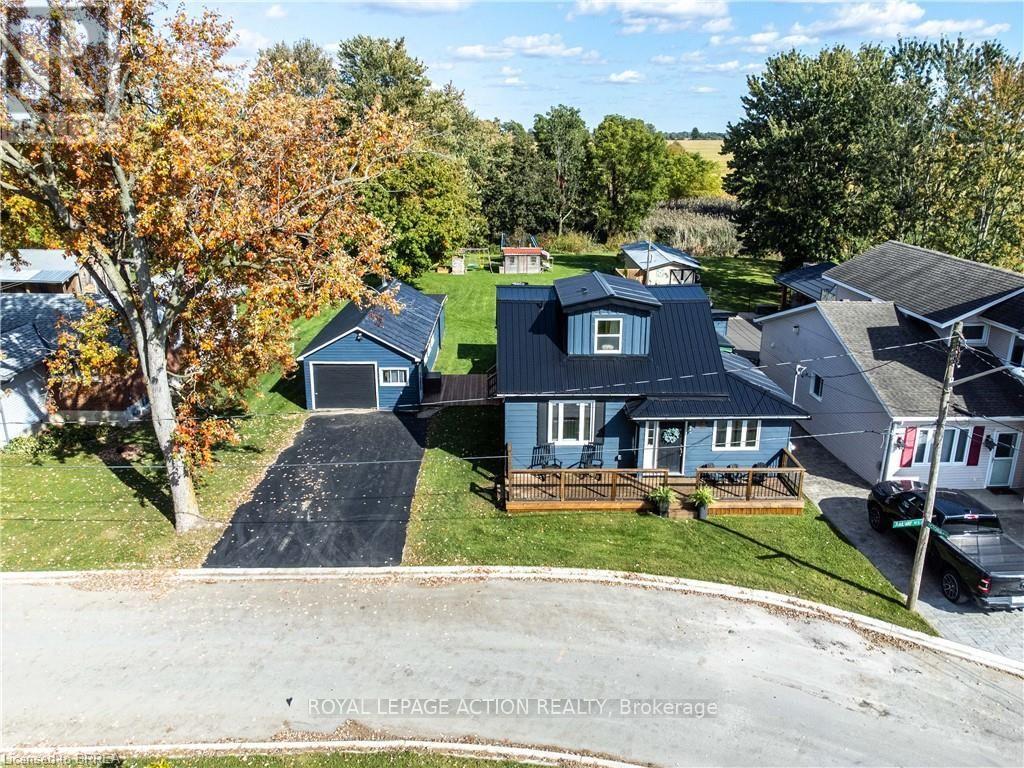
Welcome to 54 Railway St E in Princeton! Completely renovated and move-in ready, this charming 3-bedroom, 3-bathroom home offers modern finishes, a functional layout and plenty of space to enjoy. The bright, open-concept main floor features hardwood flooring throughout, a beautifully updated kitchen with a custom maple butcher-block island (2021), and convenient main-floor laundry in the main bathroom. The primary bedroom features a private ensuite, while two additional bedrooms and a full 4-piece bathroom are located on the second floor. Numerous updates throughout the home include a newer furnace and A/C (2023), steel roof (2021), front deck (2022), rear deck with gazebo (2024), and municipal water connection (2025). Additional insulation improvements include spray foam insulation in the upper level and updated insulation throughout the main floor. Outside, enjoy a spacious, deep lot with a large shop beside the home, offering excellent space for storage, hobbies, a workshop or additional parking. Ideally located for commuters, with convenient access to Woodstock, Brantford, Cambridge and Kitchener-Waterloo, as well as major highway routes. A beautifully renovated home with modern comforts, valuable improvements and plenty of outdoor space - ready to move in and enjoy. (id:63616)
F205 - 182 D'arcy Street
Cobourg, Ontario
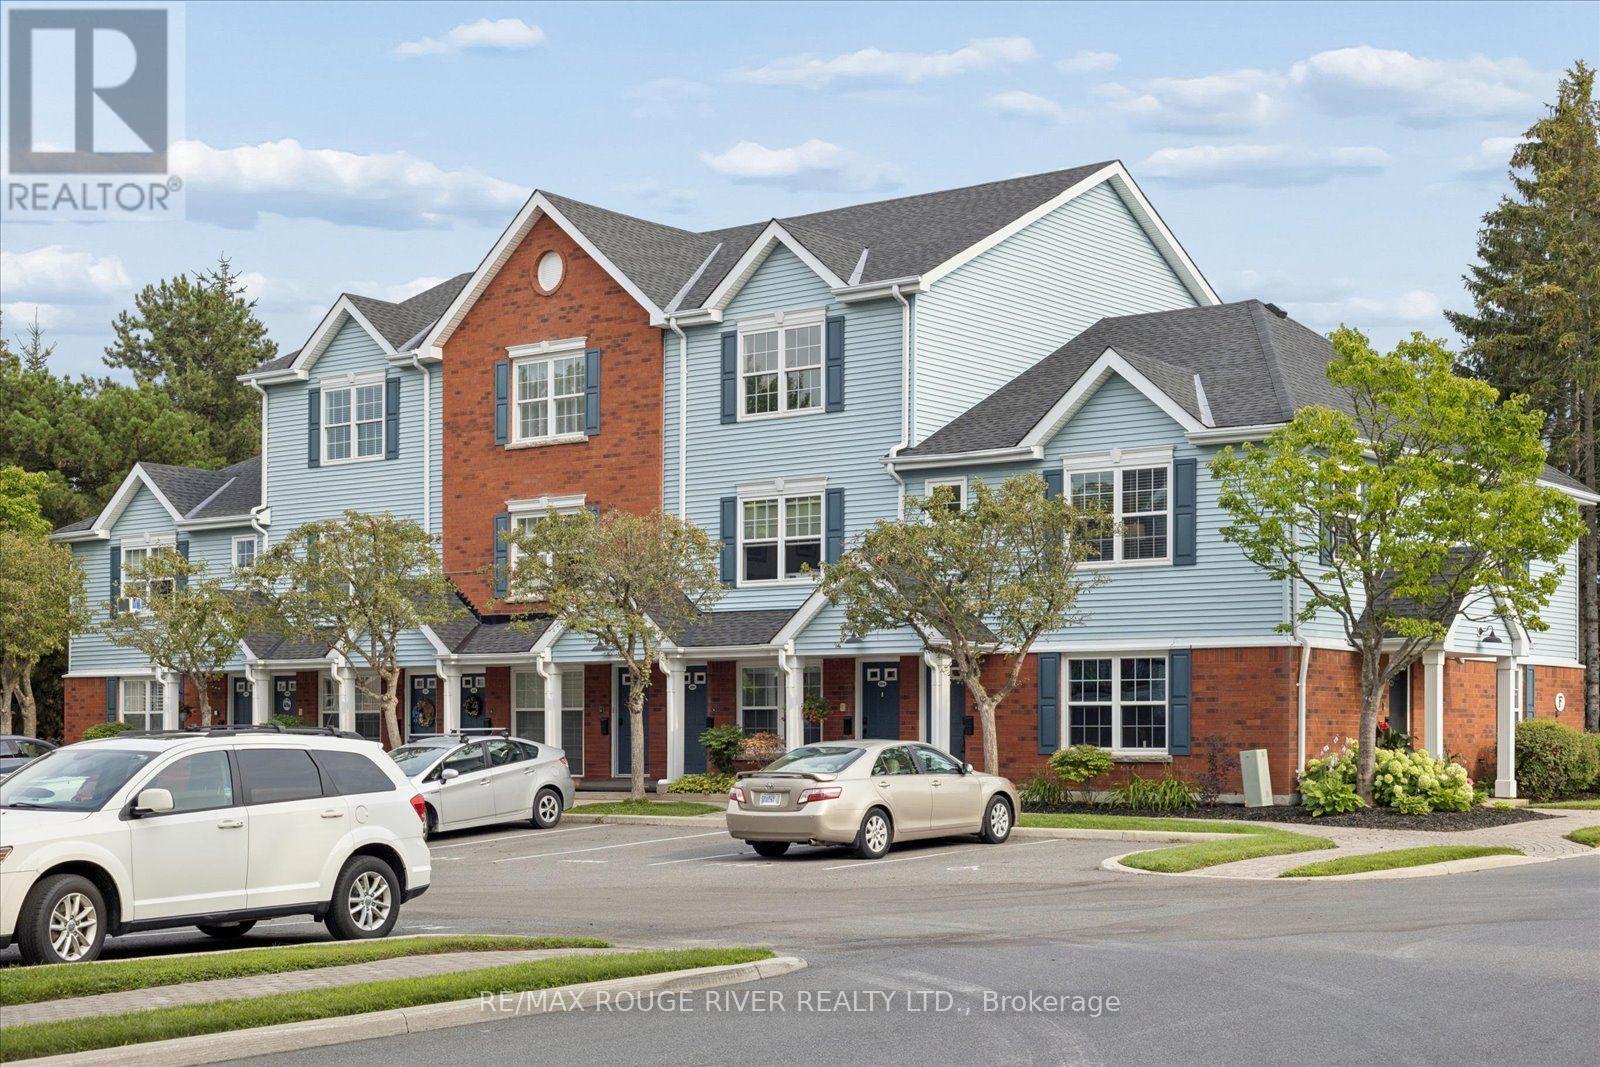
Sought after, sun-Filled CORNER energy efficient, air conditioned unit in a charming condo-townhouse community! Ideally located just steps from historic downtown Cobourg and a short stroll to beautiful Cobourg Beach/Victoria Park. This pristine, move-in-ready 2-bedroom home offers the perfect blend of comfort, convenience and privacy. The spacious primary bedroom features a walkout to your private, south-facing balcony surrounded by mature tree's, tucked away from the road for a peaceful outdoor retreat (BBQ's allowed). Large balcony locker for all of your storage needs! The bright, open-concept kitchen, living and dining area provides plenty of space for everyday living and entertaining. Substantial upgrades including three new (2024) heat pump units providing efficient and economical heating and cooling throughout the home- transferrable 10 year warranty. A private parking space is conveniently located directly in front of the unit for easy access as well as secondary space for optional rent $35/month (pending availability). A wonderful opportunity to enjoy low-maintenance living in a fantastic Cobourg location! (id:63616)
54 Selkirk Street
Haldimand, Ontario
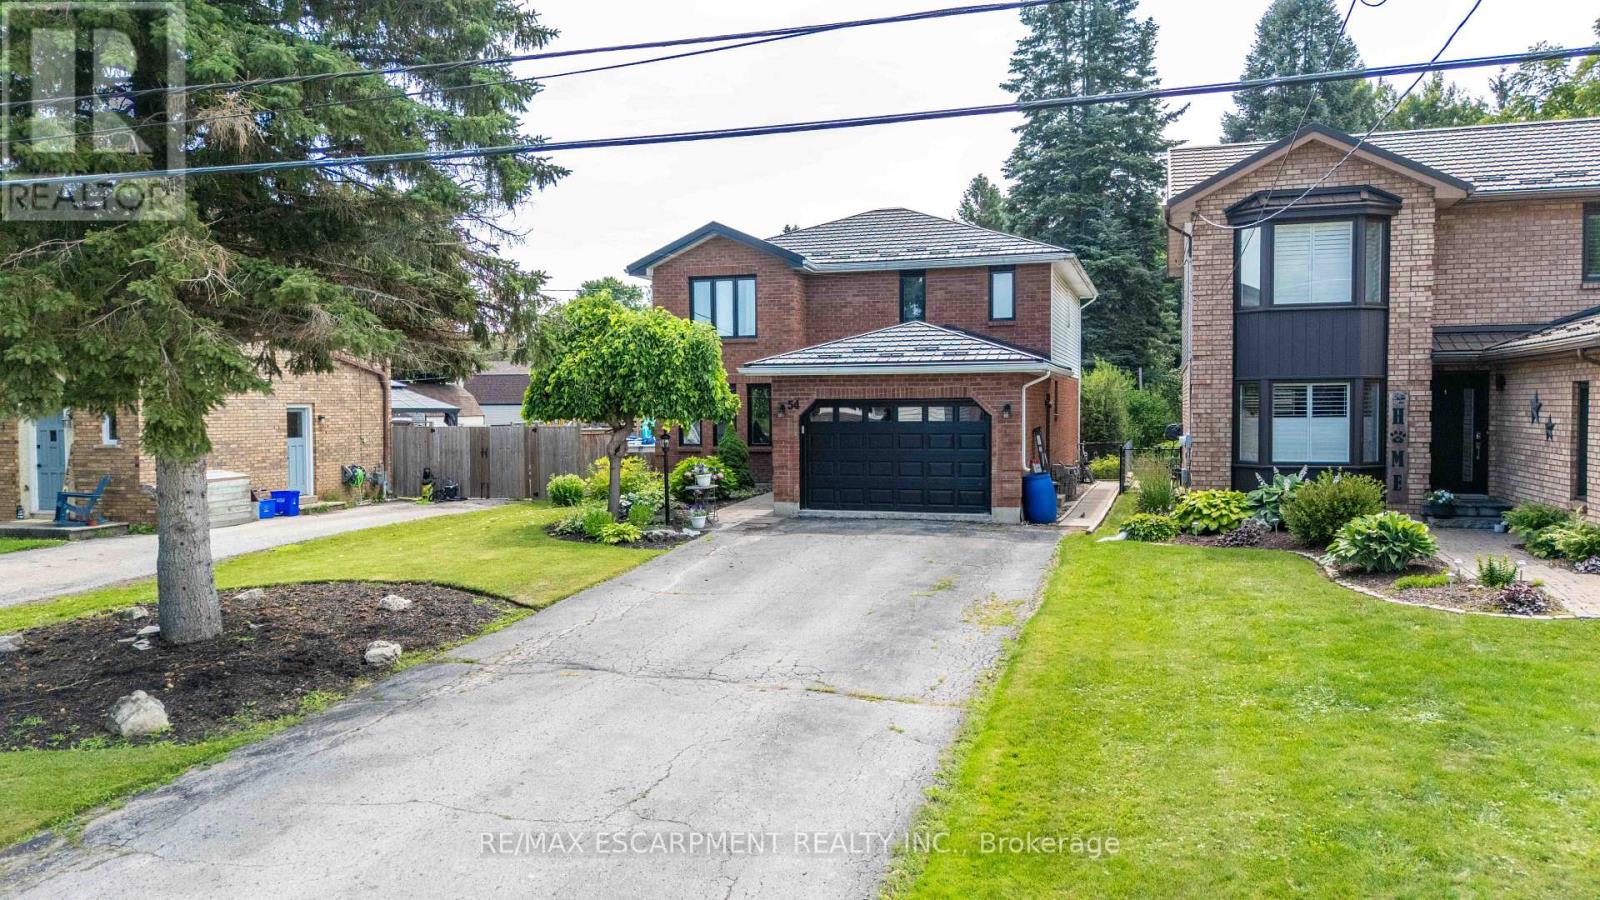
Welcome to this beautifully maintained two-storey family home in one of Caledonia's most sought-after locations! Offering just over 2,000 sq. ft. of thoughtfully designed living space, this four-bedroom, 2.5-bath home combines comfort, functionality, and an unbeatable lifestyle. Nestled on a quiet one-way street, you'll love being just steps from the scenic Grand River and Caledonia's charming downtown, where local shops, restaurants, parks, and everyday amenities are all within easy walking distance. Inside, you'll find spacious principal rooms, four generous bedrooms, and a professionally finished basement, providing the perfect space for a family room, home gym, playroom, or entertaining. A durable metal roof offers long-lasting performance and peace of mind, while the large, long driveway provides ample parking for family and guests. Step outside to your own private backyard retreat. Set on an impressive lot, the expansive yard features a beautiful pool, a large deck ideal for summer barbecues, a dedicated bonfire area for evenings under the stars, and a jungle gym the kids will love. With plenty of room for entertaining family and friends or simply enjoying peaceful outdoor living, this backyard truly sets the home apart. Whether you're searching for more space, a family-friendly neighbourhood, or the perfect blend of small-town charm and modern convenience, this exceptional Caledonia home checks every box. (id:63616)