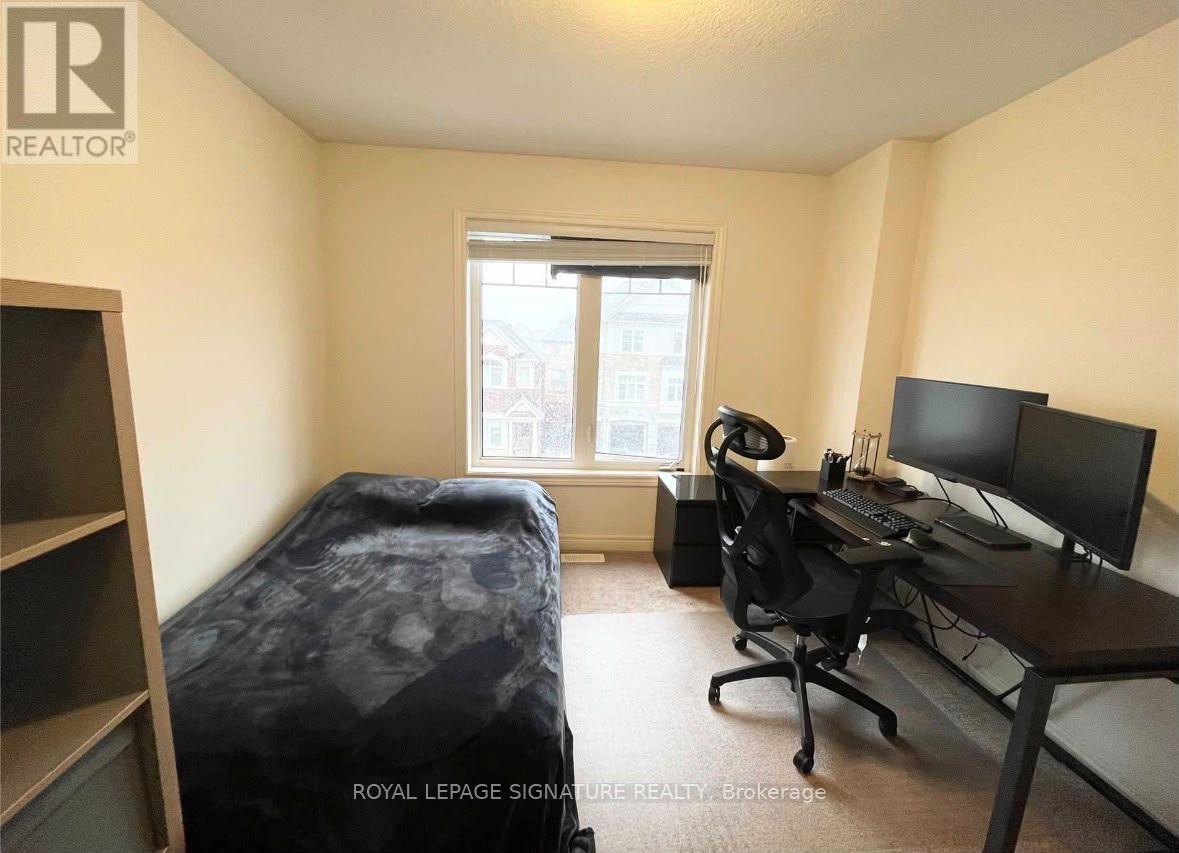
3932 Tufgar Crescent
Burlington, Ontario
Welcome to this three-storey semi-detached home in the sought-after Alton Village West community of Burlington. The open-concept main floor features hardwood flooring, an eat-in kitchen, and a cozy gas fireplace, while the spacious family room walks out to the backyard, ideal for relaxing or entertaining. With inside entry to the garage and an unfinished basement offering extra storage space, this home is designed for comfortable, modern living. Tenants are responsible for 100% of utilities. No smokers, please. Located at 3932 Tufgar Crescent S, this home is surrounded by everything a family needs. Public, Catholic, and French Immersion schools are close by, and parks, trails, shopping, restaurants, and daily amenities are all within easy reach. Commuters will appreciate quick access to major highways (the 407 and QEW) and nearby transit, making travel across Burlington and the GTA simple. A great lifestyle in one of Burlington's most desirable neighbourhoods. (id:63616)
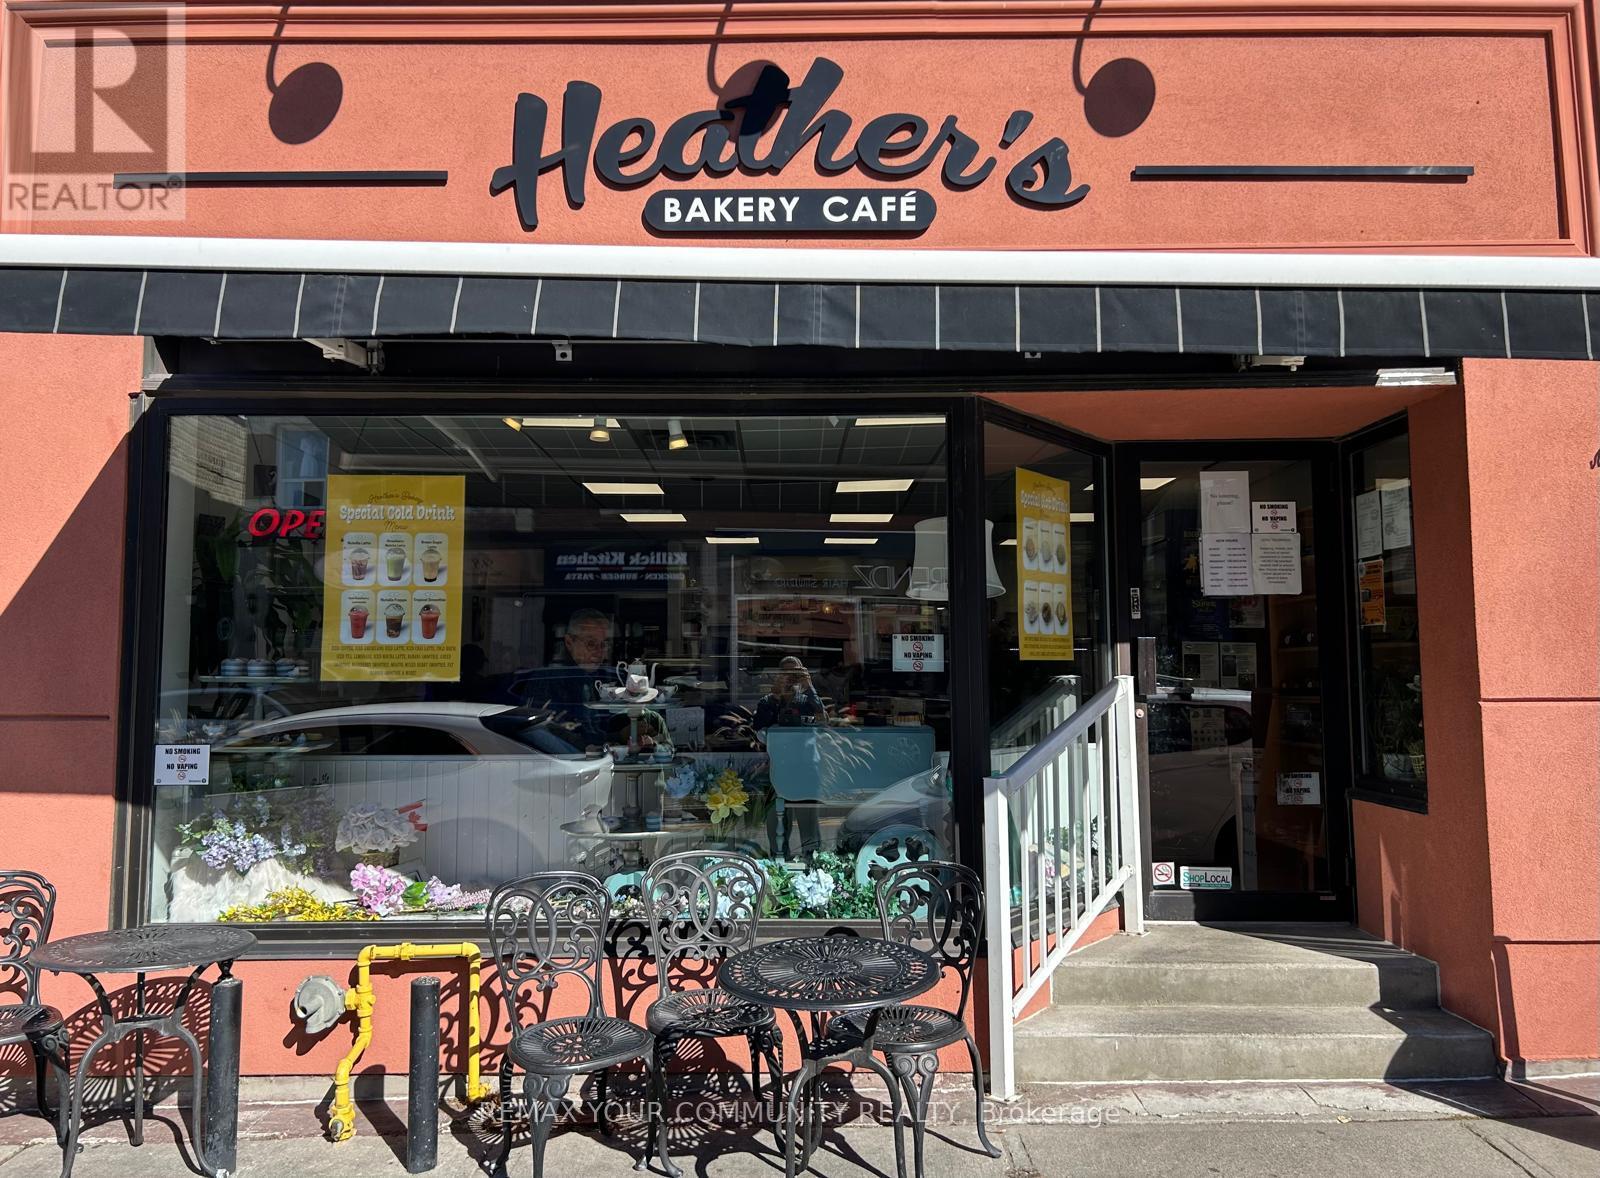
103 Main Street S
Halton Hills, Ontario
An excellent opportunity to acquire a well-established bakery and café in a prime Main Street location in downtown Georgetown. Operating since 2001, this business has built a strong local reputation and a loyal customer base. Georgetown's continued growth offers potential opportunities for local businesses. The prominent location provides excellent street exposure, pedestrian traffic, and convenient parking. The menu features fresh breads, pastries, custom-made cakes for birthdays and special occasions, soups, sandwiches, and hot and cold beverages, with approximately 28 customer seats. Suitable for a family looking to own and operate an established neighbourhood business. Training will be provided for a mutually agreed-upon period to support a smooth transition. An attractive opportunity to continue the success of a recognized local business. Please do not approach staff or ownership directly. (id:63616)
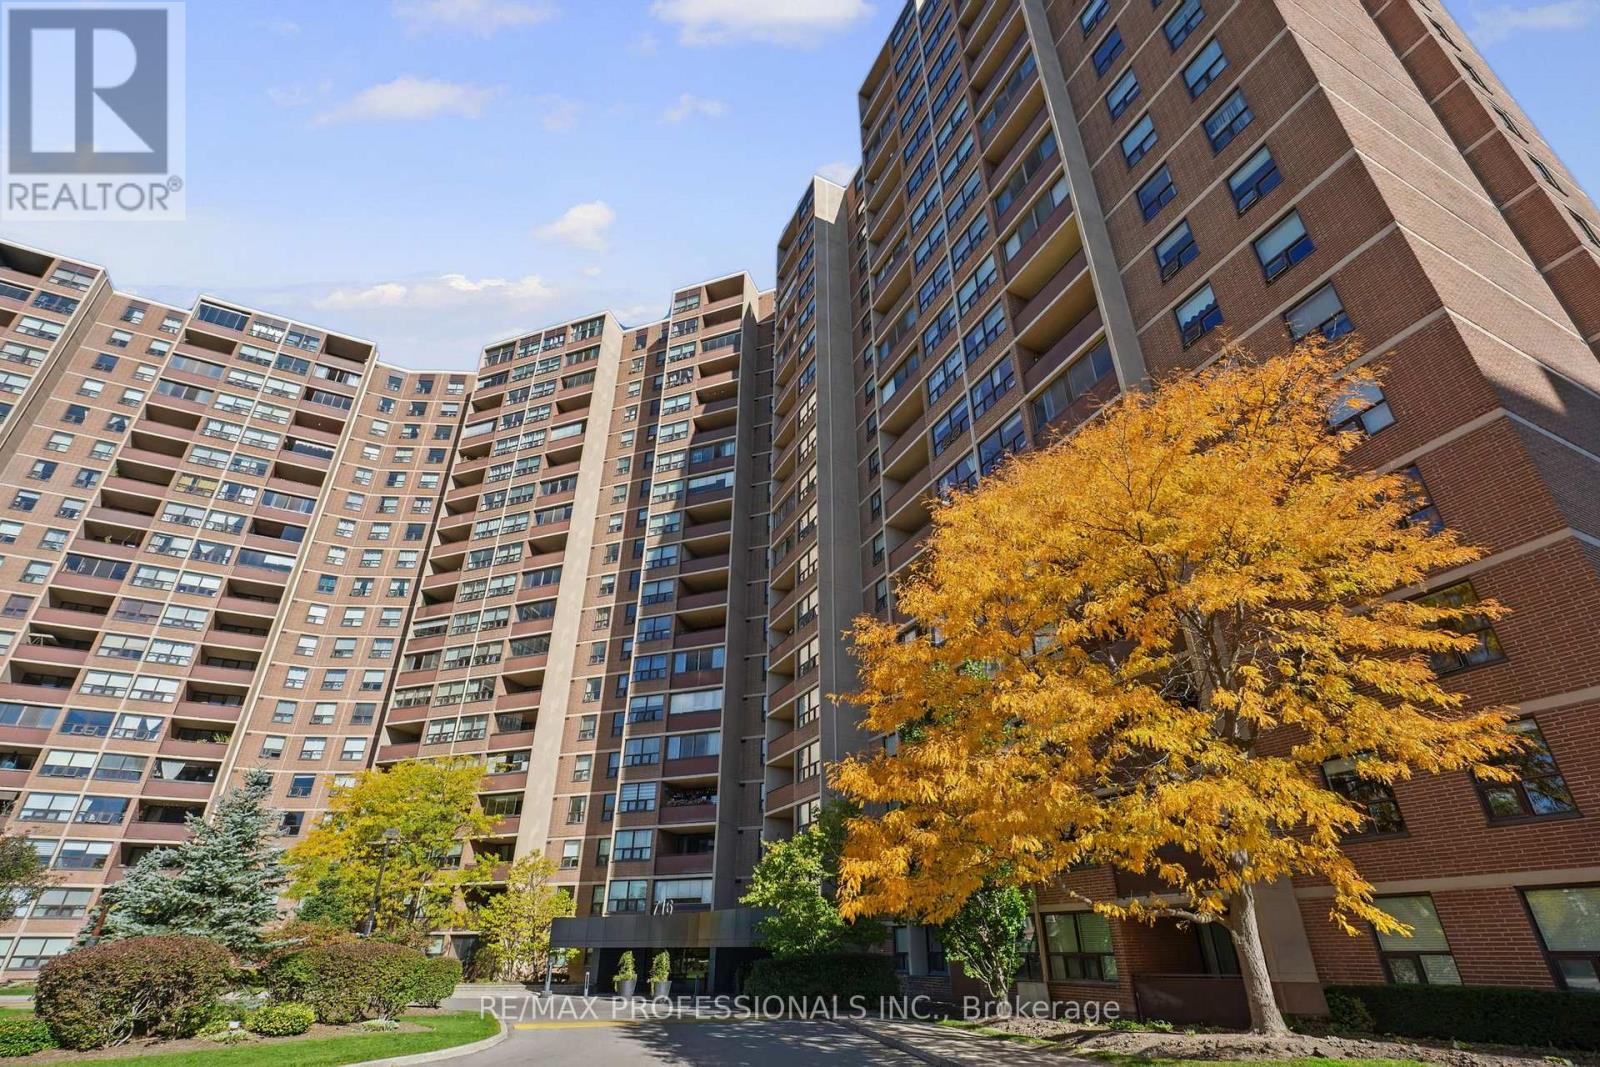
605 - 716 The West Mall Road
Toronto, Ontario
Turn key 1+Den Etobicoke condo, perfect for first time buyers & investors. The versatile den can easily be used as a functional second bedroom or a spacious office. This unit features a bright, open concept layout with large principal rooms perfect for entertaining. The generous size master bedroom features durable laminate flooring, while the kitchen boasts elegant quartz countertops, a glass tile backsplash, ceramic floor, and stainless steel appliances. Situated in a fantastic location, you are just minutes away from highway 427, the airport, local parks, schools, shopping and public transit. This move in ready home is perfect for first time buyers, professionals or investors! (id:63616)
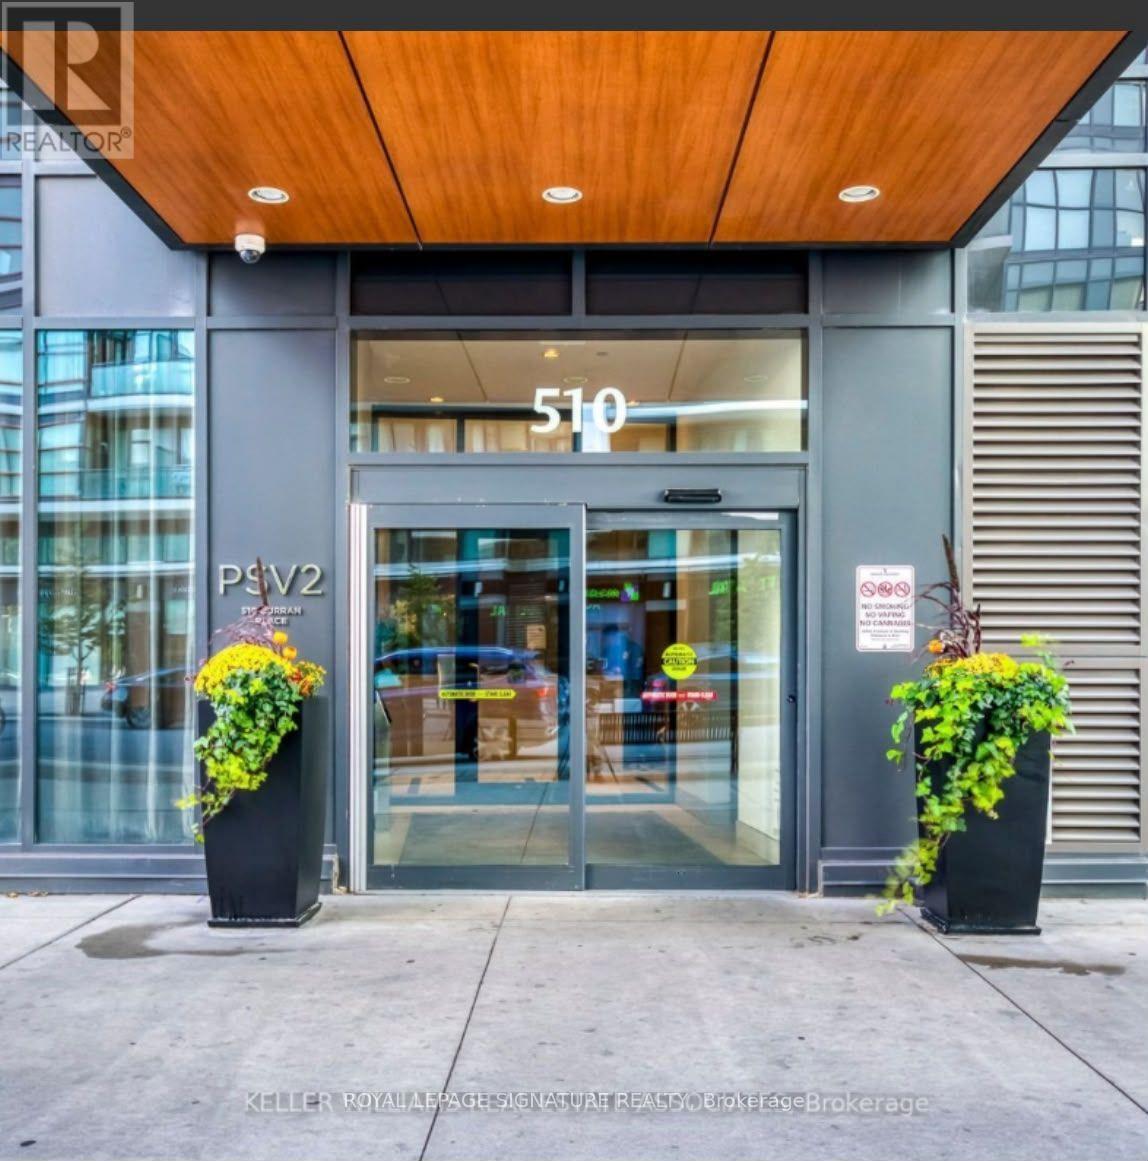
402 - 510 Curran Place
Mississauga, Ontario
Welcome To This Immaculate l+Den Condo In The Highly Sought-After PSV II By Amacon! Featuring a bright open-concept layout, hardwood flooring throughout, a modern kitchen with stainless steel appliances and backsplash, and convenient in-suite laundry.The oversized den offers exceptional flexibility and can easily function as a home office, guest bedroom, or additional living area. For added convenience, the locker is located on the same floor as the unit, providing easy access to extra storage. Enjoy world-class building amenities including 24-hour concierge, indoor pool, fitness centre, party room, guest suites, visitor parking, meeting rooms, and lounge spaces. Ideally located in the heart of Mississauga City Centre, just steps to Square One Shopping Centre, Sheridan College, Celebration Square, YMCA, restaurants, entertainment, public transit, GO Transit, and major highways. This is urban living at its finest, offering the perfect combination of comfort, convenience, and lifestyle An exceptional rental opportunity offering comfort, convenience, and an unbeatable location. (id:63616)
301 - 49 Park Avenue
Halton Hills, Ontario
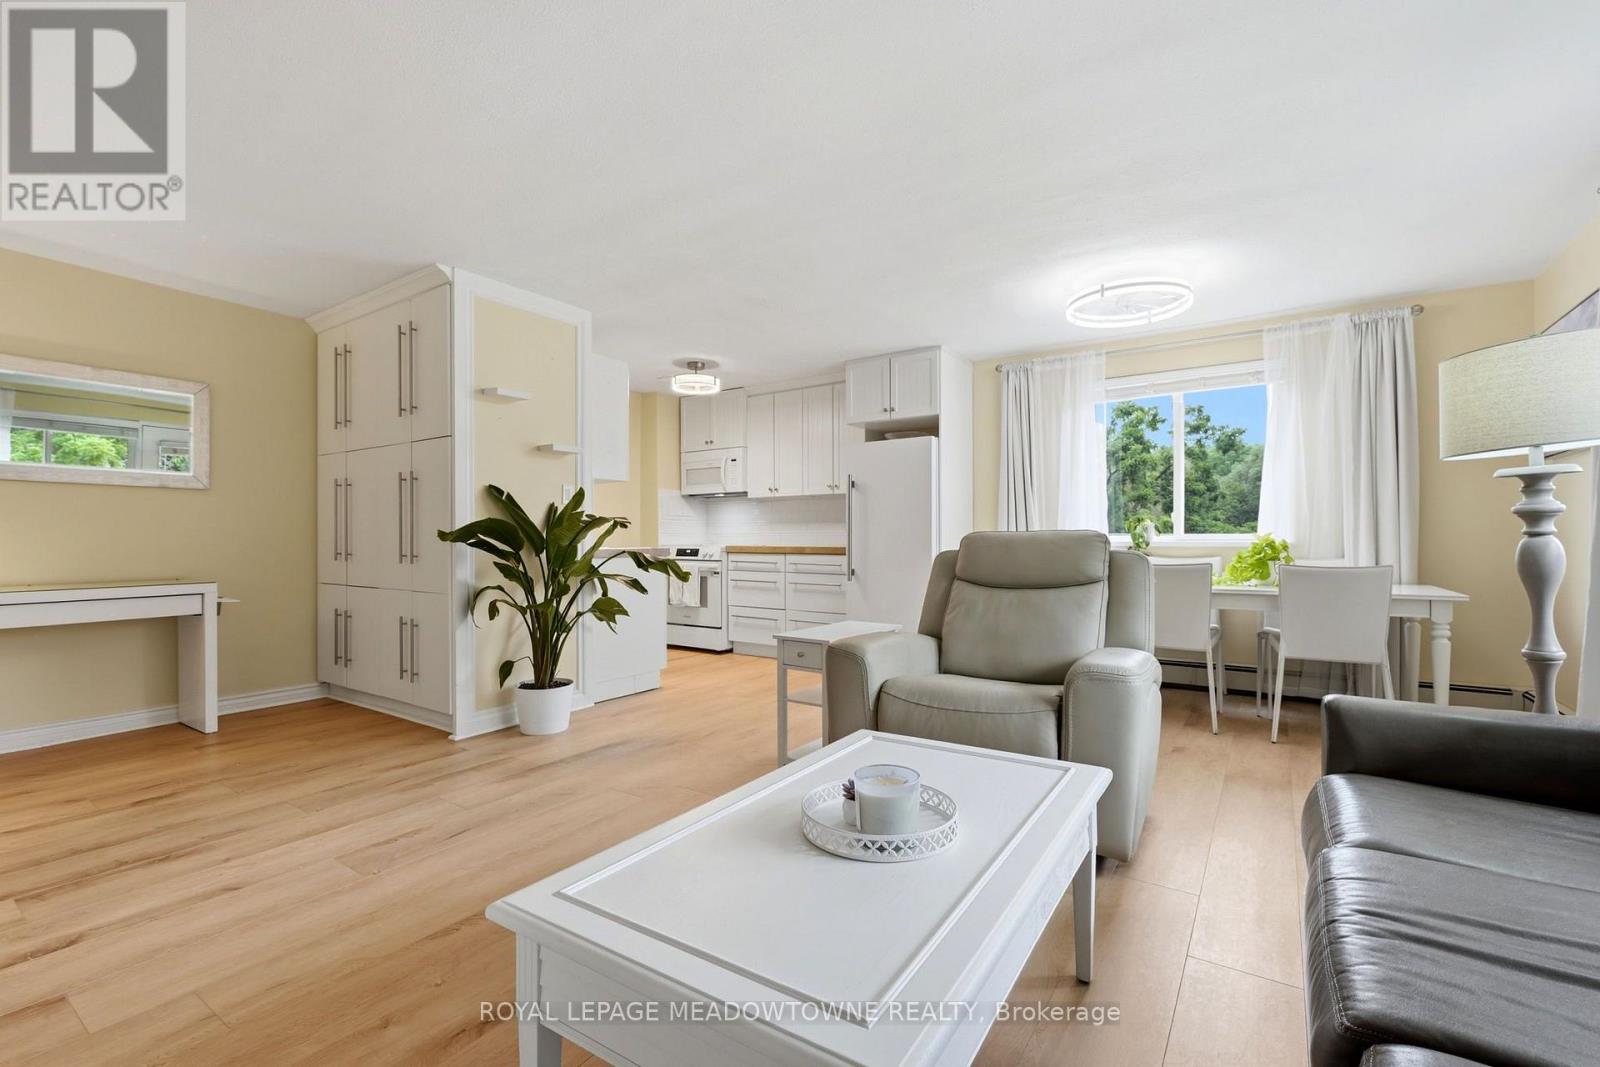
ATTENTION SAVVY BUYERS! UP TO 4 PARKING SPACES & ALL-INCLUSIVE CONDO FEES! Discover exceptional value in Downtown Georgetown! This bright, beautifully renovated 2-bedroom condo combines modern upgrades, predictable monthly expenses and an unbeatable walkable location. RARE FINANCIAL ADVANTAGES! Condo fees include heat, hydro and water for convenience and budget-friendly living. EV parking available for added savings! EXTENSIVELY RENOVATED! Stylish upgrades (most in 2026) include luxury vinyl flooring throughout most rooms, new ceiling fans, updated interior doors and marble bathroom flooring. The refreshed kitchen features a FORNO refrigerator, built-in microwave, ceramic tile backsplash, reverse-osmosis water filtration, built-in dishwasher, newer stove and abundant cabinetry. The sunny, open-concept living and dining area opens onto a private balcony overlooking mature trees. Both spacious bedrooms offer double closets and excellent natural light. Enjoy an in-suite all-in-one washer/dryer, plus coin-operated laundry facilities in the building. THE BUILDING HAS BEEN REFRESHED TOO! Common-area improvements (most in 2026) include updated carpeting, paint, lighting and entrance foyer. PARKING FLEXIBILITY THAT'S HARD TO FIND! Includes one covered carport space and a private storage locker. The owner rents 3 additional parking spaces from the condo corporation for just $25 each per month. These may be available to the purchaser, subject to approval and availability. An additional storage locker may also be available for approximately $30/month. WALK TO EVERYTHING! Enjoy Downtown Georgetown's shops, cafés, restaurants, pubs and GO Train, all within walking distance. This dog-friendly building is near an off-leash dog park. RENOVATED. SUNNY. WALKABLE. UTILITIES INCLUDED. EXCEPTIONAL PARKING POTENTIAL. An outstanding opportunity for first-time buyers, downsizers, commuters and savvy purchasers seeking low-maintenance living, modern finishes and exceptional value! (id:63616)
3418 - 8 Nahani Way
Mississauga, Ontario
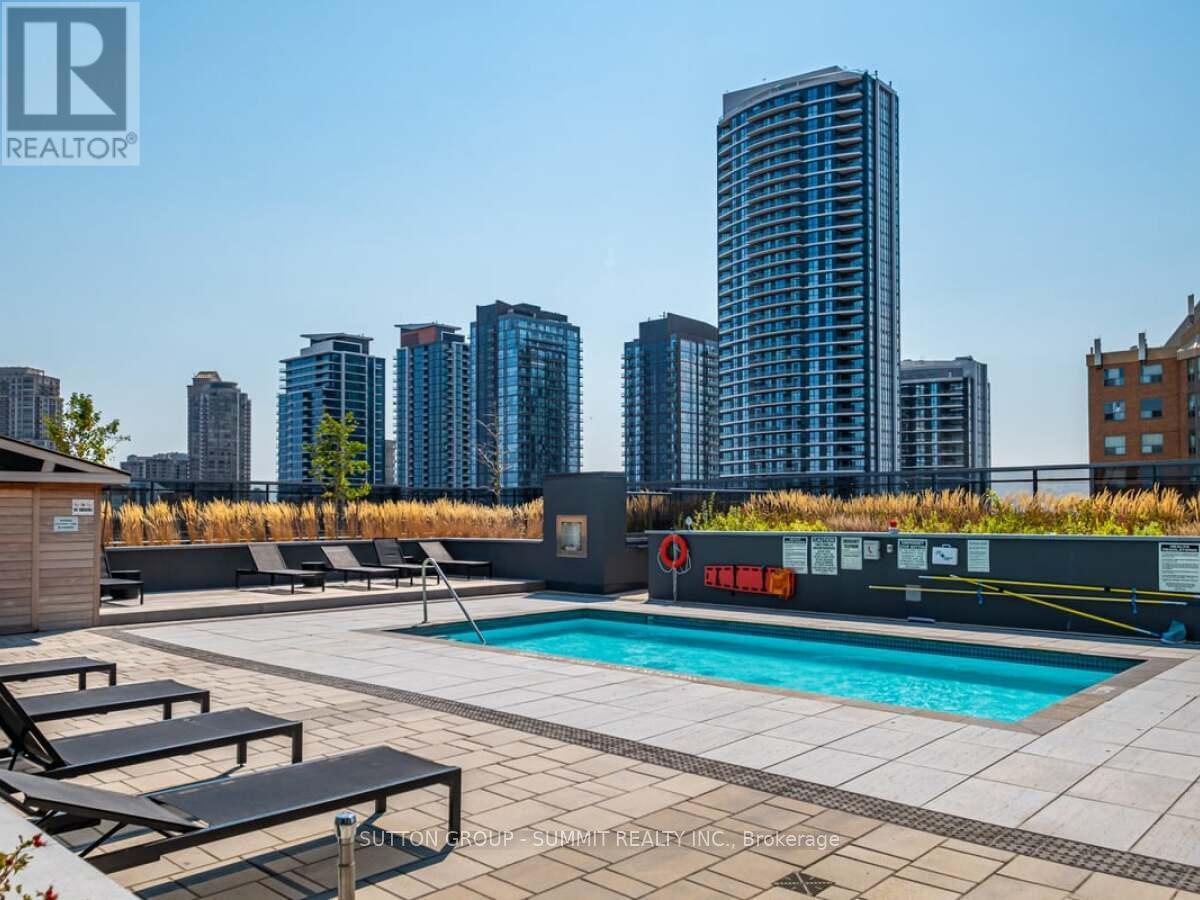
Luxury PLAZA BUILT-MISSISSAUGA SQUARE RESIDENCE ONE BEDROOM PLUS DEN WITH TWO FULL WASHROOMS. STUNNING SOUTH MISSISSAUGA EXPOSURE WITH UNOBSTRUCTED VIEW OF CITY CENTER, DOWNTOWN TORONTO / CN TOWER & THE LAKE. TRANSIT AT DOOR, CLOSE TO SQUARE ONE MALL, SHOPPING, SCHOOLS, SHERIDAN COLLEGE AND HWY 403/401/QEW. LIGHT RAIL TRANSIT CURRENTLY BEING CONSTRUCTED ON HURONTARIO ST. THIS IS A LARGE UNIT WITH A DEN THAT CAN BE USED AS A SECOND B/R OR OFFICE TO WORK FROM HOME BUILDING - GREAT AMENITIES. SHOWS VERY WELL. MOVE-IN Ready. (id:63616)
1207 - 365 Prince Of Wales Drive
Mississauga, Ontario
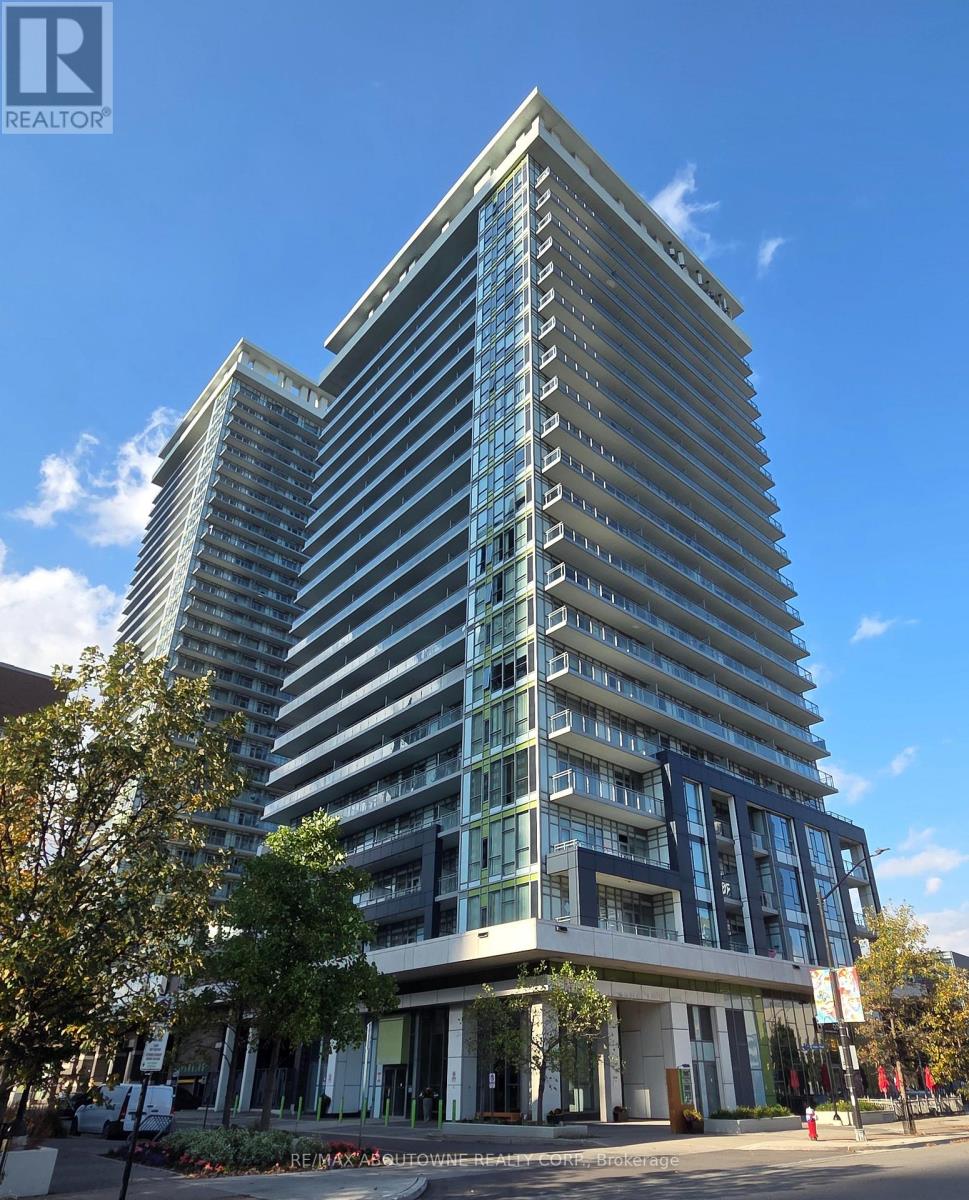
Experience stylish urban living in the heart of Mississauga at the sought-after Daniels Limelight luxury condominium. This bright and spacious 12th-floor suite ( 1Bed + Media ) features 9-ft ceilings, a functional layout and a large balcony with beautiful views . Enjoy floor-to-ceiling windows that fill the space with abundant natural light .Modern kitchen with granite countertops, backsplash, and stainless-steel appliances. Engineered hardwood flooring throughout and ample storage, Ensuite washer and dryer , One underground parking space and one locker. Enjoy Premium Building Amenities including a fully equipped fitness center , party and meeting rooms, theatre, rooftop garden, basketball court, 24-hour concierge service, and underground visitor parking. Steps to Square One Shopping Centre, Sheridan College, GO Transit and MiWay bus terminals, Celebration Square, Living Arts Centre, YMCA, Central Library, restaurants, and everyday conveniences. Easy access to Highways 403 and 401 makes commuting throughout the GTA convenient. Ideal for professionals, couples, or a small family seeking comfort, convenience, and vibrant city living in one of Mississauga's desirable condominium communities. Don't miss this opportunity to enjoy upscale condo living in the heart of Square One. Tenant to pay Hydro and provide tenant insurance. (id:63616)
413 - 3660 Hurontario Street
Mississauga, Ontario
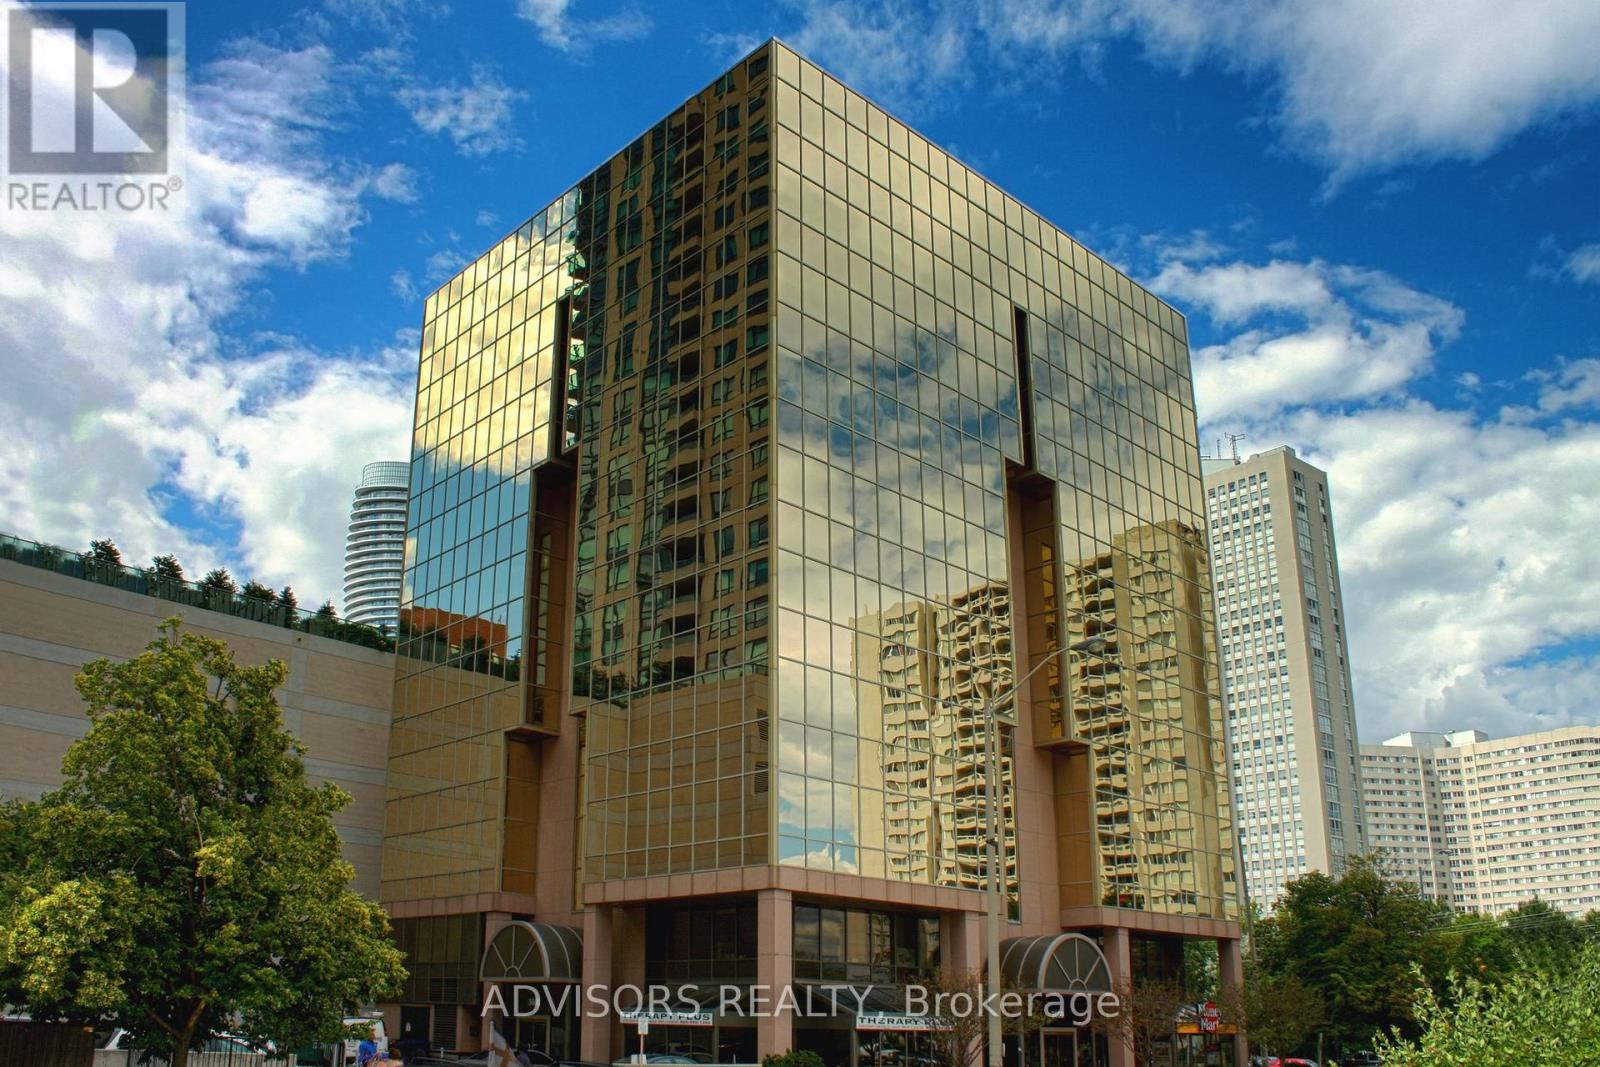
A single office space is available in a well-maintained, professionally owned and managed 10-storey office building, located in the vibrant Mississauga City Centre. This unit includes a plumbing line setup, offering great potential for hair or beauty services, with only a sink cabinet needed to complete the setup, making it versatile for various business needs. The prime location offers convenient access to Square One Shopping Centre as well as Highways 403 and QEW. Proximity to the city center offers a considerable SEO advantage when users search for "x in Mississauga" on Google. Additionally, both underground and street-level parking options are available for your convenience (id:63616)
104 - 8 Fieldway Road
Toronto, Ontario
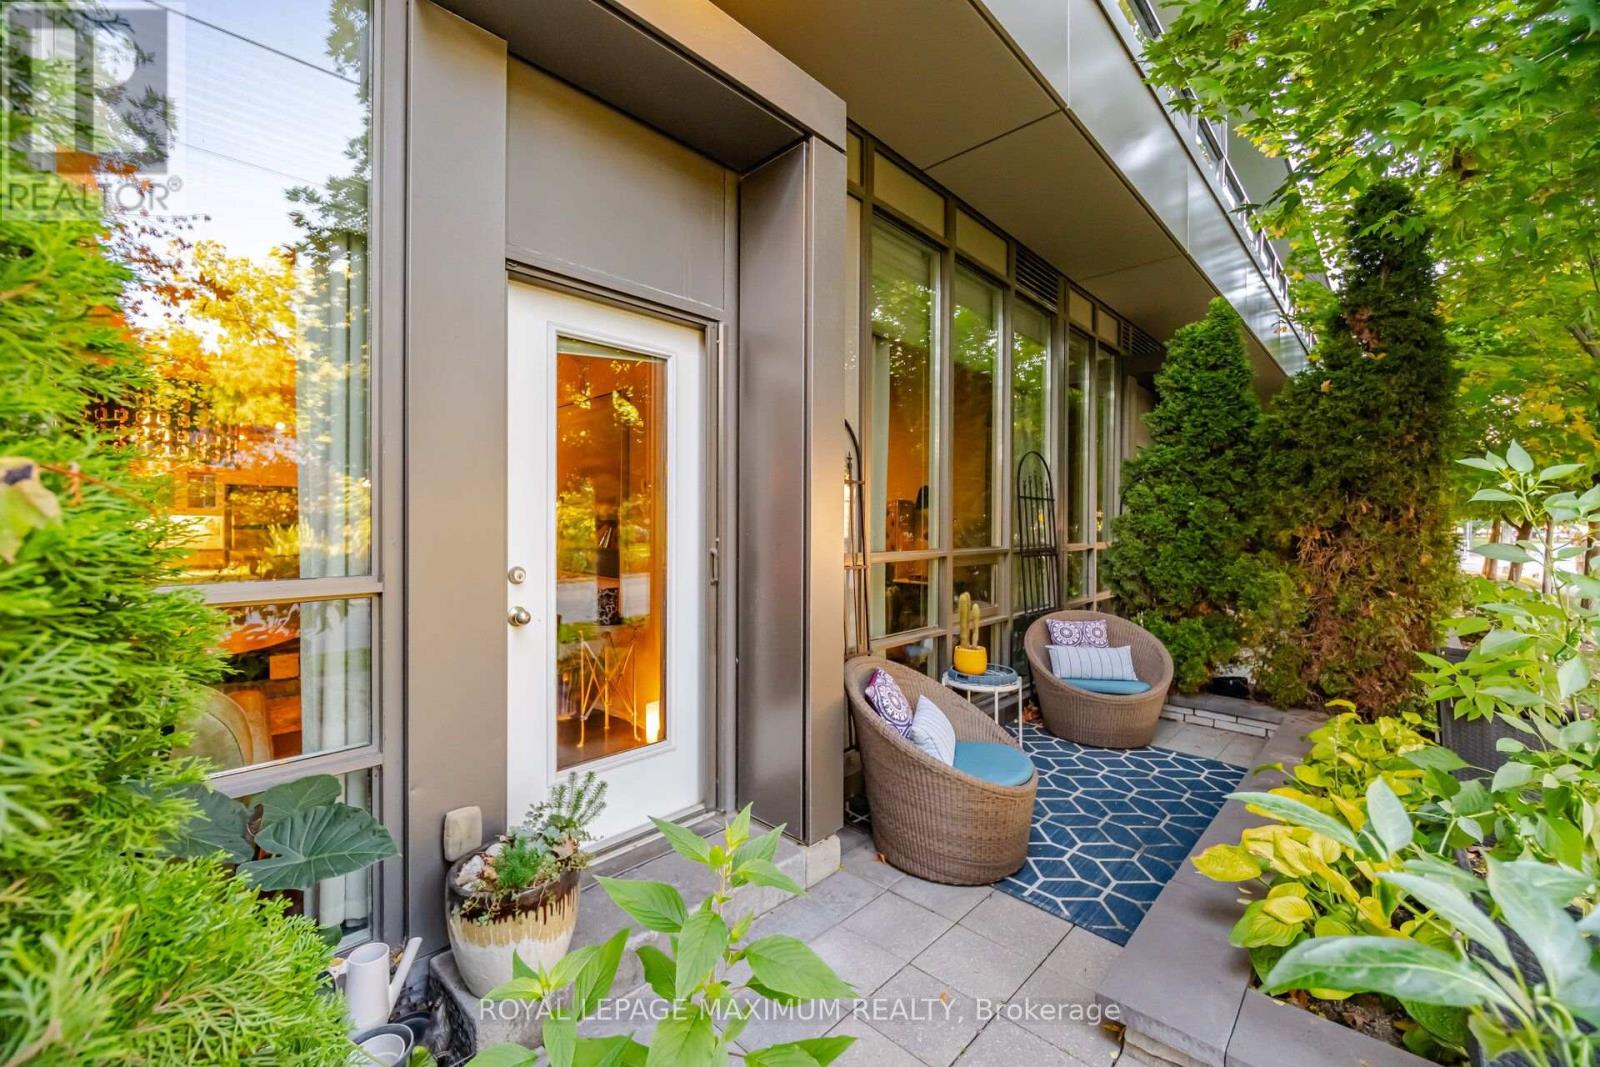
Not Your Average Condo! This Show-Stopping South-Facing 1+1 Bedroom Suite Has Been Meticulously Maintained By Its Original Owner & Shows A+++! Blending Custom Design, Elevated Finishes & Exceptional Indoor-Outdoor Living, This Is A Home Where Pride Of Ownership Is Evident Throughout. Step Inside To Soaring 10-Ft Ceilings And A Bright, Beautifully Upgraded Interior Where Every Detail Has Been Thoughtfully Considered. The Stunning Kitchen Is Anchored By A Custom Waterfall Island & Complemented By A Custom Pantry, Creating A Space That's As Functional As It Is Impressive. Elegant Crown Moulding, A Custom Built-In Entertainment Unit, Cozy Fireplace & Custom Bedroom Closet Add Character And Sophistication Throughout. A Stylish 4-Pc Bathroom Completes The Space With A Fresh, Modern Feel. The Versatile Den Is Perfect For A Home Office, Guest Space Or Additional Living Area. Step Outside To Your Walk-Out Terrace And Enjoy The Sought-After South-Facing Exposure-An Incredible Extension Of Your Living Space & The Perfect Spot To Relax Or Entertain. All Of This In A Beautiful Etobicoke Community Within Walking Distance To Shops, Restaurants, Transit & Everyday Conveniences. Meticulously Kept, Stylishly Customized & Completely Unique-This Is Condo Living Done Differently! (id:63616)
27z - 1 Ambition Way
Caledon, Ontario
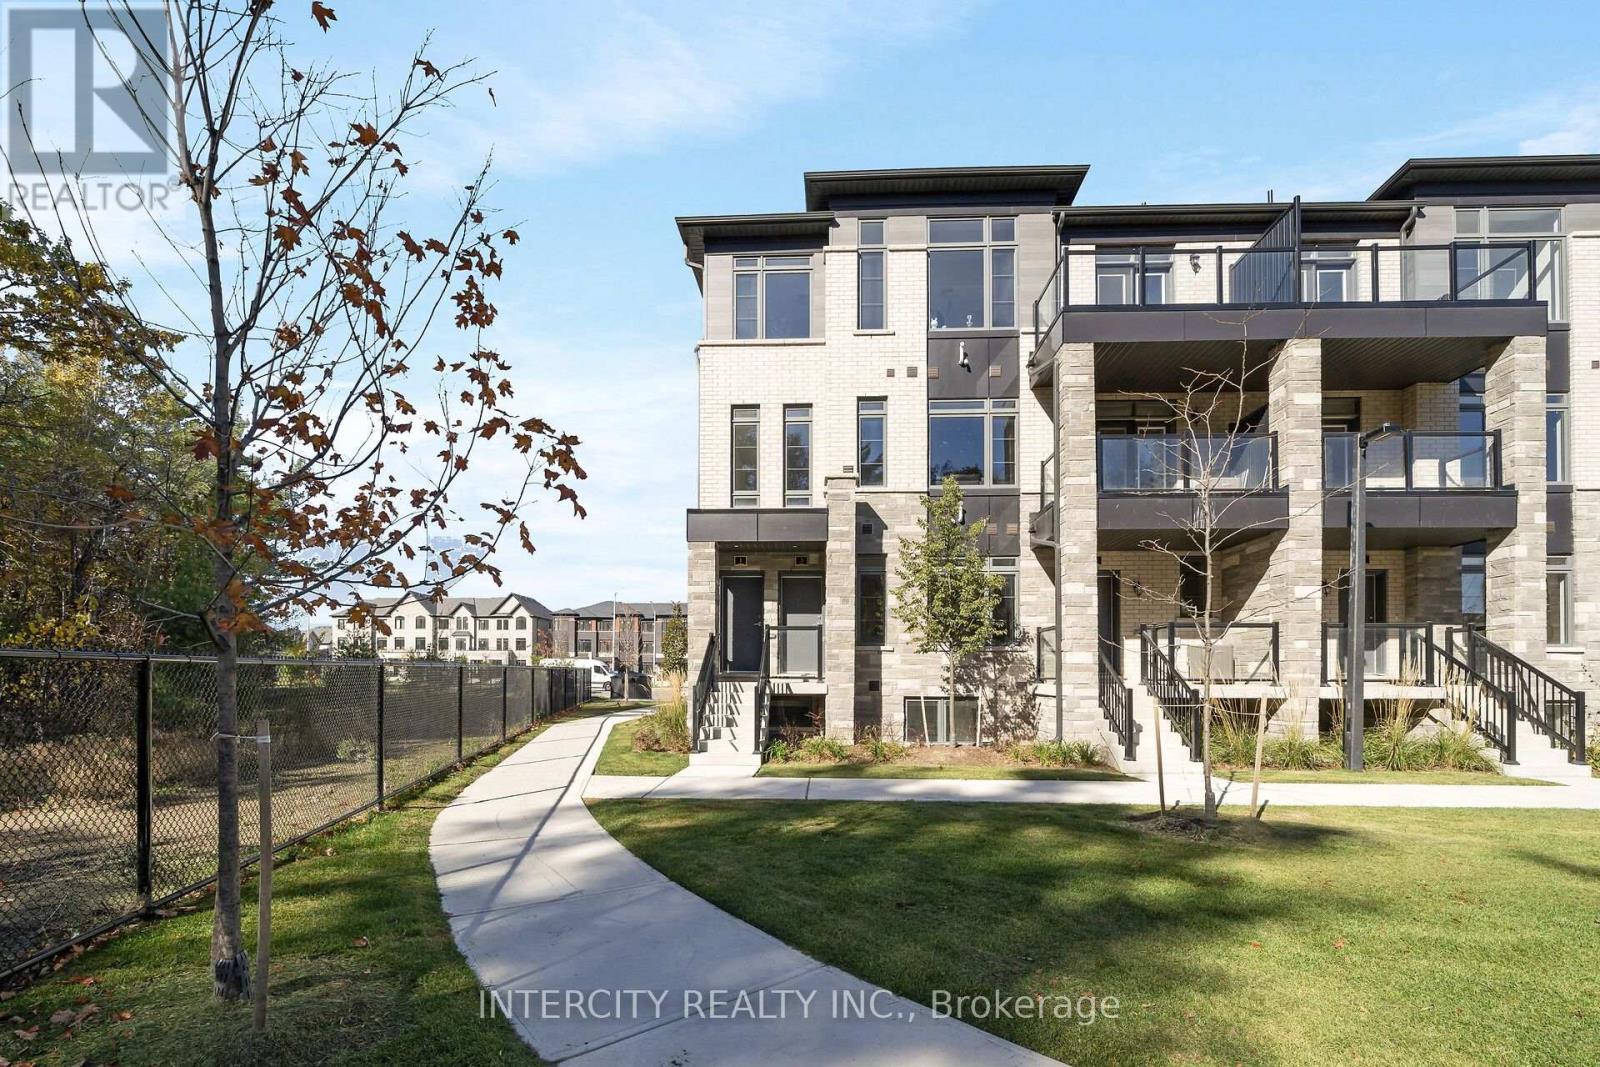
LISTED MLS Pricing is PURCHASE PRICE NET OF HST REBATE. If applicable** The Social by Zancor Homes, stylish and contemporary Urban Town Located in Caledon. Move In Ready! ***RARE 3 Bedroom Upper Level Mixer Exterior End Model, 2.5 bathroom unit, 2 Car Parking ( 1 Interior, 1 Exterior). Covered Terrace with private entrance. Spacious and bright open unit, with Stainless steel appliances, white washer and dryer. No Development Charges, No Occupancy Fees, 1 Year Free Maintenance (Est $269.99/ month) 3 Stainless Steel Appliance Package& Stacked Washer/Dryer Located close to all Amenities / Future highway access and Coming Soon Plaza. (id:63616)
Main - 2 Harold Street
Toronto, Ontario
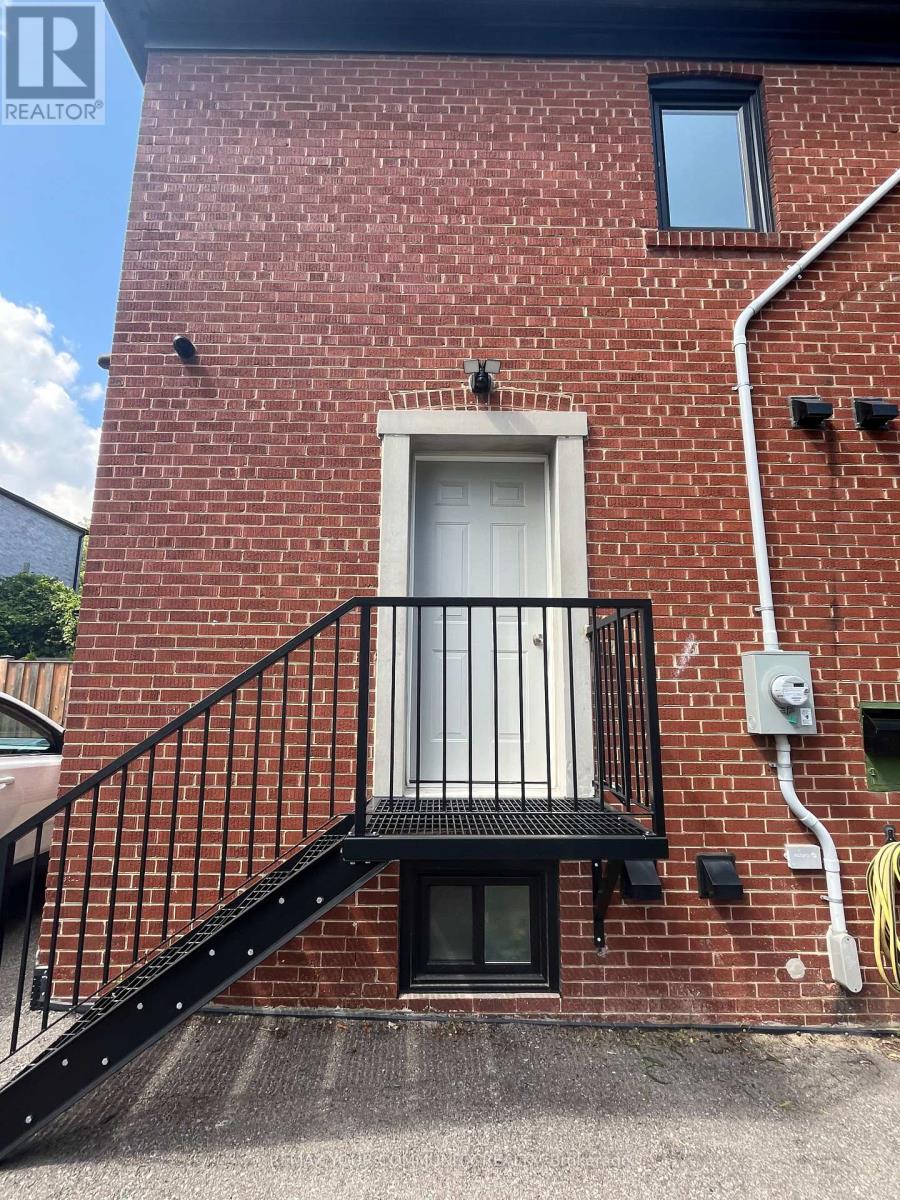
Welcome to 2 Harold St, a newly renovated one bedroom, one bathroom Apartment in the heart of Etobicoke. One Parking spot & All Utilities included. Easy living - lawn care is regularly administered through summer and snow. Features a brand new kitchen complete with quartz countertop and dishwasher. Bathroom features fully glass-enclosed shower fixture with porcelain tile flooring. Washer + Dryer combination included in-unit. Exclusive use separate entrance. Fully Climate controlled unit. Contains comprehensive in-floor hot water radiant heating and separate cooling wall unit. Just steps away from Sanremo Bakery, Mimico GO Station, and TTC - as well as easy access to the 427, QEW, and Lake Ontario. (id:63616)
6 - 31 Parkview Drive
Orangeville, Ontario
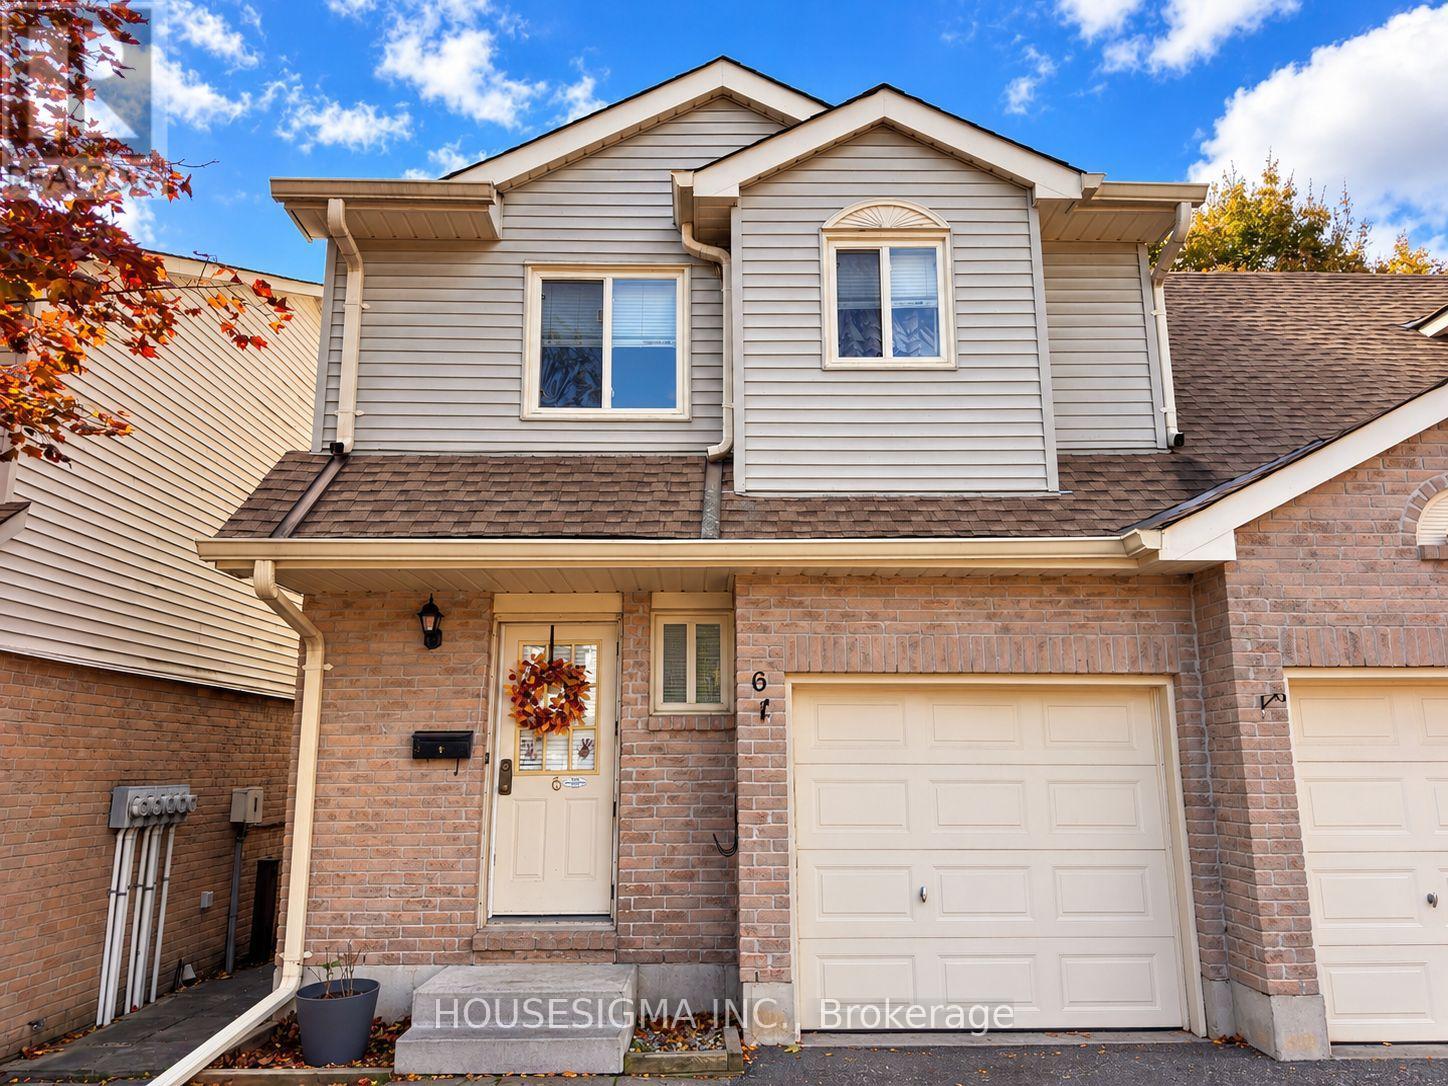
Premium Location End Unit Condo Townhouse Featuring a Garage, Driveway & Peaceful Backyard with a Beautiful Treed Backdrop! Freshly painted throughout, this exceptionally clean, well cared for 3 bedroom, 2 bathroom home offers a bright, welcoming feel and an easy flow between the living room, kitchen and dining area. Large rear windows fill the space with natural light, while a walkout to the deck invites you to relax outdoors or entertain friends. Upstairs, you'll find a large primary bedroom with large closets, and 2 additional comfortable bedrooms and a beautifully renovated 4-piece bathroom. The large lower-level living room offers versatile space for movie nights, a home office or a cozy family retreat. Thoughtfully maintained and inviting throughout, this is a home where you can settle in and simply enjoy. With low condo fees that even include the roof, windows and lawn cutting, there's more time to enjoy nearby parks, schools, shopping and transit...or simply lock the door and get away. A fresh, welcoming home that's ready for its next chapter! (id:63616)