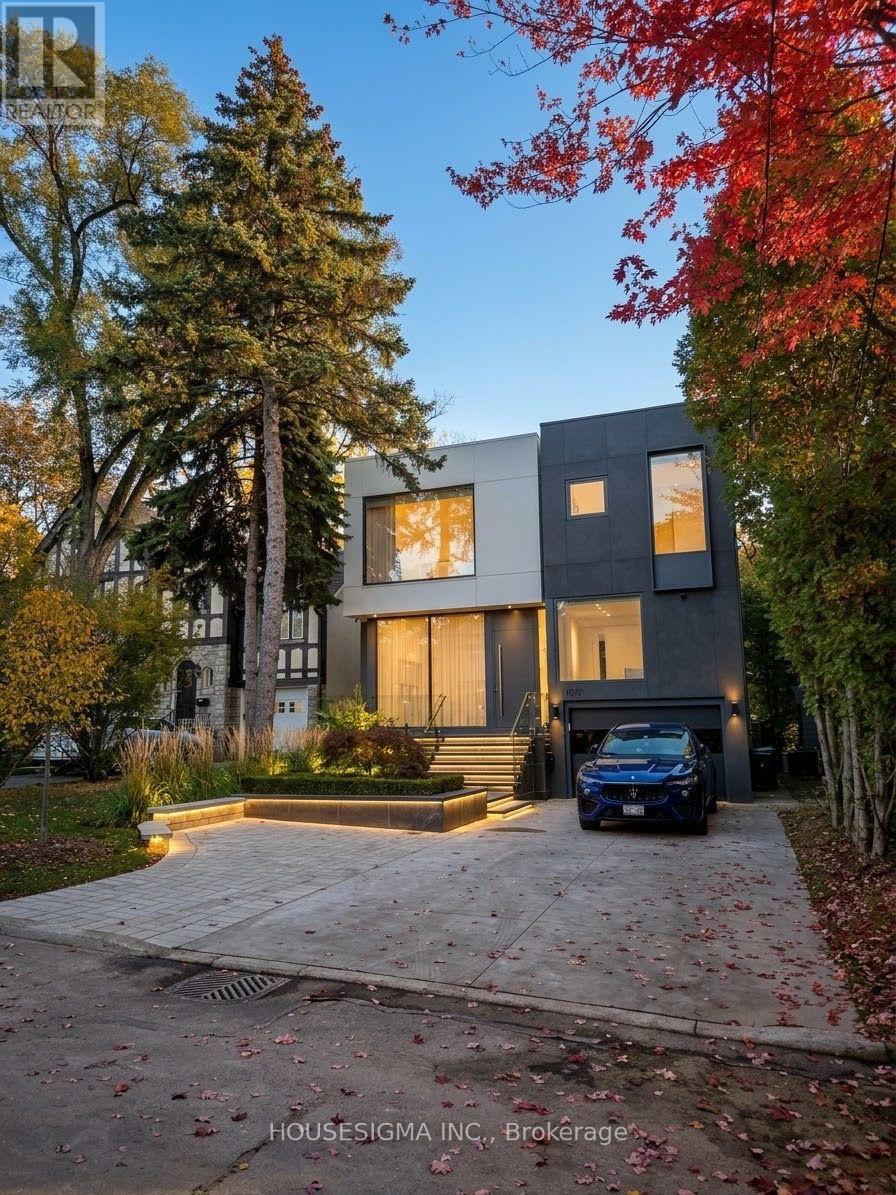
307 Richview Avenue
Toronto, Ontario
307 Richview Avenue Is A Custom Built Luxury Residence Offering Exceptional Design, over 5000 SQF Refined Finishes, And Seamless Family Living In A Prestigious Setting. Thoughtfully Crafted With Soaring Ceilings, Expansive Principal Rooms, And Abundant Natural Light, This Home Blends Modern Elegance With Warm, Livable Comfort. The Main Level Features Elegant Formal Living And Dining Areas, Designer Lighting, Custom Millwork, And Stunning Porcelain Tile Flooring Throughout. A Chef Inspired Kitchen Anchors The Space With Premium Appliances, Stone Surfaces, Bespoke Cabinetry, And A Bright Breakfast Area Overlooking The Private Backyard. The Adjacent Family Room Creates The Perfect Setting For Everyday Living And Entertaining. Upstairs, The Luxurious Primary Retreat Features A Spa Inspired Ensuite And Custom Dressing Areas, While Additional Bedrooms Offer Generous Layouts And Beautifully Finished Ensuites. The Lower Level Is Designed For Ultimate Comfort And Entertaining, Featuring A Large Recreation Room, Private Theatre, Gym, Second Laundry Room, Guest Accommodations, And Extensive Storage Space. Professionally Landscaped Grounds, And A Private Backyard Retreat Complete This Exceptional Offering. Ideally Located Close To Top Rated Schools, Parks, Shopping, And Transit, 307 Richview Avenue Presents A Rare Opportunity To Own A Truly Special Home In One Of Toronto's Most Desirable Neighborhoods. (id:63616)
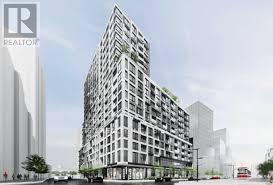
1027 - 15 Richardson Street
Toronto, Ontario
Experience Prime Lakefront Living at Empire Quay House Condos. Brand New 2 Bedroom Suite with Parking and Locker. Located Just Moments From Some of Toronto's Most Beloved Venues and Attractions, Including Sugar Beach, the Distillery District, Scotiabank Arena, St. Lawrence Market, Union Station, and Across from the George Brown Waterfront Campus. Conveniently Situated Next to Transit and Close to Major Highways for Seamless Travel. Amenities Include a Fitness Center, Party Room with a Stylish Bar and Catering Kitchen, an Outdoor Courtyard with Seating and Dining Options, Bbq Stations. Ideal for Both Students and Professionals Alike. (id:63616)
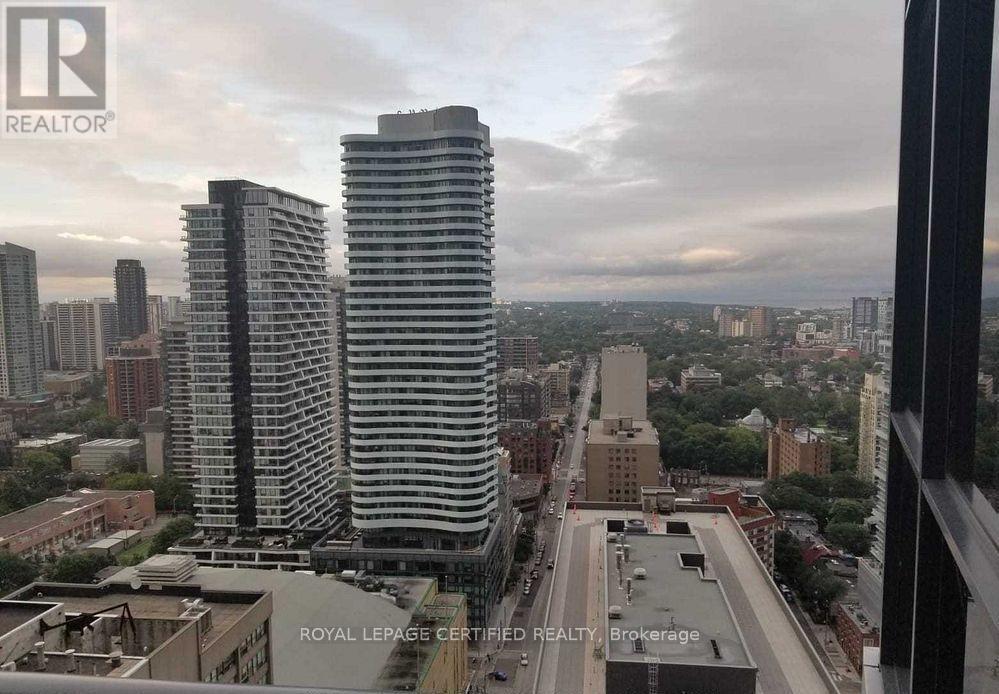
3306 - 25 Carlton Street
Toronto, Ontario
Downtown Lux Condo!!! Panoramic City View, 2 Bed + 2 Baths, Open Concept Kitchen, Floor To Ceiling Window, Walk-In Closet, Ensuite Bath & Large Walk-Out Balcony. Steps To Subway, Hospitals, U Of T, Ryerson, College Park Shopping, 24 Hr. Metro Grocery Plus 2 More Groceries Near By Transit. Dundas Square, Eaton Centre. (id:63616)
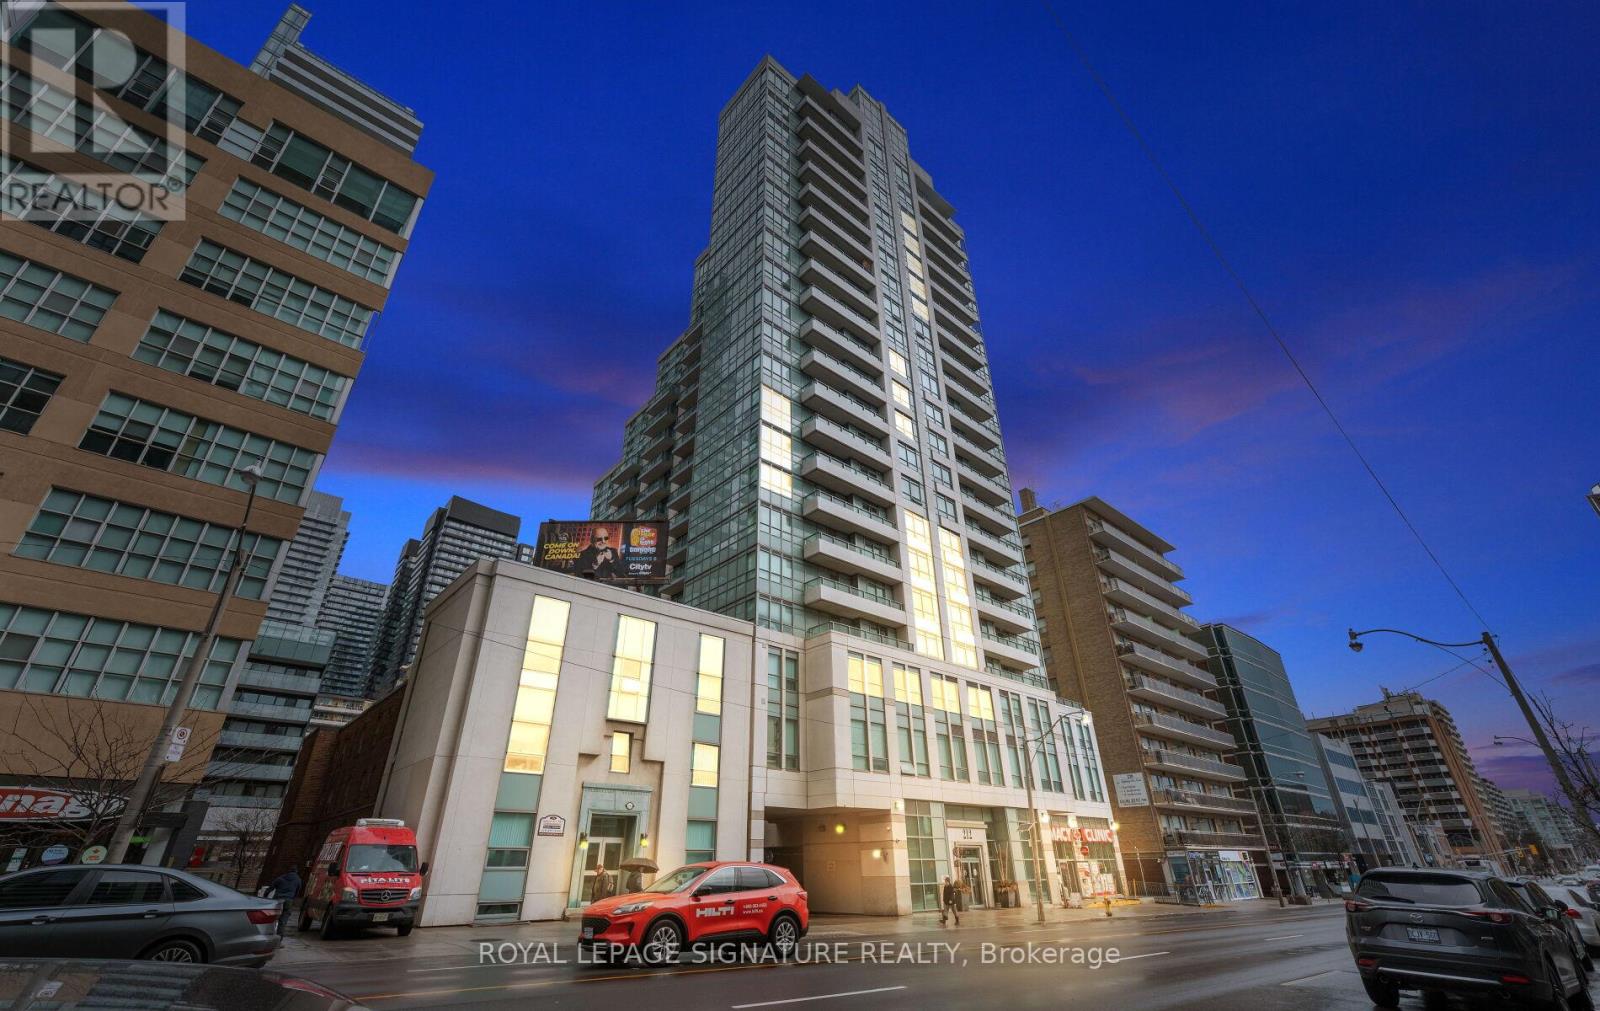
1411 - 212 Eglinton Avenue E
Toronto, Ontario
** Short Term Lease Only** Welcome to Midtown living at its best in the sought-after Panache Condos! This spacious, sun-filled, ** fully furnished ** 1+Den suite is available for short-term lease and offers a functional layout ideal for professionals, corporate relocations, or anyone seeking a turnkey home in one of Toronto's most connected neighbourhoods. Larger than many newer condo offerings in the area, the suite provides comfortable living space with a versatile den perfect for a home office or guest space. The open-concept living and dining area is bright and inviting, while large windows and unobstructed views fill the suite with natural light throughout the day. All utilities are included, providing exceptional value and predictable monthly costs. Also includes the rare convenience of 1 parking space and 1 locker. Enjoy a well-managed building with outstanding amenities including 24-hour concierge, indoor pool, fitness centre, party room, guest suites, and visitor parking. Located in the heart of Yonge & Eglinton with a Walk Score of 98, you're just steps to shops, cafes, restaurants, groceries, Cineplex VIP, Yonge Eglinton Centre, and countless everyday conveniences. Commuters will appreciate being just minutes from Eglinton Subway Station and the new Eglinton Crosstown LRT, offering seamless access across the city. An unbeatable combination of space, natural light, location, convenience, and furnished comfort in one of Toronto's most desirable Midtown communities. (id:63616)
18 1/2 Bellevue Avenue
Toronto, Ontario
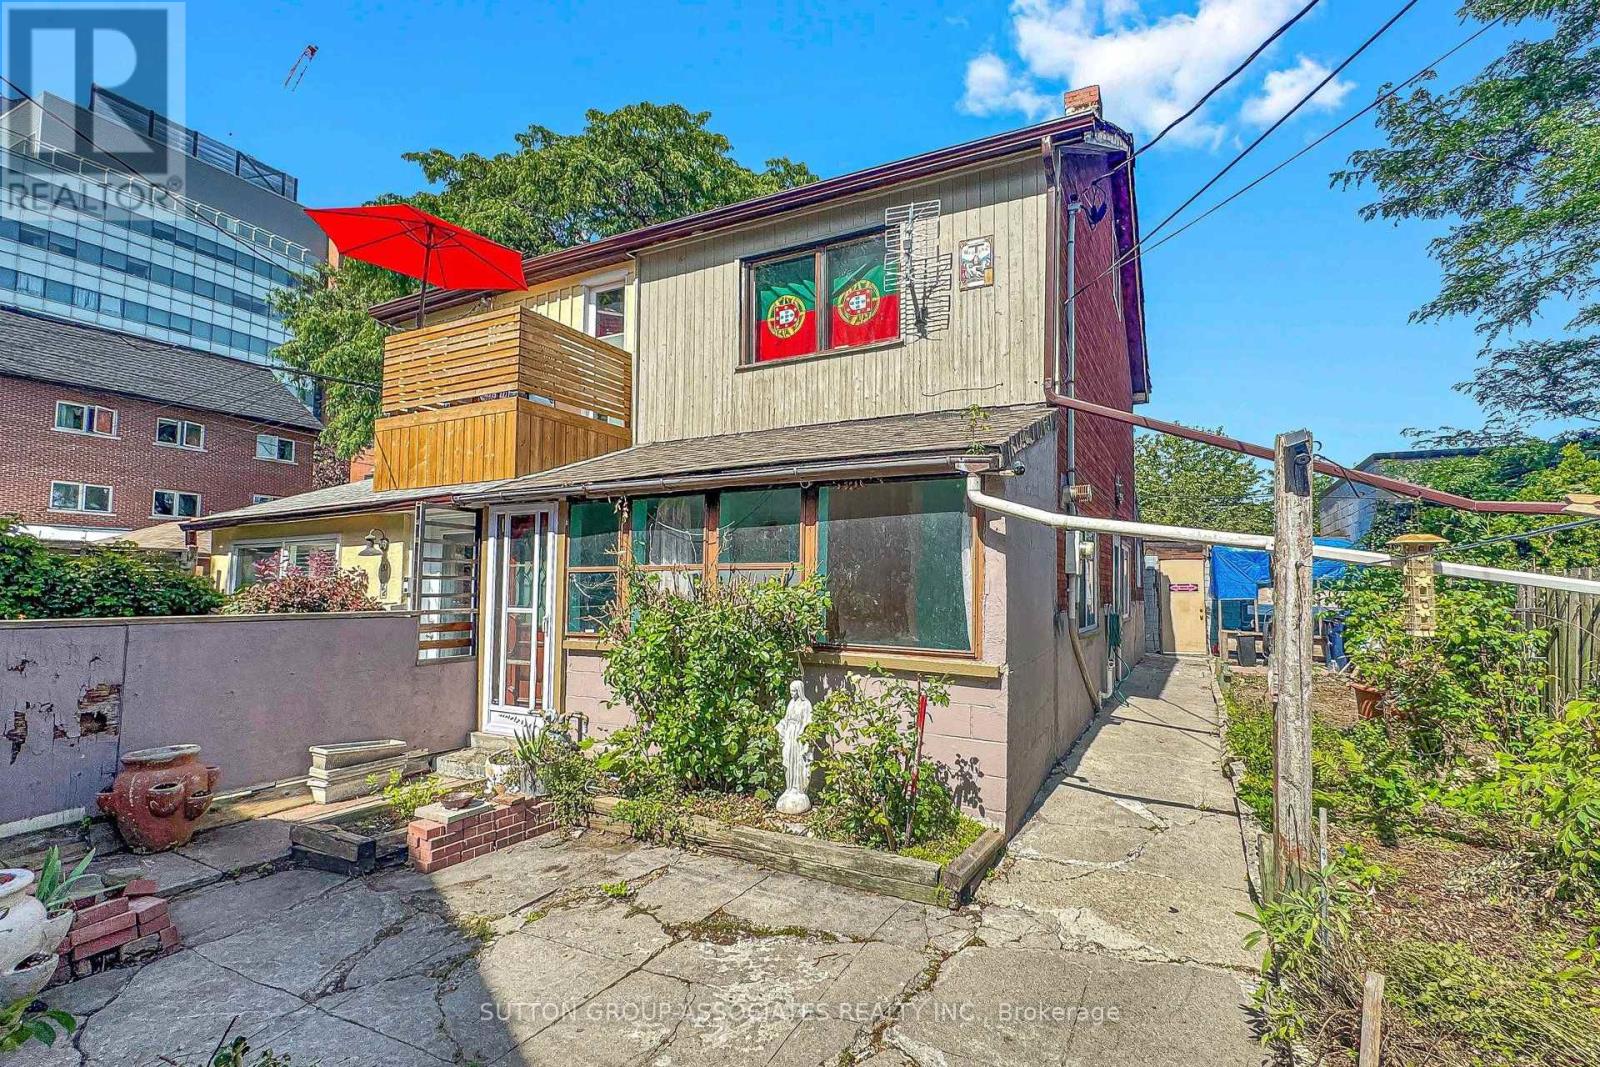
KENSINGTON MARKET GEM WITH UNLIMITED POTENTIAL! Tucked away just behind the vibrant streetscape of Bellevue Ave, 18 1/2 Bellevue Ave offers a truly unique opportunity in one of Toronto's most eclectic and sought-after neighbourhoods. This distinctive property requires extensive renovation and is being offered as a rare blank canvas for those with vision. Transform it into a one-of-a-kind urban residence, creative retreat, art or music studio, or an inspiring live/work space. Immerse yourself in the unmistakable character of Kensington Market, surrounded by colourful murals, independent shops, vintage finds, cafés, restaurants, galleries and a vibrant arts and music scene. Pedestrian-friendly streets and an exceptionally central location put Chinatown, Queen's Park, University of Toronto, the Art Gallery of Ontario and Downtown Toronto all within easy walking distance. A truly unconventional property in an extraordinary neighbourhood where creativity knows no boundaries. The potential is unlimited for the buyer with vision. Property is being sold strictly WHERE IS, AS IS, with no representations or warranties regarding condition or future use. Buyers to conduct their own due diligence regarding renovations, zoning, permits and intended use. Location is One of Canada's most wanted neighborhood to stay in AIRBNB....(TORONTO STAR) (id:63616)
910 - 6 Greenbriar Road
Toronto, Ontario
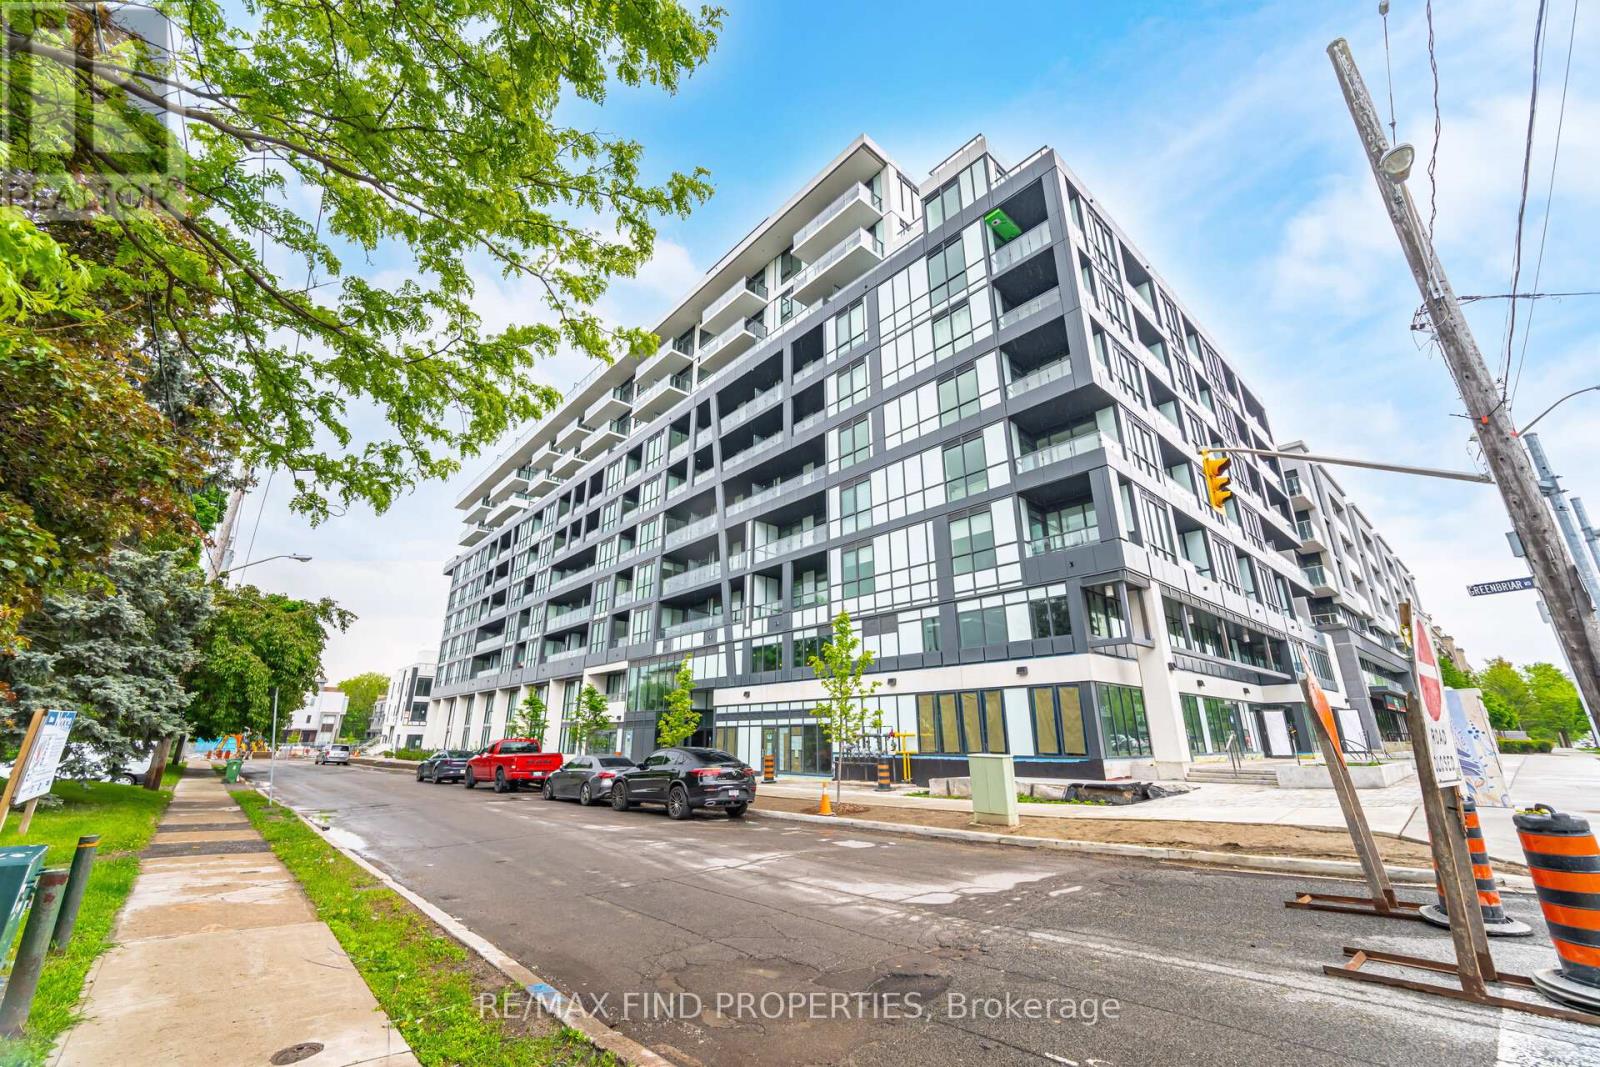
Welcome to this beautifully upgraded 3-bedroom, 2-bathroom suite at 6 Greenbriar, Suite 910, in the highly sought-after Bayview & Sheppard neighbourhood. An exceptional choice for professional tenants, families, or executives looking for a spacious and sophisticated home in a prime North York location. The suite features floor-to-ceiling windows, gleaming floors, integrated appliances, and stylish upgrades throughout, creating a bright and polished living environment. A spectacular open terrace stretching the full length of the suite provides an impressive outdoor extension of the living space-ideal for entertaining, relaxing, or enjoying your morning coffee. Offering 2 parking spaces and a storage locker, this home delivers the space and practicality today's discerning tenant is looking for. Located close to shops, restaurants, transit, and everyday amenities, with easy access to Bayview and Sheppard, this is a rare opportunity to lease a turnkey, move-in-ready residence in one of North York's most desirable communities. Perfect for tenants who value luxury, generous living space, outdoor living, and an unbeatable location (id:63616)
615 - 38 William Carson Crescent
Toronto, Ontario
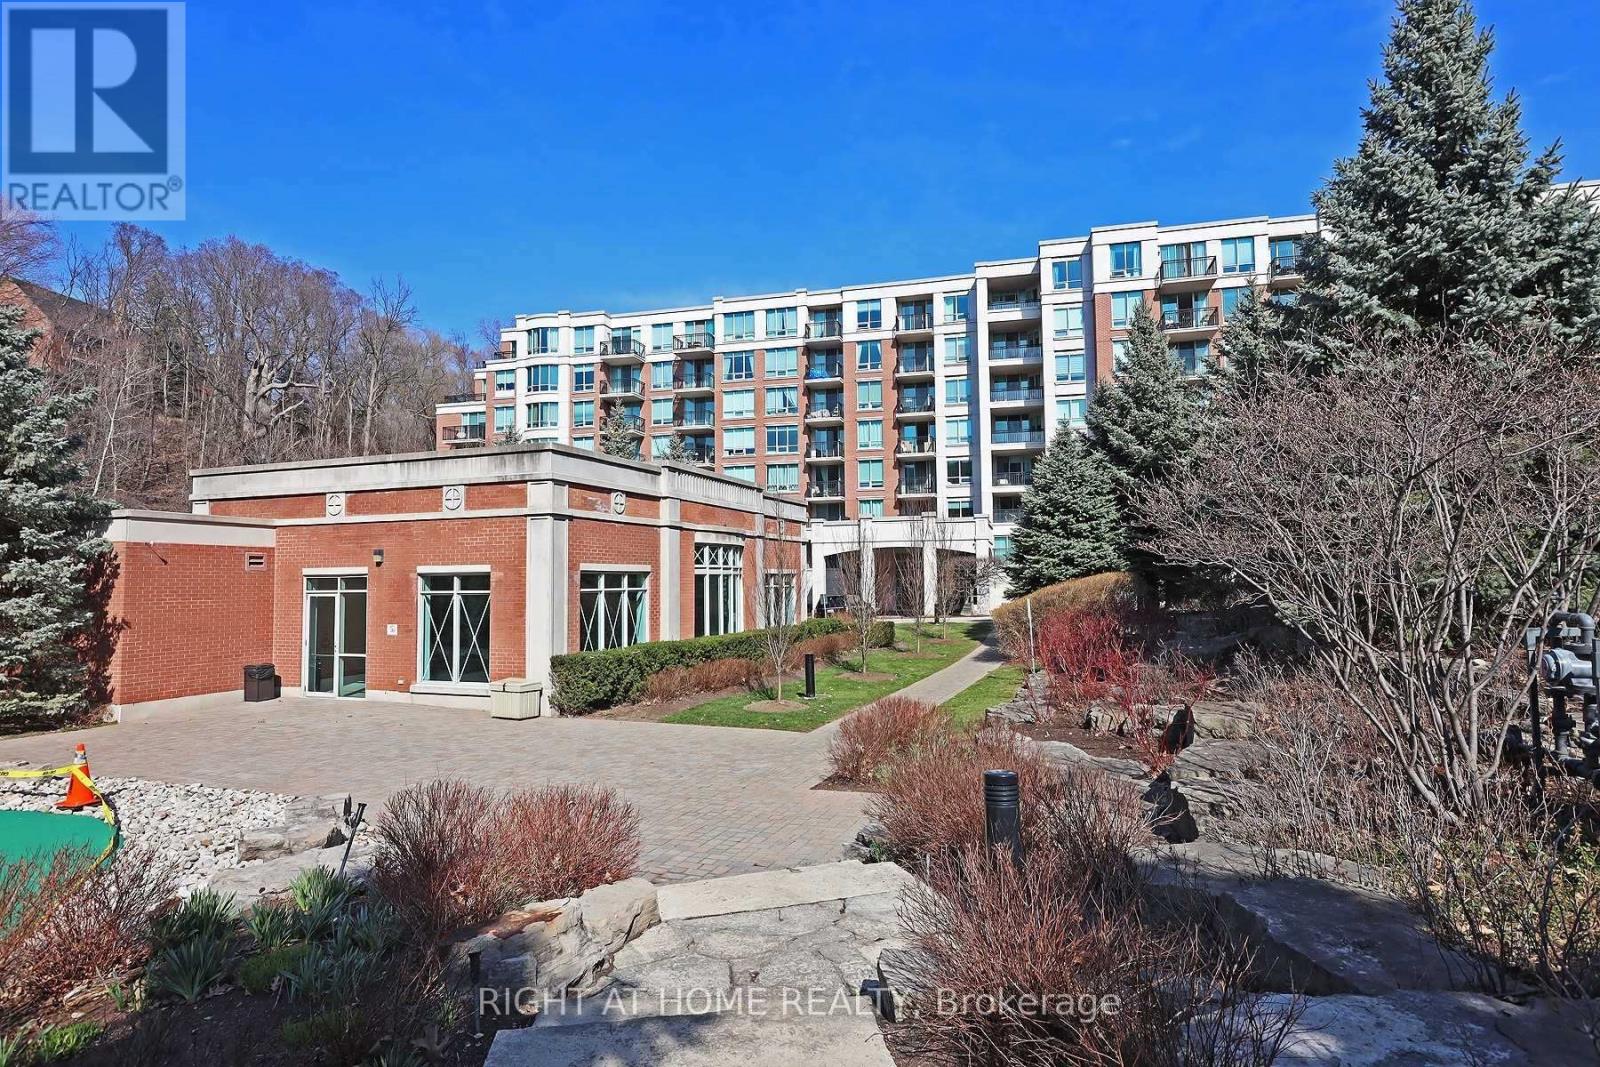
TWO Parking Spaces. Enjoy truly all-inclusive living in this spacious, beautiful 2-bedroom plus den home. The thoughtfully designed layout boasts an eat-in kitchen, a generous den (perfect as a third bedroom), 2 full bathrooms, expansive living and dining areas, in-suite laundry, and abundant storage. Step out onto your private balcony overlooking peaceful ravine views to relax and unwind. Conveniently located steps from the TTC, major highways, top-rated schools, parks, golf courses, hospitals, and prime shopping. (id:63616)
1113 - 109 Front Street E
Toronto, Ontario
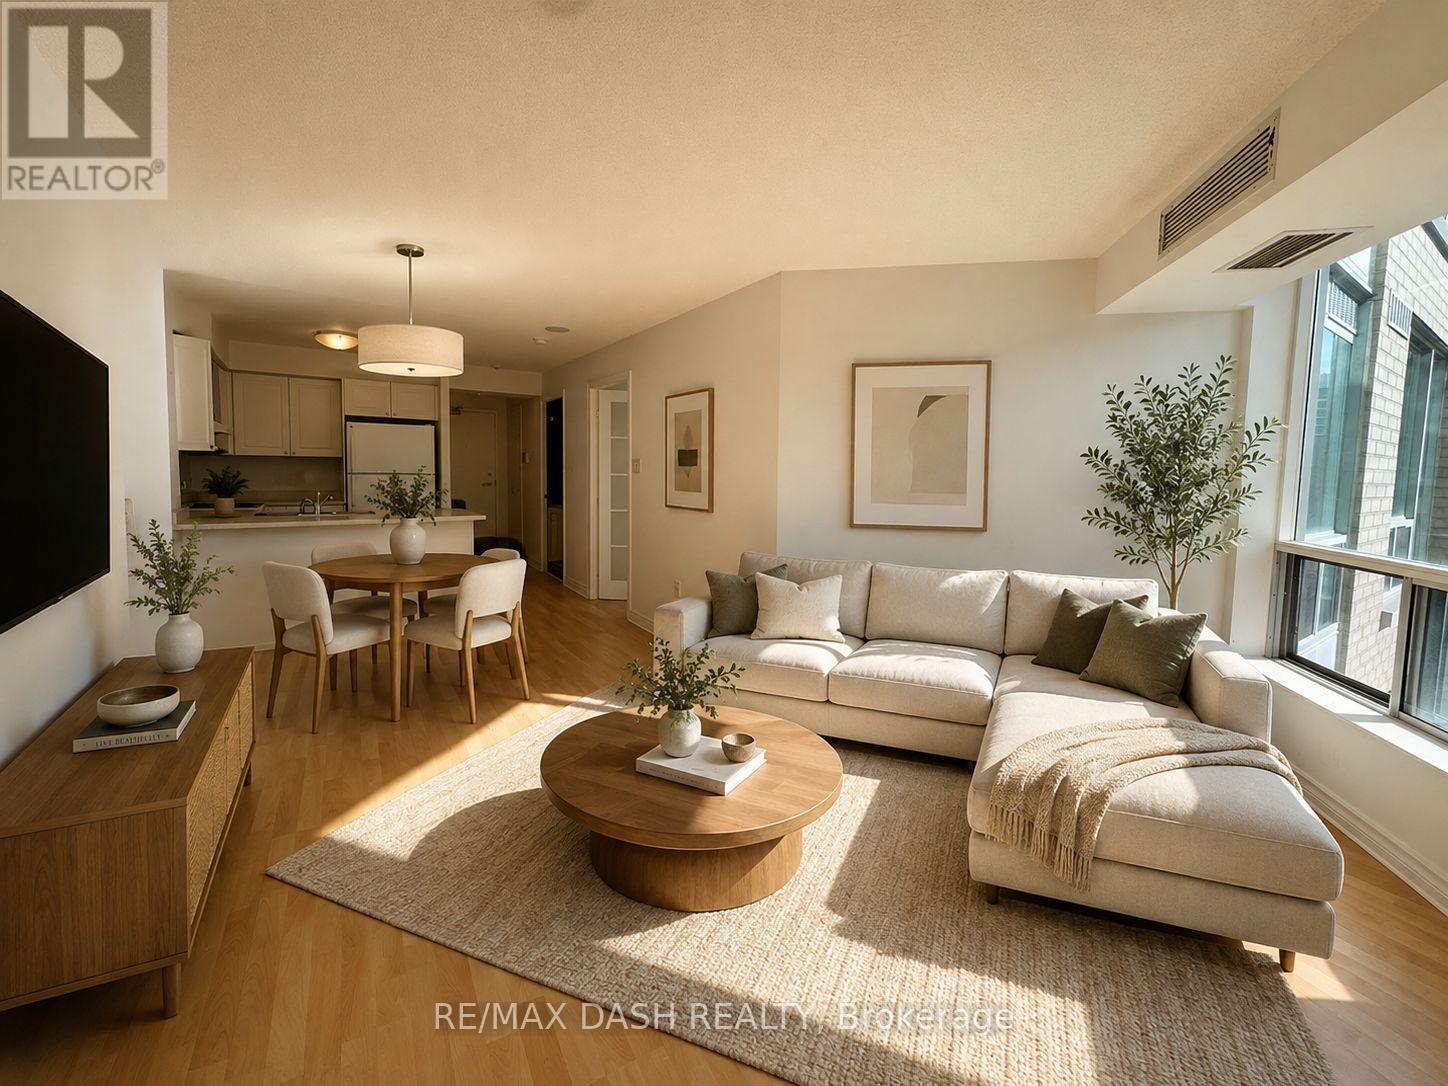
Great 2 Bedroom Layout. By The St. Lawrence Market. *Parking And Locker Included!* Walking Distance To The Financial District, Shops, Subway, Street Car, Restaurants, Theaters, Union Station, Lakeshore/Gardiner. All Utilities Included. Spectacular Downtown Skyline View, Nice Rooftop Patio With Bbqs, Party Room That Can Be Booked. Parking, Locker And Utilities Included. Single Family Dwelling Only As Per Condo By-Law. *NEW KITCHEN COUNTERS BEING INSTALLED END OF THE MONTH**. (id:63616)
501 - 11 Lillian Street
Toronto, Ontario
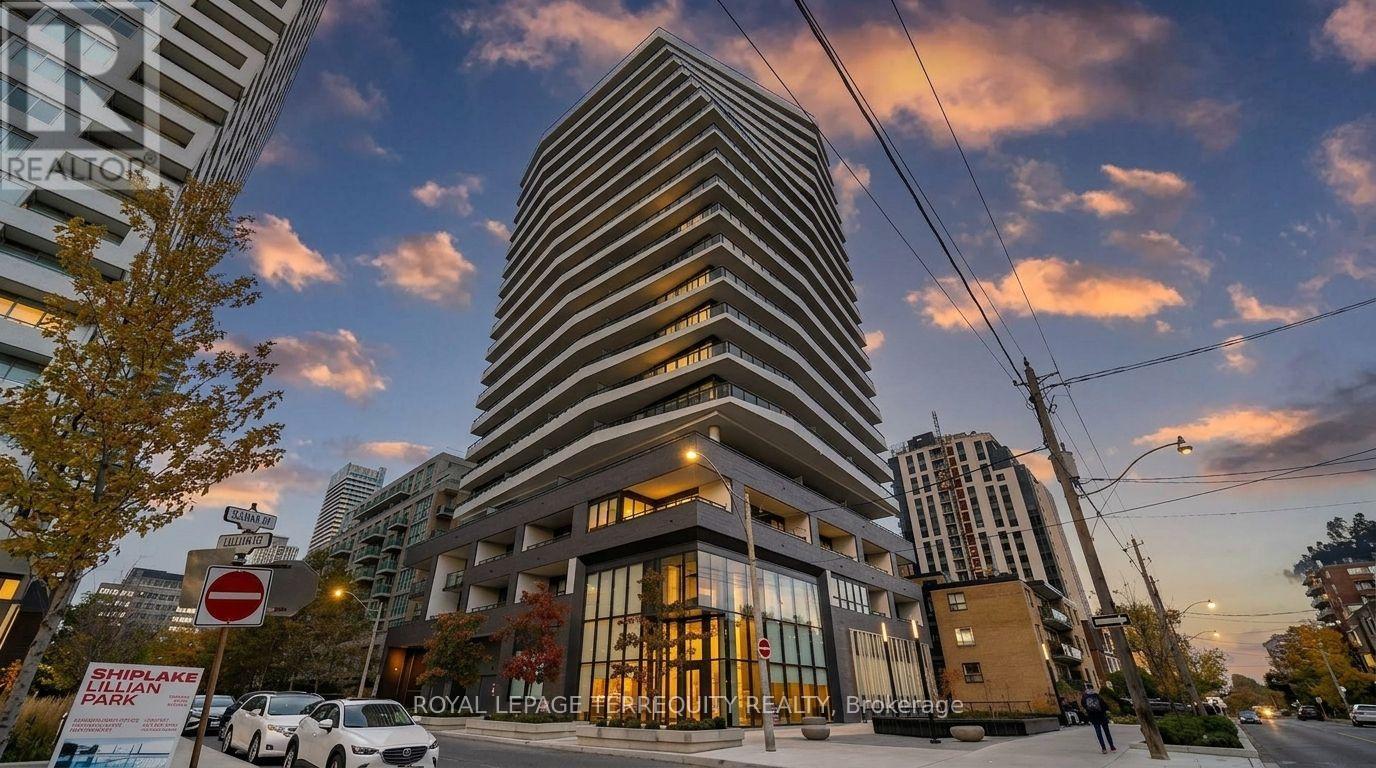
Welcome to 11 Lillian St #501 - a bright 1-bedroom + den in the heart of Midtown Toronto. Featuring 9-ft ceilings, hardwood floors, and large windows that fill the space with natural light. The modern kitchen offers stainless steel appliances and ample storage, flowing seamlessly into the open-concept living and dining area. The versatile den is perfect for a home office. Enjoy a spacious private balcony ideal for relaxing or entertaining. Fantastic amenities include a fitness center, rooftop terrace, games room, concierge, and visitor parking. Steps to TTC, Subway, shopping, dining, and all the energy of Yonge & Eglinton. (id:63616)
203 - 206 Carlton Street
Toronto, Ontario
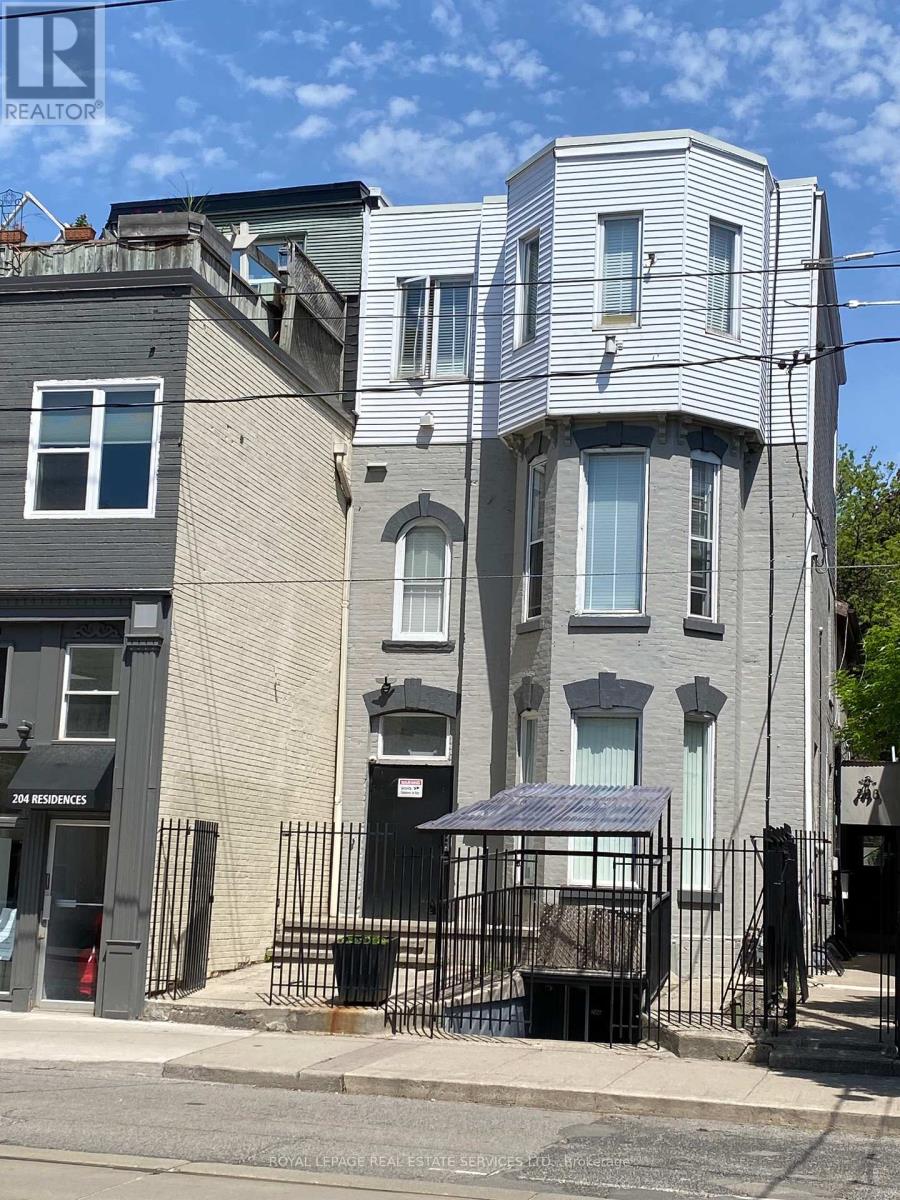
Great Opportunity To Rent A Nice Private ROOM on the 2nd femalefloor, Prime Old Cabbagetown 3-Storey Property All-Inclusive: Internet, Utilities. Coin Laundry, Modern sharing Kitchen & Bathroom. Desirable Downtown Living, Steps To TTC, Minutes To Subway, Coffee Shop, Restaurants, Supermarket, Hospital, All Amenities. Cleaner Comes Once A Week For Cleaning Of Common Area (id:63616)
607 - 112 King Street E
Hamilton, Ontario
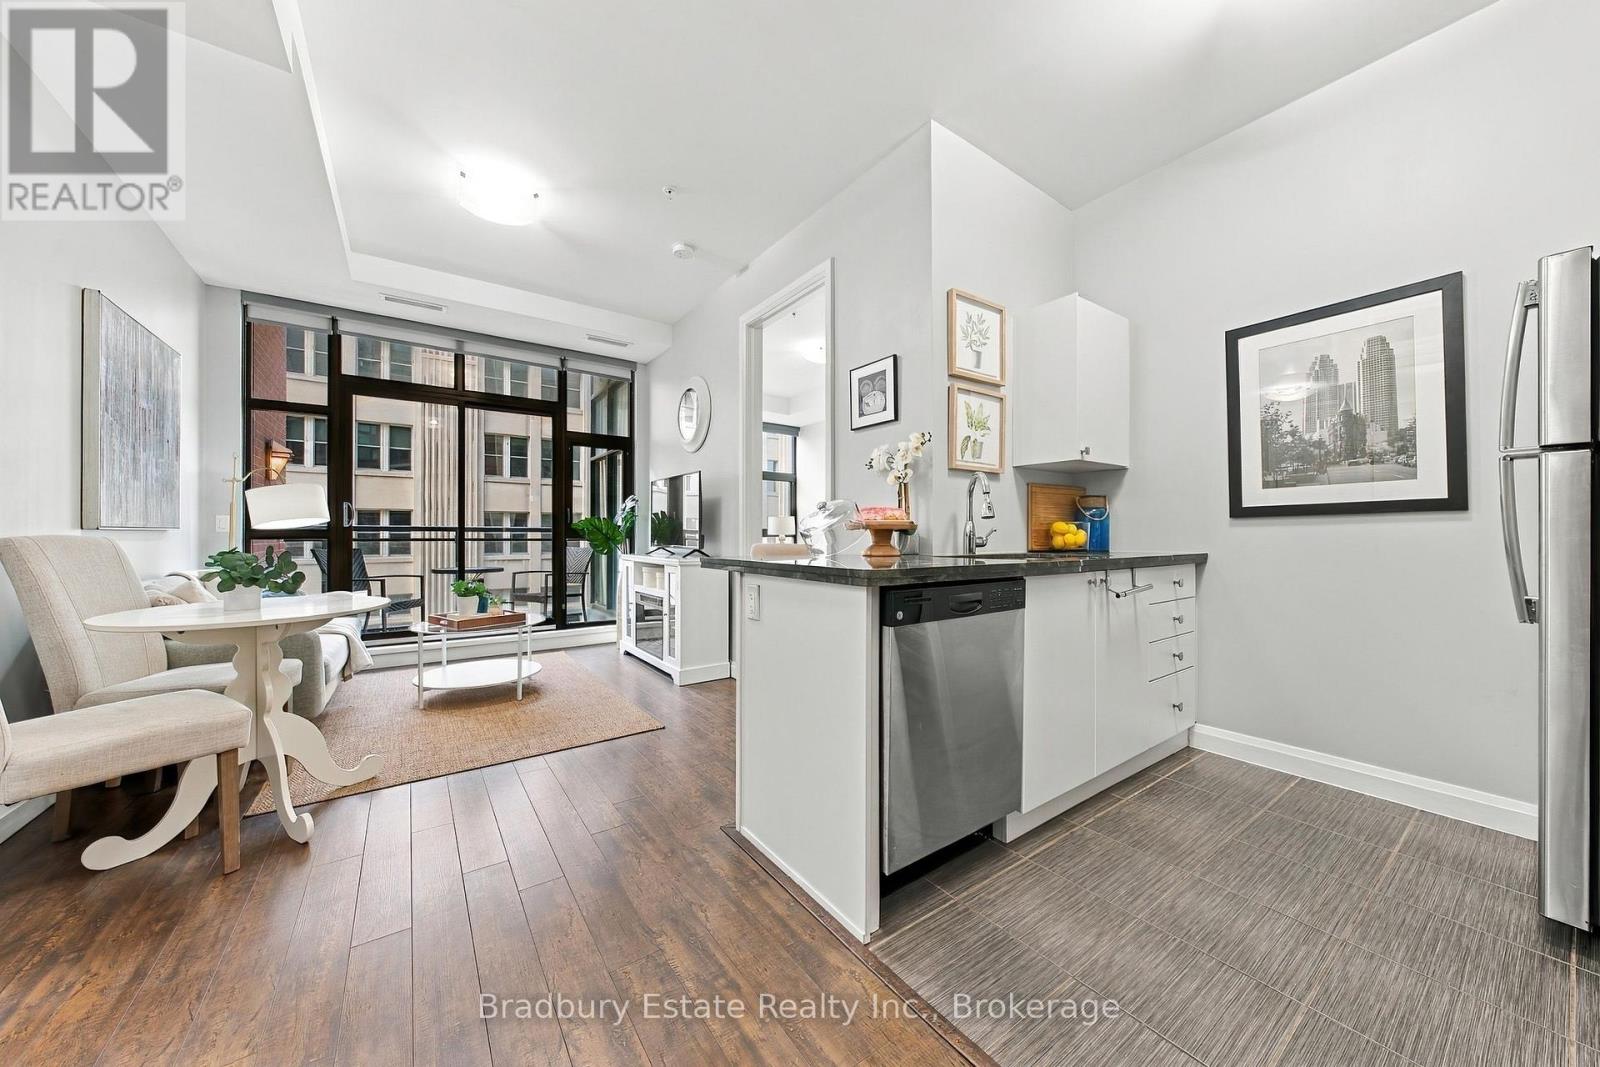
Come see this Sweet Suite in Hamilton's Historic "The Residences of Royal Connaught". Featuring 2 Extra Large BR, 2 Full Baths, 9 Ft. + Ceilings, Granite Counters, GE Premium Stainless Steel Kitchen Appliance Package, In-Suite Laundry, Floor to Ceiling Windows with Custom Shades, Wide-plank Laminate Flooring, LED/Pot Lighting, an Underground Parking Spot and a Storage Locker on the same floor. That's Value! This building is synonymous with the best of The Hammer's history. With full access to the two-storey Lobby at 118 King St. with original Marble/Limestone Floors (1916) and ornate columns. Modern conveniences and shared building amenities include 24 Hour Security/Concierge, the 4th Floor Skydeck Patio, Gym, Theatre and Party Rooms, Business Centre, Main Lobby Cafe and Starbucks at your front door. Walking distance to the new TD Coliseum, Restaurants, Shopping and the best of the Arts Community. For commuters, there's both the Hunter and Harbourfront GO Stations, along with terrific highway access. The renaissance of Hamilton's Downtown is underway, and the Connaught is at the heart of it all. (id:63616)
53 Campbell Avenue E
Milton, Ontario
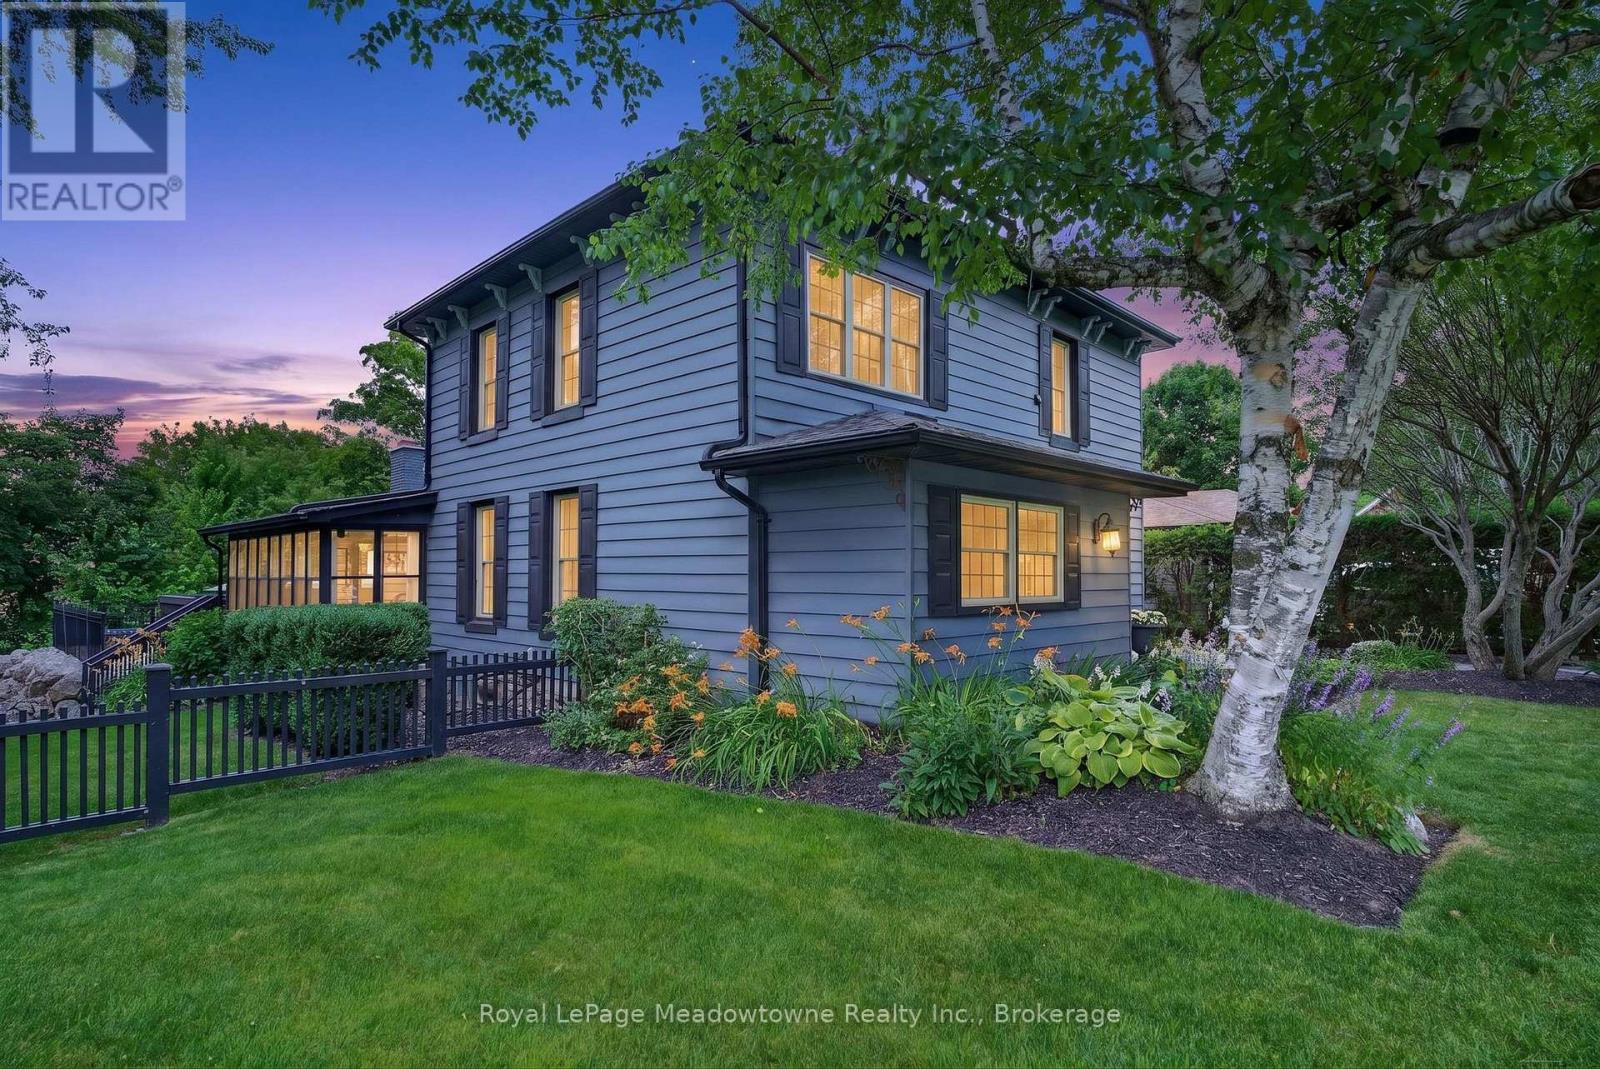
Step back into a world of timeless elegance and modern resort style living. Nestled in the heart of the quaint village of Campbellville, this grand 1890s beauty offers a rare blend of timeless charm and the ultimate backyard venue. Whether you're planning a summer party or a cozy winter retreat, this home doesn't just house your family, it elevates your lifestyle. The transition from indoor elegance to outdoor luxury is seamless. The central family room, anchored by a cozy wood fireplace, features wonderful double doors that slide open to reveal a massive wrap-around deck. A breathtaking 3-season sunroom offers panoramic views of the sprawling double lot. Dive into the heated, saltwater pool, framed by expansive flagstone masonry that feels like a private getaway. As the sun sets, gather the family around the fire pit for stories and s'mores under the stars. This home is designed to grow with you. With 3 generous bedrooms and a walk-up attic already prepped for finishing, your dream primary suite or media room is just a renovation away. A clever interior door allows you to separate the living spaces, creating a private wing perfect for in-laws, guests, or a savvy rental option. Hobbyists and entrepreneurs will fall in love with the separate double-car garage, featuring an insulated shop with power. This property's commercial zoning allows for unique business uses, offering a "live-work" opportunity that is hard to find in the GTA. Experience the peace of village life without sacrificing convenience. Located west of Toronto with quick 401 access, you are perfectly positioned for an easy commute. Situated in the highly sought-after Brookville Public School district. An oversized double lot providing rare privacy and space. A super-friendly village atmosphere. Your next chapter starts here. From the historic craftsmanship of the 19th century to the poolside memories of the 21st, this isn't just a house, it's the backdrop for your family's next greatest moments. (id:63616)