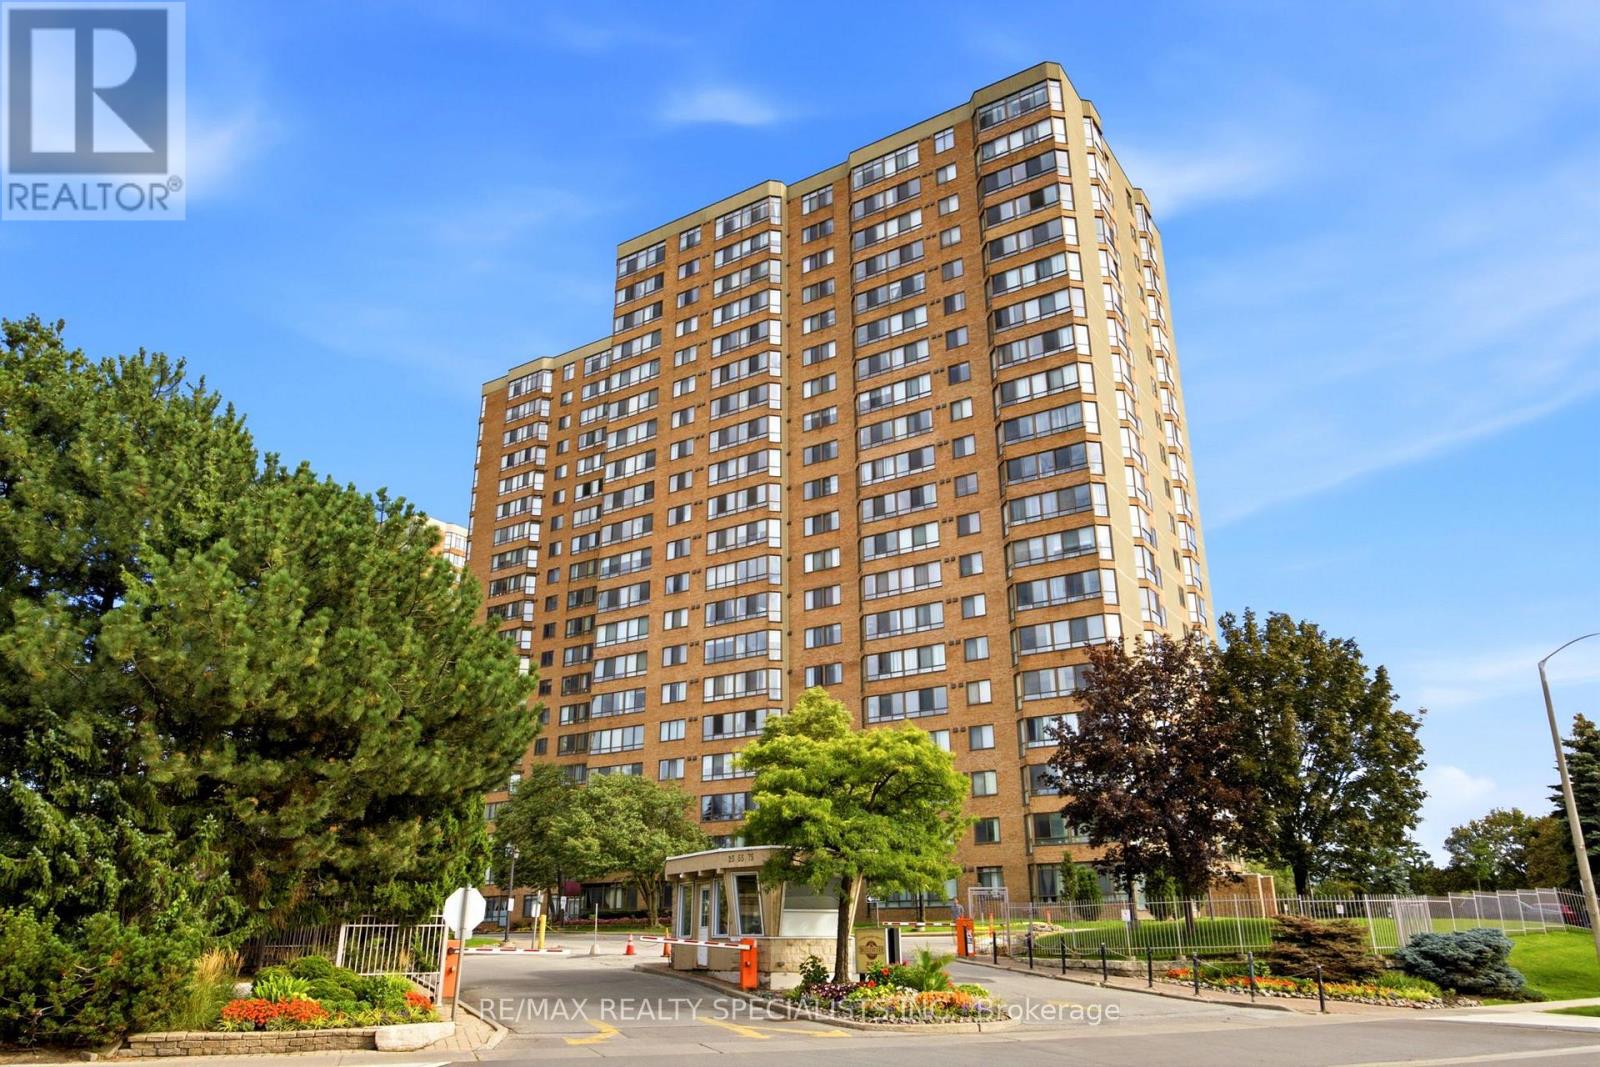
113 - 55 Bamburgh Circle
Toronto, Ontario
Welcome To This Spacious And Well-Maintained 1 Bedroom + Den Condo In The Highly Sought-After Steeles Community Of North Scarborough. Conveniently Located On The First Floor, This Bright And Functional Suite Offers An Open-Concept Living And Dining Area, Perfect For Everyday Living And Entertaining. The Solarium Has Been Thoughtfully Opened Up To Extend The Living Space, Creating A Larger And More Inviting Living Room. The Renovated Kitchen Features Updated Finishes And Ample Cabinetry, While The Generously Sized Primary Bedroom Includes A Double Closet For Excellent Storage. The Fully Enclosed Den Offers Exceptional Versatility And Can Easily Function As A Second Bedroom, Home Office, Or Guest Room. Enjoy An Unbeatable Location Just Steps To TTC Transit, Foody Mart, Restaurants, Banks, Schools, And Everyday Conveniences. Commuters Will Appreciate The Easy Access To Highway 404. Residents Enjoy Outstanding Building Amenities Including 24Hour Gatehouse Security, An Indoor Swimming Pool, Fitness Centre, And Beautifully Maintained Common Areas. An Excellent Opportunity To Own In A Well-Managed Building In One Of Scarborough's Most Convenient And Desirable Neighbourhoods. (id:63616)
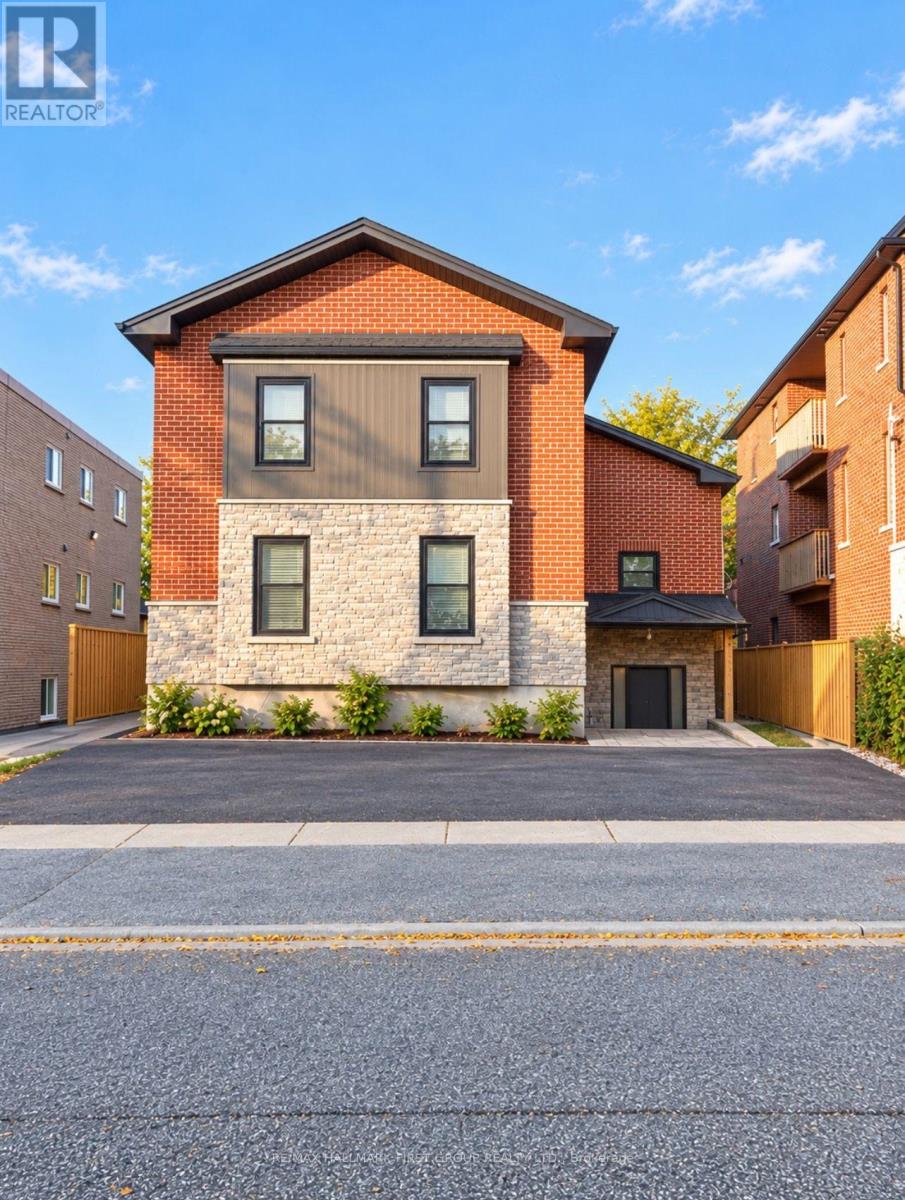
2 - 100 Cromwell Avenue
Oshawa, Ontario
LOCATION, COMFORT & CONVENIENCE! Welcome to Unit 2 at 100 Cromwell Avenue, nestled in Oshawa's desirable Vanier neighbourhood! This charming TOP-FLOOR 2-bedroom, 1-bathroom apartment offers 551 sq. ft. of thoughtfully designed living space, combining comfort, privacy, and everyday convenience. The welcoming kitchen features stylish granite countertops and stainless steel appliances, including a fridge and stove. This lovely unit also offers the convenience of private in-suite laundry, one dedicated parking space, and separately metered utilities, allowing tenants to manage their own consumption. The versatile second bedroom is ideal for a home office, guest room, or additional personal space. Conveniently located just minutes from Oshawa Centre, downtown Oshawa, shopping, restaurants, parks, public transit, and everyday essentials, with easy access to Highway 401 and Oshawa GO Station. An excellent opportunity to enjoy comfortable, low-maintenance living in a fantastic location! (id:63616)
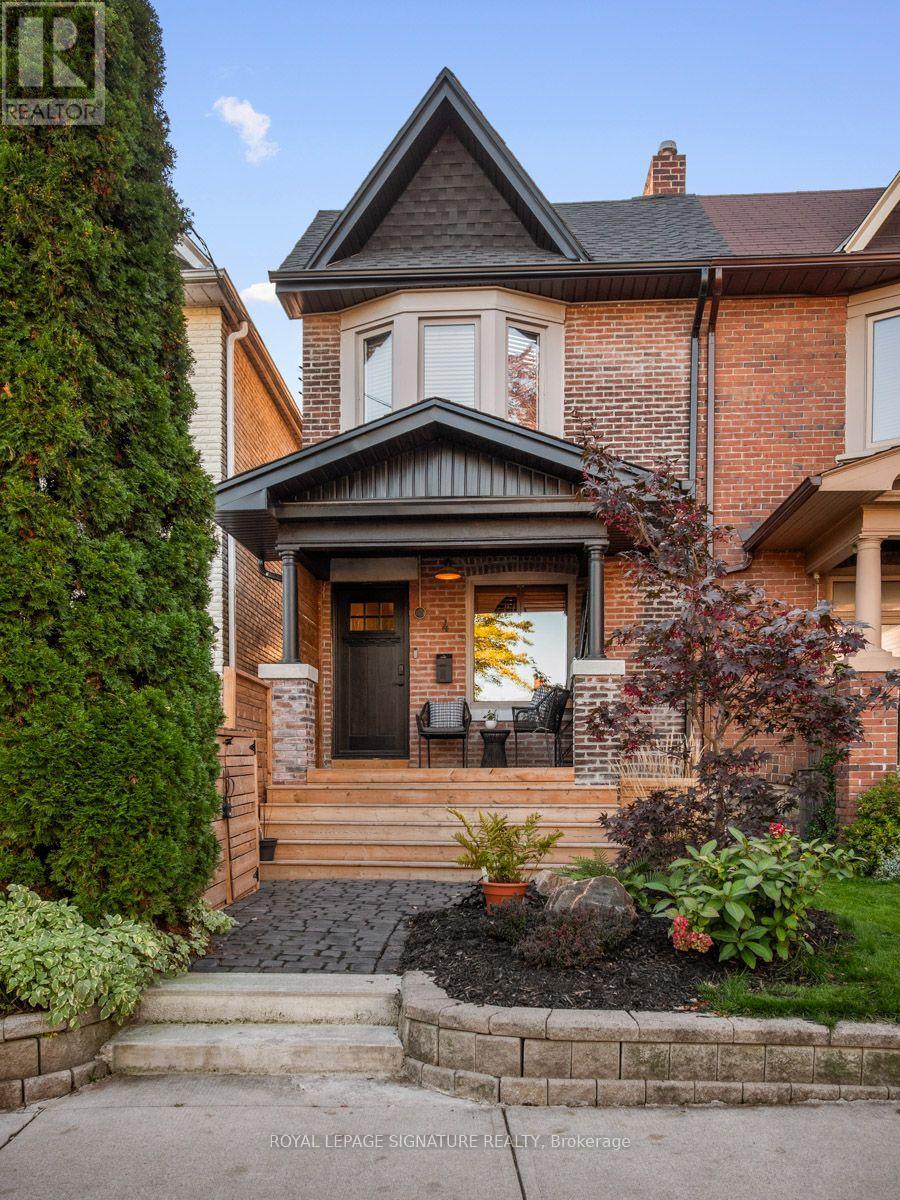
4 Orchard Park Boulevard
Toronto, Ontario
Beach life, with a little Leslieville exposure! Tucked onto a quiet street just off Queen St, 4 Orchard Park Blvd is the perfect blend of charm, character & upgrades - a TRUE move-in ready home. Exposed brick, hardwood floors and a decorative fireplace bring soul to the dining room, while the beautifully renovated eat-in kitchen serves up light, custom cabinetry, new stainless steel appliances and a bar where everyone ends up gathering. The living room is oversized and the layout is open and ideal for entertaining! Upstairs, three spacious bedrooms include a sun-soaked primary with vaulted ceilings, a skylight and a bay-window reading nook. The four-piece bath is complete with a freestanding soaker tub, glass shower and skylight. And then, the "wait for it moment' - a massive private rooftop terrace. Think summer BBQs (yes, it has a gas line!), movie nights under the stars, dinner parties and slow Sunday coffees. Downstairs is a whole other opportunity. $$$$$ spent!!! Fully renovated in 2024 with a separate walk-up entrance, bedroom with built-ins, living area, full kitchen with new appliances and three-piece bath, it's ideal for guests, extended family or potential rental income. Outside is just as inviting: a new front porch, walkway, landscaped garden with a maple tree and perennials, a rear patio and two parking spaces off the laneway. Big-ticket improvements include the roof, central A/C and hot water tank (2024), plus brick repointing and foundation parging. The best part? You're steps to Orchard Park and its dog park, a short stroll to Queen East's cafés, shops and everyday favourites, and just a 10-minute walk to The Beach and Boardwalk. TTC access is insanely easy! City convenience, Beach lifestyle, Leslieville haunts down the road and a little pocket of peace to call your own. (id:63616)
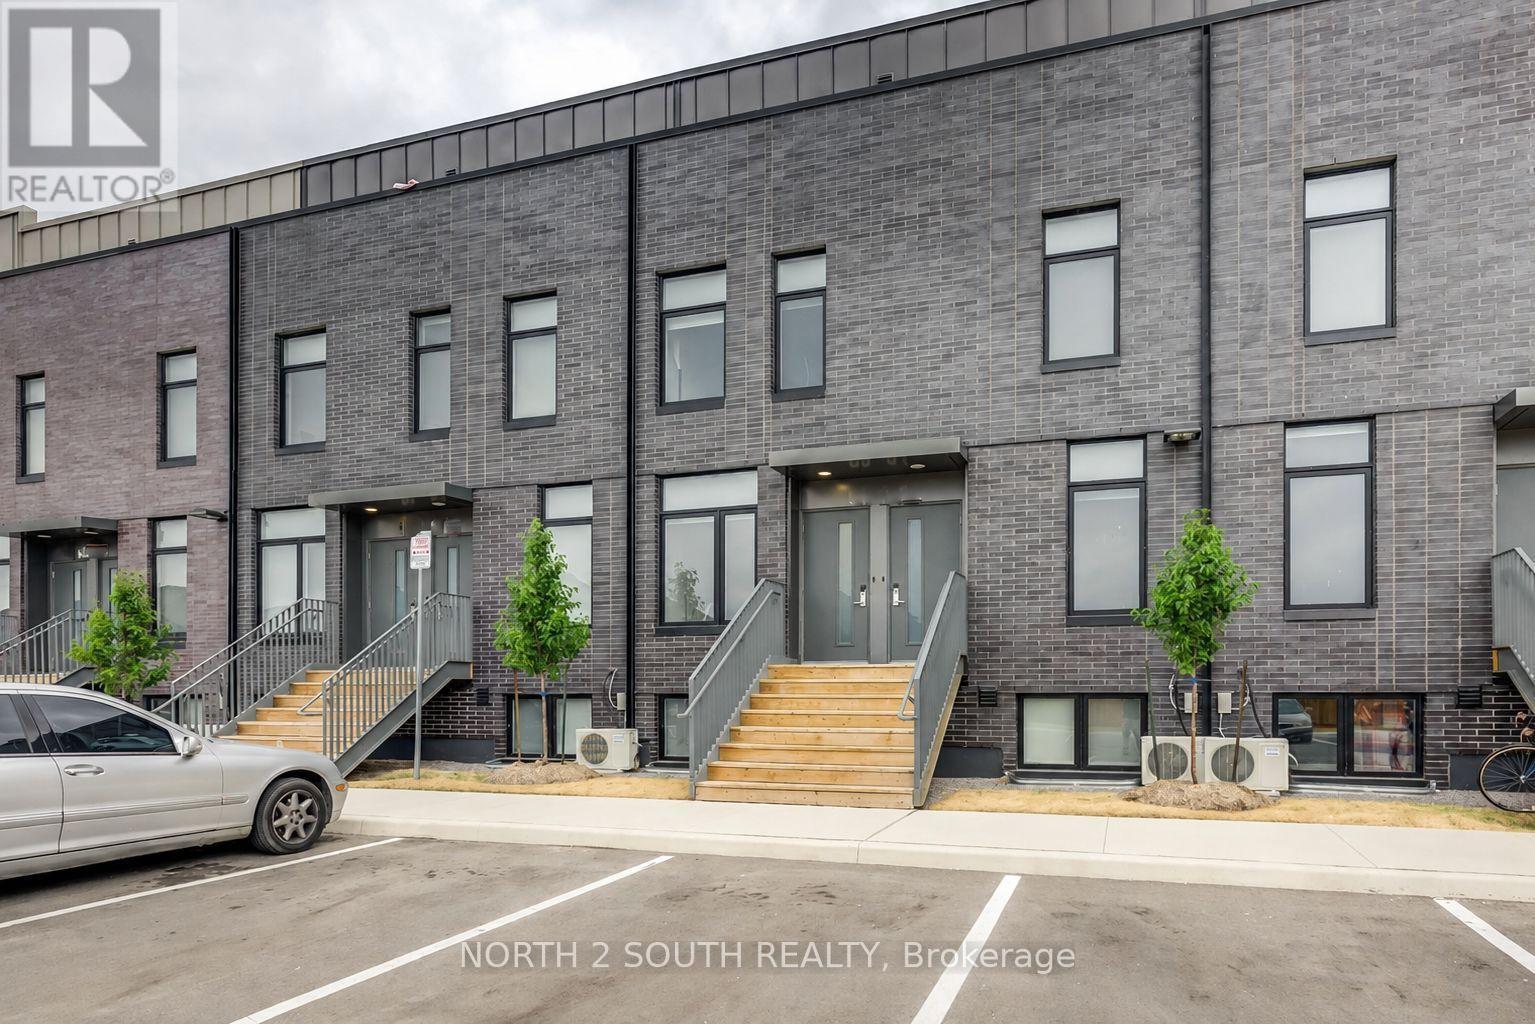
93 (Rm 1) - 1760 Simcoe Street N
Oshawa, Ontario
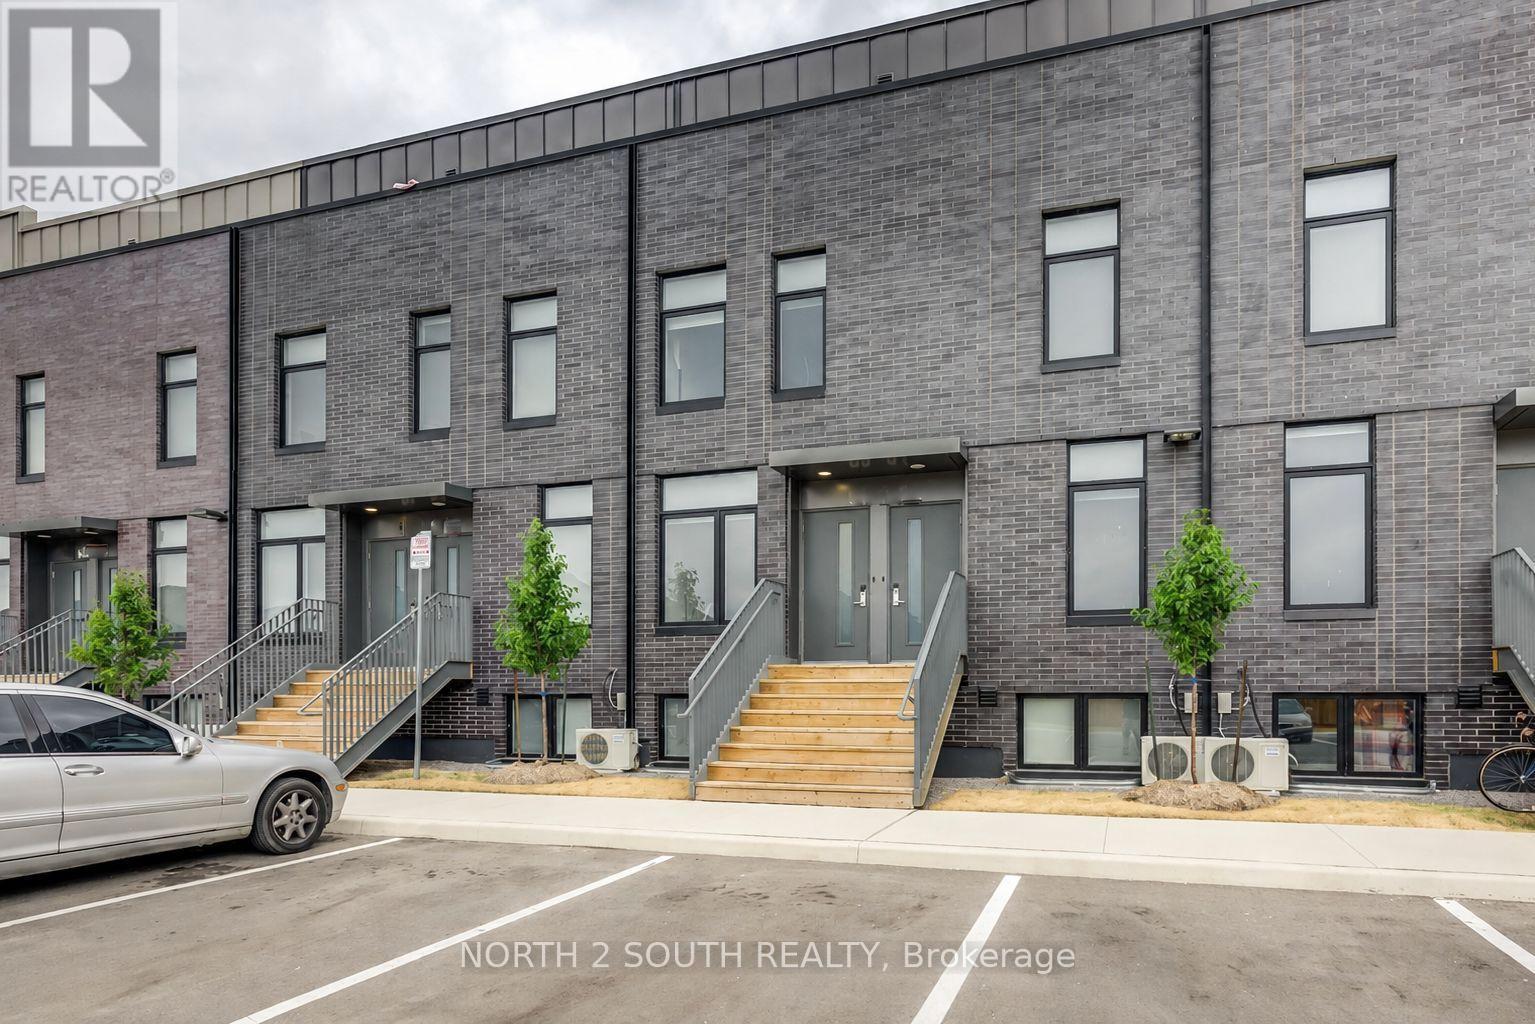
* Shared Accommodation * Discover this luminous condo townhome ideally located steps away from UOIT/Durham College, perfect for students or young professionals. This residence offers a seamless open concept living space with a modern kitchen equipped with granite countertops, a central island, and a breakfast bar. Bedroom features a private ensuite bathroom, ample closet space, and comes fully furnished with a bed, desk, and essential amenities, ensuring privacy and comfort. Enjoy exclusive access to on-site facilities including a gym, yoga studio, and a meeting room. Situated near Hwy 407, public transit, various shopping centers, and restaurants, this townhome provides a lifestyle of convenience and ease. Sun-filled room, providing a warm and inviting atmosphere with large windows, fresh linens, and window coverings. Simcoe St N, Oshawa. Parking available on premise at an additional $100/month. Ideal for those seeking a comfortable and convenient living arrangement. (id:63616)
93 (Rm 2) - 1760 Simcoe Street N
Oshawa, Ontario
* Shared Accommodation * Discover this luminous condo townhome ideally located steps away from UOIT/Durham College, perfect for students or young professionals. This residence offers a seamless open concept living space with a modern kitchen equipped with granite countertops, a central island, and a breakfast bar. Bedroom features a private ensuite bathroom, ample closet space, and comes fully furnished with a bed, desk, and essential amenities, ensuring privacy and comfort. Enjoy exclusive access to on-site facilities including a gym, yoga studio, and a meeting room. Situated near Hwy 407, public transit, various shopping centers, and restaurants, this townhome provides a lifestyle of convenience and ease. Sun-filled room, providing a warm and inviting atmosphere with large windows, fresh linens, and window coverings. Simcoe St N, Oshawa. Parking available on premise at an additional $100/month. Ideal for those seeking a comfortable and convenient living arrangement. (id:63616)
Lower - 97 Oak Park Avenue
Toronto, Ontario
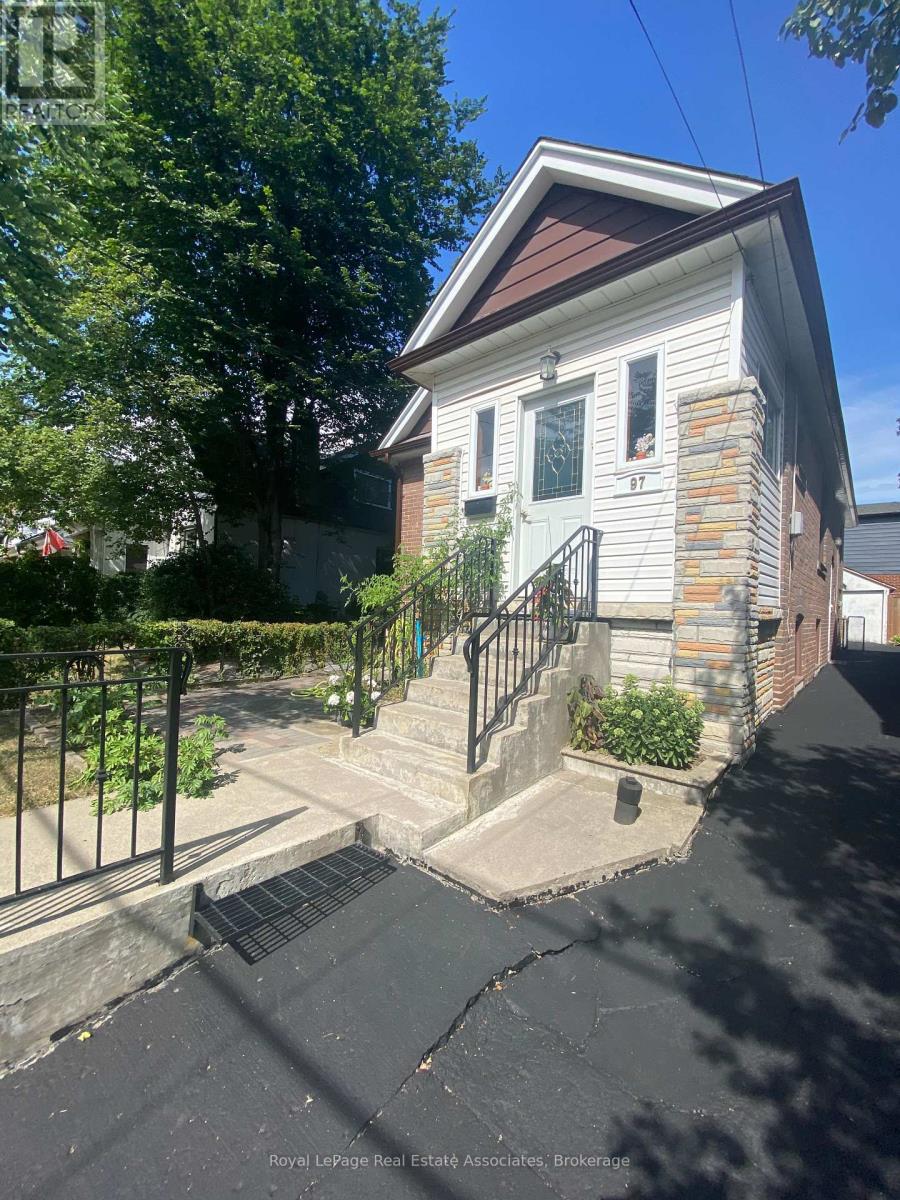
Welcome to this quite , bright and cozy lower-level 2 bedroom apartment featuring its own private entrance, a practical layout, and plenty of natural light. Offering 2 spacious bedrooms, a 4-piece bathroom, newer appliances, New S/S Countertop and carpet-free flooring throughout, this home is comfortable, clean, and easy to maintain.Ideally located in a convenient Toronto neighbourhood with easy access to TTC and subway service, shopping, banks, schools, restaurants, and everyday amenities, making commuting and daily life a breeze.Perfect for a couple, small family, or professionals looking for a well-maintained home in a great location.Tenant pays 25% of utilities. Parking, Laundry, cable, and internet are not included in the rent.A great opportunity to enjoy comfortable living with convenience right at your doorstep. Don't miss out! (id:63616)
870 Modlin Road
Pickering, Ontario
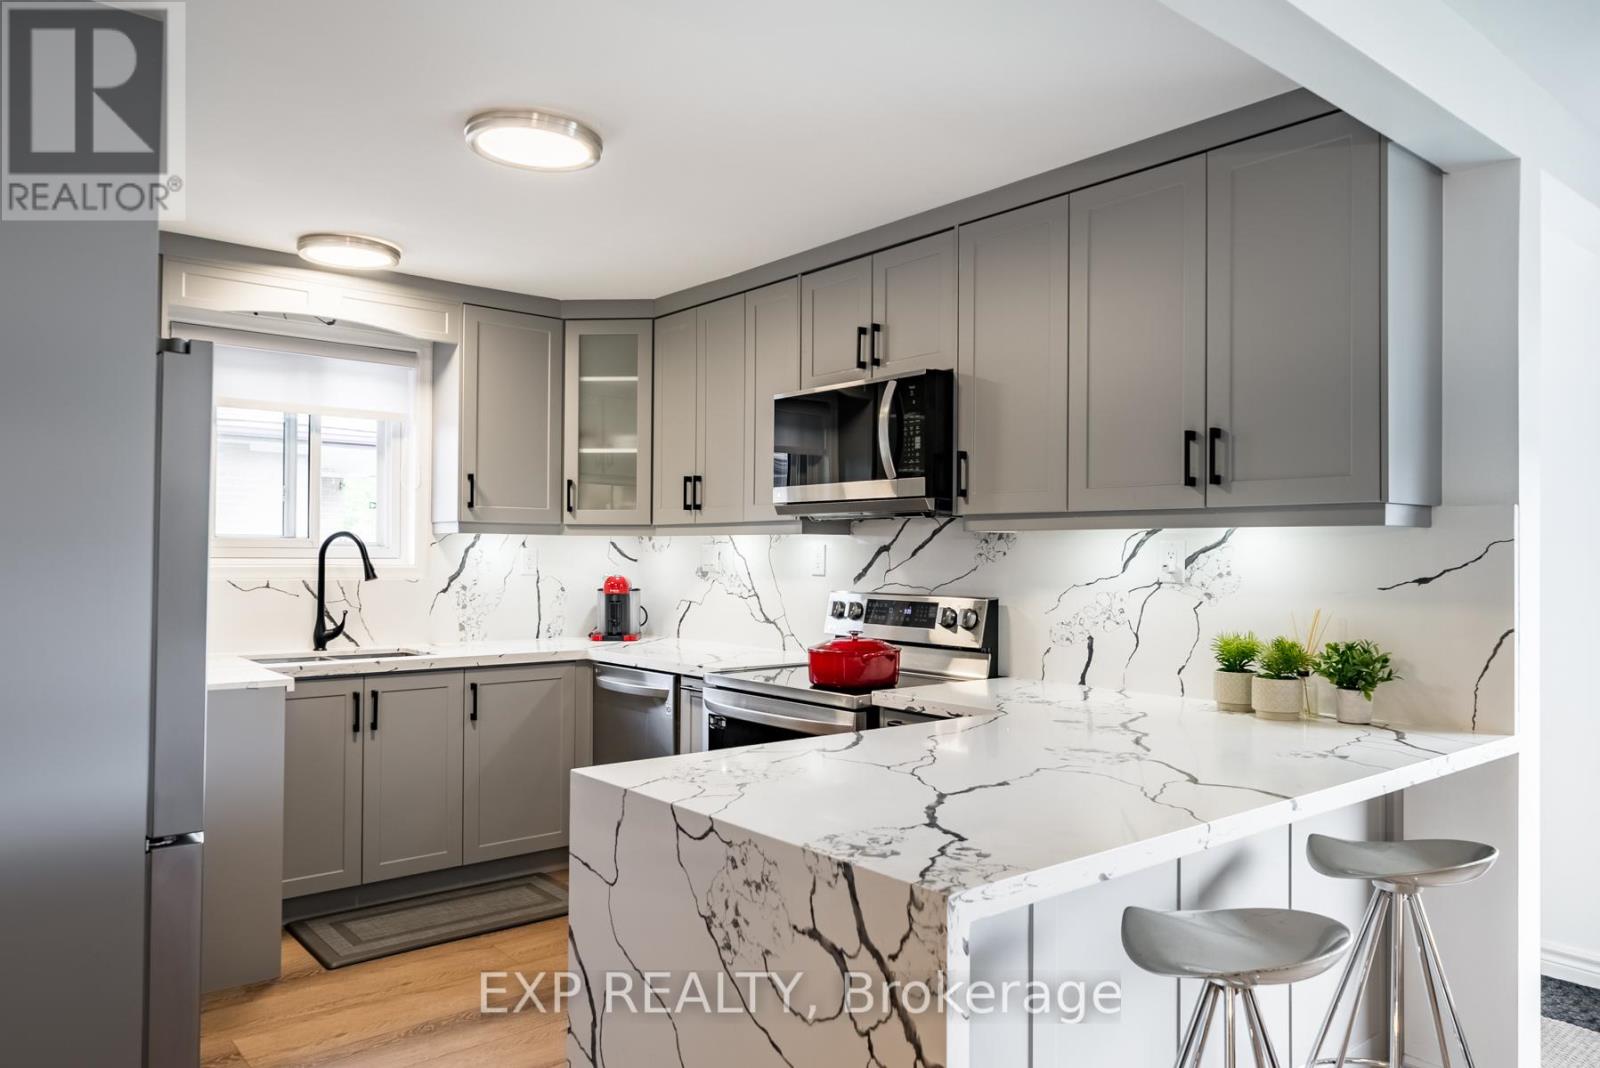
Client Remarks: Beautiful & recently renovated main-floor bungalow with 2 parking spaces, located on a terrific street, only a short walk to the GO train and Lake Ontario waterfront. 2023 renos: brand-new custom open-concept kitchen with quartz counters & backsplash & breakfast counter; new stainless steel LG appliances; all-new vinyl plank flooring; all-new windows and front door; new custom roller blinds; new LG large-capacity front-loading stacked washer & dryer (ensuite laundry) (id:63616)
719 - 50 O'neill Road
Toronto, Ontario
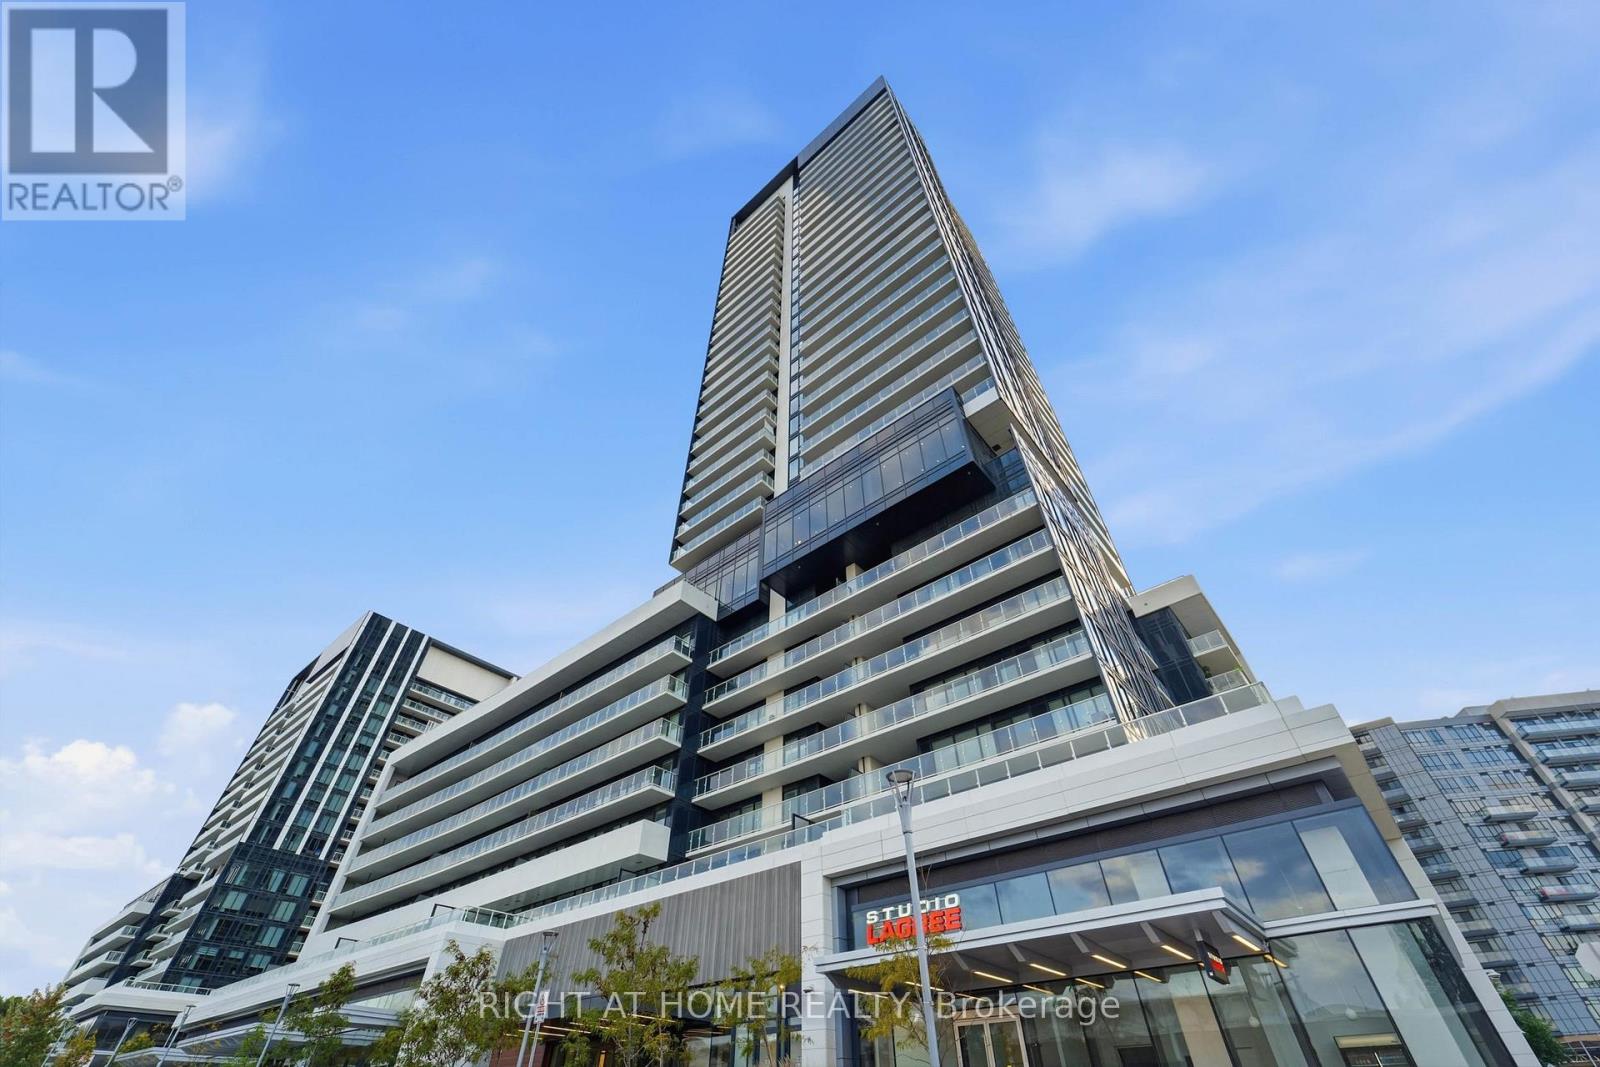
Welcome to Rodeo Drive Condos at Shops at Don Mills! This 487 sq. ft. "Clark" model, as per builder's floor plan, offers a thoughtfully designed one bedroom layout plus an impressive oversized balcony and one underground parking space. Enjoy beautiful southwest exposure with views over the park and courtyard and toward the downtown Toronto skyline. Floor-to-ceiling windows fill the suite with natural light, while two separate entrances onto the balcony - perfect for morning coffee or unwinding at the end of the day. Featuring a sleek open-concept kitchen with integrated appliances, contemporary finishes, ensuite laundry, and wood and ceramic flooring throughout with no carpet. Enjoy resort-inspired amenities including 24-hour concierge, fitness centre, outdoor pool and hot tub, party and social spaces, landscaped terrace and BBQ areas. Located just steps from Shops at Don Mills, with restaurants, cafés, groceries, Cineplex VIP, parks and trails at your doorstep, plus convenient TTC and DVP access. Stylish, convenient urban living in the heart of Don Mills. (id:63616)
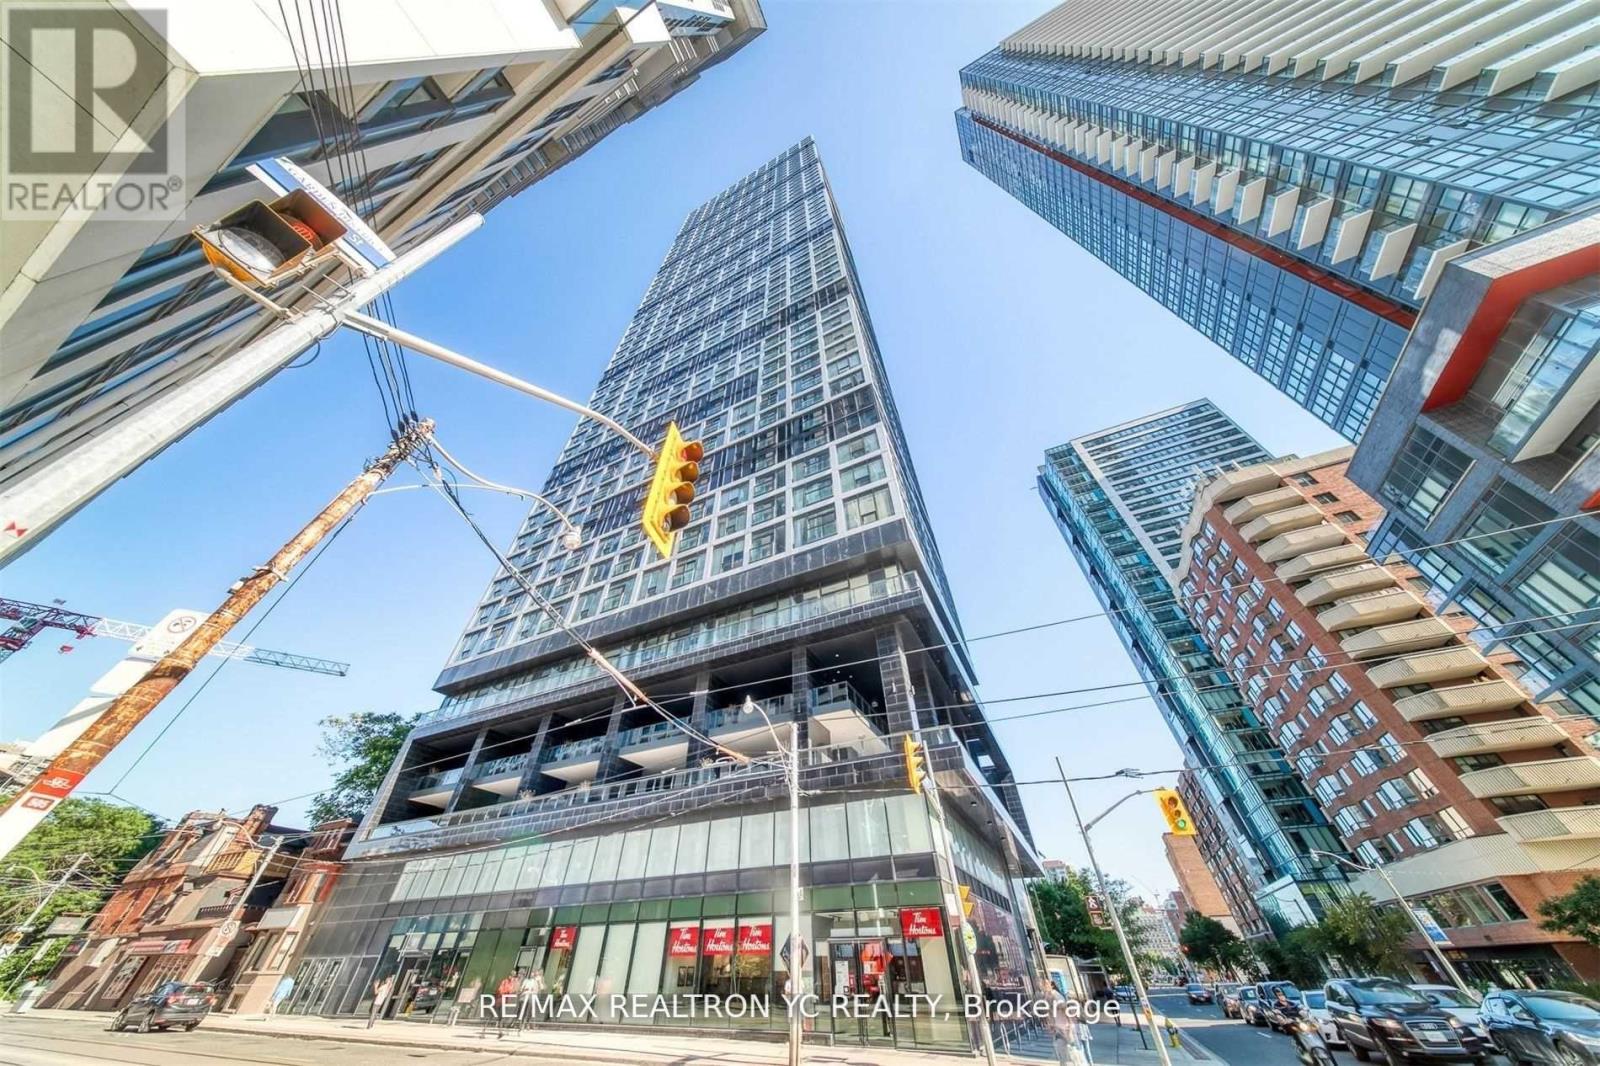
4007 - 181 Dundas Street E
Toronto, Ontario
Enjoy stunning, unobstructed south-facing views from the 40th floor! This well-designed one-bedroom unit features a separate living and dining area, an open-concept kitchen, and laminate flooring throughout. Residents can enjoy excellent amenities, including study and co-working spaces, a fitness centre, and an outdoor terrace with BBQ facilities. Conveniently located close to everything you need, including the Eaton Centre, Financial District, hospitals, and schools. An ideal home for comfortable downtown living! (id:63616)
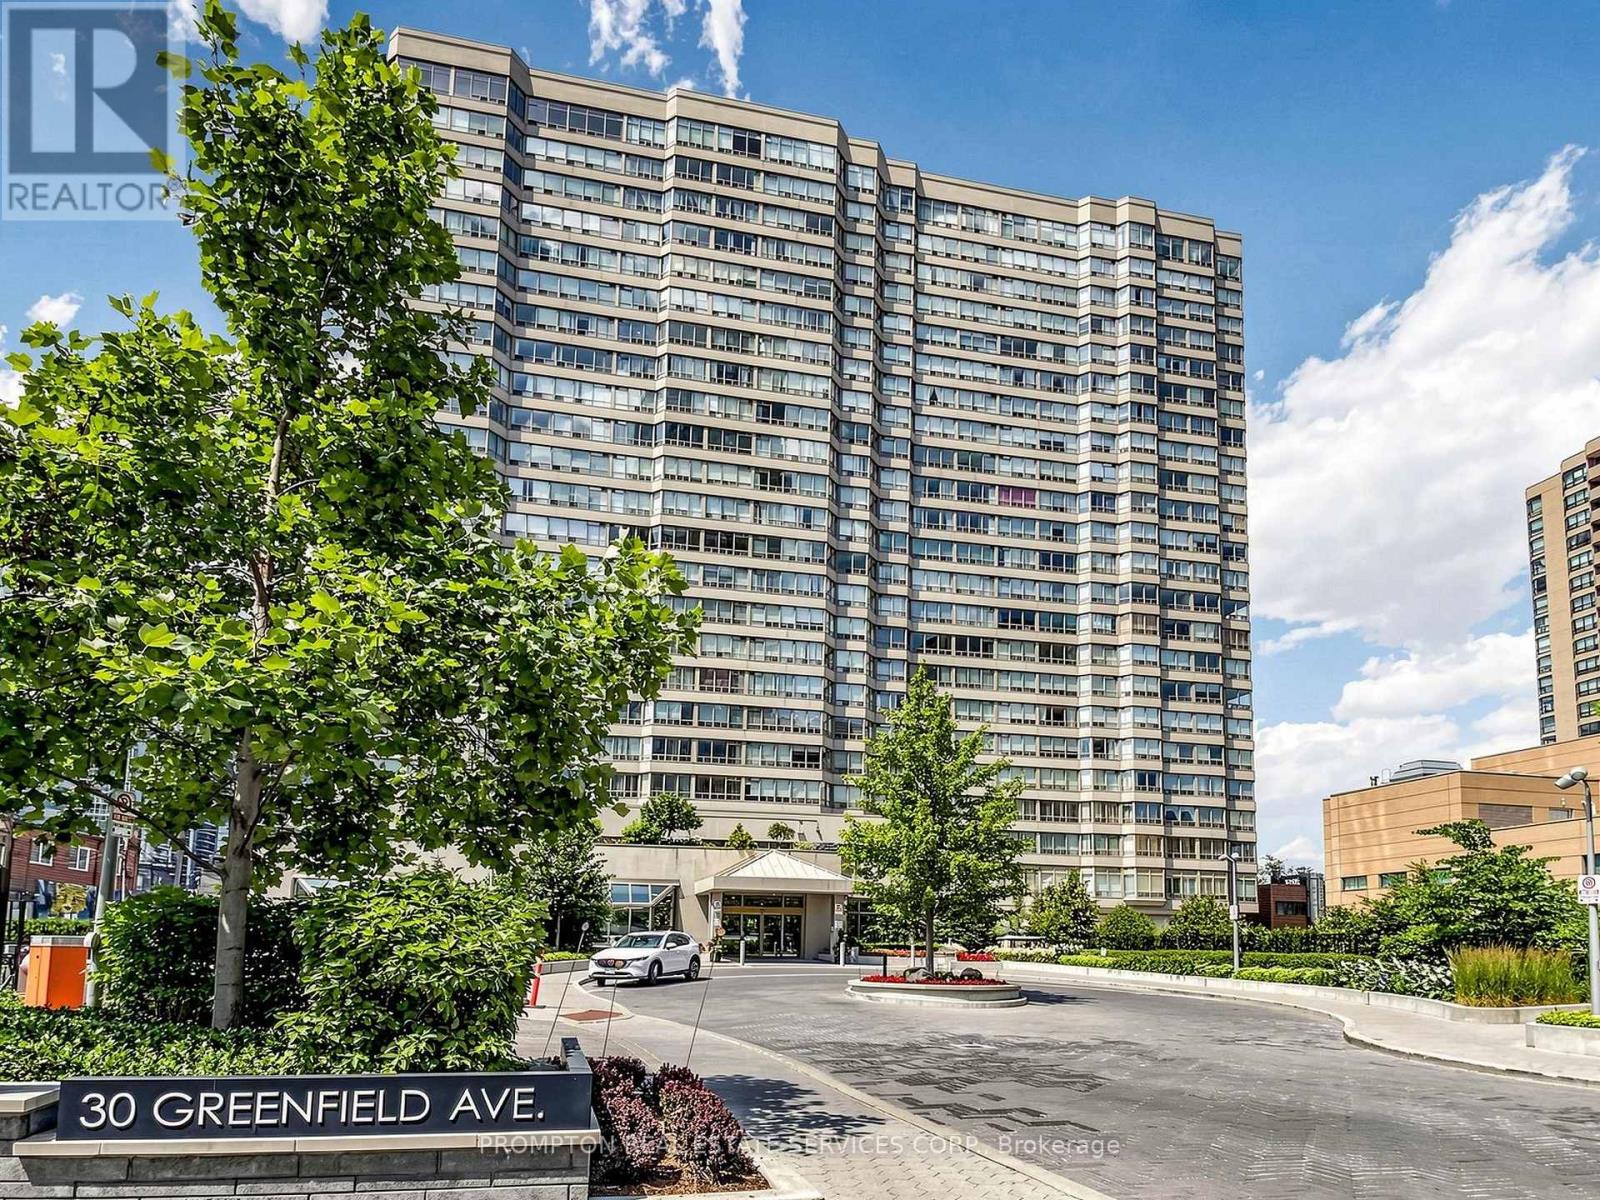
1211 - 30 Greenfield Avenue
Toronto, Ontario
Experience expansive, all-inclusive condo living in this rarely offered 1,619 sq. ft. corner suite, perfectly positioned in the vibrant heart of Yonge and Sheppard. Bathed in natural light, this beautifully updated residence features a highly functional split-bedroom floor plan. It offers two generous modern renovated bedrooms with private washrooms & 1 power room, alongside a large, versatile den that effortlessly converts to a third bedroom or executive home office. Every lifestyle amenity is at your doorstep: walk to two subway lines, top-tier schools including Earl Haig Secondary, Mel Lastman Square, multiple supermarkets, and premier dining and entertainment venues. Complete with 2 underground parking spots, 1 extra-large locker, thoughtful custom finishes, and immediate access to Highway 401, this sun-filled home delivers an unmatched blend of space, comfort, and ultimate city convenience. (id:63616)
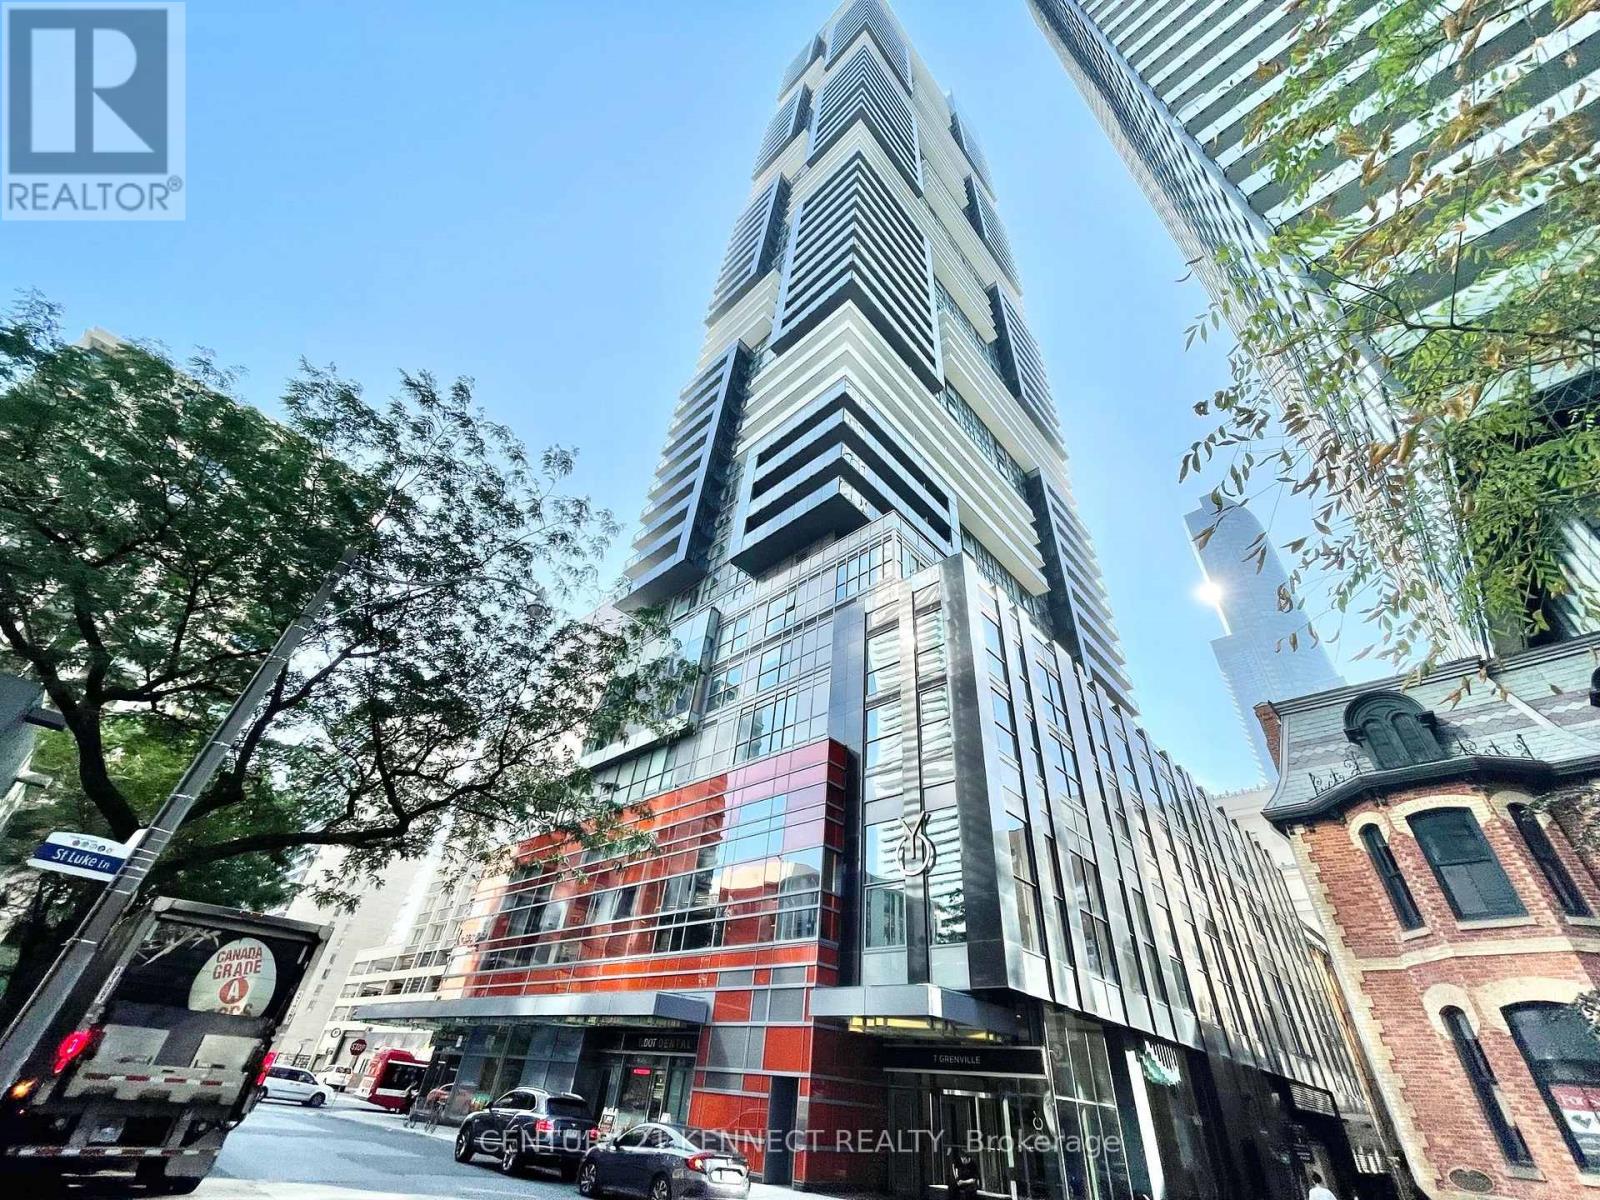
2301 - 7 Grenville Street
Toronto, Ontario
One Of The Most Ideal Location In The Core Downtown Area. Luxury Yc Condos, Two Bedroom 636 Sq ft + Large Balcony 140 Sq ft, 9ft Ceiling, Bright And Spacious. 1 Minute Walking To College Subway Station. Within Walking Distance To U Of T, Ryerson, Shopping, Close To Everything. Fantastic Neighborhood, Easy Access To Eaton Centre, Loblaws, And Parks. World Class Amenities Included: Indoor Swimming Pool On Floor 66, Sky Lounge, Fitness Facility And More. (id:63616)
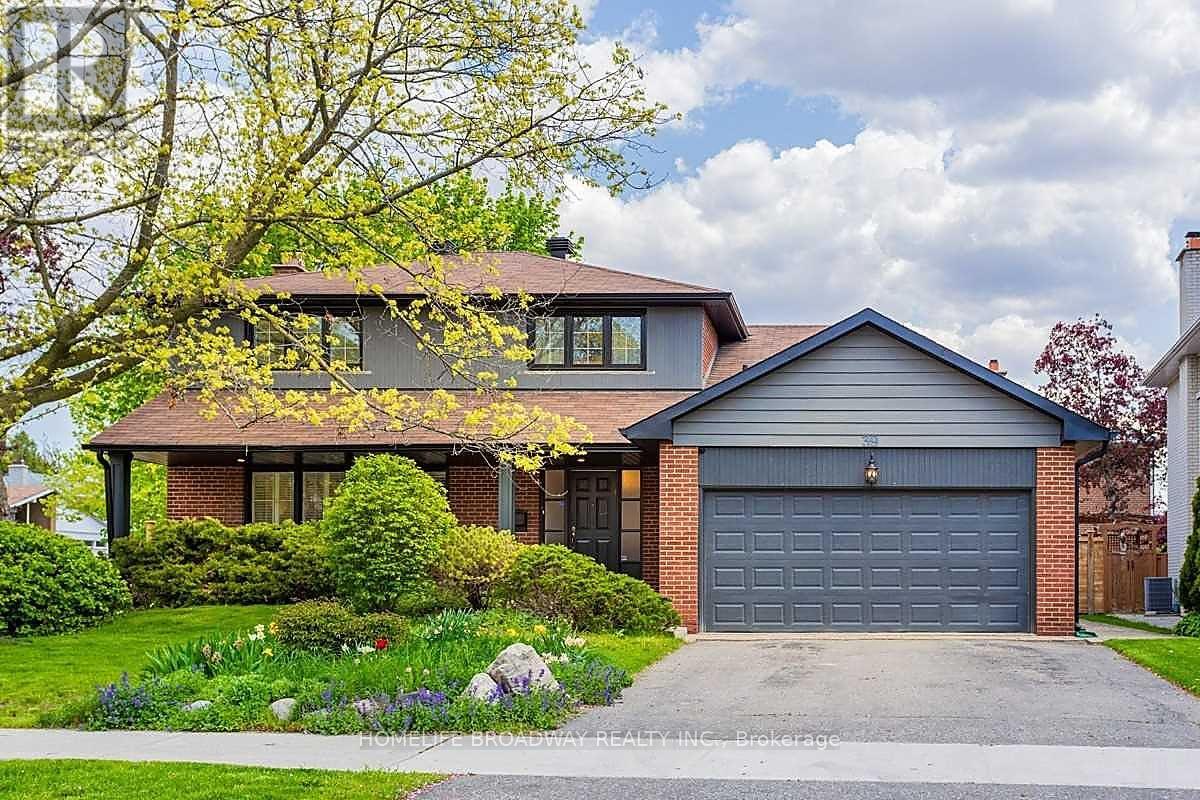
Bsmt - 39 Craigmont Drive
Toronto, Ontario
Client RemarksFully Legal Spacious 1315Sqft 2-Bedroom 1-Bath Basement Apartment With 8Ft Ceilings. Featured On Hgtvs Income Property Where It Was Designed And Built By Hgtvs Scott Mcgillivray. No Expense Spared-Fire Proofing And Sound Deadening Material Installed. Separate Side Entrance For Privacy And Own Laundry Facilities For Convenience. Two Large Bedrooms With Closets And Windows. 13 Min Walk To Chiropractic College And Ttc Bus Stop Across Street. Parking (1 spot only) available for extra $100.00/month (id:63616)