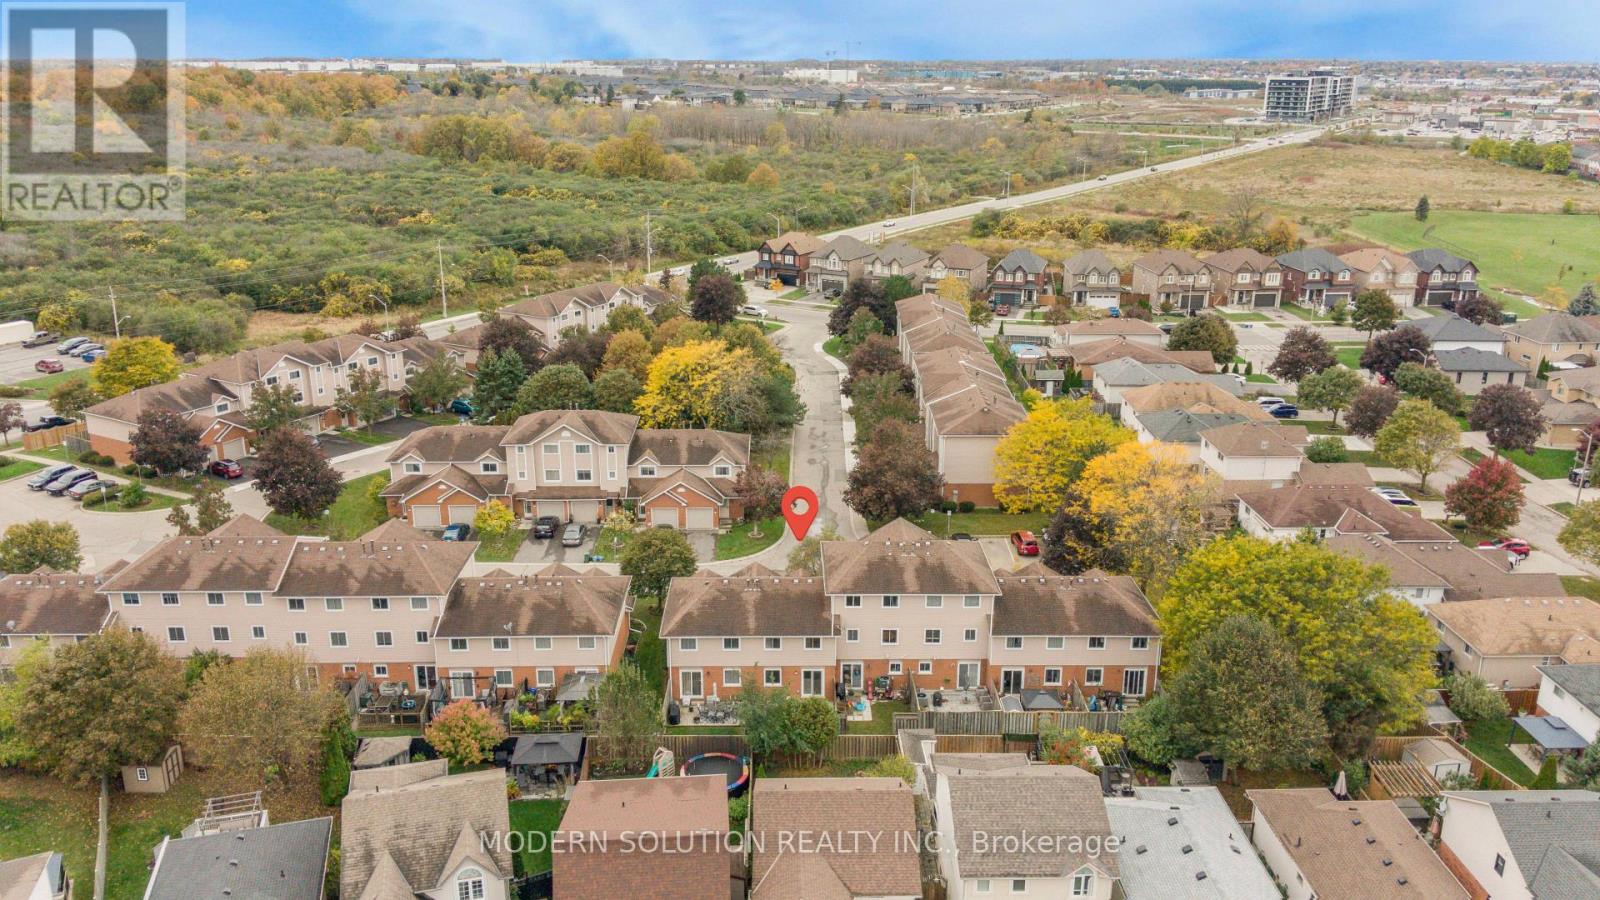
23 - 386 Highland Road W
Hamilton, Ontario
Beautifully Renovated Townhouse - Move In Ready!! Welcome to this stunning townhouse totally renovated from top to bottom! Featuring modern finishes, stylish upgrades, and a fresh contemporary look throughout, this home is ready for you to move in and enjoy. Every detail has been thoughtfully updated to offer comfort, style, and functionality. A fantastic opportunity for buyers looking for move in ready without the renovations. All seven appliances including microwave are brand new and under manufacturers warranty, furnace is new and hot water heater is also new. Some rooms have been virtually staged. (id:63616)
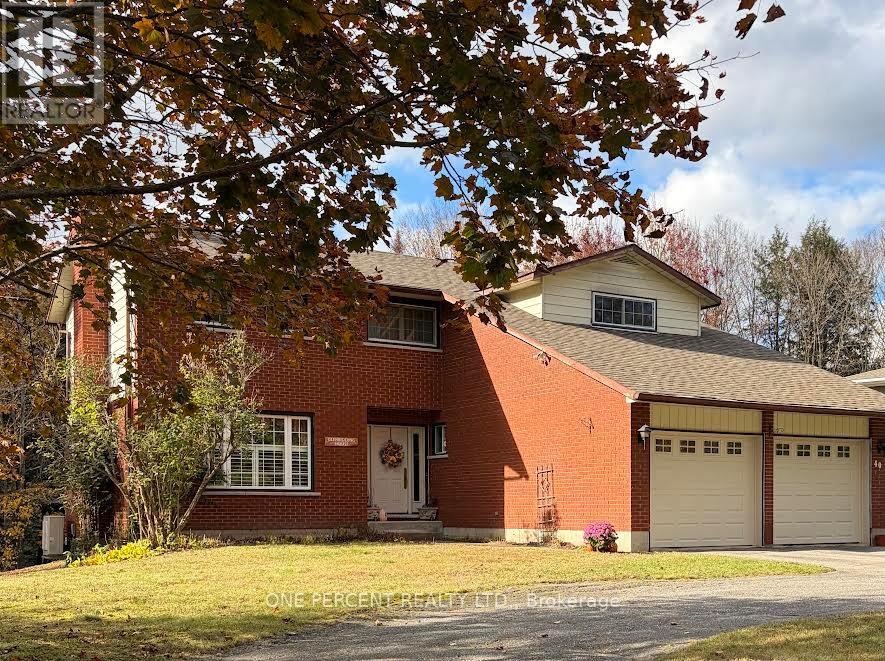
40 Golf Course Road
Bracebridge, Ontario
4 bedroom & 4 bathrooms family home within walking distance located within the South Muskoka curling and Golf course area. Fully 2 story with master bedroom and bathroom with 4 bedrooms upstairs. The home has 2 fireplaces plus a large deck on the rear deck that backs onto a ravine for privacy. Paved circular driveway. The heat/cooling system is a ductless split-system heat pump. Clean and well kept but a great reno to add your own taste for someone near the Golf course in a super location. (id:63616)
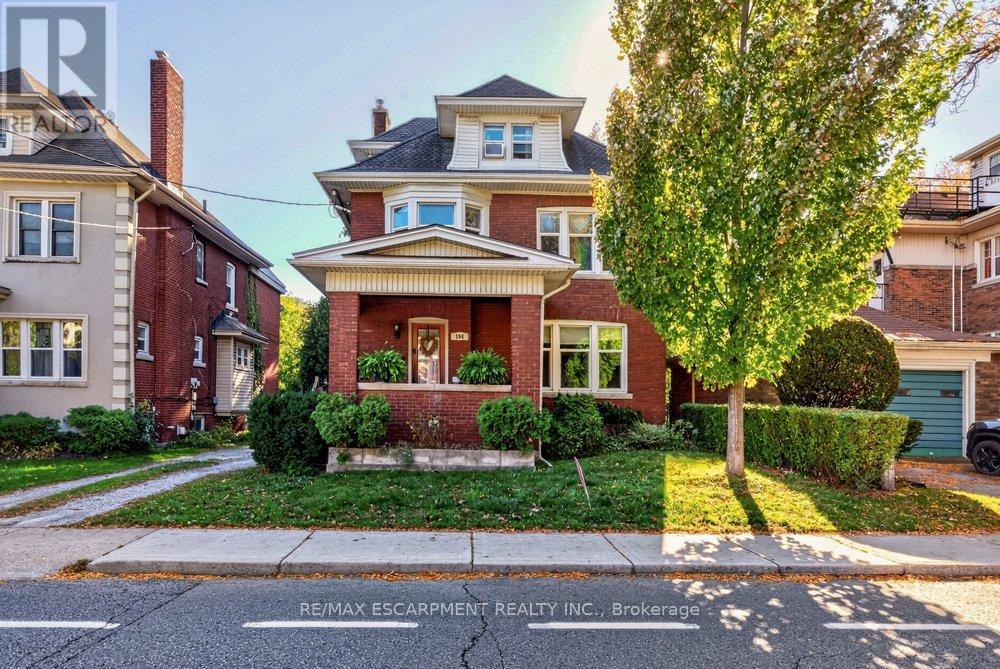
194 Delaware Avenue
Hamilton, Ontario
Excellent opportunity in Hamilton's established St. Clair neighbourhood! This tenanted duplex offers outstanding versatility for investors, multi-generational families, or buyers looking to offset their mortgage with rental income. The main floor apartment features 2 bedrooms, while the upper unit spans the second and third floors and offers 3 bedrooms. The basement features a separate entrance, providing additional possibilities. The property also includes a detached garage. The home could potentially be converted back to a single-family residence, offering flexibility to suit a variety of needs. Enjoy a convenient location close to public transit, shopping, schools, St. Peter's Hospital and Gage Park, with many everyday amenities nearby. The neighbourhood's established residential character and access to local services add to its appeal. A property with multiple living options and exciting potential for investors or homeowners looking to make the most of their investment! (id:63616)
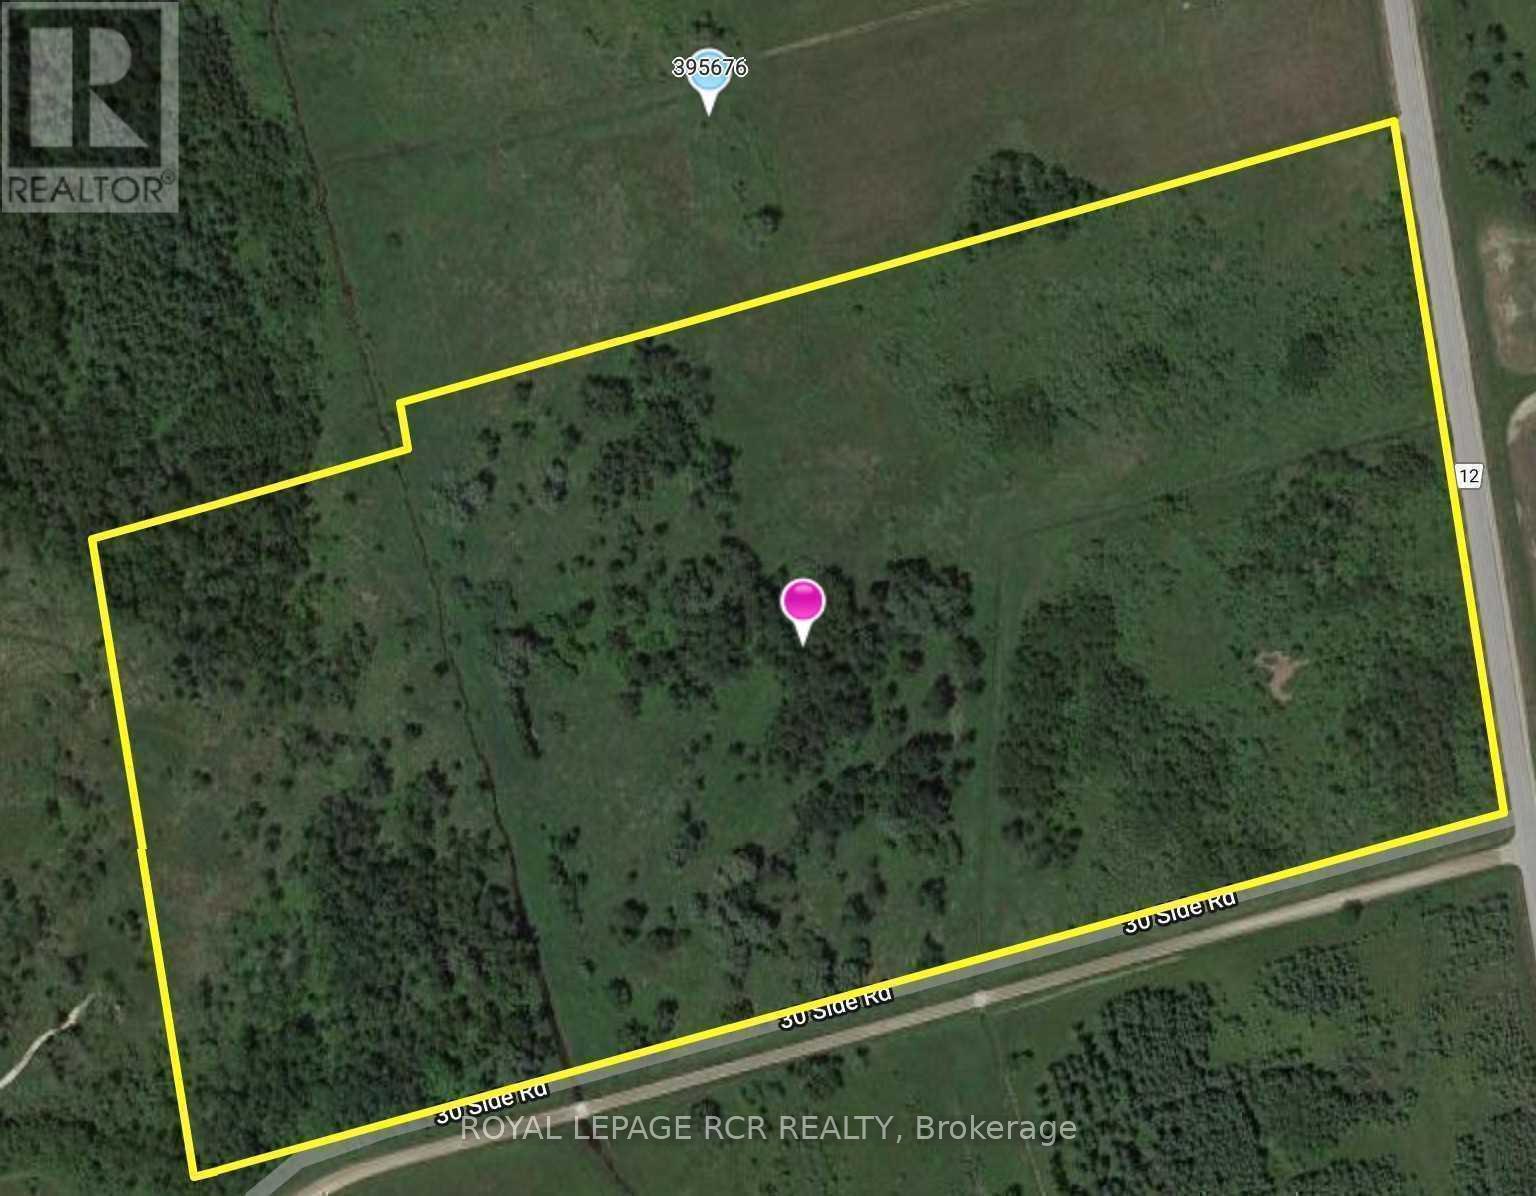
Ptlt 31 5th Line
Amaranth, Ontario
44.30 Acres Of Vacant Land In Amaranth. Majority Of Property Treed With Two Creeks. Please See Attachments For Map Of Grand River Conservation Authority, Zoning Map & Zoning By-Law. You Will Need To Perform Your Own Due Diligence Pertaining To Services, Property, Permits, Zoning, Conservation Limitations With The Township And Grca. Property Cannot Be Rezoned. First Property North Of 30 Sideroad On The West Side Of County Rd 12. (id:63616)
160 Birchcliffe Crescent
Hamilton, Ontario
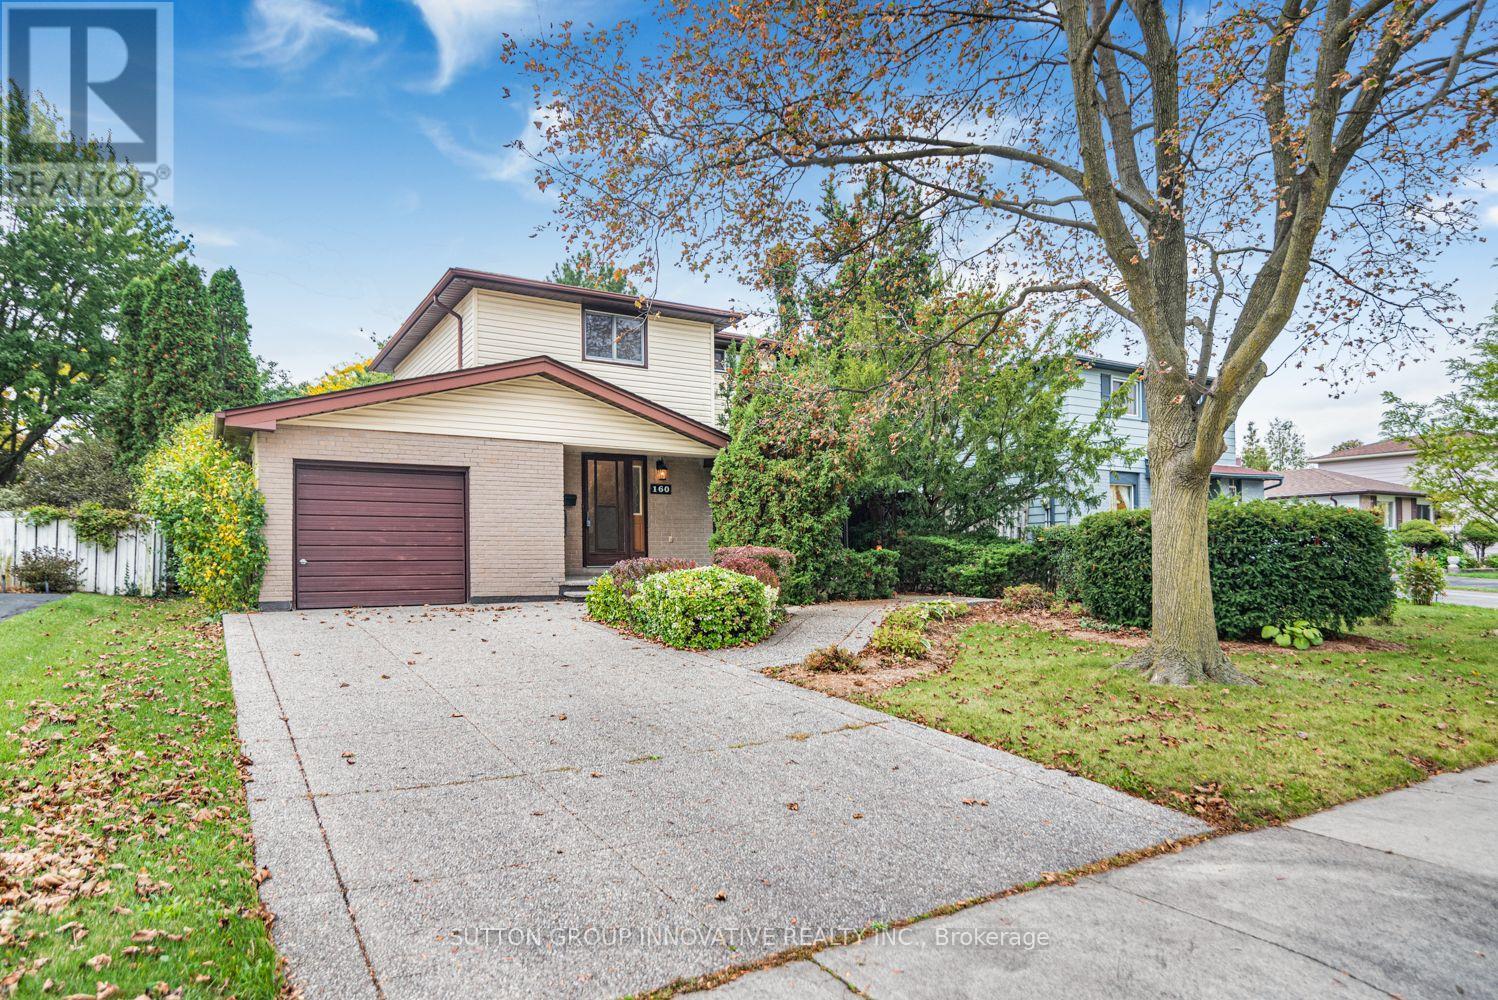
Original owner, first time offered since it was built in 1973. This 2-storey detached home is on a quiet crescent in Berrisfield, an established east Mountain neighbourhood, steps from Berrisfield Park. It offers 1,573 sq. ft. above grade on a 49 x 100 ft. lot. The main floor has a living room with a dining area and patio doors to the deck and patio, an eat-in kitchen with a side door, and a den behind the garage with sliding doors to a 3-season sunroom with a hot tub. Upstairs are three bedrooms with hardwood floors and a 4-piece bath. The partially finished basement includes a rec room and laundry. Attached garage, exposed-aggregate concrete driveway and fully fenced yard. Central air replaced in 2026. The home needs updating, and the price reflects that. The location is hard to improve: minutes to Limeridge Mall, the Linc, Mohawk Sports Park, Red Hill Valley trails, schools, transit and shopping. (id:63616)
M1 - 70 Willowrun Drive
Kitchener, Ontario
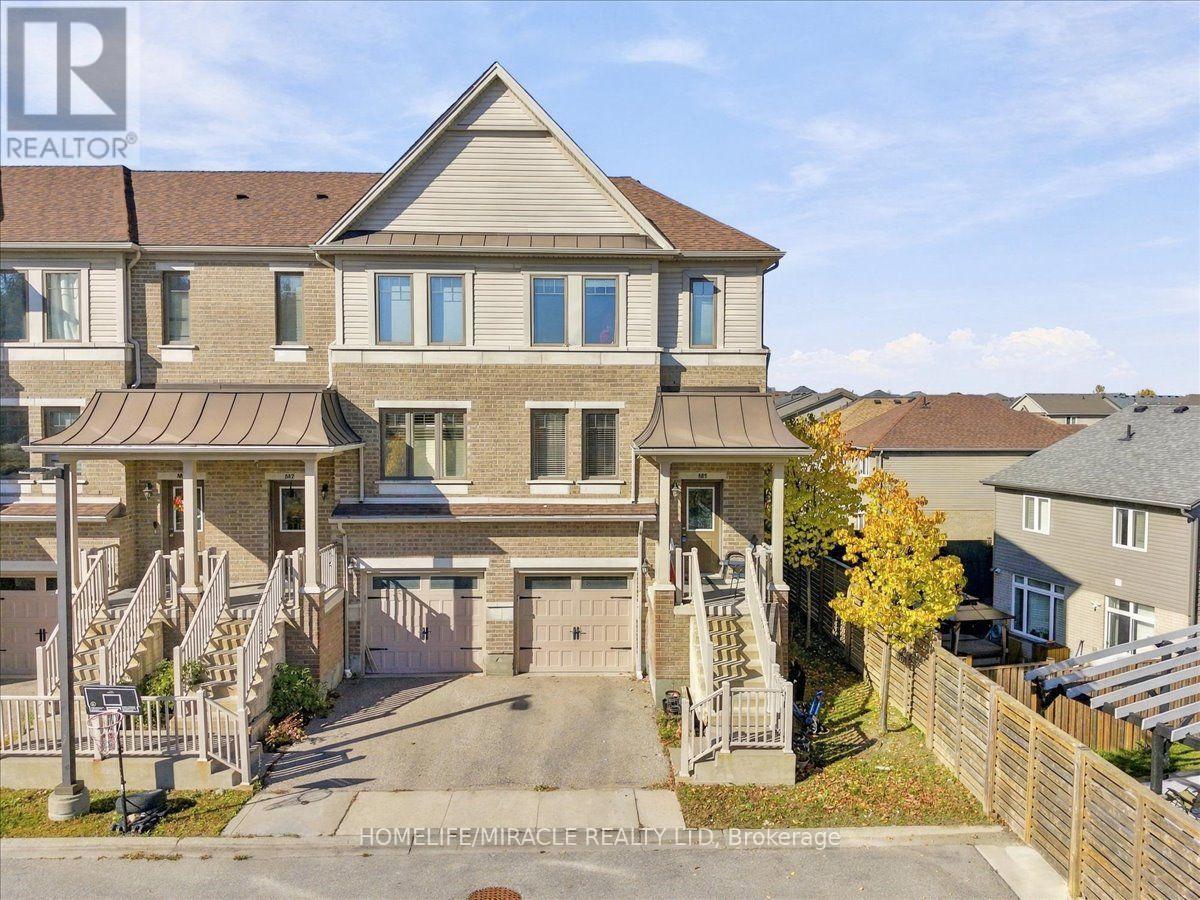
3+1 bedrooms, 3 bathrooms, 1,628 square feet, and under $500,000 in Kitchener. Homes like this do not sit. Welcome to 70 Willowrun Drive, Unit M1, a freshly painted condo townhouse in Idlewood and Lackner Woods with morning sun from its east exposure. The spacious kitchen comes with an extra large dining room, made for family dinners and entertaining, and the bright main floor flows to your private deck for quiet mornings and summer evenings. Downstairs, the finished walk out lower level gives you a fourth bedroom for guests or family, plus room for your gym, office or rec room, already done for you. Upstairs, three real bedrooms and a full ensuite bath give every family member their own space. The complex has its own childrens playground, and you are minutes to Chicopee Ski Hill, the Grand River and nature trails, Chicopee Hills Public School, a new grades 7 to 12 school a short walk away, Fairway Plaza shopping, public transit and Grand River Hospital. Attached garage plus driveway parking, and Highway 401 puts Cambridge, Guelph and Waterloo within easy reach. First time buyers, growing families and investors, come see this one in person. At $499,000 it is priced to be your next chapter, not your someday. (id:63616)
950 Barton Street E
Hamilton, Ontario
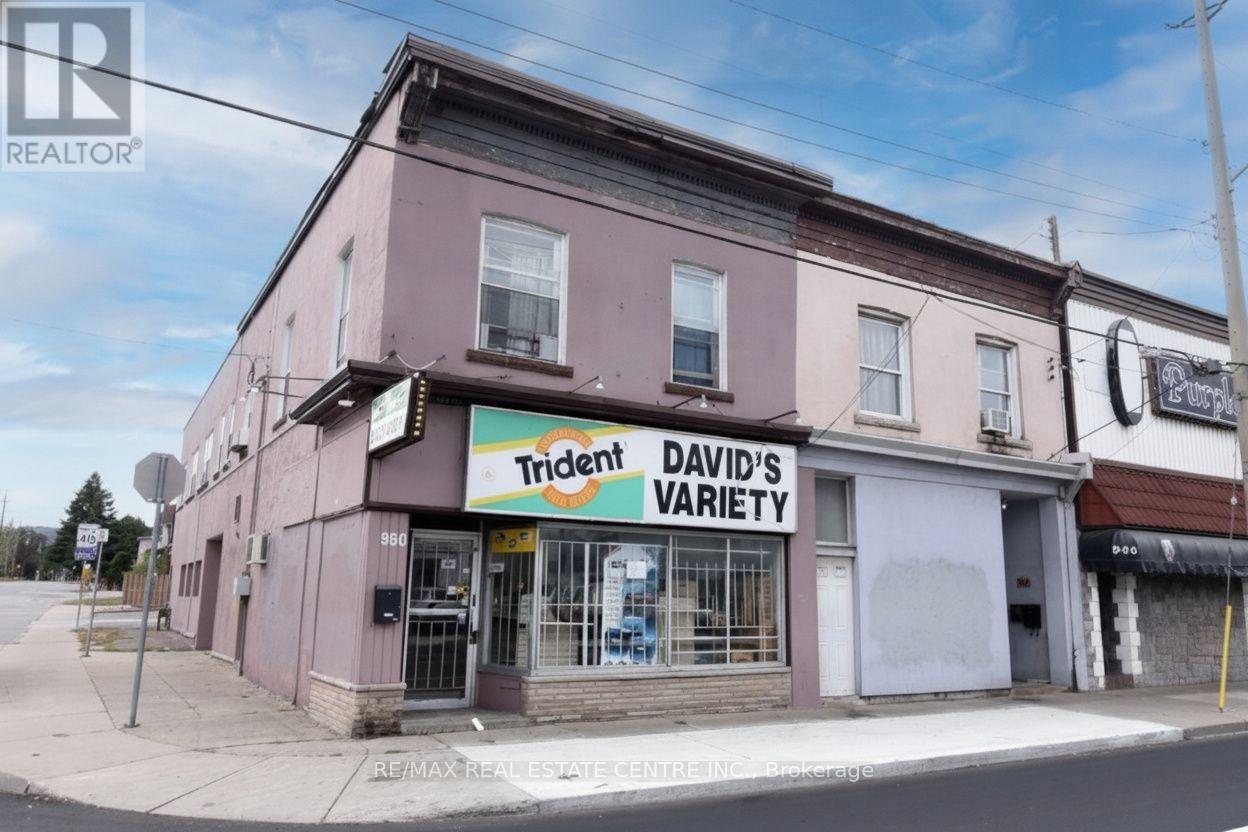
OUTSTANDING OPPORTNITY FOR INVESTOR OR SOMEONE LOOKING FOR HIGH EXPOSURE RETAIL SPACE. LOCATED IN VERY HIGH TRAFFIC AREA. PROPERTY IS CURRENTLY RENTED ON A MONTH TO MONTH BASIS. BUSINESS ON MAIL LEVEL AND RESIDENTIAL UPSTAIRS. BOTH TENANTS WISH TO STAY, BUT WILL LEAVE WITH PROPER NOTICE. 942-948 BARTON ST E. ARE ALSO AVAILABLE TO PURCHASE. (id:63616)
#2 - 18 Wilson Street
Guelph, Ontario
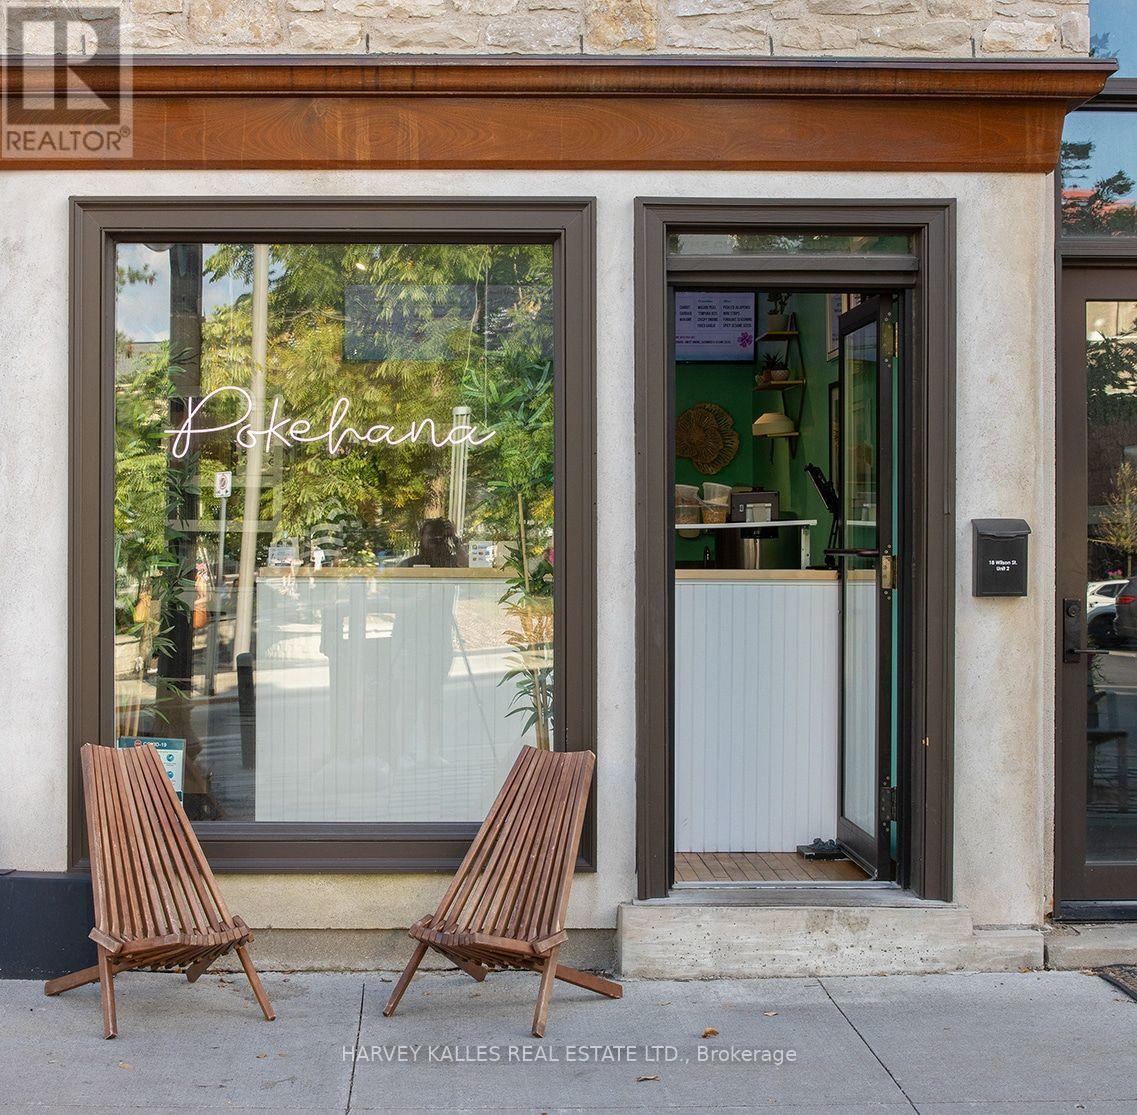
Pokehana - turn key takeout and delivery restaurant in downtown Guelph. This is your opportunity to own an established quick-service poke restaurant in one of downtown Guelph's busiest locations. Pokehana sits directly across from Market Square and City Hall, beside the multi-level municipal parkade, with steady foot traffic from office workers, visitors and residents.Operating at this location for over five years, Pokehana has built a loyal customer base and a strong reputation for fresh ingredients and authentic recipes. The business is sold turn-key with all equipment included, and full training is available to help the new owner step in with confidence.Financial Information and lease are available following an offer. (id:63616)
3 Capton Street
Brantford, Ontario
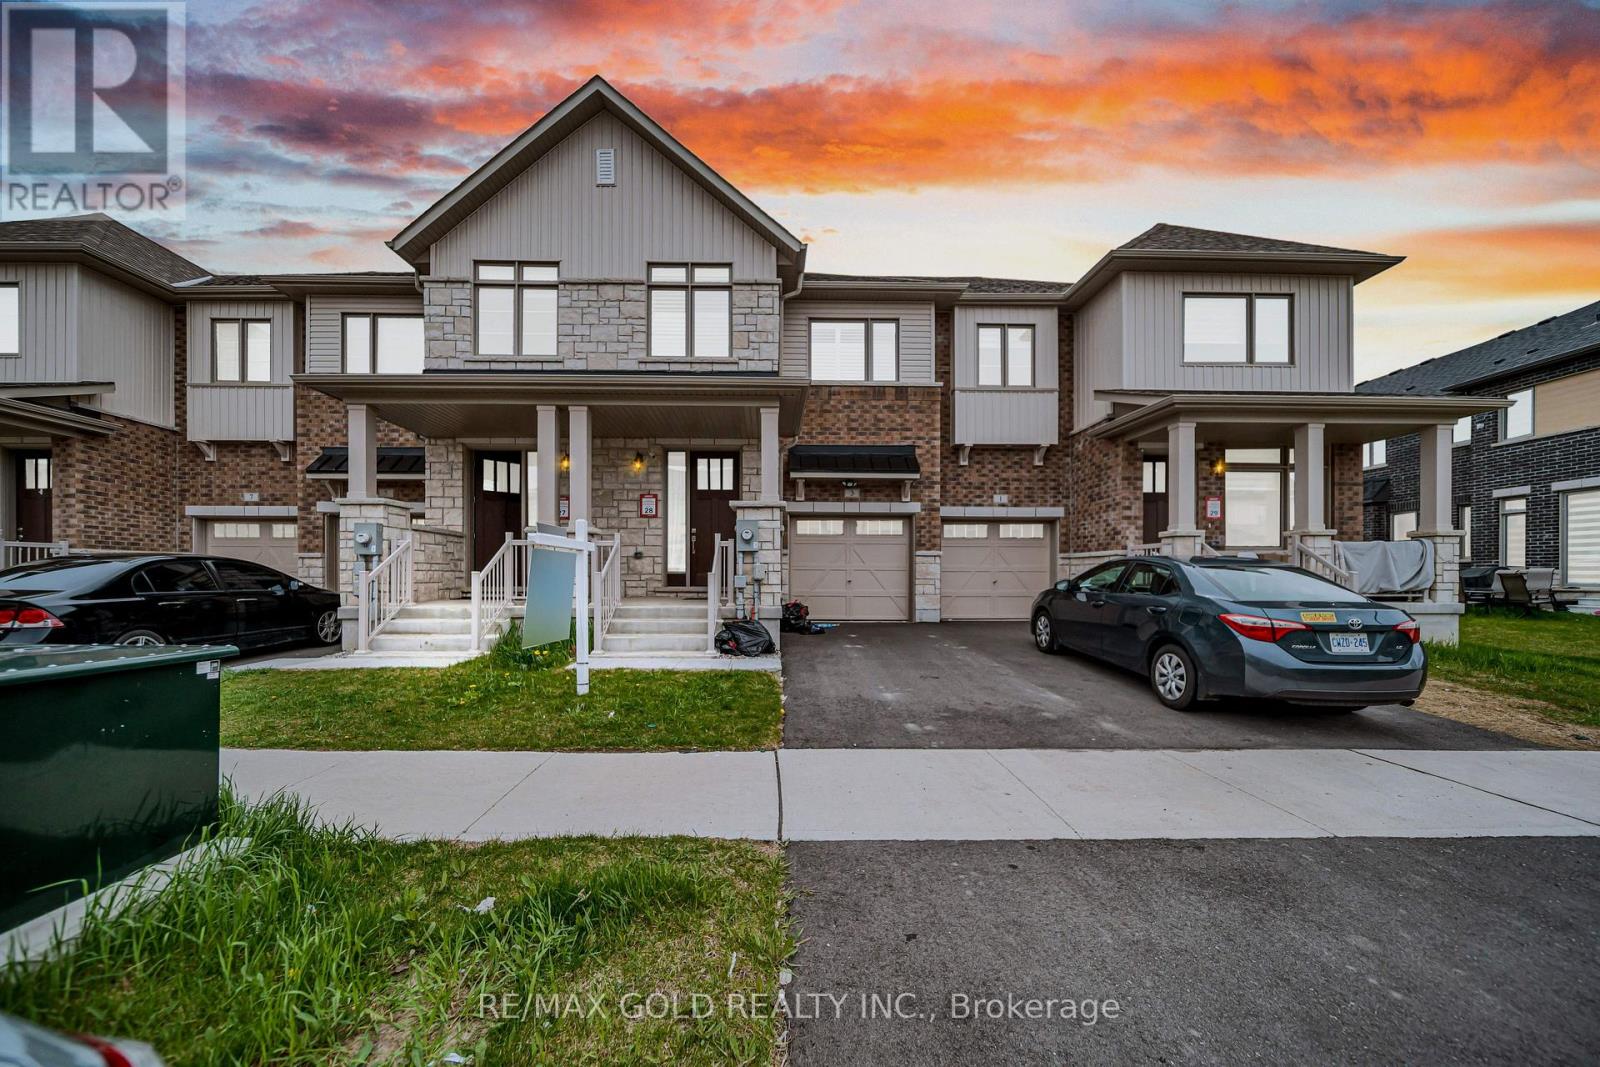
Welcome to this Beautifully Designed Freehold Townhome in Brantford! Offering an impressive 1,565.93 sq. ft. of living space, this stunning 3-bedroom, 2.5-bathroom home perfectly blends modern style, comfort, and everyday convenience! Nestled in a desirable, family-friendly neighbourhood, this home is sure to impress from the moment you step inside! The inviting foyer leads to a carpet-free main floor featuring a bright, spacious open-concept layout, ideal for both entertaining and everyday living. The stylish kitchen boasts upgraded stainless steel appliances, upgraded cabinetry, and a convenient breakfast bar, seamlessly flowing into the dining area and welcoming living room, complete with elegant pot lights and a cozy fireplace. Step outside through the dining area to your private backyard, perfect for summer BBQs, outdoor relaxation, and memorable gatherings! Upstairs, retreat to the generously sized primary bedroom, featuring a walk-in closet and a private 3-piece ensuite with a standing shower. Two additional spacious bedrooms with ample closet space and a 4-piece family bathroom complete the upper level. The full unfinished basement offers incredible potential to create your dream recreation room, home gym, office, or additional living space, with laundry conveniently located downstairs. Enjoy the added convenience of a single-car garage and private driveway. Ideally situated close to schools, parks, grocery stores, shopping, and public transit, everything you need is just minutes away! An exceptional first-time buyers, growing families, and investors alike! Don't miss your chance to call thisopportunity for beautiful property HOME! (id:63616)
90 Bloom Crescent
Hamilton, Ontario
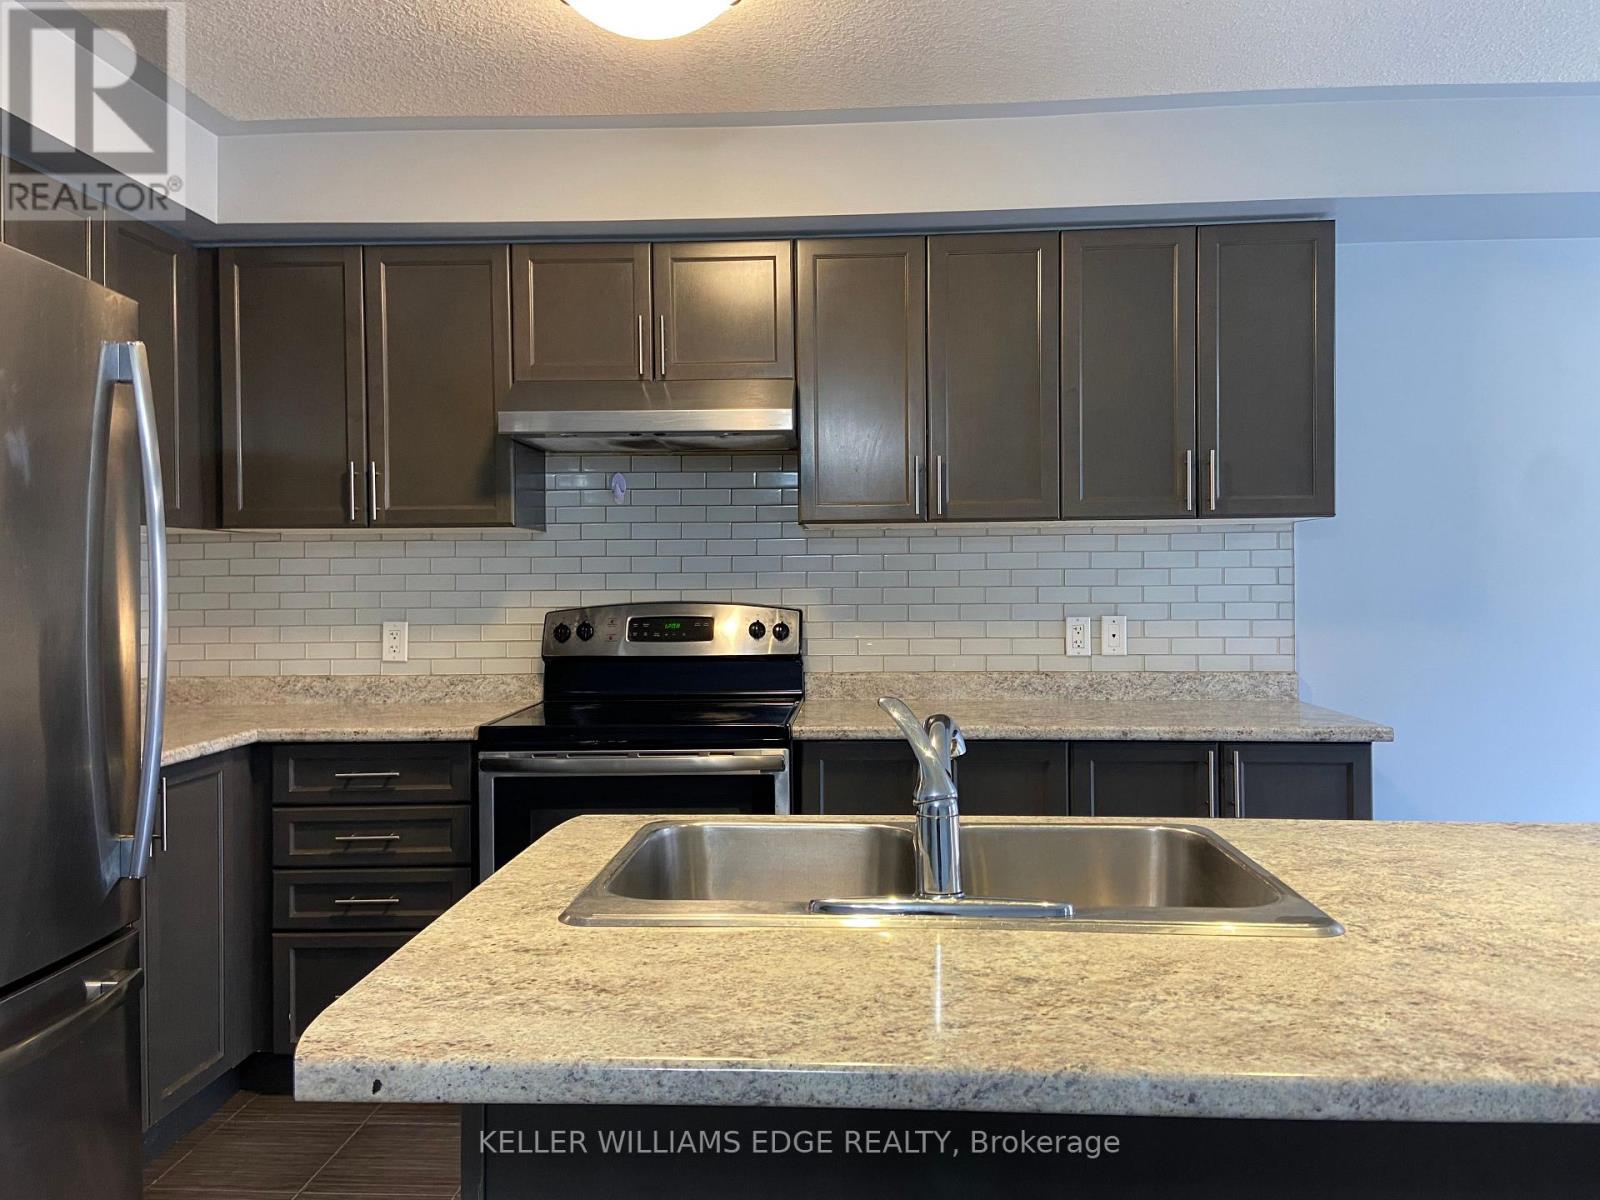
Welcome home to 90 Bloom Crescent, a bright, open concept freehold townhome on a quiet crescent in the family friendly Valley Park community, just a short walk to two schools available for immediate occupancy. With 1,561 sq ft across two storeys, 3 bedrooms and 3 baths, this well maintained home is ready for you to move in and settle down.The main floor centres on a custom kitchen with stainless steel appliances and a breakfast bar. It opens to a sunny dining area with a walkout to the backyard, a great spot for summer barbecues or a quiet morning coffee. The open layout makes everyday living easy and gives you room to entertain.Upstairs, the primary suite is your retreat, with a private ensuite and a generous walk-in closet. Two more well sized bedrooms and a second full bath work well for family, guests or a home office, and a powder room on the main floor adds convenience. The loft area is perfect for an office setup or reading nook. The partially finished basement gives you lots of space for a rec room, gym or extra storage.Extras include an attached garage, central air and forced air gas heating.The location is hard to beat. You're minutes from the LINC and Red Hill Valley Parkway, with public transit, highly rated schools, parks and trails, shopping and local restaurants all close by.Applicants should provide a completed rental application, credit report, proof of employment/income and references. (id:63616)
114 - 1100 South Service Road
Hamilton, Ontario
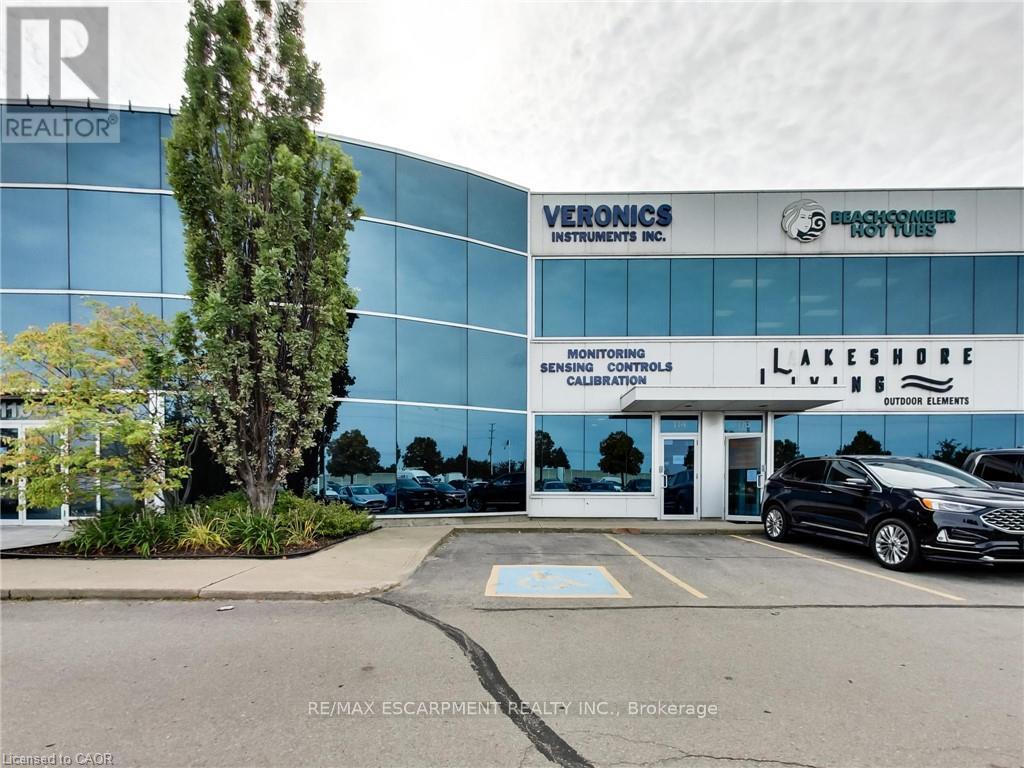
Clean, bright office/industrial unit facing the QEW in Stoney Creek with excellent signage and exposure. The space is part of a modern multi unit prestige Industrial/Commercial/Office complex. Space consists of approximately 3,000 sq ft on the ground floor. (approx 1,650 sq ft of office/showroom and 1,350 sq ft of warehouse space) and an additional 294 sq ft steel-framed mezzanine platform adding additional warehouse space. Two washrooms are on the ground floor plus 5 private offices, a boardroom, kitchenet and reception area. The second floor adds an additional 875 sq ft of office space with a conference room, 2 bright offices with floor to ceiling windows and another kitchenet. The unit has an oversized drive-in door, 600-volt, 3-phase hydro service and radiant heat in the warehouse, along with 5 parking spots plus ample additional free parking on site. Just minutes from the Fruitland Road/QEW exit. Plenty of amenities nearby and in close proximity to Winona Crossings, Go Station and more. Don't miss out on this remarkable opportunity. Also available for lease-to-own for qualified tenants. (id:63616)
114 - 1100 South Service Road
Hamilton, Ontario
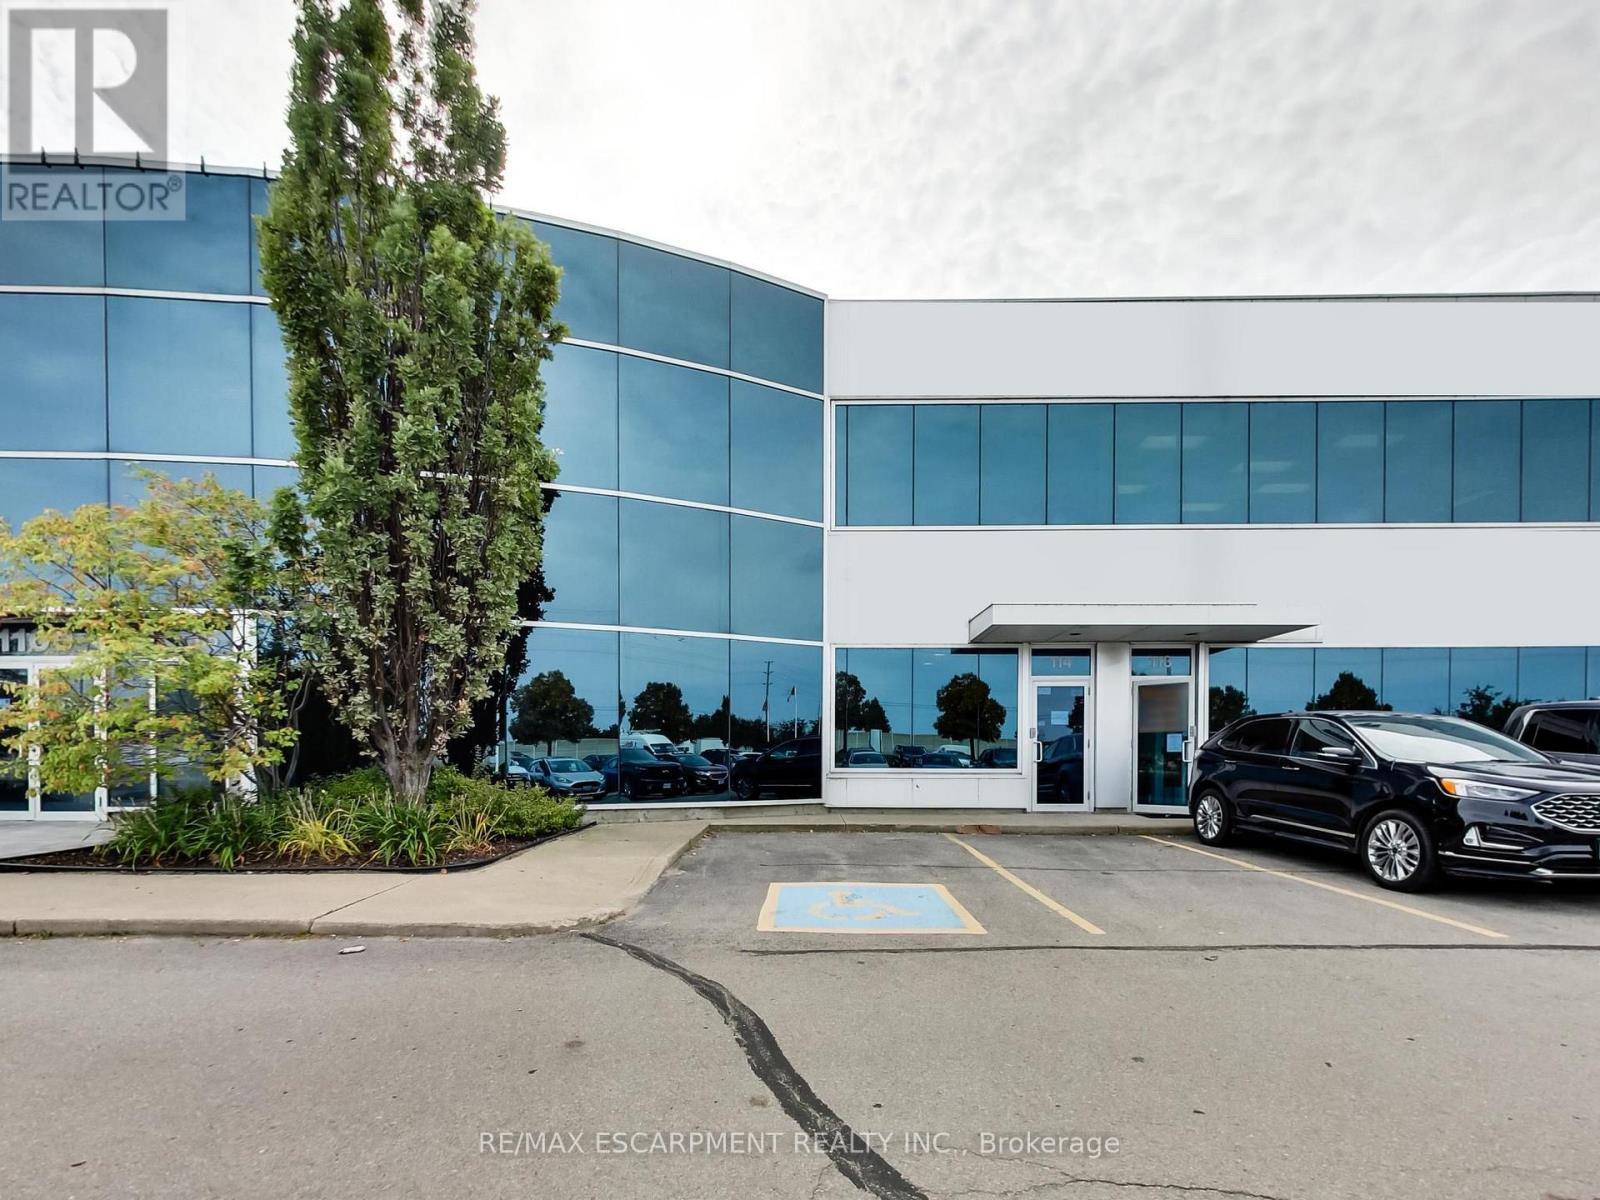
Clean, bright office/industrial unit facing the QEW in Stoney Creek with excellent signage and exposure. The space is part of a modern multi unit prestige Industrial/Commercial/Office complex. Space consists of approximately 3,000 sq ft on the ground floor. (approx 1,650 sq ft of office/showroom and 1,350 sq ft of warehouse space) and an additional 294 sq ft steel-framed mezzanine platform adding additional warehouse space. Two washrooms are on the ground floor plus 5 private offices, a boardroom, kitchenet and reception area. The second floor adds an additional 875 sq ft of office space with a conference room, 2 bright offices with floor to ceiling windows and another kitchenet. The unit has an oversized drive-in door, 600-volt, 3-phase hydro service and radiant heat in the warehouse, along with 5 parking spots plus ample additional free parking on site. Just minutes from the Fruitland Road/QEW exit. Plenty of amenities nearby and in close proximity to Winona Crossings, Go Station and more. Also available for lease-to-own for qualified tenants. TMI for 2026 estimated at $6/psf. Tenant pays separately metered utilities. (id:63616)