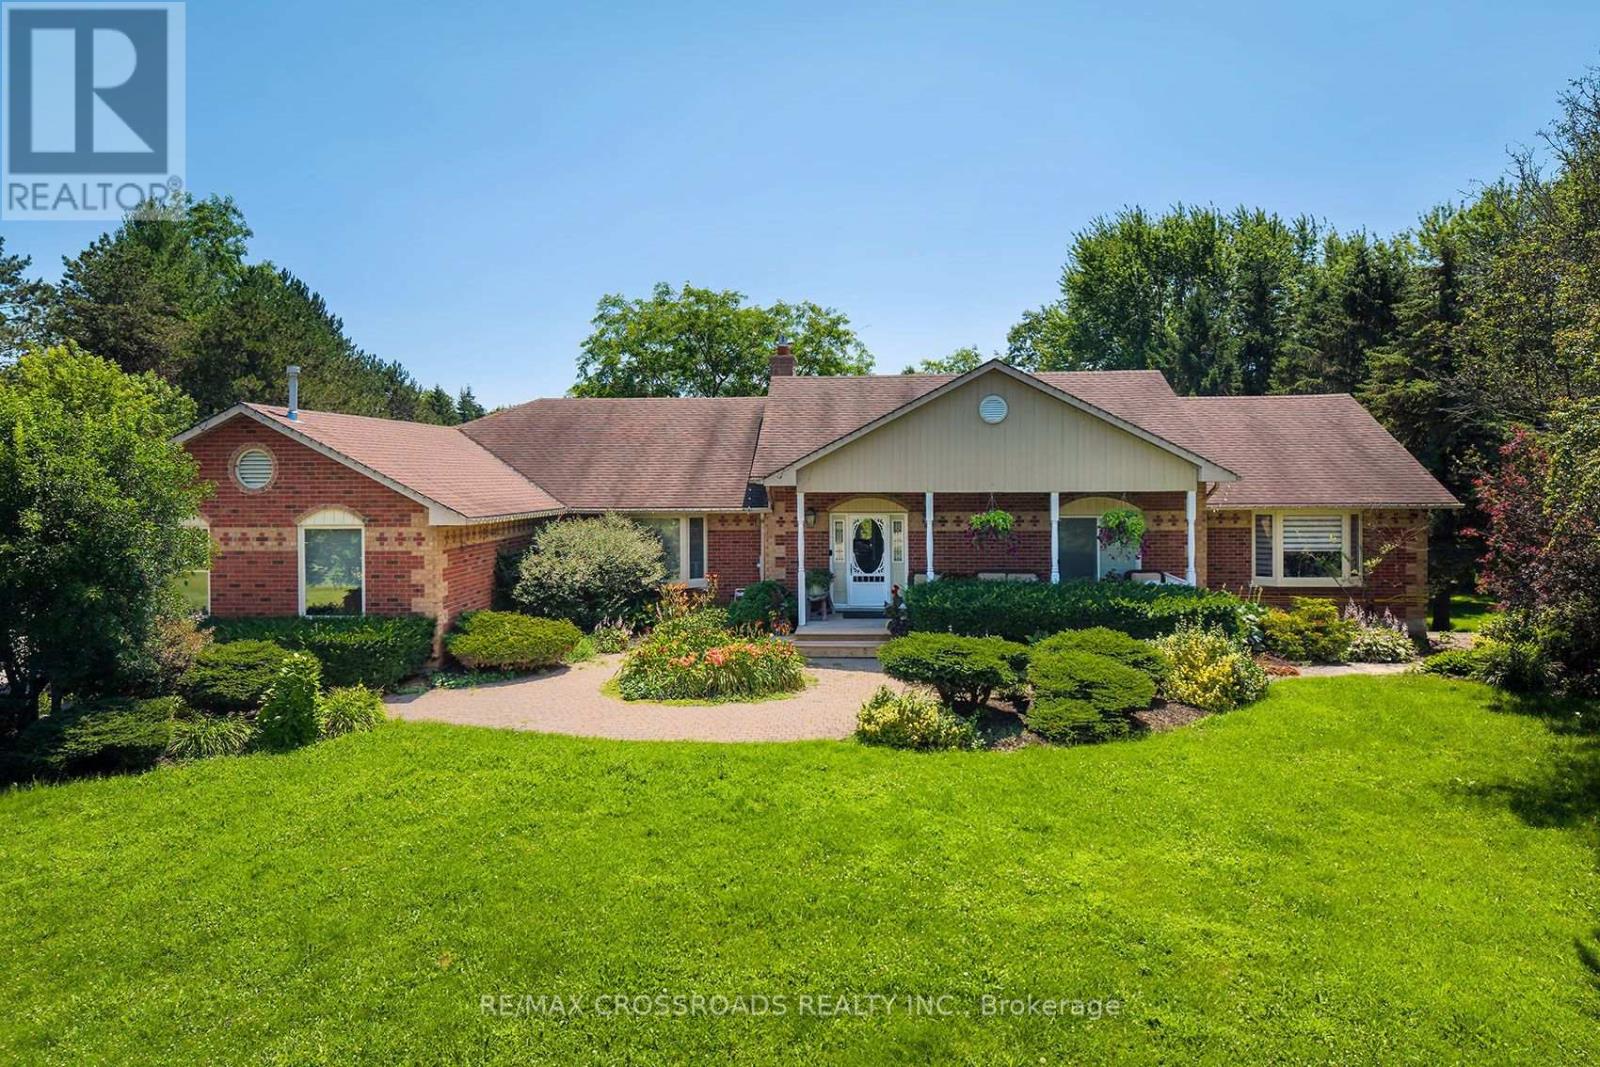
5 Buttery Court
Clarington, Ontario
Welcome to an exceptional executive bungalow nestled on a quiet court in one of Rural Clarington's most sought-after estate communities! This impressive 3+2 bedroom, 5-bathroom home offers the perfect blend of luxury, privacy, and country living, all while being just minutes from the conveniences of Bowmanville and easy access to Highways 401 and 407! Thoughtfully designed with spacious principal rooms, an ideal layout for families and multi-generational living, and an abundance of room to entertain, this home offers both elegance and functionality. The finished lower level provides additional living space with two bedrooms, making it perfect for extended family, guests, or a private retreat. Situated on a peaceful court surrounded by executive homes, you'll enjoy the tranquility of estate living with mature trees, expansive properties, and a true sense of community. Outdoor enthusiasts will appreciate the nearby conservation areas, golf courses, parks, waterfront trails, and the charming shops and restaurants of historic downtown Bowmanville. Located close to excellent schools, Lakeridge Health Bowmanville, major employers including Darlington Nuclear Generating Station, and future GO Transit expansion, this home is ideally positioned for commuters and professionals alike. Experience the rare opportunity to enjoy the space and serenity of country living without sacrificing urban convenience. A truly exceptional property that offers the lifestyle today's discerning buyers have been waiting for. SEE ADDITIONAL REMARKS TO DATA FORM (id:63616)
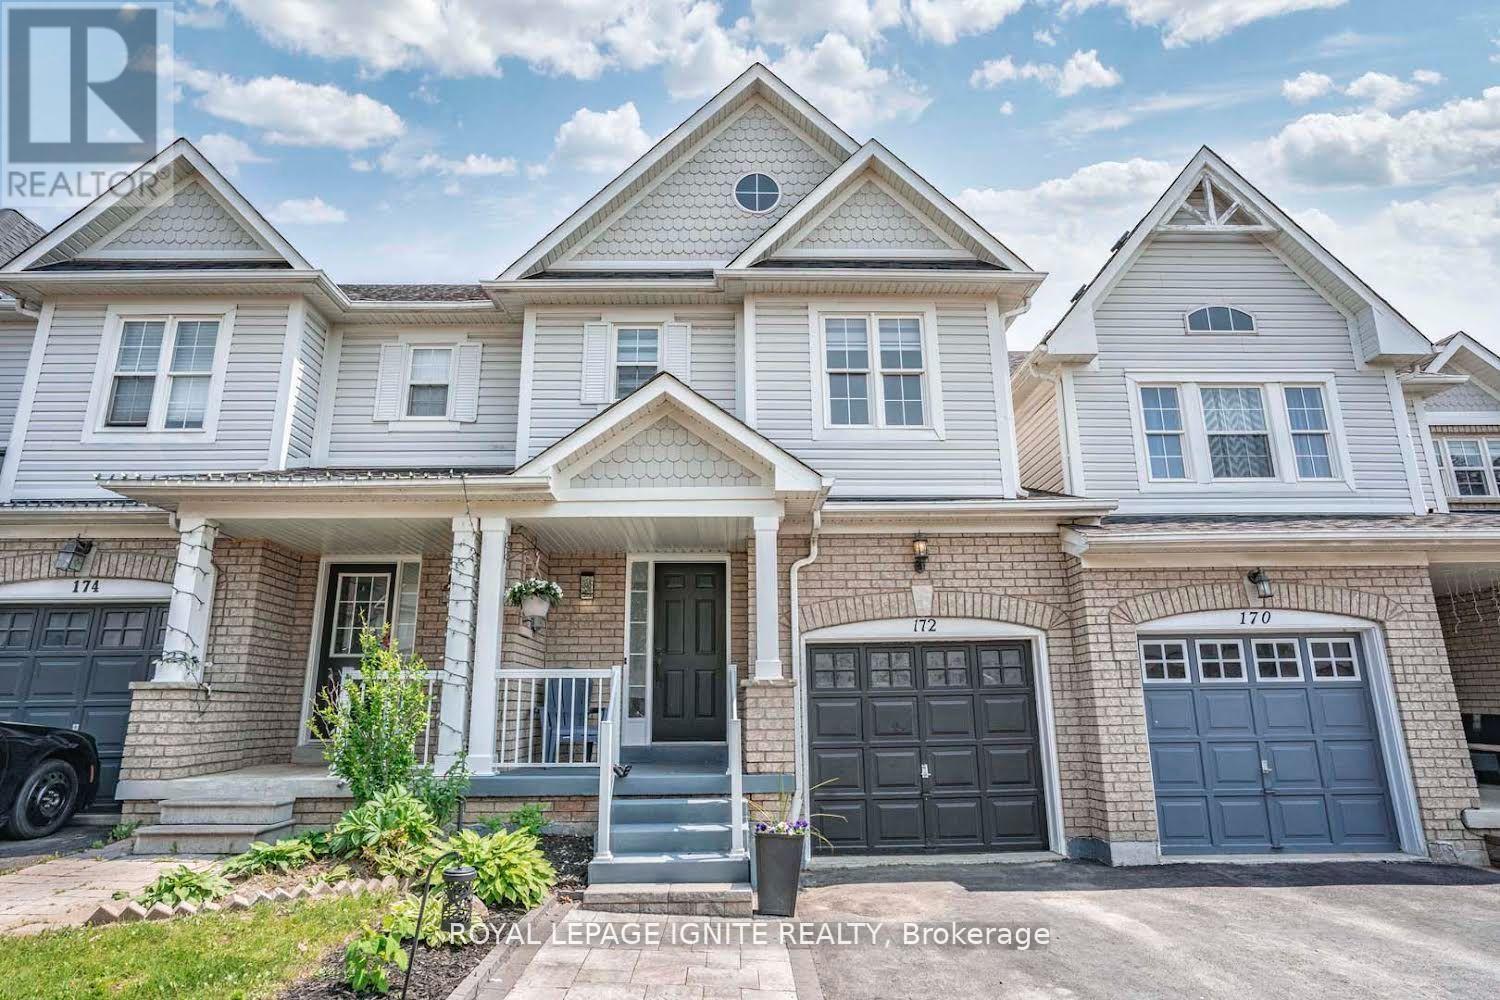
172 Kirkland Place
Whitby, Ontario
Townhouse For Lease In The Williamsburg Community In Whitby! Ready To Move In! Comes With 3 Bedrooms & 3 Washrooms. Functional Layout with Ample Amount Of Space. Direct Access to the Garage and Extended Driveway. Steps Away From Parks, Shopping Centers, Go Station, Public Transit, Schools, Local Amenities, & Hwy. (id:63616)
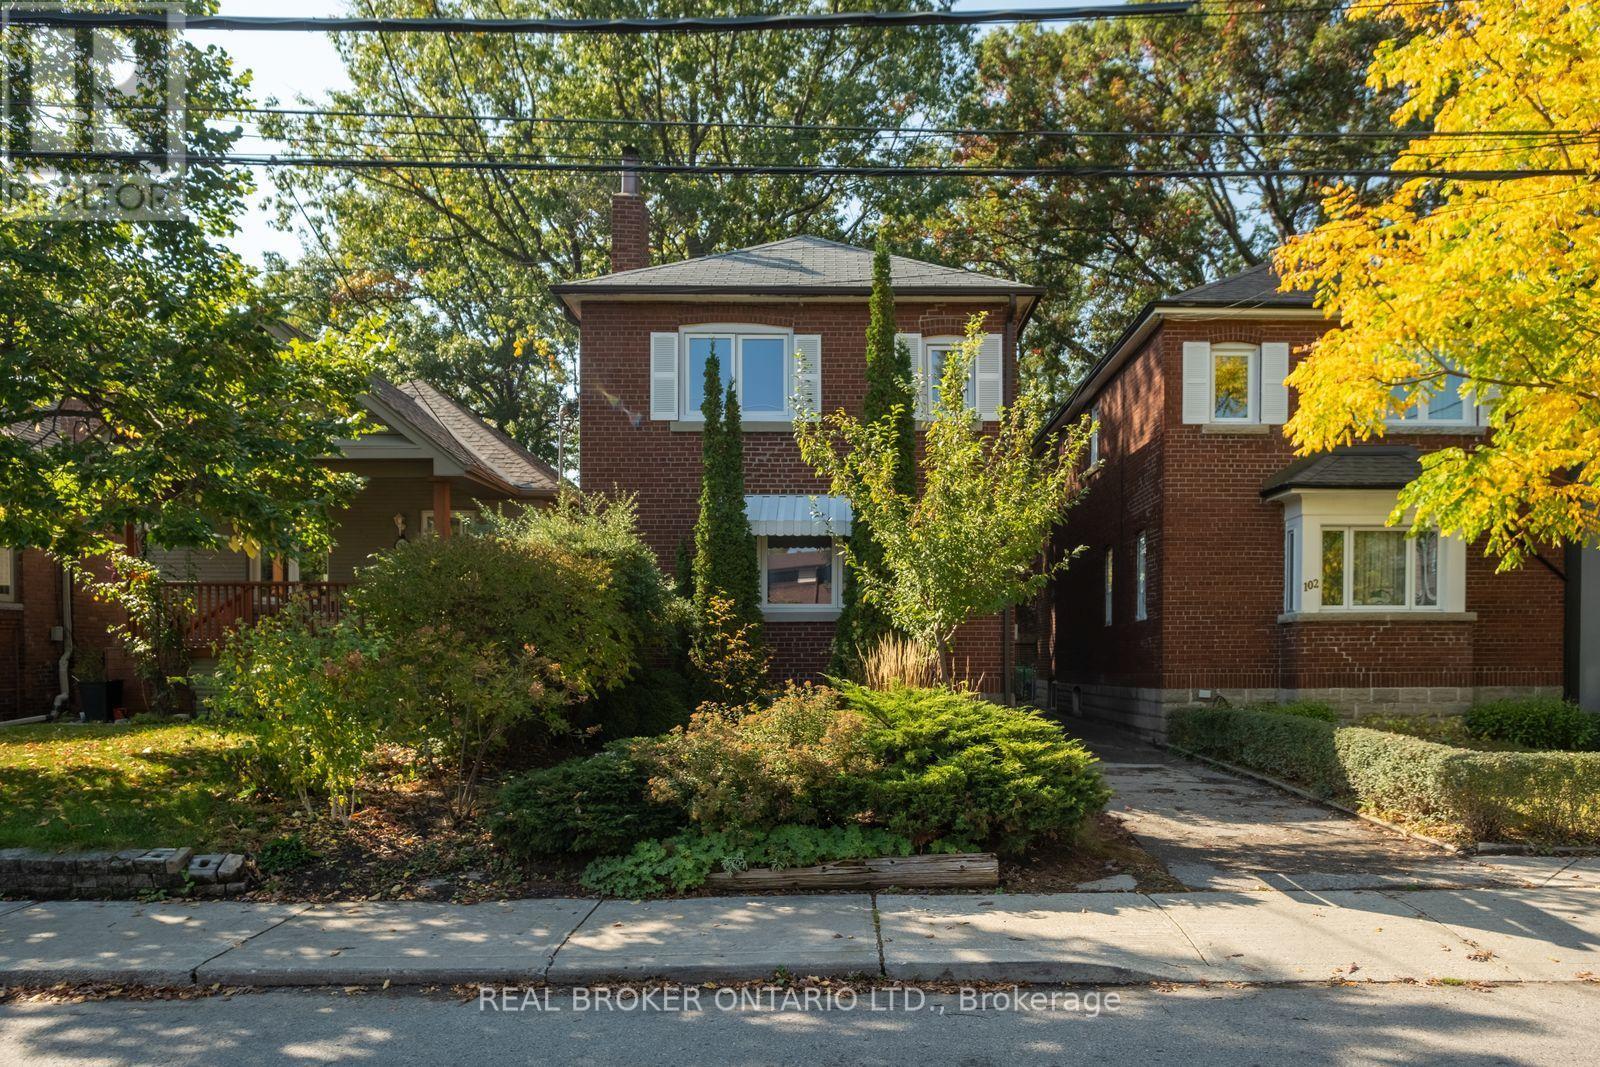
100 Oak Park Avenue
Toronto, Ontario
Welcome home to this beautiful red brick detached 3-bed home in the heart of East York. With garage parking! Experience timeless character blended with modern functionality. Walk into the bright, open layout featuring rich hardwood flooring, large windows that flood the space with natural light, and a warm, inviting living area with a fully functional fireplace. The kitchen is completely updated with a contemporary breakfast island and stainless-steel appliances. Transition easily to the private, fully fenced backyard, which features a spacious rear deck ideal for summer barbecues. The versatile finished basement offers flexibility as an in-law suite, home office, or recreation area. Perfectly positioned in a vibrant community, every amenity you need is steps away! Enjoy an easy commute with Woodbine Subway Station and local TTC bus routes just a short walk away. Spend your weekends exploring the eclectic shops, cafes, and diverse dining options along nearby The Danforth, or head outdoors to enjoy the green spaces at Stan Wadlow Park and Taylor Creek Park. With top-rated local schools like Gledhill Junior Public School around the corner and everyday shopping at Shoppers World nearby, this highly walkable location captures the very best of East End living. (id:63616)
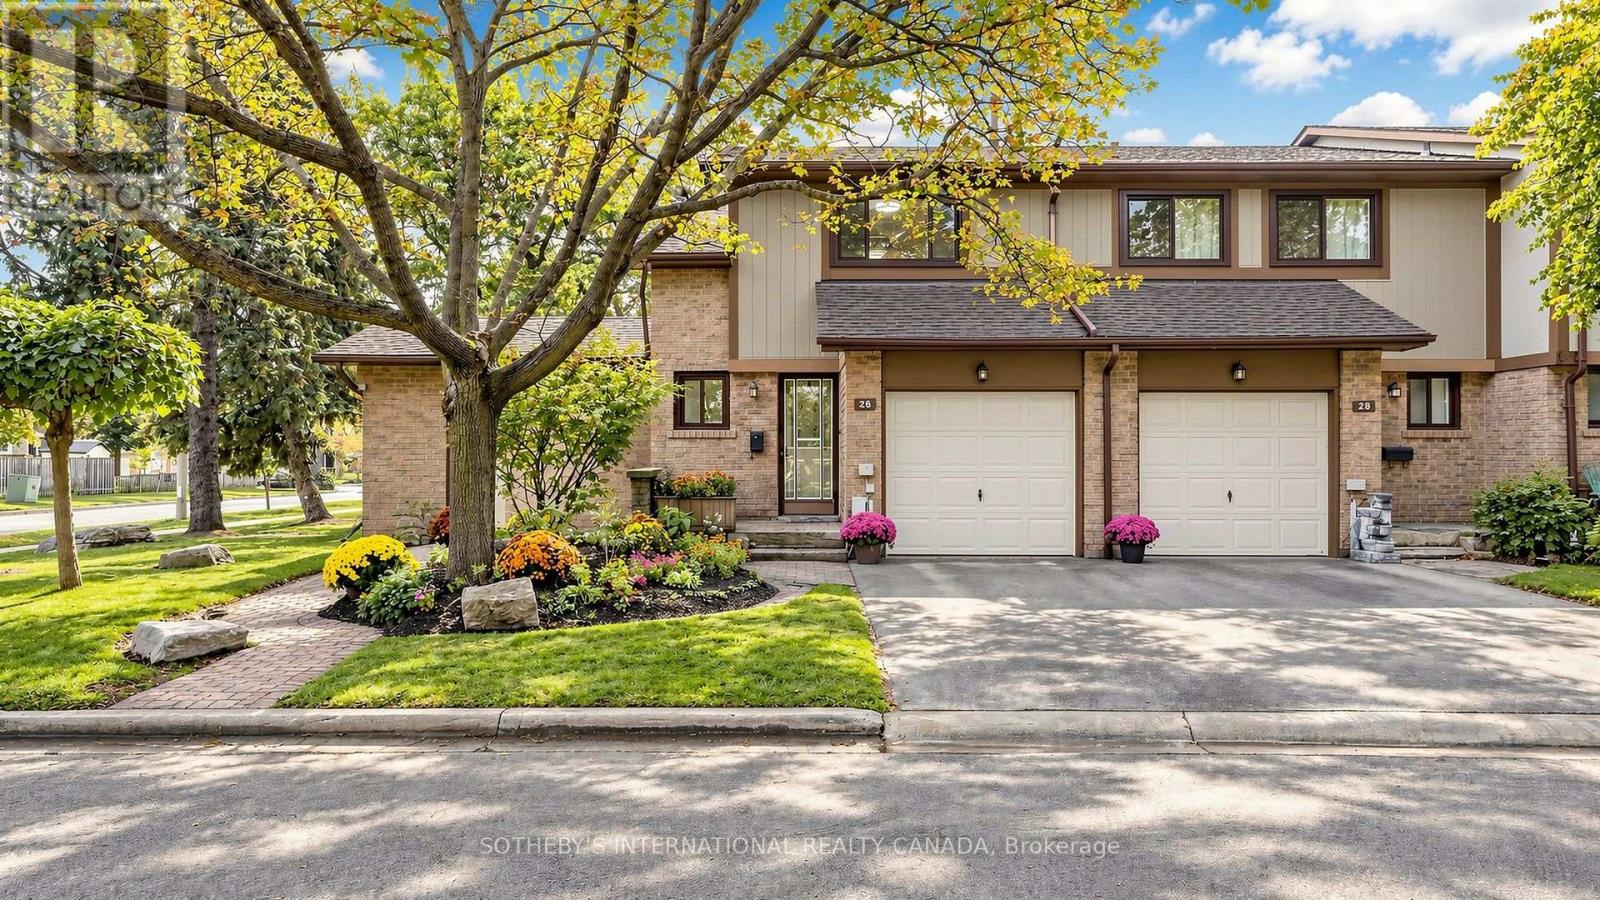
26 - 24 Fundy Bay Boulevard
Toronto, Ontario
Rare End-Unit Townhome Siding Onto a Park! $$$+++Spent Fully Renovated!This Well-Maintained, Clean & Cozy 2-Storey Condo Townhouse Offers 3 Bedrooms, Around 1900Sqft living space(including 1,292 Sqft Above Grade, 559 Sqft Finished Basement), The Main Floor Features an Open-Concept Kitchen & Dining Area and a Spacious Sunken Living Room With a Walkout to the Backyard. Enjoy the Beautiful Garden-Like Backyard, Filled With a Lovely Mix of Perennial & Annual Flowers and Admired by Neighbours. Updated 4-Pc Bathroom on the Second Floor. The Finished Basement Provides Valuable Additional Space for a Home Office, Den, Recreation Room or Family Room. Conveniently Located Close to Shopping Plazas, Grocery Stores, Restaurants, TTC and Highly Ranked Schools, Including David Lewis P.S. and Dr. Norman Bethune C.I. A Wonderful End-Unit Home Offering Extra Privacy, Green Space and Comfortable Family Living! (id:63616)
127 Northglen Boulevard
Clarington, Ontario
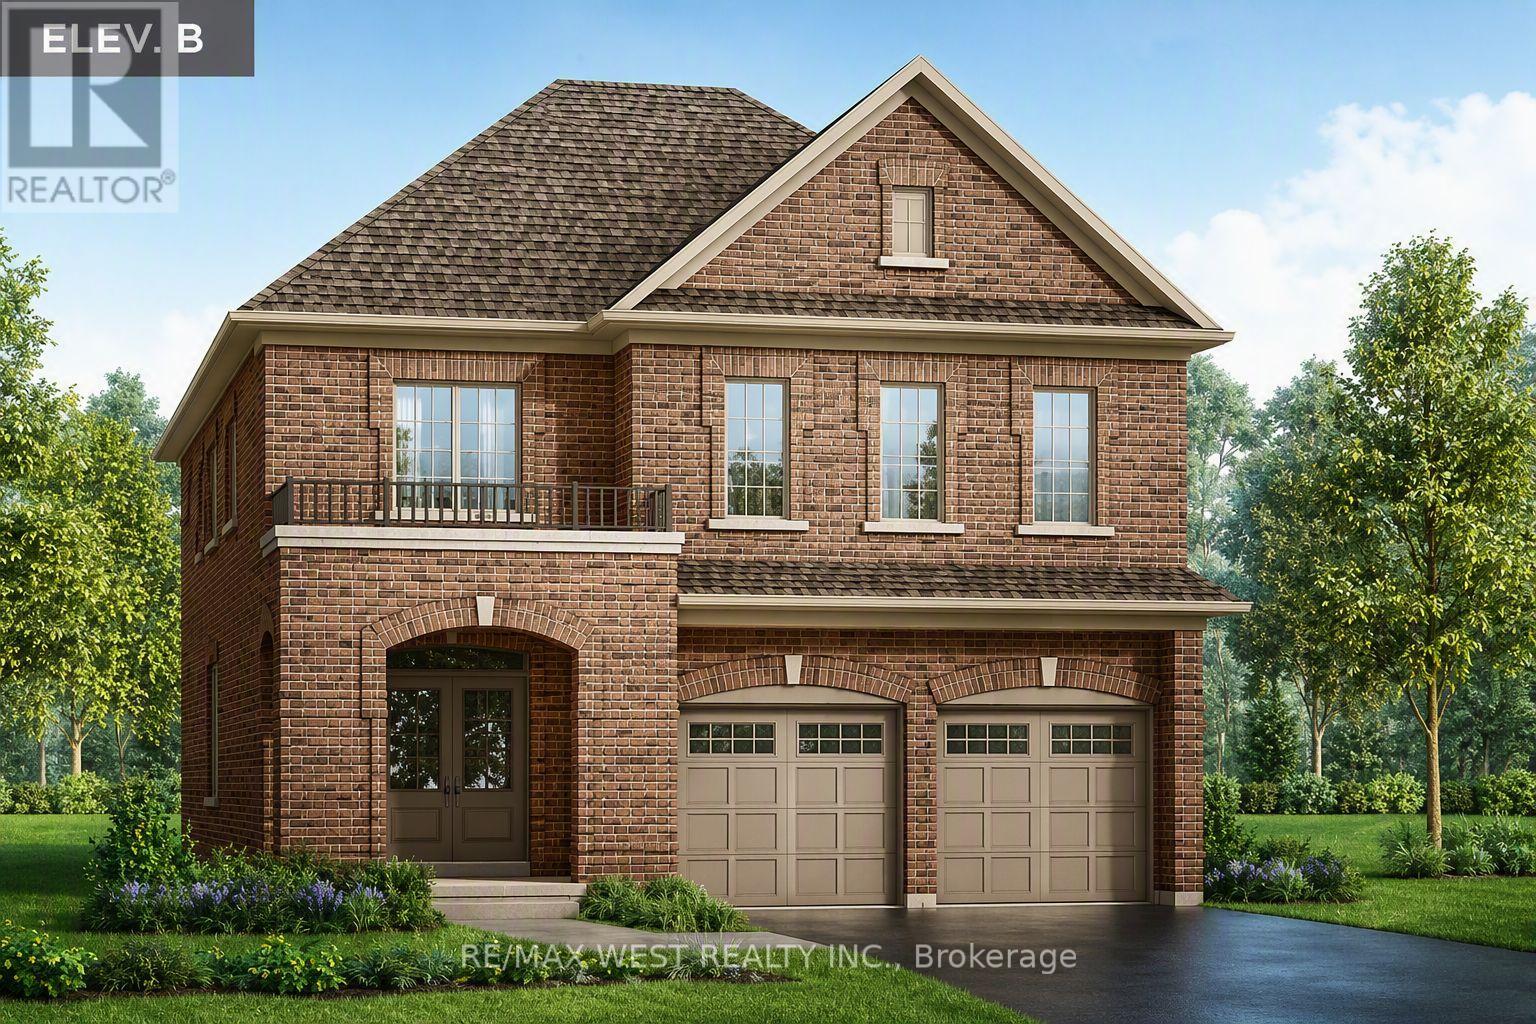
Outstanding Value at Orchard South in Bowmanville! *Builder willingn to work with fair value and sale piece based on sold comps* Built by the reputable Treasure Hill, this brand-new double car garage detached offers an incredible opportunity in a prime location. Elevation B Features exceptional design and remarkable pricing rarely seen for new developments in the area, this home represents outstanding value for buyers. With only a few units remaining, act quickly before they're gone. Full HST rebate rules applied for eligible purchasers of new home builds. (id:63616)
293 Rhodes Avenue
Toronto, Ontario
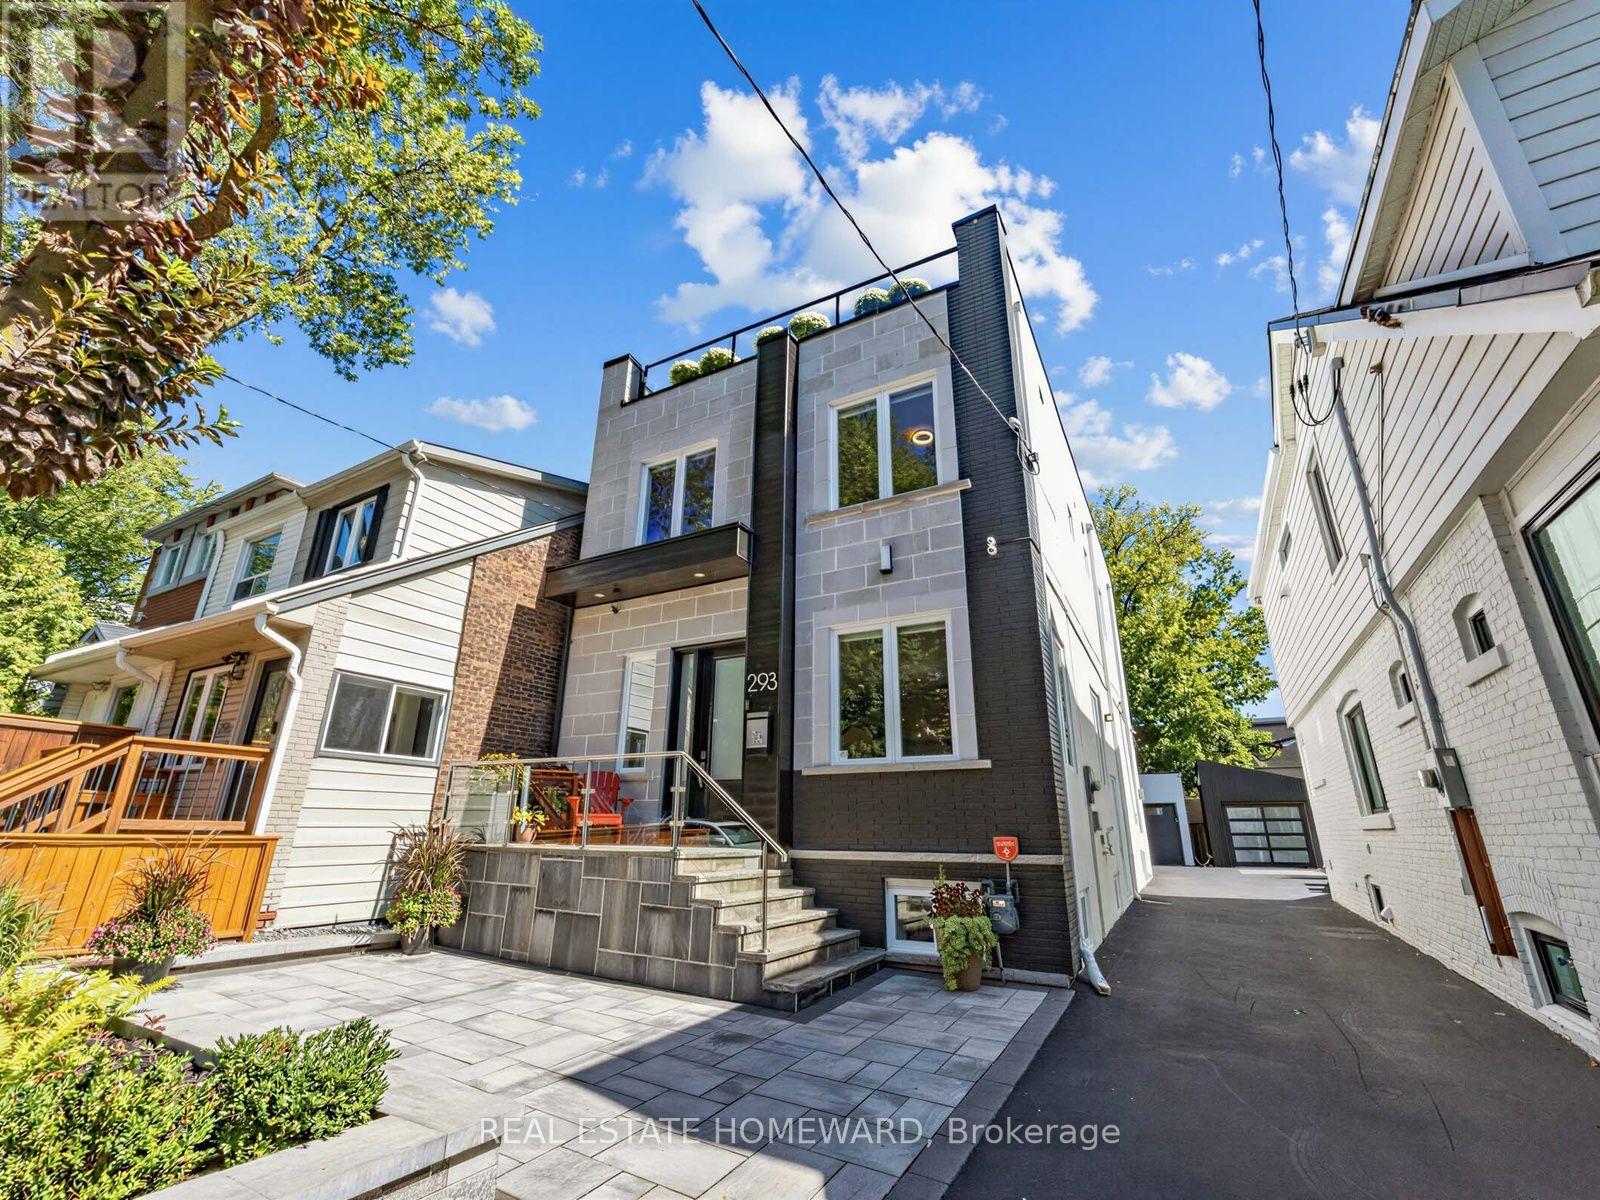
Welcome To This Bright And Modern Custom-Built Home In The Heart Of Leslieville, Offering Exceptional Space, Style, & Functionality. Featuring Generously Sized Bedrooms, 4 Bathrooms, & An Abundance Of Storage, This Home Is Thoughtfully Designed For Comfortable Family Living & Entertaining. The Open-Concept Main Floor Showcases A Spacious Kitchen With An Oversized Breakfast Bar, Dedicated Coffee Station, & Office Nook. The Family Room Features A Fireplace & Walkout To The Patio. The Spacious Primary Suite Is A True Retreat, Featuring Two Walk-In Closets & A Luxurious 5-Piece Ensuite Bath. The Large, Open Basement Offers Incredible Flexibility For The Whole Family, With Plenty Of Room For Family Game Nights, A Dedicated Home Gym Area, & A Separate Office Space. Whether You're Working From Home, Staying Active, Or Gathering With Family & Friends, This Level Is Designed To Adapt To Your Lifestyle & Plenty Of Room To Add A Bedroom For A Nanny. Upstairs, Enjoy The Incredible Rooftop Terrace With Unforgettable City Views, The Perfect Private Retreat For Morning Coffee, Sunset Drinks, Relaxing, Or Entertaining Guests. Additional Highlights Include A Detached Garage, Generous Living Spaces, Modern Finishes, & An Unbeatable Leslieville Location Close To Shops, Restaurants, Parks, Transit, & All The Neighbourhood Has To Offer. A Rare Combination Of Contemporary Design, Thoughtful Functionality, & Fantastic Indoor Outdoor Living In One Of Toronto's Most Sought-After Neighbourhoods. (id:63616)
46 Manorglen Crescent
Toronto, Ontario
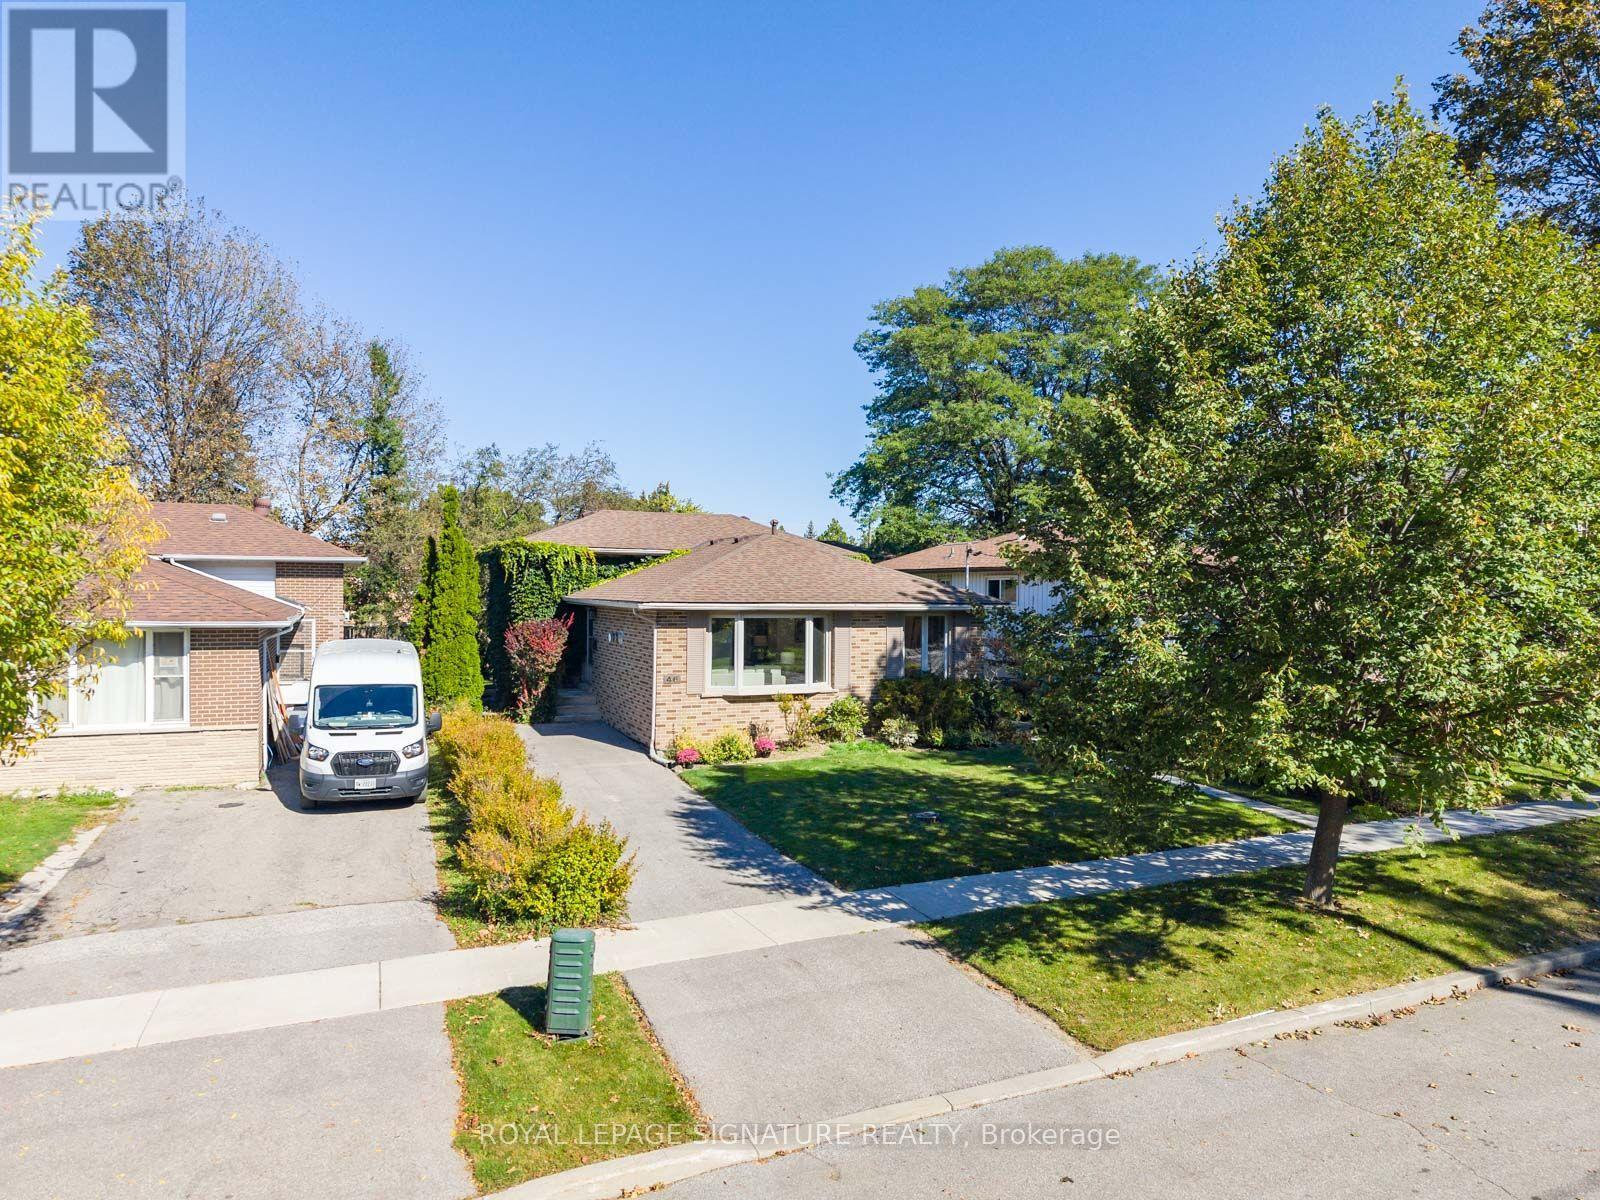
For 63 years, this Manorglen home has been lovingly cared for by the same family-and now it's ready for its next chapter. Tucked onto a quiet, child-friendly street in sought-after Agincourt, this deceptively spacious all-brick backsplit offers four bedrooms, all above grade, two renovated bathrooms, hardwood floors throughout and big, bright windows that fill the home with sunshine. The open-concept living and dining rooms feature a gas fireplace, bay window and custom built-ins, while the updated eat-in kitchen has a convenient side-door walk-out for easy BBQing. A ground-level walk-out leads to the storybook backyard-green, private and wonderfully spacious, with two storage sheds and plenty of room to play, garden and enjoy summer days. The spacious basement adds a rec room, bedroom/office, laundry and huge crawl space for storage, ready for your vision and whatever comes next. Set on a low-traffic street close to parks, tennis courts, the rec centre, TTC and sought-after schools including CD Farquharson Junior Public School and Agincourt Collegiate Institute. Agincourt GO, Scarborough Town Centre and the 401 are moments away, with future subway expansion at Sheppard & McCowan adding even more connectivity. 63 years of stories. Now it's ready for yours. (id:63616)
1323 - 18 Mondeo Drive
Toronto, Ontario
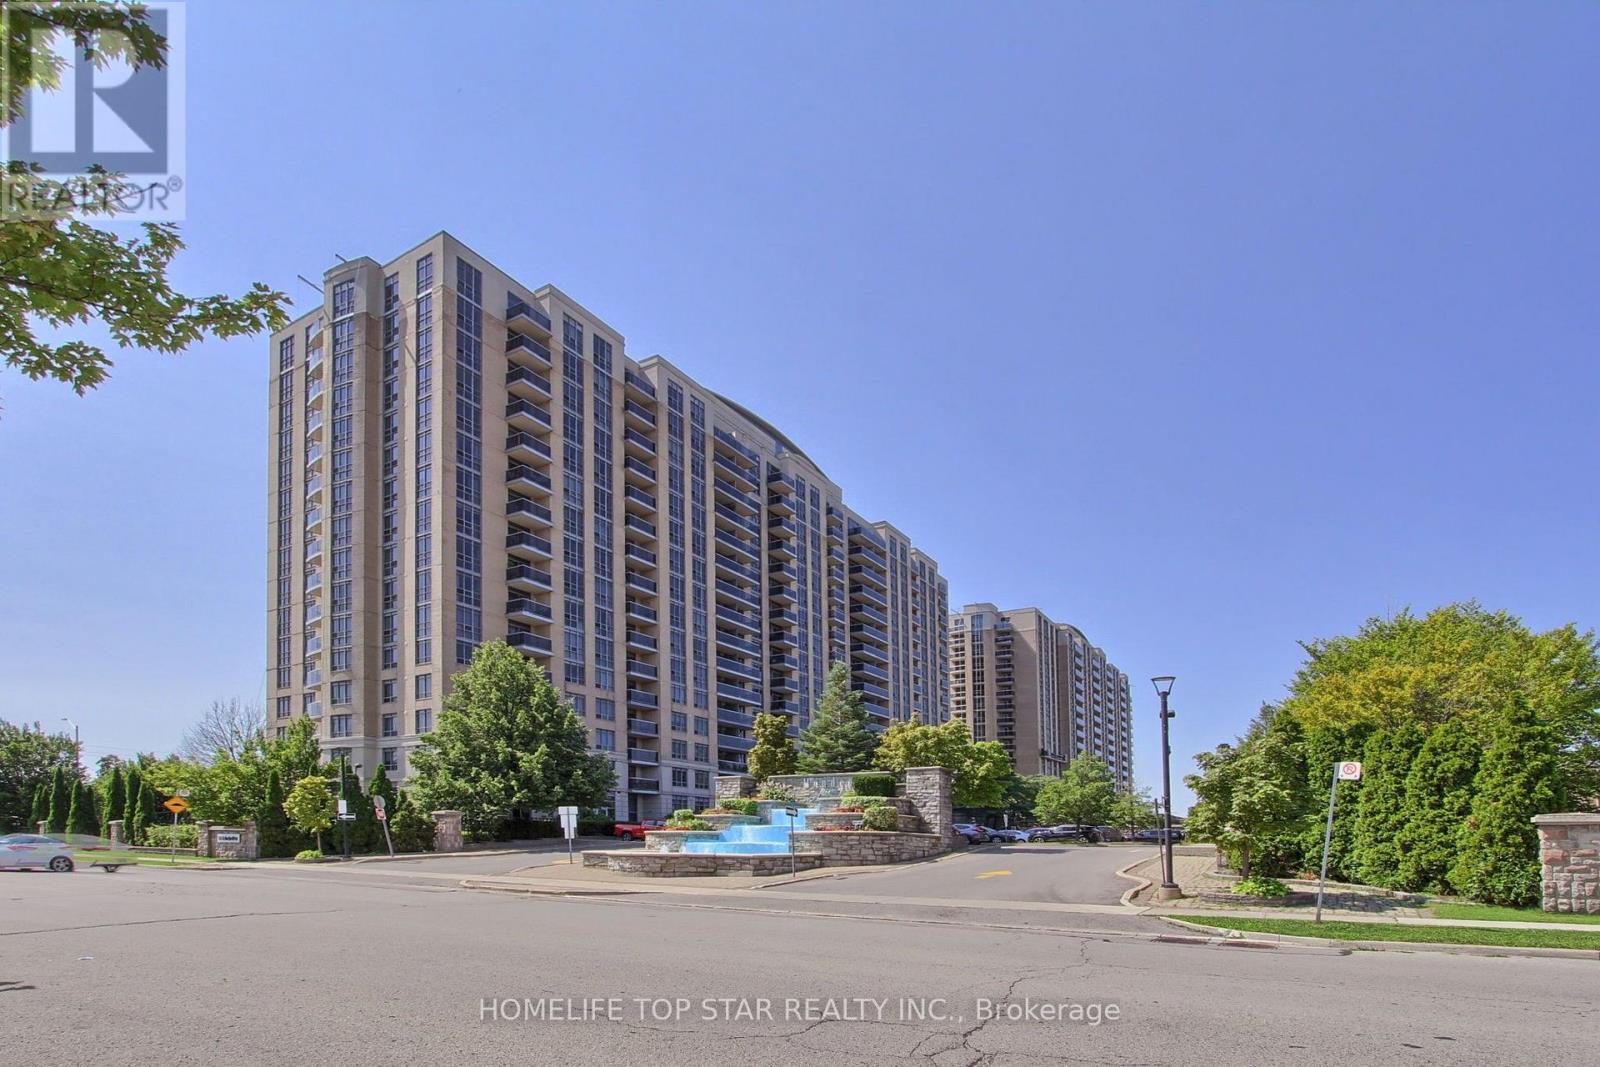
Rare 2-Bed + Den, 2-Bath Tridel-built Mondeo Springs condo! This premium unit stands out with TWO underground parking spaces (one by elevator, one by lockers) and ONE storage locker. A bright, sun-filled south-facing layout offers spacious principal rooms thoughtfully upgraded for modern upscale living. The fully redesigned gourmet kitchen combines high style with absolute functionality, boasting expanded Corian countertops, additional cabinetry, a custom floor-to-ceiling pantry, classic subway tile backsplash, and newer stainless-steel appliances (Fridge 2023, Stove/Dishwasher 2019). High-end, premium water-resistant laminate flooring (2025) flows seamlessly throughout the entire suite. The sprawling primary bedroom serves as a private retreat, complete with a large walk-in closet and a 4-piece ensuite bath. The highly versatile separate den is a major asset, perfectly sized for a professional home office, nursery, or tech hub. Benefit from the absolute convenience of full-sized ensuite laundry. Enjoy absolute peace of mind in a legendary Tridel-managed building with top-tier capital improvements underway (elevator modernization, window caulking, balcony envelopes). Unbeatable resort-style building amenities feature an indoor pool, indoor basketball court, virtual golf, movie theatre, billiards, table tennis, party room, community BBQ and guest suites. Exceptional central location with TTC transit right at your doorstep and a middle school directly across the street. Walk to Costco, Home Depot, major grocery stores, popular restaurants, and coffee shops. Unparalleled commuter access just minutes away from Highways 401 & 404. This turnkey, move-in-ready property delivers the perfect blend of luxury, convenience, and value. Ideal for first-time buyers, downsizers, and urban professionals alike. Flexible closing is available. (id:63616)
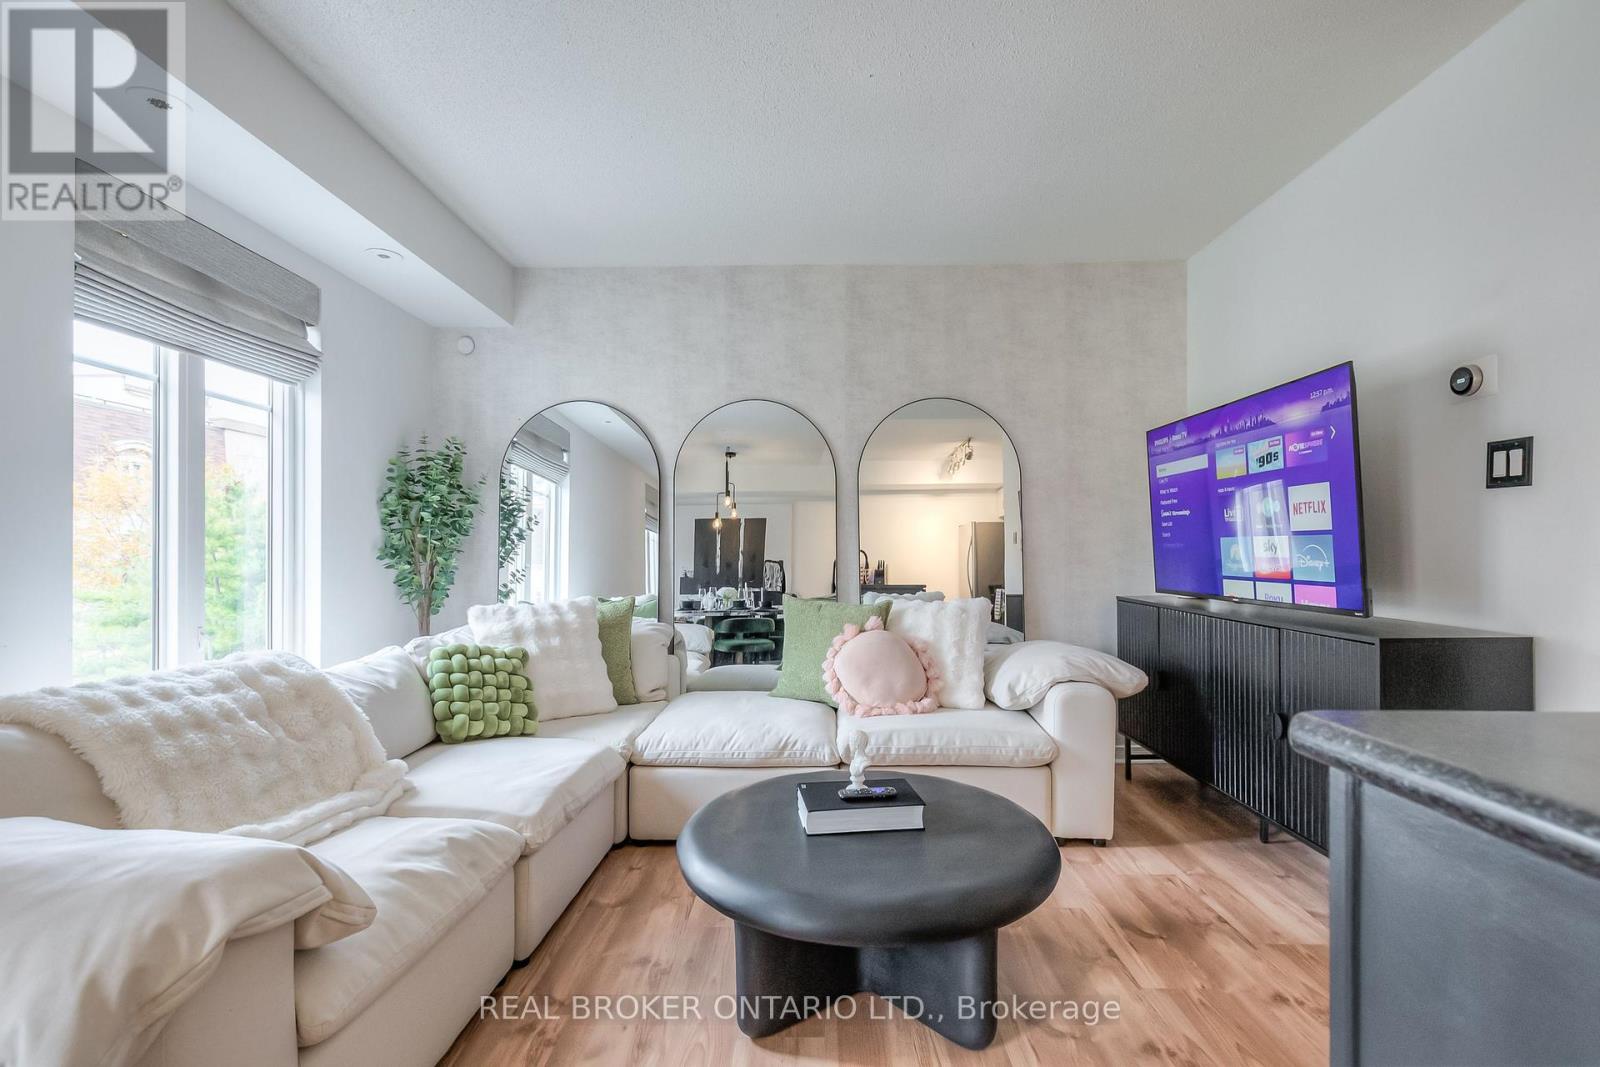
524 - 46 East Liberty Street
Toronto, Ontario
Skip the elevator, keep the convenience.Fully furnished and move-in ready, this condo townhome offers a refreshing alternative to traditional condo living in the heart of Liberty Village. Just bring your suitcase! With two bedrooms, two bathrooms and a thoughtfully designed layout, there's room to live, work and entertain comfortably. The standout feature is the spacious private rooftop terrace overlooking green space, an extension of your living space that's perfect for outdoor dining and entertaining . And the location makes everyday living easy. Great cafés, restaurants, parks, groceries and transit are all close by, with King West, Queen West, Trinity Bellwoods, Exhibition Place and the waterfront within easy reach. Enjoy the privacy and independence of a townhome with the convenience of condo living. Fully furnished, beautifully situated and ready for you to make yourself at home. (id:63616)
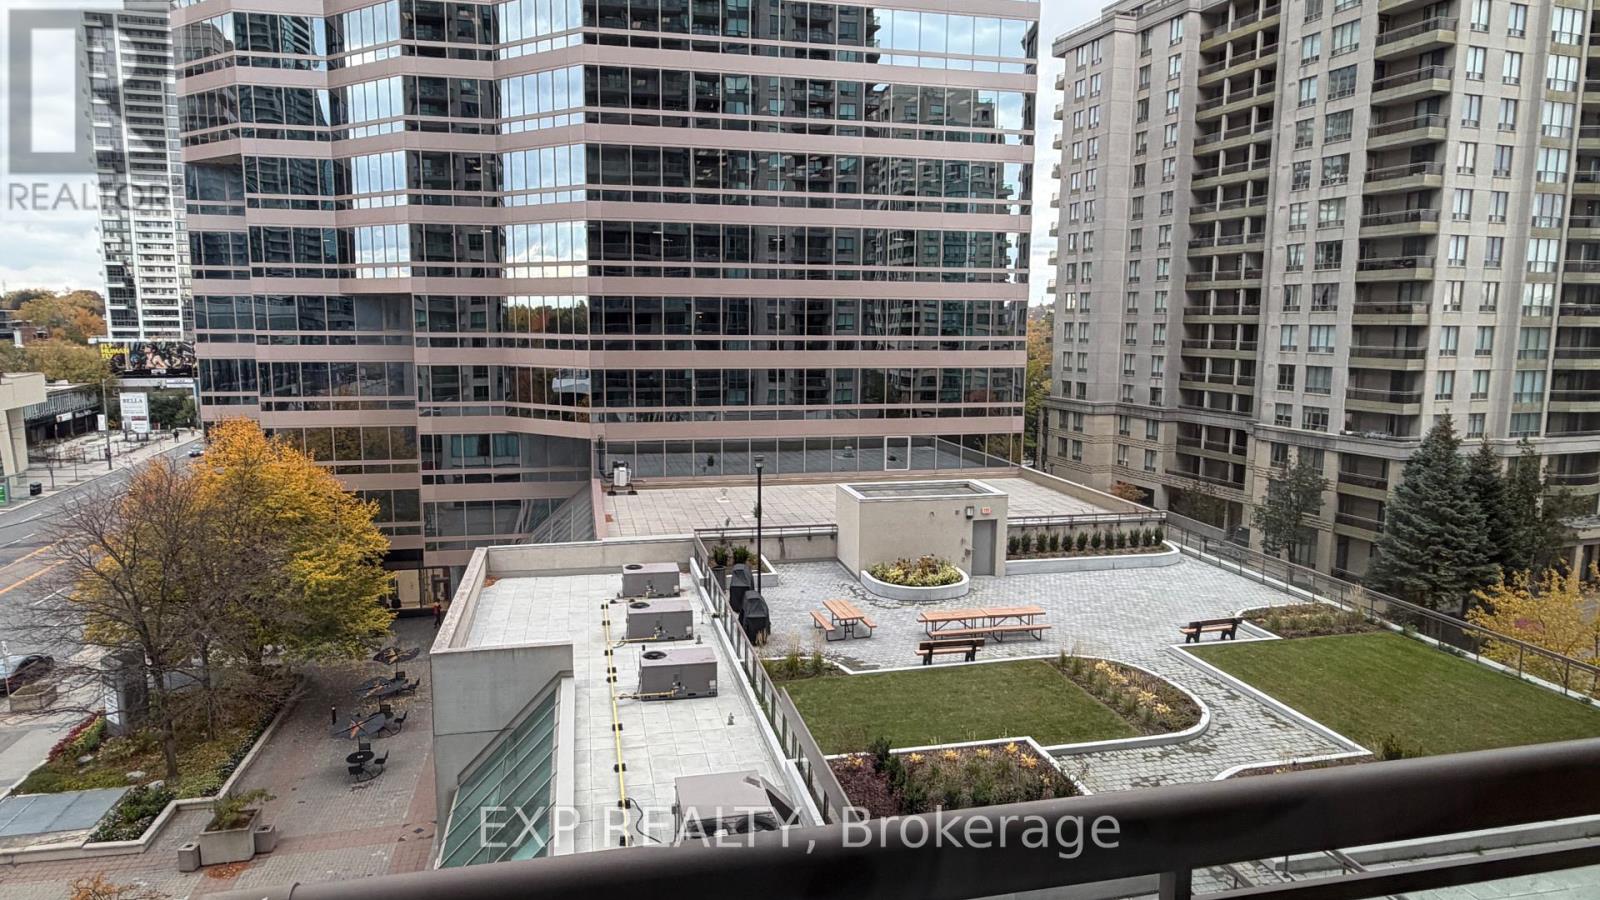
716 - 18 Parkview Avenue
Toronto, Ontario
Newly renovated, Clean & Bright. Walking Distance To Subways. Spacious Open Concept Two Walkouts To Large Balcony O/L Podium Garden. Grand Foyer Marble Floor , Mirrored Closet, Modern Kitchen W Breakfast Bar, Ceramic Floor/Backsplash, Drapes, Led Lights, 24 Hrs Concierge, Gym & Sauna, Steps To Shops, Restaurants, Entertainment. Parking , Locker. ***Price Includes Hydro*** (id:63616)
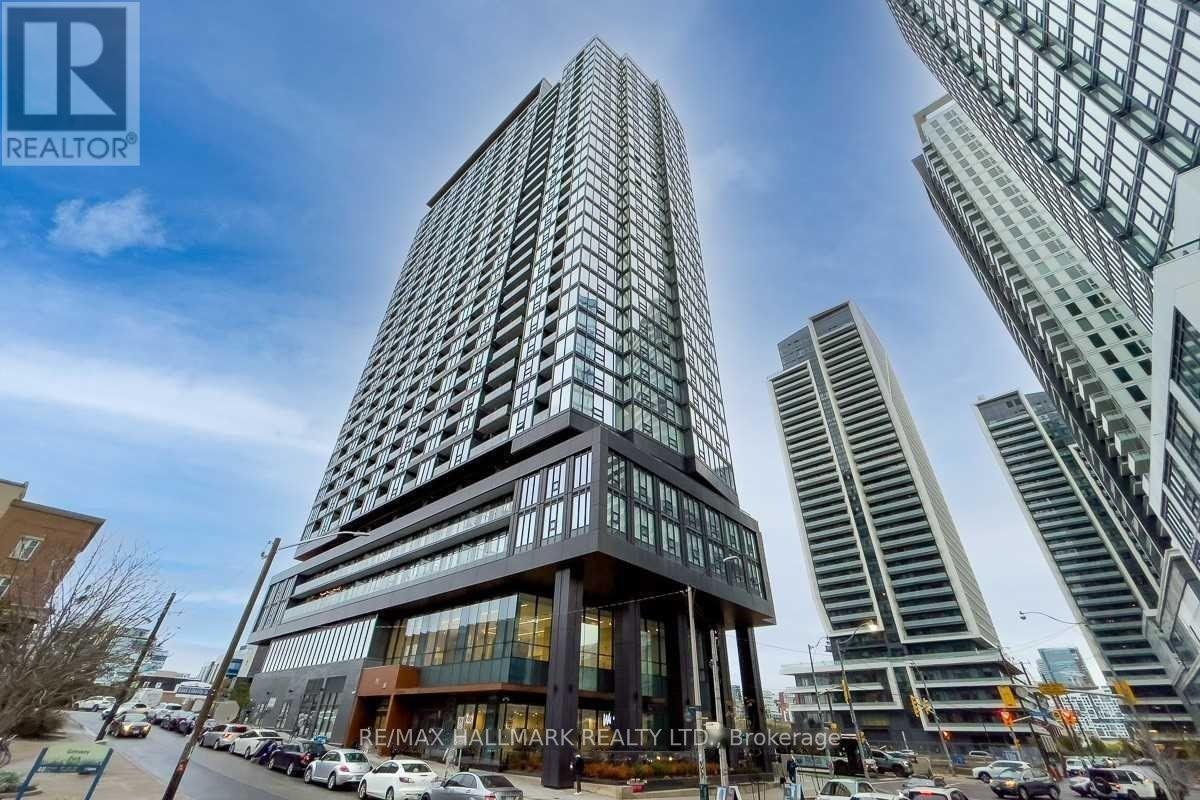
820 - 19 Western Battery Road
Toronto, Ontario
One Bed+ Den Unit In Liberty Village, Unobstructed East Exposure. Den Can Be Used As 2nd Bedroom W/ A Sliding Door, 2 Full Washrooms, Open Concept Kitchen W/Quratz Counter-Top, Open Balcony, Laminate Flooring Thru-Out, Prim. Bedroom W/4 Pc Ensuite, Located For Easy Access In & Out Of Liberty Village. Great Amenities: Fitness/Yoga, The Sky Track, Outdoor Jogging Track & More, Floor Plan Attached, Close To U Of T, Downtown Core. Also available furnished for an additional $150/month. (id:63616)
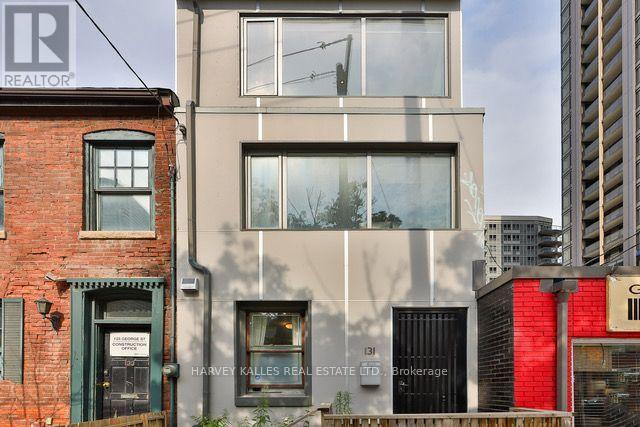
2 & 3 - 131 George Street
Toronto, Ontario
Welcome to 131 George Street in the heart of one of Toronto's vibrant and rapidly evolving downtown neighborhoods, a short walk to the Financial district. This is a rare opportunity to lease this fully renovated and professionally designed 2nd and 3rd floors of a legal 3-storey mixed-use duplex with CRE zoning, offering approximately 1,012 sq. ft. of versatile space. The space features a modern, open-concept layout with abundant natural light, kitchenette facilities, washroom amenities, and a stunning rooftop terrace-perfect for creative professionals, start ups, or established firms seeking a prominent downtown presence. It boasts updated HVAC systems, contemporary finishes including hardwood and laminate flooring, pot lighting, vinyl casement windows, and mechanical upgrades throughout, ensuring a comfortable and efficient working environment. Can be leased furnished. Located just steps from St.Lawrence Market, the Distillery District, Financial District, George Brown College, TMU, and major transportation routes like the Gardiner Expressway and Don Valley Parkway, this space offers unparalleled accessibility and visibility. Don't miss your chance to secure a prime downtown location with excellent growth potential. (id:63616)