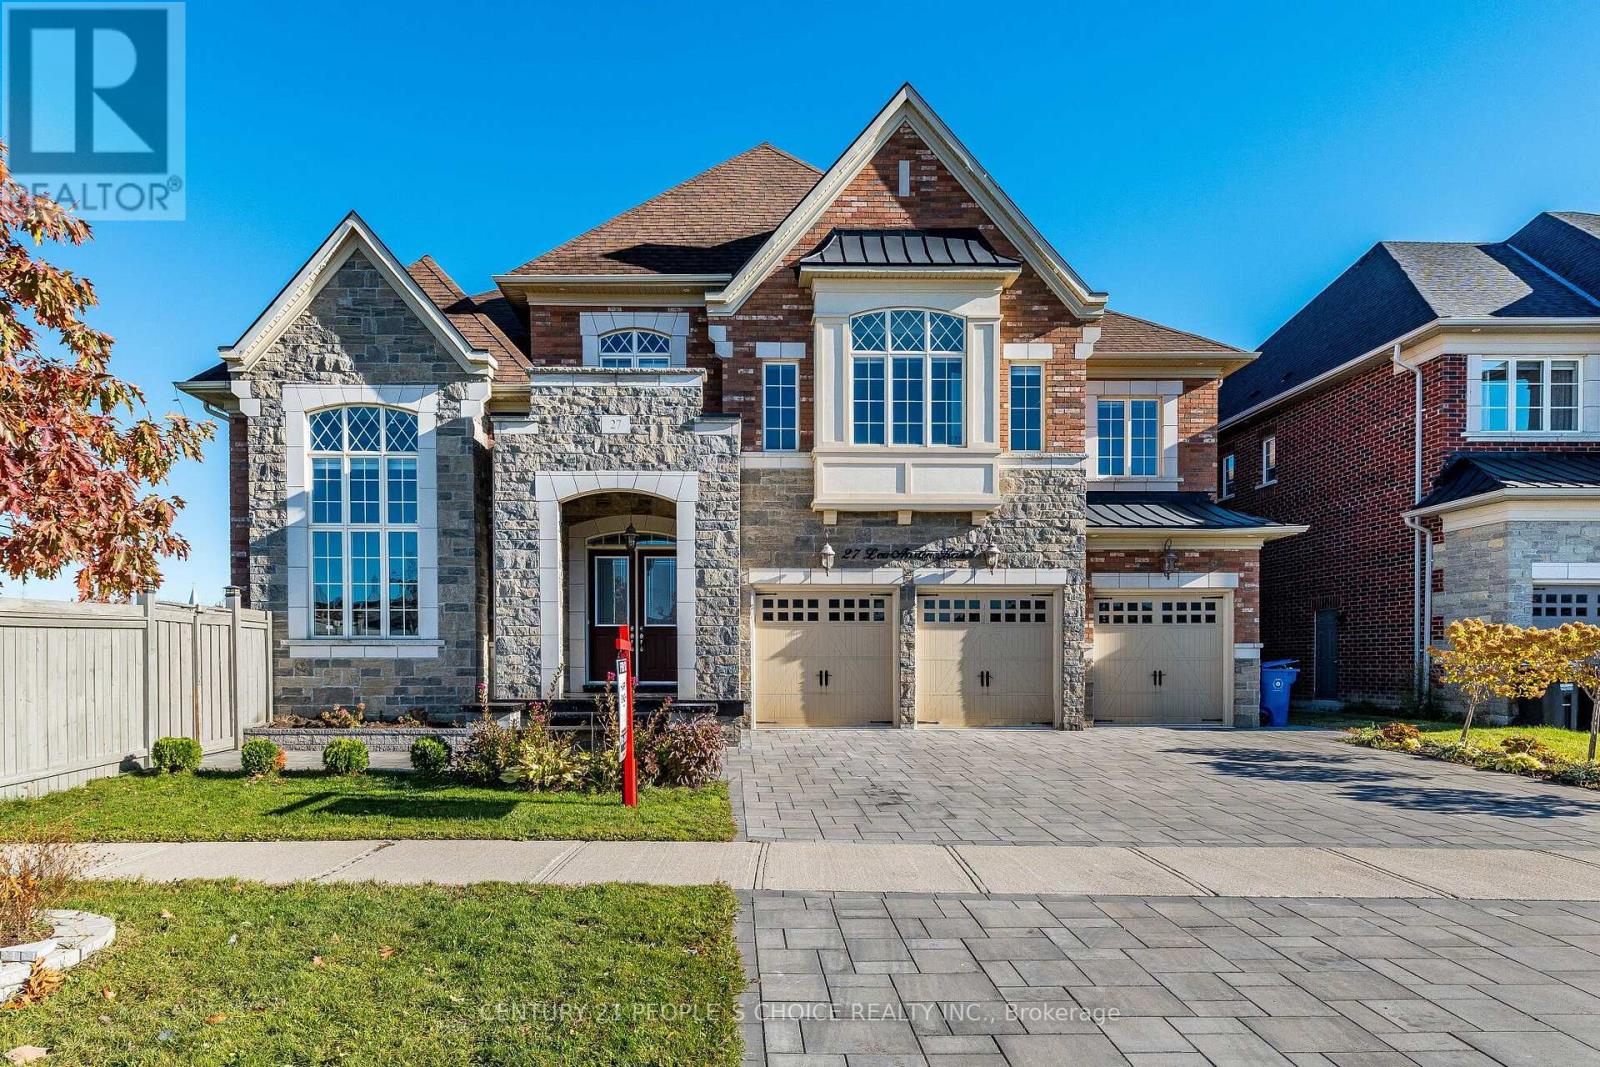
27 Leo Austin Road
Brampton, Ontario
This stunning 6 bedroom home in Brampton is just minutes from Caledon, Bolton, and Vaughan, Located on a premium corner lot backing onto a ravine with green space, it offers complete privacy with no neighbors on the front back and one sides, The extra-wide and deep lot features inground pool and hot tub, The main floor has 10-foot ceilings, while the second floor has 9-foot ceilings, The master bedroom features a 10-foot coffered ceiling, and the ensuite includes an oval tub and an upgraded shower, The family room has a coffered ceiling with 12 ft ceiling, crown molding throughout main floor, including the master and second floor, This home has countless additional upgrades, A Rare Find In One Of The Most Sought-After Neighborhood In The Peel Region, This property has Deep Ravine Lot And 3 Car Garage, This Dream Home Features A Chef's Dream Custom Kitchen With Luxury Subzero Wolf Appliances and 24x48 tiles, A Large Walk-In Pantry And 12 Ft Island, Main Floor den and Bedroom with washrm And Two Main Floor Powder Rooms, This Luxury Home Is One Of A Kind, The Second Floor Features Expansive 5 Bedrooms, Each With A Walk-In Closet And Ensuite. Two Exceptionally Large Primary Bedrooms, One With A Fireplace And Sitting Area and balcony Overlook A Green Landscape. With High-End Finishes, Functional Design, And Space To Grow, , lot is irregular with Measurements:18.87 ft x 156.33 ft x 67.28 ft x 11.38 ft x 151.84 ft x 164.88 ft, driveway and pool upgraded with tiles (id:63616)
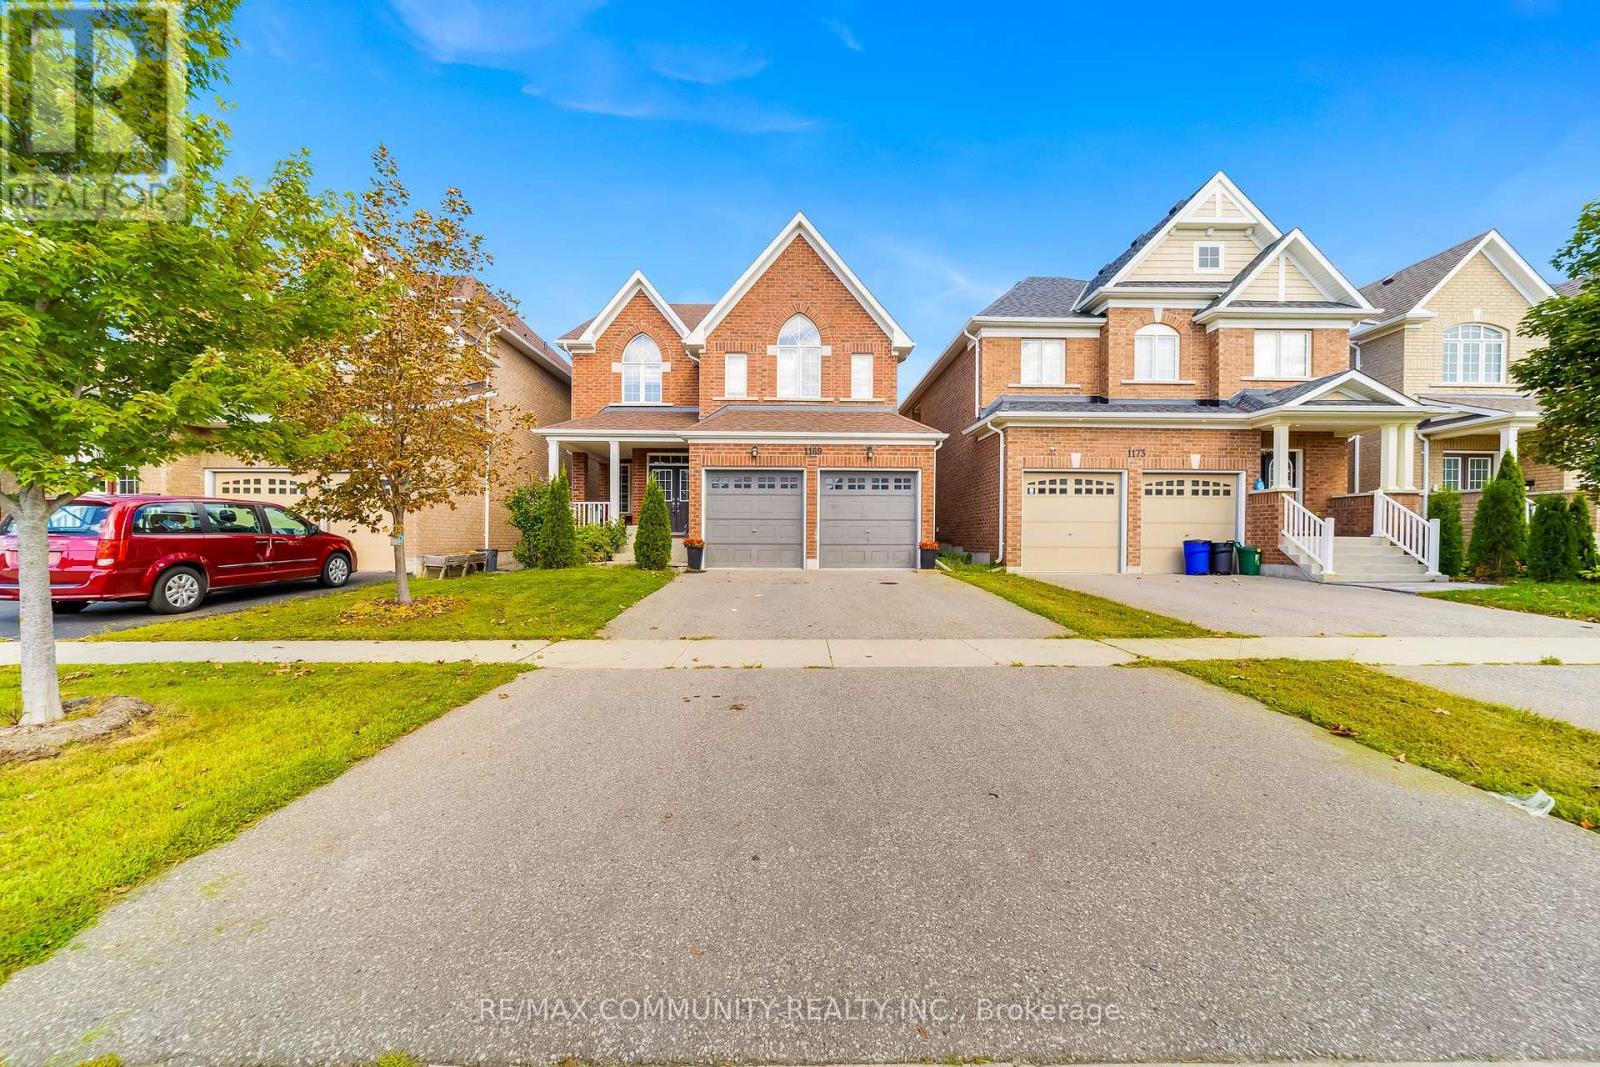
1169 Greenhill Avenue
Oshawa, Ontario
This Beautiful 4 Bed + 3 Bath Tribute-Built Home Is Situated In A Highly Sought-After North Oshawa Community And Offers The Perfect Combination Of Space, Comfort And Convenience. Featuring 9-Ft Ceilings On The Main Floor, Oak Stairs, Upgraded Taller Doors And Elegant Arched Openings, This Home Offers A Bright And Spacious Feel Throughout. The Well-Appointed Kitchen Features A Centre Island, Ample Cabinetry And Generous Counter Space, Perfect For Family Meals And Entertaining. Spacious Bedrooms Provide Plenty Of Room For The Entire Family, While The Primary Bedroom Offers A Walk-In Closet And Private 5-Piece Ensuite. Ideally Located Close To Excellent Schools, Parks, Shopping, Restaurants, Public Transit, Highway 407, Ontario Tech University, Durham College And Everyday Amenities. Move In And Enjoy Everything This Fantastic North Oshawa Community Has To Offer! (id:63616)
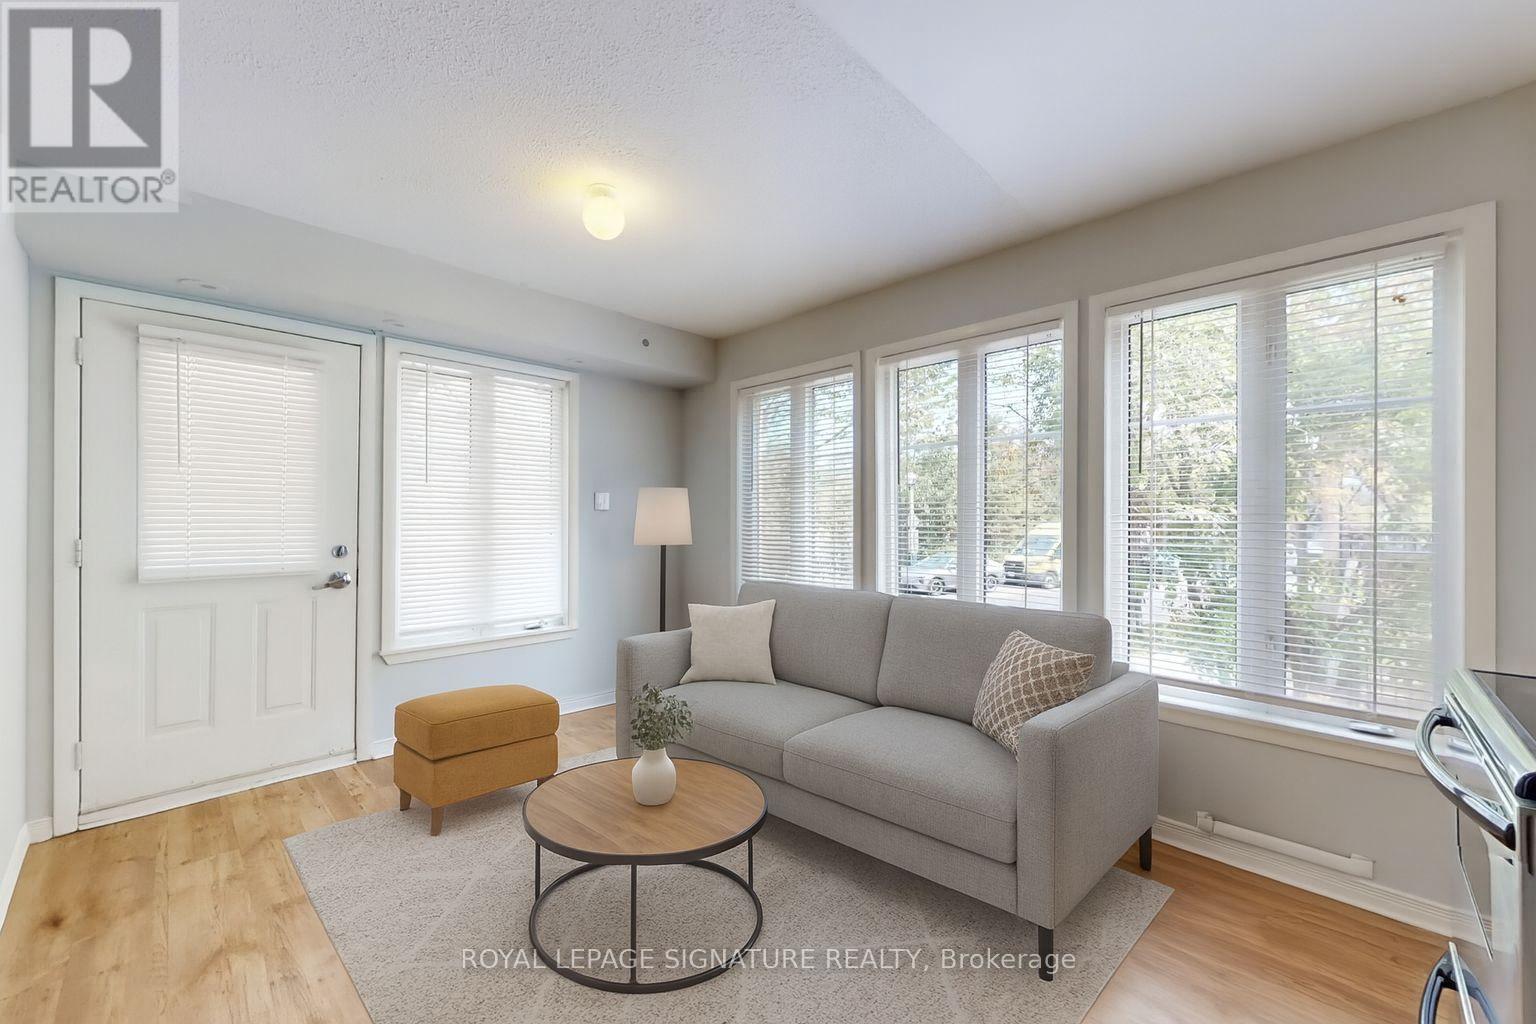
901 - 50 Western Battery Road
Toronto, Ontario
Welcome to 50 Western Battery Road, Unit 901 - a bright and beautifully maintained 1-bedroom, 1-bathroom townhouse-style condo in the heart of Liberty Village. This thoughtfully designed home features a modern kitchen with sleek cabinetry and stainless-steel appliances, an open-concept living and dining space, and brand-new in-suite laundry. Enjoy the added privacy and convenience of your own entrance, along with a large storage locker and the benefits of a well-maintained condo community. Step outside and experience everything Liberty Village has to offer, with cafés, restaurants, shops, parks and everyday conveniences just moments away. With easy access to TTC, GO Transit, the waterfront, bike trails and major highways, this home offers the perfect balance of neighbourhood living and downtown connectivity. (id:63616)
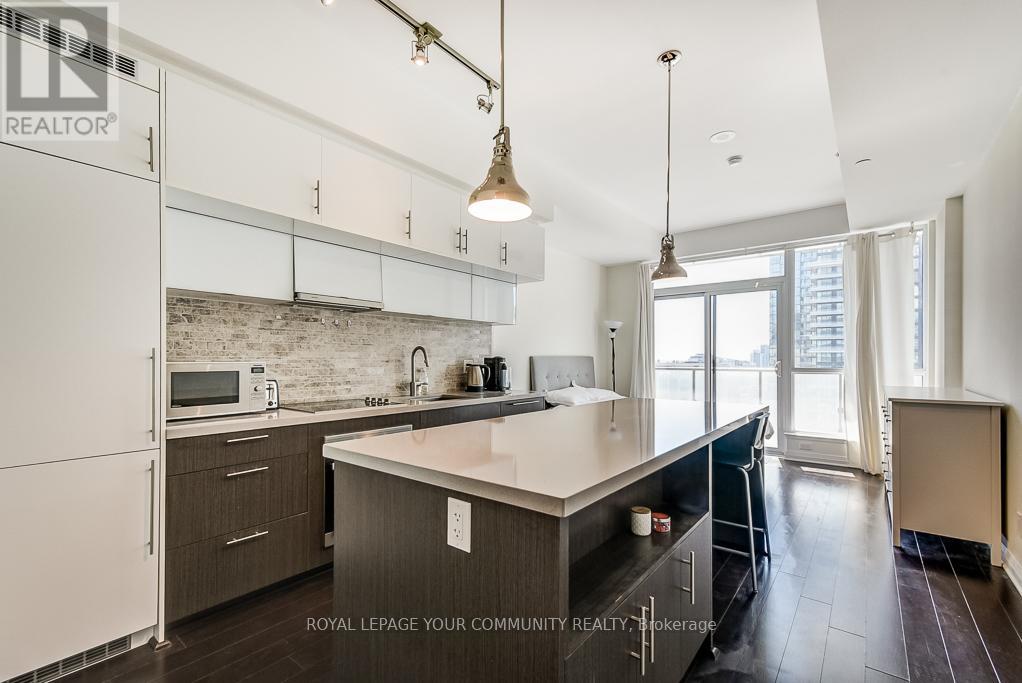
1809 - 8 Mercer Street
Toronto, Ontario
** The Mercer Available November 16! ** Bright and sunny furnished studio in the heart of Toronto's Entertainment District. This stylish suite features floor-to-ceiling windows, a large private west-facing balcony, and a functional layout with plenty of natural sunlight. Enjoy high-end modern finishes throughout, 10' ceilings, a luxurious centre island with quartz countertop and built-in breakfast bar and tons of storage, and premium built-in Miele appliances. Spacious ensuite laundry closet with stacked washer/dryer. Centrally located just steps from TIFF Lightbox, Rogers Centre, the PATH, restaurants, cafés, nightlife, and Nobu restaurant. Short walk to St Andrews Subway Station. Building amenities include Scandinavian-Inspired Sauna, Hot Tub, 10,000 SF rooftop garden/terrace, Fitness Centre, 24H Concierge, visitor parking, party room and bike storage. Furnished and move-in ready! (id:63616)
357b Melrose Street
Toronto, Ontario
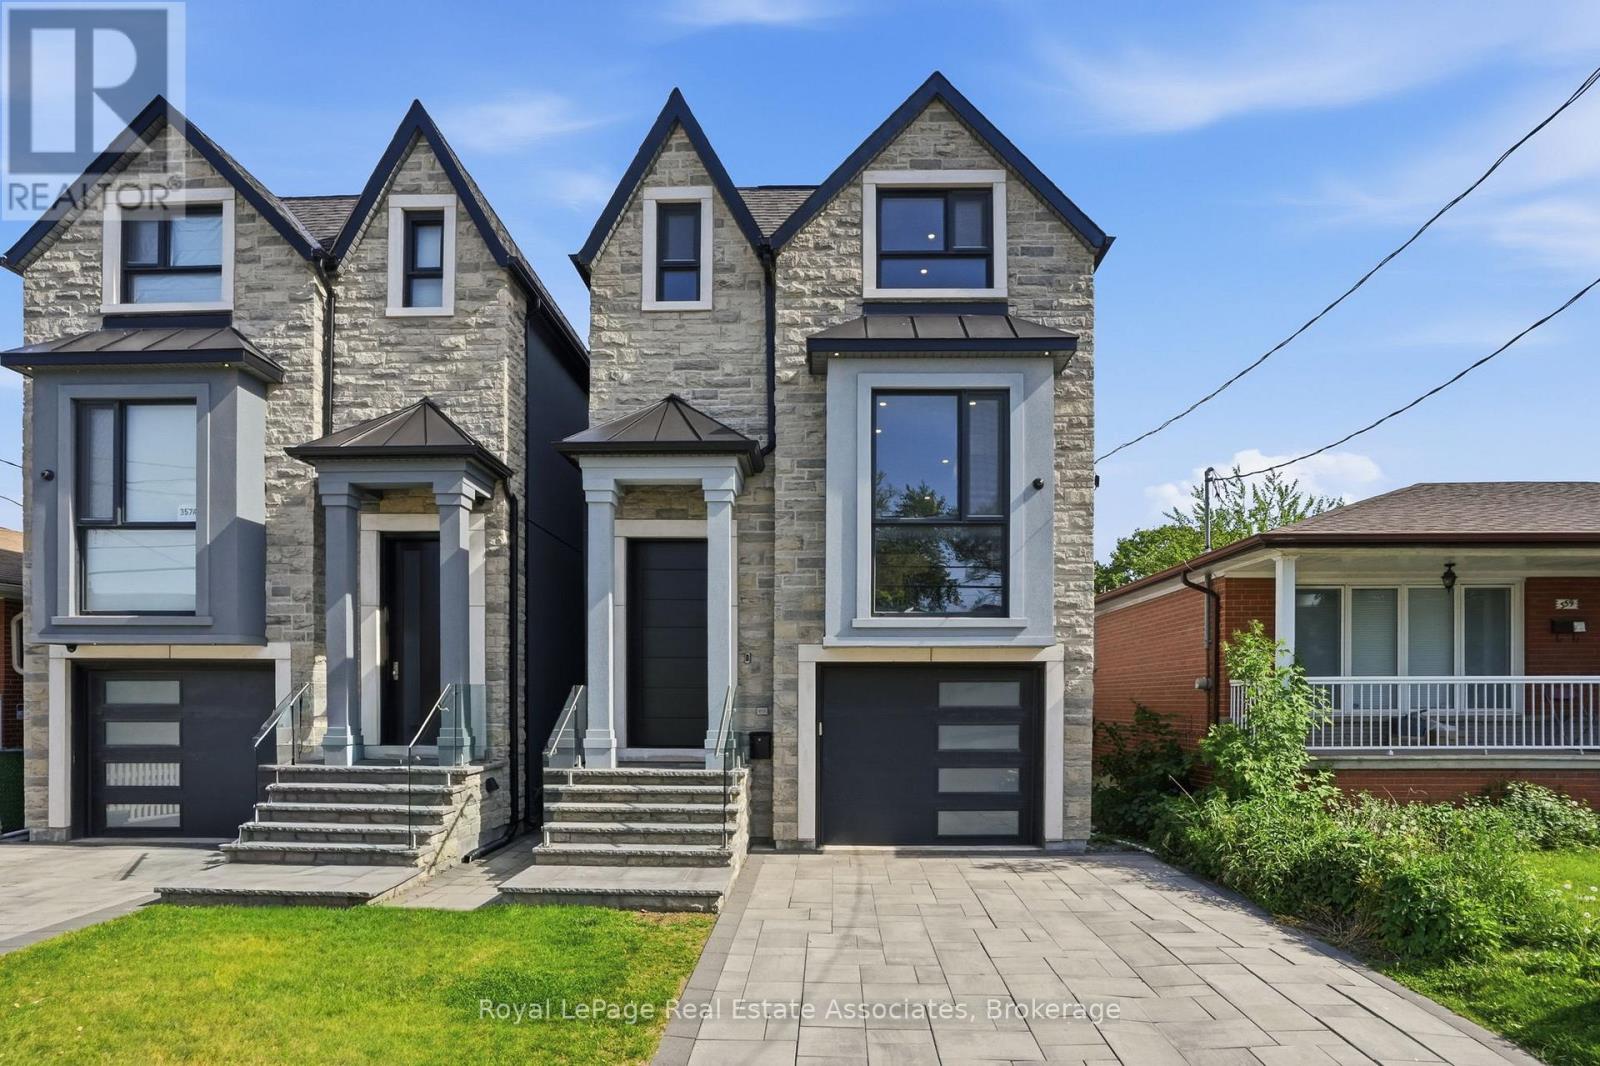
Experience exceptional custom-built luxury where every detail has been thoughtfully designed & expertly crafted. Featuring premium imported Italian windows, custom Italian cabinetry, Italian quartz surfaces, Italian bathroom vanities & custom Italian interior doors with premium hardware, flush-mount hinges & magnetic latch systems, this home showcases quality at every turn. The stunning open-concept main floor is highlighted by soaring ceilings, contemporary finishes & an impressive chef-inspired kitchen complete with a Bertazzoni gas range & premium Miele appliances.Offering 5 spacious bedrooms & 4 beautifully appointed bathrooms, the home blends elegance with everyday functionality. Enjoy integrated speakers & a smart security system, upper-level laundry & a luxurious primary retreat featuring a spa-inspired 5-piece ensuite with a steam shower & soaker tub.The fully finished lower level offers 13-ft ceilings in the bedroom, 11-ft ceilings in the main living area, in-floor heating throughout, a wet bar & a floor-to-ceiling walkout to the south-facing backyard. Designed to maximize natural light & openness, this bright, spacious & versatile space is ideal for an in-law or nanny suite.Outdoor living is equally impressive with a fully fenced backyard, oversized patio & upper-level deck, creating the perfect setting for entertaining family & friends. The property also offers parking for 4 vehicles.Situated in 1 of the area's most desirable lakeside communities, this exceptional residence offers the perfect balance of luxury & convenience, just minutes from downtown & the airport. Enjoy walking access to local favourites, village amenities, transit & waterfront attractions. This is a rare opportunity to own a truly remarkable home in a sought-after family-friendly neighbourhood. (id:63616)
202 - 28 Owen Street
Barrie, Ontario
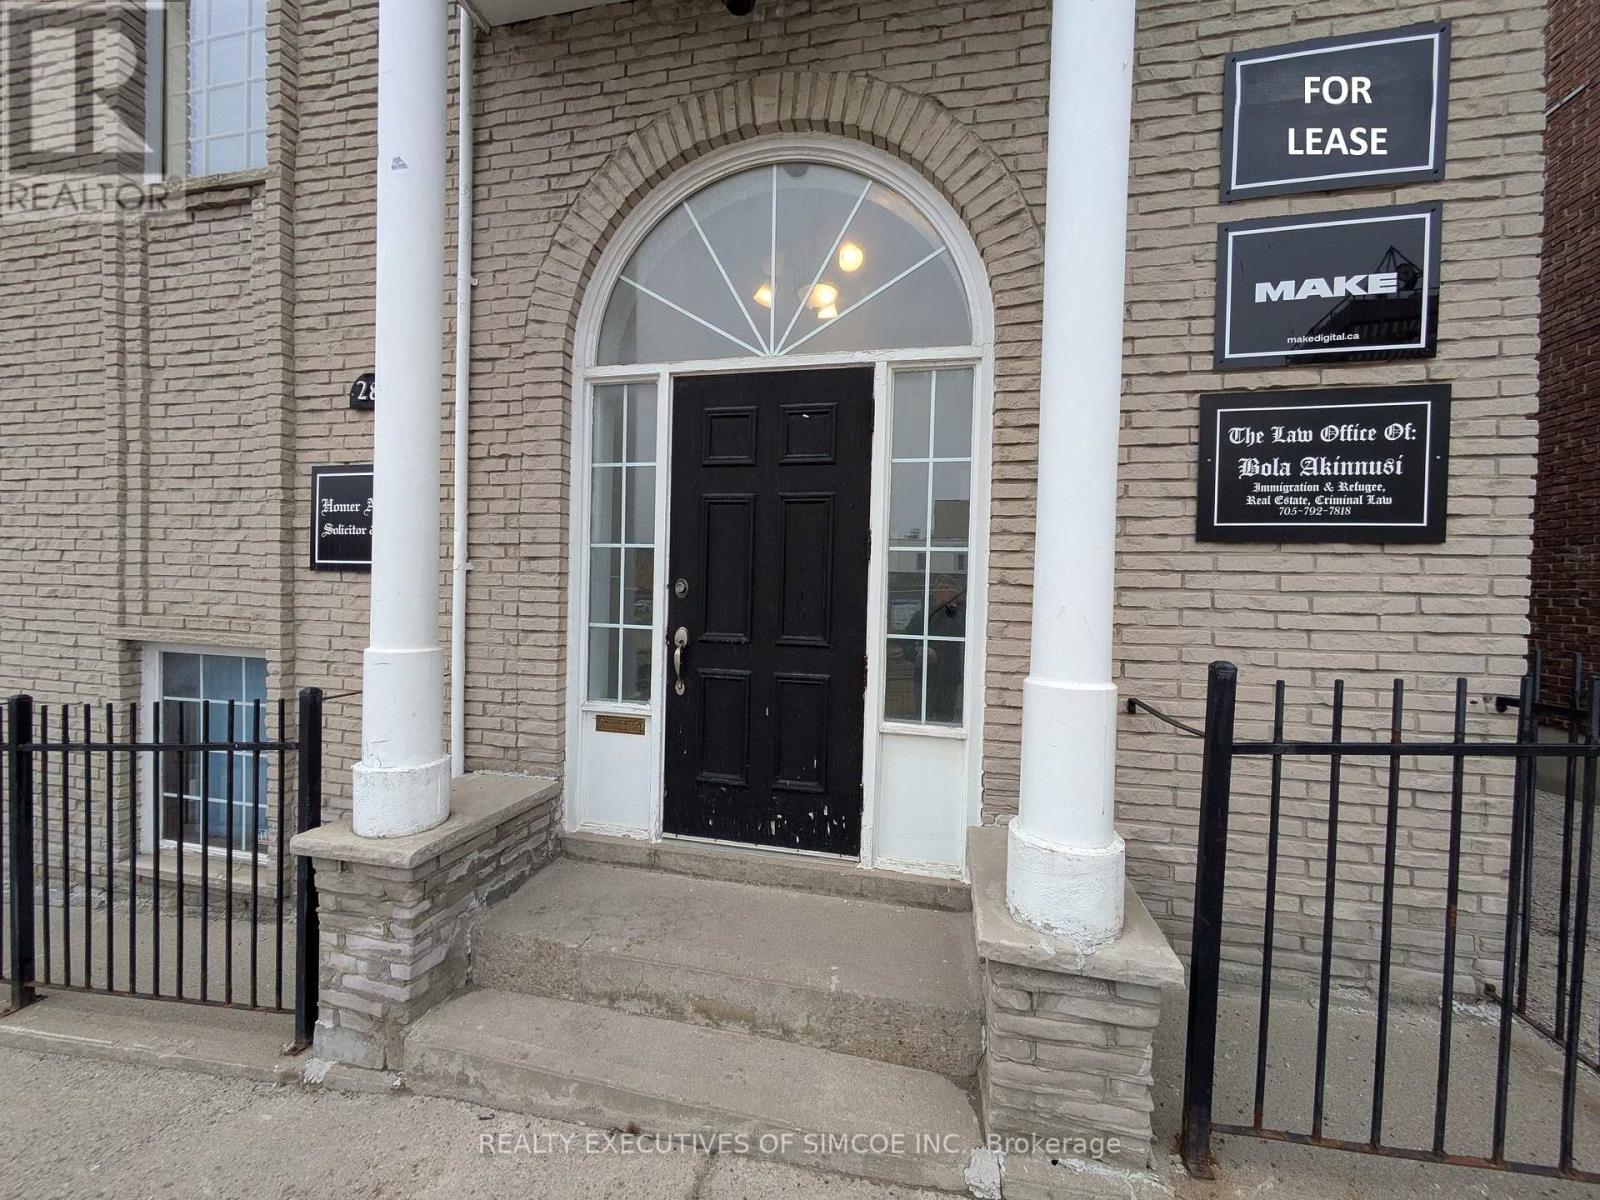
Prime Office space located in Central Core of Barrie, walk to the waterfront, shopping and restaurants. Separate entrance office space with common area hallway. Office space includes reception area and 2 private offices. Professional office space for legal, financial and other small business. Unit 202, Building 28 Owen Street-right side door entrance to common hallway. 525 sqft. Asking $790 per month + hst. 1-5 year lease available. (id:63616)
6 Argyle Road
Barrie, Ontario
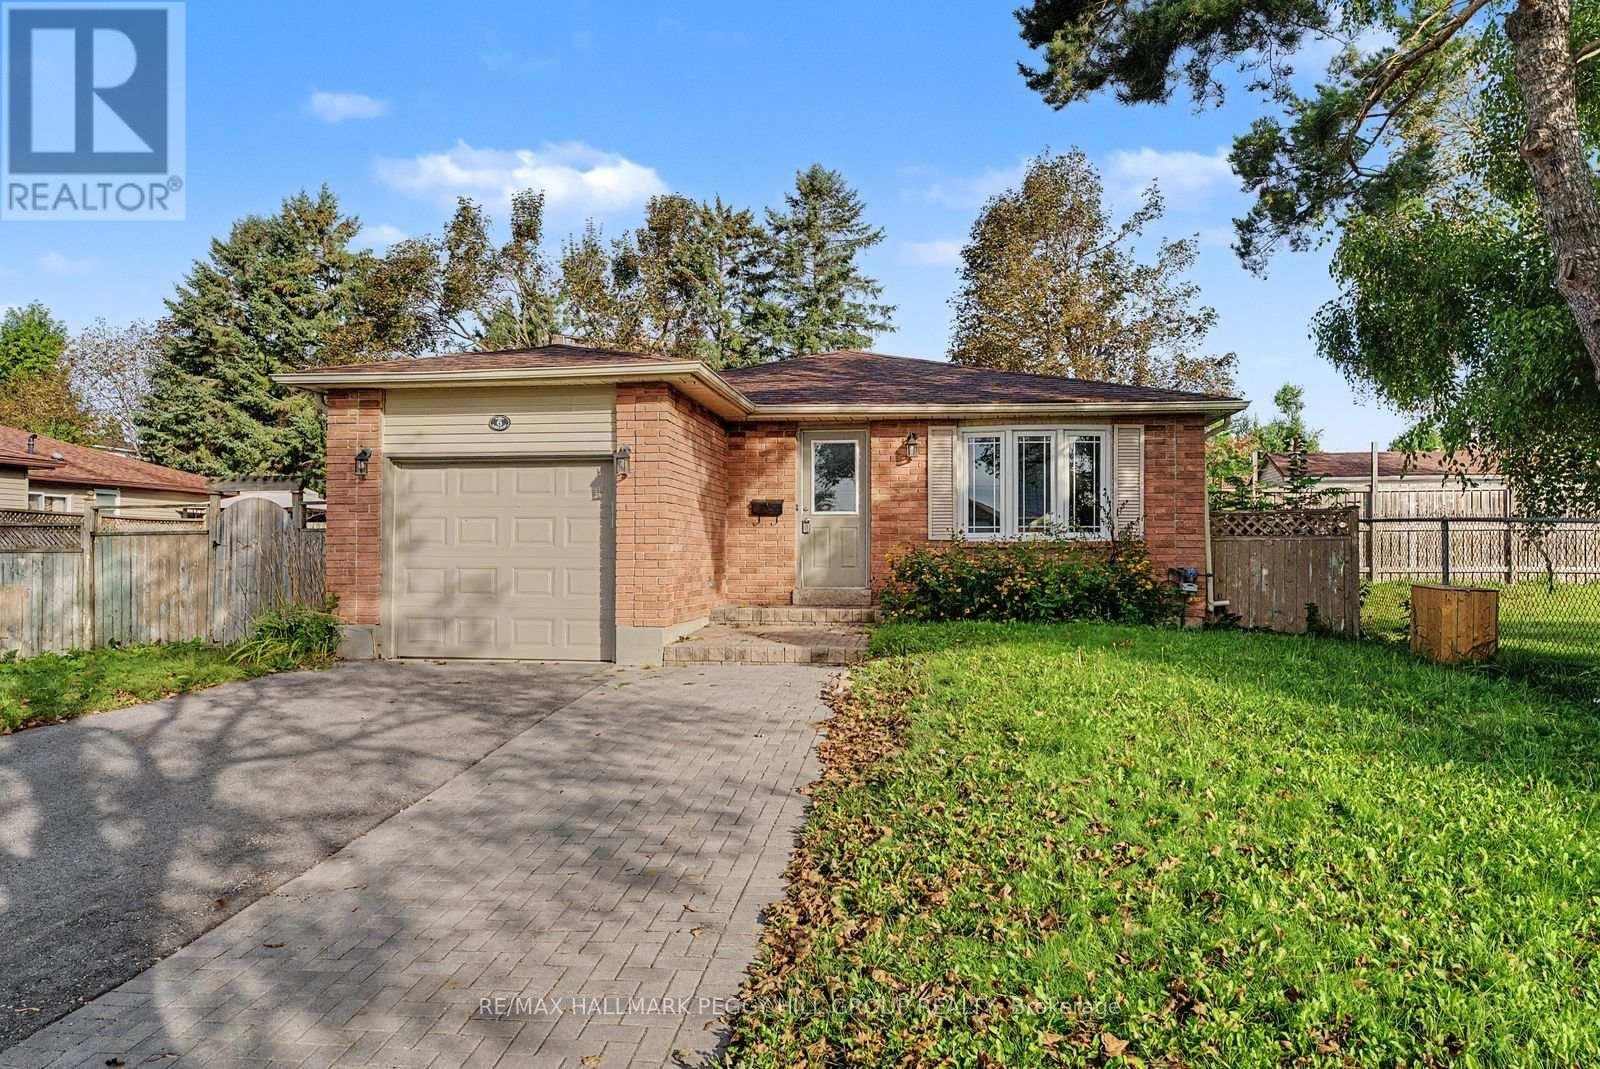
6-BEDROOM DETACHED HOME FOR LEASE WITH A SPACIOUS BACKYARD IN SUNNIDALE! Set in Barrie's established Sunnidale neighbourhood, this bungalow gives a larger household the room to live comfortably across multiple levels, with generous living areas, modern finishes and a layout that works well for busy family life. Natural light fills the main level, where modern flooring and neutral tones carry through the living and dining areas. The kitchen offers abundant cabinetry, ample counter space and a walkout to the large rear deck, where a pergola creates a great spot for summer meals overlooking the spacious fenced backyard. Three bedrooms and a 4-piece bath are located on the main level, while the finished basement adds three more bedrooms, a 3-piece bath and additional living space. An attached single-car garage and three driveway parking spaces give a busy household room for multiple vehicles. Walk to Bayfield Mall and the shops and restaurants along Bayfield Street, with Sunnidale Park, East Bayfield Community Centre, Highway 400 and Georgian Mall only a short drive away. (id:63616)
518 - 7950 Bathurst Street
Vaughan, Ontario
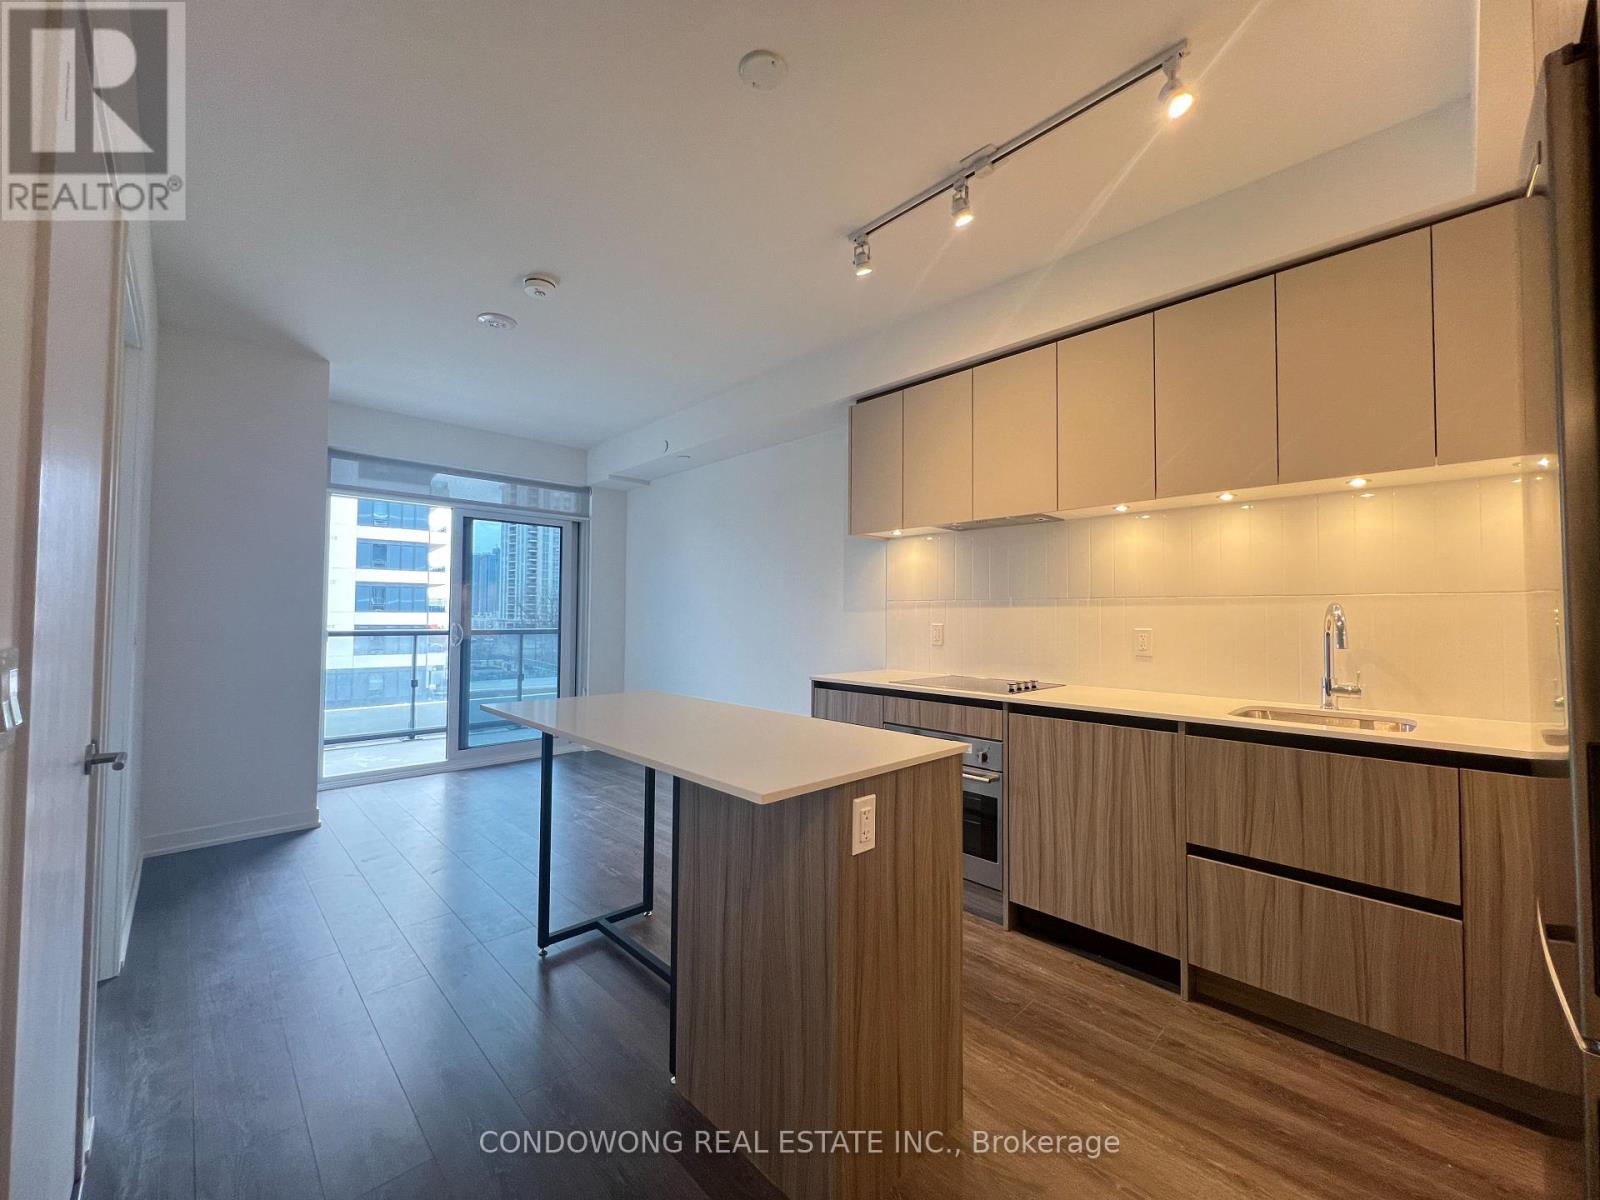
Move into this Beautiful 1 Bedroom at Beverley Condos Built By Daniels Home! Explore Nearby Attractions Such as Promenade Mall, Where You Can Shop at a Range of Retailers or Dine at Upscale Restaurants. Take Advantage of the Beautiful Green Spaces at G. Ross Lord Park, Perfect for Outdoor Activities and Picnics. With Proximity to Major Roads like Highway 407 and Public Transportation Options, Including TTC and Viva Bus Routes, Commuting Is a Breeze. (id:63616)
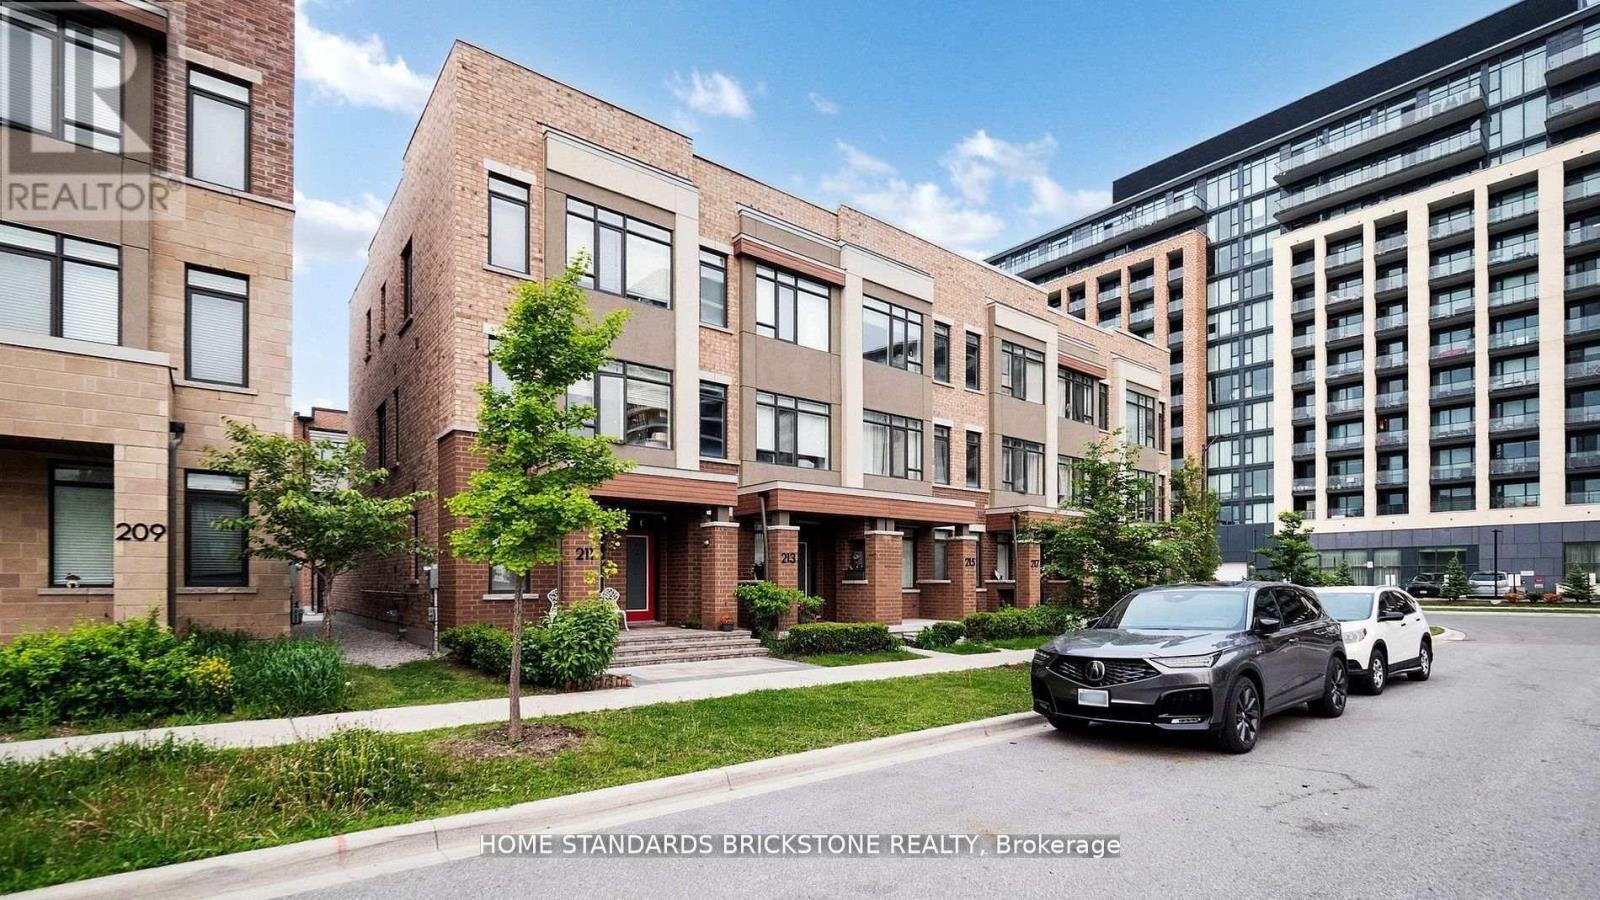
215 Salterton Circle
Vaughan, Ontario
Luxury Executive Townhouse In Desirable New Community Of Central Vaughan! Brilliant Layout! 3 Mins Walk To Maple Go Station,Large Windows, Modern Living Room Wall Unit , High Smooth Ceilings, Hardwood Floors, Pot Lights, Light Fixtures, Huge Deck To Entertain Or Relax!Upgraded Sleek Kitchen W/Quartz C-Tops, Quartz-Island & W/O To Large Deck- Perfect For Entertaining Friends&Family!P-L-U-S Finished Lower Lever W/4th Br Offering Its Own 3-Pc Ensuite (id:63616)
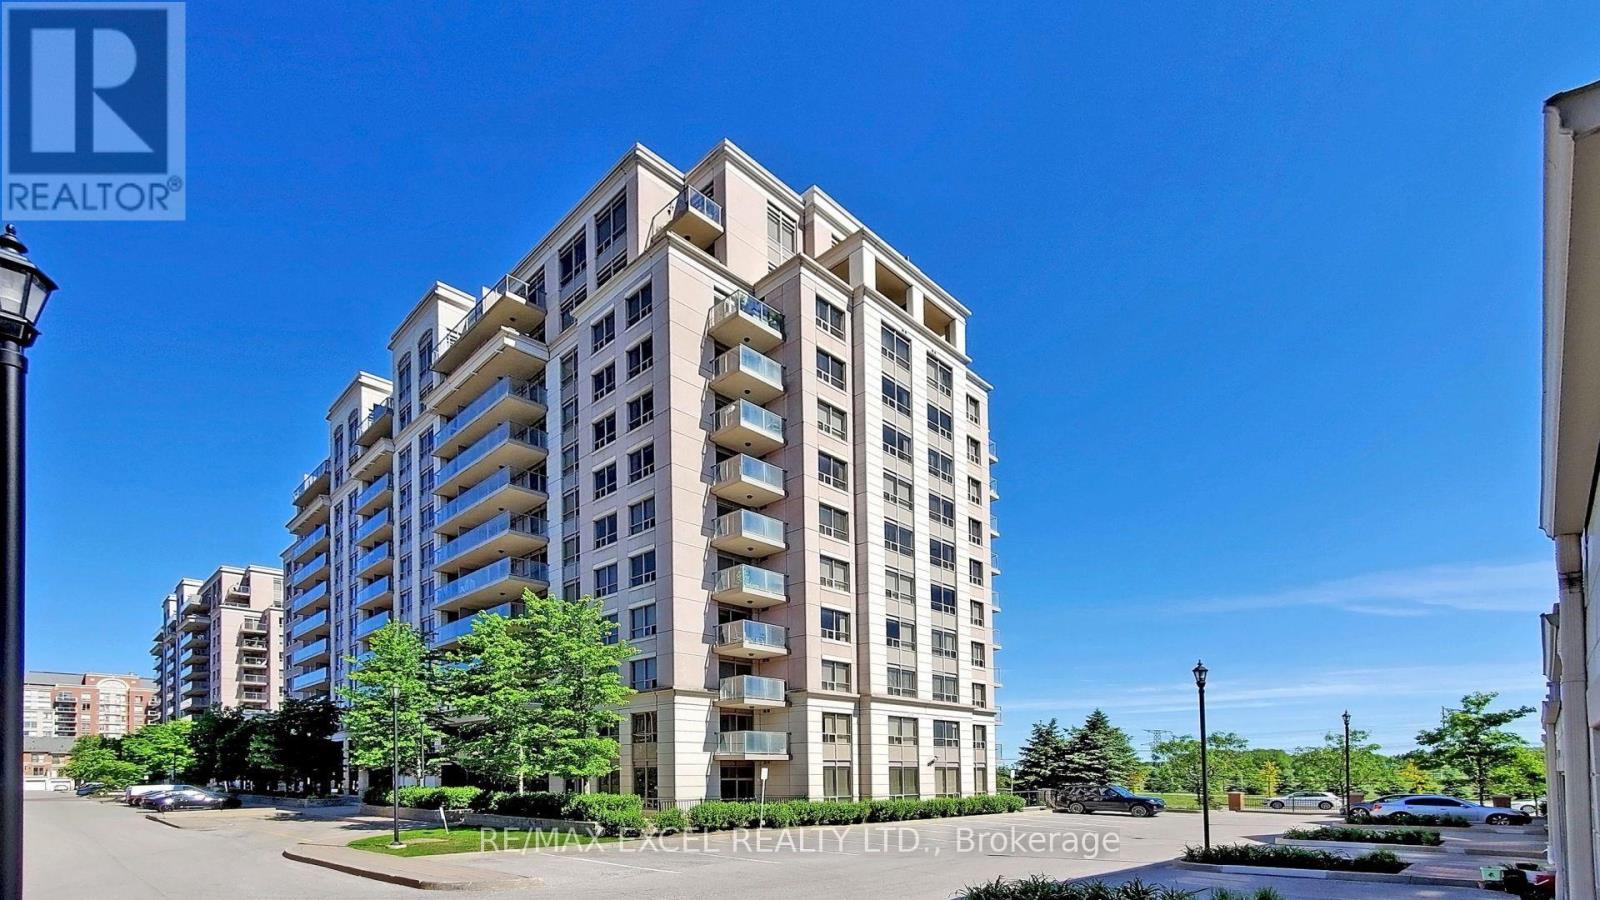
202 - 37 Galleria Parkway
Markham, Ontario
Welcome to this beautifully renovated 1+1 bedroom condo in the highly desirable Parkview Towers, offering a bright and extremely functionable layout with a large private balcony and peaceful north-facing views. Thoughtfully updated in 2023, this move-in-ready suite features a stunning modern kitchen with quartz countertops, upgraded cabinetry, ceramic backsplash, centre island, and brand-new stainless steel appliances including the fridge, stove, dishwasher, microwave, and range hood. New luxury vinyl flooring throughout the unit adds a stylish, contemporary touch, while the fully renovated bathroom completes the home's modern appeal. The versatile den with double sliding doors is ideal as a second bedroom, home office, or nursery, providing exceptional flexibility. Includes one parking space conveniently located beside the elevator and one locker for additional storage. Residents enjoy outstanding amenities including an indoor swimming pool, sauna, fitness centre, games room, media room, party room, and more. Ideally located just minutes to Highway 404, public transit, shopping plazas, supermarkets, restaurants, and everyday conveniences. A fantastic opportunity to live in in a prime location with exceptional value and convenience. (id:63616)
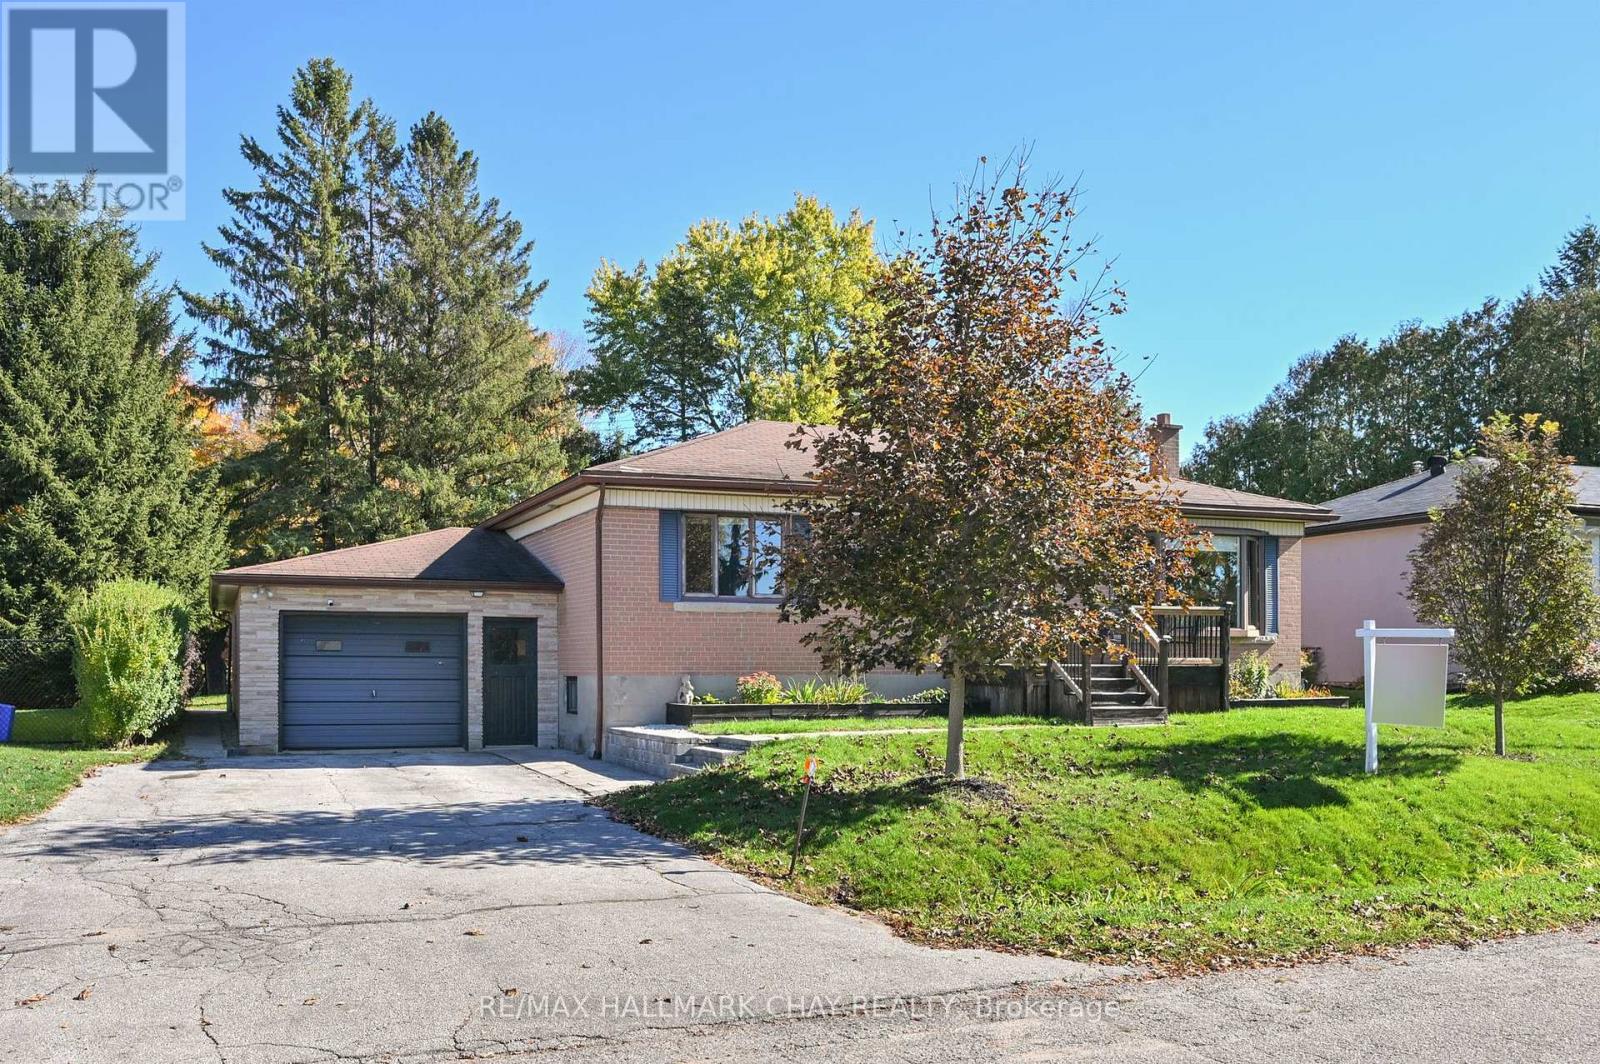
51 William Street
New Tecumseth, Ontario
Welcome to this charming detached brick 3+3 Bedroom bungalow in the heart of Alliston, set on an impressive 70 x 132 ft lot with Mature Trees backing onto Forest! Offering space, versatility, and plenty of room to enjoy both indoors and out, this home features an open-concept livingroom with cozy gas fireplace and dining area, an updated kitchen, and 3 bedrooms on the main level. The finished basement adds incredible additional living space, complete with a large recreation room and 3 bonus bedrooms ideal for a home gym, office, hobby room, or additional guest space. Step outside to enjoy the spacious two-tier rear deck, perfect for entertaining family and friends, along with a fire pit area for relaxing evenings under the stars. Large Garage with work benches great for hobbies. With its generous lot, flexible layout, and desirable in-town location, this property offers endless possibilities for families, first-time buyers, or those looking for room to grow. A fantastic opportunity to enjoy the space of a large property while being close to everything Alliston has to offer! (id:63616)
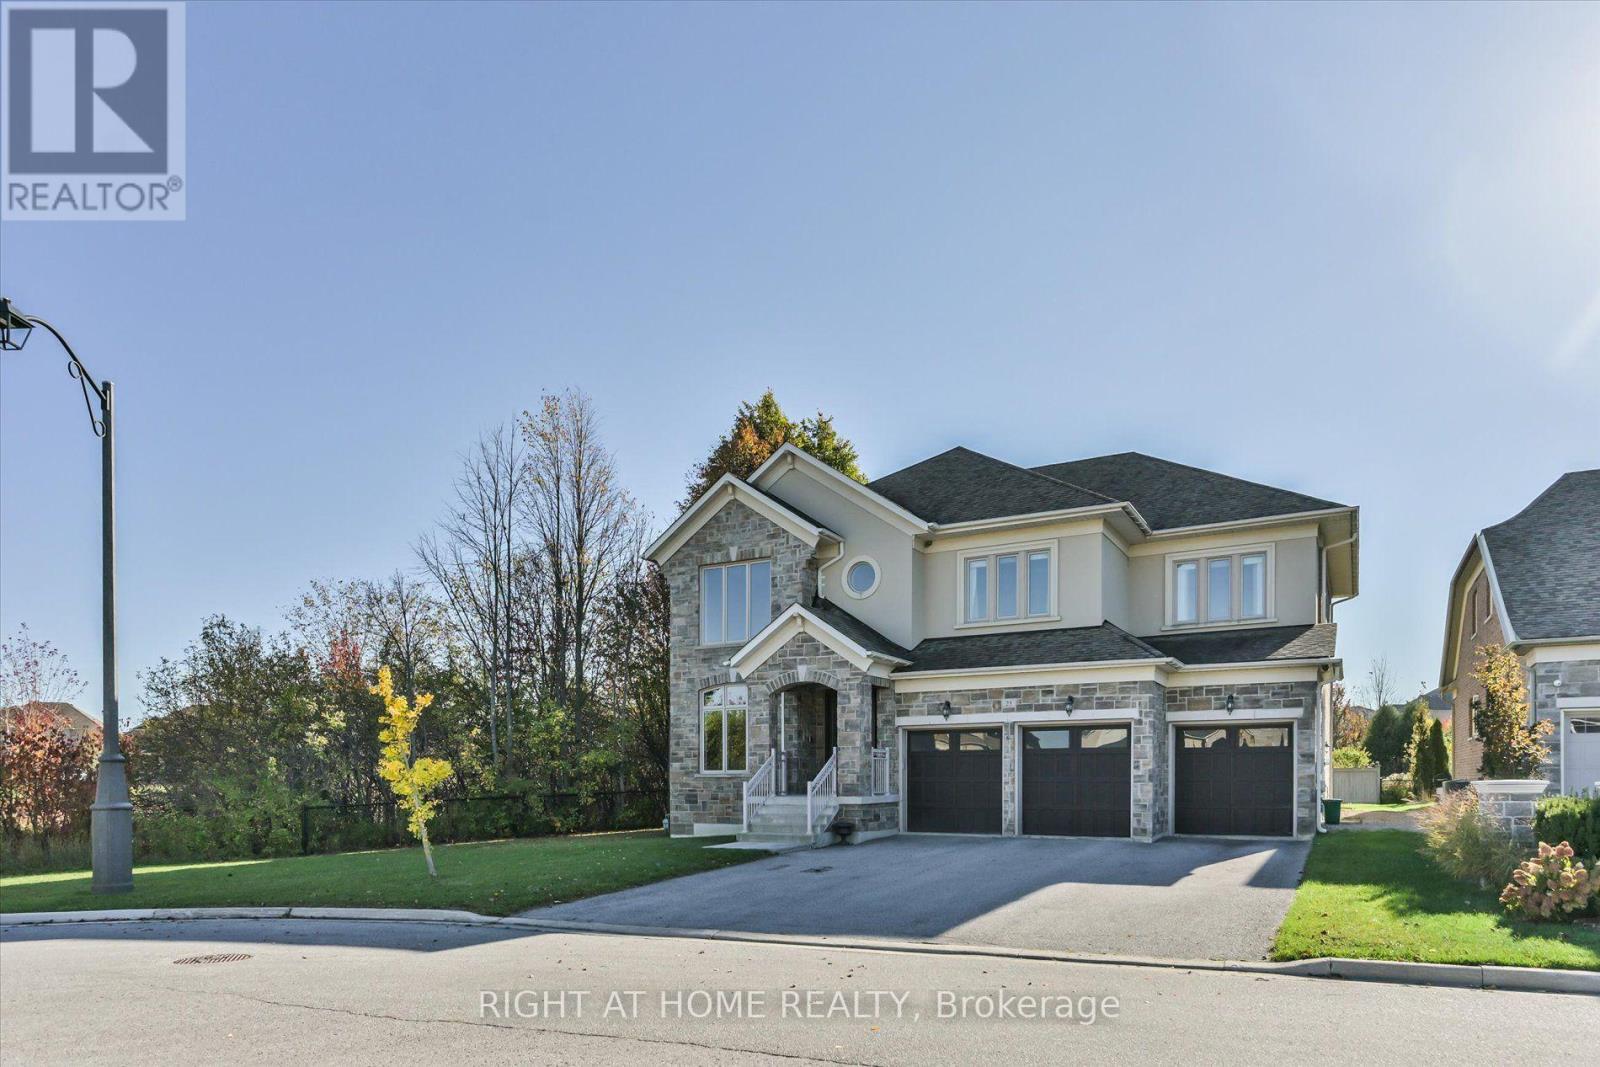
25 Wedgeport Court
King, Ontario
Welcome to 25 Wedgeport Court, an exquisite luxury residence nestled at the end of a quiet cul-de-sac in prestigious Nobleton. Situated on a rare, wide reverse pie-shaped lot backing onto private greenspace, this exceptional property offers privacy, tranquility, and scenic walking trails nearby. Featuring 4+1 spacious bedrooms and 6 bathrooms, with a private bathroom for every bedroom, this home showcases refined elegance and exceptional craftsmanship. Highlights include soaring 20-foot living room ceilings, 10-foot main floor ceilings, elegant wainscoting, and vintage 5-inch hand-scraped hardwood flooring. The custom chef-inspired kitchen boasts bespoke cabinetry and top-of-the-line appliances, complemented by oversized windows, Hunter Douglas window coverings, custom mudroom and laundry room millwork, a convenient laundry chute, and a built-in sprinkler system. The luxurious primary suite features a private walkout to a porch overlooking the picturesque backyard and greenspace. The newly finished basement offers a versatile office or fifth bedroom, a three-piece bathroom, and a striking linear fireplace against a stone feature wall. Enjoy the perfect blend of luxury and nature in this immaculate, turnkey home, ideally located near parks, walking trails, and Highways 400 and 427.A rare opportunity to experience sophisticated living, exceptional privacy, and an enviable Nobleton location. Too many upgrades and extras to list! (id:63616)