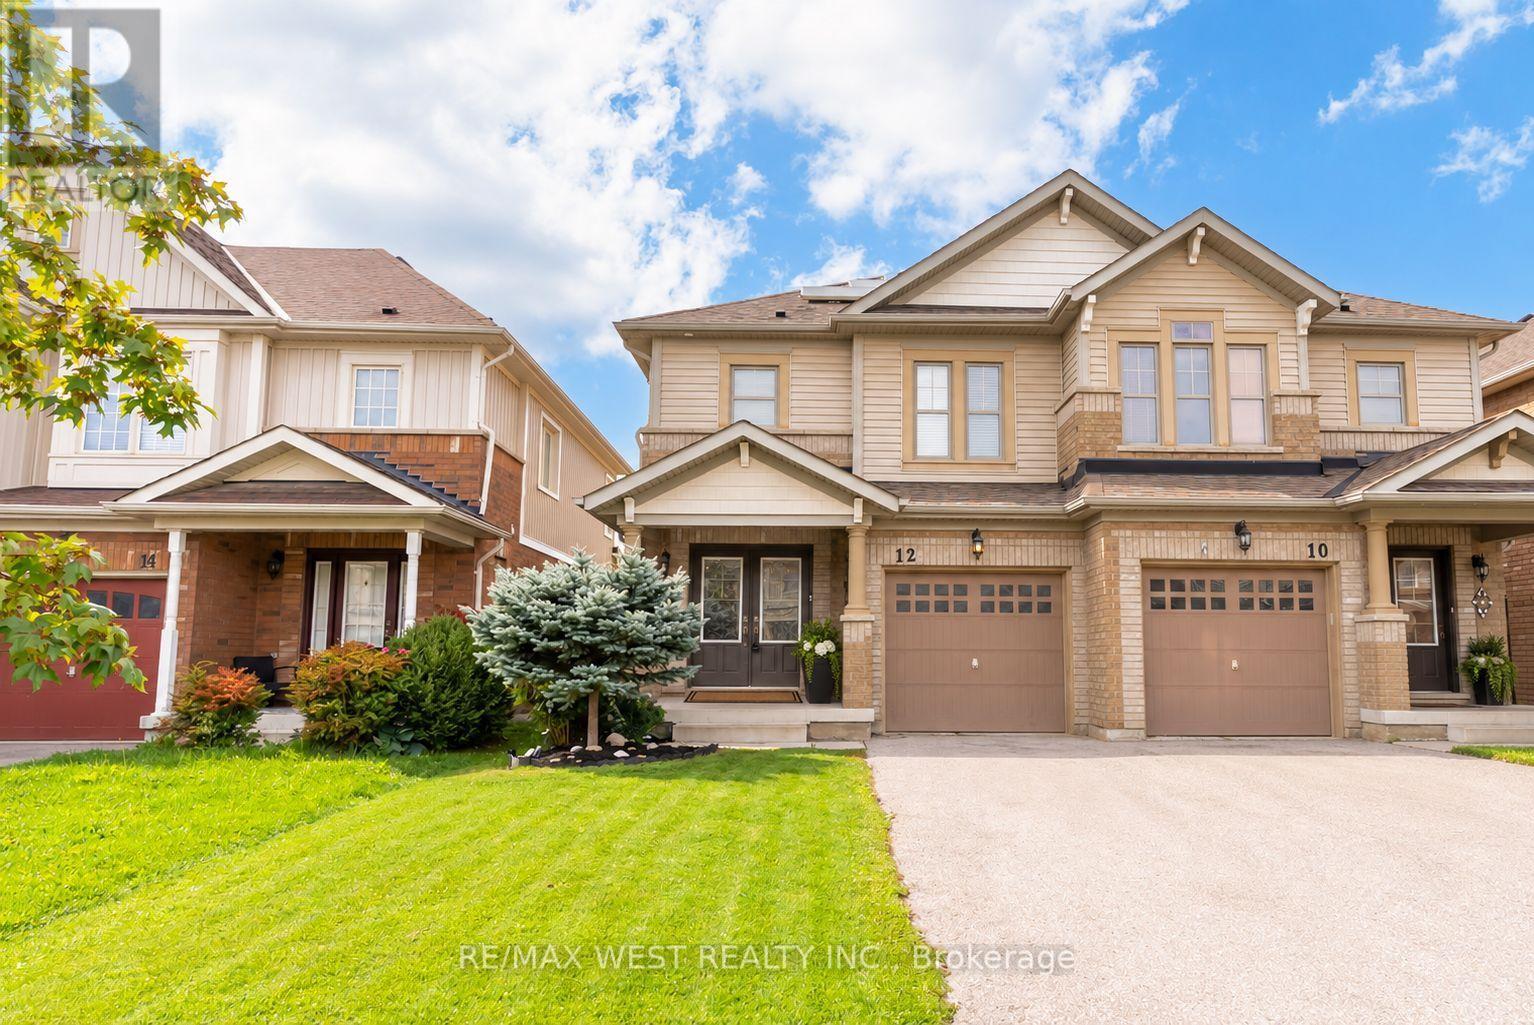
12 Hoard Avenue S
New Tecumseth, Ontario
Welcome to the highly sought-after Treetops Community! This beautiful, bright and sunny semidetached home offers a premium pond-side setting with no neighbours behind and a fabulous western exposure, allowing you to enjoy spectacular sunsets, open sky views, and enhanced privacy from your backyard oasis. Designed with modern living in mind, the open concept layout is filled with natural light through an abundance of windows. The spacious kitchen offers ample counter space, a breakfast bar, and overlooks the living and dining areas, making it ideal for everyday family living and effortless entertaining. The second floor features 3 generous bedrooms, 2 bathrooms, and the convenience of a dedicated laundry room. Wake up to tranquil pond views from the primary retreat, complete with a walk-incloset and private ensuite bath. The finished basement adds valuable living space with a bright recreation room, large windows ,laminate flooring, a convenient wet bar with mini-fridge, and a full 3-piece bathroom-perfect for entertaining, a home office setup, or multi-purpose family use. Outside, enjoy summer evenings in the backyard, host family and friends on the interlock patio while taking in the peaceful natural surroundings. Additional features include a double-doorfront entry, casement windows throughout, and attractive landscaping. Ideally located just a short walk to Treetops Park and only minutes from shopping, restaurants, schools, and several exceptional golf courses. A rare opportunity to enjoy nature, privacy, and modern family living in one of the area's most desirable communities. (id:63616)
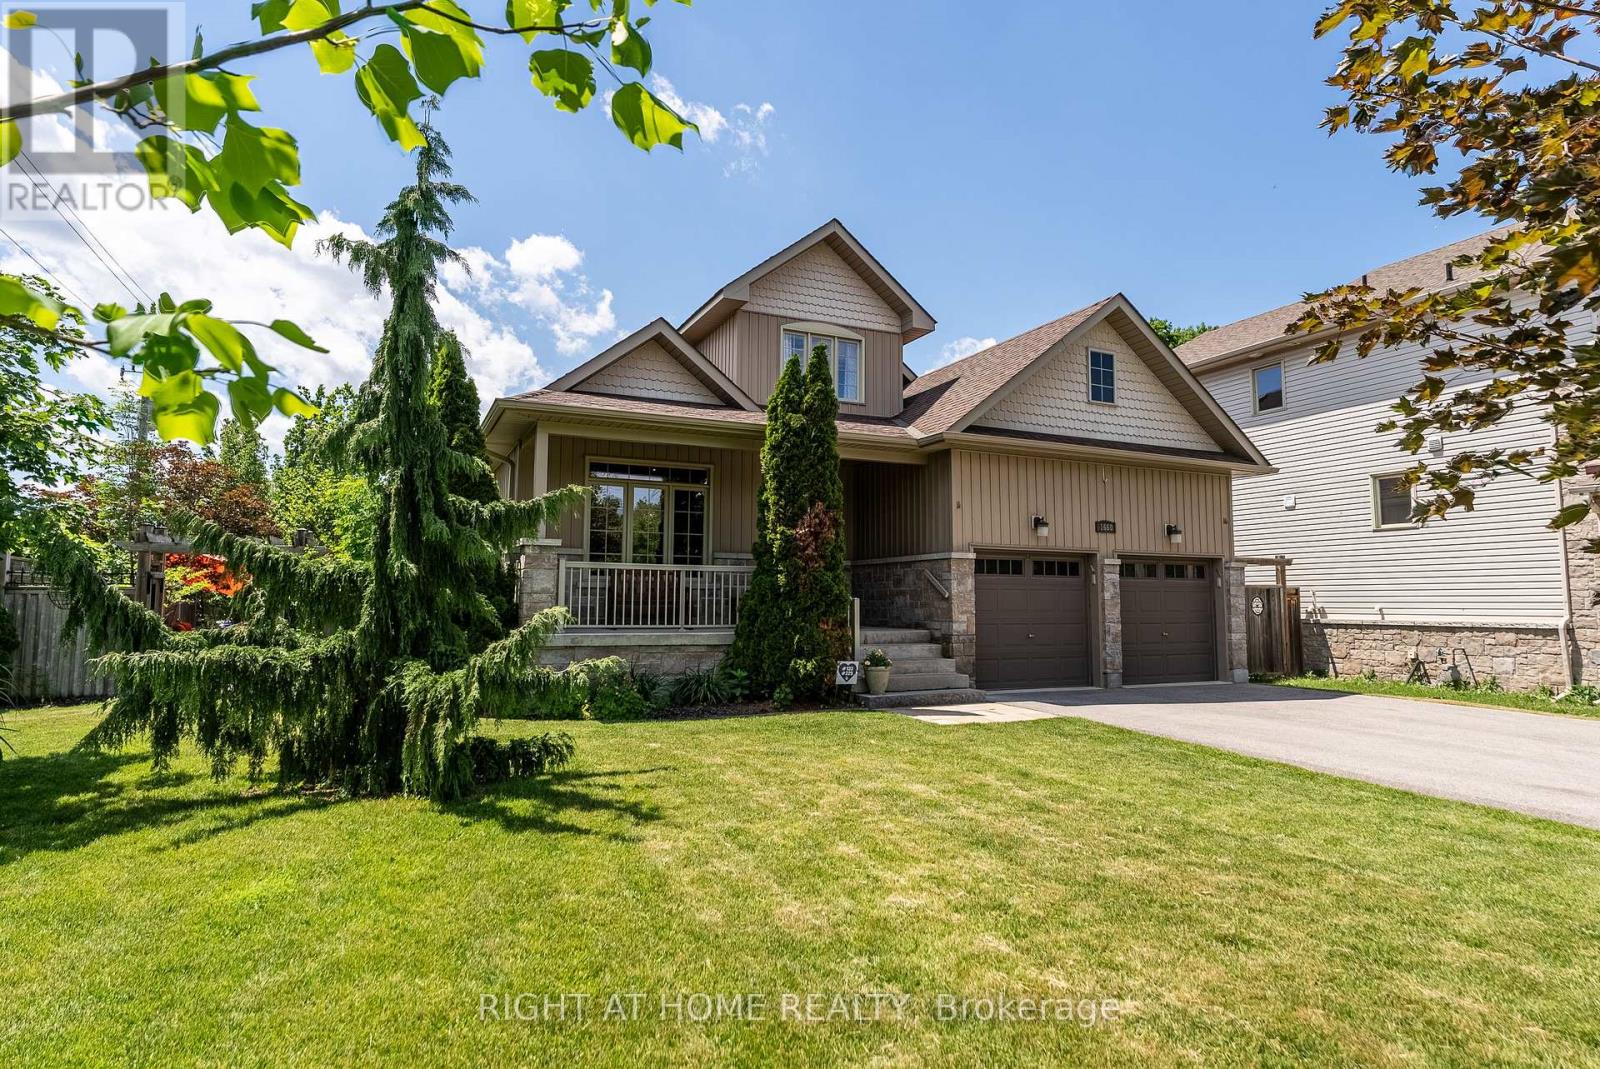
1660 Moyer Avenue
Innisfil, Ontario
Welcome to This Stunning Custom-Built home in a Prime Location! Overlooking the golf course and located just minutes from Lake Simcoe, shopping, and highway access, this beautifully cared-for home offers space, style, and convenience. Hardwood flooring, high ceilings, and crown moulding create an elegant atmosphere throughout. The main-floor primary suite serves as a private retreat with its own ensuite and dual closets, while two generously sized bedrooms upstairs provide separation and flexibility. The eat-in kitchen features granite counters and a walkout to the backyard oasis, complete with mature landscaping, full fencing, and a hot tub. This home also features an unspoiled basement and the option for main-floor laundry. (id:63616)
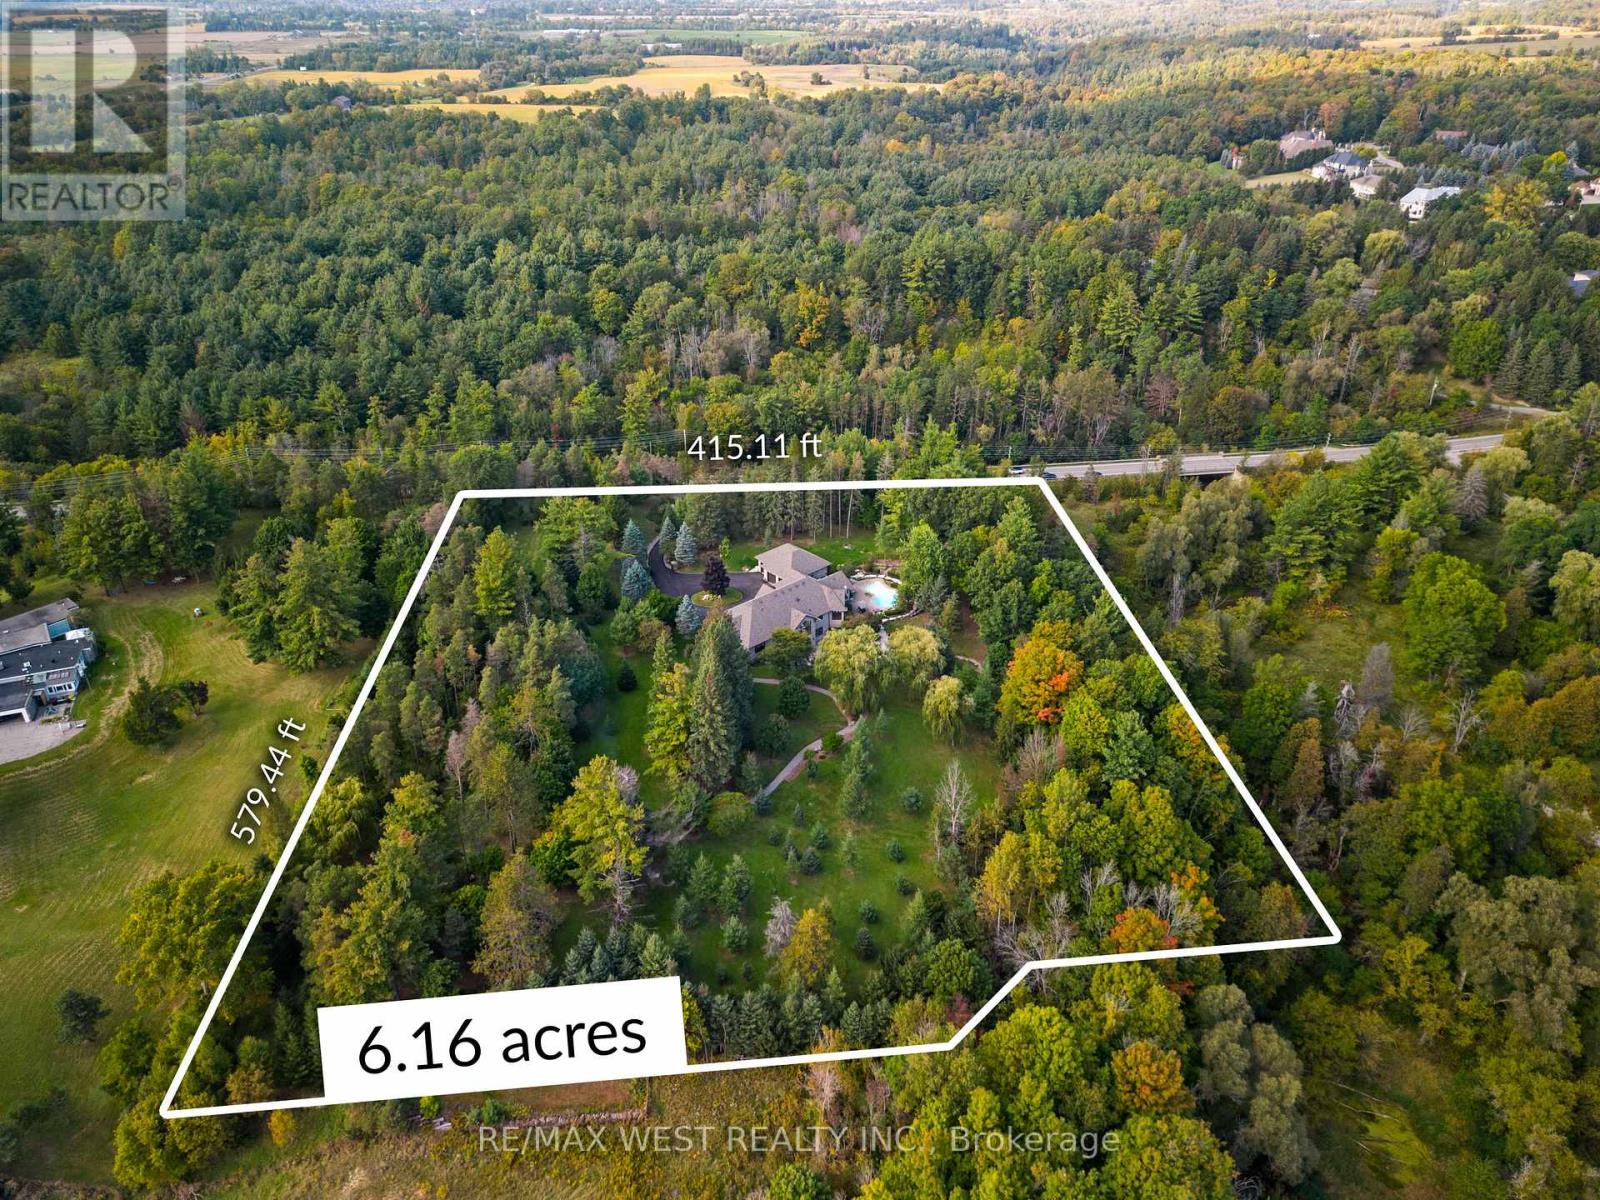
5775 Kirby Road
Vaughan, Ontario
A rare Private Estate on 6+ acres - Welcome to 5775 Kirby Rd, an extraordinary private estate tucked behind a gated entrance and set on an ultra-rare 6.16-acre property in the heart of prestigious Kleinburg. Surrounded by trees and backing onto the East Humber River Ravine, this secluded retreat offers unmatched privacy and natural beauty. Designed for both relaxation and recreation, the grounds feature scenic walking trails, manicured landscaping, and plenty of space for outdoor activities, including ATVing, snowmobiling and more. The resort-style backyard is an entertainer's dream, complete with an inground pool, outdoor fireplace, and multiple lounge areas that blend beautifully with the peaceful surroundings. The custom-built bungalow offers nearly 8,000 sq ft of finished living space, with 4 spacious bedrooms, oversized picture windows, and an open-concept main floor flooded with natural light. Highlights include a chef's kitchen with walk-in pantry, soaring ceilings, and a fully finished walkout basement with a gym, second kitchen, wine cellar, rec room, and workshop. For the car enthusiast, you'll enjoy an approximate 1,300 sq ft 5-car garage, with adequate height to add in a car lift. Just minutes from Copper Creek Golf Club, Kleinburg Village, and under 10 minutes to Hwys 400 & 427, this one-of-a-kind estate delivers ultimate privacy without sacrificing convenience. A rare opportunity to own a true sanctuary in one of Vaughan's most coveted locations. (id:63616)
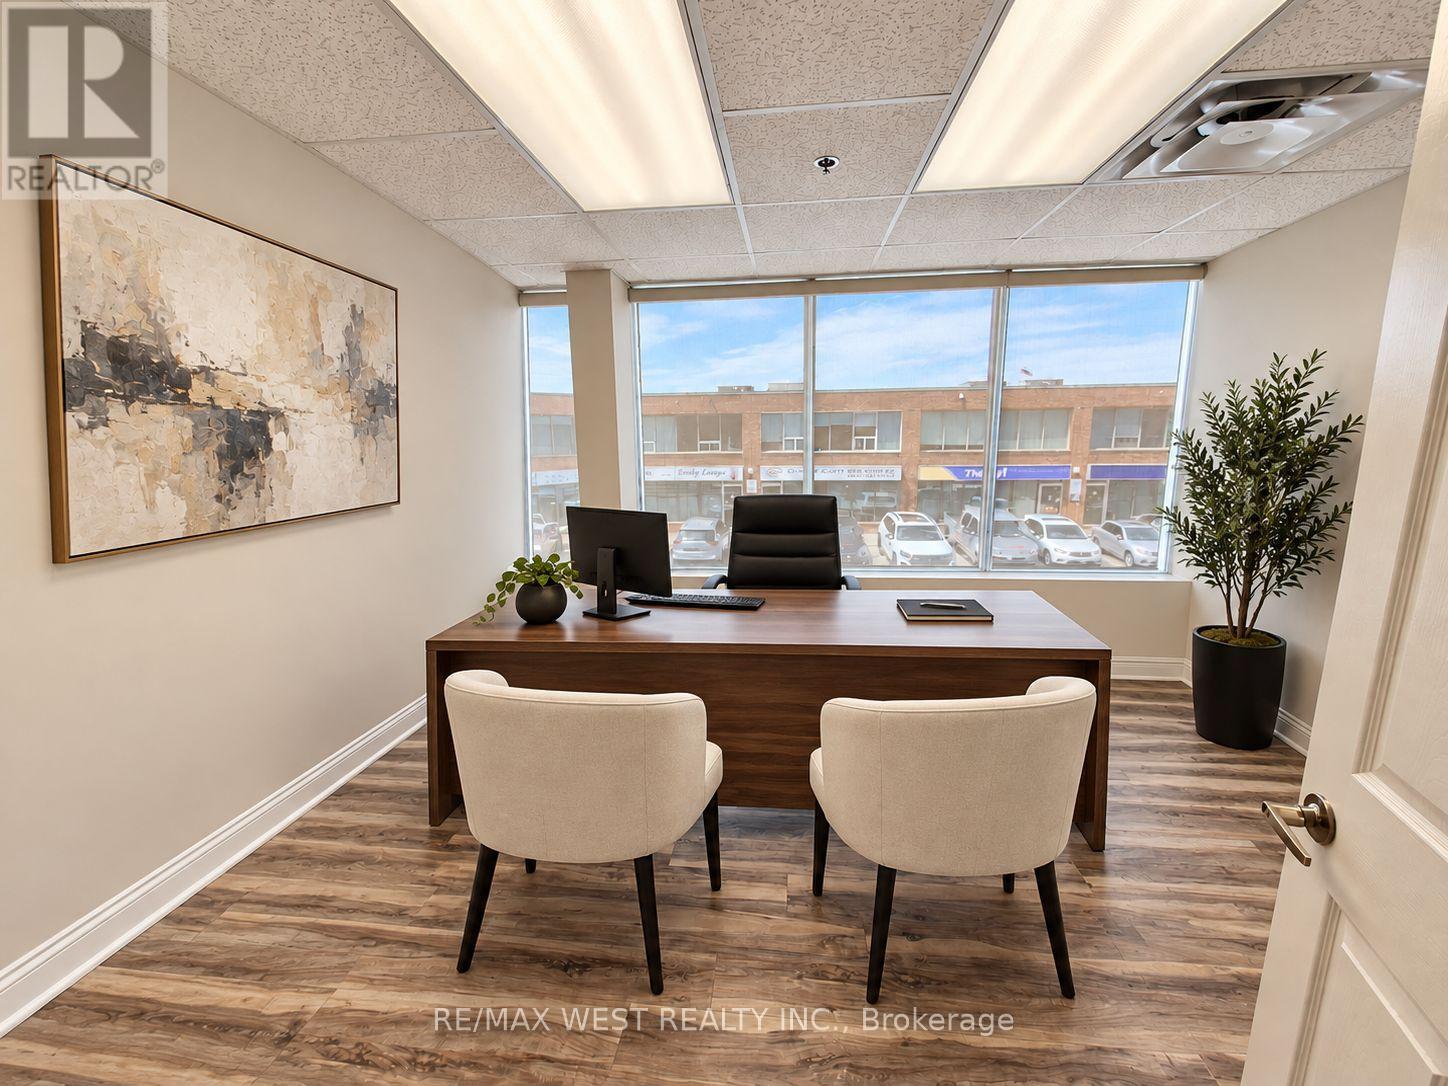
17 -Rm4 - 115 Woodstream Boulevard
Vaughan, Ontario
Bright & Professional 2nd Floor Office - All-Inclusive! Well-maintained and naturally bright office space available at 17-115 Woodstream Blvd., Vaughan. Approximately 125 sq. ft. located on the second floor in a prime business location.The all-inclusive rent is just $750 + HST per month and covers heating, central A/C, high-speed internet, and access to a shared boardroom-ideal for meetings and client presentations. Free on-site parking is available, and the office offers convenient access to Highways 427, 400, 407, and 401. It's also within walking distance to a variety of restaurants and coffee shops. An excellent opportunity for any professional looking for a clean, connected, and affordable workspace. (id:63616)
168 Willow Lane
Newmarket, Ontario
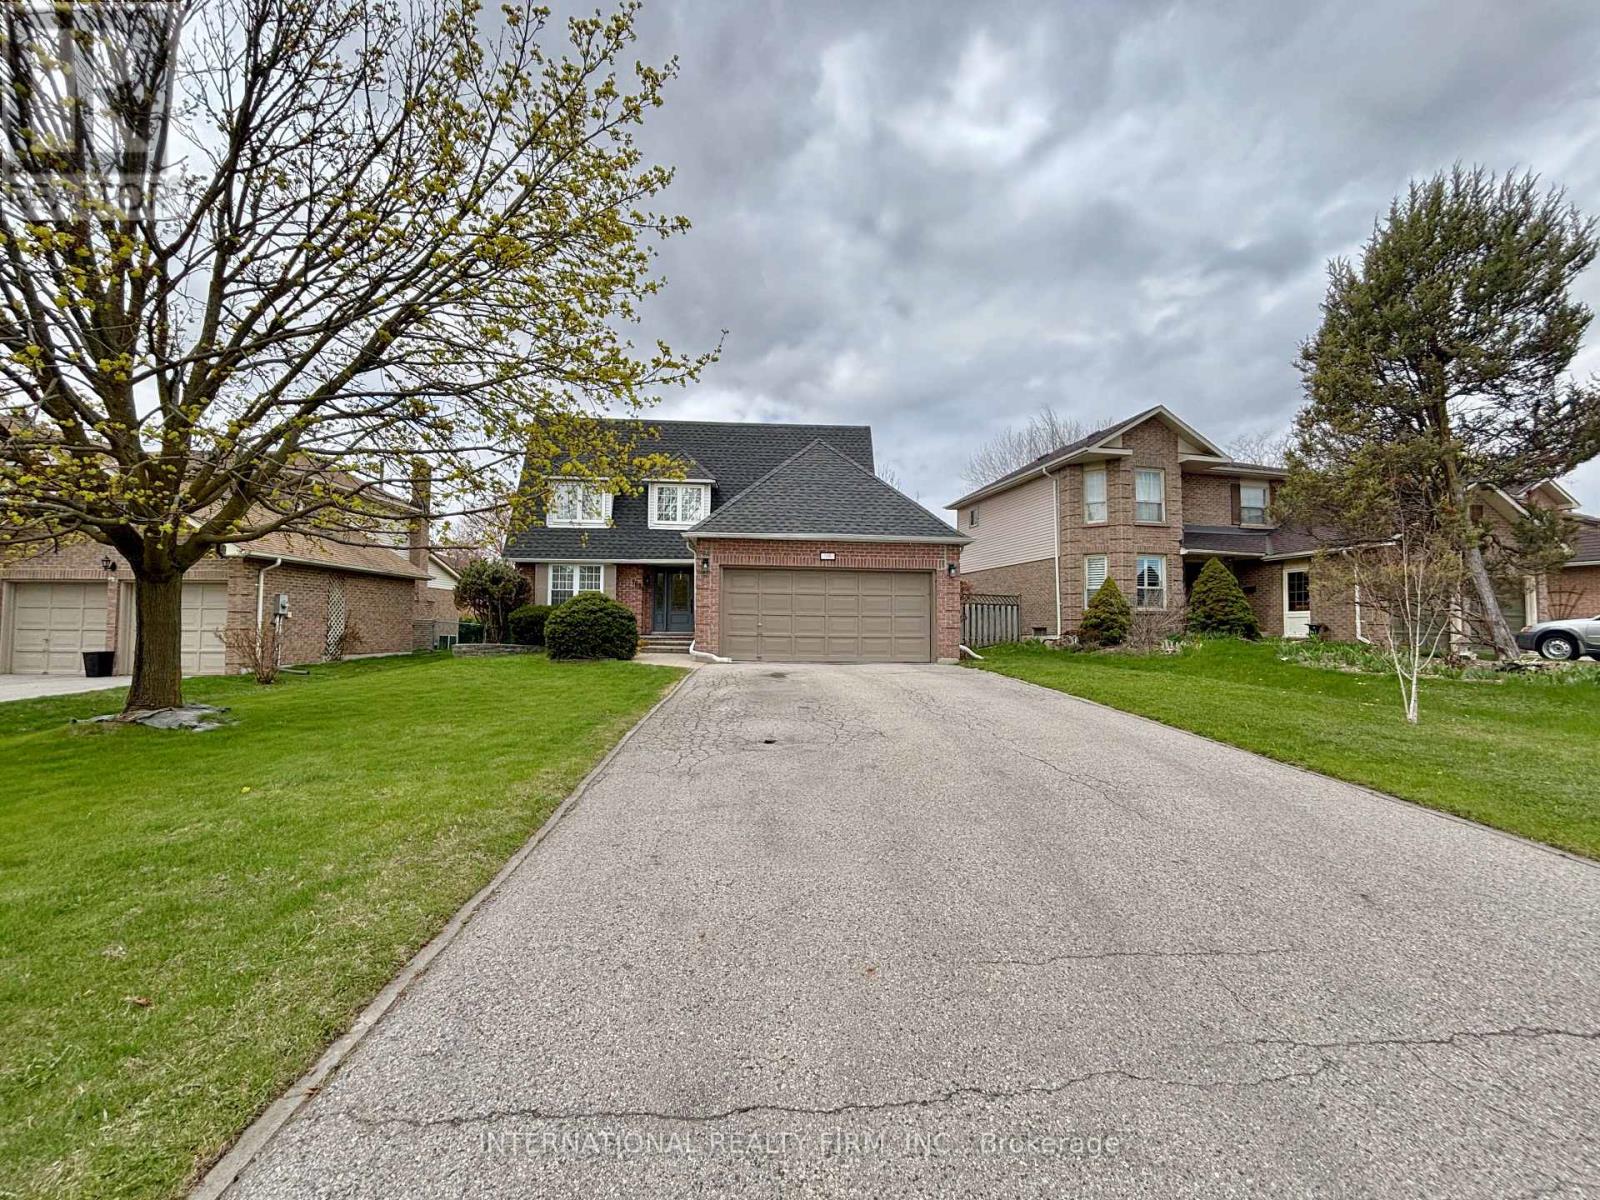
Bright, Lovely 4+2 Family Home Located In A Well-Established Community, Offers Many Updates Including Kitchen With Quartz Countertop And S.S. Appliances, Hardwood Flooring Throughout Main And 2nd Floors, Custom Bay Window With Window Seat, Oak Staircases Up & Down, Pot Lights, Built-In Shelving, Newer 3Pc Ensuite In Primary Bedroom. Walk To Parks, Good Schools, Go Transit, Main St. Shops & Upper Canada Mall. Mins To Hwy 404. (id:63616)
17 - 115 Woodstream Boulevard
Vaughan, Ontario
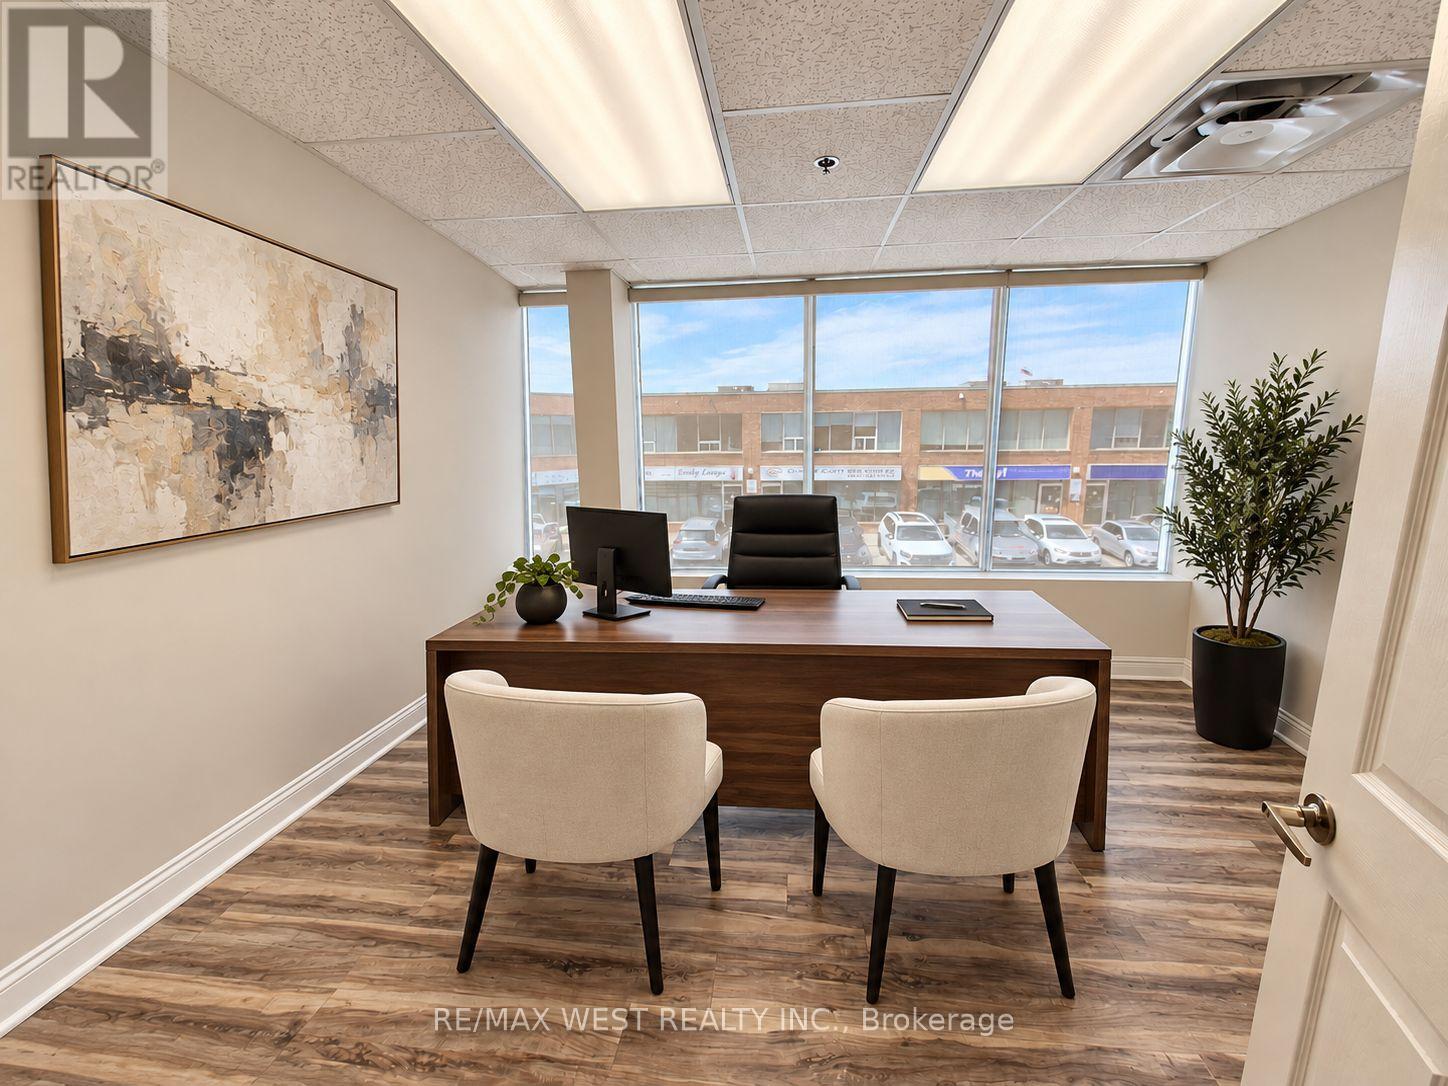
Bright & Professional 2nd Floor Office - All-Inclusive! Well-maintained and naturally bright office space available at 17-115 Woodstream Blvd., Vaughan. Approximately 150 sq. ft. located on the second floor in a prime business location. The all-inclusive rent is just $795 + HST per month and covers heating, central A/C, high speed internet, and access to a shared boardroom-ideal for meetings and client presentations. Free on-site parking is available, and the office offers convenient access to Highways 427, 400, 407, and 401. It's also within walking distance to a variety of restaurants and coffee shops. An excellent opportunity for any professional looking for a clean, connected, and affordableworkspace. (id:63616)
105 Wilkes Crescent
Toronto, Ontario
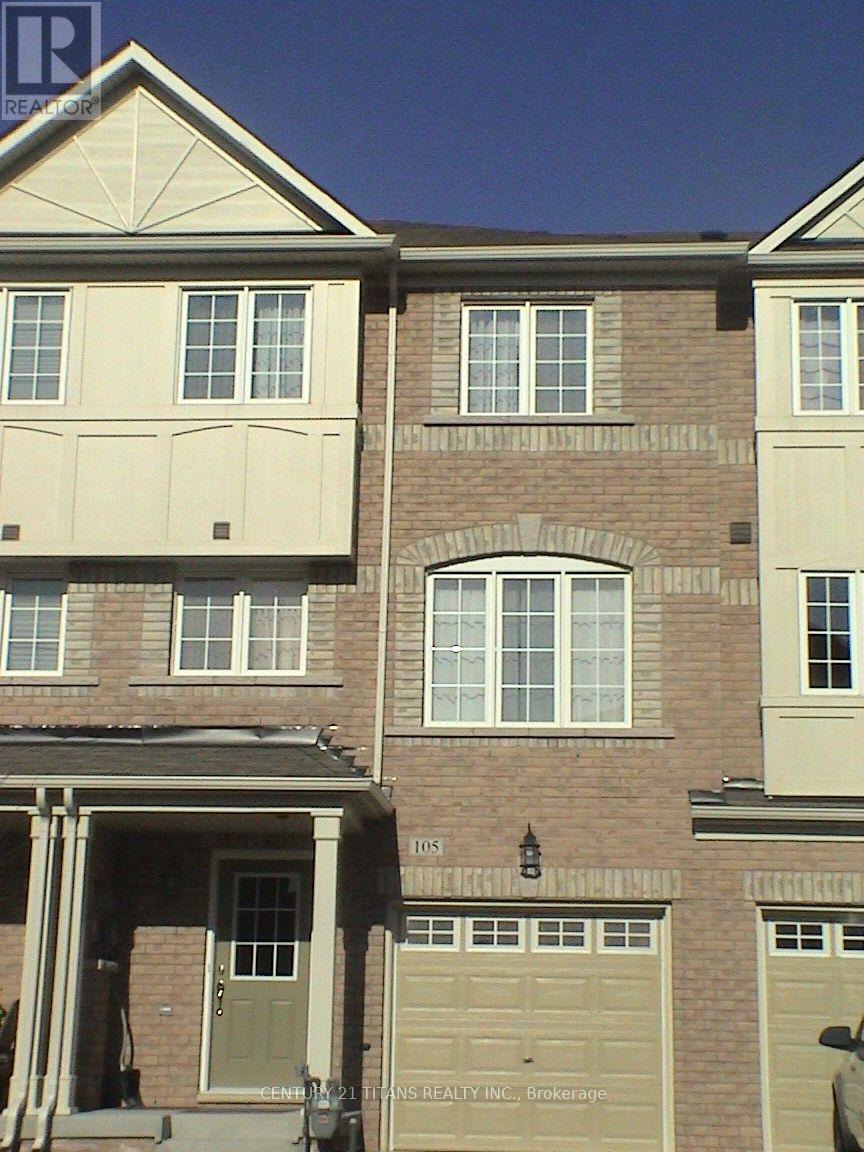
Must see to really appreciate this practical self-contained apartment. Showcasing an open-concept living area, dining space and large functional kitchen located on the main floor and offers ample lighting. The bedroom situated in the lower level including a spacious bathroom and private front-loading laundry. The kitchen also offers stainless steel fridge & stove, ample counter space and cabinets. The rent includes one parking. Tenant pays portion of the Utilities. Snow removal and lawn care are managed by the landlord. Walking distance to parks, groceries, and more. Transit is a 5 minute walk to the Danforth Rd bus (#113) that travels between Main Street Subway and Kennedy Station (As per Google maps). Perfect for couples or couples with a small child. (id:63616)
10 Anticosti Drive
Toronto, Ontario
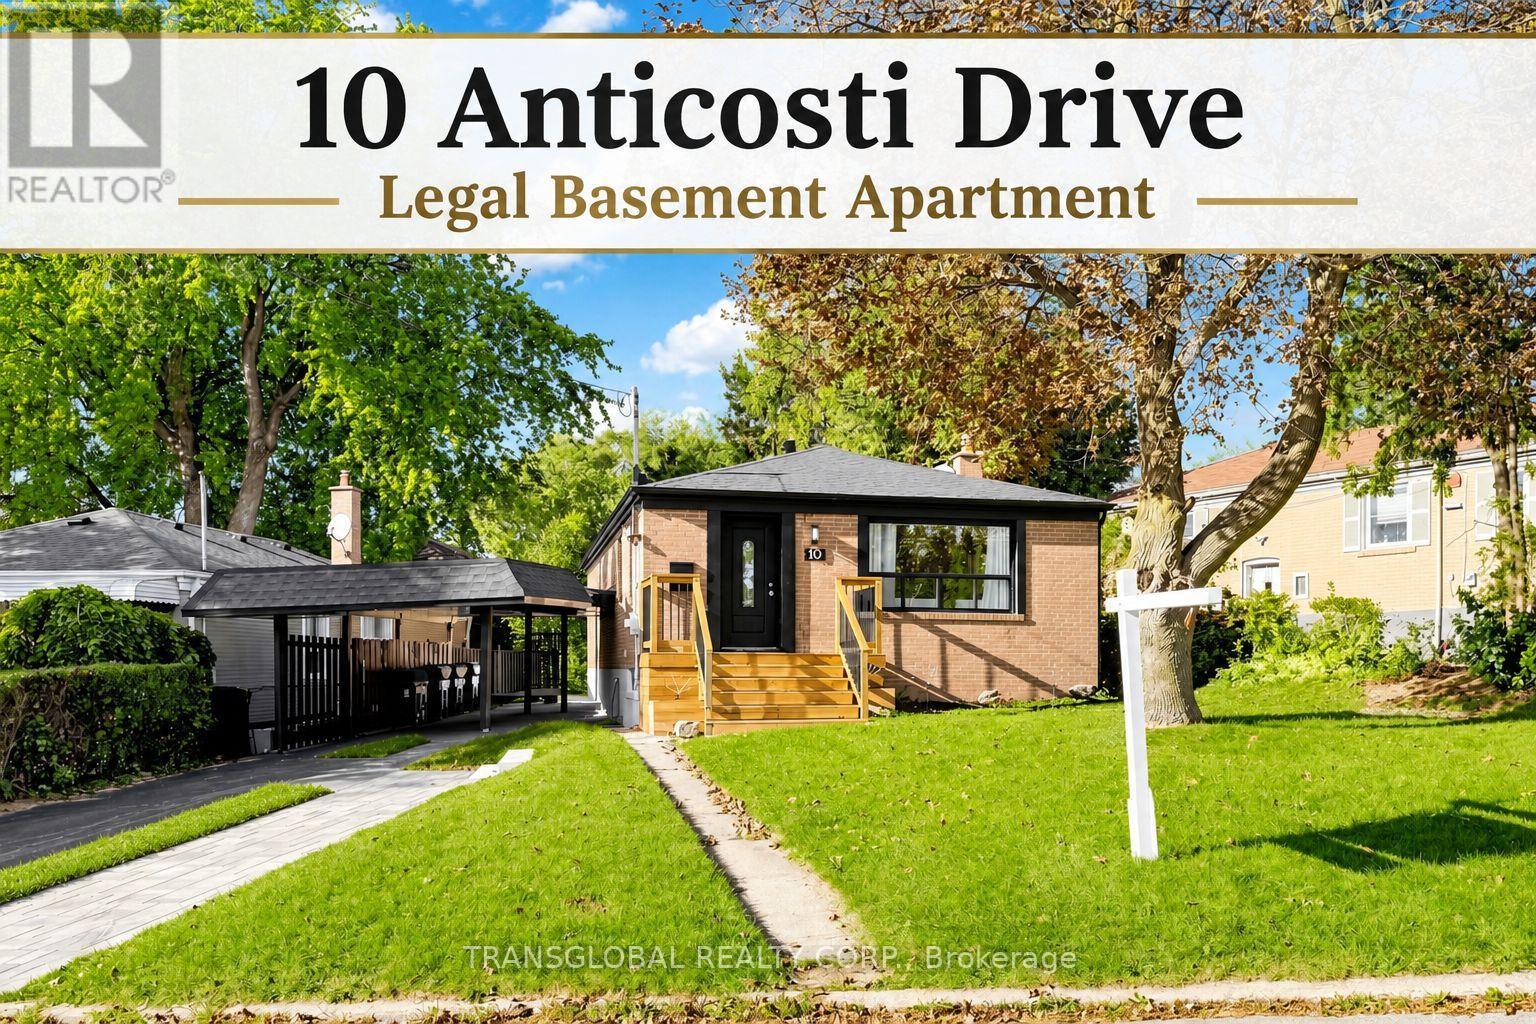
Why spend $250K+ and countless months renovating when you can move right in and enjoy this turn-key home today! ***RARE LEGAL BASEMENT APARTMENT!*** Fully updated with premium finishes-main floor renovated in 2025 and the basement 2026-this full brick, three-bedroom detached bungalow sits on a rare 60 ft wide lot! Offering approx. 2100 sq ft of finished living space, exterior updates include a new front deck, new eavestroughs and downspouts, a sleek carport with black aluminum soffits and an interlocking car pad alongside of the driveway to allow parking for 4-5 cars. The main floor features pot lights, beautiful grey laminate flooring, totally renovated kitchen with quartz countertops, stainless steel appliances, and main floor stacked washer and dryer with a floor drain! Updated staircase with wood steps, landing and handrails! The fully Legal basement apartment includes 2 bedrooms, 2 washrooms, luxury vinyl flooring, pot lights and a spacious open kitchen featuring quartz countertop, with stainless steel appliances including microwave oven, fan and built-in dishwasher, fridge and stove. The primary bedroom boasts a walk-in clothes closet. Generate legitime rental income to offset your mortgage without the legal risk of an illegal suite-or use the space for seamless multi-generational living. Come see it today and fall in love! (id:63616)
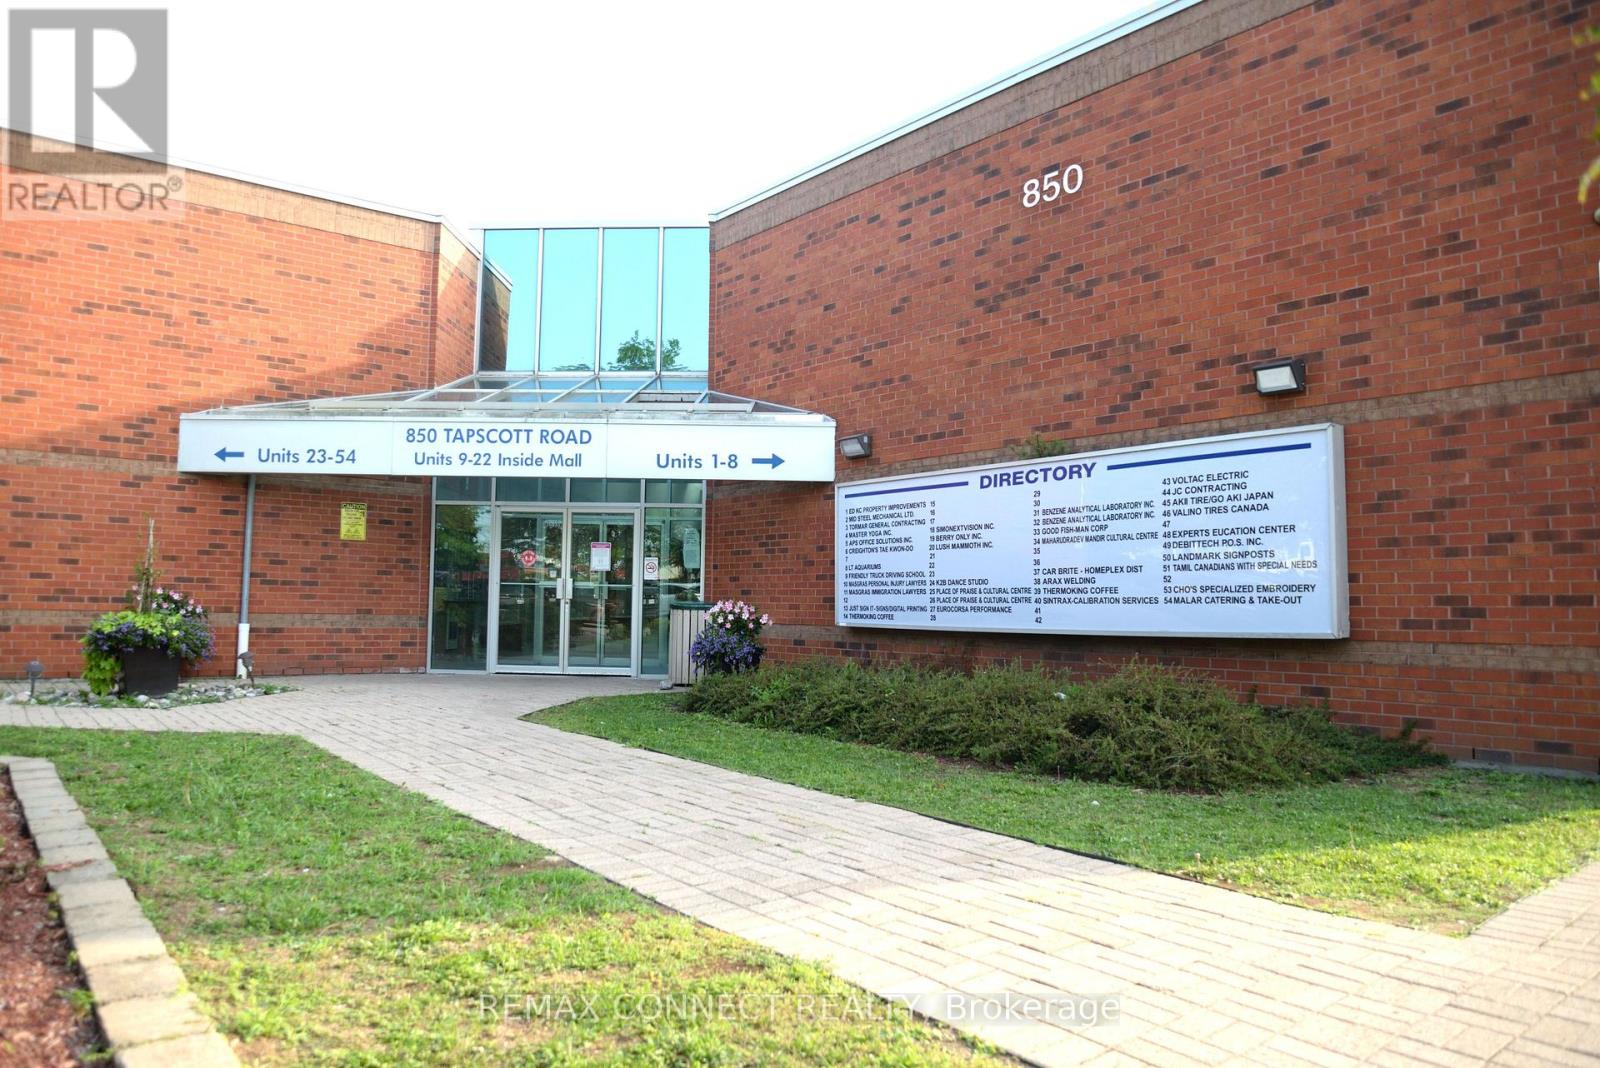
18 - 850 Tapscott Road
Toronto, Ontario
A Highly Functional, Industrial Commercial Condo Space Featuring High Ceilings, A Newly Renovated Kitchenette, 2-Piece Bathroom, And Compartmentalized Office And Storage Space. Zoning Permitts A Variety Of Professional, Retail, Industrial, And Service Related Uses. Generous Clearance Height Can Facilitate A Second Floor Mezzanine For Additional Usable Space. Property Is Situated Inside The Tapscott Business Mall - A Well Established, Highly Sought After Business Node. (id:63616)
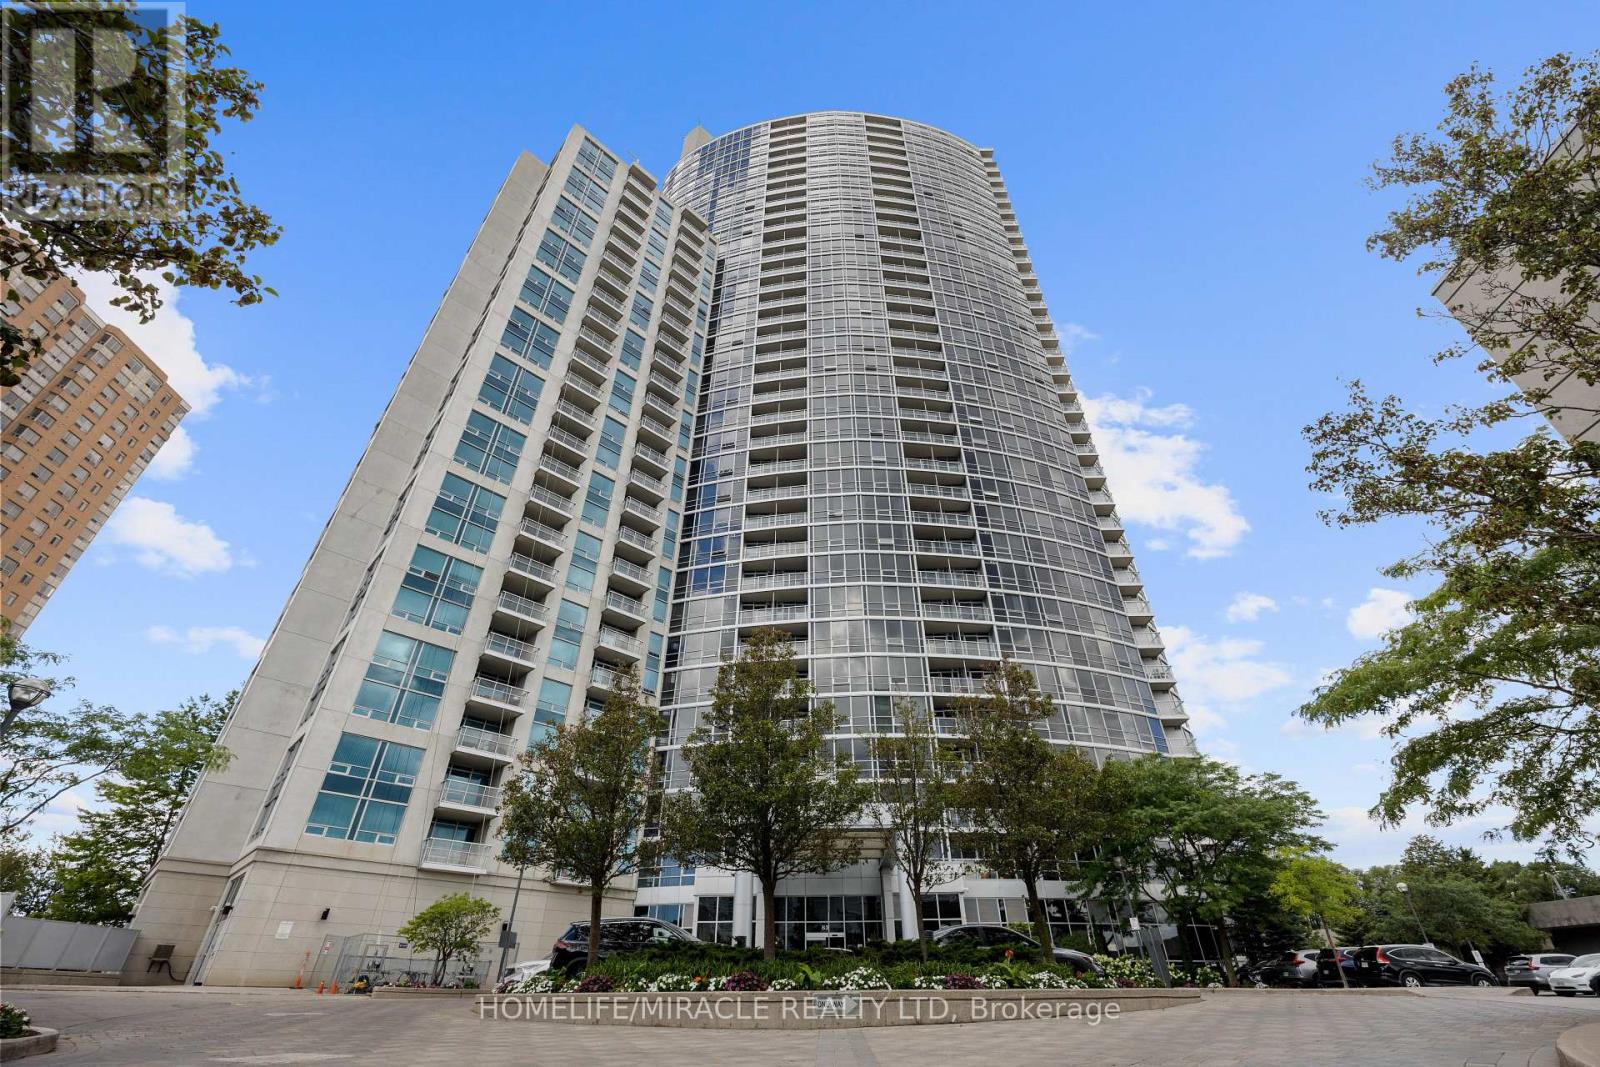
410 - 83 Borough Drive
Toronto, Ontario
Amazing and Luxury Living At Tridel's Prestigious 360 At The City Centre! This Beautifully Maintained 1-Bedroom, 1-Bathroom Suite At 83 Borough Dr Offers A Bright, Functional Open-Concept Layout, Private Open Balcony, Ensuite Laundry, One Parking Space. Perfectly Situated In The Heart Of Scarborough, Just Steps From Scarborough Town Centre, TTC Transit, Cineplex, Library, Restaurants, Food Court, Walmart, Loblaws, Best Buy And An Exceptional Selection Of Major Retail Stores. Enjoy Resort-Style Building Amenities Including An Indoor Pool, Fully Equipped Fitness Centre, Sauna, Party Room, Guest Suites, Visitor Parking And 24-Hour Concierge Service. An Outstanding Opportunity For First-Time Buyers, Professionals, Downsizers Or Investors Seeking Convenience, Comfort And Premium Tridel Quality In One Of Scarborough's Most Connected Locations. Just Move In And Enjoy! (id:63616)
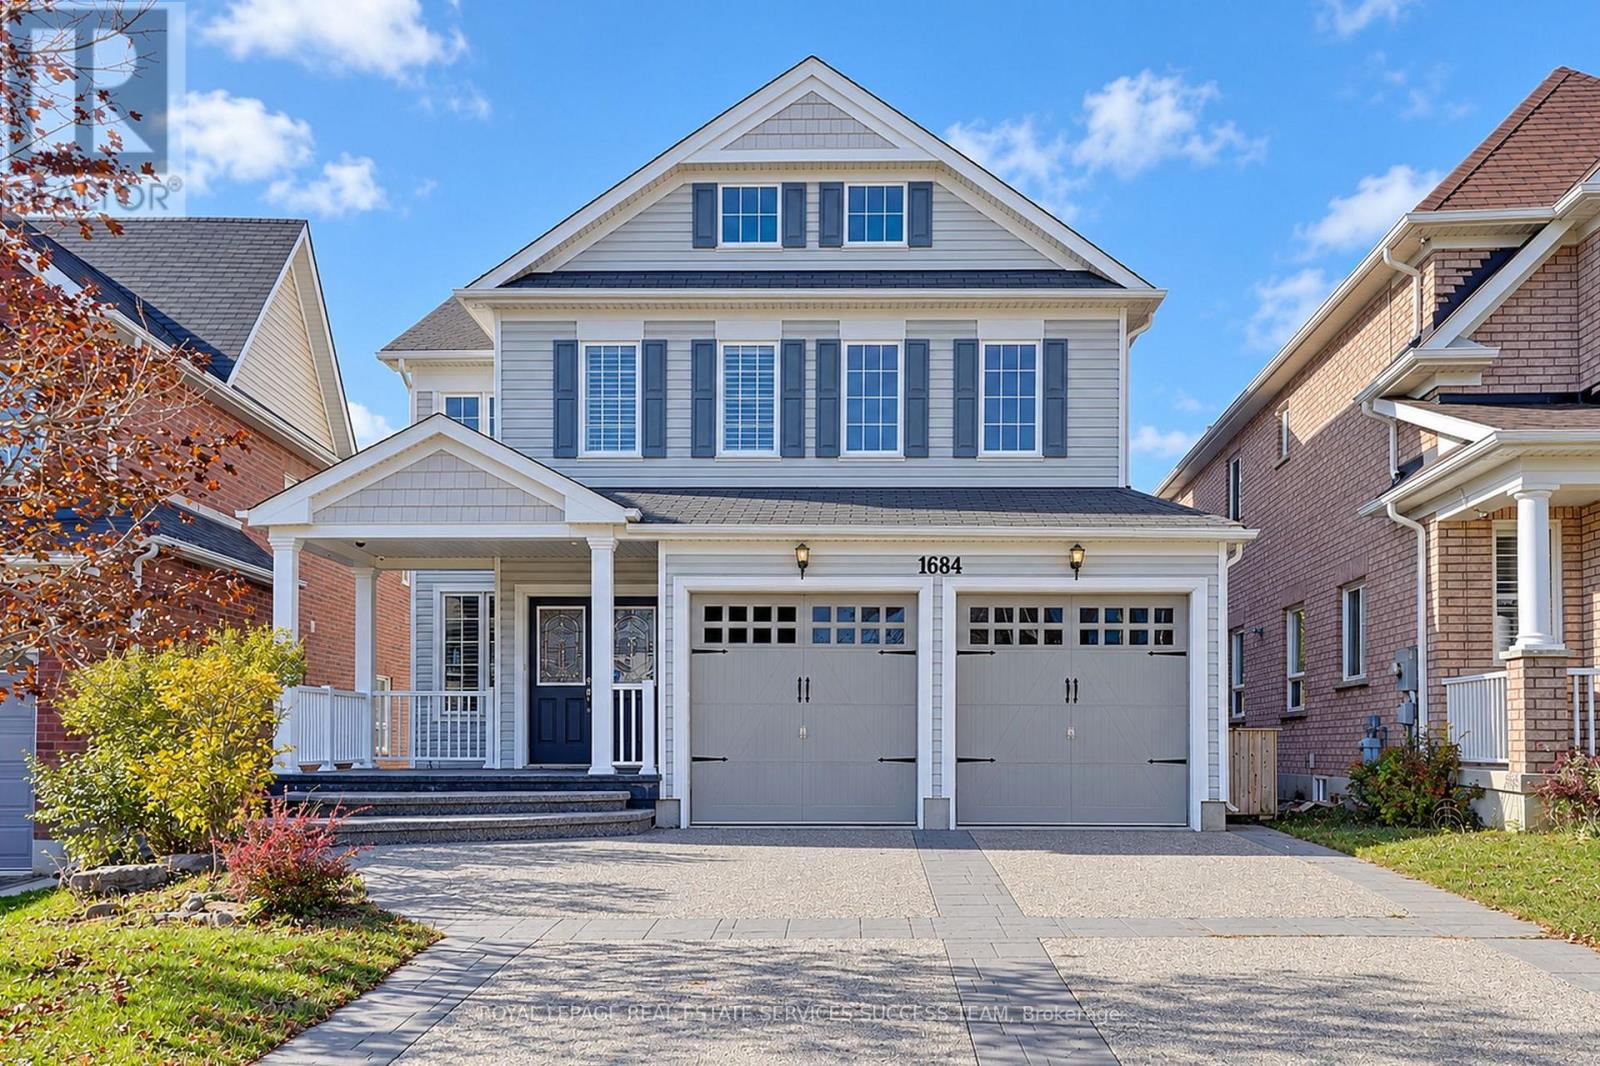
1684 Finkle Drive
Oshawa, Ontario
Beautiful 4+2 Bedroom house with many custom upgrades. Separate Walk-out basement with in-law suite. Spacious principal rooms plus an office/den on the main floor. Master bedroom with a grand ensuite. Jack and Jill bathroom between two large bedrooms. Second Floor laundry room. California Shutters throughout the house. Did I mention Walk-out basement with large windows and patio door? Two bedrooms, full kitchen, full bath, laundry for your in-law suite. Walk-out to the two-tier composite deck from both main and lower level. Existing hottub and equipment is AS-IS. Beautiful Reverse Aggregate, Double Poured (10" Thickness) Custom Driveway. Upgraded to on-demand water heater. You will love the functional design with minimal wasted space. (Please note: the house is virtually staged) (id:63616)
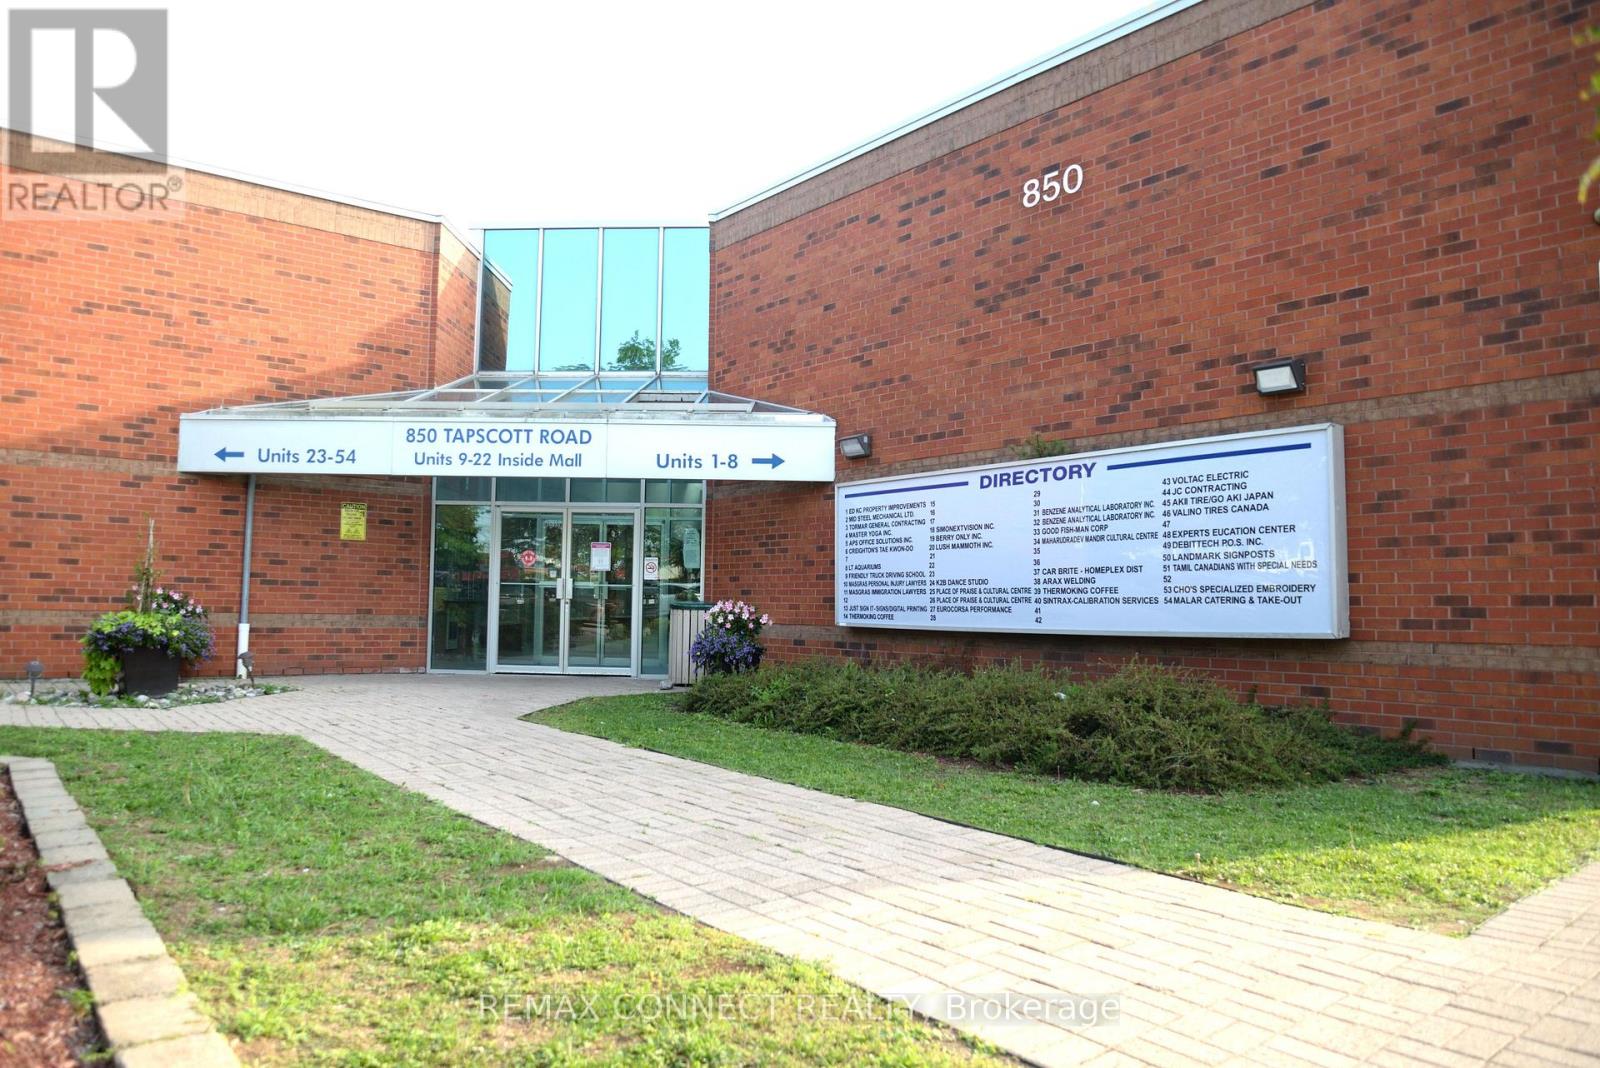
18 - 850 Tapscott Road
Toronto, Ontario
A Highly Functional, Industrial Commercial Condo Space Featuring High Ceilings, A Newly Renovated Kitchenette, 2-Piece Bathroom, And Compartmentalized Office And Storage Space. Zoning Permits A Variety Of Professional, Retail, Industrial, And Service Related Uses. Generous Clearance Height Can Facilitate A Second Floor Mezzanine For Additional Usable Space. Property Is Situated Inside The Tapscott Business Mall - A Well Established, Highly Sought After Business Node. (id:63616)