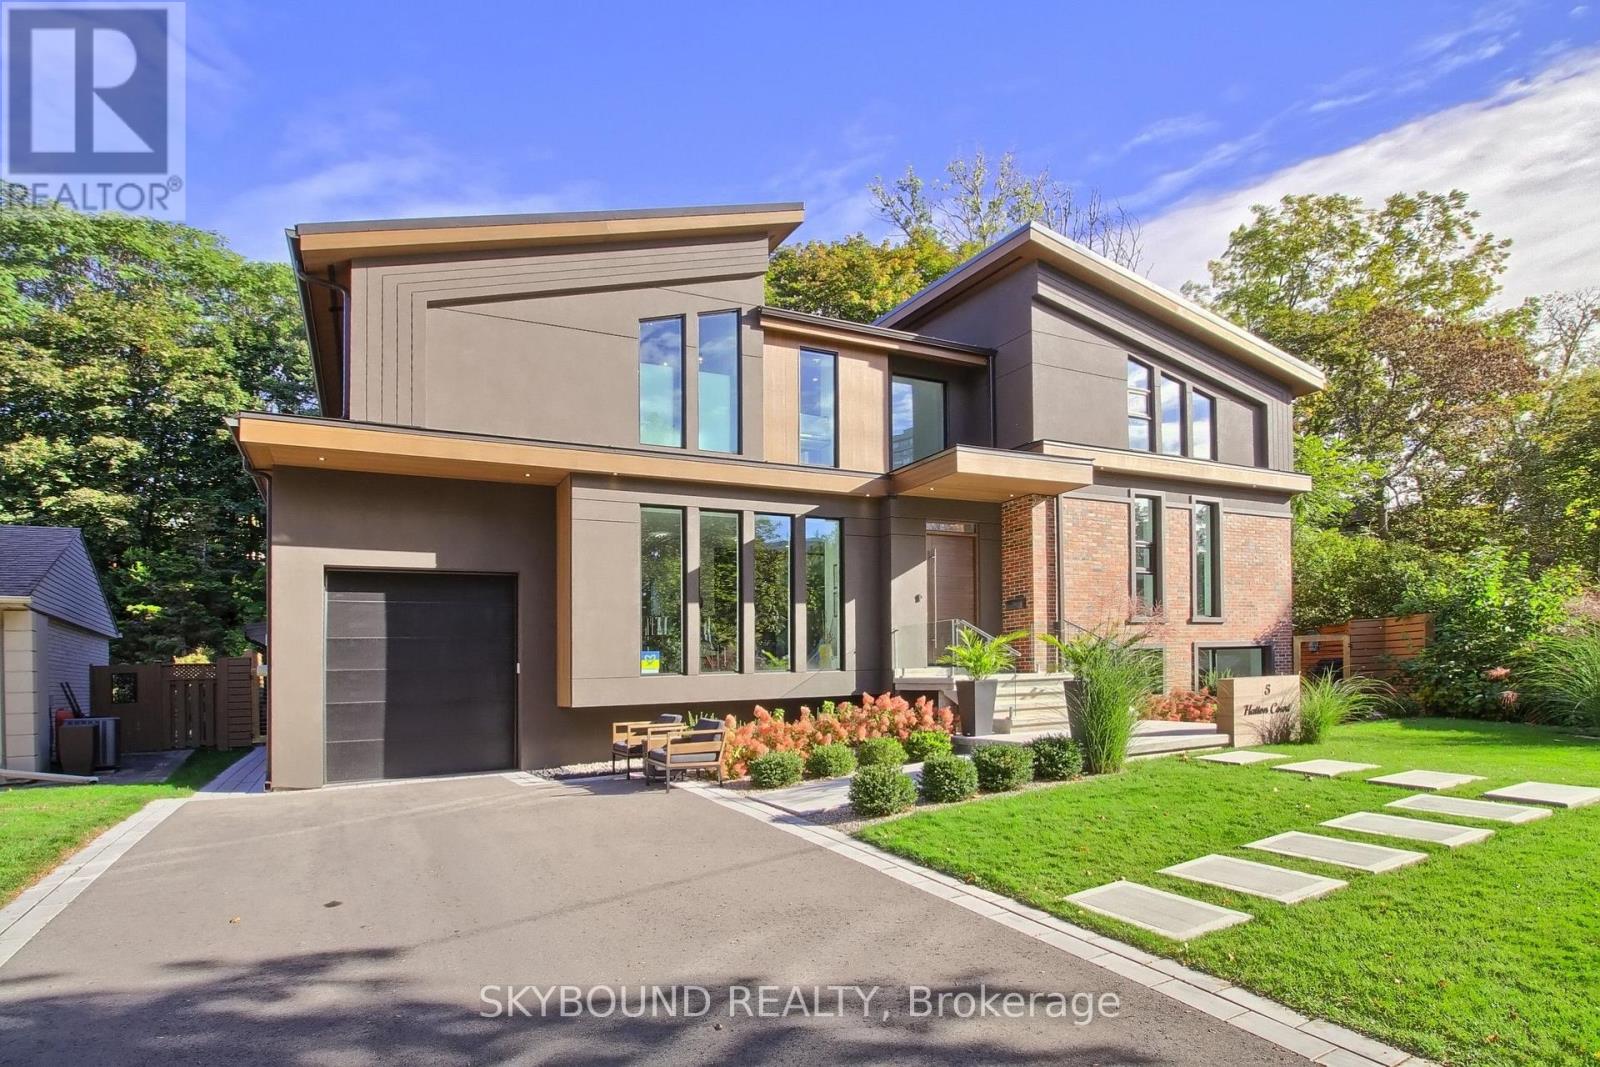
5 Hatton Court
Toronto, Ontario
Nestled in the heart of the city, this custom-built 3,500+ SqFt home is offering the perfect fusion of city living and serene retreat. Step into the breathtaking backyard, where multi-level cascading landscaping sets the stage for relaxation and entertainment. A 17x14 ft gazebo, outdoor benches, patio, complete with a multi-zone sprinkler system for easy maintenance. Outdoor pool is the built-in endless swim spa, a 20x8-foot aquatic oasis perfect for relaxation and fitness. Inside, the home is defined by its soaring ceiling heights, creating an open and inviting atmosphere. Floor-to-ceiling high-efficiency aluminum windows (tempered glass, factory-built in Canada) frame the walls, immersing every moment in stunning natural scenery.The property offers an extensive driveway for six cars, newer gate & fence. A 22-ft height garage provides the possibility for a car lift and features a pull-down ladder leading to a mezzanine for additional storage. Fiberglass exterior doors with multi-locks ensure security, while natural wood-stained interior doors are soundproofed for privacy. The interior is a masterpiece of craftsmanship and design, featuring 7.5-inch engineered hardwood white oak planks throughout, open-raised natural white oak stairs (2-3/4 inches thick), and a designer eco-fireplace. A built-in lower-level wine cellar adds a touch of sophistication. Glass railings (12 mm tempered glass) with metal handles enhance the contemporary aesthetic while maintaining unobstructed views. Chef's kitchen is a true showstopper, featuring pearlescent cabinetry, white quartz waterfall countertops, and an oversized eat-in island. High-end Bosch appliances include an induction cooktop with a sleek, integrated pull-out hood range, as well as built-in paneled appliances. A 24-inch counter-depth Fisher & Paykel refrigerator completes the space. A 2nd kitchenette provides additional convenience and pantry space. (id:63616)
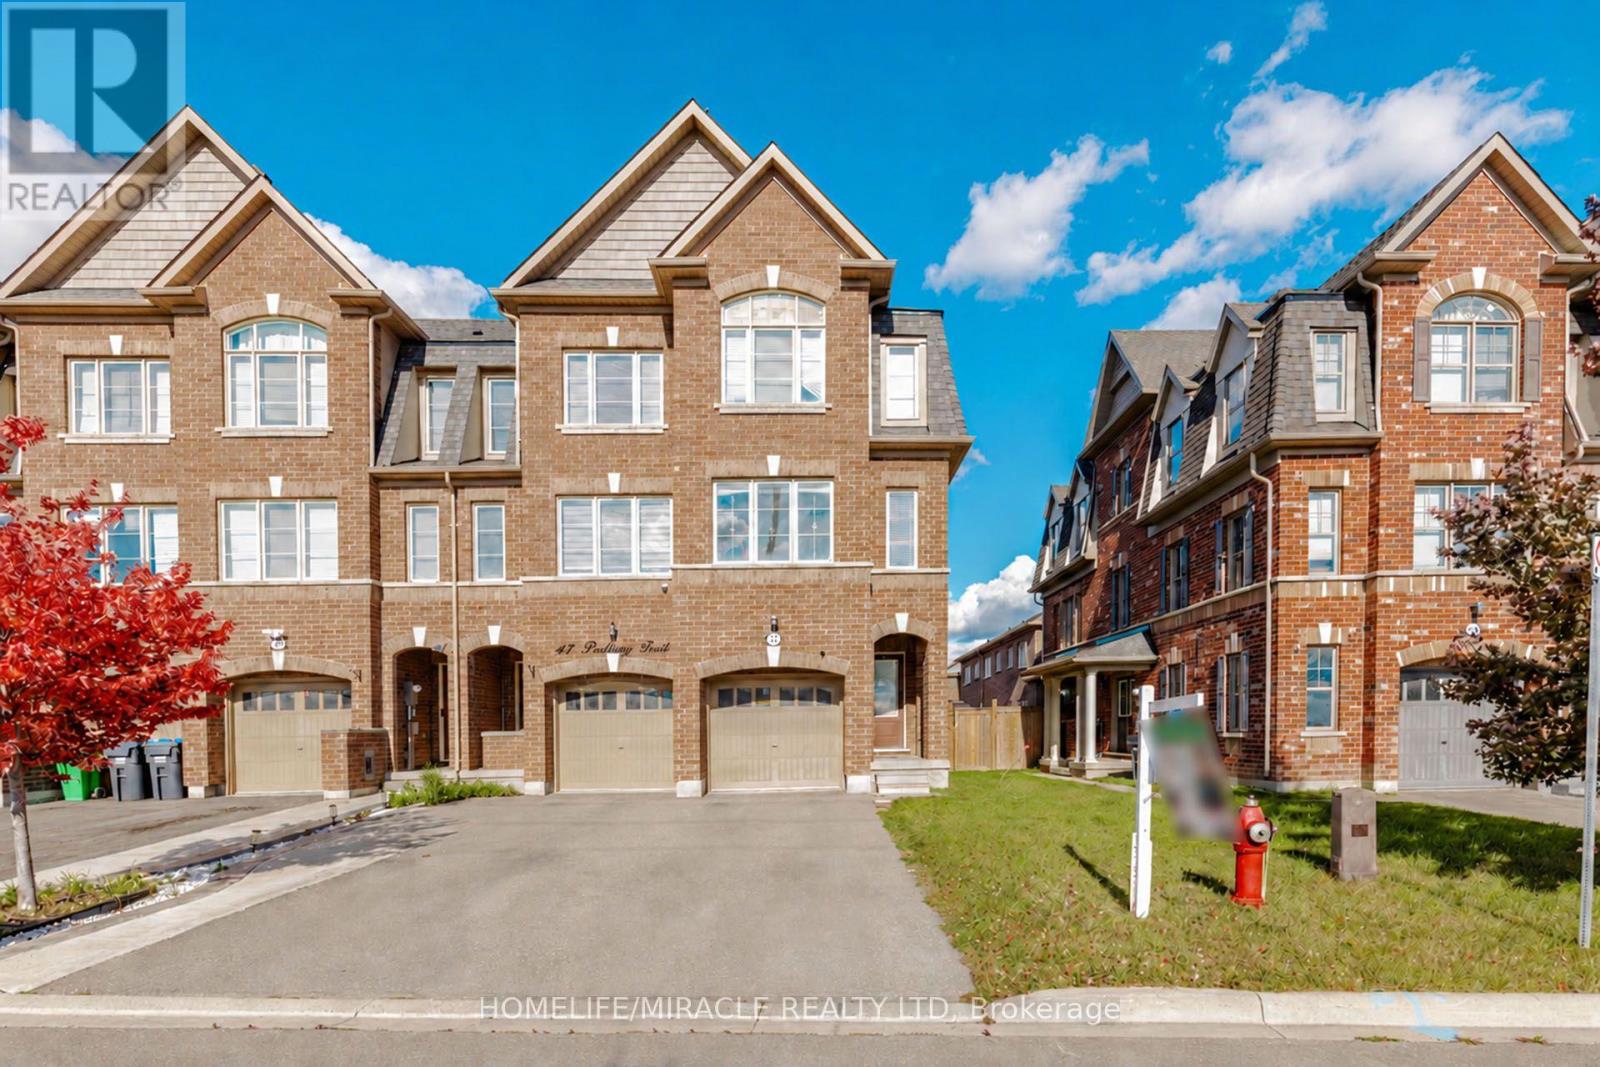
45 Padbury Trail
Brampton, Ontario
Beautiful 3-Bedroom Freehold Townhome In Brampton Featuring A Functional 3-Storey Layout. Main Floor Offers A Bright Living Room And Convenient Powder Room. Second Floor Features An Open-Concept Kitchen With Stainless Steel Appliances, Breakfast Area, Spacious Family Room And Additional Powder Room. Third Floor Offers 3 Generous Bedrooms And 2 Full Bathrooms, Including A Primary Bedroom With Private Ensuite. Basement Features Large Windows Providing Excellent Natural Light And Future Potential. A Great Opportunity For Families, First-Time Buyers Or Investors. (id:63616)
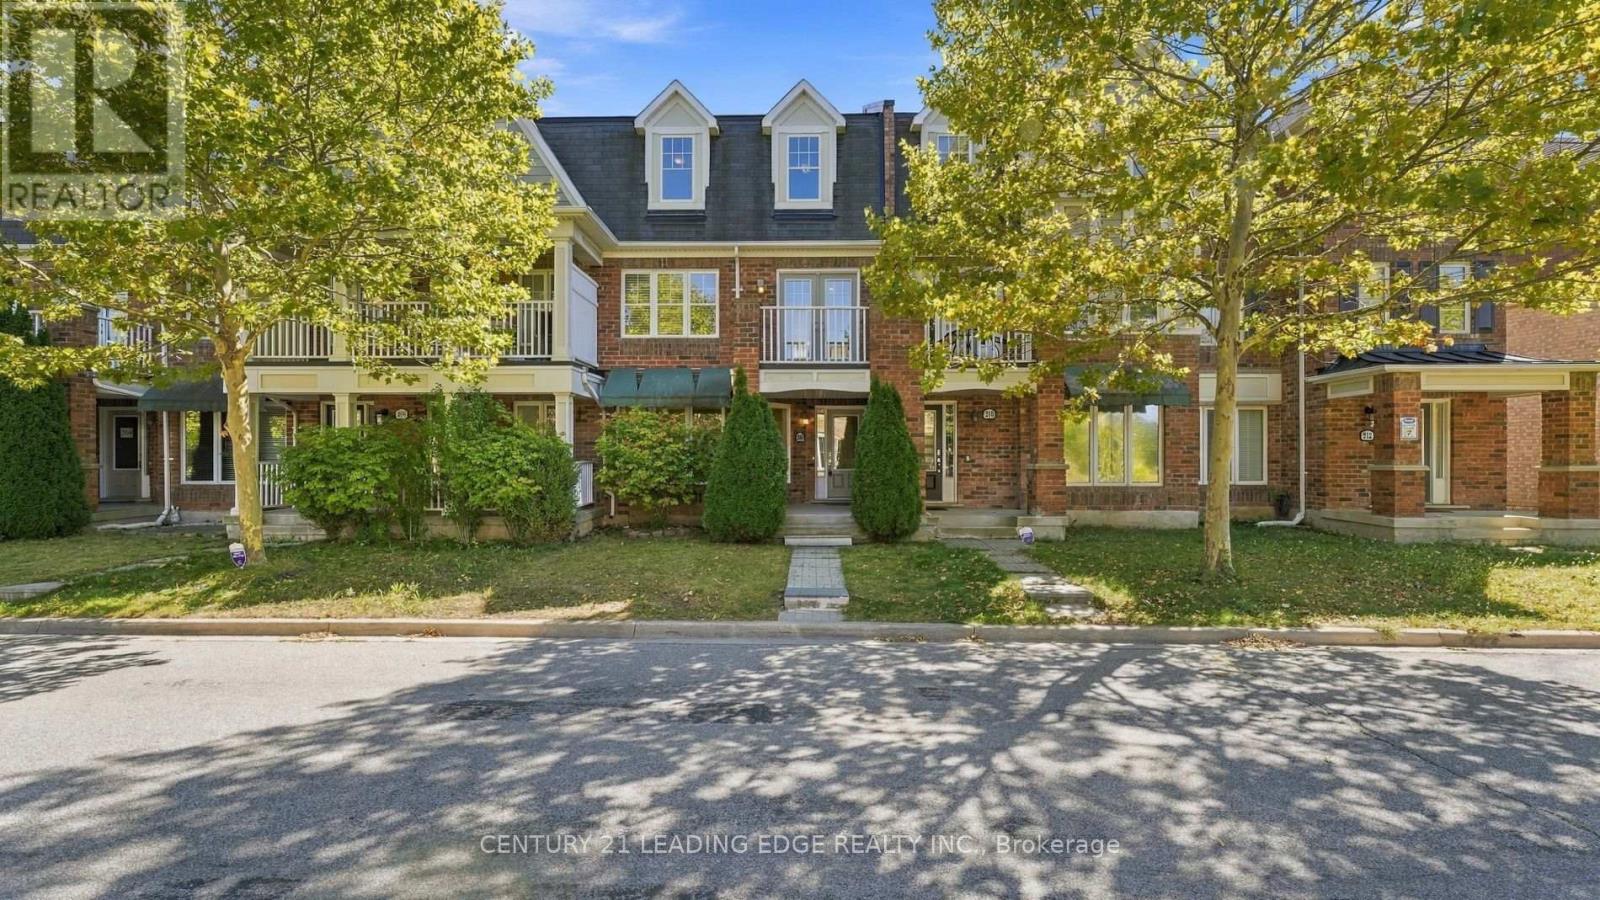
208 Magurn Gate
Milton, Ontario
Welcome Home to 208 Magurn Gate; a beautifully appointed Mattamy-built freehold townhome in one of Milton's most sought-after family communities. Offering the rare combination of a double car garage and a thoughtfully designed three-storey layout which delivers exceptional space and versatility without NO maintenance fees.The main level has a spacious family room, which can also serve as 4th bdrm, while the second level offers a bright and inviting living space with a generous living room, dining area and well-appointed kitchen complete with centre island and ample cabinetry AND a private Terrace!! The upper level features three well-proportioned bedrooms, including a generous primary suite with its own 4-piece ensuite.Numerous updates add to the appeal, including newer flooring, oak staircase, pot lights and smooth ceilings. A home that is equally suited to everyday family living or effortless entertaining.Set in the highly desirable Harrison community, surrounded by parks, trails and green space. Enjoy easy access to sports facilities, tennis courts, splash pads, Milton Sports Centre, Library, schools, shopping, restaurants and conservation areas. Commuters will appreciate convenient access to Highways 401 and 407, Milton GO, Burlington and Oakville.A rare opportunity to own a spacious freehold Mattamy townhome with a double garage in a vibrant, amenity-rich community. Simply move in, settle in and enjoy everything this exceptional location has to offer. (id:63616)
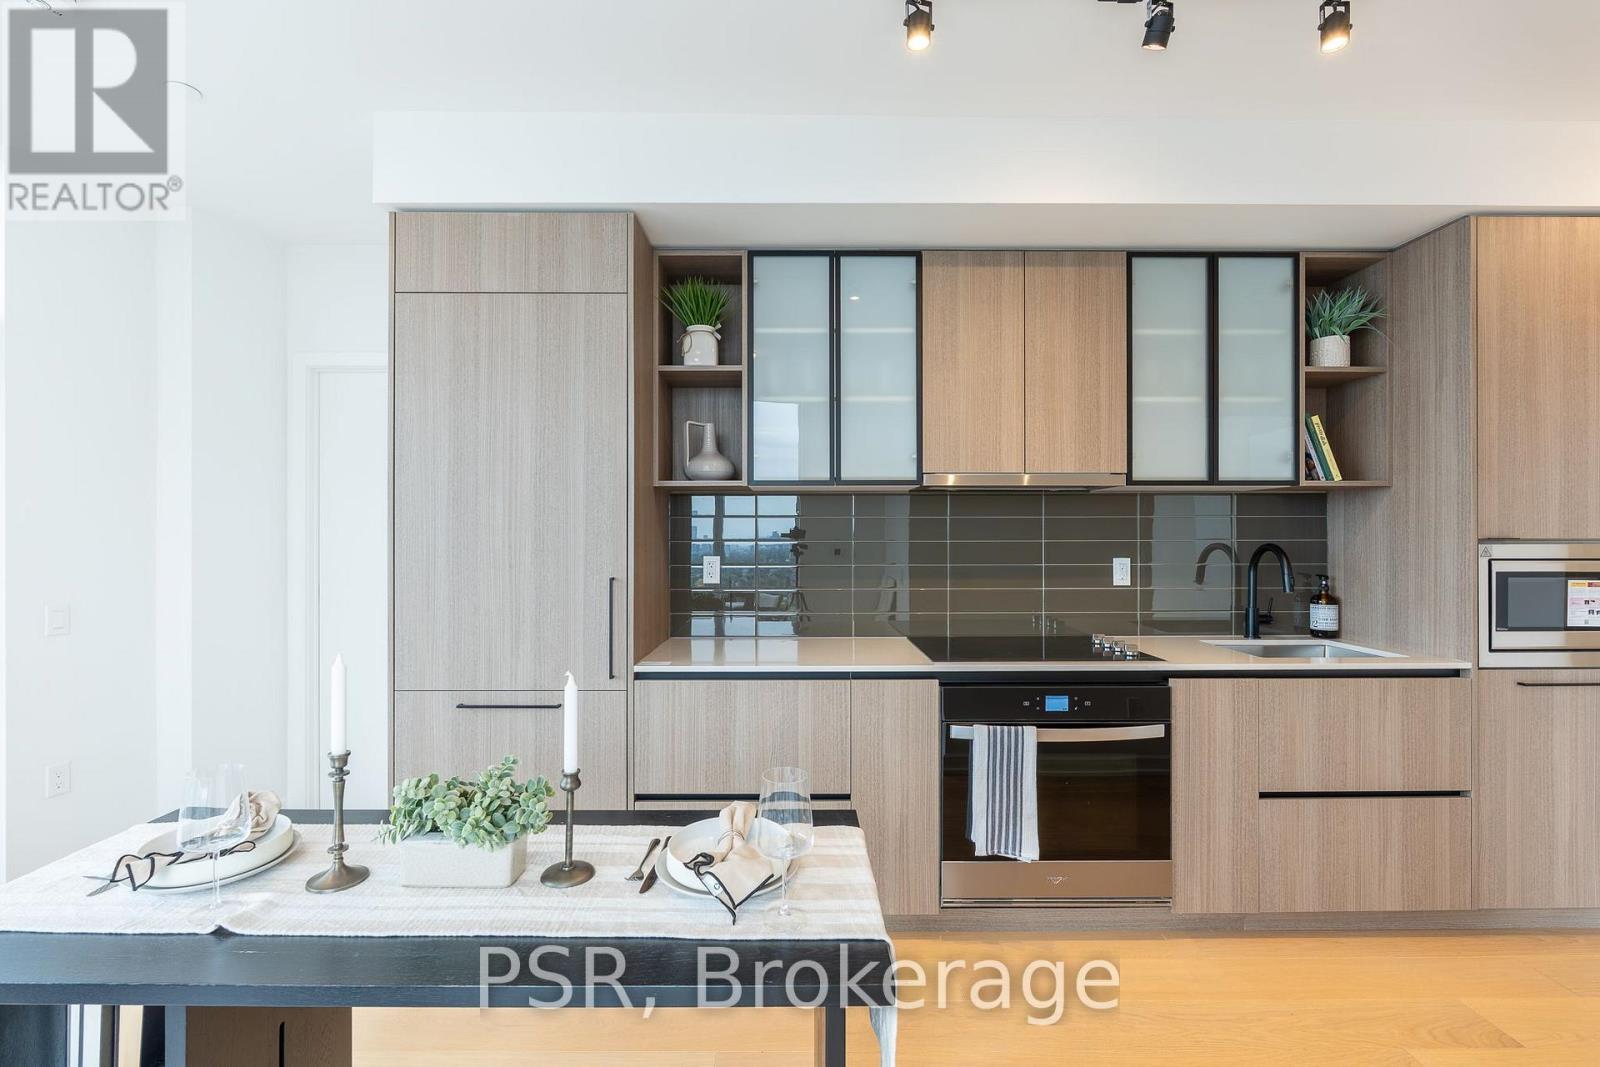
2410 - 10 Graphophone Grove
Toronto, Ontario
Welcome to this brand-new, beautifully designed 3-bedroom, 2-bathroom residence, offering 898sq. ft. of thoughtfully designed interior living space plus a spacious 139 sq. ft. balcony with breathtaking southeast views overlooking the lake and Toronto skyline. This stylish home seamlessly blends functionality with elevated modern design, featuring floor-to-ceiling windows, wide-plank laminate flooring throughout, and a sleek contemporary kitchen equipped with integrated, panelled appliances. Residents enjoy access to over 22,000 sq. ft. of world class amenities, including a rooftop pool, 24-hour concierge, state-of-the-art fitness centre, kids' playroom, co-working lounge, theatre room, BBQ stations, fire pits, and much more. Ideally situated within a vibrant, one-of-a-kind master-planned community, the residence is surrounded by over 300,000 sq. ft. of brand-new retail and commercial space, an upcoming 8acre park, and a 90,000+ sq. ft. community centre currently under construction. With multiple TTC stops nearby, convenient access to grocery stores, and the lively restaurants and bars along Geary Avenue, you'll also be just moments from Bloor Street, The Junction, The Annex, and Ossington. A sophisticated new home in an exciting, rapidly evolving neighbourhood-perfectfor those seeking modern design, exceptional amenities, and unbeatable city convenience. (id:63616)
2405 - 10 Graphophone Grove
Toronto, Ontario
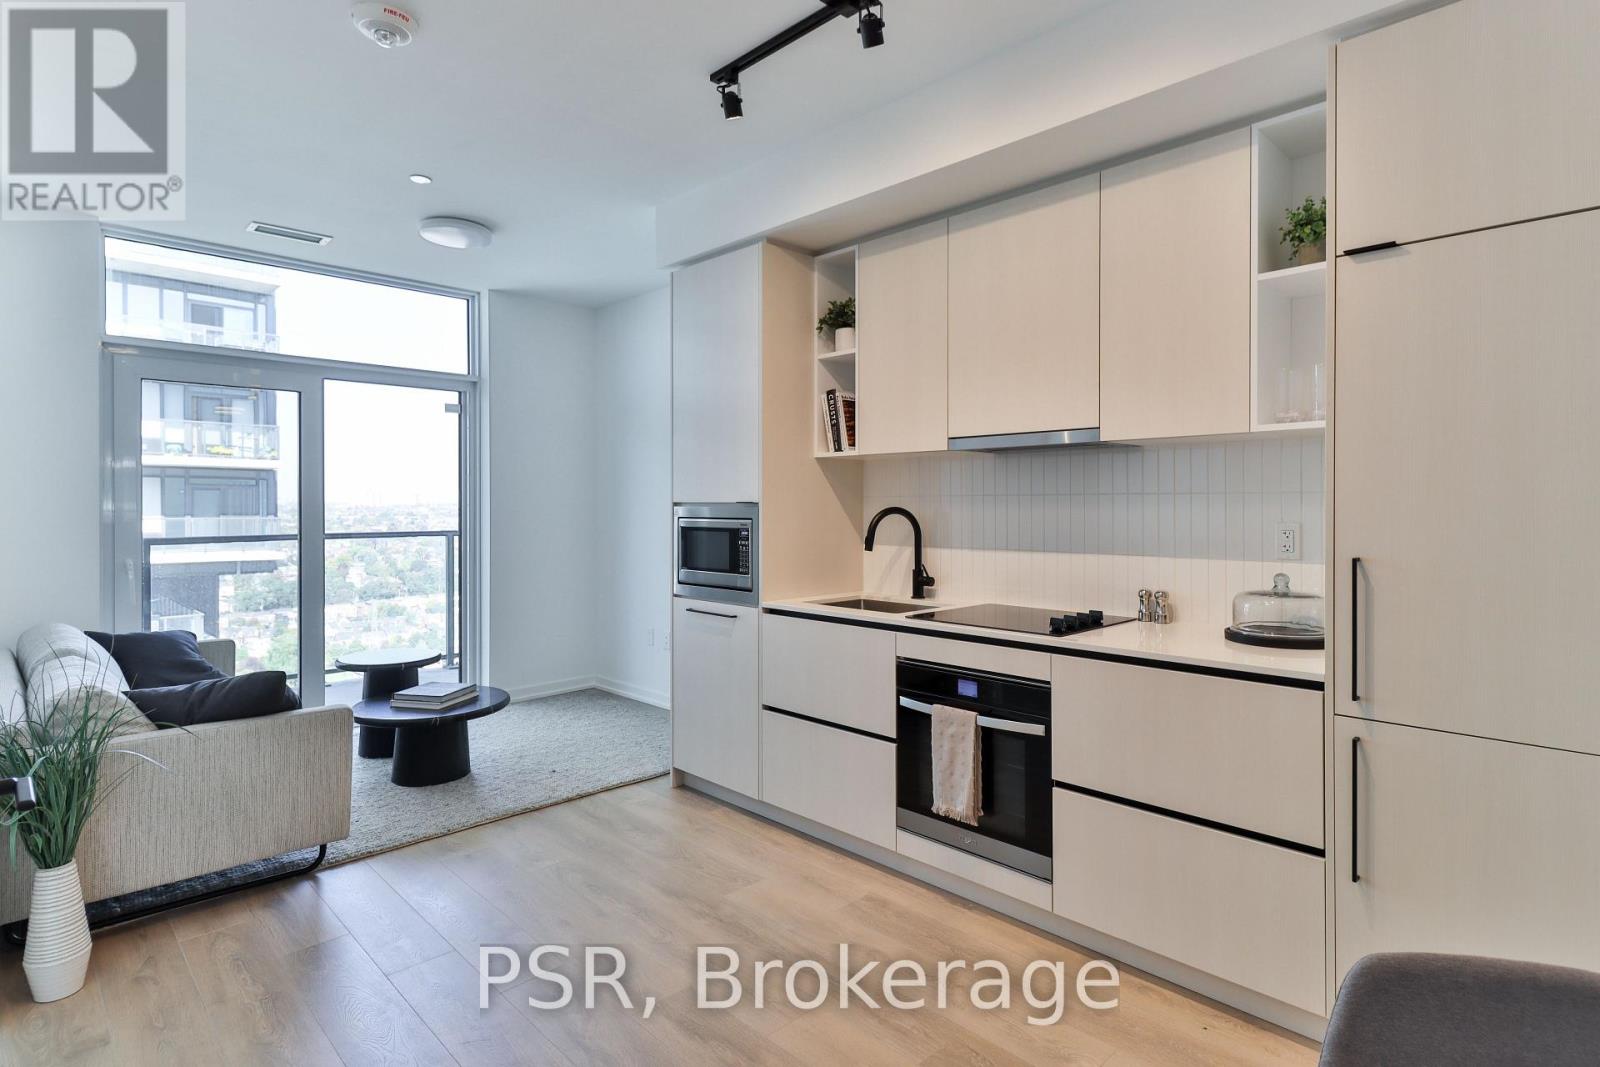
Welcome to this brand new beautifully designed 1-bedroom + den! Offering 609 sq. ft. ofthoughtfully planned interior space plus a 73 sq. ft. of balcony, this home combines functionality with elevated modern design. Enjoy floor-to-ceiling windows, wide-plank laminate flooring throughout, and a sleek contemporary kitchen featuring integrated, panelled appliances. Residents have access to over 22,000 sq. ft. of world-class amenities, including a rooftop pool, 24-hour concierge, state-of-the-art fitness centre, kids' playroom, co-working lounge, theatre room, BBQ stations, fire pits, and so much more. Nestled within a vibrant, one-of-a-kind master-planned community, you'll be surrounded by over 300,000 sq. ft. of brand new retail and commercial space, a new 8-acre park, and a 90,000+ sq. ft. community centre currently under construction. Enjoy the convenience of multiple TTC stops, easy access to grocery stores, and the lively restaurants and bars along Geary Avenue, all while being moments from Bloor Street, The Junction, The Annex, and Ossington. (id:63616)
1012 Oak Meadow Road
Oakville, Ontario
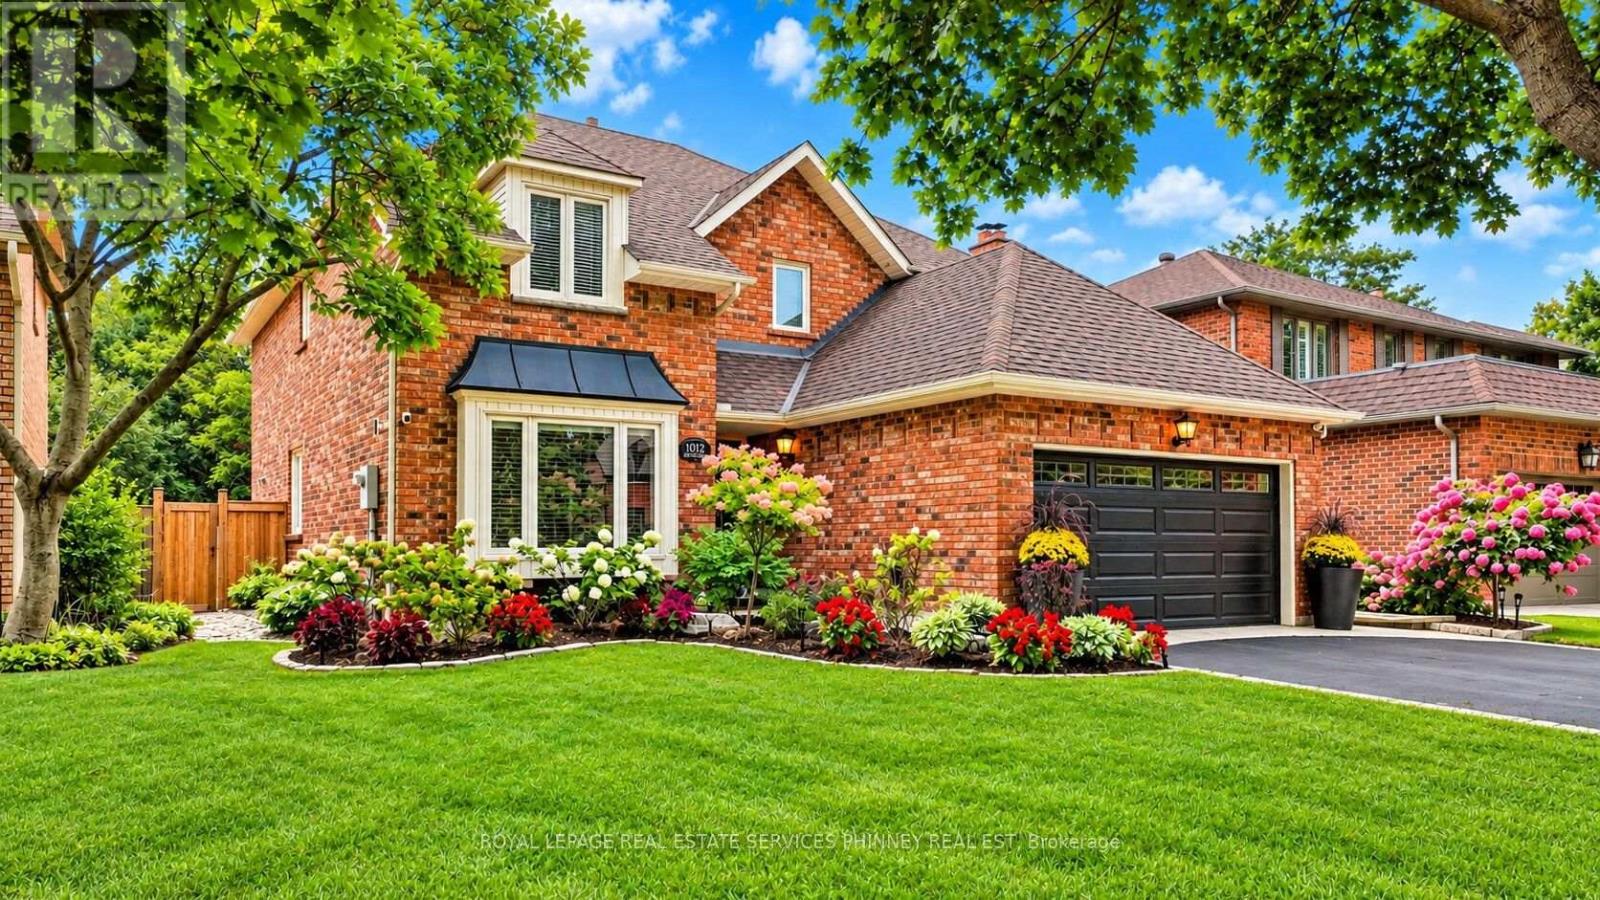
Welcome to this exceptional quality-built Arthur Blakey home, set on a generous 50ft lot with lush greenspace views. Offering nearly 2900 sqft. above-grade living space, this sophisticated residence features a rarely offered dramatic 17ft ceiling open-to-above main foyer, open-concept living, smooth ceilings, and a main-floor office. The elegant white kitchen showcases a $14,000 Liebherr refrigerator, Bosch induction cooktop and dishwasher, and granite countertops. Four spacious bedrooms include a luxurious primary retreat with a 5pc updated ensuite and TOTO toilet, with custom his-and-hers closets. The finished lower level offers a gym or potential5th bedroom, recreation room, and 3-piece bath. The private backyard is an entertainer's dream with a refurbished in-ground saltwater pool and liner and newer equipment, covered patio, hot tub, extensive landscaping, new full fencing, irrigation and exterior Hue lighting. Additional upgrades include a new furnace, attic insulation, upgraded electrical/panel with 220V service, security window film, and an insulated finished garage and garage doors with epoxy flooring. A true turnkey Glen Abbey home, with top-rated schools on one of the quietest streets surrounded by trails! (id:63616)
101 Seaborn Road
Brampton, Ontario
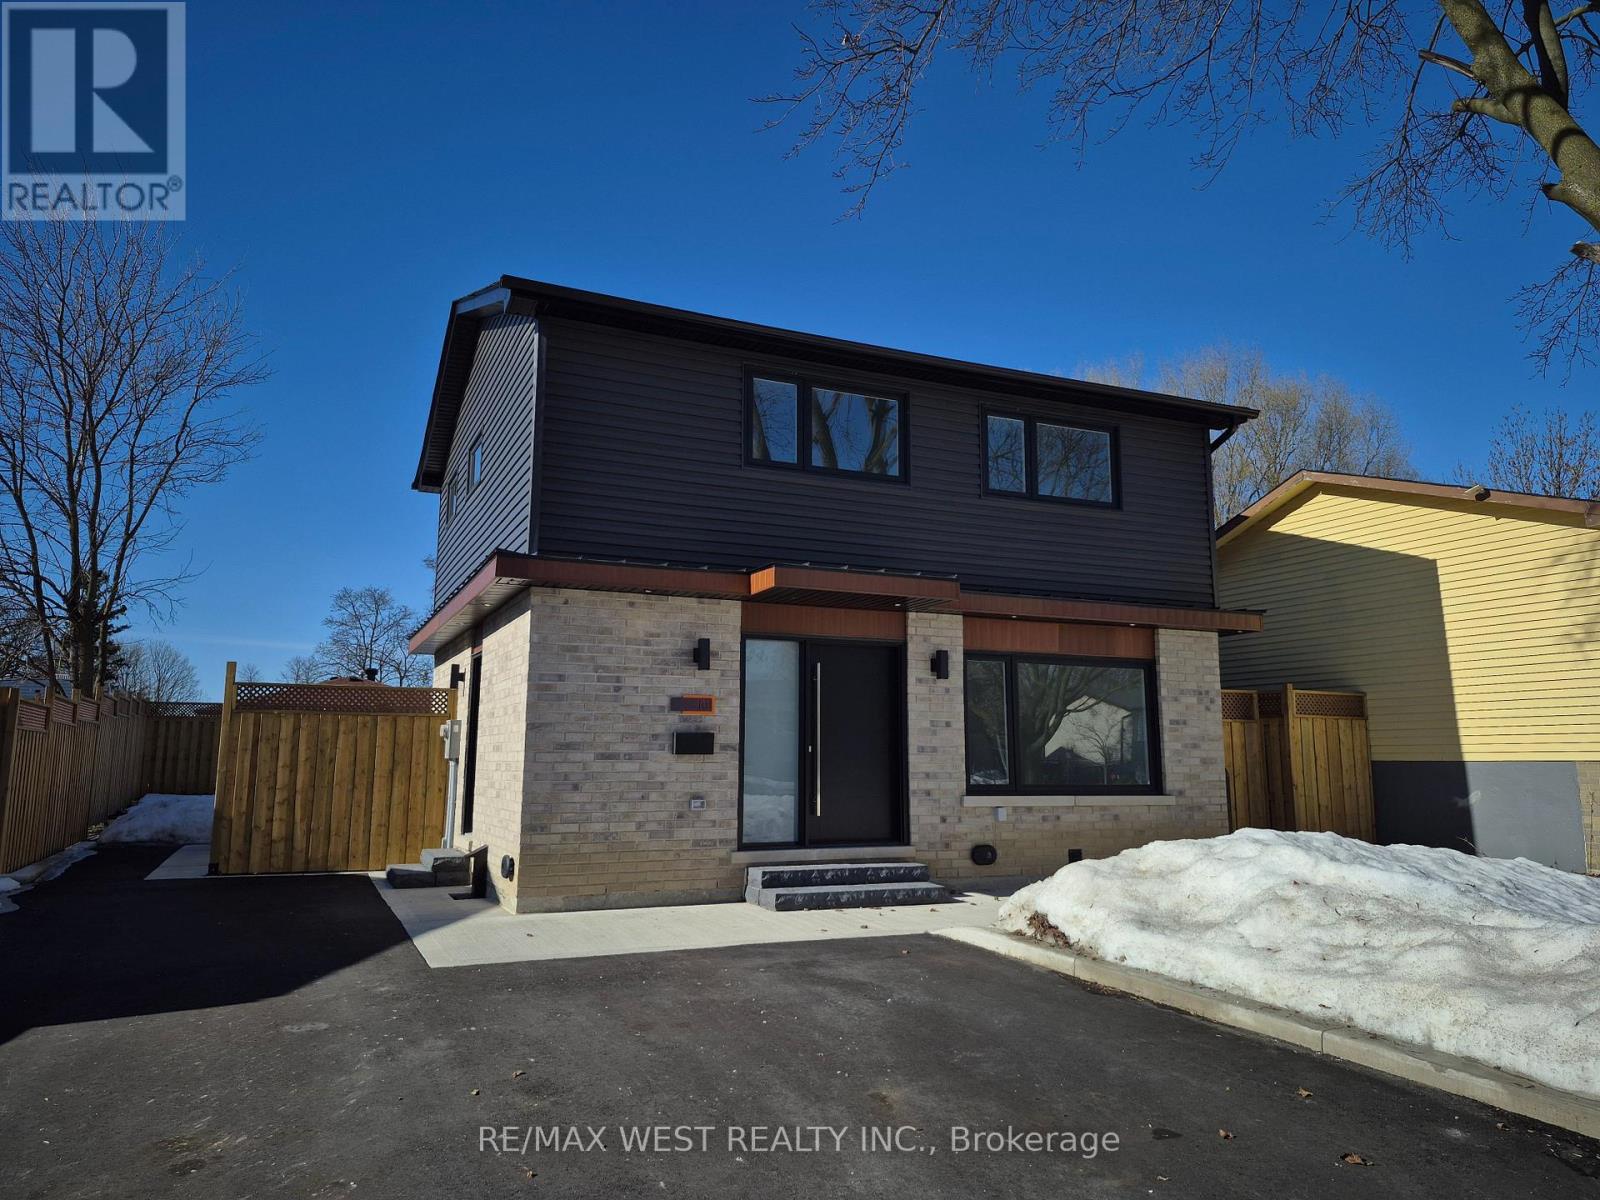
Fully Renovated 4-Bedroom Home! Welcome to 101 Seaborn Rd., Brampton, a beautifully renovated 4-bedroom detached home available for lease (main & second floor). This stunning residence features modern finishes throughout, including new hardwood floors, elegant tiles, a modern-designed kitchen, LED pot lights, and stylishly updated bathrooms. Enjoy the convenience of stainless steel kitchen appliances, a washer/dryer, and central A/C, ensuring comfort year round. The fenced yard provides privacy and outdoor space for relaxation. Located in the highly desirable Madoc neighborhood, this home is just steps from Seaborn Park, Madoc Park, and Century Gardens Recreation Centre. Nearby schools, shopping, and amenities are all within walking distance, making this a perfect home for families or professionals. Move-in ready! (id:63616)
4301 - 2220 Lakeshore Boulevard W
Toronto, Ontario
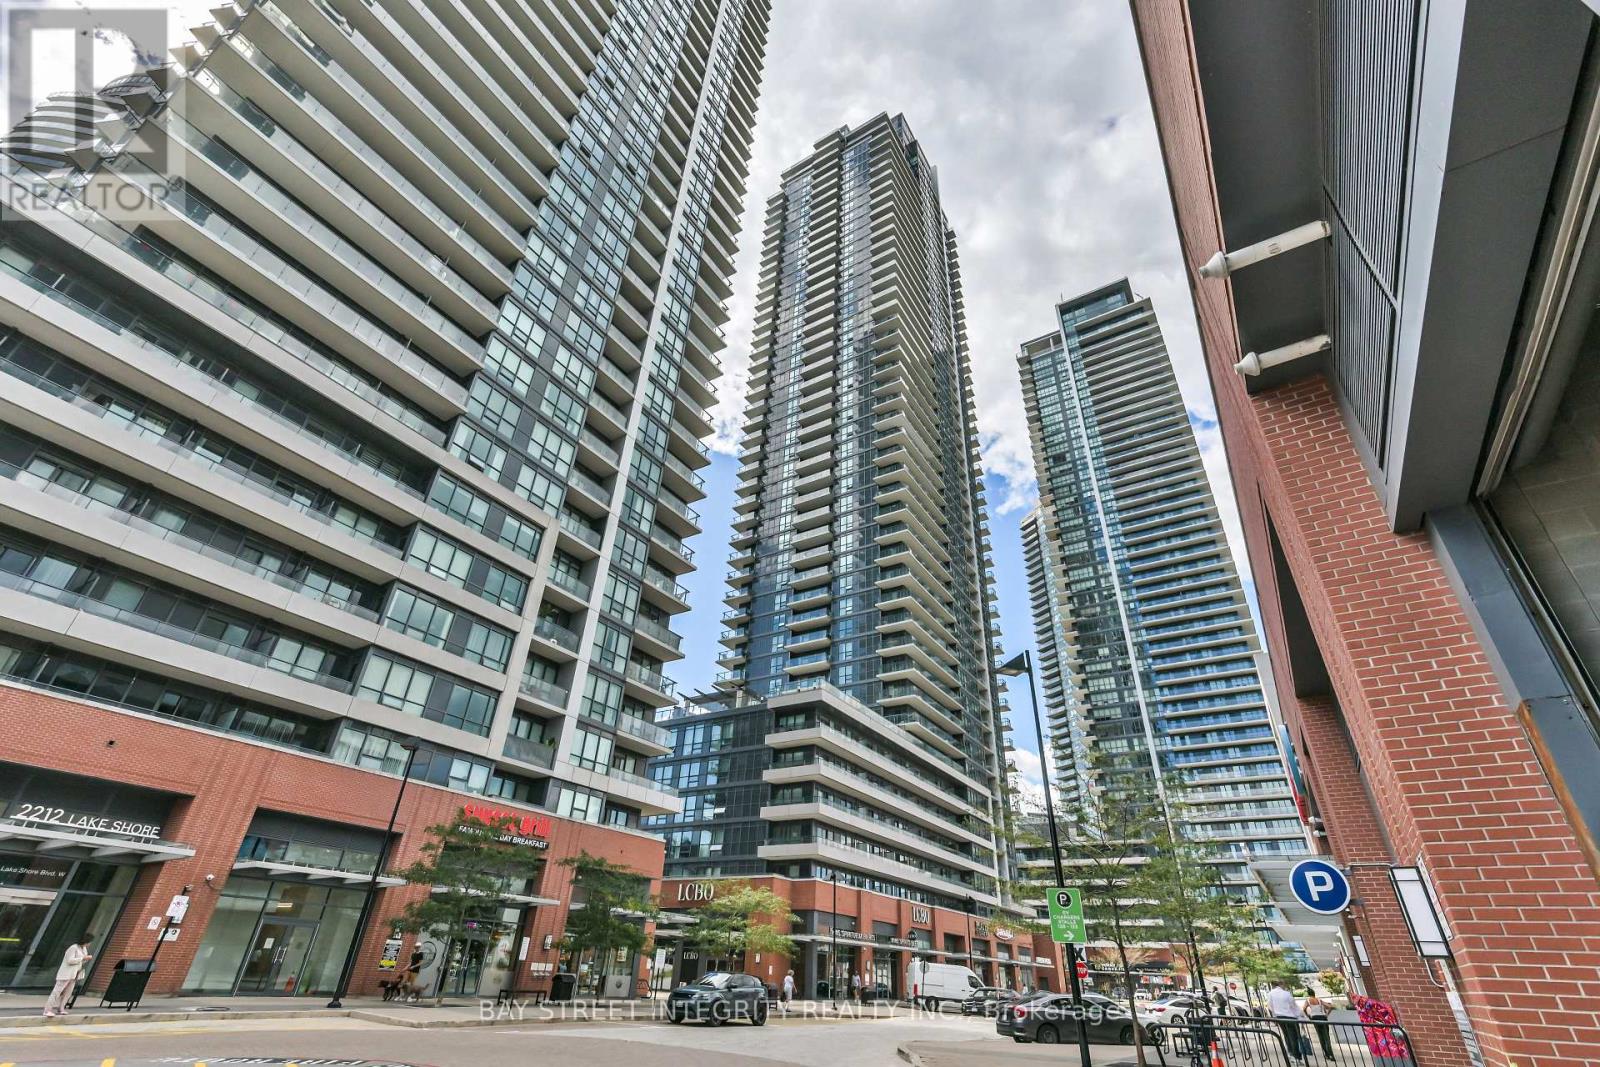
Welcome To 2220 Lake Shore Blvd W Unit 4301! This Beautiful High-Floor 1-Bedroom Suite Offers Bright And Stylish Waterfront Living With Spectacular Unobstructed Lake Views. Freshly Painted Throughout, This Home Features A Functional Open-Concept Layout With Floor-To-Ceiling Windows, Abundant Natural Light, And A Desirable South-West Exposure. Enjoy Beautiful Lake And Sunset Views From The Living Space And Private Balcony, Along With A Modern Kitchen And A Well-Designed Living/Dining Area. One Parking Space And One Locker Are Included For Added Convenience. Ideally Located In The Sought-After Humber Bay Shores Waterfront Community, Steps To The Lake, Parks, Waterfront Trails, TTC, Metro, Shoppers Drug Mart, Starbucks, Banks, Restaurants, Shops And Cafes, With Easy Access To The Gardiner, QEW, Downtown Toronto And The Airport. Residents Enjoy An Excellent Selection Of Building Amenities Including An Indoor Pool, Fitness Centre, Sauna, Rooftop Lounge & BBQ Area, 24-Hour Concierge And Visitor Parking. A Rare Opportunity To Own A 43rd-Floor, South-West Facing Residence With Unobstructed Lake Views In One Of Toronto's Most Desirable Waterfront Communities! (id:63616)
1372 Islington Avenue
Toronto, Ontario
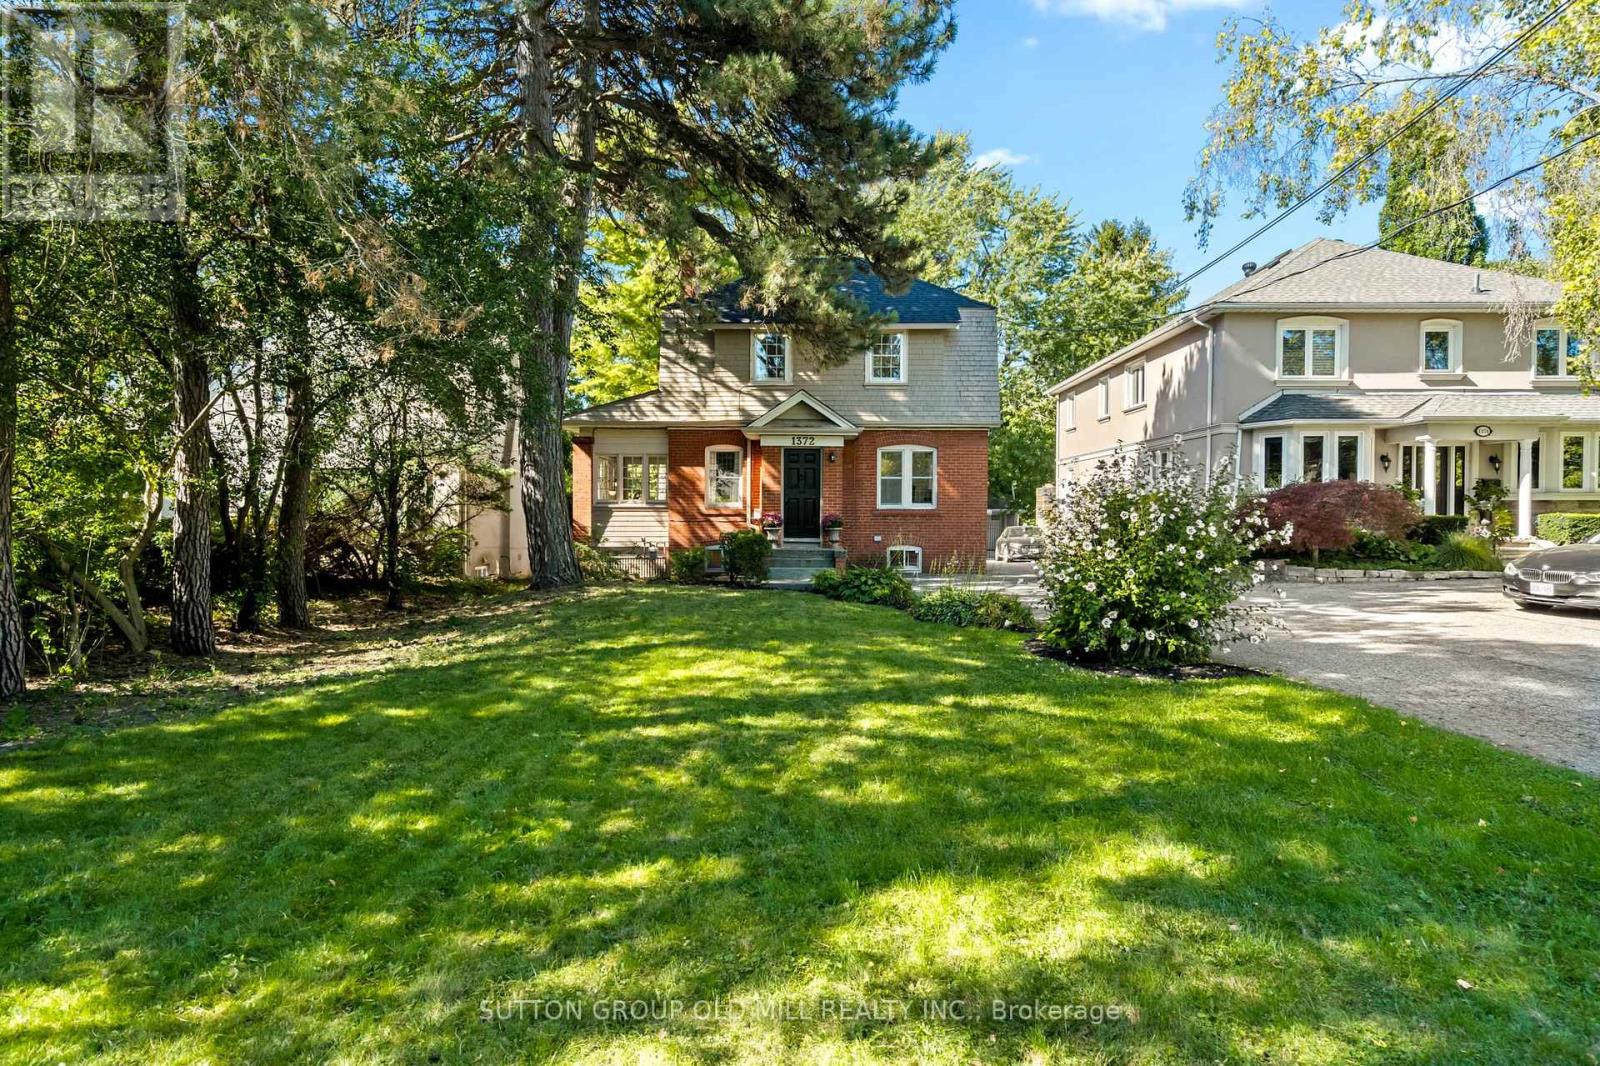
Set on an expansive 50' x 395' lot with a coveted west view over the fairway of Islington Golf Club's third hole, this three-bedroom, century-old home blends timeless historic charm with truly unmatched potential. Framed by mature trees and sweeping green views, it offers a rare combination of privacy and prestige in one of Etobicoke's most sought-after pockets. Whether you're envisioning a lovingly restored heritage residence, a custom new build, or a multi-unit family compound, this generous parcel gives you the space and setting to bring your vision to life. Fall for the home's quaint, classic character and move right in, or plan your dream build for tomorrow. A double car garage serves the home today, and with a lot nearly 400 feet deep, there's ample room to design in a three-car garage or additional convenient parking to suit your plans. Families will love being surrounded by highly rated schools, including Etobicoke Collegiate Institute, Kingsway College School, Our Lady of Sorrows, and St. Gregory. Everyday conveniences are just a short walk away, from Thorncrest Village Plaza and the Montgomery Inn Farmers' Market to Thomas Riley Park, Memorial Pool, and Islington subway for an easy commute. An ideal opportunity for those seeking to add value in the prime Princess-Rosethorn neighbourhood, where location, land, and lifestyle meet in one address. Bring your imagination, and discover everything this exceptional property can become. (id:63616)
8 Lockheed Boulevard
Toronto, Ontario
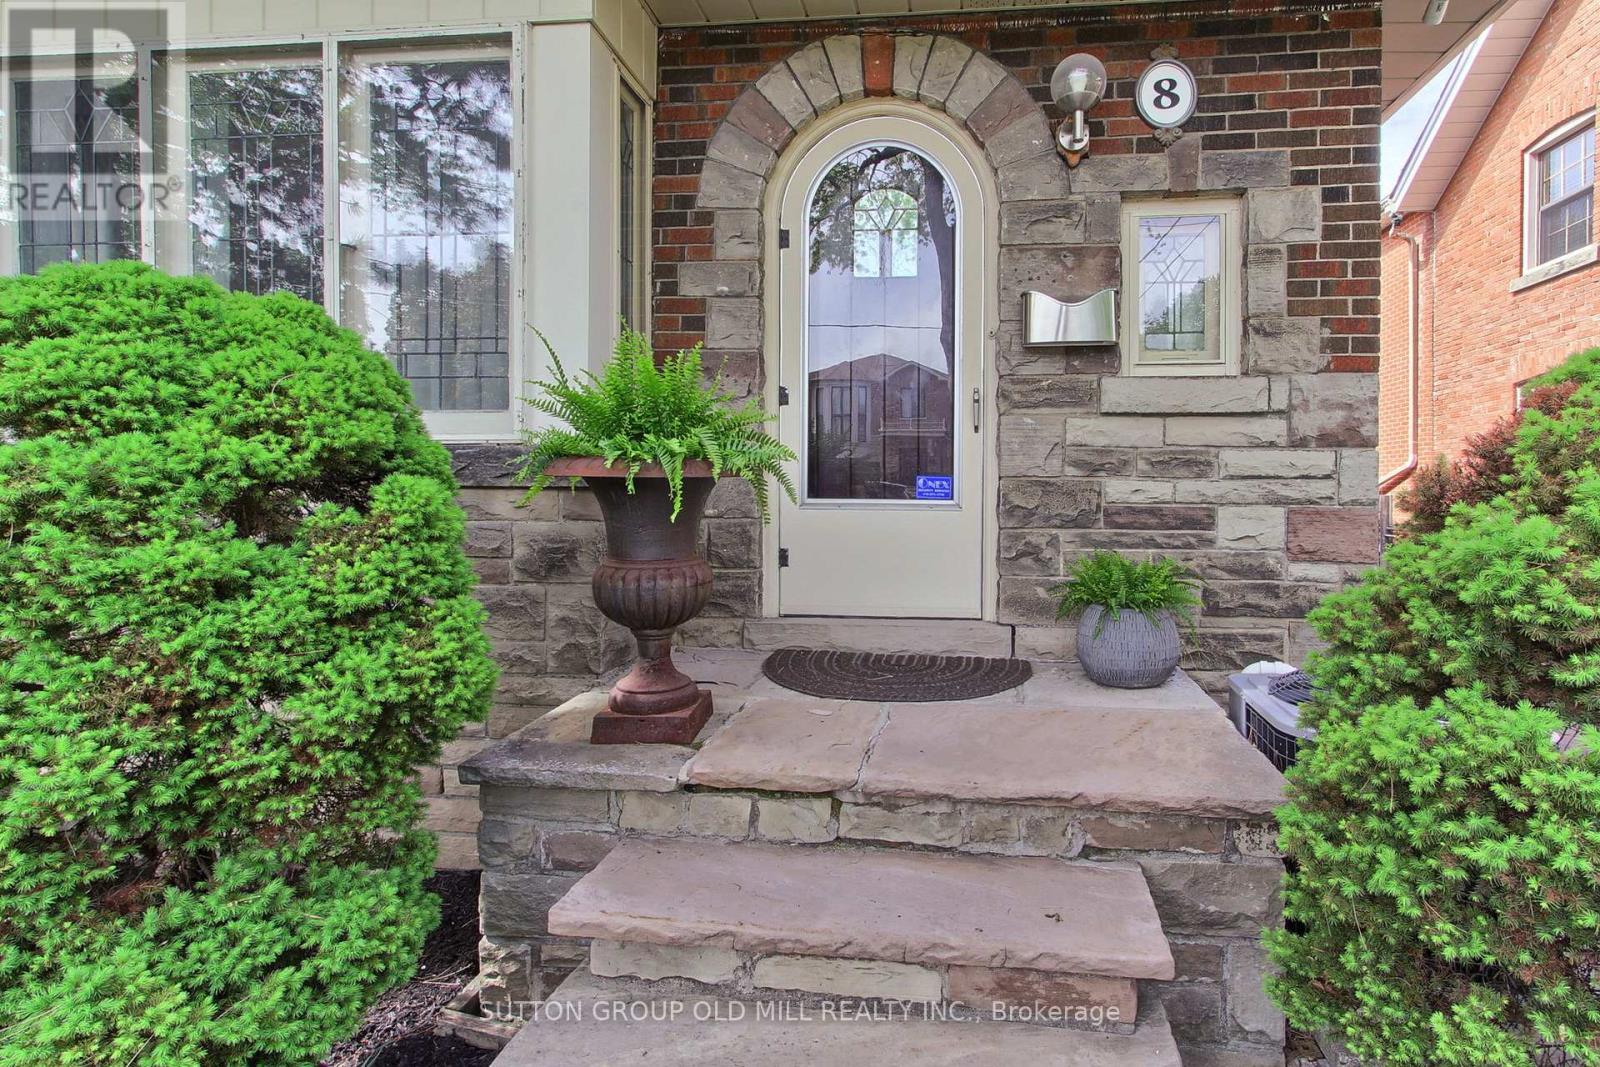
Welcome to an exceptional Etobicoke property offering outstanding versatility, space, and flexibility for extended families, multi-generational living, or savvy investors. Thoughtfully designed with multiple independent living spaces, this unique home offers an incredible opportunity to accommodate a variety of lifestyles under one roof. The bright and beautifully updated 3-bedroom main residence is filled with natural light, enhanced by four skylights throughout the home. A true highlight is the stunning year-round sunroom, featuring two skylights and two private walkouts-one overlooking the fully fenced side yard and the other overlooking the driveway. A wonderful space for morning coffee, relaxing, or entertaining family and friends. The renovated main-floor kitchen (2022) provides a functional and inviting setting for everyday living and entertaining. The spacious backyard offers a private outdoor retreat, ideal for summer gatherings, dining al fresco, or simply enjoying your own oasis.The fully finished basement adds tremendous flexibility, featuring a 2-bedroom suite with a newly renovated kitchenette (2024)-perfect for extended family, guests, or additional living space. Above the double-car garage, a self-contained 1-bedroom apartment with its own renovated kitchen (2014) provides even more possibilities for aging parents, adult children, a live-in caregiver, guests, or rental use. Parking is exceptional, with a double-car garage and an exceptionally long private driveway accommodating up to 8 vehicles-a rare feature in the city.Whether you're seeking a home that allows multiple generations to live together while maintaining privacy and independence, or a property offering exceptional flexibility and investment potential, this Etobicoke gem delivers (id:63616)
1903 - 8 Nahani Way
Mississauga, Ontario
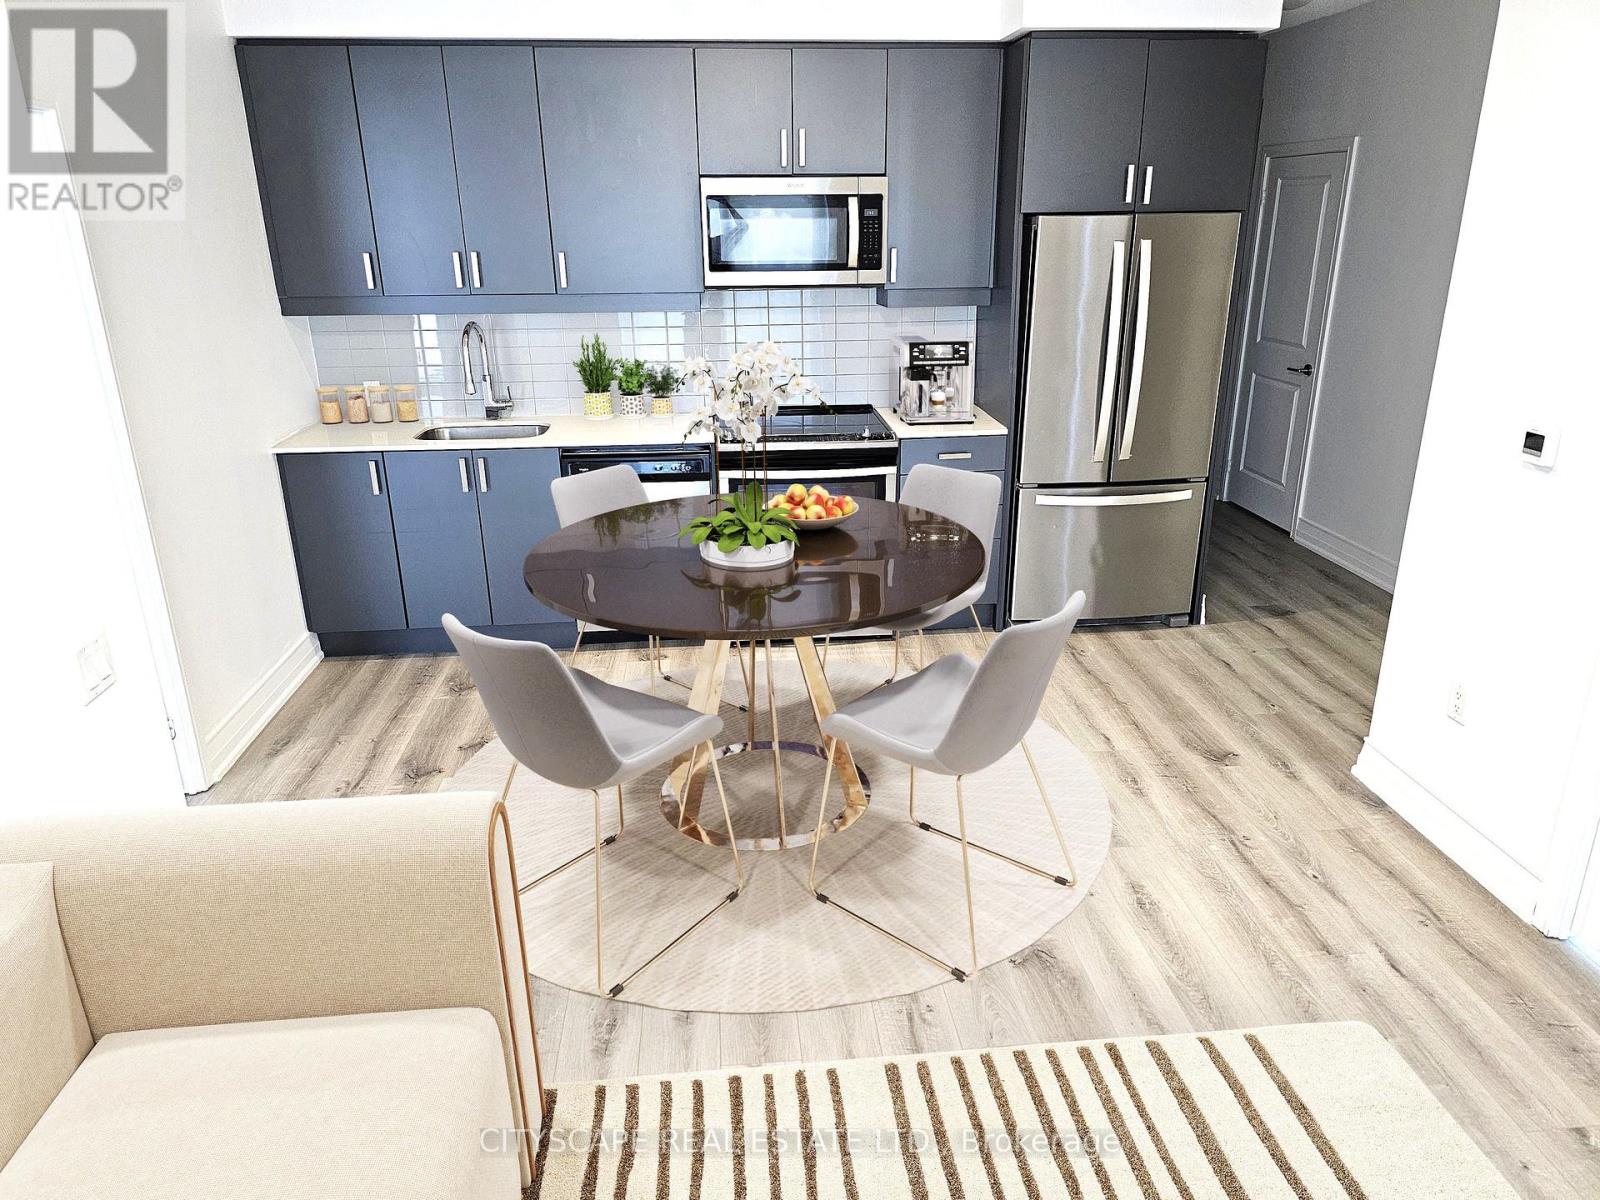
Welcome to this beautiful 2 bedroom + 2 bathroom suite ideally situated on the 19th floor with breathtaking, unobstructed views that offers exceptional privacy and peace of mind with zero probability of future buildings obstructing the view. This bright spacious home features new Vinyl flooring, fresh paint, and new bathroom vanities. The primary bedroom offers ensuite bathroom while both bedrooms have mirrored double door wardrobes and large windows with lots of sunlight and great city views Enjoy the convenience of modern kitchen with stainless steel appliances, complemented by an open concept and functional layout designed for everyday living and entertainment Located in prime Mississauga location with the upcoming LRT right at your doorstep providing convenient commute to Downtown Toronto and surrounding areas - just minutes from square one shopping center, Go transit, Sheridan college, restaurants, and easy access to Highways Low maintenance fees and impressive selection of amenities including outdoor pool, gym, party room, BBQ terrace, kids play area and free visitor parking - this is urban living at its finest (id:63616)
237 Park Lawn Road
Toronto, Ontario
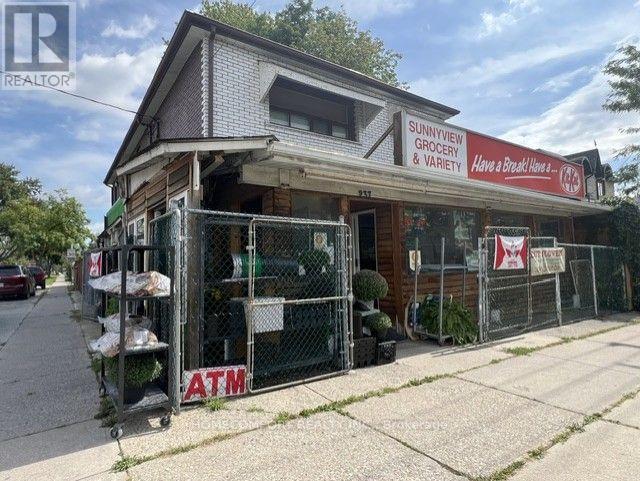
PRIME COMMERCIAL PROPERTY & ESTABLISHED CONVENIENCE STORE FOR SALEExceptional opportunity to acquire both a prime commercial property and a well-established convenience store business that has served the local community for over 25 years.Situated on a prominent 40' x 120' corner lot, this income-producing property offers excellent exposure, strong visibility, and consistent pedestrian and vehicle traffic. The property features a main-floor retail space, a spacious 3-bedroom residential unit of approximately 1,300 sq. ft. on the second floor, a full-sized basement, and an additional detached 2-bedroom unit at the rear, providing multiple potential income streams.Surrounded by high-density residential development and located within a desirable school district, the property offers convenient access to public transit, The Queensway, Gardiner Expressway, QEW, and downtown Toronto. Street parking is available directly in front of the property. (id:63616)