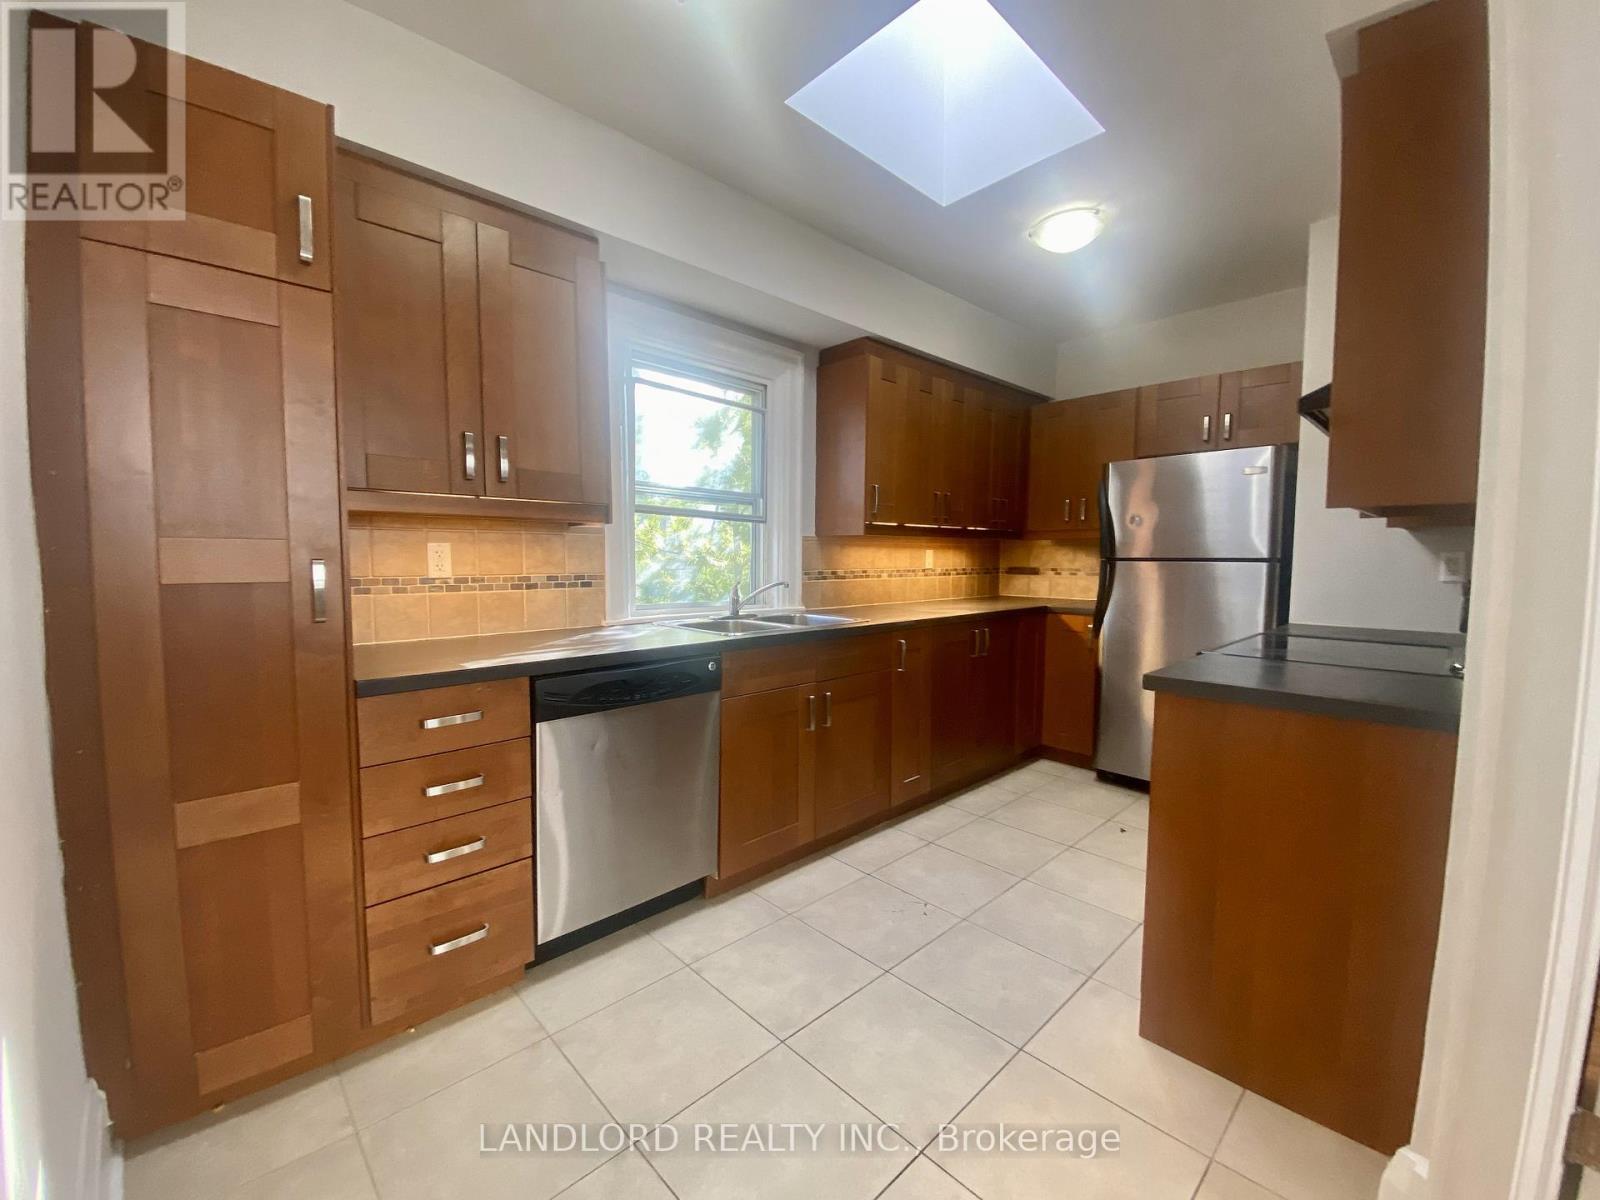
E - 341 St Clair Avenue W
Toronto, Ontario
**ONE MONTH RENT FREE** Enjoy Carefree Living In This Updated 1bed + 2 Bath Unit. Features Include Large Studio Space On Main Level W/ Plenty Of Natural Light That Could Be Used As A 2nd Bedroom, Coffered Ceilings And Potlights. Laminate Throughout Second Floor, With Spacious Living And Dining Area. Upgraded Kitchen Features Large Skylight, Plenty Of Storage And S/S Appliances. Steps Away From TTC, Parks, Shopping And Restaurants. A Must See! **Appliances: Fridge, Stove and Dishwasher **Utilities: Hydro Extra, Heat & Water Included (id:63616)

66 Radford Avenue
Fort Erie, Ontario
Welcome to 66 Radford Avenue, where character, space, and practicality come together in one of Fort Erie's established neighbourhoods.Offering 3+1 bedrooms, 2+1 bathrooms, generous principal rooms, a partially finished basement, sunroom, detached garage, and parking for multiple vehicles, this is the kind of home that gives you room to live today while leaving plenty of opportunity to make it your own tomorrow. Whether you're buying your first family home, upsizing, or looking for a property with long-term potential, you'll appreciate the flexibility this home provides.The fully fenced backyard is ready for kids, pets, summer barbecues, or simply enjoying your own private outdoor space. Inside, the spacious layout offers room for growing families, home offices, hobbies, or entertaining, while the sunroom provides the perfect spot to enjoy your morning coffee or unwind at the end of the day.Location matters, and this one delivers. You're minutes from schools, parks, shopping, restaurants, healthcare, grocery stores, and the everyday conveniences along Garrison Road. The Fort Erie Leisureplex, waterfront trails, and numerous community parks are all nearby, giving residents easy access to recreation throughout the year. Fort Erie also offers more than 45 kilometres of trails, dozens of parks, playgrounds, and waterfront recreation, making it an outstanding community for active families.Commuters will appreciate quick access to the QEW and the Peace Bridge, making travel to Niagara Falls, St. Catharines, and Buffalo straightforward, while local transit helps simplify daily travel around town.Homes with this much space, ample parking, a detached garage, and a fully fenced yard are becoming increasingly difficult to find at this price point. If you're looking for a home with solid bones, everyday functionality, and the chance to add your own style and value over time, 66 Radford Avenue deserves a spot at the top of your list. (id:63616)
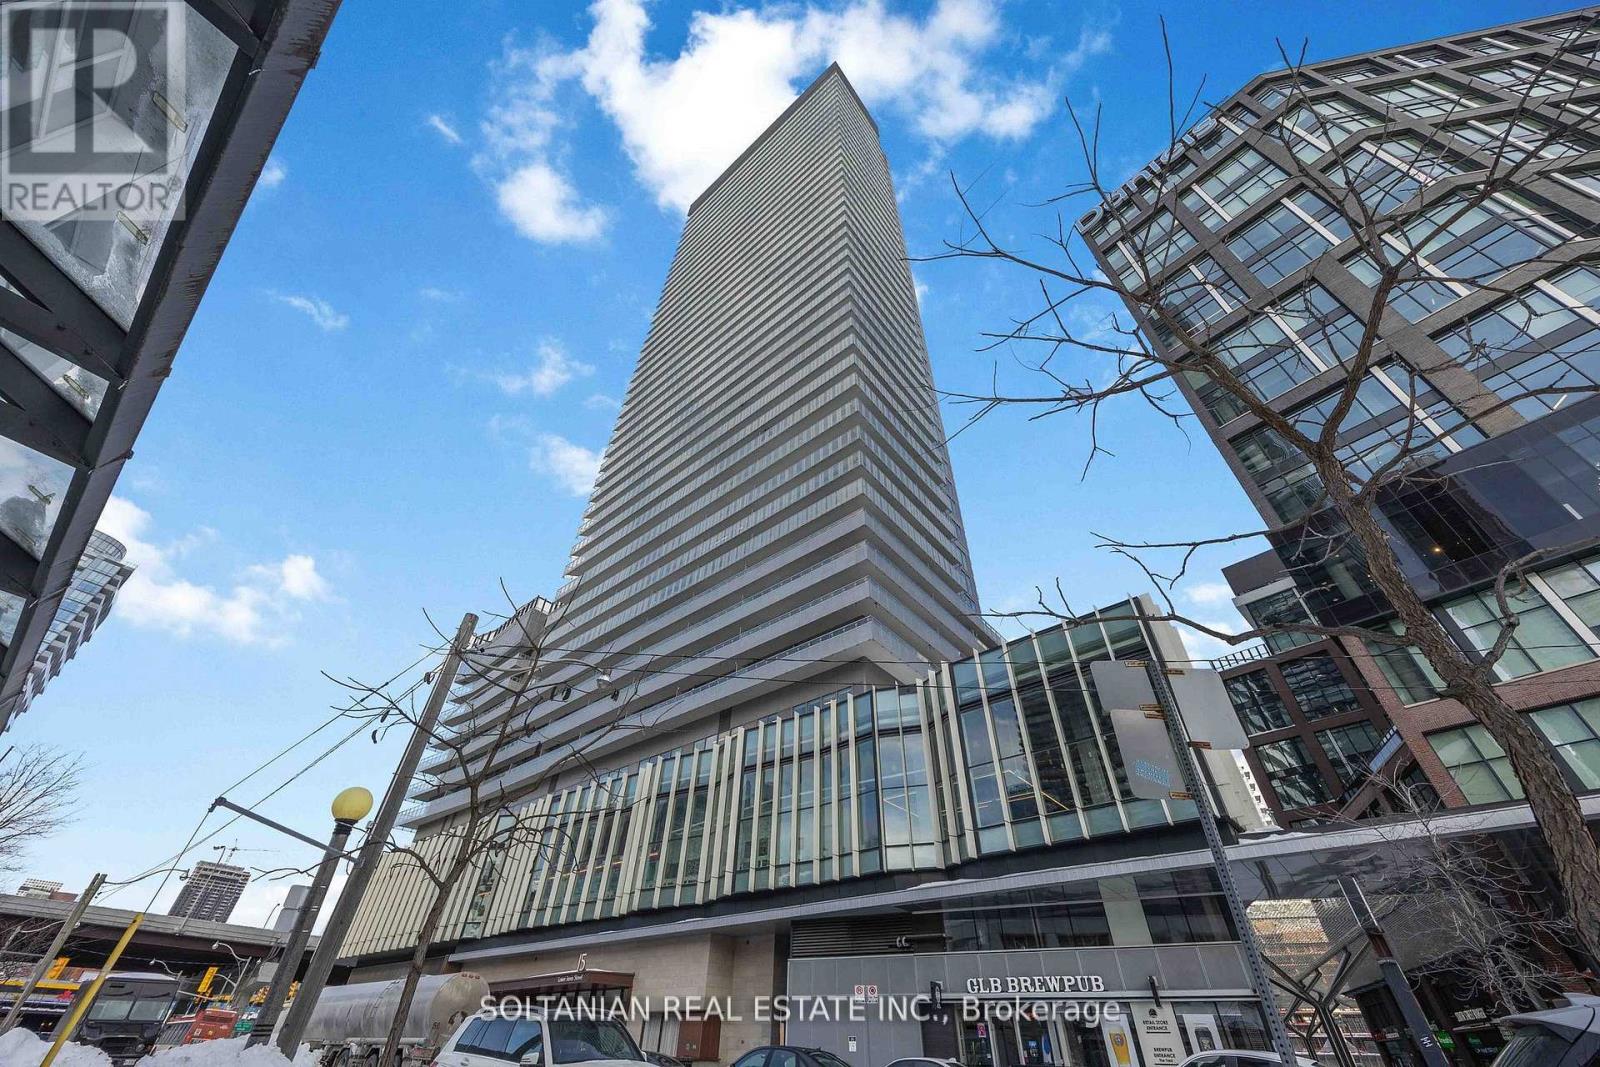
719 - 15 Lower Jarvis Street
Toronto, Ontario
Only 5 Years old condo with exceptional lifestyle amenities. This Stunning unit is perfectly located in the heart of the city and features an inviting entrance, two generously sized bedrooms and two full washrooms. This bright condo is situated in the Daniel's Lighthouse, it offers modern elegance and timeless charm. Enjoy a generous large 192 sqft balcony (Estimated Size), your private outdoor retreat for sunrise coffees. Enjoy unparalleled convenience just minutes from Sugar Beach, Harbour Front Toronto Island Ferry, Union Station, George Brown College, and multiple transit options and Gardner. It is also steps to Loblaws, Farmboy, Shoppers Drug Mart, Restaurants, Starbucks, Cafes and Banks. The unit also includes one parking space and one locker for added storage. (id:63616)
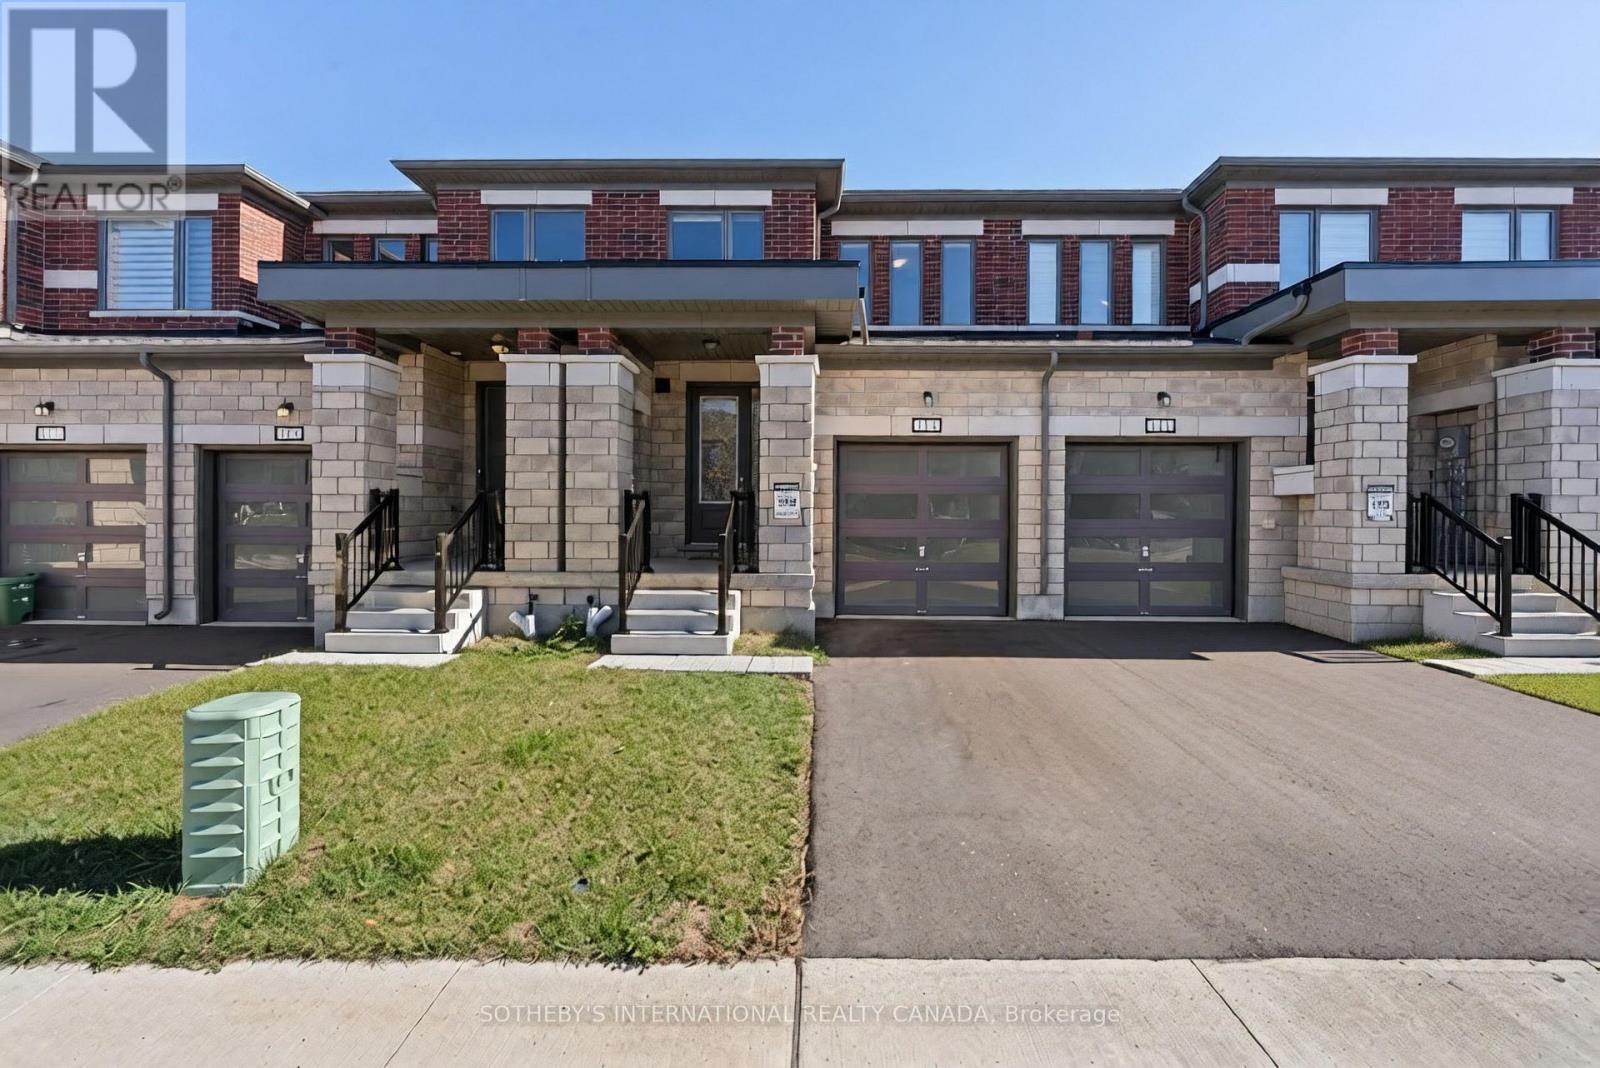
113 Corley Street
Kawartha Lakes, Ontario
Welcome to 113 Corley St, set in Lindsay. This modern 3-bedroom, 3-bathroom townhome stands out with upgraded hardwood flooring across the main floor and common areas, giving the bright, open-concept layout a warm, finished feel from the moment you walk in. The kitchen features upgraded stone countertops, stainless steel appliances and a large centre island overlooking the living and dining areas. Large windows throughout fill the space with natural light. Upstairs, the primary bedroom includes a private ensuite, and two additional bedrooms offer flexibility for family, guests or a home office, all finished in soft carpet for comfort. A single-car garage and additional driveway parking complete the home. Lindsay offers the best of both worlds: schools, parks, shopping, restaurants and Ross Memorial Hospital close by, with the lakes, waterways and trails of the Kawartha's just beyond town. (id:63616)
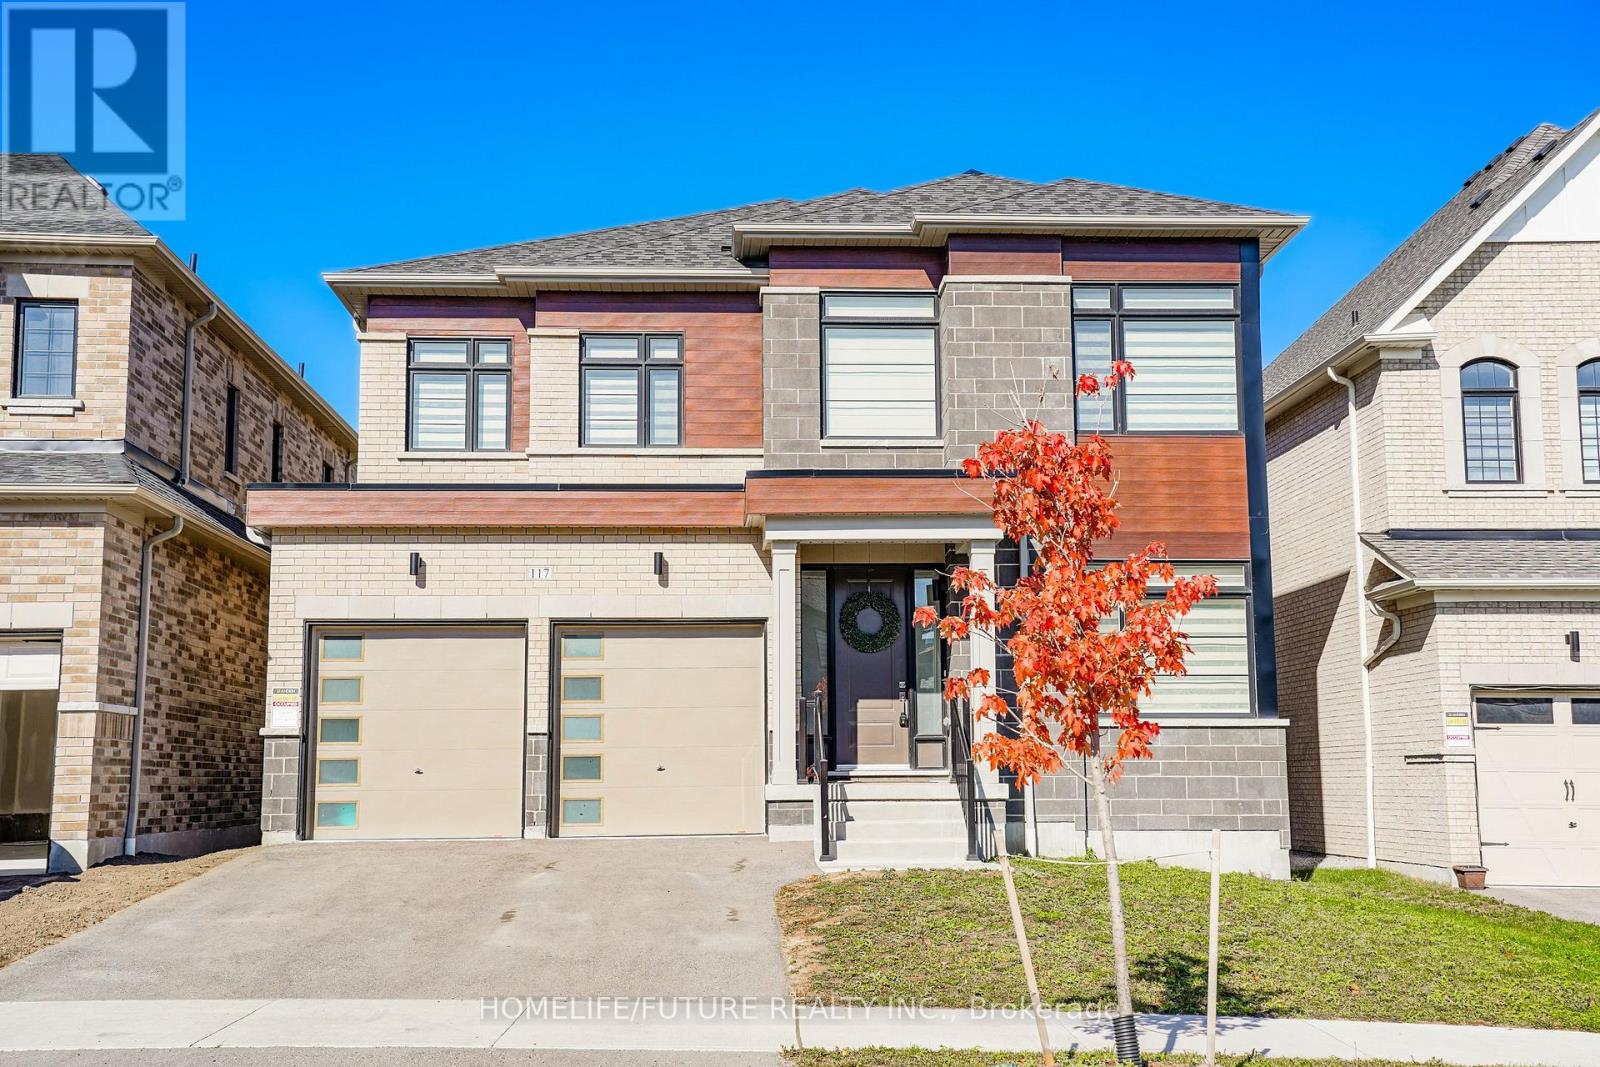
117 Deer Ridge Crescent
Whitby, Ontario
Luxury Living on a Ravine Lot in Whitby!Nestled in a prestigious, family-friendly neighbourhood, 117 Deer Ridge Crescent, Whitby offers an exceptional blend of elegance, space, and privacy. Set on a stunning 150-ft-deep private ravine lot, this impressive home is designed for refined living and effortless entertaining.The main floor features beautiful hardwood flooring throughout, a sun-filled interior, and an inviting family room with a cozy fireplace. And a dedicated den/home office-perfect for working from home. The well-appointed kitchen boasts high-end stainless steel appliances and a convenient walk-in pantry, offering both style and functionality. The lower level features impressive 10-ft ceilings, adding to the home's spacious feel.The second level offers four generously sized bedrooms, each with a walk-in closet. The luxurious primary retreat features a five-piece ensuite and separate his-and-hers walk-in closets. Bedrooms two and three share a convenient Jack-and-Jill ensuite bathroom, while the fourth bedroom features its own three-piece ensuite. A dedicated second-floor laundry room adds everyday convenience.The basement features 9-ft ceilings, offering excellent potential for additional living, recreation, or entertainment space.Enjoy the tranquility of a ravine setting while remaining close to schools, parks, shopping centres, public transportation, spa, trails and convenient access to Highway 412, 407 & 401.An exceptional opportunity to enjoy spacious living, thoughtful design, and a serene natural setting in one of Whitby's desirable neighbourhoods. (id:63616)
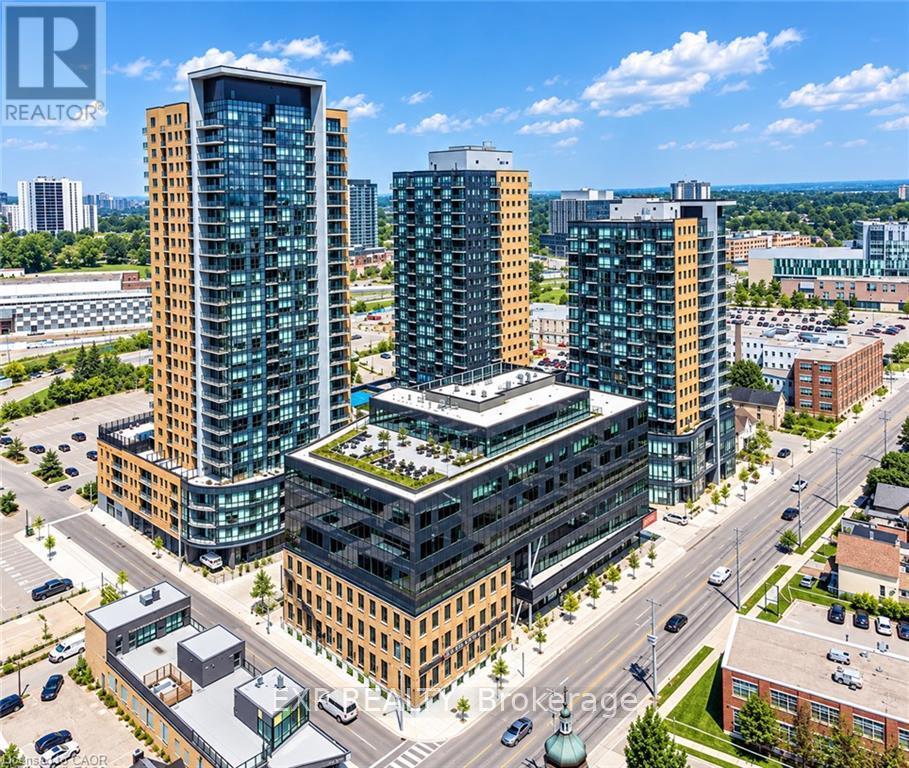
803 - 104 Garment Street
Kitchener, Ontario
Welcome to Unit 803 at 104 Garment Street, where contemporary design meets the convenience of downtown Kitchener living. Located in the highly sought-after ONE HUNDRED Condominiums in the heart of the Innovation District, this beautifully appointed 1-bedroom, 1-bathroom suite offers 683 sq. ft. of thoughtfully designed living space, perfect for professionals, students, or anyone seeking a vibrant urban lifestyle. Just steps from the ION LRT, Google, Victoria Park, cafes, restaurants, and the city's growing tech hub, you'll enjoy exceptional walkability and effortless access to everything Downtown Kitchener has to offer. Inside, you'll find an open-concept layout enhanced by soaring 9-foot ceilings, oversized windows that flood the space with natural light, and stylish engineered flooring throughout. The gourmet kitchen features custom cabinetry, granite countertops, an under mount sink, stainless steel appliances, and ample prep space for everyday cooking or entertaining. Step outside to your spacious private balcony, perfect for enjoying your morning coffee or unwinding at the end of the day. The suite also includes in-suite laundry, additional storage, and one underground parking space. Residents of ONE HUNDRED enjoy an exceptional collection of amenities, including a fully equipped fitness centre, elegant party lounge with catering kitchen, rooftop terrace with BBQs, theatre room, bike storage, and an on-site car share program. High-speed internet is available at an affordable rate, adding even more convenience to everyday living. The location is second to none, with Grand River Hospital just minutes away, the University of Waterloo, Wilfrid Laurier University, and ConestogaCollege all within approximately a 10-minute drive. Costco, shopping, major banks, pharmacies, parks, entertainment, and countless dining options are all close by, making this an ideal home for anyone who values both comfort and connectivity. (id:63616)
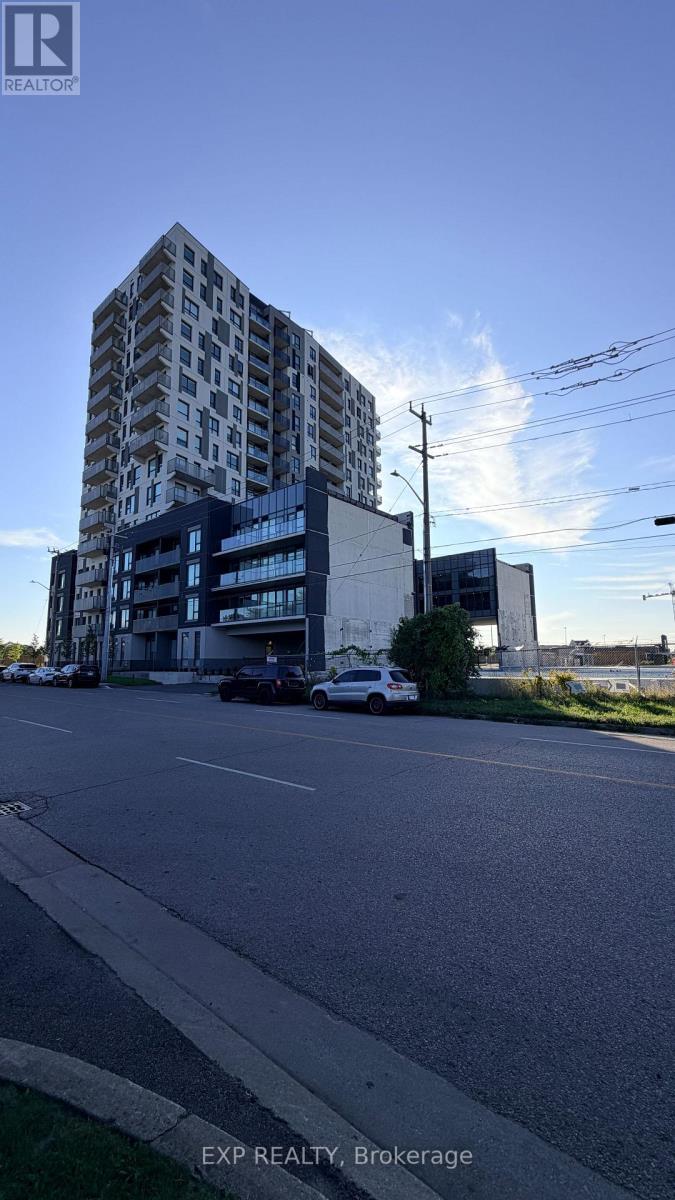
308 - 1333 Weber Street E
Kitchener, Ontario
Welcome to 1333 Weber Street East, Unit #308, a brand-new, beautifully designed 1 bedroom + den apartment offering an impressive 936 sq.ft. of living space plus a full-size private balcony. Perfectly suited for professionals, couples or anyone looking for modern living with plenty of space, this bright south-facing unit enjoys abundant natural sunlight throughout the day. The thoughtfully designed layout offers a spacious open-concept living and dining area, a versatile den ideal for a home office or additional living space, multiple closets for excellent storage, and the convenience of in-suite laundry. Step outside to your full-size balcony and enjoy a bright, open setting with plenty of sunshine. Residents also have access to a convenient co-working space, making working from home comfortable and practical. One underground parking space is included. Located in a highly convenient Kitchener location, Weber Yards is close to Fairview Park Mall, Zehrs, FreshCo, Shoppers Drug Mart, restaurants, cafes and everyday shopping. With quick access to Highways 7/8 and Highway 401, commuting throughout Kitchener-Waterloo and the surrounding region is easy. Public transit is also readily accessible. A fantastic opportunity to enjoy brand-new condominium living in a well-connected location with exceptional space, natural light and modern convenience. Utilities are not included. (id:63616)
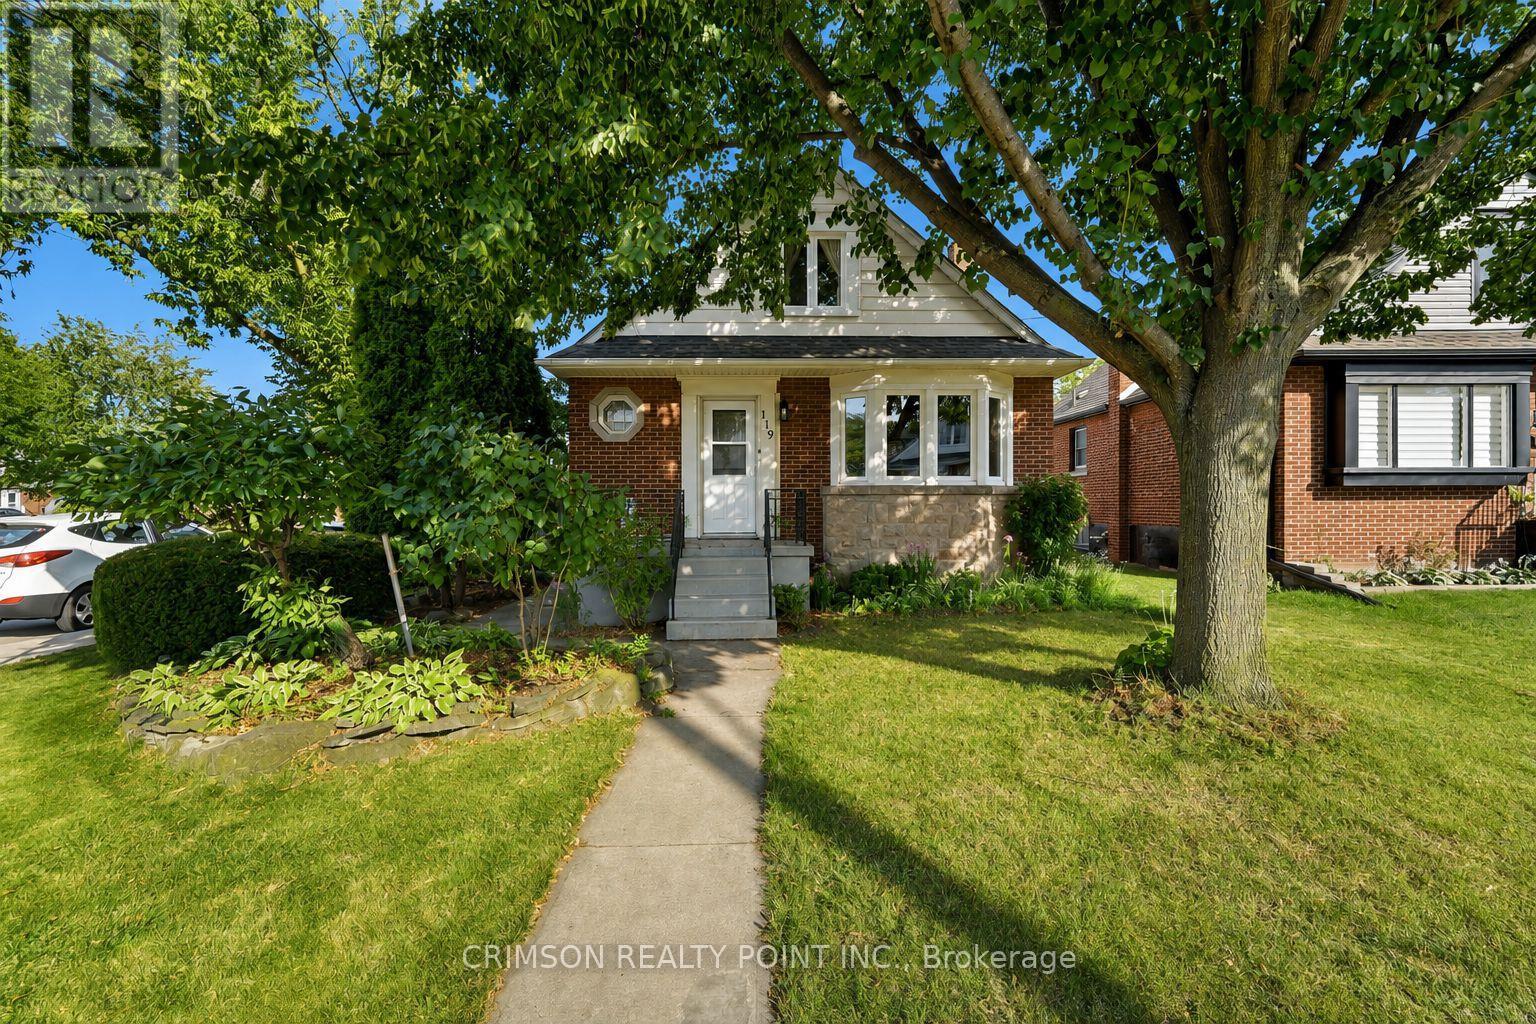
119 Rodgers Road
Hamilton, Ontario
Welcome to this charming detached home, perfectly situated on a corner lot in a quiet and family-friendly neighbourhood. Featuring newer windows, an A/C unit, two private parking spaces, and ample street parking, this home offers both comfort and convenience.Enjoy the outdoors with Montgomery Park just steps away, making it easy to enjoy green space, recreation, and everyday walks. A great opportunity for first-time home buyers, young families, or those looking for a home with endless possibilities to make it their own.Don't miss the opportunity to bring your vision to this well-located detached home! (id:63616)
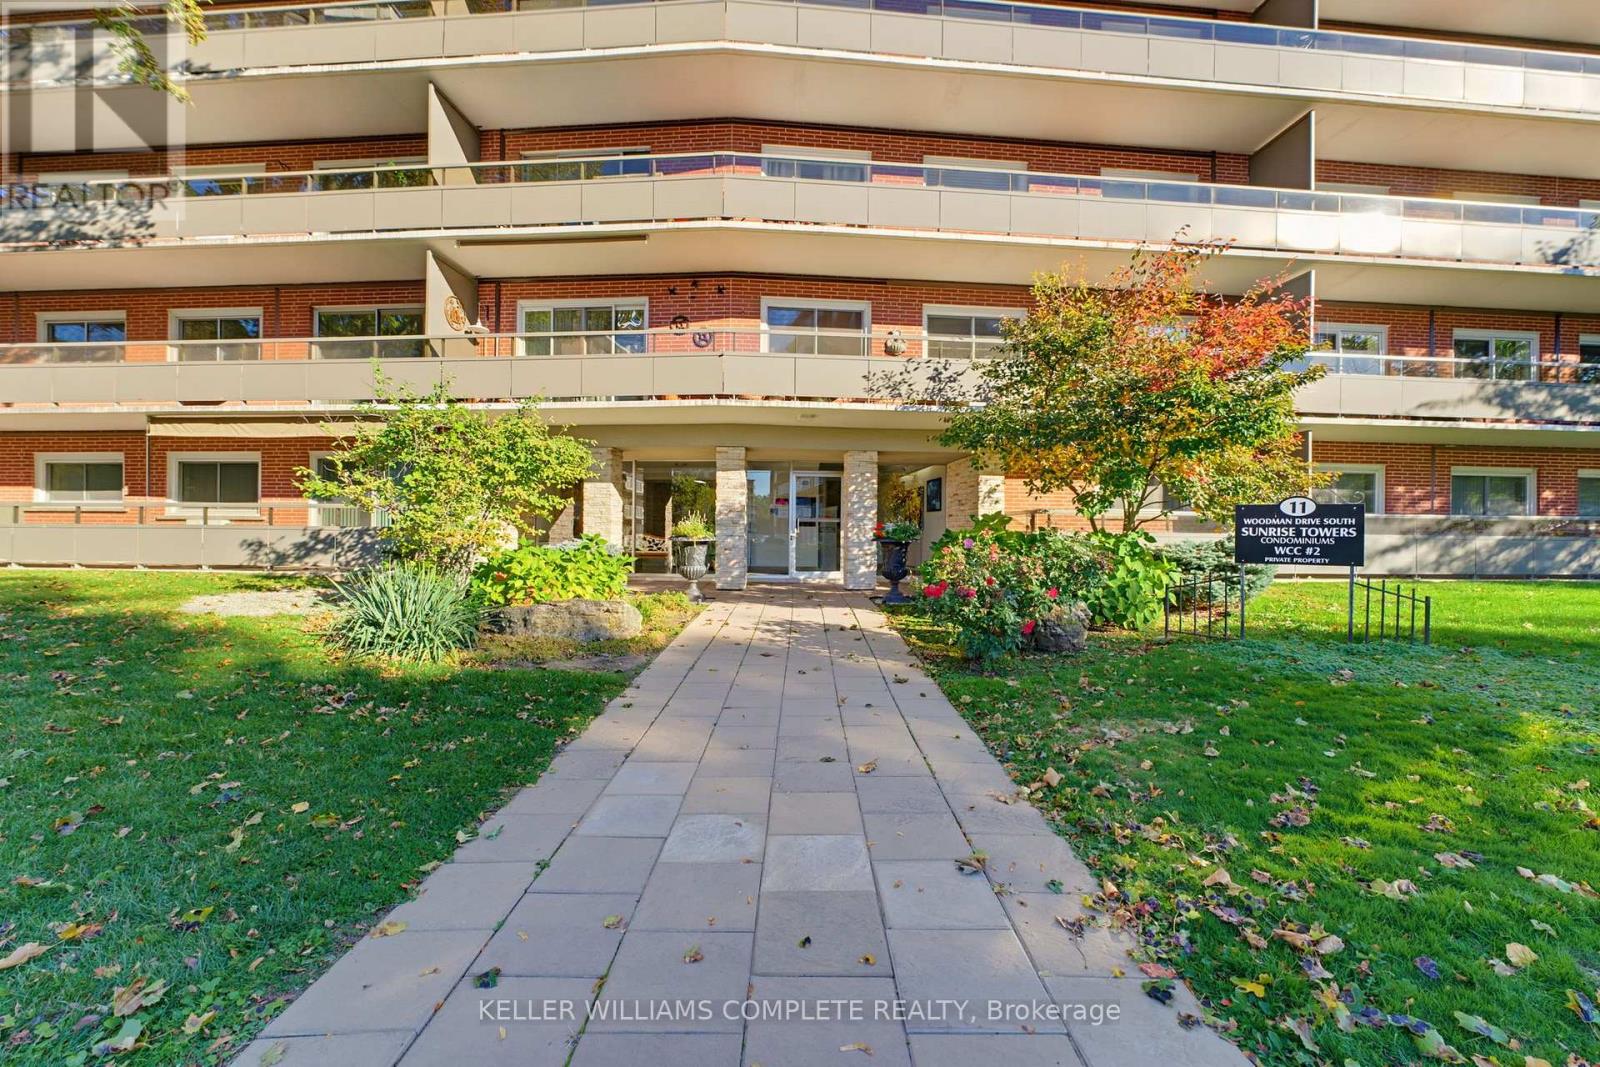
210 - 11 Woodman Drive S
Hamilton, Ontario
Experience the convenience of condominium living at 11 Woodman Dr S, unit 210. This attractive and well maintained 2 bedroom unit offers a single-story layout designed for comfort and ease of living. The kitchen serves as the heart of the home, featuring sleek stone counter tops that provide a durable and sophisticated workspace. The living room is defined by its upgraded flooring, creating a warm and cohesive space that flows seamlessly throughout the common areas and bedrooms. Complementing these central spaces are two well appointed bedrooms and one fully updated bathroom, rounding out a layout that balances private retreat with shared comfort. The bedrooms are generously sized, the unit has been meticulously cared for, and the overall feel is warm, comfortable, and move-in ready. Set in an ultra-convenient location, you're just steps from shopping, restaurants, transit, parks, schools, and quick highway access. making everyday living effortless. Ideal for first-time buyers, downsizers, or investors looking for a solid, low-maintenance property, this unit offers exceptional value in a well-established community. Includes one parking space and a locker. A fantastic opportunity you won't want to miss. (id:63616)
651 Dundas Street S
Cambridge, Ontario
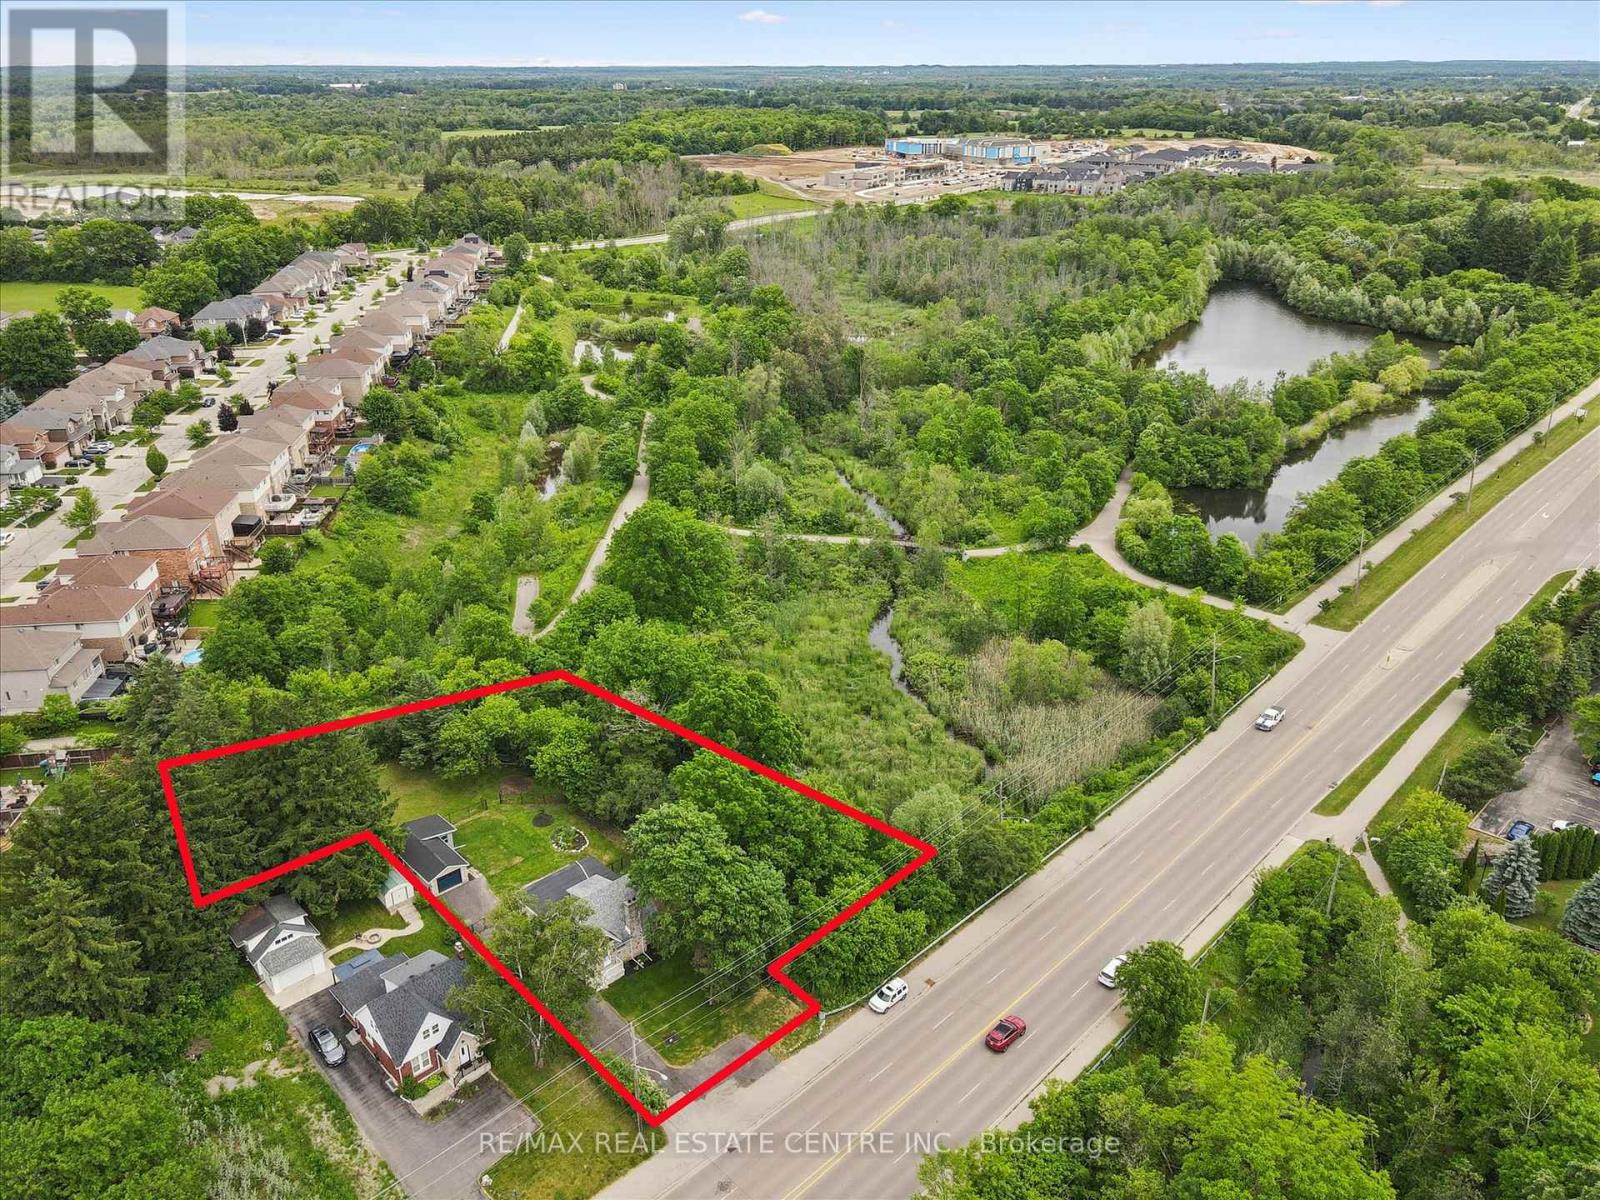
Charming home on a spectacular 0.75 acre lot!! Experience country-style living in the city with this beautifully upgraded move-in ready home, nestled among mature trees, walking trails and siding onto scenic Moffat Creek. Rich in character and timeless appeal, the home features a formal living room highlighted by a stunning stone wood-burning fireplace, a formal dining room, and a brand new kitchen with quartz countertops. The spacious family room overlooks the massive private backyard with lots of windows and natural light, offering the perfect setting for everyday living and entertaining. Two bedrooms and bathroom on the second floor. A newly finished basement with bedroom, rec room, bathroom and laundry. Completing the property, an oversized detached garage, ideal for hobbyists, workshop space, or extra storage. Recent upgrades are abundant: premium kitchen with quartz counters, sleek hardwood flooring on main and second, oak staircase, modern bathrooms, newly finished basement, upgraded plumbing and electrical, new driveway, landscaping, stove, dishwasher, washer, dryer, and more. A rare opportunity to own a distinctive property that combines historic charm, modern updates, and an exceptional setting-all within the city. Book your private viewing! (id:63616)
113 Corley Street
Kawartha Lakes, Ontario
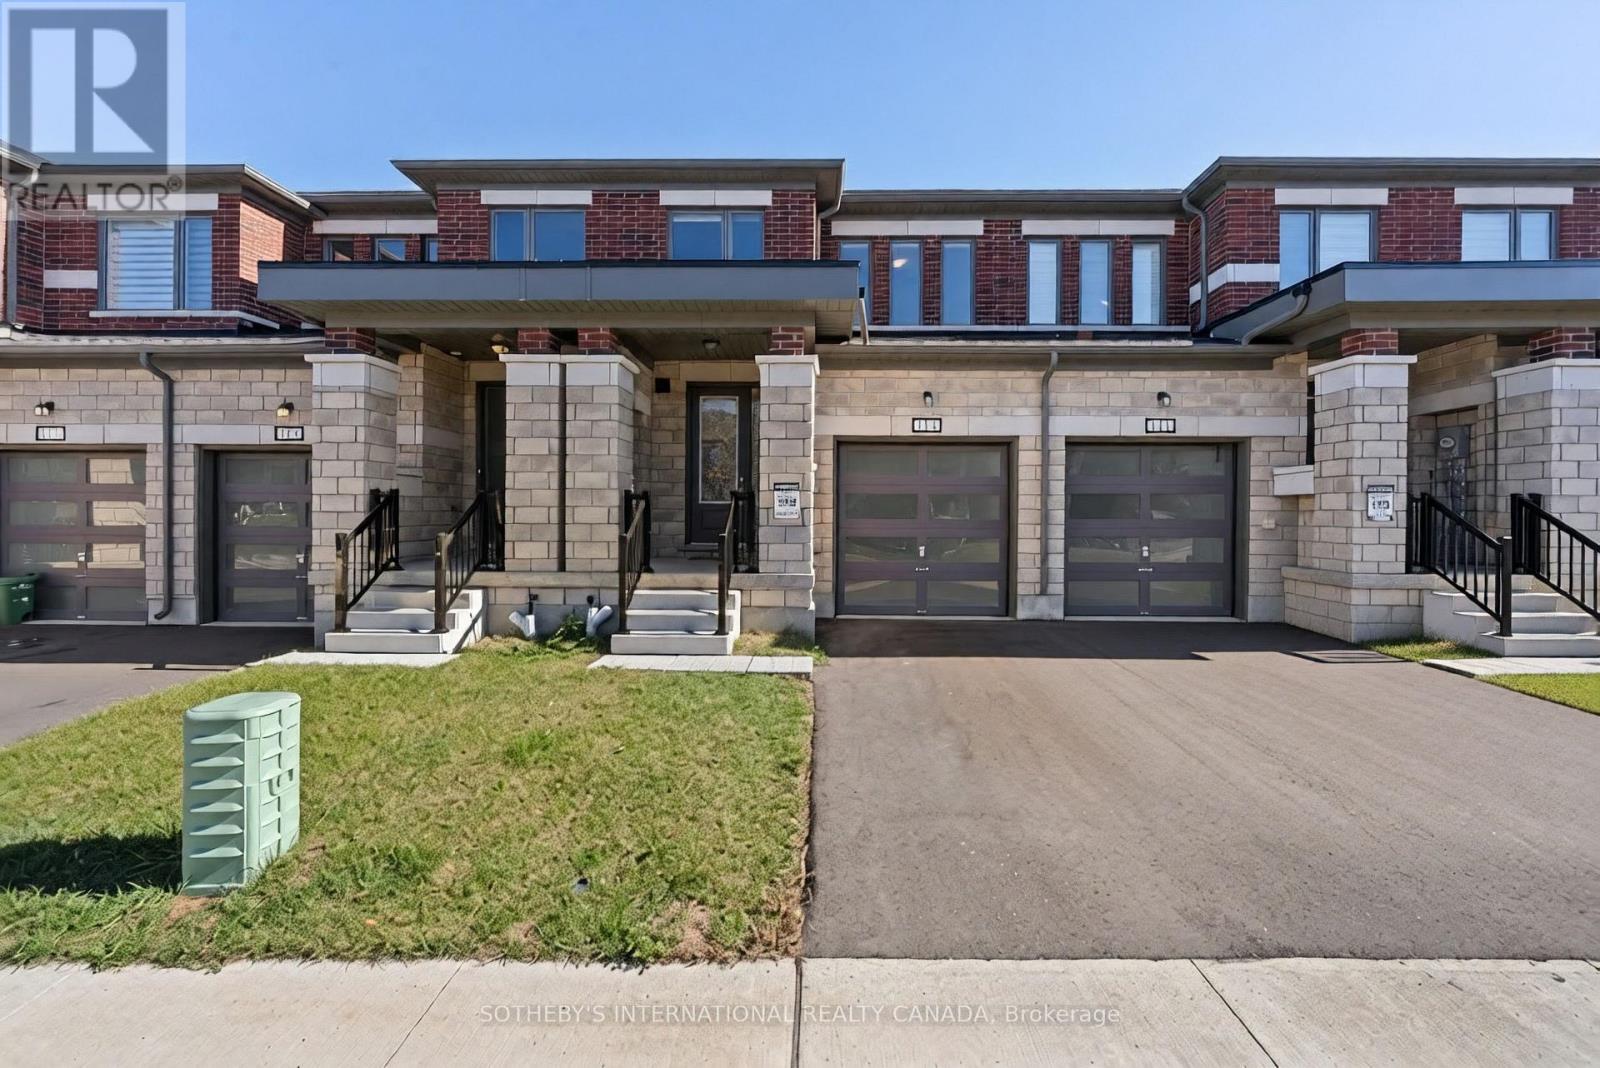
Welcome to 113 Corley St, set in Lindsay. This modern 3-bedroom, 3-bathroom townhome stands out with upgraded hardwood flooring across the main floor and common areas, giving the bright, open-concept layout a warm, finished feel from the moment you walk in. The kitchen features upgraded stone countertops, stainless steel appliances and a large centre island overlooking the living and dining areas. Large windows throughout fill the space with natural light. Upstairs, the primary bedroom includes a private ensuite, and two additional bedrooms offer flexibility for family, guests or a home office, all finished in soft carpet for comfort. A single-car garage and additional driveway parking complete the home. Lindsay offers the best of both worlds: schools, parks, shopping, restaurants and Ross Memorial Hospital close by, with the lakes, waterways and trails of the Kawartha's just beyond town. (id:63616)
912 - 450 Dundas Street E
Hamilton, Ontario
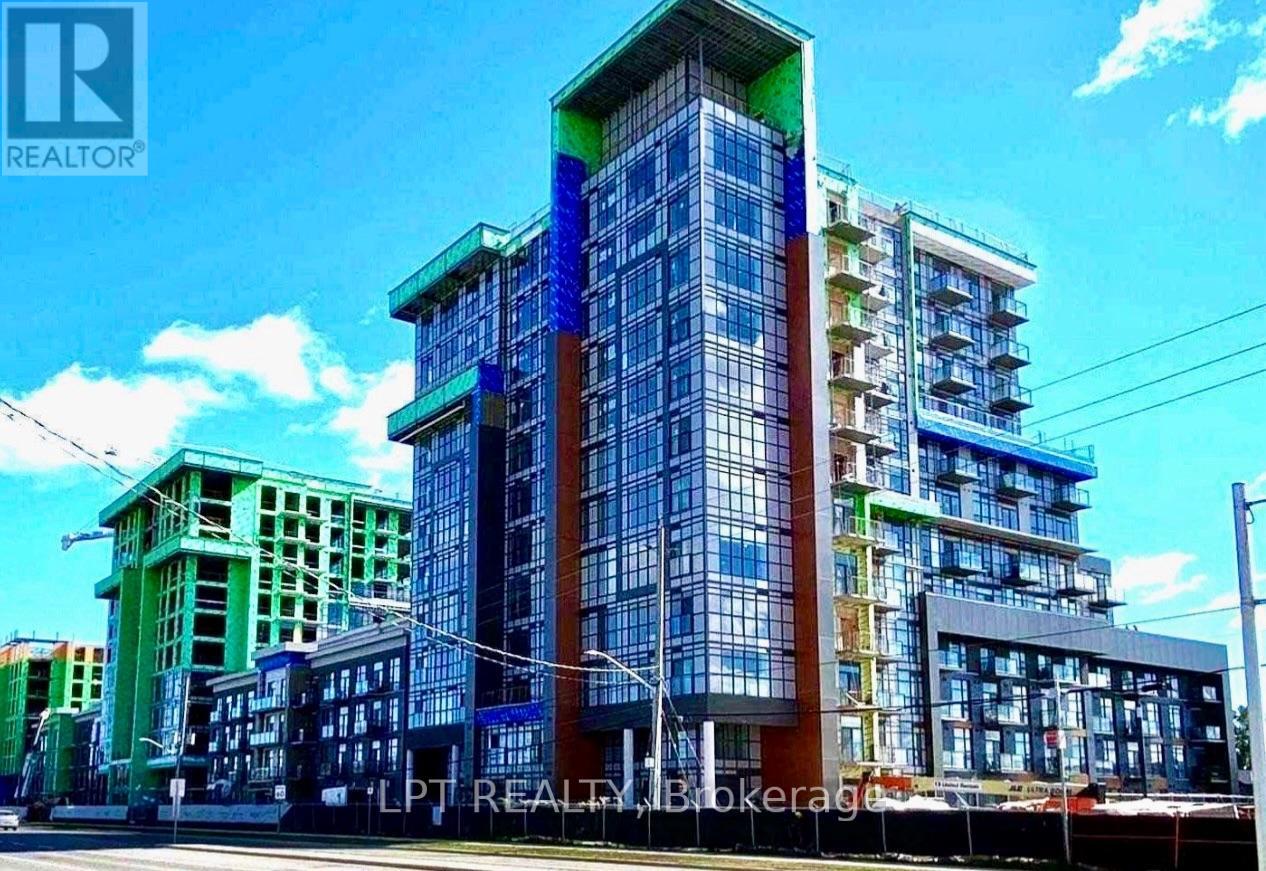
Stunning 2 Year Old Modern 1+1 Bedroom Unit in the New Trend Living Condos. Open ConceptOffering a Large Great Room with a walk out to the open balcony. A spacious kitchen with S/S Appliances& Breakfast Bar. The generous bedroom features Floor to Ceiling Window & an oversizedWalk-In Closet. Ensuite Laundry and a Large Size Den which can be used for different reasons.Lots of natural light as you walk in the unit with an Open View without obstruction. A must tosee condo apartment with amenities. (id:63616)