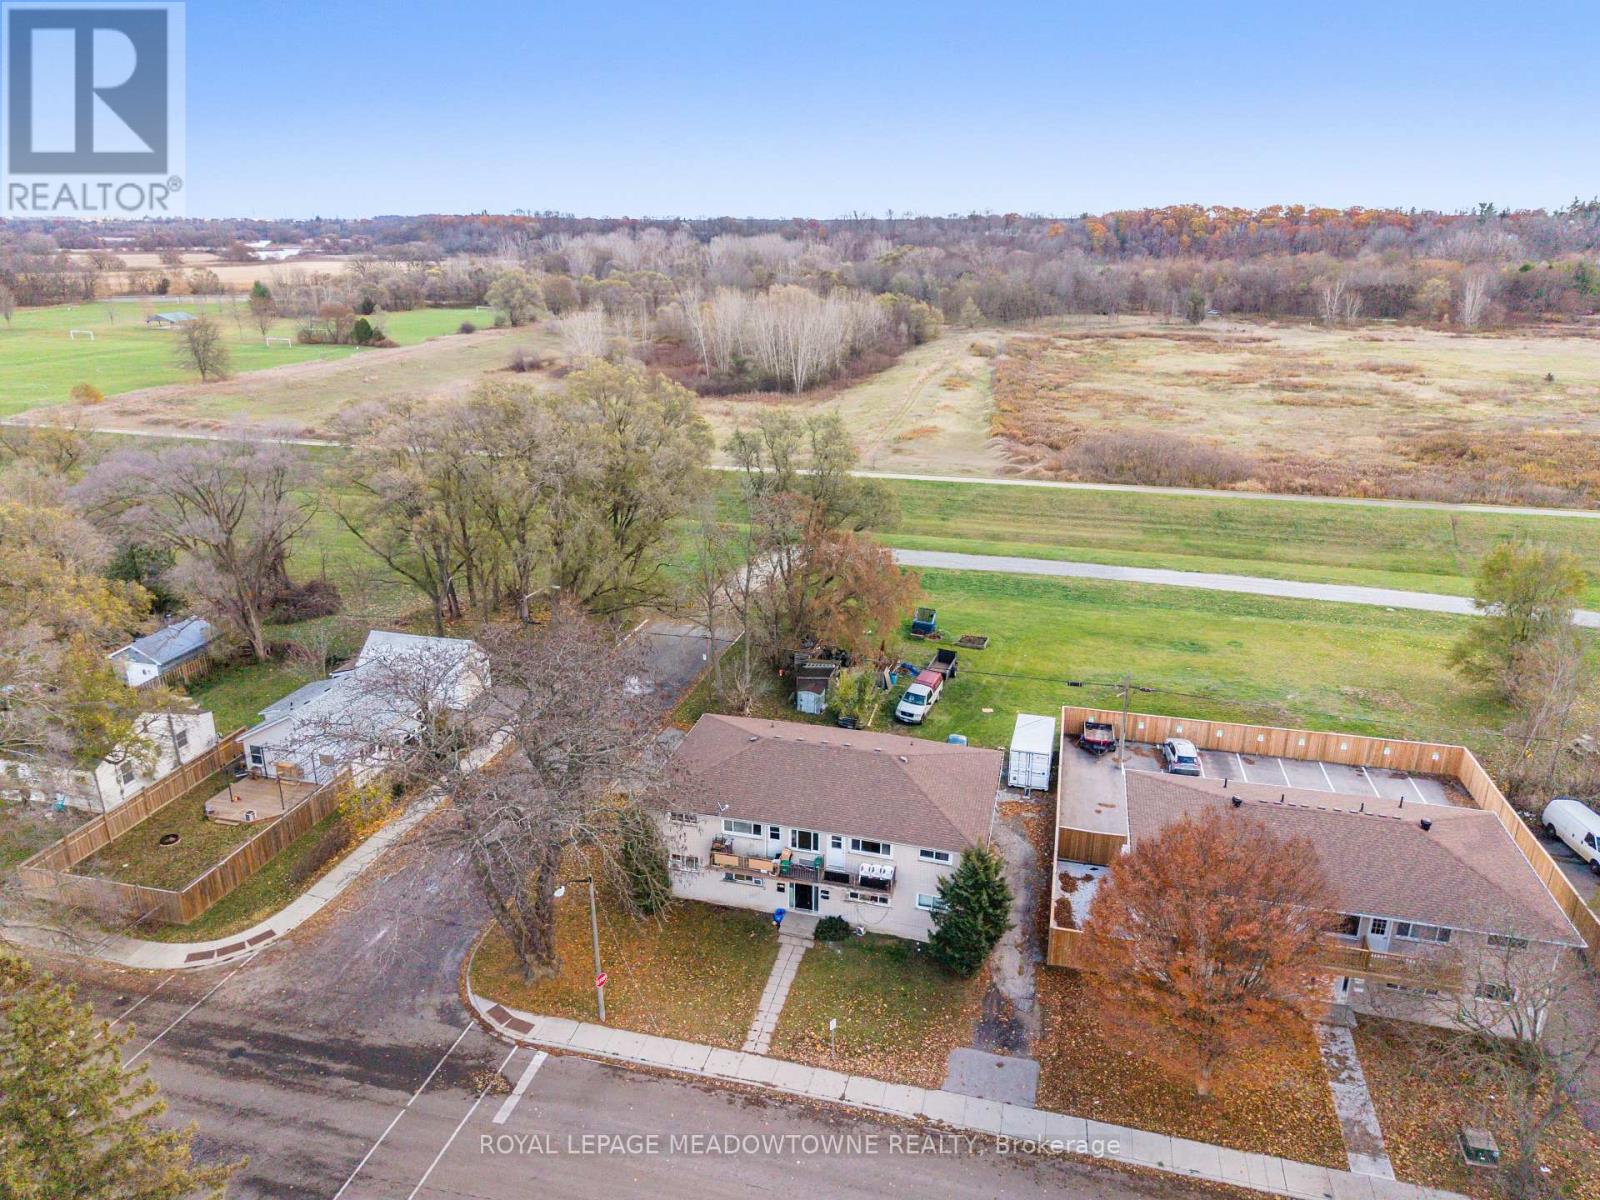
94 Sixth Avenue
Brantford, Ontario
Investors, check this out! This turnkey fourplex at 94 Sixth Avenue is an exceptional opportunity to add a fully self-contained, income-producing property to your portfolio. Offering four spacious 2-bedroom units, each with its own hydro meter and individual hot water heater, this well-maintained property is designed for efficient management and lower operating costs. The main floor features two units. Unit 1 offers a bright living room, eat-in kitchen, two generous bedrooms, a 4-piece bathroom, plus exclusive access to the finished lower-level recreation room and ample private storage. Unit 2 provides a spacious living area, eat-in kitchen, two bedrooms, and a 4-piece bathroom. Upstairs, Units 3 and 4 each feature two bedrooms, an eat-in kitchen, a 4-piece bathroom, and a bright living room with walkout access to a private balcony, a highly desirable tenant amenity. The lower level includes shared laundry, dedicated storage lockers for each unit, and additional building storage. Ample rear parking is conveniently accessed from both Sixth Avenue and Division Street. Situated on a quiet dead-end street backing onto green space, this property offers a peaceful setting while remaining close to excellent amenities including the Grand River, John Wright Soccer Complex, community centre, grocery stores, restaurants, and Elements Casino. Wilfrid Laurier University and Conestoga College Brantford campuses are just minutes away, making this an attractive location for students and long-term tenants alike. With separate utilities, practical layouts, a desirable location, and strong rental appeal, 94 Sixth Avenue is a fantastic opportunity for both seasoned investors and those looking to expand their real estate portfolio. (id:63616)
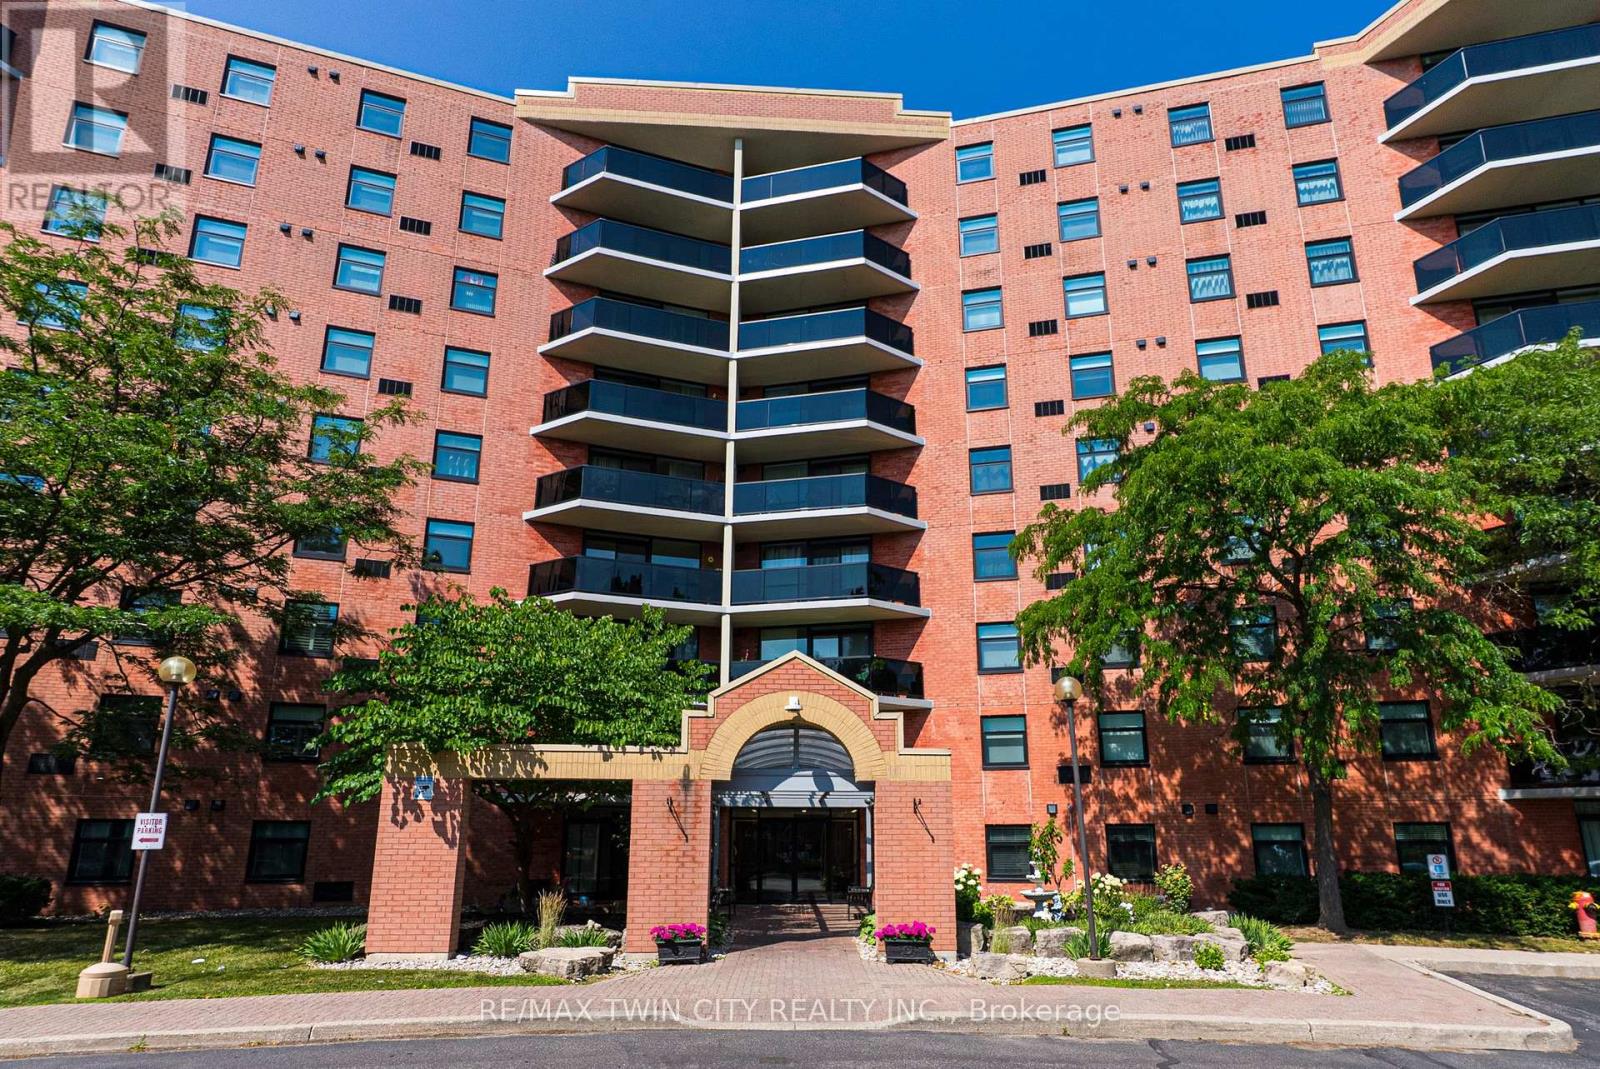
905 - 9 Bonheur Court
Brantford, Ontario
Penthouse Living in Brantford's Desirable North End - Comfort, Convenience & Carefree Lifestyle. Welcome to this beautifully maintained top-floor condo offering the peace, privacy, and ease of living you've been looking for. Located in a highly sought-after North End neighbourhood, this bright and spacious 2-bedroom, 2-bathroom suite is perfect for those looking to downsize without compromise. Enjoy the quiet advantage of penthouse living, with no neighbours above and an abundance of natural light throughout. The open-concept living and dining area provides a warm and inviting space to relax or entertain, complete with easy-care laminate flooring and patio doors that lead to your own private balcony-ideal for enjoying your morning coffee or unwinding in the fresh air. The spacious kitchen offers plenty of cabinetry and counter space, making meal preparation both easy and enjoyable. The primary bedroom features ample space and privacy, while the second bedroom is perfect for guests, hobbies, or a home office. With two bathrooms and convenient in-suite laundry, this home is designed for everyday comfort and functionality. This well-maintained building offers fantastic amenities including a party room for gatherings, an exercise room to stay active, and a secure entrance for added peace of mind. You'll also appreciate the convenience of your own designated storage locker and the ease of low-maintenance condo living. Ideally located close to parks, shopping, grocery stores, restaurants, and everyday essentials, with quick access to Highway 403, everything you need is just minutes away. If you're looking for a safe, comfortable, and easy lifestyle in a welcoming community, this penthouse condo is the perfect place to call home. Book a private viewing today! (id:63616)
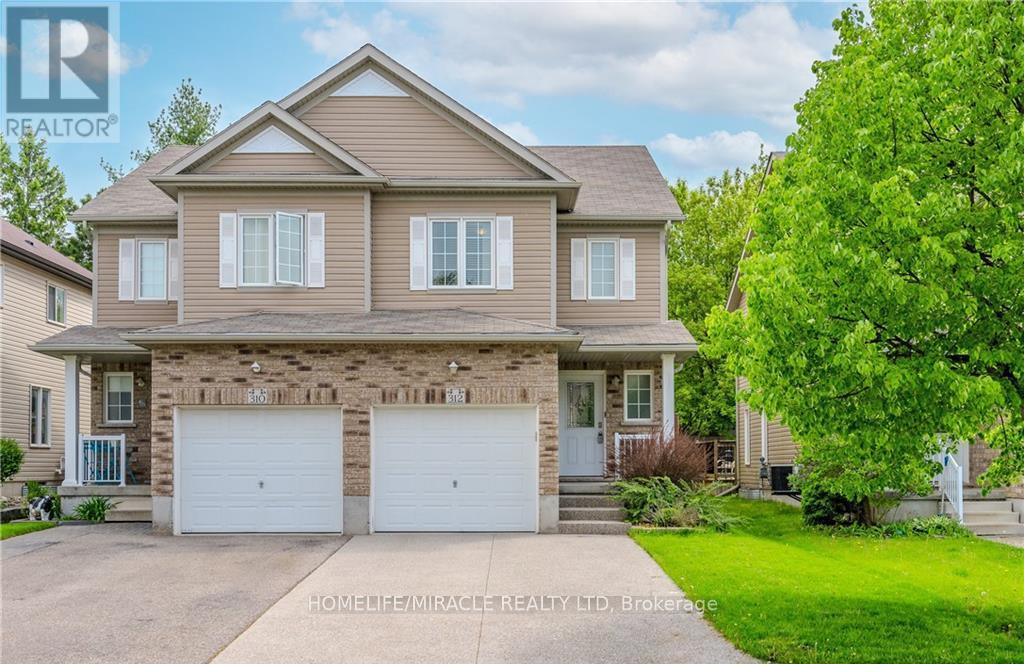
312 Tagge Crescent
Waterloo, Ontario
Beautiful home available for lease starting September 1. This 1,438 sq. ft. home offers aspacious living room, a large backyard, 3 bedrooms, and 2.5 bathrooms. It also includes parkingfor up to 5 vehicles, making it a great option for families looking for a comfortable andwell-maintained home. (id:63616)
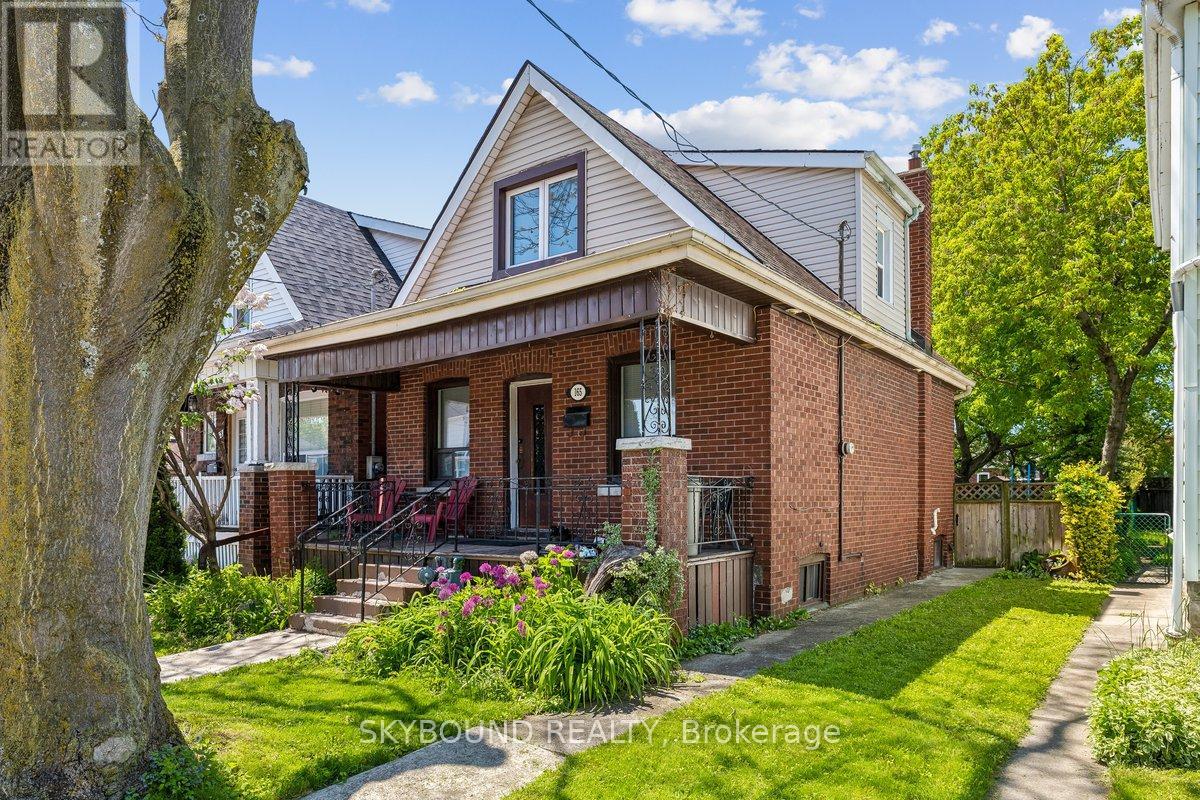
165 Paling Avenue
Hamilton, Ontario
165 Paling Avenue is a great opportunity for buyers seeking a move-in-ready home. Many upgrades throughout, while having some room to customize and add value. Conveniently located close to transit, amenities, and major routes, this property represents a smart entry point into the Hamilton market. Don't miss out on this great listing! (id:63616)
351 Old Tecumseh Road
Windsor, Ontario
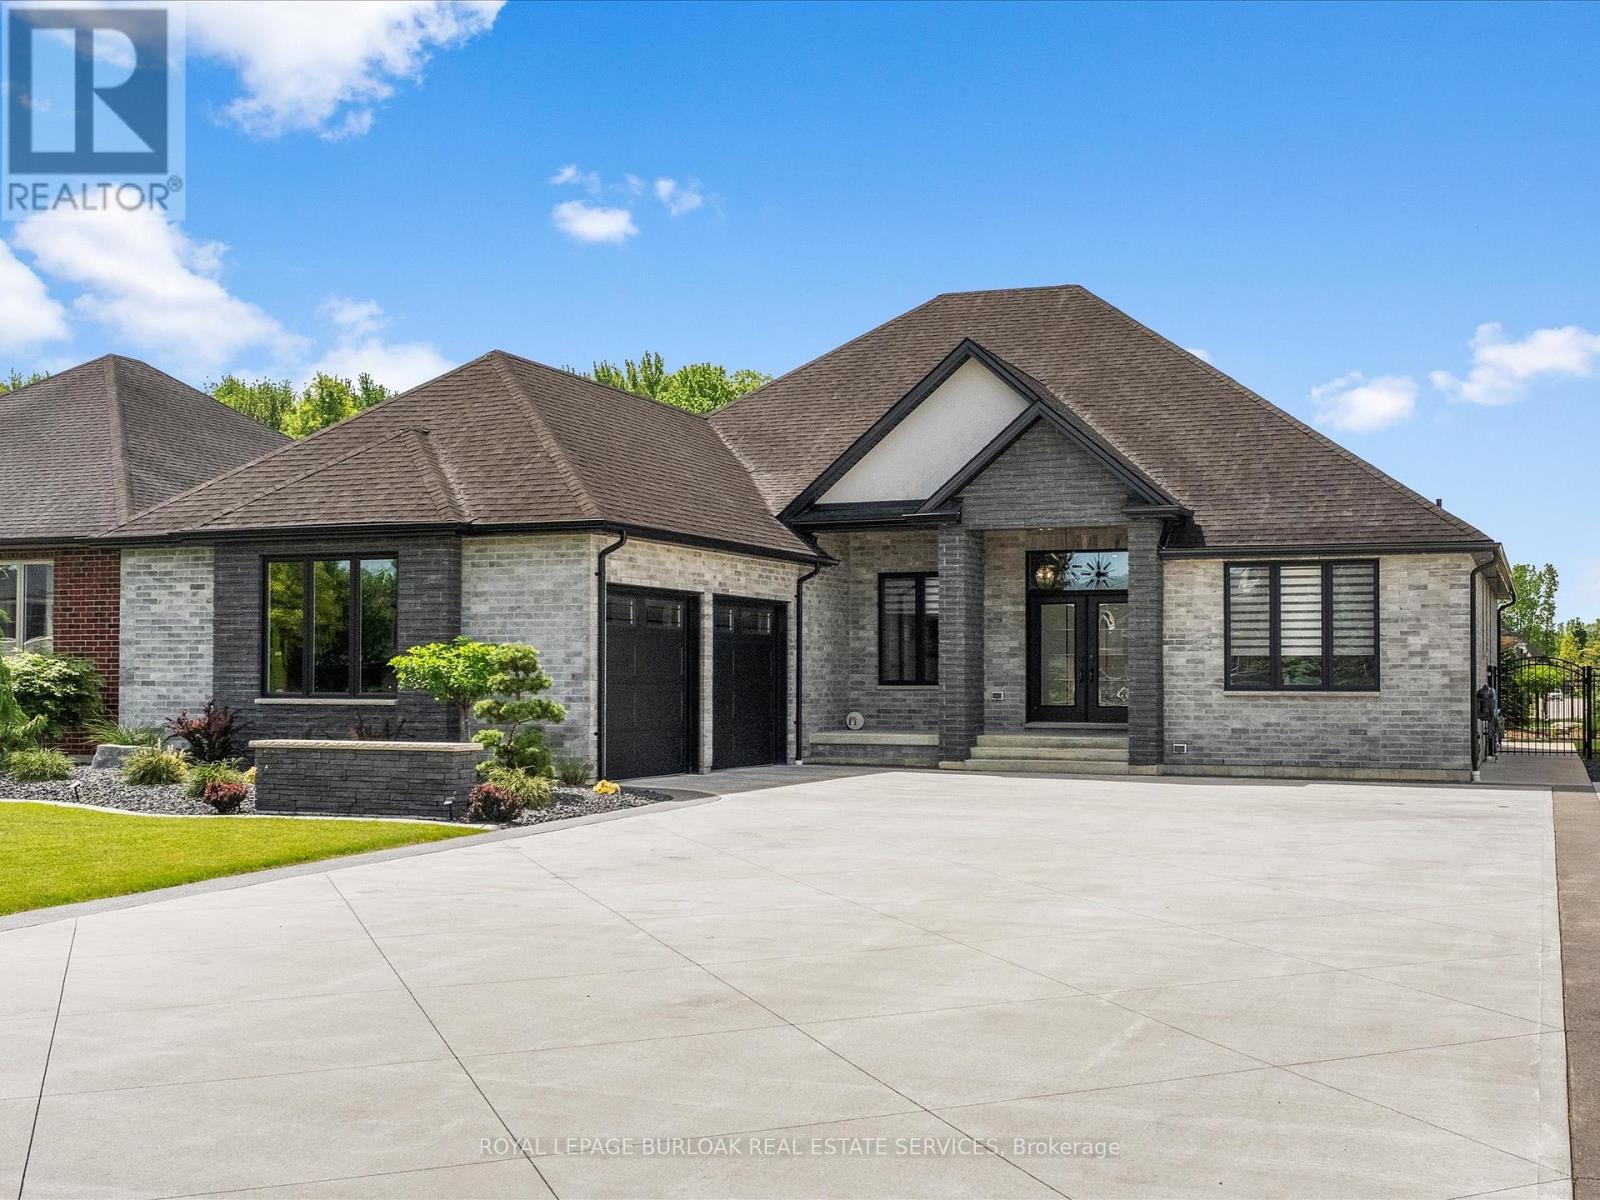
Situated in one of Tecumseh's most desirable neighbourhoods near prestigious Russell Woods, this stunning custom-built ranch offers the perfect balance of upscale design and everyday comfort. Featuring 4 spacious bedrooms and 3 beautifully appointed bathrooms, this home showcases exceptional craftsmanship and thoughtfully curated finishes throughout. Step inside to a bright open-concept layout designed for modern living and effortless entertaining. The chef-inspired kitchen flows seamlessly into the dining and living areas and is complete with premium finishes, a walk-in pantry, and convenient main floor laundry. Soaring 9-ft ceilings extend throughout the home, while the living room impresses with an 11-ft ceiling and a striking three-sided glass fireplace that creates a warm yet sophisticated focal point. Outdoor living is just as impressive with a fully landscaped backyard retreat featuring a large covered patio, pergola seating area, and a full irrigation system servicing both the front and back yards for easy maintenance year-round. The oversized 2.5-car garage and expansive driveway provide ample space for vehicles, storage, and recreational equipment. The partially finished basement presents endless possibilities to expand your living space and tailor it to your lifestyle. Combining luxury, functionality, and an unbeatable location, this exceptional property is truly a rare opportunity you won't want to miss. (id:63616)
124 Prosperity Drive
Kitchener, Ontario
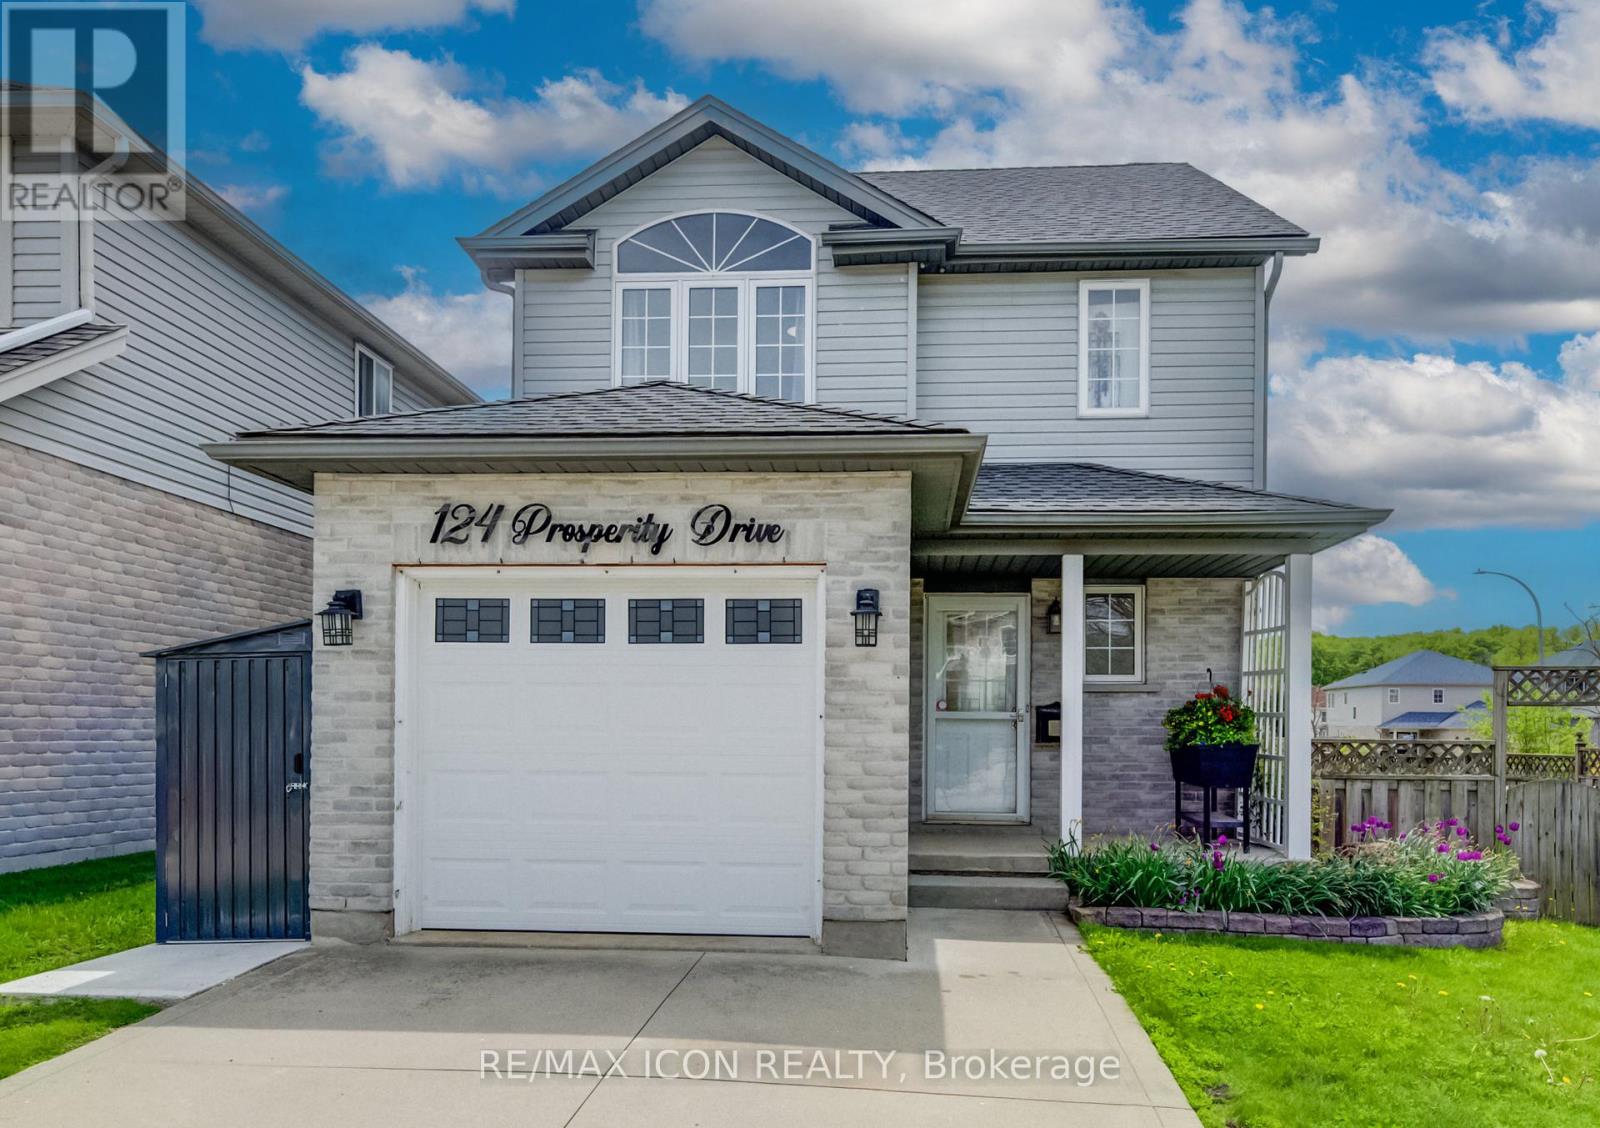
Welcome to this beautifully maintained 2-storey home offering the perfect blend of comfort, convenience, and lifestyle. Featuring 3 bedrooms, 3 bathrooms, an attached garage, cement driveway, and a finished basement, this home is ideal for growing families or commuters looking for extra living space in a quiet, family-friendly neighbourhood.The bright open-concept main floor creates a warm and inviting atmosphere, perfect for everyday living and entertaining. Upstairs, you'll find a spacious primary bedroom with walk in closet, designed for comfort and relaxation. The second floor 3 pc bathroom offers a walk in shower with full glass shower doors and in hallway an added bonus of a cedar lined linen closet. Step outside to your fully fenced backyard retreat featuring an elevated wooden deck, outdoor swim spa for ALL SEASON use and storage shed - an incredible space to unwind, entertain guests, or enjoy family time year-round. Adding even more value are the solar panels, offering energy efficiency and the potential for reduced utility costs while supporting a more sustainable lifestyle. Pride of ownership is evident throughout with several practical and stylish upgrades including under-cabinet kitchen lighting, a reverse osmosis system, 2 included rain barrels, Roof (2019) updated windows 2020/2022. Conveniently located close to major highways, shopping, major malls, schools, parks, and everyday amenities, this property is perfect for commuters while still offering the peace and privacy of a desirable residential neighbourhood. Move-in ready and packed with features - this is a home you won't want to miss! (id:63616)
5977 Saint Marys Avenue
Niagara Falls, Ontario
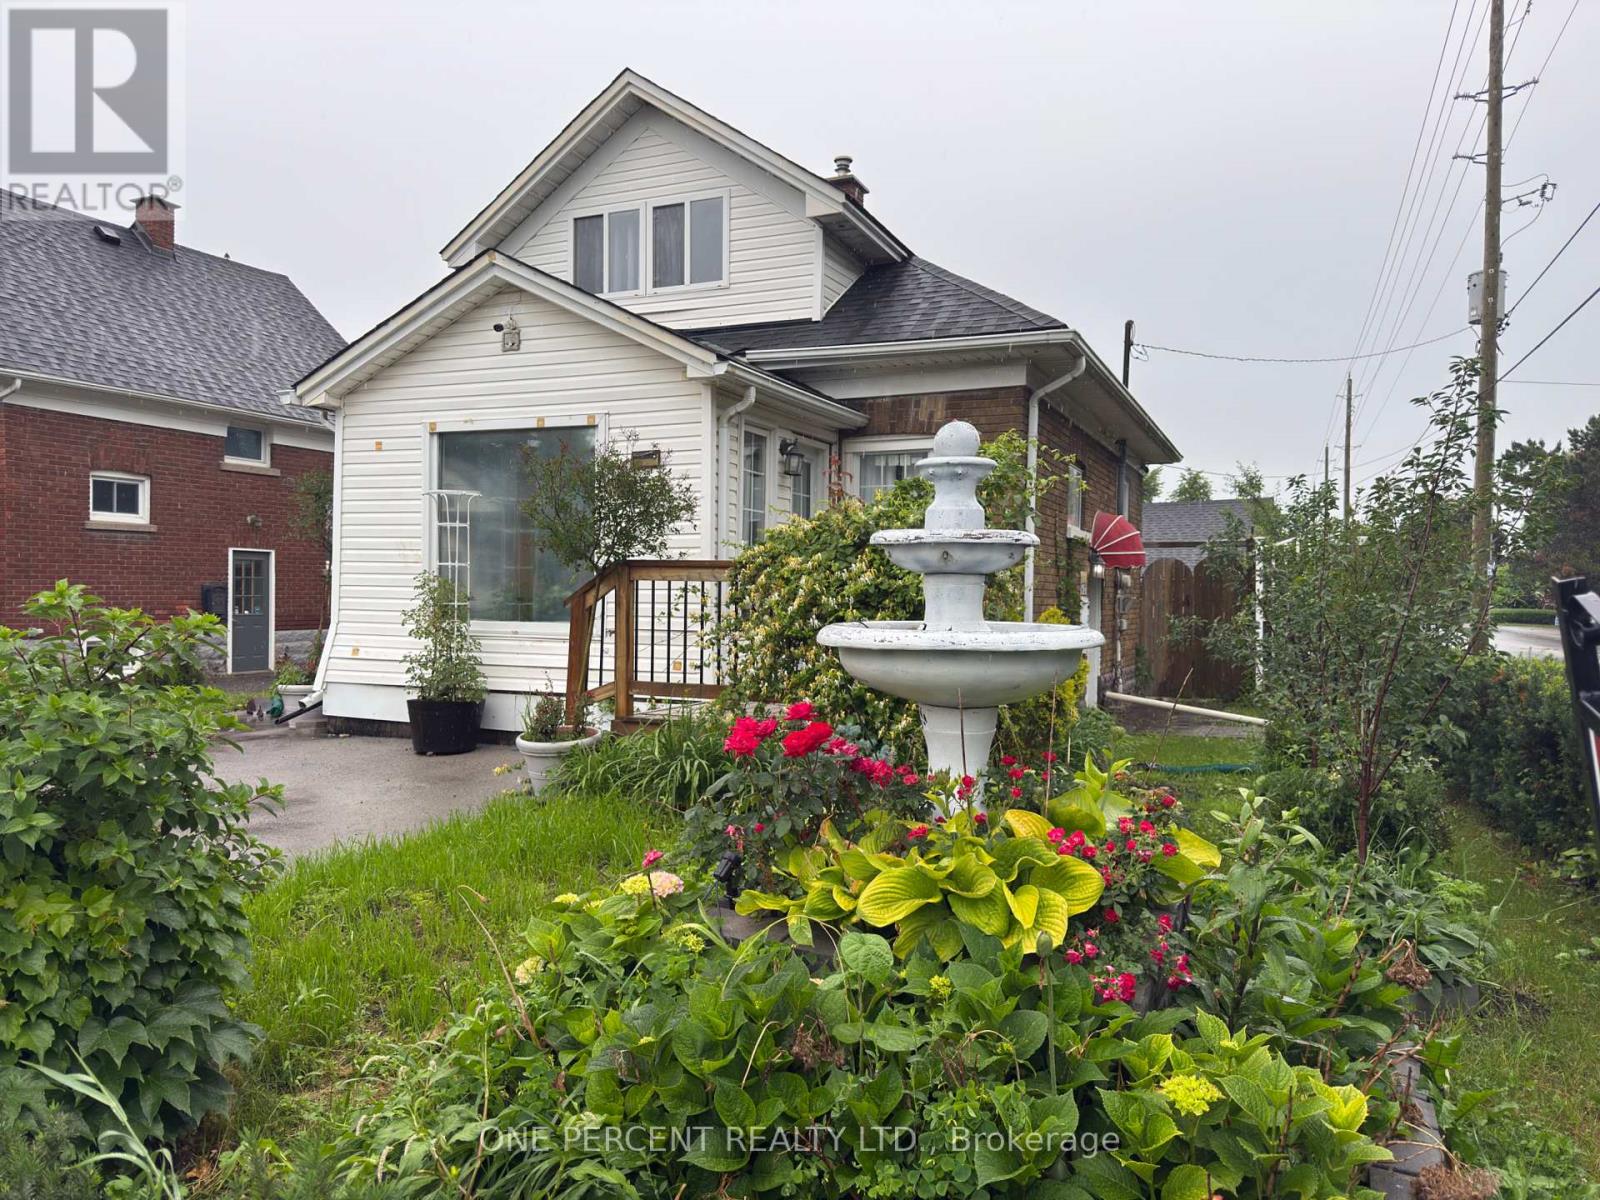
Great Opportunity ! This very charming detached 1 1/2 storey home is being sold "as is". There is damage from a water leak - the broken pipes has been professionally repaired - but there is damage to be repaired. Priced well ! Located in sought after north end of the city on a quiet street - but easy access to shops, schools etc. (id:63616)
416 Woolwich Street
Waterloo, Ontario
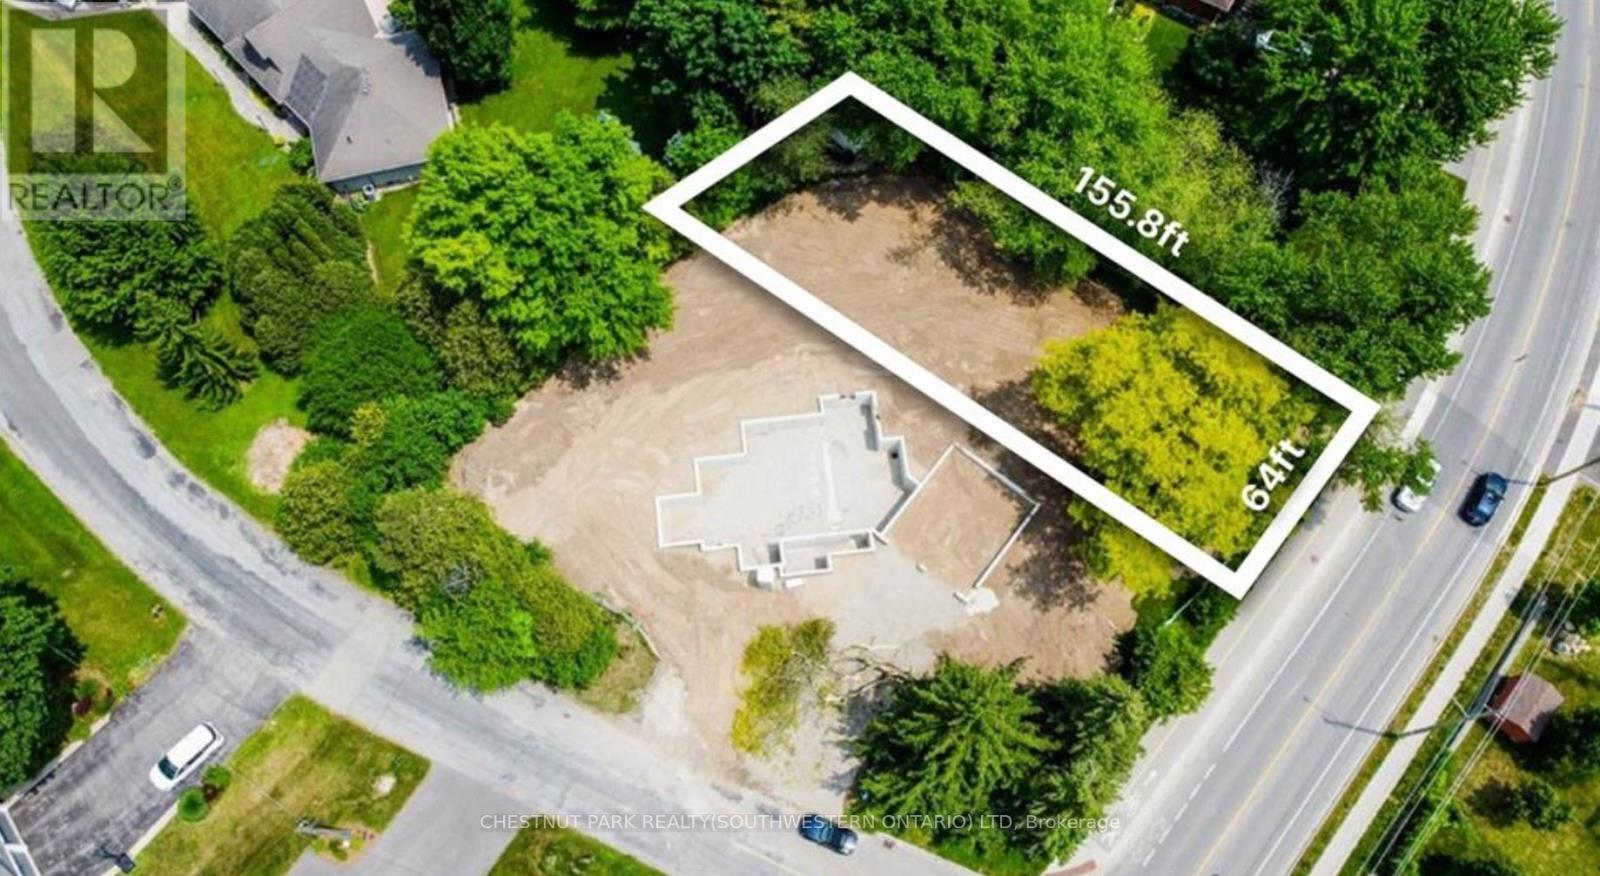
Prime Vacant Lot in the Prestigious Lexington Area - a stone's throw away from Old Kiwanis Park! An exceptional opportunity to build your dream home in one of Waterloo's most sought-after neighbourhoods. Ideally located at the corner of Woolwich Street and Lexington Crescent, this spacious vacant lot offers the perfect setting to create a custom residence within a mature, family-friendly community. Municipal water and sewer services are already available from Woolwich Street, with hydro and gas conveniently located at the lot line, making this property ready for development. Adding even more value, Ontario's enhanced New Housing Rebate (NHR) program for owner-built homes may allow eligible individuals to recover up to $80,000 of the provincial portion of the HST paid to build a home or substantially renovate a property. For qualifying owner-built homes, the enhanced rebate generally applies where construction begins on or after April 1, 2026 and on or before March 31, 2027, and the home is substantially completed on or before December 31, 2029. Buyers are encouraged to verify eligibility requirements and program details independently. Enjoy a premium location close to scenic parks and trails, excellent schools, shopping, and convenient access to major roadways. Don't miss this rare chance to design and build the home you've always envisioned in a highly desirable Waterloo location. (id:63616)

107 Nawautin Drive S
Alnwick/haldimand, Ontario
Welcome to Your Peaceful Retreat with Lake Ontario Views. Pie Shaped Lot 325 Ft x 454 Ft Has Over 3500 SqFt on Main Level and Second Floors. Located Amongst Prestigious Estate Homes & Walking Distance To the Renowned Nawautin Nature Sanctuary. Lived In Full Time For Only Four Years, This Custom-Built Home, Was Made To Last With A Stone Exterior, Quality Windows, Metal Roof, A Deep Triple Garage. The Interior Has Large Rooms, A Grand 18 Ft Foyer Entrance and Floor To Ceiling Windows in Dining Rm. The Kitchen Has 3 Walls of Custom Cabinetry, A Granite Island, S/S Built-in Ovens & Microwave, Stove Top, Double Door Fridge, B/I Dishwasher & Wine Fridge. The Walk in Pantry Has Shelving & A Freezer. Walk Out From Laundry Into the 3 Garages. Two Washrooms and Two Bedrooms On Main Level. Third Bedroom option on the Main Level-Convert the extra Living Rm to a Primary Bedroom by Adding Double Doors. Use The 27 Ft x 16 Ft Family Room Right Off the Kitchen as your Main Living/Family Rm. Imagine- Stone Walled Fireplace Warming You Up On a Cool Night or Walk Out from the Double Doors to the Concrete Patio with B/I Pergola Surrounded by Professionally Landscaped Gardens. The Second Floor 32 Ft x 23 Ft Primary Bedroom Has A Sitting Room Towards the Front Of the Home or Enclose That Wall for An Additional Bedroom (5). It Features Brazilian Hardwood, Window Views & a Double Sided Fireplace, 2 Walk-in Closets & an Ensuite-Oversized Jacuzzi Tub with a Window View, Separate Shower, Double Sink w/ a Sit-down Makeup Vanity. Custom Cabinets in the Office Overlooks the Dinning Room Below and Looks Out to the Lake via California Wood Shutters. Freshly Paved Concrete Driveway Takes You to the Side of the Home for Garage Entrance & Interior Door Leads You Into the Laundry Rm with Closets and Washroom. Enjoy the Sounds Of Nature & Lake Views On this Private 2.279 Acre Lot at the End of a Cul-De-Sac Only Minutes from Cobourg & 401. (id:63616)
20 Carlisle Road
Hamilton, Ontario
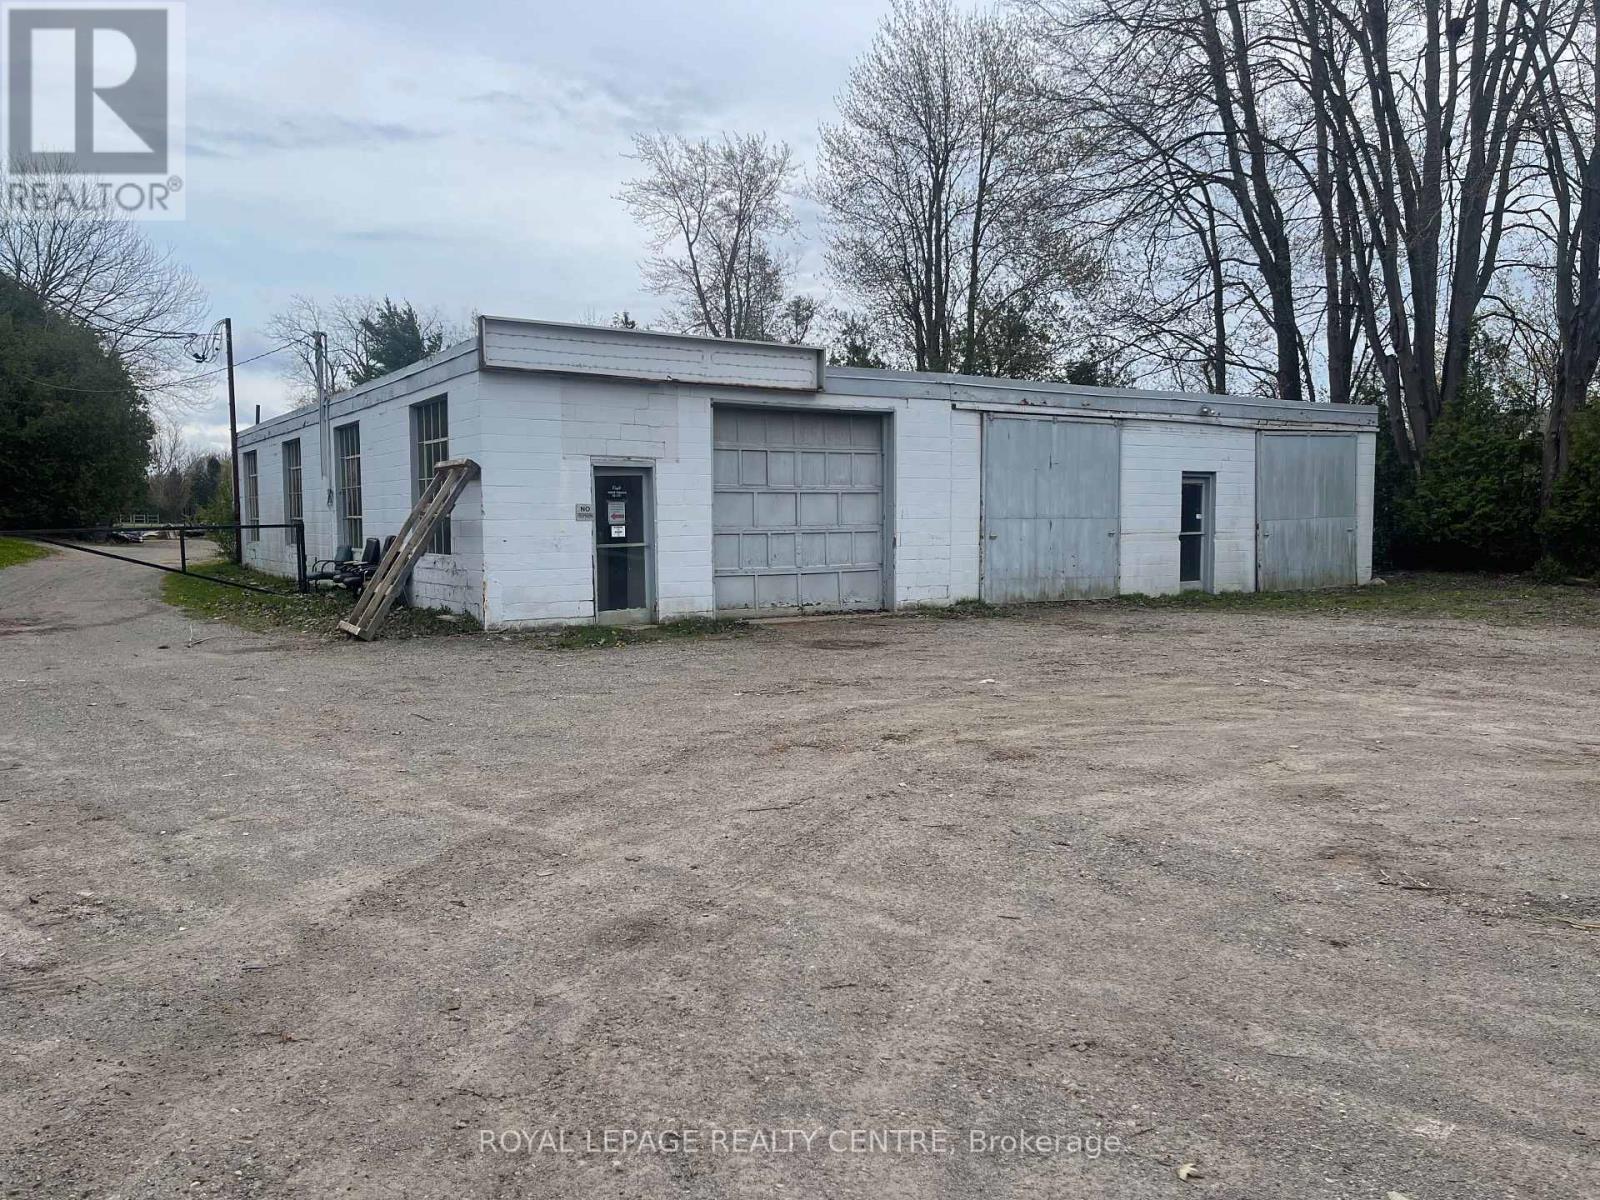
Rare 1 Acre Plus E2 Industrial Property In A Prime Location With Exception/Variance, Highly Accessible Location Just Minutes From Highway 6 With Quick Access To Highways 401, 407 & 403. Features A 3,481 Sq. Ft. Three-Bay Concrete Block Warehouse/Workshop Previously Operating As A Metal Fabrication Facility, Plus A Large Dome Addition, Extensive Outdoor Storage, And Five On-Site Storage Containers (Approx. 7' X 20'). Expansive Yard Offers Exceptional Flexibility For Industrial Operations, Contractor Use Or Future Expansion. Landlord/Owner Will Be Flexible And Open To Negotiate With Future Tenant To Update The Building Providing The Tenant Signs A Long Term Lease. (id:63616)
35 Lido Drive
Hamilton, Ontario
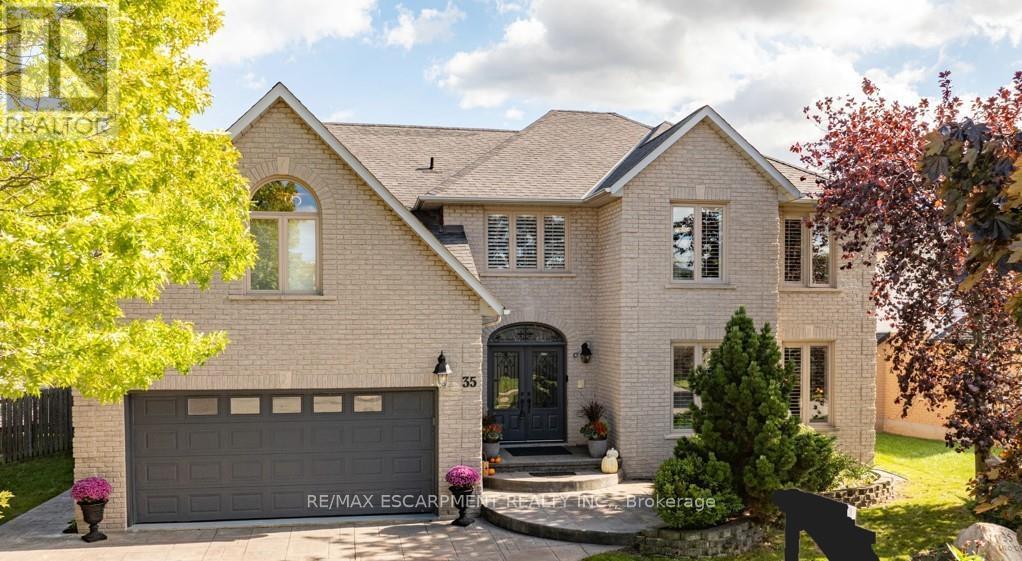
Experience Multigenerational Living in Winona Park Discover a masterfully designed home offering over 3,800 sq. ft. of sophisticated living space. Bonus Space: a massive 1,700 sq. ft. unfinished basement ready for your custom in-law suite. The heart of the home is a gourmet chef's kitchen featuring a new 112" x 51" granite island and premium stainless appliances. Retreat to your private backyard oasis, where a sparkling saltwater pool, covered dining area, and expansive decking create the ultimate summer sanctuary. With four oversized bedrooms-each boasting its own ensuite-and a grand primary suite with a private sitting area and spa-like bathroom. This home defines "space and style" perfect for family gatherings inside or out! Walkable to Winona Park and schools; quick access to QEW, Costco, and Fifty Point Conservation. (id:63616)
94 Pondcliffe Drive
Kitchener, Ontario
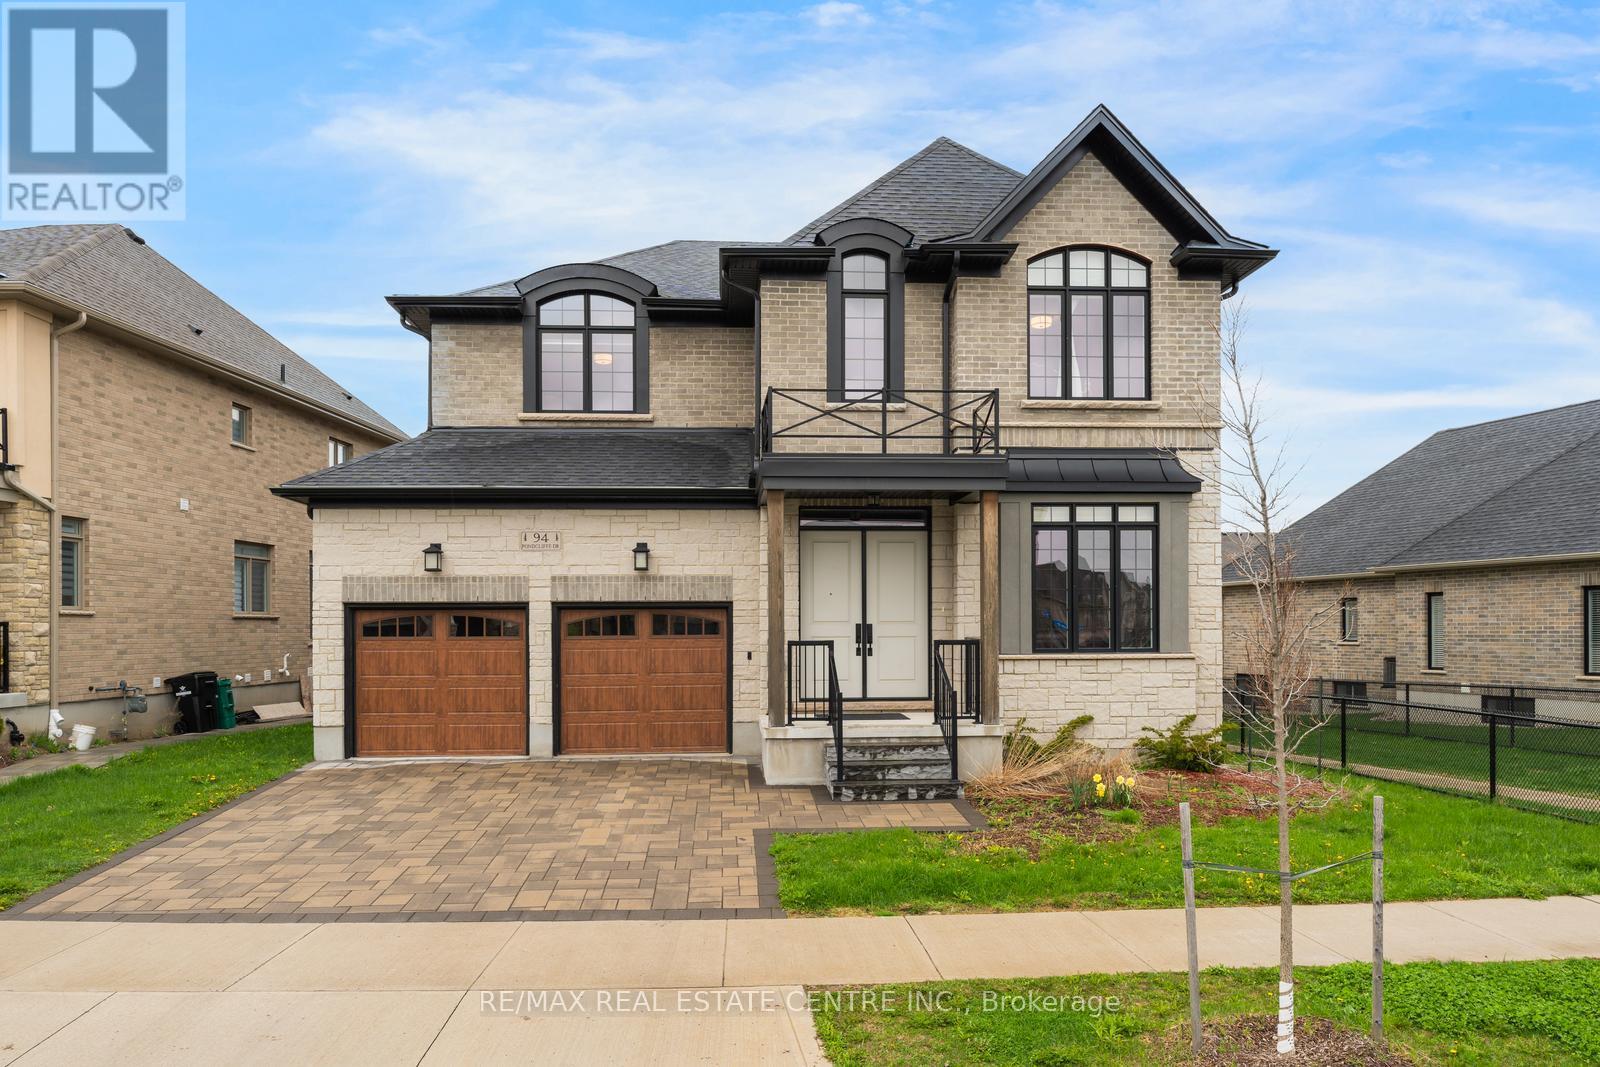
This stunning, less than 5-year-old luxury home at 94 Pondcliffe Drive offers over 3,500 sq.ft. of beautifully designed living space, perfect for a growing or multi-generational family. Featuring a spacious 3-car garage (including one tandem space), this property combines functionality with upscale living. The home boasts an open-concept main floor with impressive high ceilings, creating a bright and airy atmosphere ideal for entertaining and everyday life. A private office is conveniently located right at the entrance, perfect for working from home or meeting clients without disturbing the rest of the household. Upstairs, you'll find four generously sized bedrooms, all designed with comfort in mind. Located in a highly desirable, family-friendly neighborhood, this home offers convenient access to top-rated schools, parks, and scenic walking trails. You're just minutes from shopping, dining, and everyday essentials, with easy access to major highways and transit options making commuting simple and efficient. Built with quality craftsmanship and thoughtful design, this home reflects modern, high-end living in a prime location. With its spacious layout, elegant finishes, and premium features, it's an exceptional opportunity for those seeking both luxury and practicality. (id:63616)
Apartment B - 27 Oakdale Avenue
St. Catharines, Ontario
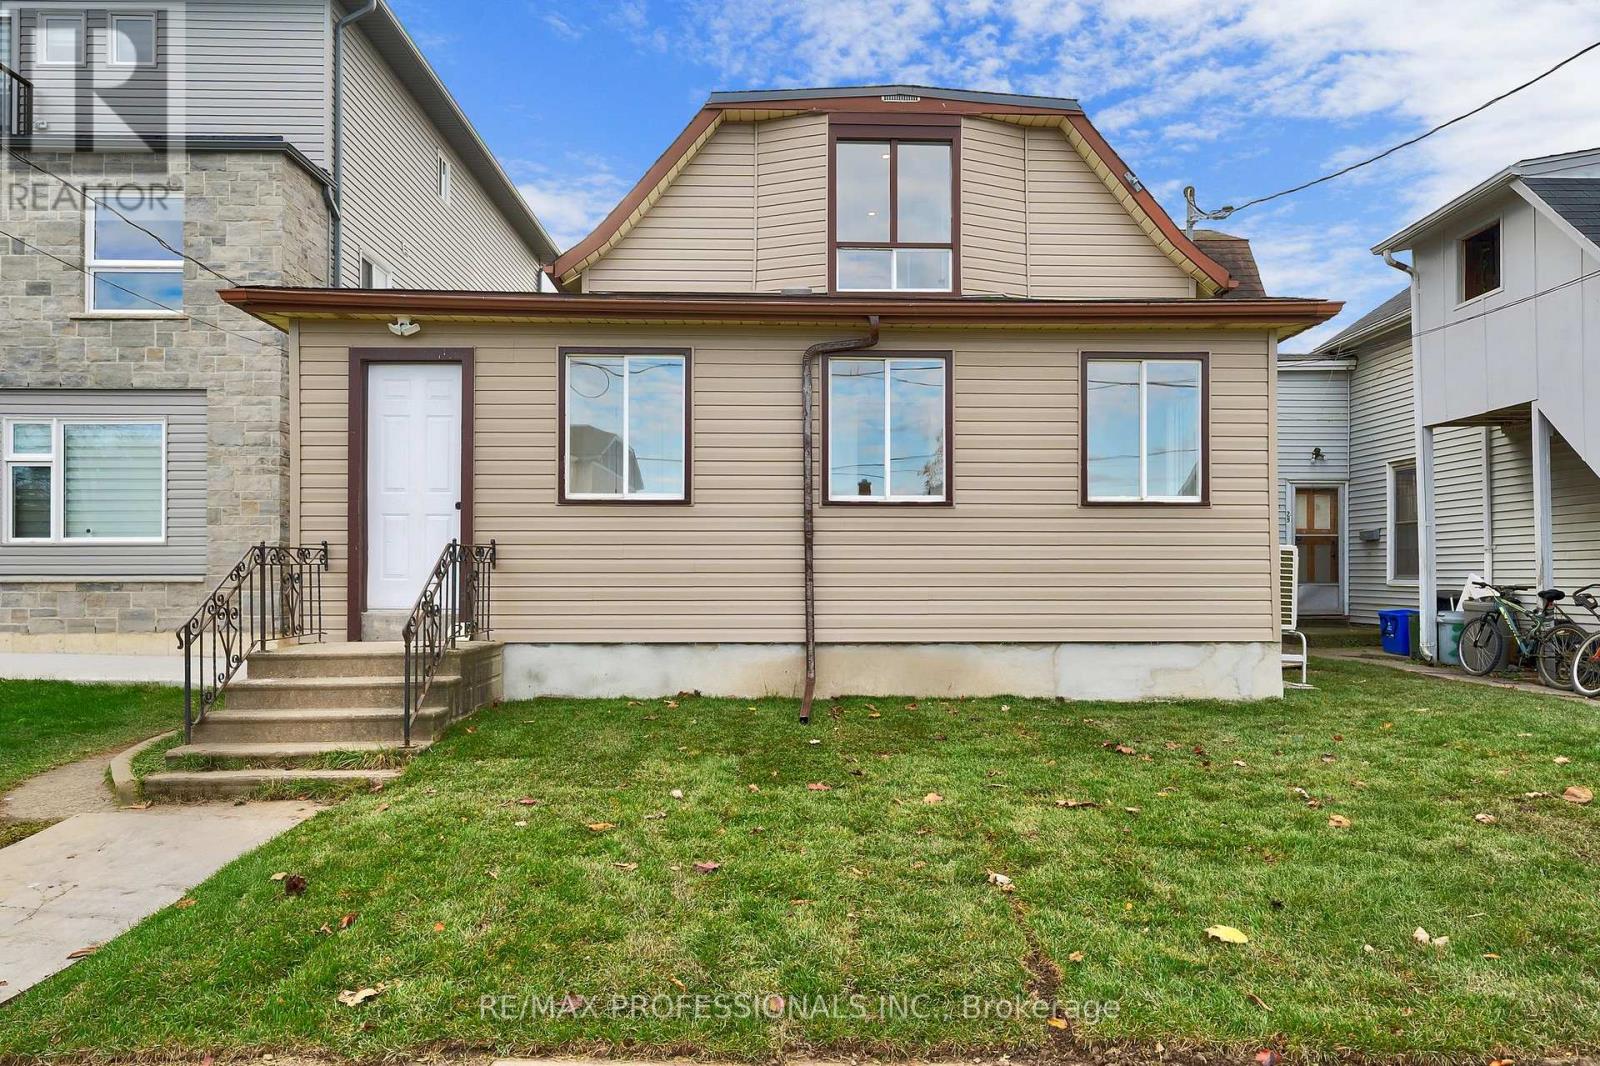
This never-before-lived-in, bright and spacious main floor and basement 2-bedroom, 1-bath unit offers a functional layout with a modern kitchen and updated bath. The lower level basement provides excellent flexibility. This could be ideal for use as an additional bedroom, living are, or recreational space to suit your needs. Perfect for professionals, couples, or small families seeking a turnkey home with added versatility. Conveniently located in the revitalizing Oakdale community, just steps to transit, shopping plazas, schools, downtown St. Catherings, Brock University, and with quick access to the QEQ & Hwy 406. (id:63616)
2492 Upper James Street
Hamilton, Ontario
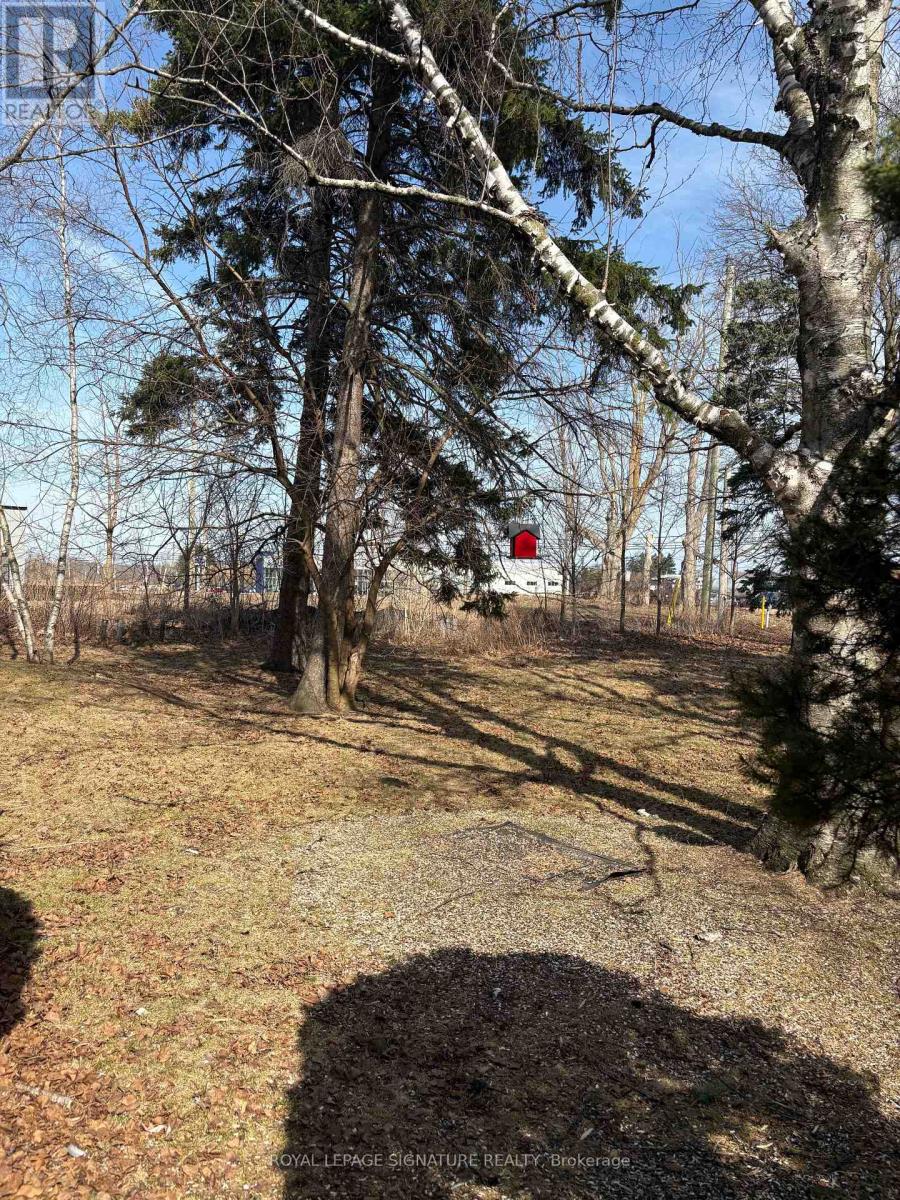
37,500 SF (.86 acres) of land Zoned M11(H37)Airport Prestige Business. Currently Residential use ,Private Drive from Highway 6 backs onto the new Amazon Business Park. House on property, Property rented for $2000.00 per month plus utilities. Interesting Future Opportunity for development .Purchaser to Perform Own Due Diligence . Nicely Treed in Front with Large Open Lawn in Rear. Permitted uses within the M11 Zone include: Alcohol Production Facility, Aquaponics, Building and Lumber Supply Establishment, Building or Contracting Supply Establishment, Cannabis Growing and Harvesting Facility, Commercial Motor Vehicle Sales, Rental and Service Establishment, Communications Establishment Conference or Convention Centre, Courier Establishment, Educational Establishment, Equipment and Machinery Sales, Rental and Service Establishment, Greenhouse Hotel Industrial Administrative Office, Laboratory Labour Association Hall, Manufacturing Motor Vehicle Collision Repair Establishment, Motor Vehicle Service Station, Office, Private Power Generation Facility, Repair Service, Research and Development Establishment, Surveying, Engineering, Planning or Design Business Trade School, Tradesperson's Shop, Transport Terminal, Transportation Depot, Warehouse (id:63616)
2433 County Road 121
Kawartha Lakes, Ontario
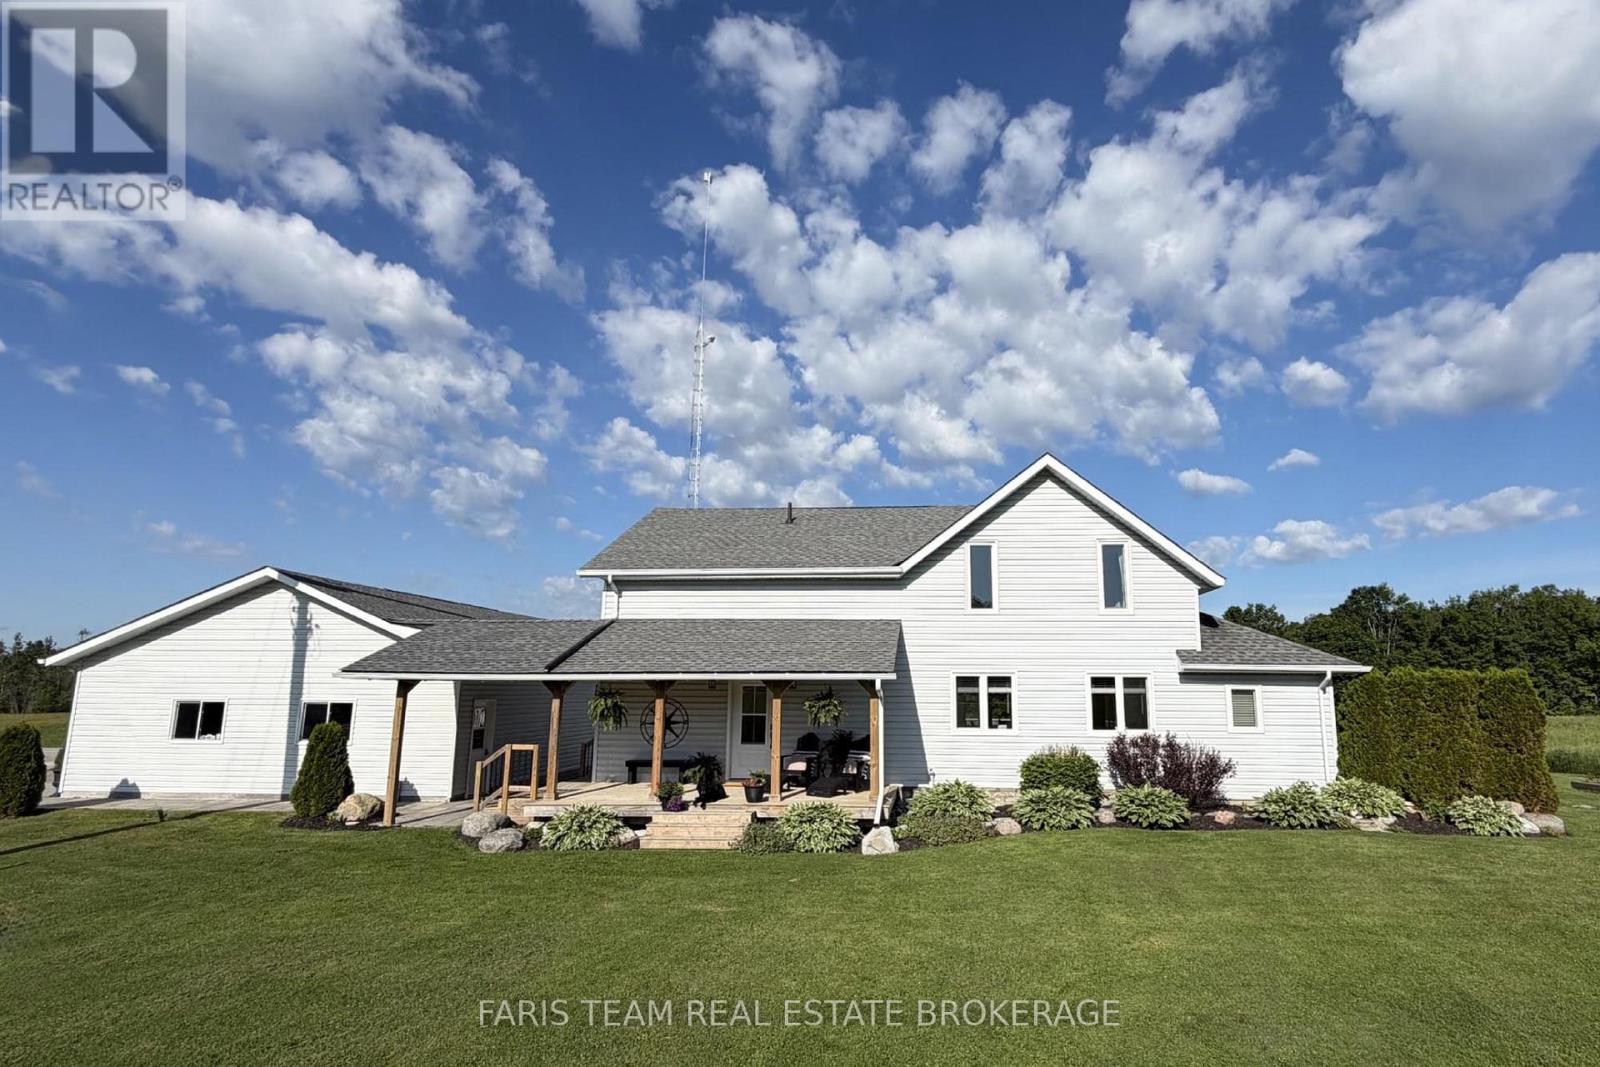
Top 5 Reasons You Will Love This Home: 1) Approximately 1.3 kms of the beautiful Burnt River runs along the back of this property, offering an extraordinary amount of stunning riverfront where you can swim, fish, paddle, or boat directly into Cameron Lake and access the Trent-Severn Waterway from your own backyard, providing a rare opportunity to find this level of river frontage combined with this type of expansive acreage 2) With 46-acres of productive crop land and an additional 20-acres of pasture, this is a true working farm with real opportunity where you can grow your own food, raise livestock, expand agricultural operations, or create a fully self-sustaining homestead, along with two smaller barns 3) The beautifully updated three bedroom, three bathroom farmhouse offers over 2,900 square feet of thoughtfully renovated living space, highlighted by a bright open-concept kitchen, dining, and living area filled with natural light from two 12' patio doors, along with stylish updates including a refreshed kitchen and bathrooms, new flooring, updated windows, and a stunning primary suite complete with a sitting area, walk-in closet, and spa-like ensuite, creating a home that feels polished, modern, and truly move-in ready 4) The 2020-built, radiant in-floor heated 4-car garage/shop is a major asset, ideal for a small business owner, trades-person, hobbyist, or outdoor enthusiast, providing flexibility and year-round usability 5) Positioned well back from the road with sweeping countryside views from every window, the home offers peace and seclusion while still being just 15 minutes from Fenelon Falls, Coboconk, and Bobcaygeon. 2,937 above grade sq.ft. plus a partially finished basement. (id:63616)
1463 Old Milford Road
Prince Edward County, Ontario
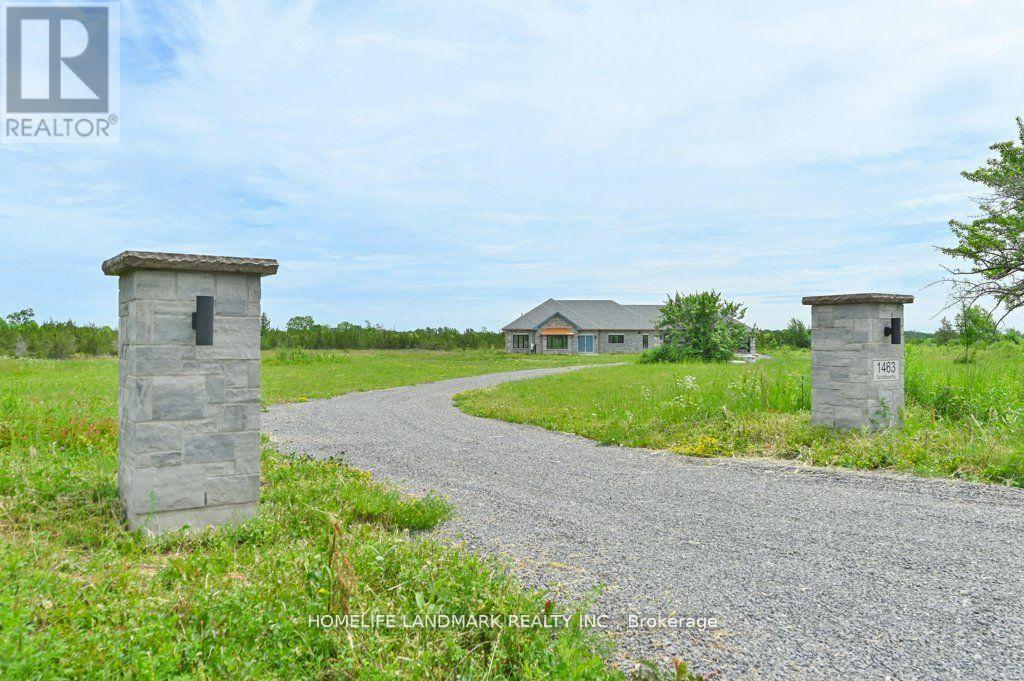
DO NOT miss the HST rebate opportunity . Country dream new stone home on 30 acres of land, with approximately 10 acres of workable land. 20 minutes to Sandbanks Provincial Park, 13 minutes to downtown Picton, 7 minutes to Black River. Enjoy the taste of the Wine Country with beautiful natural beaches and trails around. This 2,278 SF bungalow has 3 large bedrooms. Open concept living room and modern kitchen with a 4 ft x 8 ft quartz countertop and a central island. The cathedral ceiling creates a huge living room space, overlooking a private view through a large living room window and an 8-foot patio door. Modern 52'' Propane fireplace with natural stone around. Whole house with in-floor heating, every room has climate control separately. Large primary bedroom; enjoy the country view through an 8-foot-high patio door as well. 5 pc In-suite master bathroom with freestanding Jacuzzi bathtub. 5pc second bathroom with double vanity and quartz countertop. Cathedral ceiling makes 1075 SFT 3-car garage an endless workspace. Enjoying the warm In-floor heating garage, insulated to the same R value as the house, and with 4 modern contemporary doors. Traditional Riverdale stone and quoins match modern metallic copper color eavestrough and soffit. General link transfer switch & EV charger installed. All appliances included. (id:63616)
142 Sanford Avenue N
Hamilton, Ontario
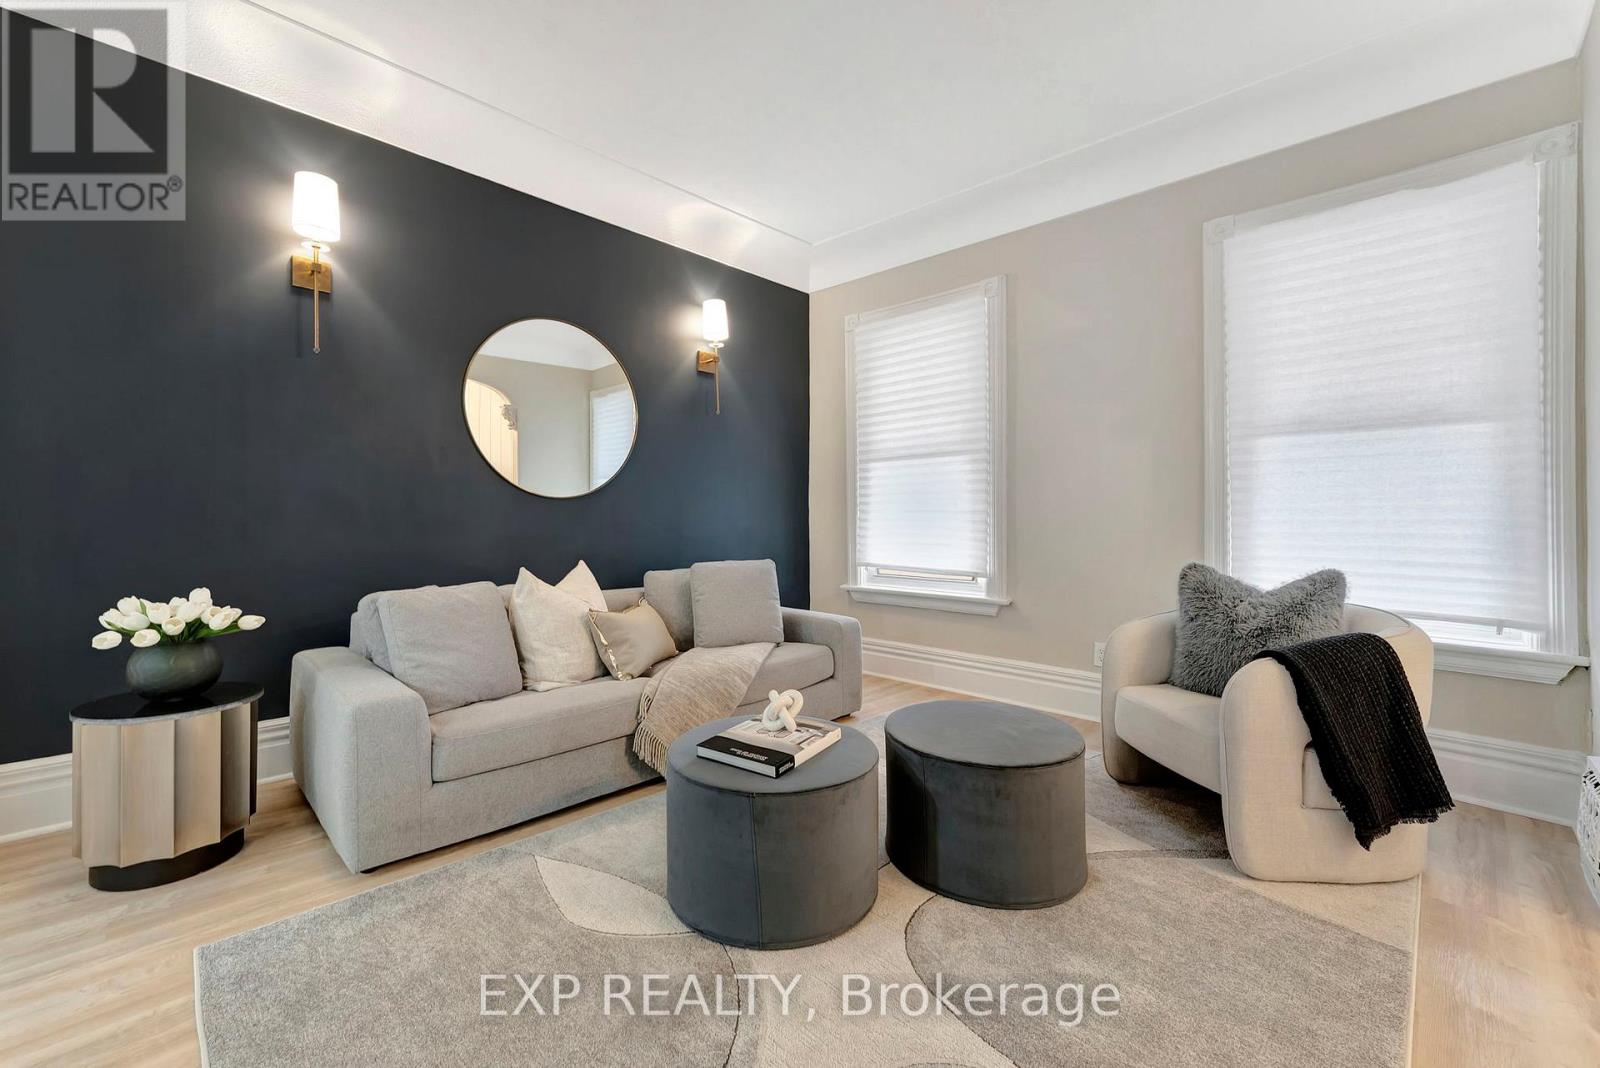
Welcome home to a beautifully renovated (2024) residence that seamlessly blends modern convenience with classic charm. This 4-bedroom, 2-bathroom home offers an exceptional opportunity for homebuyers looking for a move-in-ready space. Key Features: Modern Renovations: Recently updated to meet contemporary standards, ensuring minimal maintenance and immediate comfort. Spacious Living: Four generously sized bedrooms provide ample space for families or tenants. Functional Layout: The main floor features a convenient bedroom and full bathroom, catering to various living arrangements. Outdoor Space: A sizable backyard offers potential for outdoor entertainment or future enhancements. Prime Location: Educational Proximity: Situated directly across from an elementary school, making it ideal for families. Sports and Recreation: Just steps away from Tim Hortons Field, perfect for sports enthusiasts. Convenient Amenities: Close to parks, hospitals, shopping centers, and a variety of dining options, enhancing everyday living. ***ASK ABOUT RENT TO OWN OPTION, subject to lender approval*** (id:63616)

12312 Lakeshore Road
Wainfleet, Ontario
Welcome to an extraordinary opportunity in the heart of Long Beach! Set on approximately 2 acres directly across from one of Niagara's most breathtaking stretches of white sand shoreline (with DEEDED access to the Beach!), this impressive, stately raised bungalow offers the perfect blend of luxury, space and versatility. Imagine enjoying your morning coffee on the front porch while listening to the gentle sound of the waves, taking evening strolls along the beach, and experiencing all the beauty of waterfront living-without the premium waterfront taxes or concerns of shoreline erosion and storm damage. Designed with multi-generational living in mind, this exceptional home features two beautifully appointed, high-end kitchens, making it ideal for extended families, in-law accommodations, or those who simply love to entertain. Both levels offer spacious, thoughtfully designed living areas with quality finishes throughout, providing incredible flexibility for today's changing lifestyles.Outside, the property continues to impress. The expansive paved driveway offers parking for 30+ vehicles, making it perfect for large family gatherings, recreational vehicles, home-based businesses, or hobbyists. A massive heated 38 X 30 garage with 10'8 ceiling provides endless possibilities for car enthusiasts, contractors, collectors, or anyone needing exceptional workspace and storage.Properties offering this combination of size, versatility, location and lifestyle are exceptionally rare. Nestled in one of Wainfleet's most sought-after beach communities, you'll enjoy the peaceful charm of Long Beach while remaining just minutes from local amenities, golf, marinas and wineries.Whether you're searching for the ultimate family home, a true multi-generational property, or simply a place where space and lifestyle come together, 12312 Lakeshore Road is one you won't want to miss. (id:63616)
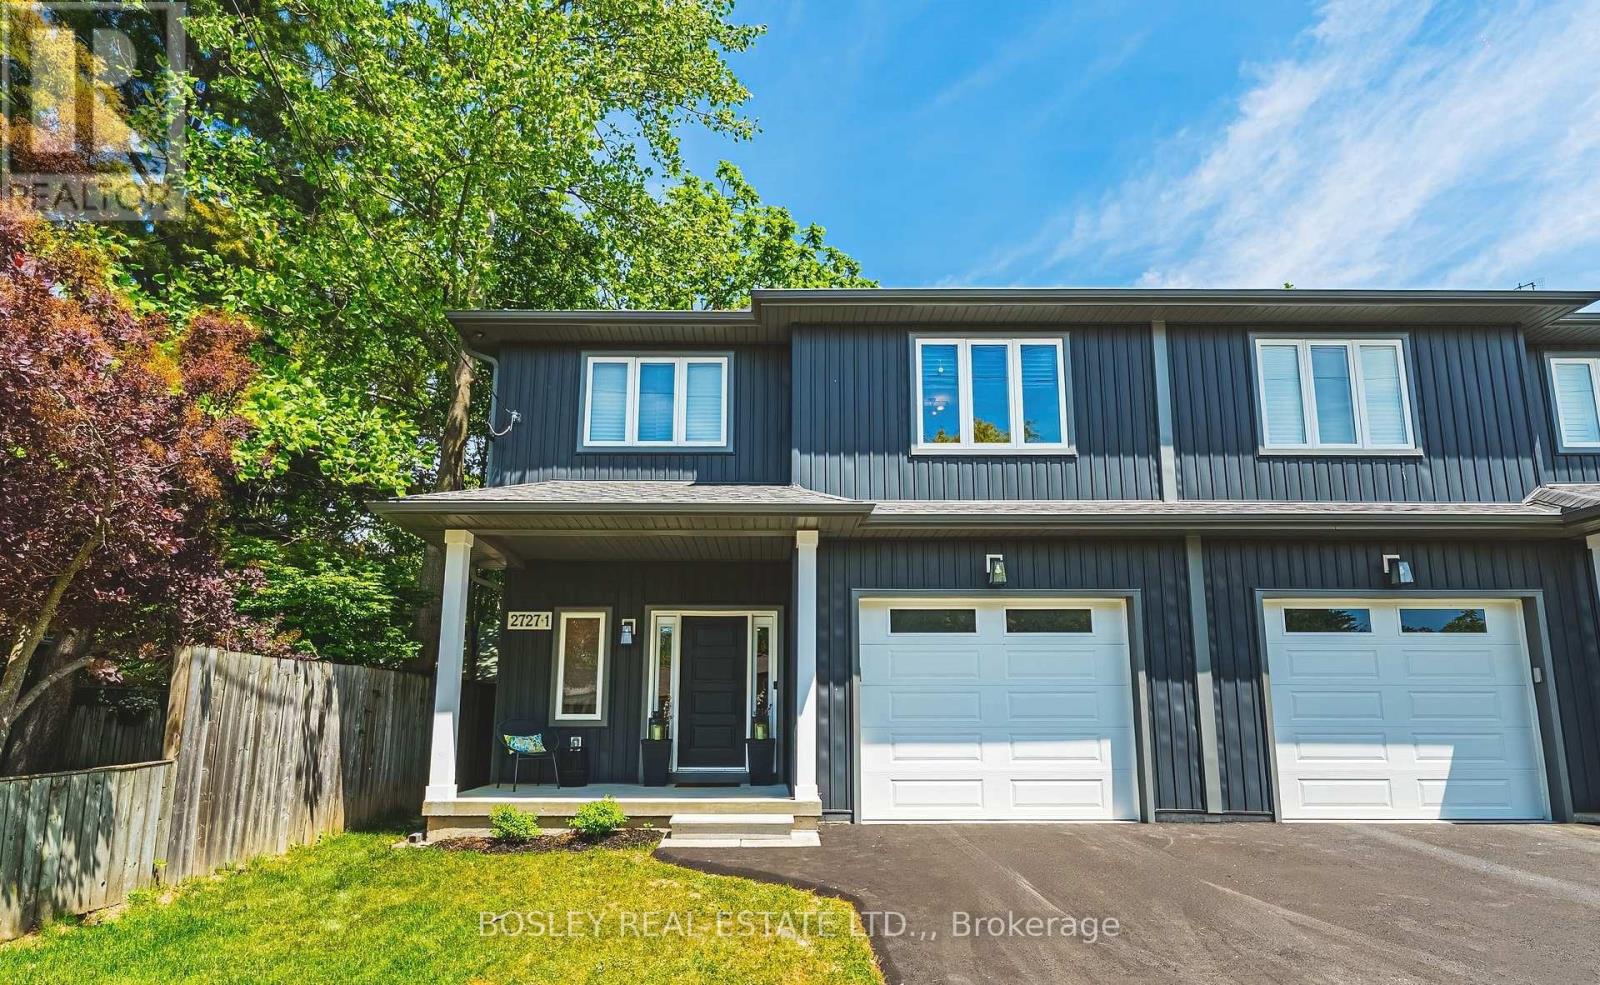
1 - 2727 Prince William Street
Lincoln, Ontario
Luxury, Location and Lifestyle! Get ready to experience the charm of Jordan Station. This modern home, built in 2022, offers 9-foot ceilings on the main level, open-concept design and an abundance of customized upgrades. A 2-storey semi where everyday comfort does not lack sophistication. The main floor boasts engineered hardwood, premium grade porcelain tile, 6-inch poplar baseboards, 3 1/2" poplar casing trim, crown molding & upgraded lighting package. Quartz countertops, a double-glazed graphite sink, shaker style cabinets with under cabinet lighting & a pot filler are the highlights of this kitchen. Recessed ceiling and a wood surround shaker style mantle accents the gas fireplace, truly the focal point of this living space. Yes! there is a designated space for dining, and it is conveniently accessible to your over-sized, 90-foot-deep private and newly fenced (June 2026) backyard. On the upper level, you will find the spacious primary bedroom retreat with walk in California closet that has an even more impressive, enormous, spa-like ensuite bathroom with tiled, glass shower & separate extra deep free-standing tub. The other two generously sized bedrooms, each with double closets, share the other 4 pc bathroom. The laundry room, conveniently located on this level, has full cabinetry & quartz countertop with single graphite laundry tub. The basement is unfinished and wide open, with high ceilings and endless possibilities. The garage is equipped with insulated steel door and garage door opener. New ashphalt driveway in 2026. A security system, google thermostat for high efficiency furnace and A/C, HRV unit and On-demand hot water make this home as efficient as it is stylish. The QEW is just minutes away and once you settle into this exclusive enclave, you will love that local fruit stands, boutique shops, exceptional wineries and restaurants are a daily luxury while enjoying scenic views of Niagara parks and trails. It's in pristine condition, a must see! (id:63616)
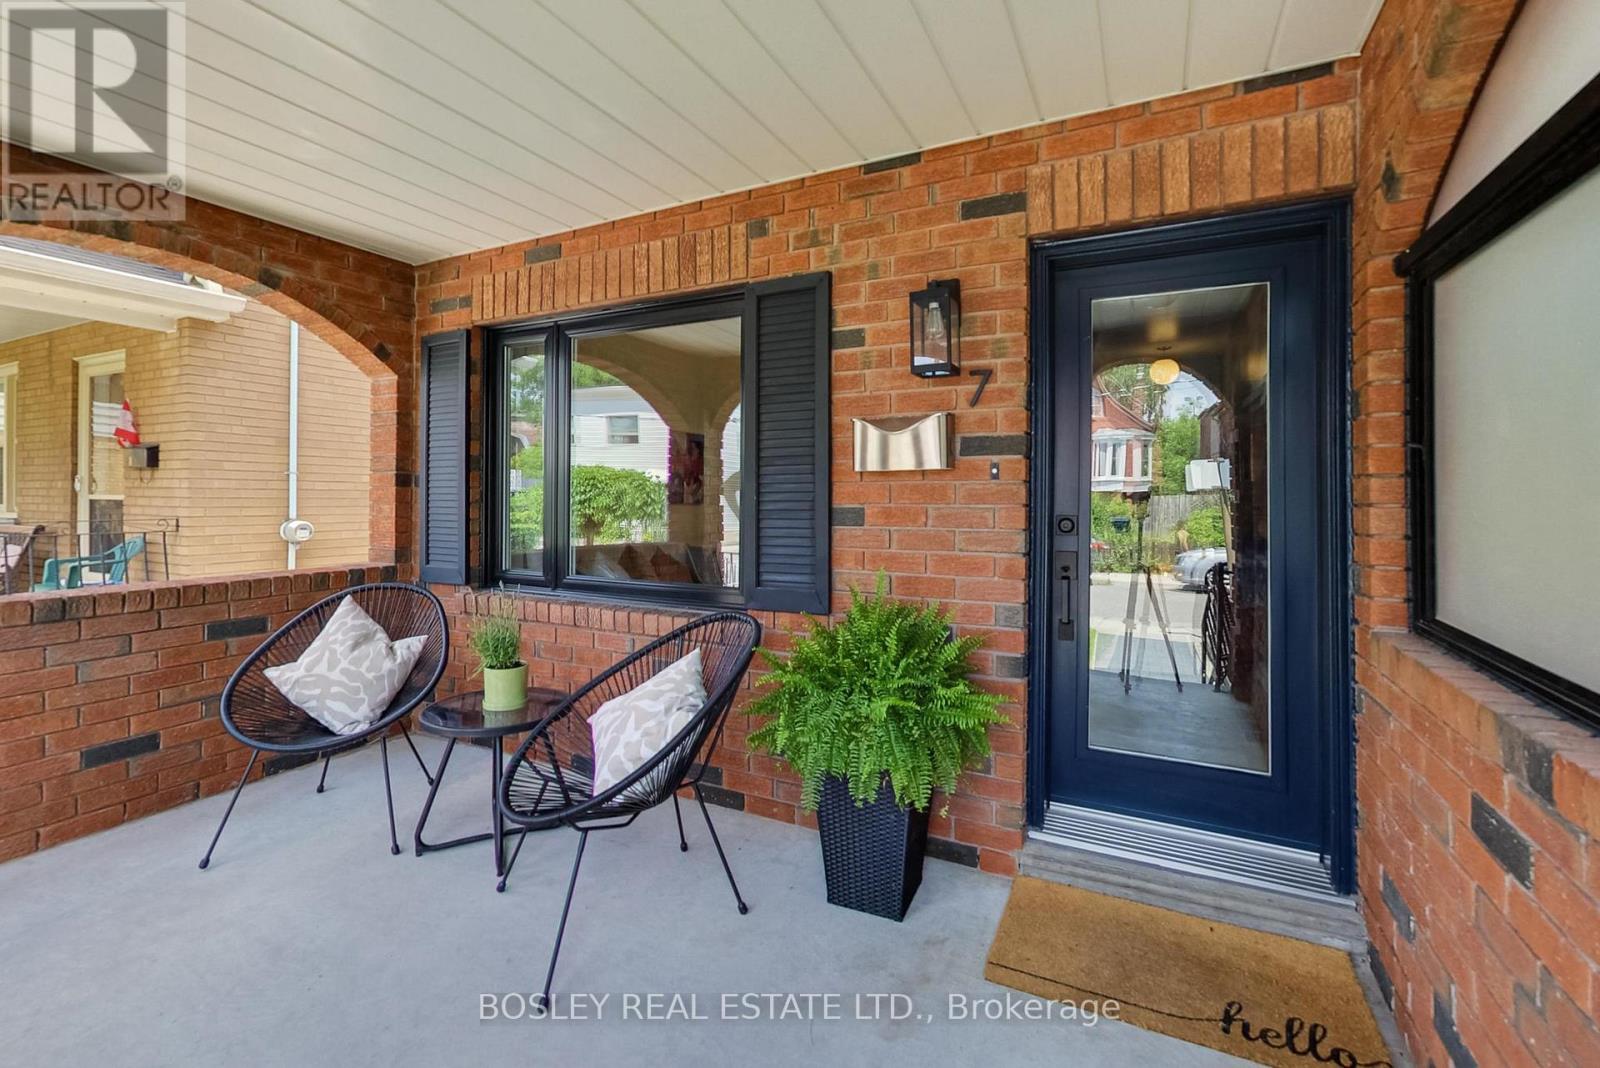
7 Pendrith Street
Toronto, Ontario
Your Pendrith Dreams Can Come True! Location Doesn't Get Much Better Than This. Steps From Christie Pits Park, With Fiesta Farms Almost At Your Door, And Some Of The Best Schools In The West End Just A Short Walk Away. The Community Here Is Unmatched Too, Including Pendrith's Famous Thursday Night Street Play. Add Some Of The City's Best Biking Routes And Easy Subway Access And You're Set. The House Is As Impressive As The Location. This Fully Detached Well Maintained, Two-Storey Home Features A Large Eat In Kitchen, A Separate Dining Room, A Living Room Framed With Glass French Doors And Two Bathrooms. A Spacious Back Sunroom Adds Extra Light Off The Kitchen. The Finished Basement Comes With Both A Separate Walkout And Entrance To The Rest Of The House. This Spacious One Bedroom Basement Is Ready For Whatever You Need: Extra Space For The Family, A Nanny Or In-Law Suite, Or Income Potential. The Perfect Low Maintenance Backyard Features A Nordic Hot Tub, A Pergola, And A Large Garage Just Waiting For Your Next Project. The Possibility Of You Building That Laneway Suite You've Always Wanted Or Open Up The Space For A Larger Yard And Even More Parking. Some Key Features Are All New Windows And Front Door, Engineered Hardwood On The Main Level, Quartz Countertops In The Kitchen, Renovated Upstairs Bathroom, Front Walk Interlock Stones And Smart Nest. This House Is A Must See And Now Is Your Chance! (id:63616)
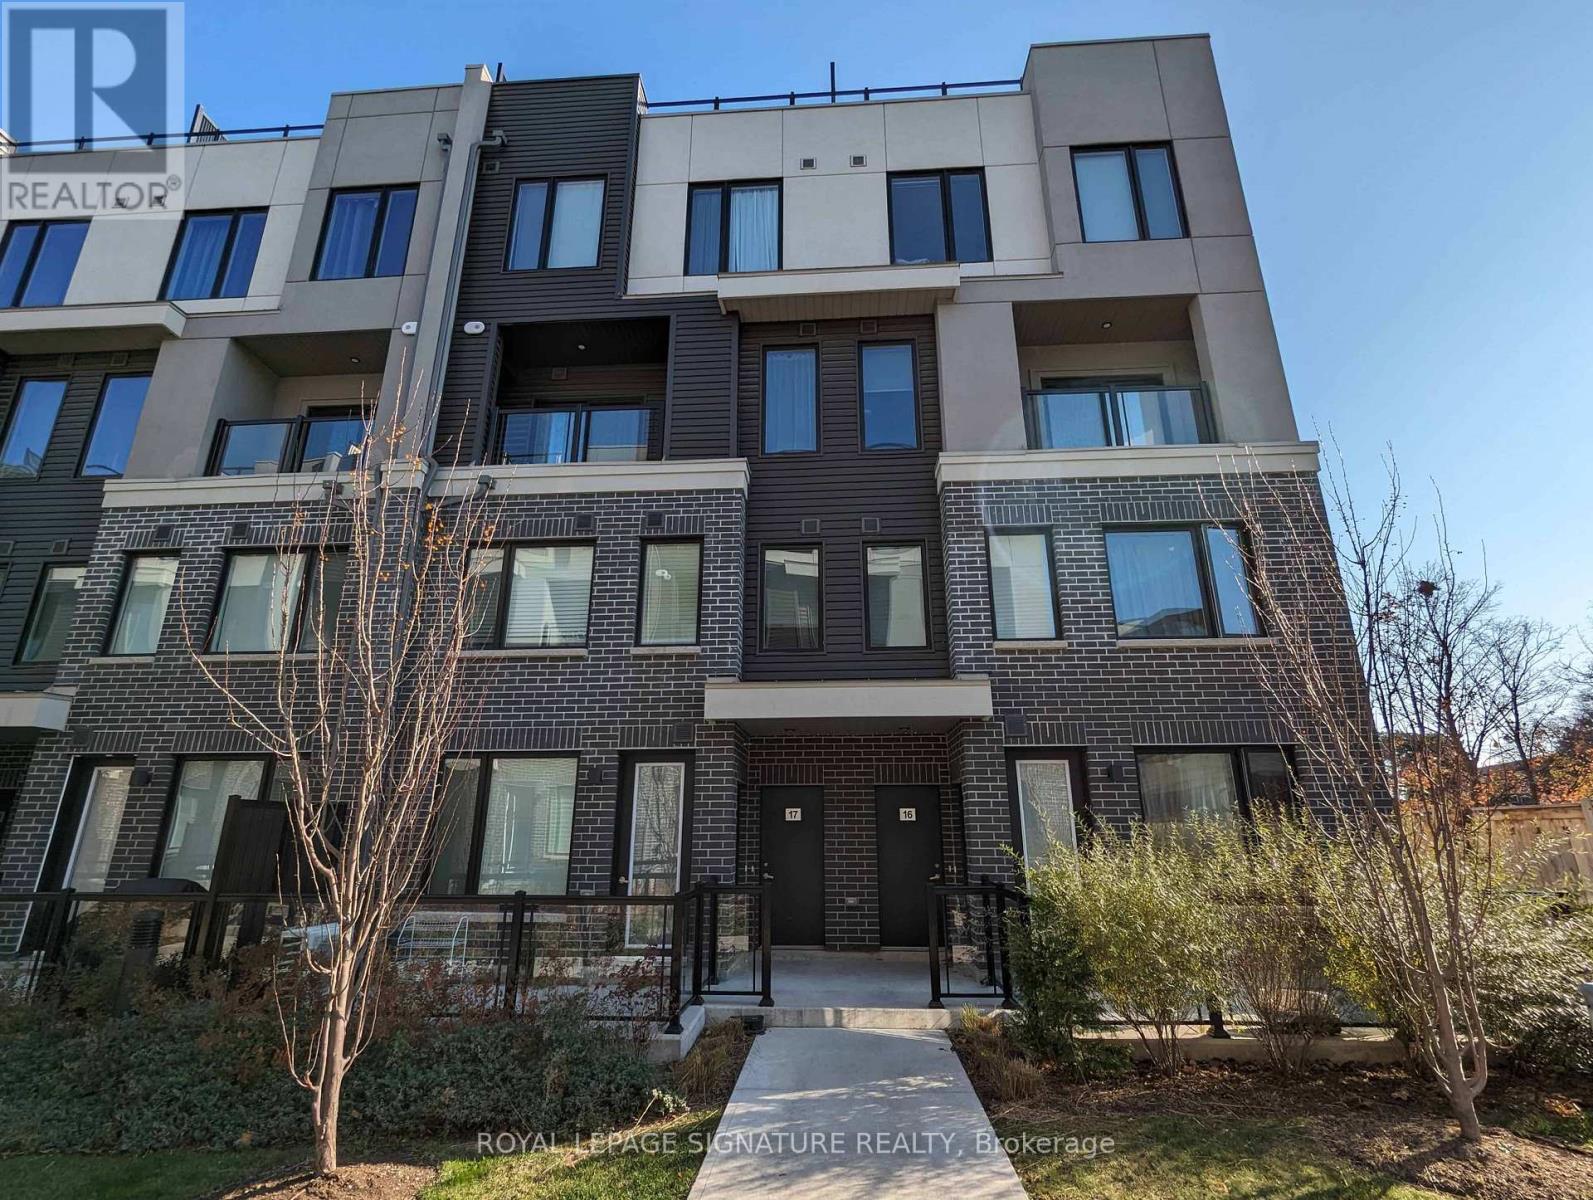
15 - 3472 Widdicombe Way
Mississauga, Ontario
This Is Your Opportunity To Get Into The Highly Sought After Erin Mills Neighbourhood. ThisCorner Suite Provides An Abundance Of Natural Light, A Modern Kitchen With S/S Appliances AndOpen Concept Layout. Located Minutes From U Of T Mississauga, Highways, Schools, South CommonMall, Library & Rec Centre And So Much More. (id:63616)
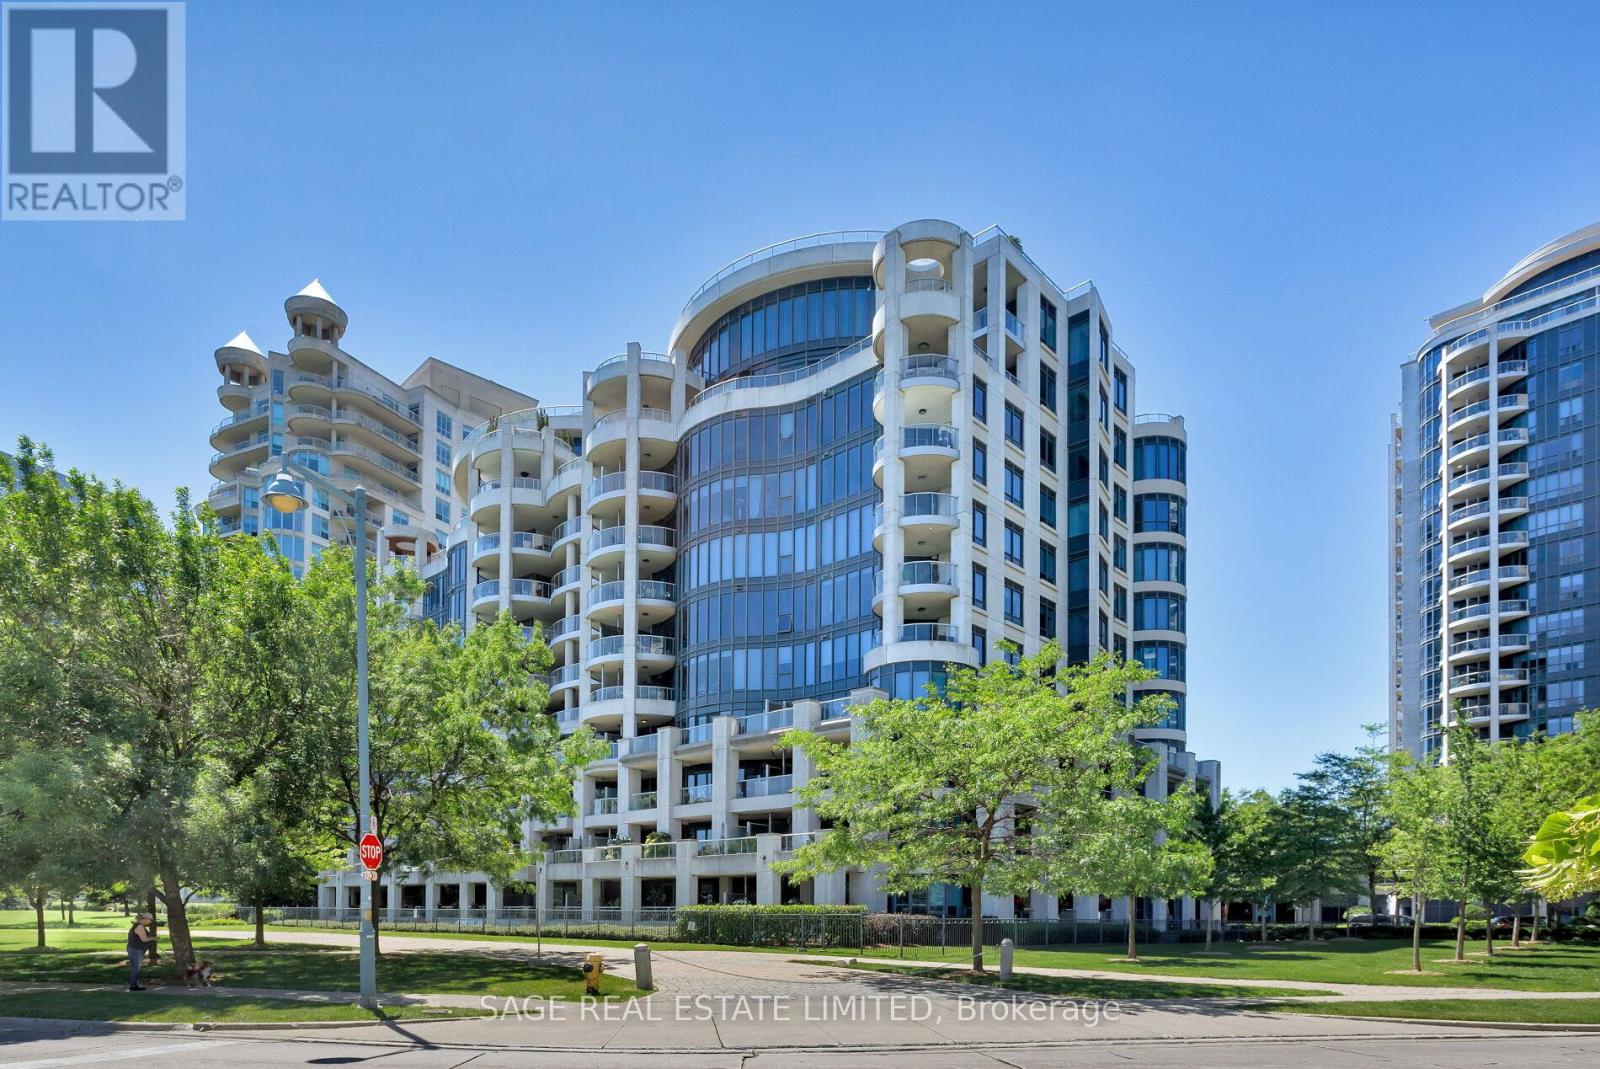
519 - 2095 Lake Shore Boulevard W
Toronto, Ontario
THE QUIET OF THE WATER, THE PULSE OF THE CITY. A rare corner two-bedroom, two-bath suite with front-row water views, generous proportions and a sense of calm that feels worlds away from the city - without ever really leaving it. Over 2,000 square feet of beautifully considered living space, along with two-car parking and three generous lockers, make this an exceptional opportunity for those looking to downsize without compromise. The elevator delivers you directly into your foyer, where luxury is not announced - it is simply understood the moment you step inside. From there, floor-to-ceiling windows and an unobstructed sweep of the lake set the tone beautifully, where the water is always in sight and the light never feels far away.Countless upgrades are woven throughout, but it is the lifestyle that truly makes this home so compelling. The spacious kitchen features gourmet appliances, stunning custom cabinetry and storage that rivals that of a large detached home. Host dinner parties with ease in your separate dining room, with seating for eight or more at the table, or sit fireside with the lake in view. This is a home designed for entertaining as much as for quiet everyday living.The spacious primary suite is less bedroom, more private retreat, with over 570 square feet of space complete with its own sitting room, two walk-in closets and a spa-like ensuite. Space to exhale, unpack and settle in beautifully. This is the perfect reprieve from the pace of the city, while still keeping you close enough to dip a toe into the action whenever the mood strikes. Rare, refined and right on the water - lakefront living, with room for your life. (id:63616)
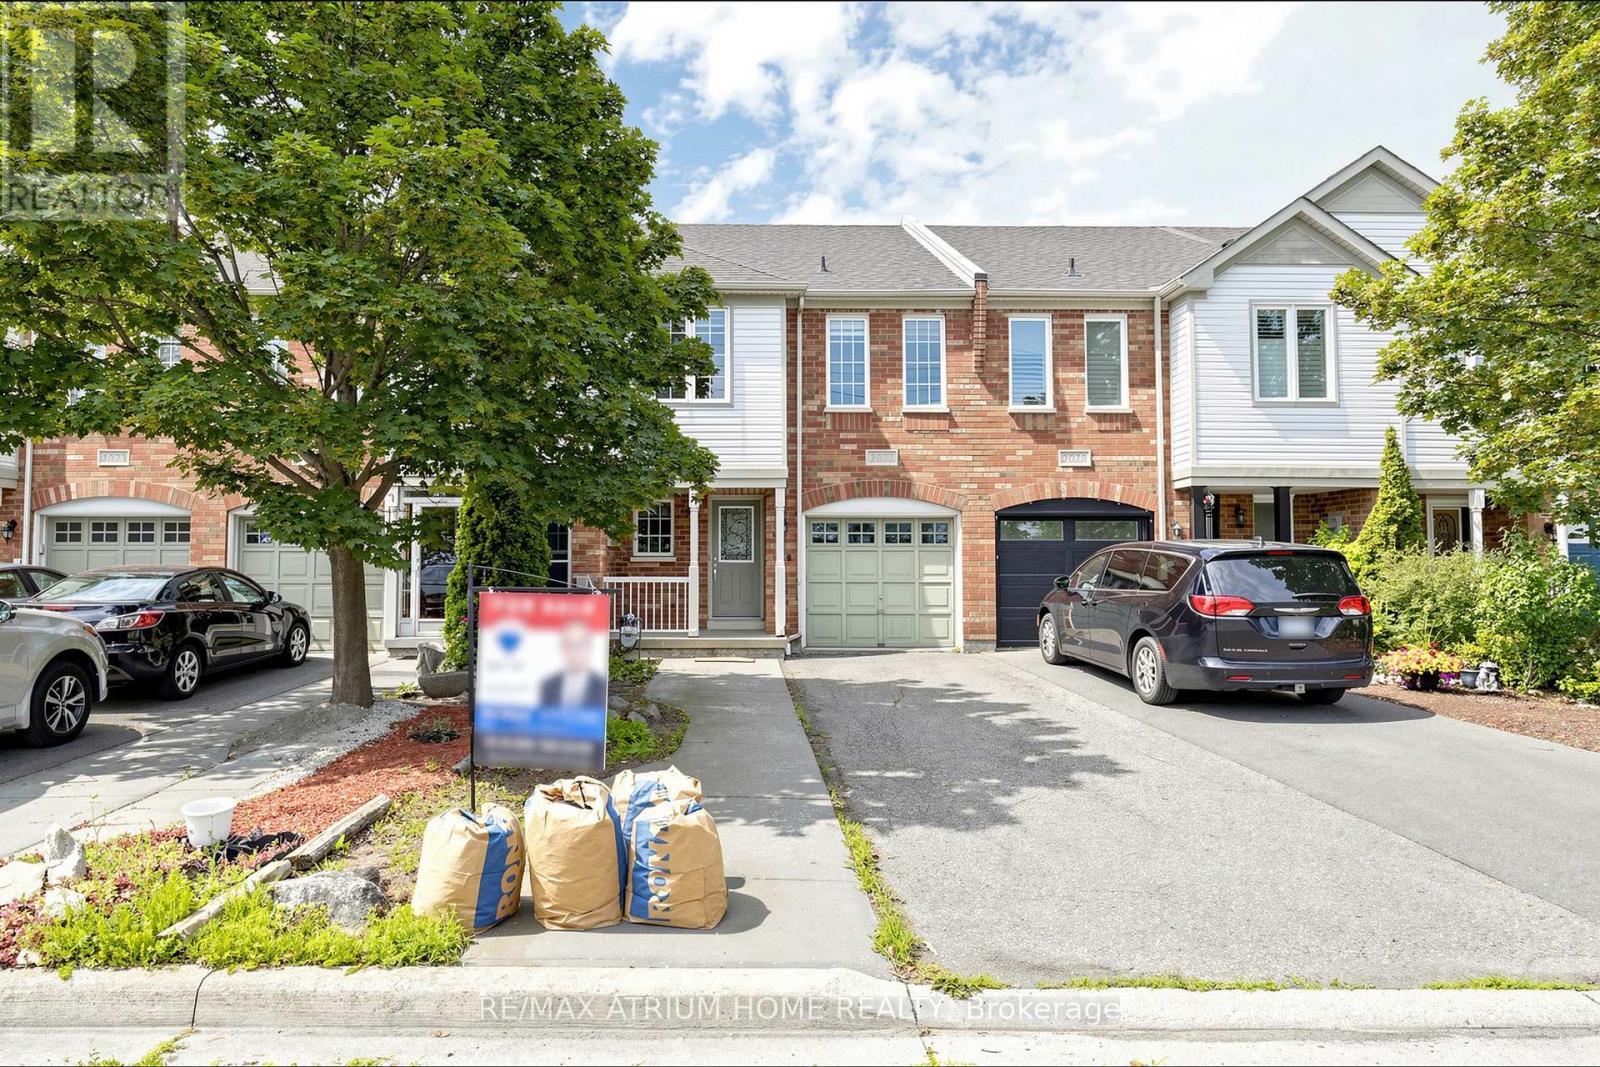
3077 Hawktail Crescent
Mississauga, Ontario
Beautifully maintained and move-in ready, this spacious 3-bedroom freehold townhome features hardwood flooring throughout the main hallway and living/dining room, bright oversized bedrooms, and a finished basement offering additional living space for a family room, home office, or recreation area.Enjoy a private, fully fenced backyard-perfect for relaxing or entertaining. Ideally located in the heart of Churchill Meadows, just minutes from the community centre, shopping plazas, restaurants, grocery stores, schools, parks, the hospital, and public transit, with convenient access to major highways.Just move in and enjoy this beautiful home! (id:63616)
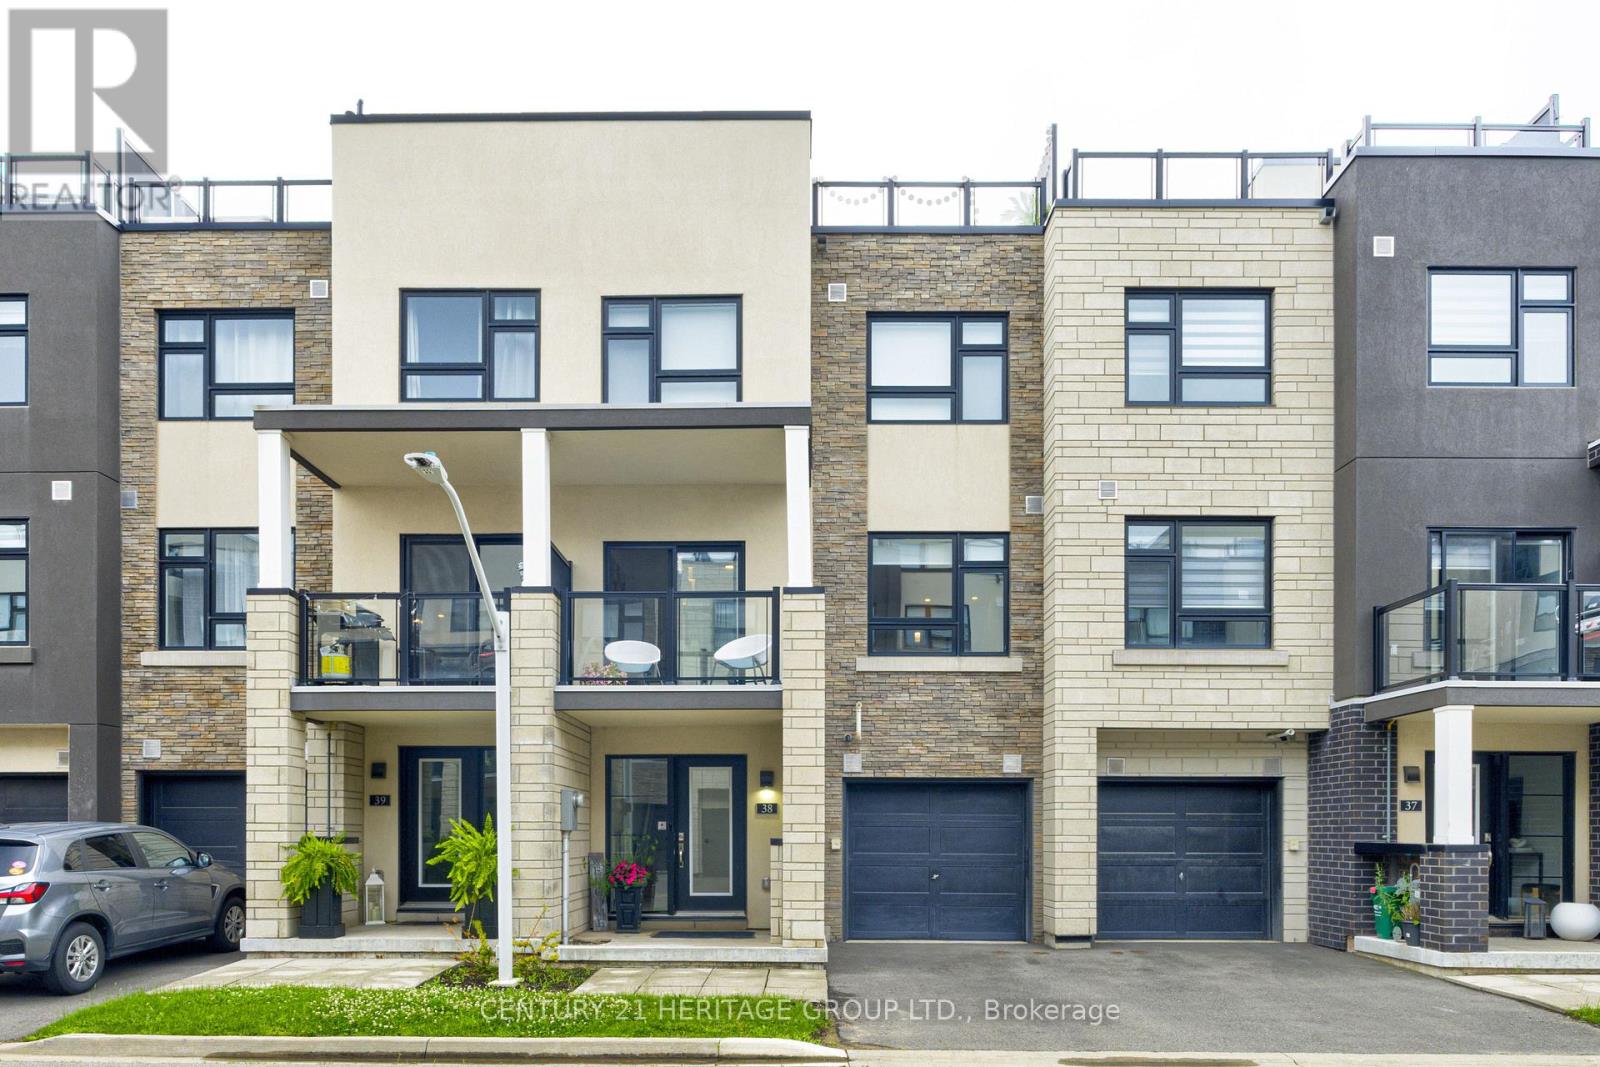
38 - 1121 Cooke Boulevard
Burlington, Ontario
Welcome Home. This stunning 2 bedroom, 2 1/2 bathroom Townhome is located in Burlington's Desirable Aldershot Community. Home features an open concept main living area, perfect for entertaining or family time. Modern Kitchen features island, quartz counters and stainless appliances. There is a Walk-out to your balcony from this level. The spacious primary bedroom includes a huge private ensuite. Enjoy a meal, drink, or 'me' time on your 483 square foot rooftop terrace which also offers you the ideal space for outdoor entertaining. Additional features include inside access to home from the garage laminate flooring on main levels (bedrooms & stairs are carpeted) and a crawl space for additional storage. Located just minutes from the lake, downtown Burlington, Aldershot GO Station, great schools, parks, shopping, restaurants, Hidden Valley Park, Royal Botanical Gardens, LaSalle Park & quick access to highways! A perfect blend of comfort, convenience, and contemporary living. (id:63616)
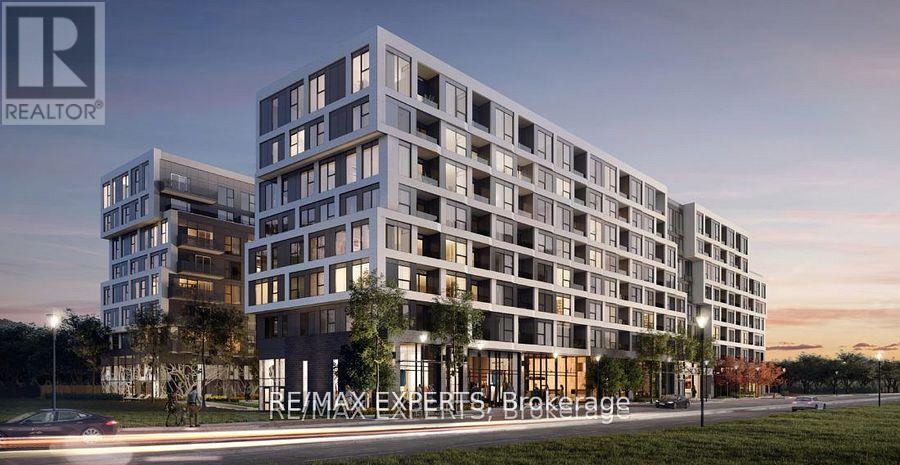
233 - 2450 Old Bronte Road
Oakville, Ontario
Wow -Location-Location-Location! Absolute Stunning Lived In Condo. This gorgeous 2 bedroom unit is finished with quartz countertops, light flooring and upgraded appliances. Enjoy your morning coffee on the balcony, and entertain with ease in this open concept layout. This building is for the person with great taste and for someone who wants to maintain an active lifestyle. Access 407, 403, QEW. Hiking trails, and Bronte Creek P.P. Landscaped courtyard with BBQ's, Fresco Kitchen, Gym & Yoga room, Party Rooms, Indoor Pool, Rain Room, Sauna, 24hr Concierge, Rec Room all included. (id:63616)
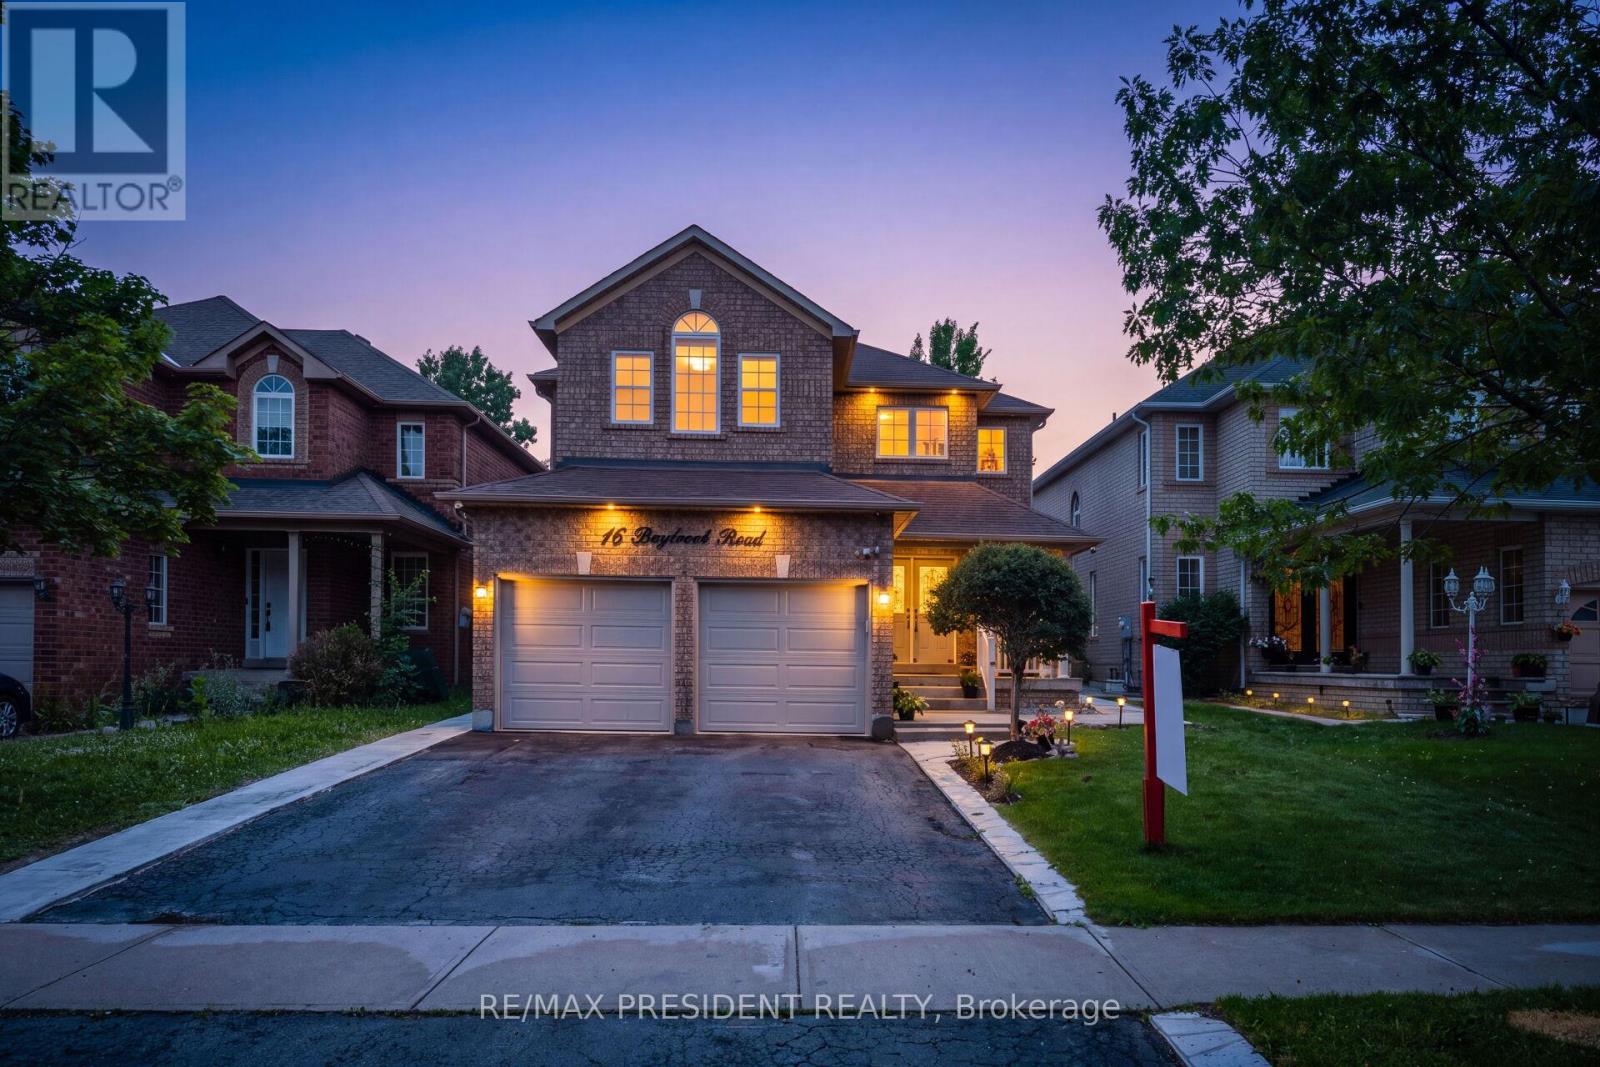
14 Baybrook Road
Brampton, Ontario
Beautiful 4 Bedroom Home In Mayfield Park. 2575 Sqft. Excellent Floor Plan, Separate Living Room & Formal Dining Room. Open Concept Kitchen & Family Room, Ceramic & Hardwood! 9 Ft Ceilings, Cozy Gas Fireplace, Slate Accents, Main Floor Laundry And Inside Access To Double Garage. 4 Spacious Bedrooms, Hardwood Staircase And Upper Hallway . 2 Bedroom Recently Finished Legal Basement/Apartment with side-entrance, currently on $1800 per month. Close to hyw 410 and all other amenities (id:63616)
Unknown Address
,
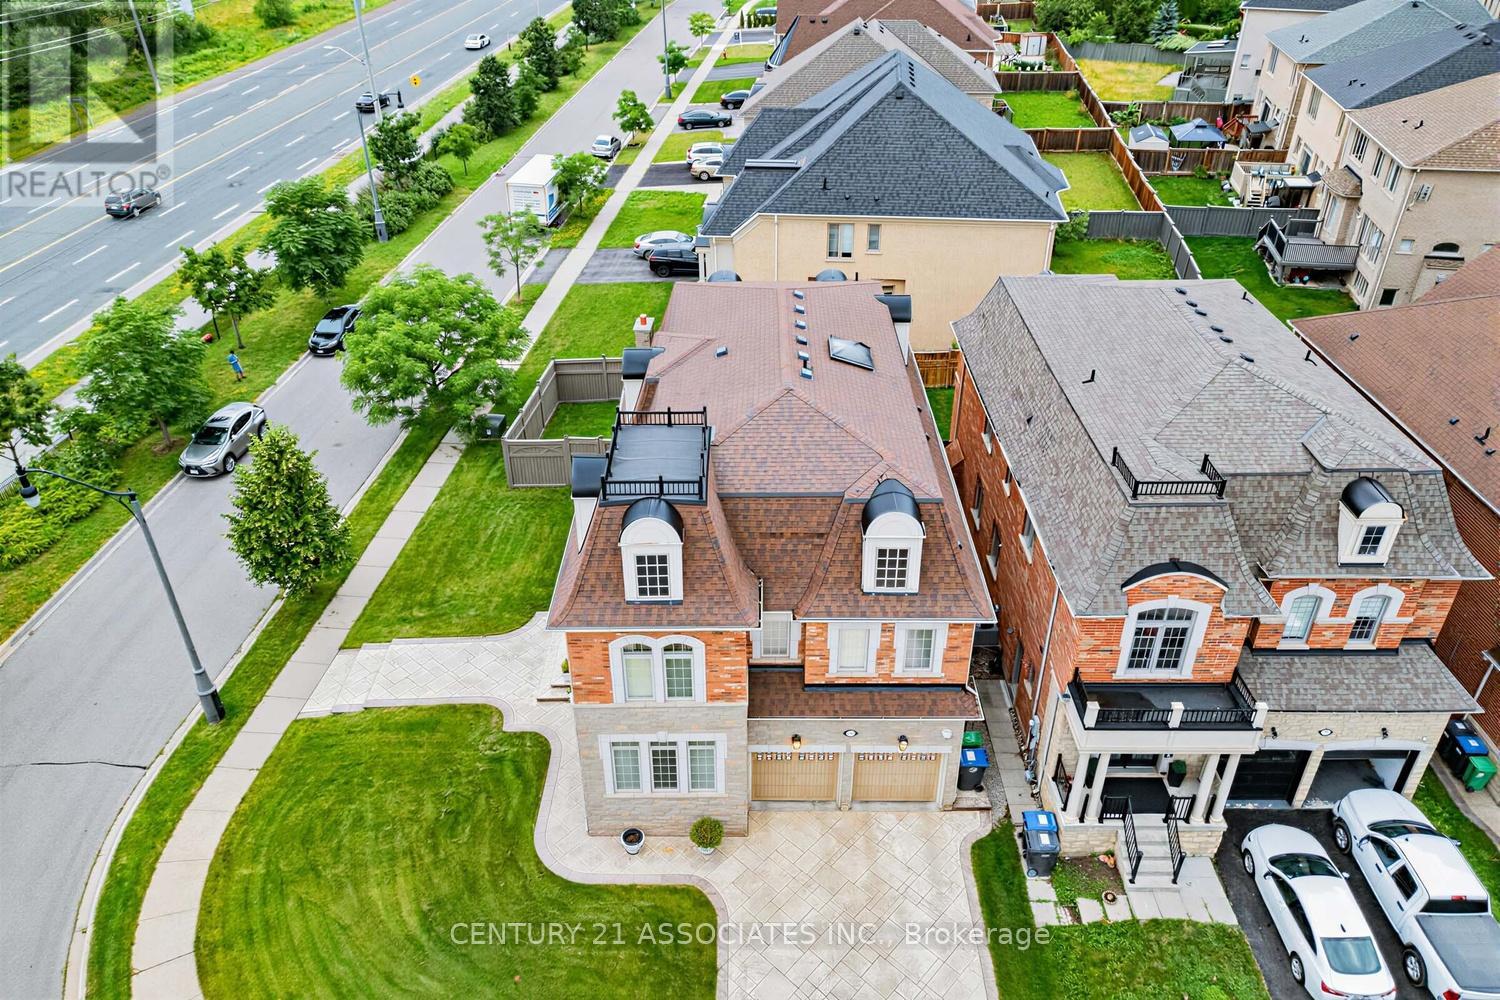
Welcome to this executive Cachet-built corner-lot model home in the prestigious Credit Ridge community. Open-Concept Main Floor Stunning layout ideal for seamless entertaining. Crown Mouldings trim details accentuating the high ceilings. The Family Room features a cozy, fireplace. Chef's Kitchen equipped with quality Viking appliances, center island and breakfast bar area for casual dining with a direct walk/o to the yard. The skylight provides ample natural lights, premium 2nd floor High-quality 40-oz broadloom with a plush 10mm underpads. Primary bedrm features an oversized walk-in closets & a luxurious soaker tub. 3rd-Flr spacious Loft with full bathroom for private retreat with closet, an option for 5th bedrm. The Expansive Basement serves as Rec Rm, it is perfect for a home theatre or gym, with the modern bath that features a convenient & fully finished 3-piece washroom. Attached 2 car garage offering secure parking & storage. Visitors parking available directly on the other side of the street. Beautifully stamped concrete finished driveway & wraparound paths. The Backyard has BBQ gas line ready for outdoor dining. Corner Lot Expansive curb appeal in a highly sought-after neighborhood. Premium Interior Convenience Second-Floor Laundry, Positioned for ease with a built-in utility sink. The Central Vac designed for effortless cleaning across all levels. The Integrated Audio & Piped-in indoor & outdoor speakers for entertainment. Upgraded main entrance steel door with night lock anti-break feature. Smart Tech & Enhanced Security Motion-Sensor Alarm & glass break sensors capability. Programmable Automated exterior lighting system accents the home's architecture. Upgraded programmable Irrigation system inground sprinkler. Just minutes away from prestigious golf courses. The location is just minutes away to premium local shopping, banking, and neighborhood parks. Spent over $100K in upgrades,**Home like this do not come everyday, move right in and enjoy.** (id:63616)
5011 - 448 Burnhamthorpe Road W
Mississauga, Ontario
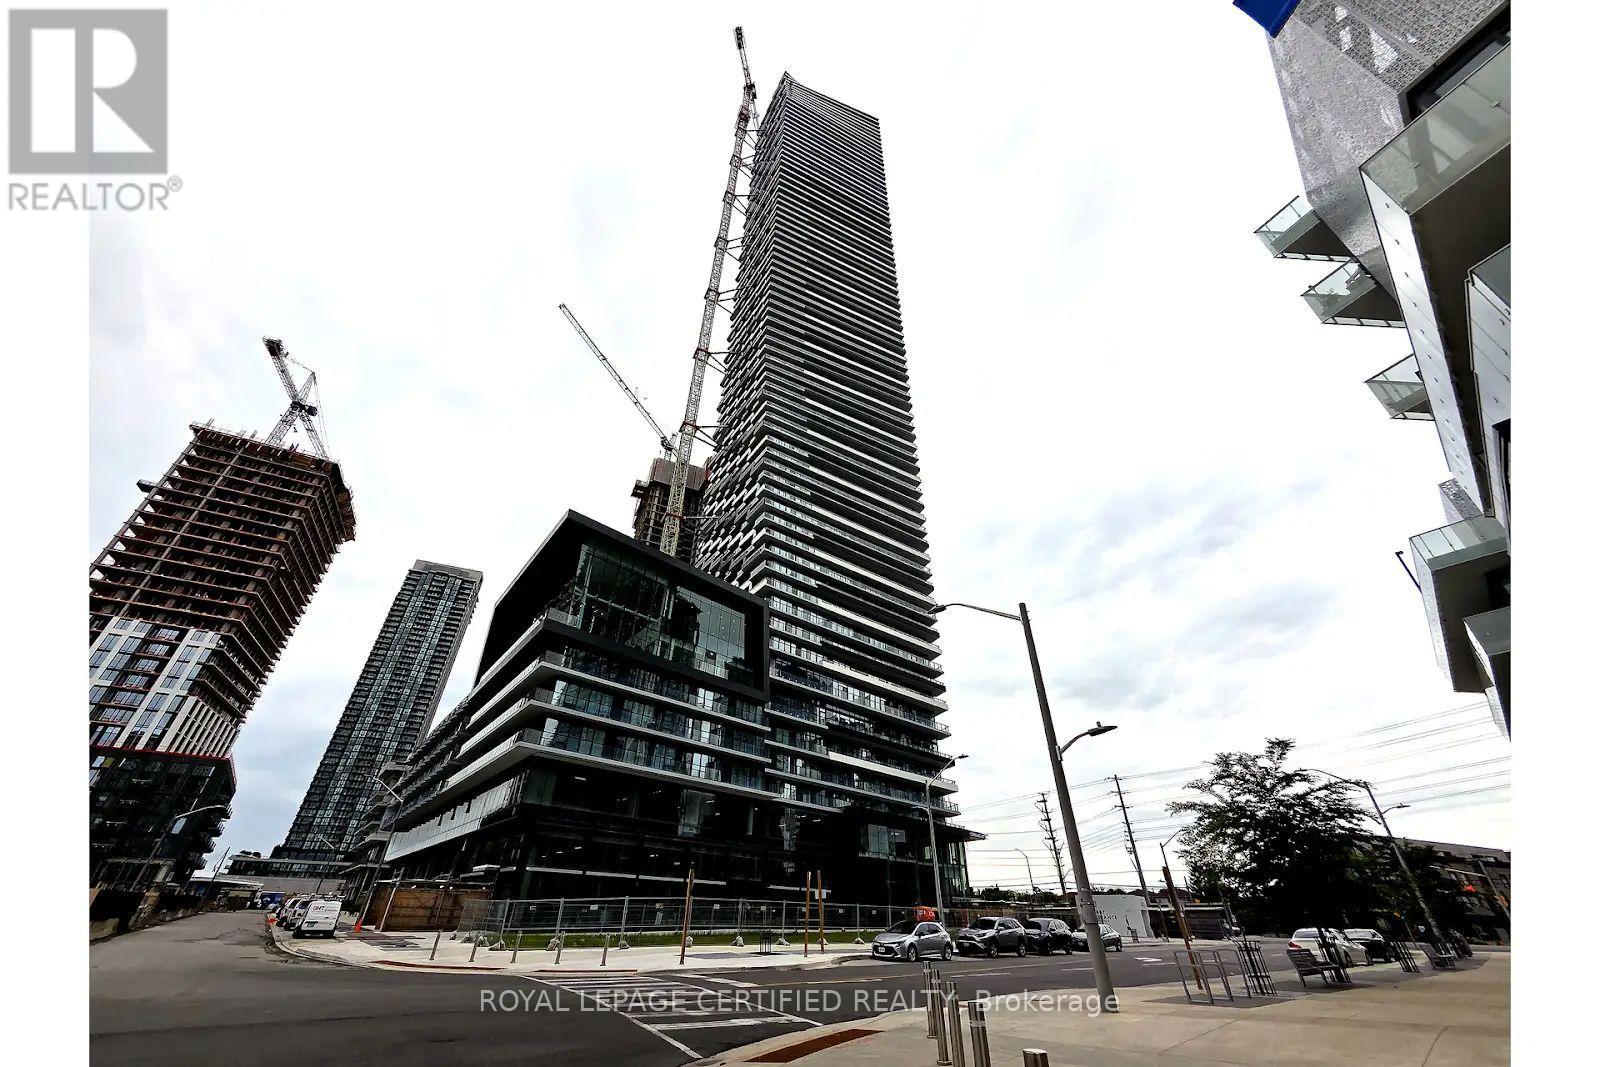
Welcome to Suite 5011 at the iconic M City 3 - where luxury meets the sky on the 50th floor! This stunning, never-lived-in 2-bedroom, 2-bathroom suite offers breathtaking panoramic views of the city skyline, Lake Ontario, and the CN Tower from your own private 292 sq ft balcony. Inside, enjoy 698 sq ft of elegantly designed living space featuring 9-ft smooth ceilings, laminate flooring throughout, a Cecconi Simone-designed kitchen with stone countertops and a full premium appliance package including stacked washer/dryer, and two beautifully appointed bathrooms with frameless glass shower enclosures. This exceptional suite includes 1underground parking space and 1 owned locker - a rare find in today's market! Residents enjoy world-class amenities including an outdoor saltwater pool, rooftop skating rink, 24-hrconcierge, fitness centre, and Rogers 1Gbps high-speed internet - all just steps from Square One, Sheridan College, Celebration Square, Mi Way Transit, and the upcoming Hurontario LR Twith easy access to Hwy 403, 401 & QE W. This is elevated living at its finest - don't miss it! (id:63616)
433 Willard Avenue
Toronto, Ontario
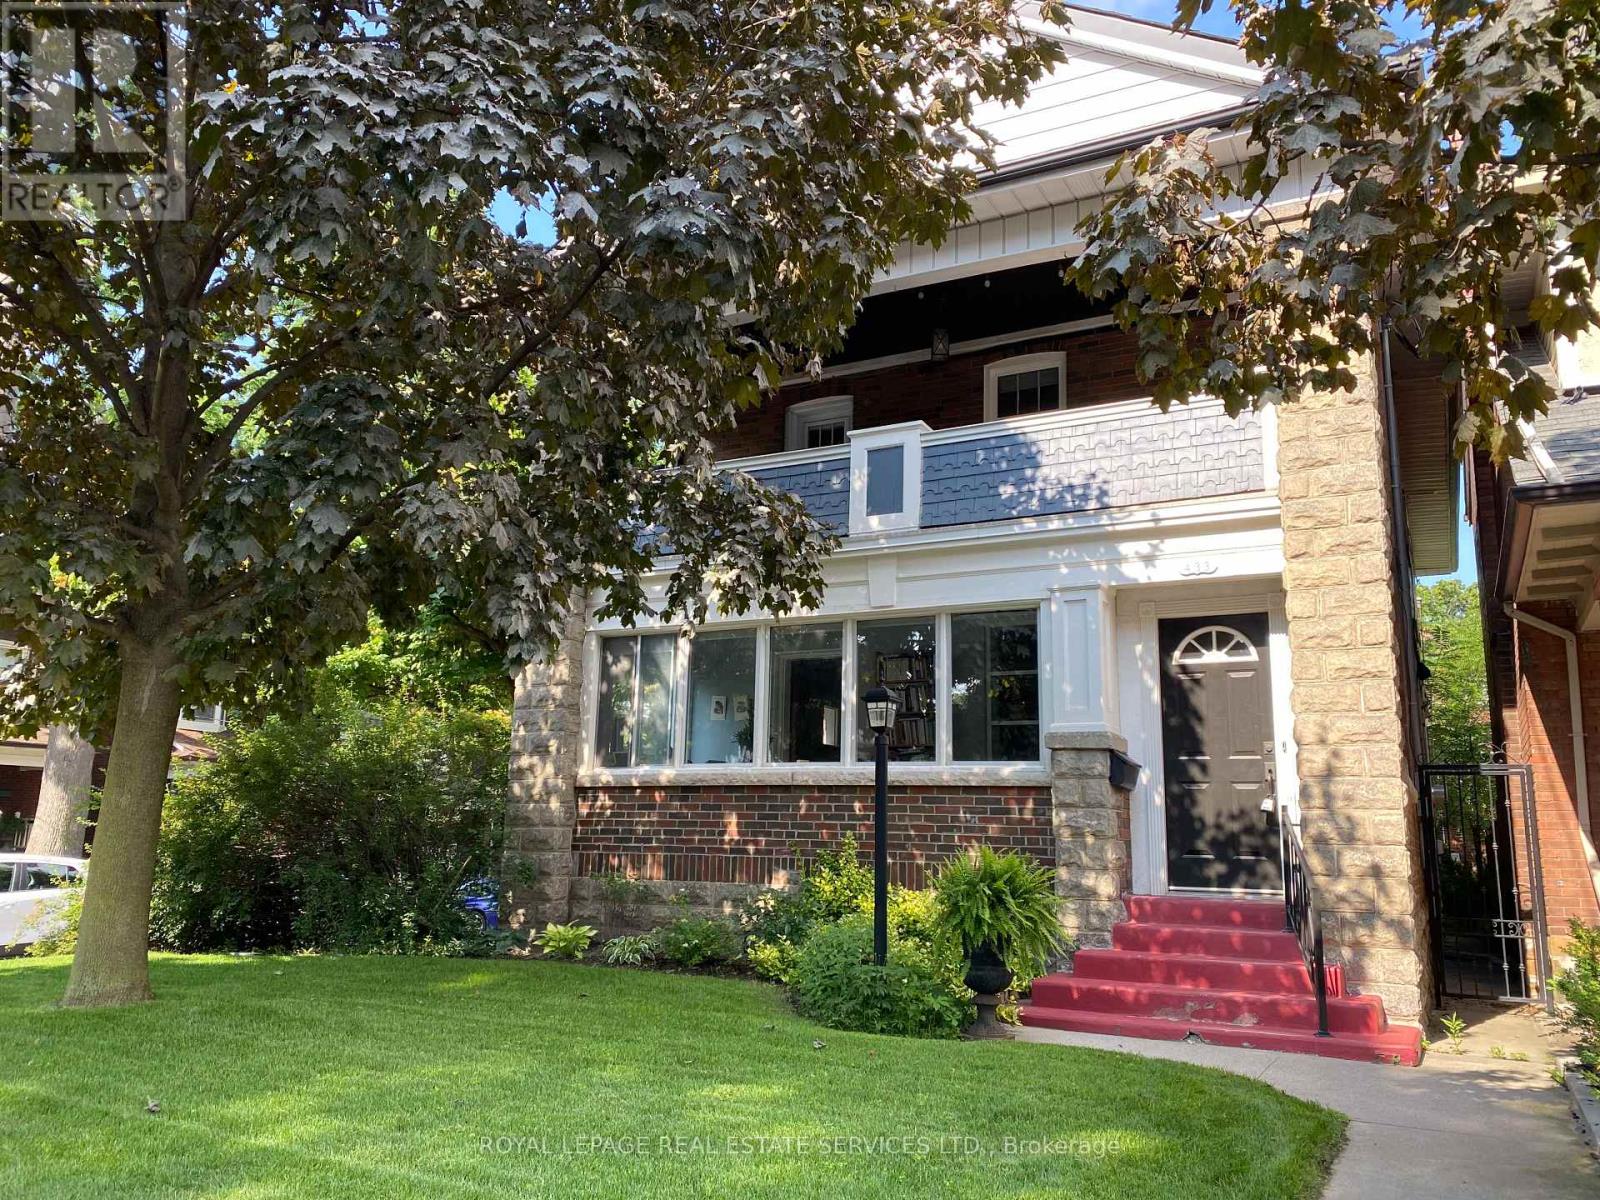
Newly Renovated Spacious 2nd Floor 2 Bdrm Unit In A Duplex With A Private Entrance On A Very Desirable St. In One Of Toronto's #1 Neighbourhoods. Perfectly Suited For A Professional Individual/Couple. Everything Is New, Hardwood Floors Thru-Out, New Kitchen, Ensuite Laundry, French Doors, Crown Moulding, Fireplace, Large Principal Rooms, Walk Out To A Huge West Facing 154 Sq.Ft. Terrace. Steps To Subway, Trendy Restos, Shops, Short Drive Or Cycle To Downtown. (id:63616)
Lot 9 Mountainview Road
Caledon, Ontario
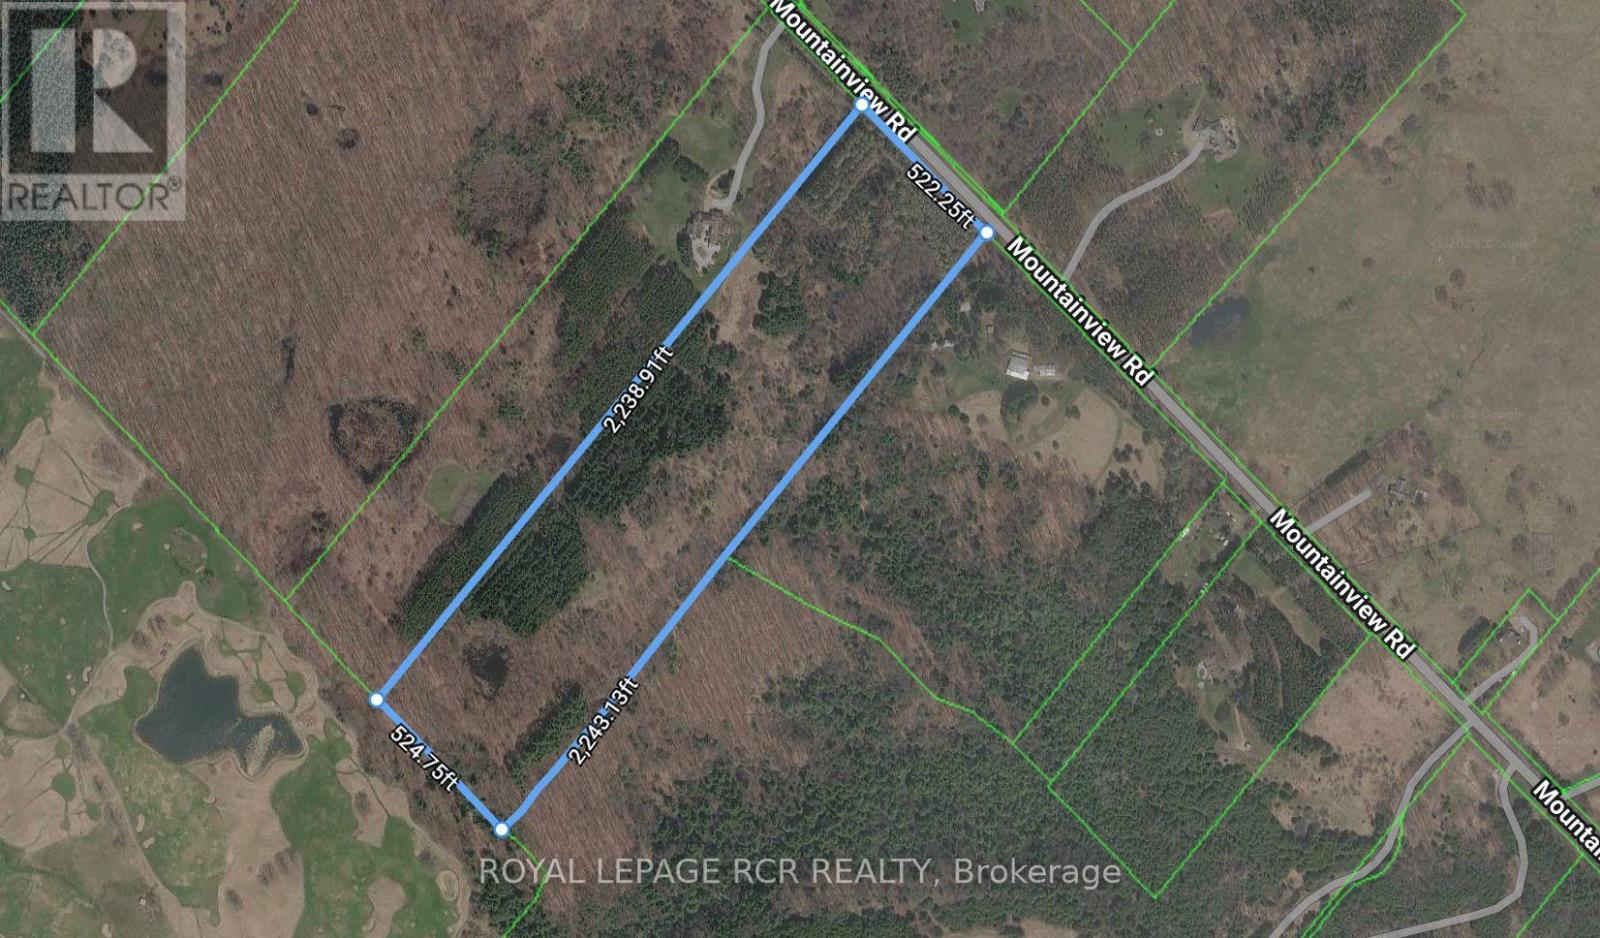
Fabulous Vacant Land Opportunity! Attention Builders, Dream Home Buyers & Visionaries! Build your dream home on this spectacular 26.9 Acre property backing onto the renowned Devil's Paintbrush Golf Course. This exceptional vacant land offering includes approved plans for a 3,680 sq. ft. bungalow, providing a strong foundation to bring your custom home vision to life. Plans and permits available, NEC approvals completed. Nestled among the rolling hills of Caledon, this rare parcel offers an ideal setting for a custom executive bungalow or two-storey residence, with the potential for a full walkout design. Located within the Niagara Escarpment, all required approvals have been completed through the Niagara Escarpment Commission, allowing the new owner to proceed with confidence and begin construction when ready. Surrounded by natural beauty, the property offers a private and serene setting while still being conveniently located just minutes from major amenities. This is a unique opportunity for builders, investors, or end users looking to create a custom estate in one of Caledon's most sought-after locations.Please note: This is a vacant land listing only. No home has been built on the property. (id:63616)
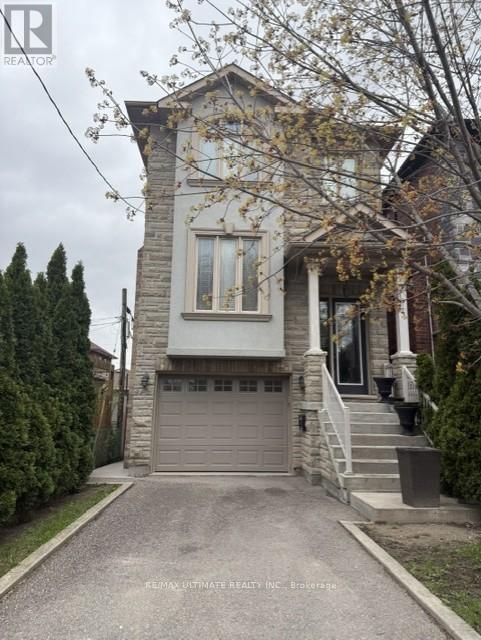
Basement - 168 Chambers Avenue
Toronto, Ontario
Modern, Stylish and Move In Ready! This beautiful updated one - bedroom Apartment offers the perfect blend of comfort and convenience. Thoughtfully renovated with contemporary finishes throughout, this bright and inviting home features a sleek kitchen with stainless steel/ black appliances, an updated bathroom and a spacious bedroom designed for comfortable living. Enjoy this added benefits of air conditioning, utilities included and your own private outdoor yard space, perfect for relaxing or entertaining. Ideally located close to public transit, parks, restaurants, shopping and everyday amenities, with easy access to the Junction and Stockyards Village. This exceptional rental is perfect for those seeking a clean, modern home in a convenient neighbourhood. *Please note: some photos have been virtually staged* (id:63616)
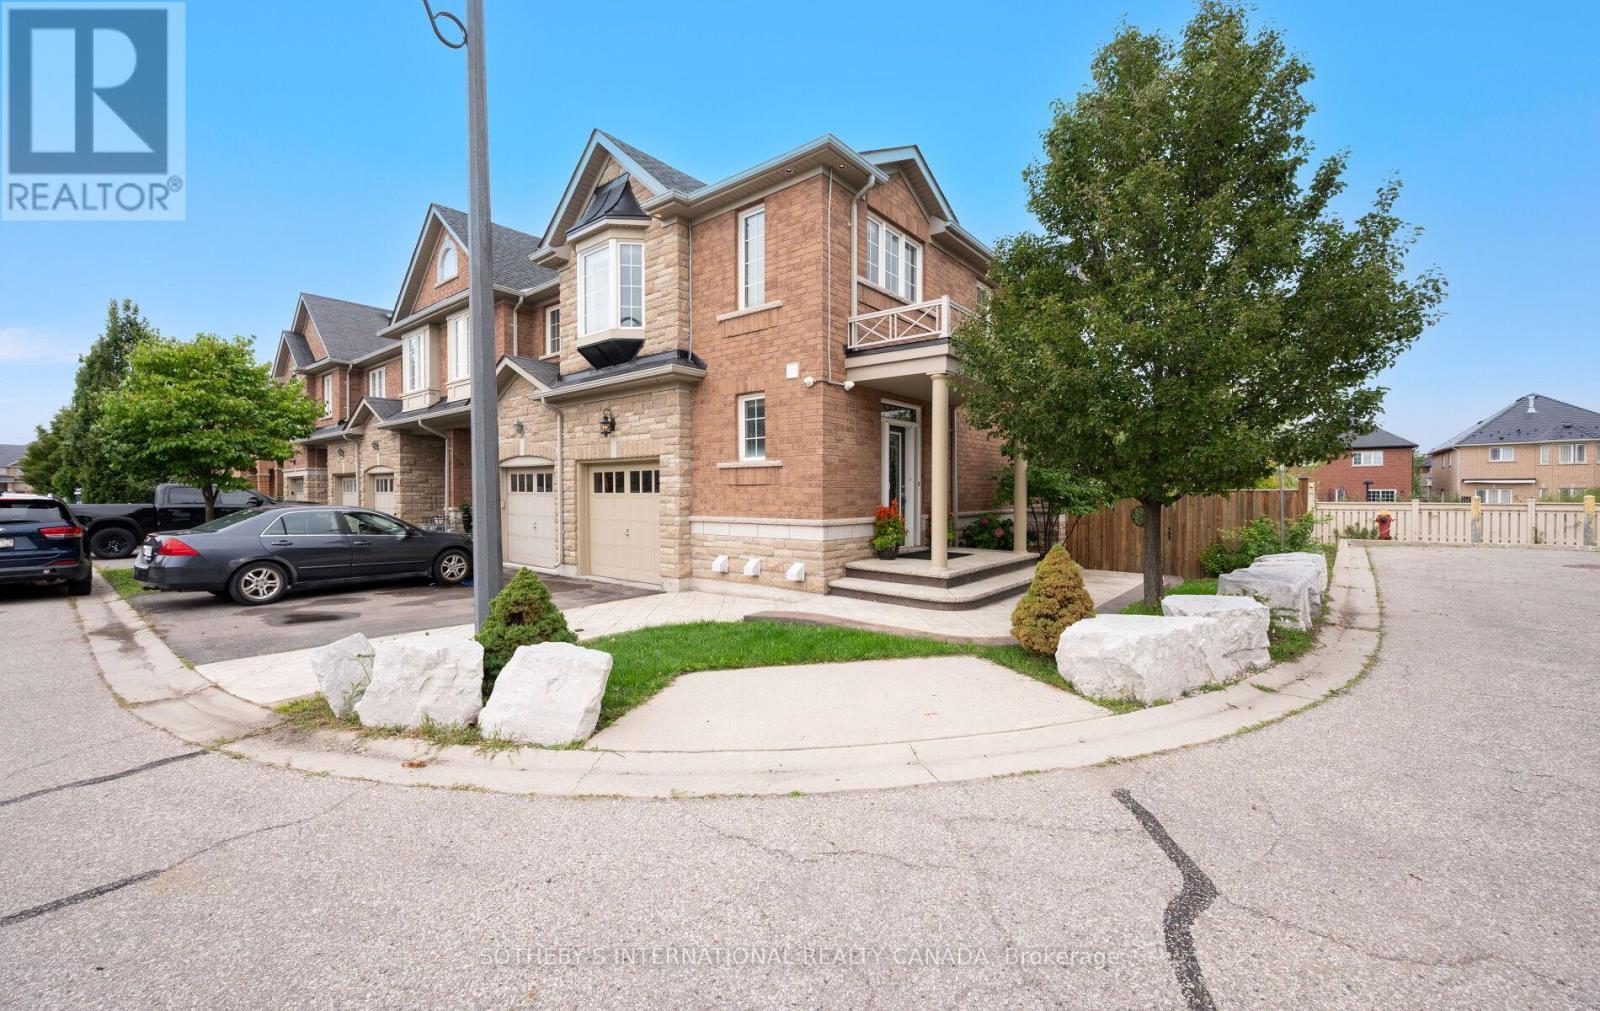
21 - 745 Farmstead Drive
Milton, Ontario
Fabulous on Farmstead! Located in the desirable Willmott neighbourhood of Milton, Unit 21 is a beautifully landscaped corner lot, end-unit townhome that backs on to tranquil green space. Take a few steps into this home and be wowed by all the natural light that pours in from its many windows & French doors. On the main floor the 9 Ft ceilings, warm hardwood floors, crisp white walls and pot lights add to its bright & airy feel. Your open concept living area has distinct zones for cooking, dining & unwinding. A modern kitchen which features a breakfast bar, double sink, ample cabinet & counter space, full sized stainless steel appliances & granite countertops. Open up those French doors (Yes! Both open to let in all that fresh air) and walk out on to your extended deck that offers stunning views of the ravine & a lovely willow tree. It's also equipped with a motorized awning for those extra sunny days plus stairs that bring you down to your stamped concrete patio, which wraps around the exterior of the home. Exterior pot lights illuminate the home from all angles. Both deck and patio have gas lines for the BBQ aficionados! You'll also find a two piece powder room on the main floor as well as access to your attached garage. Head upstairs and you'll find three spacious bedrooms, as well as two full bathrooms and two linen closets. The primary bedroom is a true retreat with separate sitting area, two large windows, a walk-in closet and four piece ensuite bathroom with a soaker tub and separate shower. The lower level is a finished walkout basement that is as stunning as it is versatile. The open concept space can be used as a recreation room, home office, home gym & so much more, with a sleek full bathroom (Yes, that's a total of four bathrooms!), stacked Electrolux full size washer & dryer and laundry sink + the second set of French doors lead you out into the backyard. This home has parking for three cars + visitor parking in the area. Some photos are virtually staged (id:63616)
212 - 2085 Amherst Heights Drive
Burlington, Ontario
Bright & Spacious South-Facing Condo in the Heart of Burlington - Balmoral II. Welcome to Balmoral II, a highly desirable low-rise condominium community ideally located in the heart of Burlington. This south-facing 2-bedroom, 2-bathroom suite offers 1,428 sq. ft. of bright, open-concept living space with 9-foot ceilings and sunlight streaming in all day. The spacious living room features a coffered ceiling and a cozy fireplace, creating a warm and inviting atmosphere. The kitchen offers a walk-out to an open balcony, perfect for morning coffee or evening relaxation. The primary bedroom includes a Juliette balcony that lets in fresh air and natural light. You'll appreciate rich laminate flooring throughout, mirrored closets, and ample storage, including a full-size laundry room that doubles as a pantry. This unit also comes with in-suite laundry, underground parking, and a separate storage locker for added convenience. Residents of Balmoral II enjoy a wide range of amenities, including a party room with a kitchenette, library, fitness centre, hobby/workshop room, car wash bay, and a BBQ area with outdoor seating. EV charging stations are also available on site. Located just off Brant Street and Highway 407, this prime location offers easy access to shopping, dining, parks, and transit-perfect for commuters, downsizers, or anyone seeking a comfortable, carefree lifestyle in a well-maintained building. The fees cover heat, CAC, water, parking, locker, building insurance, and common elements. Wow, priced at $483.00 sq. foot. Owner's pay their own hydro, internet, cable, etc. The unit is heated by a water heat pump. Don't miss your chance to own this bright and beautifully maintained condo in one of Burlington's most sought-after communities! (id:63616)
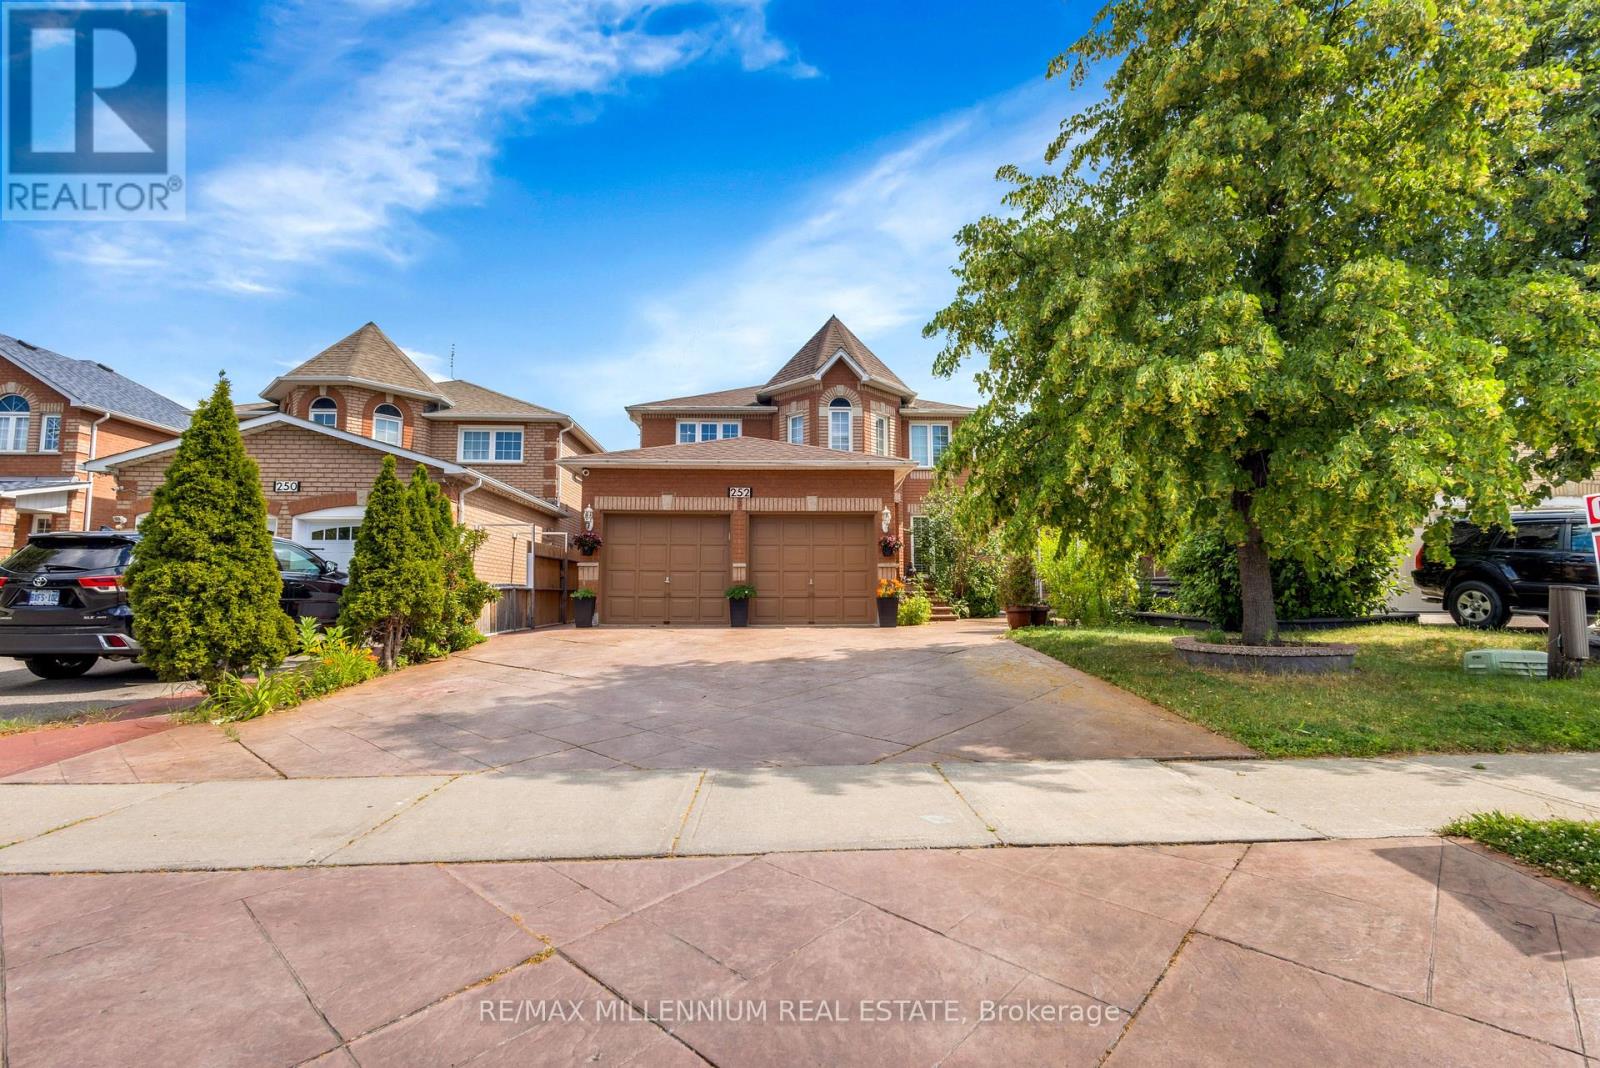
252 Mountainberry Road
Brampton, Ontario
Welcome to a home where luxury, comfort, and unforgettable family moments come together. This stunning detached home offers 4+2 spacious bedrooms and a professionally finished legal basement with a separate entrance, making it the perfect choice for growing families, multi-generational living, or additional rental income.From the moment you walk in, you'll be impressed by the grand open-to-above living room, creating a bright and elegant space that instantly feels like home. The formal dining room is perfect for hosting holiday dinners and celebrations, while the warm and inviting family room with a cozy gas fireplace is where cherished memories are made.Every detail has been thoughtfully designed with quality finishes throughout. Each bedroom features custom-built closets, offering the perfect blend of style, organization, and everyday convenience. The beautifully upgraded kitchen is truly the heart of the home, showcasing quartz countertops, a stylish backsplash, stainless steel appliances, and a sun-filled breakfast area where family and friends can gather and enjoy life's special moments.Step outside and appreciate the professionally finished driveway and landscaping, adding exceptional curb appeal and providing parking for up to eight vehicles-ideal for large families and entertaining guests.Adding incredible value, the professionally finished legal 2-bedroom basement apartment includes its own separate entrance, full kitchen, and washroom, offering endless possibilities for extended family living or a fantastic source of rental income. Perfectly situated in a highly sought-after, family-friendly neighbourhood, this home is just minutes from parks, schools, Highway 410, the library, hospital, Fortinos, McDonald's Plaza, and countless everyday amenities, making daily life both convenient and enjoyable. (id:63616)
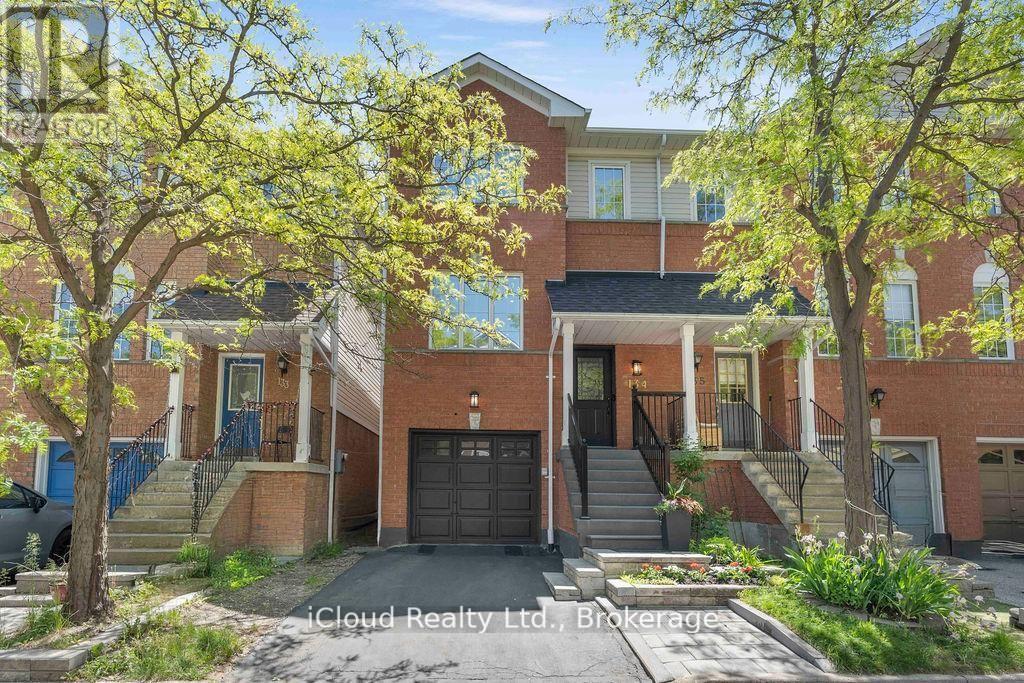
134 - 1480 Britannia Road W
Mississauga, Ontario
Beautiful 3 Bed, 3 Bath, Condo Townhouse in a prime Mississauga location. Minutes from the Heartland shopping Centre and Square One. Steps to Grocery stores, banks, schools, transit, and easy access to major highways. Low Maintenance Fee of $180.50 monthly. Features an Open concept Living/Dining Room, Eat-in kitchen with walk out to a large deck 16 ft x 12 ft, direct Garage access. Upper Level has a spacious primary bedroom with walk-in closet and upgraded 4-piece ensuite, quartz counter, plus two additional large bedrooms, with big windows, ample closet space and an upgraded 4 pc. Common bath with quartz counter. No carpet at all. Beautiful wood flooring throughout. Upgraded Kitchen with quartz counter, Backsplash, Newer St. steel appliances, newer faucet and modern lighting. New Samsung St. Steel Fridge, Samsung St. Steel stove (Air fryer and convection oven), Samsung Dryer (all in June 2026). Frigidaire St. steel Dish Washer 2024, St. Steel Rangehood exhaust 2025. New Front Exterior steps, Stonework and Black Aluminum railings. (2024). Laundry room in the basement with a lot of storage space. Located in a highly desirable school zone in a family friendly community. Close to St. Joseph Catholic Secondary School, St. Raymond Catholic Elementary School, Whitehorn Public Elementary School and BraeBen Championship 18-Hole Golf Course & Driving Range. (id:63616)
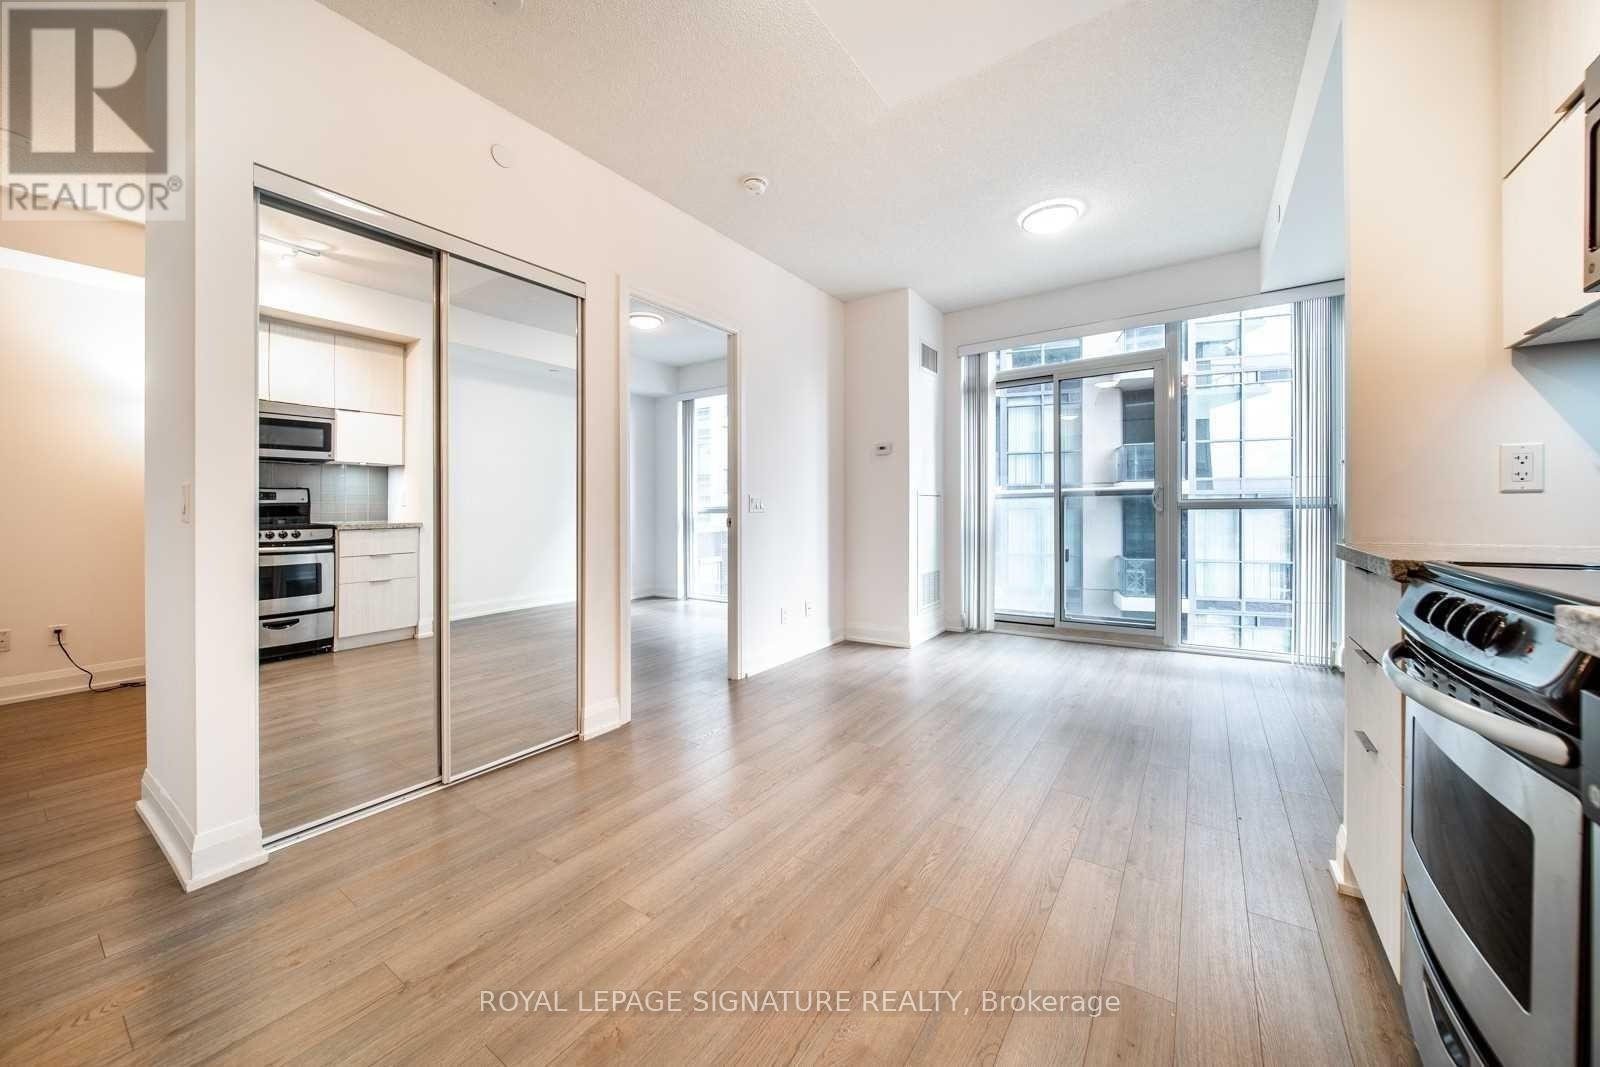
406 - 56 Annie Craig Drive
Toronto, Ontario
Bright 1 bed + true den at Lago on the Waterfront, with parking included. This 573 sq ft suite features floor-to-ceiling windows, laminate flooring throughout, a kitchen with granite counters, stainless steel appliances, full-size ensuite laundry, and built-in entryway storage. The enclosed den works well as a home office or flex space.The building offers resort-style amenities including an indoor pool, hot tub, sauna, gym, theatre room, BBQ terrace, party room, guest suites, and 24-hour concierge. Steps to the lake, Martin Goodman Trail, Humber Bay Shores Park, TTC, Mimico GO, and quick access to the QEW. All questions emailed to admin@theeastwoodre.com (id:63616)
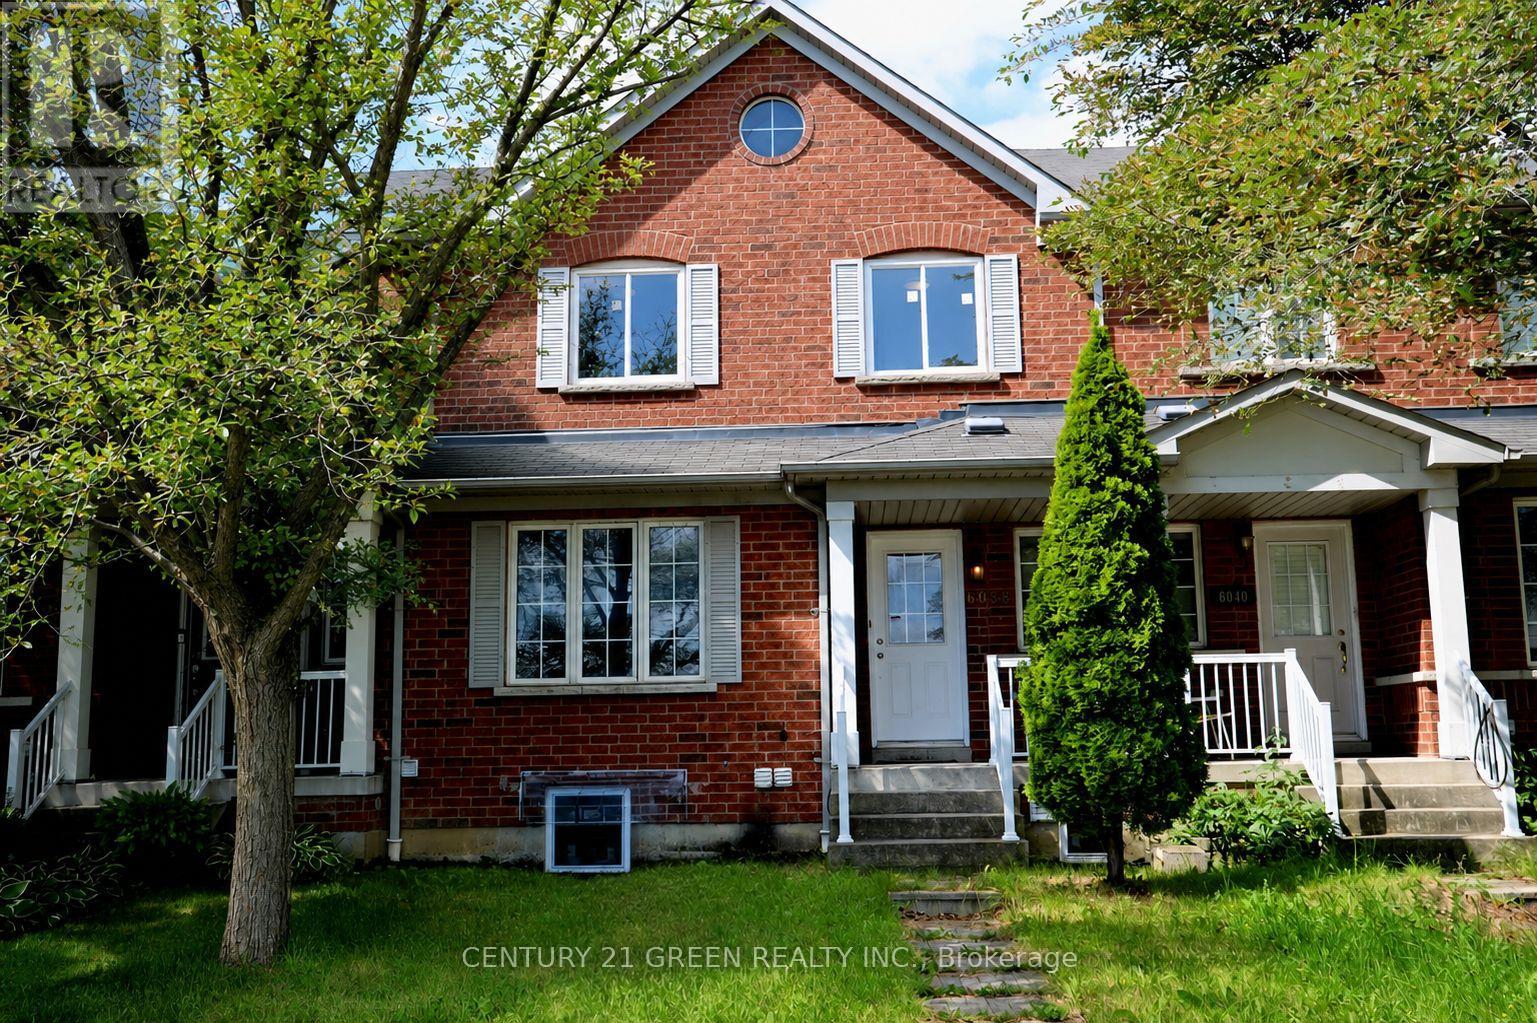
6038 Silken Laumann Way
Mississauga, Ontario
Welcome to 6038 Silken Laumann Way - a stunning and impressive townhome nestled in the highly sought-after Heartland community of Mississauga , 2 minutes walk to Goodlife fitness, Marshalls, Michaels, Tim Horton, Wendy's and many other anchor stores. This beautifully maintained home offers a perfect combination of modern upgrades, spacious living, and exceptional convenience. Fully upgrades house offers you great layout, upgraded kitchen, separate dinning area living area , family room. Enjoy high quality Vinyl flooring in the house , and impressive 9-foot ceilings that enhance the sense of space and openness. This beautifully designed home features 3 spacious bedrooms and 4 bathrooms, offering exceptional functionality and convenience for families and guests alike. Legal basement apartment with a separate entrance, offering 3 bedrooms, 2 full bathrooms, and excellent rental income potential or the perfect setup for extended family. Located in the heart of Mississauga's vibrant Heartland community, this home offers unbeatable convenience with easy access to transit, bus stops, Heartland Town Centre, shopping, restaurants, schools, parks, and major highways. This rare turnkey opportunity combines luxury, versatility, and exceptional value in one of Mississauga's most desirable communities. Don't miss your chance to own this remarkable home! Upgrades : Furnace (2024), Air Conditioner (2024) , Tankless Water Heater (2022), Two Bedrooms windows (2026), Vinyl flooring (2026), Kitchen (2024), Second-Floor Washrooms ( 2026 ) (id:63616)
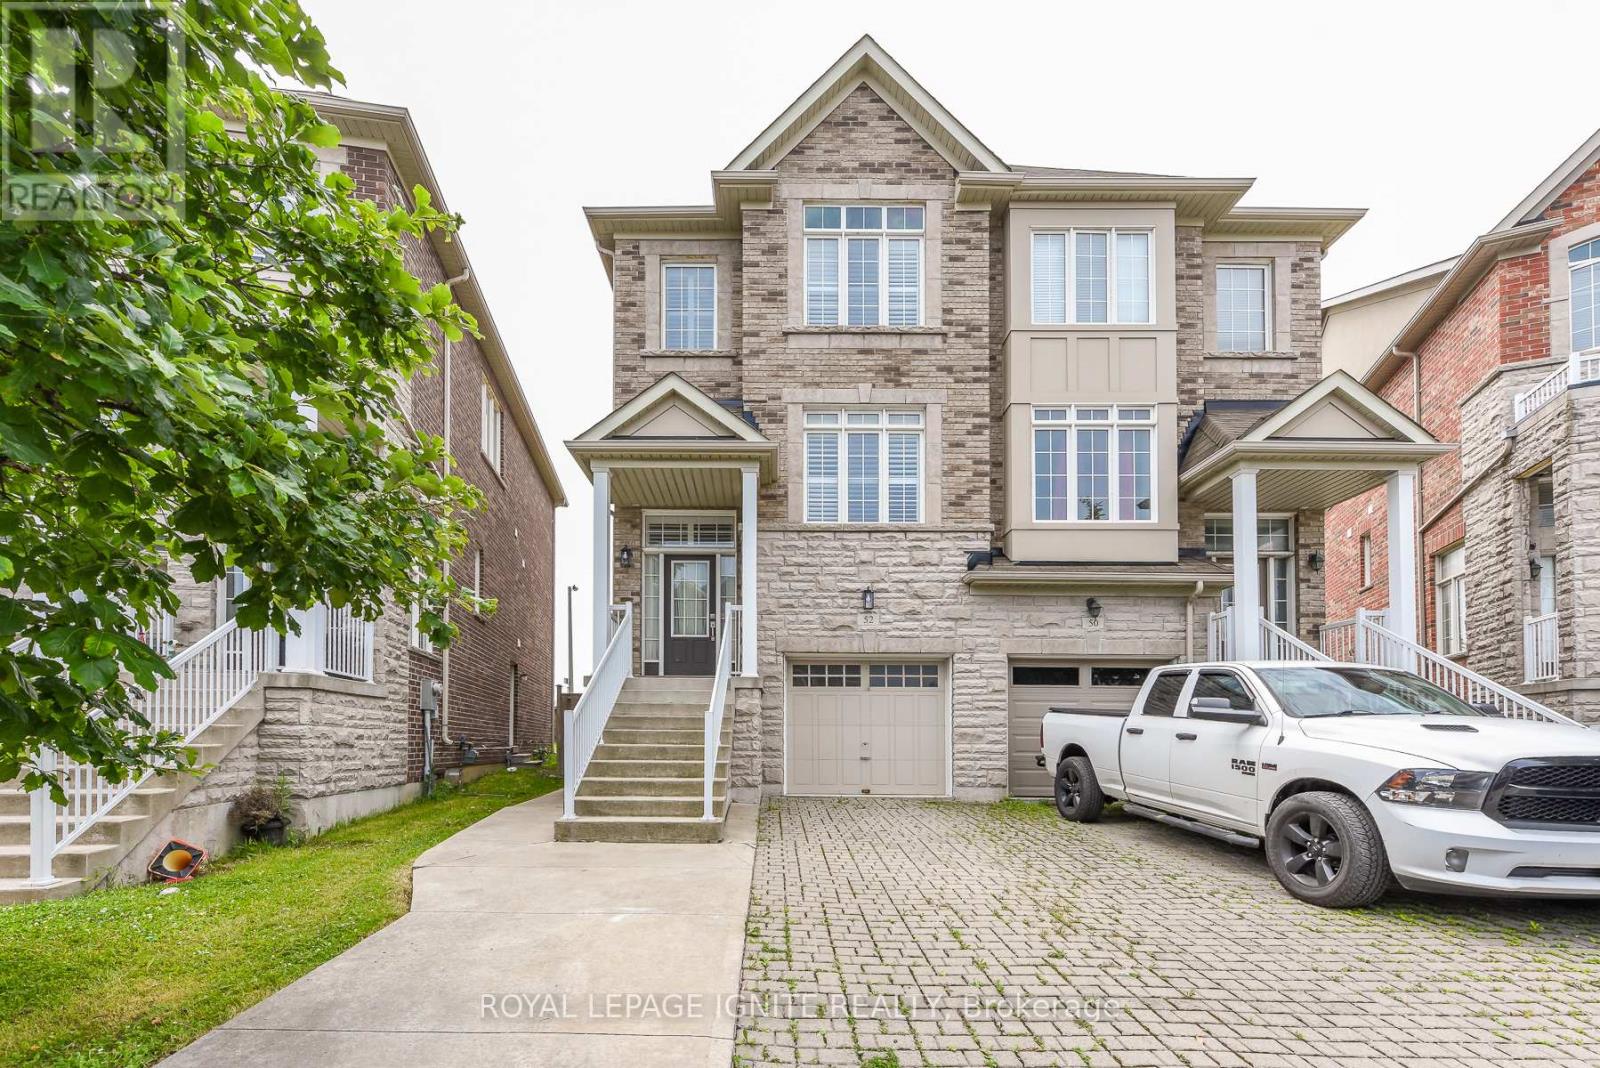
52 Harpreet Circle
Toronto, Ontario
Very well kept house by original owners. 2013 built. first time listed for sale. Very good size semi detached house in prime location of Etobicoke. having huge living/dinning room combo and rare to find a family room in semis, good size kitchen having granite counters and stainless Steele appliances, open concept family room has very nice park view . huge park having water splash for kids . huge master bedroom with 4 pc ensuite and 2 walk in closets, good size other two bedrooms. on main floor there is laundry in common area easily accessible for upstairs and downstairs. access to garage, huge great room at this level which can be used as bedroom for the basement and walk out to backyard. there is separate entrance for the basement as well, The basement was rented out for $1650 per month. Now vacant. on the basement level there is huge eat in kitchen , mechanical room as well as full washroom. completely carpet free home. Huge backyard, pie shape lot, 4 car parking, renovated, freshly painted. The Seller and agent do not warrant retrofit status of finishes basement apartment, must insert the non retrofit clause in the offer. (id:63616)
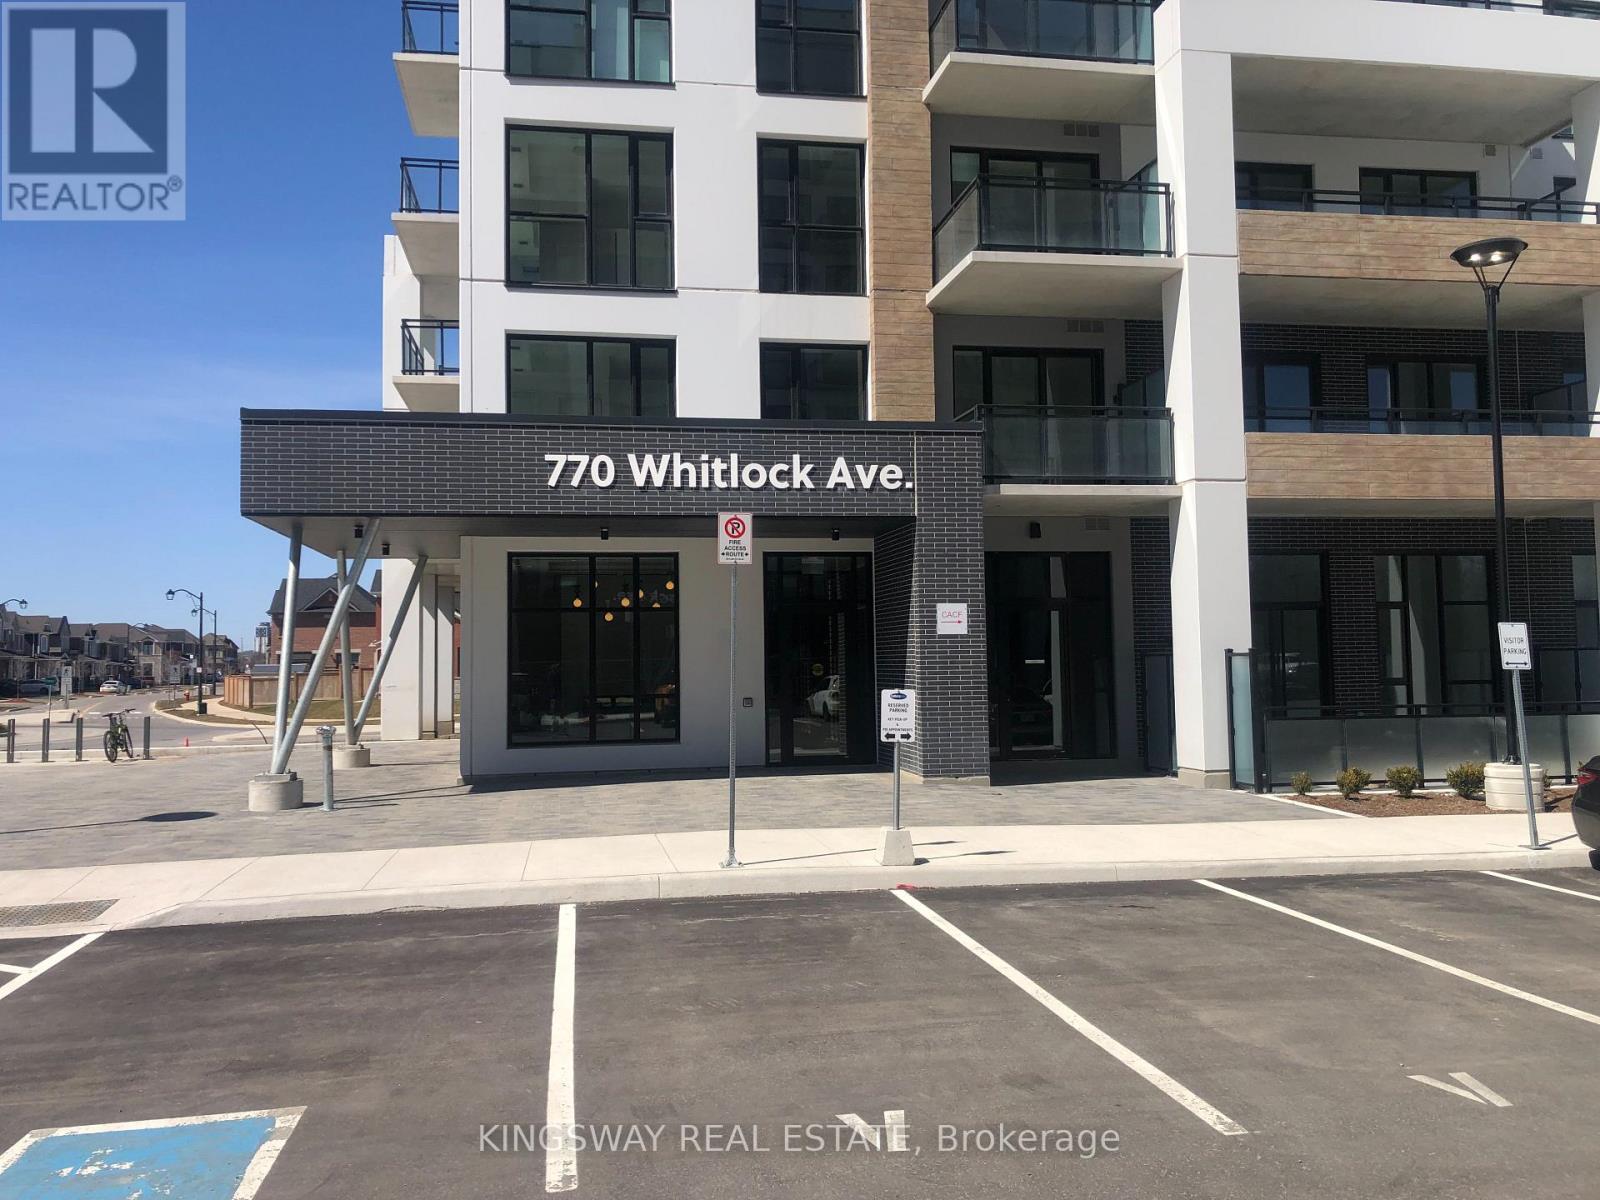
417 - 770 Whitlock Avenue
Milton, Ontario
***MUST BE SEEN***Nearly New 2 Bedroom Unit Available In The Desirable Mile And Creek Condo Development. Spacious And Bright Northwesterly Facing Unit With Breathtaking Views Of The Escarpment From The Huge Balcony. Luxury Living With Loads Of Amenities Including A Well Equipped Fitness Centre, Yoga Studio, Media Room, Rooftop Terrace With BBQ's And A Fireside Lounge. Concierge Services, Underground Parking And A Pet Spa Add To The Appeal. Unit Is Carpet Free With Custom Window Coverings And Modern, Stylish Finishes Throughout. Great Floor Plan Boasting A Master Bedroom With A Large Walk In Closet And Spa Like Ensuite With Glass Shower. 2nd Bedroom Has A Double Closet And Access To The Large Balcony. High Speed Internet Included With Tenant To Pay Heat, Hydro And Water Through Provident. Act Now While It Lasts!!! (id:63616)
128 - 895 Maple Avenue
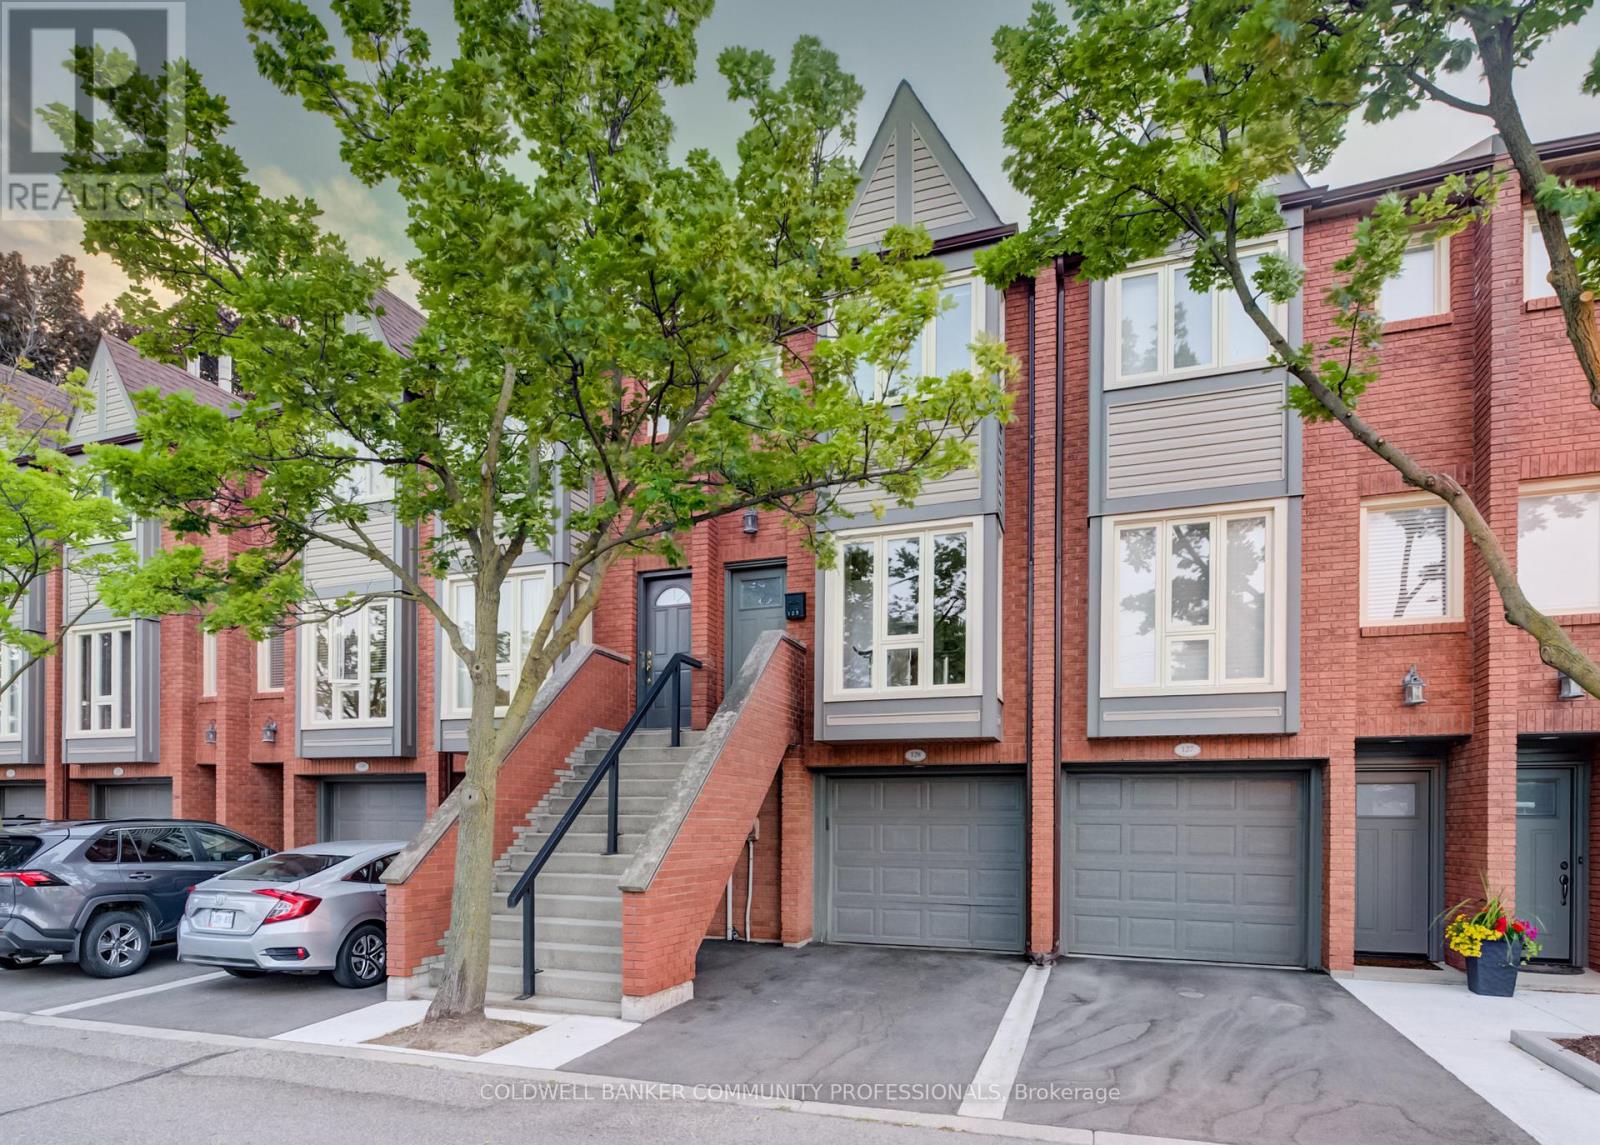
Burlington, Ontario
Welcome to this beautifully maintained 2+1 bedroom, 2 full bathroom townhome in the highly sought-after Brownstones, ideally located directly across from Mapleview Mall. Offering the perfect blend of comfort, convenience, and lifestyle, this home is an exceptional opportunity for first-time buyers, downsizers, or investors alike. Step inside to discover a bright and functional layout with spacious living areas and the flexibility of a third bedroom, rec room, home office, or teenage retreat to suit your needs. Outside, escape to your own private backyard oasis, where lush greenery creates a peaceful setting to relax, entertain, or enjoy your morning coffee in complete privacy. One of this home's standout features is its exceptionally low condo fees, among the lowest for comparable-sized units in the complex, offering outstanding value and affordability. Visitors will also appreciate the convenience of ample visitor parking located directly outside the front door, making hosting family and friends effortless. Situated in an unbeatable location close to shopping, restaurants, parks, transit, and major commuter routes, this move-in-ready townhome combines low-maintenance living with everyday convenience. Don't miss your chance to own a home in one of the area's most desirable communities. (id:63616)
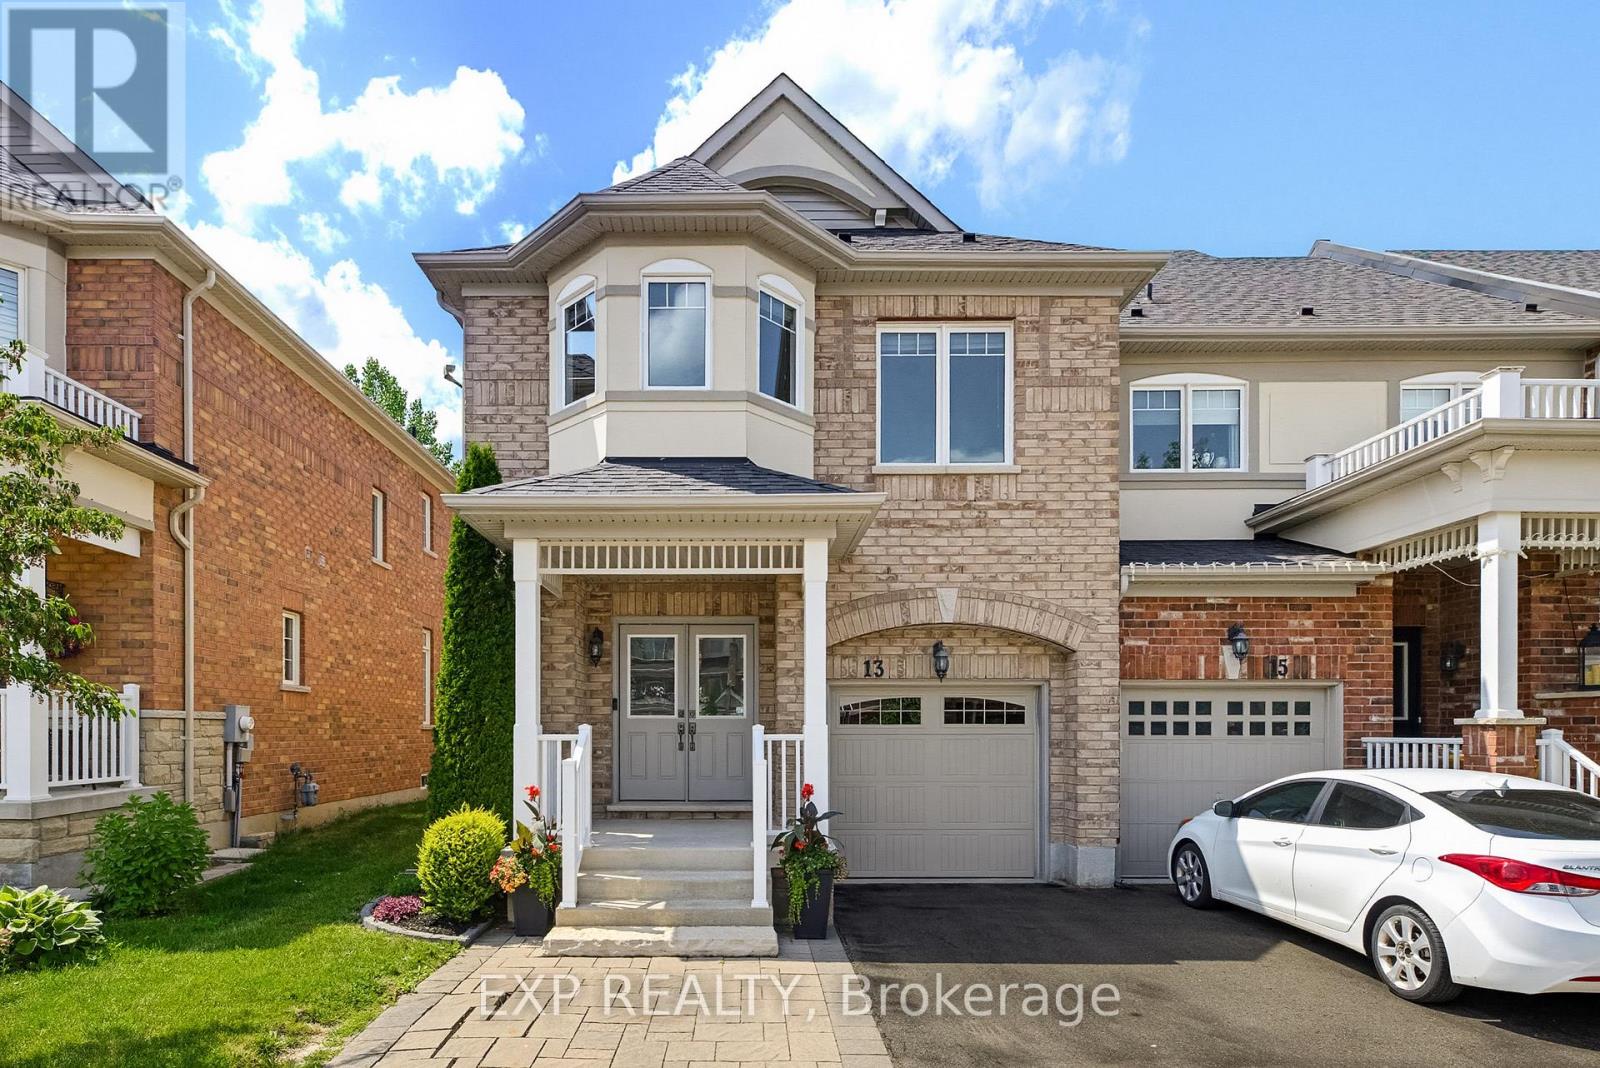
13 Mccardy Court
Caledon, Ontario
Privacy. Space. Lifestyle. Rare 4-bedroom end-unit townhome tucked away on one of Caledon East's most charming family-friendly cul-de-sacs. Offering almost 2000 sq. ft. above grade plus a finished basement, this beautifully maintained home combines space, comfort and privacy in one exceptional package. The bright open-concept main floor is filled with natural light from oversized windows and features hardwood flooring, pot lights throughout, a cozy gas fireplace, and a spacious kitchen with granite countertops, stainless steel appliances, ample cabinetry, and a large centre island overlooking the family room and backyard. Upstairs you'll find four generous bedrooms, convenient second-floor laundry, and a spacious primary retreat complete with a walk-in closet and a 4-piece ensuite featuring a soaker tub and separate glass shower. The finished basement offers additional living space perfect for a recreation room, home office, gym or playroom. Step outside to a fully fenced backyard featuring a patio, natural gas BBQ hookup, and peaceful views backing onto protected greenspace with no rear neighbours, offering exceptional privacy and the perfect place to relax or entertain. Complete with an attached garage and private driveway parking for two vehicles. Located just steps to parks, walking trails, schools, the Caledon East Community Complex, soccer complex, library, and everyday amenities, this exceptional home offers the perfect blend of small-town charm and modern convenience in one of Caledon East's most sought-after communities. (id:63616)
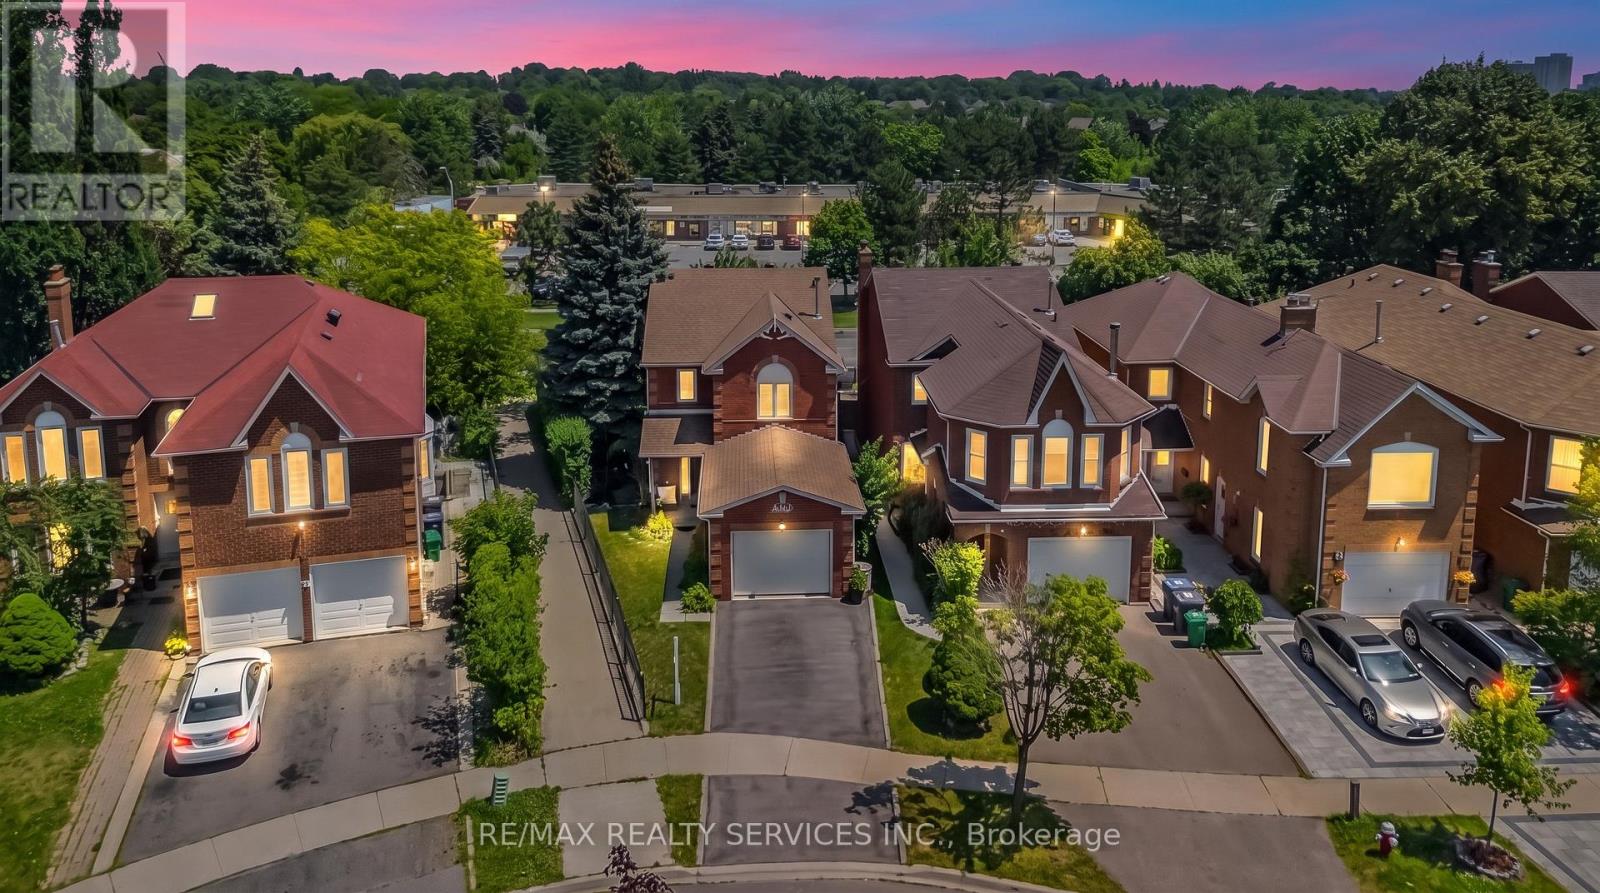
76 Leeward Drive
Brampton, Ontario
Welcome to this beautiful, move-in-ready detached home featuring 3 spacious bedrooms and a thoughtfully designed layout. Enjoy separate living, family, and dining rooms, offering plenty of space for both everyday living and entertaining. Master bath has a Jacuzzi tub.Enjoy the convenience of a Central Vacuum throughout the Home.The impressive open-to-above dining room fills the home with natural light and creates a grand, elegant atmosphere.Situated on a desirable pie-shaped lot in a beautiful location, this home offers a spacious backyard with endless possibilities. The oversized garage provides ample room for parking and additional storage.This well-maintained home is ready for you to move in and enjoy. Don't miss the opportunity to own this exceptional property in a sought-after neighbourhood! (id:63616)
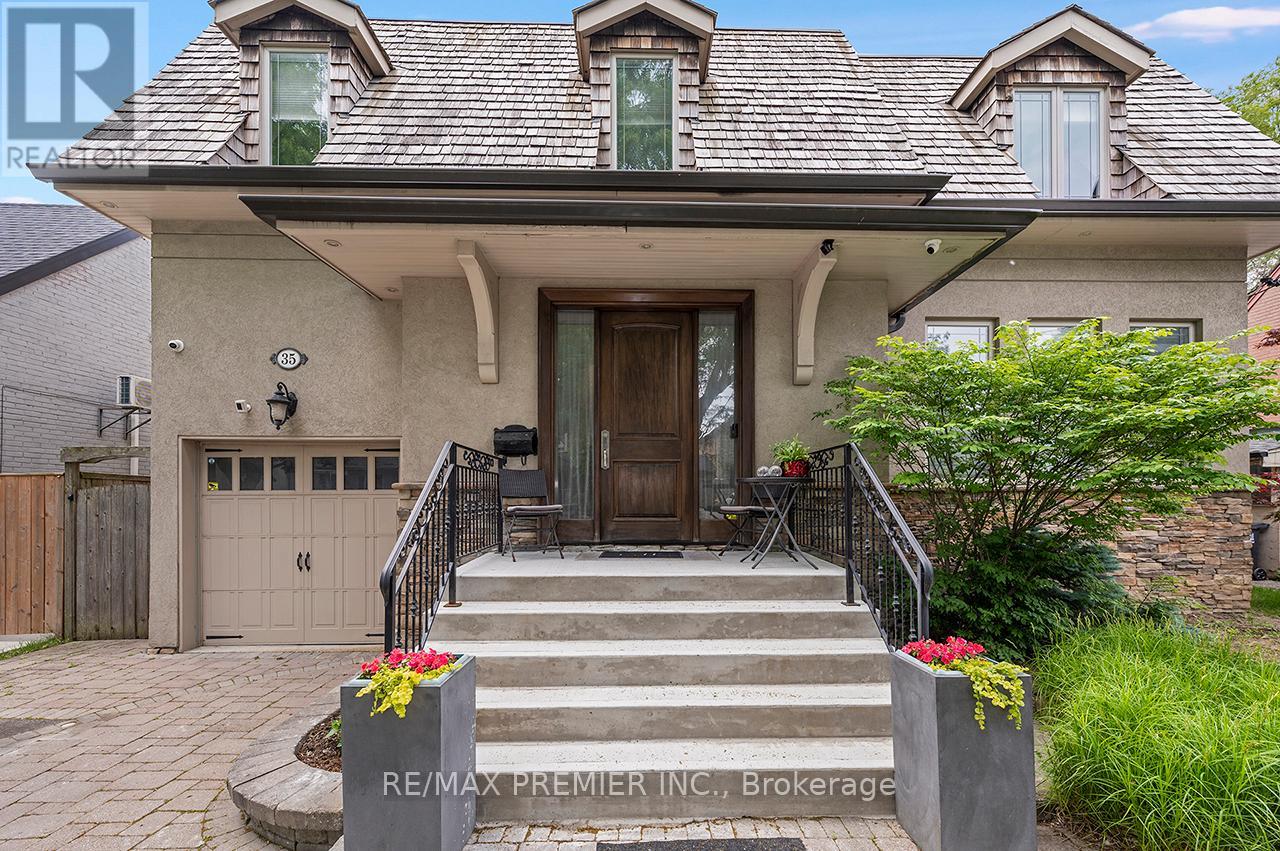
35 Yorkdale Crescent
Toronto, Ontario
Purchase for less than $325.00 per square foot not including exterior landscaping and swimming pool. Detached 2 Storey Home with over 5,300 square feet of Total Living Space!!! Main Floor Features - Grand Entrance, Separate Living and Dining Room with Crown Mouldings, Wainscoting, Pot Lights, hardwood flooring. Beautiful Open Concept Kitchen with Oversized Island great for entertaining guests or casual dining. 6burner Gas Stove with Wall Mounted Pot Filler. Custom Cabinetry, Pot Lights, Crown Mouldings, Walkout to Backyard Deck, Eat in Kitchen, Combined Family Room which gives a spacious yet comfortable feel. Side Entrance, Direct Entrance into Garage & Powder Room which completes this functional layout.2nd Floor Features - Primary Bedroom - Elegant 6 Piece Ensuite, Walk in Closet, Potlights, Crown Mouldings overlooking back beautiful backyard. 2nd Bedroom 3 Piece Ensuite, Closet, 3rd and 4th Bedroom share 4 Piece Ensuite with Custom Built In Cabinetry. Hardwood Throughout. Basement Features - Open Concept Living Space with Full Sized Kitchen with porcelain tiles flooring, Eat-In Area and Living Room. Vinyl flooring. Exterior Features: Separate Walk up Entrance to private backyard. Bathroom, Cold Room and Plenty of Storage Space. Exterior Beautifully landscaped, Interlocking Throughout, Newly Resurfaced Concrete Front Porch. Newly Painted Wood Deck with Pergola, Inground Salt Water Pool(Maximum depth 5.5 ft) with Hot Tub. Cabana with 3 Piece Bathroom, Outdoor Kitchen, Garden Shed. Enjoy this Private Oasis!!!Ideally located, Steps to TTC, major highways (400, 401, 409), Pearson Airport, Humber Valley Golf Course, Humber River Hospital, scenic trails along the Humber River, schools, parks, places of worship, and the new community centre currently under construction. Don't miss this opportunity to own a versatile home in a highly desirable neighborhood! (id:63616)
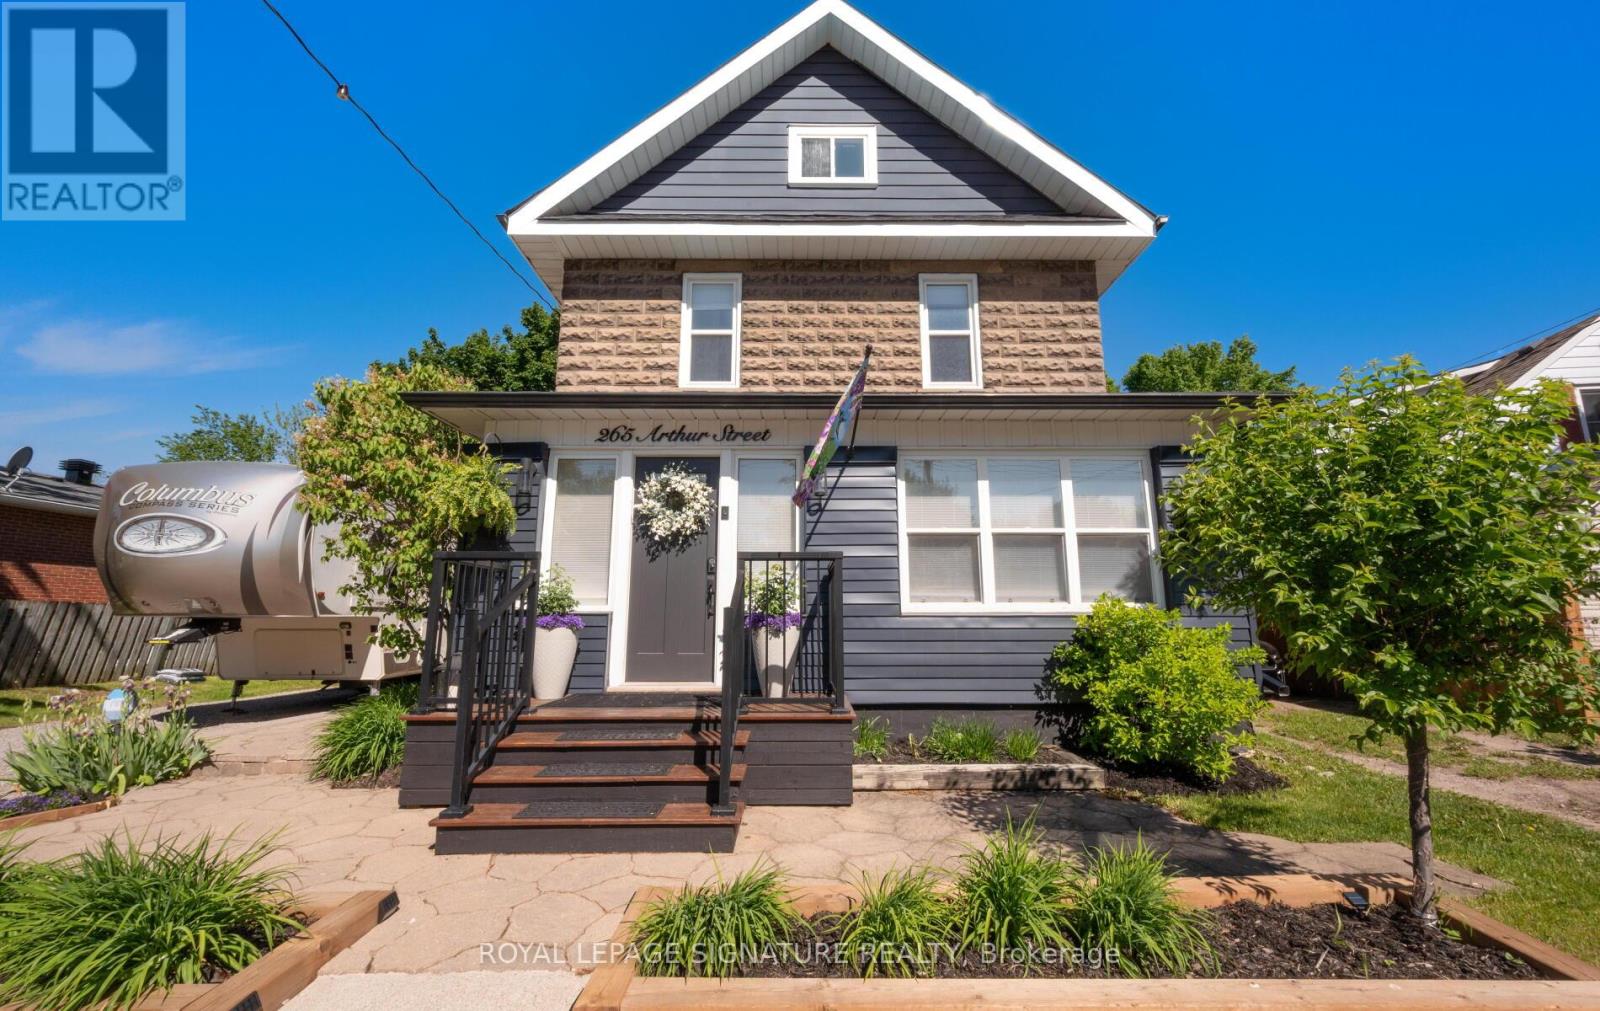
265 Arthur Street
Halton Hills, Ontario
Beautifully renovated century home on a lot just under 1/4 acre! New roof(2020), security system with Ring video doorbell, security cameras with recording and alarm, Nest heating and cooling automation, high-efficiency on-demand hot water (Owned), high-efficiency furnace, Whirlpool water softener (2022), updated plumbing and electrical, fire-rated insulation, soundproofing, recessed LED lighting, gas fireplace. Large vestibule, lounge, family room, and open-concept kitchen/dining room with 11-ft quartz island, 36-inch gas range, built-in dishwasher, under-counter microwave drawer, double-door fridge with pullout freezer drawer, wine fridge, and ample storage. Primary bedroom with walk-in closet and 4 piece en-suite, second level laundry w/ front load washer and dryer, skylights, finished basement, and large storage area. Wrap-around enclosed deck featuring a Napoleon BBQ, built-in fridge, and dining area, plus a lower deck and separate interlock patio, large shed, carport, and parking for up to 7 vehicles. Walking distance to schools, shopping, GO Train & so much more! 15 minutes to the 401! Fantastic location! (id:63616)
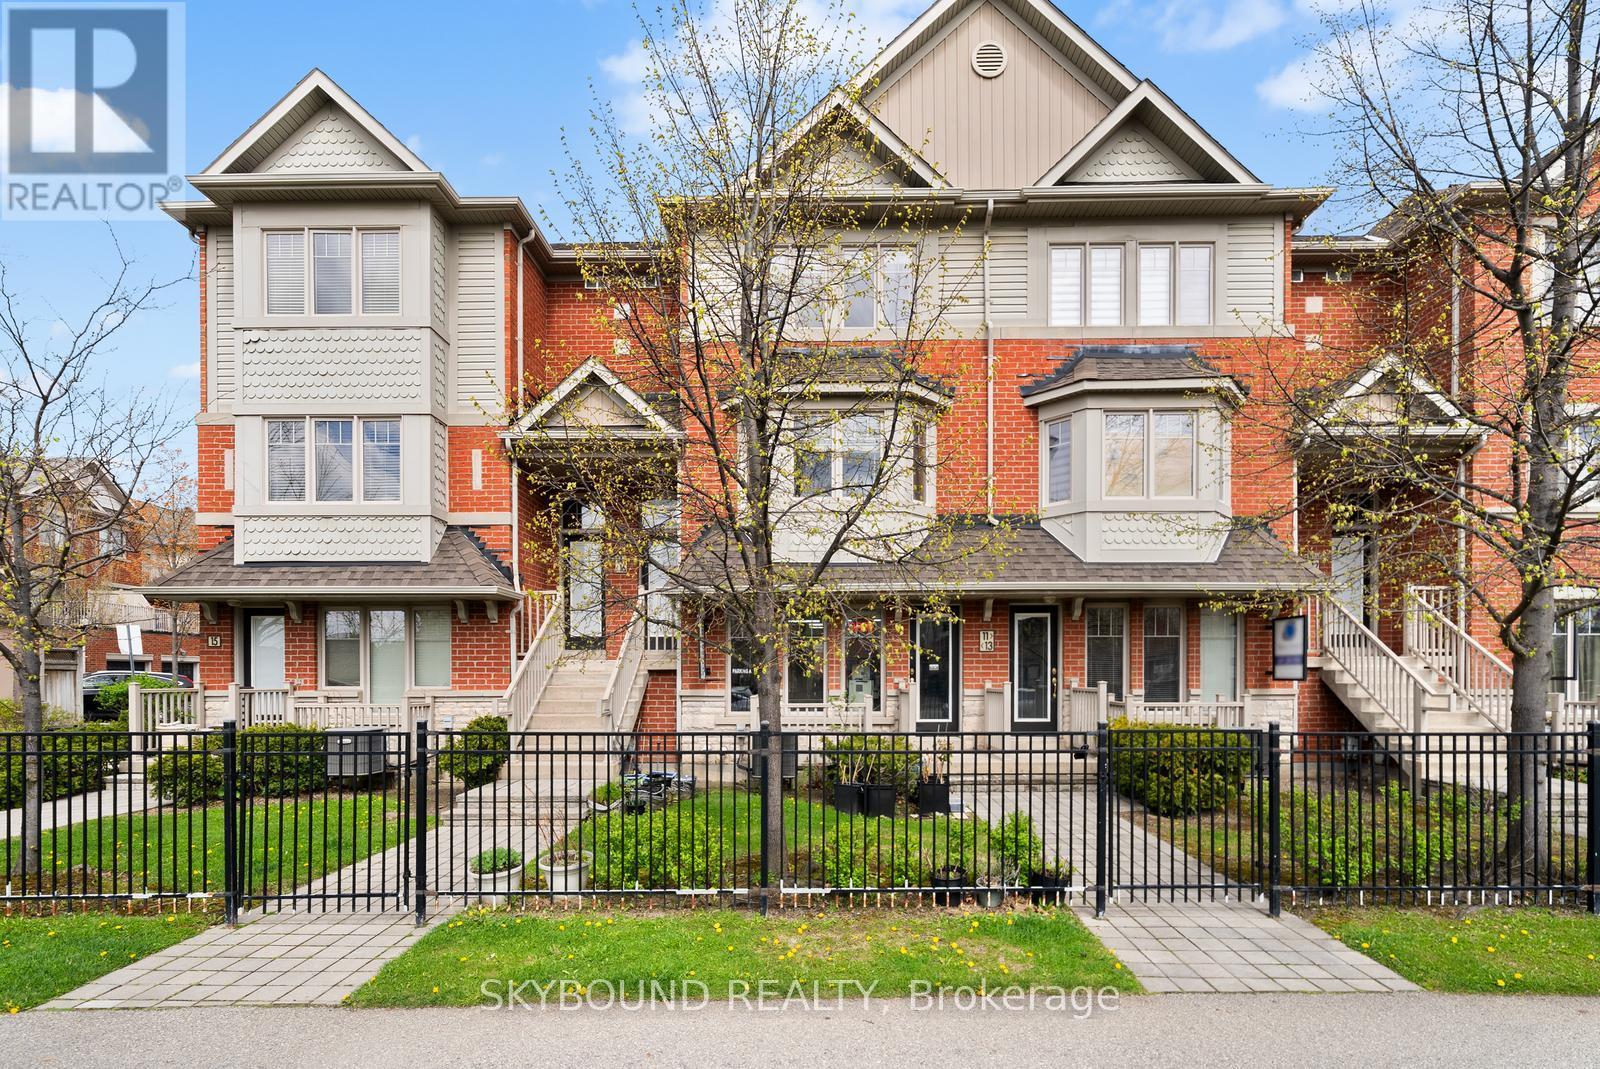
13, 14 - 3375 Thomas Street
Mississauga, Ontario
THE ULTIMATE LIVE/WORK MASTERPIECE: GARDEN VILLAS ON THOMAS! Why pay a commercial lease when you can run a thriving business from your own home? Built by Great Gulf Homes, this unique Live/Work townhouse in Churchill Meadows is the ultimate investment. Whether you are an entrepreneur or an investor seeking dual income streams, this property delivers high-traffic exposure and luxury living in one. Operate your own business or benefit from a proven turnkey location-all while qualifying for a Residential Mortgage....Top 8 Reasons You'll Love This Property! 1) Own Your Equity: Stop paying a lease. Turn your monthly overhead into long-term wealth by running your business from your own property. 2) Proven Income Stream: Home to SmartFits Alterations, a highly successful, established business with a loyal repeat clientele already generating steady annual income. 3) Residential Financing: Advantageous residential mortgage rates and lower down payments, offering a massive edge over traditional commercial units. 4) Great Gulf Pedigree: Premium construction by one of Canada's elite developers, featuring modern urban design across 4 spacious, functional levels. 5) Maximum Brand Visibility: Prime street-level exposure on Thomas St ensures your business is seen by the vibrant, high-density Churchill Meadows community. 6) Luxury 3-Beds Residence: Upper floors feature a bright, open-concept 3 Bedroom + Den layout with two private balconies for a complete work-life split. 7) Ample Private Parking: Includes a built-in garage plus extra owned parking spaces-a rare convenience for both the owner and clients. 8) Separate Entrances: Maintain perfect professional boundaries with dedicated private access for both the commercial and residential portions of the home...Don't miss this rare chance to own a high-traffic business location and a luxury home in one. Book your tour of 3375 Thomas St today! (id:63616)
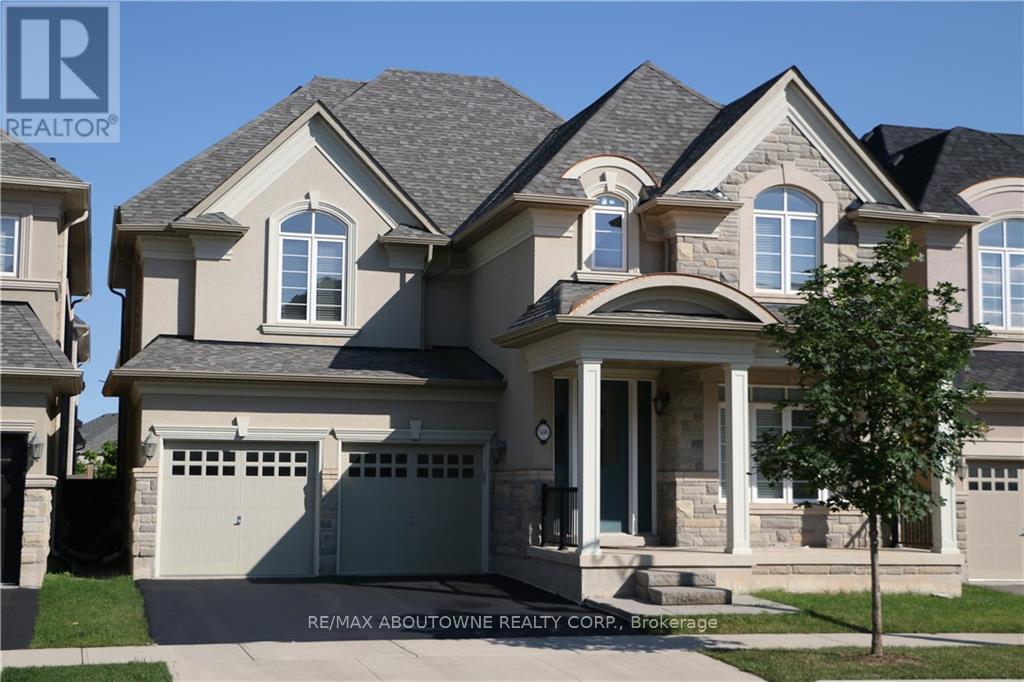
586 Hidden Trail
Oakville, Ontario
Executive lease opportunity on the areas most exclusive and family-friendly street. This luxurious 4-bedroom, 3.5-bath detached home offers over 3,000 square feet of elegantly designed living space, ideal for professional families seeking comfort, functionality, and prestige. The spacious main floor features a private home office, formal living & dining area, and a large open-concept Family room with gas fireplace and hardwood floors. The chefs kitchen is beautifully appointed with granite countertops, stainless steel appliances, a granite and marble backsplash, and ample cabinetry. Upstairs, four generously sized bedrooms provide ample space for family and guests. The primary suite features a walk-in closet and a spa-like ensuite with quartz counters and a large glass shower. All additional bathrooms are upgraded with quartz finishes and modern fixtures. A full unfinished basement offers abundant storage options. The home sits on a quiet, no-exit street, perfect for children at play or quiet evening walks. The fenced backyard adds privacy and space for outdoor enjoyment. Double garage and driveway parking for four vehicles. Conveniently located near top-rated schools, parks, and all amenities with easy highway access for commuters. Available mid-August for AAA+ tenants. Ideal for corporate & government relocations or professional families. Rental application, full credit report, and employment letter required with all offers. No smokers. Minimum one-year lease, two-year+ term preferred. (id:63616)
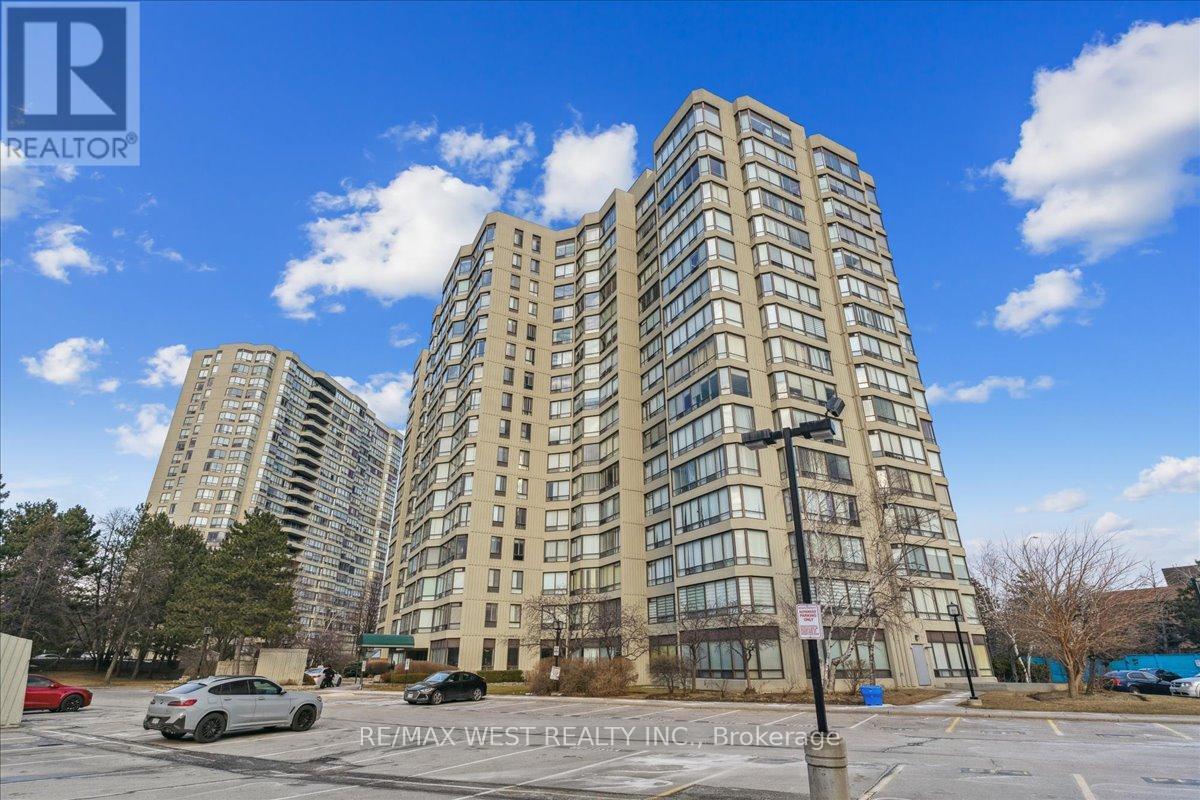
905 - 26 Hanover Road
Brampton, Ontario
Beautiful 2 Bedroom Condo in Highly Desirable and Sought After Building Right Across from Bramalea City Centre. One of the More Popular Models. Sun filled Unit with Wall to Wall Windows with Spectacular Views. Warm and Inviting Living/Dining Room. Spacious Bedroom. Practical Layout, Fabulous Eat-In Kitchen. Bright Solarium with Gorgeous Views. Near Shopping, Transit, Highways and All Major Amenities. Luxury Building with Amazing Amenities. (id:63616)
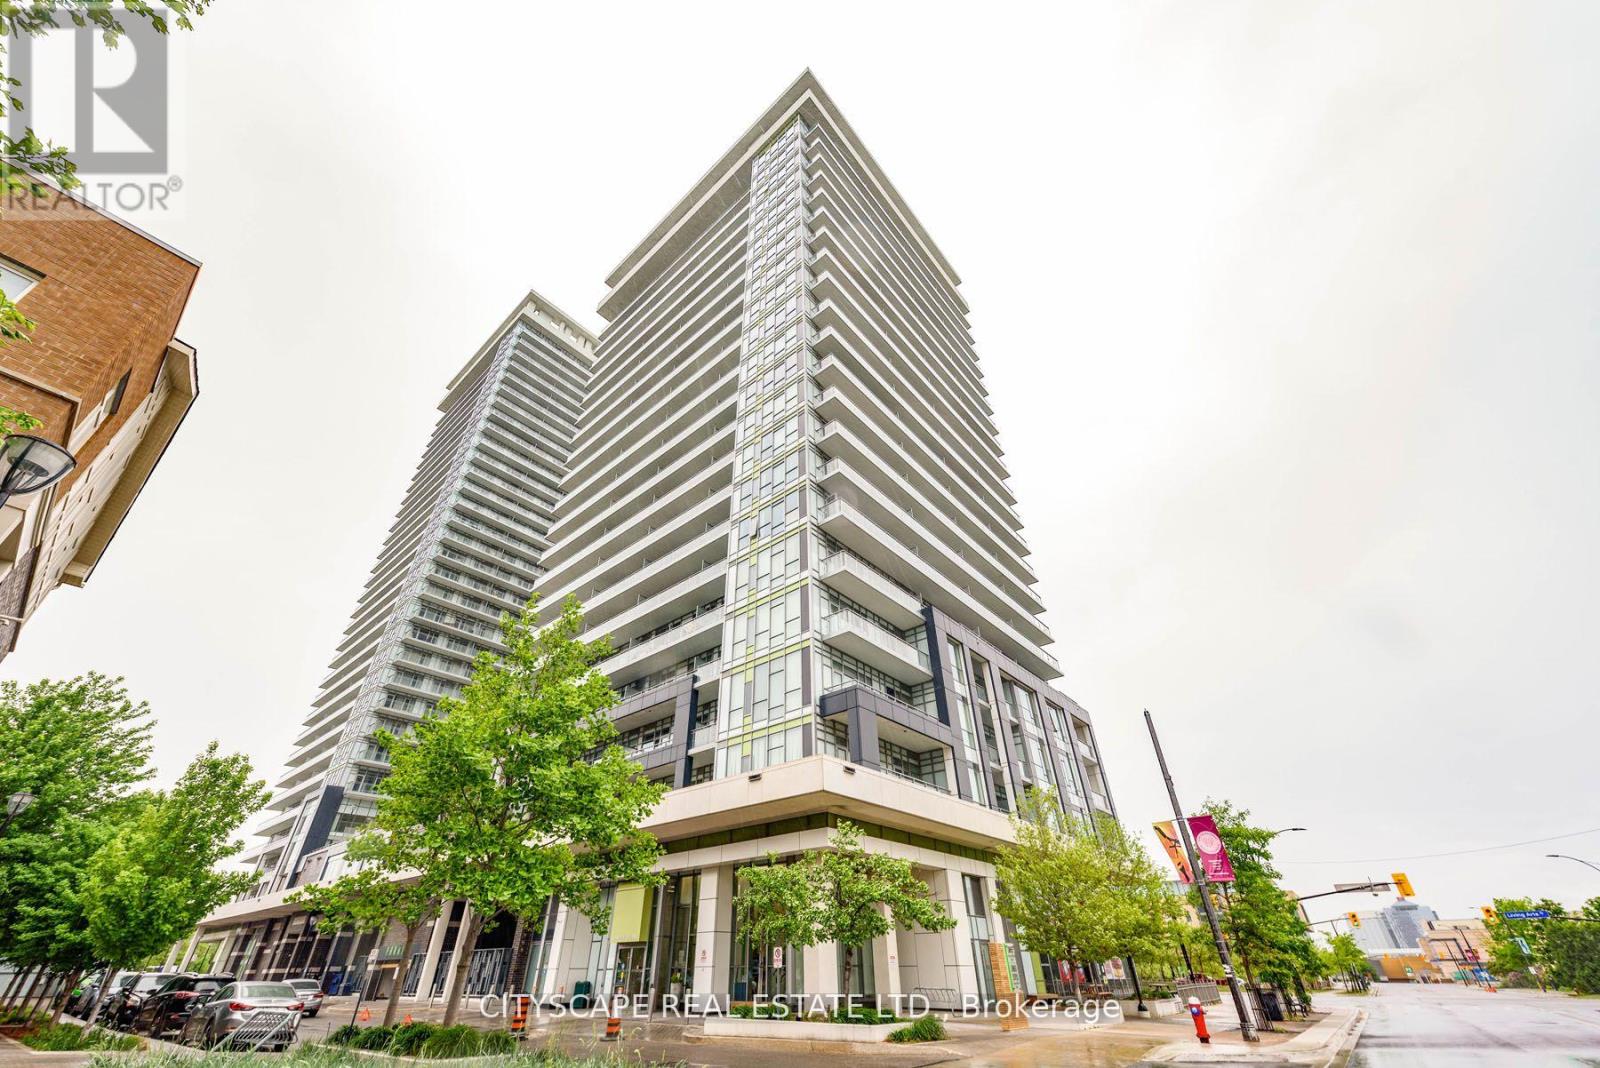
611 - 365 Prince Of Wales Drive E
Mississauga, Ontario
Welcome to the award-winning Limelight Condos! Bright southwest-facing unit with unobstructed views, 9' ceilings, and an oversized balcony. Vinyl flooring newly renovated condo, new flooring baseboard and window covers. Modern kitchen with granite countertops, stainless steel appliances, and a centre island. The spacious bedroom fits a queen-size bed. Prime location across from Sheridan College and steps to Square One, Celebration Square, transit, GO Station, library, YMCA, restaurants, and more. Easy highway access. Exceptional amenities include 24-hour concierge, gym, indoor basketball court, and more. (id:63616)