7686 Black Walnut Trail Mississauga, Ontario L5N 8A6

$899,000
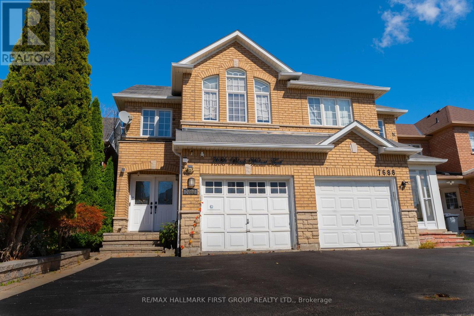
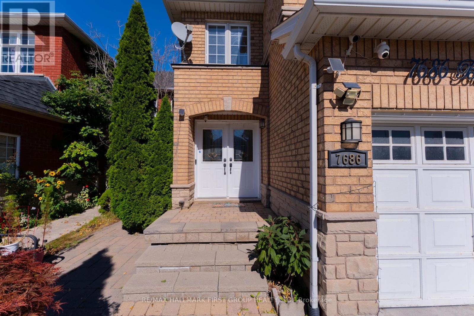
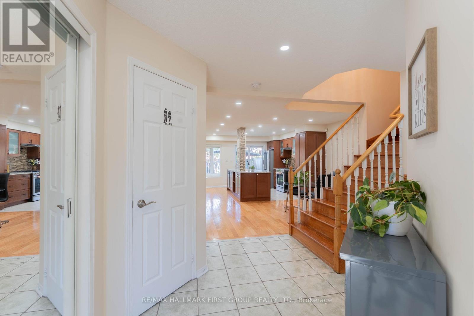
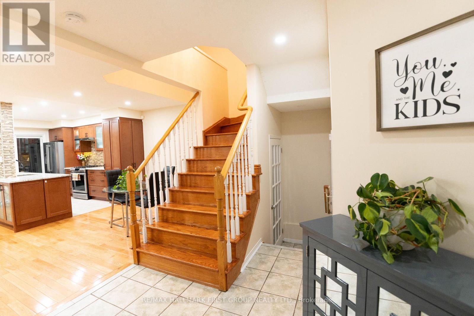
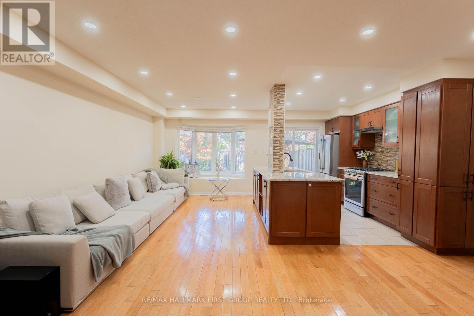
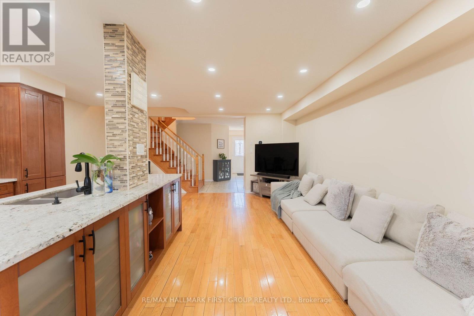
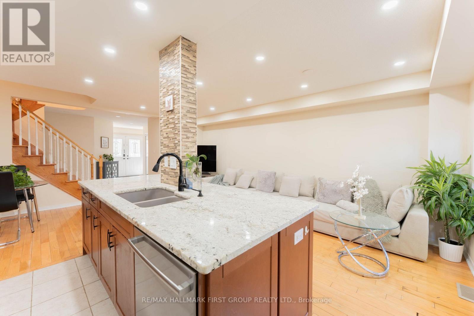
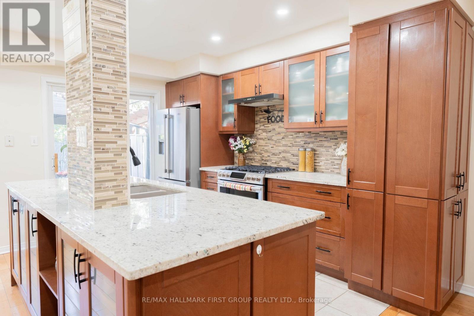
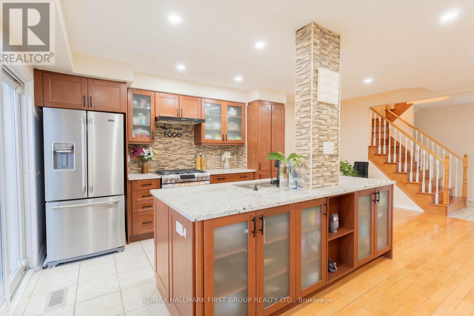
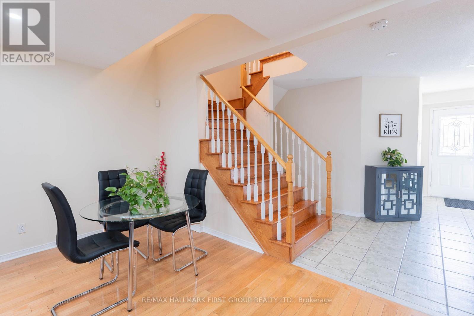
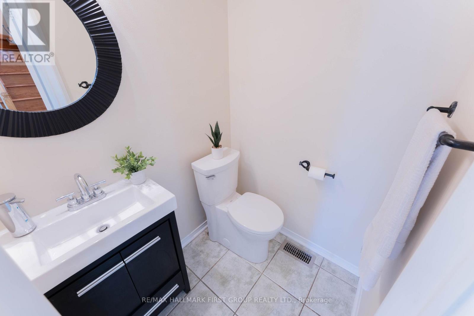
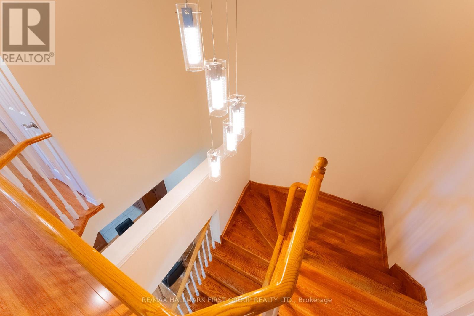
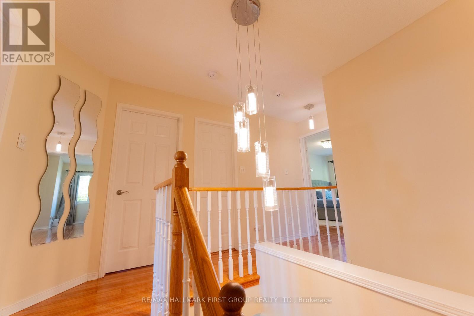
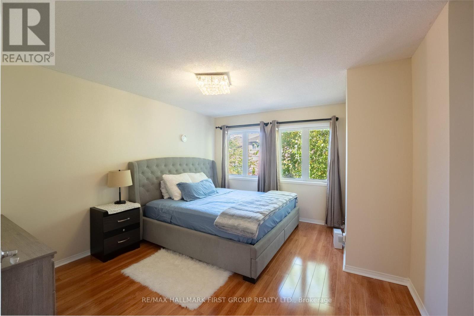
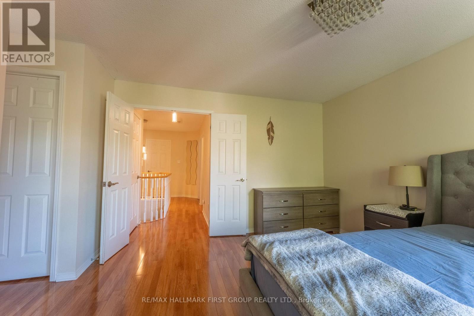
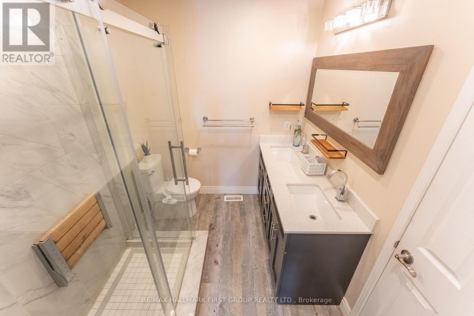
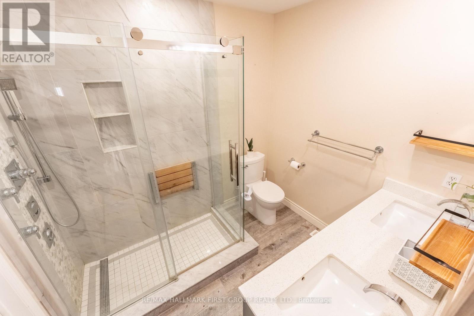
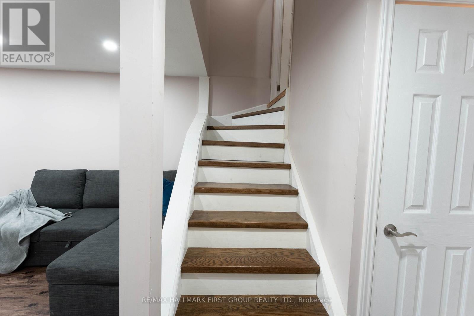
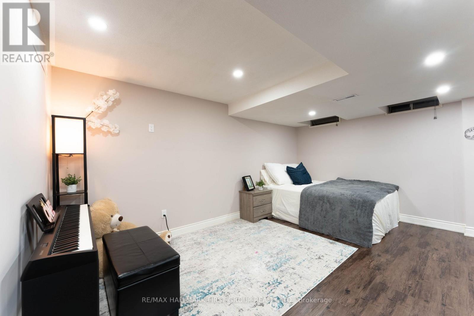
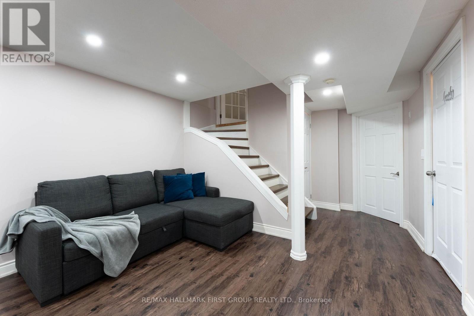
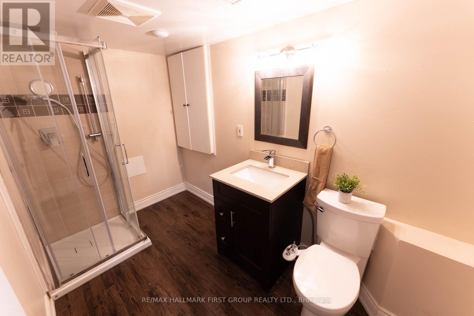
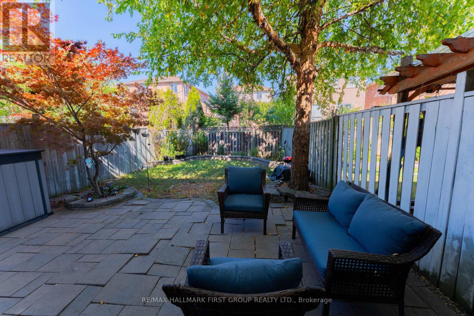
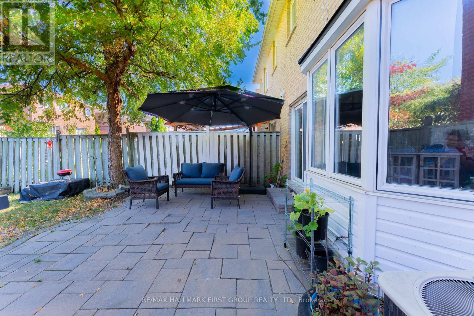
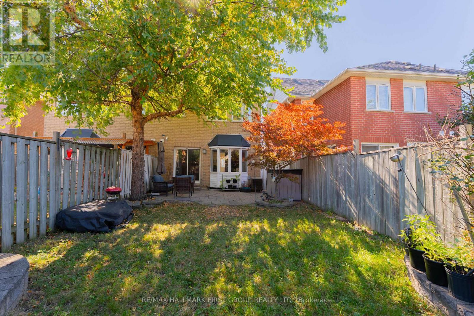
Welcome to one of the area's most sought-after pockets, this lovingly cared-for home delivers comfort, flexibility, and convenience. Three generous bedrooms anchor the upper levels, while the finished lower level opens the door to multi-generational living.The main floor is bright and open, with a dining area that flows naturally into a warm, welcoming family room. The kitchen is a standout, featuring quartz counters, a stylish tile backsplash, and high-end stainless steel appliances. Hardwood floors run throughout, complemented by upgraded LED pot lights.Downstairs, you'll find a large recreation and living space plus a full bathroom. Part of the area can easily serve as a fourth bedroom, home office, or den, which makes it a great fit for extended family, visiting guests, or anyone who needs work-from-home space.Step outside to a beautifully landscaped yard with mature greenery and a concrete patio, a private retreat for relaxing or entertaining.Commuters will love the location: Highways 401, 403, and 407 are all just minutes away, and Lisgar GO Station is an easy walk. Top-rated schools, parks, Costco, Walmart, restaurants, and everyday amenities are close by. (id:63616)
Open House
This property has open houses!
2:00 pm
Ends at:4:00 pm
Property Details
| MLS® Number | W14031564 |
| Property Type | Single Family |
| Community Name | Lisgar |
| Parking Space Total | 3 |
Building
| Bathroom Total | 4 |
| Bedrooms Above Ground | 3 |
| Bedrooms Total | 3 |
| Age | 16 To 30 Years |
| Appliances | Water Heater |
| Basement Development | Finished |
| Basement Type | N/a (finished) |
| Construction Style Attachment | Semi-detached |
| Cooling Type | Central Air Conditioning |
| Exterior Finish | Brick |
| Fireplace Present | Yes |
| Foundation Type | Concrete |
| Half Bath Total | 1 |
| Heating Fuel | Natural Gas |
| Heating Type | Forced Air |
| Stories Total | 2 |
| Size Interior | 1,100 - 1,500 Ft2 |
| Type | House |
| Utility Water | Municipal Water |
Parking
| Attached Garage | |
| Garage |
Land
| Acreage | No |
| Sewer | Sanitary Sewer |
| Size Depth | 110 Ft ,6 In |
| Size Frontage | 22 Ft ,7 In |
| Size Irregular | 22.6 X 110.5 Ft |
| Size Total Text | 22.6 X 110.5 Ft |
Rooms
| Level | Type | Length | Width | Dimensions |
|---|---|---|---|---|
| Second Level | Primary Bedroom | 4.26 m | 3.78 m | 4.26 m x 3.78 m |
| Second Level | Bedroom 2 | 3.84 m | 3.35 m | 3.84 m x 3.35 m |
| Second Level | Bedroom 3 | 4.26 m | 3.05 m | 4.26 m x 3.05 m |
| Basement | Recreational, Games Room | 6 m | 3.99 m | 6 m x 3.99 m |
| Main Level | Living Room | 5.48 m | 3.35 m | 5.48 m x 3.35 m |
| Main Level | Dining Room | 3.05 m | 2.98 m | 3.05 m x 2.98 m |
| Main Level | Kitchen | 2.99 m | 2.44 m | 2.99 m x 2.44 m |
https://www.realtor.ca/real-estate/30399969/7686-black-walnut-trail-mississauga-lisgar-lisgar
Contact Us
Contact us for more information

The trademarks REALTOR®, REALTORS®, and the REALTOR® logo are controlled by The Canadian Real Estate Association (CREA) and identify real estate professionals who are members of CREA. The trademarks MLS®, Multiple Listing Service® and the associated logos are owned by The Canadian Real Estate Association (CREA) and identify the quality of services provided by real estate professionals who are members of CREA. The trademark DDF® is owned by The Canadian Real Estate Association (CREA) and identifies CREA's Data Distribution Facility (DDF®)
October 15 2026 06:06:55
Toronto Regional Real Estate Board
RE/MAX Hallmark First Group Realty Ltd.