23 Fairgrounds Drive Hamilton, Ontario L0R 1C0

$649,000
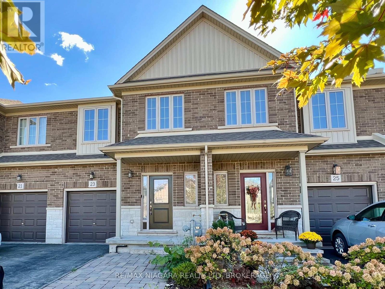
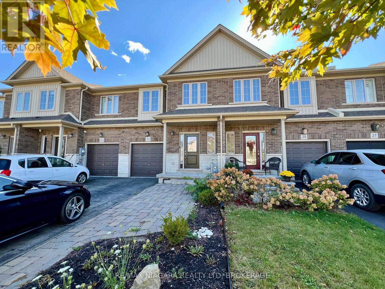
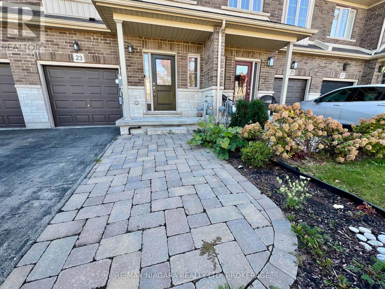
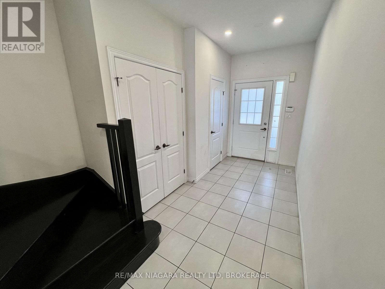
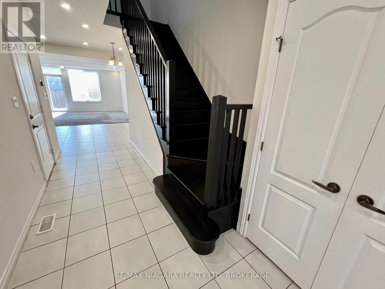
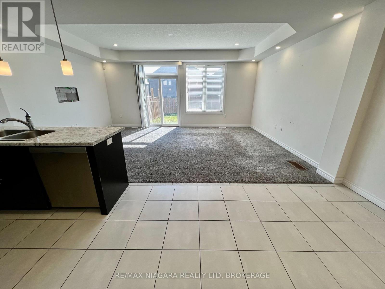
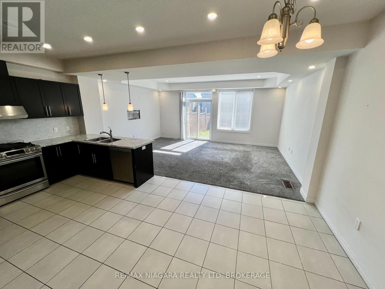
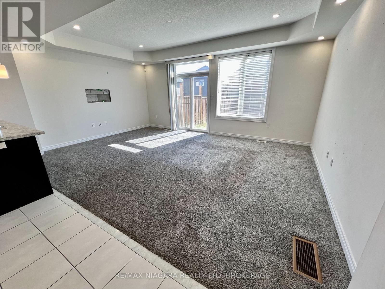
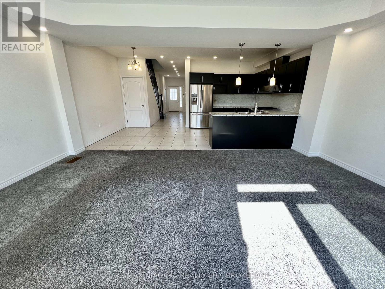
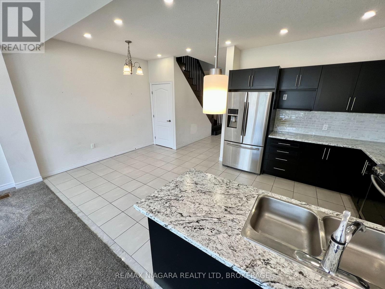
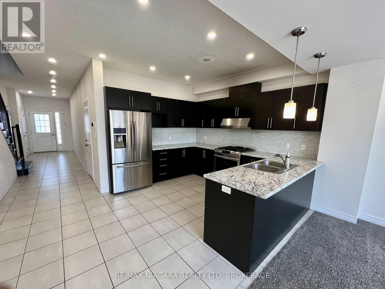
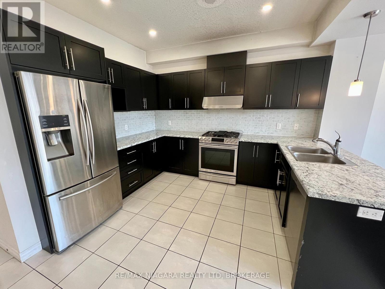
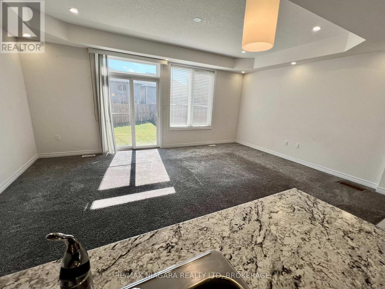
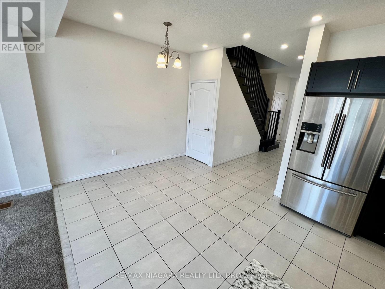
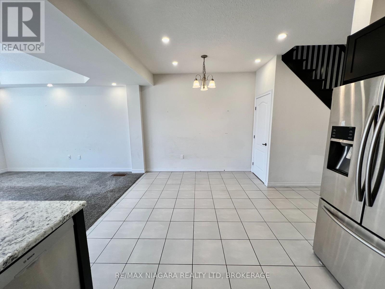
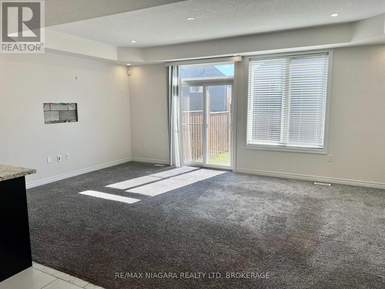
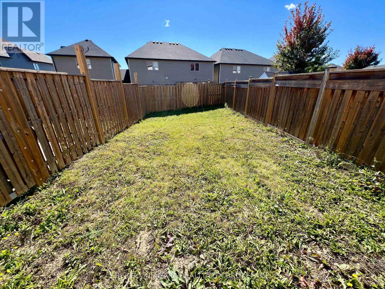
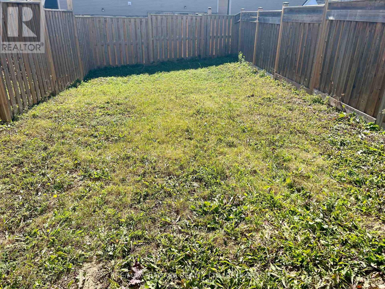
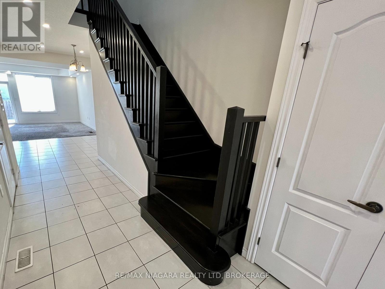
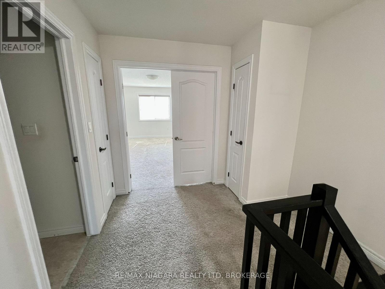
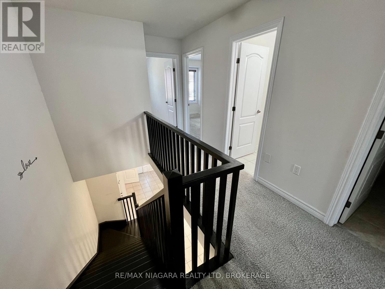
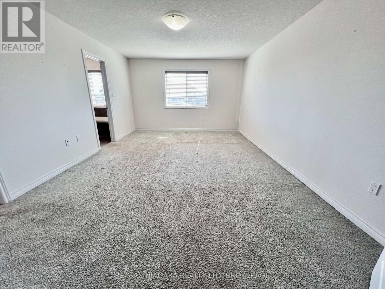
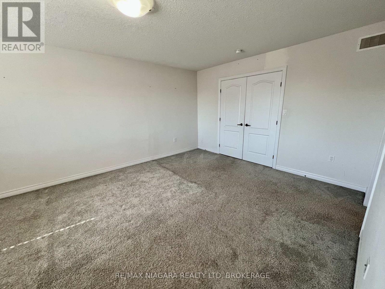
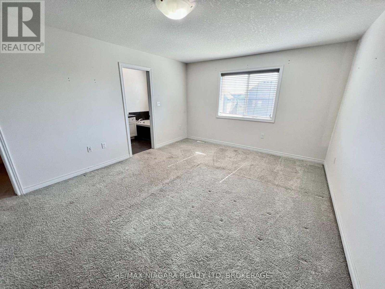
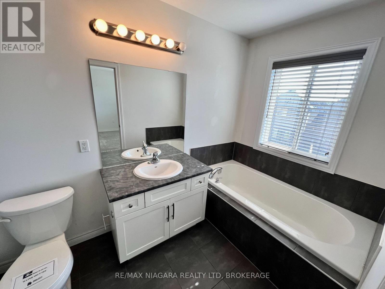
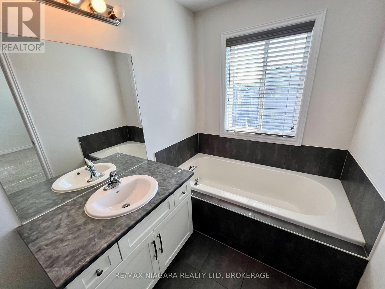
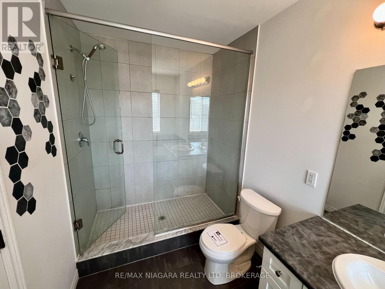
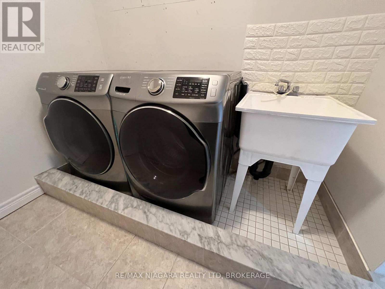
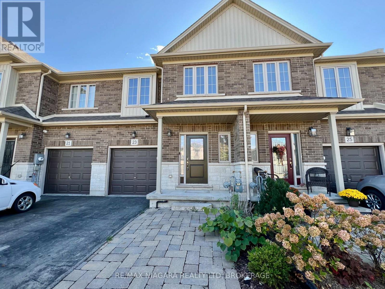
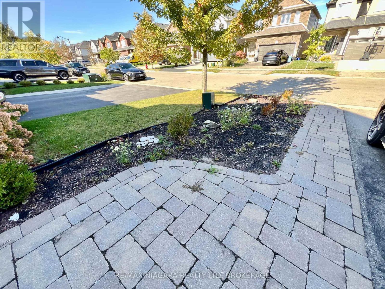
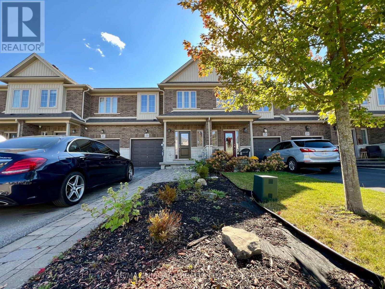
Power of Sale. This spacious and beautiful freehold two-storey townhome is nestled in the heart of the highly desirable community of Binbrook, Ontario. From the moment you arrive, you will feel the warmth and comfort of a property that is ready to become the backdrop for your family's most cherished memories. Complete with a private garage, a bright and flowing layout, and a functional design, this home effortlessly blends modern convenience with a cozy, inviting charm. The property is fully vacant and available for a quick closing, meaning you won't have to wait to start your next chapter-you can take the keys right away and celebrate the upcoming seasons in your very own space. Many upgrades like Bricks, Fenced Yard and Garage, High Ceilings and Pot Lights, Large Rooms and Living Spaces, Patio doors direct to private rear yard and Laundry on the Bedroom level. Priced sharply to reflect incredible market value, this turnkey townhome represents a rare opportunity to own a piece of Binbrook's welcoming community. A tiny bit of vision, a cleaning and a little paint are all things you can do yourself to improve your equity. Do not miss the chance to aquire a place where you can finally call your own and where your future begins. (id:63616)
Property Details
| MLS® Number | X13872248 |
| Property Type | Single Family |
| Community Name | Binbrook |
| Parking Space Total | 3 |
Building
| Bathroom Total | 3 |
| Bedrooms Above Ground | 3 |
| Bedrooms Total | 3 |
| Amenities | Separate Electricity Meters |
| Basement Development | Unfinished |
| Basement Type | Full (unfinished) |
| Construction Style Attachment | Attached |
| Cooling Type | Central Air Conditioning |
| Exterior Finish | Brick, Stone |
| Fireplace Present | Yes |
| Foundation Type | Poured Concrete |
| Half Bath Total | 1 |
| Heating Fuel | Natural Gas |
| Heating Type | Forced Air |
| Stories Total | 2 |
| Size Interior | 1,500 - 2,000 Ft2 |
| Type | Row / Townhouse |
| Utility Water | Municipal Water |
Parking
| Attached Garage | |
| Garage |
Land
| Acreage | No |
| Sewer | Sanitary Sewer |
| Size Depth | 117 Ft ,9 In |
| Size Frontage | 20 Ft |
| Size Irregular | 20 X 117.8 Ft |
| Size Total Text | 20 X 117.8 Ft |
| Zoning Description | Rm2 -277 |
Rooms
| Level | Type | Length | Width | Dimensions |
|---|---|---|---|---|
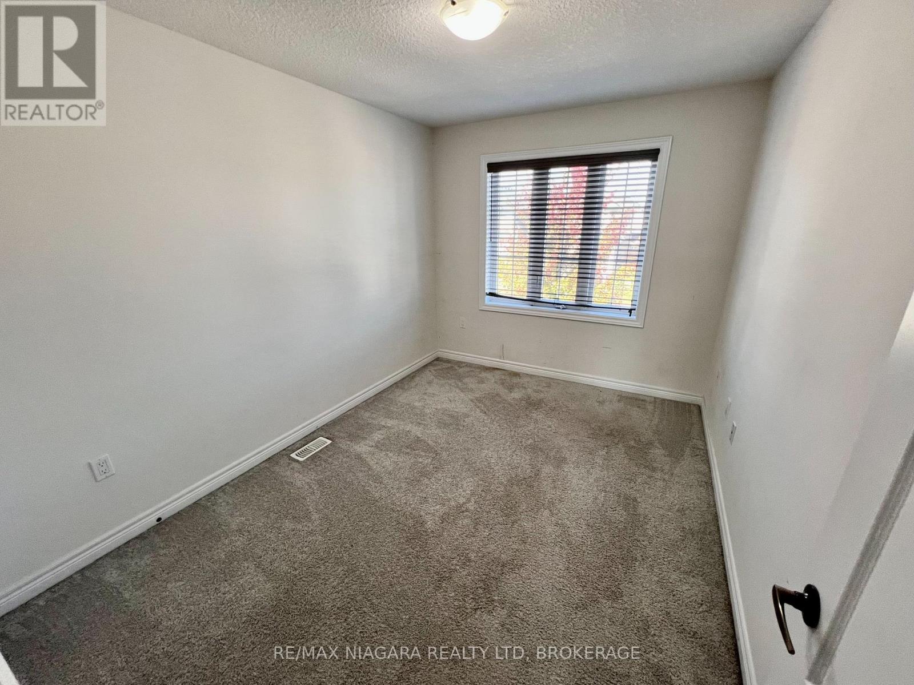
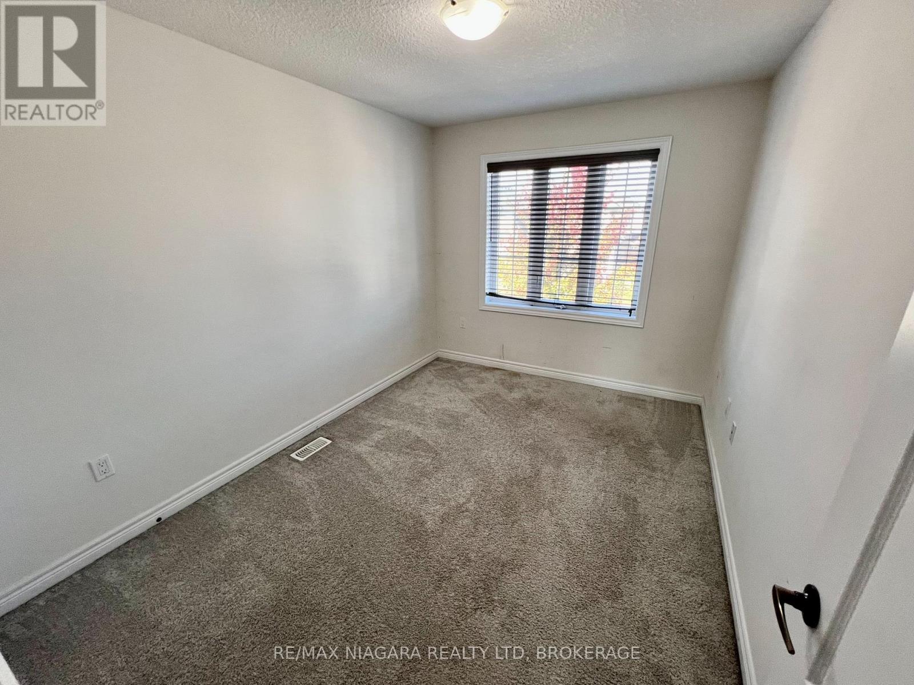
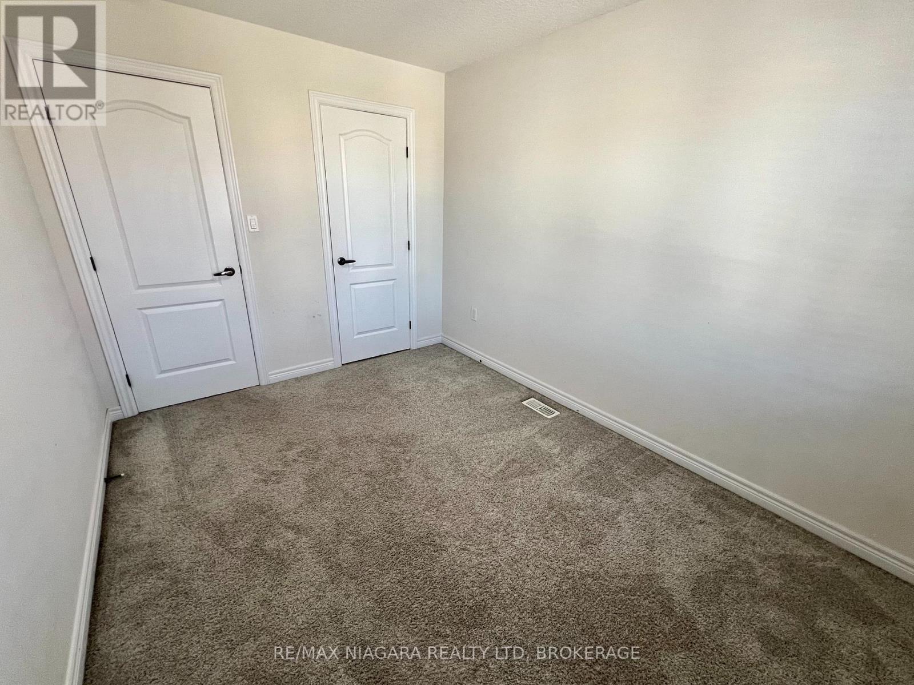
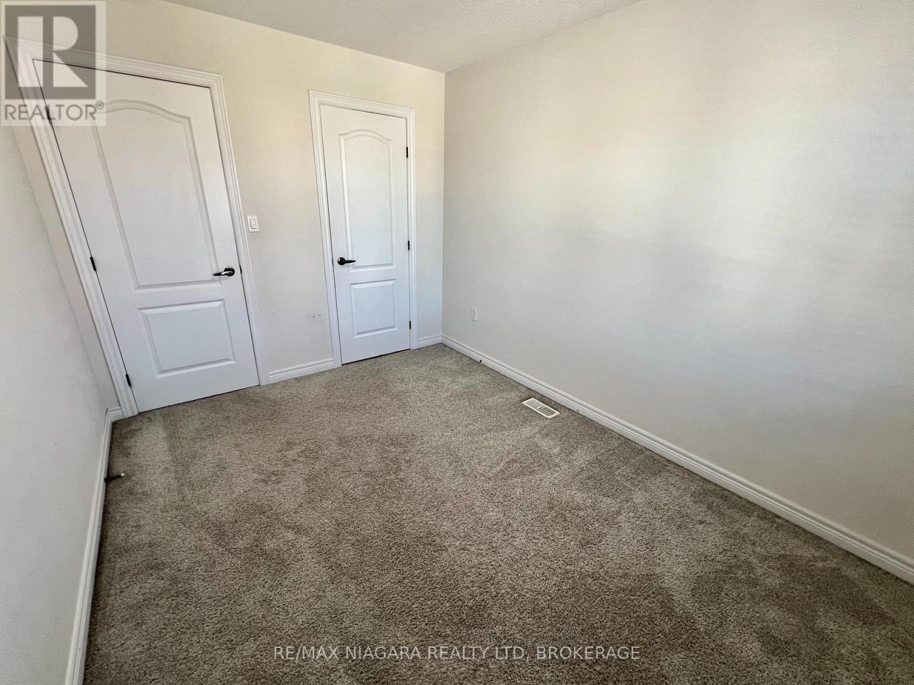
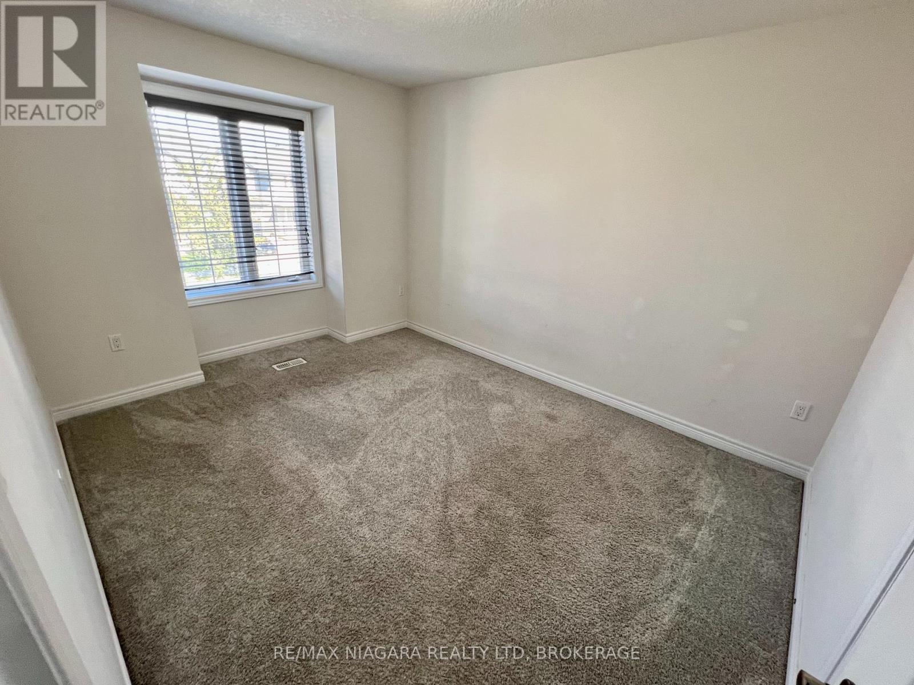
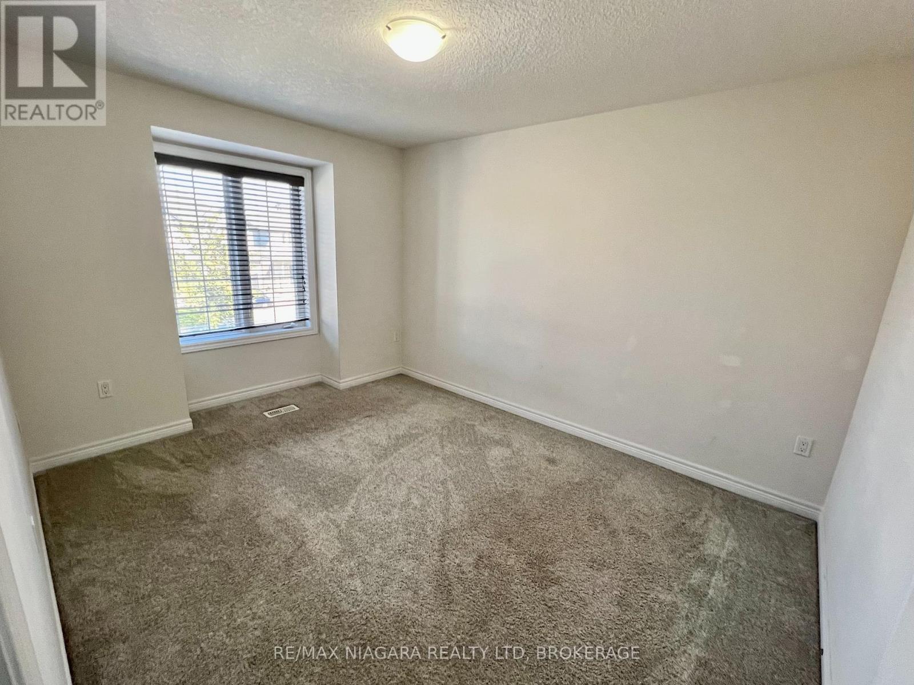
| Second Level | Bedroom 2 | 4.04 m | 2.59 m | 4.04 m x 2.59 m |
| Second Level | Bedroom 3 | 3.86 m | 3 m | 3.86 m x 3 m |
| Main Level | Living Room | 5.96 m | 4.6 m | 5.96 m x 4.6 m |
| Main Level | Dining Room | 4.32 m | 2.59 m | 4.32 m x 2.59 m |
| Main Level | Kitchen | 4.32 m | 3.1 m | 4.32 m x 3.1 m |
| Main Level | Primary Bedroom | 6.53 m | 3.81 m | 6.53 m x 3.81 m |
https://www.realtor.ca/real-estate/30375924/23-fairgrounds-drive-hamilton-binbrook-binbrook
Contact Us
Contact us for more information

The trademarks REALTOR®, REALTORS®, and the REALTOR® logo are controlled by The Canadian Real Estate Association (CREA) and identify real estate professionals who are members of CREA. The trademarks MLS®, Multiple Listing Service® and the associated logos are owned by The Canadian Real Estate Association (CREA) and identify the quality of services provided by real estate professionals who are members of CREA. The trademark DDF® is owned by The Canadian Real Estate Association (CREA) and identifies CREA's Data Distribution Facility (DDF®)
October 10 2026 03:54:07
Niagara Association of REALTORS®
RE/MAX Niagara Realty Ltd, Brokerage