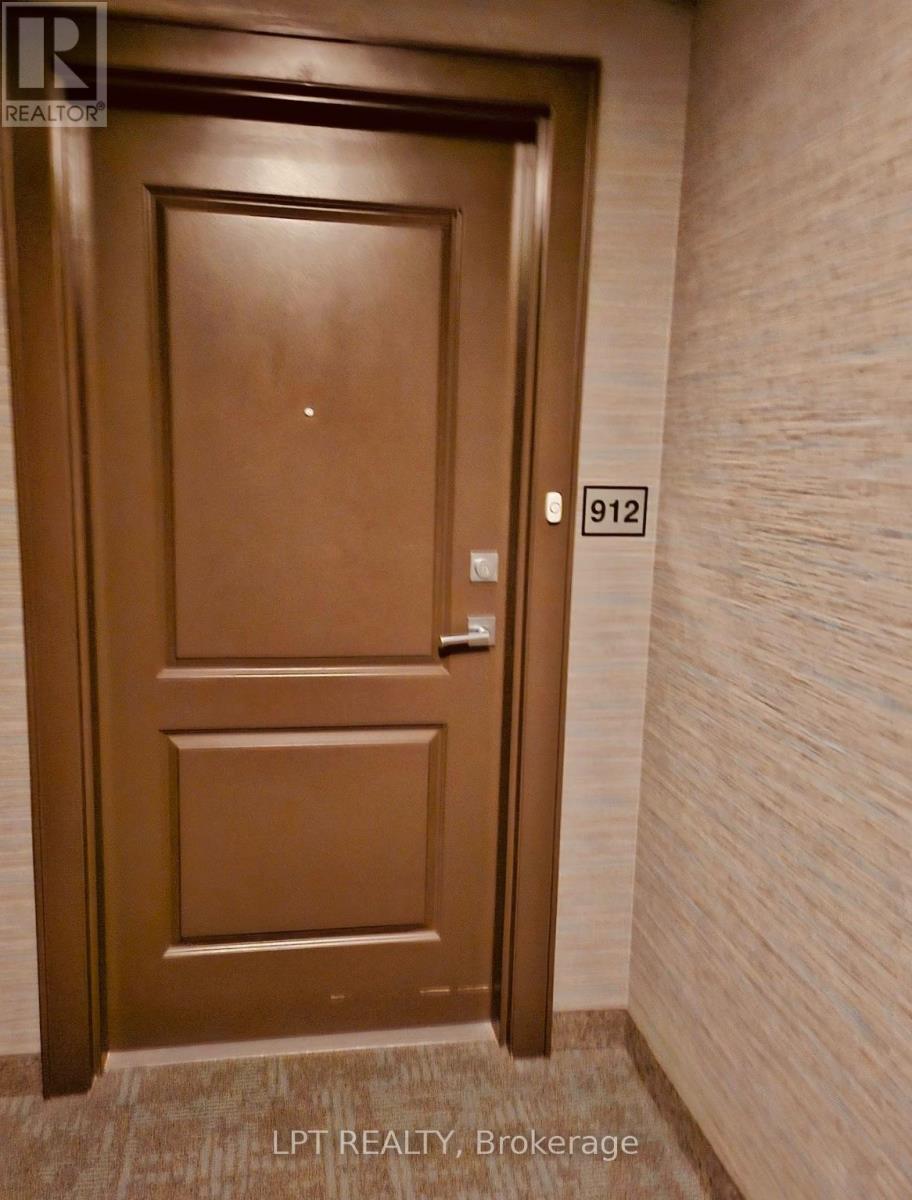
912 - 450 Dundas Street E Hamilton, Ontario L8B 1Z2

$2,100 Monthly
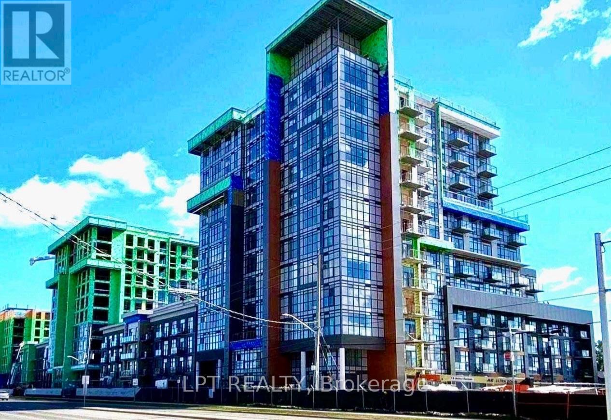
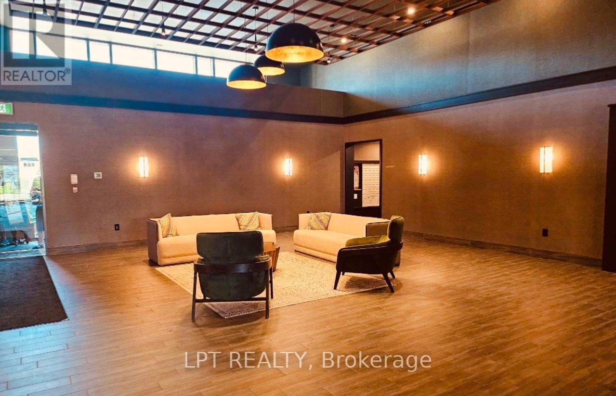
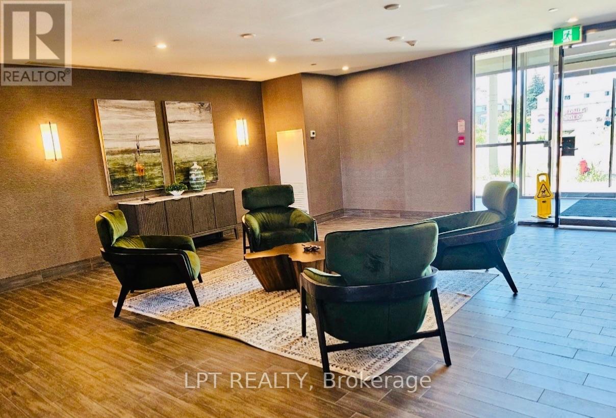
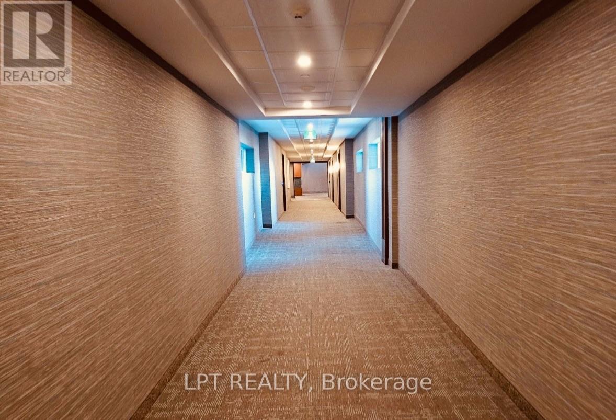
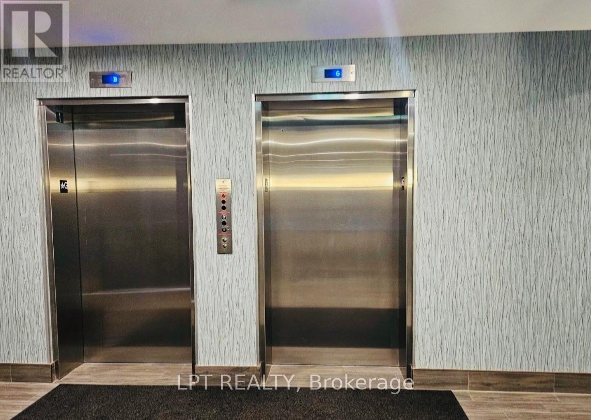
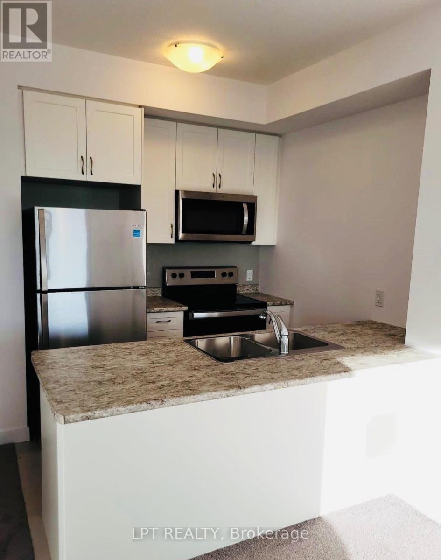
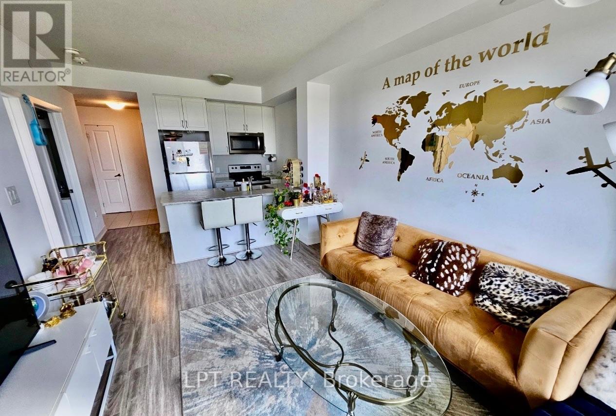
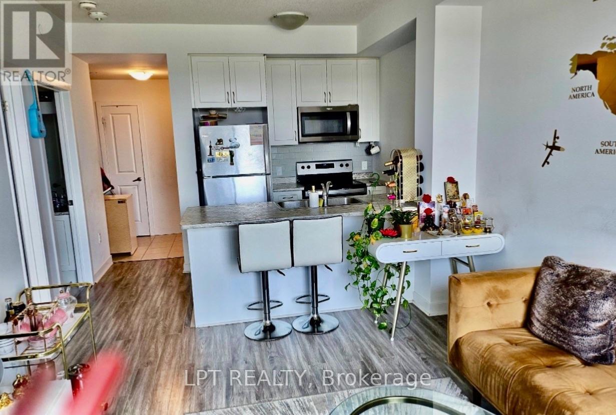
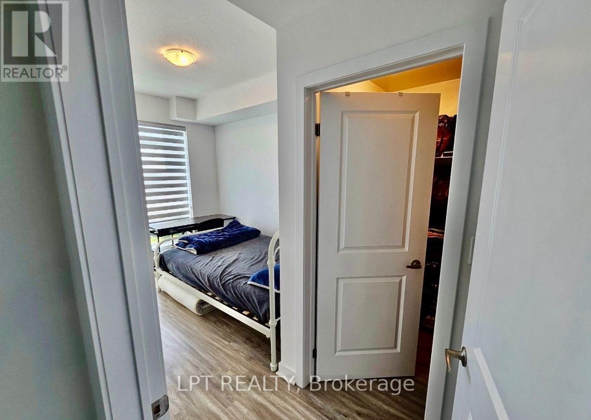
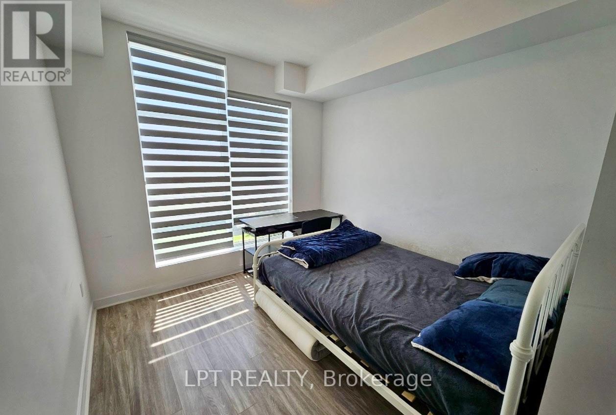
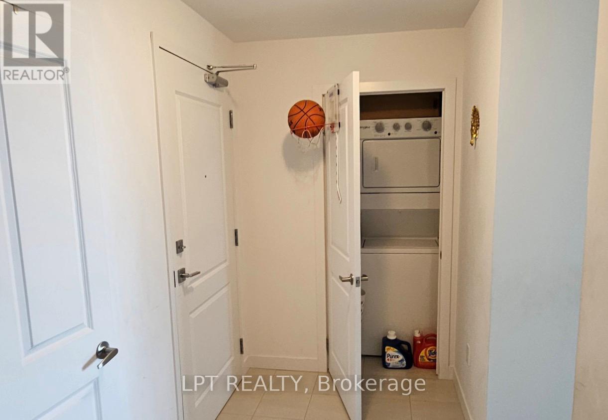
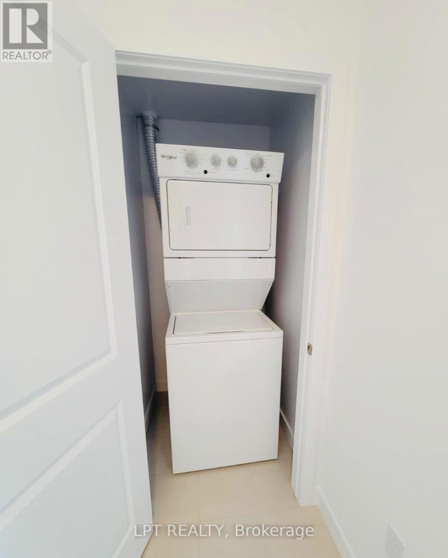
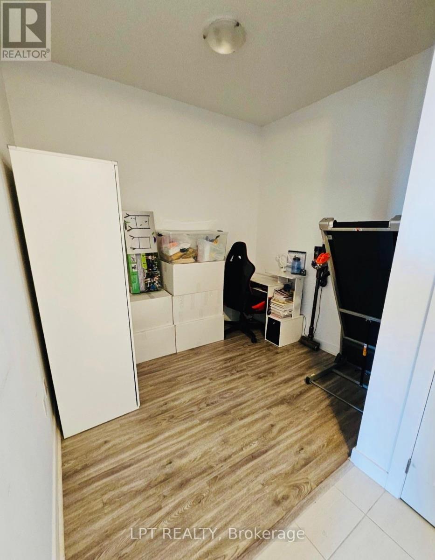
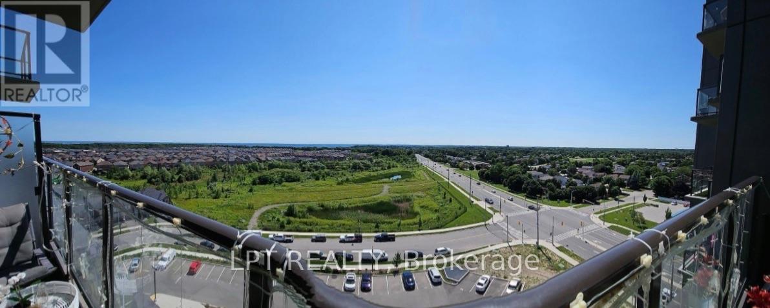
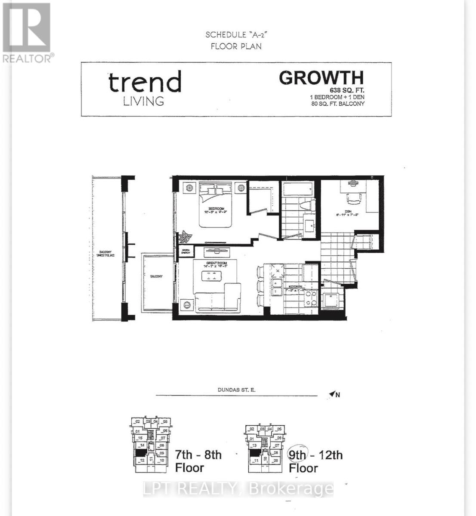
Stunning 2 Year Old Modern 1+1 Bedroom Unit in the New Trend Living Condos. Open ConceptOffering a Large Great Room with a walk out to the open balcony. A spacious kitchen with S/S Appliances& Breakfast Bar. The generous bedroom features Floor to Ceiling Window & an oversizedWalk-In Closet. Ensuite Laundry and a Large Size Den which can be used for different reasons.Lots of natural light as you walk in the unit with an Open View without obstruction. A must tosee condo apartment with amenities. (id:63616)
Property Details
| MLS® Number | X14108708 |
| Property Type | Single Family |
| Community Name | Waterdown |
| Community Features | Pets Not Allowed |
| Features | Balcony |
| Parking Space Total | 1 |
Building
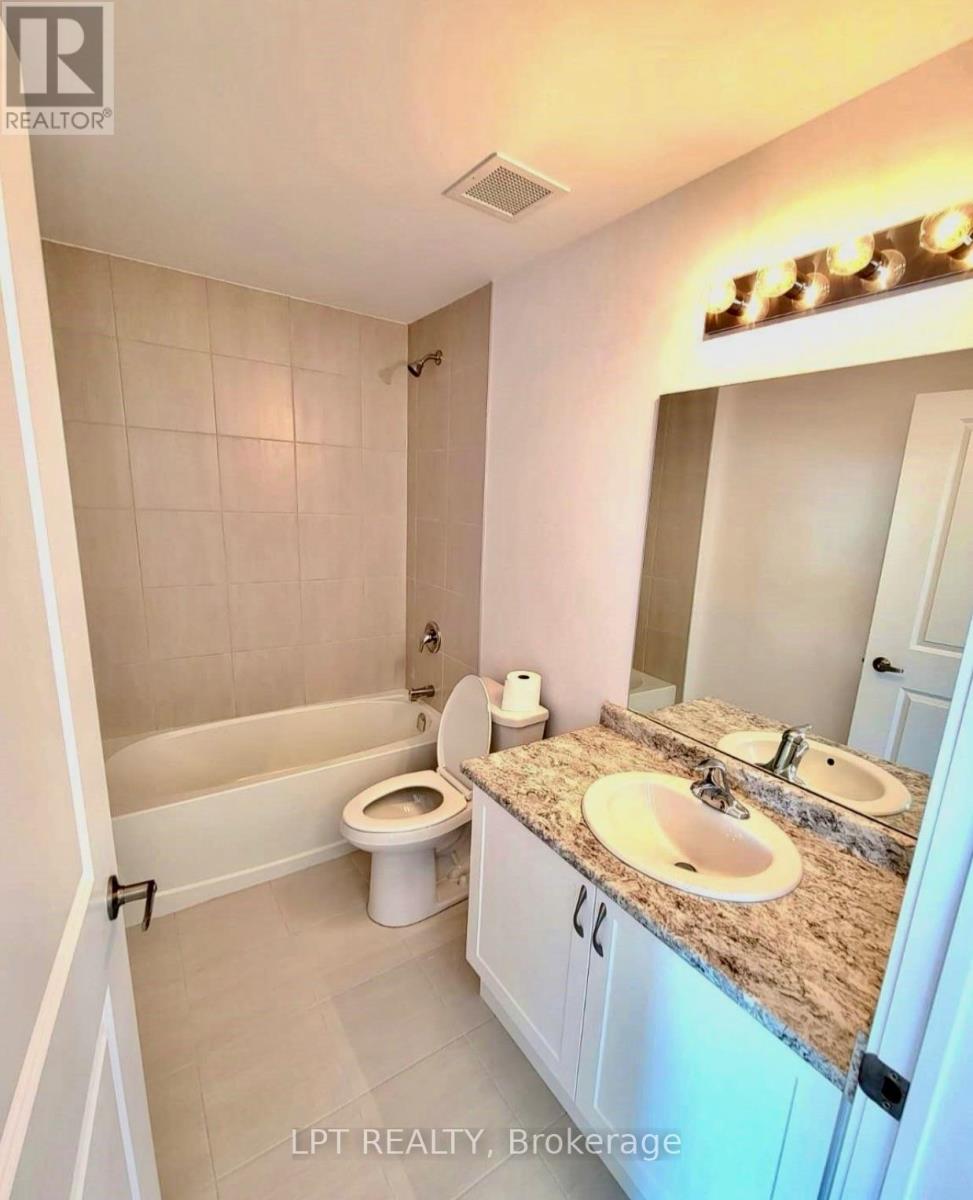
| Bathroom Total | 1 |
| Bedrooms Above Ground | 1 |
| Bedrooms Below Ground | 1 |
| Bedrooms Total | 2 |
| Amenities | Separate Electricity Meters, Storage - Locker |
| Appliances | Blinds, Dishwasher, Dryer, Microwave, Range, Stove, Washer, Refrigerator |
| Basement Type | None |
| Cooling Type | Central Air Conditioning |
| Exterior Finish | Concrete, Concrete Block |
| Heating Fuel | Natural Gas |
| Heating Type | Forced Air |
| Size Interior | 600 - 699 Ft2 |
| Type | Apartment |
Parking
| Underground | |
| Garage |
Land
| Acreage | No |
Rooms
| Level | Type | Length | Width | Dimensions |
|---|---|---|---|---|
| Main Level | Great Room | 4.29 m | 3.18 m | 4.29 m x 3.18 m |
| Main Level | Primary Bedroom | 3.17 m | 2.36 m | 3.17 m x 2.36 m |
| Main Level | Kitchen | 2.26 m | 2.18 m | 2.26 m x 2.18 m |
| Main Level | Den | 2.72 m | 2.33 m | 2.72 m x 2.33 m |
https://www.realtor.ca/real-estate/30435054/912-450-dundas-street-e-hamilton-waterdown-waterdown
Contact Us
Contact us for more information

The trademarks REALTOR®, REALTORS®, and the REALTOR® logo are controlled by The Canadian Real Estate Association (CREA) and identify real estate professionals who are members of CREA. The trademarks MLS®, Multiple Listing Service® and the associated logos are owned by The Canadian Real Estate Association (CREA) and identify the quality of services provided by real estate professionals who are members of CREA. The trademark DDF® is owned by The Canadian Real Estate Association (CREA) and identifies CREA's Data Distribution Facility (DDF®)
October 22 2026 09:35:24
Toronto Regional Real Estate Board
Lpt Realty