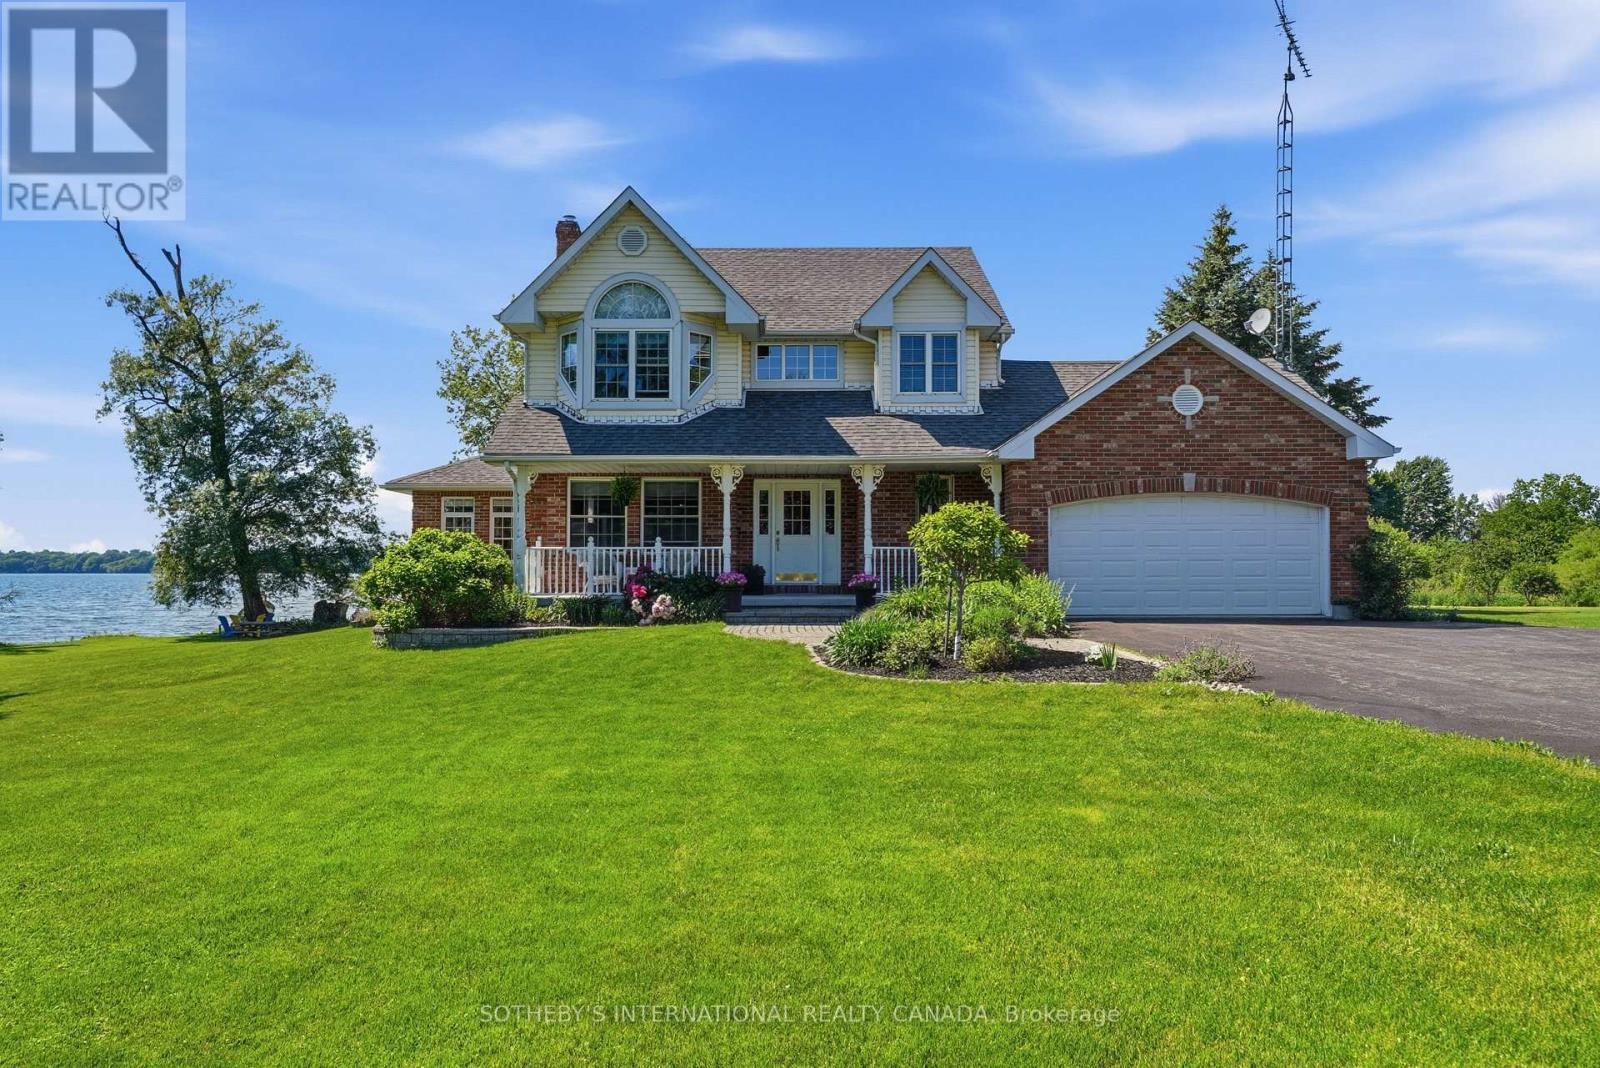
3007 County Road 13 E
Prince Edward County, Ontario
There are waterfront properties, and then there is Willow Creek Cove. Well-built & thoughtfully laid out, this 3-bedroom sanctuary sits on nearly 3 acres along the South Shore, designed with a single vision in mind: to capture the water view from every room. Rich hardwood floors run throughout generously scaled principal rooms, including 2 family rooms, each with its own fireplace, offering space for both quiet nights in and lively gatherings. Sunlight streams through the many windows, while expansive outdoor decks extend the living space into the landscape, framing water views that shift and shimmer through every season.Beyond the doors, the property unfolds toward its true treasure: a shoreline that slopes gracefully into a private, protected cove on the Bay, a rare, sheltered haven for mooring your boat, launching a paddleboard at dawn, or simply watching the water go still at dusk. Featuring direct access to Lake Ontario, a sandy bottom, coveted sunset exposure and an armour stone reinforced shoreline, this is a waterfront setting of exceptional quality. A direct hook-up BBQ completes the outdoor living experience, making al fresco evenings by the water effortless. Cherished gardens border the grounds, and a namesake willow tree stands at the water's edge. A bonus barn adds further versatility, perfectly suited as a workshop or additional storage for watercraft and outdoor equipment. Willow Creek Cove has been thoughtfully maintained with peace of mind in every upgrade: a Generac backup generator, a new furnace installed in 2025, an air conditioner that is only five years old & a driveway re-sealed in 2025. These updates mean the next owners can move in and simply enjoy the lifestyle, worry-free. Every detail here, from the fireside family rooms to the sun-soaked decks to the calm of the cove, has been made for gathering, for stillness, for the kind of memories that define a home. Willow Creek Cove is more than an address, it's an heirloom in the making. (id:63616)
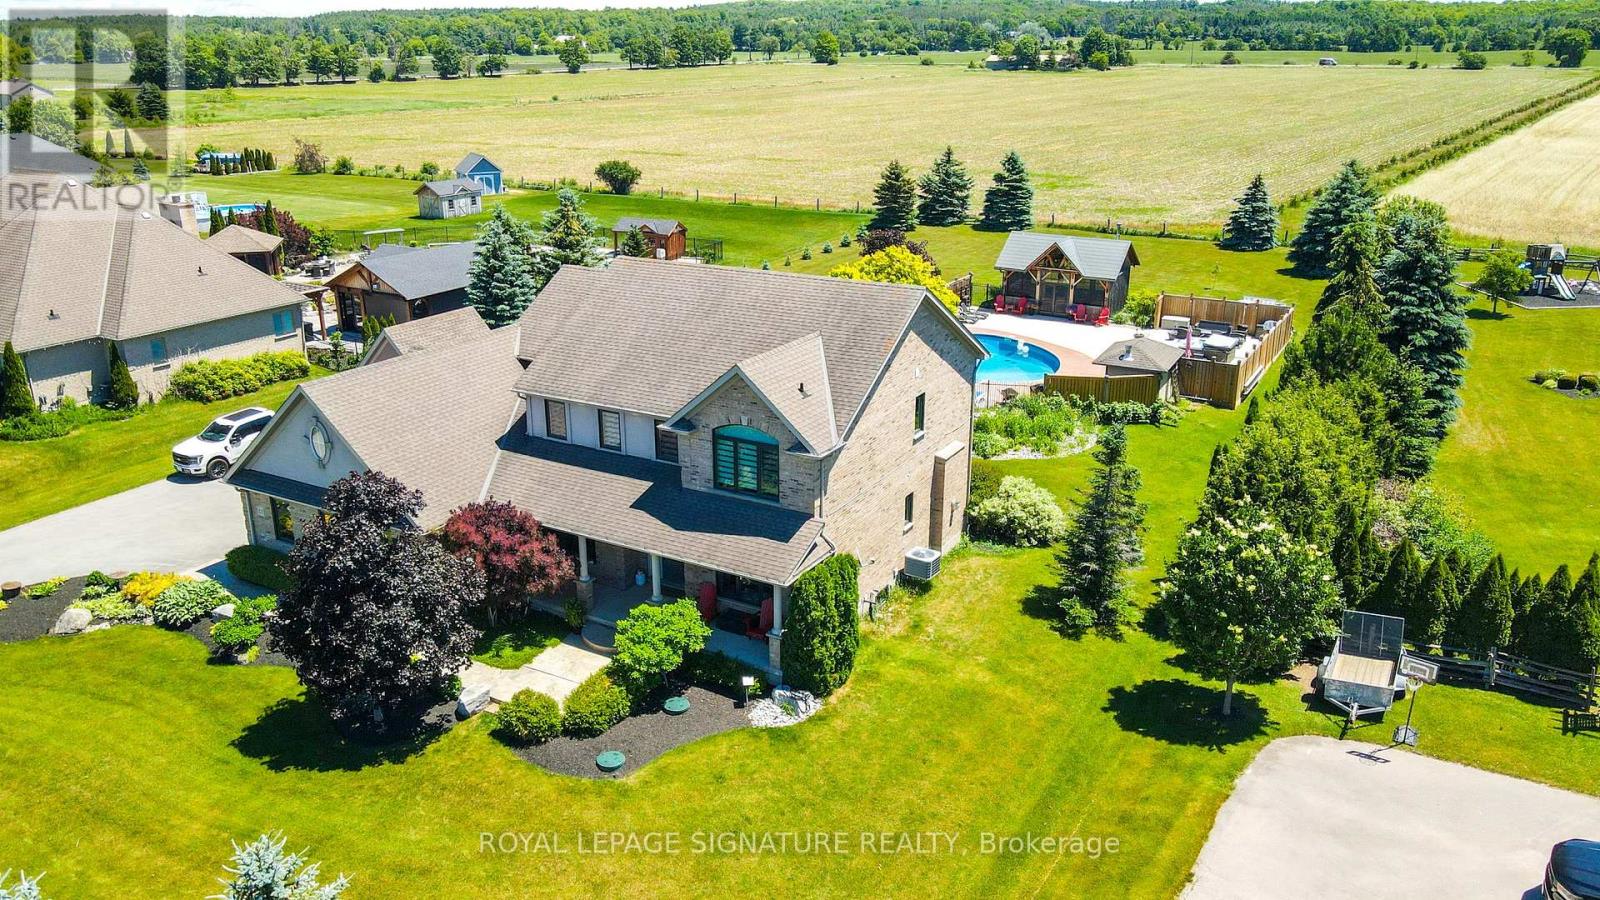
27 Leenders Lane
Erin, Ontario
Welcome to Your Private Summer Resort! Nestled on a premium, private 1-acre lot backing onto pristine, protected agricultural land, this executive estate offers an unparalleled luxury outdoor living space just south of the charming Erin Village. The crown jewel of this property is a spectacular backyard oasis designed for world-class entertainment and relaxation. Immerse yourself in the 36-foot fully fenced, heated inground salt-water pool, complete with a 150 sq. ft. cabana Steps away sits a magnificent 480 sq. ft. timber-frame pool house-a masterclass in rustic elegance crafted from premium Douglas fir timbers, boasting soaring vaulted ceilings, intricate king-post truss work, and a cozy, WETT-certified Jotul wood stove. Unwind in the premium Sundance Claremont hot tub or sit by the tranquil 10x12 ornamental pond complete with a soothing waterfall and bubbler. Extensive landscaping, perennials, and premium patterned stamped concrete. Inside, the Charleston Tipperary welcomes you with an expansive foyer, main-floor office, formal dining room, and a soaring great room anchored by a gas fireplace. The chef's maple kitchen features s/s appliances and walk-in pantry, all perfectly framing views of your outdoor paradise. Upstairs, enjoy brand-new, ultra-durable HydroGen8 flooring (40-year warranty) and a primary retreat with a custom built-in closet system and 5-piece ensuite. SOMFY remote Zebra blinds throughout. Professionally finished 1,500 sq. ft. in-law suite (2021) features a private full kitchen with s/s appliances, a spacious living area, a large bedroom, a full bath, and dedicated laundry w/GE washer/dryer combo. Fully insulated, walnut-plywood finished 3-car garage equipped with a Senville heat pump, complemented by a separate drive shed for all your additional toys. New Iron Ore Windows w/tranferable warranty/Furnace/AC (2025). This property represents the pinnacle of country estate living with neighbourhood convenience. (id:63616)
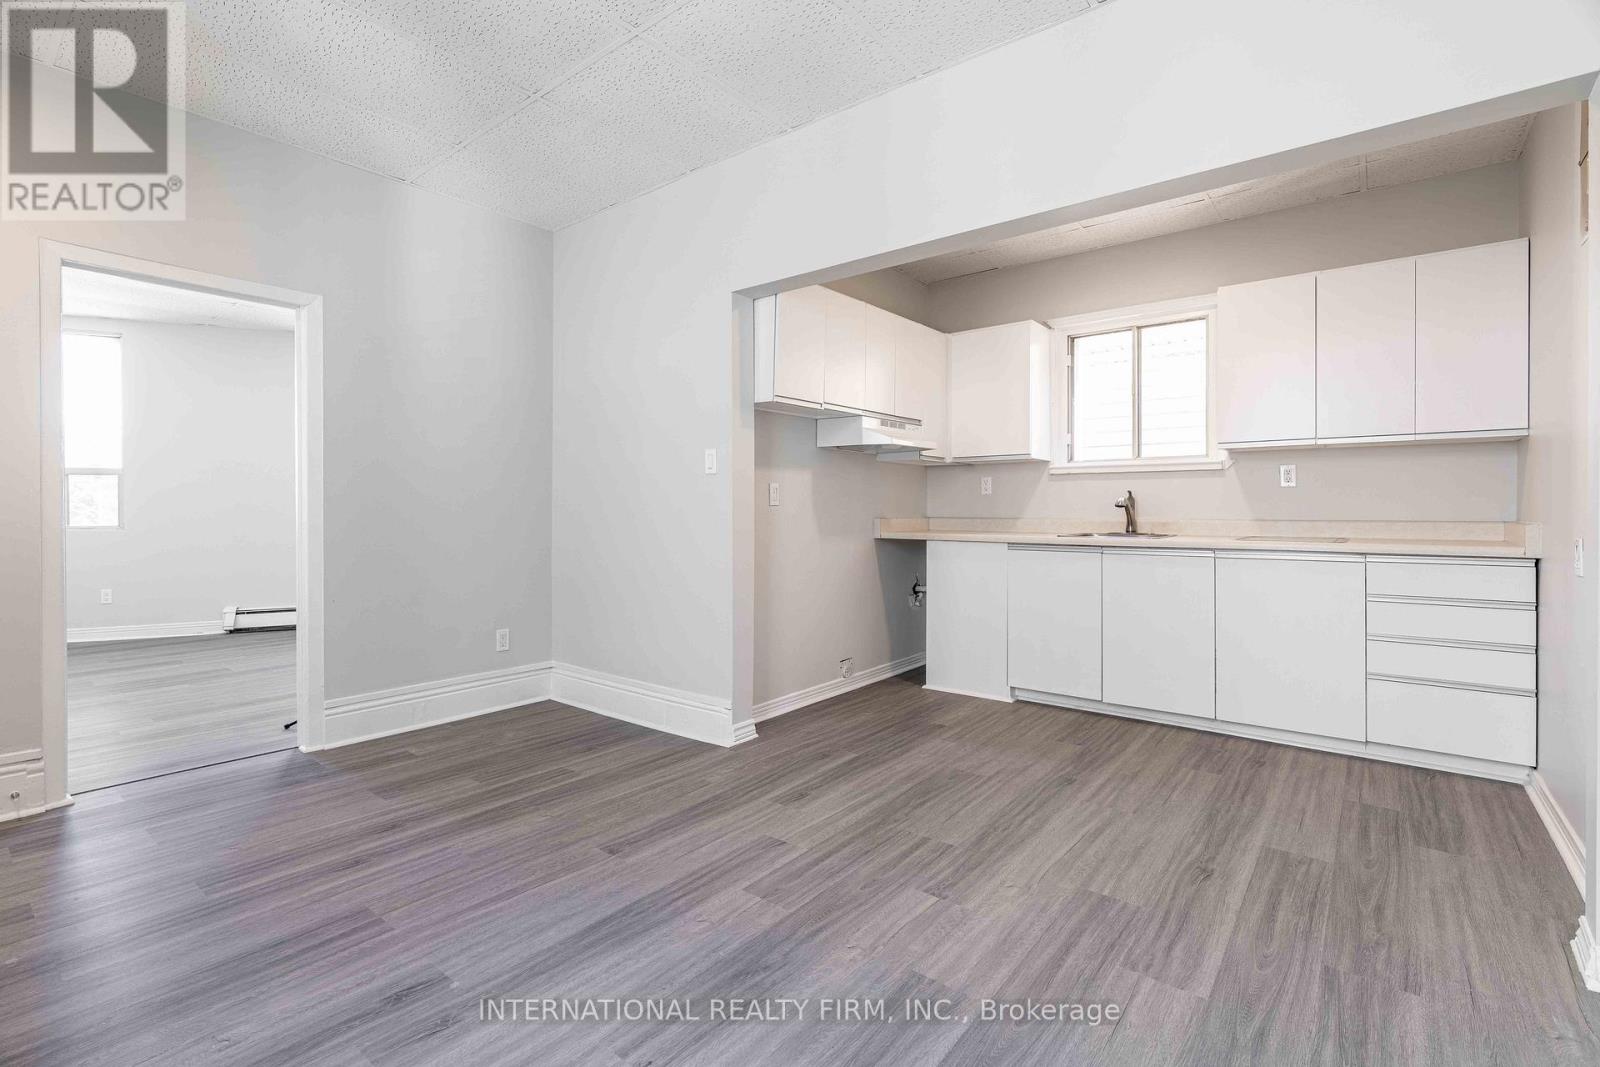
2 - 217 Hamilton Road
London East, Ontario
Welcome to this bright and comfortable 1-bedroom, 1-bathroom apartment located at 217 Hamilton Road, London, Ontario. Conveniently situated close to major roads, public transit routes, convenience stores, and everyday amenities, this apartment provides easy access to everything you need. The unit features a spacious bedroom, a clean and well-maintained bathroom, and a bright, welcoming living space. Heat is included in the rent, while tenants are responsible for personal hydro usage. Pets are welcome, and a one-year lease is required.Monthly rent is $1,195 plus personal hydro. Please note that parking and on-site laundry facilities are not available at this property. (id:63616)
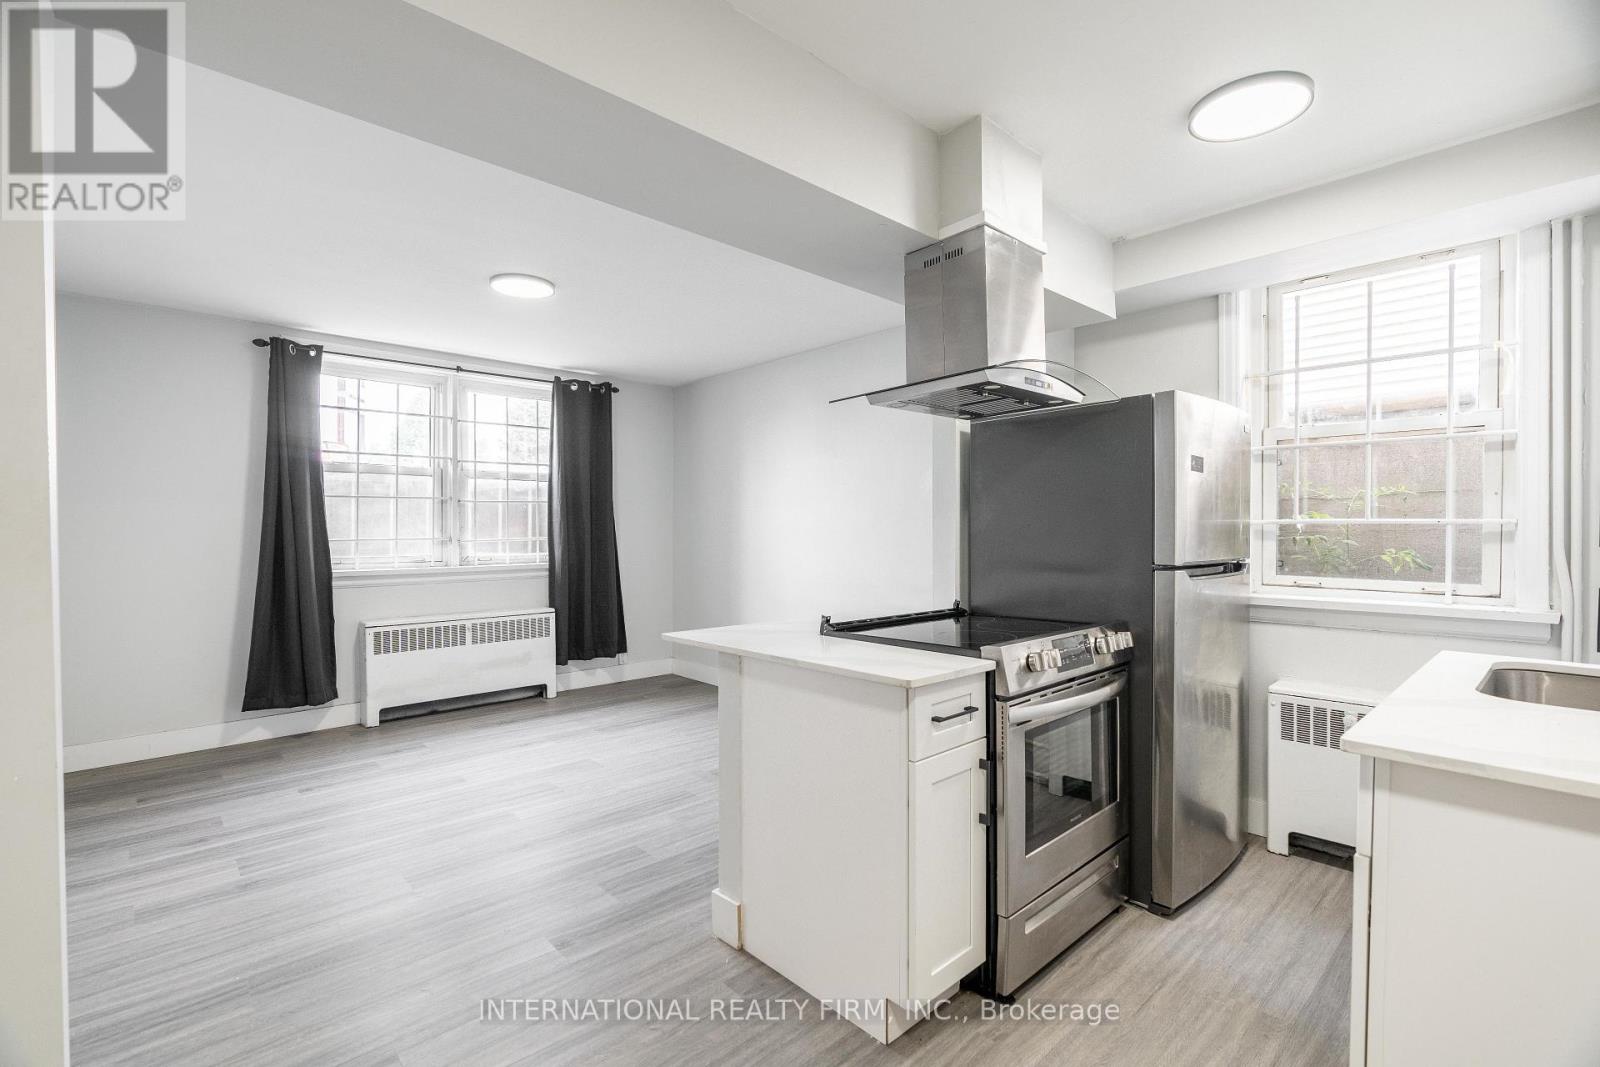
2b - 215 Hamilton Road
London East, Ontario
This bright and spacious 1-bedroom, 1-bathroom basement apartment at 215 Hamilton Rd in London, ON will be available July 15, 2026, offering a comfortable lower-level living space with an open layout, a well-maintained bathroom, and a generous bedroom. Heat is included, with personal hydro billed separately, and rent is $1,345 per month with first and last month rent required along with rental application done through SingleKey.The unit includes in-building laundry, a one-year lease term, a pet-friendly environment, and one dedicated parking space. (id:63616)
206 - 93 High Street
London South, Ontario
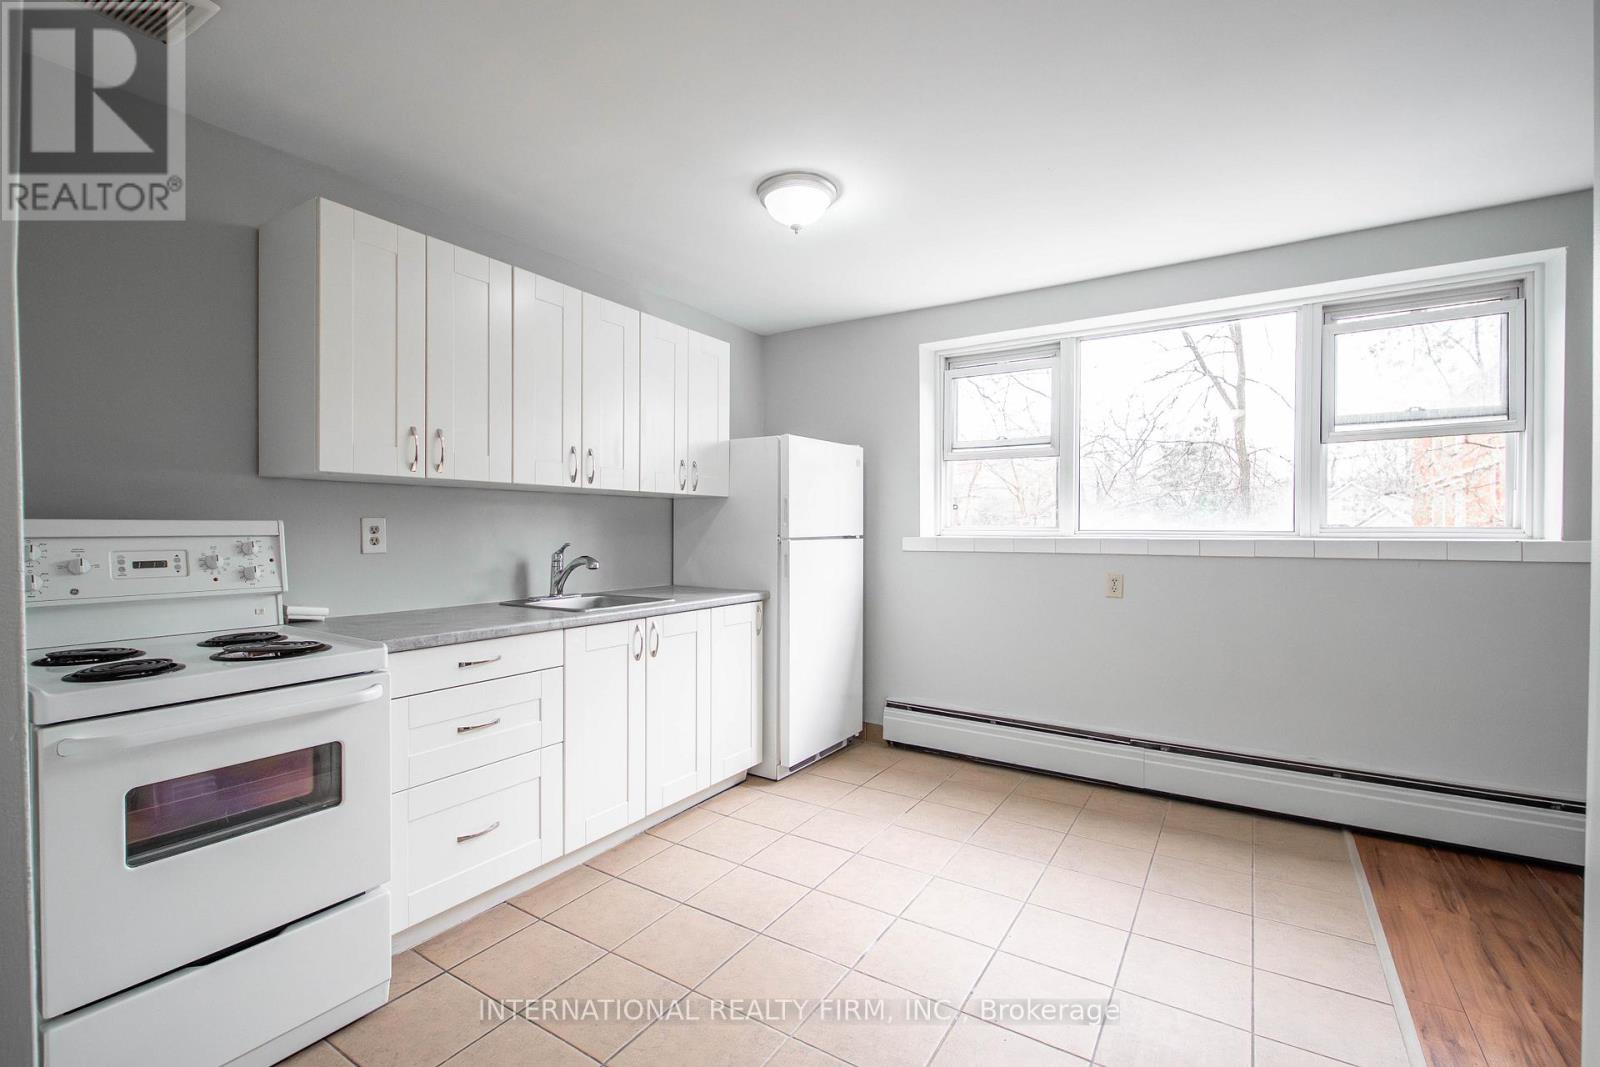
A bright and compact one-bedroom, one-bathroom apartment is available at 93 High Street in London, Ontario, located in a residential area within walking distance of nearby transit stations, convenience stores, LCBO, and local restaurants. The unit is offered at $1,195 per month plus personal hydro, with heat and water included. One parking space is available, and laundry facilities are located in the building. (id:63616)
270 Doans Ridge Road
Welland, Ontario
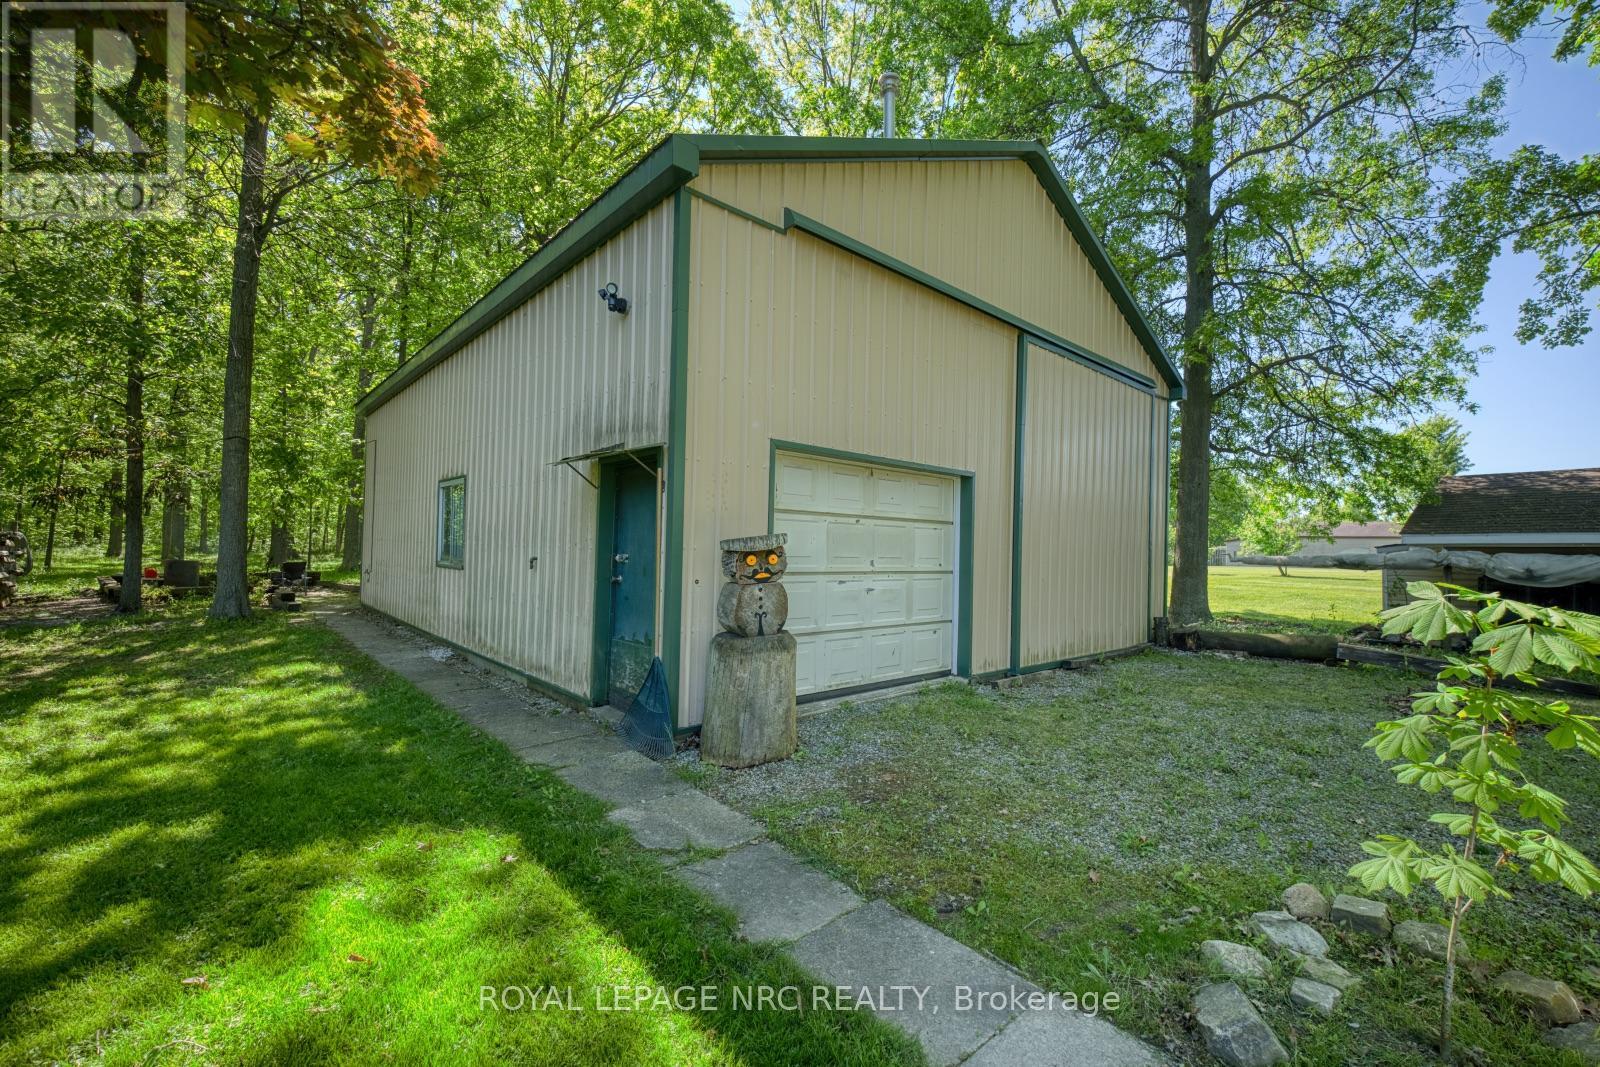
SHOP! WORKSHOP! GARAGE SHOP! Welcome to Cooks Mills and this FRESH & FABULOUS 1500 sq ft country BUNGALOW that has it all. Did I mention it has a BIG SHOP! Fully finished up and down, 3 + 1 beds, 2 baths, quick and easy INLAW potential with separate entrance, oversized 24' X 30' attached GARAGE with gas heat PLUS a 162 sq ft 3-season SUNROOM with rough-in for in-floor heating, looking out over 1.95 ACRES, mature trees and all. Long, private, paved driveway with enough parking for ALL THE TOYS, cars, atv's, trailers, boats, motorhomes, etc. The added BONUS of this beauty is a 30' X 40' SHOP with a concrete floor and radiant gas heat, just steps away. All new mechanicals with the furnace & A/C replaced in 2025. Extremely well maintained and it shows. Come to Cooks Mills, where peaceful, easy, feelings flow. P.S. Don't forget the SHOP!! (id:63616)

20 - 29 Weymouth Street
Woolwich, Ontario
Welcome to Pine Ridge Crossing, where modern bungalow living meets exceptional craftsmanship in the heart of Elmira's desirable South Parkwood subdivision. These thoughtfully designed homes feature high-quality finishes, including 9-foot ceilings, large windows, and a warm, open-concept main floor anchored by a kitchen that showcases quartz countertops, soft-closing drawers, and floor-to-ceiling custom cabinetry with integrated custom shelving. The main level hosts a serene primary suite with a private ensuite, a versatile second bedroom, main-floor laundry, and an electric fireplace, all leading to a covered porch with peaceful views of the pond. For those seeking extra space, Units 18-23 come with fully finished basements that include an additional bedroom, bathroom, and living area, while Units 26-29 offer the flexibility to finish the basement to your exact specifications, adding the same extra bedroom, bathroom, and living space options. Residents enjoy a truly maintenance-free lifestyle with professional snow removal and landscaping covered, and as a special incentive, the builder is paying all common element fees until January 1, 2027. Whether you choose a move-in-ready design or personalize your space through our curated selection packages, you'll enjoy a quiet small-town feel just 10 minutes from the city; we invite you to experience the quality firsthand by visiting our Model Home at Unit 20, open Thursdays from 4-7 pm and Saturdays from 10 am-1 pm. (id:63616)

4404 Morrison Street
Niagara Falls, Ontario
ATTN Investors and first time homebuyers, don't miss this beauty. Aggressive pricing for immediate Action. Approx 1800 sq ft of living space. Large family room with patio doors to outside stone patio, with hot tub. Fully fenced backyard for complete privacy. Large 4 bdrm home with main floor 5 piece bathroom and ensuite privileges off of MB. Therma pane windows, doors, flooring, furnace, roof, shingles, A/C, and more. Master bdrm with garden door to outside deck, with glass railings. DON'T MISS THIS BEAUTY.... GET INSIDE (id:63616)
305 - 295 Melvin Avenue
Hamilton, Ontario
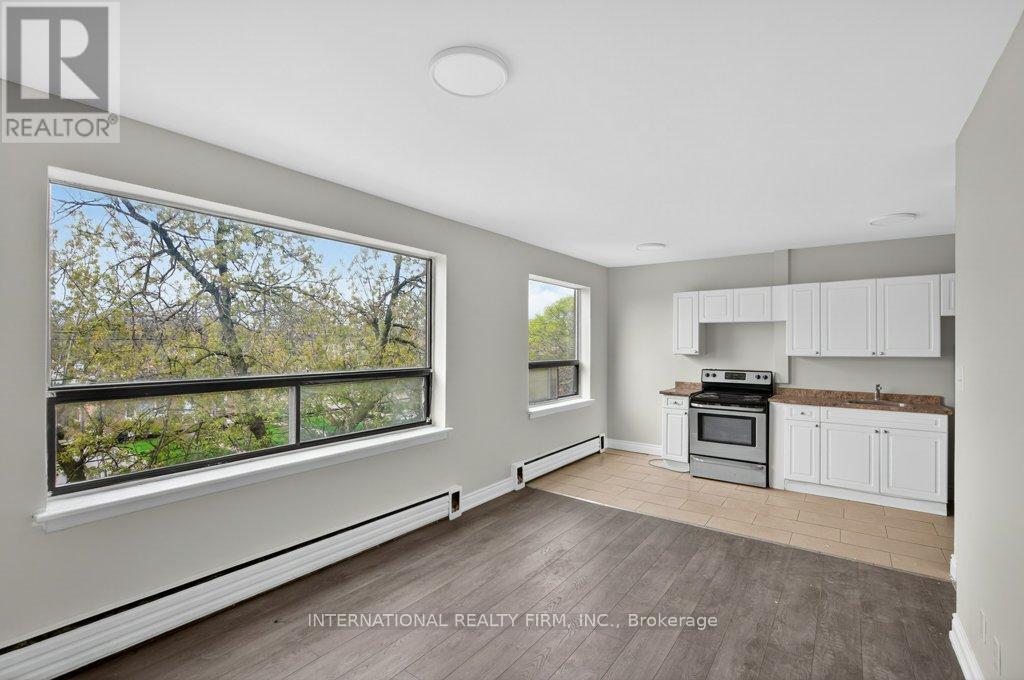
This well-kept one-bedroom, one-bath apartment at 295 Melvin Avenue, Hamilton, ON offers comfortable living in a quiet area with a convenience store, restaurants, and a bus stop just steps away. The unit features in-building laundry, heat and water included, and personal hydro billed separately. Rent is $1450 per month, with one parking space available for $75. We also have another one-bedroom unit available in the same building, providing an additional option for interested applicants. (id:63616)
303 - 295 Melvin Avenue
Hamilton, Ontario
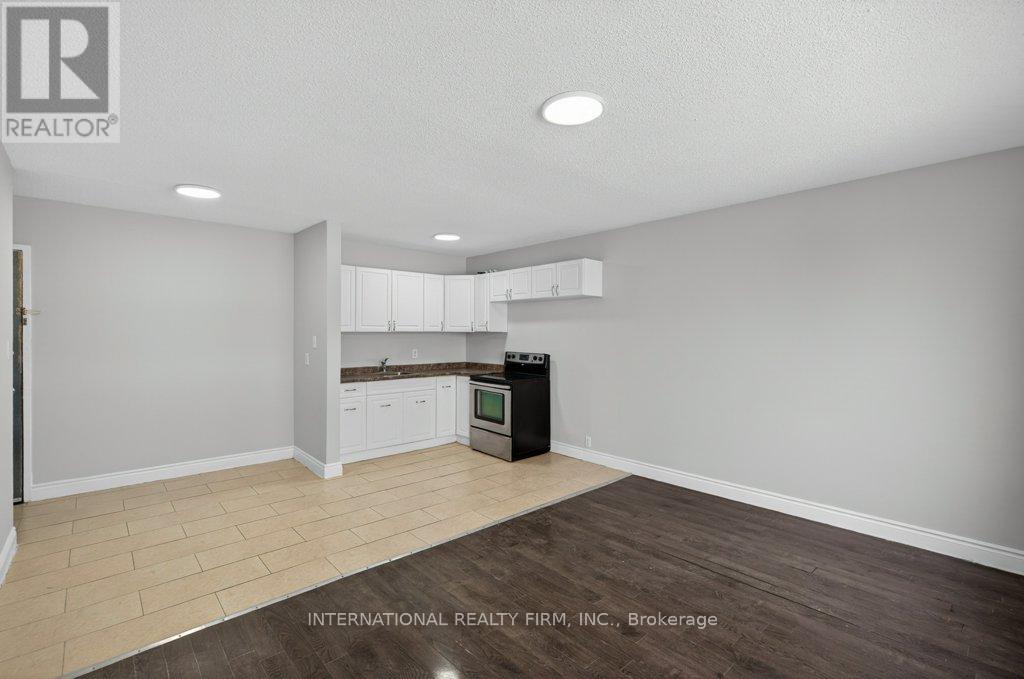
This spacious two-bedroom, one-bath apartment at 295 Melvin Avenue, Hamilton, ON offers comfortable living in a quiet, convenient area close to a convenience store, restaurants, and public transit. The unit includes heat and water, with personal hydro billed separately, and features in-building laundry for added convenience. Monthly rent is $1600, with one parking space available for $75. (id:63616)
93 High Street S
London South, Ontario
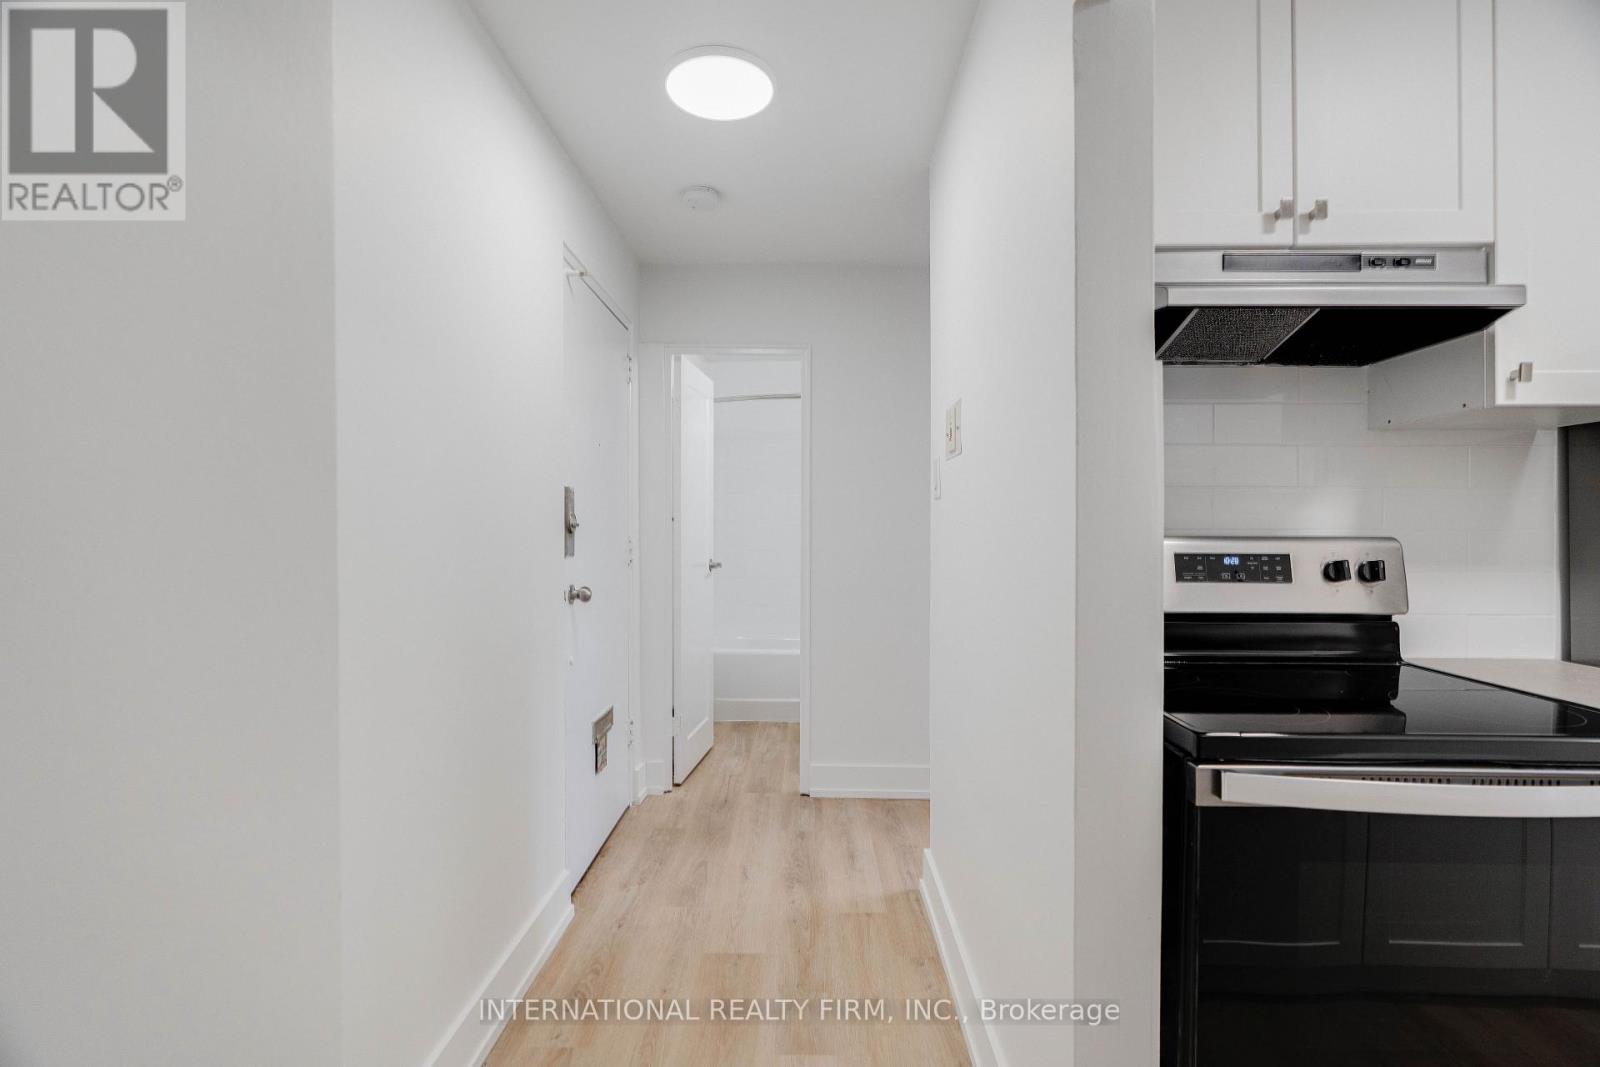
This bright and pet-friendly one-bedroom, one-bath upper unit at 93 High Street, London, ON,offers comfortable living with a private balcony and convenient in-building laundry. Available for move-in on July 15, 2026, the unit is priced at $1500 per month plus personal hydro, with first and last month's rent required. One parking space is included, and additional parking is not available. We are also pleased to share that another similar unit is available in the same building, providing an additional option for prospective tenants. (id:63616)
75 King Edward Avenue
London South, Ontario
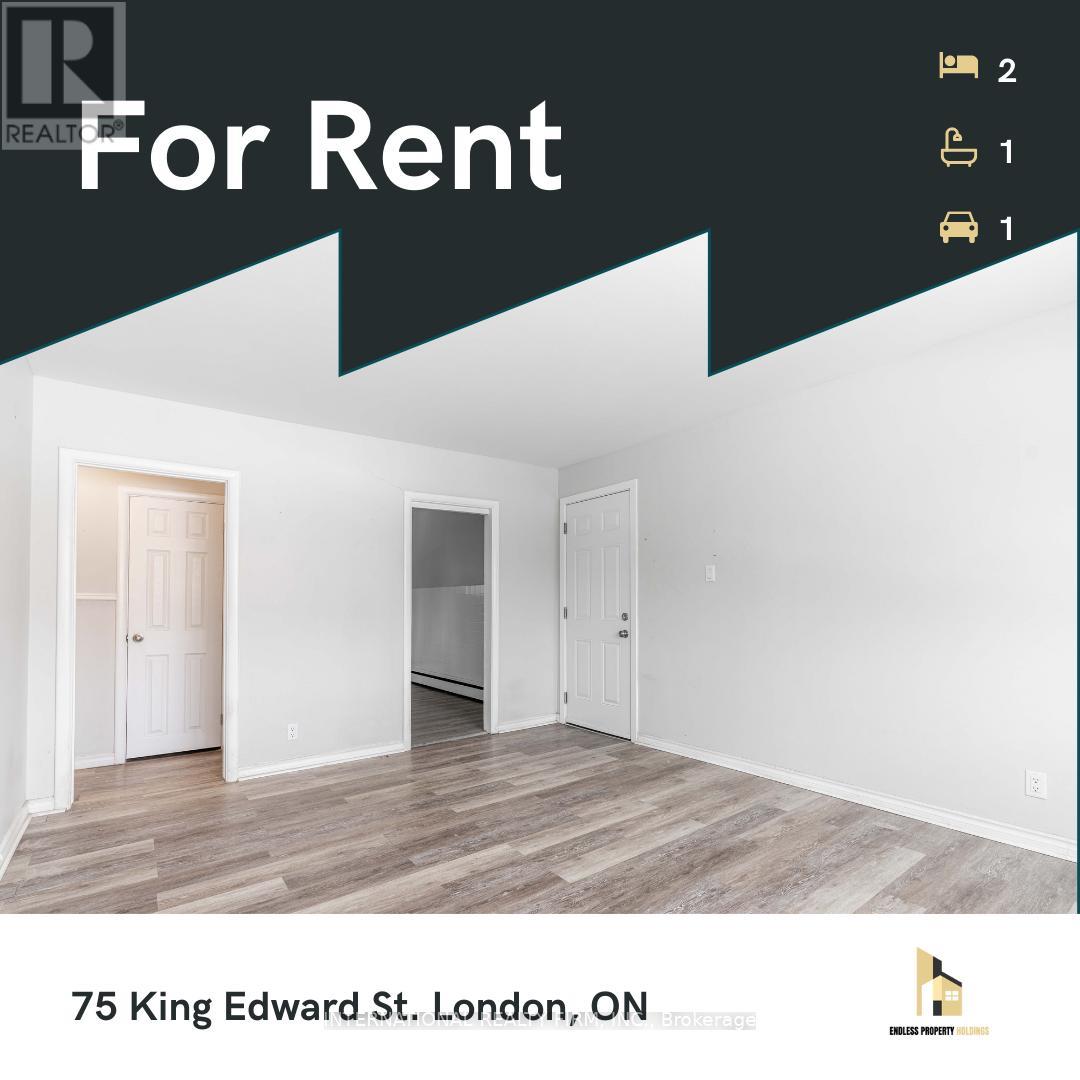
Located at 75 King Edward Avenue in London, ON, this inviting two-bedroom, one-bath apartment provides a bright and functional layout, with the unit closely matching the photos shown. Rent is $1550 per month, with heat and water included and personal hydro billed separately. The building offers in-building laundry and one parking space for the unit. This is a great opportunity for anyone looking for a comfortable home in a quiet, well-kept property. (id:63616)
67 Ontario Avenue
Hamilton, Ontario
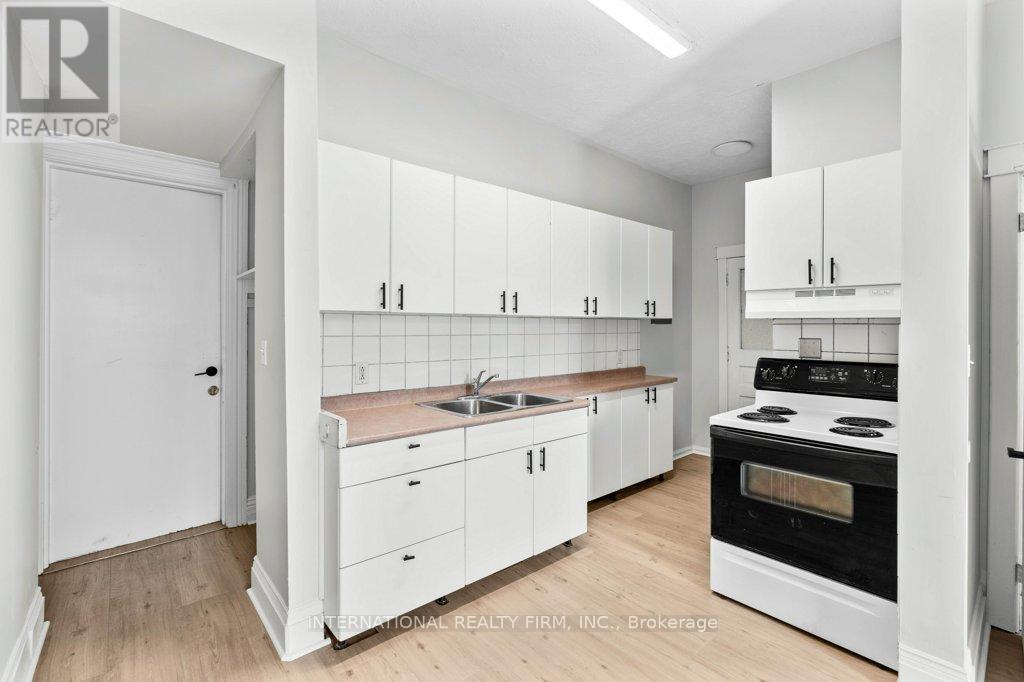
ONE BEDROOM APARTMENT AVAILABLE at 67 Ontario Avenue, Hamilton, ON! This pet-friendly unit is available for immediate move-in at a monthly rent of $1,395 plus personal hydro, with a one-year lease required. The apartment includes one parking spot and access to on-site laundry facilities. Conveniently located within walking distance to Gage Park, Tim Hortons Field, grocery stores, restaurants, and cafés, this property also offers easy access to public transit routes, making commuting to downtown Hamilton and nearby parks, trails, and local neighborhood amenities quick and convenient. (id:63616)

18 - 29 Weymouth Street
Woolwich, Ontario
Welcome to Pine Ridge Crossing, where modern bungalow living meets exceptional craftsmanship in the heart of Elmira's desirable South Parkwood subdivision. These thoughtfully designed homes feature high-quality finishes, including 9-foot ceilings, large windows, and a warm, open-concept main floor anchored by a kitchen that showcases quartz countertops, soft-closing drawers, and floor-to-ceiling custom cabinetry with integrated custom shelving. The main level hosts a serene primary suite with a private ensuite, a versatile second bedroom, main-floor laundry, and an electric fireplace, all leading to a covered porch with peaceful views of the pond. For those seeking extra space, Units 18-23 come with fully finished basements that include an additional bedroom, bathroom, and living area, while Units 26-29 offer the flexibility to finish the basement to your exact specifications, adding the same extra bedroom, bathroom, and living space options. Residents enjoy a truly maintenance-free lifestyle with professional snow removal and landscaping covered, and as a special incentive, the builder is paying all common element fees until January 1, 2027. Whether you choose a move-in-ready design or personalize your space through our curated selection packages, you'll enjoy a quiet small-town feel just 10 minutes from the city; we invite you to experience the quality firsthand by visiting our Model Home at Unit 20, open Thursdays from 4-7 pm and Saturdays from 10 am-1 pm (id:63616)

27 - 29 Weymouth Street
Woolwich, Ontario
Welcome to Pine Ridge Crossing, where modern bungalow living meets exceptional craftsmanship in the heart of Elmira's desirable South Parkwood subdivision. These thoughtfully designed homes feature high-quality finishes, including 9-foot ceilings, large windows, and a warm, open-concept main floor anchored by a kitchen that showcases quartz countertops, soft-closing drawers, and floor-to-ceiling custom cabinetry with integrated custom shelving. The main level hosts a serene primary suite with a private ensuite, a versatile second bedroom, main-floor laundry, and an electric fireplace, all leading to a covered porch with peaceful views of the pond. For those seeking extra space, Units 18-23 come with fully finished basements that include an additional bedroom, bathroom, and living area, while Units 26-29 offer the flexibility to finish the basement to your exact specifications, adding the same extra bedroom, bathroom, and living space options. Residents enjoy a truly maintenance-free lifestyle with professional snow removal and landscaping covered, and as a special incentive, the builder is paying all common element fees until January 1, 2027. Whether you choose a move-in-ready design or personalize your space through our curated selection packages, you'll enjoy a quiet small-town feel just 10 minutes from the city; we invite you to experience the quality firsthand by visiting our Model Home at Unit 20 open Thursdays from 4-7 pm and Saturdays from 10 am-1 pm. (id:63616)
2 - 109 Balsam Avenue S
Hamilton, Ontario
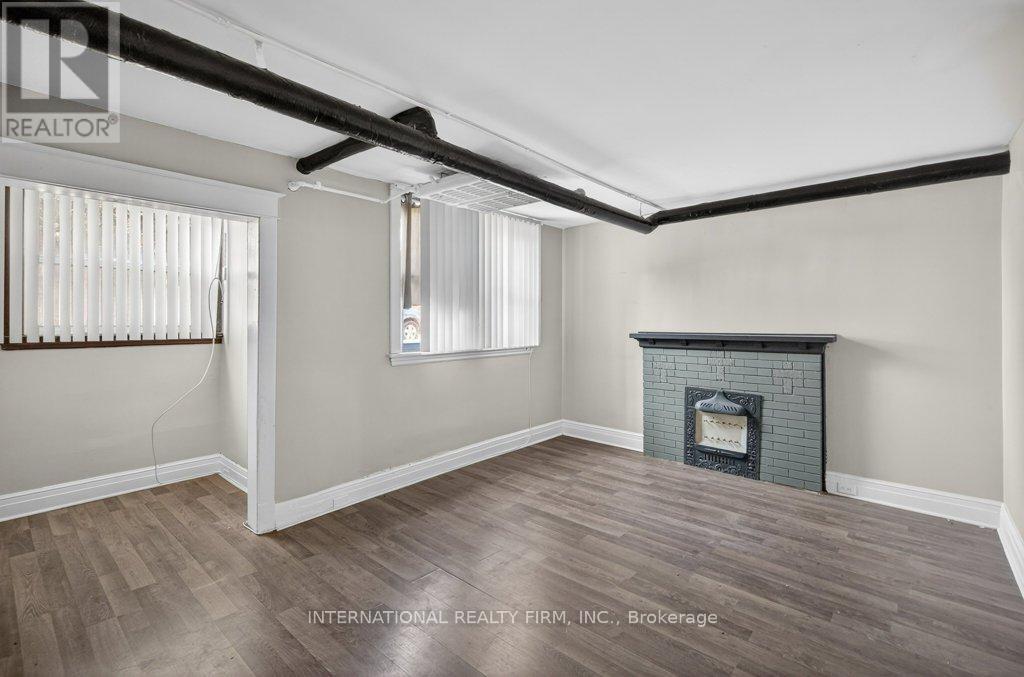
A spacious two-bedroom basement unit is now available for immediate move-in at 2-109 Balsam Avenue, Hamilton, Ontario. Ideally situated directly across from Tim Hortons and just minutes from Gage Park and the Hamilton Tiger-Cats football field, this location offers convenient access to local amenities and transit. The monthly rent is $1,495 plus personal hydro. A one-year lease is mandatory. Please note that parking is not available; however, laundry facilities are located within the building for your convenience. (id:63616)
1516 Duncan Road
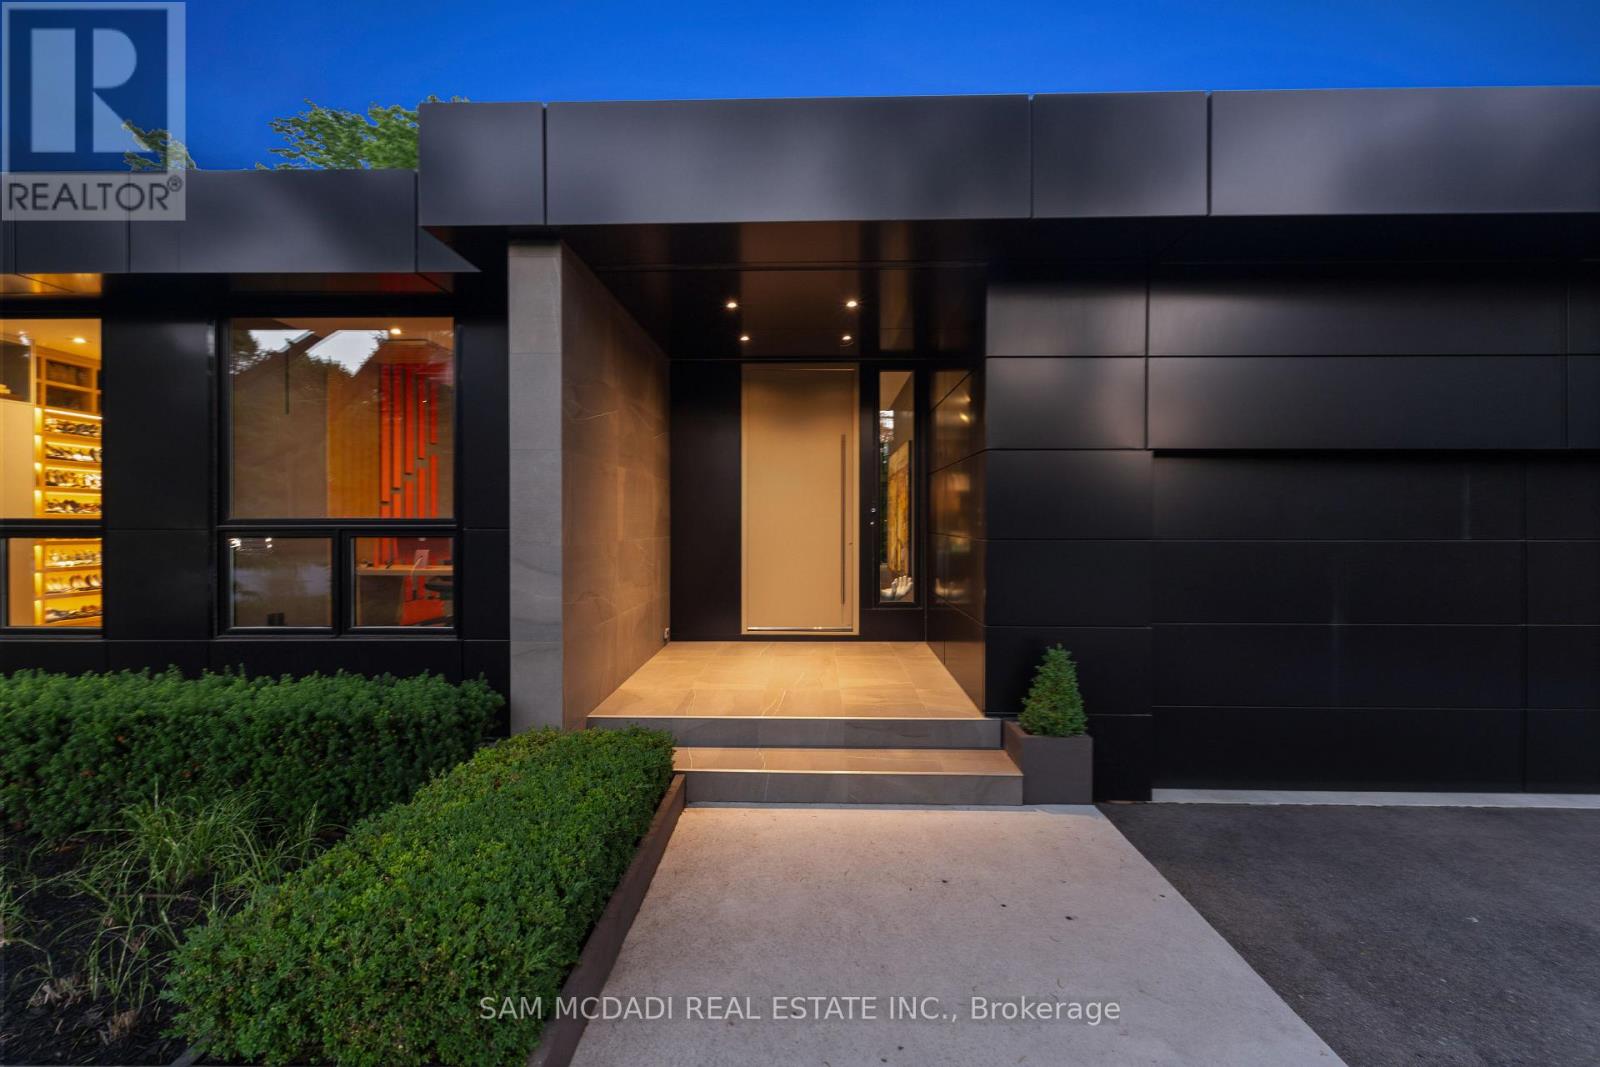
Oakville, Ontario
Welcome to 1516 Duncan Road, an extraordinary custom-built contemporary residence in prestigious Southeast Oakville where exceptional craftsmanship and state-of-the-art smart home technology come together seamlessly. Completed in 2020, this one-of-a-kind bungalow offers 5,000 sq. ft. of living space with 3+1 bedrooms, 4 bathrooms, and a residential elevator servicing all three levels, including the rooftop terrace. Soaring 15-ft floor-to-ceiling windows flood the open-concept interior with natural light while creating a seamless connection to the landscaped backyard featuring extensive hardscaping, an outdoor gas fireplace, heated outdoor living areas, and exceptional privacy. Polished concrete floors with hydronic radiant heating, custom cabinetry, and natural stone finishes define the sophisticated interior. The designer kitchen is equipped with Thermador and Bosch appliances, Brazilian Black Fusion stone countertops, double ovens, a barista station, and a wet bar featuring Grohe Blue chilled, sparkling, and filtered water. The tranquil primary suite overlooks a private bamboo courtyard and offers custom built-ins and a luxurious spa-inspired ensuite. The finished lower level is designed for entertaining with a games area, wet bar featuring Avocatus quartzite, dedicated home theatre, guest suite, and family room. Smart living is elevated through Lutron lighting, Home Assistant automation, Sonos audio, a 24-camera surveillance system, fibre internet with Starlink backup, motorized shutters, and whole-home smart leak protection. Highlights include a heated driveway, walkways and covered porches with integrated snow-melt system, oversized double garage with EV charger, central vacuum, smart irrigation, and low-maintenance landscaping. A truly exceptional residence blending innovative technology, timeless design, and uncompromising luxury in Oakville's most sought-after neighbourhoods. (id:63616)
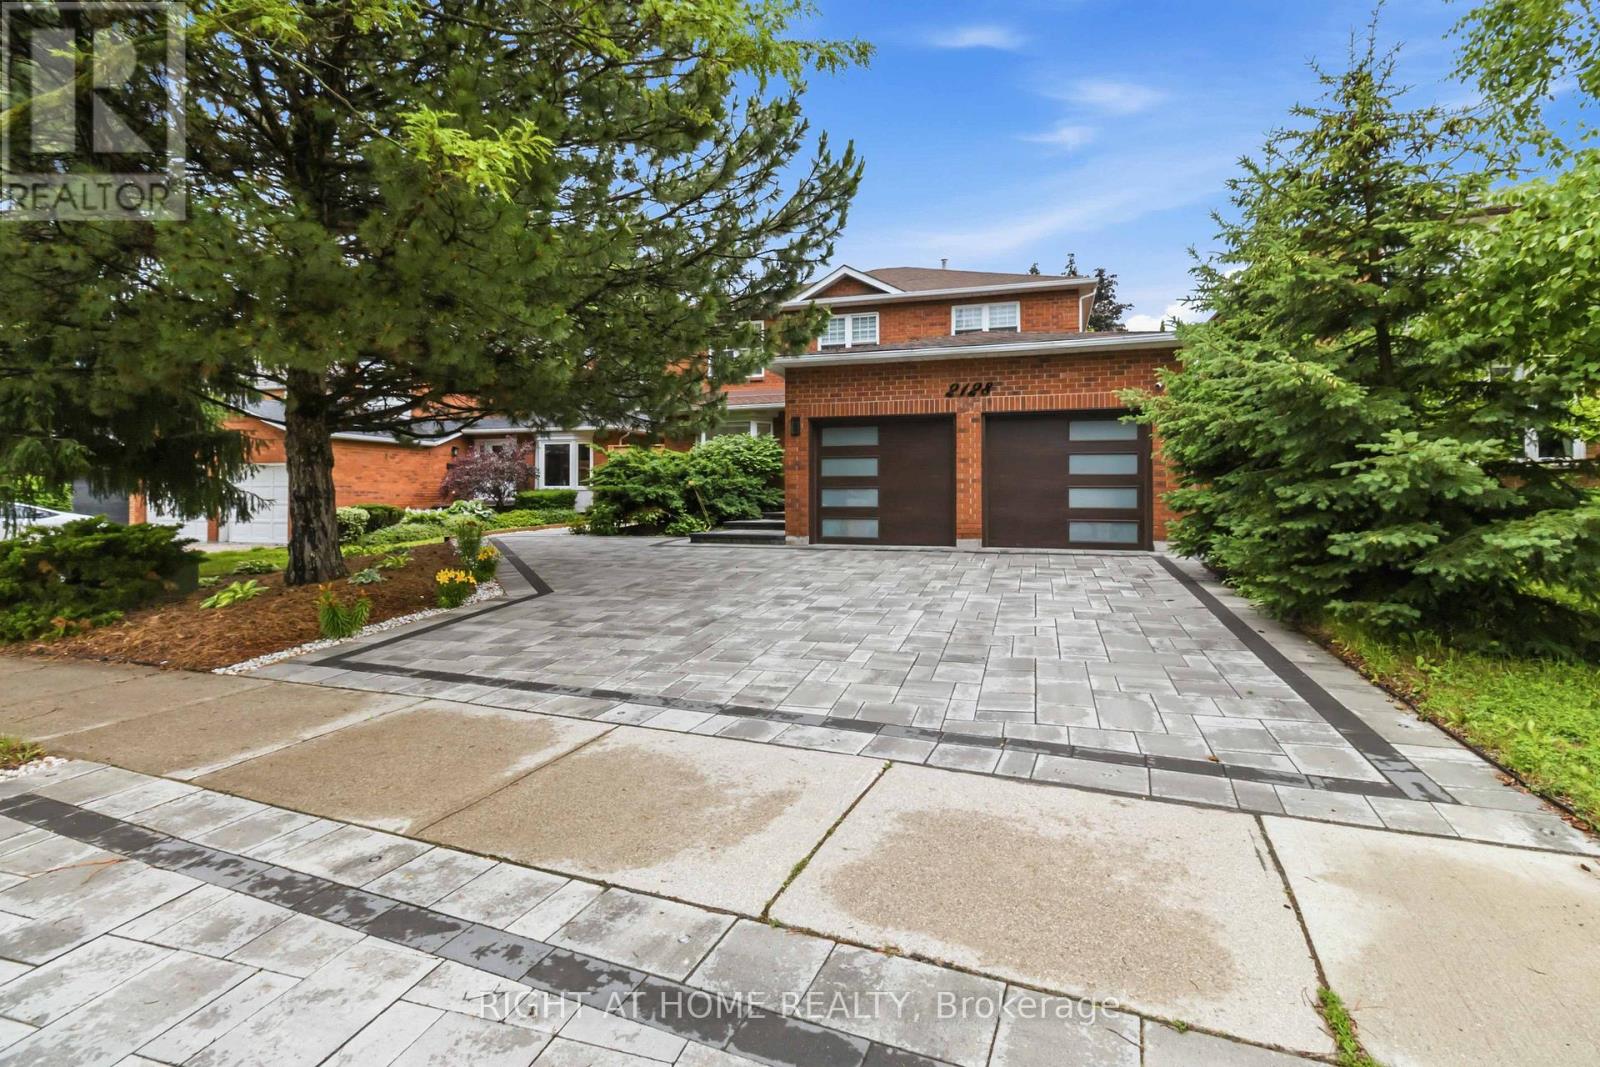
2128 8th Line
Oakville, Ontario
Beautiful and spacious home featuring 4 bedrooms plus 4 bathrooms, and a finished basement with a separate entrance, offering excellent flexibility for extended family, guests, or additional living space. The home boasts a functional center hall plan with generous principal rooms, including separate formal living and dining rooms with French door entry, plus a spacious family room with gas fireplace and walk-out to the deck. Hdwd Flooring Thru L/R, F/R & Kitchen. The family-sized kitchen features granite countertops, stainless steel appliances, a large wall of pantry cabinets, and walk-out to the deck from the breakfast area. The property includes a new air conditioning unit, EV charger, and an in-ground pool with a new liner and new filter. Enjoy impressive exterior upgrades, including interlock all surrounding from front to back with over 100 new lights, a new fence, and new landscaping with trees and flowers, creating a beautiful and private outdoor setting. Additional highlights include Finished Bsmt Featuring Huge Rec Room Area with Gas F/P & B/I Cabinetry, Plus Generous 5th Bdrm & 3pc Bath - And Ample Storage! a separate entrance-ideal for extended family or rental income. many furniture pieces and equipment included with the home, all window coverings, main floor laundry with garage access, an app-controlled garage door opener, large windows throughout, ample storage, mature trees, and a private Newer fenced backyard oasis. (id:63616)
24 - 271 Richvale Drive S
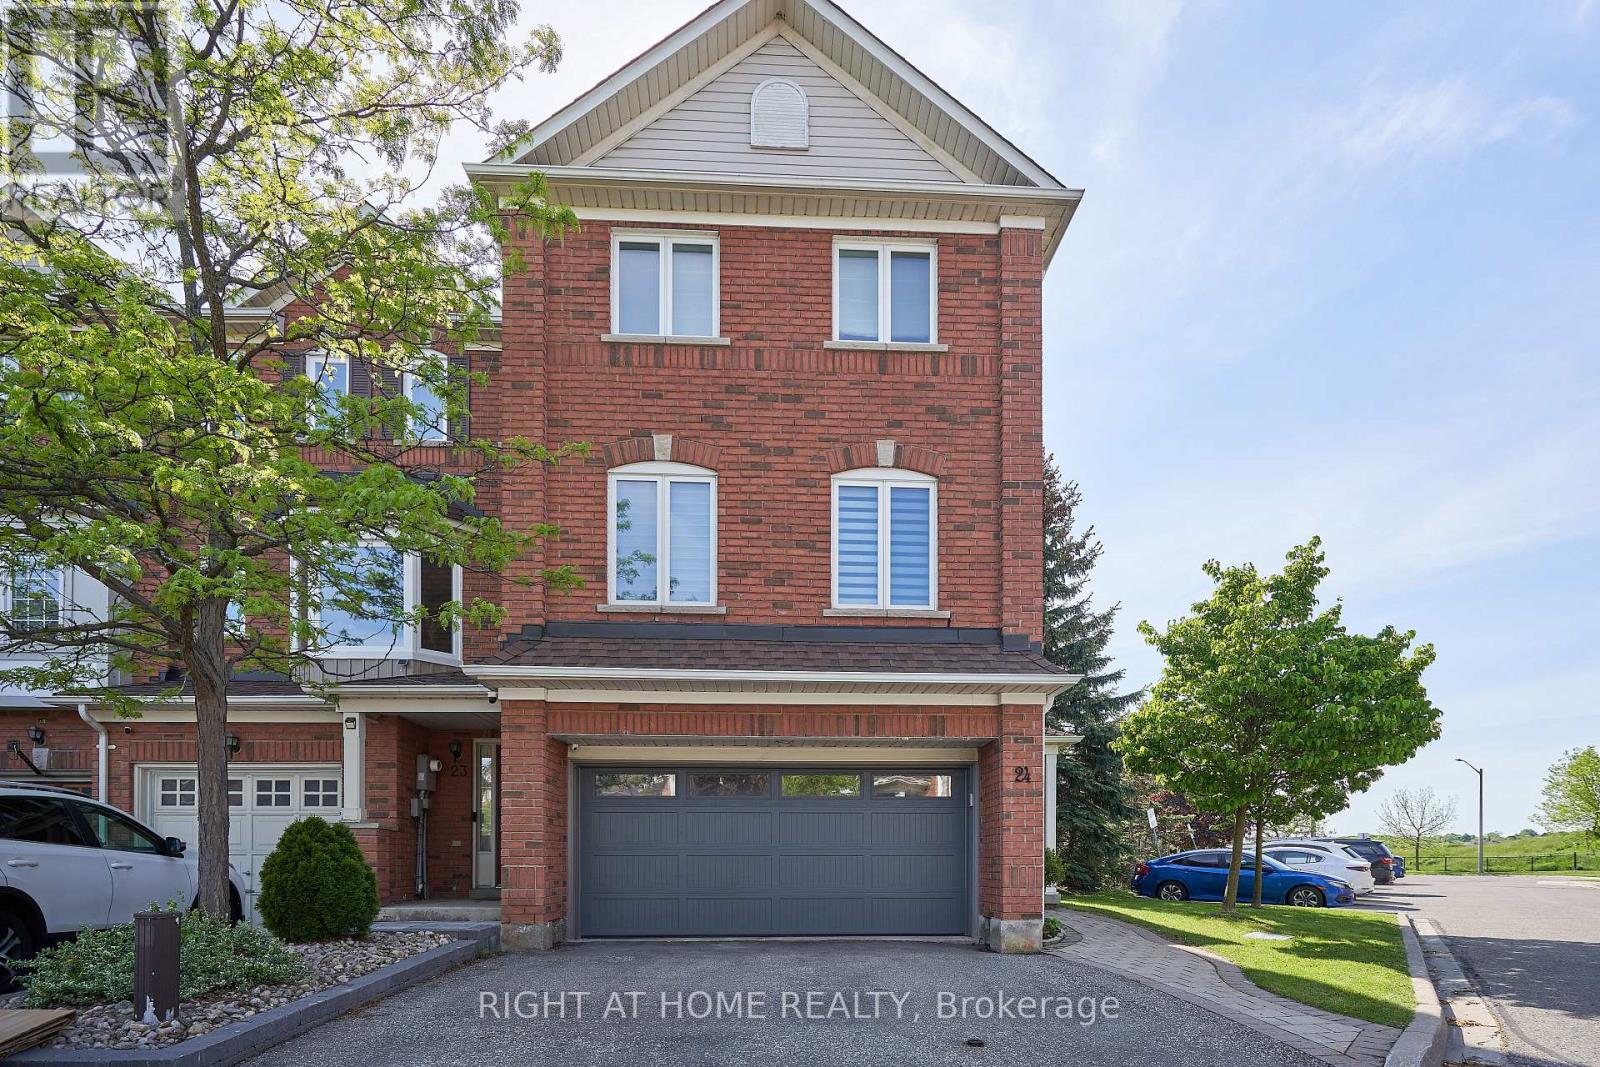
Brampton, Ontario
Great Location! Rarely Offered End Unit w/True 2 Car Garage, This Executive Freehold 1785 Sq Ft Townhome Is Just Minutes West from Hwy 410. at Turnberry Golf Course and Trinity Common Mall. Large Principle Rooms, Gleaming Hardwood Floors and Stairs. Primary Ensuite fully renovated Dble Vanity and Luxury, Walk-in shower. Family Room Is Wired For Home Theatre. Thoughtful upgrades throughout. Large, Fully Fenced Backyard W/Direct Access to private garden oasis. Upgraded Utility Room, Stacked Washer & Dryer, Central Air, Central Vac. Stunning Marble Backsplash and Stone Countertop in Kitchen. S/S Kitchen Appliances (Fridge,Stove,B/I Dishwasher, Microwave Range Hood). Potlights throughout. Wired Security Cameras and Alarm. WORRY FREE MAINTENANCE: Roof (2018), Garage Door, A/C, Furnace, Windows & Patio Door (2019-2025), Exterior Front Door (2025), Tankless Hotwater Heater (2026). All replaced with warranties. Walking distance to schools and shops. Perfect for first time buyers, growing families and professionals. Fees: $141/Mth (includes snow removal of main roads + landscaping of public spaces, parkette, garbage pick up). A Must See! (id:63616)
303 - 1 St Johns Road
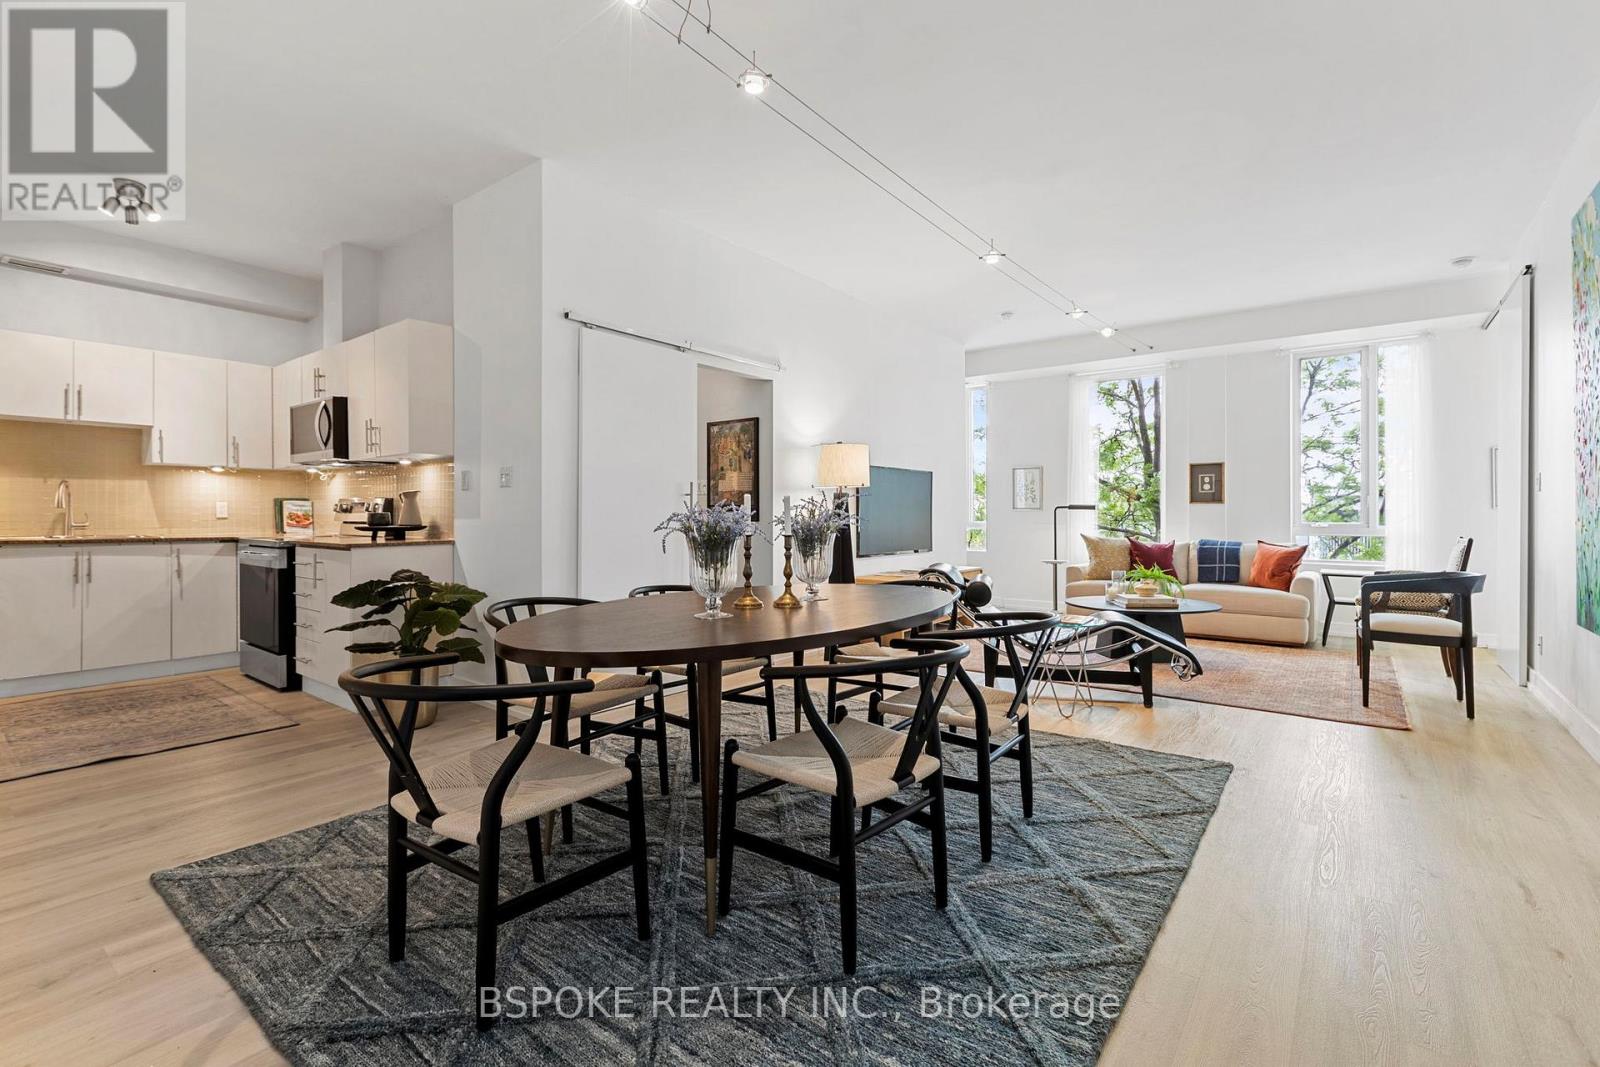
Toronto, Ontario
More than 1,000 square feet, 2 bedrooms, parking, locker, and authentic hard-loft character in Toronto's west end for under $500K. Suite 303 at St. John's Place Lofts offers a compelling alternative to the conventional condo market. Set within a former office building converted in 2000, this true hard loft features soaring ceilings (almost 10' high), a wall of windows, industrial character, and a sense of volume that's increasingly difficult to find. The 1,007 (MPAC) sq ft layout is remarkably functional, with a genuinely spacious living and dining area that easily accommodates a full-sized dining table, a thoughtfully designed kitchen with excellent efficiency and storage, and a split-bedroom floor plan that provides valuable separation for guests, roommates, or work-from-home flexibility. One of the suite's most surprising features is its abundance of built-in storage throughout, including both bedrooms. A locker and covered parking space add further long-term practicality. St. John's Place Lofts is a boutique 15-unit building with a distinctive concrete façade and an authentic loft aesthetic that feels worlds apart from the typical glass condo experience. The maintenance fees have been factored in the asking price, creating an opportunity for those who understand how to consider overall carrying costs and long-term value. Located in one of Toronto's most independent and character-filled neighbourhoods, you'll find local breweries, The Sweet Potato, Venga Cucina, the farmers' market, eclectic shops, and a strong sense of community just outside your door. (id:63616)
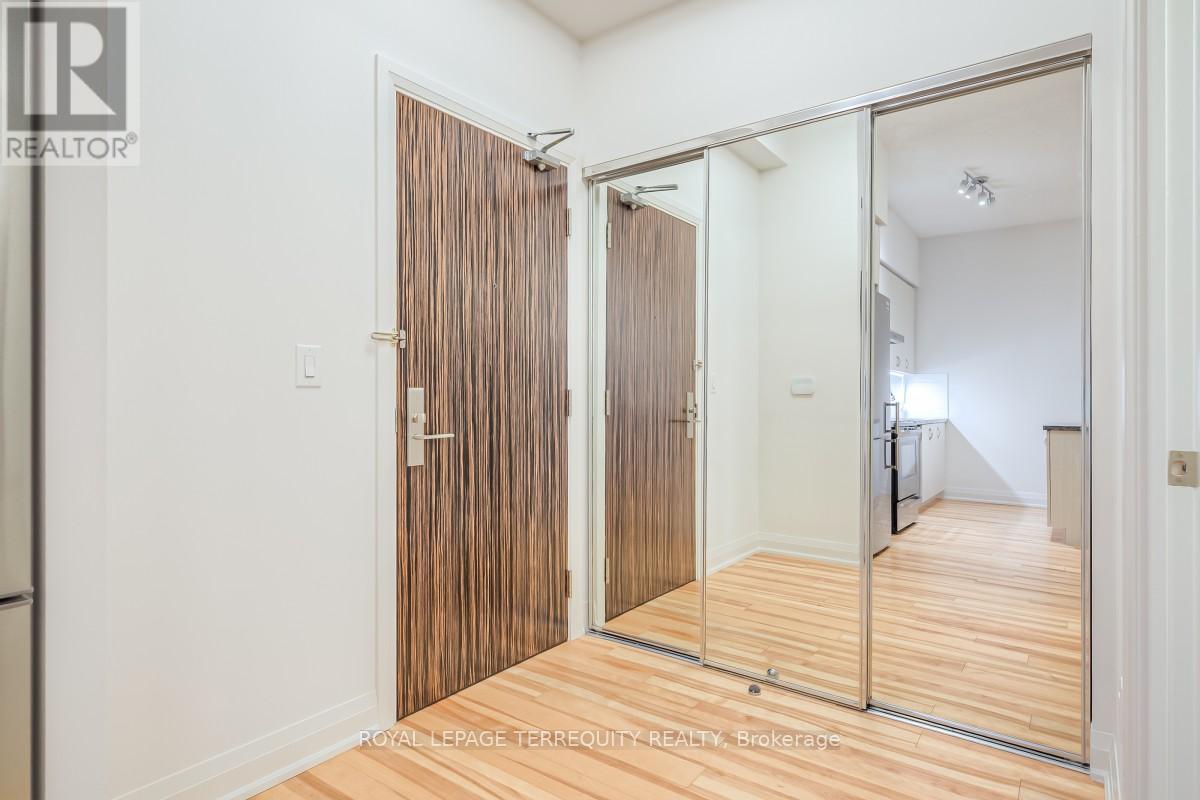
230 - 8763 Bayview Avenue
Richmond Hill, Ontario
Tranquil Ravine Living Meets Urban Sophistication at the "Tao Condos". Discover the ultimate balance of nature and urban convenience in Richmond Hill. Backing onto a protected ravine, this modern boutique condominium offers serene, tree lined views right from your private balcony. Inside, soaring 10 foot ceilings and expansive windows flood the open concept layout with brilliant natural light. The gourmet kitchen, appointed with premium granite countertops and stainless steel appliances, flows effortlessly into the living space. Retreat to the primary suite, complete with a walk in closet, a three piece ensuite and walkout to your private balcony. A spacious second bedroom is complemented by a versatile den featuring a built in cabinet for extra storage, creating the ideal home office. A second washroom rounds out this functional floor plan. Beyond your suite, Tao residents enjoy the resort style amenities at your doorstep. Residents benefit from concierge services, a state of the art gym and yoga studio, a video game room, a pool table and foosball table room, and the pet spa. Host gatherings with ease using the expansive party room, private dining room, and communal lounge, all complemented by ample visitor parking. Commuting is effortless with public transit directly outside your front door, offering a one bus ride straight to the subway. You are also just minutes from Highway 407, GO Transit, and premium dining and shopping. EXTRA BONUS: UNIT COMES WITH A SIZEABLE LOCKER AND TWO DEEDED PARKING SPOTS. (id:63616)
210 - 707 Eglinton Avenue W
Toronto, Ontario
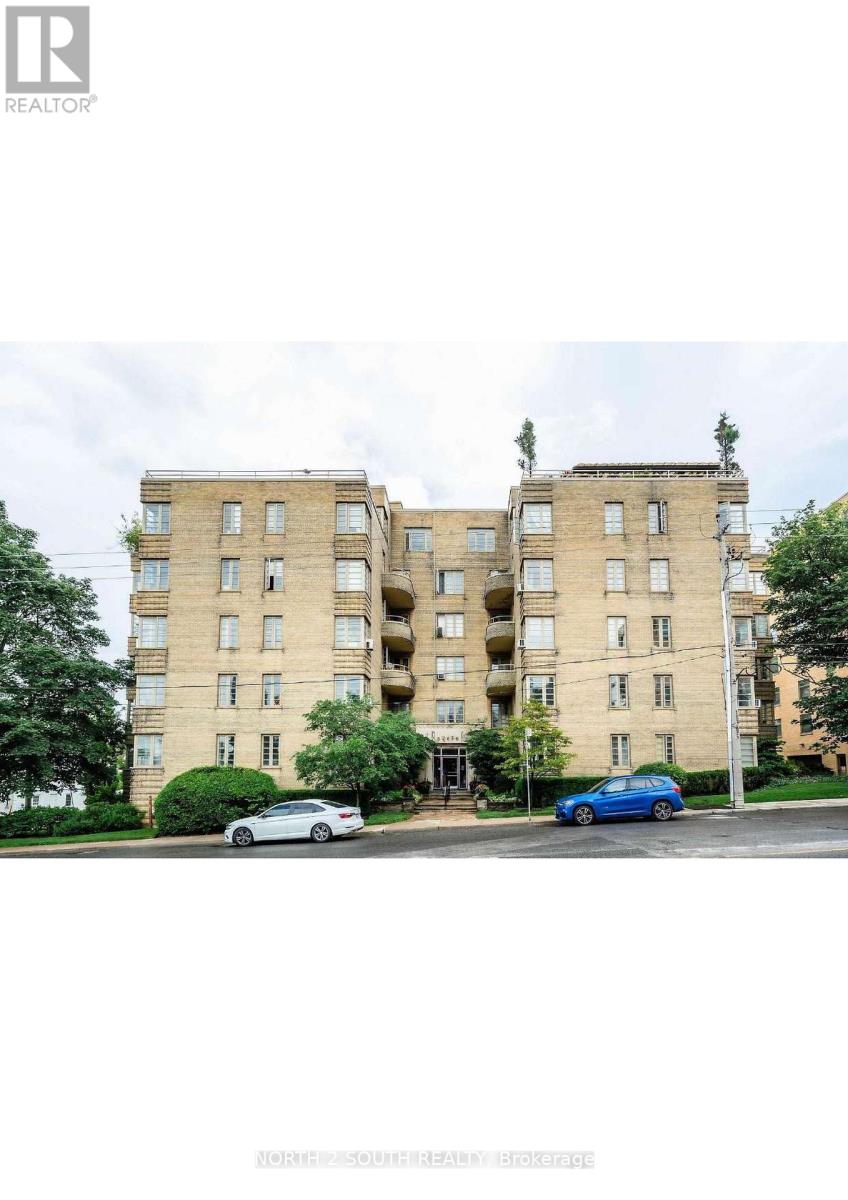
Charming, oversized and newly updated one-bedroom unit is set within a historic, well-maintained Art Deco building known for its quiet atmosphere and timeless character. The unit is steps away from two Eglinton LRT Stations, great shops and restaurants, and offers both comfort and style. Enjoy the added value of maintenance fees that include property taxes, all utilities, premium Rogers TV package and internet. An incredible benefit for budget. The building is pet-friendly, making it perfect for animal lovers. This unit offers exceptional convenience and strong future growth potential. Move in with confidence. Offers welcome anytime! New appliances, floors and paint! (id:63616)
51 Greenfield Drive
Toronto, Ontario
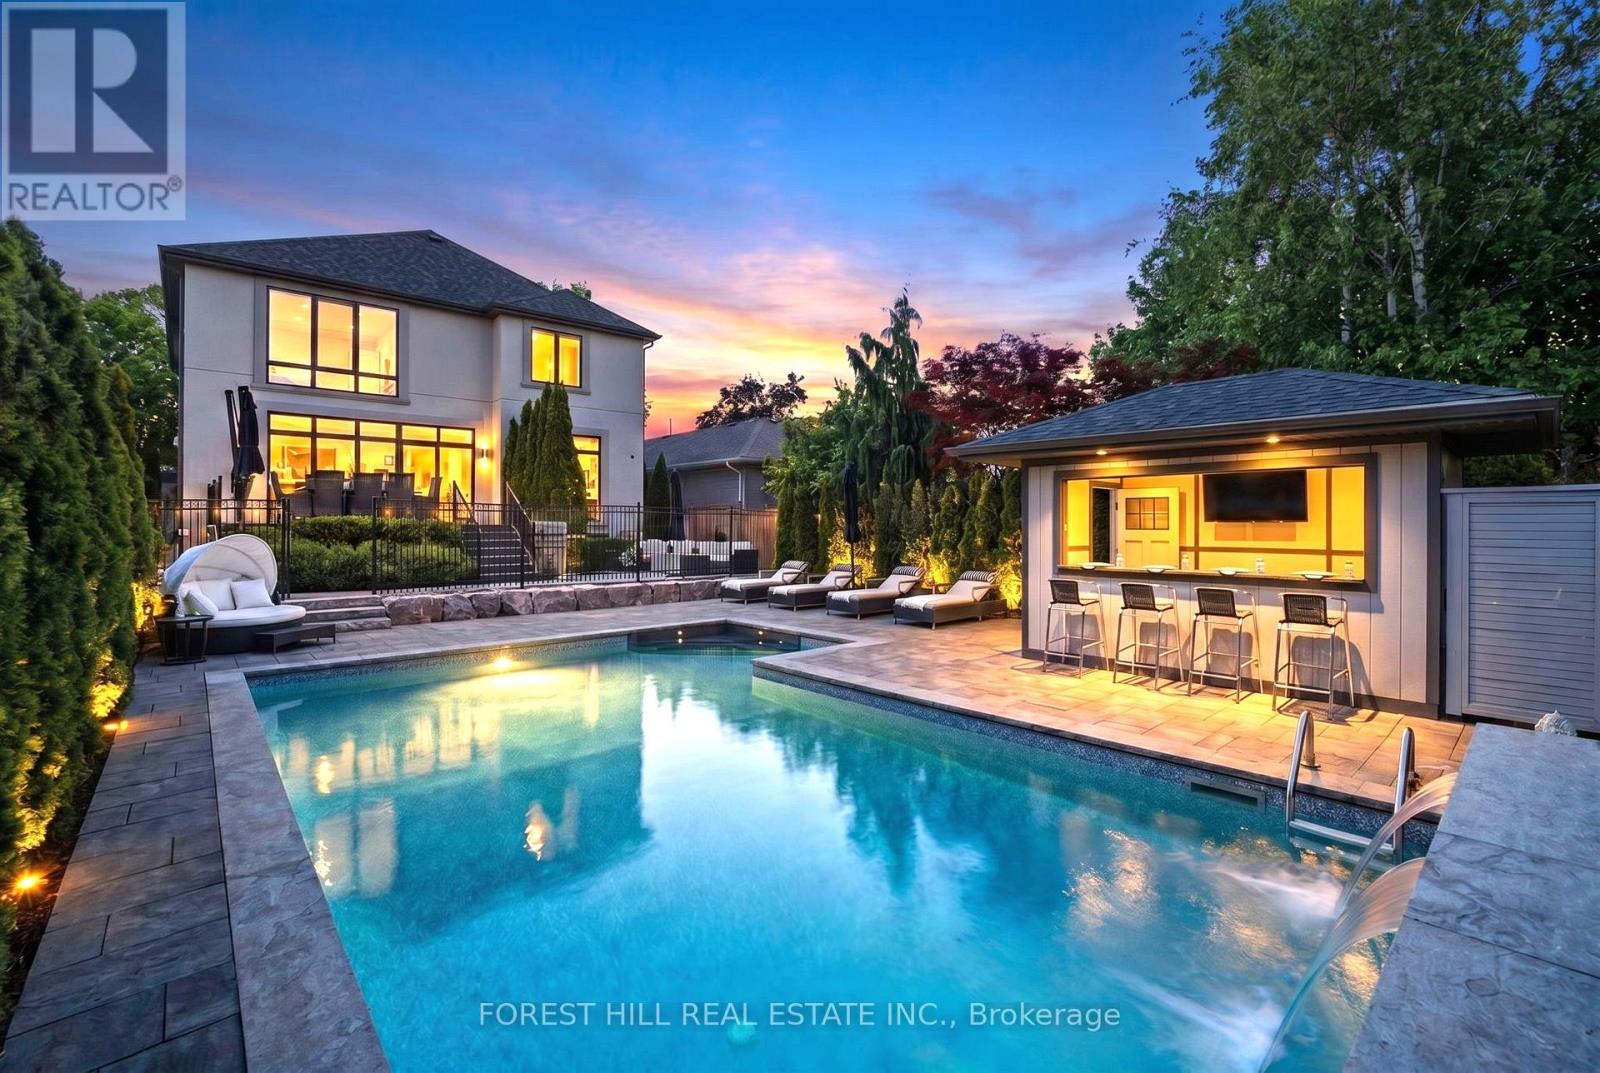
Welcome to 51 Greenfield, where everyday living feels like a luxury resort. The spectacular private backyard is the heart of this exceptional property, featuring a custom 15' x 30' saltwater pool with a dramatic triple 15' Zodiac waterfall, a 99 sq. ft. cabana, and beautifully designed outdoor living spaces that create the ultimate setting for entertaining, relaxing, and making lasting family memories. Rarely does a home offer such a private summer retreat in the city. This striking contemporary residence offers approximately 4,779 sq. ft. of finished living space across three levels and is ideally located just minutes to the QEW, Highway 427 and only 10 minutes to Sherway Gardens. Designed with exceptional flow, this 4+1 bedroom, 5 bathroom home features a bright open-concept layout with 9' ceilings, hardwood flooring throughout and generous principal rooms. The chef-inspired kitchen is appointed with top-of-the-line appliances and an oversized island with seating for four, seamlessly opening to the family room with a gas fireplace and walkout to the deck overlooking the backyard oasis. The luxurious primary suite offers a spa-inspired ensuite with heated floors, a private electric fireplace and a convenient laundry chute. Three skylights flood the home with natural light, enhancing the warm and inviting atmosphere throughout. The finished lower level provides outstanding additional living space with a large recreation room featuring a gas fireplace, an additional bedroom, and flexible space perfect for guests, a home gym or office. Additional premium features include a 1.5-car garage with EV hookup and inside entry, triple-glazed European windows, a solid wood front door with multi-point locking system, whole-home audio, security cameras, HDMI/network wiring, central air, central vacuum, LED pot lights and contemporary glass and metal stair railings. Visit: www.51Greenfield.com For More Information. (id:63616)
2323 Towne Boulevard
Oakville, Ontario
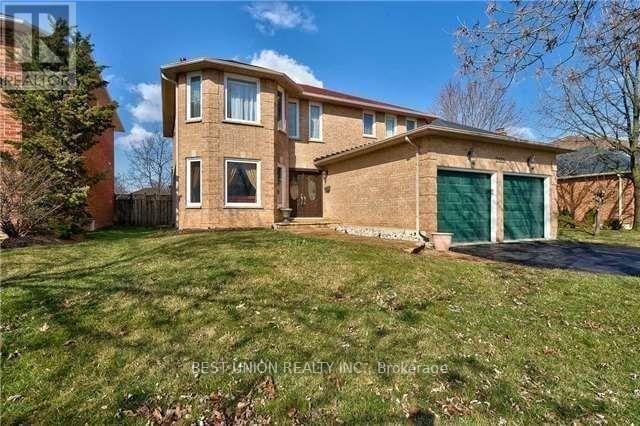
Beautifully Home On Private Ravine Lot.Flagstone W/Way,Frnt Drs(14),U/G Trim,Crown,Wnsctng,Cal Shutters,Oak Stairs W/ Runner,9' Ceilings On Main, Hrdwd,Frnch Drs,Lr W/Gas Fp,U/D Eat-In Kit,Granite,Ss Apl's,Pot,B/S,Skylight, Sunken Fam W/Fp & W/O To Lrg Partially Covrd Deck.Main Flr Office, Lndry W/Entry To Garage. Lrg Mstr W/I Clst,U/D 5Pc Ensuite W/Jetted Tub.Spacious Bdrms,Reno'd Main 3Pc.Fin Bsmt W/Rec Rm,Den,Wrkshp & Wet Bar, new paint for whole house ! (id:63616)
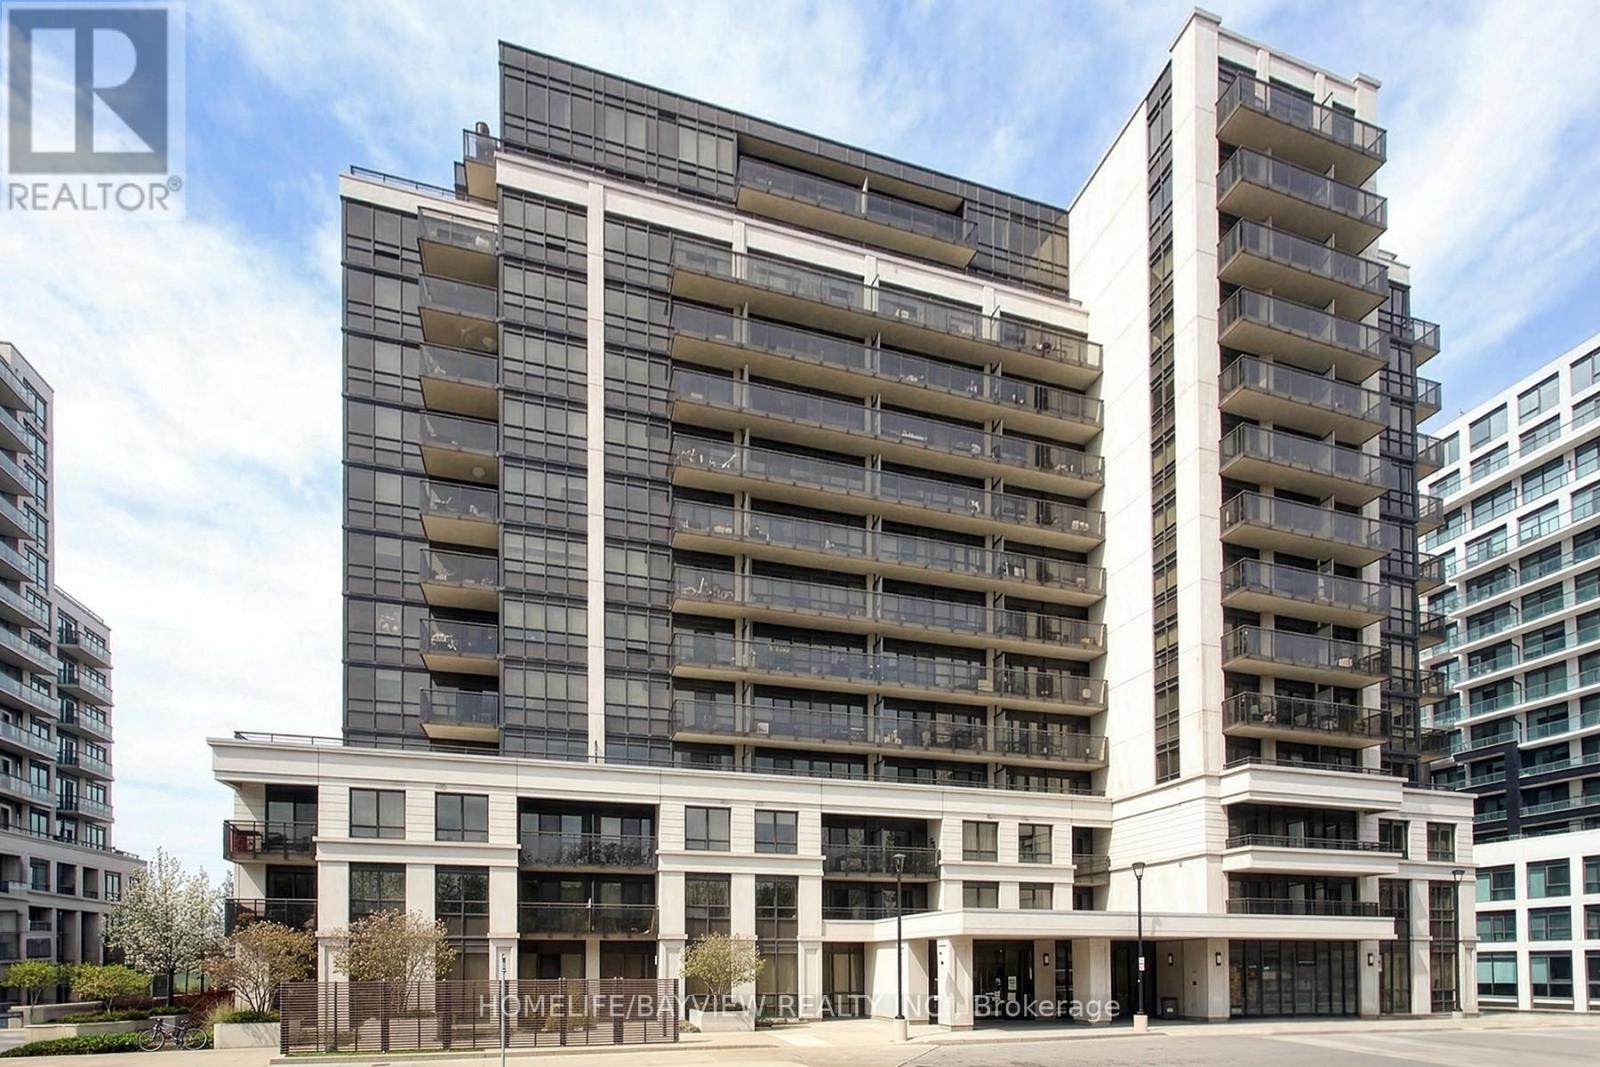
601 - 55 De Boers Drive
Toronto, Ontario
Available Immediately.Beautiful 1 bedroom condo in a convenient North York location, directly across from Denison Armoury. This move in ready suite offers a bright open concept layout, modern finishes, upgraded lighting, a custom entertainment wall, large balcony, and a comfortable bedroom furnished with a king bed.The unit features a fully equipped kitchen with breakfast bar, spacious living area, clean white flooring, great natural light, city views, in suite laundry, parking, and locker. Ideal for anyone seeking a clean, stylish, fully furnished rental in a well connected North York location.Included in Rent:Heat, internet, parking, furnishings, and locker.Location Highlights:Steps to Denison Armoury, minutes to Yorkdale Shopping Centre, Allen Road, Highway 401, Wilson Station, Downsview, TTC, shops, restaurants, and everyday conveniences.A clean, move in ready condo with parking, internet, and locker included. Available now. Option to lease the unit fully furnished. (id:63616)
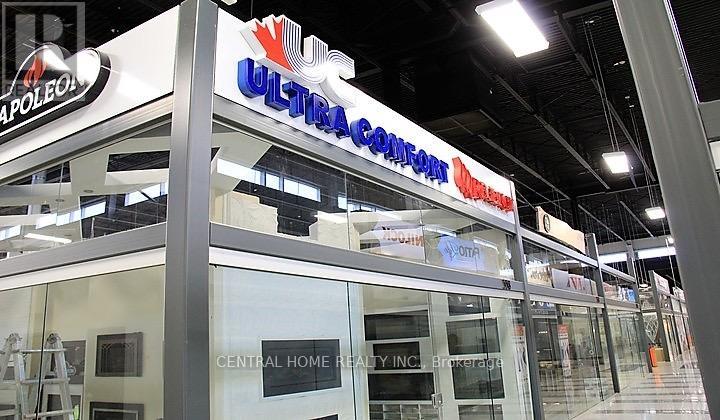
317&358 - 7250 Keele Street W
Vaughan, Ontario
2 Side By Side Units With No Walls Between In The Improve One Stop Home Improvement Centre front of entrance, Canada's Largest Home Improvement Center. Top Quality Finishing, Great Concept, This Is A Double Corner Unit. Great Exposure with Glass Walls On 3 Sides. Great High Traffic Area in the Mall. Surrounded by hundreds of complementary home improvement and design businesses, the centre attracts a steady flow of homeowners and industry professionals alike. With abundant free on-site parking, restaurants, and meeting facilities, this is a unique opportunity to position your business within a well-known, world-class commercial hub, Just Minutes from Hwy 400 And 407. TMI is on the landlord. There is also purchase opportunity of the units. (id:63616)
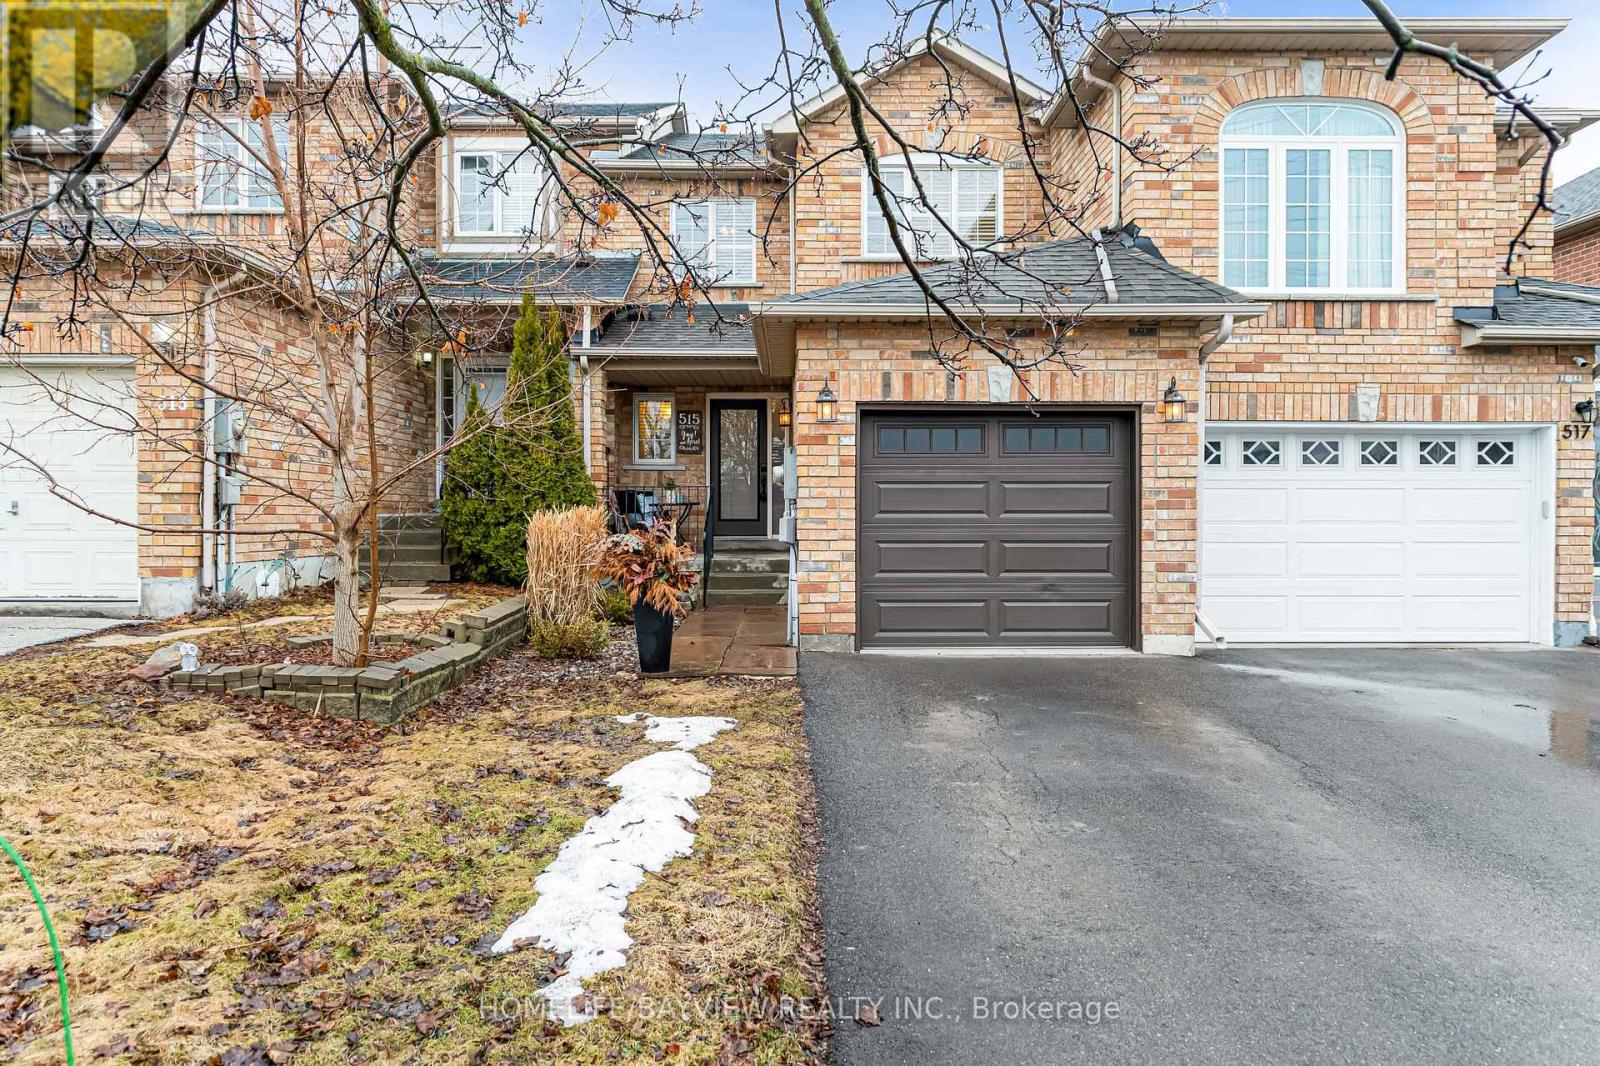
515 Rourke Place
Newmarket, Ontario
Rare Opportunity To Own A Freehold Townhome On An Oversized Deep Lot Backing Onto Parkland With Direct Gate Access, Offering Exceptional Privacy, Peaceful Views, And A Backyard Setting Rarely Found In Townhome Living. Tucked Away On A Quiet Private Court In One Of The Area's Most Sought-After Family-Friendly Neighbourhoods, This Home Combines A Serene Setting With Unbeatable Convenience. Enjoy Direct Park Views And No Rear Neighbours From Your Private Two-Level Deck - The Perfect Outdoor Retreat For Relaxing, Entertaining, Or Enjoying Nature Right From Your Backyard. Located Just Minutes To Hwy 404, Transit, Costco, Southlake Hospital, And Within Walking Distance To Main Street Shops, Restaurants, Parks, And Pickering College, This Is Truly A location That Offers Both Lifestyle And Accessibility. Inside, The Bright And Spacious Open-Concept Layout Is Designed For Comfortable Everyday Living And Effortless Entertaining. The Main Floor Features A Well-Appointed Kitchen With Breakfast Bar Overlooking The Dining And Family Areas, Creating A Warm And Inviting Flow Throughout. Upstairs Offers Three Generously Sized Bedrooms, Including A Spacious Primary Suite Complete With Sitting Area, Walk-In Closet, And 4-Piece Ensuite Bath.The Fully Finished Basement Provides Excellent Additional Living Space With A Fourth Bedroom And Flexible Areas Ideal For A Home Office, Recreation Room, Gym, Or Children's Play Space. Freshly Painted, Move-In Ready, And Complete With Convenient Interior Garage Access With Main-Floor Laundry, This Is A rare Opportunity To Own A Private Park-Backing Home In An Exceptional Location. (id:63616)
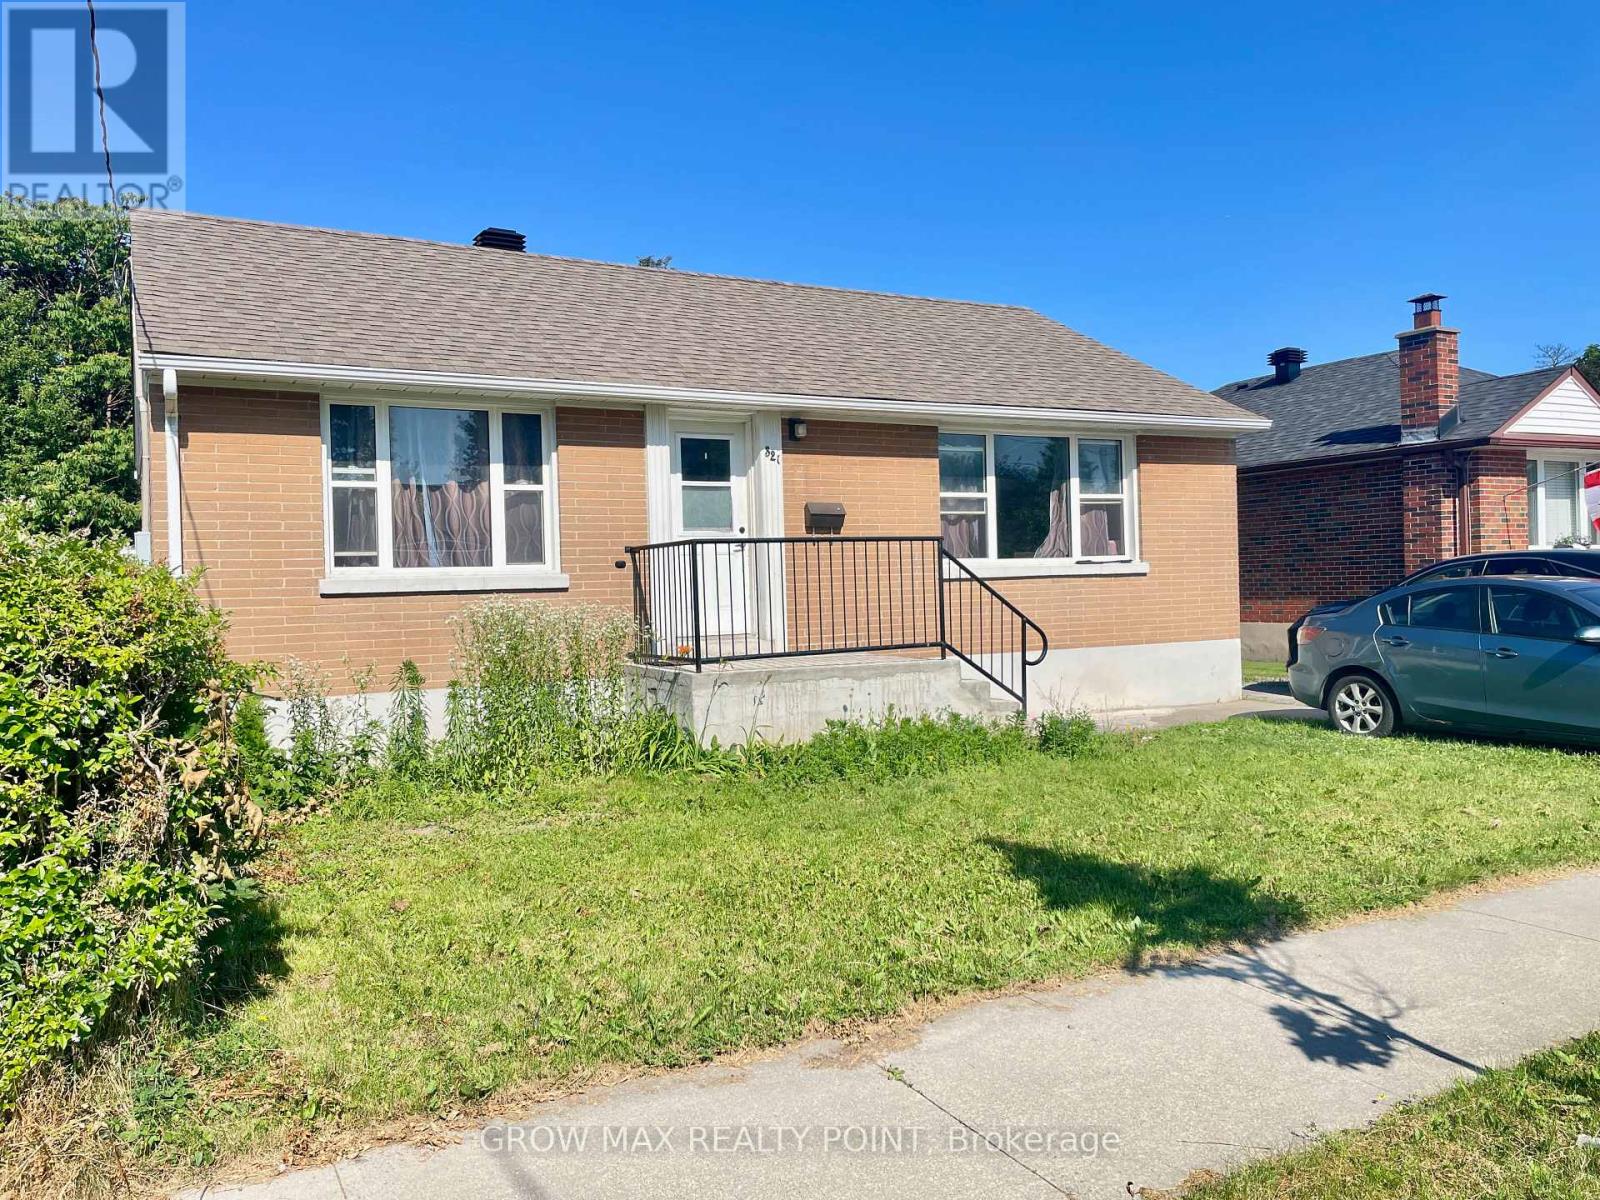
321 Highland Avenue W
Oshawa, Ontario
Welcome to 321 Highland Ave. A fantastic opportunity for first-time buyers and investors! This solid all-brick, 3-bedroom bungalow sits on a generous 51.37 x 119.75 ft lot in a family-friendly Oshawa neighborhood. Featuring a fully finished basement with a separate entrance, the home offers excellent income potential of approximately $4,000/month to help offset your mortgage. Enjoy hardwood floors, a fully fenced backyard with a spacious deck, and major updates including a newer furnace, A/C, updated windows, and a roof (2020). Conveniently located minutes from Hwy 401, schools, parks, shopping, and transit. This is an excellent opportunity to own a comfortable home with outstanding income potential. (id:63616)
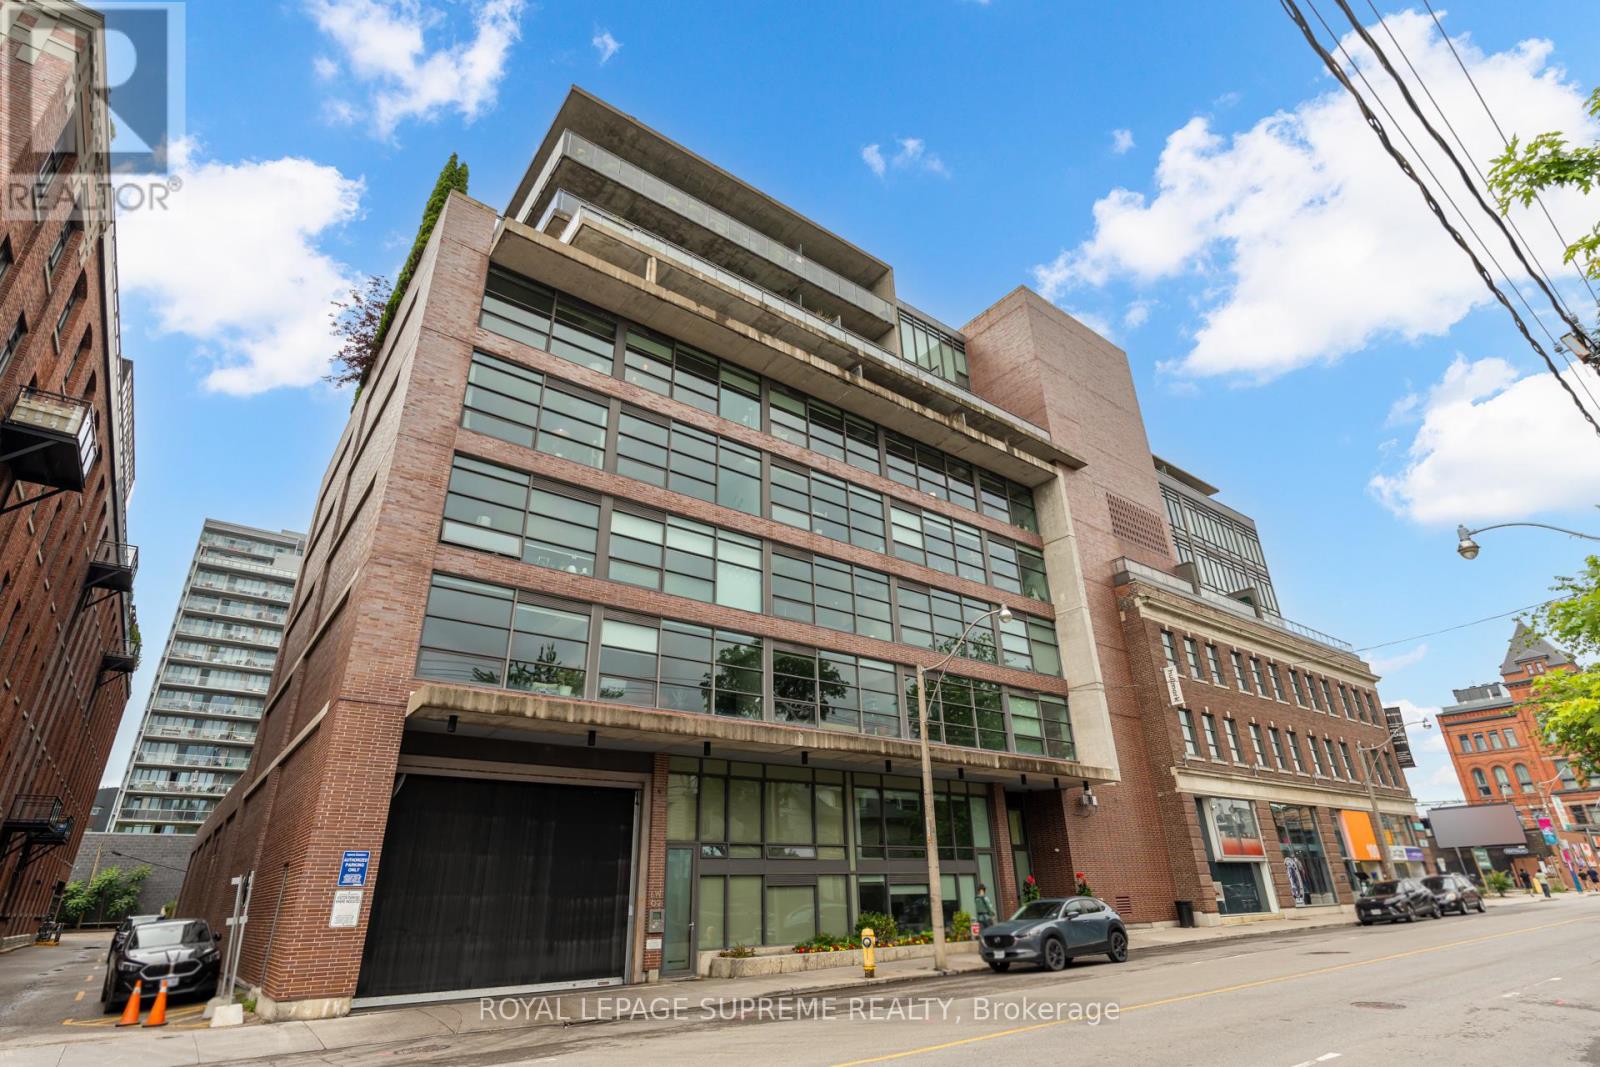
620 - 90 Broadview Avenue
Toronto, Ontario
Spacious 1+1 Bedroom in sought-after Queen East. Open concept den with plenty of storage. Works well as an office, workout space or separate dining area. Locker Included. Walk To Queen Street Car And The Broadview Hotel. Gas BBQ Hook Up On The Balcony, Ensuite Laundry. (id:63616)
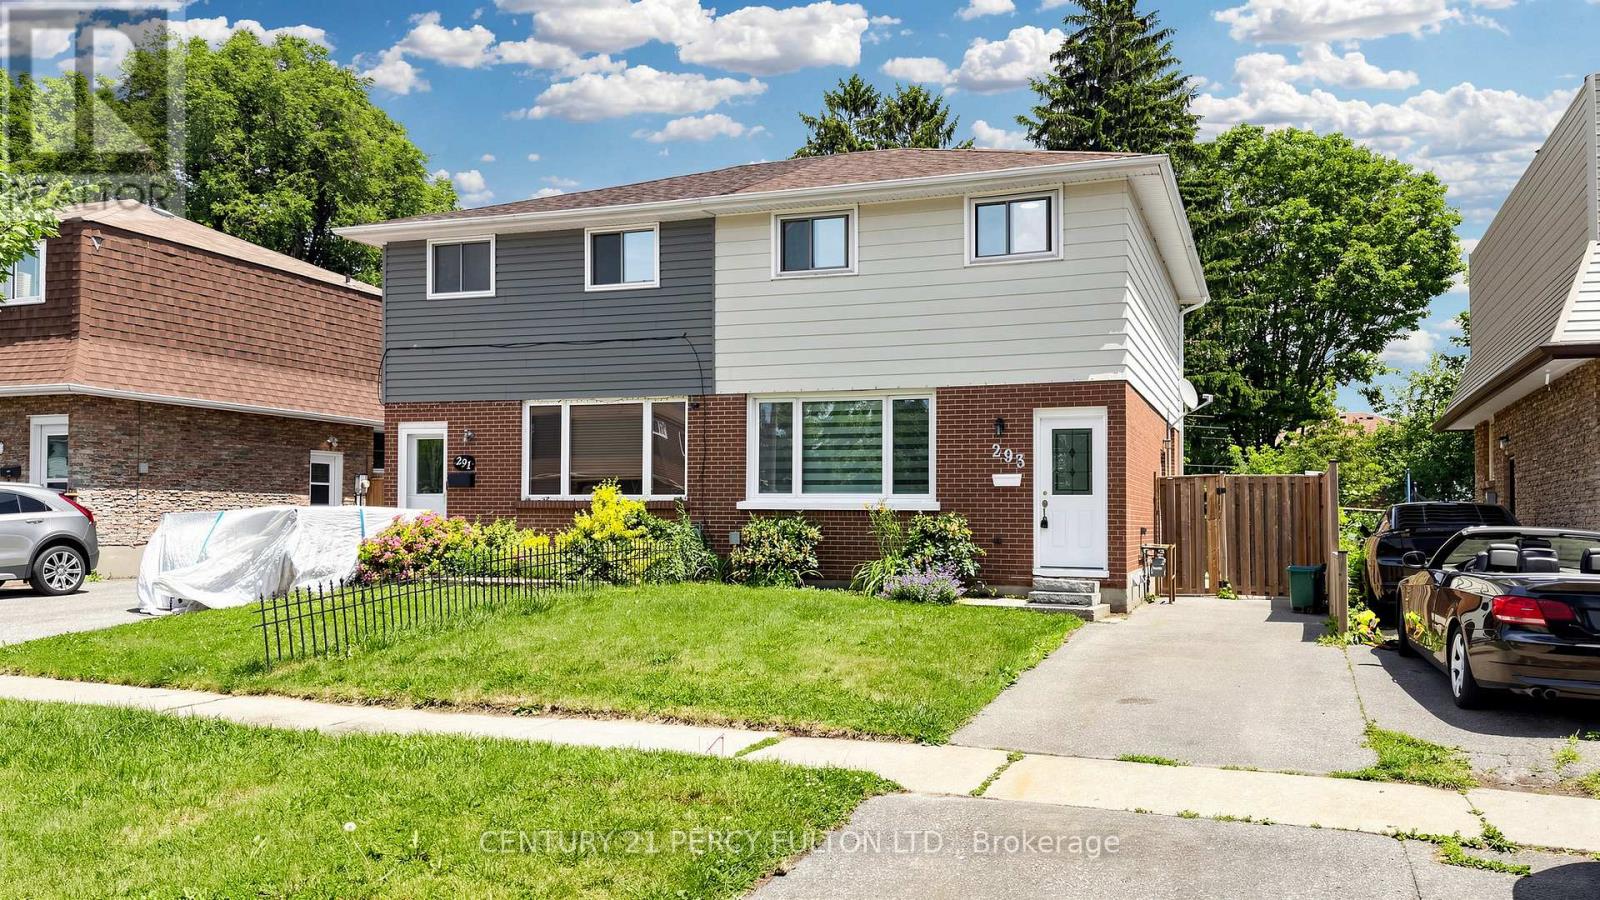
293 Kinmount Crescent
Oshawa, Ontario
Welcome to this spacious 3+1bedrooms gem in a fabulous family friendly Lakeview neighborhood! This turnkey 2 story home offers comfort, functionality, and location, making it ideal for families. Professionally renovated top to bottom, brand new laminate flooring & zebra blinds, pot lights, freshly painted. Kitchen with quartz counter, brand new Fridge, Stove, rangehood. Walk out to brand new large deck, ideal for relaxation or entertaining. Private fenced spacious backyard. Large Picture window in Living room. Updated washrooms. Finished Basement has a separate side entrance, 4-piece bath & Rough in Kitchen connections. This home has everything you have been searching for. Do not miss out, this one is truly a must-see! Close To 401, Lake Ontario, Schools, Church, Transit, Shopping, Parks and all amenities. (id:63616)
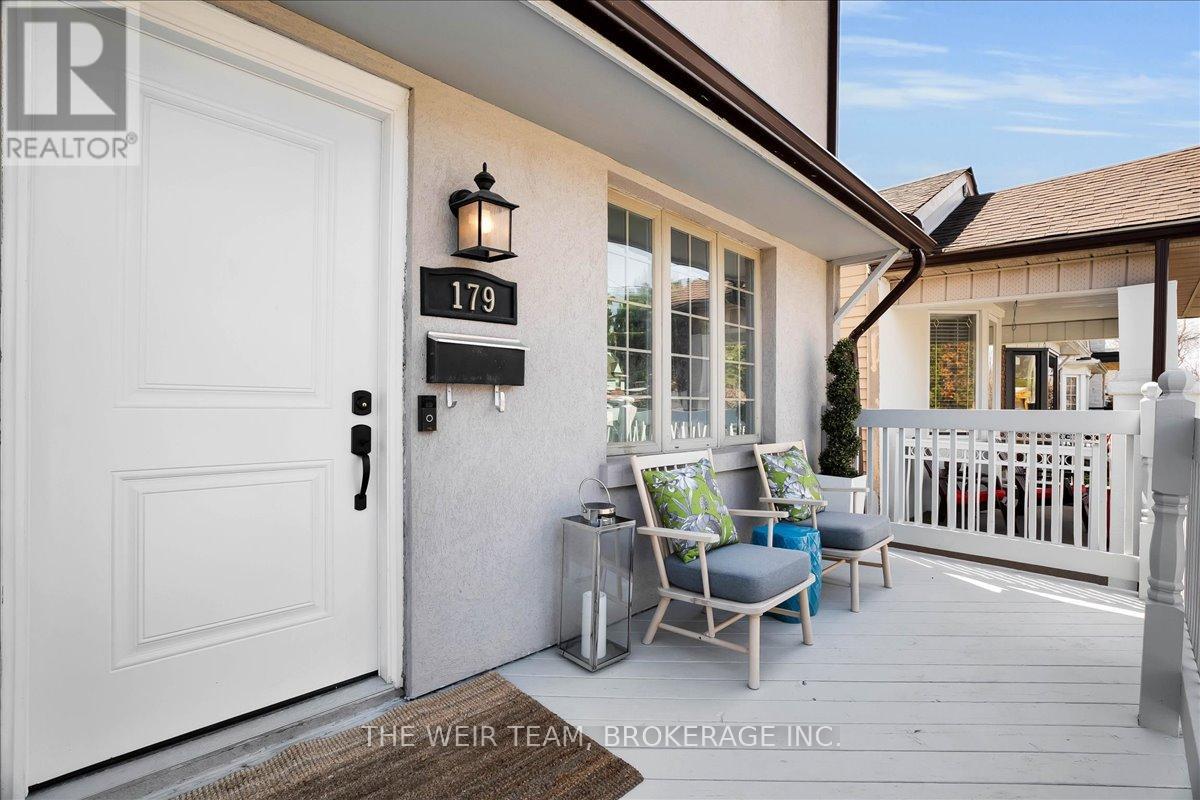
179 Woodville Avenue
Toronto, Ontario
Client RemarksWelcome to 179 Woodville Ave, a beautifully built modern home offering the perfect balance of style, space, and functionality. This impressive 3+1 bedroom, 2 bathroom residence features a bright, open-concept main floor designed with both everyday living and entertaining in mind. Elegant hardwood flooring runs throughout the main level, while large windows flood the space with natural light, creating a warm and inviting atmosphere. At the heart of the home is a chef-inspired kitchen complete with stainless steel appliances, sleek stone countertops, and generous prep and storage space, ideal for hosting or enjoying family meals. Upstairs, you'll find three spacious bedrooms, each with its own closet, providing comfort and practicality for families or those needing a dedicated home office. The 4 piece spa like bath, linen closet and two skylights complete the upper level. The finished lower level, with a large rec room and additional bedroom, is perfect for guests or use as your gym or workspace. Step outside to an extra-large south facing backyard featuring a patio area ideal for BBQing, dining, or relaxing with friends and family. There's also substantial green space for kids and pets to play. With the added convenience of legal front yard parking, this turnkey home delivers modern living in a highly desirable setting. A fantastic opportunity to move right in and enjoy. With quick access to the DVP, steps to TTC (including future Ontario Line subway), schools, parks, shopping, dining & amenities along the Danforth, this is one you won't want to miss! (id:63616)
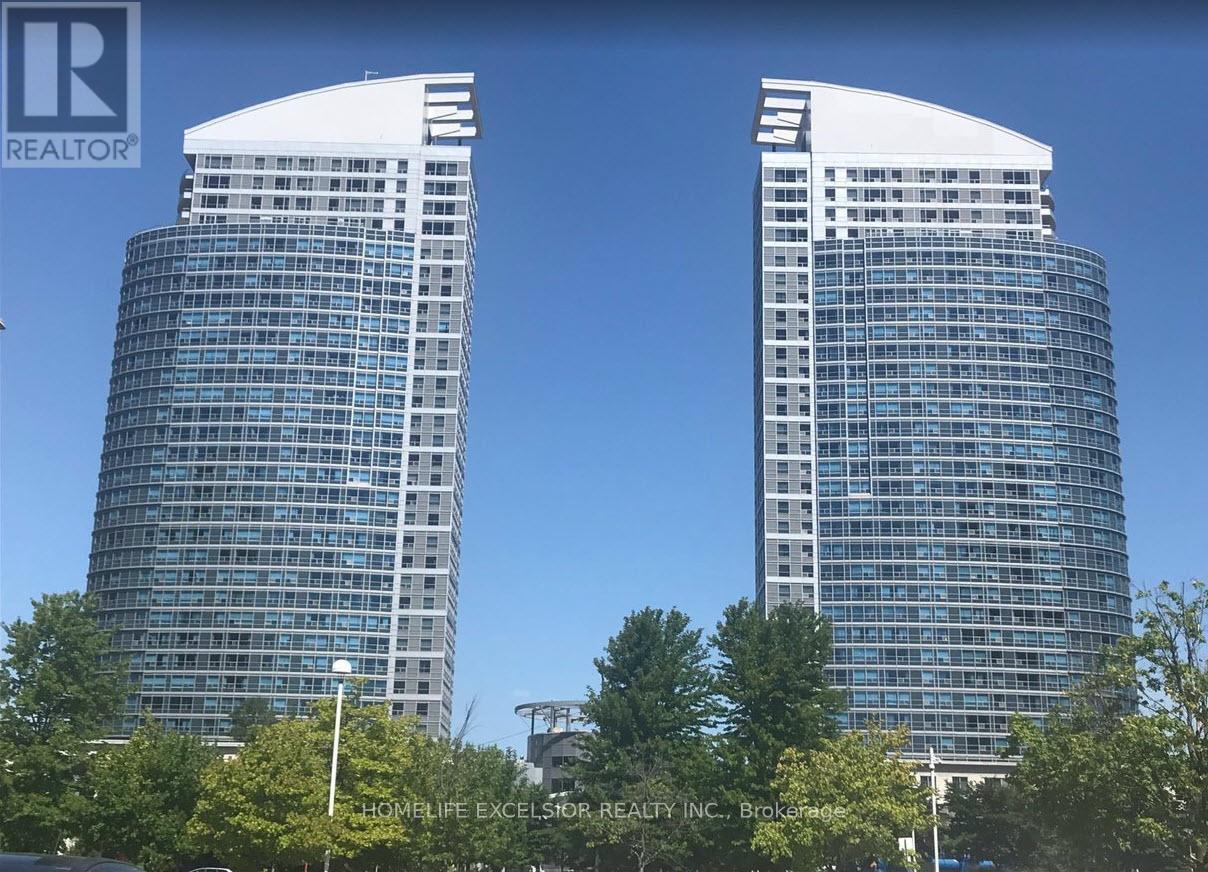
1515 - 36 Lee Centre Drive
Toronto, Ontario
Ellipse Condominiums Stylish and Functional Living! This bright 1-bedroom + den unit offers an unobstructed view and a spacious, practical layout. The den, complete with a closet, can easily serve as a second bedroom. Thoughtfully designed with a convenient in-bathroom laundry to minimize noise in the living and sleeping areas. Located away from elevators and garbage chutes, ensuring privacy and quiet. ***The underground parking spot is just steps from the elevator for added convenience (see listing photo)***. Enjoy top-notch amenities, including an indoor pool and 24/7 concierge service. Prime location with easy access to Hwy 401 and Scarborough Town Centre. (id:63616)
2016 - 68 Esther Shiner Boulevard
Toronto, Ontario
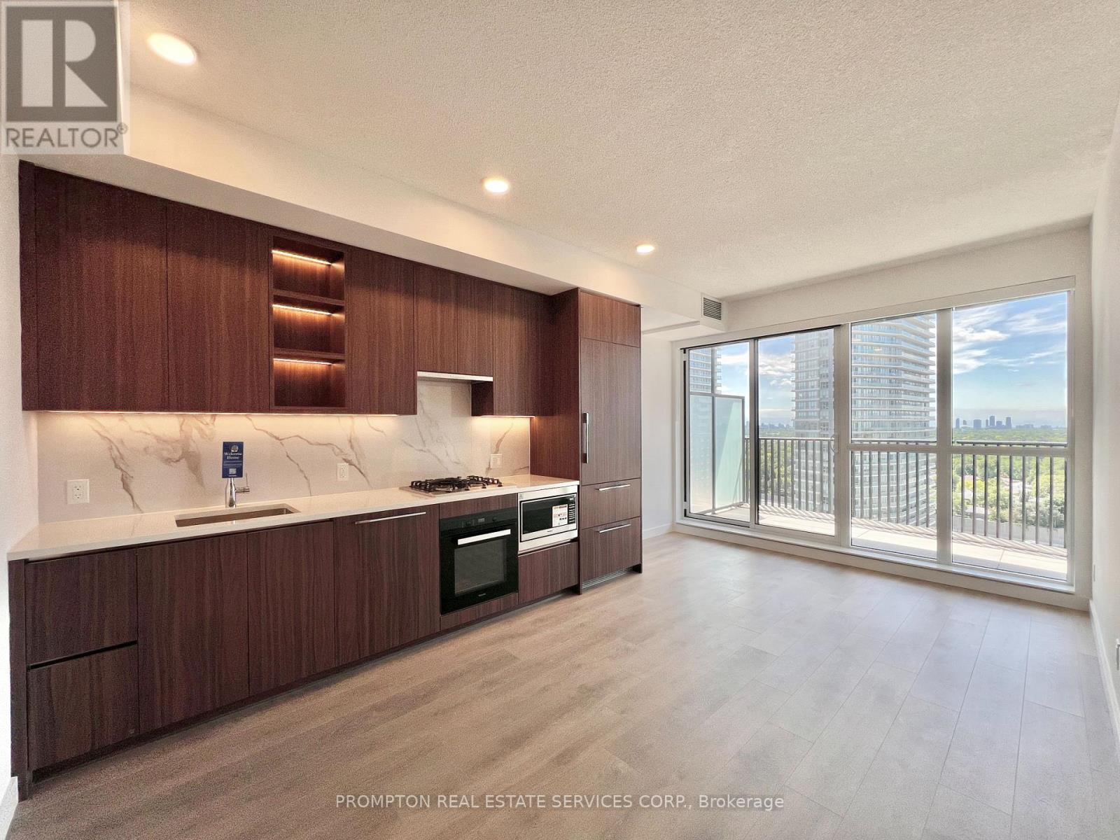
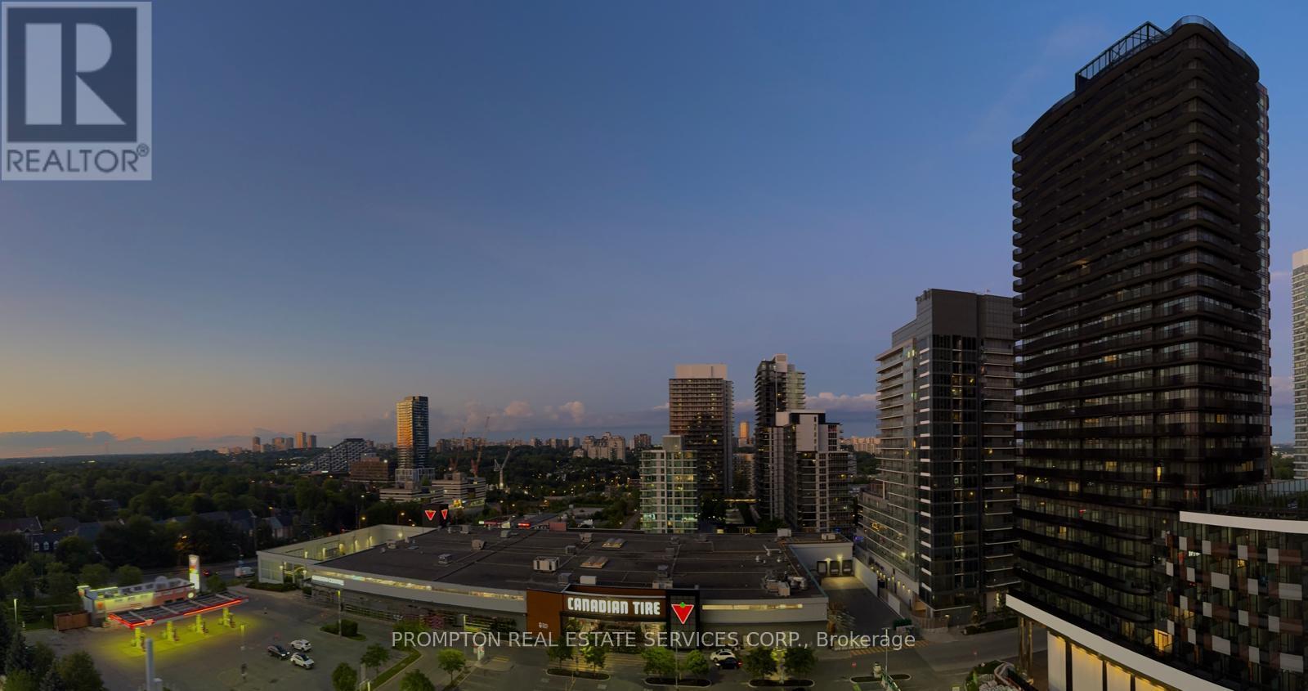
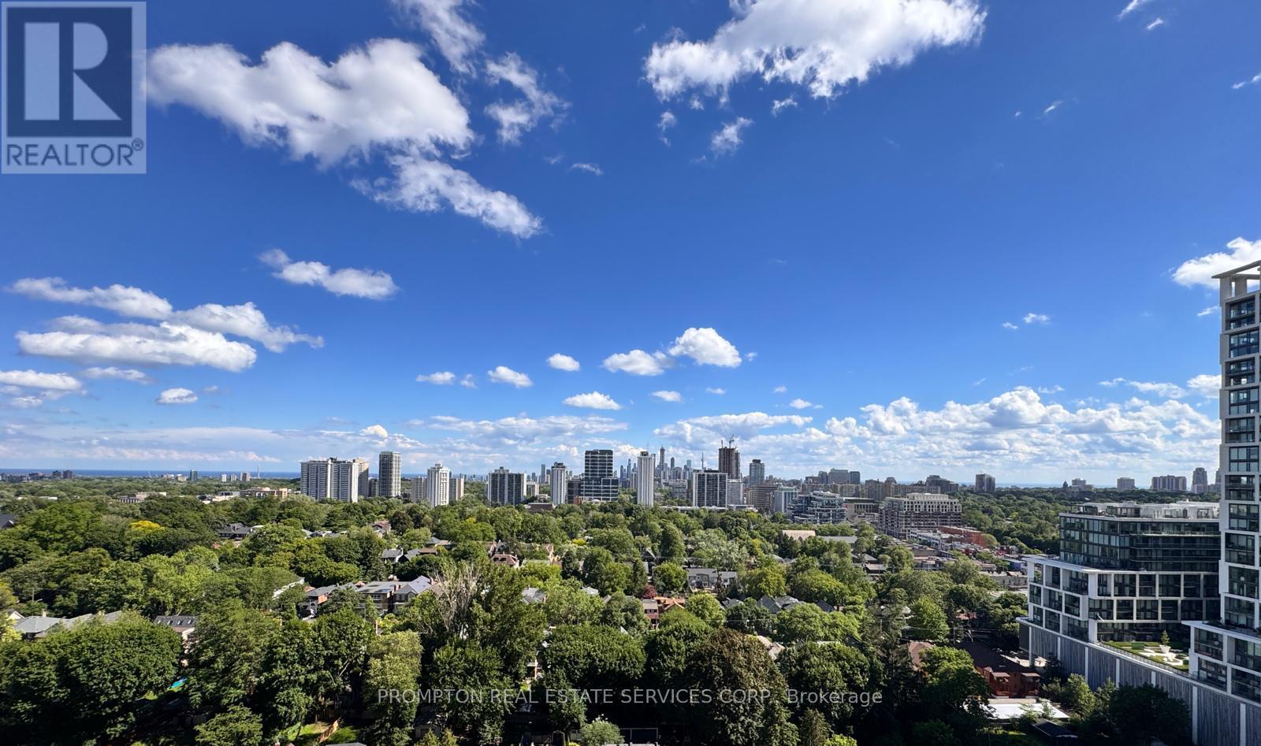
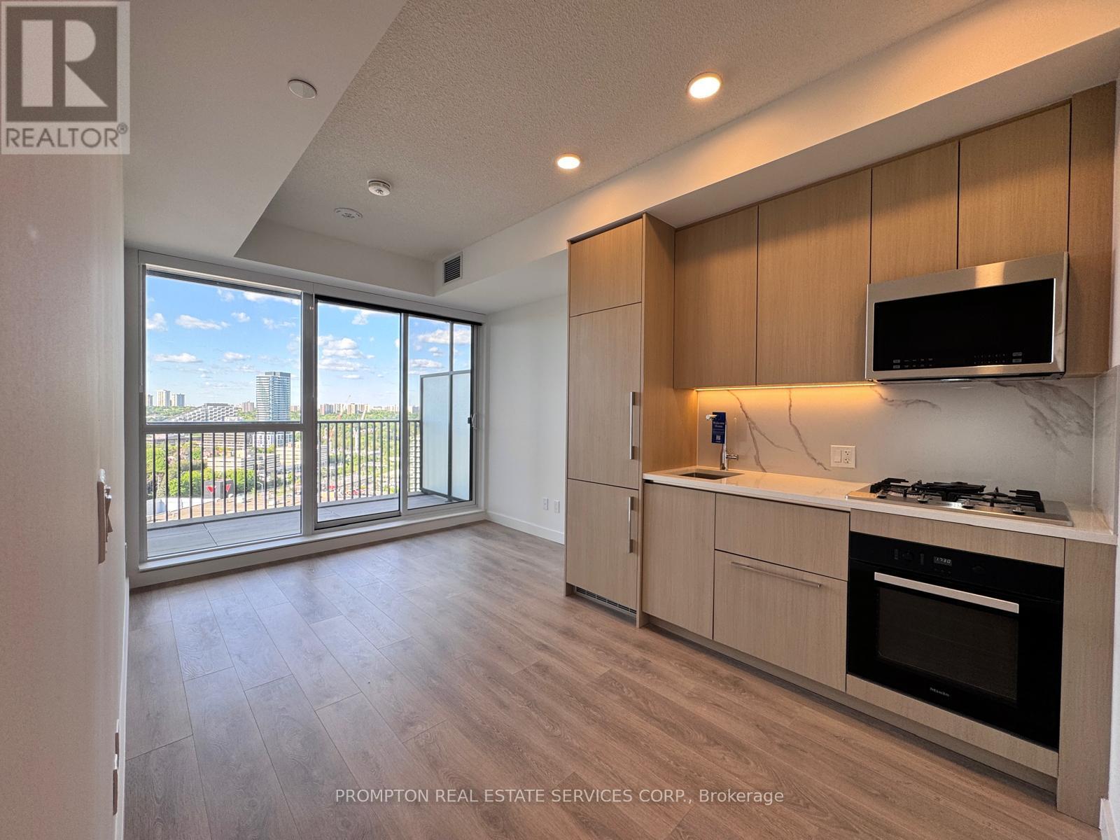
*** Brand New 2-Bedroom, 2-Bathroom Suite with EV Parking, Locker, and Gorgeous City and Park views! *** Welcome to King's Landing by Concord, the newest addition to the vibrant Concord Park Place community, just minutes from Bayview Village. This well-designed suite features 9-ft ceilings, a stylish kitchen with premium Miele appliances, including a GAS cooktop, as well as your own private WINE FRIDGE. Both bedrooms have floor-to-ceiling windows and larger closets with built-in organizers, while both bathrooms include an oversized medicine cabinet for lots of bathroom storage. Enjoy clear south-facing park and city views from your 182-sf balcony, finished with composite wood decking and spacious enough for patio furniture. A convenient location! Steps to Bessarion and Leslie subway stations, North York's largest community centre, the Toronto Public Library, an 8-acre park, Aisle 24 Market, and cafés and restaurants. Less than a 15 minute walk to Bayview Village (shopping, dining, and groceries), North York General Hospital, the Canadian College of Naturopathic Medicine, Oriole GO Station, and the East Don Parkland Trail. Easy access to Yonge & Sheppard, Fairview Mall (T&T supermarket), 401/404, Markham, and downtown Toronto. Includes 1 EV parking, locker and utilities (excluding hydro). A beautiful space in a truly connected neighbourhood - enjoy easy living in a professionally managed unit and make it your new home! (id:63616)
1010 - 75 Billes Heights
Toronto, Ontario
***Pls Book Showings with your realtor, listing agent represent landlord only*** ; *1Locker Included* ; *The Larger Studio Layout*; KING'S LANDING - the name says it all! A remarkable brand new never-lived-in studio residence offering the perfect blend of luxury, convenience, and contemporary design. The Ribbon is awaiting you to open. Exceptional value in Luxury & Practicality. Inside, you'll find soaring 9-foot ceilings, premium Miele appliances including a rare gas cooktop, wifi connected laundry pair, custom built-in organizers, and a spa-inspired bathroom featuring an oversized medicine cabinet for enhanced storage. Step out onto your private balcony, complete with composite wood decking, and enjoy unobstructed Panoramic views. Carwash Machine in Underground Parking! Ideally situated in one of the GTA's most connected communities, this location places you within walking distance of Two TTC subway stations, Oriole GO Station, North York's largest community centre, Toronto Public Library, an expansive 8-acre park, Aisle 24 Market, IKEA, Canadian Tire, North York General Hospital, and an abundance of cafés, dining, and everyday conveniences. Whether you're a professional seeking an effortless commute or simply looking for a stylish home in a vibrant, upscale neighborhood, this exceptional suite delivers on every level. A rare opportunity not to be missed. (id:63616)
2008 - 25 Holly Street
Toronto, Ontario
**Panoramic CN Tower Downtown Skyline View** - Experience upscale urban living in this elegant Plazacorp-built condominium located in the heart of the coveted Yonge & Eglinton (aka Young & Eligible!) community. This beautifully appointed suite includes one parking space & one locker, offering both comfort being the MOST EFFICIENT 2Bedroom layout in the building! The thoughtfully designed layout features two generously sized bedrooms, two full bathrooms, a modern kitchen with integrated appliances, and expansive floor-to-ceiling windows that fill the home with natural light. Step out onto the oversized balcony and take in spectacular southwest-facing city views. Pride Of Ownership - this Particular Condo has always been owner occupied & never leased. Enjoy unmatched convenience with immediate access to the Eglinton LRT, Yonge subway line, and a vibrant selection of restaurants, cafés, shopping, grocery stores, parks, schools, and everyday essentials. An outstanding opportunity to lease a stylish and sophisticated home in one of Toronto's most desirable urban neighbourhoods. (id:63616)
1607 - 18 Esther Shiner Boulevard
Toronto, Ontario
***Pls Book Showings with your realtor, listing agent represent landlord only*** ; *Rare 1EV Parking & 1Locker Included* KING'S LANDING - the name says it all! A remarkable brand new never-lived-in studio residence offering the perfect blend of luxury, convenience, and contemporary design. The Ribbon is awaiting you to open. Exceptional value in Luxury & Practicality. Inside, you'll find soaring 9-foot ceilings, premium Miele appliances including a rare gas cooktop, wifi connected laundry pair, custom built-in organizers, and a spa-inspired bathroom featuring an oversized medicine cabinet for enhanced storage. Step out onto your private balcony, complete with composite wood decking, and enjoy unobstructed Panoramic views. Carwash Machine in Underground Parking! Ideally situated in one of the GTA's most connected communities, this location places you within walking distance of Two TTC subway stations, Oriole GO Station, North York's largest community centre, Toronto Public Library, an expansive 8-acre park, Aisle 24 Market, IKEA, Canadian Tire, North York General Hospital, and an abundance of cafés, dining, and everyday conveniences. Whether you're a professional seeking an effortless commute or simply looking for a stylish home in a vibrant, upscale neighborhood, this exceptional suite delivers on every level. A rare opportunity not to be missed. (id:63616)
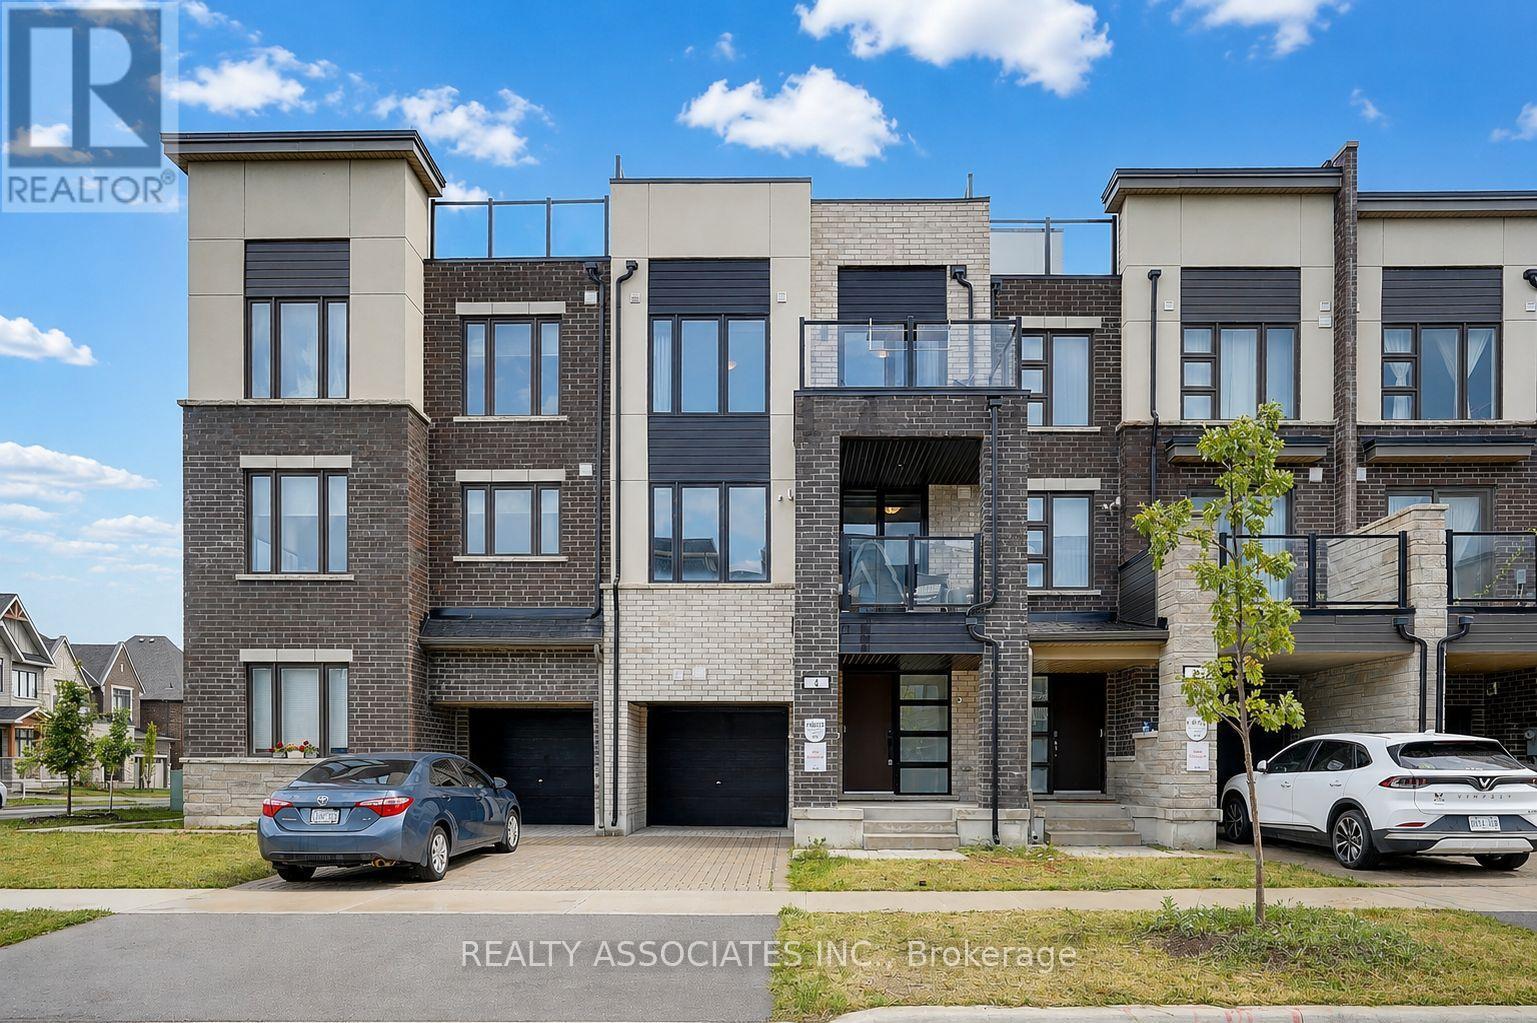
4 Gilbert Wright Avenue
Markham, Ontario
Welcome to this immaculate Freehold Townhome in the prestigious Union Village community by Minto at Angus Glen! Thoughtfully upgraded and meticulously maintained.Open concept living and dining area with natural oak hardwood flooring throughout. The gourmet kitchen features contrasting Vanilla Noir Caesarstone countertops with a matching backsplash - stylish, durable, and easy to maintain. Large south facing windows flood the space with natural light all day long.All bedrooms are generously sized, Rooftop Garden - A rare and exclusive outdoor retreat! Extra Long Garage.Steps to top ranked schools including Pierre Elliott Trudeau High School (IB programme), St. Augustine Catholic High School, and Unionville Montessori School (UMS). Minutes to shopping centres, library, Angus Glen Community Centre (fitness, pool, tennis, ice rinks), and public transit. Quick access to Hwy 404/407 and GO stations.Freehold - No monthly maintenance fees. Move in ready and practically new - just unpack and enjoy. (id:63616)
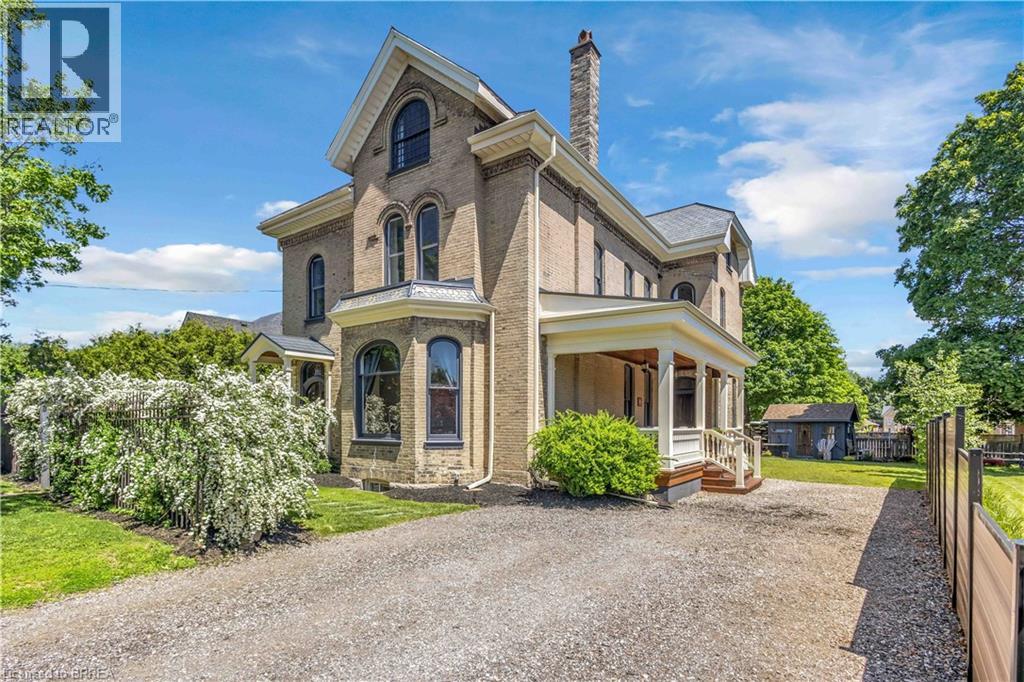
18 Hawarden Avenue
Brantford, Ontario
Welcome to 18 Hawarden Avenue, a remarkable century home dating back to 1855, set in Brantford’s coveted Dufferin neighbourhood. Rich with character, scale, and architectural charm, this distinguished residence offers the kind of presence rarely found in today’s market. From its mature setting and timeless curb appeal to its generous interior proportions, the home blends historic warmth with a refined contemporary sensibility. Inside, expansive principal rooms, high ceilings, large windows, and an impressive layout create an exceptional backdrop for family living, entertaining, and work-from-home flexibility. Thoughtfully updated throughout, the home features beautiful artisan plaster work and Venetian plaster detailing, adding depth, texture, and quiet sophistication while preserving the classic integrity of the residence. Located on a cul-de-sac near Dufferin Park, complete with tennis and pickleball courts, the Grand River and trails, three elementary schools, and two high schools within walking distance, 18 Hawarden Avenue offers a rare opportunity to own a truly special character home in one of Brantford’s most recognizable neighbourhoods. Classic, updated, and undeniably memorable, this is a residence of substance, style, and location. (id:63616)
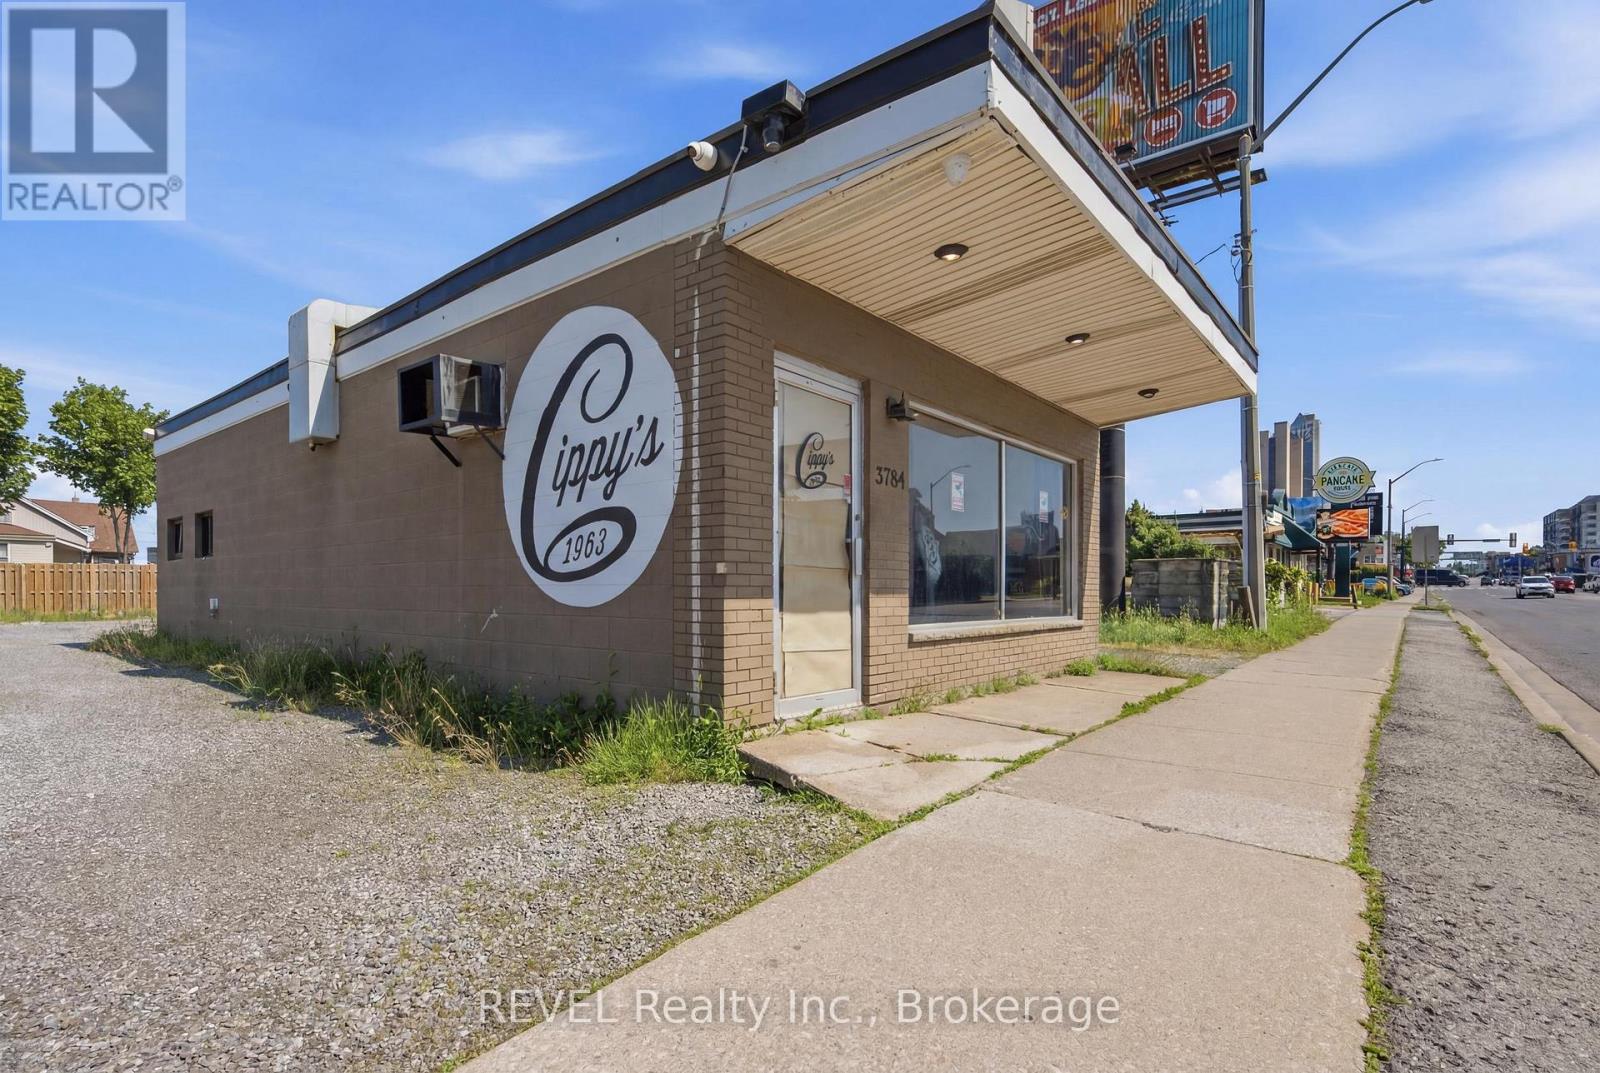
5784 Stanley Avenue
Niagara Falls, Ontario
Seize an exceptional opportunity to establish your business in the heart of Niagara Falls' premier tourist corridor. This 1,000 sq ft standalone building on Stanley Avenue offers excellent visibility and strong year-round traffic, surrounded by the casino, major hotels, and Niagara's top attractions. Previously home to a restaurant with over 60 years of operation, the space comes with a proven commercial history and flexibility for a variety of uses. The rear of the property offers additional potential for a patio or food truck setup - a rare bonus in this market. With over 15 dedicated on-site parking spaces and a prime location steps from millions of annual visitors, this property is ideally positioned for your next venture. (id:63616)
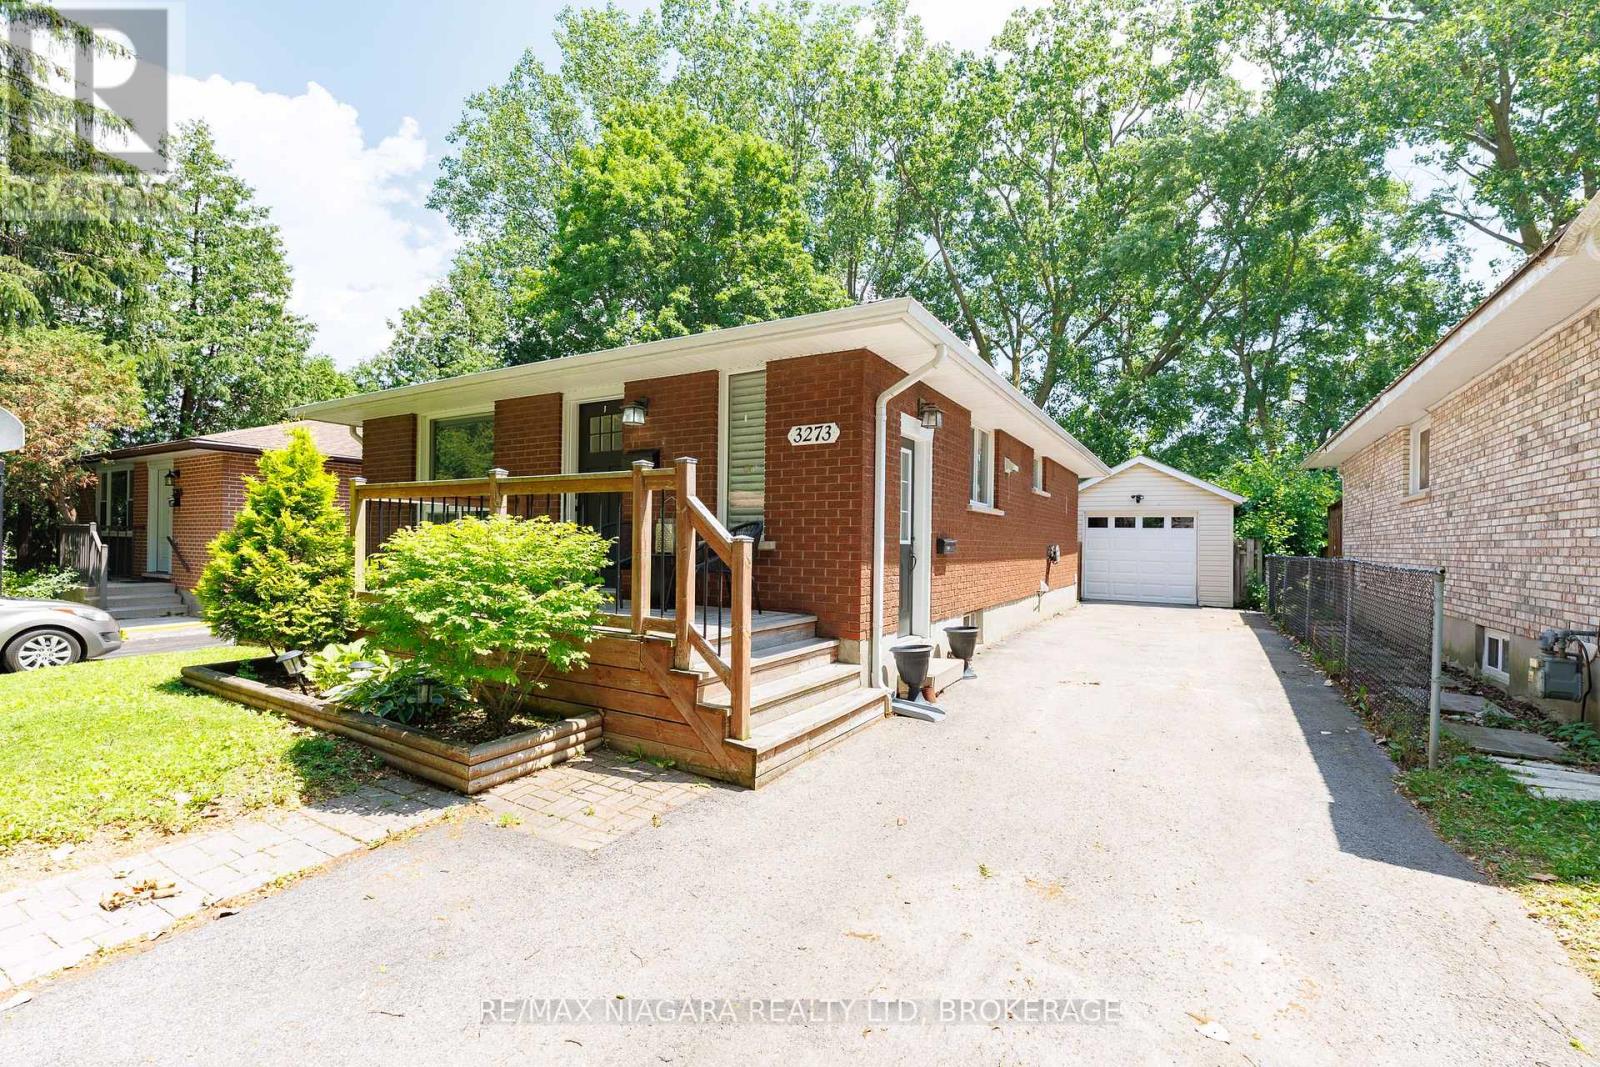
3273 Addison Avenue
Niagara Falls, Ontario
Move in ready, tastefully renovated, brick bungalow, backing onto school, with full in-law suite!! Lots of value in this open concept home with 2 bedrooms on main floor plus one in lower level. Beautiful, spacious kitchen has island with seating and is open to living/dining rooms, laminate flooring. (second bedroom has all in one washer/dryer in closet, can stay or be removed). Lower level has separate entrance and full inlaw suite with kitchen, recroom, bedroom with walk in closet, full bathroom and laundry. Outside: driveway fits 4 cars, fully fenced yard backs onto school yard, single car garage with shed/workshop at the back with its own panel. S/S fridge, stove, dishwasher, microwave, plus all lower appliances included, great value for those just starting out as well as downsizers. Desirable north end location, you get the whole package here! (id:63616)
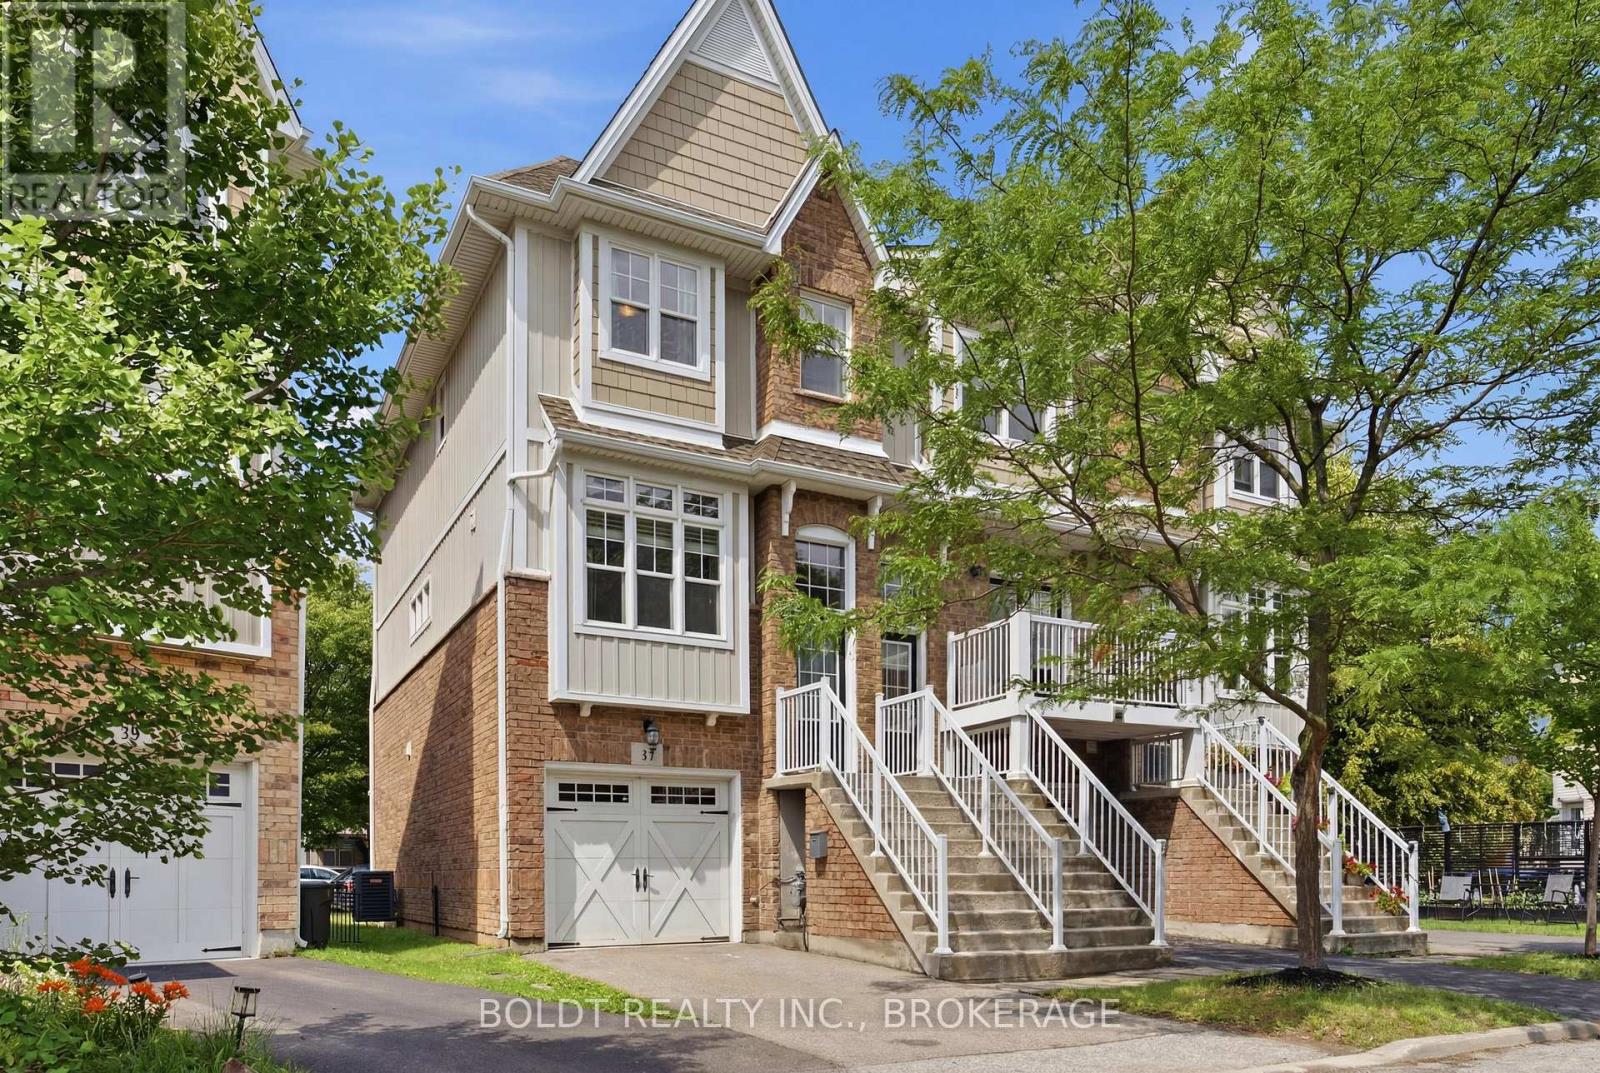
41 Durksen Drive
St. Catharines, Ontario
Welcome to 41 Durksen Drive, St. Catharines.It's all about the location. Just steps from Montebello Park, you'll be in the heart of the city and within walking distance of concerts, festivals, restaurants, cafés, and downtown shopping. With quick access to Highway 406 and the QEW, commuting throughout Niagara and beyond is effortless.Step inside through the attached garage with convenient inside entry to the main level, complete with direct access to the backyard.The bright, open-concept second level features a spacious kitchen overlooking the dining and living areas, all framed by large windows that fill the home with natural light. Whether you're entertaining or enjoying a quiet evening, this space was designed for everyday living.Upstairs, you'll find the convenience of second-floor laundry, two generously sized additional bedrooms, and a spacious primary suite featuring a walk-in closet.Perfect for a small family or young professionals looking to enjoy everything downtown St. Catharines has to offer.A+ tenants only. Full credit check, employment verification, references, and rental application required. (id:63616)
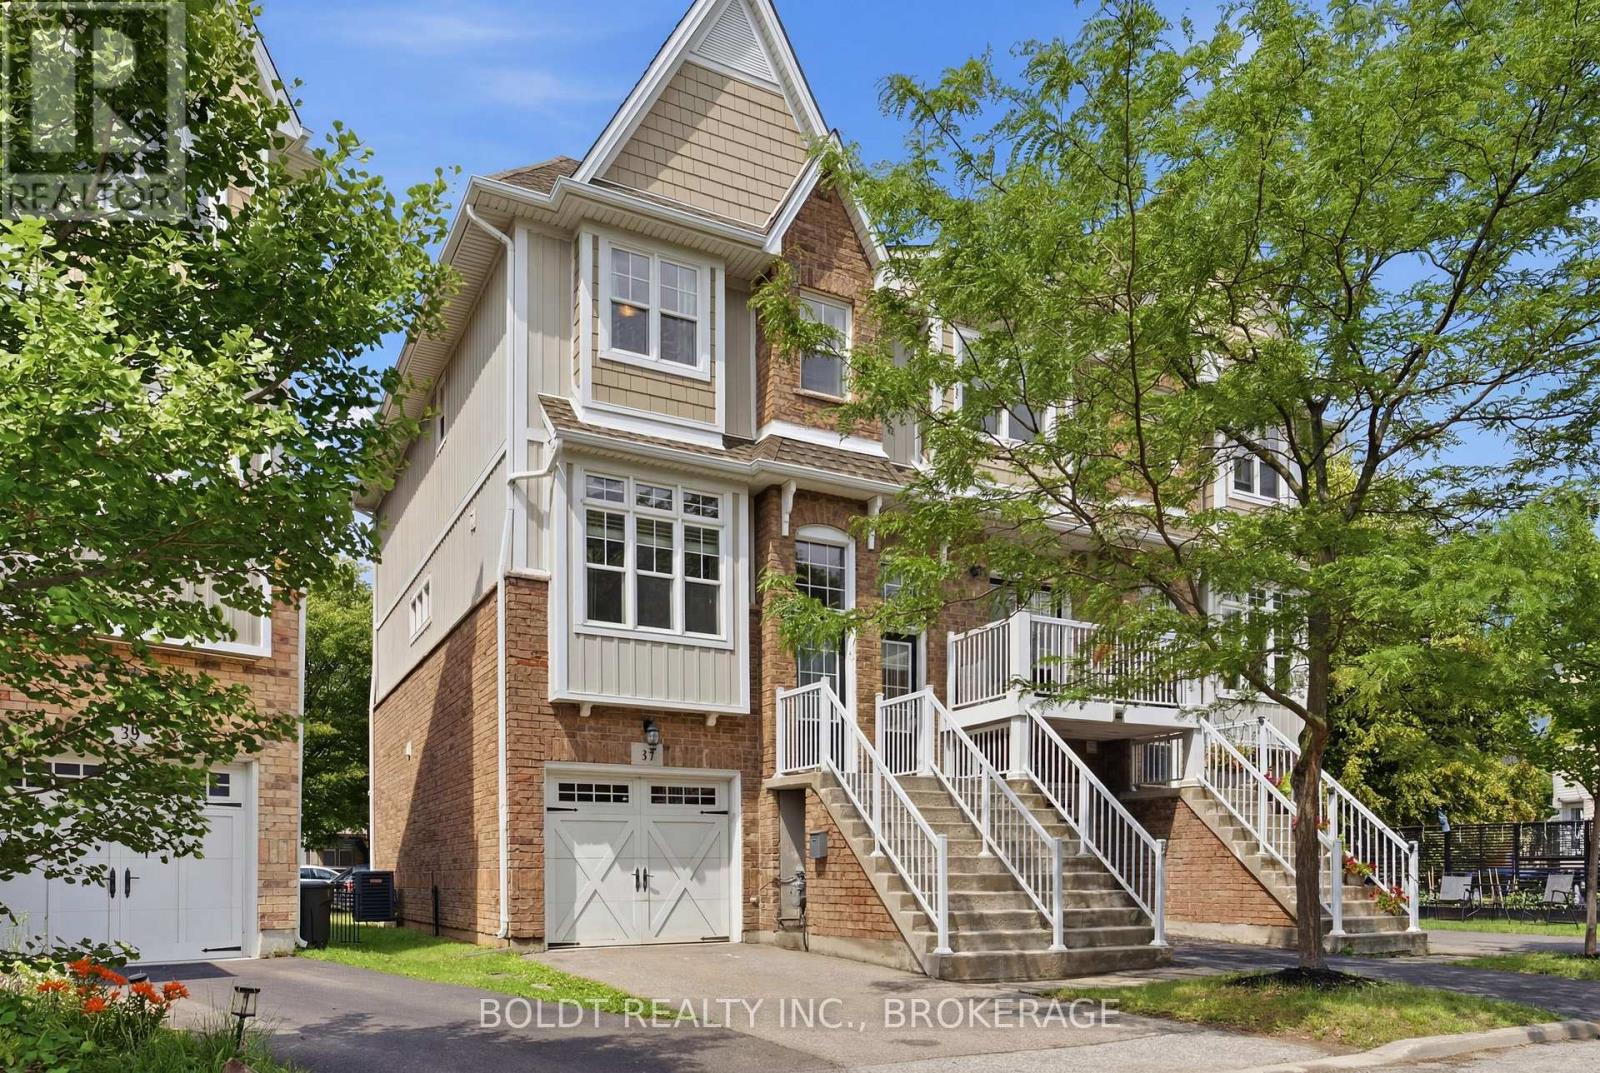
41 Durksen Drive
St. Catharines, Ontario
Welcome to 41 Durksen Drive, St. Catharines.Location truly sets this home apart. Situated just steps from Montebello Park, you'll enjoy being in the heart of downtown St. Catharines with restaurants, cafés, festivals, entertainment, shopping, and everyday amenities all within walking distance. Commuters will appreciate quick access to Highway 406 and the QEW, making travel throughout Niagara and beyond effortless.Step inside through the fully finished attached garage with inside entry to the main level, complete with direct access to the backyard.The bright and spacious open-concept main living area features a beautiful kitchen overlooking the dining and living rooms. Large windows flood the space with natural light, creating a warm and inviting atmosphere that's perfect for entertaining or relaxing at home.Upstairs, you'll find the convenience of second-floor laundry, two generously sized secondary bedrooms, and a spacious primary retreat complete with a walk-in closet.Whether you're a first-time buyer, young family, or professional looking to enjoy vibrant city living, this move-in-ready home offers the perfect blend of style, comfort, and an unbeatable location in the heart of St. Catharines. (id:63616)
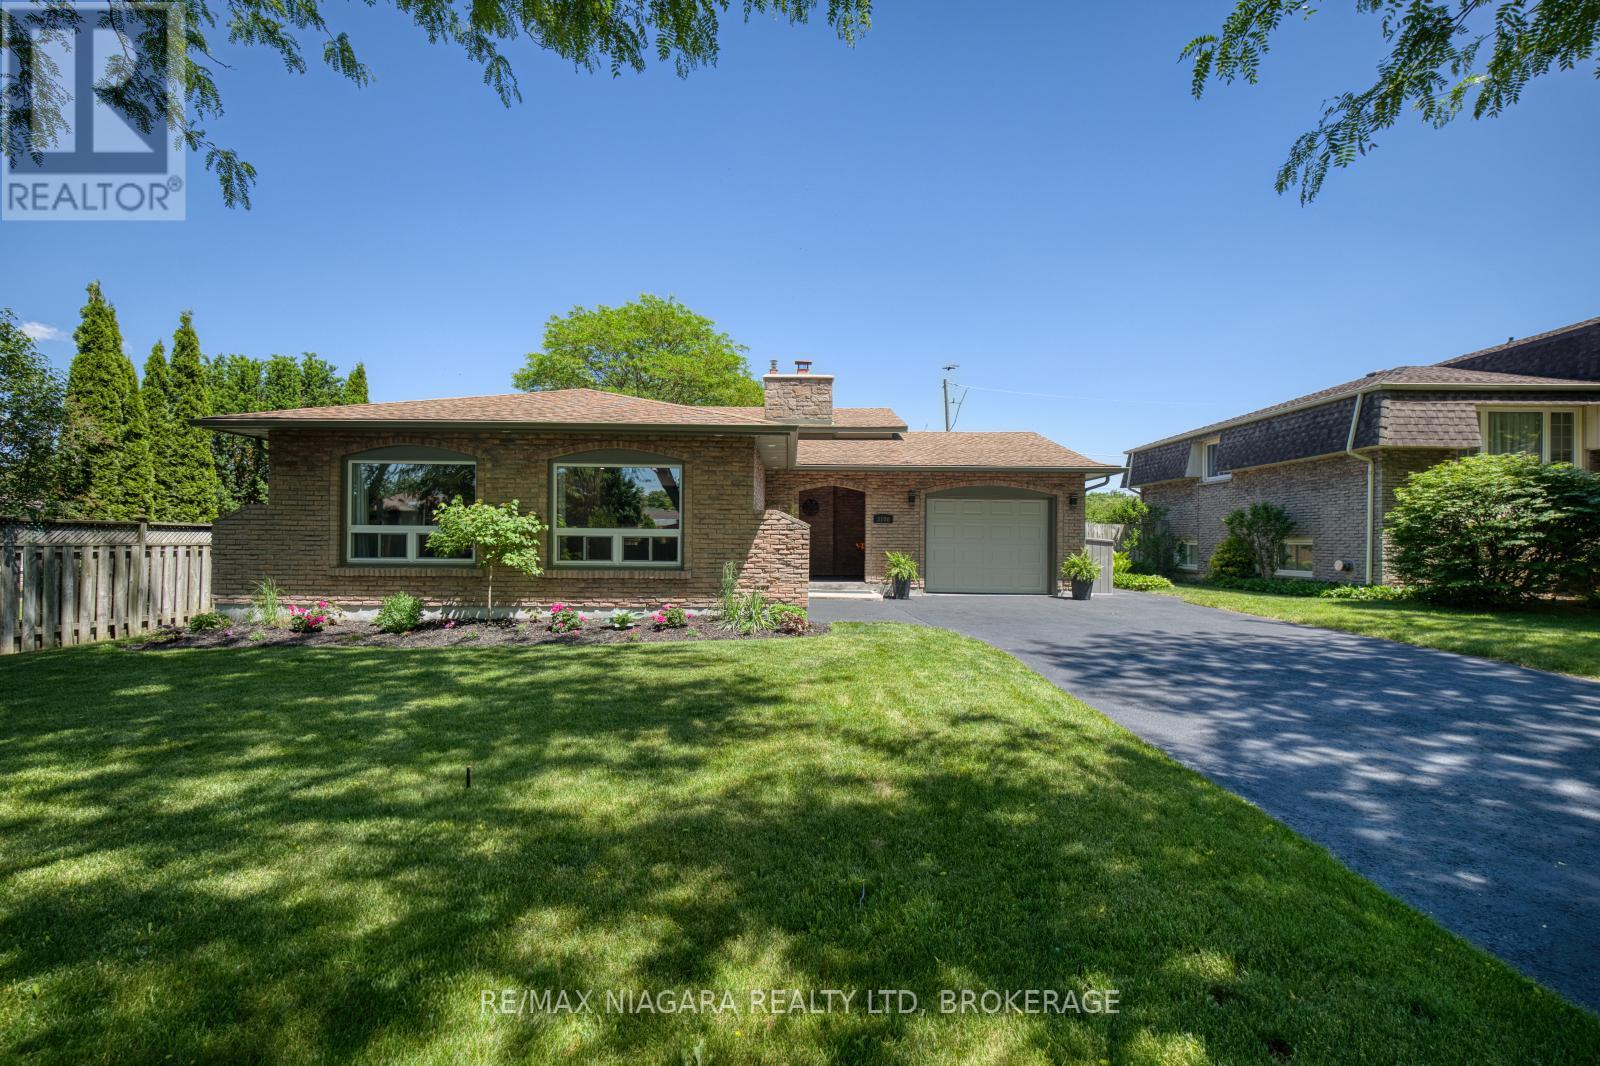
3100 Rapelje Street
Niagara Falls, Ontario
Absolutely stunning backsplit, steps to the Niagara River Pkwy. Attention to every detail, a home for the discerning buyer, with many recent updates, including a full in-law suite with separate entrance.Open concept main floor layout with engineered wood flooring, built in speaker system, many potlights with dimmers, custom white cabinets, stylish 9' wood island with seating and storage, all with quartz countertops and backsplash. SS appliances, pot filler, pantry with laundry hookups!! Dining room with built in cabinets and quartz as well. Upstairs are three bedrooms in engineered hardwood, primary with accent wall and closet with built ins. Second closet in hallway, all new trim and doors, new bathroom with double vanity. Lower level has recroom with cozy wood fireplace, accent wall, walkout to backyard, small bedroom or office (no closet) and new bathroom with glass and tile shower. Basement level has second kitchen, white cabinets, quartz countertops, shared with laundry room, new third bathroom and large bedroom with walk in closet (no window). Gorgeous backyard backing onto park with tennis courts, new poured concrete patio with gazebo, new storage shed with hydro, gas line to BBQ, all fenced in. Garage with EV charger. Ultimate home, stellar location, so many features. (id:63616)
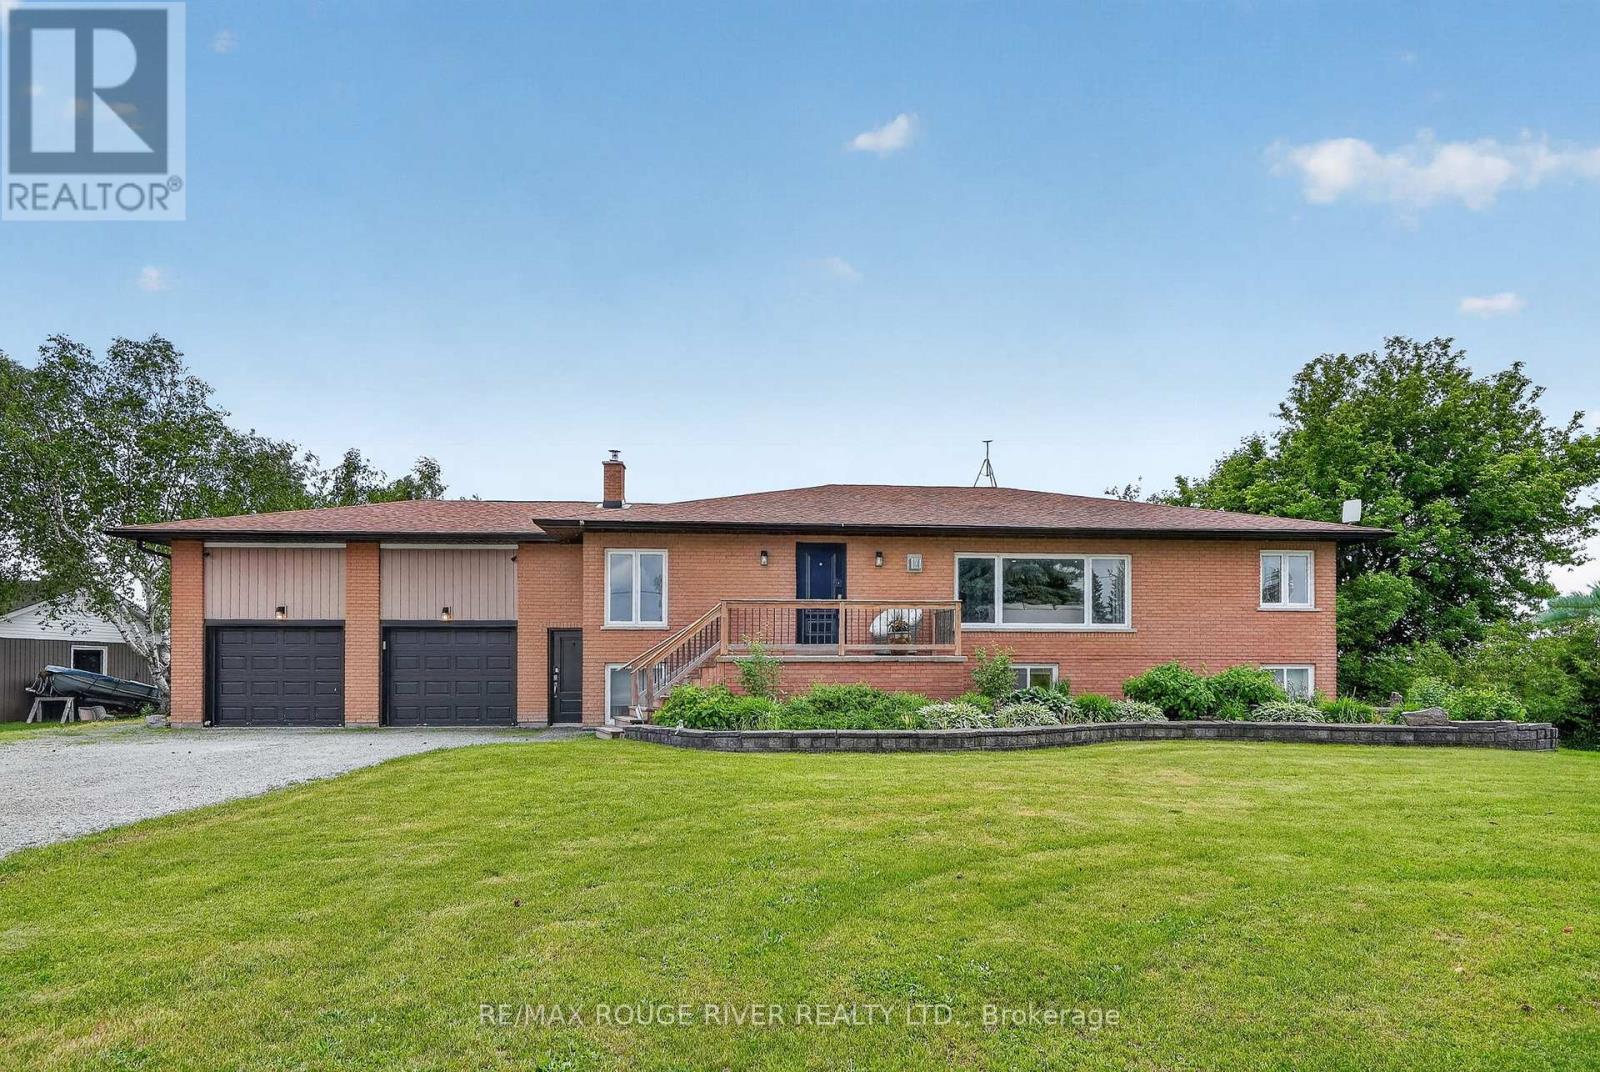
708 Mount Horeb Road
Kawartha Lakes, Ontario
Welcome to the country lifestyle you've been dreaming of where breathtaking views, endless skies, and exceptional living spaces come together to create a truly remarkable place to call home. Nestled on a picturesque property surrounded by stunning countryside vistas, this beautifully renovated home offers the perfect blend of luxury, comfort, and versatility. From the moment you arrive, you'll be captivated by the peaceful setting, expansive parking, and impressive curb appeal highlighted by an attached dream garage and an oversized outbuilding ready for hobbyists, entrepreneurs, car enthusiasts, or additional storage. Step inside and discover a home that has been thoughtfully updated throughout. The heart of the home is a spectacular chef's kitchen designed to inspire, featuring abundant workspace, quality finishes, and the perfect layout for entertaining family and friends. Bright, open-concept living spaces showcase the surrounding views from nearly every angle, creating a seamless connection between indoor comfort and outdoor beauty. The main level offers three spacious bedrooms, providing the ideal retreat for family living. Downstairs, you'll find a fully self-contained in-law suite with a private entrance, complete with two additional bedrooms, offering exceptional flexibility for multi-generational living, guest accommodations, or potential income opportunities. Outside, your own private oasis awaits. Imagine spending warm summer days lounging by the pool, hosting unforgettable gatherings on the expansive deck, or simply relaxing with a morning coffee while watching the sunrise over the rolling countryside. Every season brings a new perspective, with panoramic views that never cease to impress. Whether you're seeking room for extended family, space for your hobbies and toys, or simply a peaceful escape from the everyday, this extraordinary property delivers it all. Beautifully renovated, meticulously maintained, and surrounded by nature's finest scenery. (id:63616)
8 - 1336 S Morrison Lake Road
Gravenhurst, Ontario
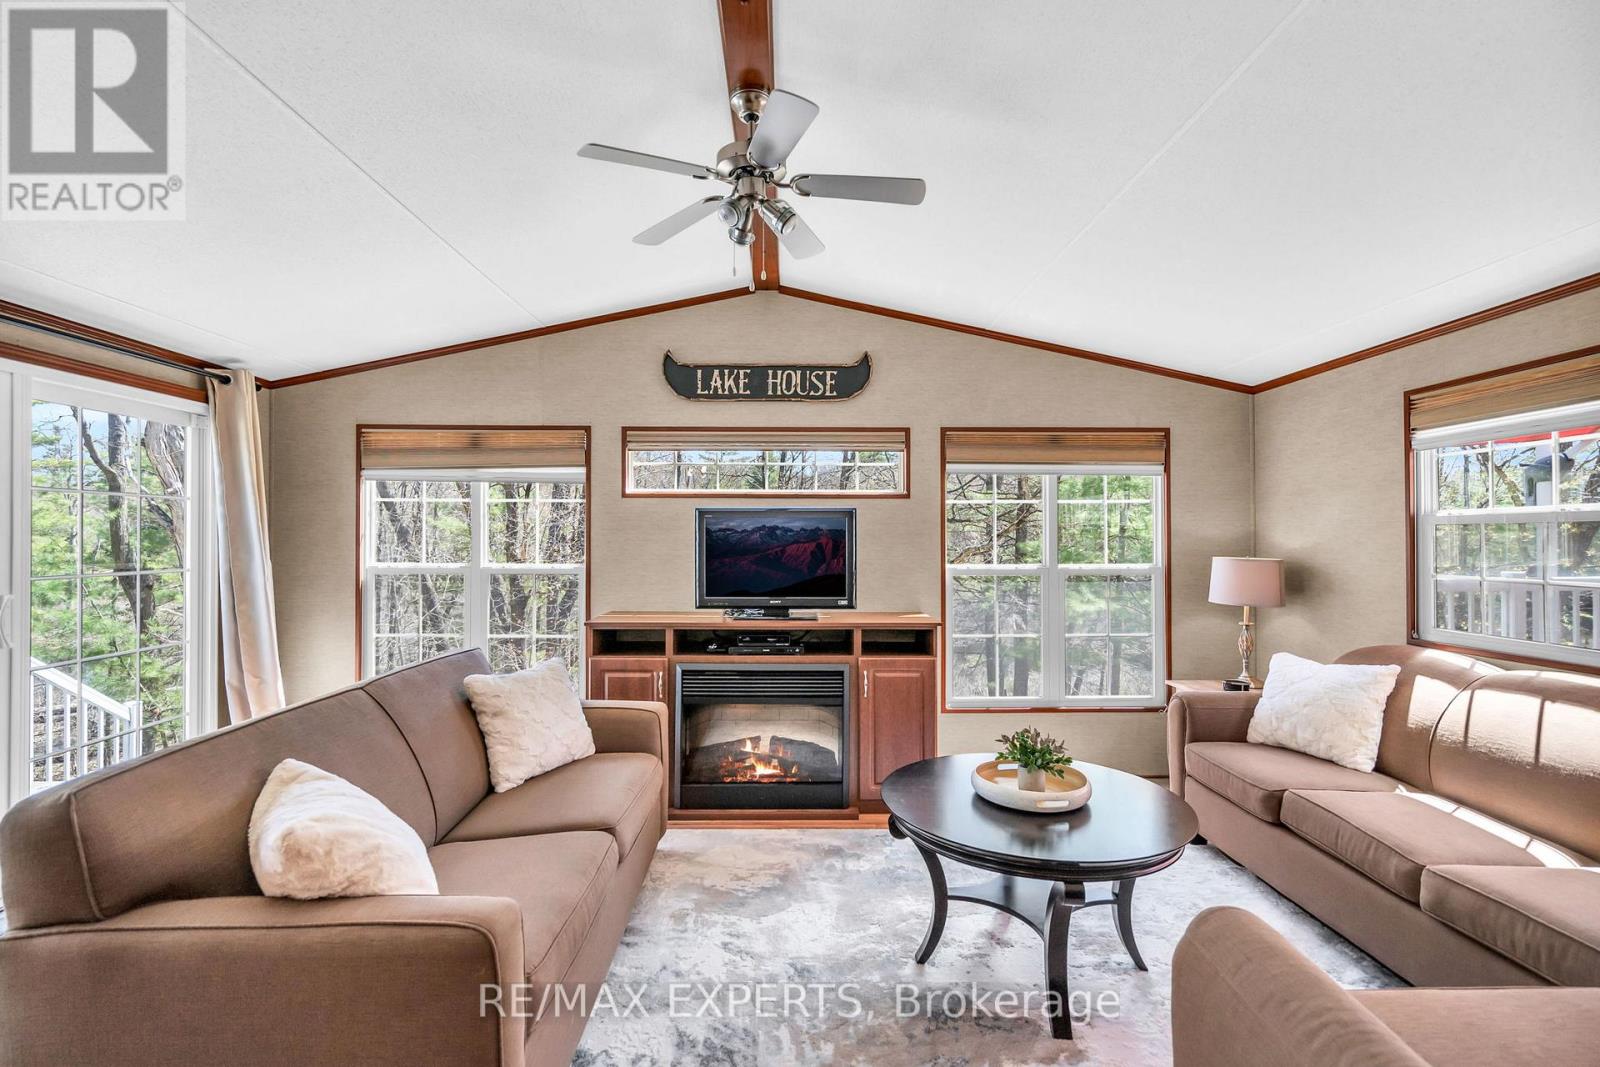
Comfortably sleeping up to 8 guests, fully furnished, and turn key. Welcome to 1336 South Morrison Lake Rd, Unit 8. A charming and ultra-private seasonal getaway nestled beneath acanopy of majestic oak trees in the heart of Lantern Bay Resort in Muskoka. Backing onto the peaceful flow of Morrison Creek, this fully furnished, turn-key cottage retreat offers the perfect escape for relaxing and entertaining, Designed for easy cottage living, the property offers inviting indoor and outdoor spaces to enjoy with family and friends. Unwind around the firepit under the stars or take a short stroll to the water's edge, where the resort comes alive with activity throughout the season. Lantern Bay Resort features an exceptional range of amenities, including a heated saltwaterpool, private sandy beach, boat slips, playgrounds, multi-sport courts, scenic walking trails, and a recreation centre hosting scheduled events such as fireworks, movie nights, family games, and community BBQs. From May through October, all-inclusive seasonal fees ($10,425 approx) covers full access to resort amenities, hydro, water, septic, garbage disposal, and lawn maintenance, creating atruly stress-free Muskoka experience. Whether you're seeking peaceful mornings by the creek or fun-filled weekends with loved ones, this is your opportunity to own a fully furnished slice of Muskoka living. (id:63616)
40 - 1016 Falgarwood Drive
Oakville, Ontario
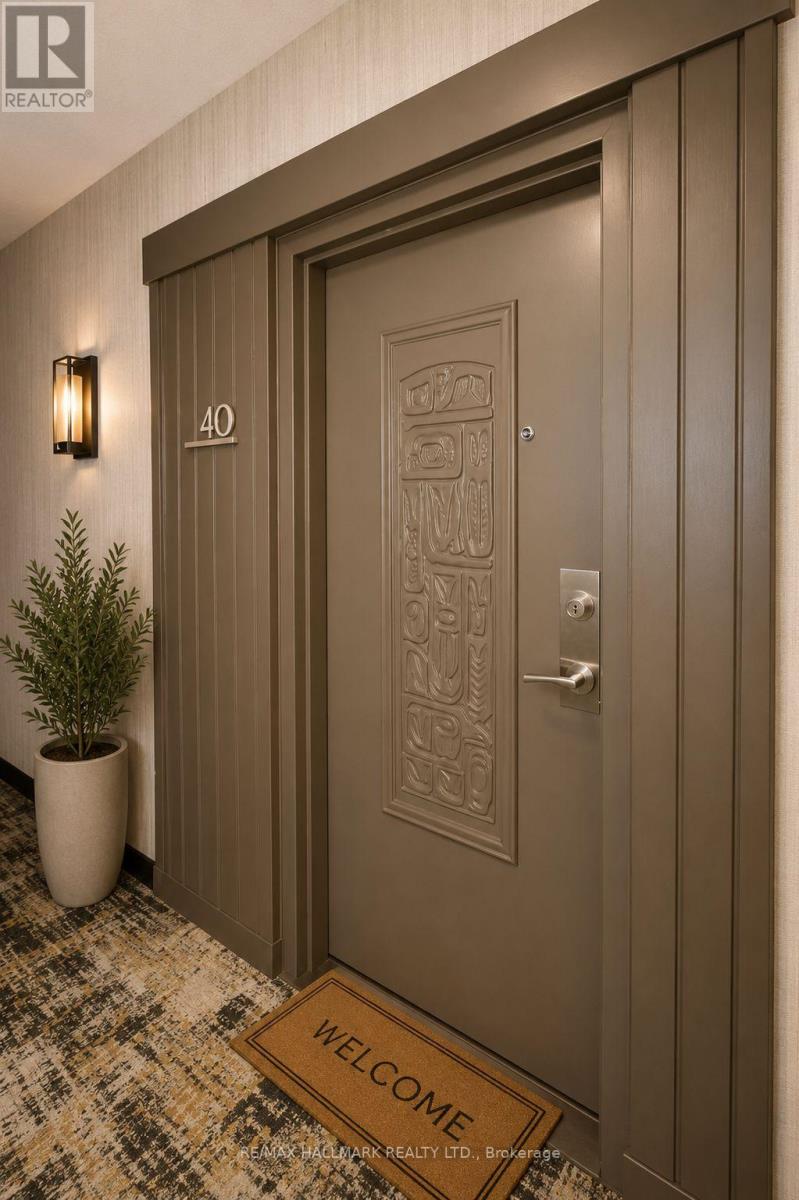
Welcome to this bright and spacious 3-storey condo townhouse in Oakville's Trafalgar Woods/Falgarwood neighbourhood. Offering 3 bedrooms, 2 bathrooms, and a practical multi-level layout, this home is ideal for first-time buyers, growing families, or investors. The main level features a large living and dining area with hardwood flooring, a kitchen with centre island, and a convenient powder room. Walk out from the dining area to a private fenced patio with stamped concrete, a great space for relaxing or entertaining. The upper levels offer three sunny bedrooms with closets, a full bathroom, and a separate laundry room. Well located close to parks, ravine trails, schools, transit, shopping, restaurants, Oakville Place, Oakville GO Station, and easy access to the QEW and 403. A great opportunity to own a well-sized condo townhouse in a desirable Oakville community. Furniture and decor are digitally added and not included with the property. (id:63616)
2194 Lower Base Line
Oakville, Ontario
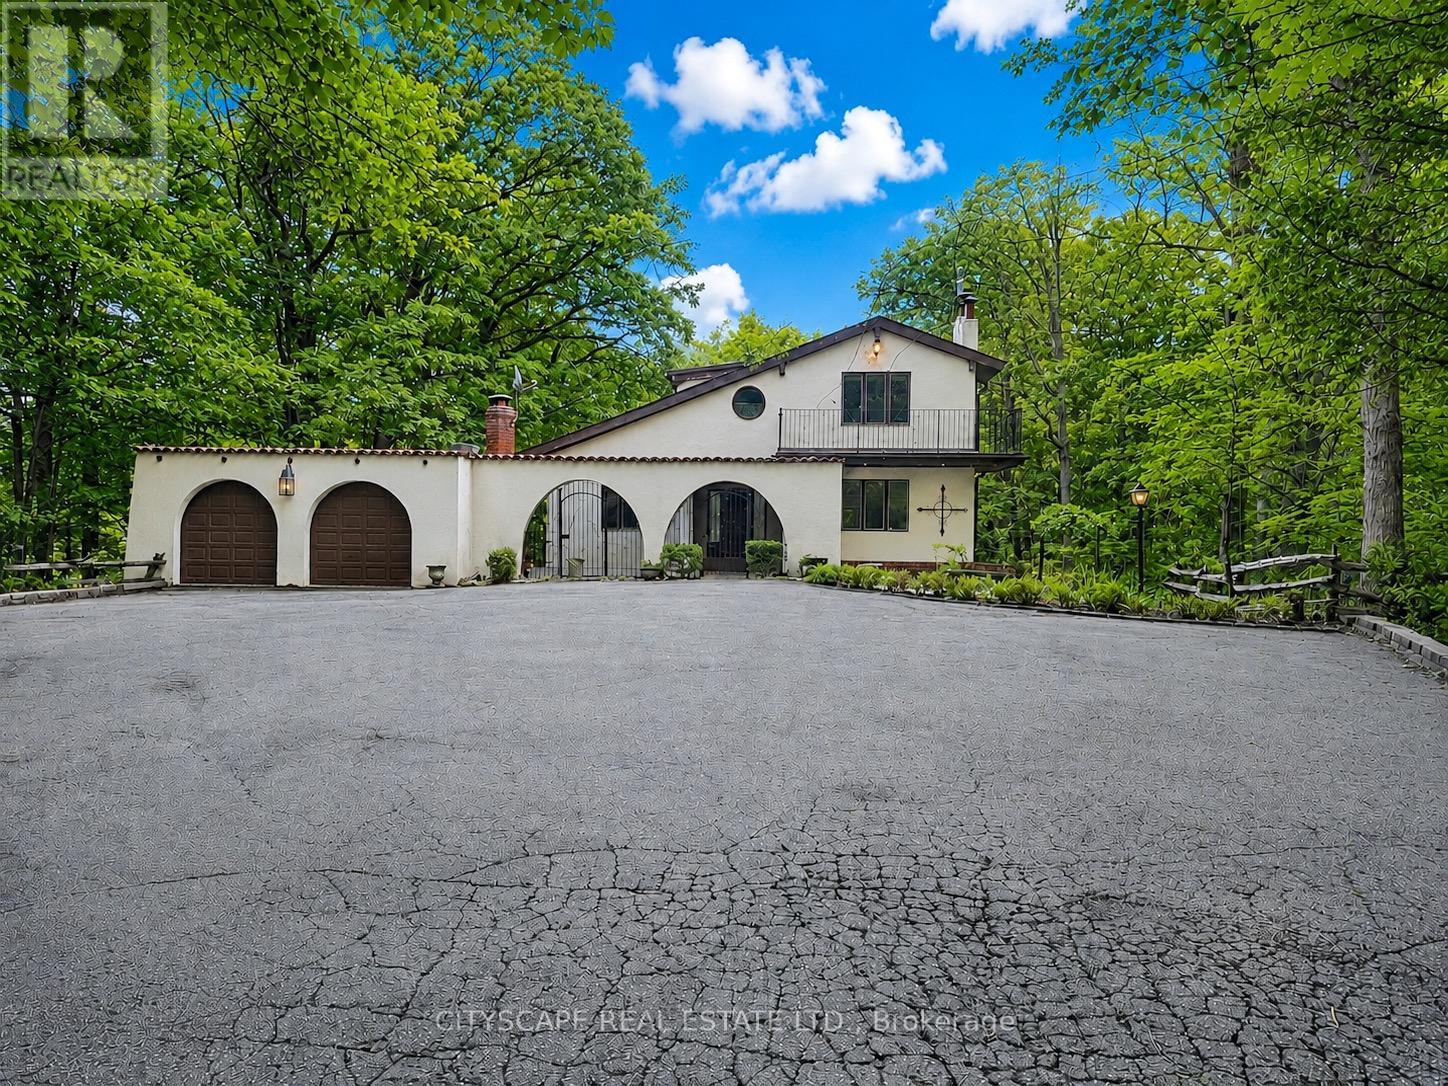
The driveway winds in through mature trees and the house appears at the end in the centre - a stucco Spanish-style villa on 10.33 acres in Rural Oakville. By the time you reach the front door, the city is completely out of sight & sound. South-facing, Conservation Halton land on the edges. Circular drive for 10 vehicles, attached 2-car garage, A/C workshop & central vacuum. (MAIN LEVEL) Tile foyer with double mirror closet. Two main-floor bdrms - one overlooks the front yard, one the backyard - both with hardwood floors & closets. 5pc tile bath. Kitchen with skylight overhead, SS appliances (fridge, oven, built-in microwave, range hood & countertop stove), tile floors, backsplash, double sink & pot lights. Large eat-in area with W/O to balcony - you're looking straight into your own trees. Dining rm with hardwood, textured ceiling & pot lights. Family rm with hardwood, wood-burning fireplace & pot lights. (UPPER LEVEL ) Primary bdrm overlooks the backyard - trees, not rooftops. Walk-in closet & separate closet. Ornate 5pc ensuite with stand-up shower & Jacuzzi tub. 5pc main bath with hardwood floors. Flexible room with built-in shelving & cabinets - office, study or storage. Third bdrm with hardwood floors & closet.(BASEMENT)Finished W/O basement. Rec room with wood-burning fireplace & built-in shelving flows directly into the wet bar area - built-in wooden bar & W/O to patio. Summer evenings are covered. Basement bdrm with closet overlooks backyard. 3pc ceramic bath. Full laundry with washer, dryer, fridge & freezer. Utility rm with water softener, HWT & HVAC. (LOCATION) Rural Oakville Greenbelt. Sixteen Mile Creek nearby, Conservation Halton land on the edges. Gateway to Bronte Creek Provincial Park trails. Golf minutes away. Hwy 407 ETR accessible - Milton & Mississauga both within easy reach. Far enough from everything to feel like an escape. Close enough that you're never actually far. (id:63616)
803 - 1660 Bloor Street W
Toronto, Ontario
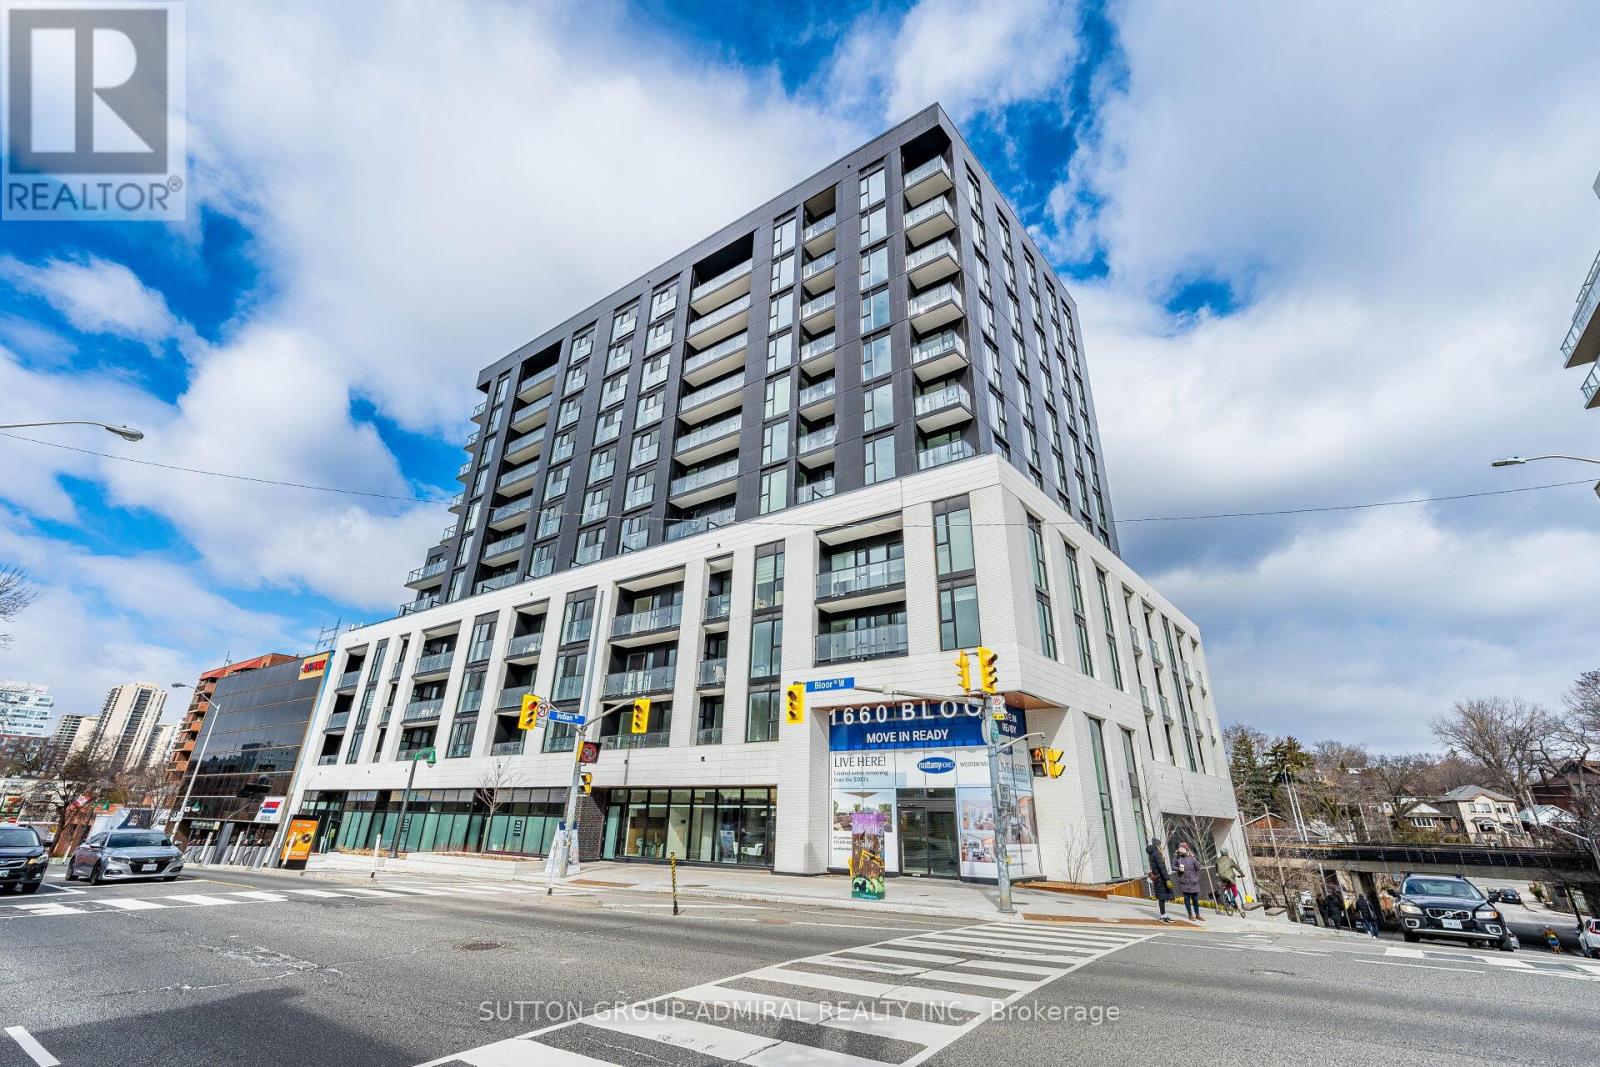
Spectacular south view** 3-bedroom + den, 2-bathroom suite perched on the 11th floor of an exclusive boutique building, one of West Toronto's most coveted neighborhoods. Enjoy breathtaking panoramic lake and city skyline views from this bright and spacious South-East facing residence, flooded with natural light throughout the day. Thoughtfully designed with a functional open-concept layout, this home is ideal for families or professionals seeking a dedicated home office space. Modern convenience meets upscale living with keyless smart entry, in-suite laundry, and complimentary high-speed internet. One parking space and a storage locker are included for added convenience. Perfectly located at Bloor & Keele, you are just steps to High Park, Bloor West Village, and Roncesvalles, offering the best of parks, cafes, restaurants, and boutique shopping. Exceptional transit access with Keele Subway Station, Bloor GO, and UP Express nearby makes commuting downtown or to the airport effortless. A rare opportunity to lease a premium brand-new suite with stunning views in one of Toronto's most vibrant and connected communities. (id:63616)