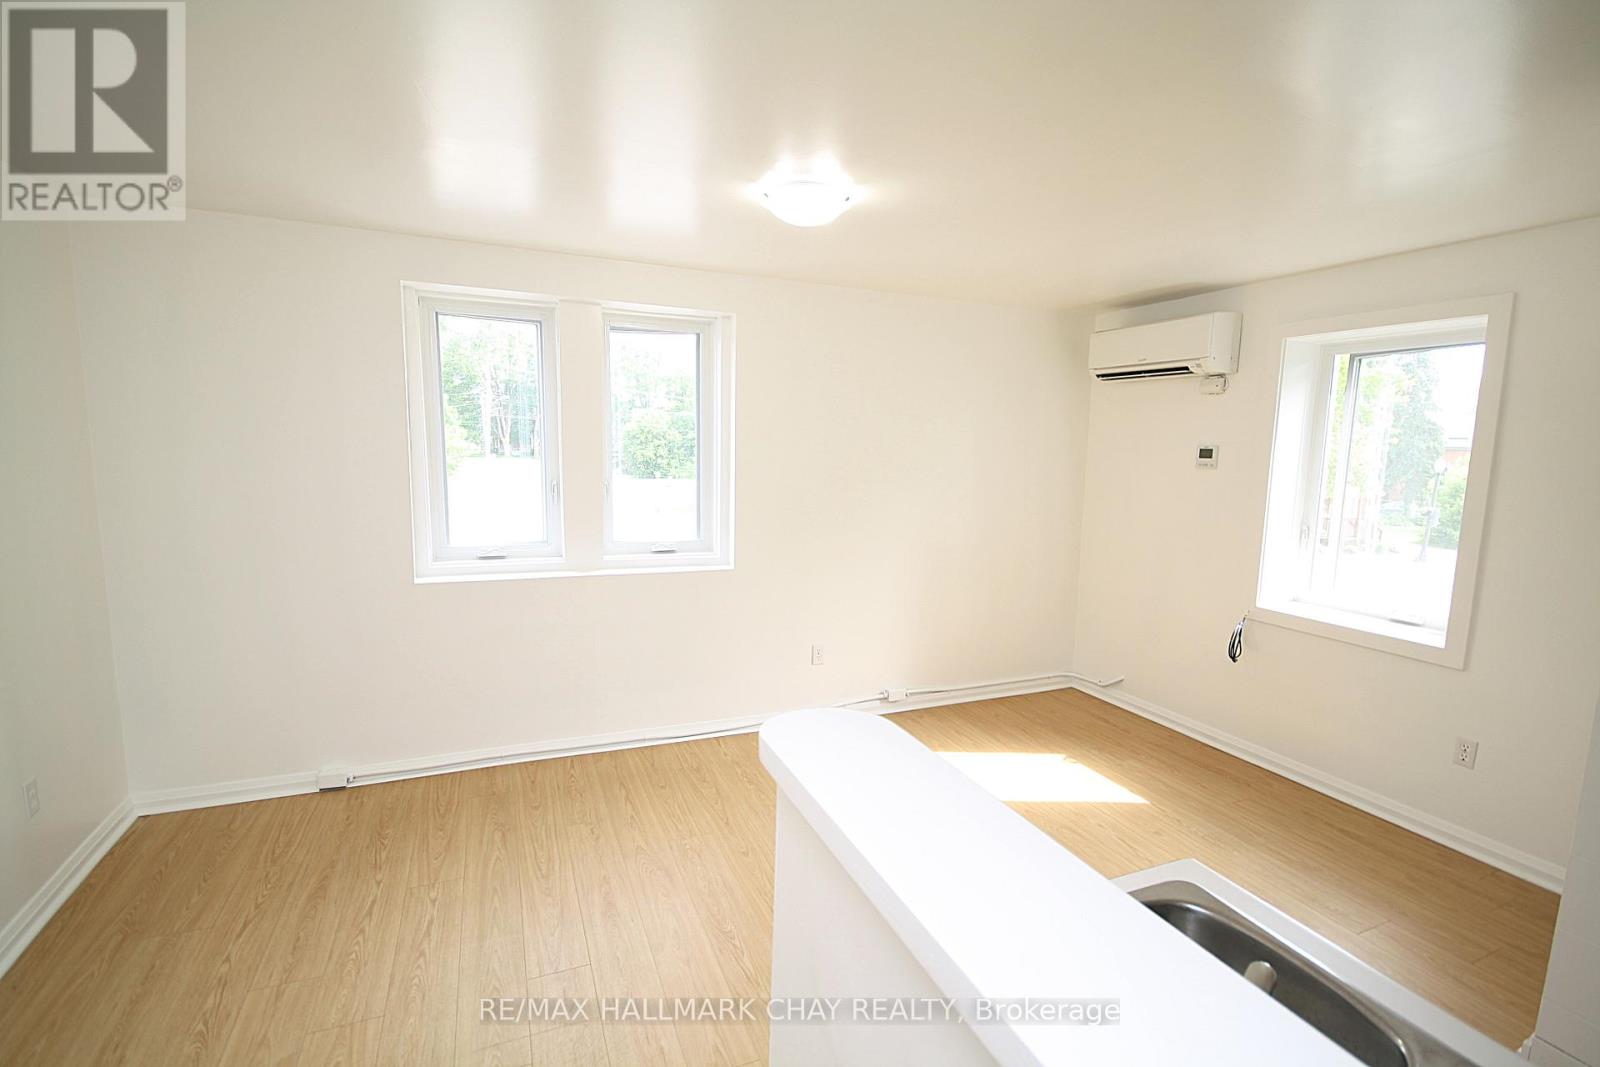
1 - 58 Queen Street W
Springwater, Ontario
ALL INCLUSIVE! Clean, spacious, and bright 1 Bedroom apartment in very well maintained building in downtown Elmvale. Close to parks, schools, shopping, rec center, restaurants, and so much more. 1 Parking space. All utilities included. Ensuite bathroom. Includes fridge and stove. Has Air conditioning. Laundry facilities on same level. Looking for a quiet tenant with good a income stream, references, and decent credit. Public transit. Storage lockers are available at additional fees. (id:63616)
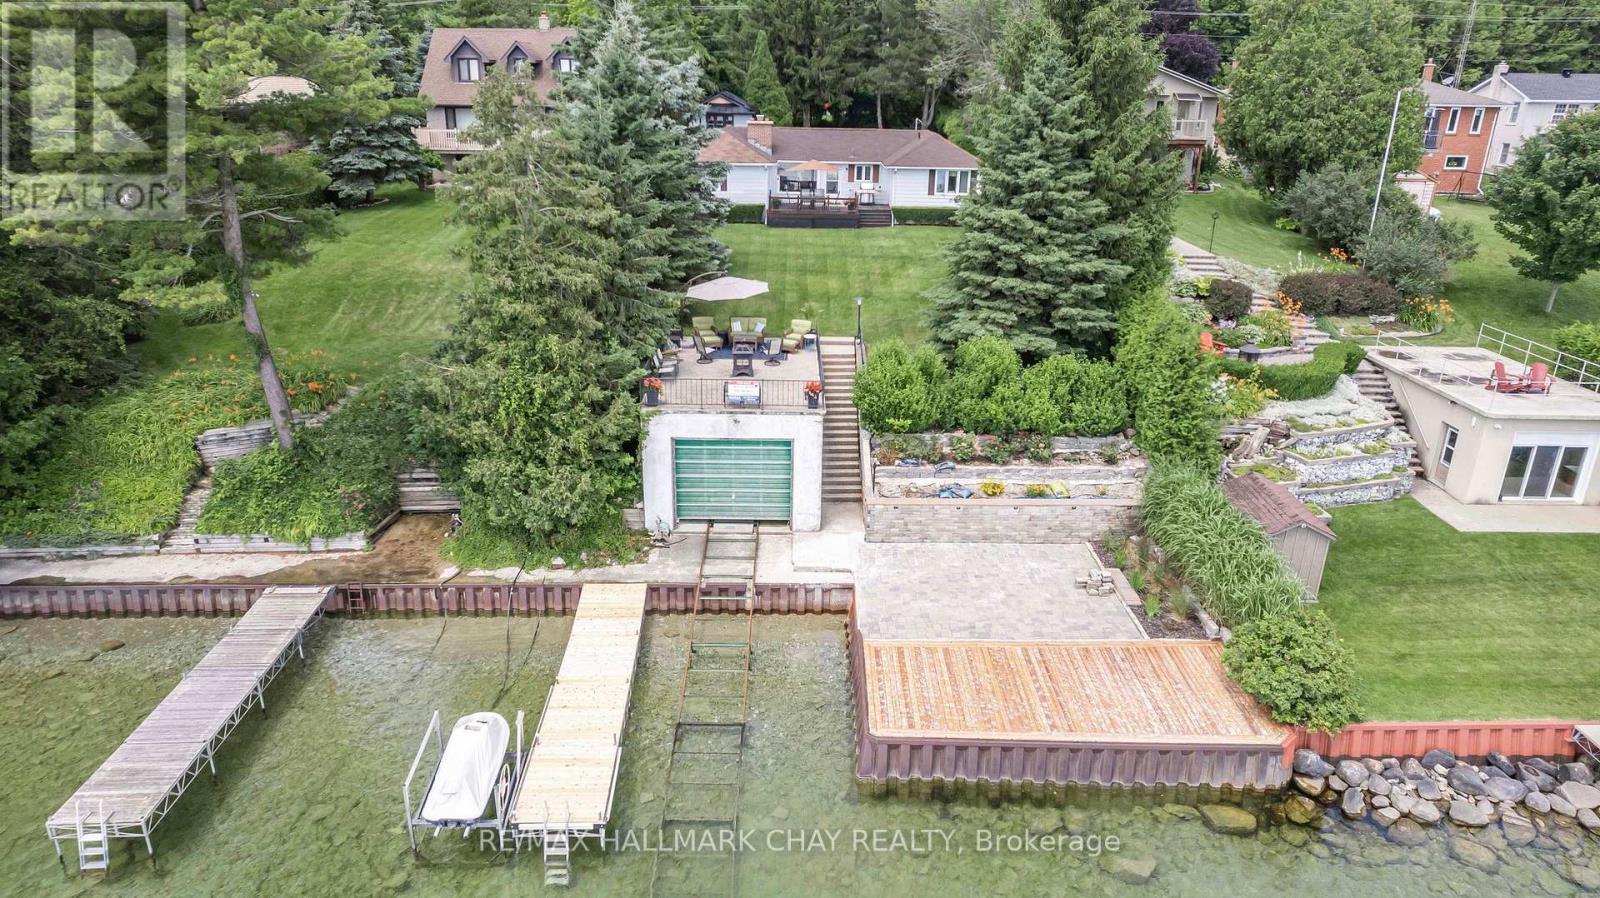
1125 Woodland Drive
Oro-Medonte, Ontario
Welcome to your own private waterfront paradise, where 72 feet of pristine shoreline and crystal-clear, hard-bottom water create the perfect setting for swimming, boating, fishing, and breathtaking sunrises. This fully winterized 3-bedroom, 2-bathroom bungalow is nestled among mature trees, offering exceptional privacy and spectacular lake views from the moment you arrive.Inside, the bright open-concept living space is designed to maximize the stunning waterfront scenery. New vinyl flooring, a cozy wood-burning fireplace, and expansive windows create a warm and inviting atmosphere, while the walkout to the oversized lakeside deck makes indoor-outdoor living effortless. The eat-in kitchen overlooks the water and features stainless steel appliances, including a 6-burner gas stove, refrigerator, and dishwasher-making every meal a dining experience with a view.Wake up each morning to tranquil lake vistas from the spacious primary bedroom, complete with its own ensuite. Two additional bedrooms and a full 4-piece bathroom provide comfortable accommodations for family and guests, while the lower level offers convenient laundry facilities and plenty of storage.Step outside and experience what truly sets this property apart. The impressive 30' x 33' waterfront deck is the ultimate destination for entertaining, relaxing, or simply soaking in the beauty of the lake. The 26.5' x 16' boathouse with marine railway provides exceptional convenience for boaters, while the expansive 29' x 18' concrete rooftop deck offers an unforgettable space to enjoy sunrises, host friends, or unwind beneath the stars.Whether you're looking for a year-round home or the perfect four-season cottage, this exceptional waterfront property offers the rare opportunity to embrace the lake lifestyle you've always dreamed of. Simply move in, relax, and start making memories that will last a lifetime. (id:63616)

209 Bay Street
Oro-Medonte, Ontario
Rare Waterfront Estate in Prestigious Shanty BayA rare opportunity to own an exceptional waterfront retreat in the heart of Shanty Bay. Tucked away on a quiet dead-end street, this remarkable property offers nearly 200 feet of pristine, south-facing shoreline on Kempenfelt Bay, with crystal-clear deep water ideal for swimming, boating, and enjoying breathtaking panoramic views.Set on a private, beautifully treed lot, the estate includes a main cottage, guest house, and bunkie above the garage, providing a total of 12 bedrooms, 8 bathrooms, and 3 kitchens. With ample space for extended family, guests, or potential rental income, this property offers outstanding versatility.Most principal rooms capture stunning lake views, while the outdoor spaces are designed to embrace waterfront living. Features include a lakeside concrete patio, marine railway with covered boat slip, and a spacious rooftop deck above the boathouse-perfect for entertaining and enjoying spectacular sunsets.The main cottage is filled with warmth and character, featuring hardwood floors, a stone fireplace, a charming Muskoka room overlooking the water, and a cozy third-level loft retreat.Additional highlights include a heated garage with bunkie accommodation above, parking for 10+ vehicles, and a secluded, park-like setting surrounded by mature trees for exceptional privacy.Conveniently located just 10 minutes from Barrie, Royal Victoria Regional Health Centre, shopping, dining, and everyday amenities, and approximately one hour from Toronto. Enjoy easy boat access to Friday Harbour Resort and nearby recreational trails.Whether enjoyed as a private family compound, multi-generational getaway, or investment opportunity with future severance or redevelopment potential, this is a rare chance to own a legacy waterfront property in one of Lake Simcoe's most coveted communities. (id:63616)
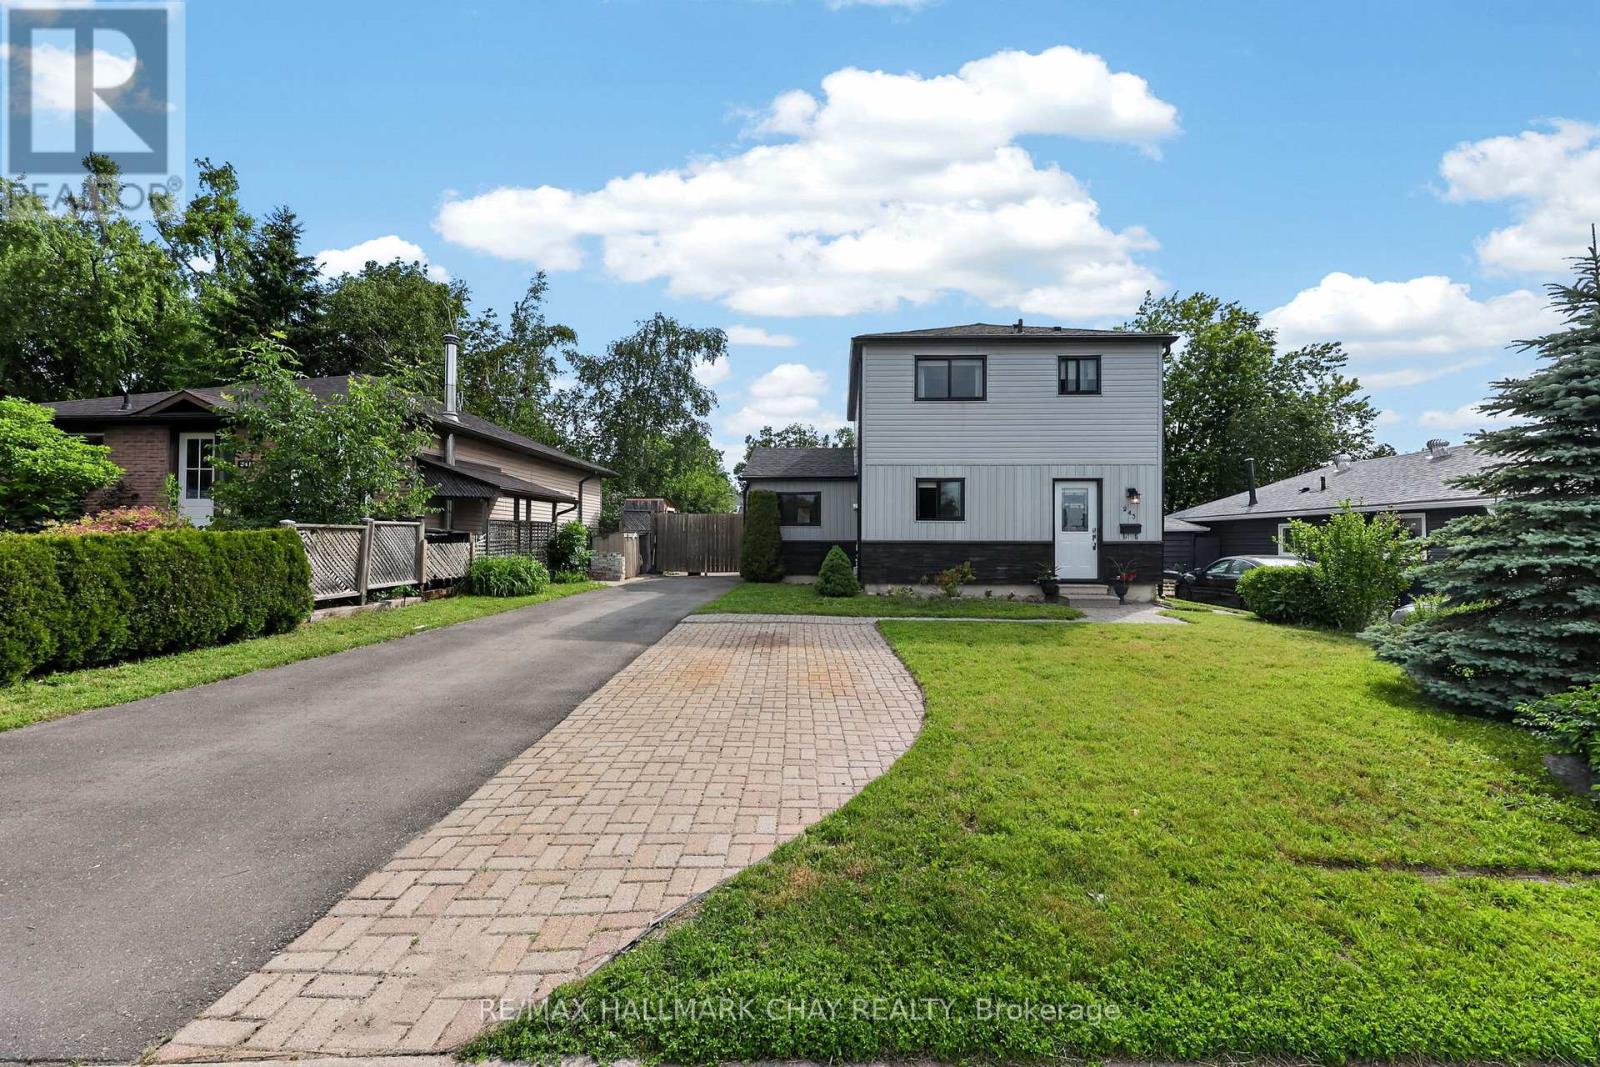
243 Letitia Street
Barrie, Ontario
Welcome to a home where family living comes naturally! Nestled on a large, level 50 x 110 ft mature lot in a family-friendly neighbourhood, this well-maintained 3-bedroom, 2-bathroom home offers the perfect blend of space, comfort, and convenience.Imagine the kids walking just five minutes to Andrew Hunter Public School & Park, spending afternoons at Lampman Community Centre & water park, or enjoying the convenience of nearby shopping and everyday amenities. The location truly makes family life easier.Inside, the bright open-concept main floor is designed for both everyday living and entertaining. The updated kitchen features abundant cabinetry, a breakfast bar, and a seamless flow into the living and dining areas, all overlooking the private backyard-perfect for family gatherings, summer barbecues, and watching children play. A versatile main-floor family room offers endless possibilities as a playroom, home office, den, or cozy retreat, while a convenient 2-piece bath completes the space.Upstairs, you'll find three generously sized bedrooms and a beautifully updated 4-piece bathroom, providing plenty of room for a growing family. Recent window upgrades throughout the majority of the home allow natural light to pour in, creating a warm and welcoming atmosphere.The partially finished basement adds valuable extra living space with endless potential to create a recreation room, home gym, media room, or additional family area tailored to your lifestyle.Located just minutes from shopping, restaurants, downtown Barrie, Centennial Beach, Barrie's waterfront, and walking trails, this home offers the perfect balance of peaceful neighbourhood living and easy access to everything the city has to offer. With Barrie Transit nearby and quick access to Highway 400, commuting is simple and convenient.A wonderful opportunity to put down roots in a welcoming community and create lasting family memories for years to come. (id:63616)
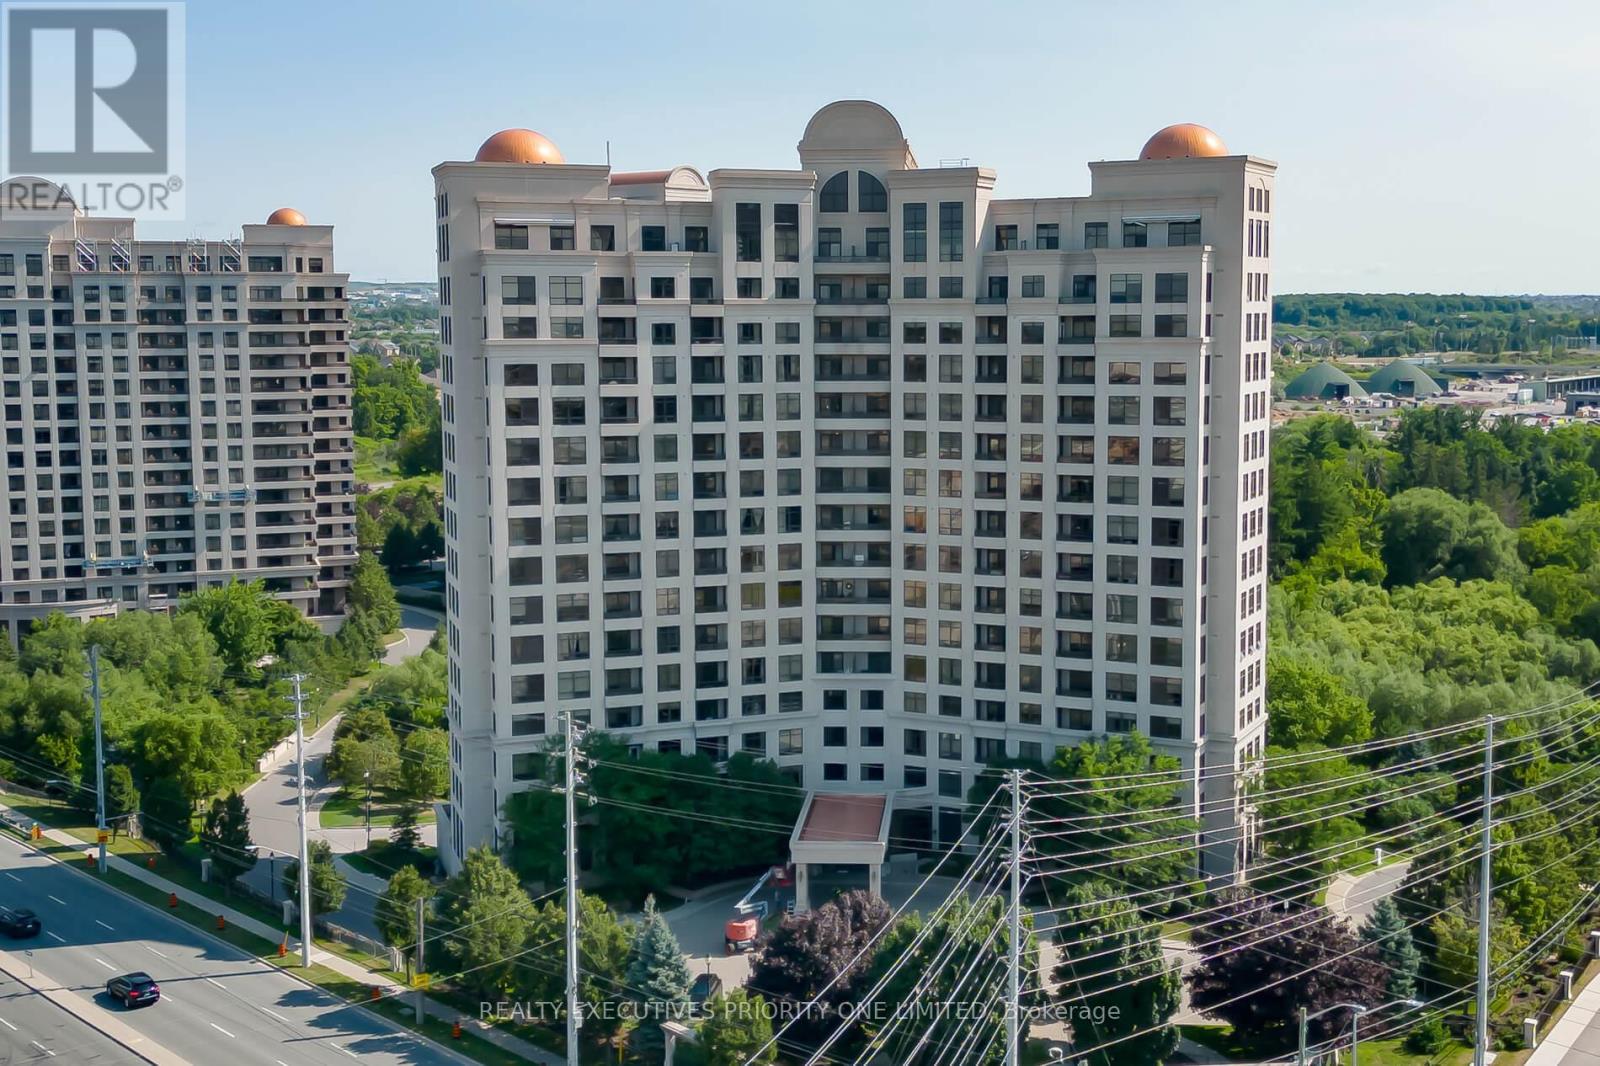
605 - 9225 Jane Street
Vaughan, Ontario
Welcome to the prestigious Bellaria Residences at 9225 Jane Street, Unit 605, where luxury, space, security, and convenience come together. This bright and spacious corner suite offers approximately 1,060 sq. ft. of beautifully appointed living space, featuring 2 bedrooms, 2 fully renovated bathrooms, and a spacious primary bedroom with a renovated ensuite.The modern kitchen is designed for both everyday living and effortless entertaining, featuring a large island, ceramic backsplash, and a separate butler's pantry with additional cabinetry and a refrigerator, providing exceptional storage and prep space. The bright open-concept layout flows seamlessly to a large balcony, offering a private outdoor retreat with spectacular views and the added enjoyment of Canada's Wonderland fireworks. Enjoy an elevated lifestyle within a prestigious 24-hour gated community with gatehouse security and concierge service. Residents have access to exceptional amenities, including a gym, party room, games room, reading room, guest suites, outdoor BBQ area, underground parking, visitor parking, and beautifully landscaped grounds with walking trails and green space. Unbeatable location with Vaughan Mills directly across the street and transit at your doorstep. Enjoy easy access to TTC subway service, GO Transit, Hwy 400, and Hwy 407. Cortellucci Vaughan Hospital, York University, Canada's Wonderland, restaurants, shopping, parks, and everyday essentials are all just minutes away.Complete with 2 parking spaces and 1 locker, this exceptional suite delivers the space, comfort, security, and convenience today's tenants value. A rare opportunity to lease a beautifully updated corner suite in one of Vaughan's most desirable and connected communities. (id:63616)
128 Olive Street
East Gwillimbury, Ontario
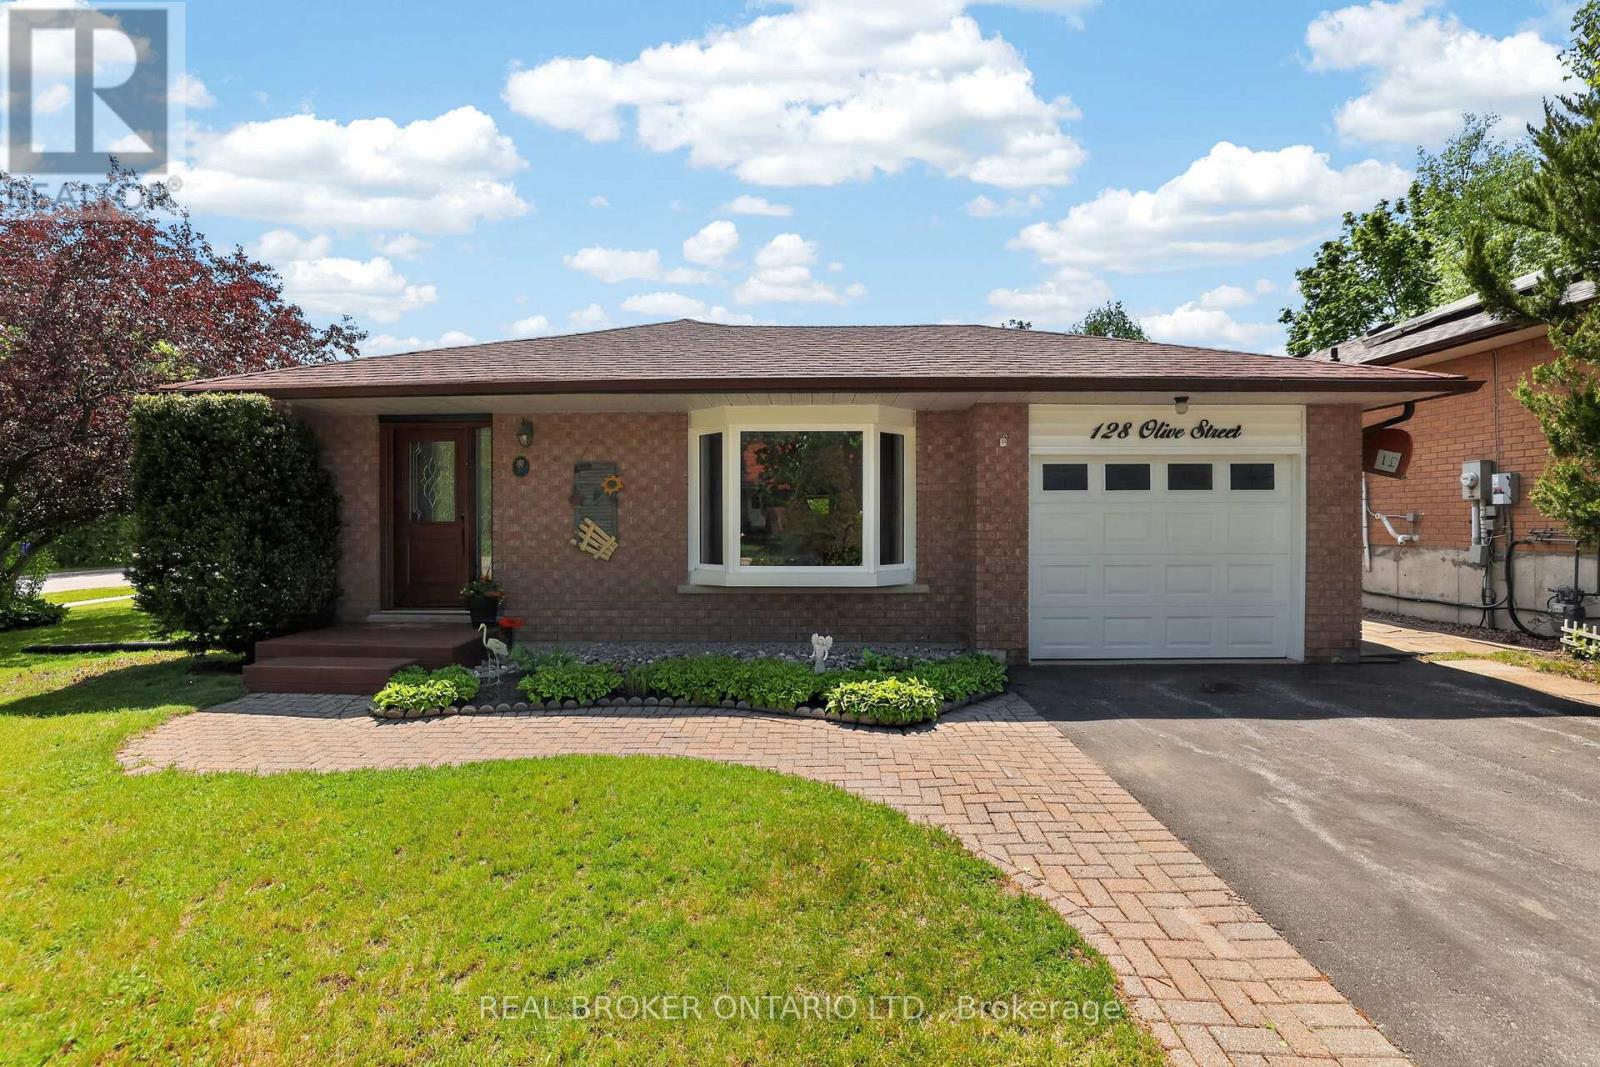
Welcome to 128 Olive Street, a beautifully maintained home on a spacious corner lot in one of Holland Landing's most established and desirable neighbourhoods. Offering a functional multi-level layout, numerous updates, and plenty of room for everyday living, this is the kind of home that immediately feels warm and welcoming. The bright eat-in kitchen provides the perfect place to gather for family meals, morning coffee, or catching up at the end of a busy day. Thoughtfully designed with comfortable living spaces spread across multiple levels, this home offers the flexibility families appreciate, giving everyone room to relax while still feeling connected. Featuring three bedrooms, ample storage throughout, and a spacious lower-level family room complete with a built-in bar, this home is well suited for both everyday living and entertaining. Large windows in the lower level allow natural light to pour in, creating a bright and inviting space that's perfect for movie nights, watching the game, hosting friends, or simply unwinding after a long day. Step outside and enjoy one of the home's standout features - the side deck with retractable awning. Whether you're enjoying your morning coffee, hosting summer barbecues, or relaxing with a good book, this outdoor space extends your living area and provides a comfortable place to enjoy the outdoors rain or shine. Complete with a one-car garage, numerous updates, and situated on a generous corner lot close to schools, parks, trails, shopping, and commuter routes, this is a wonderful opportunity to own a move-in-ready home in a location that continues to be highly sought after by families and professionals alike (id:63616)
8 - 136 Winges Road
Vaughan, Ontario
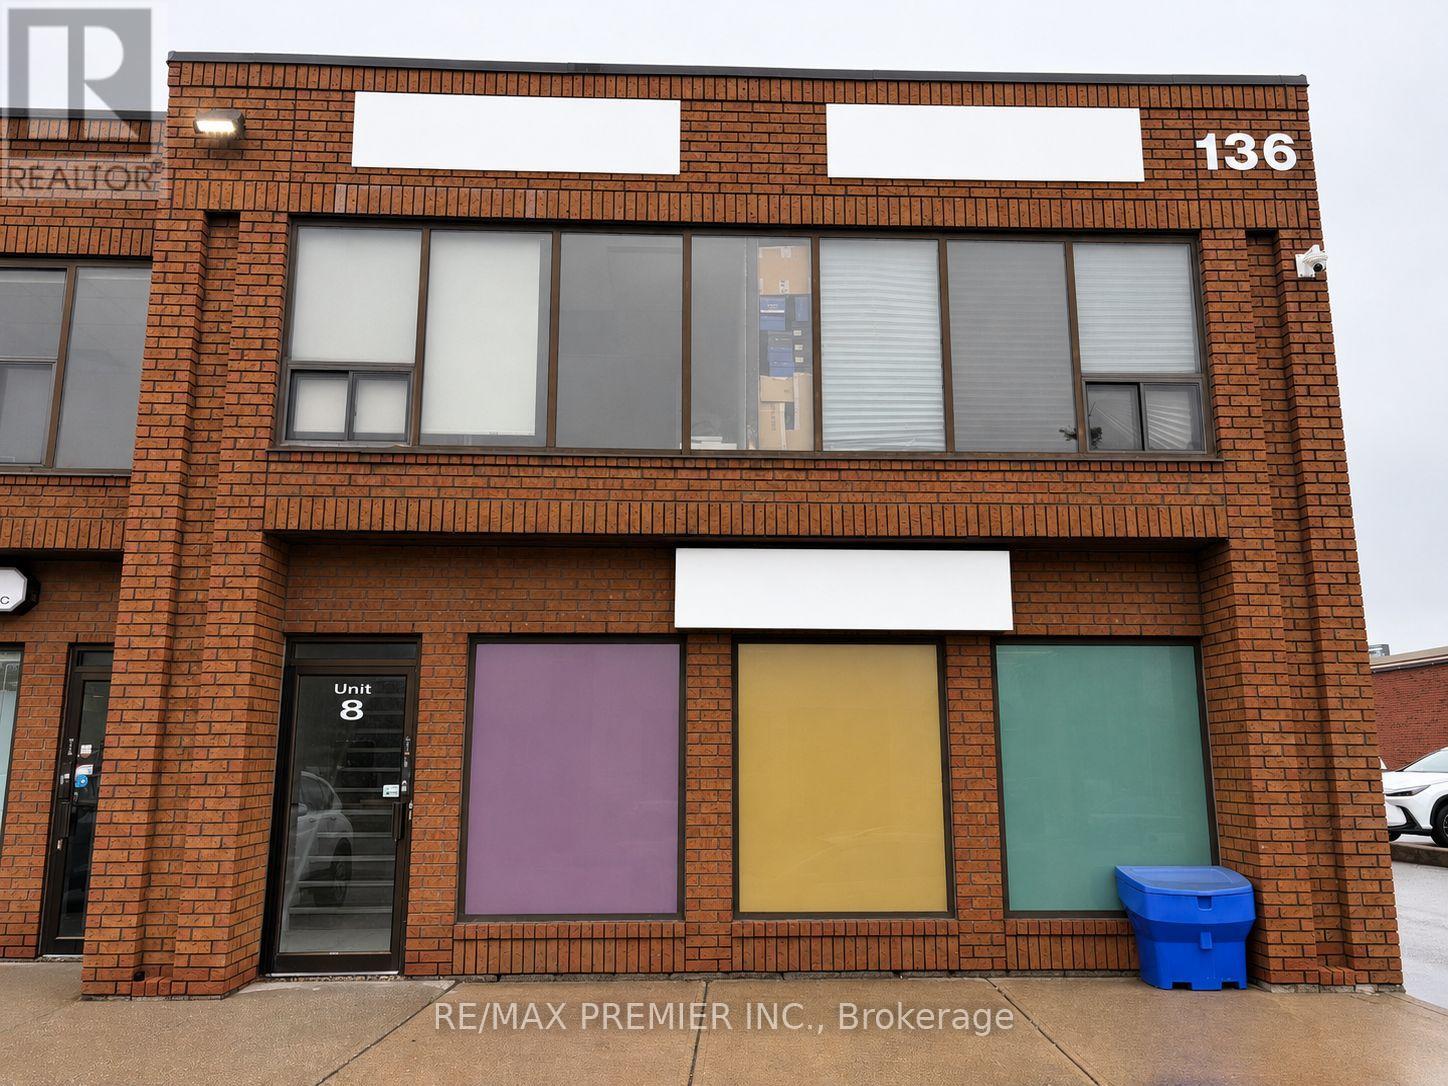
Great opportunity to lease Unit 8 at 136 Winges Road. This functional main-floor commercial unit has been home to a printing business for many years, offering an excellent opportunity for a new tenant looking for a space with a proven history of commercial use. The unit features a practical open layout on the main floor and includes one washroom. Well suited for a variety of business uses, including printing, production, service, office, or other commercial operations. Located in an established commercial area with convenient access to major roads and highways, this is an excellent opportunity to establish or expand your business. (id:63616)
2105 - 481 Rupert Avenue
Whitchurch-Stouffville, Ontario
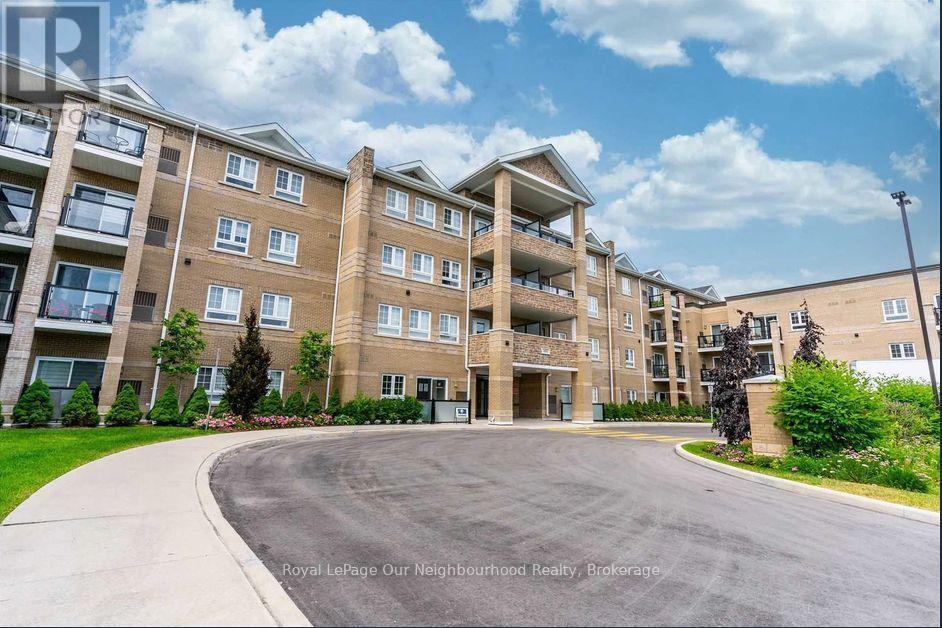
Welcome to this beautifully maintained ground-floor condo in the heart of Stouffville, perfectly situated just off Main Street and close to everything this vibrant community has to offer. This pristine 1-bedroom plus den suite offers 682 sq. ft. of thoughtfully designed living space and walks out to a private terrace overlooking peaceful green space - the perfect spot to enjoy your morning coffee or unwind at the end of the day.The bright and exceptionally clean interior has been lovingly cared for. The versatile den provides valuable additional space for a home office, reading nook or guest area, while the comfortable living space offers an easy, functional layout.Enjoy the convenience of being moments from Stouffville's restaurants, shopping, parks, recreation, trails and everyday amenities. The well-managed and meticulously maintained building offers an inviting community atmosphere, with friendly neighbours and regular building activities. Residents also enjoy access to an indoor pool, well-equipped gym and party room.The unit includes a dedicated parking space and an oversized private storage locker conveniently located directly behind the parking space. The building also provides ample visitor parking. Exceptional value with utilities included! Turnkey unit, just move in and enjoy! (id:63616)
A803 - 705 Davis Drive
Newmarket, Ontario
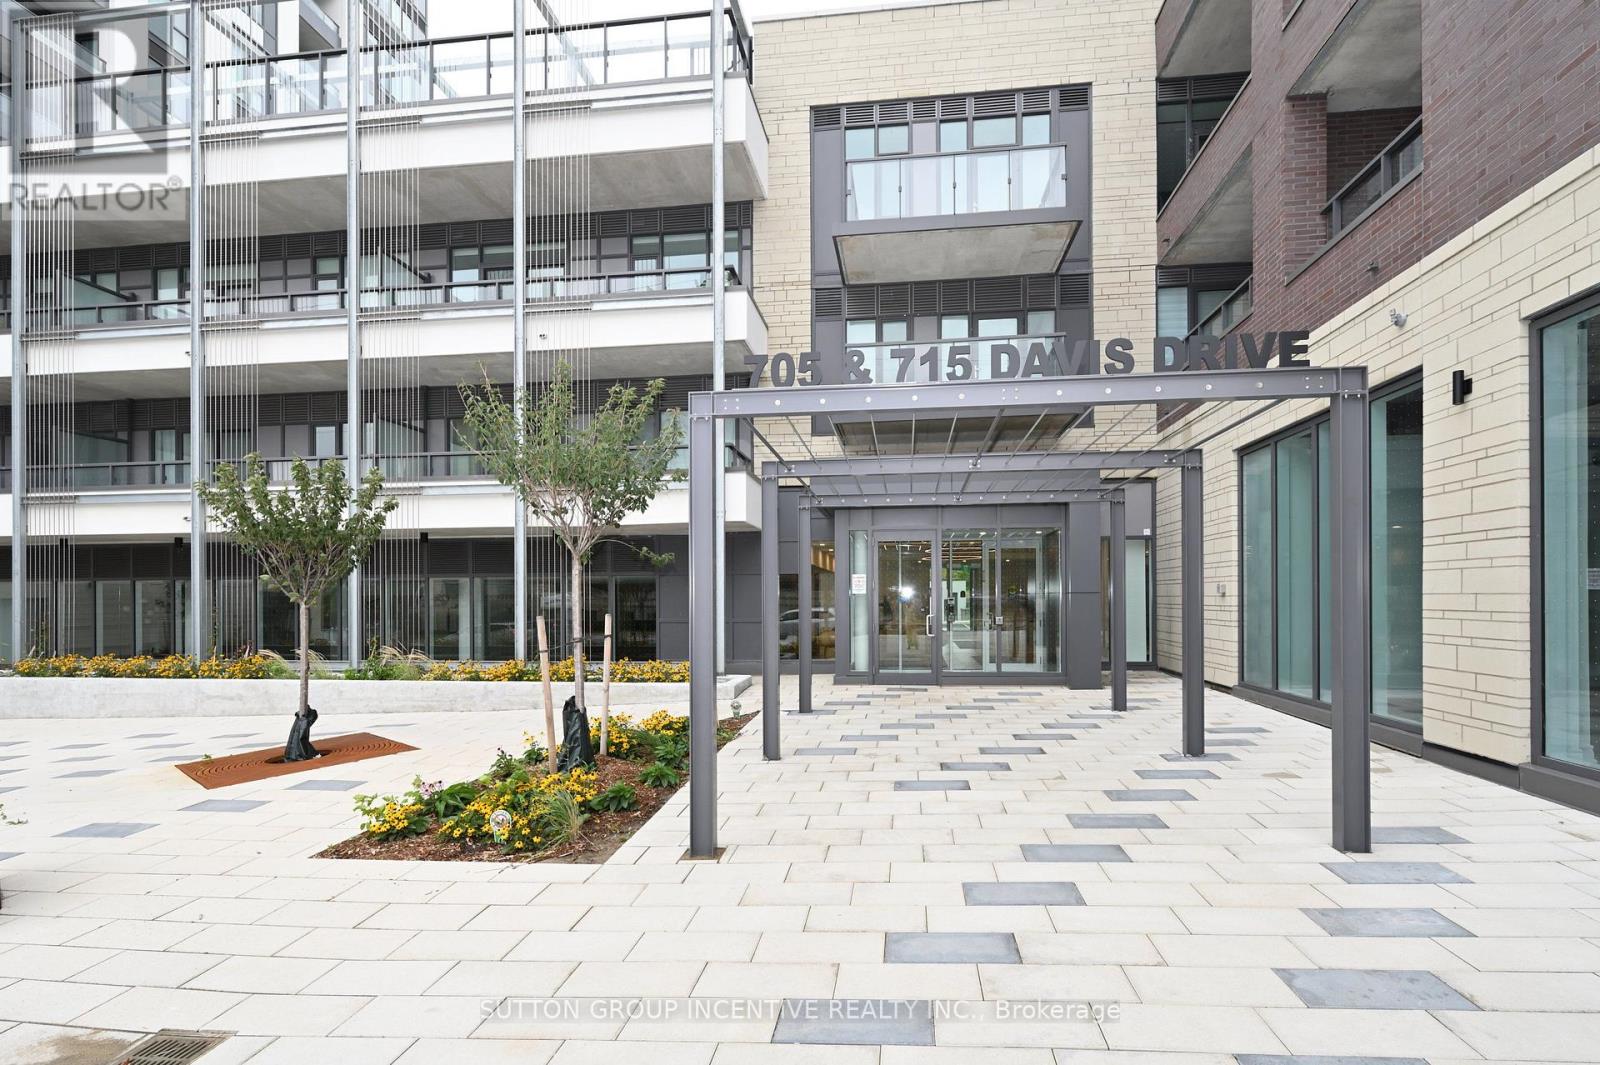
Welcome to this brand-new corner-unit condominium at Kingsley Square, ideally located in the heart of Newmarket. This bright and spacious 2-bedroom, 2-full-bathroom unit features an open-concept layout, 9-foot ceilings, and floor-to-ceiling windows throughout. Enjoy panoramic views from the balcony, great room, kitchen, and bedrooms. The unit includes 1 underground parking space and 1 locker. Building Amenities Include: Fully equipped gym, Party room, Boardroom, Rooftop terrace with BBQ, Pet wash station, Visitor parking, Guest suite. Prime Location Close To Hospital, Downtown, Schools, Parks and trails, GO Station, Upper Canada Mall, Costco,and Highway 404 for easy commuting. Don't miss this opportunity to live in a brand-new condominium in one of Newmarket's most convenient locations! (id:63616)
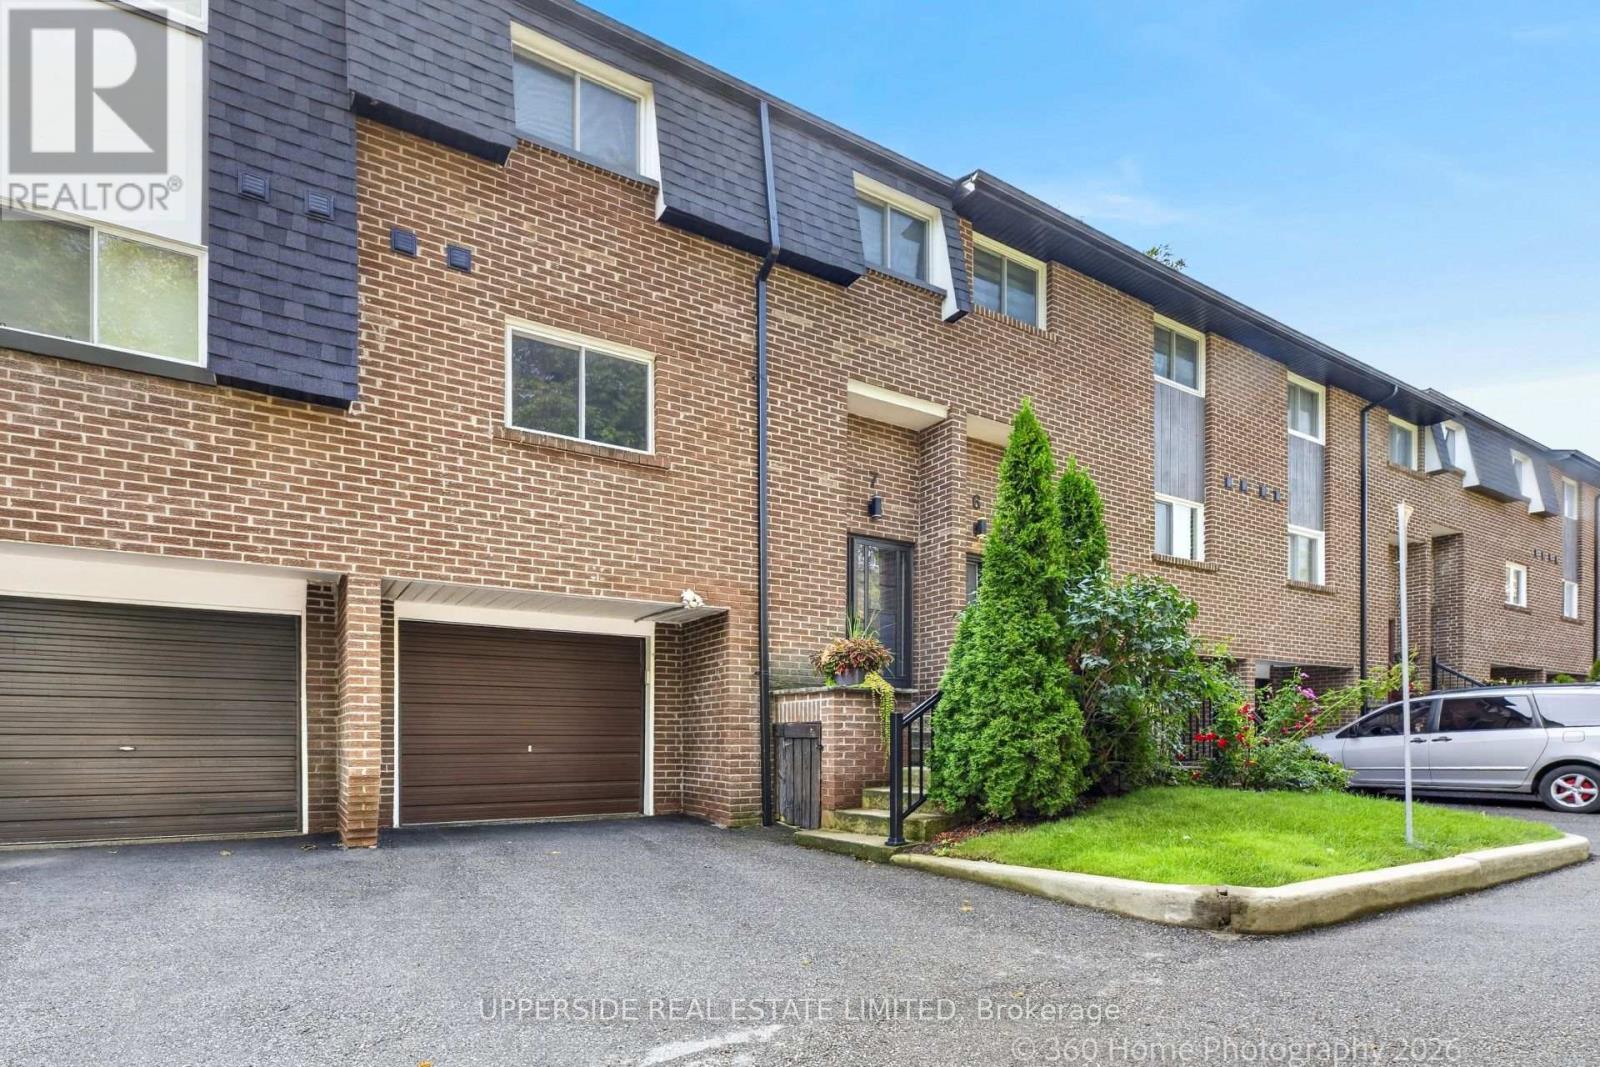
7 - 119 Henderson Avenue
Markham, Ontario
Great 3 Bed Townhome ; Intimate 9-Unit Town House Complex. Located On A Quiet, Family Oriented Cul-De-Sac. Flexible closing . Forced air HVAC an AC, BOTH LENNOX (REPLACED 2023). all Vinyl windows, Completely remodeled kitchen, including new cabinets and granite counter tops ,. All appliances are stainless steel-6 yr ago .Upgraded 100-amp circuit breaker panel -, Master suite with walk-in closet and full 4-piece washroom ,Built-In Garage-good size. 2-Piece Powder Room On Main Floor And Walkout Off Living Room To Deck(replaced 2019)& Garden. Roof-shingles and driveway were replaced 2023. Lower Level Rec Room With Large Storage Area. Just Minutes To Yonge Street Easy Access To Transit. An ideal choice for growing families seeking a strong school district, as well as downsizers looking for a quiet, low-maintenance lifestyle without compromising on space or location. (id:63616)

2 - 7955 Kipling Avenue
Vaughan, Ontario
Spacious 2 bedroom apartment located in downtown Woodbridge. Large balcony. Separate Entrance. Above Store. Freshly painted, new windows, updated 4 pc. bathroom. Close to all amenities. Coin operated laundry in basement. Parking for one vehicle included. Tenant responsible for own hydro and tenant's insurance package (id:63616)

590 Scugog 12 Line
Uxbridge, Ontario
Originally built in the 1870s, this iconic brick schoolhouse has been beautifully transformed into a one-of-a-kind four-bedroom, two bathroom post and beam home, blending historic charm with modern living on a picturesque 1-acre lot.Once the heart of the Four Corners of Marsh Hill Road and Scugog Line 12, this historic property stood alongside a blacksmith shop, creamery, and church, serving generations of local families as the original Schoolhouse. Today, that rich history lives on throughout the home.Walk through the very same front door that welcomed students more than 150 years ago. The original schoolhouse door carefully preserved offers a rare connection to the past. Inside, exposed post-and-beam construction, and preserved architectural details create a warm, inviting atmosphere unlike anything found in a modern home. The open-concept layout features four spacious bedrooms, two bathrooms, an attached garage, multiple walkouts, and large windows that fill the home with natural light while framing peaceful views of the surrounding property. Outside, an original Lord & Burnham greenhouse, complete with its own basement, stands as another remarkable piece of the property's history. Whether you're a passionate gardener, looking for a unique entertaining space, or simply appreciate rare craftsmanship, this one-of-a-kind feature offers endless possibilities. Surrounded by mature trees on a private 1-acre lot, enjoy the peace of country living without sacrificing convenience, with shopping, grocery stores, restaurants, and everyday amenities in Port Perry and Uxbridge just a short 10-minute drive away. Properties like this are incredibly rare. Rich in history, full of character, and beautifully adapted for modern living, this is a once in a generation opportunity to own one of Scugog's most distinctive historic homes. New Fiberglass Shingles (2023) Complete septic replacement including weeping bed (2022) Furnace (2025) Fresh Paint (2026) Bsmt Lighting (2026) (id:63616)
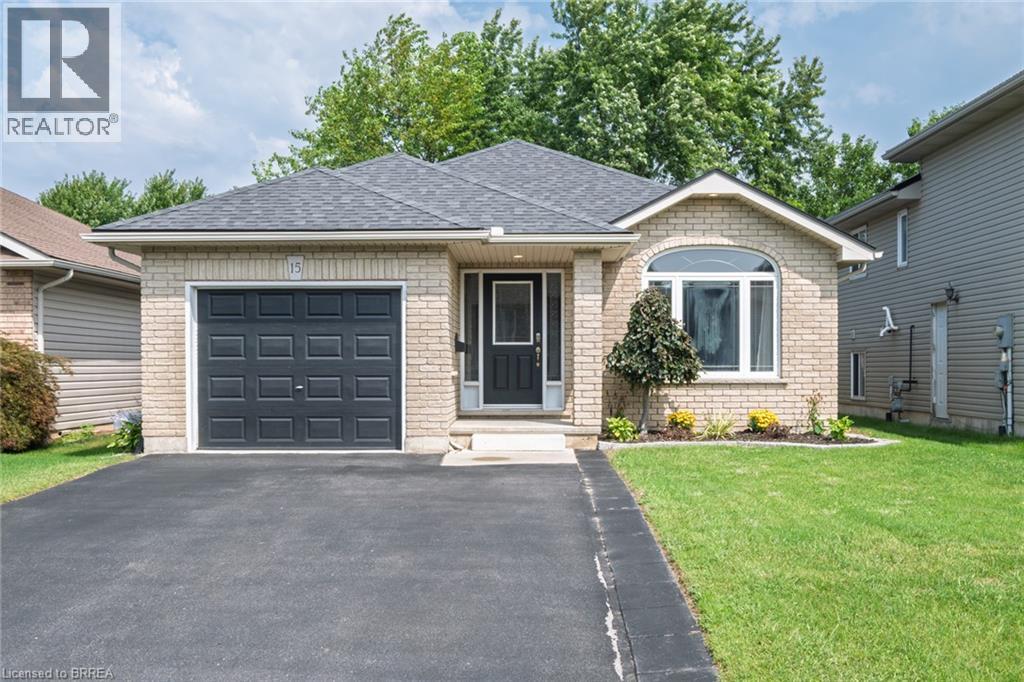
15 Landon Avenue
Simcoe, Ontario
Welcome to this beautifully renovated bungalow located in one of Simcoe’s desirable neighbourhoods. Offering comfortable one-floor living with the added benefit of a fully finished lower level, this home is well suited to families, downsizers, or anyone looking for a move-in-ready property. The main floor features a bright, carpet-free layout with an open-concept design & modern finishes throughout. With plenty of room for dining, entertaining and relaxing the large living/dining room combination features hardwood flooring, vaulted ceilings & flows into the updated kitchen that offers a breakfast bar & provides access to the fully fenced backyard that includes a natural gas BBQ hookup, making outdoor gatherings easy to enjoy. The spacious primary bedroom features double closets & two access doors. It was converted from 2 beds to 1, leaving the entry doors & closets intact making it easy to convert back to a 3 bedroom if required. The second bedroom provides excellent flexibility for family, guests or a home office. Main-floor laundry and access to the garage adds everyday convenience. The finished lower level adds valuable living space with a bonus room with walk-in closet, second bathroom and a large open area that can be customized to suit your needs—whether for a recreation room, home office, gym or additional family space. Recent improvements in 2024 include a new furnace, central air conditioner, owned hot water heater and matching kitchen appliances, providing added peace of mind for the new owner. Ideally located close to schools, parks, shopping and major amenities, this home combines thoughtful updates, generous living space and a convenient location. A great opportunity to simply move in and enjoy! (id:63616)

2617 Leonard Street
Innisfil, Ontario
This lovely lakeside retreat blends timeless charm with relaxed waterfront living, offering stunning water views and direct access to your own hard-packed sandy beach with crystal-clear water. Featuring 4 bedrooms and 2 full bathrooms, including a private second-floor primary suite with a 3-piece ensuite and walkout to a lakeside deck, this home is designed for both everyday comfort and effortless entertaining.The spacious open-concept layout features a generous dining area ideal for hosting family and friends, while the inviting living room is anchored by a cozy wood-burning fireplace and framed by picturesque water views. The bright kitchen is thoughtfully positioned to maximize both functionality and scenery, making every moment feel connected to the outdoors.A sun-filled screened Muskoka room with skylights extends the living space and creates the perfect setting for morning coffee, afternoon reading, or evening gatherings. Outside, the expansive waterside deck is made for entertaining, lounging in the sun, and enjoying seamless access to the sandy shoreline ideal for swimming, paddle boarding, and lakeside fun.Additional features include high-efficiency gas boiler heating for year-round comfort. Ideally located just minutes to shopping, parks, and the GO Train, this exceptional waterfront property offers the perfect balance of modern convenience and laid-back lakefront living. (id:63616)
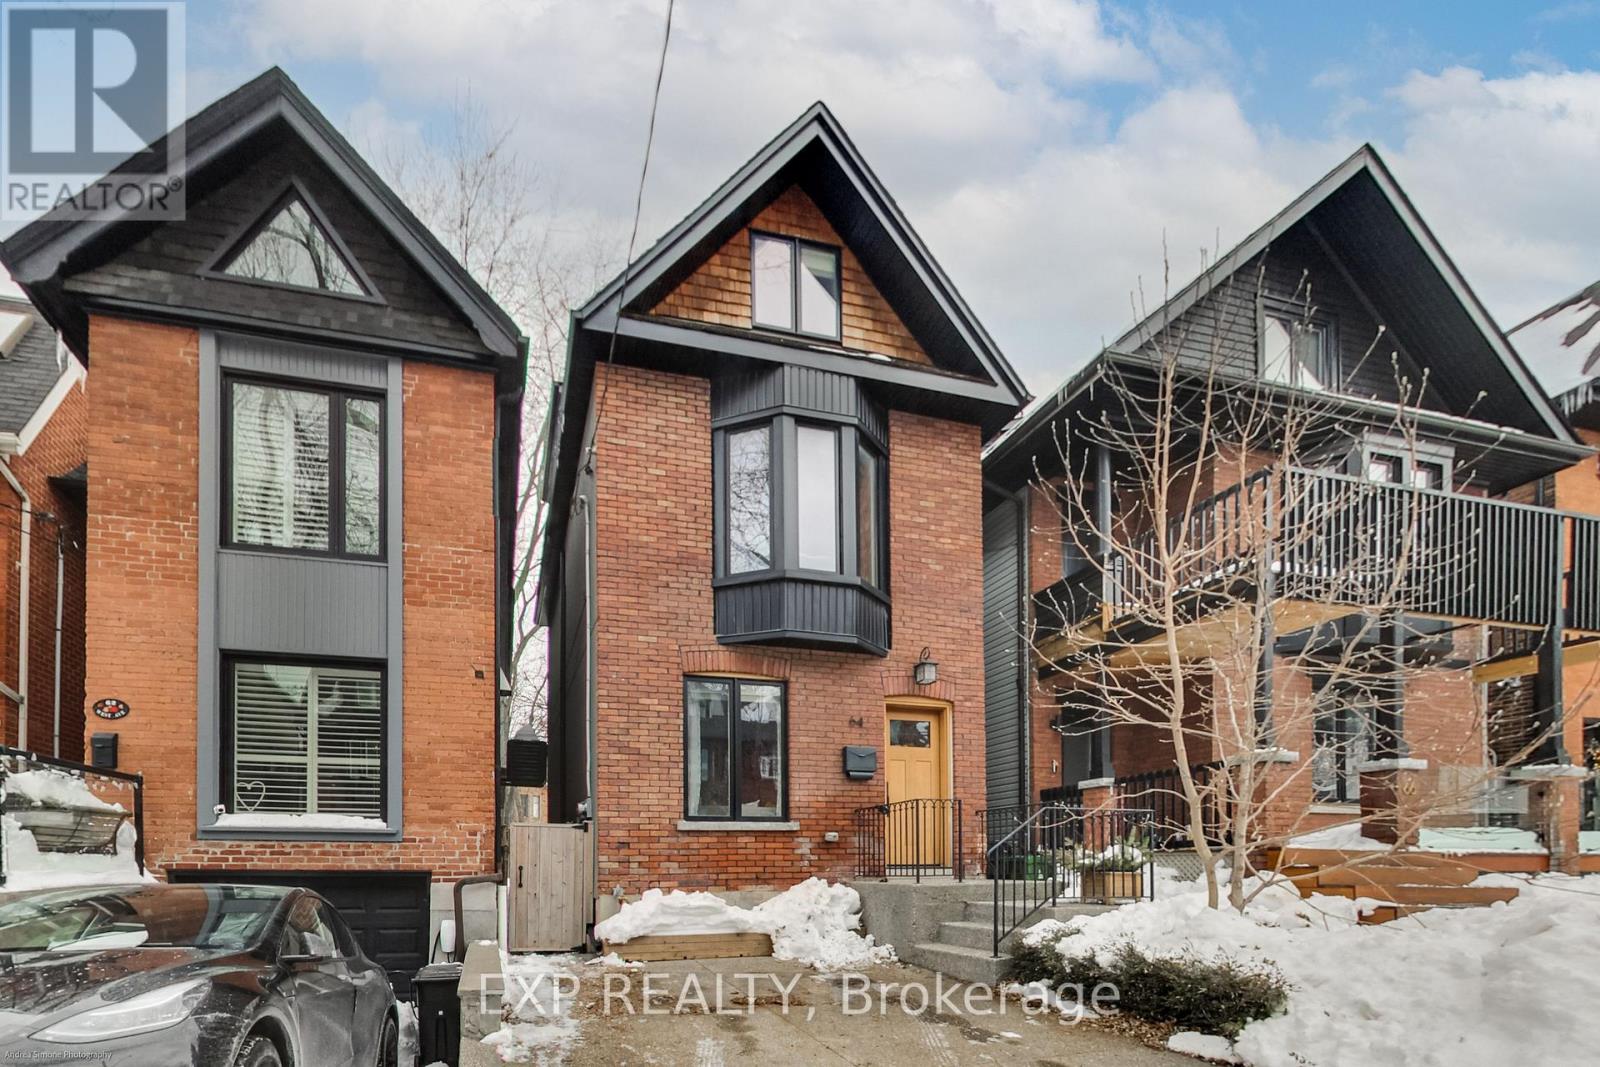
64 West Avenue
Toronto, Ontario
An Exceptional Opportunity To Lease A Beautifully Renovated Red-Brick Home In The Heart Of Riverdale/Leslieville. Classic Character Meets High-End Modern Living With A Custom Marana Kitchen Featuring Marble Countertops, A Wolf Gas Range And Sub-Zero Appliances, Along With Radiant Floor Heating And Thoughtfully Designed Built-In Storage Throughout. The Spa-Inspired Bathroom Features A Steam Shower, While The Finished Lower Level Offers The Perfect Place To Unwind With A Dedicated Theatre Room, Surround Sound, Wet Bar And Wine Fridge. Outside, A Snowmelt System Serves The Driveway And Steps For Added Winter Convenience. Tucked Away Mid-Block On A Quiet One-Way Street, Yet Just A Short Walk To The Shops, Cafés, Restaurants And Everyday Conveniences Of Queen St E. Enjoy Easy Access To Parks, Transit, Bike Routes And The Waterfront, With Downtown Just Minutes Away. A Rare Turnkey Lease Offering Exceptional Finishes, Comfort And Convenience In One Of Toronto's Most Sought-After East-End Neighbourhoods. (id:63616)
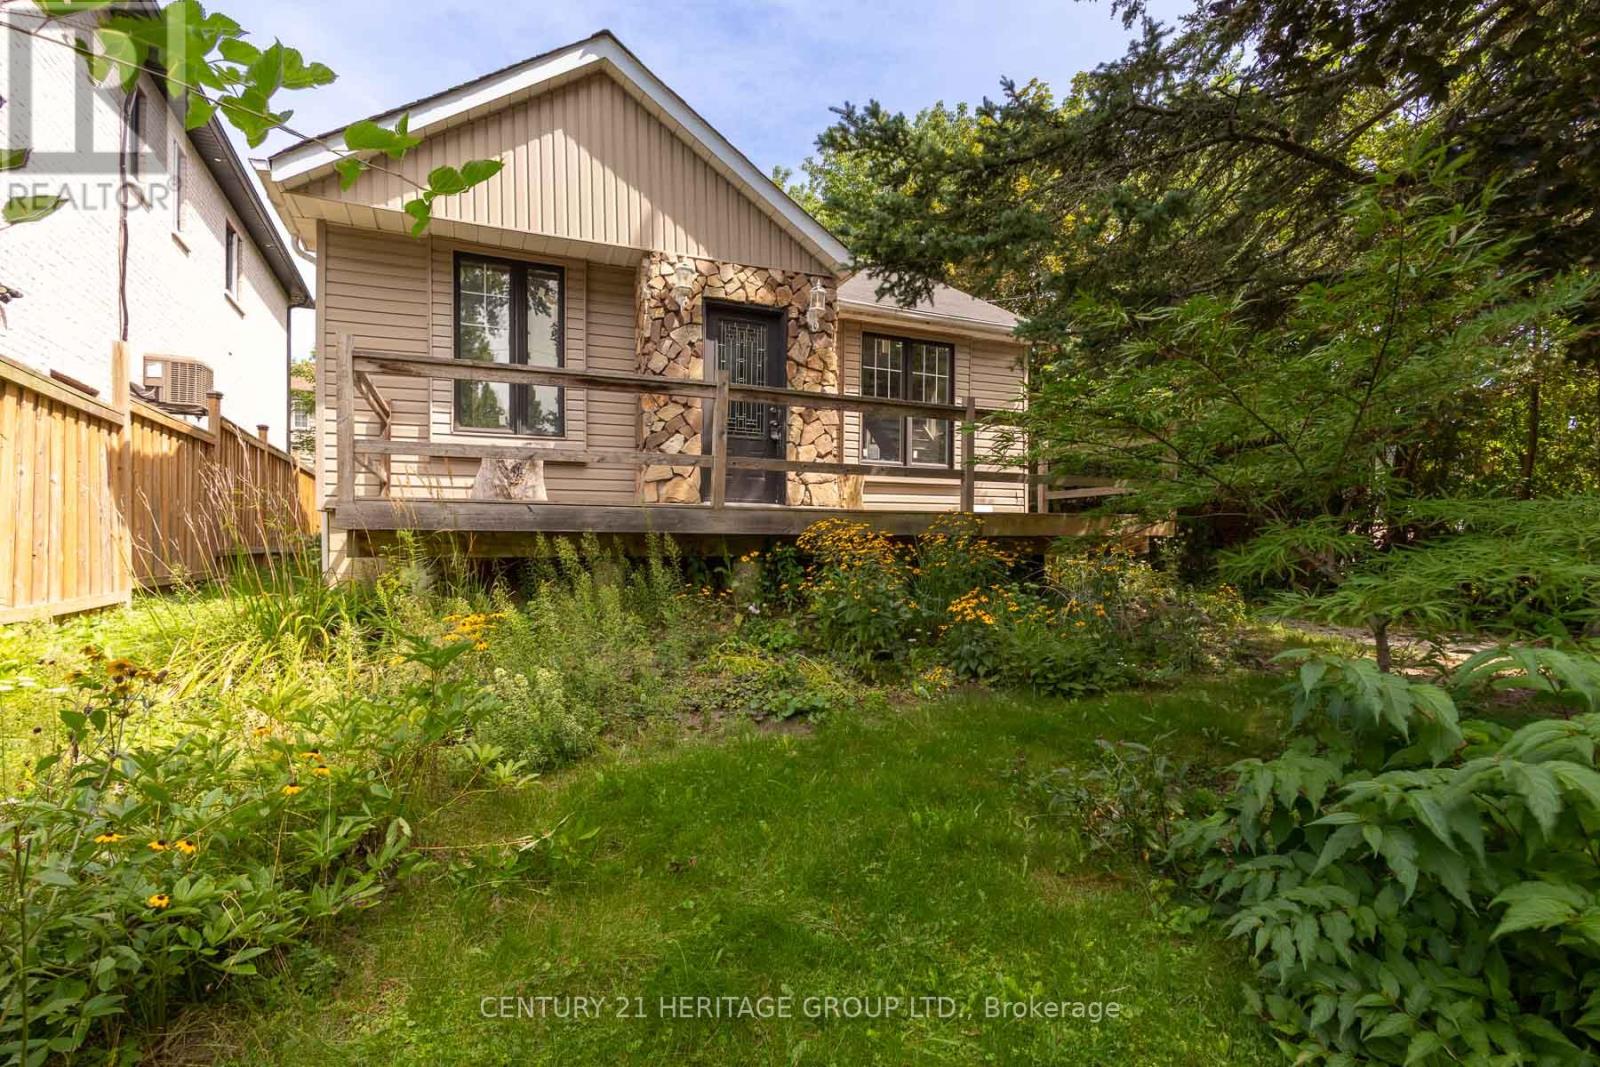
97 Zaph Avenue
Toronto, Ontario
Incredible investment opportunity in Toronto's prestigious Highland Creek! This detached property features modern updates alongside massive potential for future redevelopment. Located in a rapidly transitioning neighborhood where many older homes have been torn down and rebuilt into custom estates. Minutes to U of T Scarborough, Hwy 401, parks, & transit. Don't miss this opportunity! (id:63616)
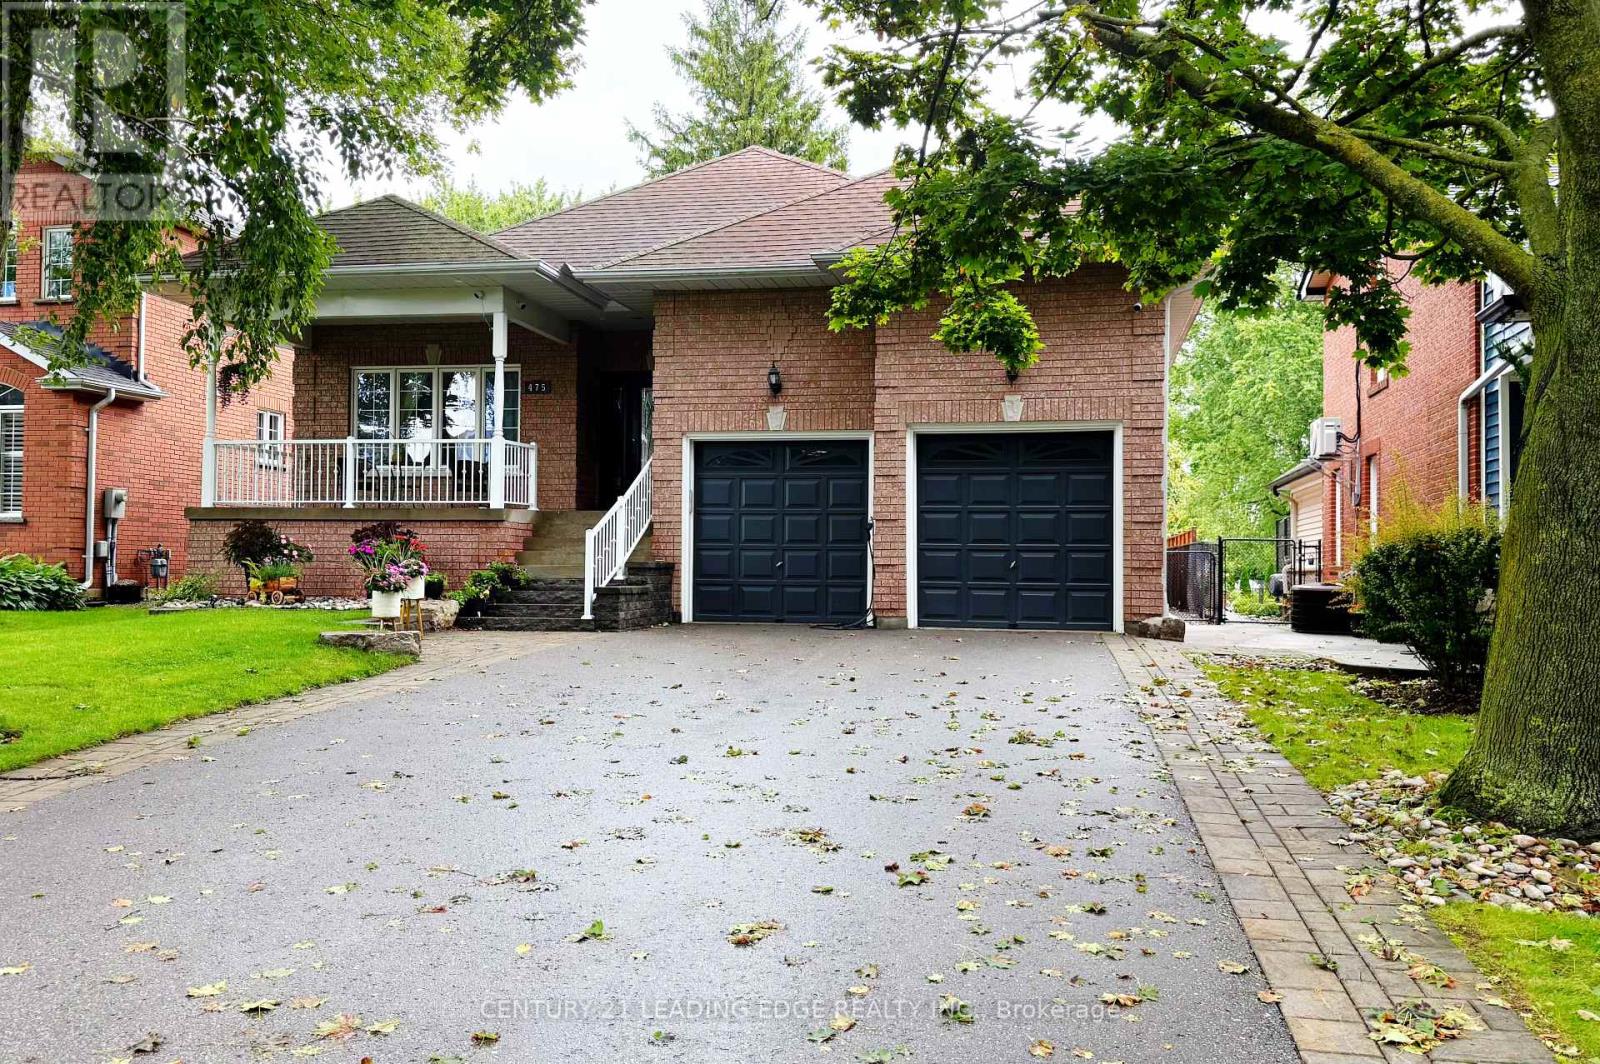
Basement - 475 Maple Avenue
Ajax, Ontario
Spacious, bright, and modern basement apartment located in one of Ajax's most prestigious and family-friendly neighborhoods, just steps from Lake Ontario and the beautiful Ajax Waterfront Trail. This move-in-ready unit features a private walk-up entrance with double doors, offering added privacy and convenience. The thoughtfully designed layout provides a bright and comfortable living space with a modern feel throughout. Tenants can enjoy the convenience of a flat-rate utility payment of only $100/month. Vacant and ready for immediate occupancy. A fantastic opportunity to enjoy peaceful lakeside living in an exceptional community! (id:63616)
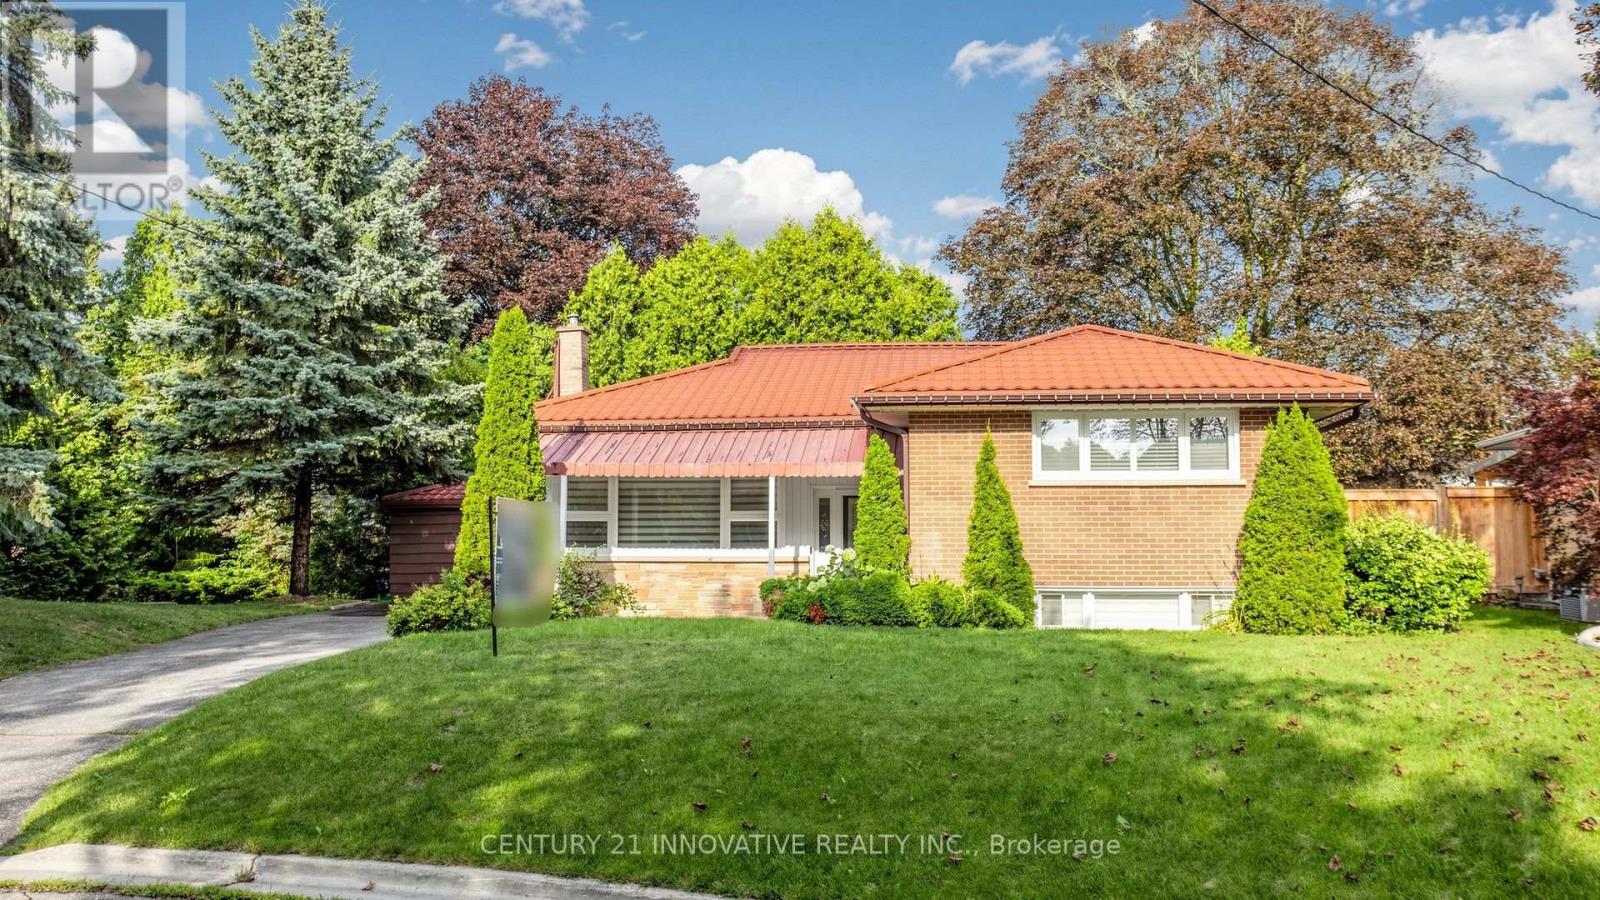
161 Heather Court
Oshawa, Ontario
Must see! 161 Heather Court in Oshawa demonstrates bright, spacious rooms, private outdoor entertaining and play areas, ample parking, and more. The main floor features three bedrooms and a generous-sized bathroom. On the lower level, another bedroom and bathroom have the potential as an in-law space. Well maintained throughout, the laminate and tile floors make cleaning a breeze. Large picture windows throughout the main living space look out onto your private oasis in the backyard. Extras await in the large laundry room, guest-ready bar area on the lower level, and storage galore in the kitchen. This home isn't to be missed. (id:63616)
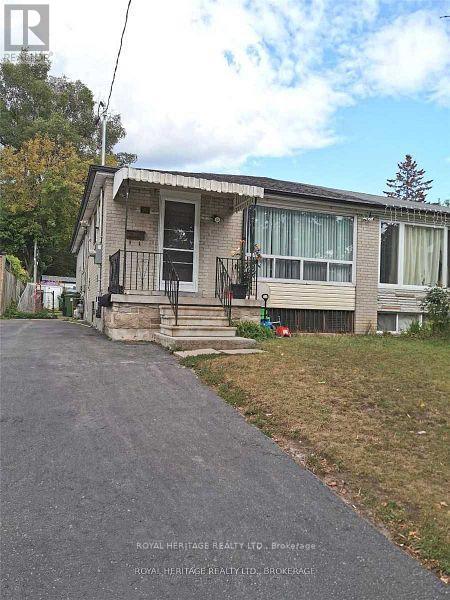
95 Santamonica Boulevard
Toronto, Ontario
Welcome to this move in ready, spacious, 3 bedroom bungalow! Featuring a functional floor plan with generous living areas, well sized bedrooms and lots of natural light! Also enjoy the added convenience of a private ensuite laundry. This home is located minutes from schools, parks, shopping, beaches, downtown and so much more! Don't miss the opportunity to call it your new home! Main floor tenant pays 70% of all utilities. Interior photos coming soon! (id:63616)
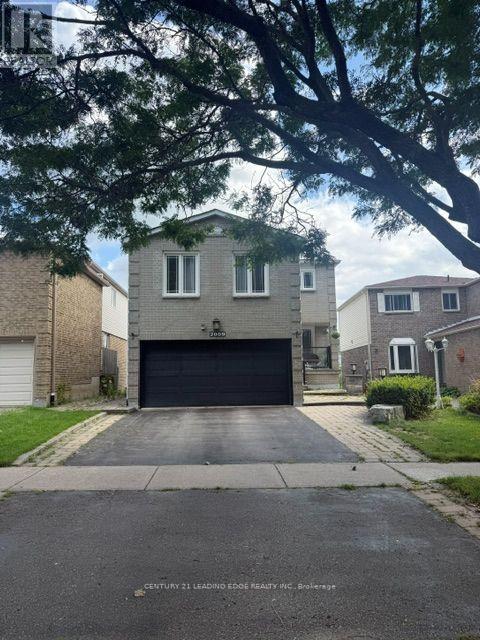
2009 Shay Drive
Pickering, Ontario
Welcome to this beautifully finished 1 Bedroom + Den walk-out basement suite, thoughtfully designed with modern finishes, comfort, and functionality in mind. Recently completed and exceptionally well maintained, this bright and inviting space offers an impressive amount of natural light, creating a warm and airy atmosphere throughout. The spacious, open-concept layout features stylish flooring throughout with absolutely no carpet, making the home both contemporary and easy to maintain. The modern kitchen is equipped with beautiful stainless steel appliances, ample cabinetry, and a functional layout ideal for everyday living and entertaining. The generously sized primary bedroom offers a comfortable and private retreat, while the versatile den provides valuable additional space-perfect for a home office, study, guest area, or additional living space. Enjoy the convenience and privacy of your own ensuite laundry, eliminating the need for shared facilities. The walk-out design provides easy access and enhances the suite with abundant natural light, giving it a bright, above-grade feel rarely found in basement living. Clean, modern, and move-in ready, this home offers an excellent combination of style, privacy, and convenience. Ideally located close to schools, public transit, shopping centres, parks, and everyday amenities, with convenient access to everything you need. Whether you're commuting, working from home, or simply looking for a comfortable and beautifully finished place to call home, this impressive 1 Bedroom + Den suite checks all the boxes. A wonderful opportunity to enjoy modern living in a desirable and convenient location. Must be seen to be fully appreciated! (id:63616)
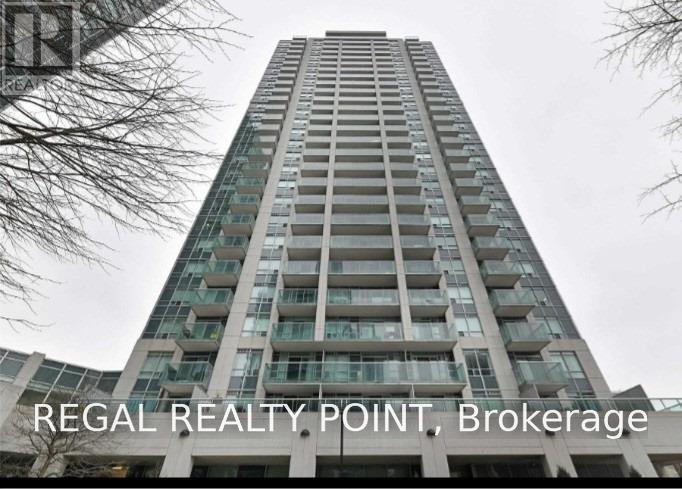
803 - 16 Harrison Garden Boulevard
Toronto, Ontario
Welcome To Fabulous Shane Baghai The Residence Of Avondale. Located In The Heart Of North York. Condo With An Open Concept. West Facing Unit. *** All Utilities Included In Maintenance Cost No Extra For Hydro (Except Cable)** Upgraded Kitchen with Granite! Convenient & Upscale Location Steps To Subway Station/Ttc, 401 And 24 Hrs Grocery. One Parking And Locker Included. (id:63616)
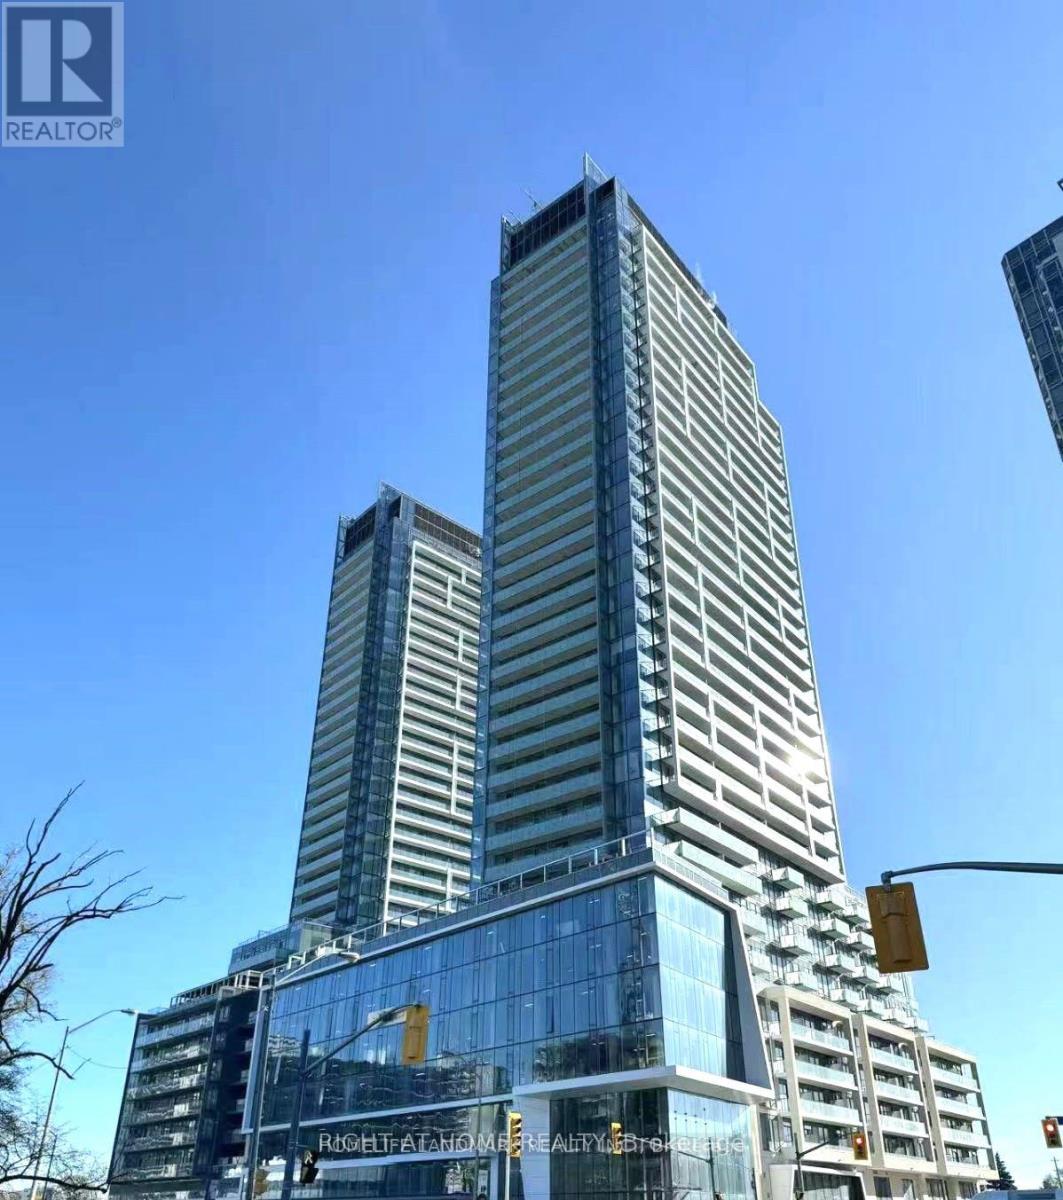
2304 - 8 Olympic Garden Dr. Drive
Toronto, Ontario
Welcome to Suite S2304 at 8 Olympic Garden Drive, a sophisticated 2-bedroom, 2-bathroom residence offering the perfect blend of luxury, comfort, and convenience in one of North York's most vibrant and rapidly growing communities. Featuring soaring 10-foot ceilings, an open-concept layout, and spectacular unobstructed views, this bright and airy suite is filled with natural light throughout. The contemporary kitchen offers quality finishes, modern appliances, and ample functionality, seamlessly overlooking the spacious living and dining areas-ideal for everyday living and entertaining. Both bedrooms provide comfortable living space and ample storage, complemented by two stylish and modern bathrooms. Complete with 1 parking space and 1 locker for added convenience and peace of mind. Enjoy easy access to shopping, dining, public transit, subway, and everyday amenities. Adding to the appeal, a highly anticipated H Mart flagship store is coming soon to the ground floor, offering exceptional convenience right at your doorstep. An outstanding opportunity for end users or investors seeking a modern home in a well-connected and rapidly developing North York neighbourhood. (id:63616)
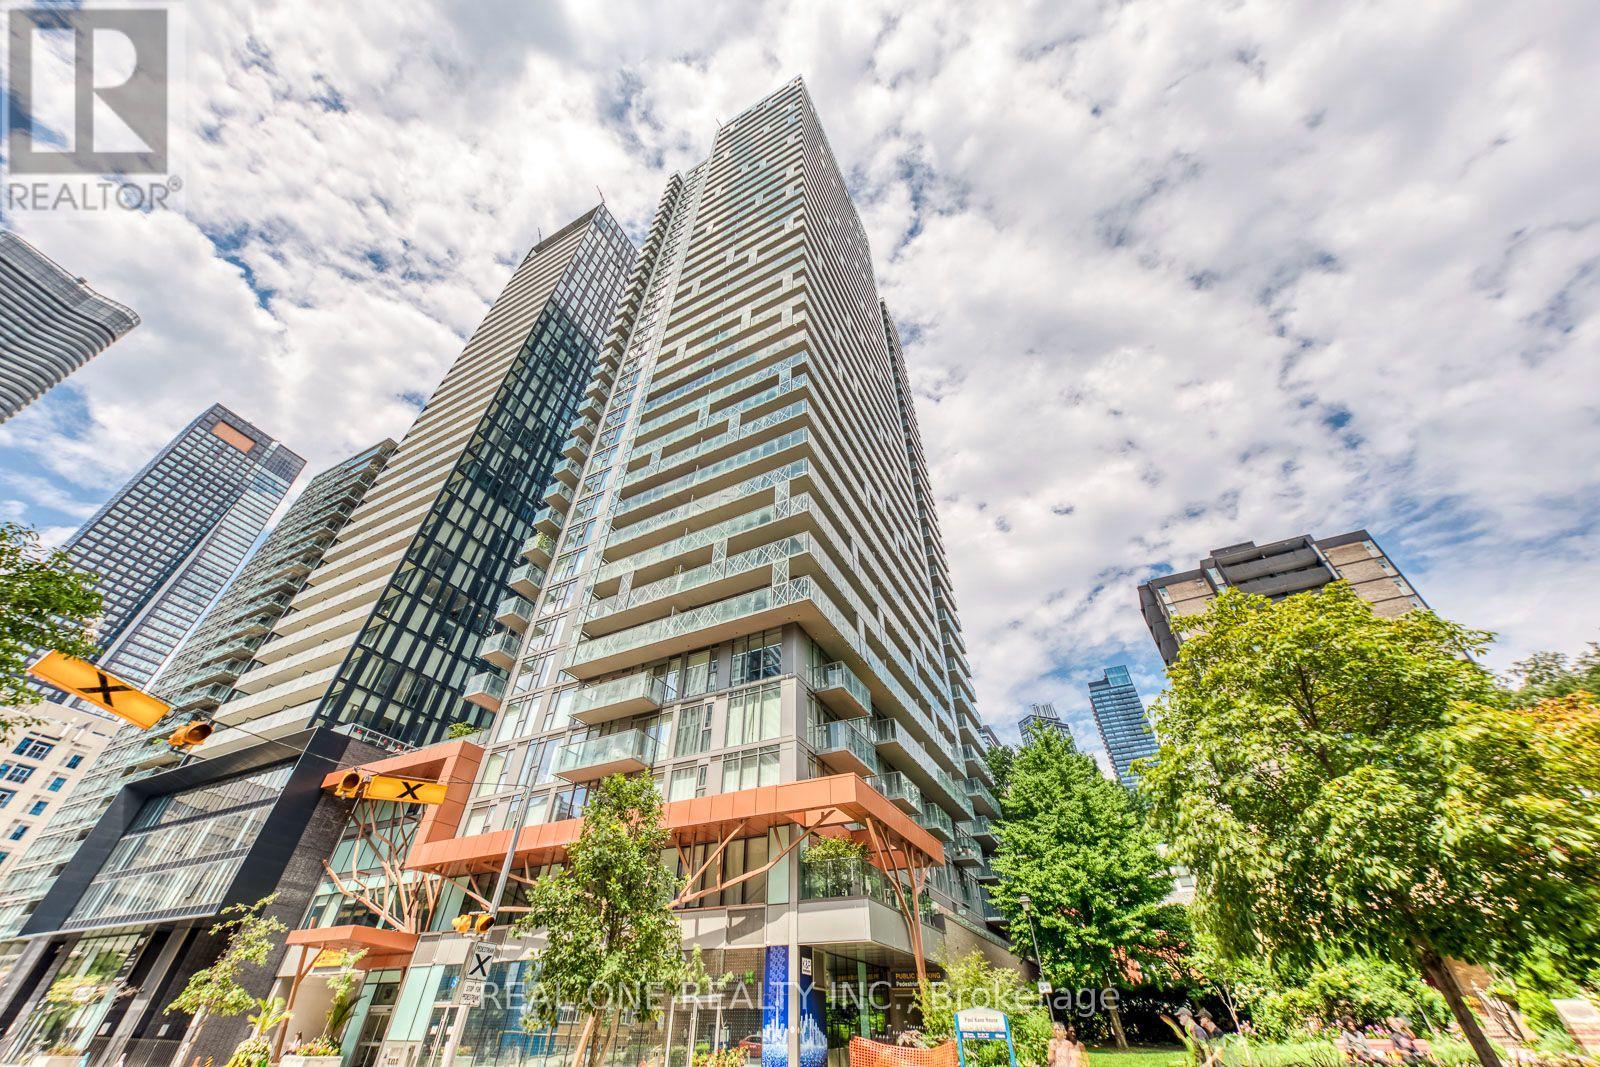
3706 - 50 Wellesley Street E
Toronto, Ontario
Luxury and Convenience Plaza condo in the sought-after downtown Toronto. Spacious 743 Sqft. Stunning South Non-Block Views, Floor to Ceiling Windows. One Bedroom + One Den (converted to the Bedroom with the Door and Closet). Modern Kitchen with Stainless Steel Appliances, Quartz Countertops, Backsplash, Laminate Floor Throughout, Ensuite Laundry. Prime Location, Next to Subway Station, Waking distance U of T, Metropolitan University, Top Hospitals, parks, shopping and restaurants. 24/7 Concierge, Top Amenities: Fitness Centre, Outdoor Pool, Billiards, Party and Game Rooms, Rooftop W/BBQ, and more. Fresh Painted, Professionally Cleaned and Vacant-Move in Ready. (id:63616)
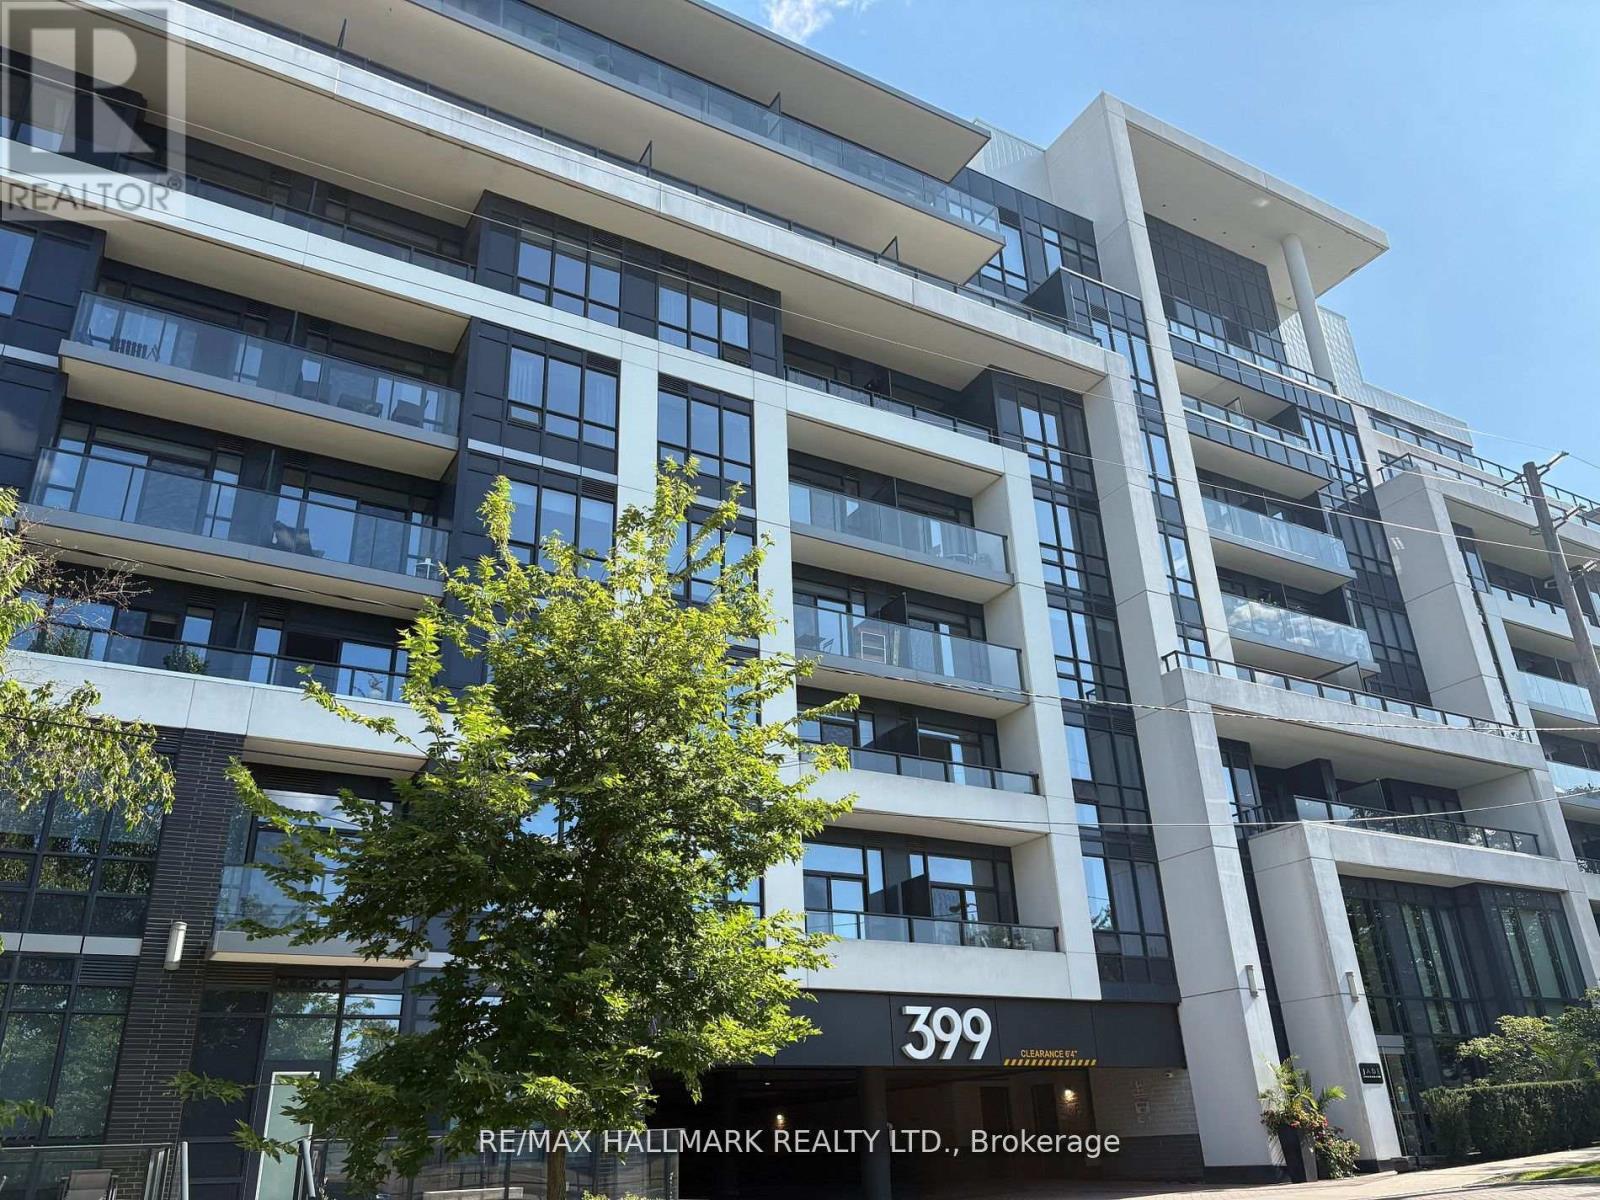
Ph704 - 399 Spring Garden Avenue
Toronto, Ontario
Welcome to Jade Condominiums! Bright and Spacious corner unit in this exclusive 7-storey building. Featuring a split-bedroom layout, this spacious unit boasts high ceilings and a modern kitchen with upgraded cabinetry and sleek countertops. Enjoy panoramic north-facing views from two private balconies, great for relaxing or entertaining. Located just steps from Bayview Village Shopping Centre and Bayview Subway Station, this residence offers unmatched convenience and upscale amenities. 3 !!! parking spots as per status. (id:63616)
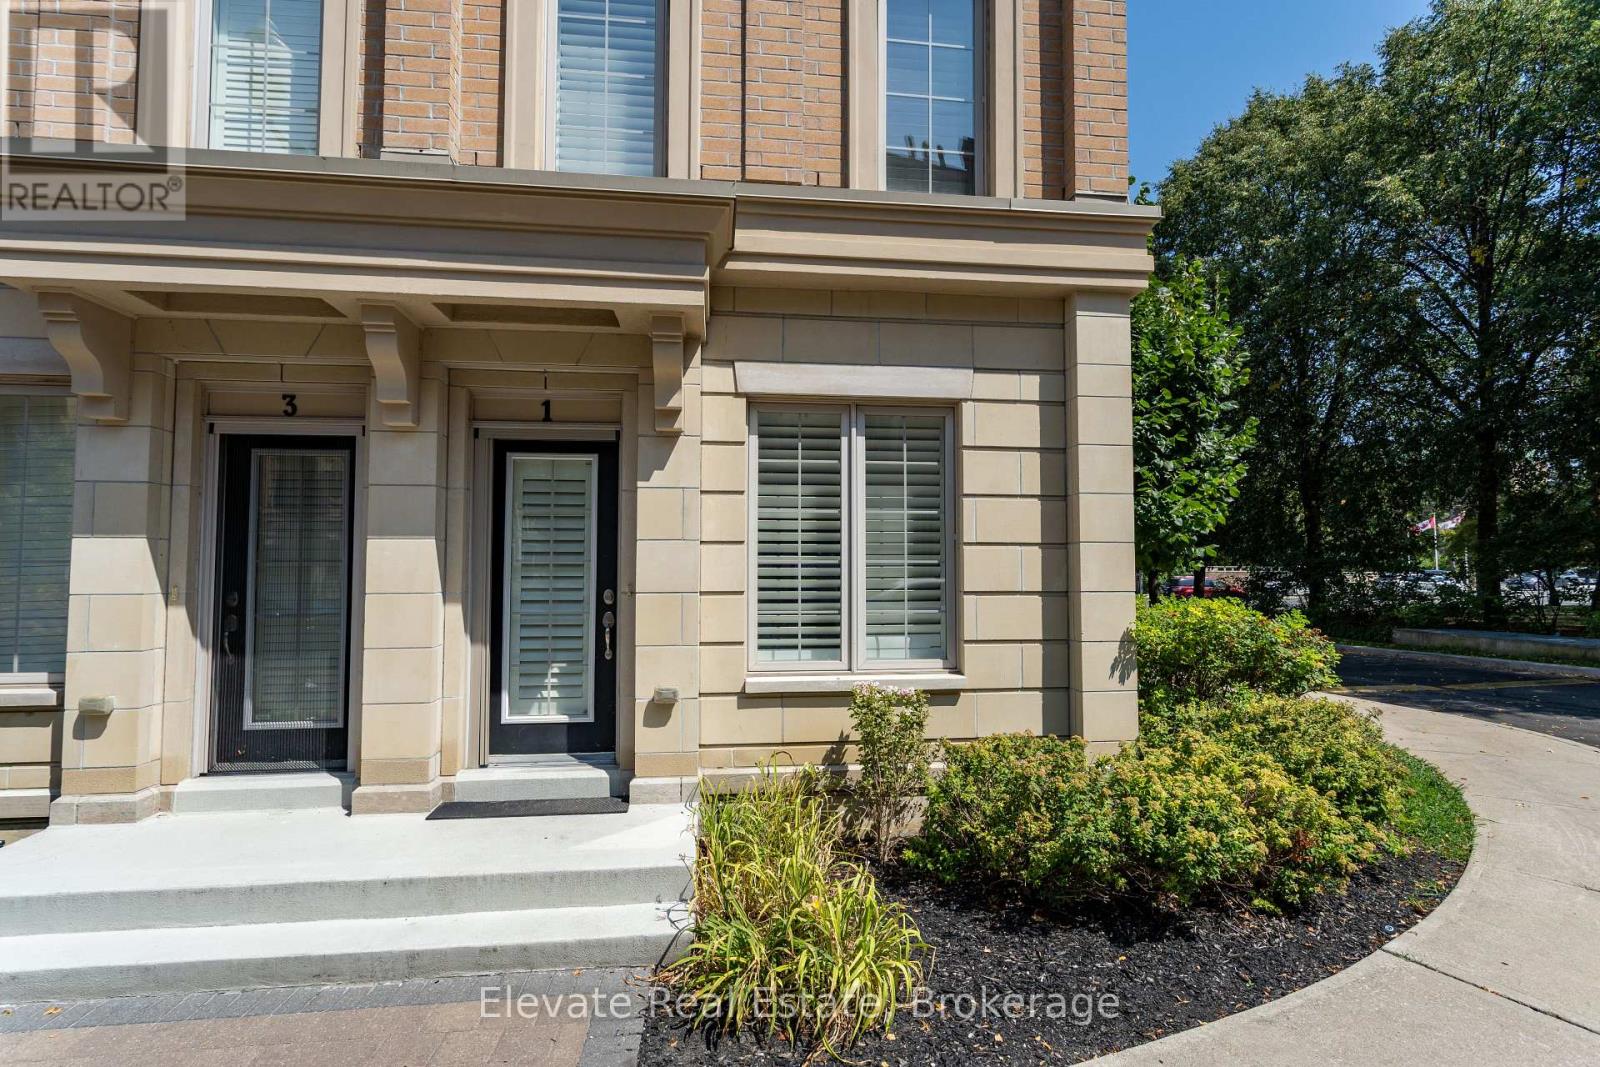
1 - 1 Hargrave Lane
Toronto, Ontario
Ideally situated in prestigious Lawrence Park, this exceptional English Georgian-style townhouse offers convenient access to some of Toronto's most sought-after amenities, including Sunnybrook Hospital, the Granite Club, the Shops at Don Mills, TTC transit, Yonge and Lawrence subway station, and highly regarded public and private schools. Adding to its rare appeal are two dedicated underground parking spaces with direct interior access to the residence-an exceptional feature in this coveted neighbourhood. One of the largest and most desirable homes in the complex, this beautifully appointed residence combines timeless architecture with generous proportions and refined contemporary finishes. Offering three spacious bedrooms, a private den, and three elegant bathrooms, the home is filled with natural light throughout. The expansive open-concept main level features soaring 9-foot ceilings and a stunning chef-inspired kitchen with premium finishes, custom cabinetry, and a striking marble backsplash-perfect for both entertaining and everyday living. Thoughtful upgrades enhance every level, including spa-like ensuite bathrooms with frameless glass showers and marble detailing, along with custom walk-in closets providing exceptional storage and organization. The spectacular rooftop terrace offers a private outdoor retreat with a BBQ gas line and peaceful treetop views-ideal for summer entertaining, morning coffee, or evening relaxation. A dedicated den provides the perfect home office or reading lounge, while the impressive lower level features dramatic 14-foot ceilings, flexible living space, and convenient direct access to both underground parking spaces. With Sunnybrook Hospital just minutes away, the shops, dining, and amenities of the Shops at Don Mills nearby, and easy connections throughout the city, this turnkey residence offers an exceptional combination of space, location, convenience, and rare two-car parking in one of Toronto's most desirable neighbourhoods. (id:63616)
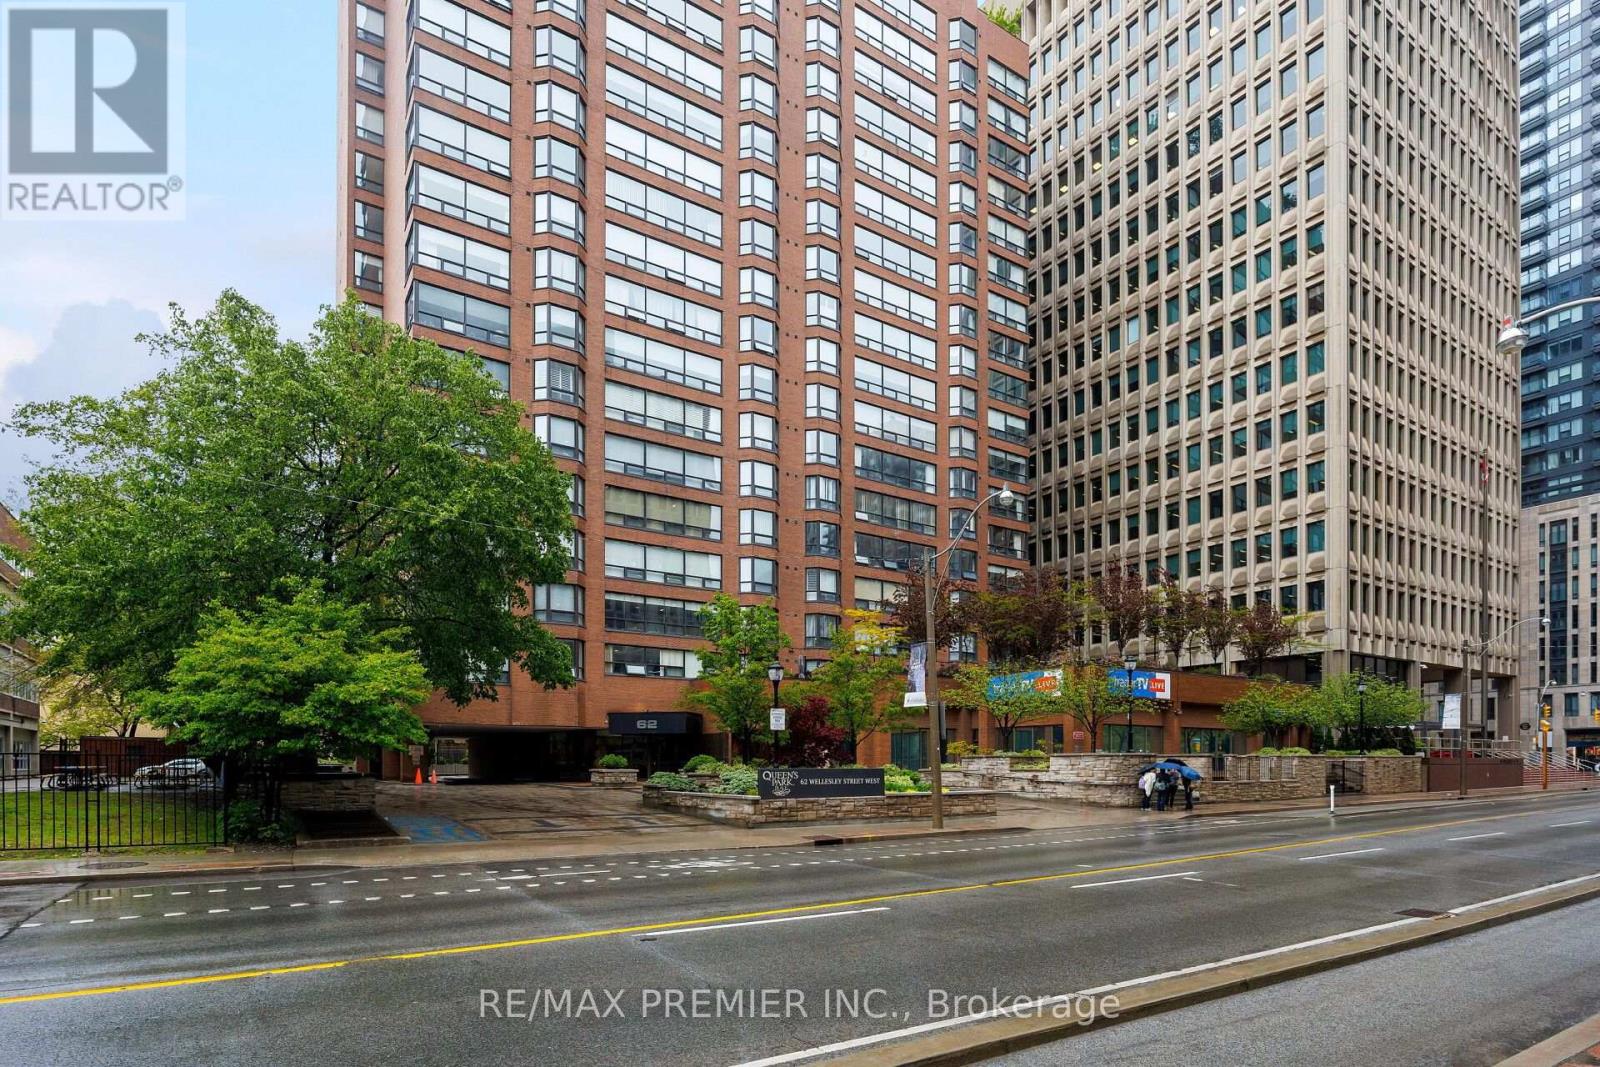
1903 - 62 Wellesley Street W
Toronto, Ontario
Welcome to Suite 1903 at 62 Wellesley Street W, perfectly situated in the heart of downtown Toronto. This bright and well-appointed suite offers the ideal combination of comfort, convenience and city living with a view of the skyline. 2 Bedrooms , 2 Bathrooms and Over 1600 square feet with generous room sizes. Enjoy an unbeatable location just steps from Bay and Wellesley Subway Stations, Toronto Metropolitan University, U of T, hospitals, shopping, Yorkville, restaurants, cafes and all the amenities downtown Toronto has to offer. With easy access to transit and major roadways, this is an excellent opportunity for professionals looking to experience the best of the city right outside their door. A fantastic urban rental with parking and 24 hour concierge in a highly sought-after location. (id:63616)
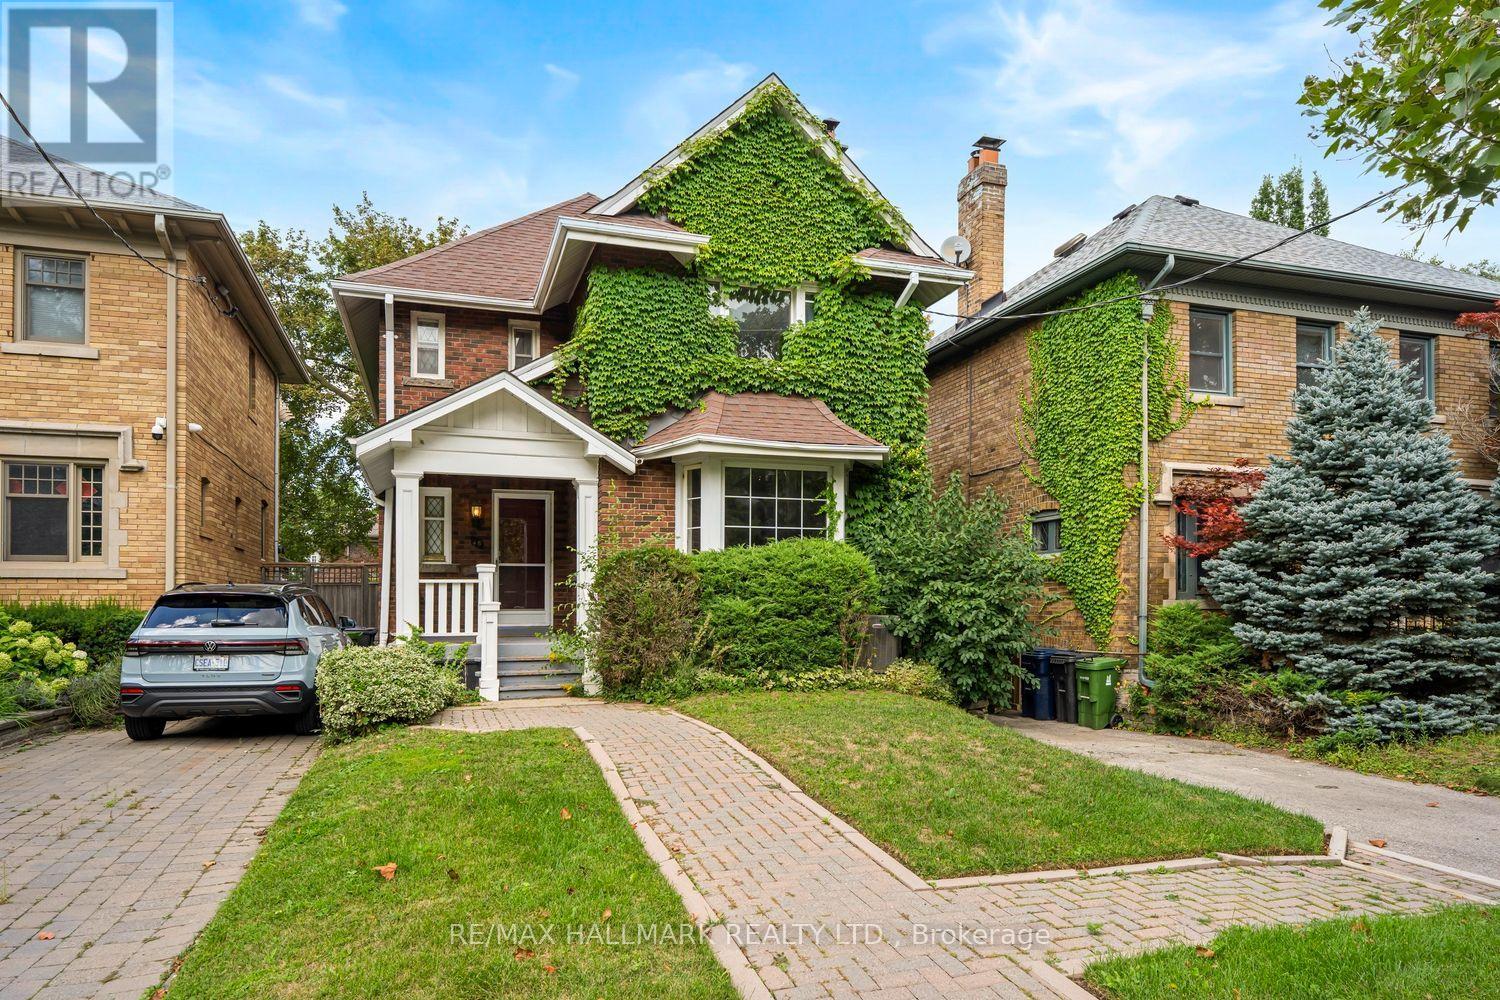
48 Chatsworth Drive
Toronto, Ontario
A Classic Gem Waiting for Your Vision! Just as a talented artist gets excited by a blank canvas, you'll be giddy with the possibilities this traditional gem has to offer. Nestled in one of the city's most sought-after neighbourhoods, this charming home is ready for its next family to bring their vision, creativity and personal style to life.The main floor offers a wonderfully traditional layout, featuring a cozy living room anchored by a classic wood-burning fireplace, a spacious formal dining room, a convenient bathroom, and a comfortable family room. The kitchen provides an excellent opportunity to expand, redesign and create the dream culinary space you've always wanted. Upstairs, you'll find four generous bedrooms, including a spacious primary bedroom, along with an abundance of room to reimagine the entire second floor. Whether your style is classic, contemporary or somewhere in between, there is plenty of space to transform this level into something truly special. The lower level adds another dimension of versatility. With a separate entrance, high ceilings, spacious bedroom and three-piece bathroom, it offers an ideal space for older children or teenagers to have their own retreat. Think movie nights, gaming, hanging out with friends-or simply having their own space as they grow. It also offers tremendous potential as a guest suite, home office, in-law accommodation, additional living space or fabulous TV room. Outside, the detached garage and wonderfully private, country-like backyard setting provide a rare combination of practicality and tranquility in the city. A home with great bones, incredible potential and plenty of space to make it your own. Bring your imagination, roll up your sleeves and get ready to create something truly special. Check out the Garden suite letter attached. (id:63616)
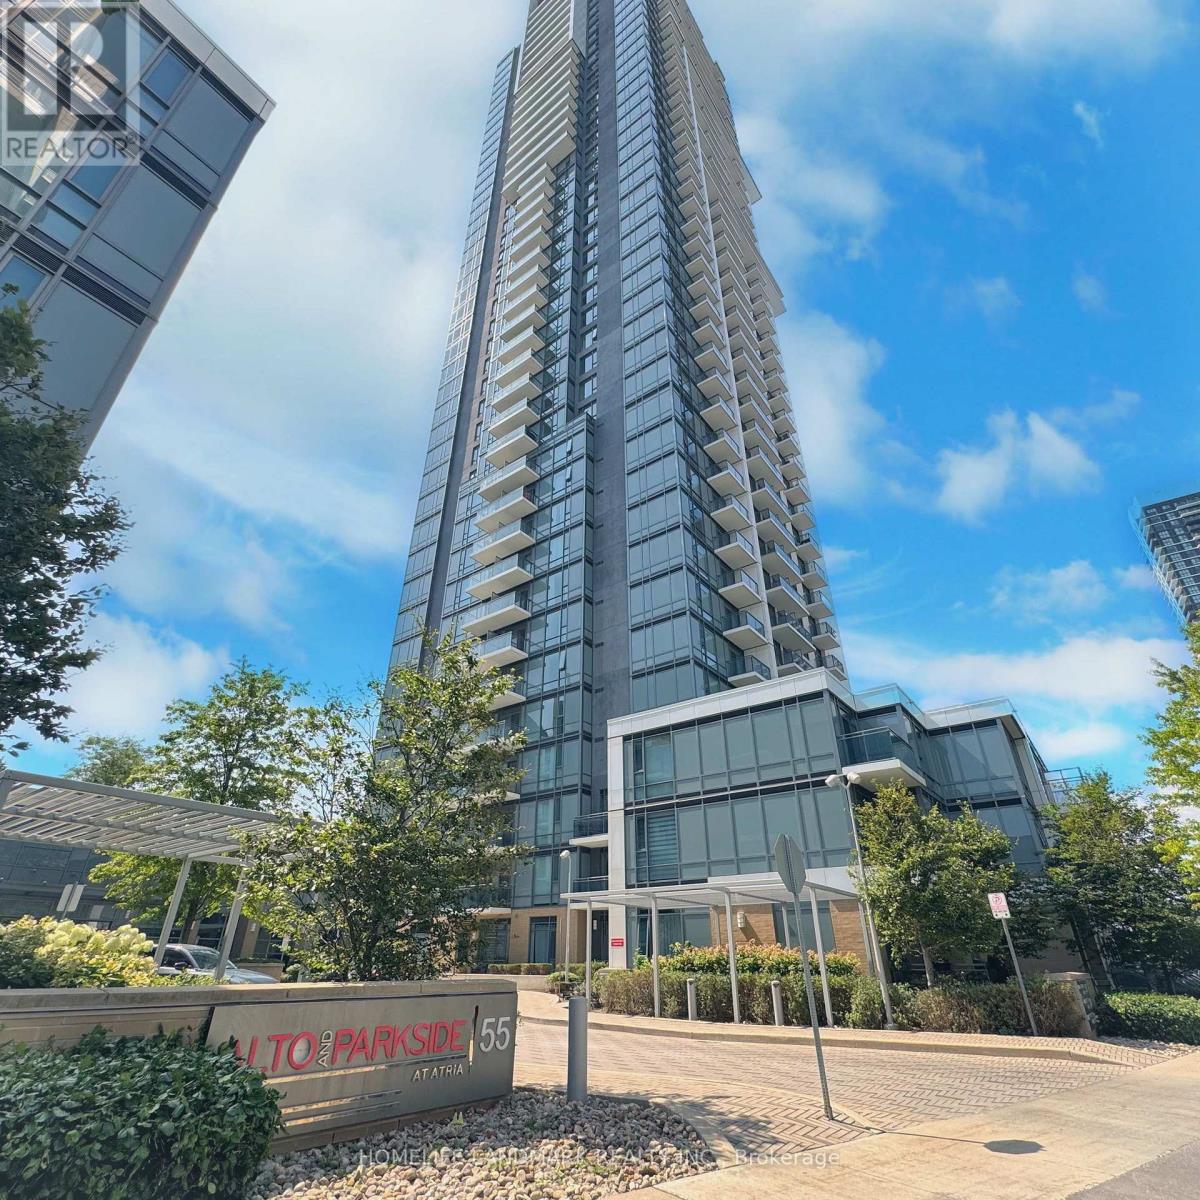
610 - 55 Ann O'reilly Road
Toronto, Ontario
Client RemarksLive in the luxury Alto at Atria built by Tridel. 1bed + 1spacious den + 2 Washrooms unit. Large den is a separate room that could be used as 2nd bedroom or a private office. Modern kitchen with granite countertop. Laminate flooring throughout. Floor to ceiling windows. Primary bedroom with 4 piece ensuite. Spectacular building amenities-fitness centre, yoga studio, party room lounge, private dining room, billiards lounge & library. Tridel Built Green Built For Life community nestled surrounded by lush parkland with trees and open green spaces, TTC at your door step, Direct bus or 15-min walk to Fairview Mall & Don Mill subway station, 2-min drive to DVP/404 & Hwy 401. Mins to North York General Hospital. (id:63616)
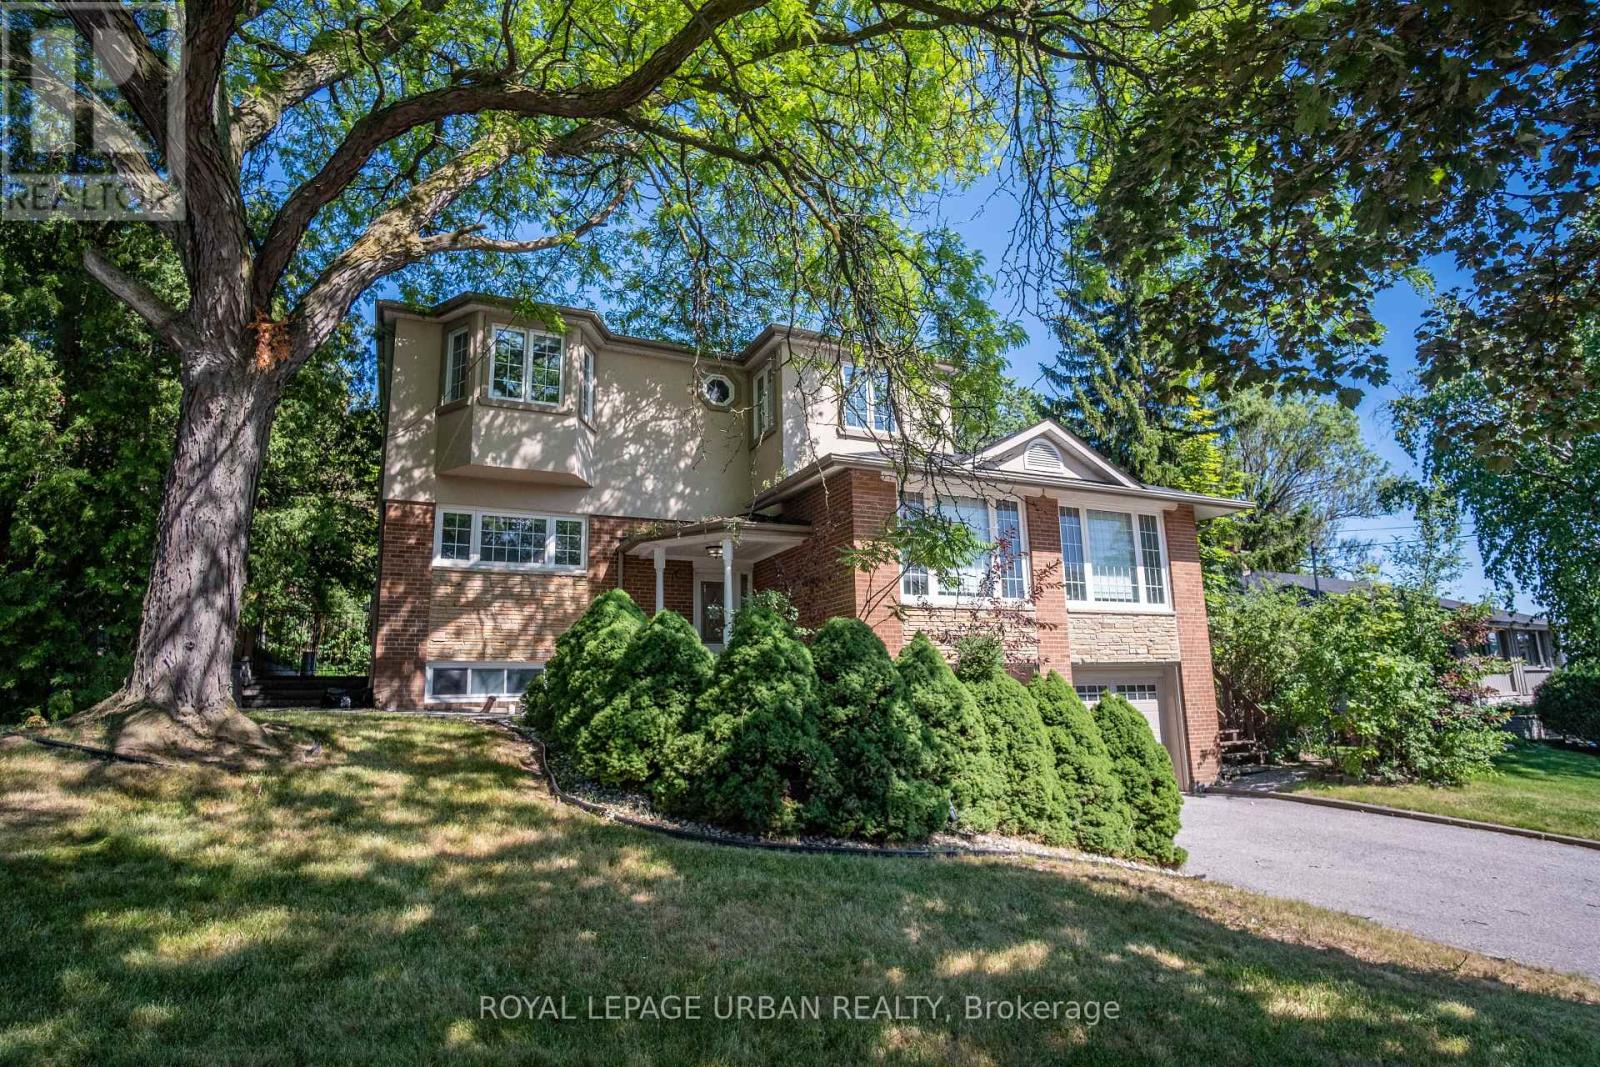
17 Valentine Drive
Toronto, Ontario
An Outstanding Opportunity To Own A Thoughtfully Redesigned Family Home In One Of Toronto's Most Established Neighbourhoods. Designed With Flexibility In Mind, The Spacious Layout Offers 5+1 Bedrooms, Generous Principal Rooms, And Refined Finishes Throughout, Making It Ideal For Growing Families, Multigenerational Living, Or Those Working From Home. The Upper-level Primary Suite Serves As A Private Sanctuary, While The Beautifully Finished Kitchen Connects Effortlessly To The Outdoor Living Spaces. Surrounded By Mature Landscaping, The Backyard Offers A Peaceful Setting With Multiple Areas For Dining, Entertaining, And Unwinding Beside A Tranquil Water Feature. The Lower Level, Complete With Its Own Private Entrance, Adds Valuable Versatility For Extended Family, Guests, Or Future Income Potential. Moments From Donalda Golf & Country Club, Excellent Schools, Parks, Shopping, Dining, Transit, And Convenient Commuter Routes, This Home Delivers An Exceptional Lifestyle In A Coveted Location. (id:63616)
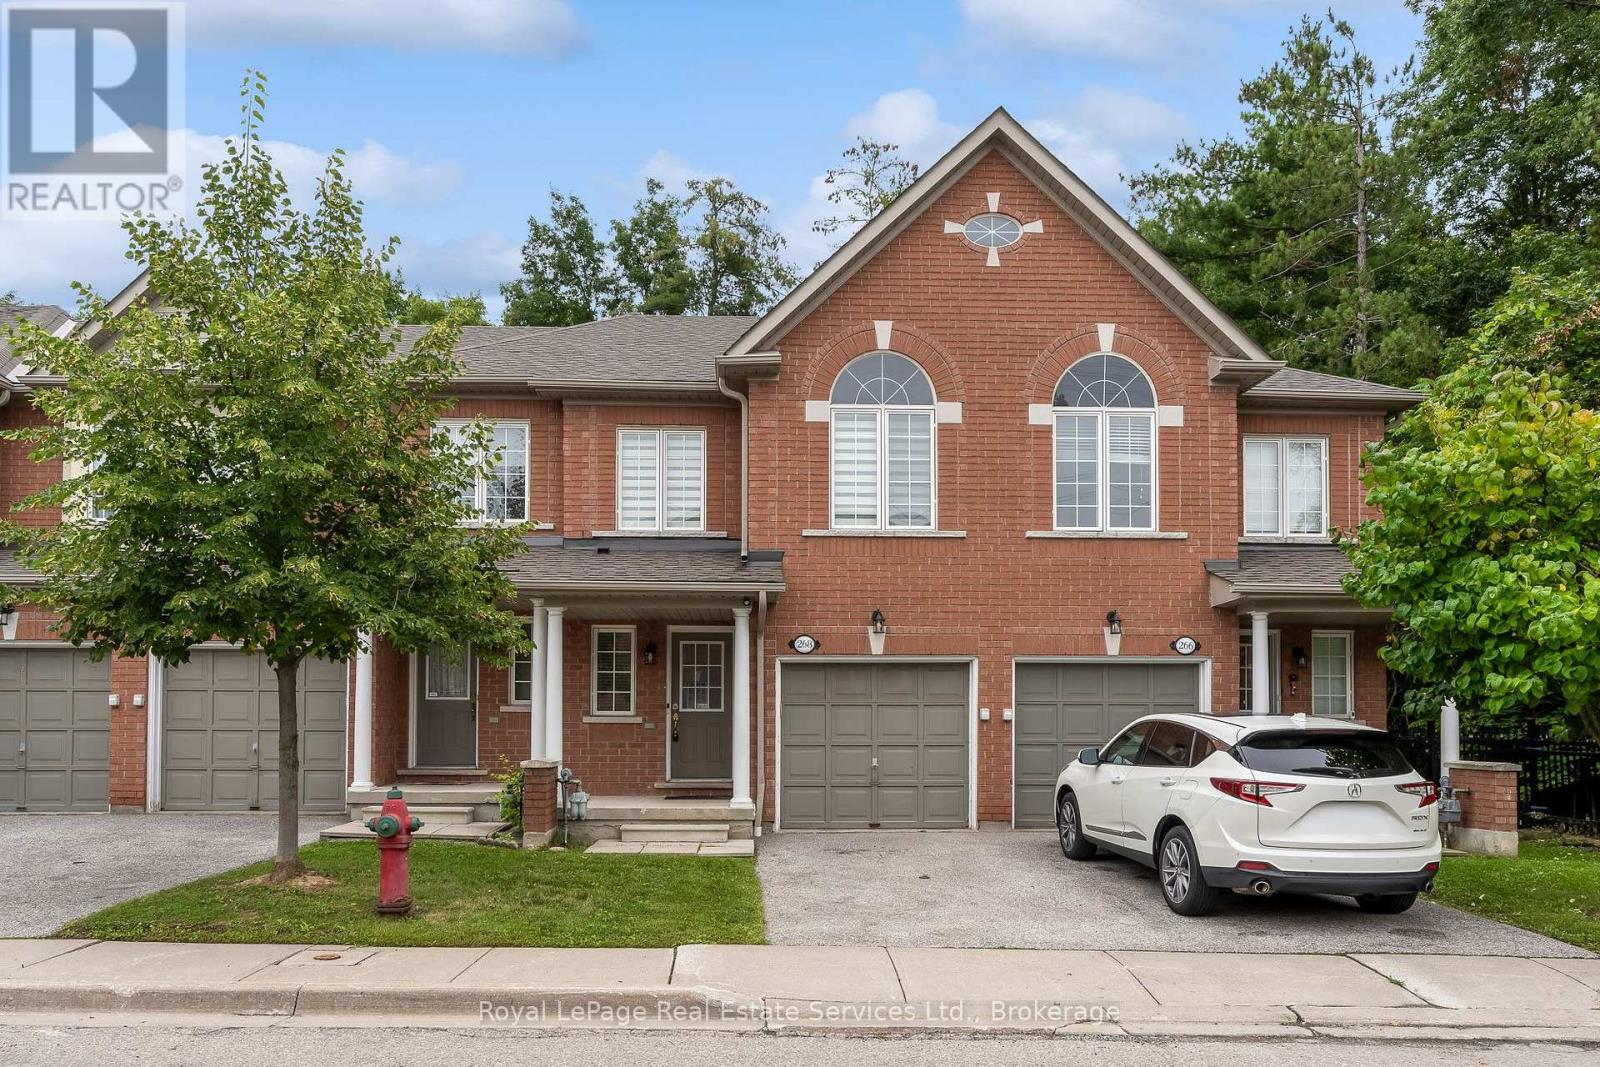
268 - 7360 Zinnia Place
Mississauga, Ontario
Welcome to this gorgeous, all-brick 3-bedroom, 3-bathroom townhome in highly desirable Meadowvale Village. Enjoy rare privacy with no rear neighbors, backing directly onto lush, peaceful greenspace. Offering 1,400 sq. ft. of bright, open-concept living space, this home features fantastic curb appeal and a seamless floor plan. The updated eat-in kitchen boasts tile flooring, quartz countertops, and new stainless steel appliances, opening effortlessly into the spacious living and dining areas. Step through the dining room's sliding doors onto the private deck to take in the tranquil views. The main level also features an updated powder room. Upstairs, discover a versatile office nook/den, a 4-piece family bath, and 3 generous bedrooms-including a primary retreat complete with a massive walk-in closet and an updated 4-piece ensuite. Ideally located minutes from Highways 401 & 407, Meadowvale GO Station, Heartland Shopping Centre, top schools, and Meadowvale Conservation Area trails. (id:63616)
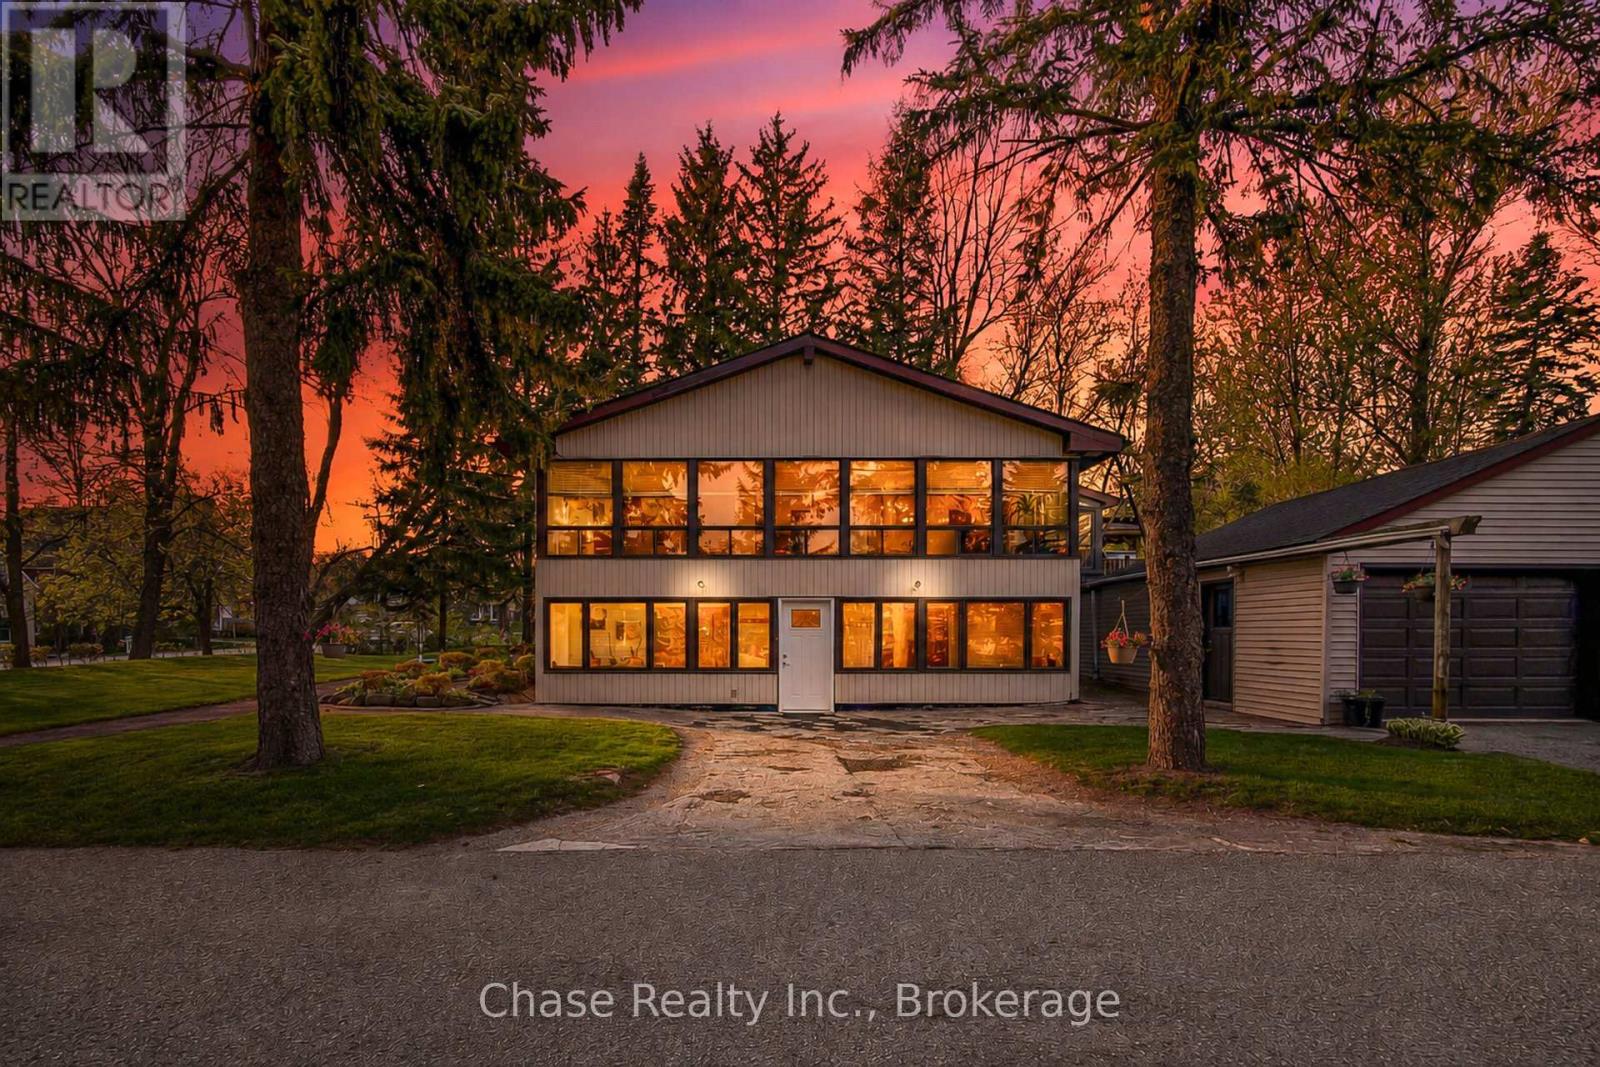
13645 Ninth Line
Whitchurch-Stouffville, Ontario
Set on an impressive 8.08 acres in the prestigious and highly sought-after hamlet of Bloomington, this exceptional estate presents a rare blend of luxury country living and outstanding future development potential. Surrounded by rolling landscapes and mature trees, the property offers a private and serene setting while remaining ideally positioned for growth and investment opportunities. The beautifully maintained residence features 4 spacious bedrooms, 2 bathrooms, and a fully self-contained in-law suite apartment in the lower level - ideal for multi-generational living, luxury guest accommodations, or additional income potential. Expansive grounds provide endless possibilities for future expansion, redevelopment, or land banking in one of the area's most desirable and evolving communities. A truly rare offering where lifestyle, location, and long-term opportunity converge. (id:63616)
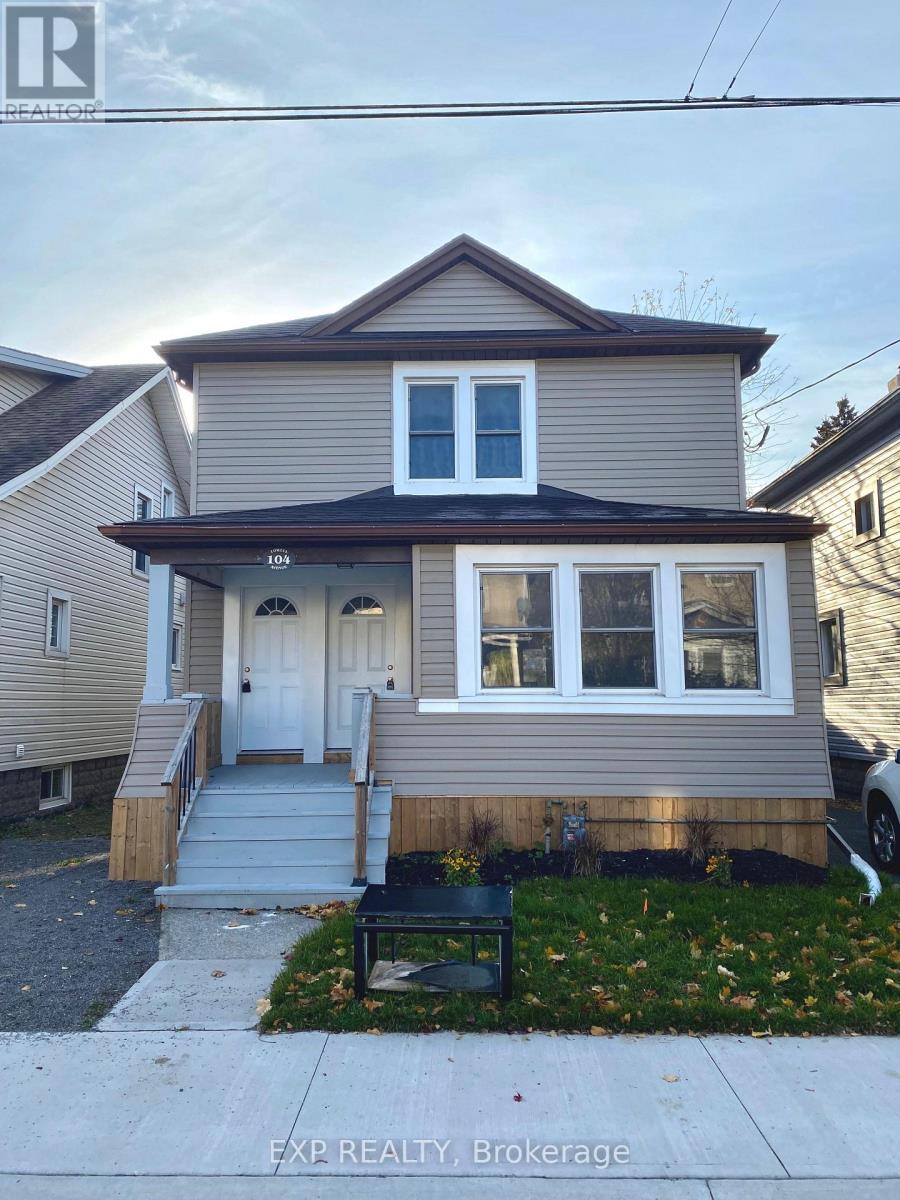
Upper Level - 104 Lowell Avenue
St. Catharines, Ontario
Welcome to 104 Lowell! This updated, bright and spacious upper level unit is absolutely stunning. This unit has its own private separate entrance, stainless steel appliances, updated kitchen and bathroom & onsite laundry facilities in the common area. Close to the highway, bus stop, schools, parks, shops, dining, downtown and all amenities. Welcome home! Tenant to pay hydro + internet. (id:63616)
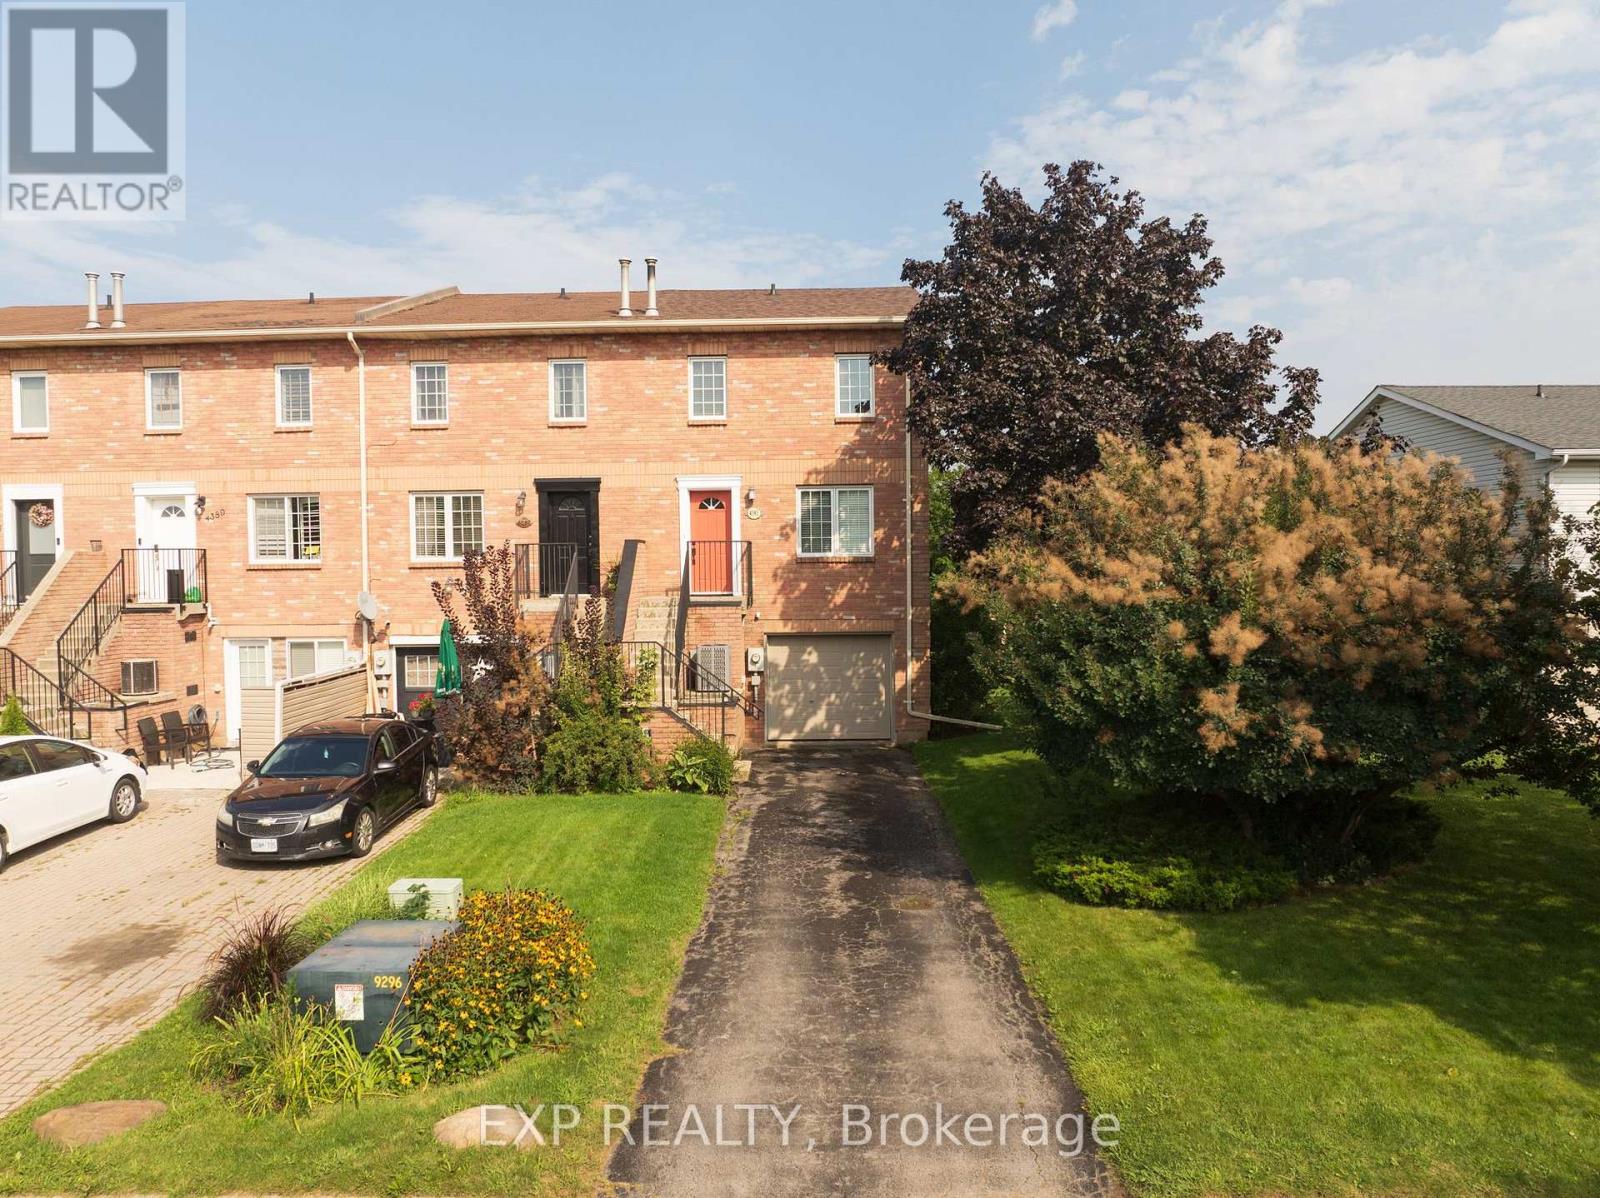
4385 Henry Avenue
Lincoln, Ontario
Welcome to this rare Premium End-Unit Townhome with an Oversized Backyard in one of the most sought after areas in Beamsville! Location is premium and is situated on a premium lot with an oversized backyard that is almost impossible to find in today's market. Whether you envision creating your own private pool oasis, cultivating a beautiful garden, entertaining family and friends, or simply relaxing outdoors after a long day, this incredible outdoor space offers endless possibilities.Inside, this home has been beautifully refreshed with all-new flooring throughout and freshly painted in August 2026, creating a bright, clean and move-in-ready space. 3 generous sized bedrooms all together on the top floor along with a full size washroom, convenience is priority. The main floor is open and bright with an open concept feel. perfect for entertaining. On the lower level enjoy an oversized room that would be perfect for another family room or even a fun kids hang out. The walk out design lets in natural light to give the open feeling. The end-unit design provides added privacy and natural light, while the generous lot gives you room to enjoy the outdoors in a way that is rarely available with townhome living. Did I mention the private 2 vehicle driveway? Almost unheard of with today's attached homes.Perfectly suited for a young and growing family, the location is close to schools, daycare facilities, shopping, restaurants and everyday amenities. And for the commuter, the QEW is only minutes away, making travel throughout the Niagara Region and toward Hamilton and the GTA remarkably convenient.A truly special opportunity to own a townhome with a premium-sized yard, fresh interior finishes and an outstanding family-friendly location. Lots like this rarely come available - don't miss it! (id:63616)
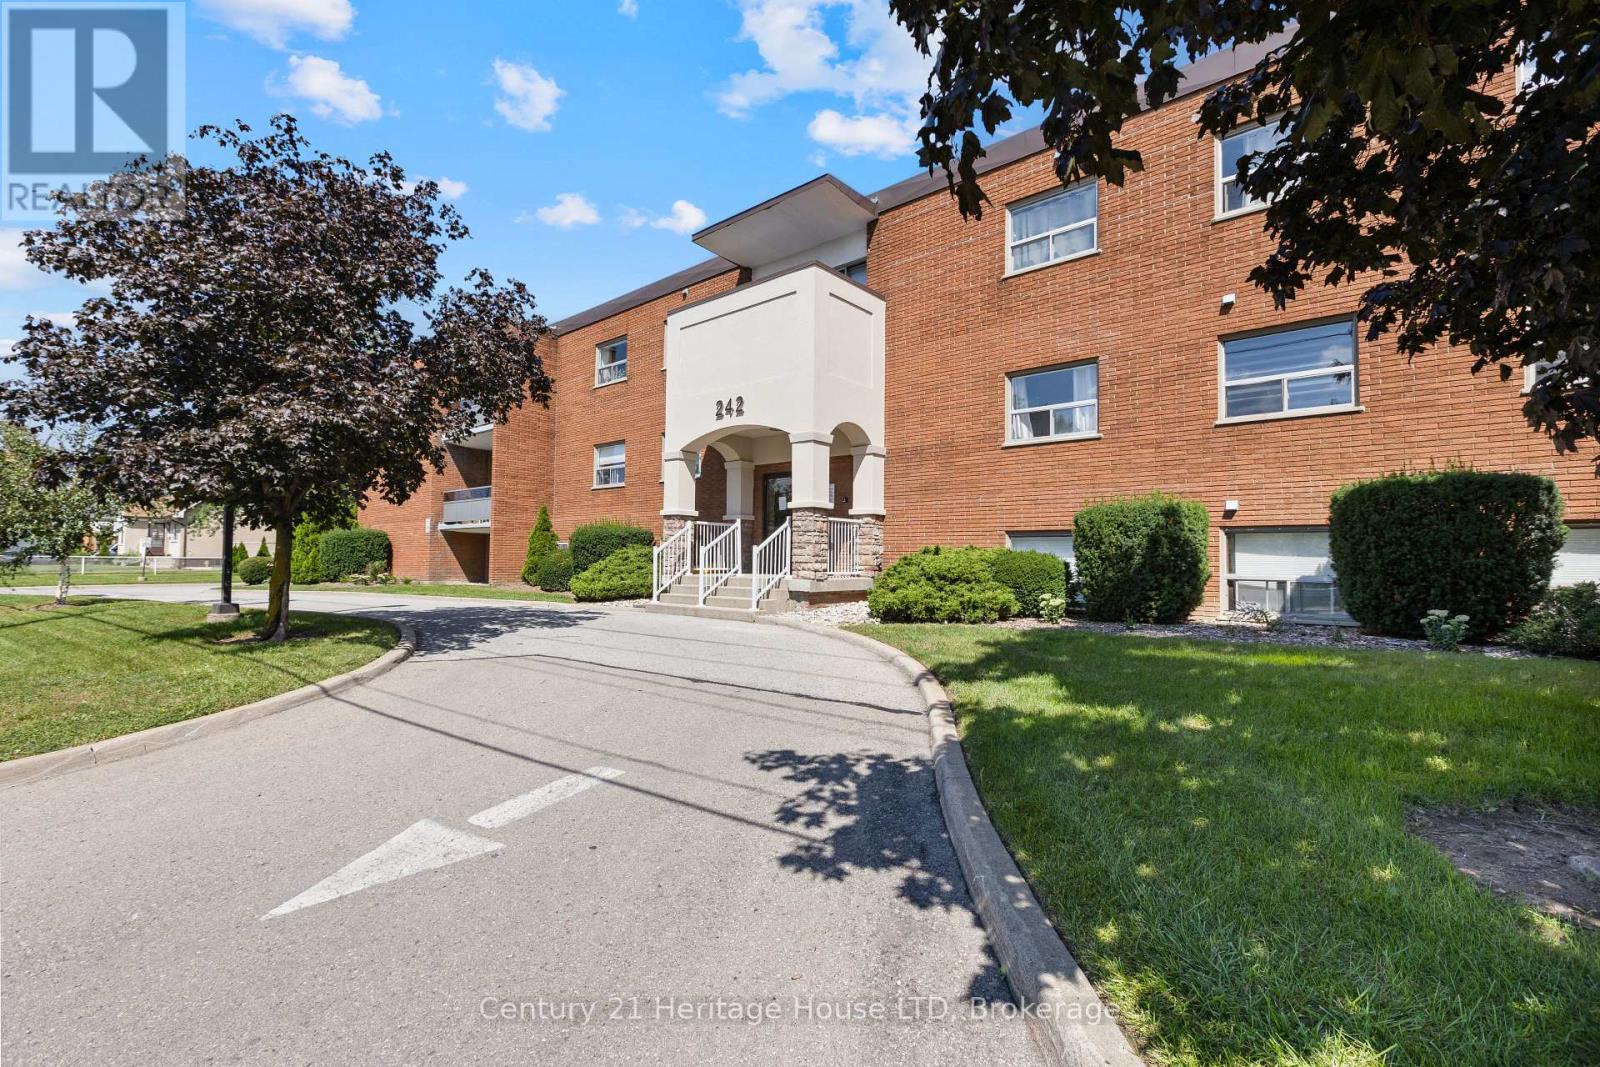
109 - 242 Oakdale Avenue
St. Catharines, Ontario
Affordable one bedroom condo unit with low taxes and all major utilities covered in condo fees (Hydro, gas, water). Located close to the Pen Centre with easy access to the 406, this condo is a great investment for those looking to get in to the market, or those looking to downsize. One parking spot will be assigned to new owner with second spots and lockers available upon request through assignment if available. Laundry and lockers are on the same floor as the unit. (id:63616)
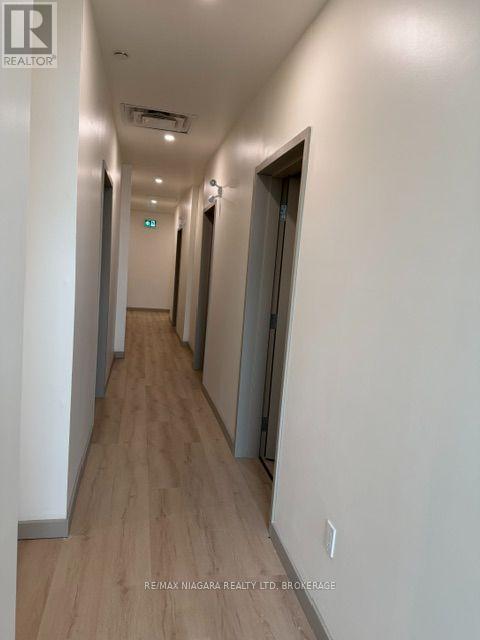
2 - 1440 Pelham Street
Pelham, Ontario
Main Floor office space available in Premium High Traffic location in Downtown Fonthill. Rent is all Inclusive No Additional Fees other than landline if required. With Plenty of Downtown Foot Traffic this location is perfect for Personal Wellness Businesses such as Diet/Nutritional Counselling, RMTs, Chiropractors, Naturopaths. Quiet atmosphere perfect for Accountants, Lawyers, Mortgage Broker, Insurance Broker or General Office. All utilities, Wifi and common area maintenance included. 24/7 secure access. Be your own boss and have freedom to control and run your own business. Benefits of a modern professional environment allows you to operate within your own unique space but have the ability to grow your business organically by sharing a destination with complimenting businesses. Over 30 Parking Spaces available for your clients and direct street access from Pelham Street. Unit is approx 120 square feet (10 ft x 12 ft) plus shared space including, bathroom and waiting area (id:63616)
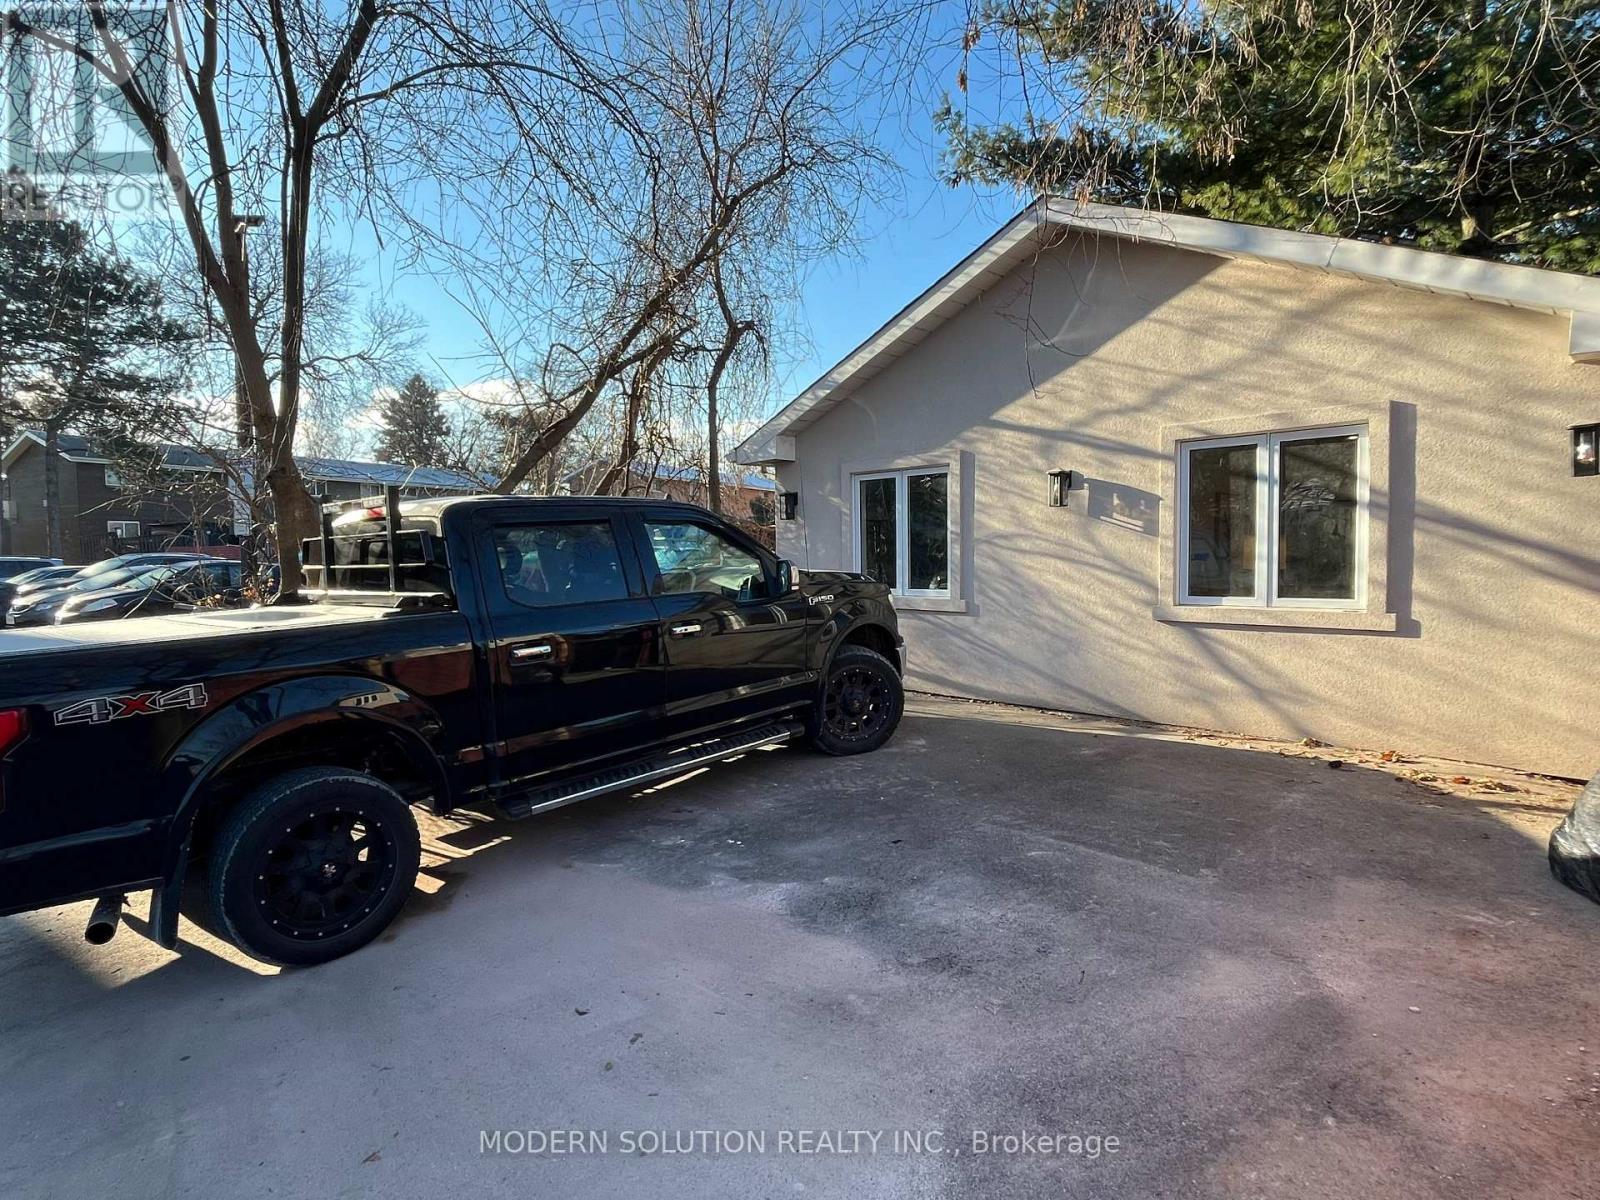
23 Tilden Crescent
Toronto, Ontario
Spacious 1 Bedroom, 1 Bath, 1 Parking Laneway Home Recently Finished. Open Kitchen, Large Sun filled Bedroom with Ample Closet Space. Open Concept Kitchen Combined With Dining Room And Living Room. Ensuite Laundry. Up Your BBQ In The Secluded Backyard With Its Own Fence. Private Patio Outdoors With Recently Finished Stonework. Located Close to Bus Routes, Schools and Shopping Centers. Just minutes from the Weston Go Station and Hwy 401/400 making this location perfect for those who have to commute into the city. (id:63616)
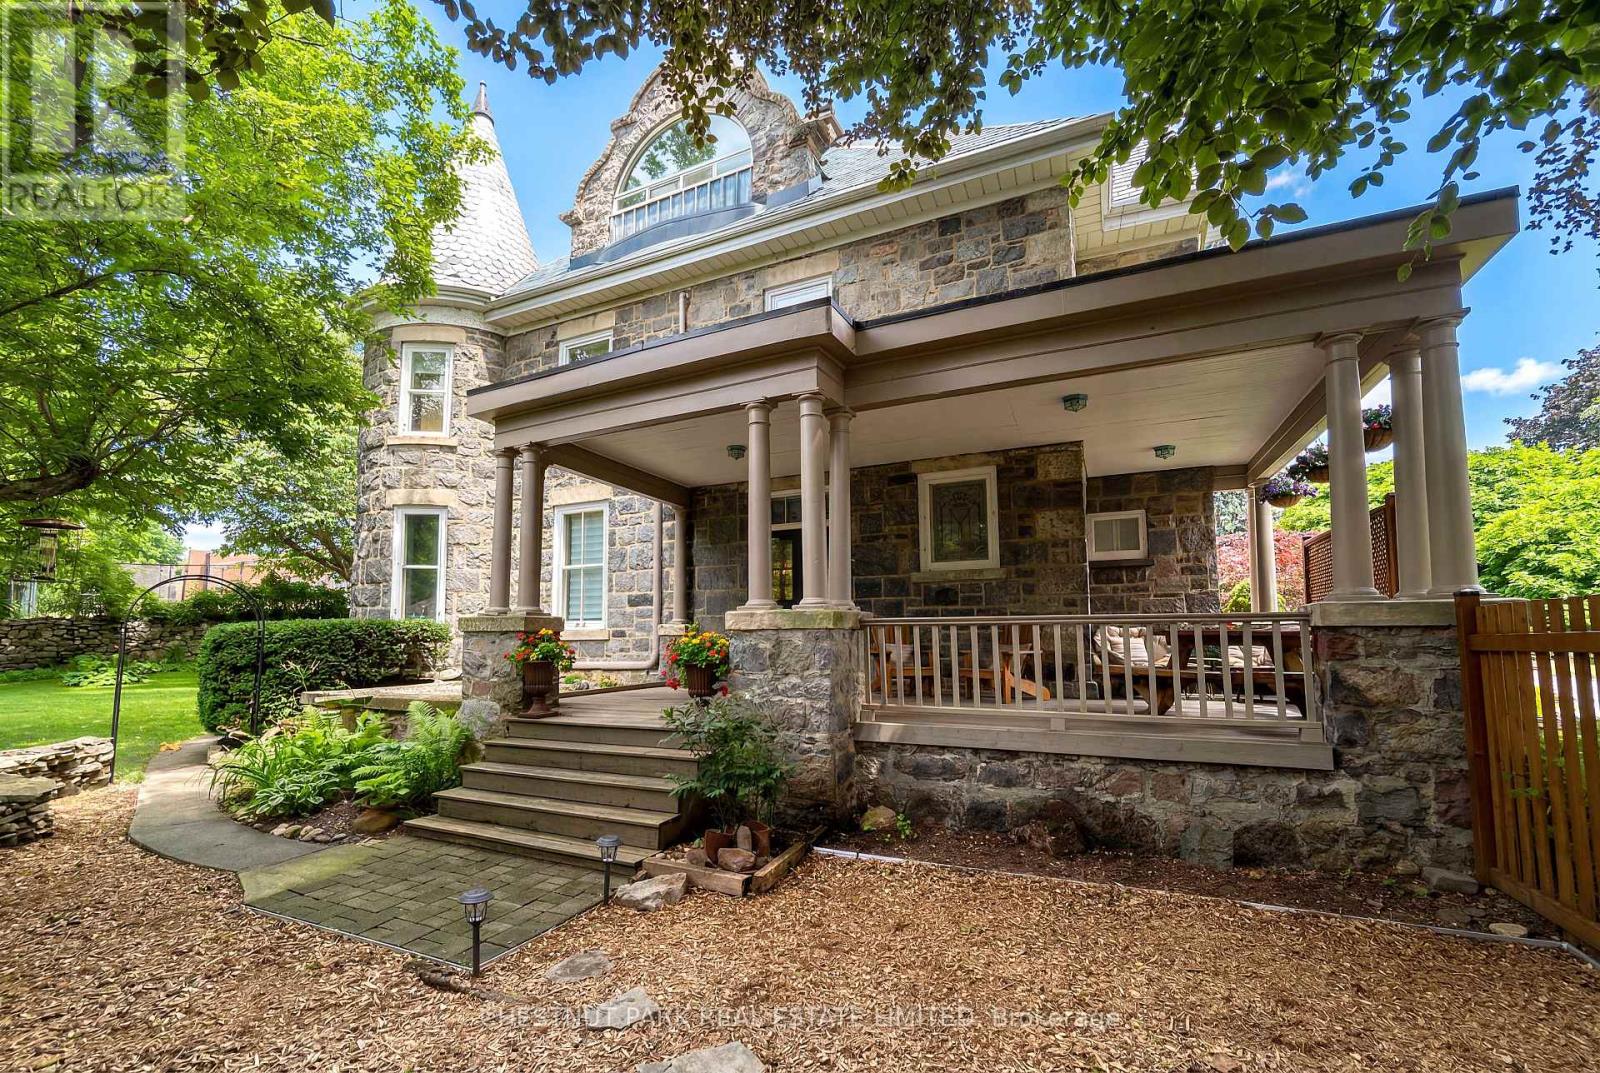
54 Bruce Street
Cambridge, Ontario
A rare opportunity to own one of Galt's landmark stone homes. Built in 1859 by master stone masons Thomas and James Dalgleish and recently added to Cambridge's Heritage Registry, this three-storey residence offers 4,780 sq ft, 6 bedrooms and 5 bathrooms on a generous, fully fenced lot. Character is everywhere: deep stone walls, arched window openings, original woodwork, stained glass, pocket doors, and two wood-burning fireplaces anchoring the main living spaces. Just as important, the heavy lifting is done. Over $200,000 in renovations since 2022 includes a full electrical upgrade removing knob and tube, updated plumbing, air conditioning on all three floors, refinished hardwood, and a fully renovated European-style kitchen with custom cabinetry and new appliances. The third floor is a self-contained suite with its own kitchen, bathroom, separate entrance, and a private sunroom off the bedroom. Ideal for extended family, guests, or a home office wing, it offers flexibility rarely found in a heritage property. Outside: mature trees, two covered porches, and a large detached 2-car garage. Downtown Galt, the farmers' market, and the Grand River are a five-minute walk away. A heritage dossier prepared by architect Eric Rodrigues, Founding Principal of Boldera Architecture, accompanies the listing, providing both an assessment of the home's architectural significance and a roadmap for its future. More than 160 years on, 54 Bruce Street is ready for its next chapter. (id:63616)
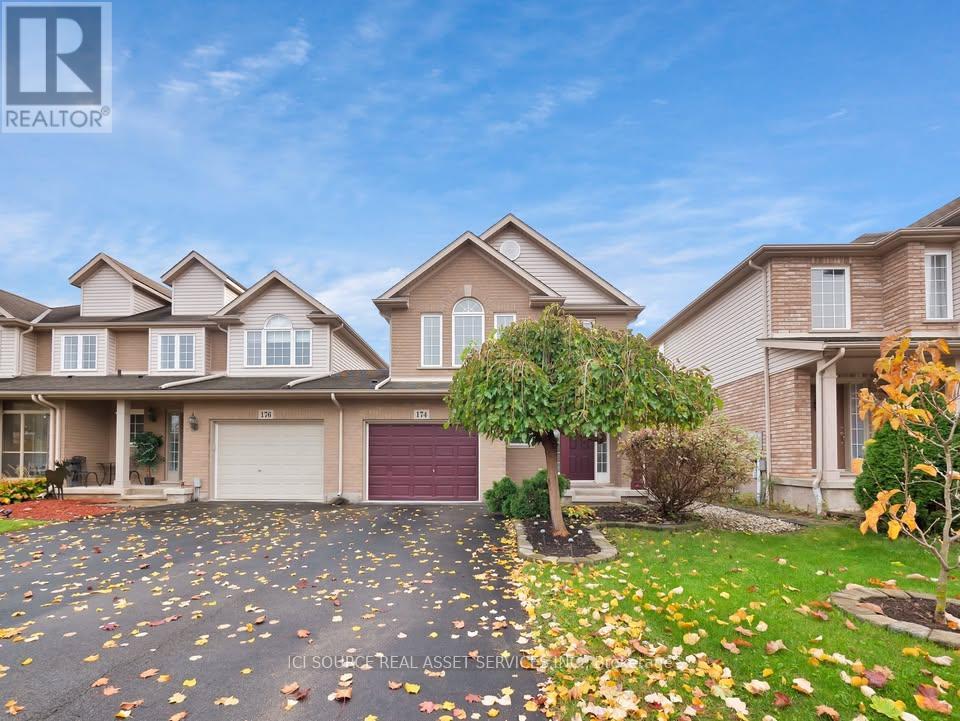
174 Mcbride Avenue
St. Catharines, Ontario
Welcome to 174 McBride Drive, St. Catharines! Rent: $2,900/month + Utilities. Welcome home to this spacious end-unit townhome located in the highly desirable Vansickle neighbourhood of St. Catharines. Offering a bright and functional layout, plenty of living space, a finished basement, private outdoor space, and an attached garage, this home is a great option for families or professionals looking for a comfortable home in a convenient location. PROPERTY FEATURES: Spacious bedrooms, Two and half bathrooms, Bright and spacious main living area, Finished basement offering additional living space, Private backyard with deck, In-unit laundry, Attached garage with interior access, End-unit townhome offering added privacy and natural light, Located in the desirable Vansickle neighbourhood, Convenient access to shopping, restaurants, schools, parks, and major amenities, *For Additional Property Details Click The Brochure Icon Below* (id:63616)
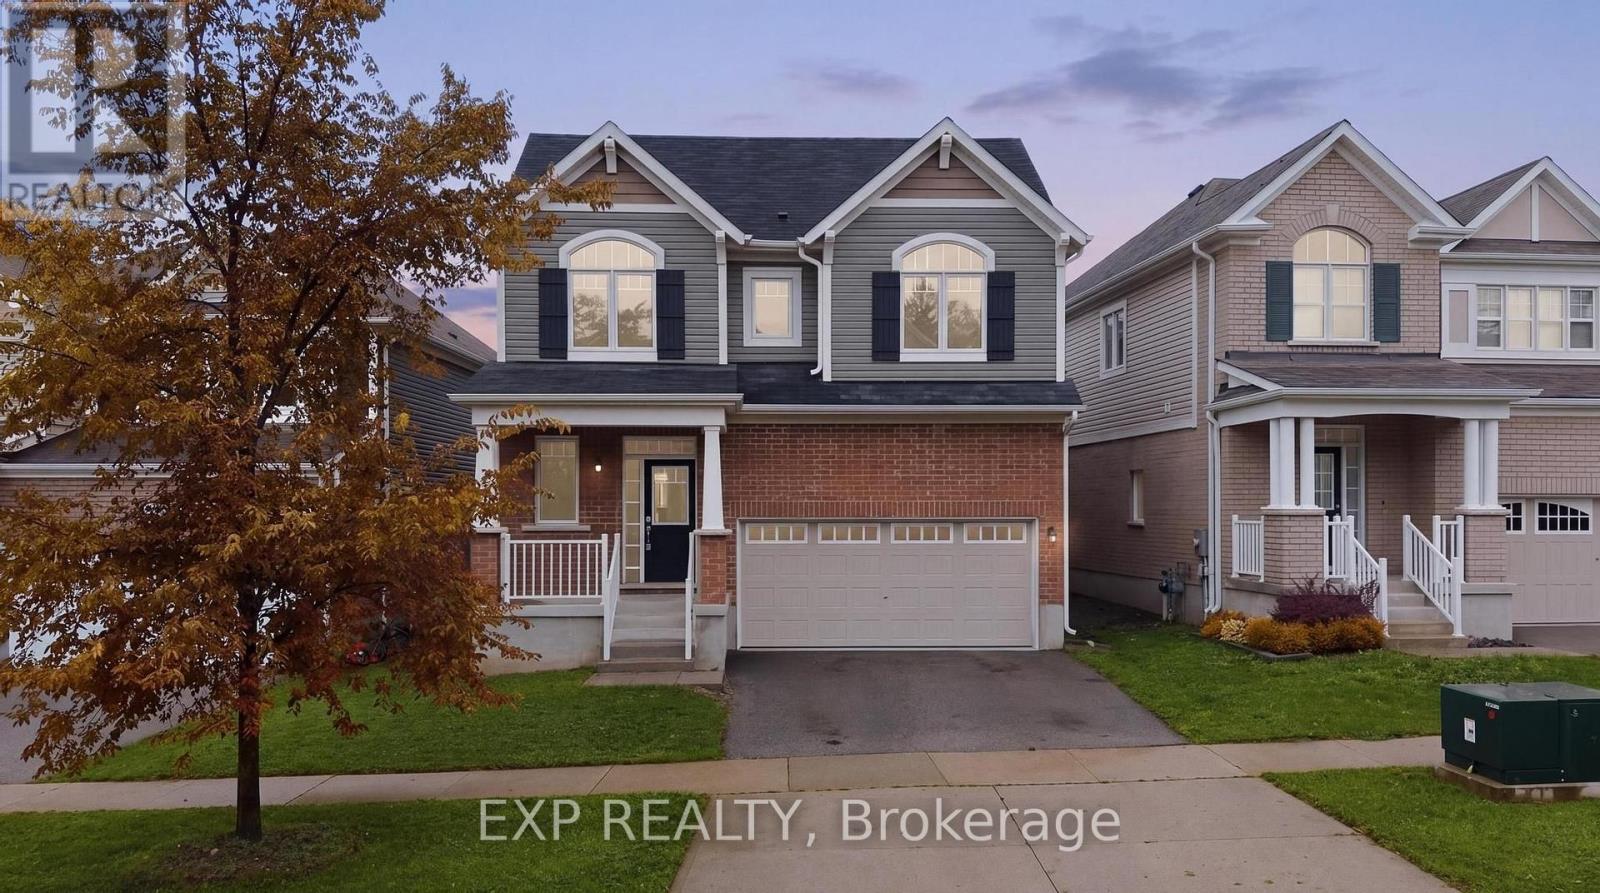
264 Ridge Road
Cambridge, Ontario
Thoughtful design, quality finishes, and an exceptionally functional layout set this home apart from the moment you step inside. Hardwood flooring extends throughout the main level and staircase, while a dedicated office or bonus room adds valuable flexibility. The kitchen features extended cabinetry, providing the storage and workspace needed for everyday living and entertaining.The main floor has a natural flow that feels considered rather than builder-standard, but it's the bedroom layout that truly distinguishes this home. All four bedrooms feature ensuite access. Two secondary bedrooms are connected by a thoughtfully designed shared bathroom, while the third enjoys its own private ensuite. The primary suite is in a category of its own, with a generous footprint, two walk-in closets and a spa-inspired ensuite complete with a freestanding tub and double vanity.This is a home designed for a full household-multiple people getting ready at once, a dedicated space to work, and a kitchen thoughtfully designed for both everyday living and effortless entertaining. Built in 2019, it combines a smart, highly functional layout with thoughtful upgrades in all the right places. It's the kind of floor plan you might draw on paper when imagining the ideal family home, but rarely find already built and ready to enjoy. (id:63616)
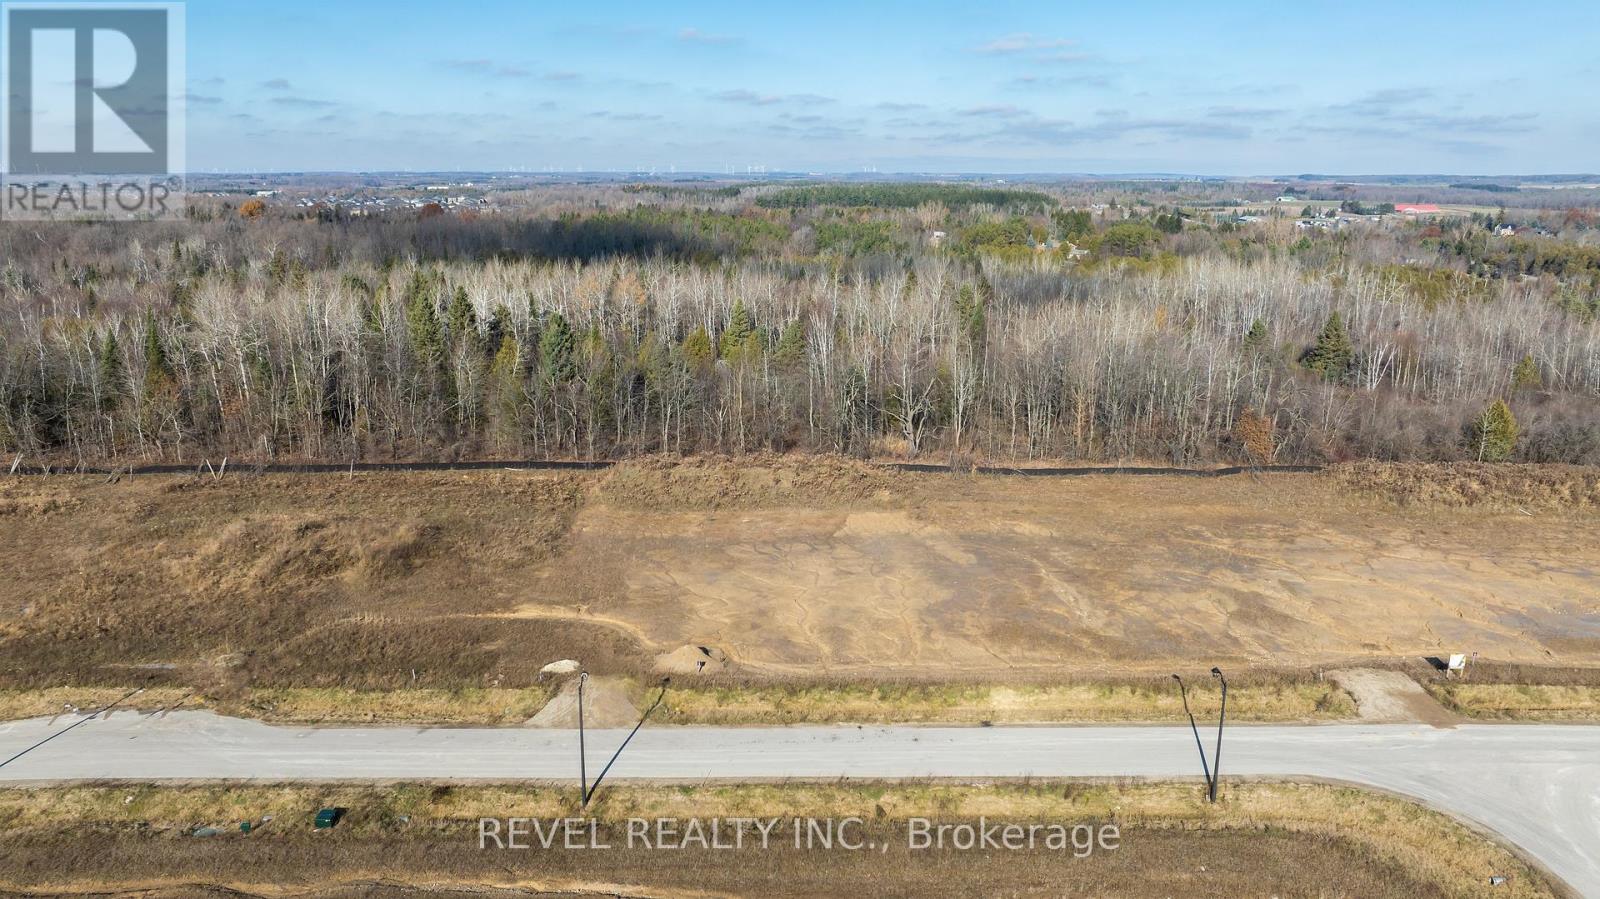
16 Private Berry Drive
Amaranth, Ontario
Build your dream home on this beautiful 1-acre lot located in one of Amaranth's sought-after estate subdivisions. Just minutes from Shelburne, local shopping, restaurants, and nearby parks, this property offers the perfect balance of country living with in-town convenience.The lot is fully serviced at the lot line with hydro, gas, and cable-ready for you to plan, design, and build your custom home. Enjoy the peace and privacy of a serene neighbourhood, with the added bonus of mature forest backing for stunning views and natural beauty year-round.Whether you're looking to create a family estate or a quiet retreat, this exceptional parcel provides endless possibilities in a premium location.Your future custom home starts here. (id:63616)

3 Hamilton Court
Cobourg, Ontario
Situated on a quiet court just steps from Lake Ontario, this exceptional home offers just under 5,000 sq ft of refined living space on a beautifully landscaped, spacious lot. Designed for both everyday comfort and elevated entertaining, the property features an in-ground pool, a finished lower level with in-law potential and separate entrance. The open living room is anchored by a cozy fireplace and a stunning wall of windows that flood the space with natural light. Crown moulding and a carpet-free layout add timeless appeal, while the adjoining sunroom with peaked ceilings creates the perfect setting for slow mornings. A spacious dining room with classic wainscoting is ideal for hosting family gatherings and special occasions. The eat-in kitchen is thoughtfully designed with an oversized island and breakfast bar, pendant lighting, stainless steel appliances, and ample cabinetry. A sunny breakfast area and direct access to the garage add everyday convenience. The main level continues with a warm and inviting family room featuring a fireplace, skylights, and built-in cabinetry with a dedicated office nook. A walkout leads to the backyard retreat, extending your living space outdoors. Laundry room and guest bathroom complete this level. Upstairs, the primary suite offers a spacious layout with built-in storage and a spa-inspired ensuite with glass shower and freestanding tub. Three additional well-appointed bedrooms and a full bathroom provide space for family and guests. The finished lower level enhances versatility with a large recreation room, office, games area, guest bedroom, bathroom, storage, and a walkout to the garage, ideal for multi-generational living. Outdoors, enjoy an elevated deck for alfresco dining, a patio surrounding the in-ground pool, hot tub area, and pergola seating, all framed by mature trees and expansive greenspace. Close to amenities and with easy access to the 401, this property delivers an exceptional lifestyle in a truly private setting. (id:63616)

376 Appalachian Circle
Ottawa, Ontario
Introducing a stunning Caivan Home, exquisitely designed with luxury, comfort, and convenience in mind. Backing on to a green forest. This brand-new residence boasts providing ample room for you and your loved ones to thrive. Step inside and be greeted by a 9-foot ceiling on the main floor, creating an open and airy atmosphere throughout. quartz kitchen countertop that adds a touch of elegance. With a total of 3 bathrooms, convenience and privacy are prioritized for every resident. This remarkable property Backs onto a green area giving lots of privacy. Beautiful Hardwood, two car garage and lots more, Don't miss out on this!! ** (id:63616)
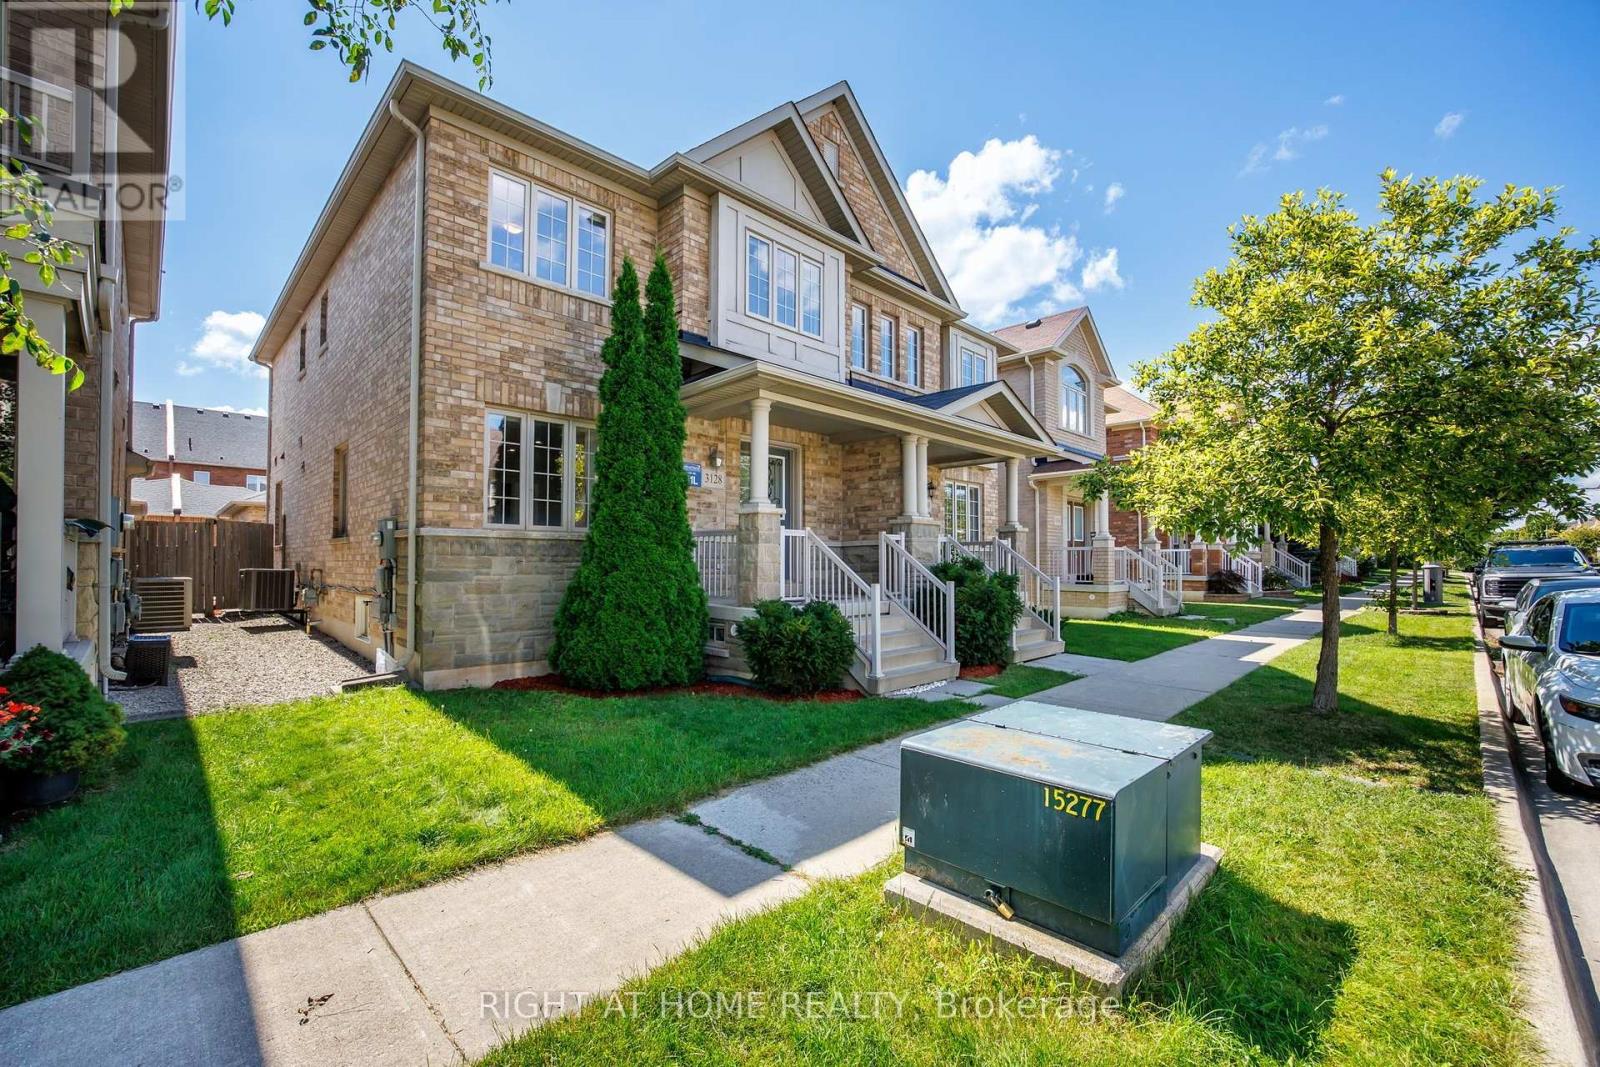
3128 Robert Brown Boulevard
Oakville, Ontario
Unbitable Location!!! Functional Semi-Detached Upgraded Home with Extra Wide Layout: Living/Dining Rms, Kitchen /Breakfast Area and Laundry Rms on Main Floor. The Second Floor with Generous size 3 Bedrooms, Two 4 pc. Washrooms. Spacious Master Bedroom with Large En-Suite Bath and Walk-In Closet. Finished Basement W/Good Size Bedroom & 3 Pc Bath. Perfect For Extended Family. Double Car Garage. Excellent Location - Walking Distance to Sixteen Mile Sports Complex (Hockey arena, Gym, Sixteen-Mile Indoor Pool, Outdoor splash Park, Bike Pump Trak, Fitness station, Cricket and Soccer fields a Dog Park, Basketball, Pickleball, Tennis and beach Volleyball. Lions Valley Park, Fortino's Plaza with 4 Banks and Rio Centre with More Shops, Bank and Restaurants, Newer Schools - Oodenawi Public School, St. Gregory the Great Catholic School, King-s Christian Collegiate - Private School. Minutes to Oakville Trafalgar Memorial Hospital and Walmart Supercentre in Uptown Core. Easy access to Hwy 407; 403 and QEW. Some photos are virtualy staged!!! (id:63616)
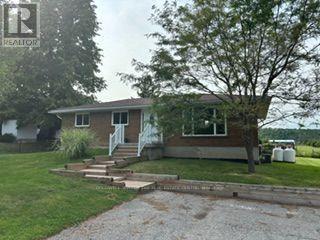
5471 Campbellville Road
Milton, Ontario
Calling all woodworkers, mechanics, car collectors and sports enthusiasts. Come and see your new detached 2 storey garage/workshop. Roughly 1000 sf per floor with 100 AMP service. House comes with a move in ready 3 bedroom, 2 bathroom bungalow and finished basement. If you have pets or children; the backyard is fenced. Easy access to 401, Milton, conservation parks including Hilton Falls and Kelso/Glen Eden. An amazing view of the escarpment and some of the best Fall colours you will ever see. (id:63616)
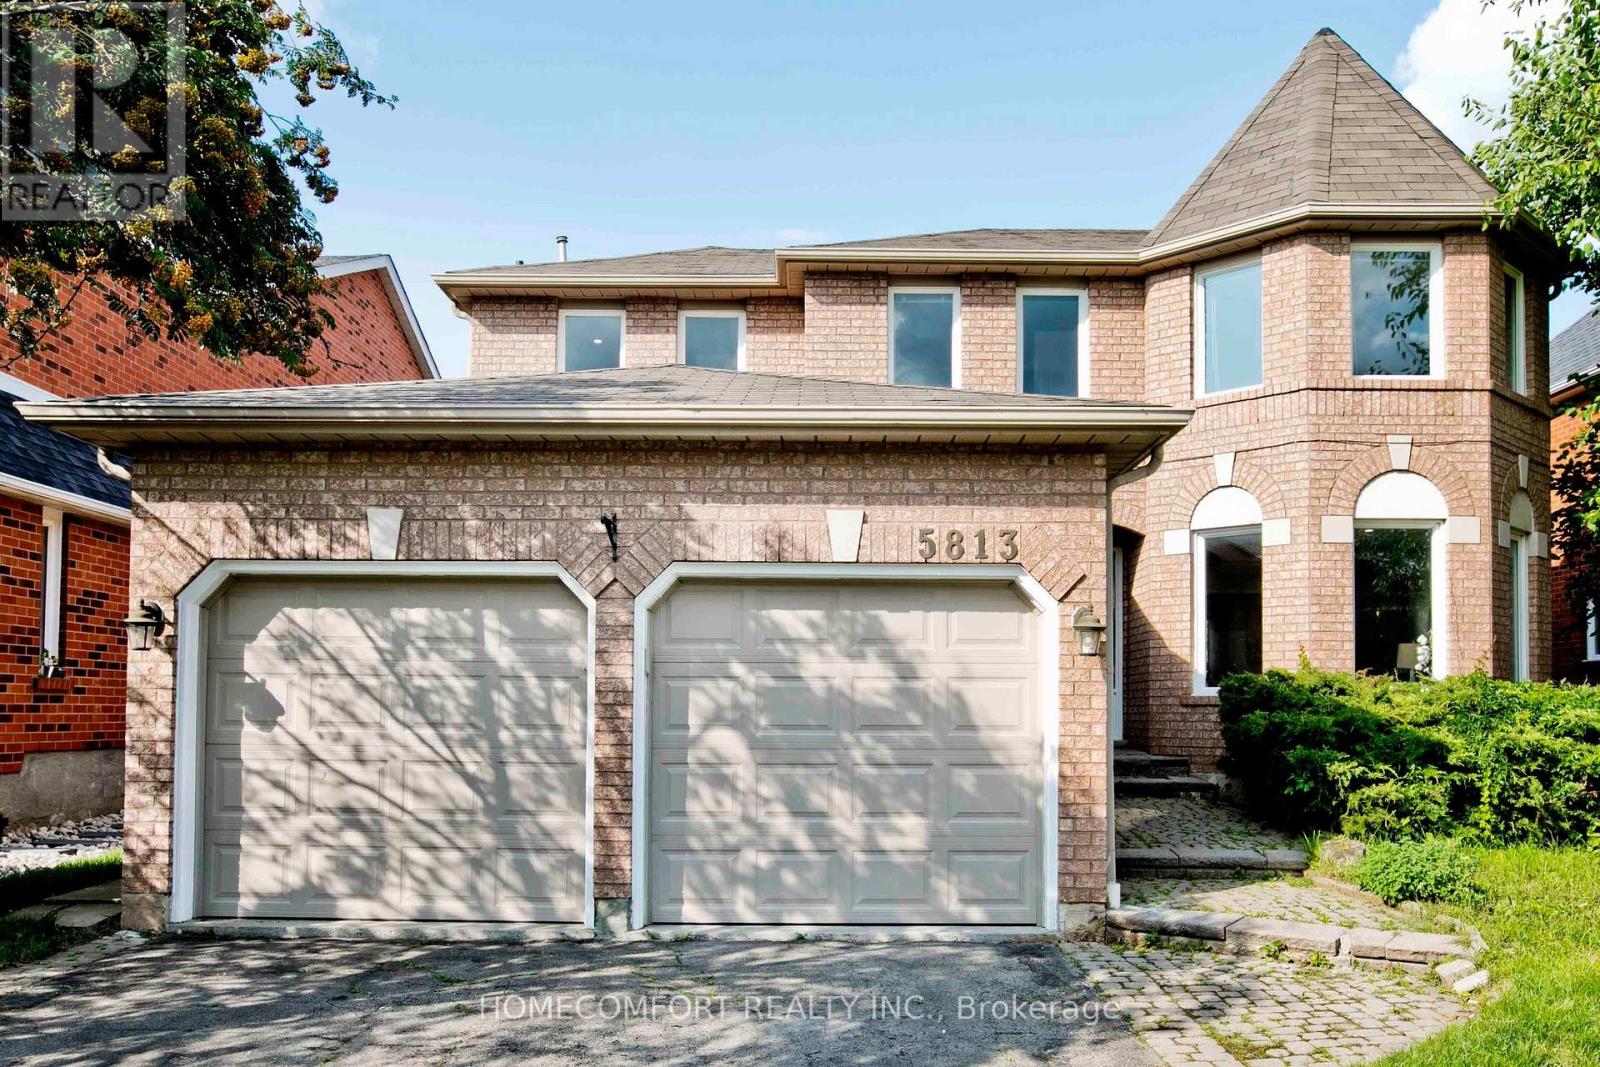
5813 Fieldon Road
Mississauga, Ontario
Location, Location, Location!! Rare to find Huge Prime Lot Detached Double Garage Home In High Demand Community, The Topranked High Schools John Fraser area. Approach 3,000 Sqft Above Ground, Over 4100 Sqft Living Space. Absolutely Stunning 4 +2 Bedrooms, 5Bathrooms Beautiful Home. Fully Renovated Basement with an Independent Apartment and separate side entrance that will be Is A Money Maker.Executive Home In A Prestigious Neighbourhood, In Safe and Quiet Area with Parks Block Away. Bay Windows, Very Bright And Spacious. FreshlyPainting And A Lot Of Upgrades: New Quartz Countertop, Flat ceiling on the main floor with a lot of Pot Lights, Hardwood Floor. Oversized MasterBedroom With 5 Pc Ensuite. Large Family Size Kitchen, Huge Family Room with Fireplace. 200 Amp Service. Don't Miss A Gem Close To John FraserSchool, Erin Mills Town Centre, District Gonzaga School, HWY 401, 403 and 407. Ready to Move In, Must See! (id:63616)
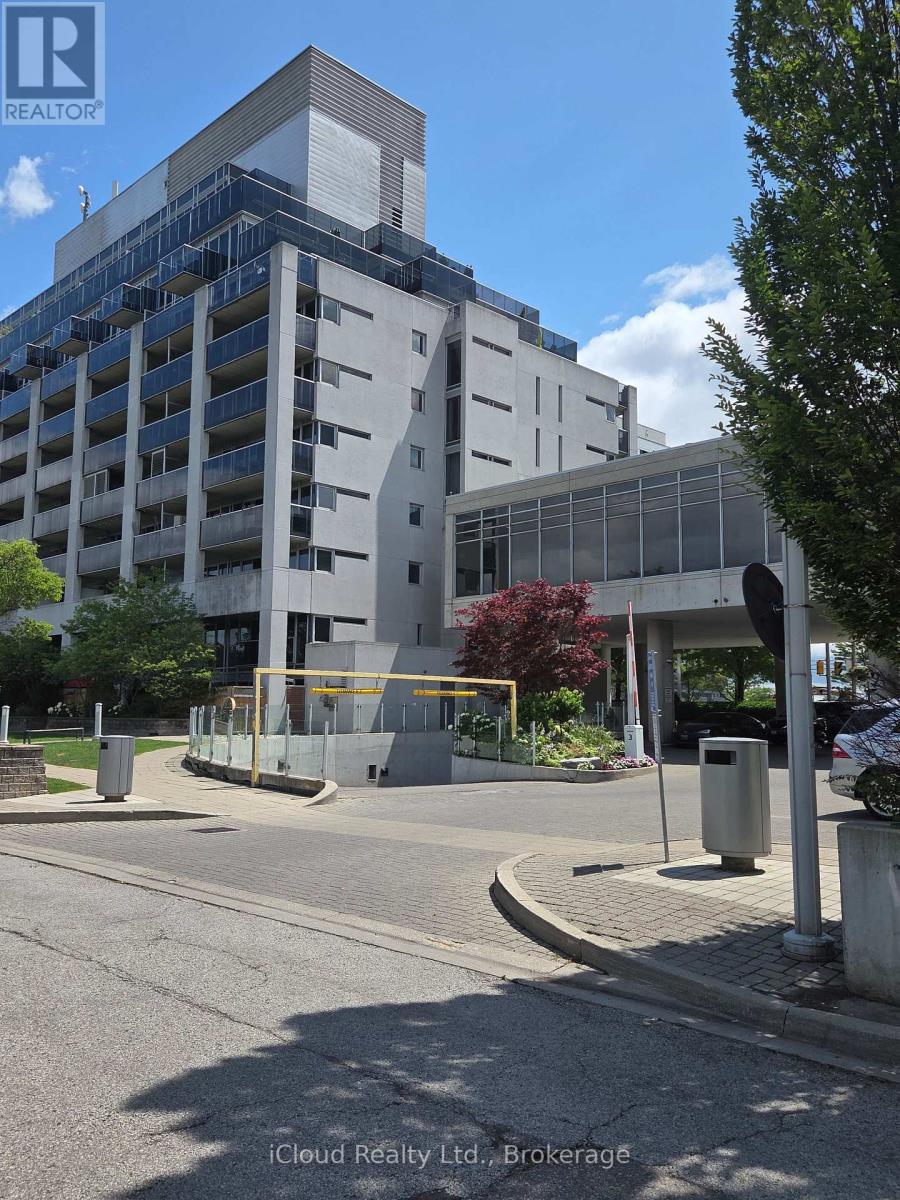
713 - 1040 The Queensway Avenue
Toronto, Ontario
Desirable Queensway & Islington location. Bright, spacious 1 Bed Room + Den, No Carpets, South facing condo, close to amenities, steps to transit, shopping & movie theatre. Huge end to end balcony for relaxation or socializing, party room, gym, pool, sauna & concierge,1 parking & locker, great space to call home! (id:63616)

29 Roslo Court
Oakville, Ontario
Stunning Updated 4-Bedroom Detached Home on a Quiet Oakville Court! Nestled on a premium pie-shaped lot in a highly desirable Oakville neighbourhood, this beautifully updated 4-bedroom, double-car garage home combines exceptional space, style, and convenience, just steps from Sheridan College and White Oaks Secondary School. The thoughtfully designed open-concept main floor showcases hardwood flooring throughout and features spacious principal rooms perfect for both everyday living and entertaining. The bright, renovated eat-in kitchen is appointed with quartz countertops, a stylish backsplash, centre island, and quality finishes. Overlooking the inviting family room, it offers a seamless walkout to a newly installed patterned concrete patio and a private, fully fenced backyard-an ideal setting for outdoor entertaining, relaxation, and family enjoyment. The main level also features separate living and dining areas, a convenient 2-piece powder room, and a functional laundry/mudroom with direct access to the double-car garage. A graceful curved hardwood staircase leads to the upper level, where you'll find an oversized primary retreat complete with a walk-in closet and a 3-piece ensuite. Three additional bedrooms and a full bathroom provide plenty of space for family, guests, or work-from-home flexibility, with one bedroom currently configured as a home office. The basement presents excellent future potential and is nearing completion, with flooring, framing, drywall, and electrical already in place, along with a rough-in for a future 4-piece bathroom. An outstanding opportunity to own a move-in-ready family home on a premium lot in one of Oakville's most sought-after communities. (id:63616)
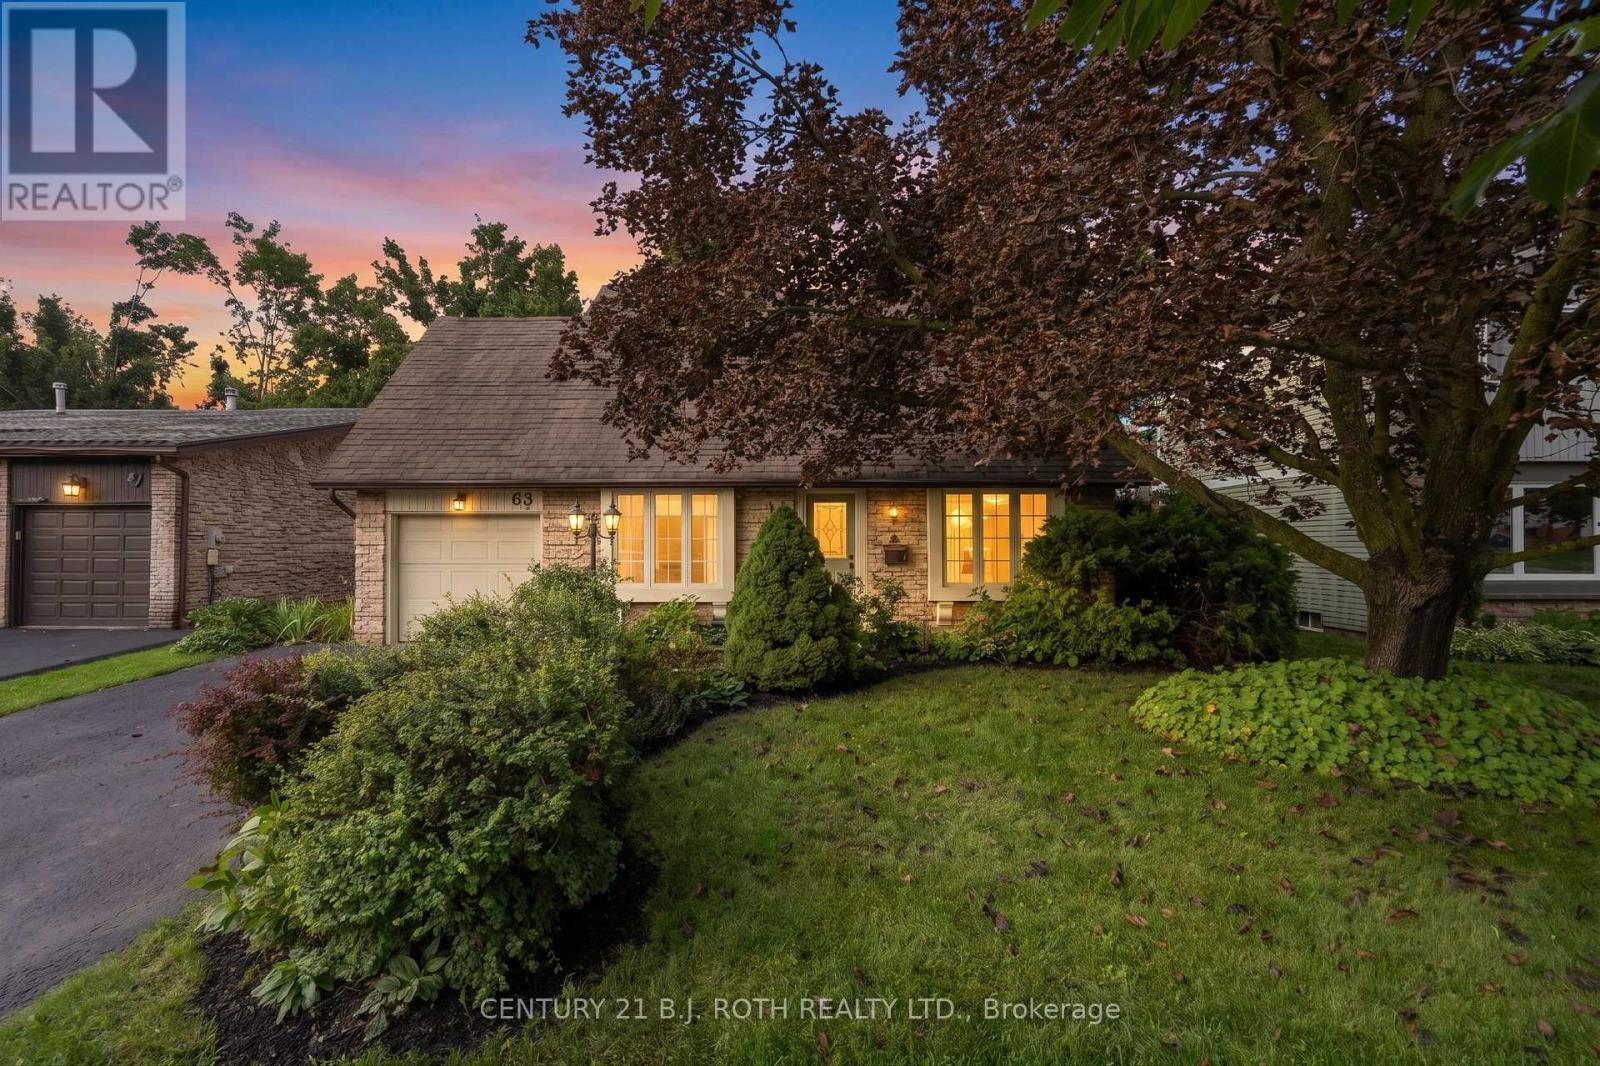
63 Oren Boulevard
Barrie, Ontario
Welcome to 63 Oren Boulevard - Tucked into a peaceful Barrie neighbourhood in the beautiful Sunnidale area, this surprisingly spacious 4-bedroom, 3-bathroom home offers an incredible amount of living space, highlighted by an impressive 550+ sq. ft. family room addition at the rear of the home, overlooking the private backyard. Inside, the layout offers plenty of flexibility. At the front of the home, a cozy sitting room with a large bay window sits across from an oversized main-floor bedroom that could just as easily serve as a home office, guest room or additional living space. Continue through to the open kitchen, where you'll find a cozy eat up island, brand-new appliances and an impressive open sightline all the way through to the expansive family room addition at the back of the home. A separate dining room off the kitchen provides plenty of room for family dinners and entertaining. Upstairs are three additional bedrooms, including a generous primary suite with an incredibly large private ensuite featuring a huge Jacuzzi tub. With one bathroom on the main level and two upstairs, the layout works beautifully for a busy household. Outside, there is still plenty of green space, established gardens, apple trees, along with a large deck and covered gazebo for outdoor dining and relaxing. The yard feels private and offers just the right amount of space without being overwhelming to maintain. The large unfinished basement adds another 700+ sq feet, is clean and dry and provides excellent storage with plenty of future potential. Major updates have already been taken care of, including a new furnace, newer Kempenfelt windows and a roof in great condition, plus brand-new kitchen appliances and new flooring throughout the entire home and pristine hardwood. Spacious, private and exceptionally well cared for, 63 Oren Boulevard offers far more room than you would ever expect from the outside - and it's ready to simply move in and enjoy. (id:63616)