268 - 7360 Zinnia Place Mississauga, Ontario L5W 2A2

$749,900Maintenance, Insurance, Parking, Common Area Maintenance
$324 Monthly
Maintenance, Insurance, Parking, Common Area Maintenance
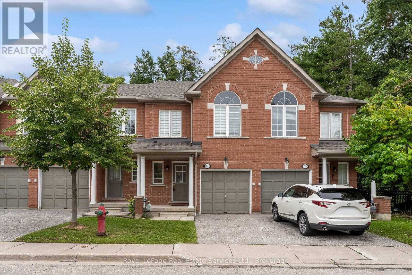
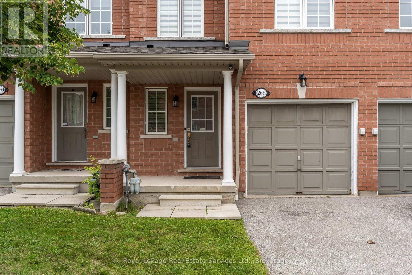
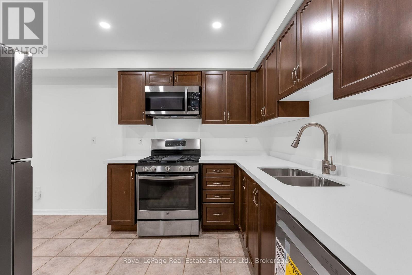
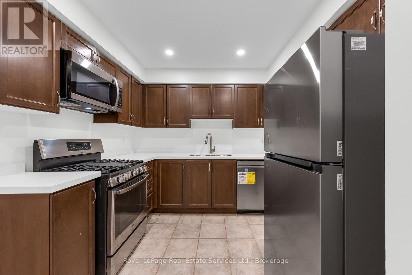
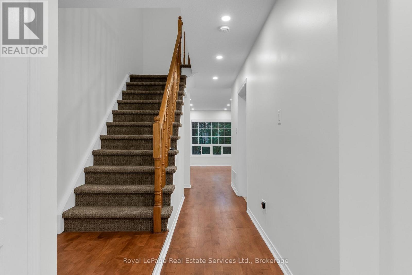
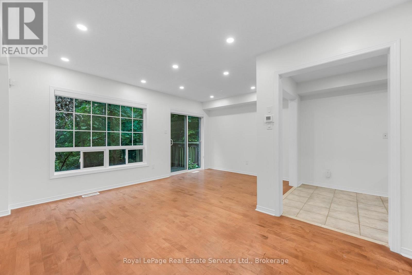
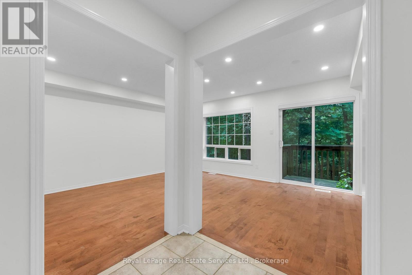
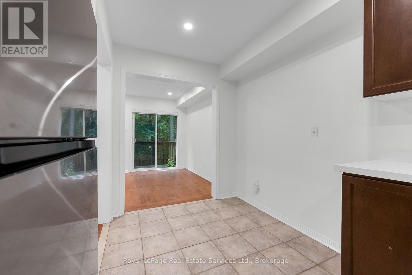
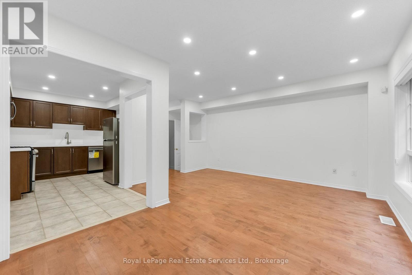
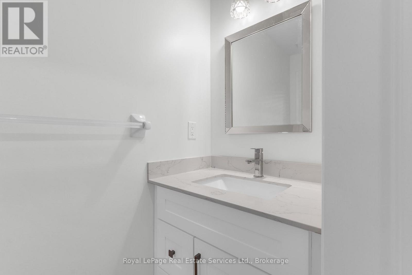
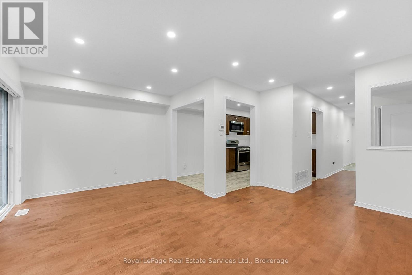
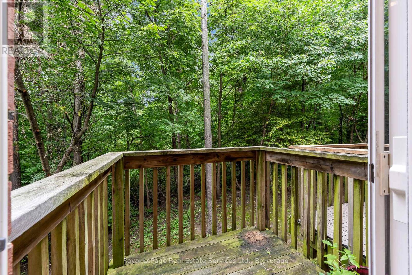
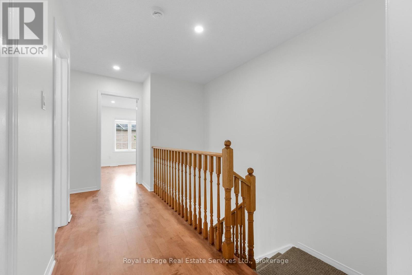
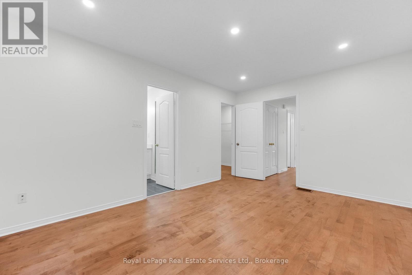
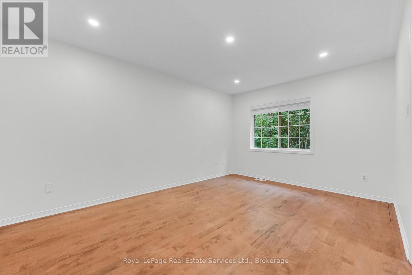
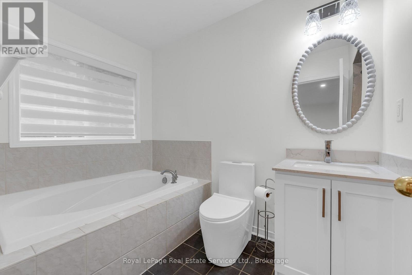
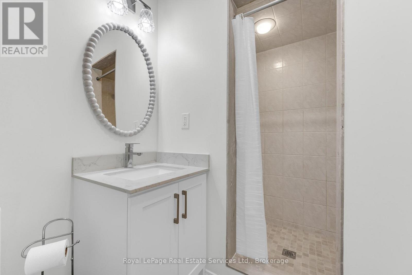
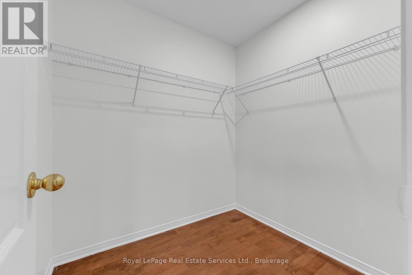
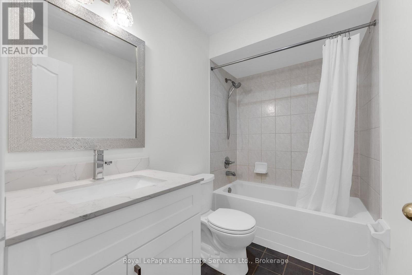
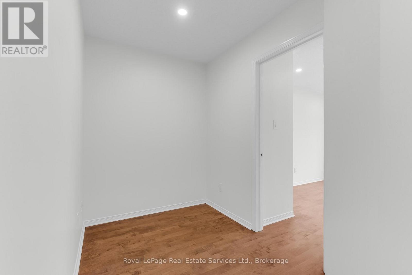
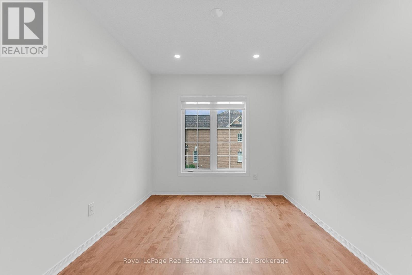
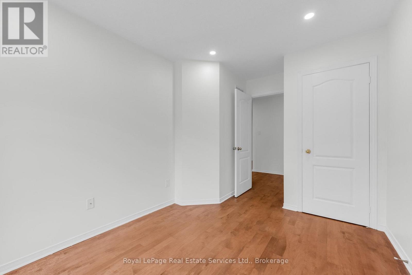
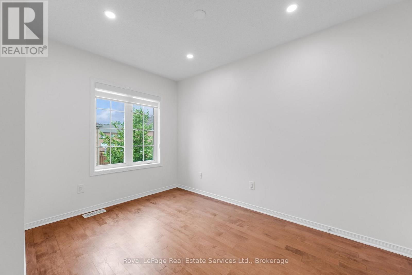
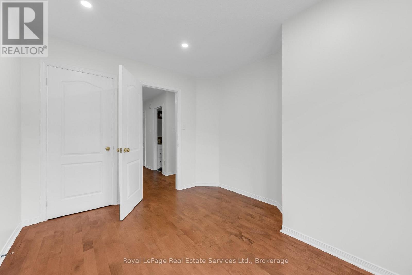
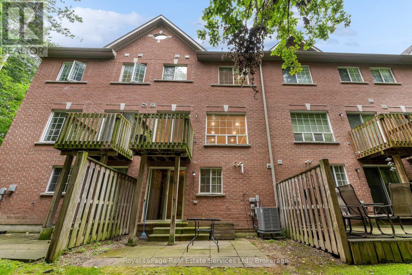
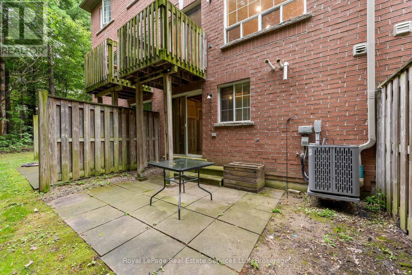
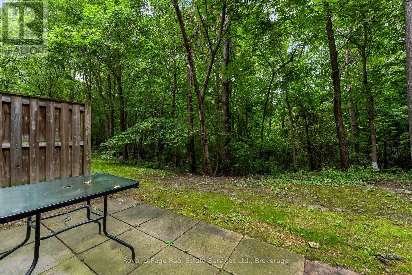
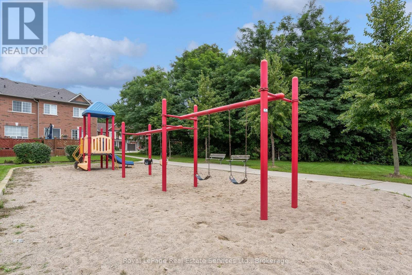
$324 MonthlyWelcome to this gorgeous, all-brick 3-bedroom, 3-bathroom townhome in highly desirable Meadowvale Village. Enjoy rare privacy with no rear neighbors, backing directly onto lush, peaceful greenspace. Offering 1,400 sq. ft. of bright, open-concept living space, this home features fantastic curb appeal and a seamless floor plan. The updated eat-in kitchen boasts tile flooring, quartz countertops, and new stainless steel appliances, opening effortlessly into the spacious living and dining areas. Step through the dining room's sliding doors onto the private deck to take in the tranquil views. The main level also features an updated powder room. Upstairs, discover a versatile office nook/den, a 4-piece family bath, and 3 generous bedrooms-including a primary retreat complete with a massive walk-in closet and an updated 4-piece ensuite. Ideally located minutes from Highways 401 & 407, Meadowvale GO Station, Heartland Shopping Centre, top schools, and Meadowvale Conservation Area trails. (id:63616)
Property Details
| MLS® Number | W13739750 |
| Property Type | Single Family |
| Community Name | Meadowvale Village |
| Amenities Near By | Park, Public Transit, Place Of Worship, Schools |
| Community Features | Pets Allowed With Restrictions |
| Equipment Type | Water Heater |
| Features | Wooded Area, Conservation/green Belt, Balcony |
| Parking Space Total | 2 |
| Rental Equipment Type | Water Heater |
Building
| Bathroom Total | 3 |
| Bedrooms Above Ground | 3 |
| Bedrooms Total | 3 |
| Amenities | Visitor Parking |
| Appliances | Water Meter |
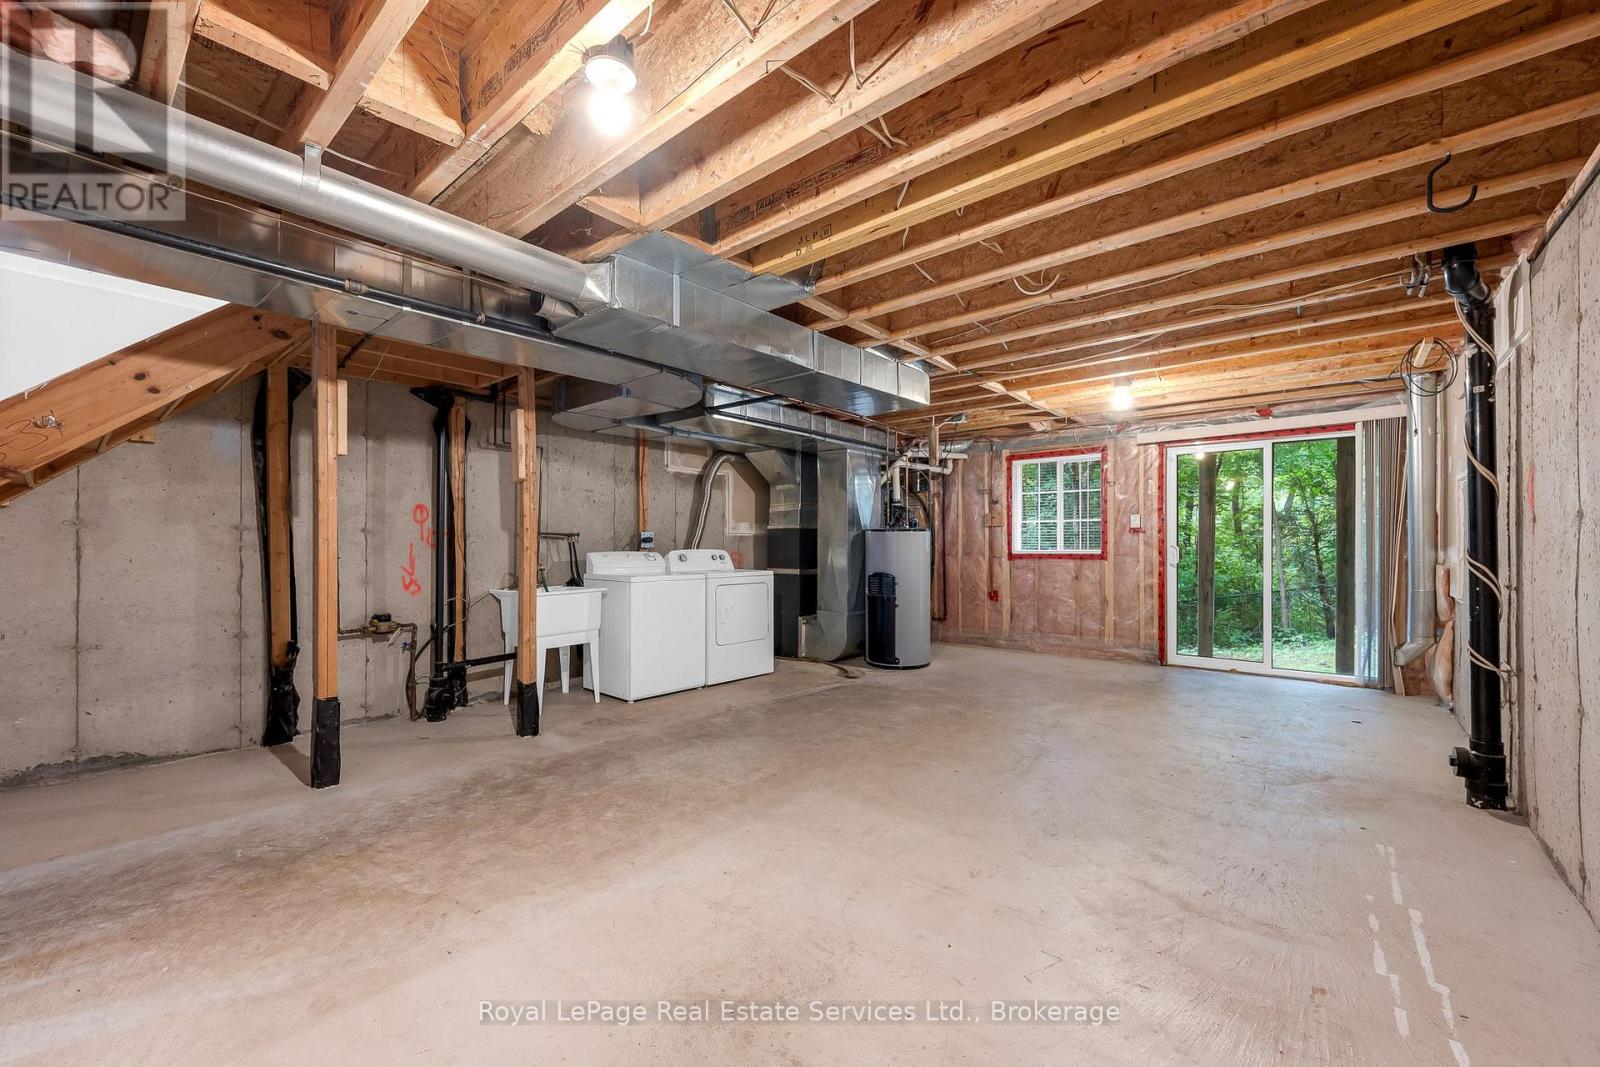
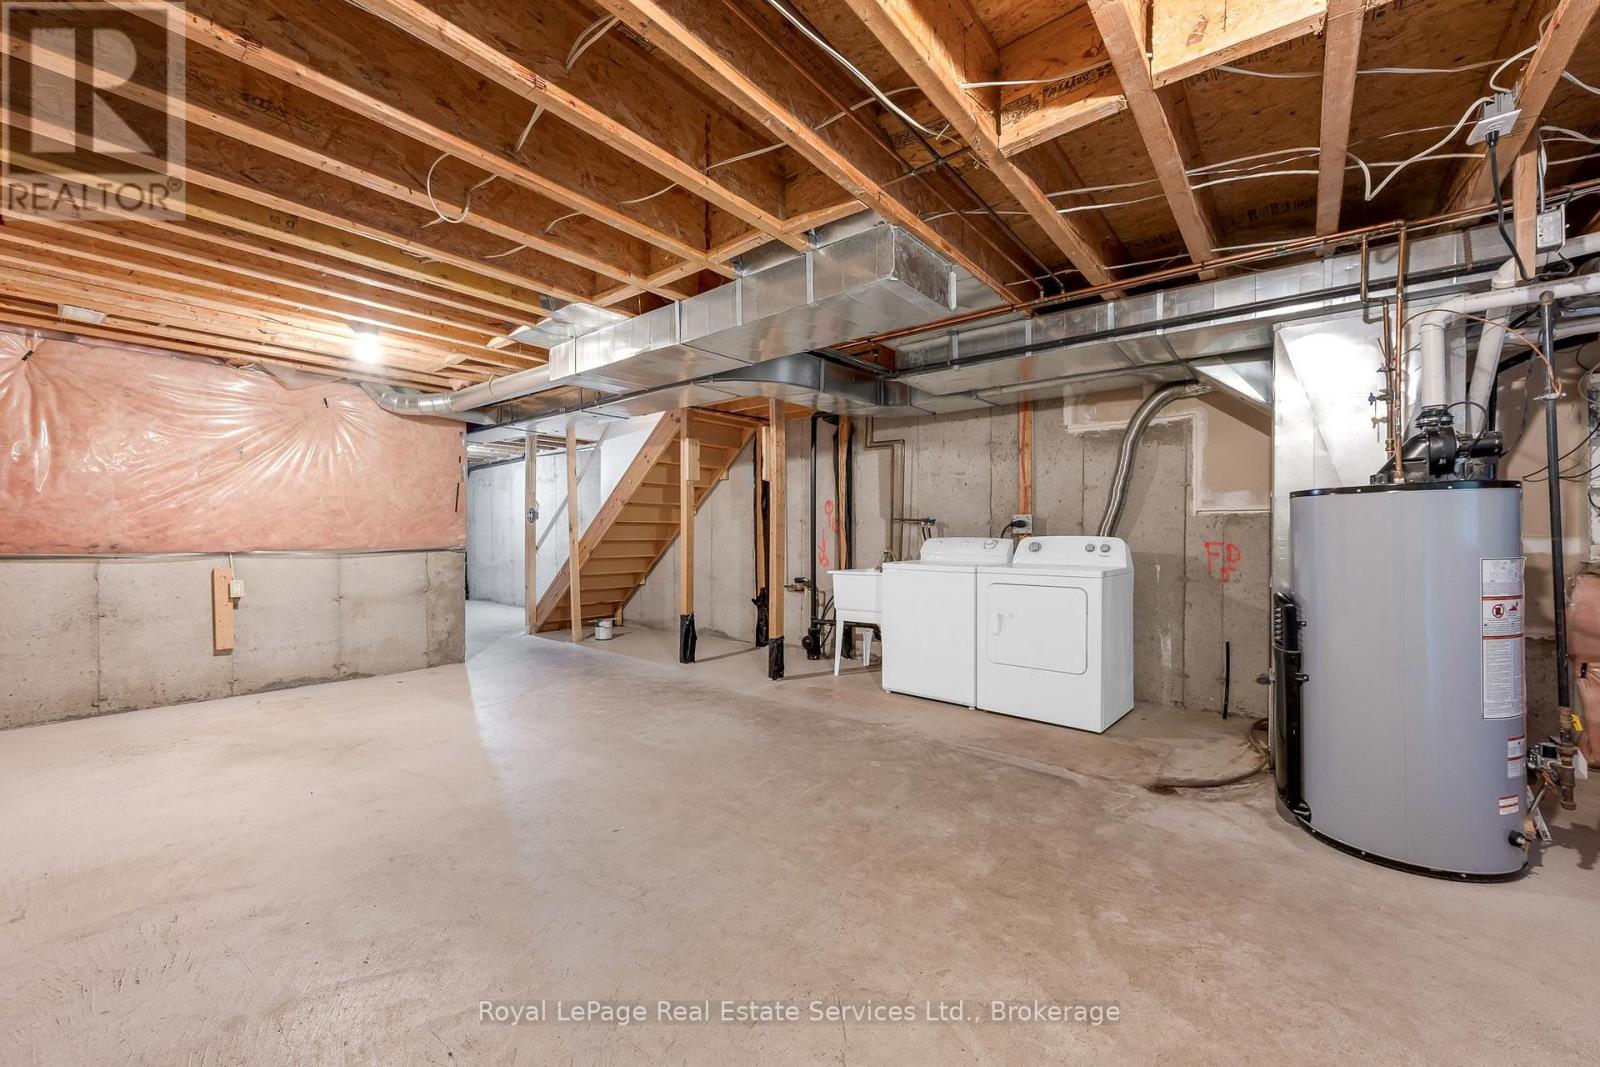
| Basement Development | Unfinished |
| Basement Type | Full (unfinished) |
| Cooling Type | Central Air Conditioning |
| Exterior Finish | Brick |
| Flooring Type | Hardwood |
| Half Bath Total | 1 |
| Heating Fuel | Natural Gas |
| Heating Type | Forced Air |
| Stories Total | 2 |
| Size Interior | 1,400 - 1,599 Ft2 |
| Type | Row / Townhouse |
Parking
| Attached Garage | |
| Garage |
Land
| Acreage | No |
| Land Amenities | Park, Public Transit, Place Of Worship, Schools |
Rooms
| Level | Type | Length | Width | Dimensions |
|---|---|---|---|---|
| Second Level | Primary Bedroom | 3.02 m | 4.53 m | 3.02 m x 4.53 m |
| Second Level | Bedroom | 3.13 m | 3.65 m | 3.13 m x 3.65 m |
| Second Level | Bedroom 2 | 2.73 m | 4.21 m | 2.73 m x 4.21 m |
| Basement | Cold Room | 2.19 m | 1.53 m | 2.19 m x 1.53 m |
| Basement | Recreational, Games Room | 5.33 m | 7.42 m | 5.33 m x 7.42 m |
| Main Level | Foyer | 1.25 m | 3.31 m | 1.25 m x 3.31 m |
| Main Level | Kitchen | 2.92 m | 2.229 m | 2.92 m x 2.229 m |
| Main Level | Eating Area | 2.09 m | 1.99 m | 2.09 m x 1.99 m |
| Main Level | Dining Room | 2 m | 2.94 m | 2 m x 2.94 m |
| Main Level | Living Room | 3.2 m | 4.53 m | 3.2 m x 4.53 m |
Contact Us
Contact us for more information

The trademarks REALTOR®, REALTORS®, and the REALTOR® logo are controlled by The Canadian Real Estate Association (CREA) and identify real estate professionals who are members of CREA. The trademarks MLS®, Multiple Listing Service® and the associated logos are owned by The Canadian Real Estate Association (CREA) and identify the quality of services provided by real estate professionals who are members of CREA. The trademark DDF® is owned by The Canadian Real Estate Association (CREA) and identifies CREA's Data Distribution Facility (DDF®)
September 03 2026 01:24:25
The Oakville Milton & District Real Estate Board
Royal LePage Real Estate Services Ltd., Brokerage, Royal LePage Real Estate Services Ltd.