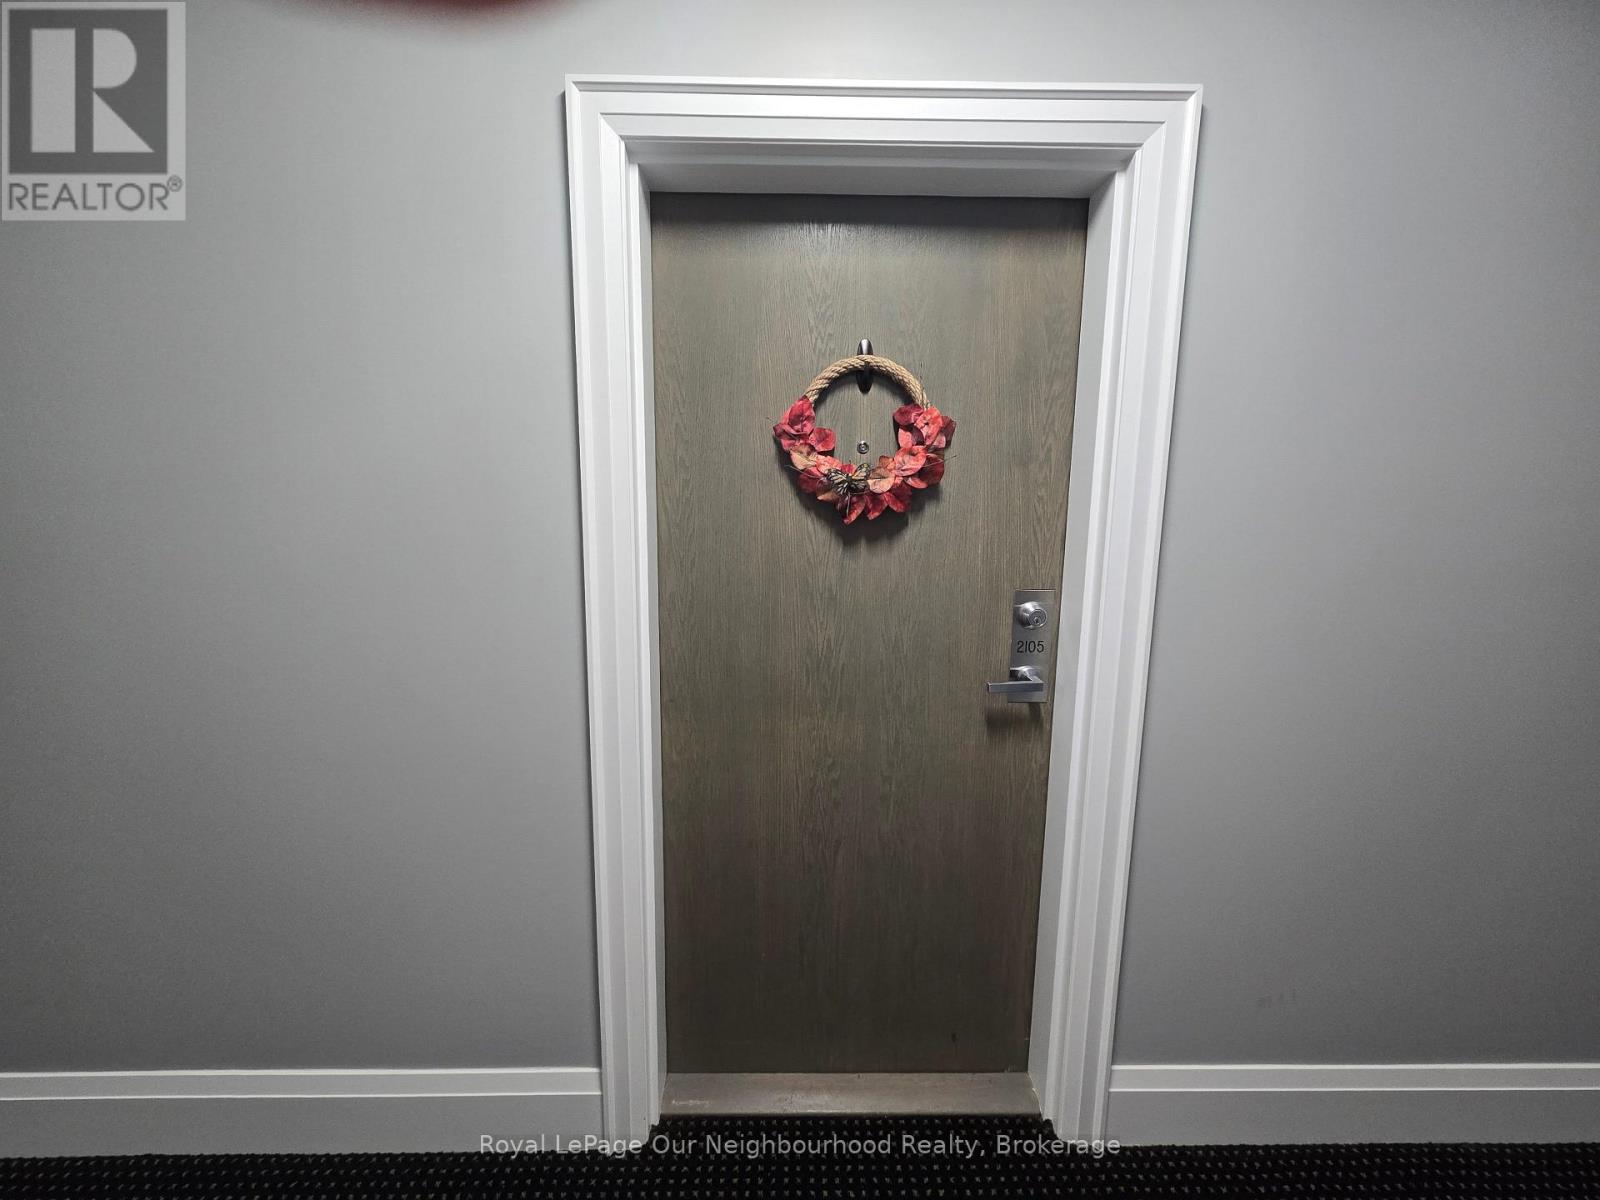
2105 - 481 Rupert Avenue Whitchurch-Stouffville, Ontario L4A 1Y7

$2,200 Monthly
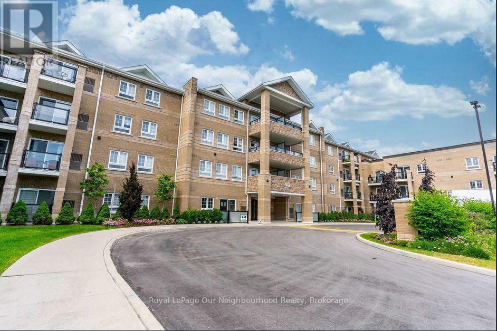
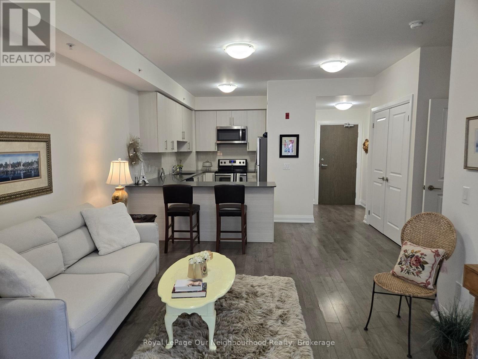
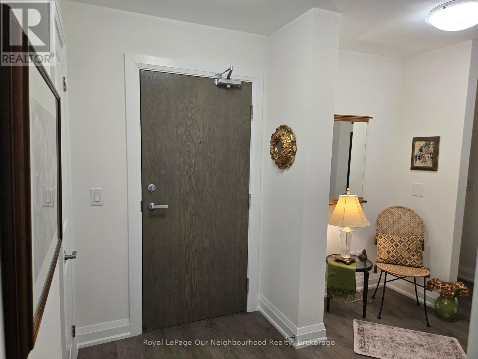
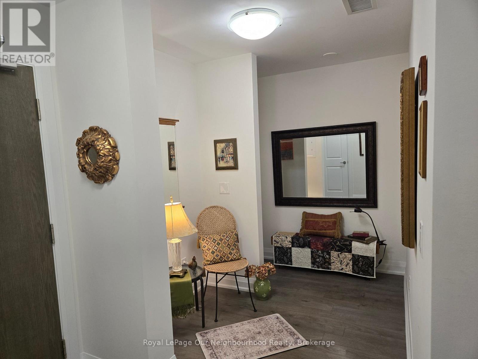
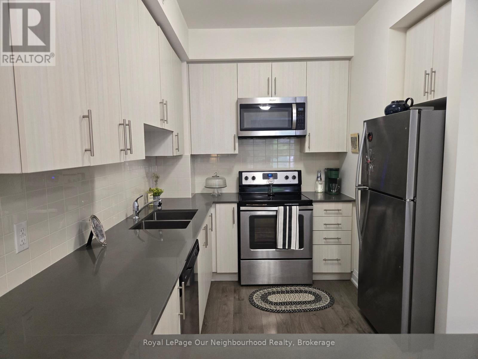
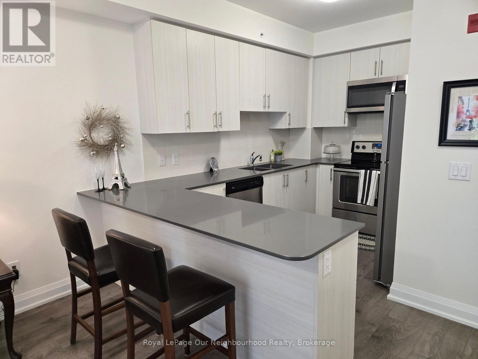
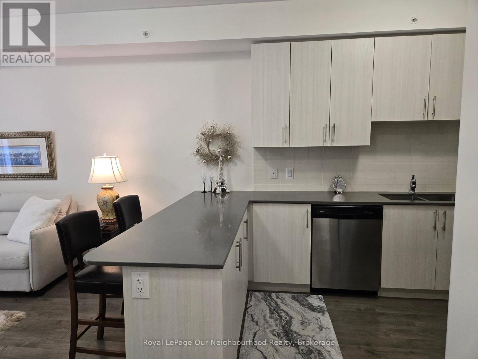
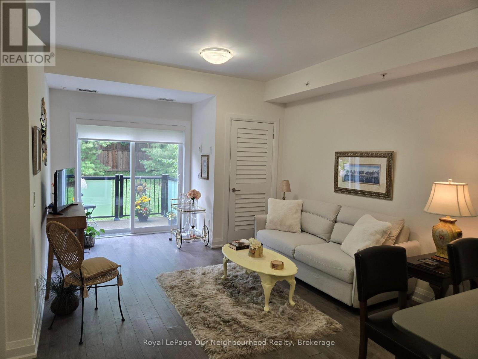
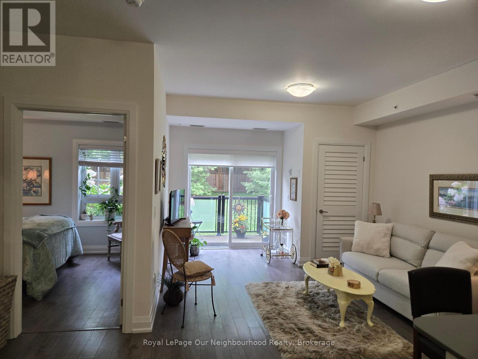
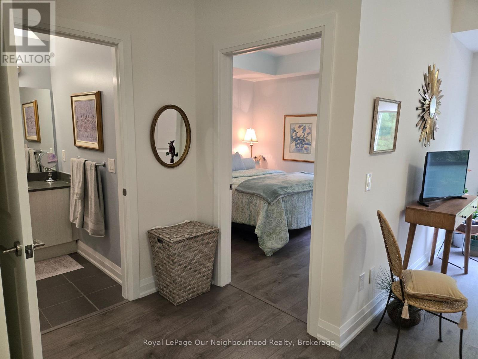
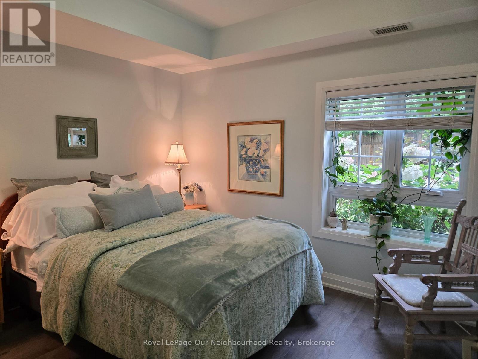
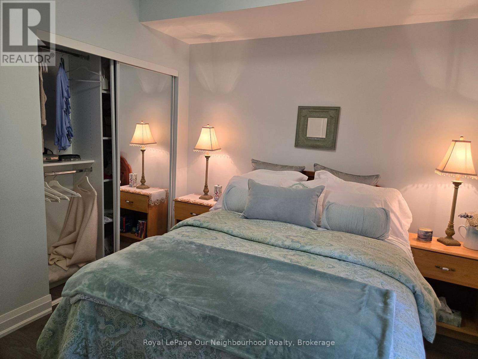
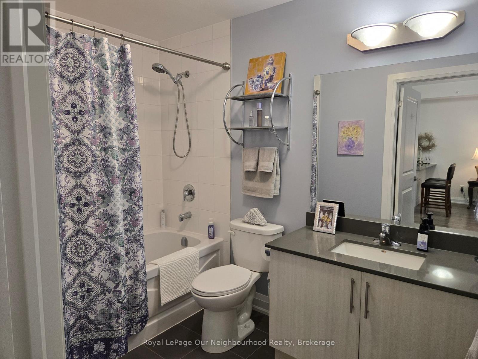
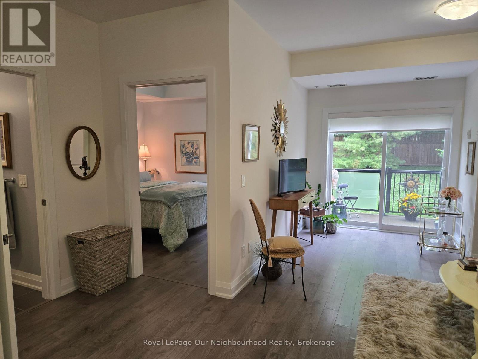
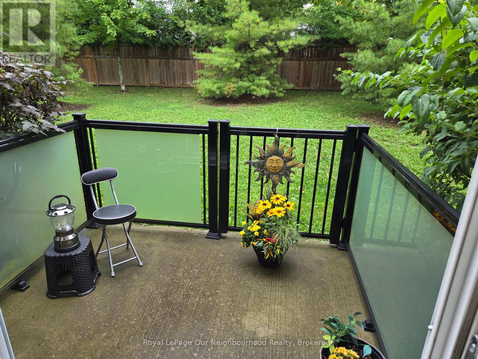
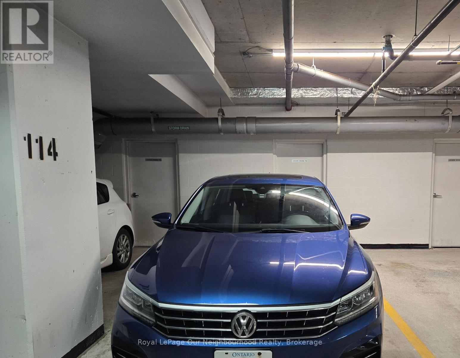
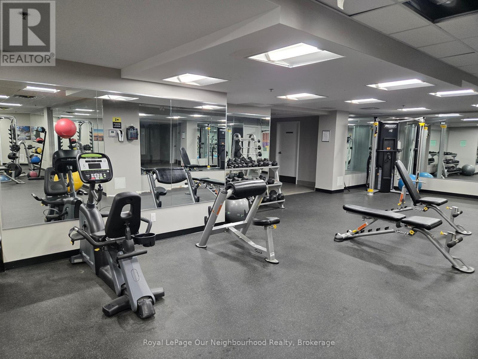
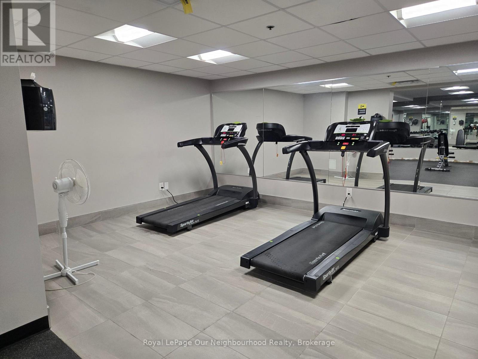
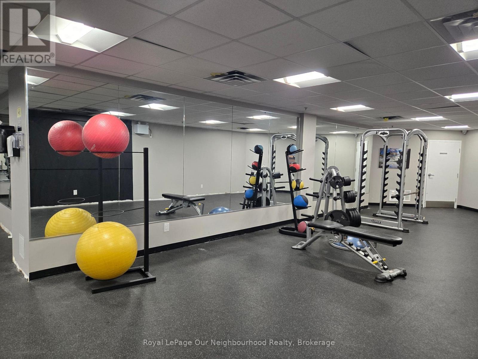
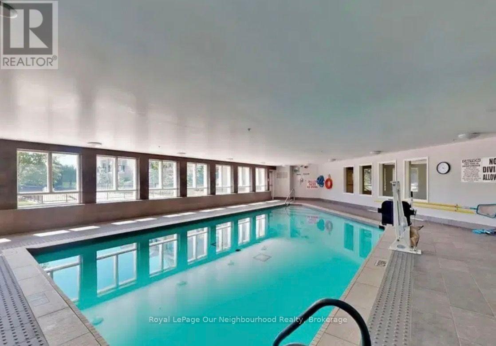
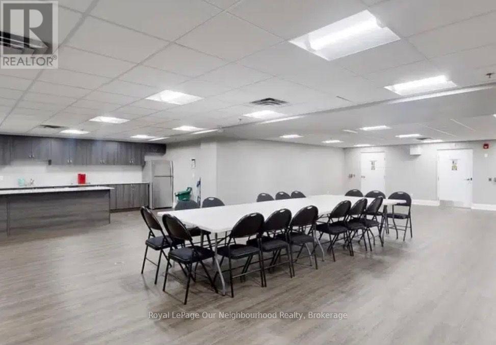
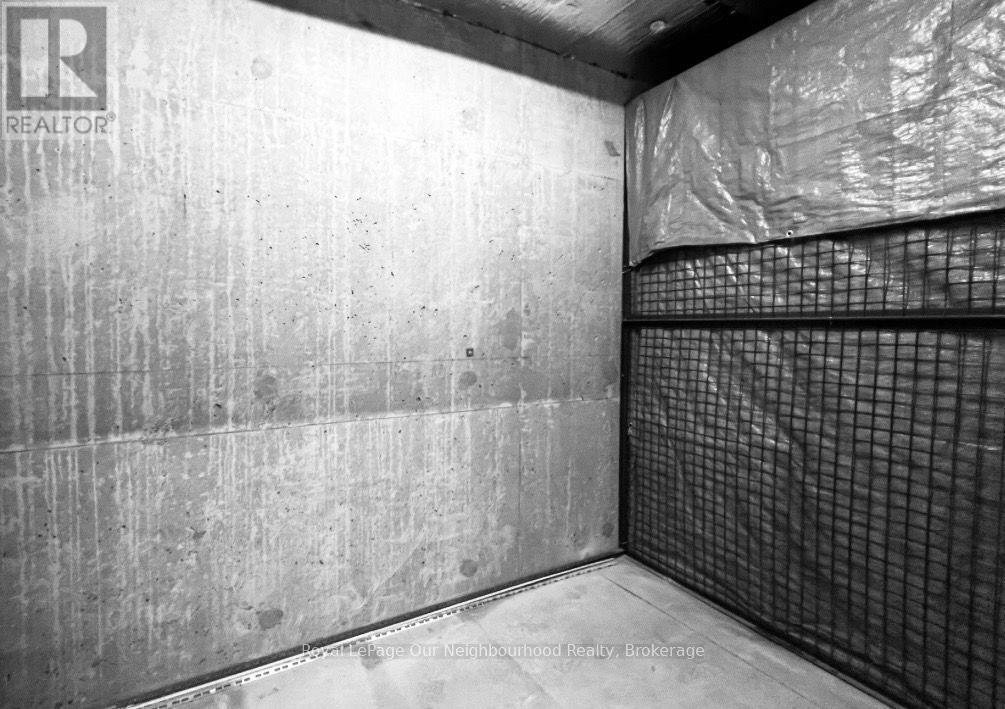
Welcome to this beautifully maintained ground-floor condo in the heart of Stouffville, perfectly situated just off Main Street and close to everything this vibrant community has to offer. This pristine 1-bedroom plus den suite offers 682 sq. ft. of thoughtfully designed living space and walks out to a private terrace overlooking peaceful green space - the perfect spot to enjoy your morning coffee or unwind at the end of the day.The bright and exceptionally clean interior has been lovingly cared for. The versatile den provides valuable additional space for a home office, reading nook or guest area, while the comfortable living space offers an easy, functional layout.Enjoy the convenience of being moments from Stouffville's restaurants, shopping, parks, recreation, trails and everyday amenities. The well-managed and meticulously maintained building offers an inviting community atmosphere, with friendly neighbours and regular building activities. Residents also enjoy access to an indoor pool, well-equipped gym and party room.The unit includes a dedicated parking space and an oversized private storage locker conveniently located directly behind the parking space. The building also provides ample visitor parking. Exceptional value with utilities included! Turnkey unit, just move in and enjoy! (id:63616)
Property Details
| MLS® Number | N13739862 |
| Property Type | Single Family |
| Community Name | Stouffville |
| Community Features | Pets Allowed With Restrictions |
| Features | Elevator, Balcony |
| Parking Space Total | 1 |
| Pool Type | Indoor Pool |
Building
| Bathroom Total | 1 |
| Bedrooms Above Ground | 1 |
| Bedrooms Below Ground | 1 |
| Bedrooms Total | 2 |
| Age | 6 To 10 Years |
| Amenities | Exercise Centre, Party Room, Visitor Parking, Storage - Locker |
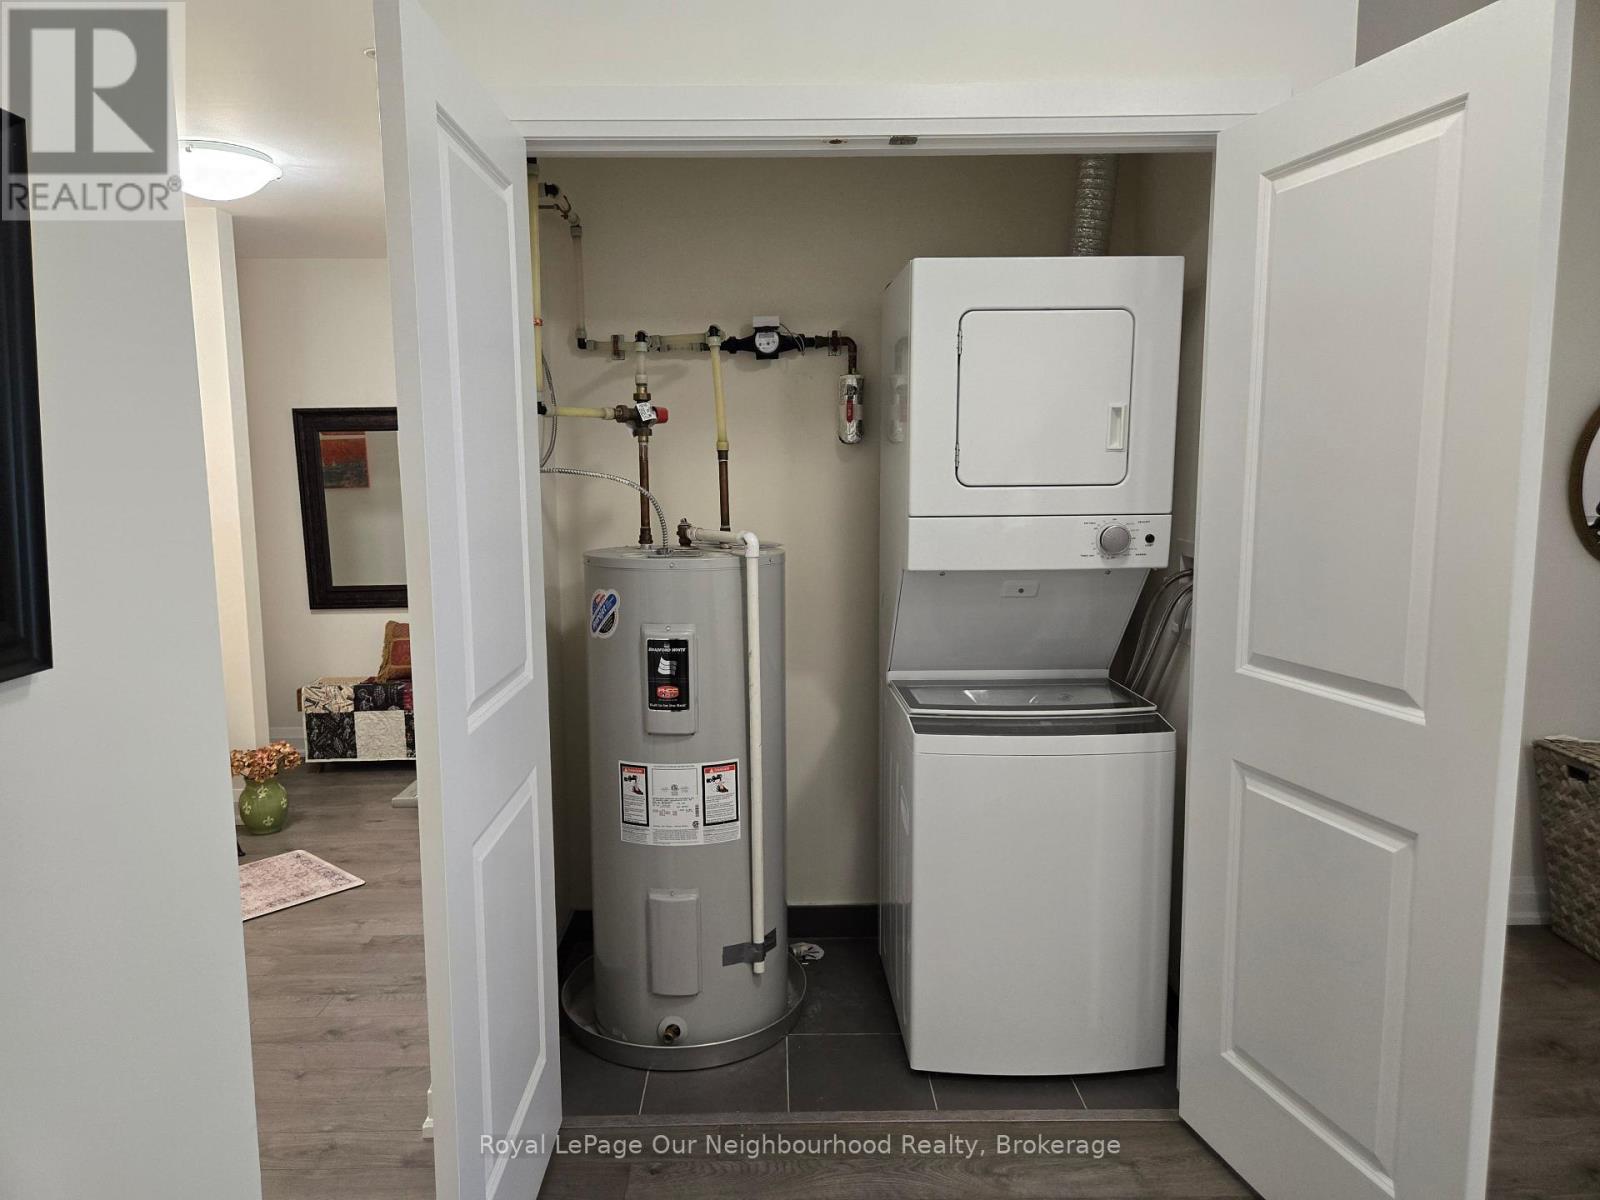
| Appliances | Dishwasher, Dryer, Microwave, Stove, Washer, Refrigerator |
| Basement Type | None |
| Cooling Type | Central Air Conditioning |
| Exterior Finish | Concrete |
| Flooring Type | Laminate, Ceramic |
| Heating Fuel | Natural Gas |
| Heating Type | Forced Air |
| Size Interior | 600 - 699 Ft2 |
| Type | Apartment |
Parking
| Underground | |
| Garage |
Land
| Acreage | No |
Rooms
| Level | Type | Length | Width | Dimensions |
|---|---|---|---|---|
| Flat | Kitchen | 3.86 m | 4.06 m | 3.86 m x 4.06 m |
| Flat | Living Room | 4.85 m | 3.58 m | 4.85 m x 3.58 m |
| Flat | Primary Bedroom | 3 m | 3.45 m | 3 m x 3.45 m |
| Flat | Bathroom | 2.82 m | 1.8 m | 2.82 m x 1.8 m |
| Flat | Den | 2.01 m | 2.46 m | 2.01 m x 2.46 m |
Contact Us
Contact us for more information

The trademarks REALTOR®, REALTORS®, and the REALTOR® logo are controlled by The Canadian Real Estate Association (CREA) and identify real estate professionals who are members of CREA. The trademarks MLS®, Multiple Listing Service® and the associated logos are owned by The Canadian Real Estate Association (CREA) and identify the quality of services provided by real estate professionals who are members of CREA. The trademark DDF® is owned by The Canadian Real Estate Association (CREA) and identifies CREA's Data Distribution Facility (DDF®)
September 03 2026 01:31:44
Toronto Regional Real Estate Board
RE/MAX Your Community Realty