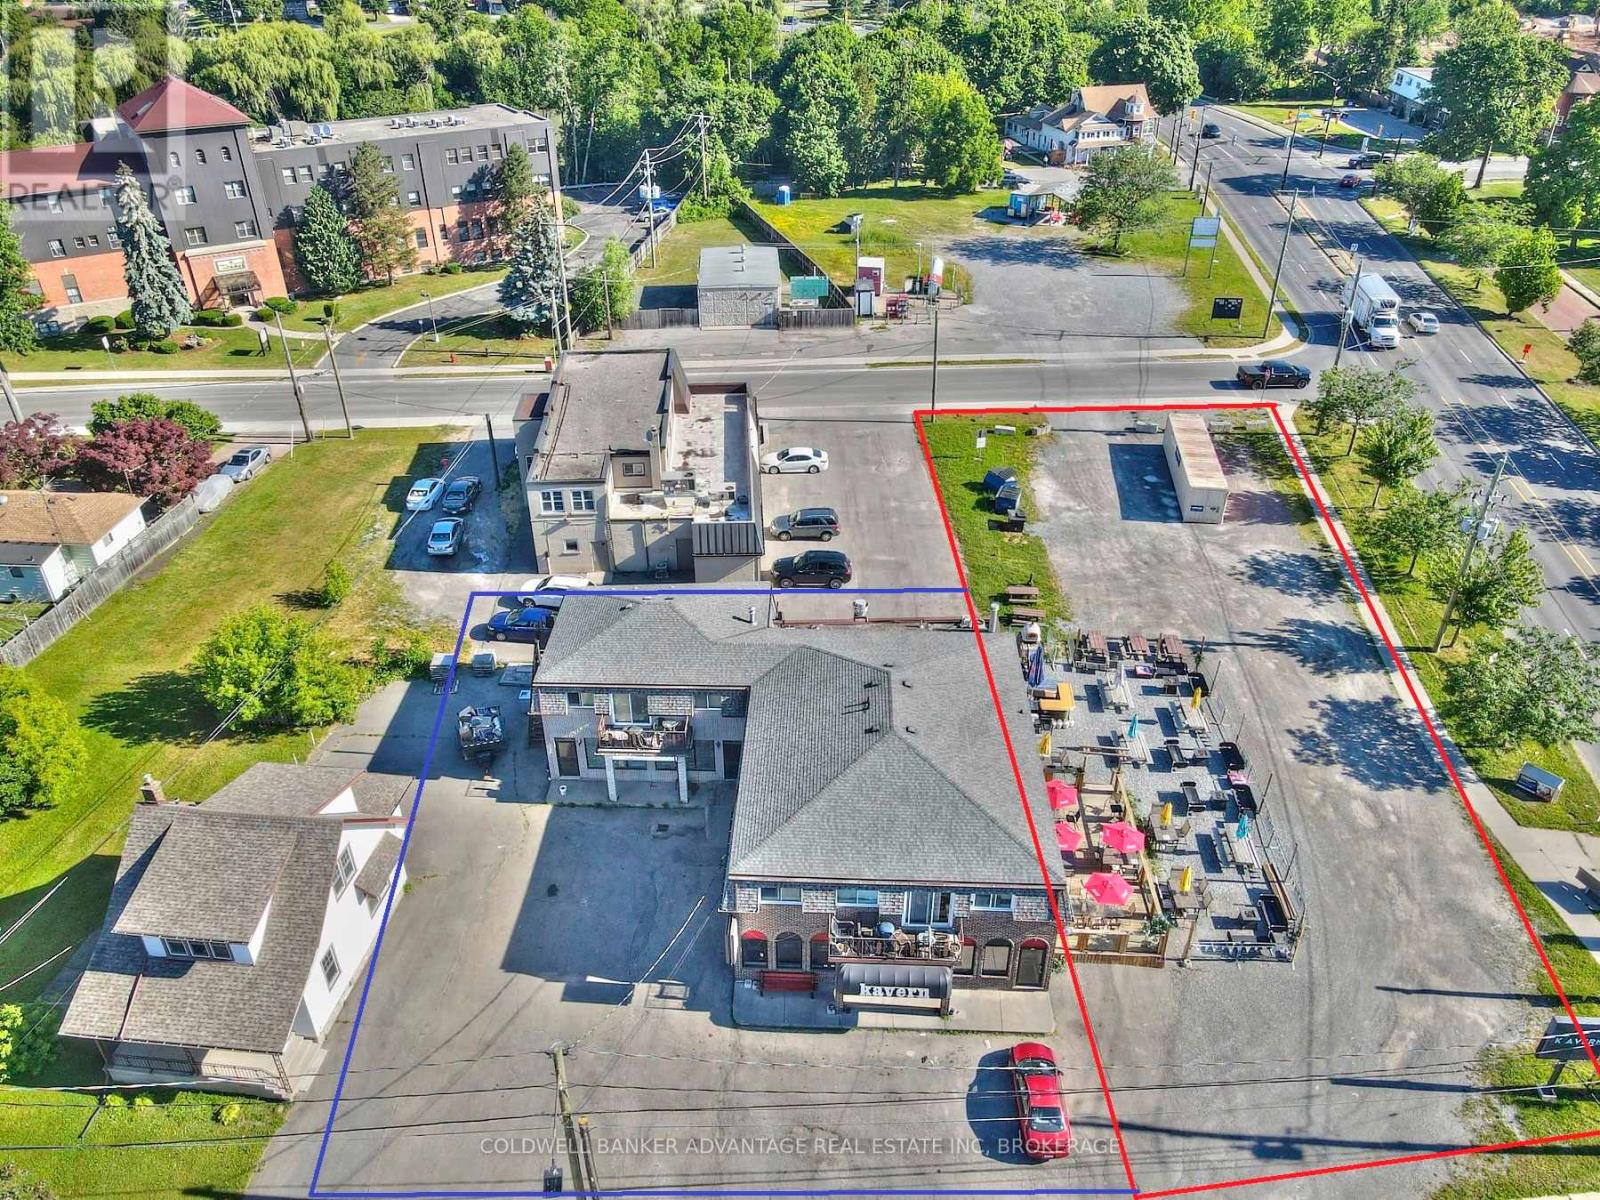
192 Maple Avenue
Welland, Ontario
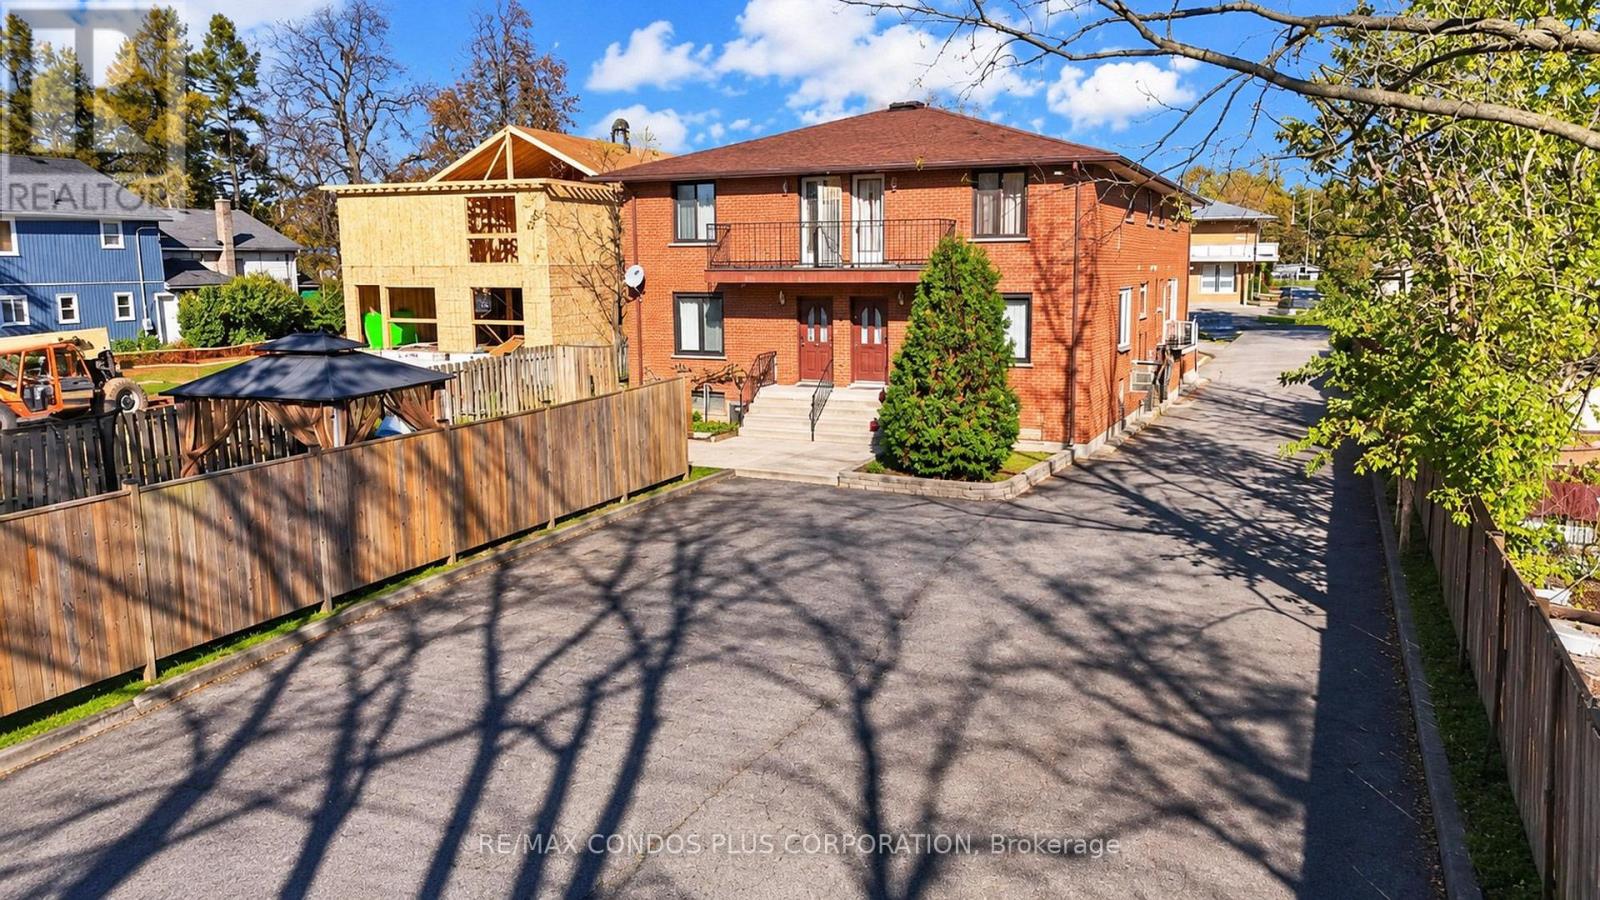
Prime Investment Opportunity: Sturdy Building with Room for Expansion! Discover a solid investment in this robust building strategically located in a high-traffic area. Originally two lots, it currently hosts two commercial units and three residential spaces, offering not just returns but also the potential for growth. Ample parking adds convenience for everyone coming through the door. What sets this place apart is its potential for future development. Originally two lots, there's room to expand, renovate, or kickstart new projects. Adding a touch of practicality, a digital board becomes your versatile billboard, promoting businesses in a straightforward, effective way. . Whether you're after immediate returns or planning for future growth, this building provides a stable foundation for both. Don't miss out on this opportunity. (id:63616)
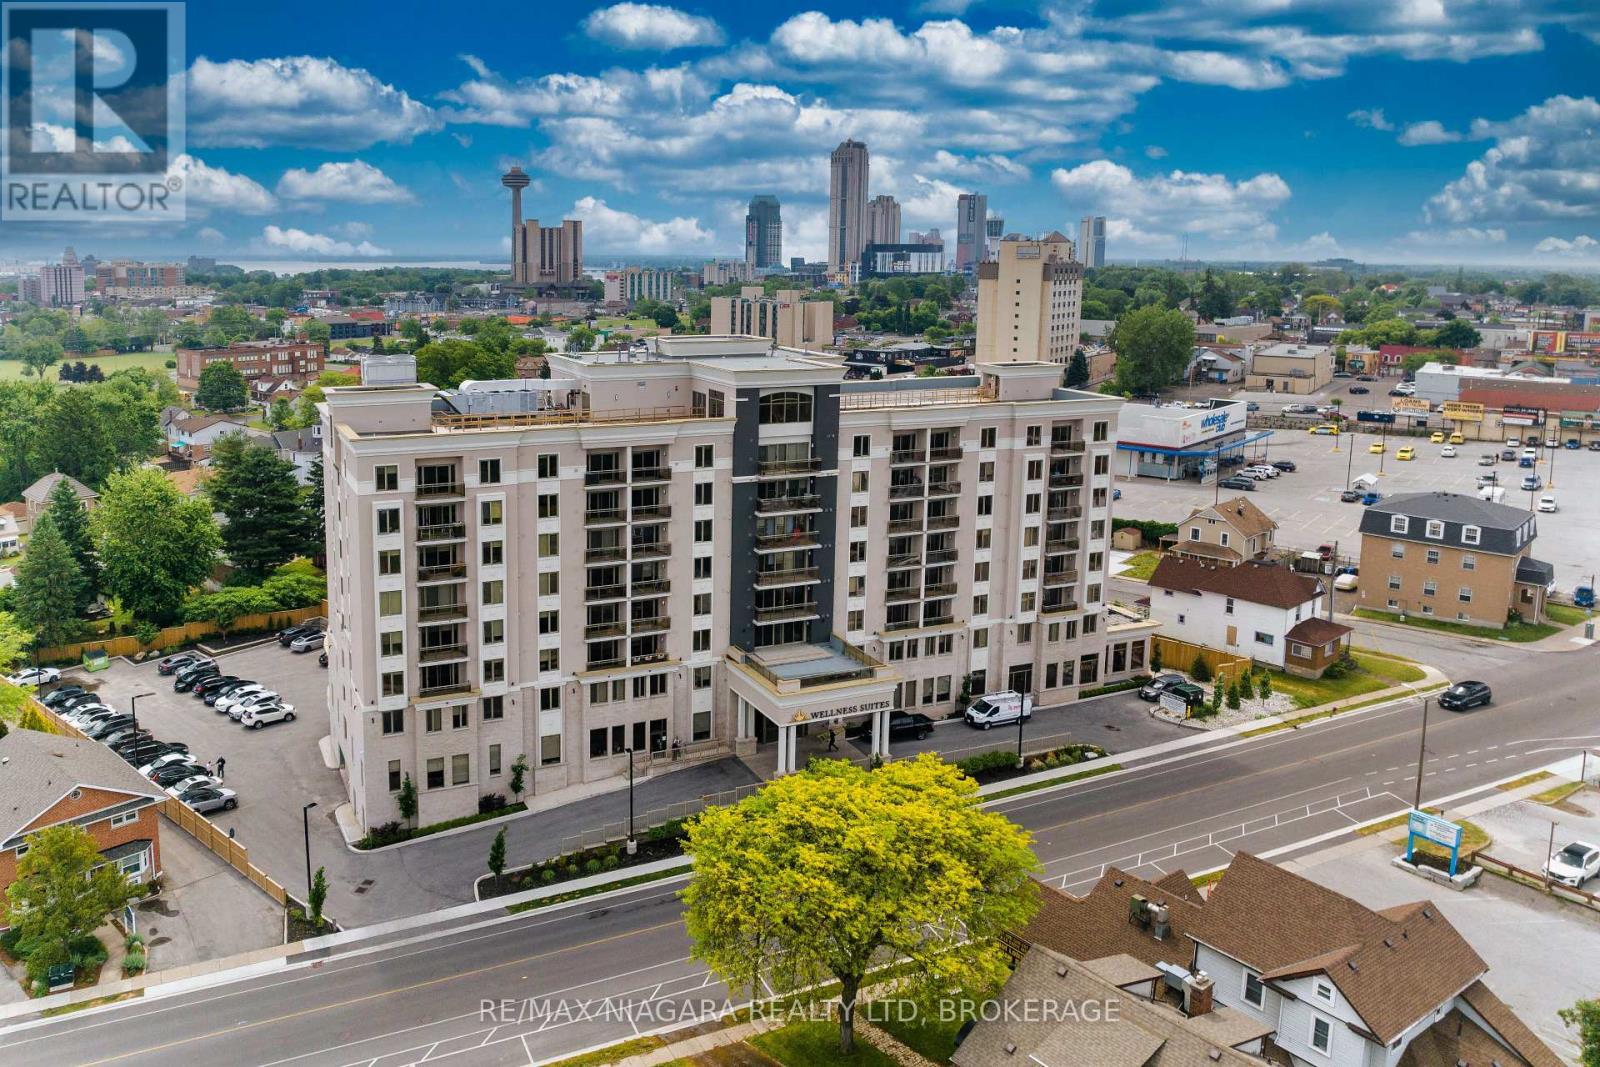
814 - 5698 Main Street
Niagara Falls, Ontario
Experience the joy of hassle-free living, seamlessly blends luxury condominium living with select assisted living amenities, designed for you to comfortably age in place. The spacious one-bedroom condo in Wellness Suites offers a comfortable living space with high-grade finishes. This cozy unit features quartz countertops, ample storage cabinets, 5 appliances (stove, fridge, washer, dryer, dishwasher),3pc bathroom, hardwood flooring throughout, window coverings, and a private balcony for your extended relaxing space. This building provides a wealth of amenities including a concierge service, an elegant wine bar, restaurant, a medical center, infrared saunas, library, a fully equipped gym, parking, as well asoptional meal plans and cleaning services (available at an additional cost). The central location of this property provides convenience and accessibility to a range of amenities and attractions, walking distance to the GreaterNiagara General Hospital, minutes from the US border, TheFalls, Casino. This unit definitely serves as an exceptional choice for retirement living or as a promising investment opportunity ***Rent includes water*** (id:63616)
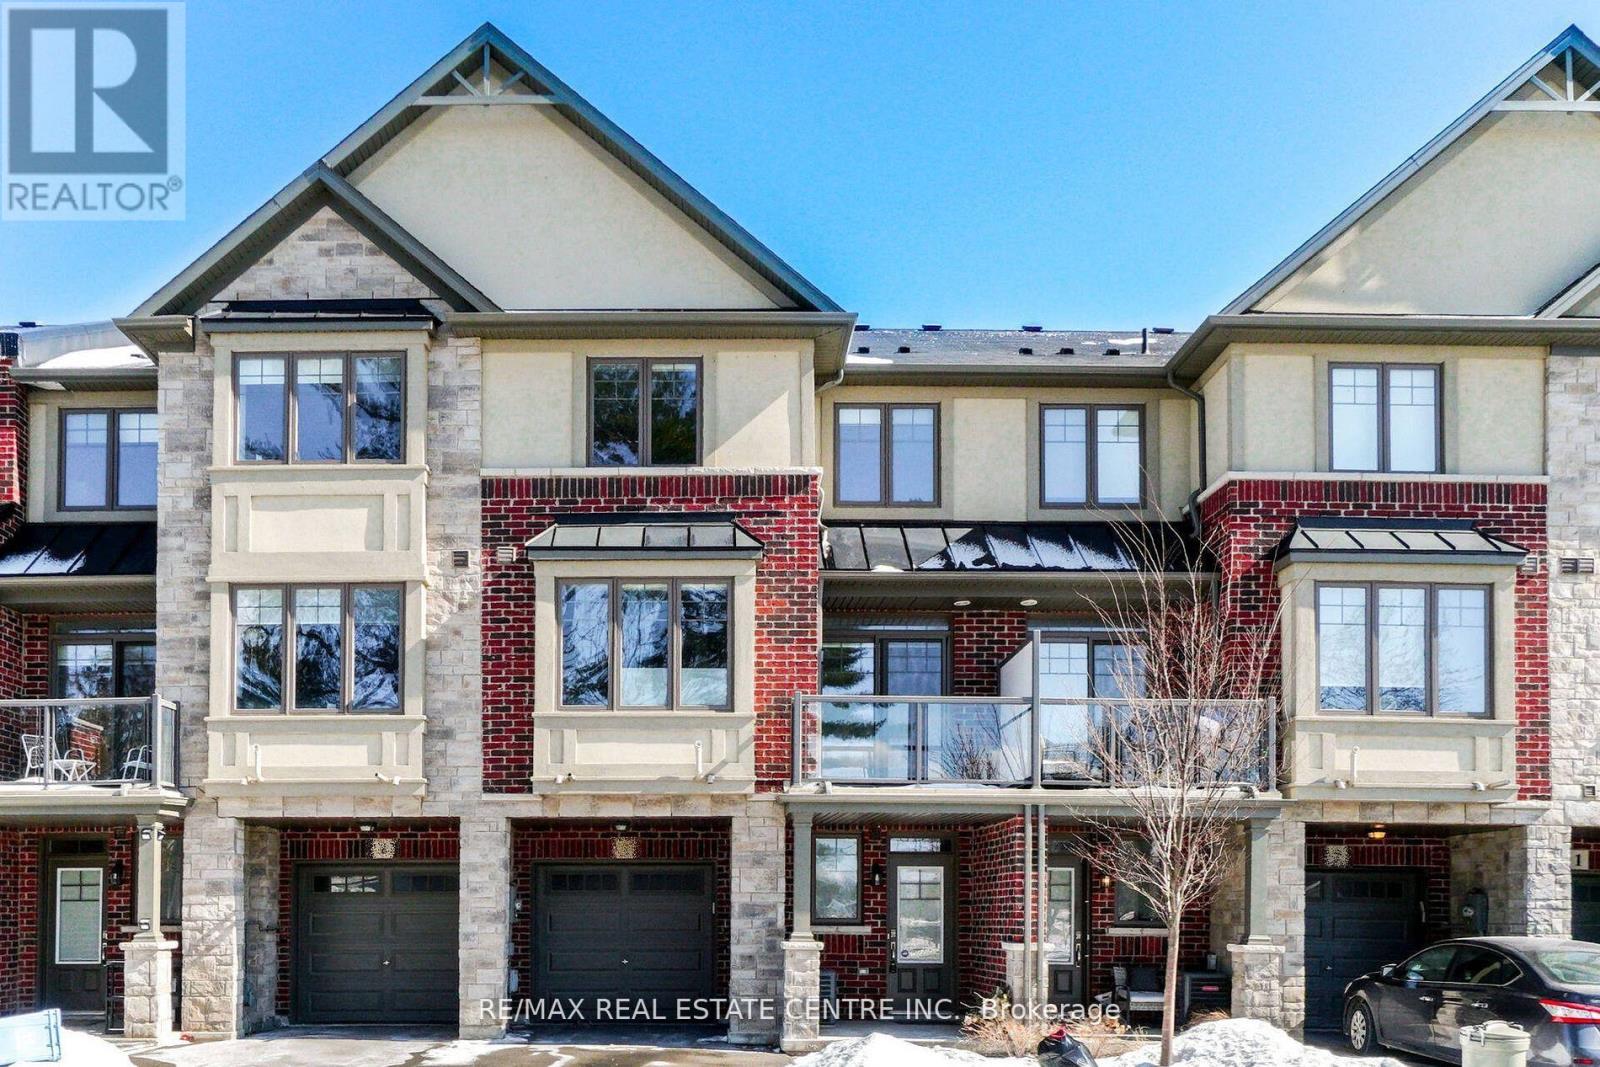
47 - 1169 Garner Road E
Hamilton, Ontario
Gorgeous Townhouse in Prime Location. Elegant Contemporary Finishes, Convenient Garage Access from Within the Home. Spacious Open Concept Family & Dining Area on the 2nd Level with an Adjacent Balcony. Master Ensuite and an Additional 2nd Bathroom on the 3rd Level. Conveniently situated near Hamilton Airport, McMaster University, Redeemer University, and Hamilton Go. (id:63616)
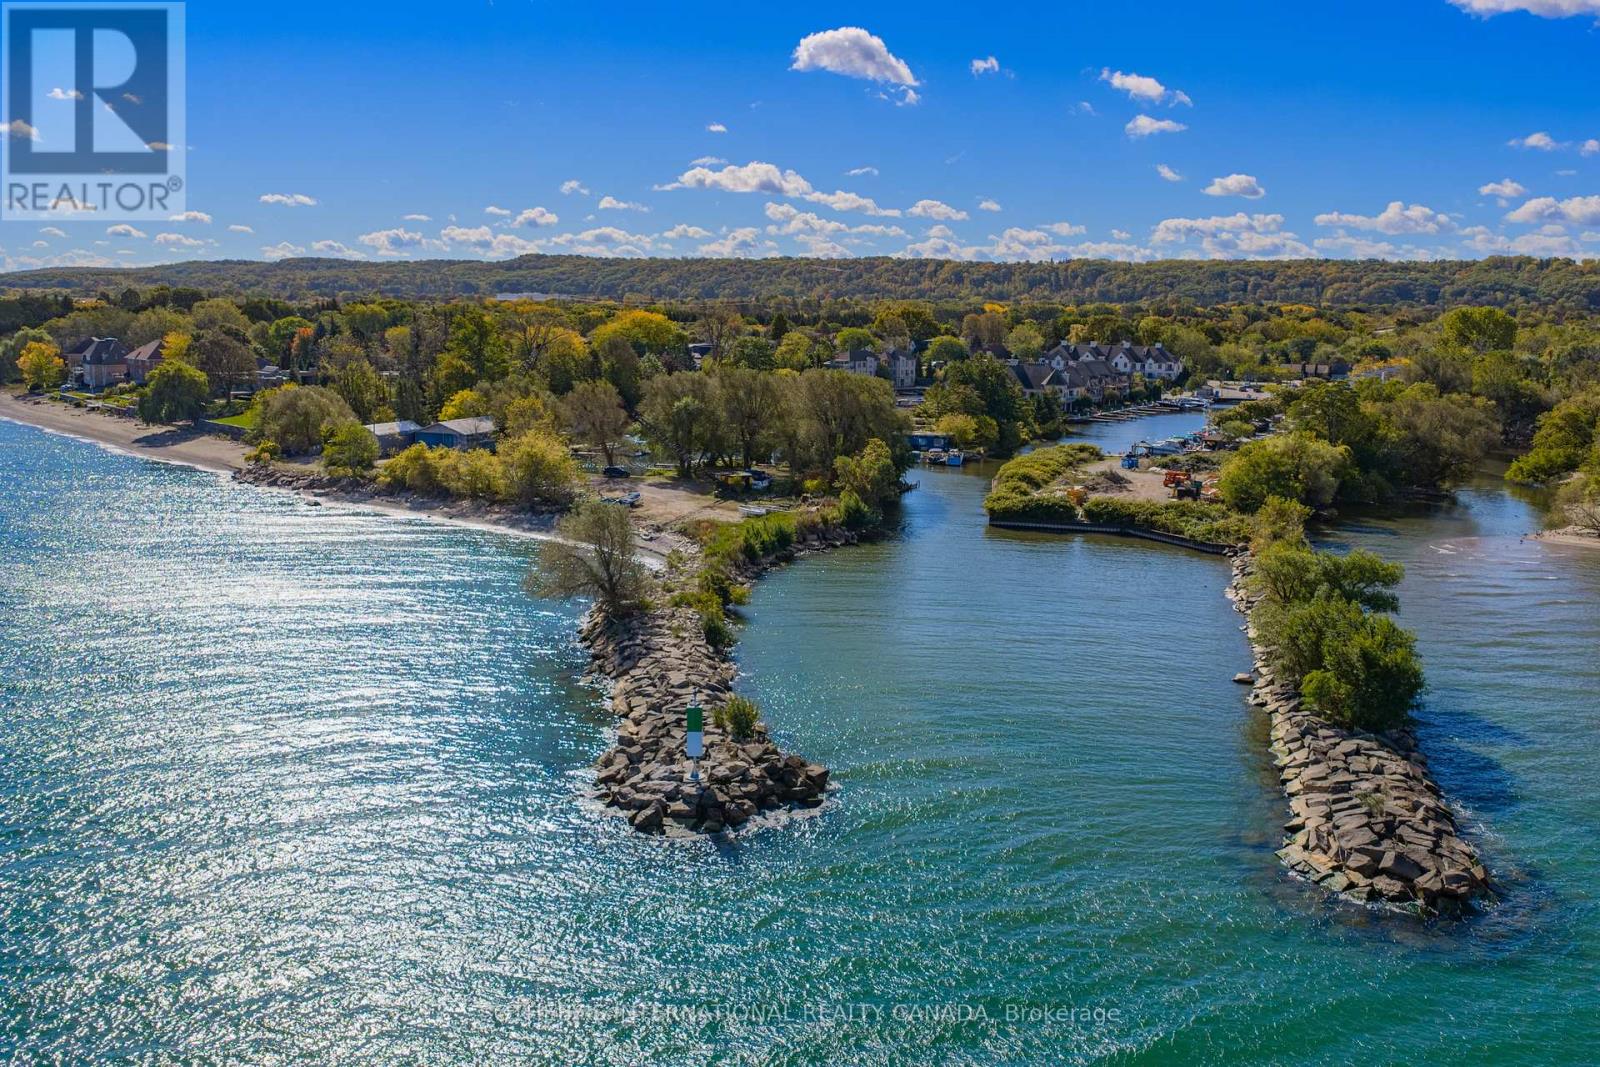
471 Maple Avenue
Grimsby, Ontario
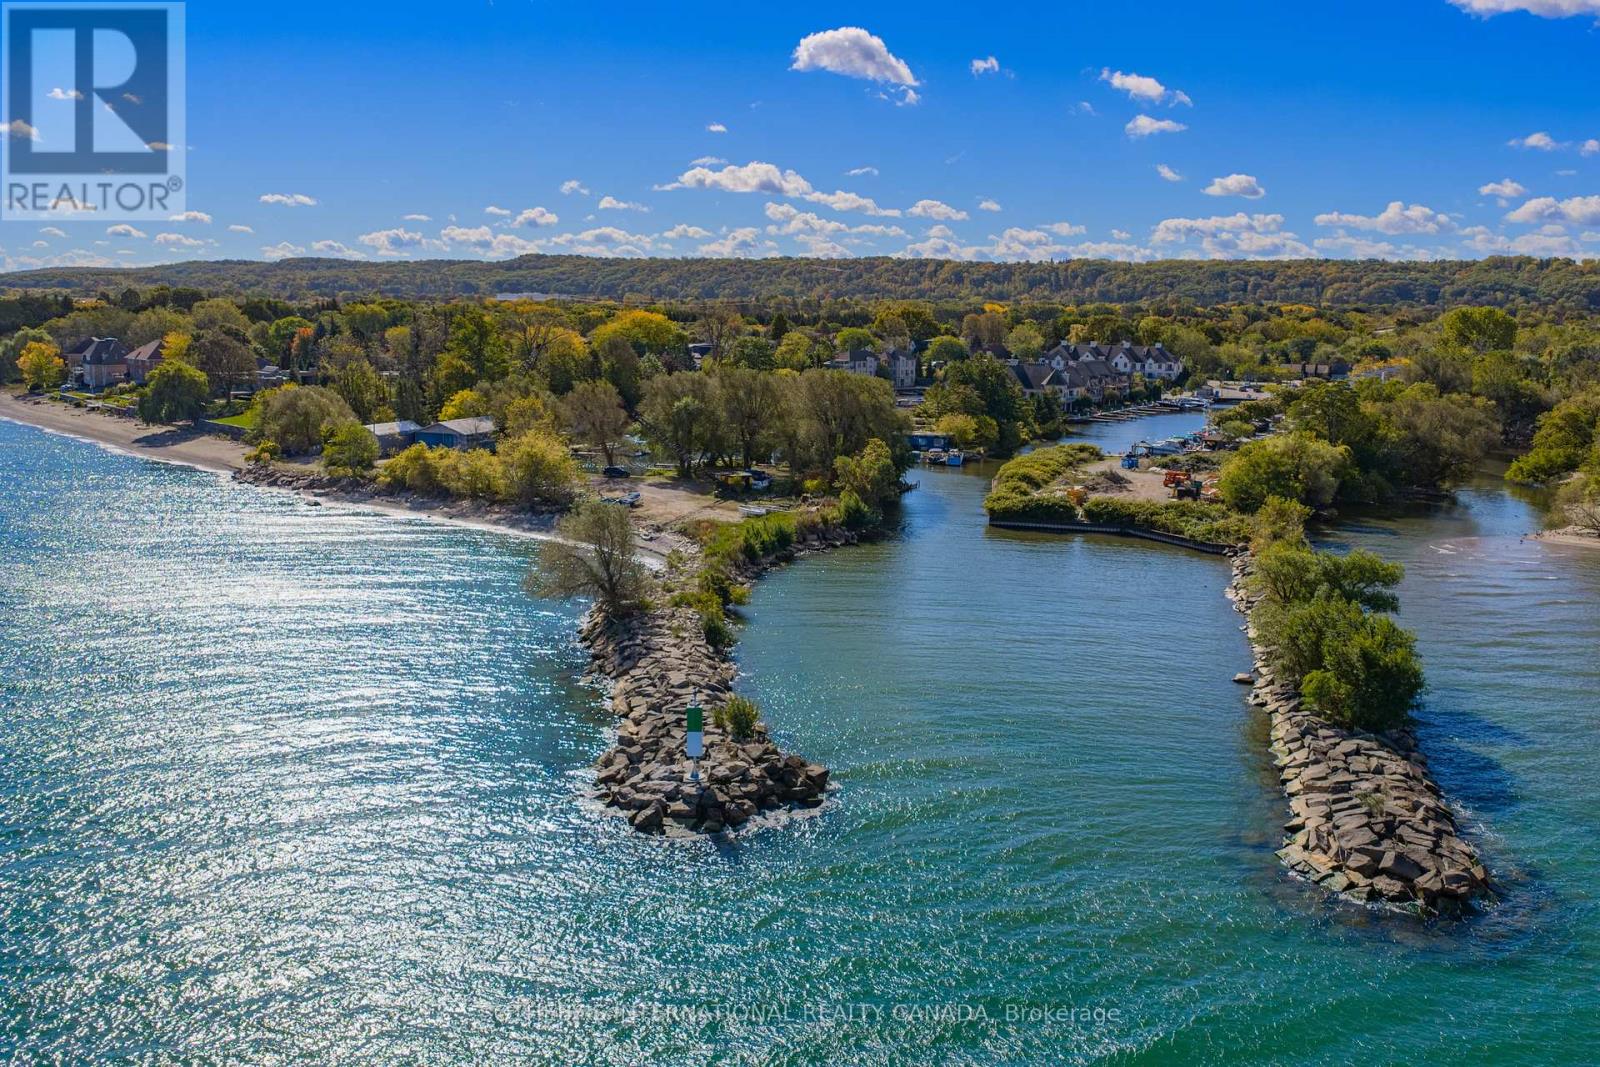
Situated at the end of a cul-de-sac, Lakecourt Marine occupies a private waterfront setting with approximately 352 feet of Lake Ontario shoreline, 562 feet of Grimsby Harbour frontage, and expansive views across the lake. With its own harbour and two residences, the property offers a different perspective on waterfront ownership, shaped by the character of Grimsby's historic port.Spanning approximately 4.6 acres, three adjoining parcels are offered together as one waterfront property. A pre-war two-bedroom cottage bungalow with a detached garage and a three bedroom, two bathroom Viceroy-style raised bungalow provide two distinct residential spaces, alongside three accessory buildings and an established marina with capacity for approximately 60 boats. Whether envisioned as a private waterfront estate, a multi-generation family retreat, or a residence where waterfront living and boating coexist, the homes offer an immediate residential presence. The contrast between Lake Ontario's open waters and the sheltered harbour lends the property a character of its own, while the surrounding grounds leave room for it to evolve.With approximately 2.3 acres as developable land, municipal services in place, and a combination of Residential Detached 2 (RD2) and Marine Commercial (MC) zoning, the property offers flexibility for future use and development.Rooted in Grimsby's commercial fishing history and later evolving into a family-operated marina, Lakecourt remains one of the few privately owned marina properties along this stretch of Lake Ontario. Within reach of the Greater Toronto and Hamilton Area and Niagara's established wine and tourism region, its private harbour, substantial acreage, and established residential presence offer an opportunity to create a lasting waterfront legacy on a scale seldom found along Lake Ontario's shoreline. (id:63616)
471 Maple Avenue
Grimsby, Ontario
Along Lake Ontario's western shore, Lakecourt Marine comprises approximately 4.6 acres across three adjoining parcels, offered as one holding. With approximately 352 feet of Lake Ontario shoreline and 562 feet of Grimsby Harbour frontage, and a sheltered private harbour, the property combines marine infrastructure, two residences, and substantial waterfront lands.With approximately 2.3 acres identified as developable land, municipal services in place, and Marine Commercial (MC) and Residential Detached 2 (RD2) zoning, the property presents three distinct directions for ownership and investment: continued marine operations, future development, or a private waterfront estate.The harbour and existing infrastructure support the potential renewal of marina operations and complementary marine businesses. The acreage and zoning invite consideration of residential development, boutique hospitality, wellness, and recreational uses, subject to municipal approvals. Alternatively, the shoreline, privacy, and existing homes lend themselves to a waterfront estate or multi-generational retreat.Improvements include a pre-war two-bedroom cottage bungalow with detached garage, a three-bedroom, two-bathroom Viceroy-style raised bungalow, and three accessory buildings. Municipal water, sanitary and storm sewers, and electrical services are in place.Rooted in Grimsby's commercial fishing history, the lands later became a family-operated marina. Still operating on a limited basis, it has approximately 60 existing boat slips designed for vessels up to 42 feet. The protected harbour remains central to its character and future.Within reach of the Greater Toronto and Hamilton Area and Niagara's wine and tourism region, Lakecourt Marine remains one of the few privately owned marina properties along this stretch of Lake Ontario, offering potential for investment, redevelopment, or continued marine use. (id:63616)
71 Magdalena Street
Hamilton, Ontario
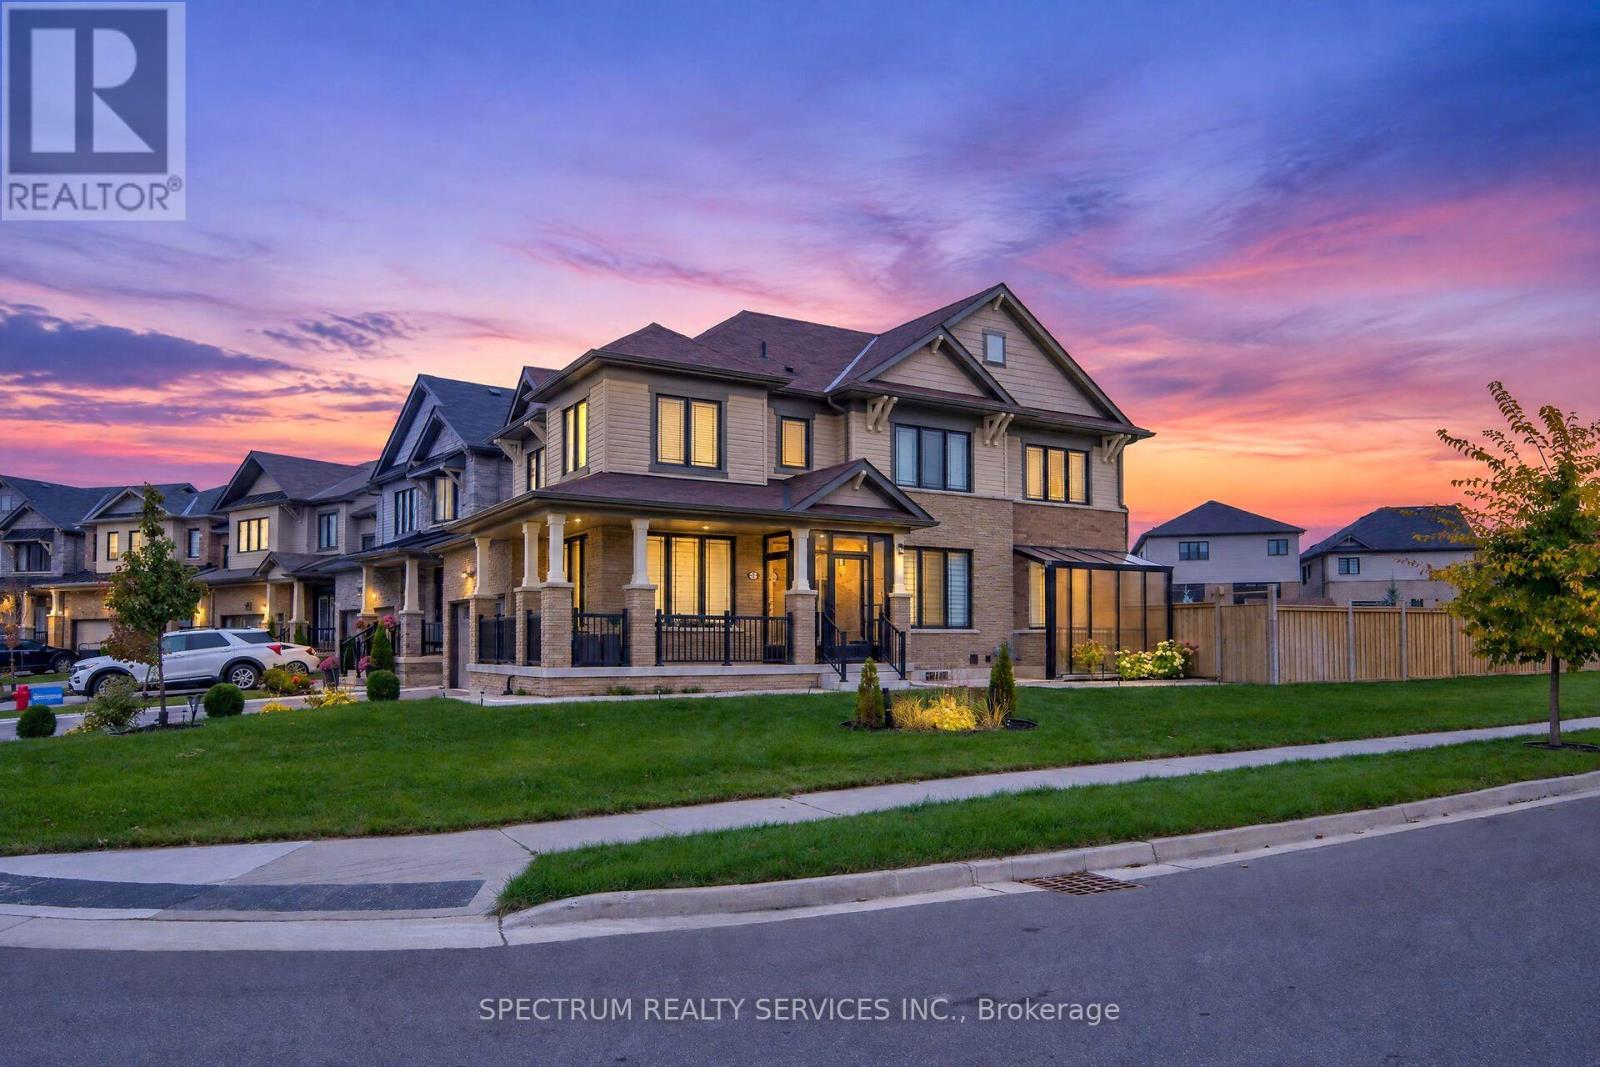
Absolutely Stunning Home Featuring 4 Bedrooms, 4 Washrooms & Finished Legal Basement! Welcome to this beautifully upgraded property offering the perfect blend of luxury, comfort, and functionality. Featuring 4 spacious bedrooms, 5 washrooms, and numerous upgrades throughout, this exceptional home is ideal for growing families and savvy investors alike. The thoughtfully designed layout offers generous living spaces, perfect for everyday living and entertaining. The fully finished legal basement boasts 2 additional bedrooms, 1 washroom, and a separate entrance, presenting an excellent opportunity for extended family accommodation or potential rental income. A fantastic opportunity to own a versatile property with outstanding living space and added value. Conveniently located close to the LINC/Red Hill, schools, parks, shopping, public transit, and everyday amenities. Don't miss your chance to make this exceptional home yours! (id:63616)
3 Southern Avenue
Brant, Ontario
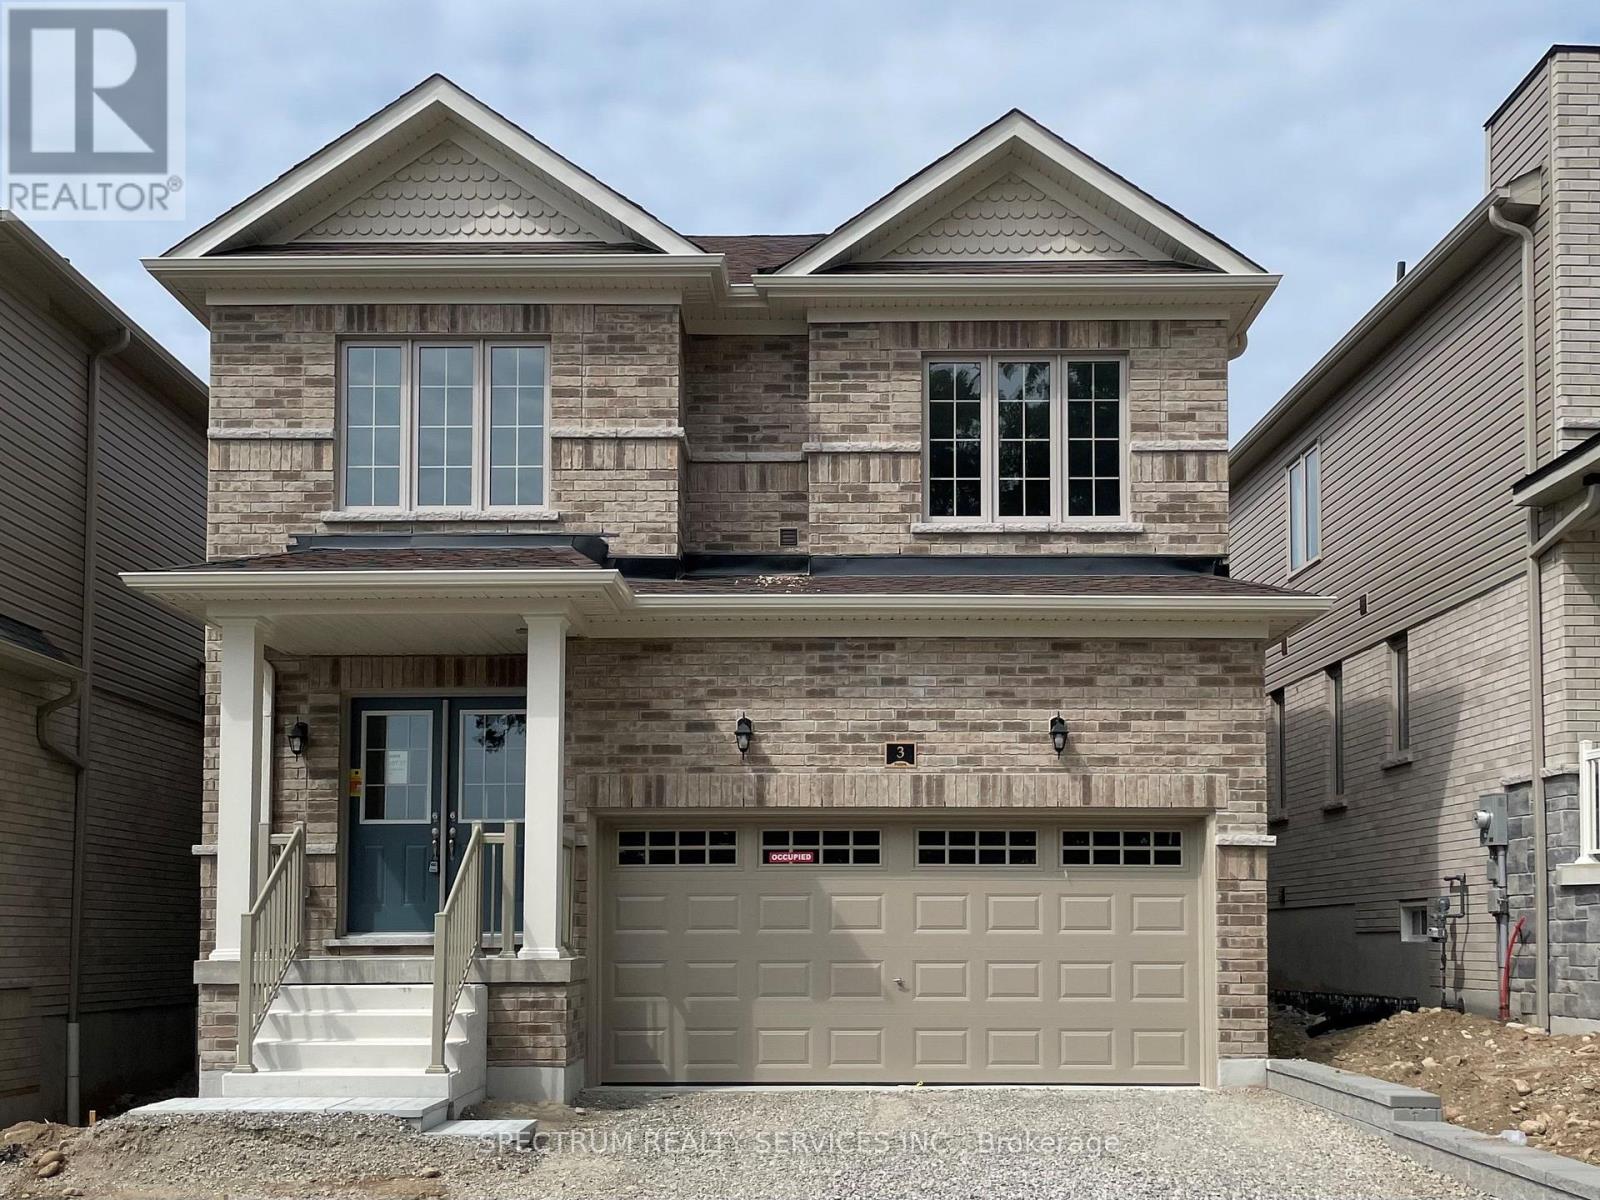
Welcome to 3 Southern Avenue! A Brand-new, Fenbrook-built detached home in the hightly sought-after Riverside Community of Paris. This beautifully designed home offers over 2000 sqft. of elegant living space, hardwood flooring and tiles on the main floor, 4 spacious bedrooms, 200 amp service and a double-car garage for up to 4 parking spaces total. The home is filled with an abundance of natural light and offers scenic neighbourhood views. The bright open-concept main floor showcases 9-ft ceilings, hardwood and tile flooring, a spacious great room, a formal dining area, and a modern kitchen with quartz countertops, ample cabinetry, a breakfast area, and brand-new stainless steel appliances. Upstairs includes a luxurious primary bedroom featuring a private ensuite, plus three generously sized bedrooms. A convenient second-floor laundry room completes the upper level. Ideally located just minutes from Downtown Paris, schools, parks, scenic trails, shopping, restaurants, and Highway 403, this home offers exceptional comfort and convenience in one of Paris' fastest-growing communities. Tenants pay all utilities including Hot Water Rental. Be the first to enjoy this brand-new home with premium finishes in a desirable family-friendly neighbourhood. (id:63616)
25 Walton Avenue
Kitchener, Ontario
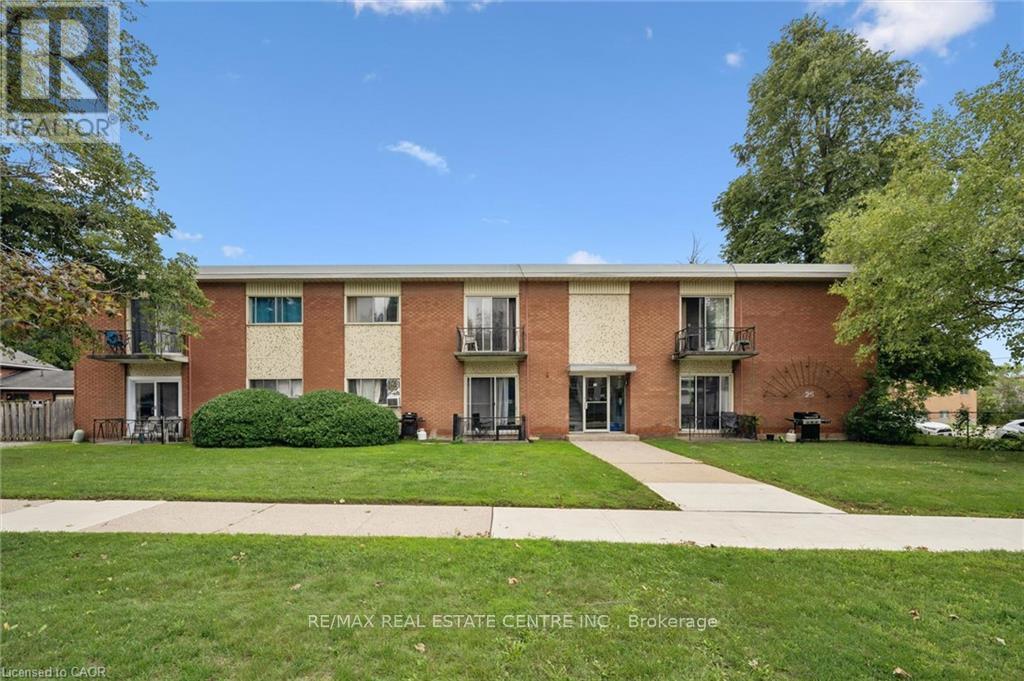
Great Investment opportunity! This purpose built 12 unit walk-up is located close to transit, shopping, major hi-ways and features on-site surface parking for all 12 units. Units are self-contained one bedroom units- mix of renovated and non-renovated units in the building. Individually metered hydro for each unit along with gas boiler for common areas, coin operated laundry and individual lockers for each unit. Fully tenanted, this building will appeal to tenants with on-site parking, laundry and a great location for easy access to hi-ways and amenities. (id:63616)
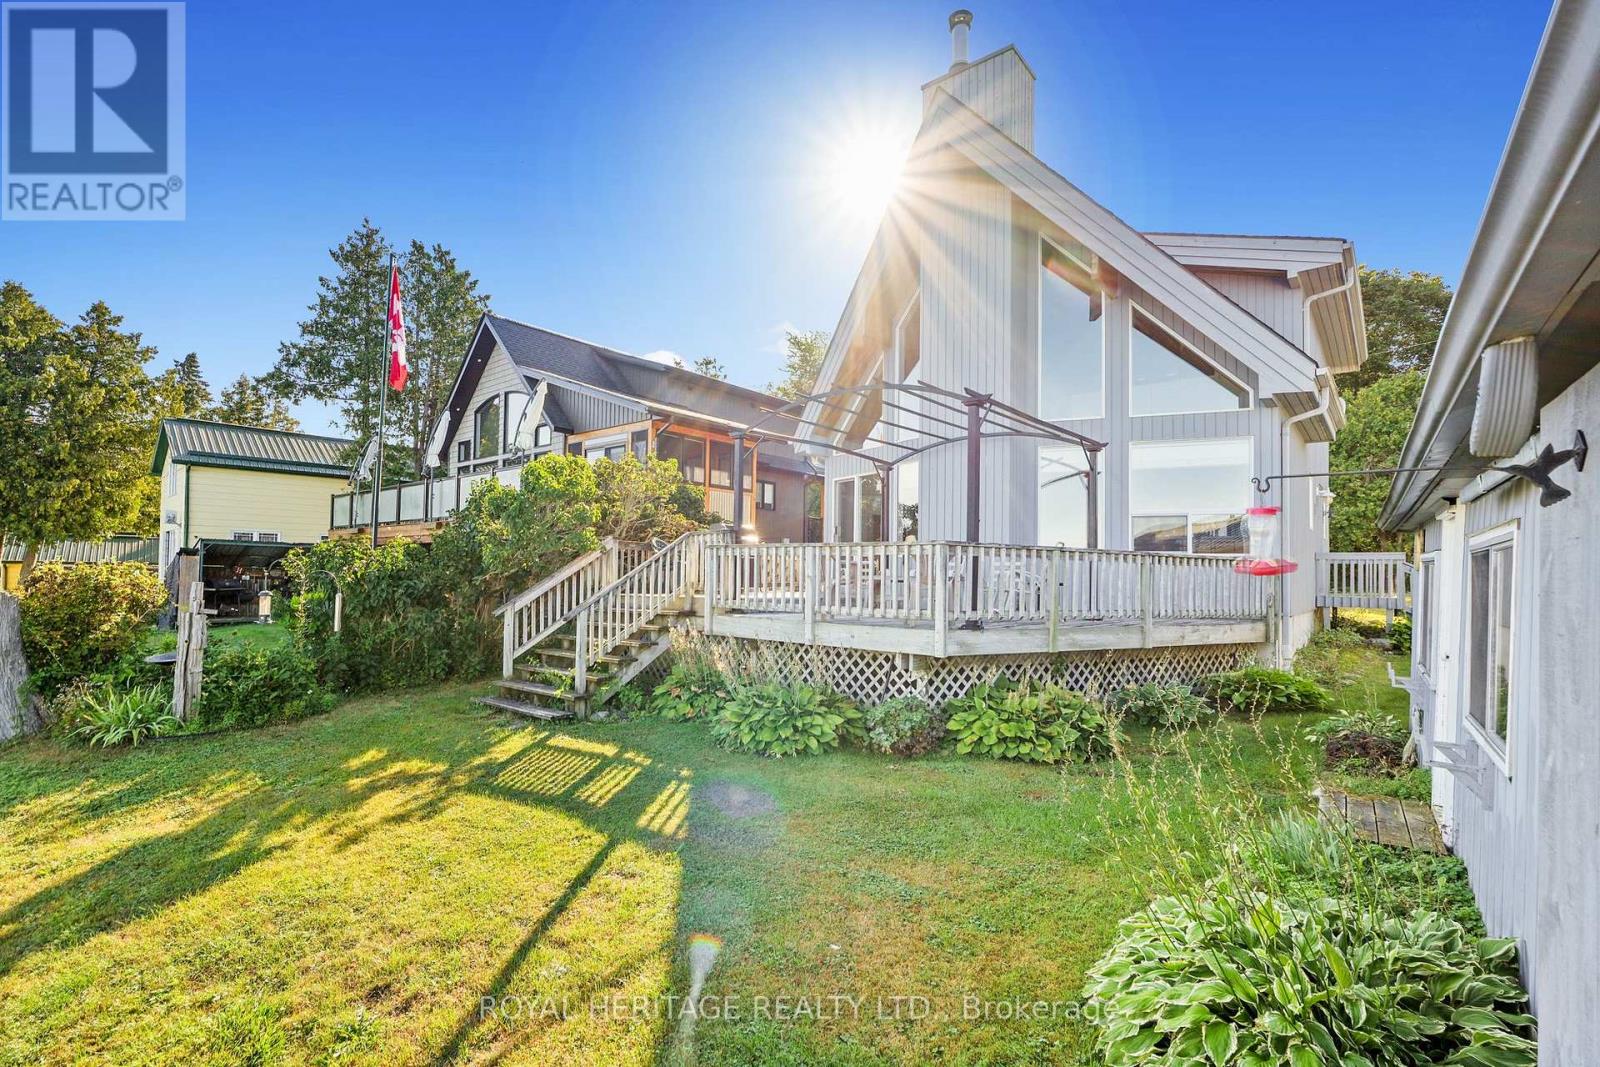
66 6-7th Line Road E
Alnwick/haldimand, Ontario
RICE LAKE WATERFRONT! Here is your opportunity to enjoy waterfront living without the work of starting from scratch. This inviting 2-bedroom, 2-bathroom home offers a bright, open design highlighted by soaring cathedral ceilings and large windows that bring the lake right into your living space. Step outside and enjoy your own piece of Rice Lake with a boathouse, dock and Bunkie - perfect for boating, fishing, entertaining family and friends, or simply relaxing by the water. Whether you're looking for a year-round home, weekend escape or family retreat, this property delivers the waterfront lifestyle you've been waiting for - come experience Rice Lake living and make it yours! (id:63616)
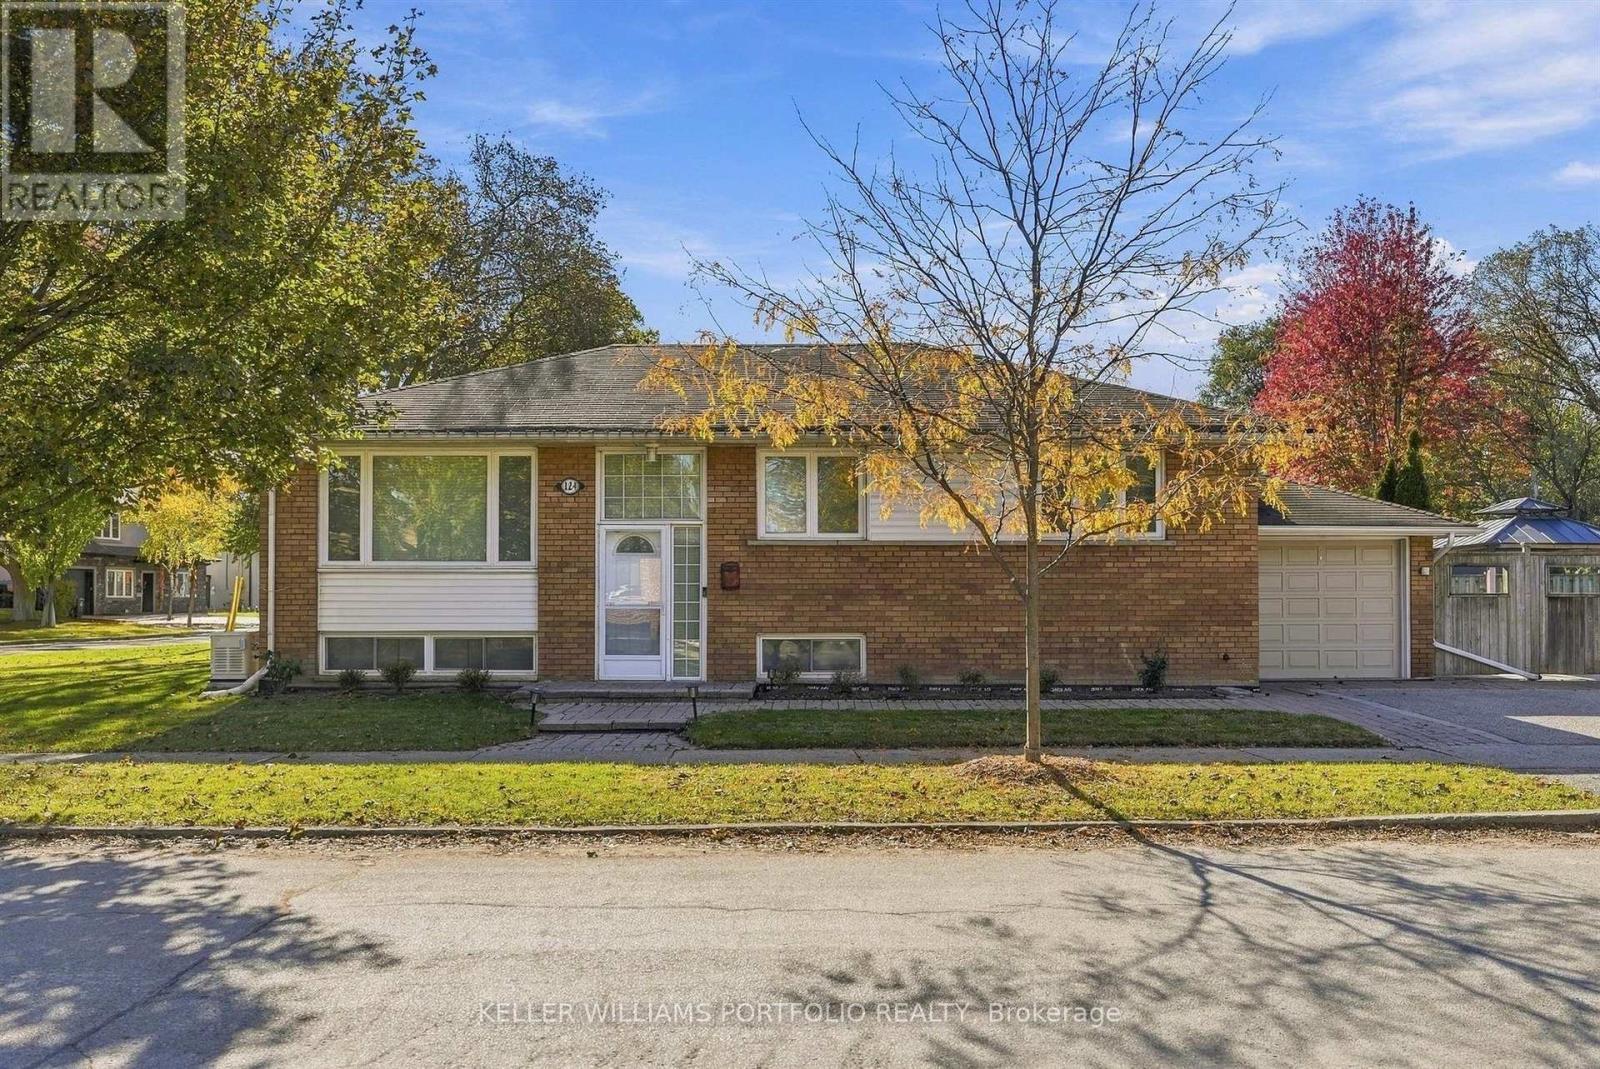
124 Wincott Drive
Toronto, Ontario
Great opportunity to reside in an open-concept bungalow in the heart of Etobicoke, situated on a large, quiet corner lot. The main floor features bright, hand scraped oak hardwood floors throughout and three bedrooms, along with an updated kitchen equipped with quartz counters, stainless steel appliances, a backsplash, and a walkout to a massive wraparound yard and deck. The finished basement offers additional living space with a large bedroom, a fully updated washroom, a laundry room, dedicated storage, and a bright family room complete with a tiled gas fireplace. (id:63616)
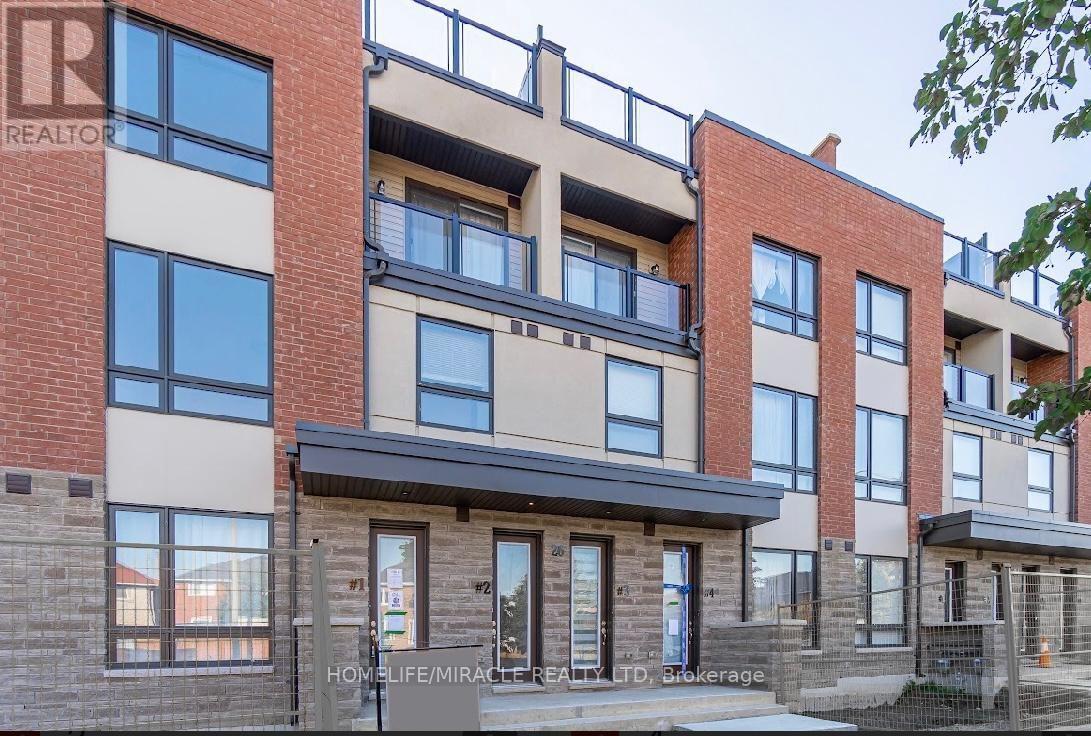
2 - 26 Humberwood Boulevard
Toronto, Ontario
Immaculate 3-storey townhouse in the Humber West community. Equipped with hardwood floors on the main, stainless steel appliances, and your very own private rooftop terrace. Located next to HWY 427, malls, schools, shopping, parks, and just minutes from Pearson airport. (id:63616)
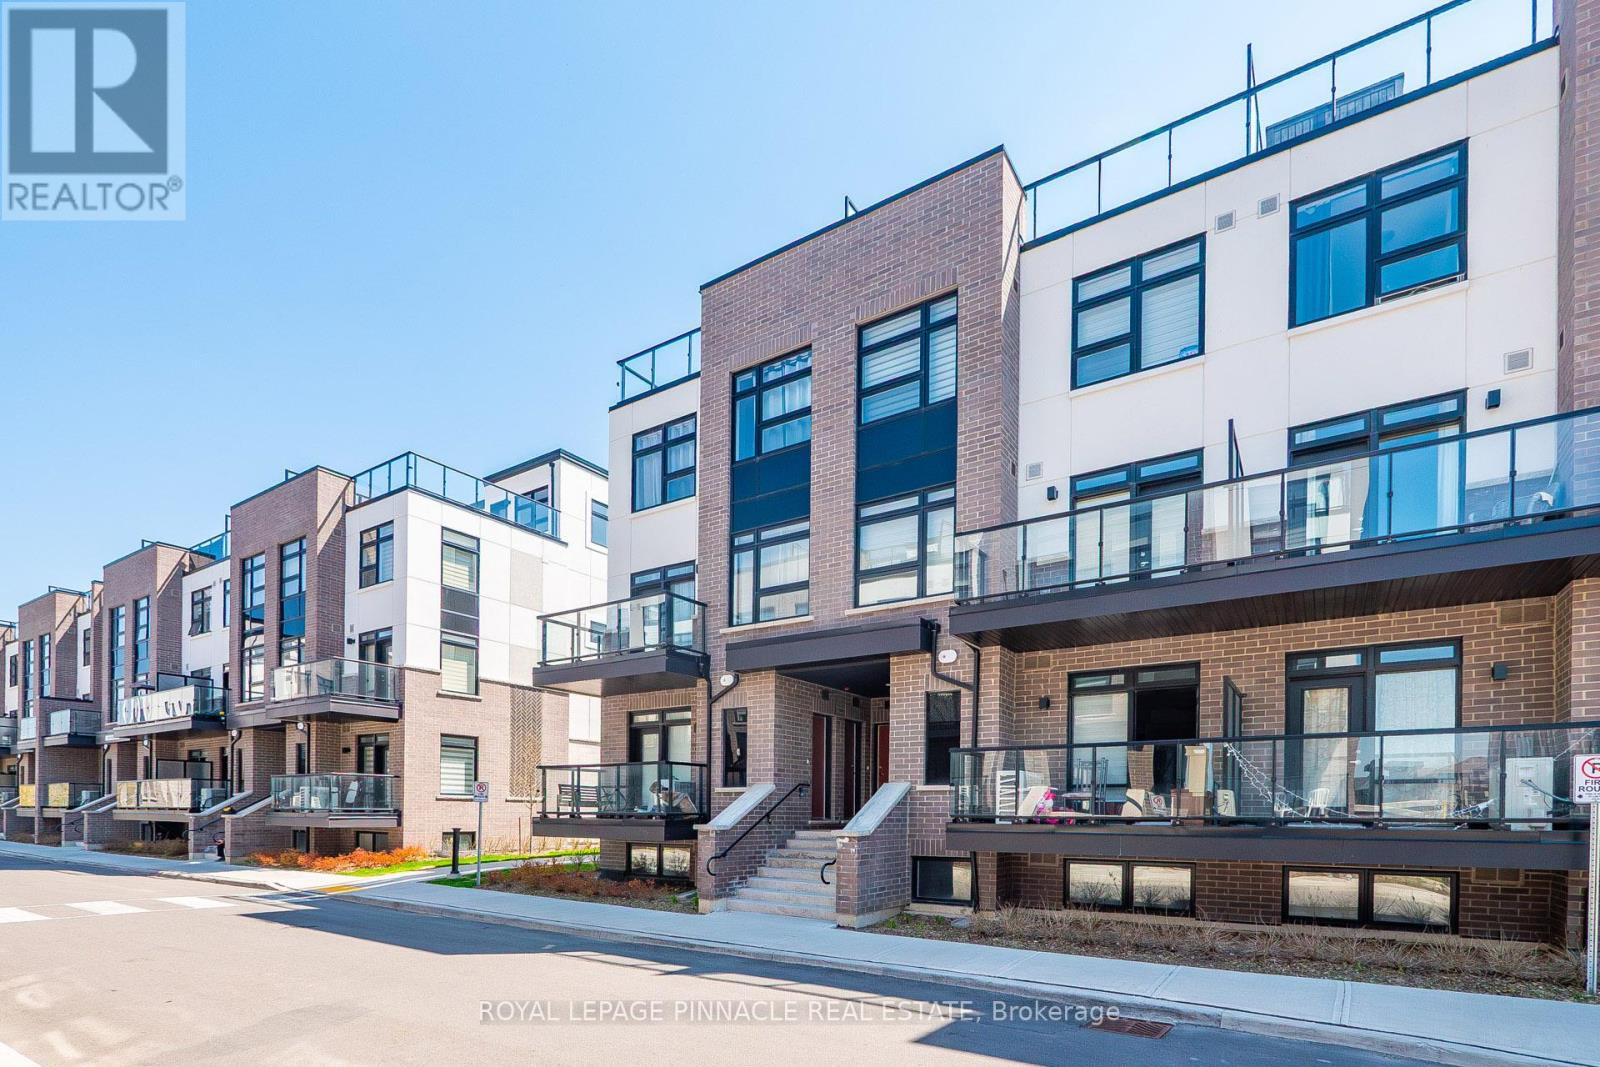
103 - 1585 Rose Way
Milton, Ontario
Step into modern living in one of Milton's newest communities. This beautifully upgraded 2-bedroom, 2-bathroom corner suite offers approximately 1,347 sq ft of thoughtfully designed space, filled with natural light and enhanced by a premium $18,000 upgrade package. A standout feature is the expansive private rooftop terrace-perfect for entertaining or unwinding outdoors. The unit also includes one underground parking space and a locker for added convenience. Ideally situated just minutes from the Milton GO Station, and within close proximity to Wilfrid Laurier University and Conestoga College, this location offers excellent connectivity for commuters, students, and professionals alike. Surrounded by top-rated golf courses and everyday amenities, this is an exceptional opportunity to enjoy a vibrant and well-connected lifestyle. (id:63616)
#806 - 2301 Derry Road W
Mississauga, Ontario
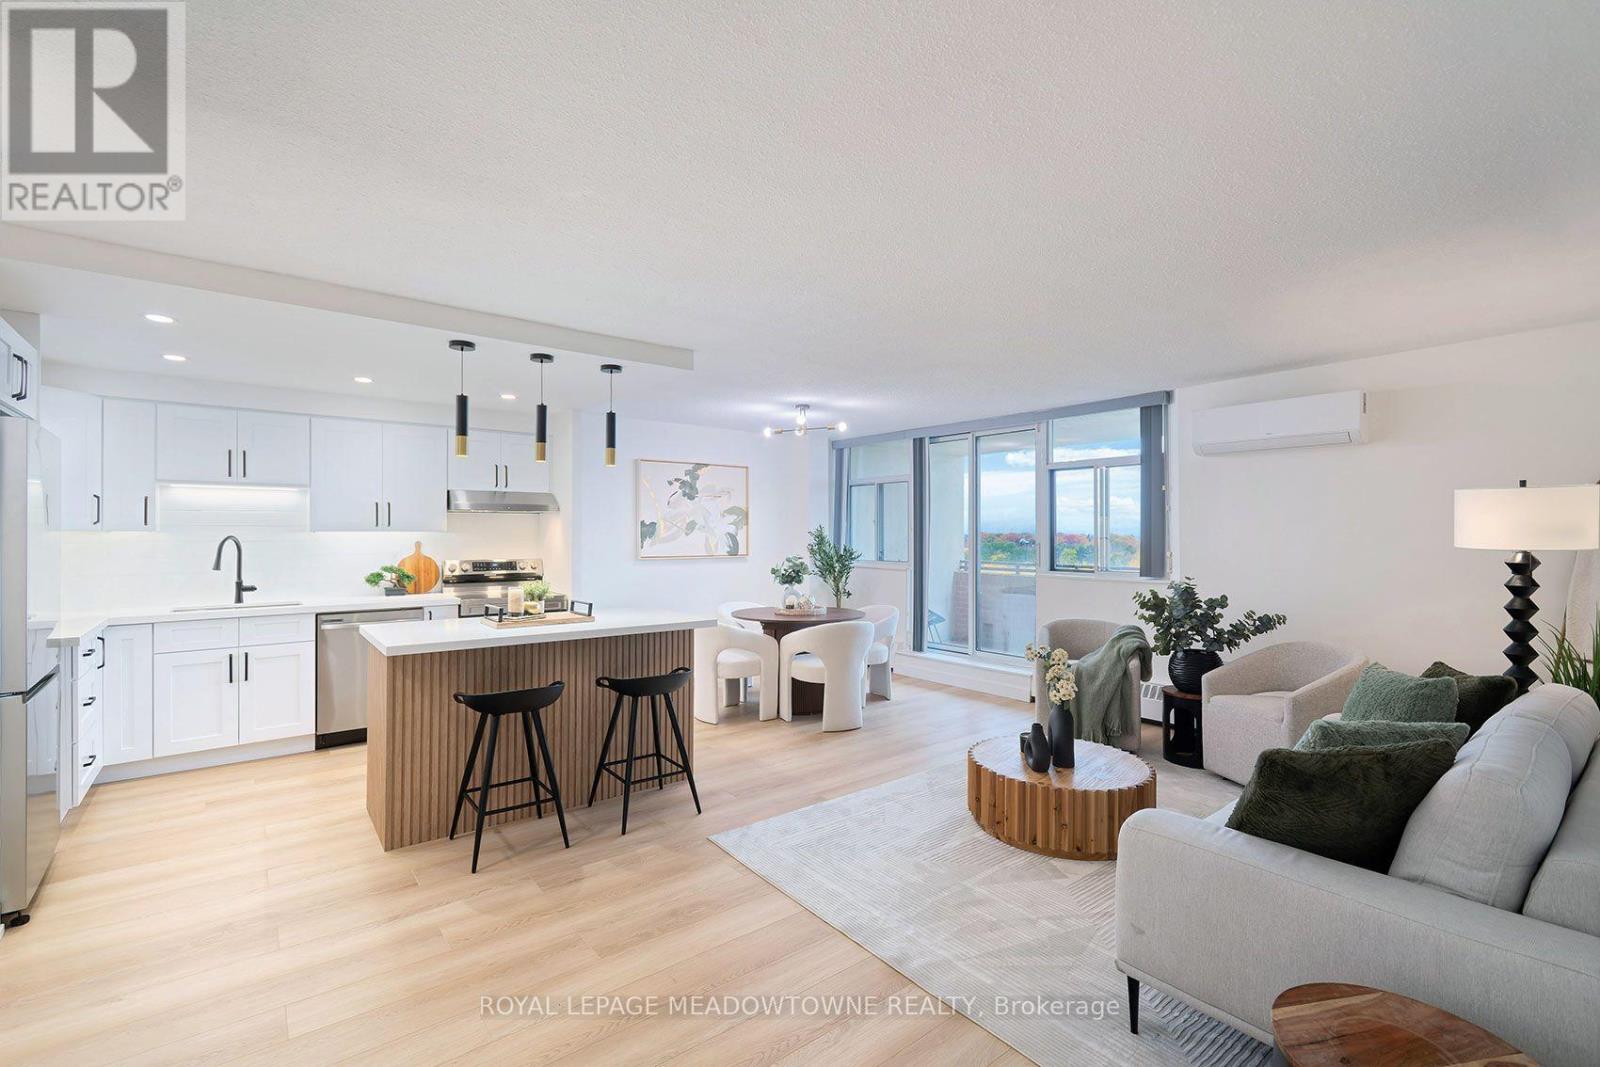
LUXURY LIVING IN THE HEART OF MEADOWVALE! Fully renovated from top to bottom, this stunning 3-bedroom, 2-bathroom suite offers modern finishes, an exceptional layout, and breathtaking views! Step inside to discover a bright, open-concept living space featuring a brand-new kitchen with quartz countertops and stainless steel appliances, including a dishwasher. Enjoy the convenience of ensuite laundry, carpet-free flooring throughout, and large windows in all three bedrooms that fill the home with natural light. Unwind on the spacious east-facing balcony and take in the beautiful views. One of the largest layouts in a well-maintained, clean and safe building, this exceptional unit also includes two parking spaces and one locker. Enjoy outstanding value with maintenance fees covering almost everything, including Rogers Gigabit Internet and Rogers Infinite Cable TV with two boxes, leaving hydro as your only additional utility expense. Enjoy fantastic building amenities, including an outdoor swimming pool, tennis courts, and a party room. The unbeatable location puts you within walking distance of Meadowvale Town Centre, the Mississauga Bus Terminal, GO Station, and beautiful Lake Aquitaine, with convenient access to community centre, Meadowvale Theatre, major highways, schools, parks, trails, shopping, and everyday essentials. Situated in a highly regarded school district, this home is an excellent choice for families and professionals alike. Beautifully renovated, spacious, and ideally located - this is the one you've been waiting for! Don't miss your opportunity to call Meadowvale home. (id:63616)
70 Tarquini Crescent
Caledon, Ontario
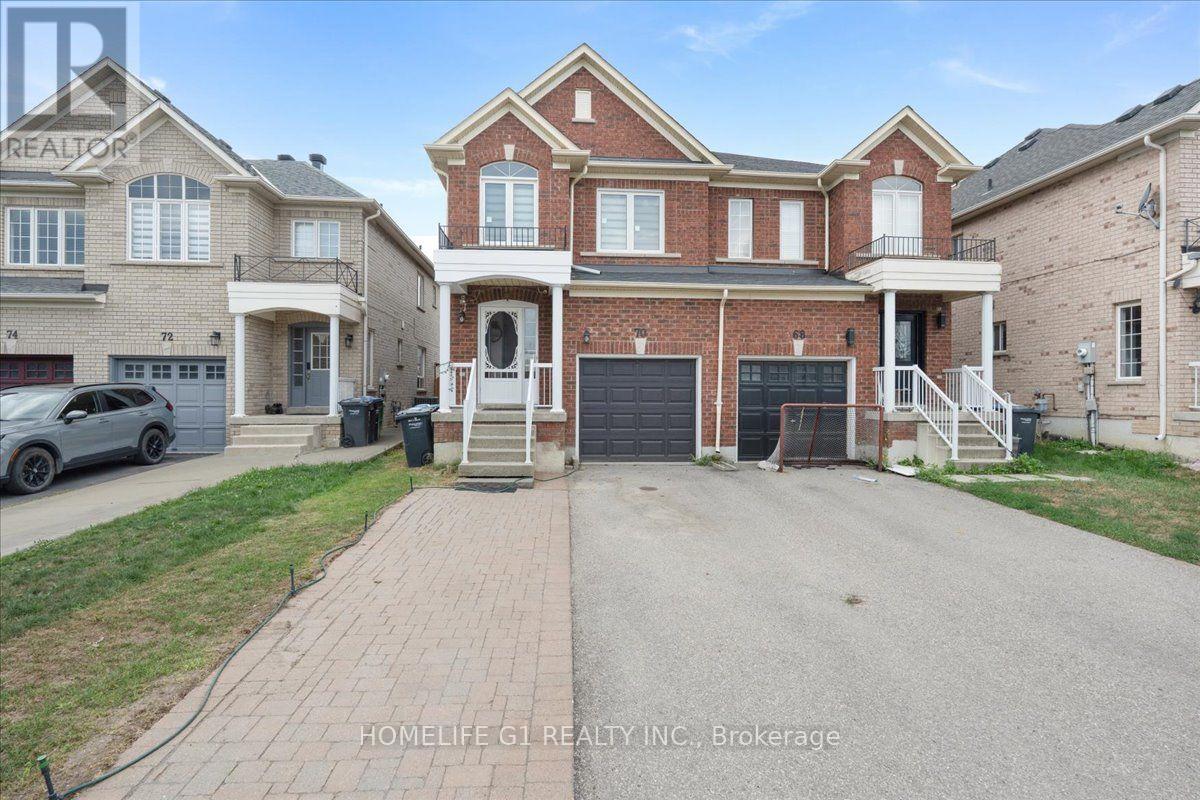
Rare Opportunity - Premium Lot Semi-Detached in High-Demand Bolton West!Welcome to this beautifully maintained 3-bedroom semi-detached home, proudly situated on a premium 3,100 sq. ft. lot in one of Bolton's most sought-after, quiet neighborhoods. Offering over 1,500 sq. ft. of bright, move-in-ready living space, this home is true pride of ownership. The sun-filled main floor features a spacious living room and a functional eat-in kitchen with a combined dining area - perfect for everyday living and entertaining. Hardwood flooring flows throughout the main level, the second floor with Huge Master bedroom, 4 Pcs Ensuite, walk in closet and complemented by newer windows on the second floor and kitchen. The unfinished basement offers a head start on additional living space, with room to complete a rec room or in-law suite to suit your needs. Enjoy an expansive, unobstructed backyard with endless possibilities for entertaining, gardening, or your own outdoor retreat, plus a private driveway with parking for up to four vehicles - a rare find at this price point. Perfectly located close to public and Catholic schools, walking trails, shopping, restaurants, downtown Bolton. This exceptional property is perfect for families, first-time buyers, downsizers, and investors alike. (id:63616)
15 Park Lane
Ramara, Ontario
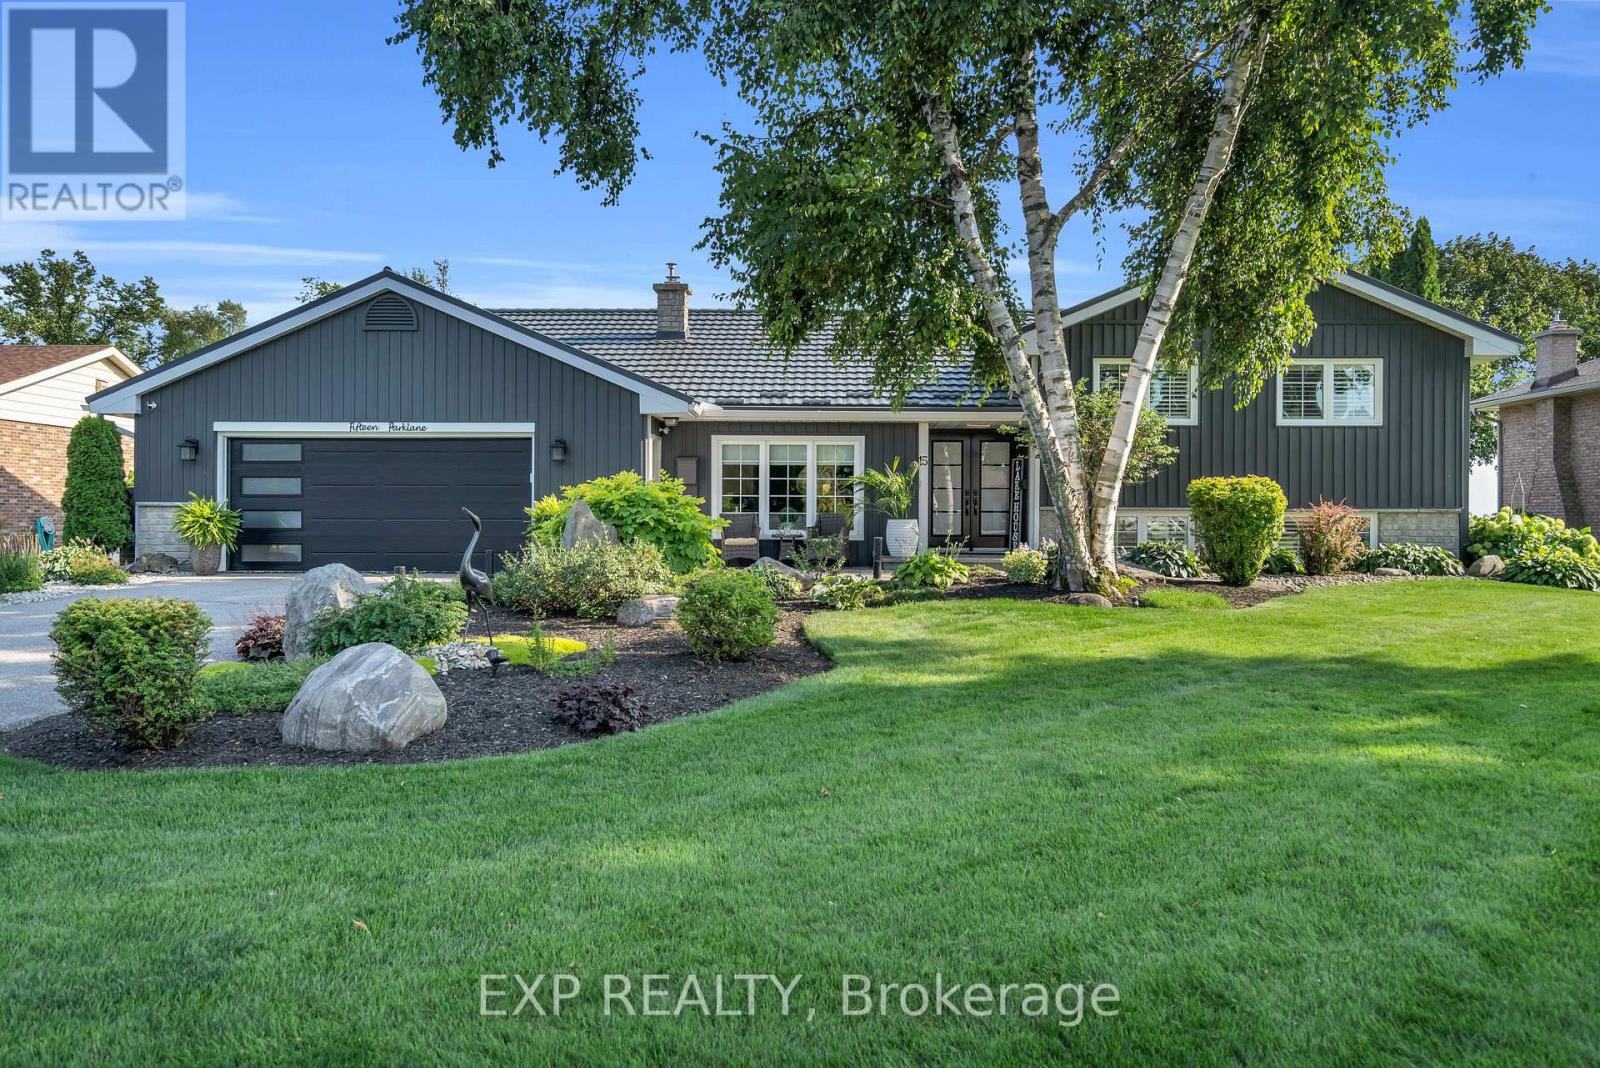
Experience Waterfront Living At Its Finest In The Sought-After Community Of Bayshore Village! Nestled Along The Northern Shores Of Lake Simcoe, This Impressive Split-Level Home Offers An Exceptional Blend Of Comfort, Elegance, And Lakeside Living With Breathtaking Water Views And Beautifully Landscaped Grounds.The Well-Appointed Kitchen Features Granite Countertops, Double Wall Ovens, Soft-Close Cabinetry, And A Centre Island, Flowing Into The Formal Dining Room. The Inviting Four-Season Sunroom Showcases Spectacular Lake Views Through Oversized Picture Windows And Features A Cozy Fireplace. The Sunken Living Room Offers Additional Space To Relax And Unwind.The Spacious Primary Retreat Features A Walk-In Closet, Spa-Inspired 5-Piece Ensuite, And Walkout To A South-Facing Duradeck Patio. The Lower Level Offers A Generous Recreation Room With Stone-Mantle Fireplace, Additional Bedroom/Office, 3-Piece Bathroom, And Dedicated Laundry Room, Plus A Walkout To A Covered Outdoor Kitchen And Bar.The Outdoor Living Spaces Are Truly Exceptional! An Expansive Deck With Glass Railings Provides Unobstructed Lake Views, While Metal-Roof Pergolas Offer Shaded Retreats. Stroll Along The Tranquil Garden Boardwalk To The Water's Edge, Where Crystal-Clear Waters And Your Private Dock Await. Perfect For Entertaining, Relaxing, Or Simply Enjoying The Beauty Of Lake Simcoe!Bayshore Village Residents Enjoy Exclusive Access To A 9-Hole Par-3 Golf Course, Tennis And Pickleball Courts, Swimming Pool, Parks, Walking Trails, Marinas, And The Hayloft Community Gathering Space.More Than Just A Home, This Is An Opportunity To Experience An Exceptional Waterfront Lifestyle! (id:63616)
111 Penetang Street
Barrie, Ontario
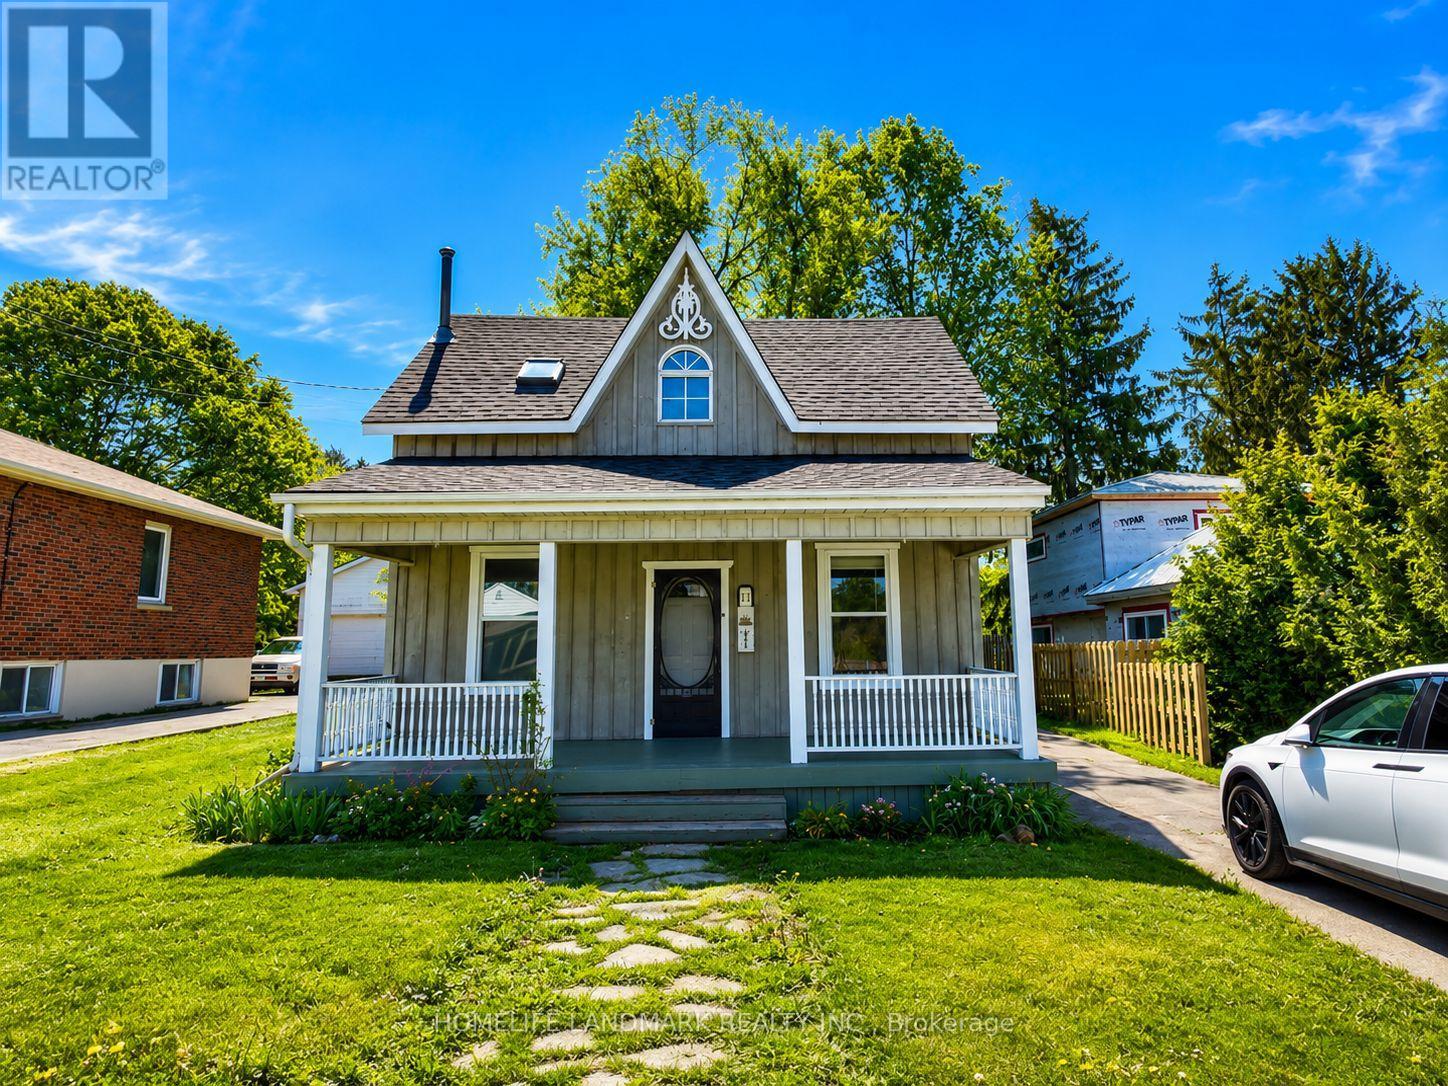
Rare Opportunity To Own A Charming Century Home Situated On An Exceptional 12,895 Sq Ft Private Lot (51 Ft X 265 Ft) With Future Development Potential, Just Steps To Lake Simcoe, Beaches, Walking Trails And Barrie's Vibrant Downtown Core. Offering Almost 1,500 Sq Ft Of Living Space, This Character-Filled Home Beautifully Blends Timeless Charm With Thoughtful Modern Updates.The Open-Concept Main Floor Features Soaring 9-Ft Ceilings, Brand New Vinyl Flooring, Elegant 10-Inch Baseboards And Crown Moulding Throughout. The Spacious Living Room With Cozy Gas Fireplace Flows Seamlessly Into The Dining Area And Updated Kitchen Featuring A New Sink And Faucet, Newer Countertop, 4-Year-Old Refrigerator And 5-Year-Old Microwave.Upstairs Offers Newer Carpet (Approx. 6 Years) And A Generous Primary Bedroom Complete With An Oversized Walk-In Closet And A Spa-Inspired 4-Piece Bathroom Featuring A Skylight And Relaxing Soaker Tub.Enjoy A Large Covered Front Porch And Two Rear Decks Overlooking The Expansive Backyard. Detached Double-Car Garage/Workshop With Hydro Provides Excellent Storage And Workspace. The Basement Offers Plenty Of Additional Storage Space.A Truly Unique Property Combining Character, Privacy, Modern Updates And An Incredible 12,895 Sq Ft Lot In One Of Barrie's Most Desirable And Fast-Growing Neighbourhoods. (id:63616)
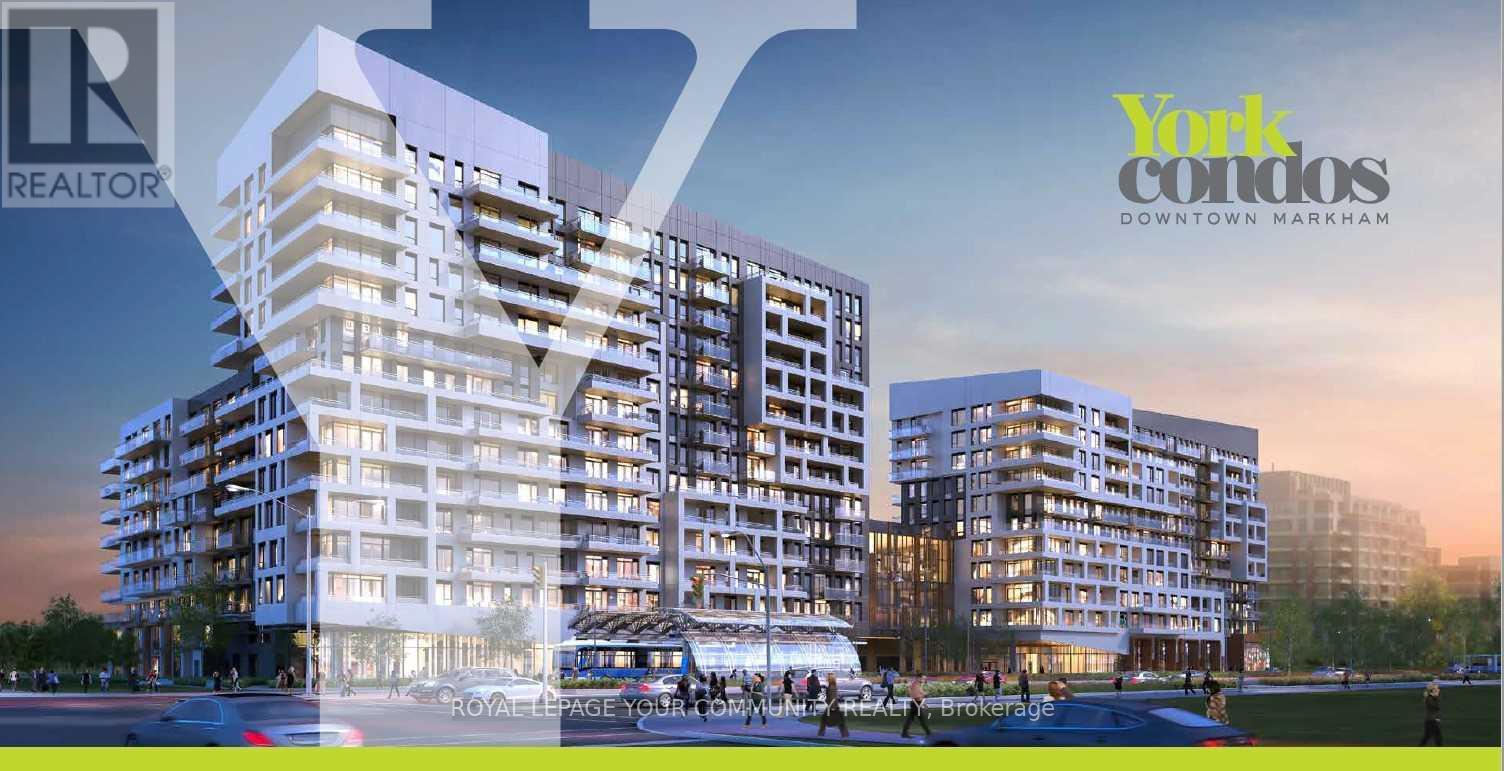
1217b - 8 Rouge Valley Drive
Markham, Ontario
**Penthouse Unit Available December 5th** Spacious 1 + Den Can Be 2nd Bdrm/Office. 2 Full Baths, Approx.600 Sq. Ft. Of Luxury Finishes & Unobstructed Northern Views. Euro-Style Kitchen W/Glass Cook-Top, Quartz Counter Top, Integrated Fridge & Dishwasher. Floor To Ceiling Windows In Living Rm & Laminate Flooring Thru-Out. Excellent Location, Transit At Door Step, Walk To Go Station, Ymca, Goodlife Gym, Restaurants, Movie Theatre & More. Perfect For Professional Or Couple. Unit To Be Professionally Cleaned. *Unit Does Not Come With Parking* (id:63616)
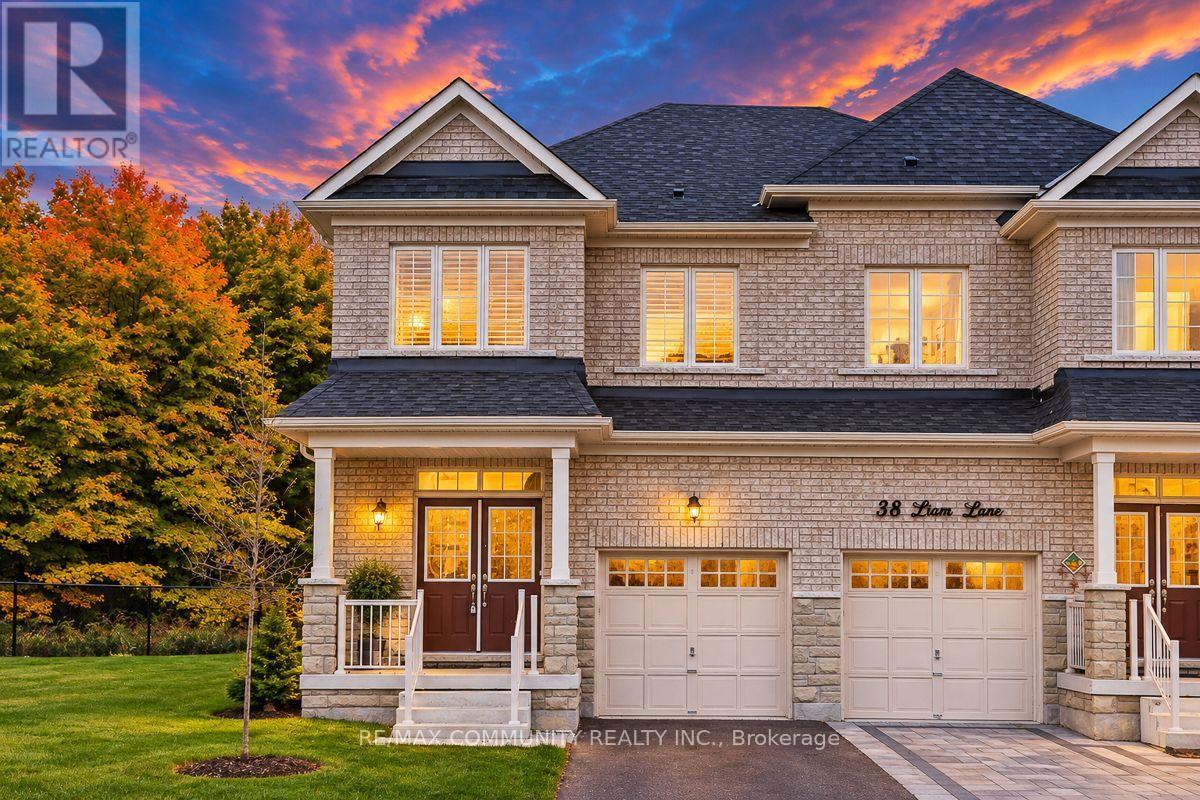
40 Liam Lane
Markham, Ontario
Welcome to this Beautiful 4 BEDROOM, 4 BATHROOM, PREMIUM RAVINE LOT Semi-Detached Home, Located in Markham's Prestigious Cedarwood Community! This MOVE-IN Ready Home Offers Carpet-Free Living, a Bright Open-Concept Layout, Abundant Natural Light, and Elegant Solid Wood California Shutters. Step Inside to Discover Spacious Living, Family, and Dining Areas Perfect for Everyday Living and Entertaining, Overlooking the Private Backyard. The Stylish Kitchen Features Quartz Countertops, Ceramic Backsplash and Stainless Steel Appliances. Enjoy the Added Convenience of Main Floor Laundry and a Dedicated Mudroom Area to Keep Busy Family Life Organized. The Upper Level Features Four Spacious Bedrooms, Including a Primary Suite with a 5-Piece Ensuite and Large Walk-In Closet, Plus a Second Bedroom with Its Own 4-Piece Ensuite. The SEPARATE ENTRANCE Open Basement Offers Endless Possibilities to Create Additional Living Space, a Recreation Room, Home Gym, In-Law Suite or Basement Apartment. Conveniently Located Near TOP-RATED Schools such as USCA Academy International Private School, Markham Gateway PS, Ellen Fairclough PS, as well as Major Retailers such as Costco, Walmart, Canadian Tire, Home Depot, and Major Banks. This property is Ideal for Families and Professionals Alike. Beautifully Maintained. DON'T MISS THE OPPORTUNITY TO MAKE THISGEM YOUR OWN! (id:63616)
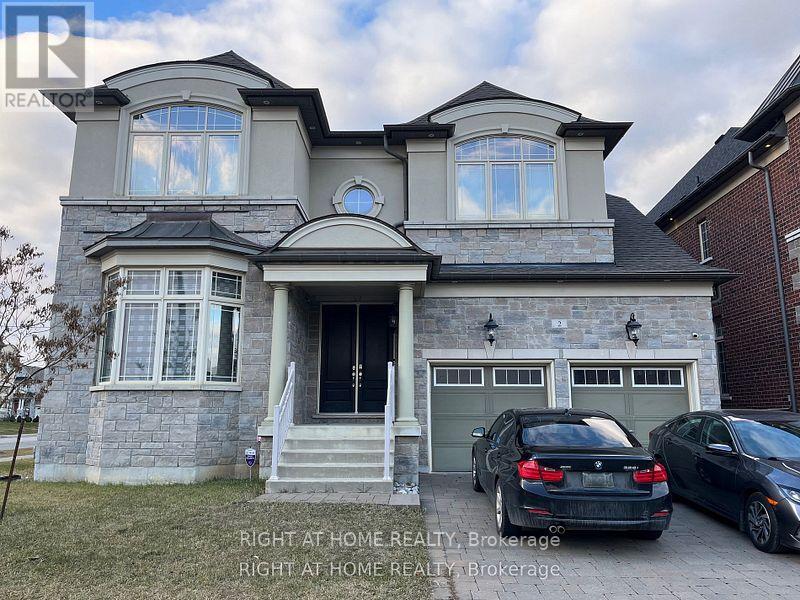
B - 2 Chesney Crescent
Vaughan, Ontario
Welcome to **Unit B**, a **brand-new**, **2-bedroom, 1-bathroom** executive apartment offering approximately **750 sq. ft.** of thoughtfully designed living space. *, providing a truly turnkey lifestyle in the heart of the prestigious Kleinburg community.Be the **first to live** in this bright, modern, and private residence featuring an open-concept layout, oversized windows that flood the home with natural sunlight, and premium finishes throughout. Located in one of Vaughan's most desirable neighbourhoods, you'll enjoy easy access to boutique shops, fine dining, parks, scenic trails, top-rated schools, the McMichael Canadian Art Gallery, and convenient connections to Highway 427.The contemporary kitchen is equipped with top-of-the-line finishes, granite countertops, premium cabinetry, stainless steel appliances, and everything needed for comfortable everyday living. , while the elegant **spa-inspired bathroom** features high-quality fixtures and modern finishes for a luxurious everyday experience.Perfect for professionals, couples, small families, or executives seeking a hassle-free lifestyle, Unit B offers the ideal combination of luxury, comfort, privacy, and convenience. Simply move in and enjoy upscale living .------tenant pays 30% of utilities (id:63616)
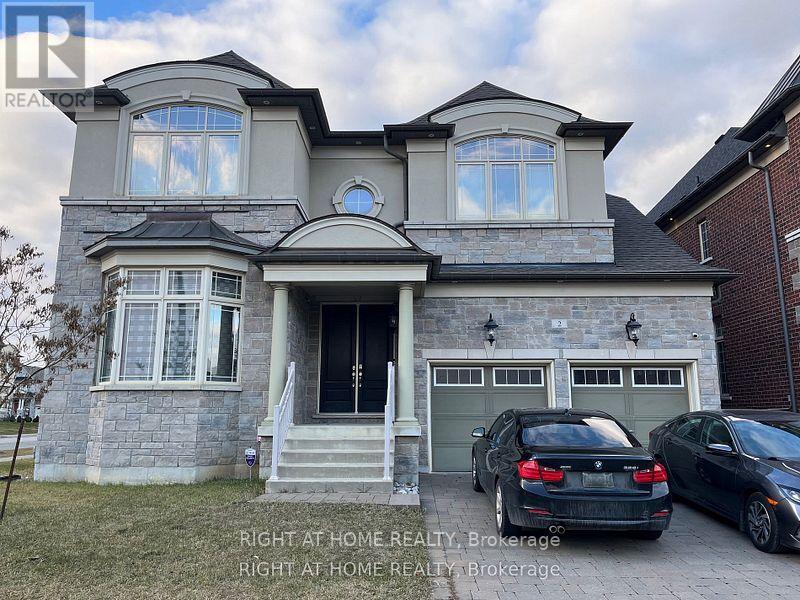
A - 2 Chesney Crescent
Vaughan, Ontario
Welcome to **Apartment A**, a **brand-new**, 1 bed and large den executive apartment with , offering a truly turnkey living experience in the heart of the prestigious Kleinburg community. Be the **first to live** in this bright, modern, private residence, perfectly situated in one of Vaughan's most sought-after neighbourhoods, known for its scenic beauty, upscale homes, boutique shops, fine dining, the McMichael Canadian Art Gallery, top-rated schools, parks, trails, and convenient access to Highway 427** (depending on the listing), this sun-filled apartment features a thoughtfully designed open-concept layout with **top-of-the-line finishes**, oversized windows that fill the space with natural sunlight, and a contemporary design that offers both comfort and style.The modern kitchen is beautifully appointed with premium cabinetry, granite countertops, stainless steel appliances, and everything needed for everyday living. The bedroom(s) offer generous closet space while the **spa-inspired bathroom** showcases elegant finishes for a luxurious everyday experience.Whether you're a professional, executive, or anyone seeking a hassle-free lifestyle, Apartment A delivers the perfect combination of luxury, privacy, and convenience in the heart of Kleinburg. Simply move in and enjoy exceptional living ---tenant pays 20% of utilities (id:63616)
322 - 60 Fairfax Crescent
Toronto, Ontario
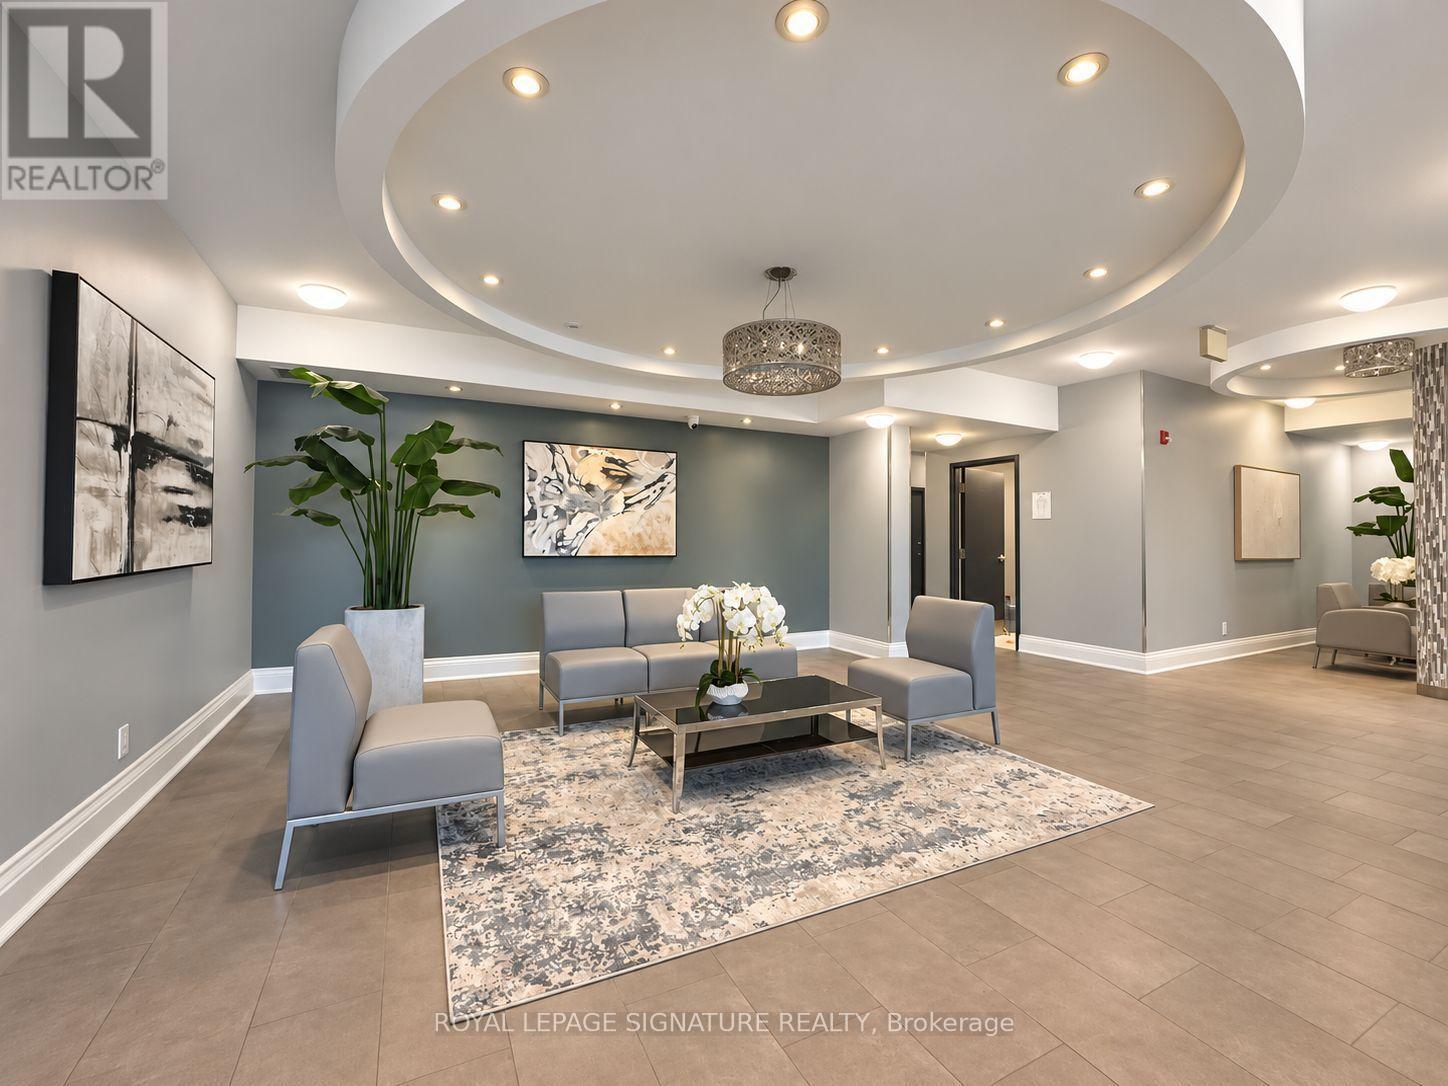
Welcome to Wilshire on the Green, Unit 322 in 60 Fairfax Crescent, where convenience, comfort and value come together in a well-connected Scarborough location. Freshly painted and carefully prepared for market, this inviting suite offers a functional layout with comfortable living and dining space, a well-appointed kitchen featuring granite countertops and stainless-steel appliances (Refrigerator updated 2025), ensuite laundry (Washer/Dryer updated 2025) and contemporary finishes. The neutral presentation gives buyers an easy canvas to move into and make their own. Wilshire on the Green was designed with lifestyle in mind. Residents enjoy access to a fitness centre, rooftop terrace with panoramic views, BBQ area, party/residents' lounge with catering kitchen, controlled entry and more. Commuting is simple with Warden Station and TTC nearby, while shopping, restaurants, parks, schools and everyday conveniences are all within easy reach. Whether you're purchasing your first home, downsizing or adding to your investment portfolio, Unit 322 offers an opportunity to own in an established building with excellent access to the city. Currently presented with partial furnishings, the suite offers a welcoming starting point and plenty of room to make it your own. (id:63616)
625 - 1900 Simcoe Street N
Oshawa, Ontario
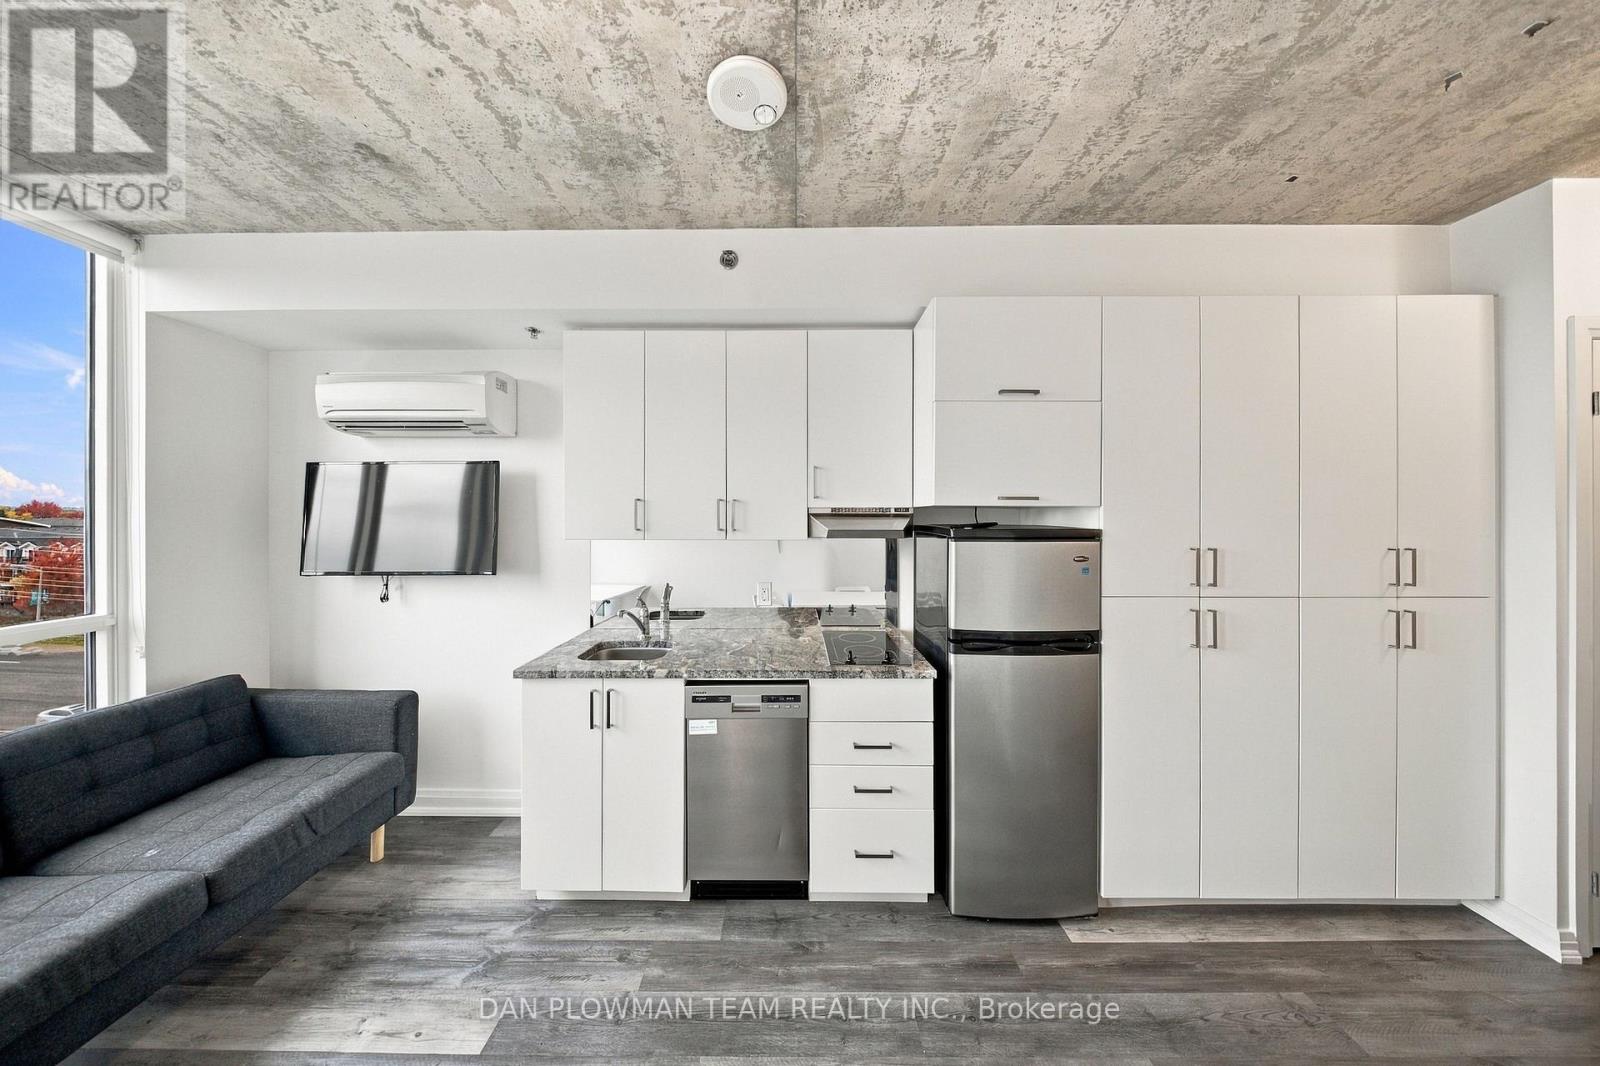
Welcome To Unit 625 at 1900 Simcoe Street North - An Outstanding Investment Opportunity In The Heart Of North Oshawa! This Bright, Fully Furnished, North-Facing Bachelor Suite On The 6th Floor Is Ideally Positioned Just Minutes From Ontario Tech University And Durham College, Making It An Attractive Option For Investors Seeking To Capitalize On The Area's Student And Professional Rental Market. Featuring A Functional Layout, Stainless Steel Appliances, Existing Furnishings, And Beautiful North-Facing Views, This Move-In-Ready Unit Offers The Convenience And Appeal Tenants Are Looking For. The Location Is A Major Advantage, With Shops, Everyday Amenities, And Public Transit Connections Nearby. Residents Also Enjoy An Impressive Selection Of Building Amenities, Including Concierge Service, An On-Site Fitness Centre, A Stylish Lounge, A Rooftop BBQ Area, And A Party/Meeting Room, Along With Visitor Parking. Whether You're Expanding Your Investment Portfolio, Purchasing Your First Income Property, Or Seeking A Convenient Home Near Campus, This Fully Furnished Suite Presents An Exciting Opportunity In A Sought-After North Oshawa Location. With Its Proximity To Two Major Post-Secondary Institutions And Its Desirable Building Amenities, This Property Deserves A Closer Look! (id:63616)
#523 - 36 Stadium Road
Toronto, Ontario
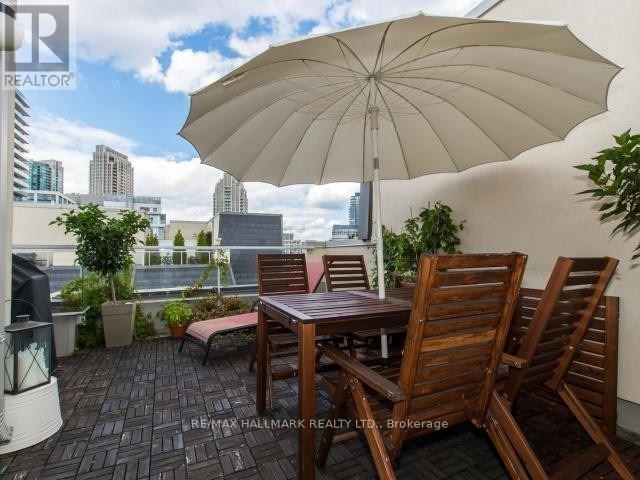
Gorgeous South Beach Marina Townhouse On Prime Waterfront. Bright 3 Story End Unit, 2 Bedrooms With Walk In Closets Plus Den And 2-Ensuite Baths. Large Open Concept Kitchen Layout With Granite Breakfast Bar And Stain Steel Appliances. Combined Dining/Living Room With Gas Fireplace. Private Rooftop Patio With BBQ Line. Parking With Locker Behind, Walking Distance To TTC, Hwy, Parks, Alexandra & National Yacht Clubs, Martin Goodman Trail & Island Airport. This Is The One! Carma Submetering Hydro: $120-$160 Depending On Use. Enbridge: Summer $60-$80 Depending On Hot Water, Winter $80-$140 Depending On Additional Fireplace Usage. CHECK OUT THE VIDEO! (id:63616)
501 - 140 D'arcy Street
Toronto, Ontario
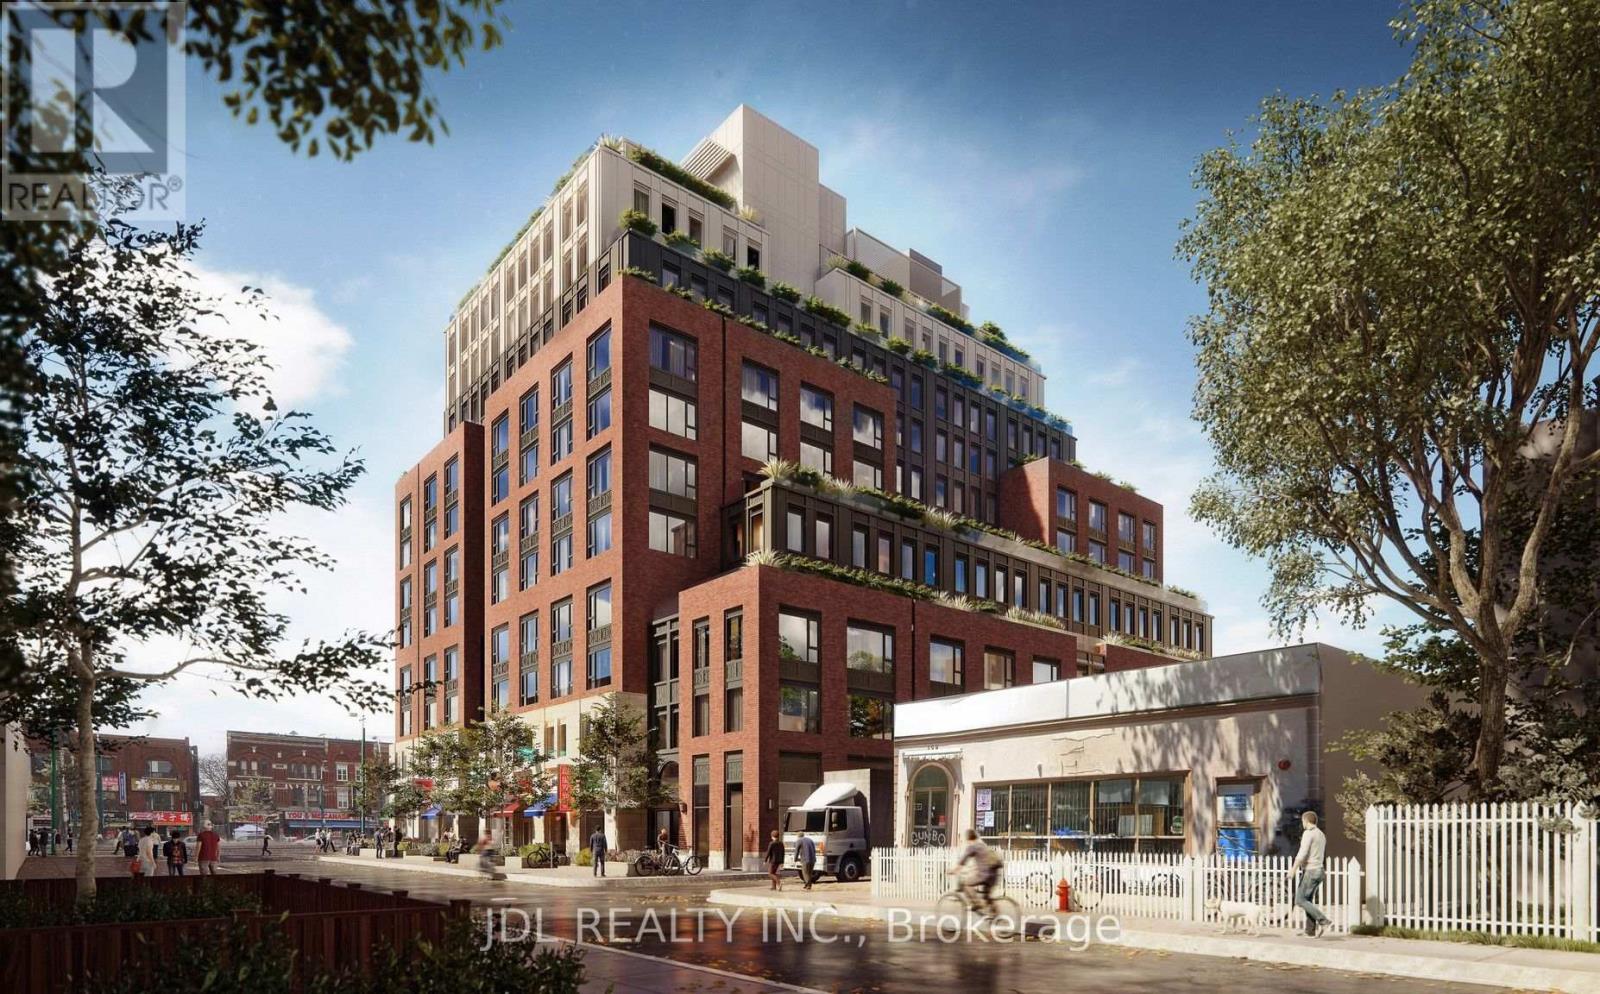
Welcome to The D'Arcy Apartments at 140 D'Arcy Street, where thoughtful design meets downtown convenience. This well-designed studio offers a comfortable space to live, work, and unwind, featuring a full appliance package, in-suite laundry, high-speed internet included, and energy-efficient geothermal heating and cooling. Ideally located within easy reach of OCAD University, the University of Toronto, Toronto Metropolitan University, and George Brown College, making it an excellent choice for students seeking convenient off-campus housing. Enjoy easy access to public transit, restaurants, cafés, galleries, parks, shopping, entertainment, and everyday essentials. Whether you're a student or a working professional, experience connected downtown living with everything you need close at hand. (id:63616)
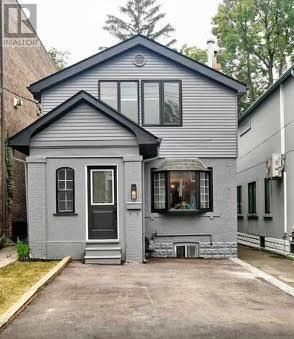
1 - 406 Roehampton Avenue
Toronto, Ontario
Fantastic location! Within walking distance of Mount Pleasant, Bayview, Yonge, and Eglinton. Here's an opportunity to live in the heart of the city, close to the subway. This unit features a comfortable bedroom, a well-lit kitchen, and a spacious living room. Just steps away from shops, restaurants, excellent schools, subway access, and transit. Located in the highly desirable Sherwood park area of Mount Pleasant East. This one-bedroom plus den studio apartment features a private backyard, full basement storage, and parking for two cars. including all utilities. The tenant is responsible for property maintenance, including snow removal and grass cutting in both the front and backyard. (id:63616)
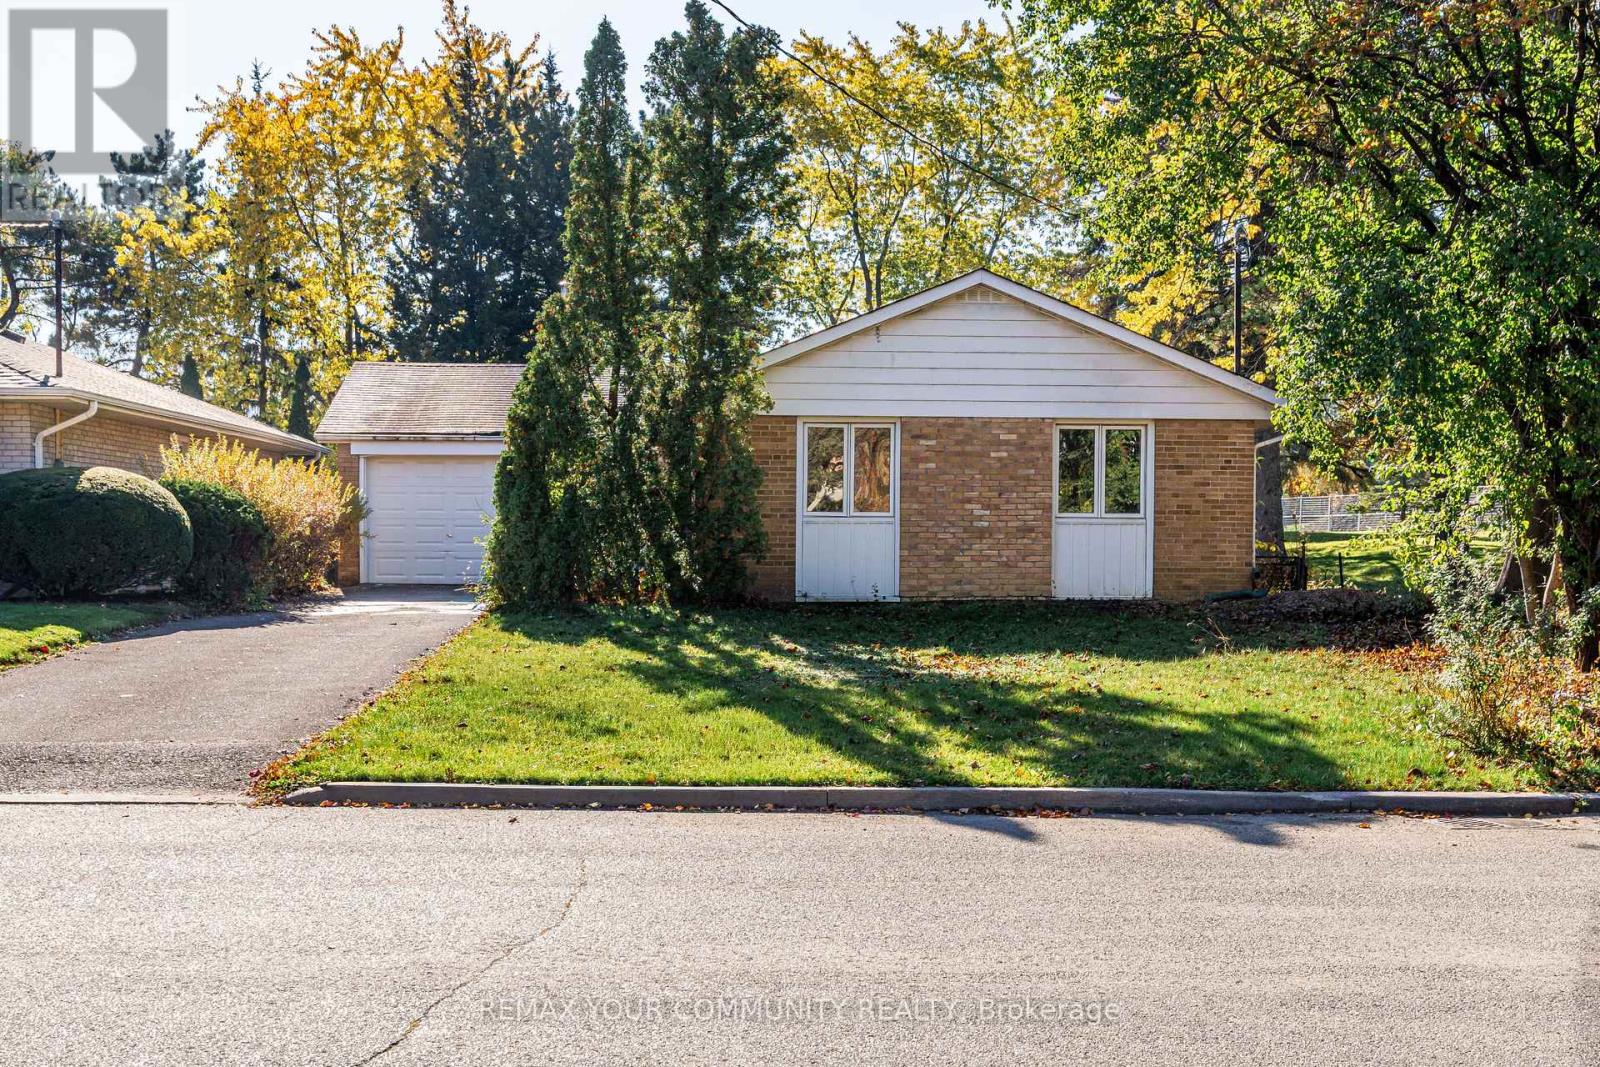
Main - 98 Wigmore Drive
Toronto, Ontario
Excellent Location. Main Floor, 3 Bedroom and 2 Full Bathroom Bungalow available for rent in most sought after Victoria Village, North York.Over 1100 sqft of spacious and bright main floor unit in a quiet, family-friendly neighborhood near Eglinton Ave & Victoria Park. Ideal for small families seeking a peaceful community just 20 minutes' drive to Toronto Downtown. The unit has been renovated by adding a brand-new full bathroom, installation of new floor and updating the existing washroom. Open concept kitchen with hardwood cabinetry and stainless steel appliances and renovated with in-suite laundry. Please Note: The basement is rented separately with utilities cost distributed in 60:40.Spacious sunny South facing backyard for BBQ and outdoor enjoyment. It backs onto a huge Wigmore Park and East Don River and Moccasin trails - perfect for children sports and nature lovers (See amazing pictures). Walking distance to schools, library, arena, and Line 5 LRT (Sloane Station). Just 10 minutes to Eglinton Square mall, Costco, Walmart. Quick access to DVP & Hwy 401. (id:63616)
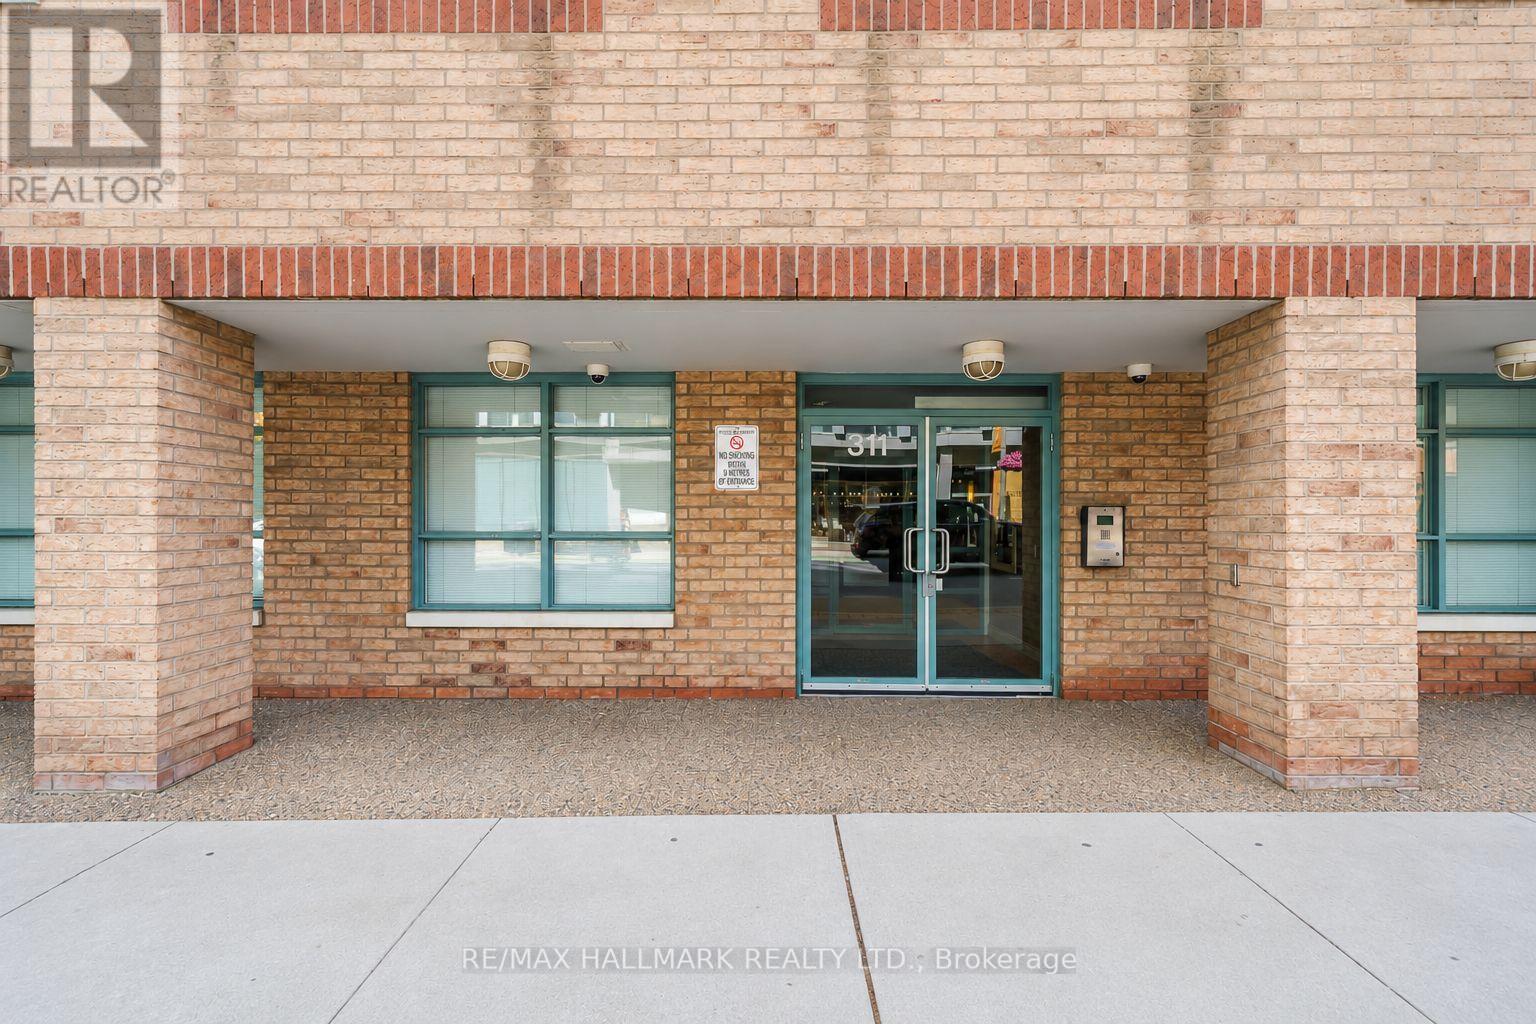
501 - 311 Richmond Street E
Toronto, Ontario
Affordable living in the heart of downtown Toronto! Enjoy an unbeatable location just a short walk to St. Lawrence Market, the Distillery District, Corktown, the Eaton Centre, and the Financial Core. With an impressive 96 Walk Score and 100 Transit Score, everything you need is right at your doorstep! Fridge, stove, dishwasher, microwave, and washer/dryer are all included. The unit will be professionally cleaned and freshly painted prior to the tenant taking possession. A fantastic opportunity to enjoy convenient downtown living! (id:63616)
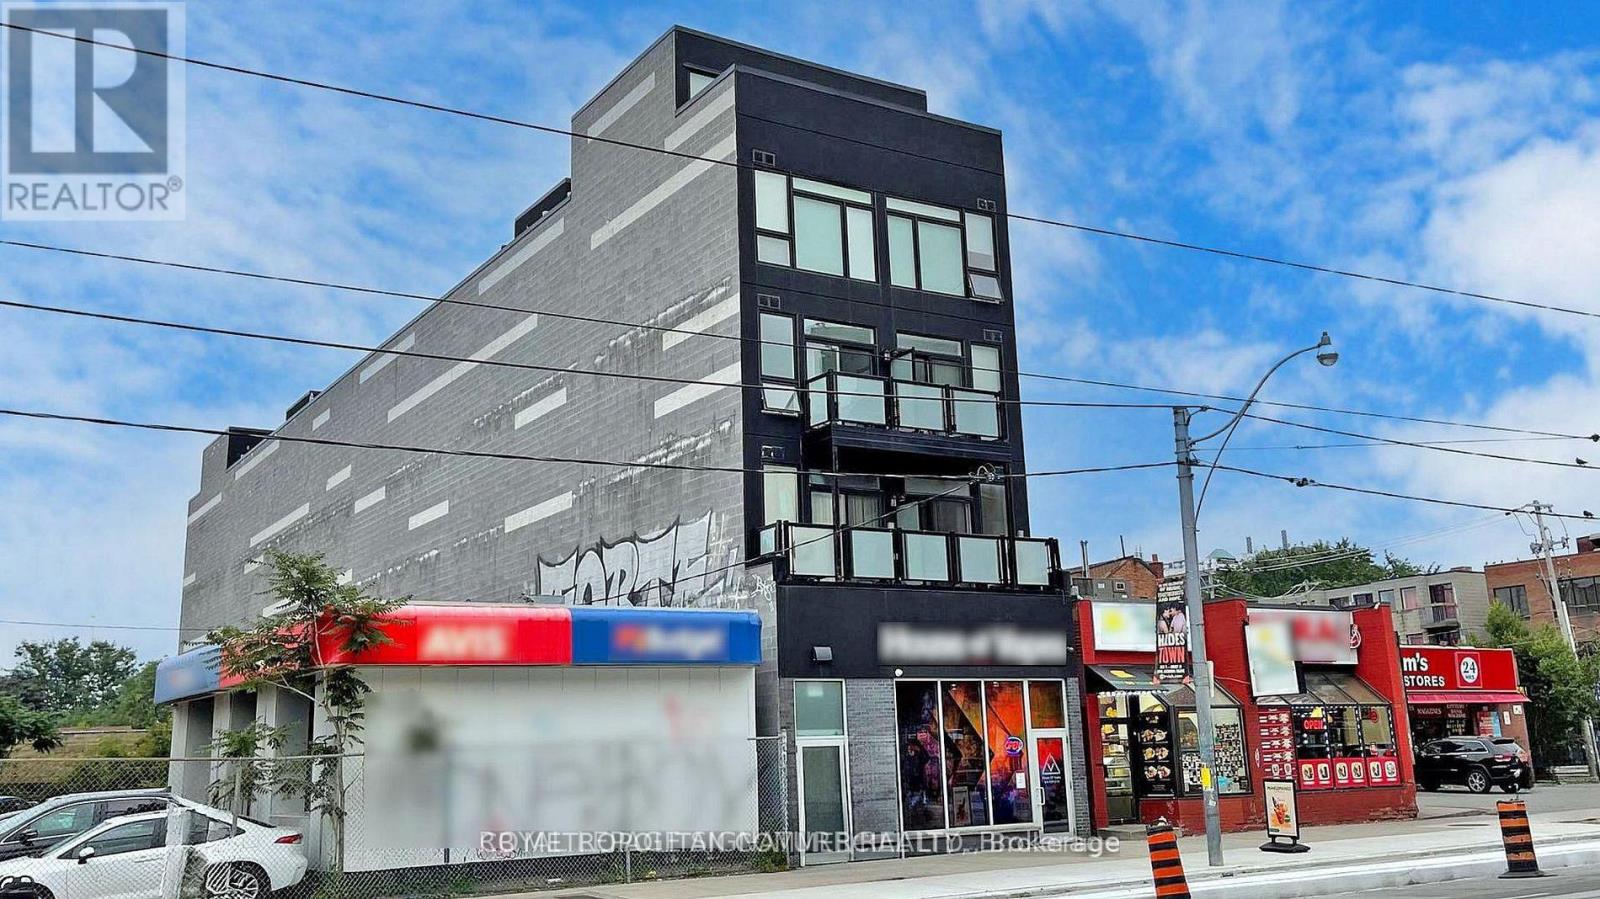
402 - 335 College Street
Toronto, Ontario
Great 2 storey loft in a Boutique Building on College Street in the Heart of Kensington Market and Chinatown, Dynamic downtown location close to transit, restaurants, shops, grocery, and the hub of the market, a short walk to U of T and hospitals, This 2 storey loft has windows on the North and south with Terrace area. Bedroom on upper level with walk out to terrace facing south. City View!, luxury vinyl flooring throughout, stainless steel appliances, 3 Pc Bath, Bright Quiet South facing balcony, air-conditioning, Coin-operated laundry machines in building. Water included, Hydro is extra. (id:63616)
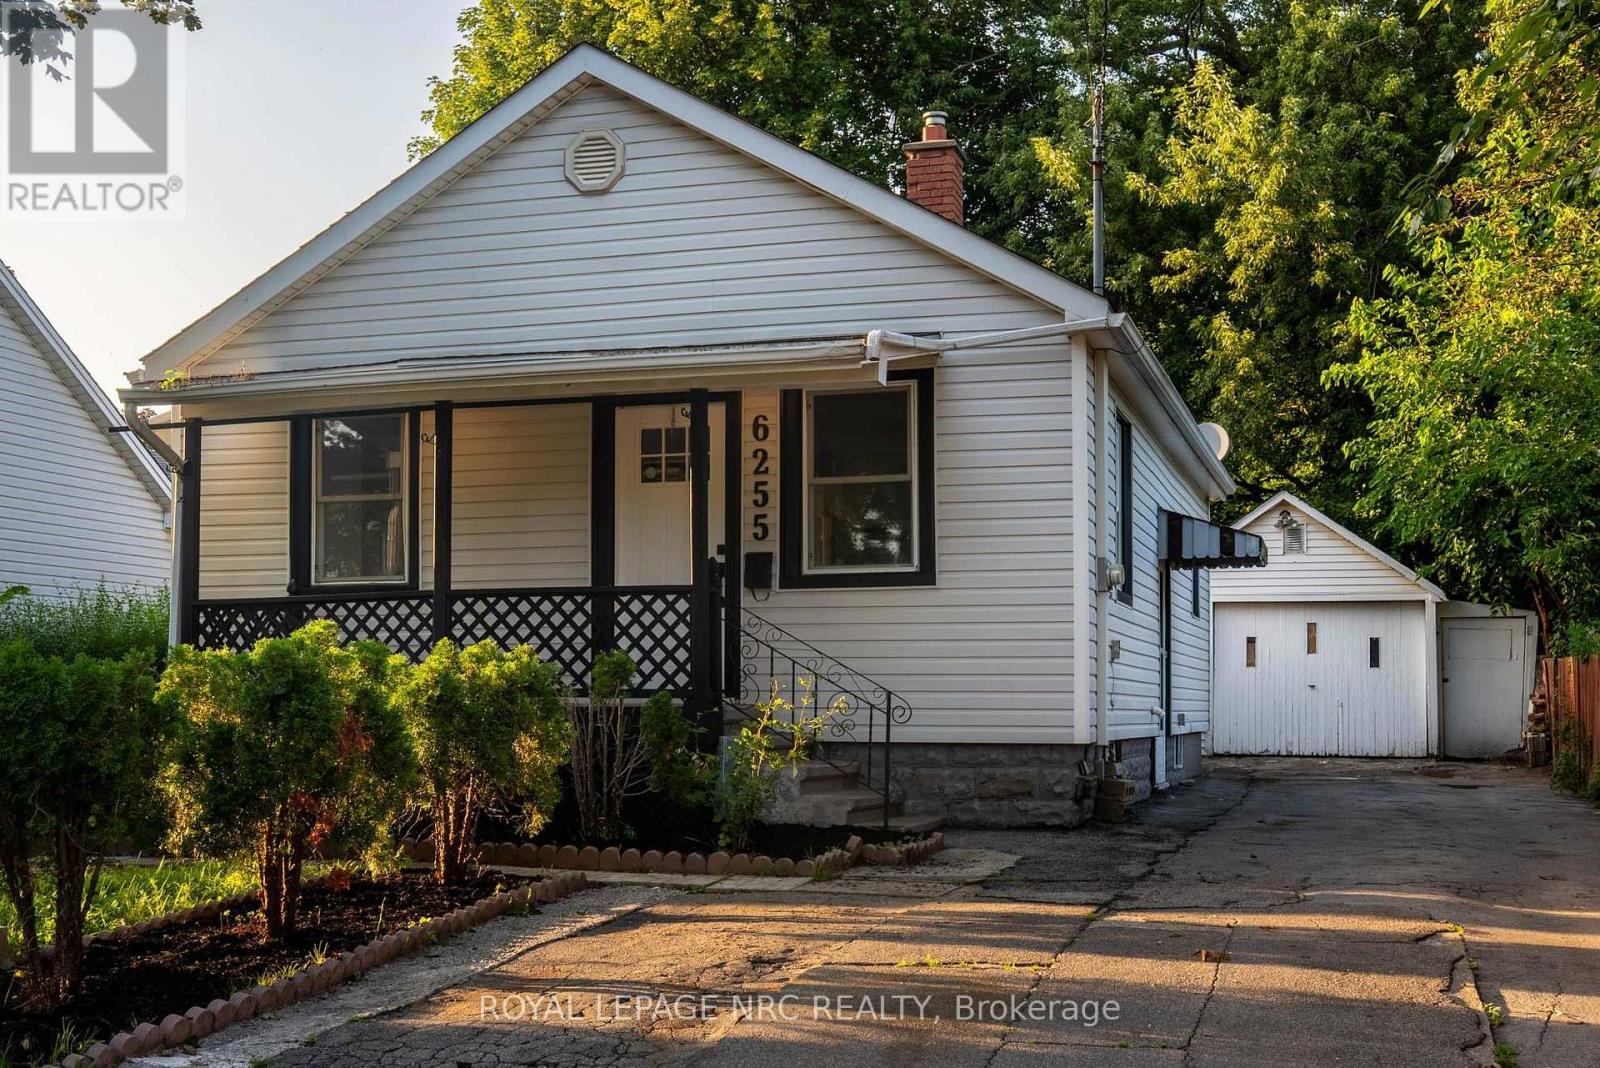
Lower - 6255 Culp Street
Niagara Falls, Ontario
This updated two-bedroom, one-bathroom lower-level rental features a separate entrance and shared laundry. Located in a convenient Niagara Falls neighbourhood, close to schools, Clifton Hill and the Falls. (id:63616)
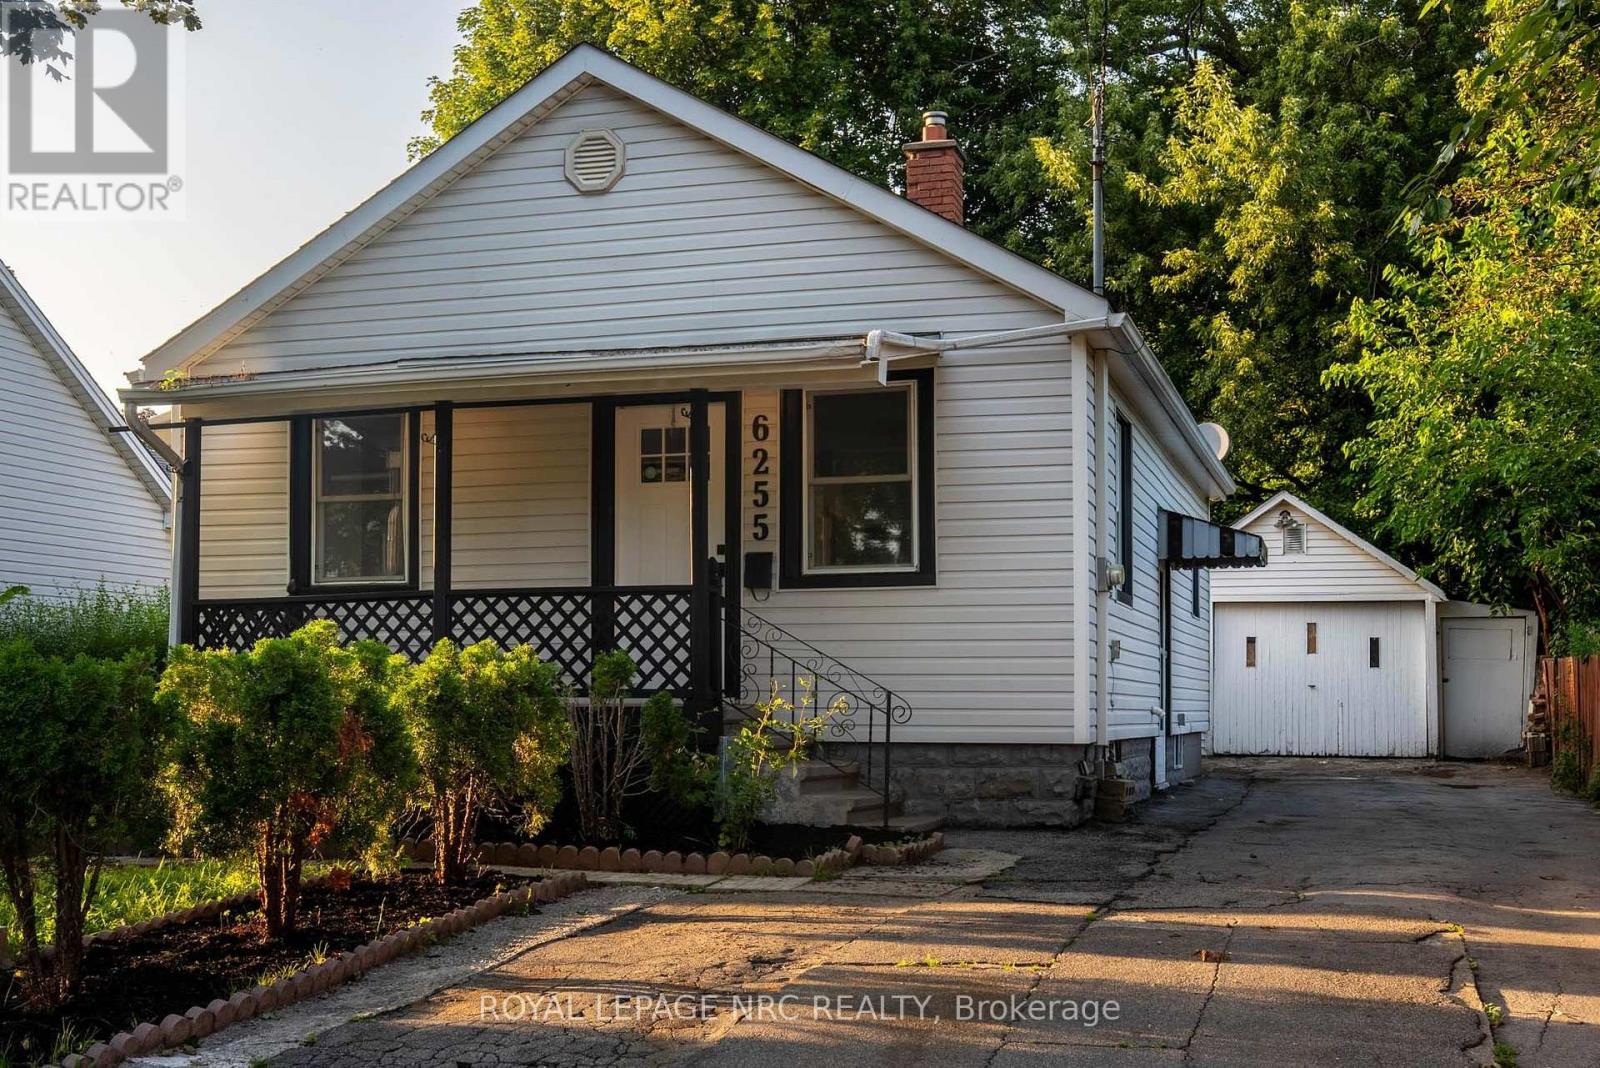
Main - 6255 Culp Street
Niagara Falls, Ontario
This two-bedroom main-floor rental is located in a convenient Niagara Falls neighbourhood, close to schools, Clifton Hill and the Falls. Enjoy access to a fenced backyard, with the option to rent the garage as well. Laundry is shared with the lower unit. (id:63616)
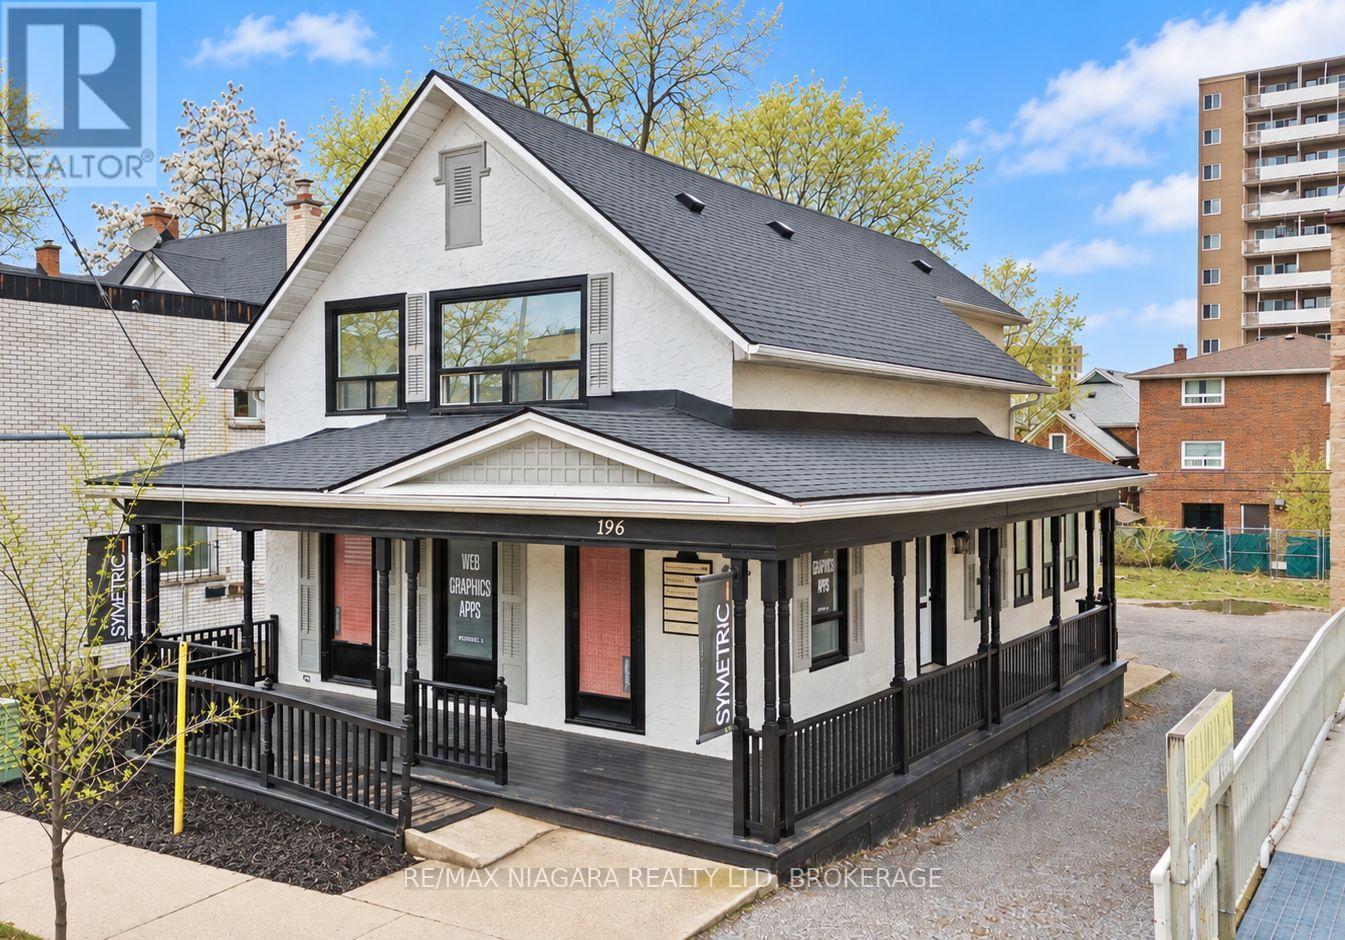
196 King Street
St. Catharines, Ontario
OWN YOUR BUSINESS ADDRESS IN DOWNTOWN ST. CATHARINES! A rare opportunity for business owners to buy a distinctive, professional office building in downtown St. Catharines. Offering approximately 2,235 sq. ft. of finished above-grade space, an additional 800 sq. ft. in the basement, and parking for up to 8 vehicles, 196 King Street combines the convenience of an established office layout with the advantages of owning your own commercial property. Designed to accommodate a growing business or professional practice, the main floor features an inviting reception foyer with coffee station, an open-concept collaborative workspace, two private offices, a boardroom-style office and a 2-piece washroom. The upper level offers a spacious executive office, three additional private offices and a 3-piece bathroom, providing room for a team to work comfortably under one roof. The property's charming exterior and welcoming wraparound porch create a memorable first impression, while multiple exterior entrances offer added flexibility for business operations. Eight on-site parking spaces are a valuable downtown advantage for owners, employees and clients. Conveniently located on King Street, the building is surrounded by established businesses, restaurants, cafés, and everyday amenities. The Meridian Centre, FirstOntario Performing Arts Centre, transit hub and GO Station are nearby, with convenient access to Highway 406 and the QEW. Whether you're relocating an existing business, establishing a professional practice or planning for future growth, this property offers the opportunity to invest in a building that can serve your business for years to come. Make your next business move one that builds equity. Explore the possibilities with this M2 zoned property. Buyers may qualify for the City of St. Catharines' Downtown Forgivable Loan Program, subject to eligibility requirements and program availability. (id:63616)
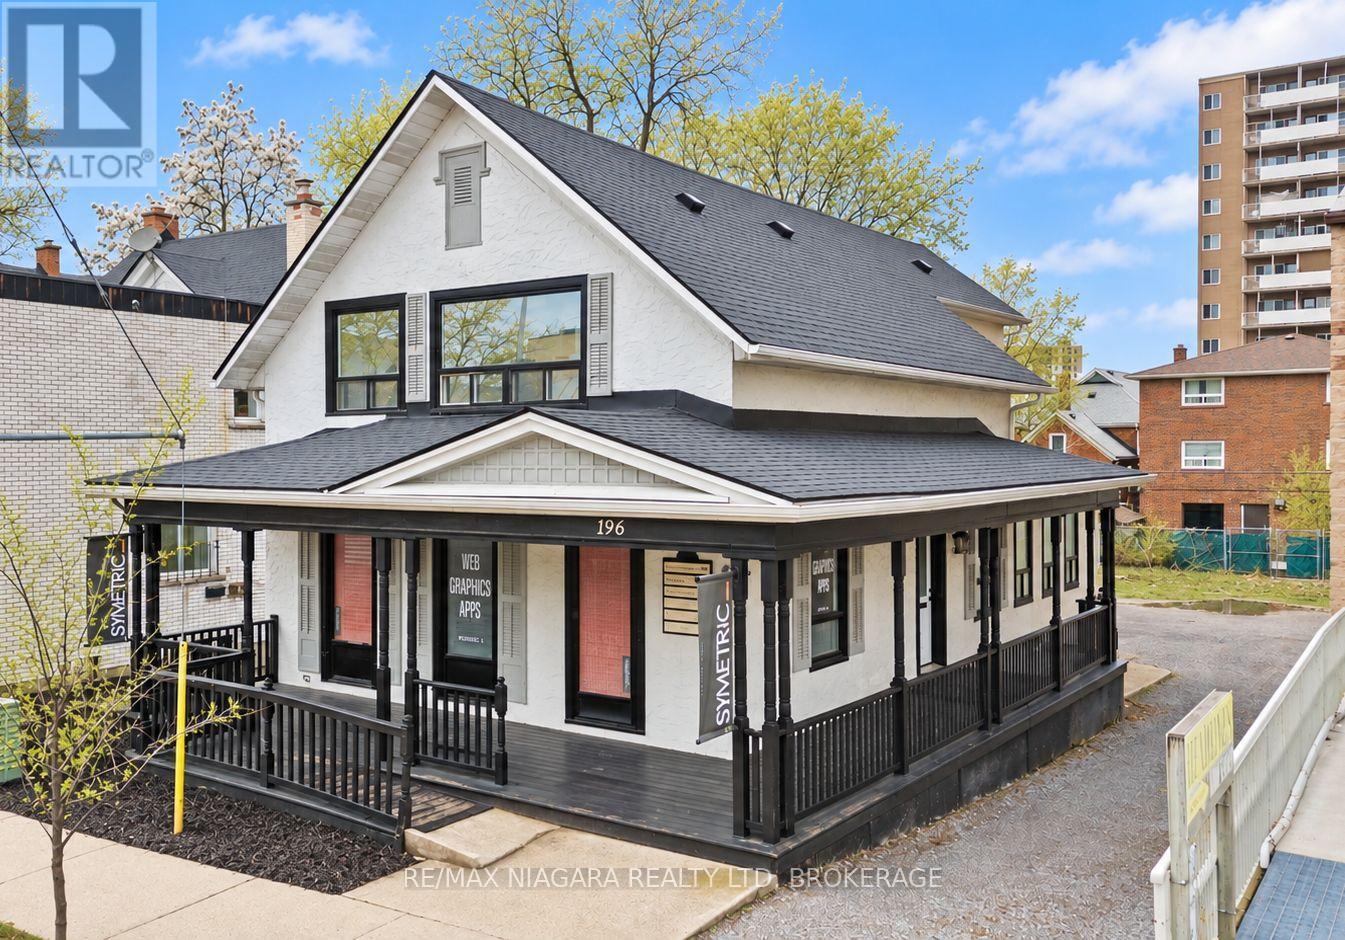
196 King Street
St. Catharines, Ontario
OWN YOUR BUSINESS ADDRESS IN DOWNTOWN ST. CATHARINES! A rare opportunity for business owners to buy a distinctive, professional office building in downtown St. Catharines. Offering approximately 2,235 sq. ft. of finished above-grade space, an additional 800 sq. ft. in the basement, and parking for up to 8 vehicles, 196 King Street combines the convenience of an established office layout with the advantages of owning your own commercial property. Designed to accommodate a growing business or professional practice, the main floor features an inviting reception foyer with coffee station, an open-concept collaborative workspace, two private offices, a boardroom-style office and a 2-piece washroom. The upper level offers a spacious executive office, three additional private offices and a 3-piece bathroom, providing room for a team to work comfortably under one roof. The property's charming exterior and welcoming wraparound porch create a memorable first impression, while multiple exterior entrances offer added flexibility for business operations. Eight on-site parking spaces are a valuable downtown advantage for owners, employees and clients. Conveniently located on King Street, the building is surrounded by established businesses, restaurants, cafés, and everyday amenities. The Meridian Centre, FirstOntario Performing Arts Centre, transit hub and GO Station are nearby, with convenient access to Highway 406 and the QEW. Whether you're relocating an existing business, establishing a professional practice or planning for future growth, this property offers the opportunity to invest in a building that can serve your business for years to come. Make your next business move one that builds equity. Explore the possibilities with this M2 zoned property. Buyers may qualify for the City of St. Catharines' Downtown Forgivable Loan Program, subject to eligibility requirements and program availability. (id:63616)
155 Loretta Drive
Niagara-On-The-Lake, Ontario
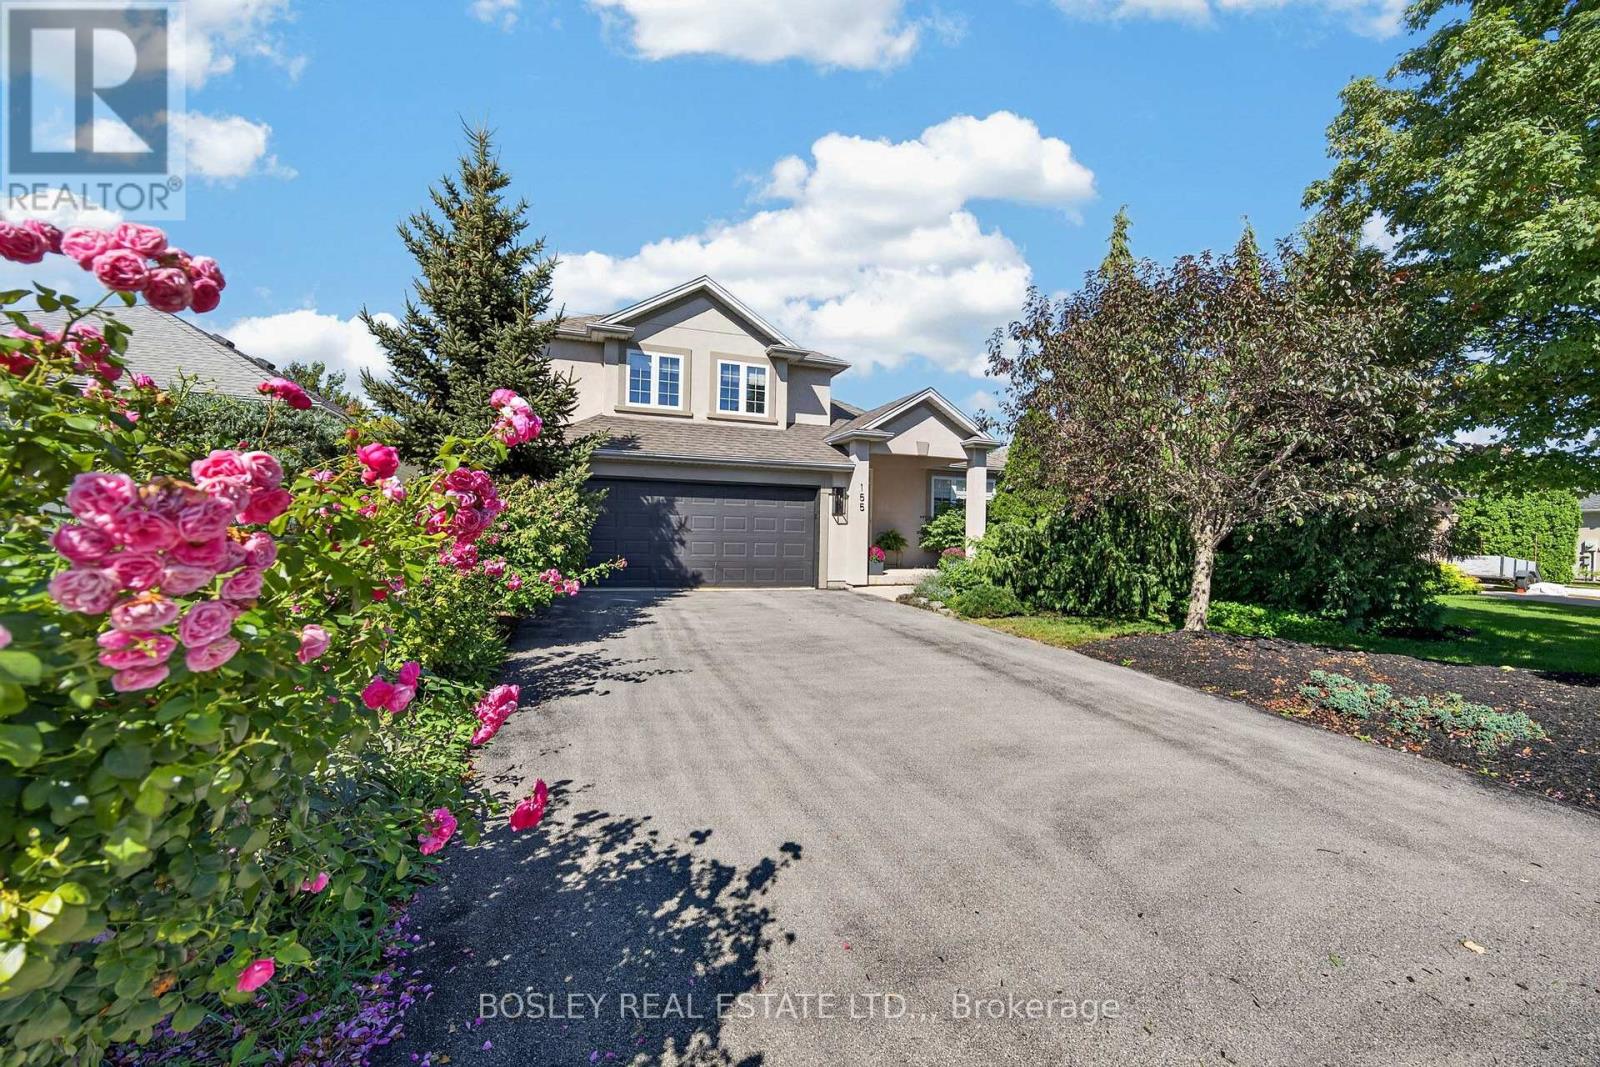
Welcome to 155 Loretta Drive, a beautifully renovated home in the heart of Virgil. Built by Jenko Homes in 2004, and extensively renovated in the last few years, this home offers a great mix of modern finishes, comfortable living spaces and plenty of room for the family. The main floor features 9-foot ceilings, white oak vinyl plank flooring, architectural arches and custom paneling. The renovated kitchen includes custom Millbrook cabinetry, quartz countertops, stainless-steel appliances, a gas cooktop, double Dacor wall ovens, undercabinet lighting, beautiful tiled backsplash, and stylish fixtures. It opens to the step-down family room, where large windows and sliding doors overlook the backyard. Just off of the family room, you'll find a newly created custom bar area which adds a great space for preparing your beverage of choice. Upstairs are three good-sized bedrooms, renovated bathrooms and a convenient laundry area. The primary suite includes a walk-in closet and renovated ensuite with a large glass enclosed tiled shower, double vanity with beautiful fixtures. The other two bedrooms share a tastefully renovated 4-piece bathroom, which keeps consistent with the contemporary aesthetic throughout the home. Outside, the fully fenced backyard is surrounded by mature trees and landscaping, with an enlarged deck, patio areas and a natural gas hookup for the barbecue. Other notable updates: new lighting and pot lights, dimmer switches, custom blinds, updated doors and hardware, new carpeting on the main and lower staircases, and a new garage-door system. The basement was also renovated and includes a rough-in for an additional bathroom. Located in growing Virgil and just minutes from Niagara-on-the-Lake's wineries, restaurants, shops and attractions, this is a home with plenty to offer. Furnace & c/a replaced in 2020. Impeccably maintained and thoughtfully renovated, 155 Loretta Drive offers exceptional comfort, style, and price of ownership. (id:63616)
Bsmt - 1799 Finkle Drive
Oshawa, Ontario
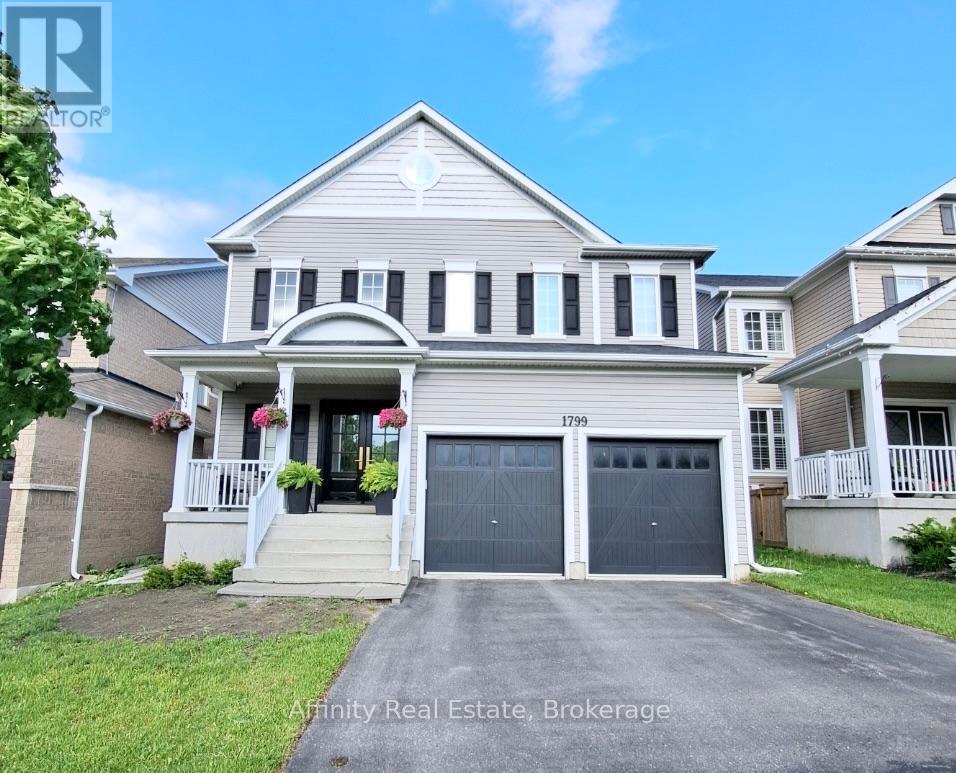
This spacious, fully furnished legal 2-bedroom, 1-bathroom apartment in North Oshawa offers approximately 900 sq. ft. of living space and is move-in ready and waiting for its very first tenant. From the moment you step inside, it feels more like a stylish condo than a basement. Your own separate entrance with a keyless smart lock gives you privacy and easy coming and going. The bright open-concept living and dining area glows with pot lights throughout, and the living room invites you to unwind by the electric fireplace, with a TV already in place. The modern kitchen features quartz countertops, stainless steel appliances, and a dishwasher, making everyday cooking a pleasure. Two generous bedrooms offer large closets, and the bathroom brings a spa-like feel with a glass walk-in rain shower. Carpet-free flooring, private in-suite laundry, and one parking spot add everyday comfort and convenience. Quiet and private, with room to work from home and relax after a long day. Minutes to shopping, groceries, restaurants, parks, and transit. (id:63616)
243 King Street E
Ingersoll, Ontario
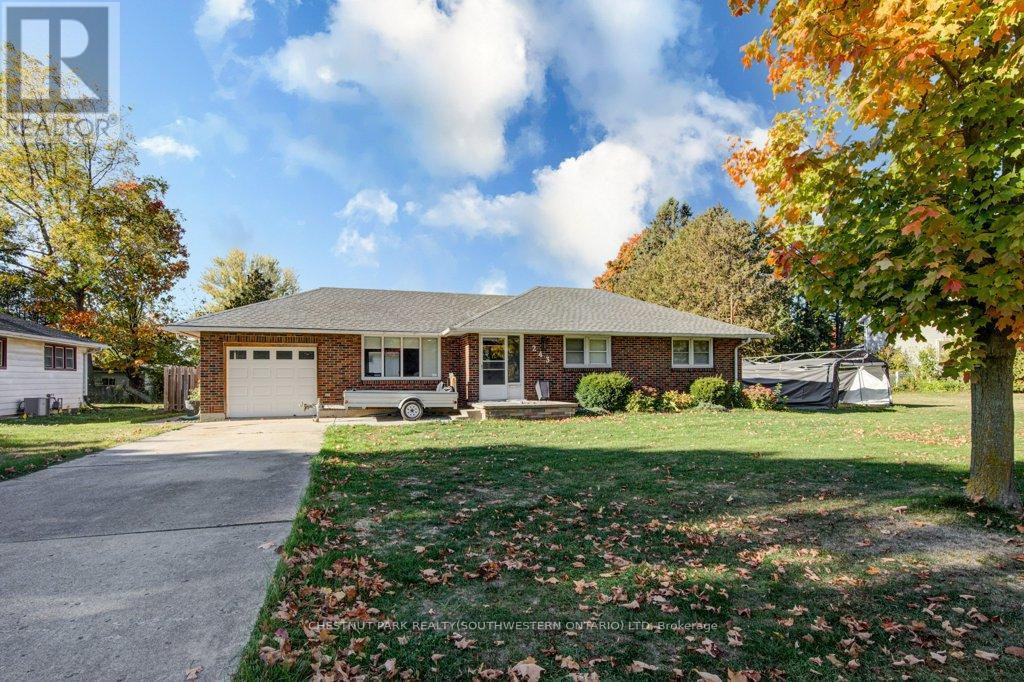
Welcome to this solid 2-bedroom, 2-bathroom brick bungalow - a fantastic opportunity to create the home of your dreams. Filled with natural light from the large living room windows, the main floor offers a warm and inviting layout with great bones and plenty of potential. The spacious basement provides endless possibilities, whether you envision a large recreation room, home office, guest room, or additional living space for the family. With generous square footage throughout, there's room to reimagine and add your own personal touch. Step outside to discover an expansive backyard ideal for children, pets, and outdoor entertaining. The large covered patio lets you enjoy the outdoors in every season, rain or shine. Situated in a quiet, family-friendly neighbourhood just minutes from schools, shopping, parks, and easy access to Highway 401, this home offers both convenience and long-term value. While this property may require some TLC, it presents an incredible opportunity for renovators, investors, or buyers looking to customize a property to their own style. Don't miss your chance to unlock the potential of this charming bungalow in a prime location. (id:63616)
36 York Drive
Peterborough, Ontario
Exceptional opportunity to own a stunning Peterborough Homes "Briarwood" model featuring a walkout basement that's ready to be transformed into a future duplex, basement apartment or in-law suite. Designed to maximize finished living space, the lower level includes a separate exterior entrance with double doors, dedicated walkway to the basement, separate water lines already roughed in for a future basement apartment, and a 200-amp electrical service designed to accommodate a duplex conversion, offering outstanding income or multigenerational living potential. Offering 2,799 sq. ft. of beautifully finished living space, this 4-bedroom home showcases premium upgrades throughout, including hardwood flooring throughout, upgraded tile, solid core bedroom doors, upgraded windows and quartz countertop. Built with quality and comfort in mind, the home features an engineered silent floor system, resilient channel ceilings for enhanced sound reduction, R-60 attic insulation, an HRV (Heat Recovery Ventilation) system, CertainTeed upgraded shingles, insulated garage doors with windows and many more premium upgrades. Ideally located with direct pedestrian access to the Trans-Canada Trail and just steps to beautiful Jackson Park, this exceptional home also offers convenient access to Highways 7, 115 and 407 East, as well as schools, shopping, restaurants, and downtown Peterborough. A rare opportunity to own a thoughtfully upgraded family home that perfectly combines luxury, functionality, and incredible future investment potential. (id:63616)
38 - 395 Anchor Road
Hamilton, Ontario
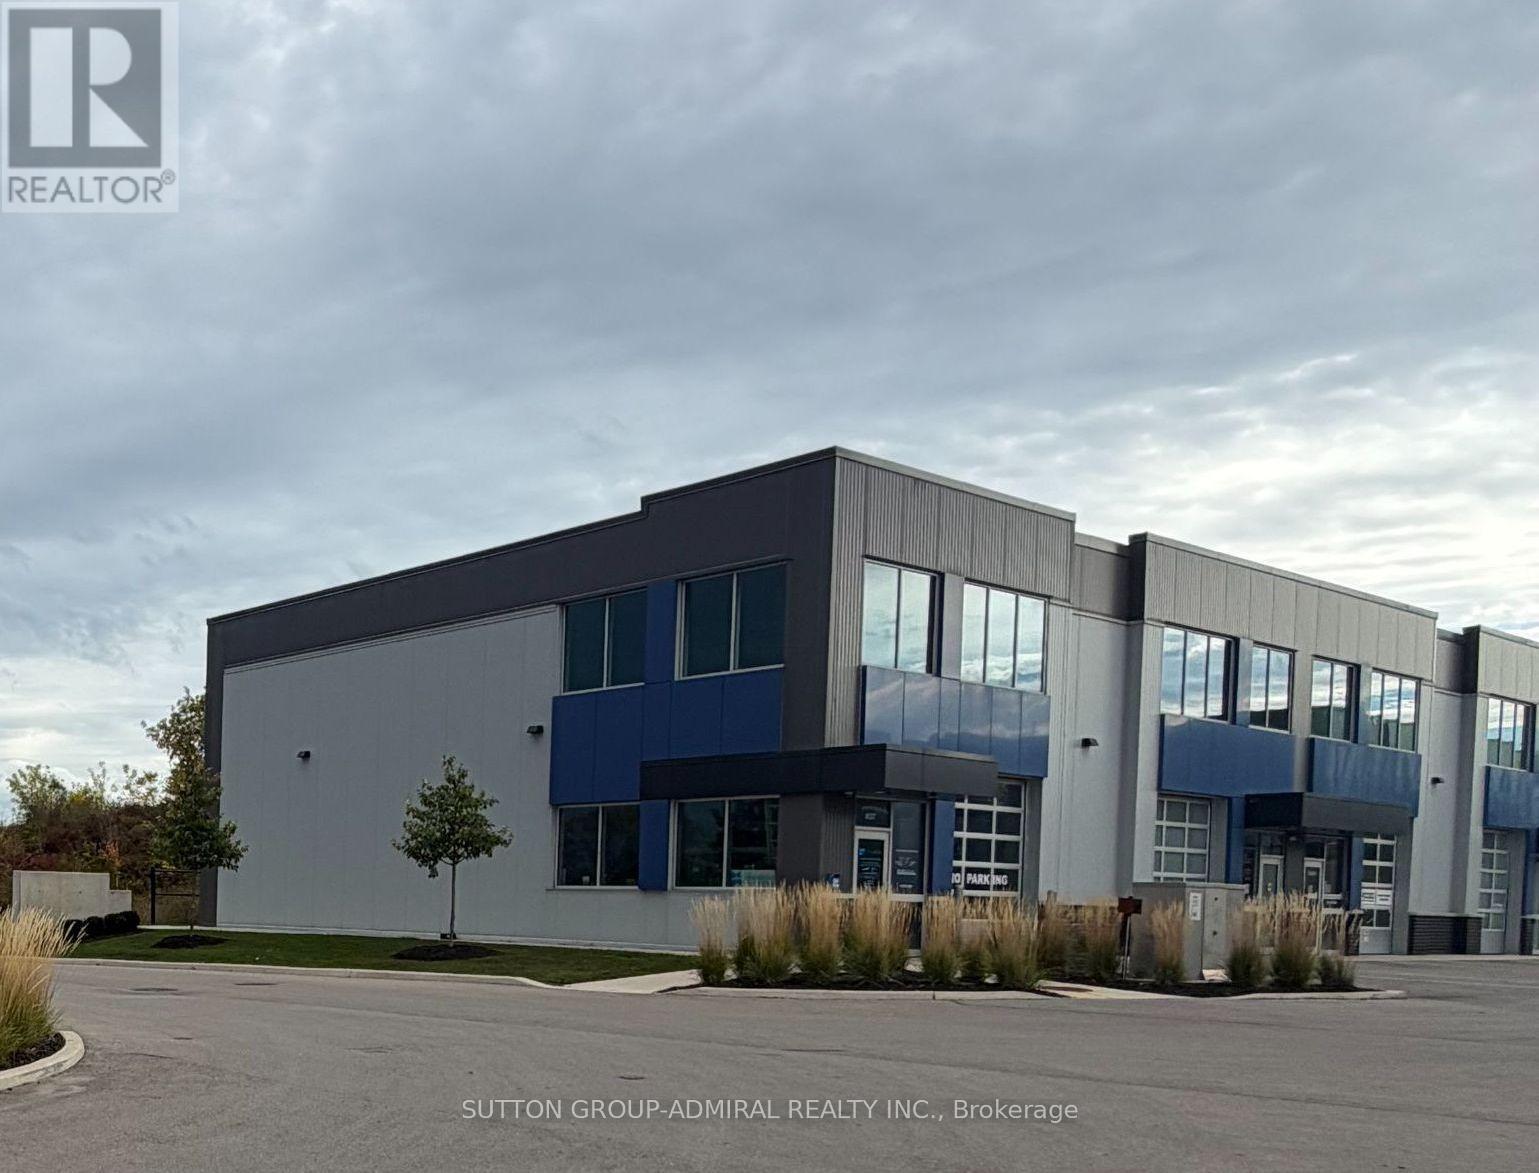
Welcome to Heritage Green Business Park, where this beautifully finished corner commercial/industrial unit combines refined interior finishes with exceptional functionality. Featuring over $400,000 in renovation & upgrades, offers approximately 2,450 square feet across two levels, including a 1,750-square-foot main floor and an approximately 700-square-foot second-floor mezzanine. Expansive windows bring an abundance of natural light into the interior, creating a bright, welcoming environment with an impressive sense of openness. The extensive build-out includes engineered hardwood flooring, elegant glass railings, substantial electrical and lighting upgrades, and thoughtfully finished built-in kitchenette areas. Two bathrooms, one fully accessible, generous storage, a built-in utility sink and a drive-in roll-up door add everyday convenience and operational versatility. A welcoming front entrance provides a polished arrival experience for clients and visitors, while rear access supports deliveries and business operations. The spacious mezzanine adds valuable flexibility for workspace, meetings, displays or other business needs. With its combination of industrial character and refined interior finishes, the property presents possibilities for a wide range of showroom, studio, office and business uses, subject to zoning and applicable approvals. Whether you are establishing a new venture, expanding an existing business or considering a commercial investment, this exceptional unit offers a substantial existing build-out and a space designed to make a lasting impression. Available for Sale or Lease. Immediate or Flexible Occupancy. (id:63616)
166 Bur Oak Drive
Thorold, Ontario
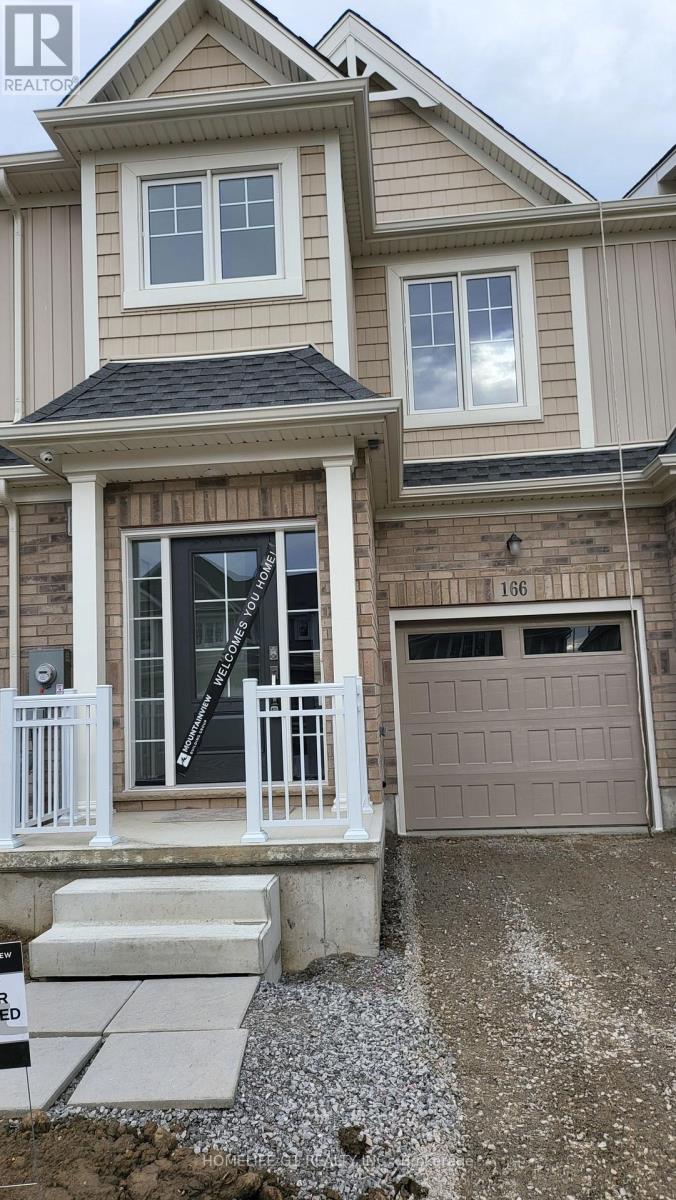
less than 3 years old 2-Storey Townhouse property with 3+1 bedroomsand an attached 1 Car Garage Located In A New Community of Thorold.There's Nothing To Do But Move In! This Upgraded Home Is Very BrightAnd Welcoming, Offers 1650 Sqft of living space, Spacious 3+1Bedrooms, 3+1 Bath, 9' Ceilings On Main Floor, Modern Kitchen, NewAppliances, Open concept Great room, Top Floor Laundry, Finishedbasement for storage, & much more. EV charging rough in (id:63616)
39 Princess Street
Hamilton, Ontario
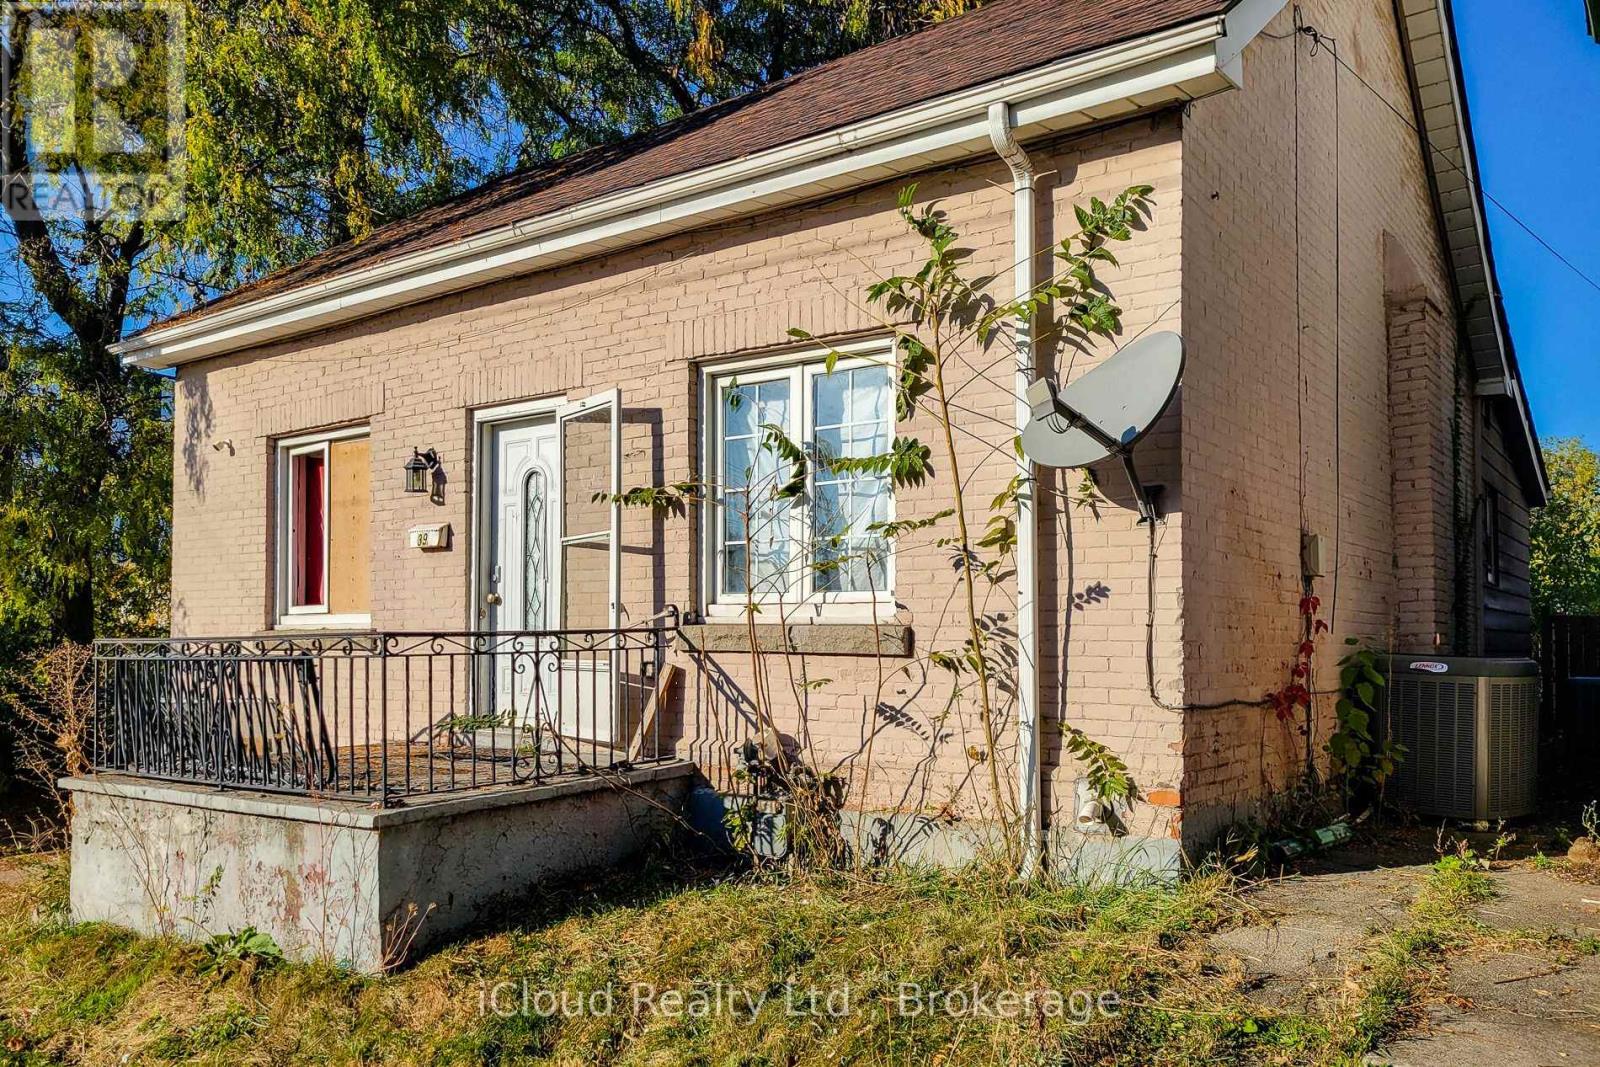
Imagine the redevelopment possibilities! Bring your vision to 39 Princess Street and explore the opportunity to transform this Hamilton gem into a duplex, with a longer-term concept for as many as five separate residential units. The proposed first phase retains and revitalizes the existing home, pairing a renovated main floor with a self-contained basement apartment and separate entrances. The broader development vision contemplates two additional storeys, creating four residences within the main house, plus a two-bedroom apartment above a proposed rear two-car garage. Exterior improvements and a repaved driveway round out the planned transformation. Whether you're an investor exploring future rental income, a builder looking for your next project, or a buyer ready to turn potential into something special, this property invites you to imagine what comes next. Explore the initial two-unit concept and the possibilities for future expansion. Preliminary financials, conceptual renderings and development proposals are available. Permit and planning applications have not been submitted, and approvals have not been obtained; the buyer is responsible for confirming feasibility and securing all required permits and approvals. Do phase one and stop or continue later. The options are endless. (id:63616)
1310 - 1 Jarvis Street
Hamilton, Ontario
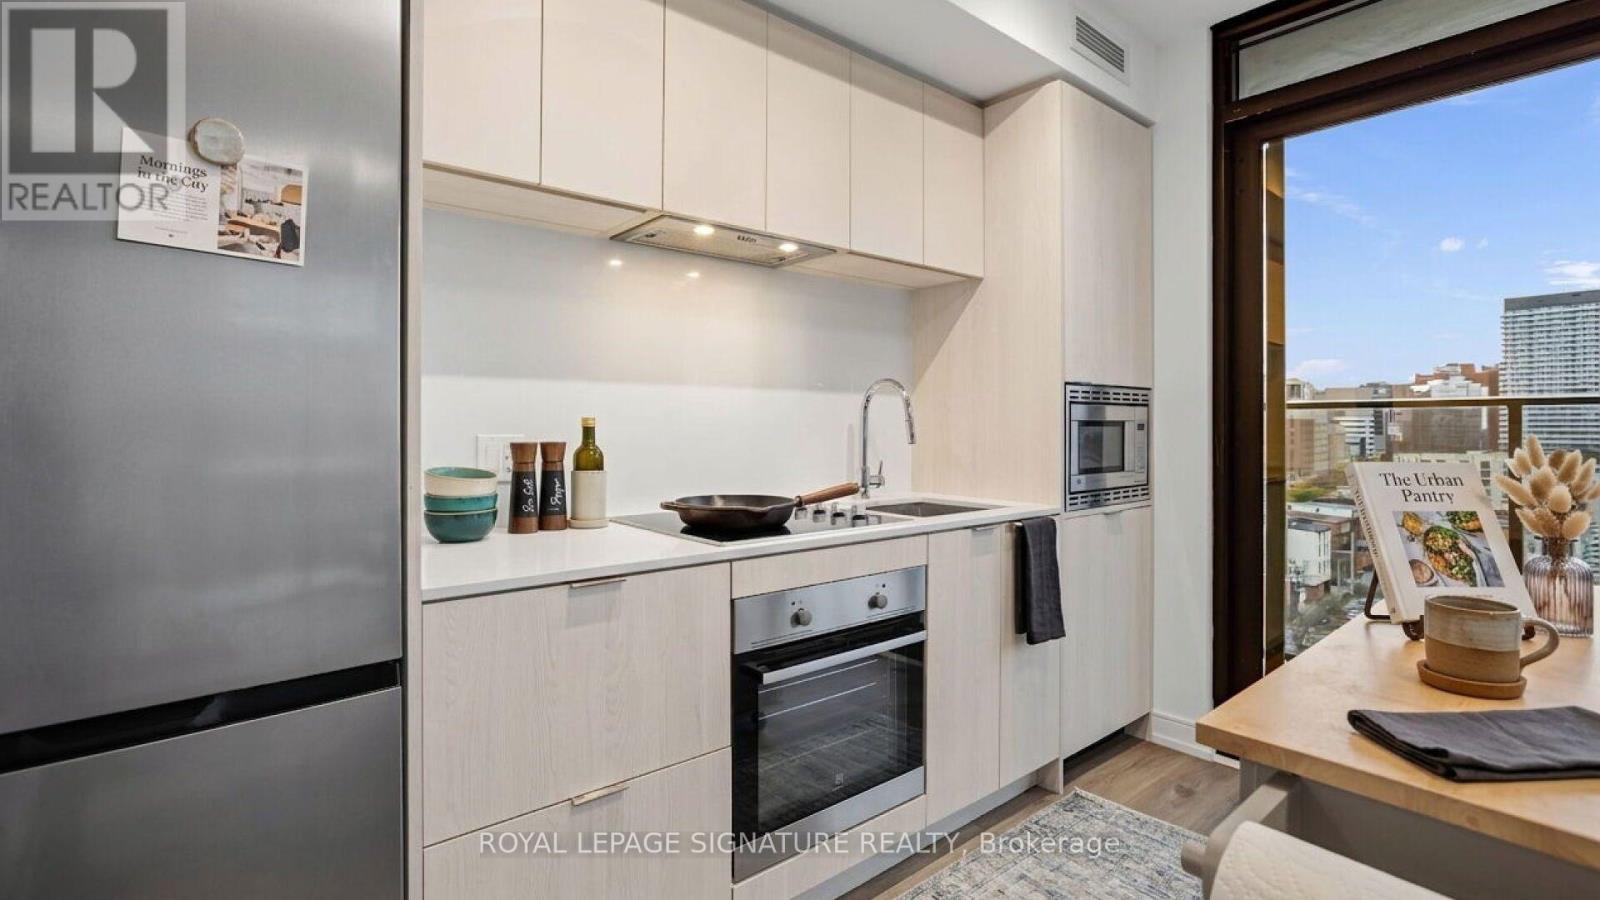
Welcome to 1 Jarvis St, where modern design meets vibrant downtown Hamilton living. This bright and stylish 2-bedroom,2-bathroom corner suite offers a thoughtfully designed layout, contemporary finishes, and an abundance of natural light.Both bedrooms feature windows, while the suite's north and west-facing exposures provide beautiful city views and stunning afternoon and evening light. Step outside onto the spacious wraparound balcony, an ideal spot to enjoy your morning coffee,unwind after a long day, or entertain guests.Residents have access to an impressive collection of premium building amenities, including a party room, yoga studio, fitness centre, and co-working space-making it easy to work, stay active, and socialize without leaving home.Located in the heart of Hamilton, you're just steps from shops, restaurants, cafés, green spaces, and everyday conveniences,putting the best of the city right outside your door. One parking spot is included.A stylish home in a vibrant, well-connected community-this is modern Hamilton living at its best. (id:63616)
1b - 6070 Dunn Street W
Niagara Falls, Ontario
Prime location 1 Bed Apartment In The Heart Of Niagara Falls. Conveniently Located A Short Walk Away To The 8th Wonder Of The Natural World. ( no pets!) (id:63616)

314 - 350 Prince Charles Drive S
Welland, Ontario
Open House Tues to Sat from 1 to 5 pm. Be among the first to experience life at Upper Vista Welland, a brand-new waterfront condominium community perfectly positioned along the scenic Welland Canal. This beautifully designed suite offers bright, open-concept living with floor-to-ceiling windows, a private balcony, quartz countertops, s/s appliances, designer cabinetry, wide-plank flooring, and the convenience of in-suite laundry. As the first occupant, you'll enjoy the fresh feel of a never-lived-in home with modern finishes and brand-new appliances throughout. Discover a true resort-style lifestyle with thoughtfully designed amenities that make every day feel like a getaway. Residents enjoy a fully equipped fitness centre, elegant resident and social lounges, rooftop terrace with panoramic canal views, beautifully landscaped outdoor spaces, a waterfront dock with canoe and kayak access, seasonal boat rentals, pet wash station, visitor parking, and secure underground parking with controlled building access, providing both convenience and peace of mind. Step outside your door to kilometers of picturesque waterfront walking and cycling trails, perfect for morning coffee strolls, evening sunsets, or an active lifestyle surrounded by nature. Ideally located just minutes from shopping, restaurants, cafés, grocery stores, the Welland International Flatwater Centre, Niagara College, golf courses, parks, public transit, Niagara Falls, Niagara's renowned wineries, the U.S. border, & major highways, you'll enjoy the perfect balance of waterfront tranquility and everyday convenience. Whether you're a professional, couple, downsizer, retiree, or simply looking for a fresh start in one of Niagara's newest condominium communities, Upper Vista Welland offers the quality, lifestyle, and location you've been waiting for. With occupancy now underway, secure a brand-new home before the community is fully leased. Experience the Upper Vista lifestyle for yourself. (id:63616)
1093 Concession 2 Walpole Road
Haldimand, Ontario
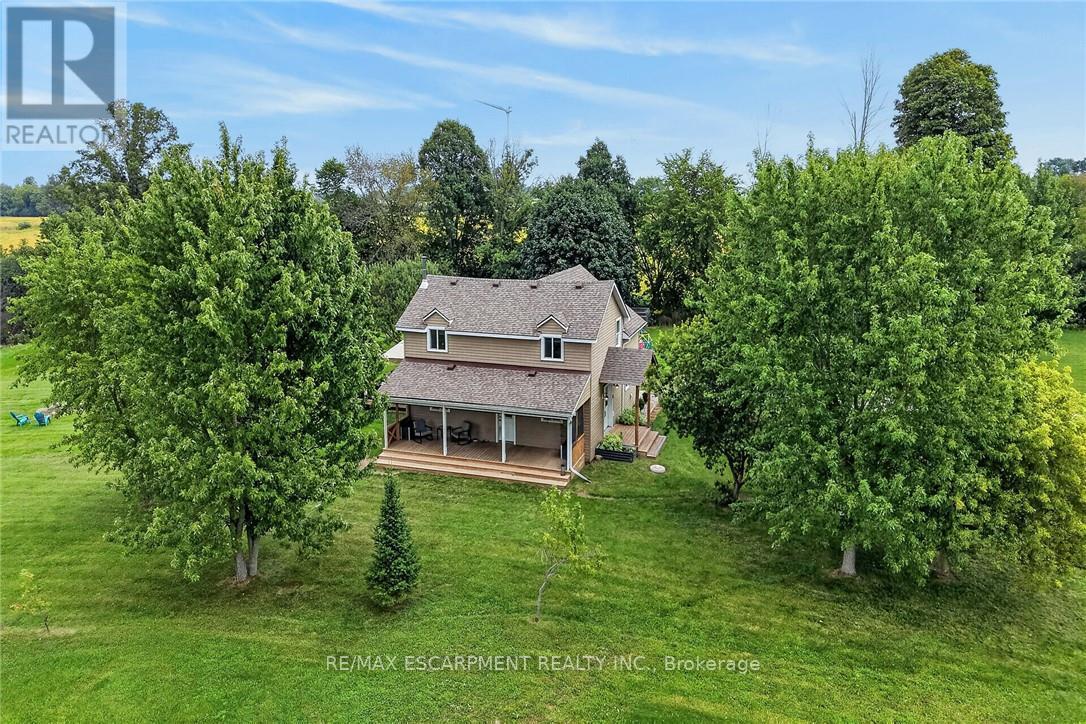
Experience & Enjoy "Country Living" at it's finest here at 1093 Concession 2. Positioned handsomely on 1.15 ac (200 x 250) mature lot fronting on quiet paved secondary road is a Beautifully updated 1.5 storey home overlooking meandering creek and endless acres of rolling farm fields. The flowing interior layout features 1384 sq ft of well designed living space highlighted by spacious eat in kitchen offering ample cabinetry & S/S appliances, formal dining room, inviting living room, convenient 2 pc bath incorporating laundry station & welcoming foyer/mud room. The upper level includes 3 spacious bedrooms highlighting airy hallway & modern 4pc primary bath. Full - 5ft high poured concrete basement plus concrete floor ensures loads of sought after storage space & houses furnace, water heater, & water pump. Desirable 8 x 32 covered side porch boasting western exposure provides ideal venue to entertain, relax or savour an early morning sunrise or beautiful evening sunset with roll down screens. Updates include roof - 2020, exterior siding -2021, aluminum facia/soffit/eaves - 2021, insulation - 2021, premium flooring throughout, 200 amp - breakers, multiple garden sheds, & modern decor, lighting, & fixtures. Conveniently located in the family friendly hamlet of Cheapside and easy access to Selkirk, Jarvis, & Simcoe. Relaxing commute to Hamilton, Brantford, & 403. Shows Incredibly well - just move in & enjoy. Experience Country Living at a realistic price! (id:63616)
1414 - 75 James Street
Hamilton, Ontario
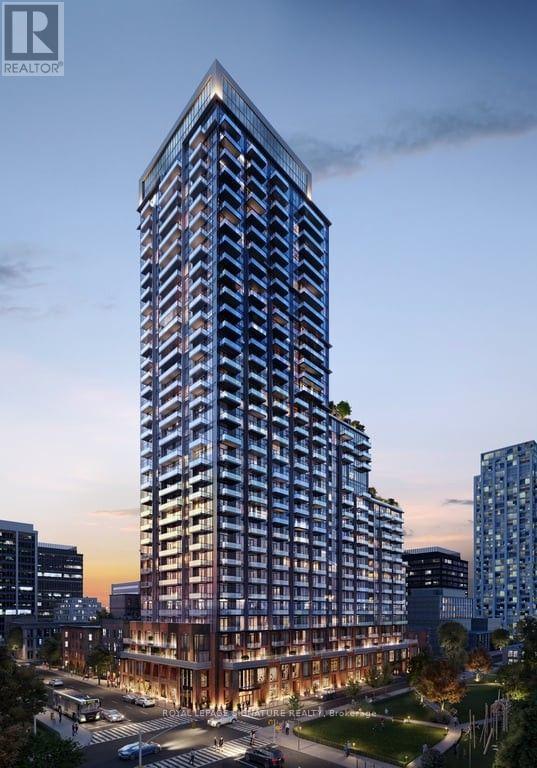
Welcome to 75 James Condominiums, ideally located in the heart of Downtown Hamilton. This brand-new 2-bedroom, 2-bathroom suite offers approximately 761 sq. ft. of interior living space plus 147 sq. ft. of private balcony space, creating an excellent combination of indoor comfort and outdoor living. The functional layout features a spacious open-concept living and dining area, contemporary kitchen, in-suite laundry, and two well-proportioned bedrooms, including a primary bedroom with its own ensuite. Two separate balconies provide additional outdoor space and plenty of natural light. Residents enjoy access to over 16,000 sq. ft. of indoor and outdoor amenities, including a fitness centre, rooftop terrace, co-working spaces, concierge service and resident lounges. Located just minutes from Hamilton GO Centre, shopping, restaurants, cafés, Gore Park, Hamilton Farmers' Market and the planned King & James LRT station, this is an exceptional opportunity to enjoy modern urban living in one of Hamilton's most connected downtown locations. (id:63616)
1704 - 33 Erie Avenue
Brantford, Ontario
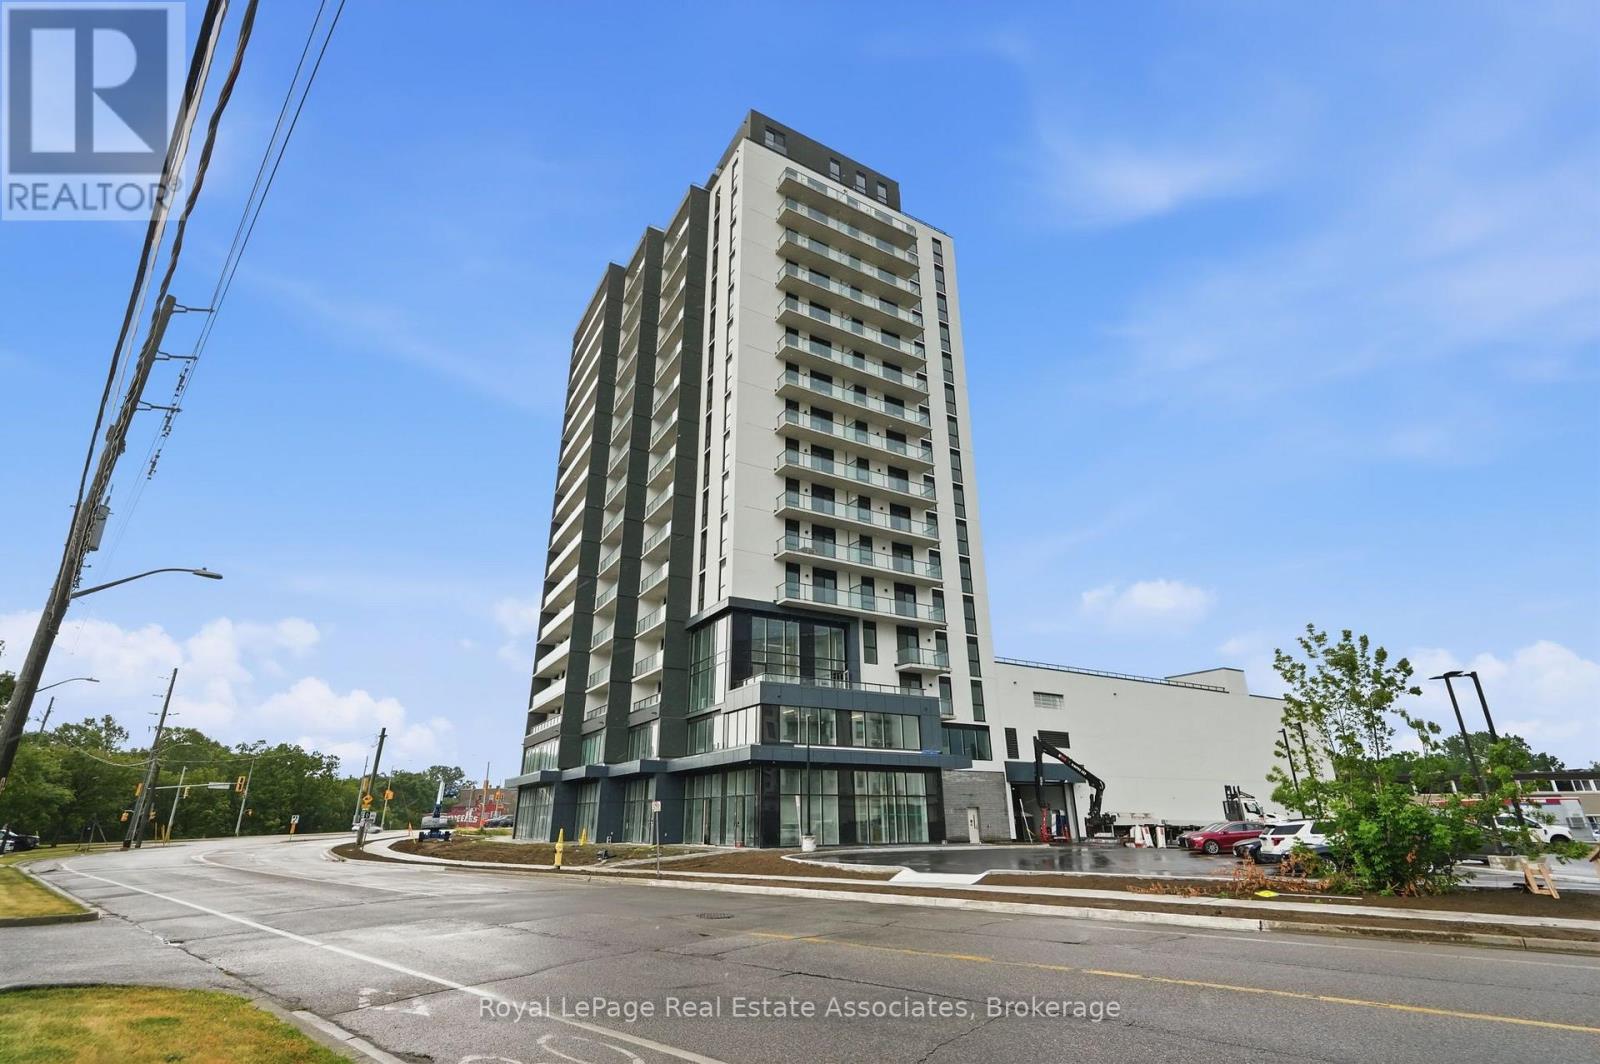
Experience elevated living from one of the highest residential residences in Brantford's tallest building. Welcome to Grand Bell II, Brantford's premier new condominium community, where luxury, exclusivity, and breathtaking views come together. This brand-new 2-bedroom plus den, 2-bathroom suite features an exceptional open-concept layout with soaring 9-foot ceilings, wide-plank flooring, and expansive windows that flood the home with natural light while framing spectacular city views from the 17th floor. The true showpiece is the extraordinary private terrace, offering almost 450 square feet of outdoor living space-an incredibly rare feature available in only four residences throughout the entire building. Whether you're hosting friends, dining outdoors, or simply enjoying your morning coffee above the city, this expansive outdoor retreat creates a lifestyle rarely found in condominium living. Perfectly positioned in the heart of downtown Brantford, you're just steps from shopping, restaurants, entertainment, and everyday conveniences. Combining premium finishes, one of the building's most exclusive floorplans, and an unmatched outdoor space, this exceptional lease presents a rare opportunity to enjoy luxury living at its finest. (id:63616)
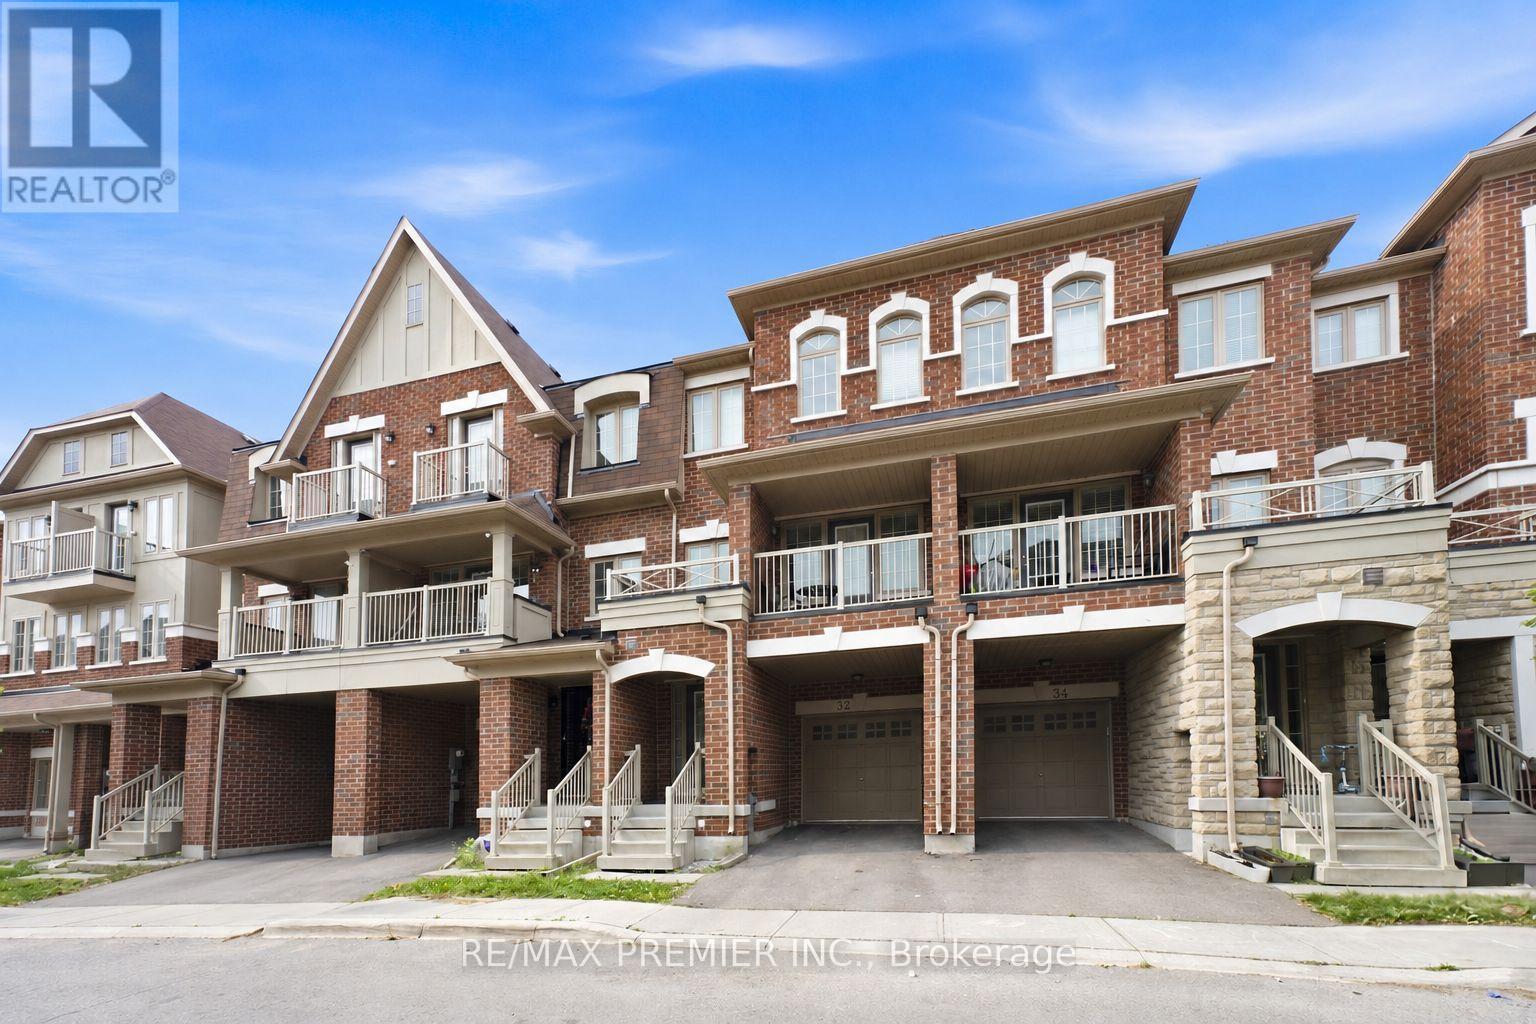
32 Shiff Crescent
Brampton, Ontario
Beautiful Executive Freehold Townhome In The Highly Desirable Heart Lake Community! Offering Over 2,000 Sq. Ft. Of Well-Designed Living Space, This 4 Bedroom Home Features A Convenient Main Floor Bedroom, Perfect For Guests, A Home Office, Or Multi-Generational Living. Enjoy Stunning, Unobstructed Views Backing Directly Onto Turnberry Golf Club From Both The Main Floor Balcony And The Private Balcony Off The Primary Bedroom. Bright, Open Concept Layout With Spacious Living & Dining Areas, Granite Breakfast Bar, Elegant Oak Staircases, And A Functional Floor Plan Ideal For Families. The Primary Retreat Features A 3-Piece Ensuite And Walk-Out To A Private Balcony Overlooking The Golf Course. The Unfinished Walkout Basement Offers Endless Potential To Create Additional Living Space While Providing Direct Access To The Backyard. Complete With A 1-Car Garage And Located Minutes To Schools, Parks, Shopping, Public Transit, Heart Lake Conservation Area, Highway 410, And All Essential Amenities. A Rare Opportunity To Own A Home With Spectacular Golf Course Views In One Of Brampton's Most Sought-After Neighbourhoods. (id:63616)
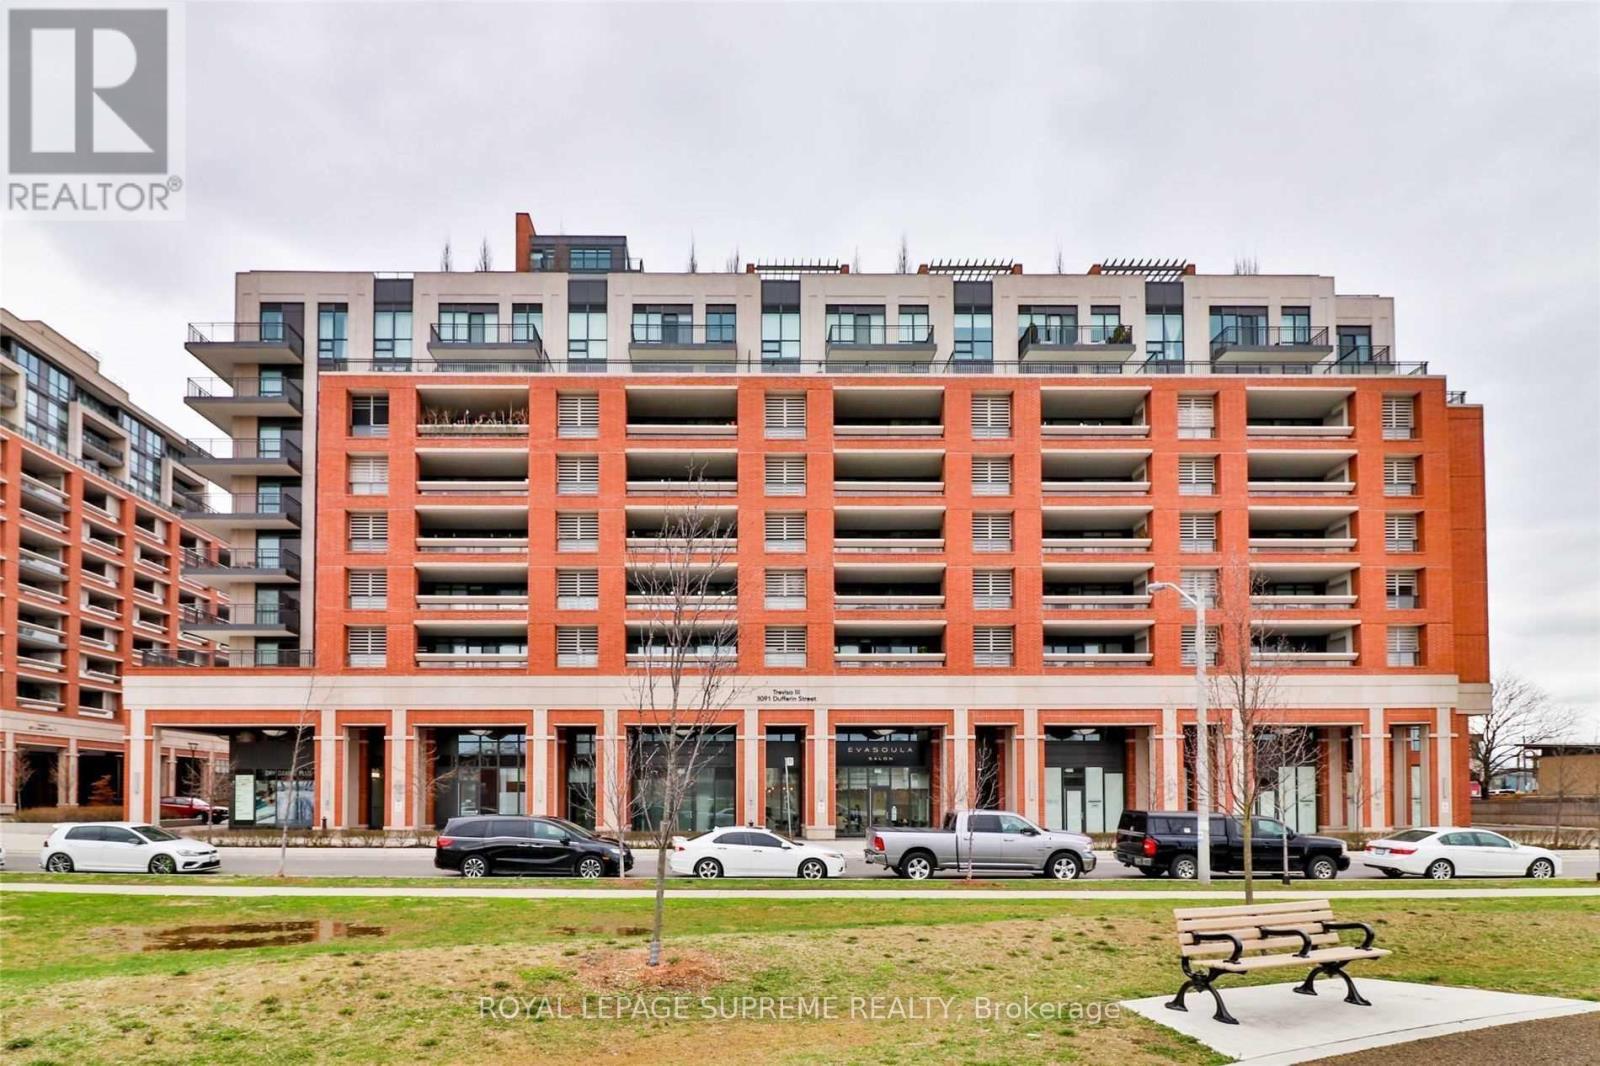
214 - 3091 Dufferin Street
Toronto, Ontario
Beautiful 1-bedroom, 1-bathroom suite at luxurious Treviso III Condos! Features an open-concept kitchen with granite countertops and stainless steel appliances, floor-to-ceiling windows, ensuite laundry, parking, locker, and a large private terrace. Enjoy premium amenities, including a rooftop pool, hot tub, gym, theatre, and 24-hour concierge. Conveniently located near Yorkdale Mall, restaurants, and steps to the TTC subway. (id:63616)

507 - 1660 Bloor Street
Mississauga, Ontario
Welcome to this spacious 1 Bedroom! Freshly painted, new heating unit, new balcony doors with blinds and new windows. Ideally located in a Mississauga neighbourhood near Dixie and Bloor, with easy access to major highways (401, 403, and 427), public transit, parks, schools, and shopping. Just minutes from Square One, Rockwood Mall, Costco, Walmart, and Pearson Airport.Residents can enjoy a wide range of building amenities, including a fully equipped gym, outdoor swimming pool, sauna, tennis court, party room, library/study room, and indoor and outdoor children's play areas. With public transit at your doorstep and plenty of visitor parking, this location offers the perfect combination of comfort, convenience, and everyday living. (id:63616)