#523 - 36 Stadium Road Toronto, Ontario M5V 3P4


$4,200 Monthly
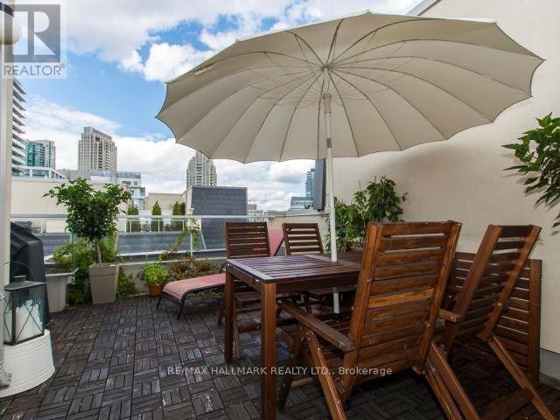
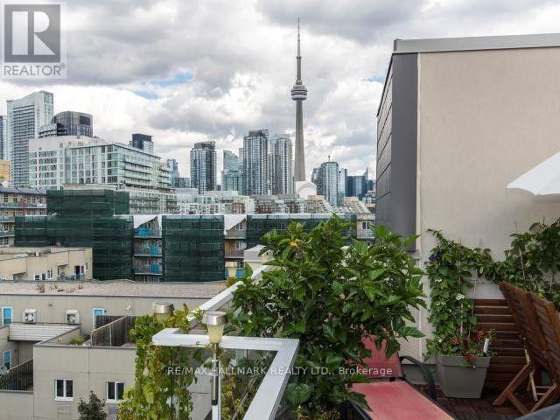
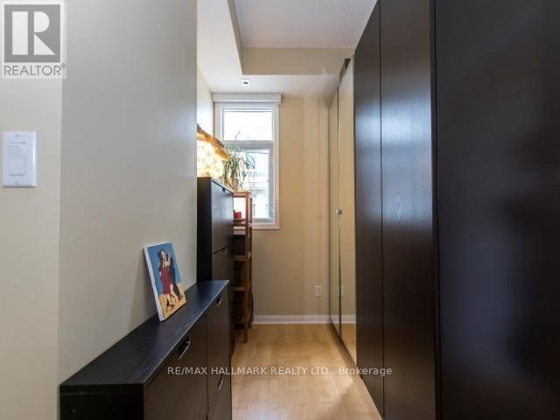
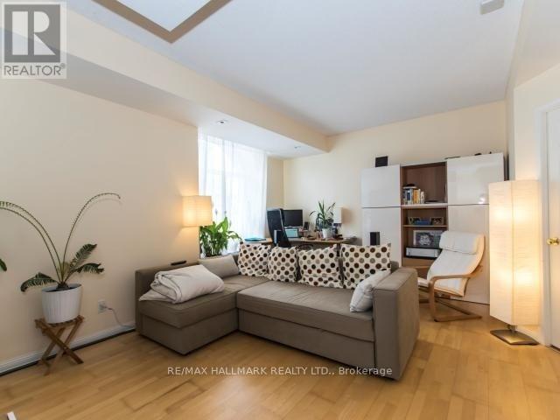
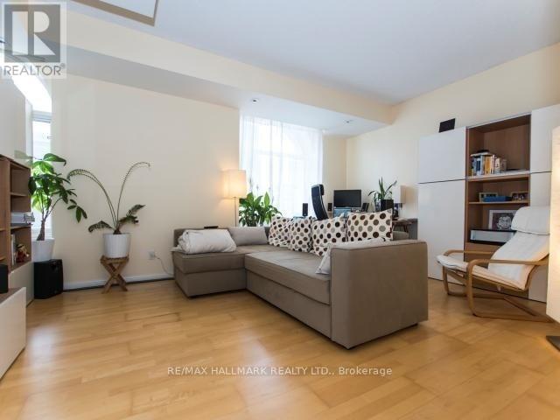
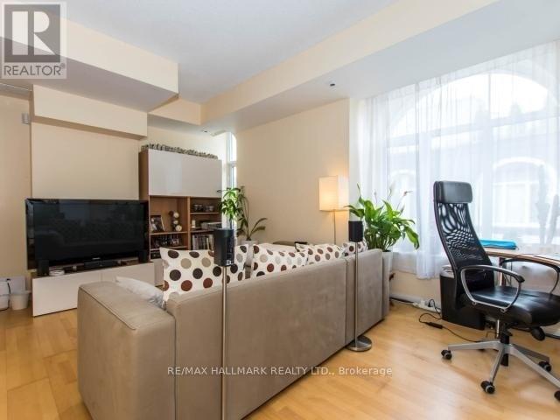
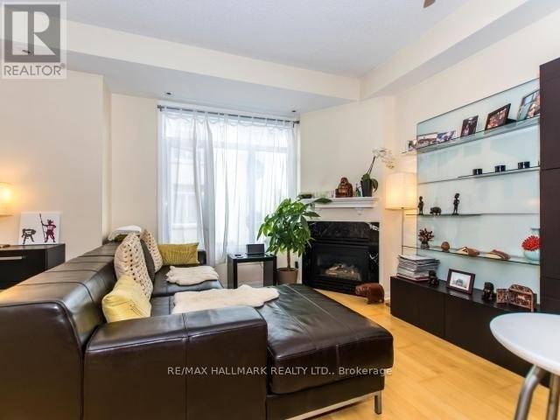
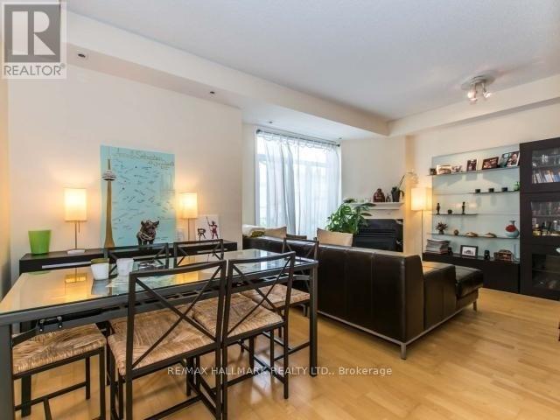
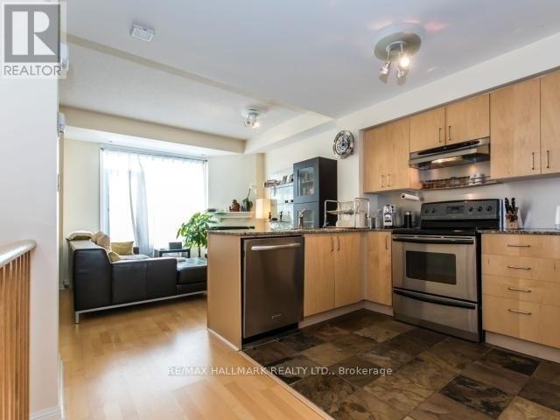
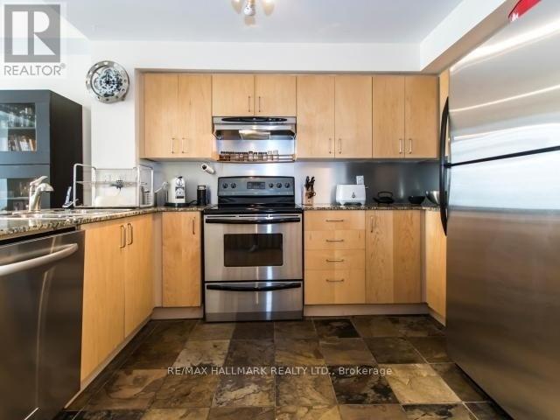
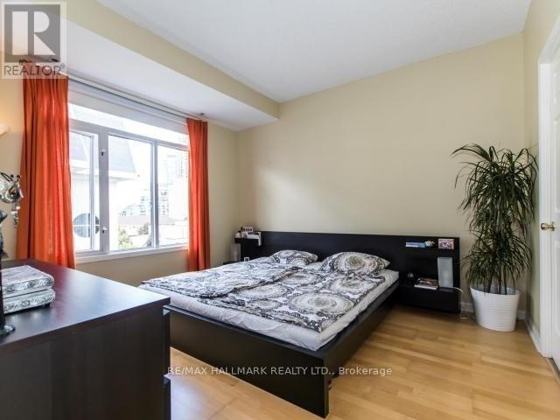
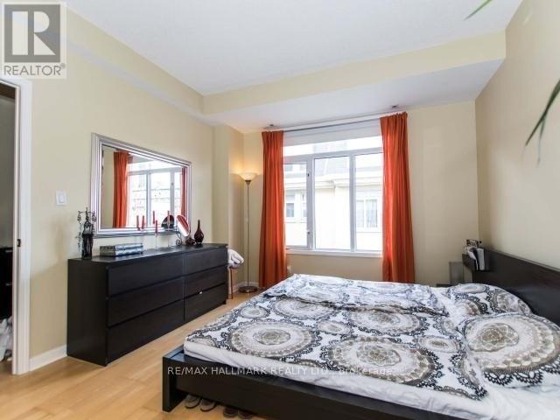
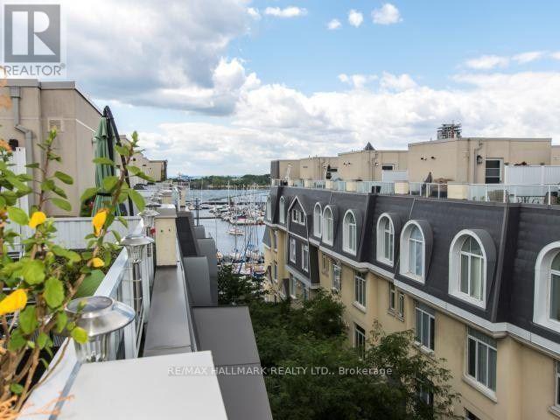
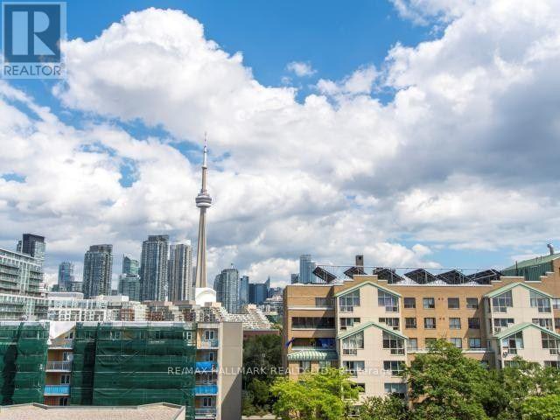
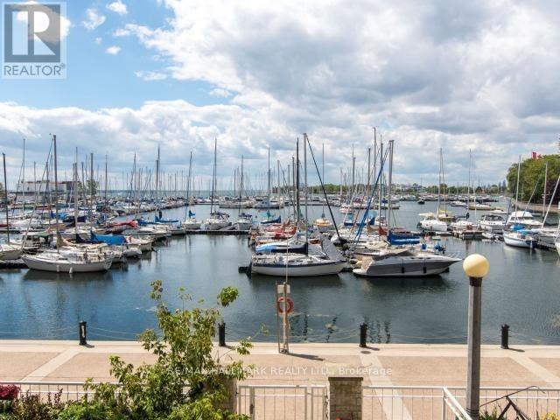
Gorgeous South Beach Marina Townhouse On Prime Waterfront. Bright 3 Story End Unit, 2 Bedrooms With Walk In Closets Plus Den And 2-Ensuite Baths. Large Open Concept Kitchen Layout With Granite Breakfast Bar And Stain Steel Appliances. Combined Dining/Living Room With Gas Fireplace. Private Rooftop Patio With BBQ Line. Parking With Locker Behind, Walking Distance To TTC, Hwy, Parks, Alexandra & National Yacht Clubs, Martin Goodman Trail & Island Airport. This Is The One! Carma Submetering Hydro: $120-$160 Depending On Use. Enbridge: Summer $60-$80 Depending On Hot Water, Winter $80-$140 Depending On Additional Fireplace Usage. CHECK OUT THE VIDEO! (id:63616)
Property Details
| MLS® Number | C14129072 |
| Property Type | Single Family |
| Neigbourhood | Fort York-Liberty Village |
| Community Name | Niagara |
| Amenities Near By | Marina, Park, Public Transit |
| Community Features | Pets Allowed With Restrictions |
| Features | In Suite Laundry |
| Parking Space Total | 1 |
| View Type | City View, Lake View |
Building
| Bathroom Total | 2 |
| Bedrooms Above Ground | 2 |
| Bedrooms Below Ground | 1 |
| Bedrooms Total | 3 |
| Age | 16 To 30 Years |
| Amenities | Visitor Parking, Fireplace(s), Separate Heating Controls, Separate Electricity Meters, Storage - Locker |
| Appliances | Water Heater, Dishwasher, Dryer, Microwave, Stove, Washer, Window Coverings, Refrigerator |
| Basement Type | None |
| Cooling Type | Central Air Conditioning |
| Exterior Finish | Stucco |
| Fireplace Present | Yes |
| Fireplace Total | 1 |
| Flooring Type | Laminate, Slate |
| Heating Fuel | Natural Gas |
| Heating Type | Forced Air |
| Stories Total | 3 |
| Size Interior | 1,400 - 1,599 Ft2 |
| Type | Row / Townhouse |
Parking
| Underground | |
| Garage |
Land
| Acreage | No |
| Land Amenities | Marina, Park, Public Transit |
Rooms
| Level | Type | Length | Width | Dimensions |
|---|---|---|---|---|
| Second Level | Primary Bedroom | 3.76 m | 3.43 m | 3.76 m x 3.43 m |
| Second Level | Den | 3.45 m | 1.88 m | 3.45 m x 1.88 m |
| Third Level | Bedroom 2 | 3.96 m | 5.41 m | 3.96 m x 5.41 m |
| Main Level | Living Room | 3.63 m | 3.2 m | 3.63 m x 3.2 m |
| Main Level | Dining Room | 3.15 m | 2.21 m | 3.15 m x 2.21 m |
| Main Level | Kitchen | 3.43 m | 2.26 m | 3.43 m x 2.26 m |
https://www.realtor.ca/real-estate/30457714/523-36-stadium-road-toronto-niagara-niagara
Contact Us
Contact us for more information

The trademarks REALTOR®, REALTORS®, and the REALTOR® logo are controlled by The Canadian Real Estate Association (CREA) and identify real estate professionals who are members of CREA. The trademarks MLS®, Multiple Listing Service® and the associated logos are owned by The Canadian Real Estate Association (CREA) and identify the quality of services provided by real estate professionals who are members of CREA. The trademark DDF® is owned by The Canadian Real Estate Association (CREA) and identifies CREA's Data Distribution Facility (DDF®)
October 29 2026 06:01:00
Toronto Regional Real Estate Board
RE/MAX Hallmark Realty Ltd.