124 Wincott Drive Toronto, Ontario M9R 2P6

$4,150 Monthly
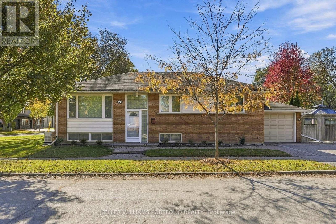
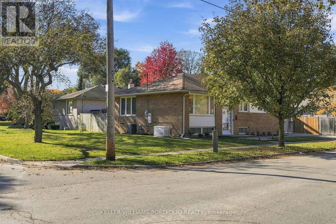
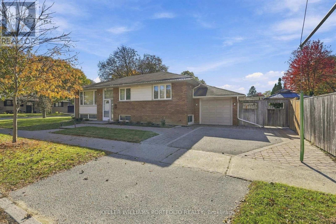
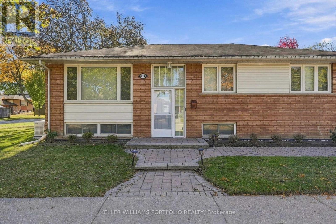
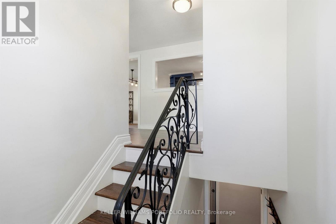
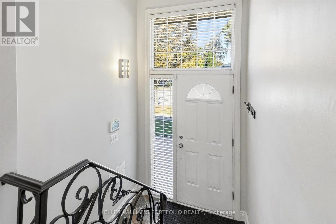
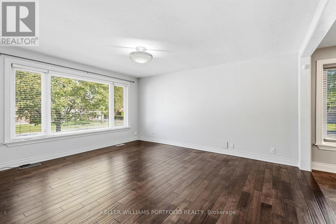
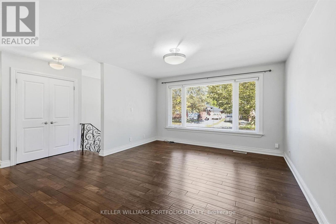
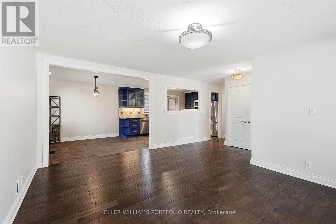
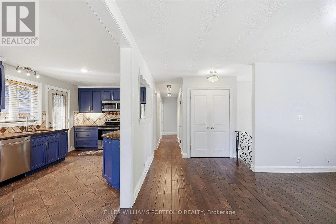
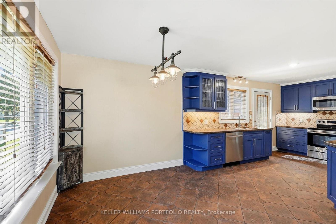
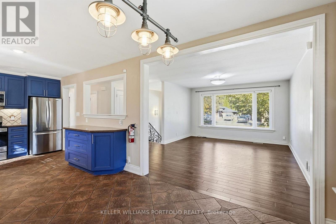
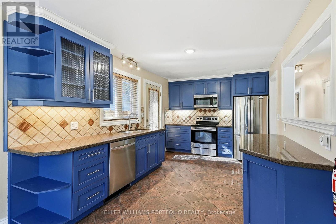
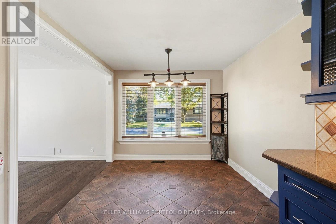
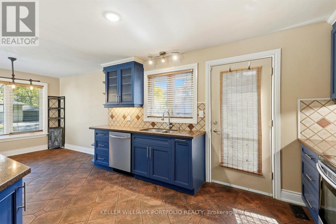
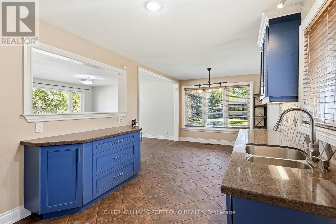
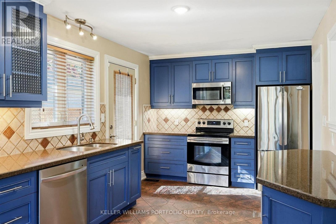
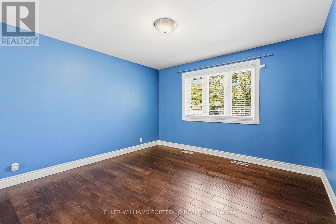
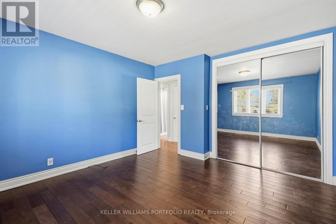
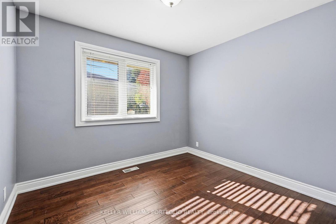
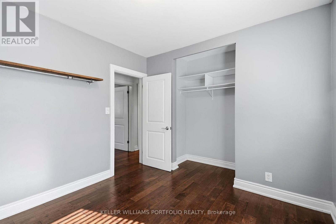
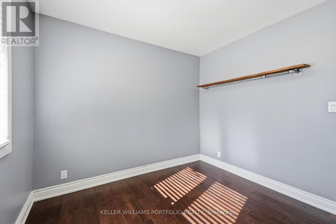
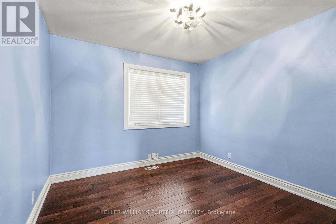
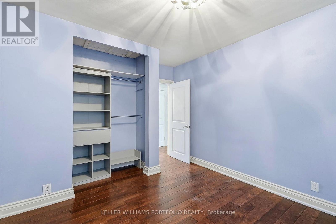
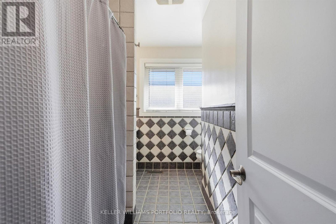
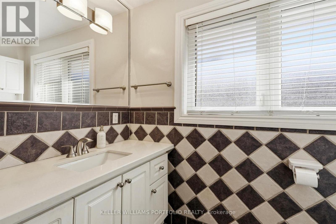
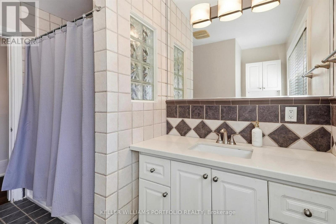
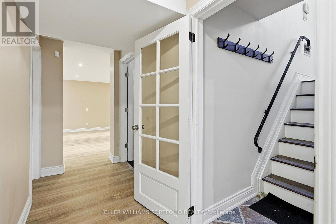
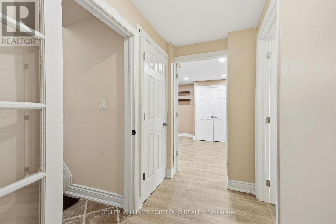
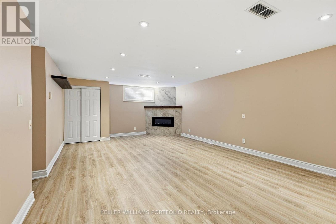
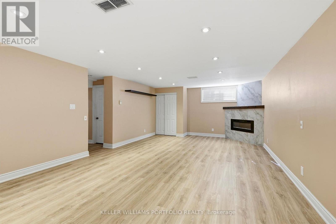
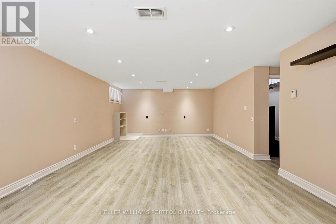
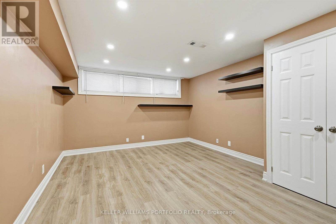
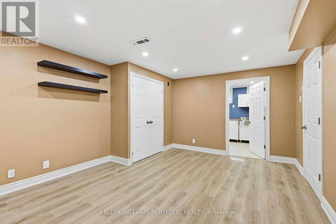
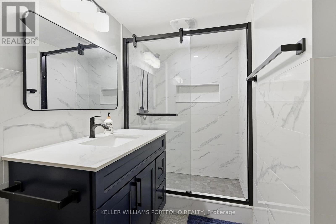
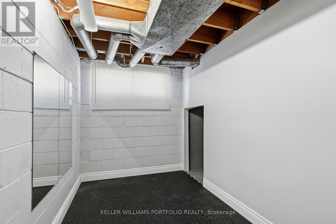
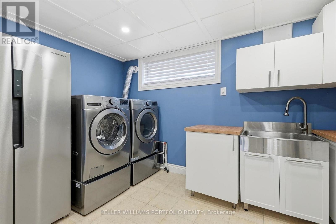
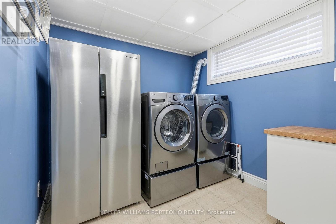
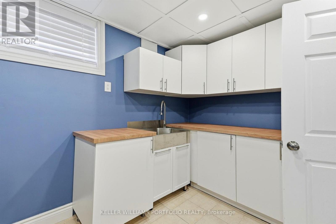
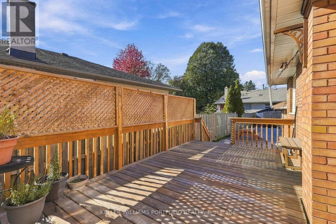
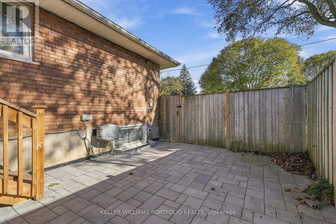
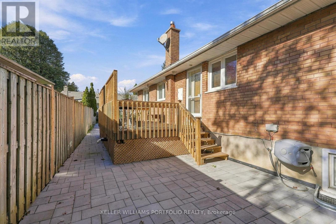
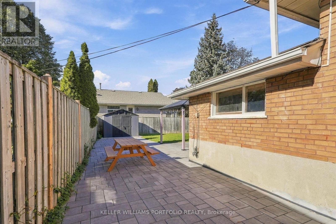
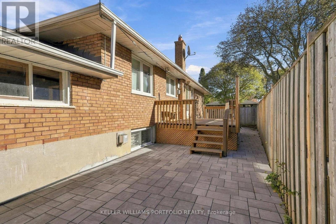
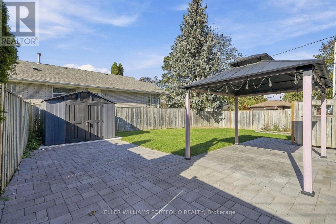
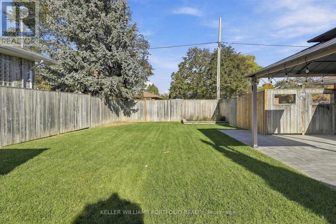
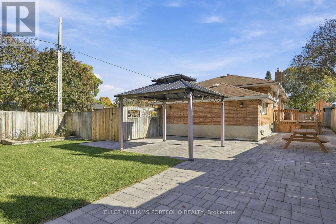
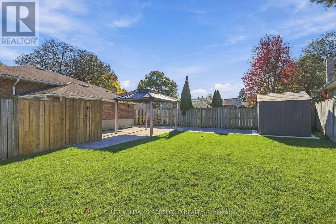
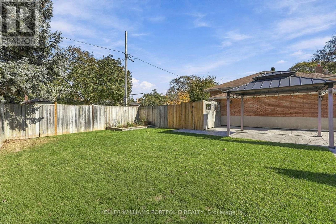
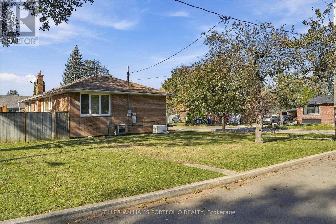
Great opportunity to reside in an open-concept bungalow in the heart of Etobicoke, situated on a large, quiet corner lot. The main floor features bright, hand scraped oak hardwood floors throughout and three bedrooms, along with an updated kitchen equipped with quartz counters, stainless steel appliances, a backsplash, and a walkout to a massive wraparound yard and deck. The finished basement offers additional living space with a large bedroom, a fully updated washroom, a laundry room, dedicated storage, and a bright family room complete with a tiled gas fireplace. (id:63616)
Property Details
| MLS® Number | W14129054 |
| Property Type | Single Family |
| Neigbourhood | Kingsview Village-The Westway |
| Community Name | Kingsview Village-The Westway |
| Parking Space Total | 3 |
Building
| Bathroom Total | 2 |
| Bedrooms Above Ground | 3 |
| Bedrooms Total | 3 |
| Amenities | Fireplace(s) |
| Appliances | Dishwasher, Dryer, Microwave, Stove, Washer, Refrigerator |
| Architectural Style | Raised Bungalow |
| Basement Development | Finished |
| Basement Type | N/a (finished) |
| Construction Style Attachment | Detached |
| Cooling Type | Central Air Conditioning |
| Exterior Finish | Brick |
| Fireplace Present | Yes |
| Foundation Type | Block |
| Heating Fuel | Natural Gas |
| Heating Type | Forced Air |
| Stories Total | 1 |
| Size Interior | 1,100 - 1,500 Ft2 |
| Type | House |
| Utility Water | Municipal Water |
Parking
| Attached Garage | |
| Garage |
Land
| Acreage | No |
| Sewer | Sanitary Sewer |
| Size Depth | 122 Ft |
| Size Frontage | 60 Ft ,9 In |
| Size Irregular | 60.8 X 122 Ft |
| Size Total Text | 60.8 X 122 Ft |
Contact Us
Contact us for more information

The trademarks REALTOR®, REALTORS®, and the REALTOR® logo are controlled by The Canadian Real Estate Association (CREA) and identify real estate professionals who are members of CREA. The trademarks MLS®, Multiple Listing Service® and the associated logos are owned by The Canadian Real Estate Association (CREA) and identify the quality of services provided by real estate professionals who are members of CREA. The trademark DDF® is owned by The Canadian Real Estate Association (CREA) and identifies CREA's Data Distribution Facility (DDF®)
October 29 2026 06:06:34
Toronto Regional Real Estate Board
Keller Williams Portfolio Realty