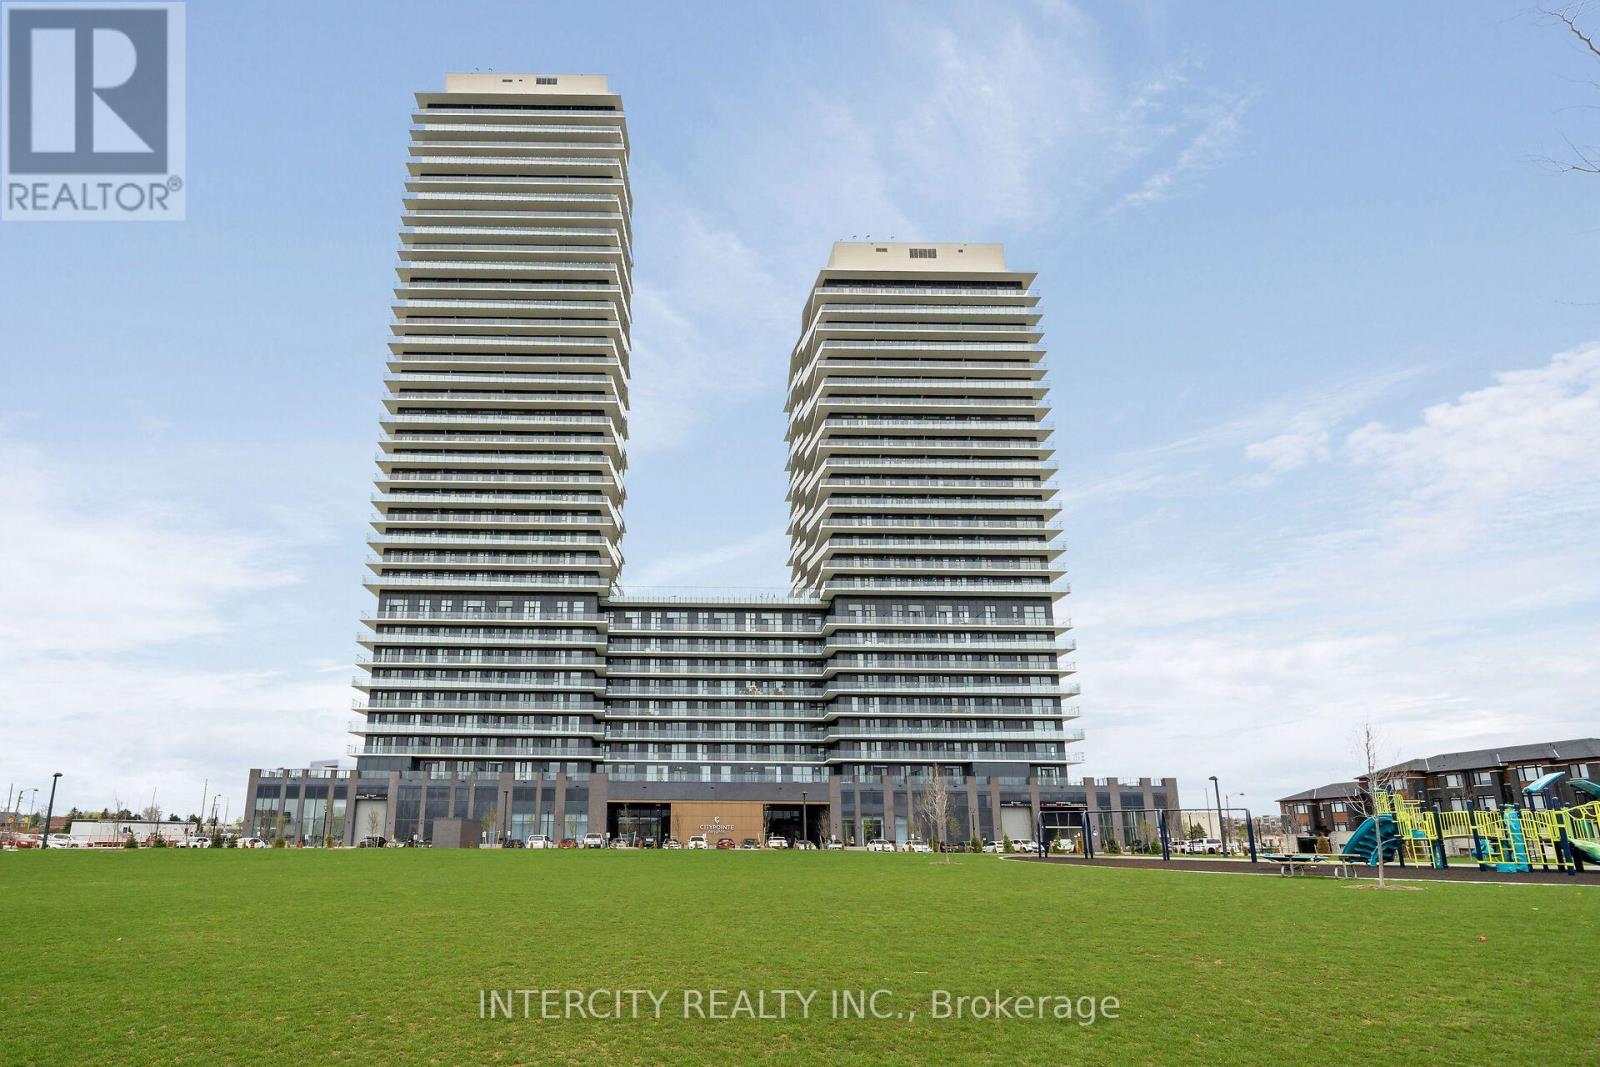
1107 - 15 Skyridge Drive E
Brampton, Ontario
Never lived in! Brand-new, thoughtfully designed modern suite in the beautiful Citypointe Heights project! This suite has laminated flooring throughout non-tiled areas, an open-concept layout and is bright, modern and functional. Sleek cabinetry and integrated appliances creating a stylish yet practical space to cook dine and entertain. Modern design, sunlit space and comfort this is elevated leasing at Citypointe Heights. Included in the lease is 1 underground parking spot. This building is close to shopping, restaurants, cafes, schools and places of worship. Easy access to major roadways: Queen St/Hwy 7, Hwy's 50, 427, and 400 and in close proximity to GO station and Pearson Airport. Over $9,000 in UPGRADES! Including: Under Cabinet Valence in Kitchen, Soft Close Cabinets and Drawers, Shower Potlight on Separate Switch, Upgraded Fridge, Interior Blinds Throughout, Upgraded Cabinets, Kitchen Backsplash, Bath and Ensuite Floor Tiles and Main Area Laminate Flooring. ** Water & Hydro are NOT Included ** (id:63616)
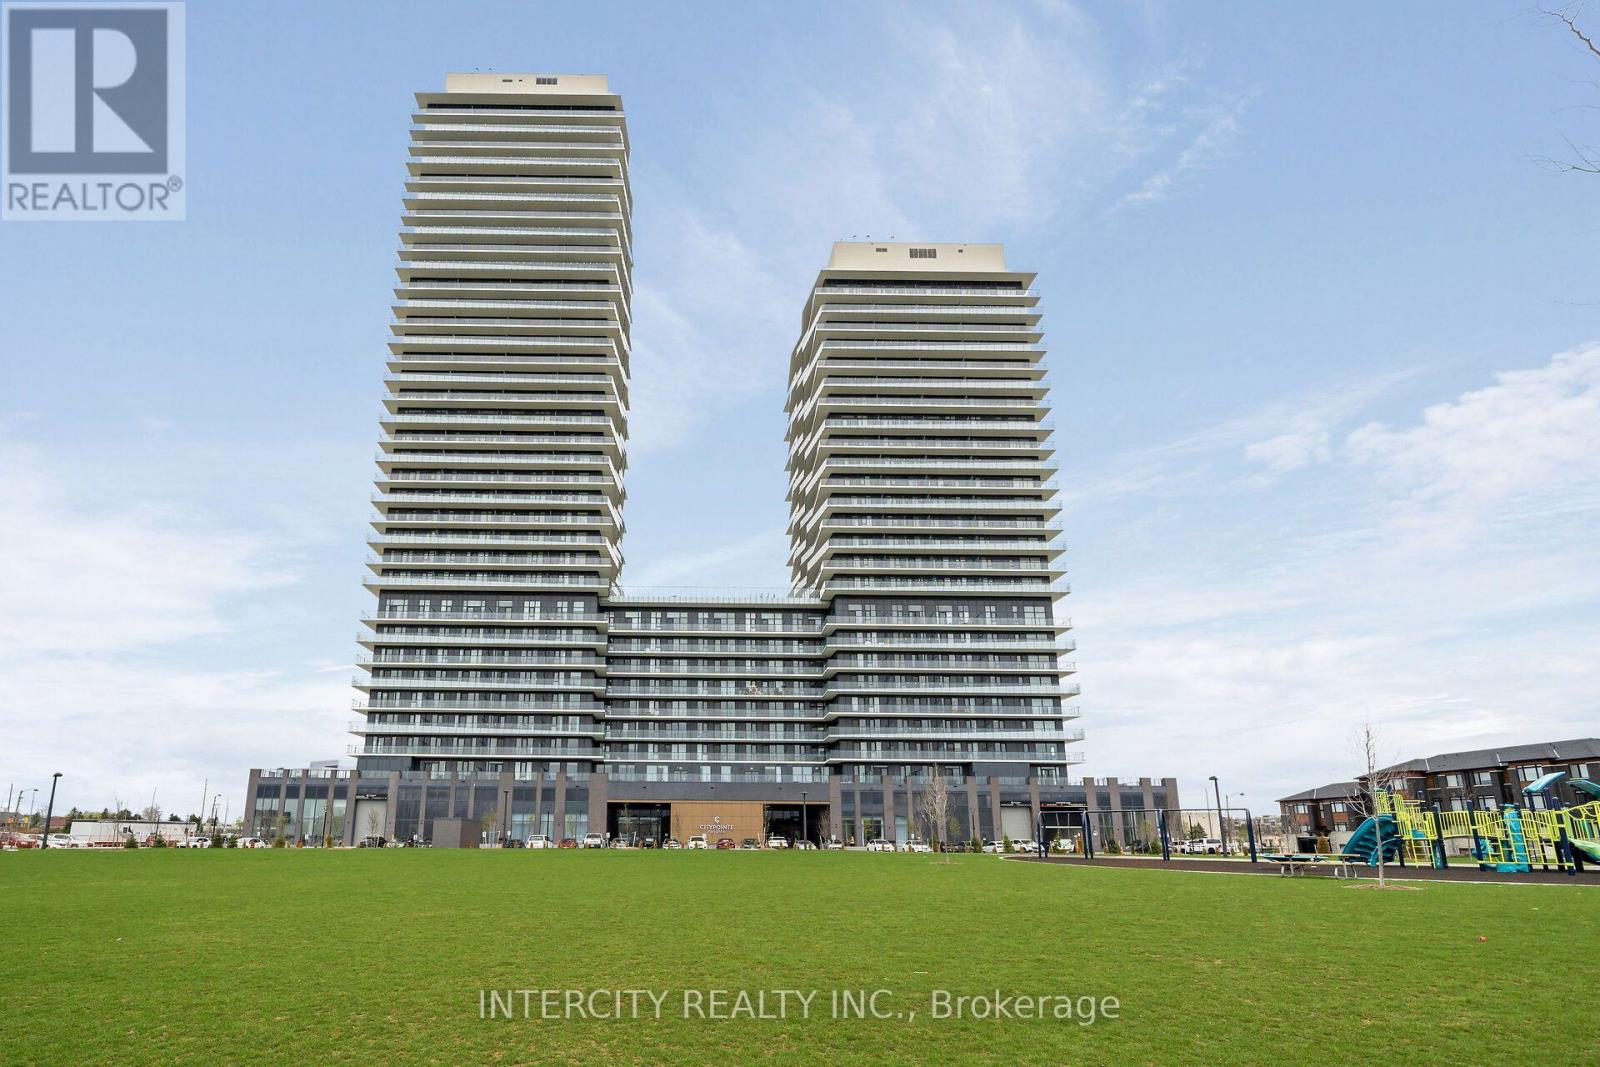
1019 - 15 Skyridge Drive E
Brampton, Ontario
Never lived in! Brand-new, thoughtfully designed modern suite in the beautiful Citypointe Heights project! This suite has laminated flooring throughout non-tiled areas, an open-concept layout and is bright, modern and functional. Sleek cabinetry and integrated appliances creating a stylish yet practical space to cook dine and entertain. Modern design, sunlit space and comfort this is elevated leasing at Citypointe Heights. Included in the lease is 1 underground parking spot. This building is close to shopping, restaurants, cafes, schools and places of worship. Easy access to major roadways: Queen St/Hwy 7, Hwy's 50, 427, and 400 and in close proximity to GO station and Pearson Airport. Over $12,600 in UPGRADES! Including: Under Cabinet Valence in Kitchen, Soft Close Cabinets and Drawers, Shower Potlight on Separate Switch, Upgraded Fridge, Interior Blinds Throughout, Smooth Ceilings Through Out, Upgraded Cabinets, Kitchen Backsplash, Bath and Ensuite Floor Tiles and Main Area Laminate Flooring ** Water & Hydro Not Included ** (id:63616)
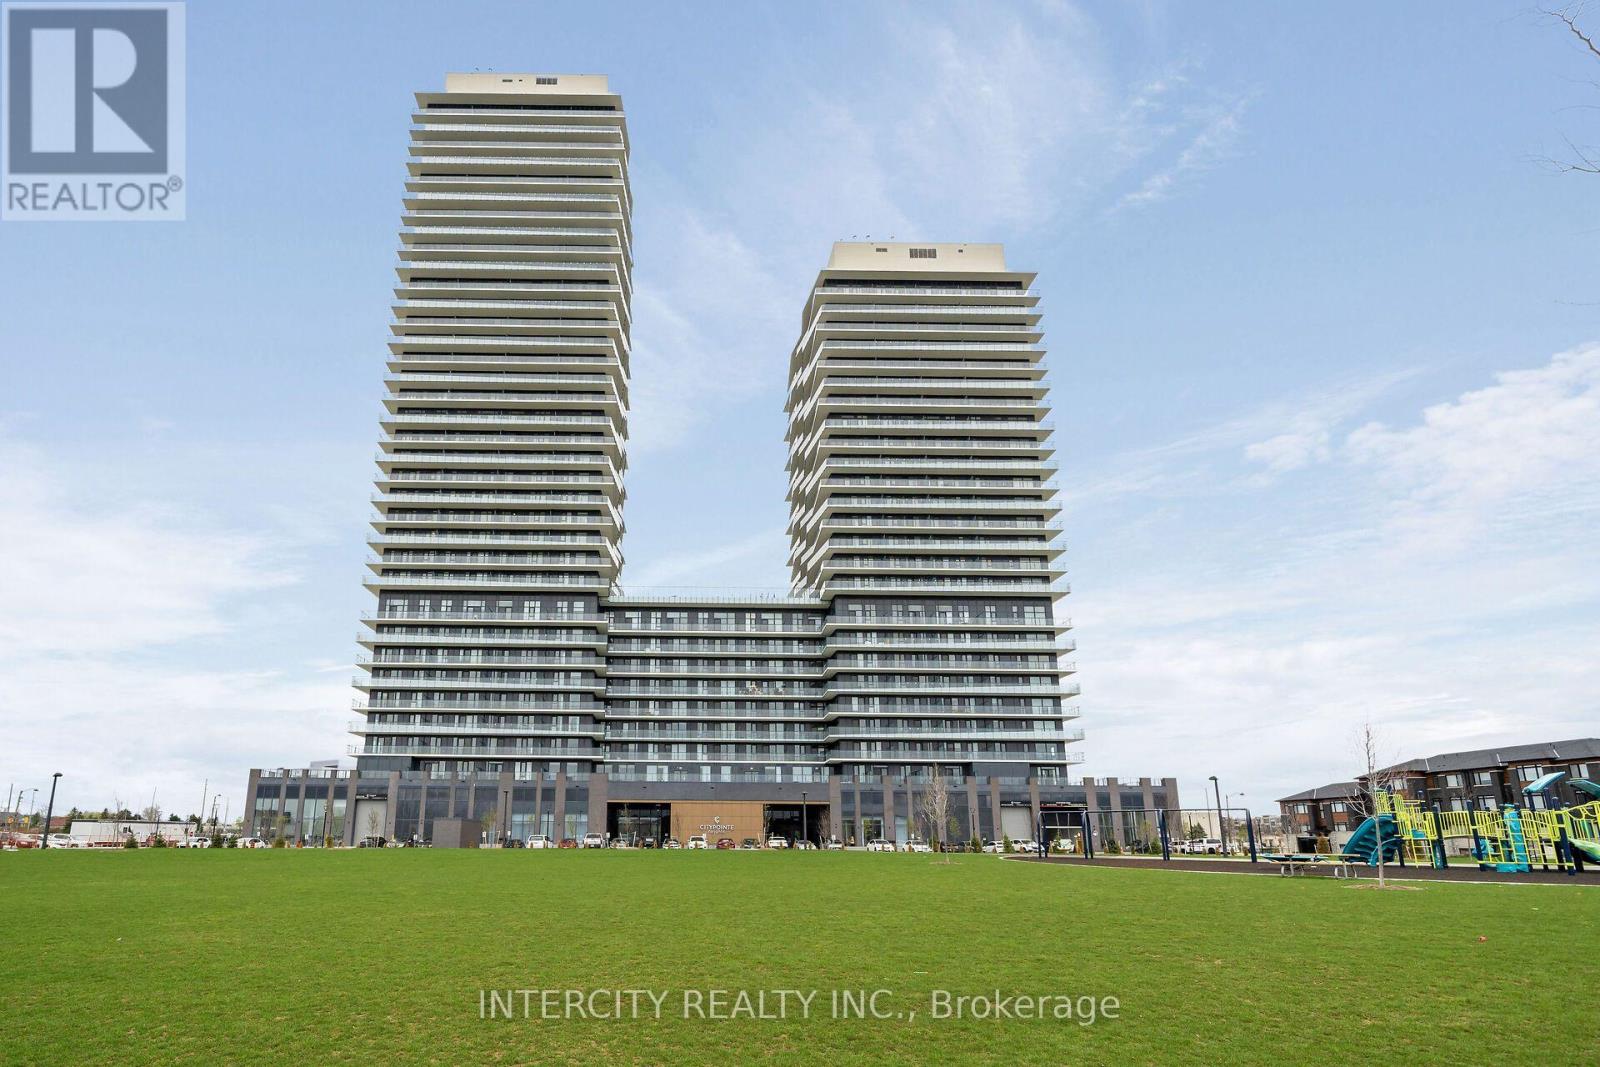
1018 - 15 Skyridge Drive E
Brampton, Ontario
Never lived in! Brand-new, thoughtfully designed modern suite in the beautiful Citypointe Heights project! This suite has laminated flooring throughout non-tiled areas, an open-concept layout and is bright, modern and functional. Sleek cabinetry and integrated appliances creating a stylish yet practical space to cook dine and entertain. Modern design, sunlit space and comfort this is elevated leasing at Citypointe Heights. Included in the lease is 1 underground parking spot. This building is close to shopping, restaurants, cafes, schools and places of worship. Easy access to major roadways: Queen St/Hwy 7. Hwy's 50, 427, and 400 and in close proximity to GO station and Pearson Airport. Over $11,000 in UPGRADES! Including: Under Cabinet Valence in Kitchen, Soft Close Cabinets and Drawers, Shower Potlight on Separate Switch, Upgraded Fridge, Interior Blinds Throughout, Smooth Ceilings Through Out, Glass Slider Barn Door at Den, Upgraded Quartz Countertops, Main Area Laminate Flooring, Kitchen Backsplash, Bathroom Floor Tiles and Wall Tiles. ** Water & Hydro are NOT Included ** (id:63616)
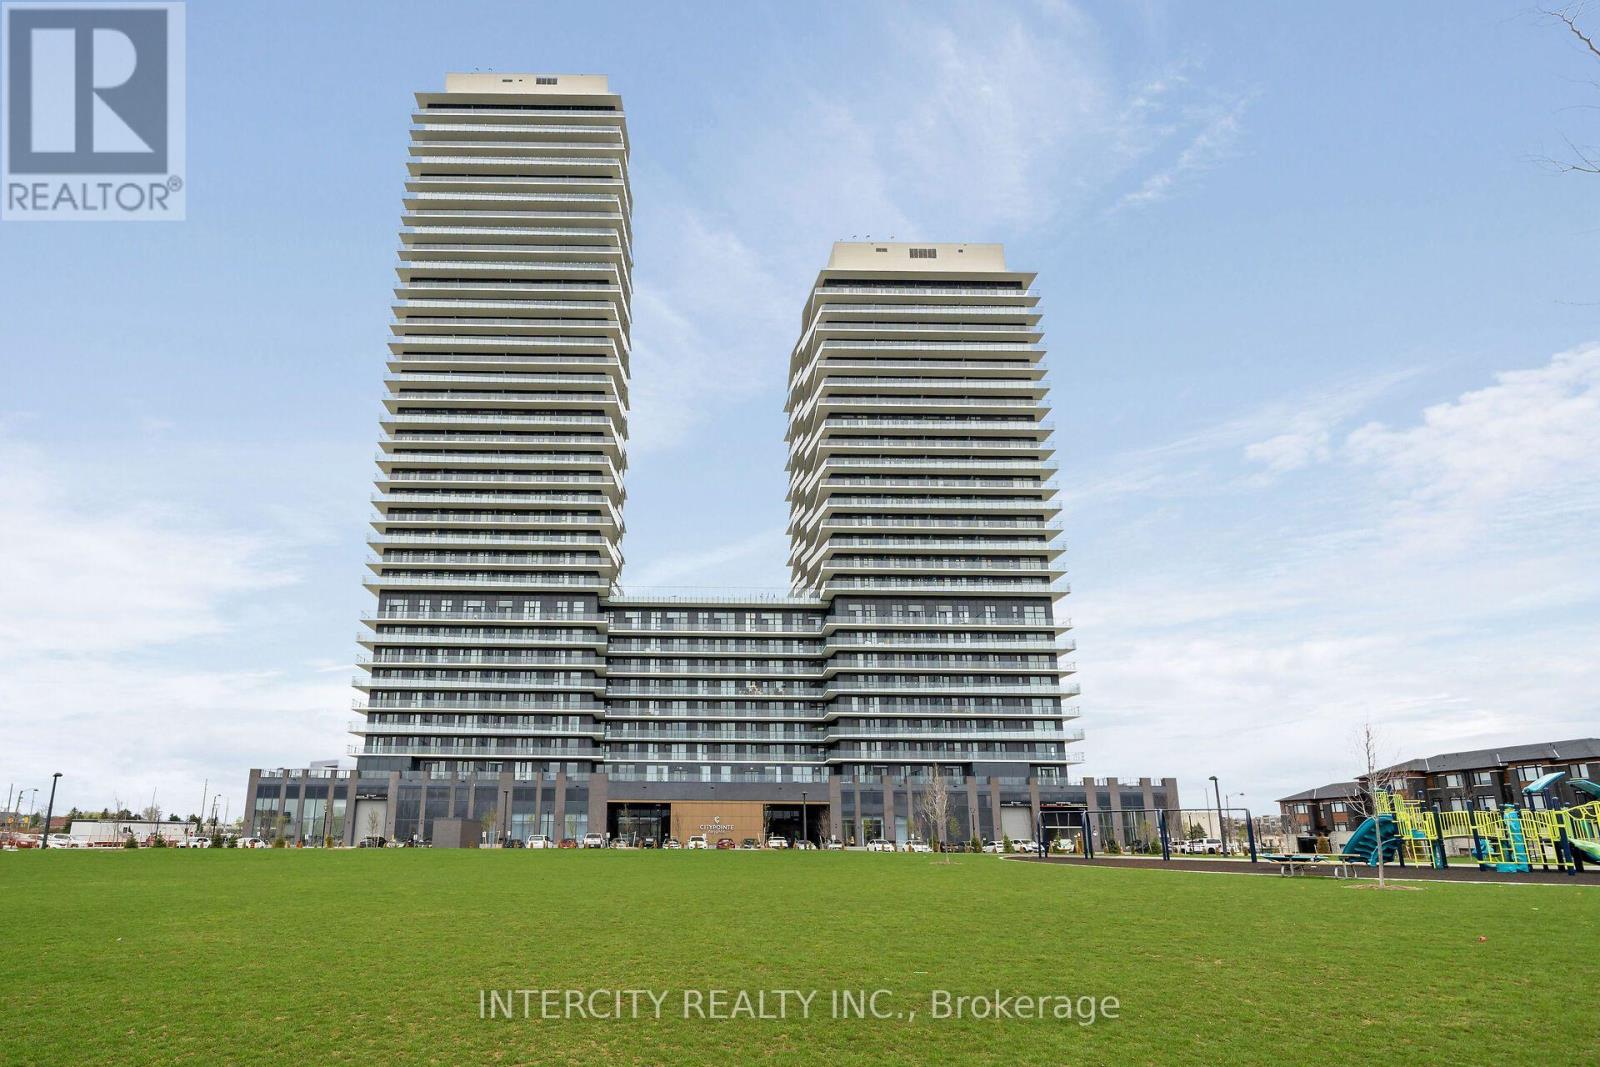
1016 - 15 Skyridge Drive E
Brampton, Ontario
Never lived in! Brand-new, thoughtfully designed modern suite in the beautiful Citypointe Heights project! This suite has laminated flooring throughout non-tiled areas, an open-concept layout and is bright, modern and functional. Sleek cabinetry and integrated appliances creating a stylish yet practical space to cook dine and entertain. Modern design, sunlit space and comfort this is elevated leasing at Citypointe Heights. Included in the lease is 1 underground parking spot. This building is close to shopping, restaurants, cafes, schools and places of worship. Easy access to major roadways: Queen St/Hwy 7, Hwy's 50, 427, and 400 and in close proximity to GO station and Pearson Airport. Over $12,000 in UPGRADES! Including: Under Cabinet Valence in Kitchen, Soft Close Cabinets and Drawers, Shower Potlight on Separate Switch, Upgraded Fridge, Interior Blinds Throughout, Smooth Ceilings Through Out, Upgraded Cabinets, Kitchen Backsplash, Bath and Ensuite Floor Tiles and Main Area Laminate Flooring. ** Water & Hydro are NOT Included ** (id:63616)
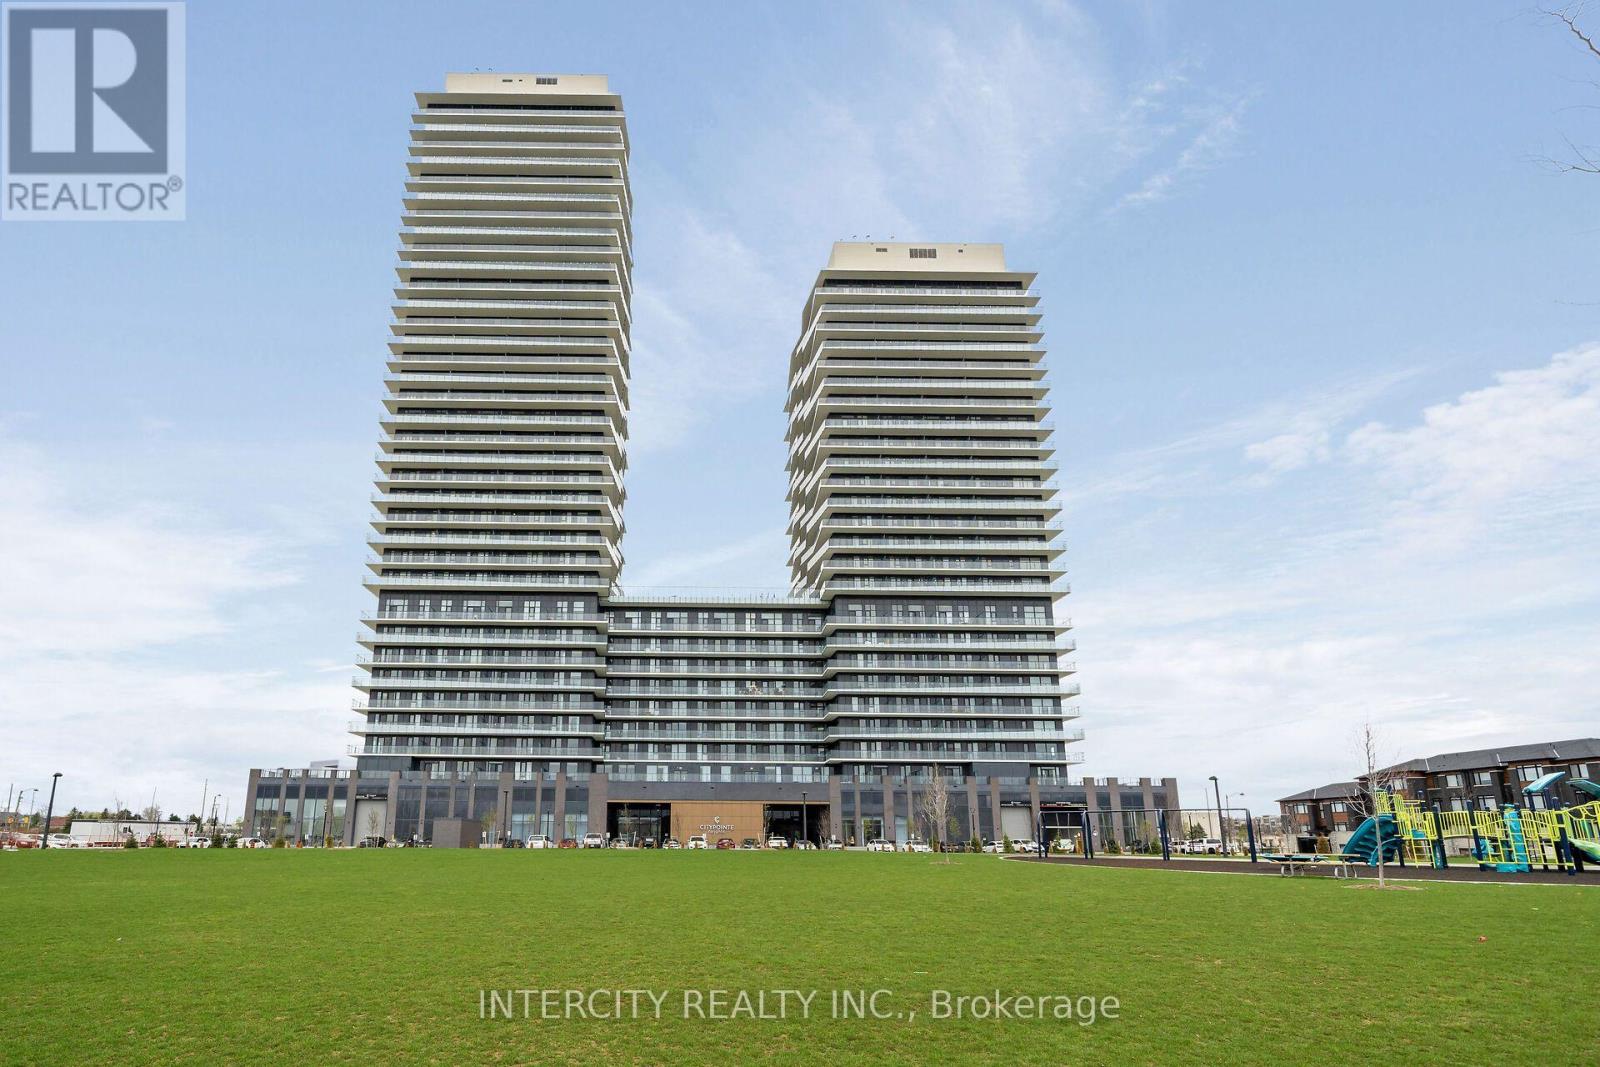
725 - 15 Skyridge Drive E
Brampton, Ontario
Never lived in! Brand-new, thoughtfully designed modern suite in the beautiful Citypoint Heights project! This suite has laminated flooring throughout non-tiled areas, an open-concept layout and is bright, modern and functional. Sleek cabinetry and integrated appliances creating a stylish yet practical space to cook dine and entertain. Modern design, sunlit space and comfort this is elevated leasing at Citypointe Heights. Included in the lease is 1 underground parking spot. This building is close to shopping, restaurants, cafes, schools and places of worship. Easy access to major roadways: Queen St/Hwy 7, Hwy's 50, 427, and 400 and in close proximity to GO station and Pearson Airport. Over $8,400 in UPGRADES! Including: Under Cabinet Valance in Kitchen, Soft Close Cabinets and Drawers, Shower Potlight on Separate Switch, Upgraded Counters, Cabinets and Laminate Flooring throughout, Kitchen Backsplash, Bath and Ensuite Floor Tiles, Bath and Ensuite Wall Tiles, Kitchen Backsplash, Upgraded Fridge, Interior Blinds Throughout. ** Water & Hydro are NOT Included ** (id:63616)
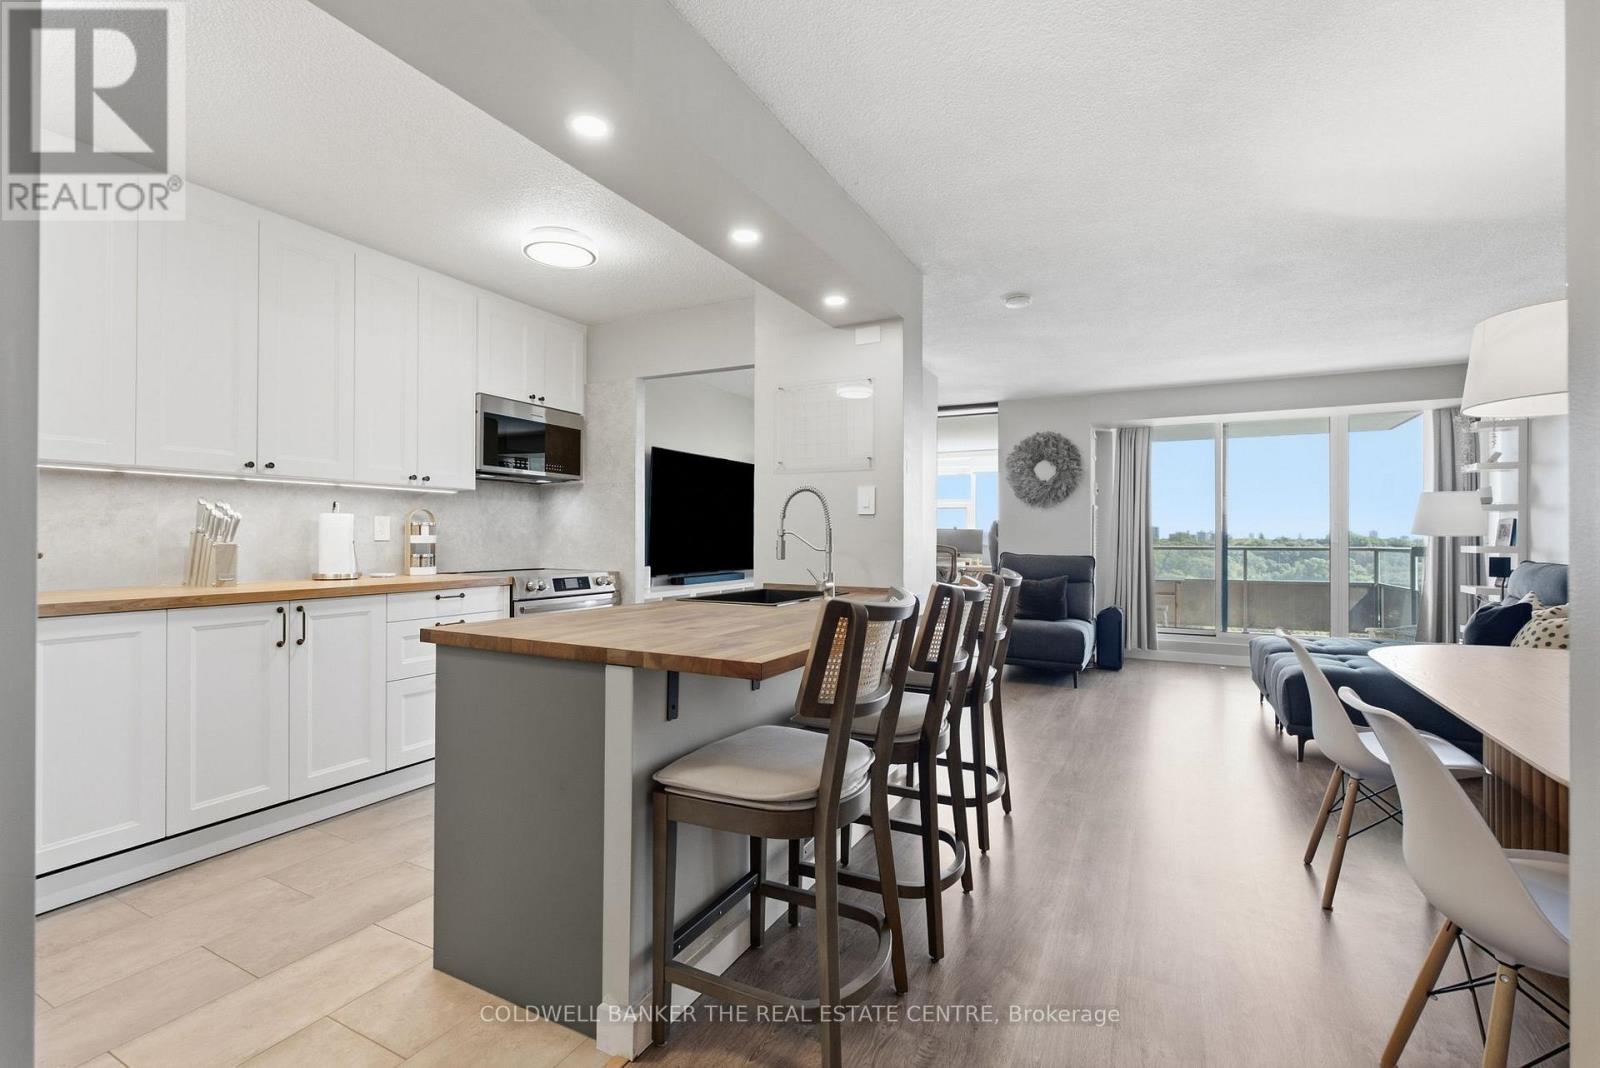
907 - 75 Emmett Avenue
Toronto, Ontario
Sun-filled corner suite with 3 bedrooms plus a large den, offering room to grow or work from home. Thoughtfully upgraded by the current owner, with a renovated kitchen, updated bathrooms, new flooring, and refreshed lighting throughout. Meticulously maintained and move-in ready. Enjoy your own laundry room, underground parking, and a locker. Maintenance fees include Internet, water, and cable TV. Building amenities include an indoor pool, sauna, gym, party room, and tennis court, and the building is undergoing gradual improvements. Close to Golf Course, Transit, parks, schools, and major highways. (id:63616)
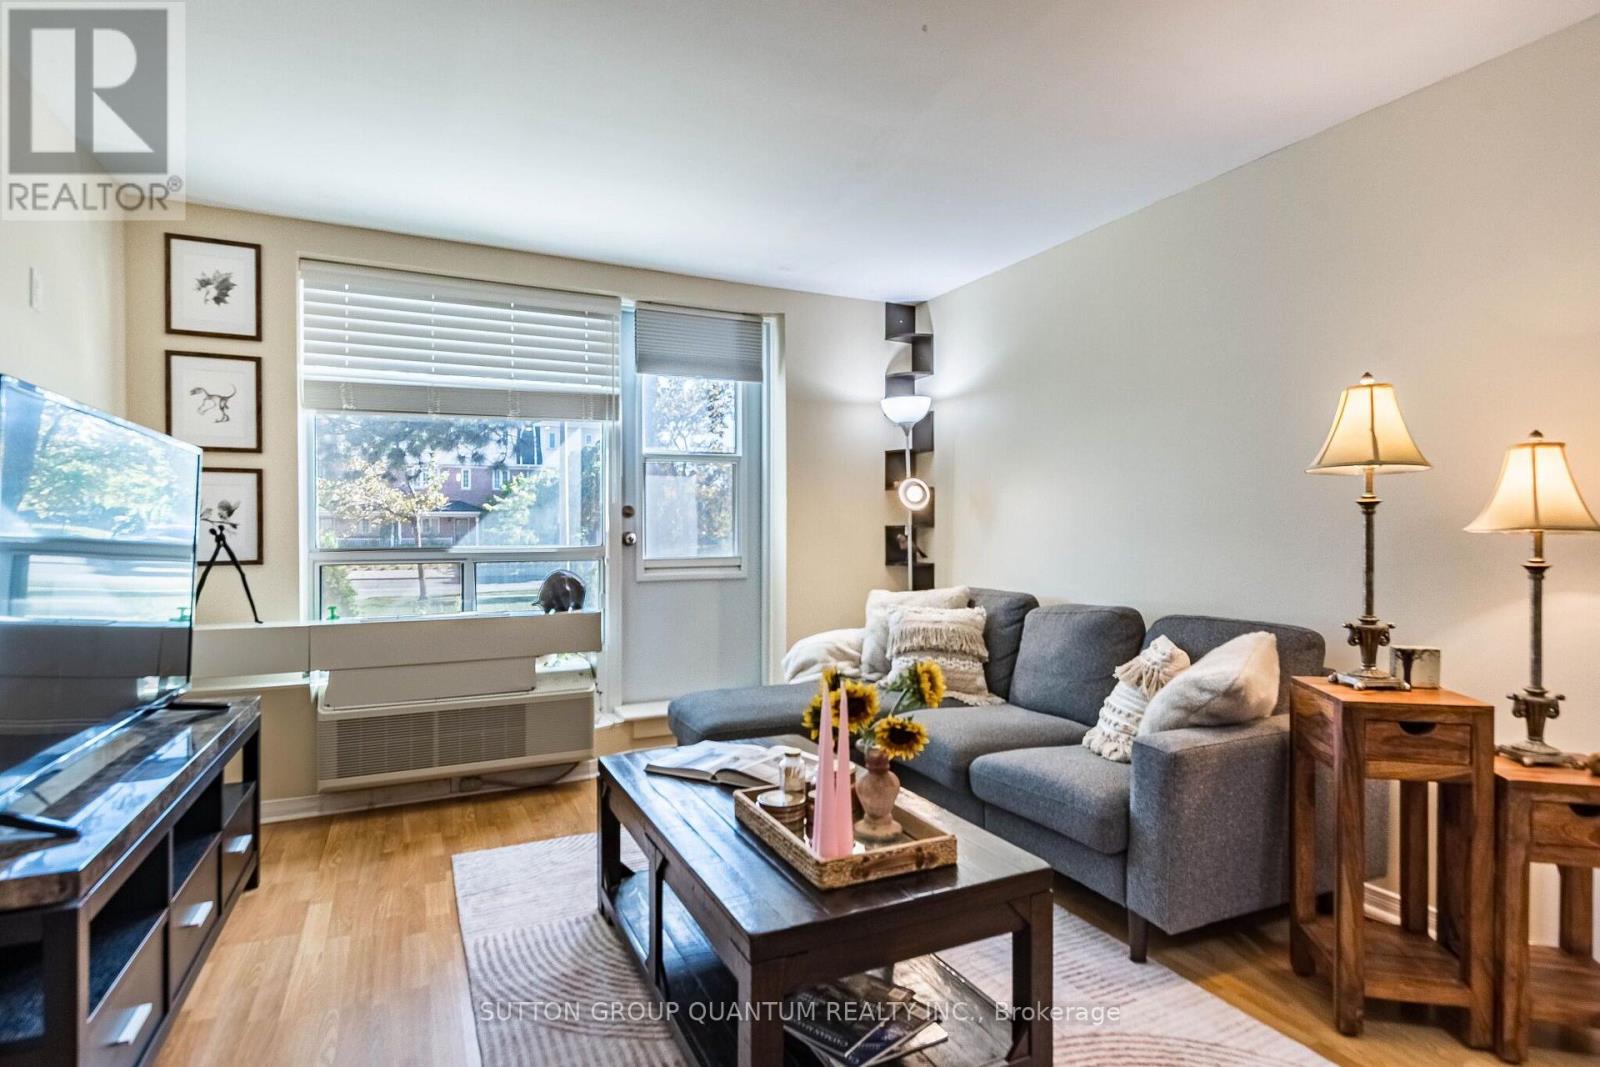
G-12 - 6720 Glen Erin Drive
Mississauga, Ontario
Spacious renovated one bedroom, one bathroom, rare two parking spaces, one underground and one outdoor. Walkout patio, beautiful green space, and no elevator wait(ground floor). Updated kitchen with quartz countertops, stainless appliances, and backsplash. Renovated bathroom, laminate flooring, custom closet organizers, in suite storage, and a washer. Low all-inclusive maintenance fee covering heat, hydro, water, air conditioning, building insurance, parking, and common elements. Convenient Meadowvale location close to Meadowvale Town Centre, transit, Meadowvale Go, and highways 401, 407, and 403. Carpet-free unit, family-friendly, and great for commuters, Investors, seniors and first-time buyers!!! "GREAT PRICE - Priced to sell in today's market!" (id:63616)
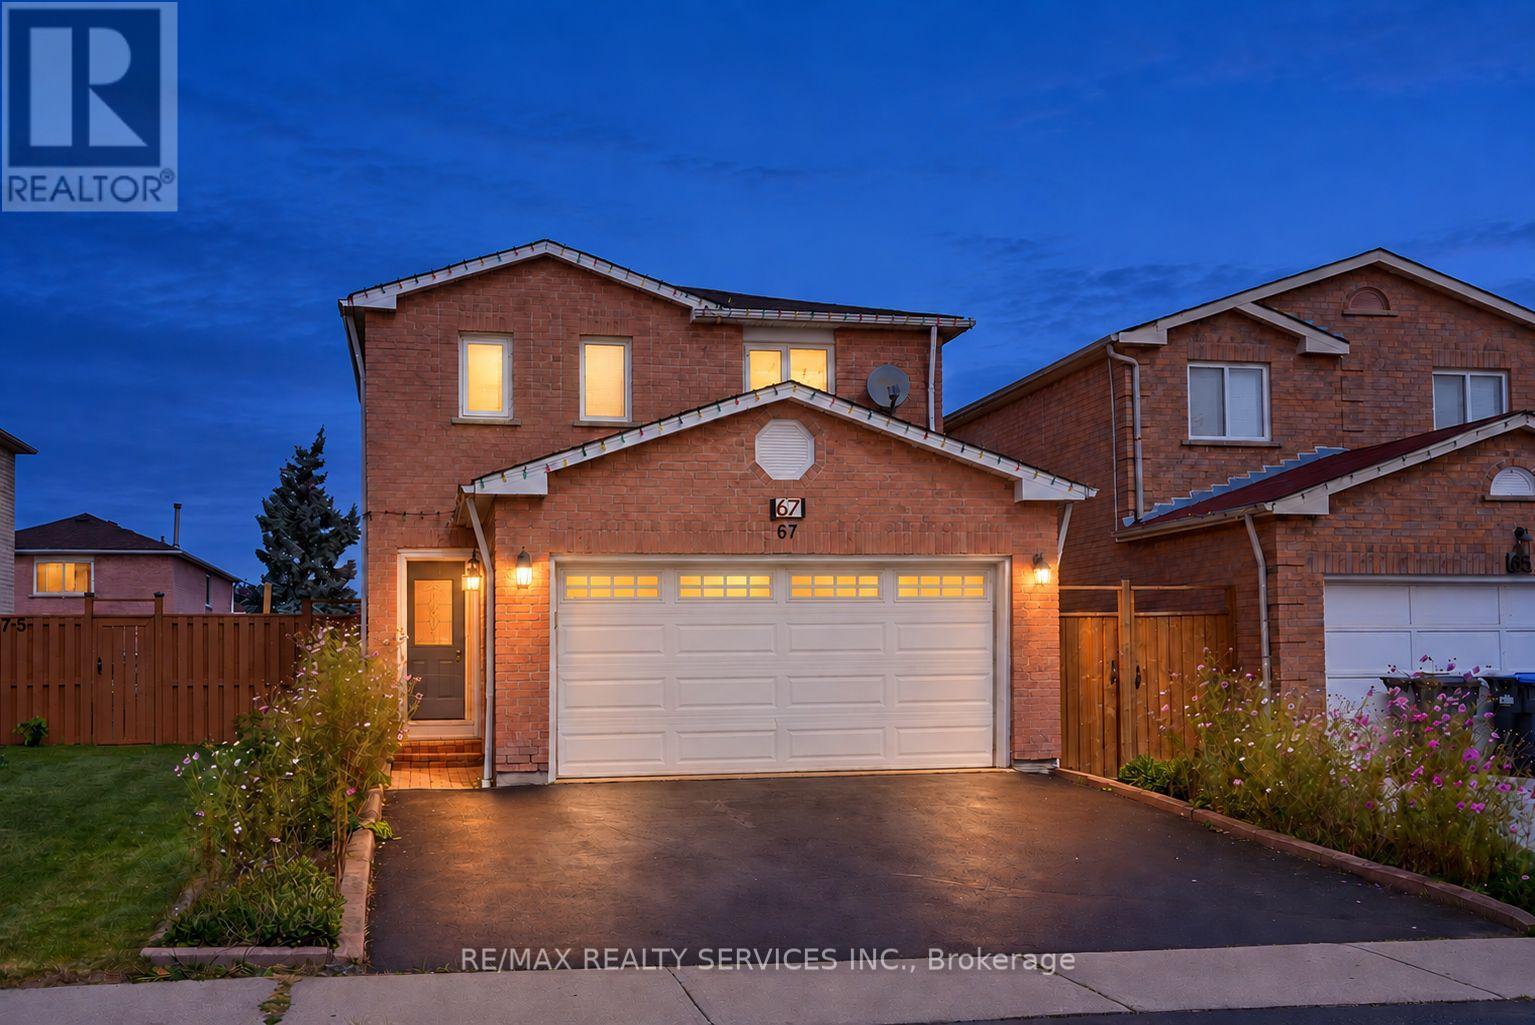
67 Sandmere Avenue
Brampton, Ontario
Looking for a great floor plan, spacious with rooms for everyone, a private backyard and a parkette right on the street. Welcome to 67 Sandmere Ave. A beautifully maintained home in sought-after Heart Lake West. With 1,695 sq. ft. of above grade living space, plus a finished basement. This spacious 3-bedroom brick detached home provides your family room to gather and spread out. Elegant double french doors open to the spacious living and dining rooms. The main-floor family room features a fireplace creating a comfortable place to relax.The bright, renovated eat-in kitchen has plenty of storage and a walkout to the deck. Outside, relax under the gazebo overlooking the private backyard and garden, an inviting spot for summer gatherings or a quiet morning coffee. Upstairs, the generous primary bedroom features a double closet and private 3-piece ensuite. Two more large bedrooms offer space for children, guests or a home office. The finished basement recreation room adds space for movie nights, games or hobbies.Updates include; kitchen, three updated baths, flooring; pot lights, roof (Nov 2025), fencing on 3 sides & 2 gates (2025) and fresh neutral paint (2026). An attached double garage and widened driveway add everyday convenience. A parkette on the street gives younger children a nearby place to play. Schools, parks, walking trails, shopping, restaurants, transit, convenient access to Go and Highways and the Heart Lake West Community Recreation Centre are also nearby. Come see the space, the updates and the location for yourself. Book your private showing and see how this home could fit your family. Explore all this home has to offer. This is a must see!! (id:63616)
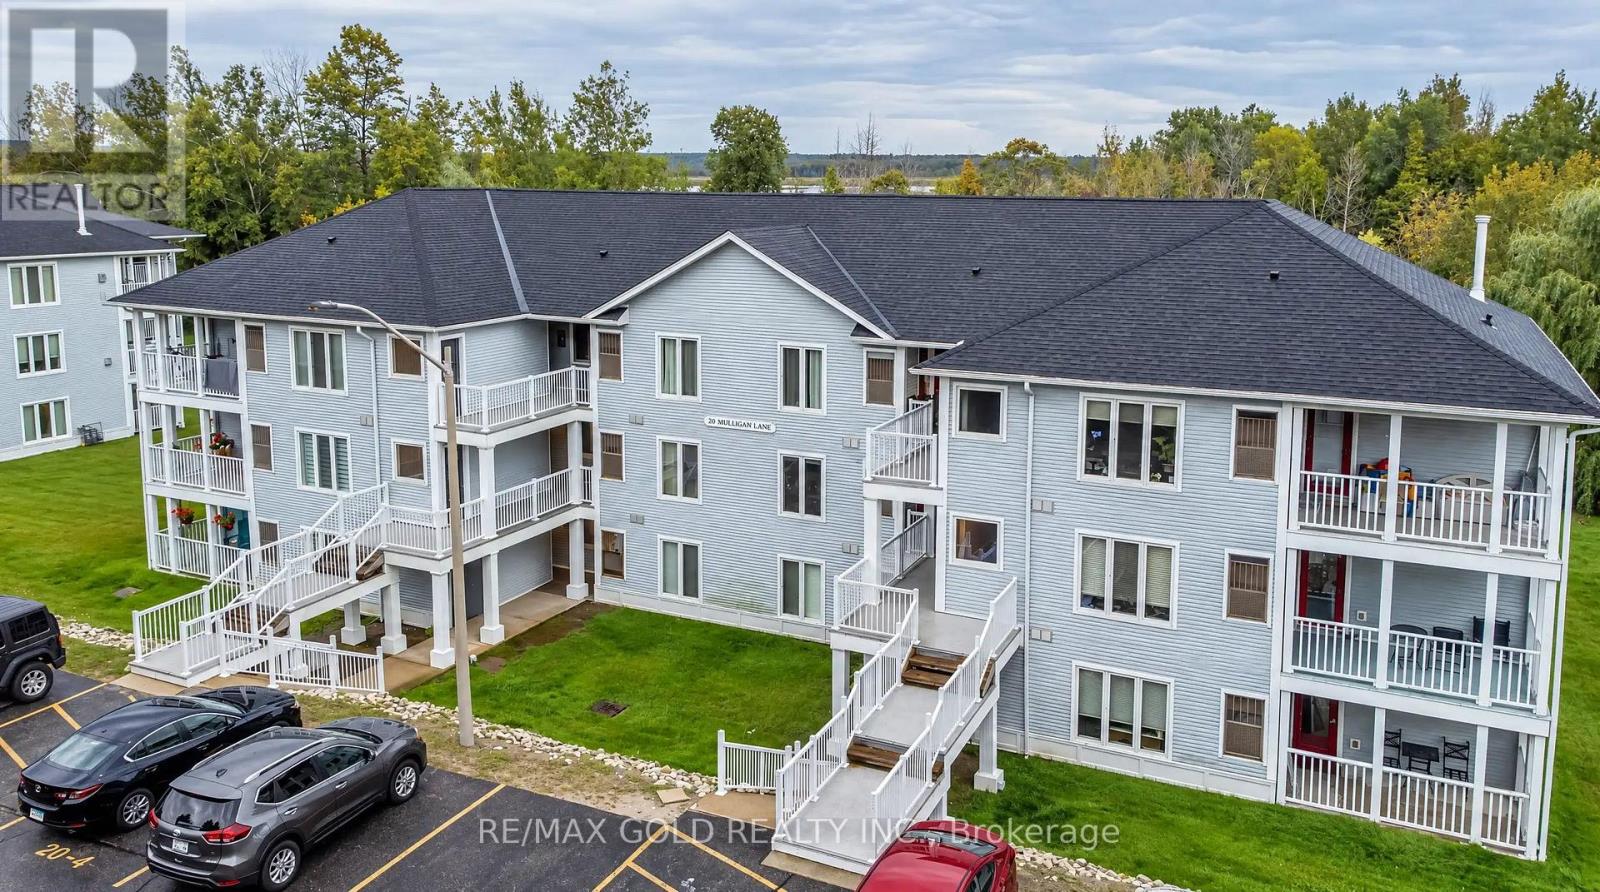
8 - 20 Mulligan Lane
Wasaga Beach, Ontario
Welcome to this beautifully upgraded 2-bedroom, 2-bathroom condo offering an impressive 1,200 sq. ft. of spacious, open-concept living, just minutes from the shores of Wasaga Beach! This exceptional suite features updated hardwood flooring throughout, a modern chef-inspired kitchen with sleek cabinetry, quartz countertops, stainless steel appliances, and a large centre island with seating for four. The generously sized primary bedroom offers a beautifully renovated 4-piece ensuite complete with a double vanity, elegant tile finishes, and a curbless walk-in shower. A spacious second bedroom, additional full bathroom, and convenient in-suite laundry provide comfort and functionality. Step outside to your oversized private balcony and enjoy breathtaking, unobstructed views of the surrounding golf course landscape, perfect for relaxing or entertaining. Offered fully furnished with new appliances, this truly turnkey property is ideal as a year-round residence, weekend retreat, or low-maintenance getaway. Enjoy the perfect combination of modern finishes, generous living space, and an unbeatable location just minutes from the world's longest freshwater beach. Move in and enjoy everything Wasaga Beach has to offer! (id:63616)
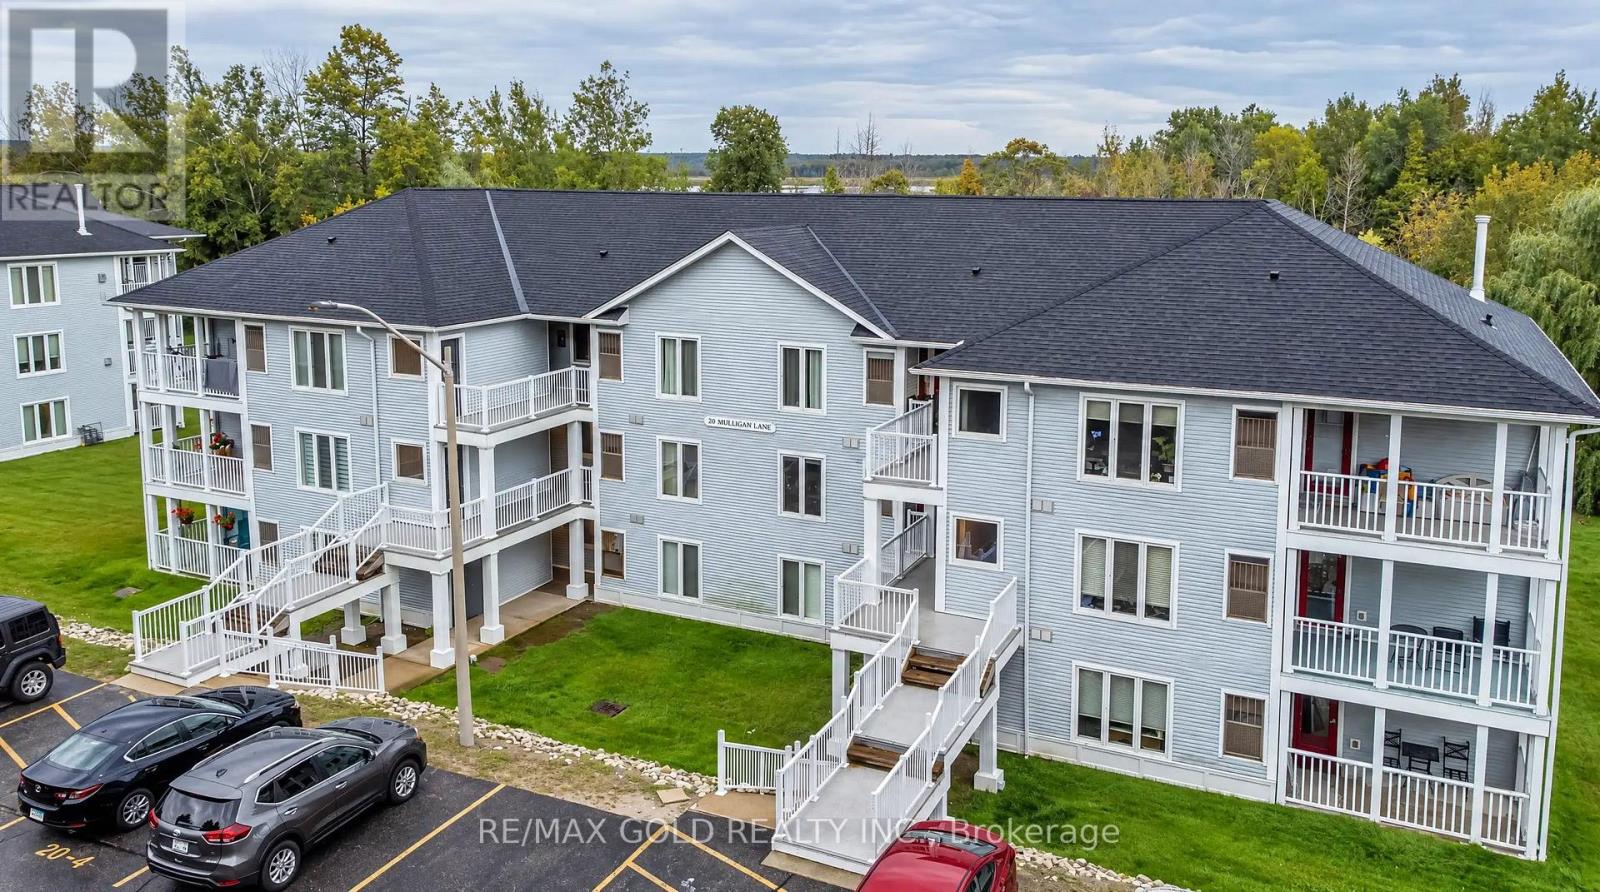
8 - 20 Mulligan Lane
Wasaga Beach, Ontario
Welcome to this beautifully upgraded 2-bedroom, 2-bathroom condo offering an impressive 1,200 sq. ft. of spacious, open-concept living, just minutes from the shores of Wasaga Beach! This exceptional suite features updated hardwood flooring throughout, a modern chef-inspired kitchen with sleek cabinetry, quartz countertops, stainless steel appliances, and a large centre island with seating for four. The generously sized primary bedroom offers a beautifully renovated 4-piece ensuite complete with a double vanity, elegant tile finishes, and a curbless walk-in shower. A spacious second bedroom, additional full bathroom, and convenient in-suite laundry provide comfort and functionality. Step outside to your oversized private balcony and enjoy breathtaking, unobstructed views of the surrounding golf course landscape, perfect for relaxing or entertaining. Offered fully furnished with new appliances, this truly turnkey property is ideal as a year-round residence, weekend retreat, or low-maintenance getaway. Enjoy the perfect combination of modern finishes, generous living space, and an unbeatable location just minutes from the world's longest freshwater beach. Move in and enjoy everything Wasaga Beach has to offer! (id:63616)
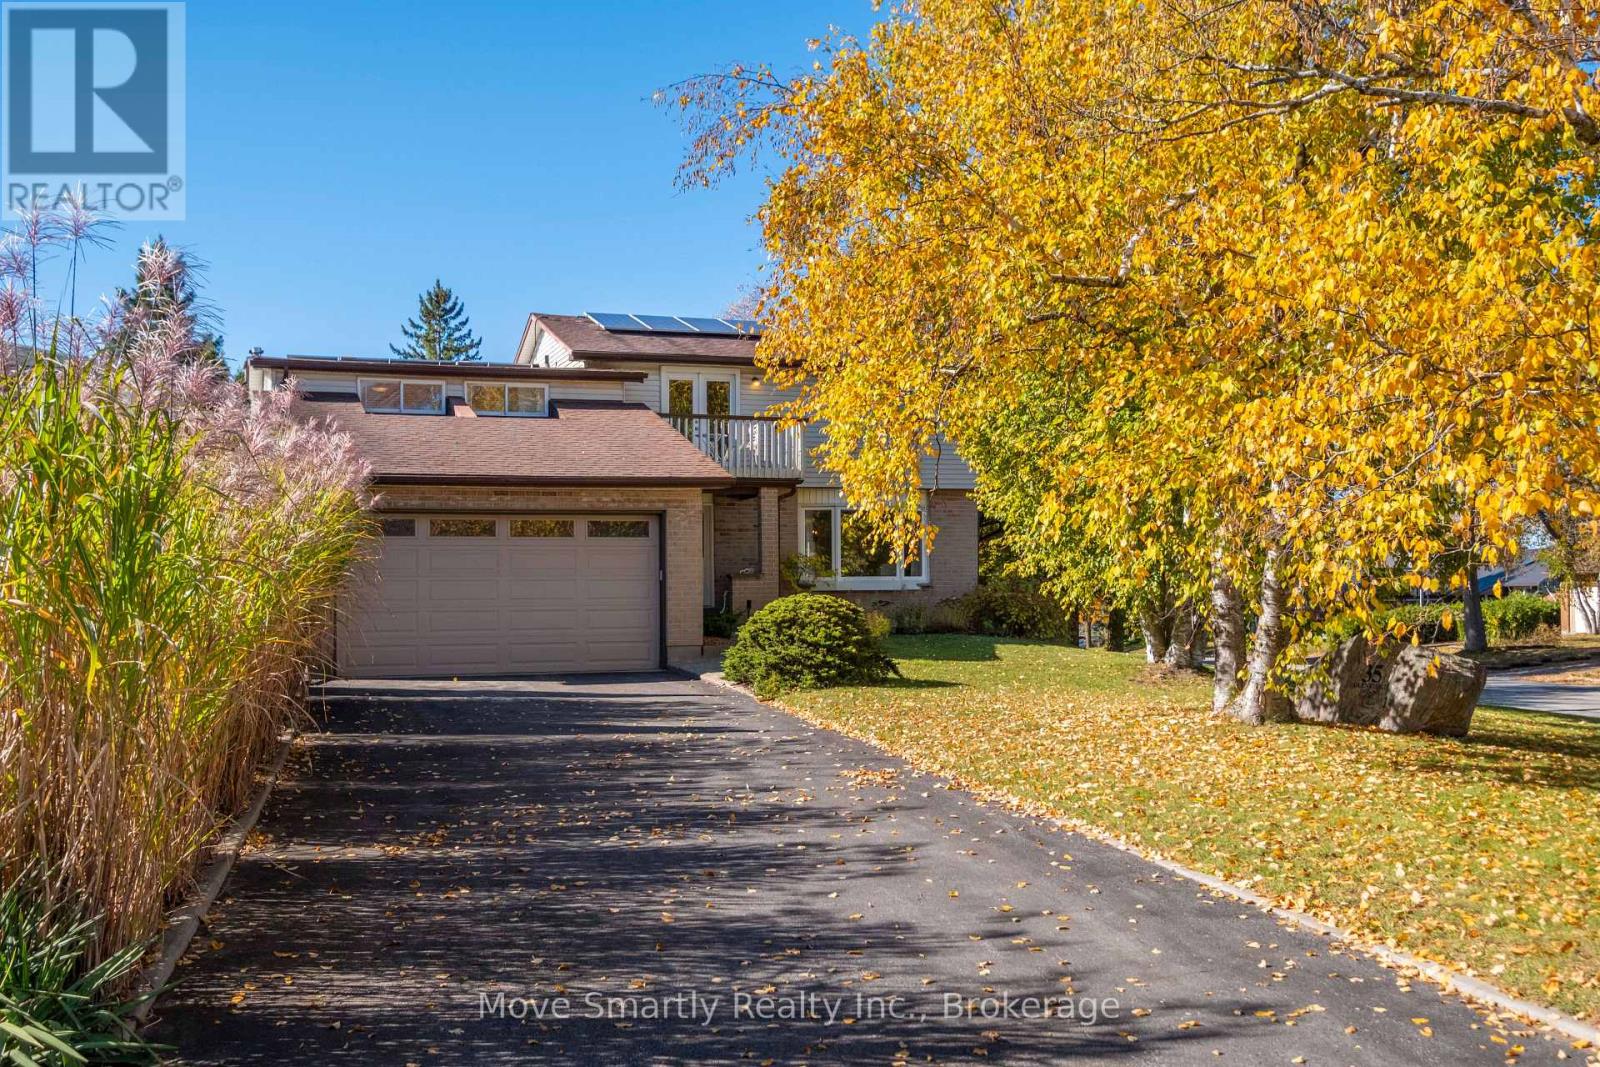
35 Glenridge Road
Barrie, Ontario
Pride of ownership shines throughout this bright and spacious 5-bedroom family home offering 2,023 sq. ft. above ground level! Featuring a huge 4-car garage with endless possibilities for parking, a workshop or extra storage, plus a new 6-car driveway with room for boats, RVs and more. Owned 10 kW solar panel system generates up to 12,000 kWh annually, potentially offsetting some or all of your electricity costs! The large, south facing two-tiered backyard features an inground pool, a separate sitting area and space for BBQs and outdoor entertaining. Inside, enjoy a primary bedroom with ensuite, a family room with vaulted ceiling, skylights and a wood-burning fireplace inspected by a WETT-certified inspector in November 2025, a bright living room with large bay window, dining area and open-concept kitchen with stainless steel appliances, and quartz countertops. The partially finished basement offers a large recreation area and potential for a 3-piece bathroom. Ideally located in Barrie's sought-after Allandale Heights neighbourhood, just minutes from the waterfront, beaches, parks, trails, schools, shopping, restaurants and Highway 400. If the buyer does not wish to keep the solar panels, the seller is willing to have them removed at the seller's expense prior to closing. The solar panels are owned. Lot measurements: 19.24 ft x 23.12 ft x 132.51 ft x 80.01 ft x 124.18 ft (id:63616)
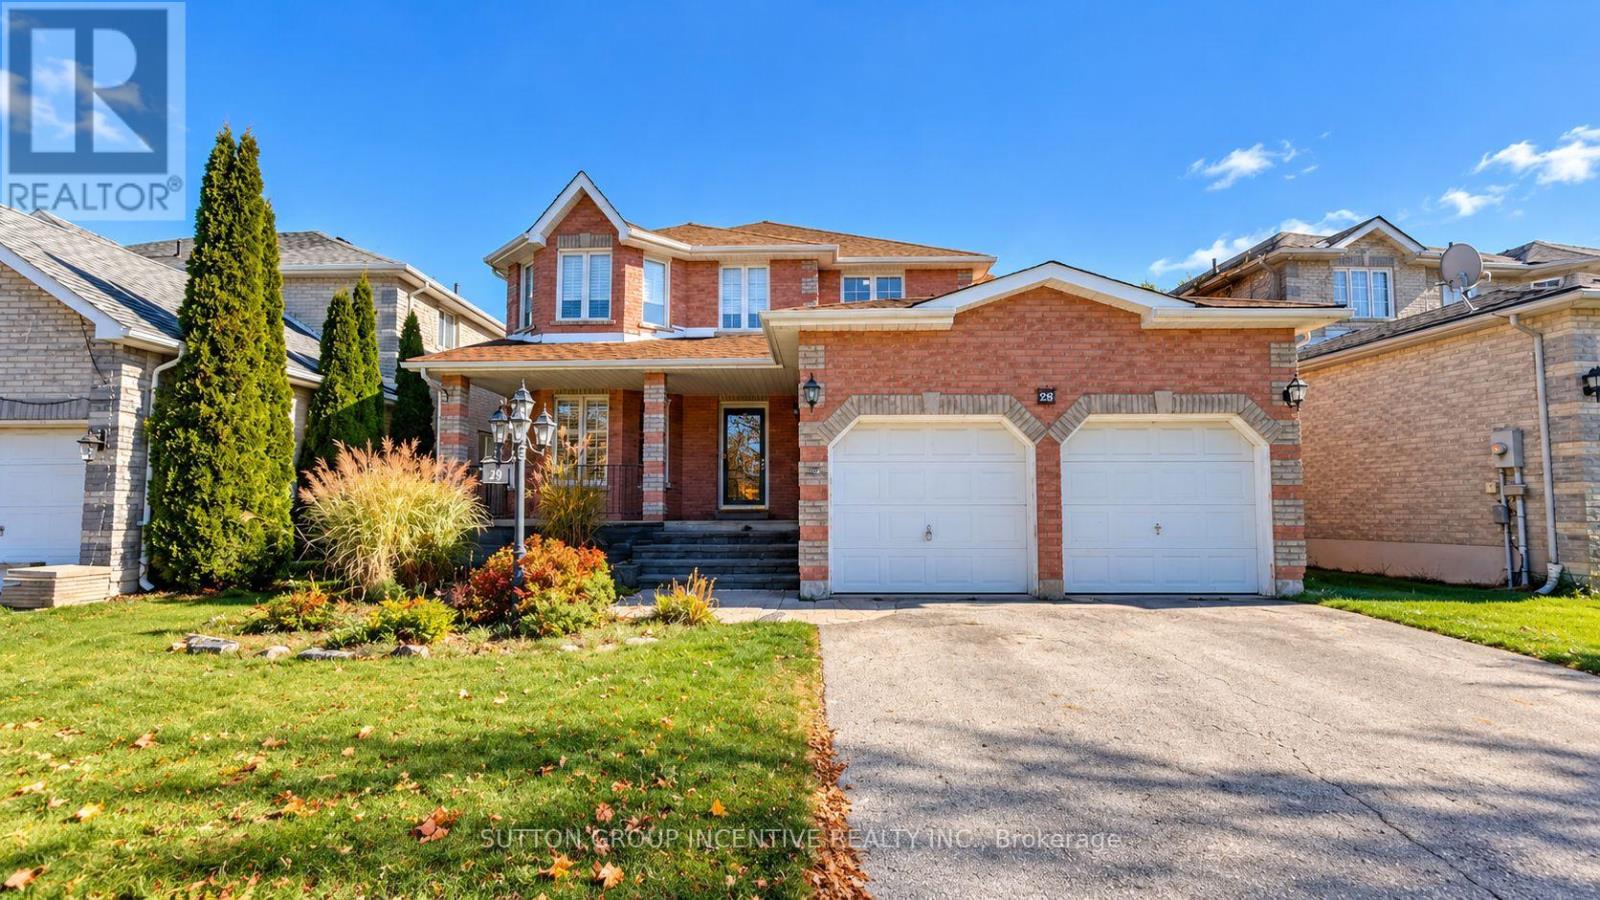
29 Raquel Street
Barrie, Ontario
Welcome to 29 Raquel Street - A Beautiful Family Home in Barrie's Desirable Southeast End!This spacious 4+1 bedroom, 3 bathroom home offers comfort, convenience, and exceptional value! Featuring an inviting foyer, beautiful hardwood floors, California shutters, convenient main-floor laundry, and a bright eat-in kitchen with ample cabinetry and stainless steel appliances.The partially finished basement provides additional living space and great potential. Enjoy a fully fenced backyard with mature landscaping and a spacious deck, perfect for outdoor entertaining.Major upgrades in April 2024: Furnace, Central Air Conditioning, and Hot Water Tank - ALL OWNED, NO RENTAL FEES!Fantastic Location! Within walking distance to the public library, Yonge Street, supermarkets, shopping, and everyday amenities. Everything your family needs is just steps away!A wonderful opportunity to own a spacious family home in a convenient, established neighbourhood. Don't miss it! (id:63616)