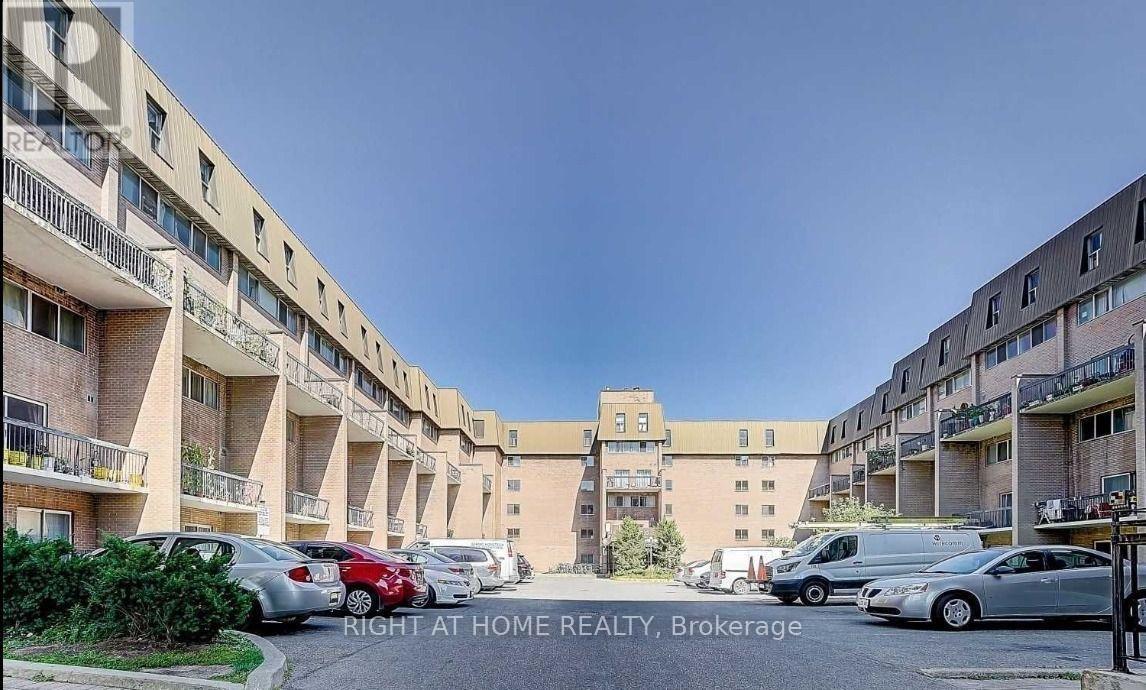
149 - 165 Gf Cherokee Boulevard
Toronto, Ontario
Enjoy comfortable living in this spacious and well-maintained 1-bedroom unit on the ground floor of a 3-storey townhouse, located at 165 Cherokee Boulevard. Featuring an exclusive private bedroom overlooking the greenery and rear park area of the condo complex, this unit offers a peaceful and welcoming living environment.The unit has been freshly painted, with previous wear and tear addressed to provide a clean, refreshed, and inviting space. Modern pot lights enhance the bright atmosphere, while the renovated kitchen features quality appliances and a functional layout ideal for everyday cooking. The bright living area offers plenty of natural light and opens directly onto a private balcony overlooking the yard, perfect for enjoying your morning coffee or relaxing outdoors.The unit includes a private entrance and a private bedroom, with the kitchen, laundry facilities, and washroom shared with other occupants. No parking is included.Conveniently situated in a family-friendly neighbourhood, the property is close to Peanut Plaza, major highways, public transit, shopping centres, restaurants, parks, and nearby schools, making commuting and accessing everyday amenities easy.Ideal for a working professional, student, or individual seeking a comfortable and conveniently located home. 15% utilits of total bills are extra. Internet and water in inclussive in the lising price. ****No Parking** ***We can not Provide any parking *** (id:63616)
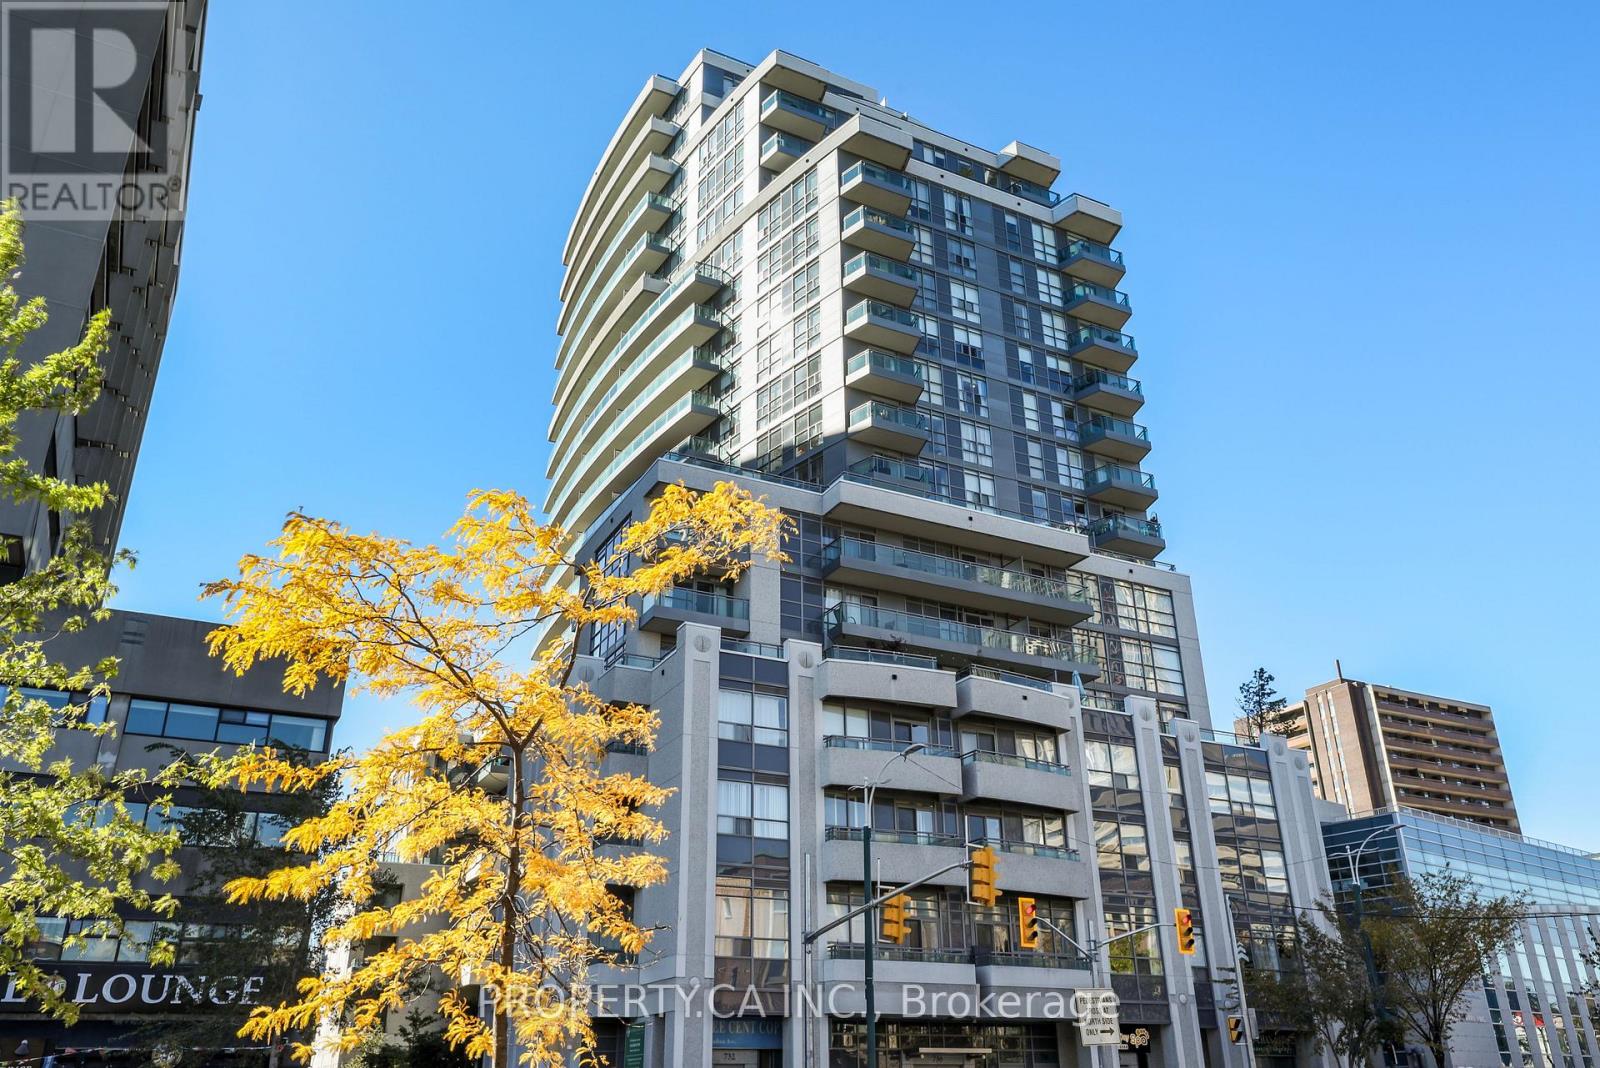
1203 - 736 Spadina Avenue
Toronto, Ontario
Modern city living in the desirable Annex Community with a prime downtown location along Bloor Street and next to Spadina Subway Station. Convenient shops, cafes and restaurants and transit right at your doorstep. This particular unit is a well-appointed 1 bedroom layout. The unit has In-Suite Laundry, Large South-West facing Balcony with beautiful city and residential views. The unit comes with a security system. 1 Locker is included for additional storage. Residents enjoy outstanding updated Amenities: Rooftop Terrace With 360 City Views & BBQs, a Fully-Equipped Gym, Party Room, Billiards room, 2 Guest Suites, And 24-Hour Concierge. This In An Unbeatable Location just steps to University Of Toronto, Yorkville, The Royal Ontario Museum, Spadina Station & so much More. Enjoy the lifestyle of living downtown In the heart Of The Annex. Professionally managed property management makes this an excellent investment for all. (id:63616)
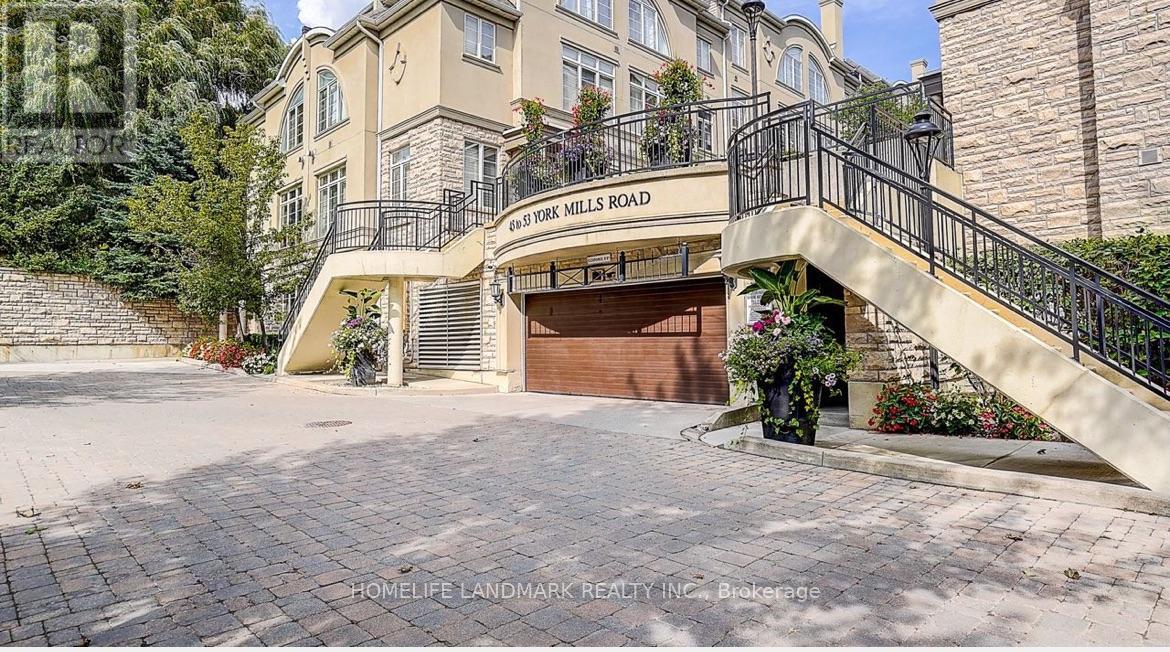
309 - 51 York Mills Road
Toronto, Ontario
Magnificent 3Brm Townhouse In Prestigious Hogg's Hollow Area! C12 , close to Bridle path. High-End Interior Finishings Feat Hardwood Flrs, Pot Lights & Crown Mouldings Thru-Out. Elegant Open Concept Liv/Din Rm W/ Fireplace & California Shutters. Private Mstr Suite W/ Luxurious 5Pc Ensuite (Jacuzzi) & W/I Closet W/ Organizer. Gourmet Kitchen W/ Granite Counters & Upgraded Cabinets. Steps To York Mills Subway, Yonge St & Mins To Hwy 401. Top School (id:63616)
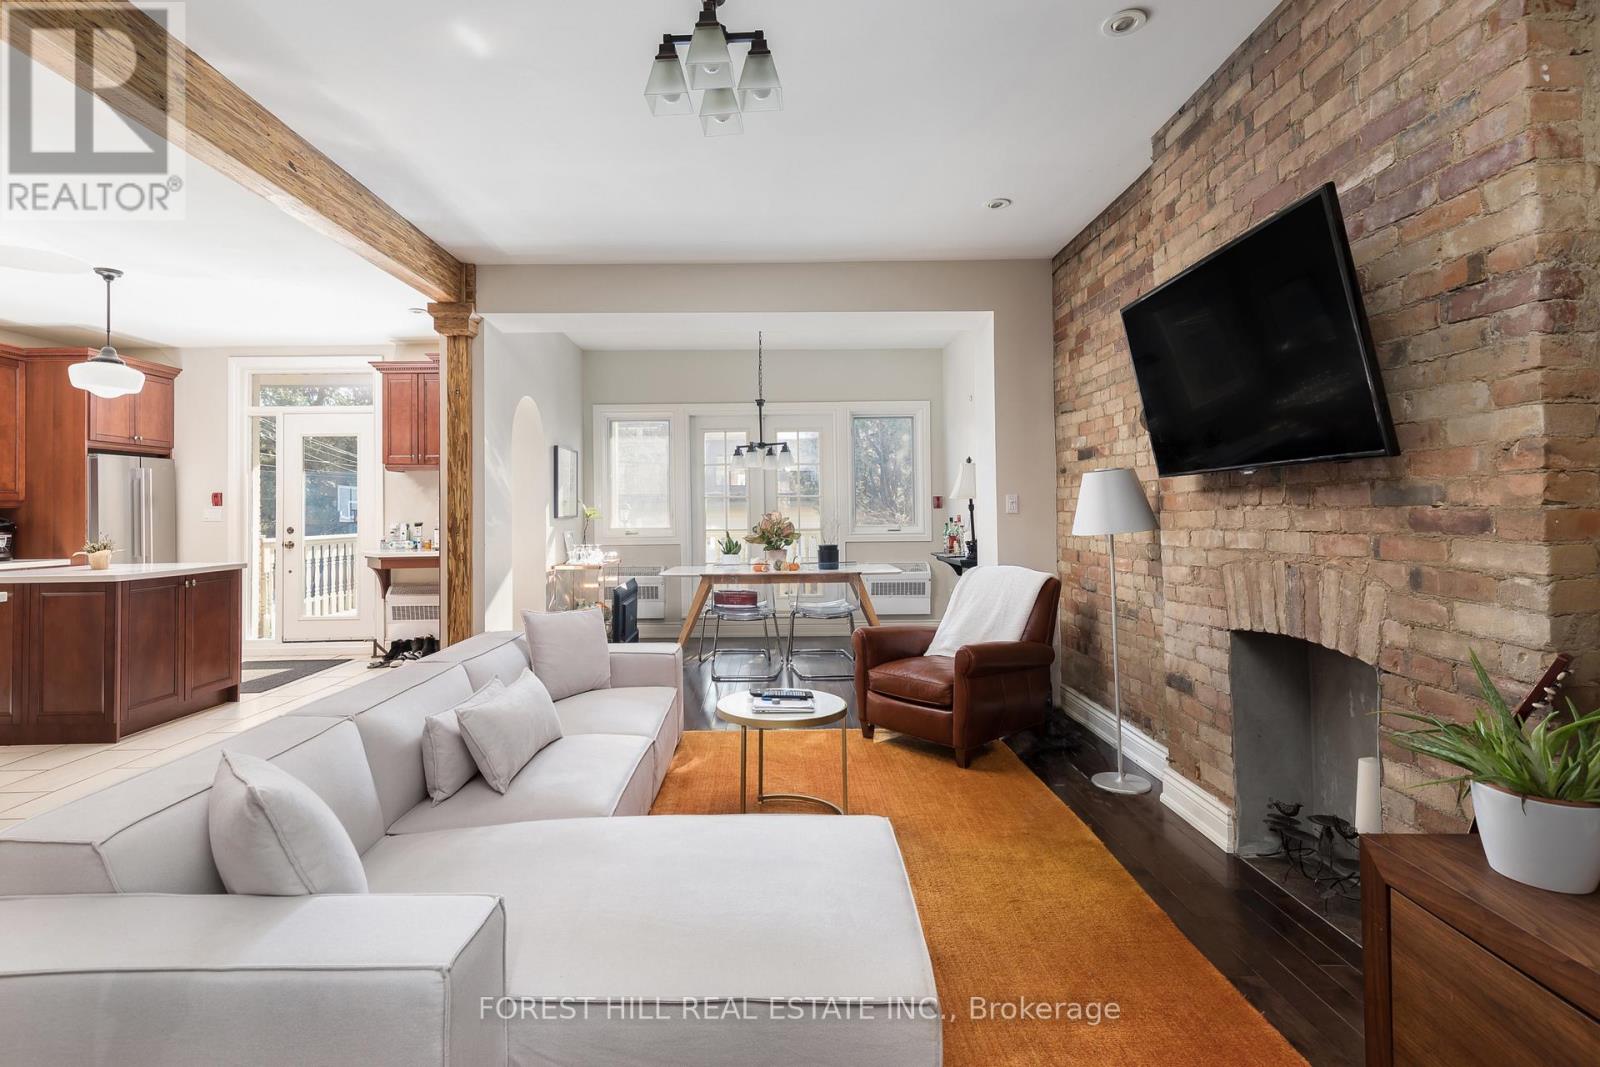
105 Balmoral Avenue
Toronto, Ontario
Welcome to 105 Balmoral, an Edwardian home in Deer Park with 5 LEGAL SUITES. It was fully renovated around 2018 and has been beautifully maintained since. The original architectural details are still here, paired with bright contemporary suites inside. Separate hydro meters and 400-amp electrical service. Low-maintenance Trex balconies off each floor. Five-car parking, including a two-car garage. The building is fully tenanted with lovely tenants, so it is turnkey for the next owner. Walk to the shops, restaurants and cafes of Summerhill and St. Clair, with the subway and streetcar close by, all in one of Toronto's most affluent neighbourhoods. Quality and care throughout. Lovely community of tenants. The listing agents have leased out units at this property for the past 5 years. (id:63616)
100 Robert Perry Street
North Grenville, Ontario
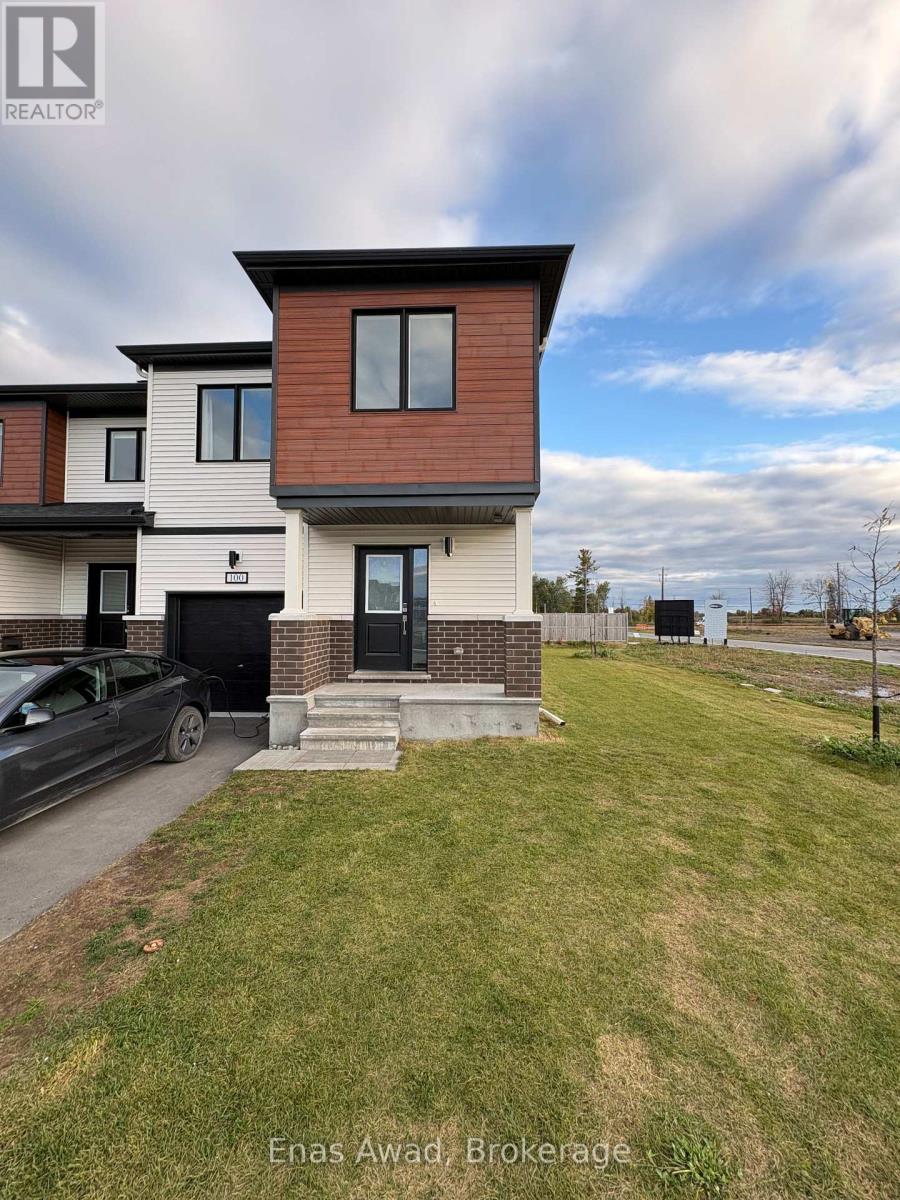
Available Immediately!! Welcome to this bright and spacious 2025 built Mattamy end-unit townhome, offering approximately 1,700-1,800 sq. ft. of above-grade living space, plus a large unfinished basement. The main floor features a bright open-concept layout with a modern kitchen, oversized island, ample cabinetry, and plenty of natural light. Upstairs, you'll find three generously sized bedrooms, including an oversized primary bedroom with a walk-in closet and private ensuite. Convenient second-floor laundry adds to the functionality of the home.As an end unit, this property sits on a large lot and offers significantly more outdoor space, privacy, and natural light than a typical interior townhome.Additional features include a Level 2 EV charger, reverse-osmosis drinking-water system, water softener, and owned water-heating equipment. There is no hot-water-tank rental and no rented equipment.Highlights include an attached garage, private driveway, and the added privacy and outdoor space of an end-unit location.Located in Kemptville with convenient access to local amenities and Ottawa, this bright, modern, and spacious home. (id:63616)
106 Dalhousie Avenue
St. Catharines, Ontario
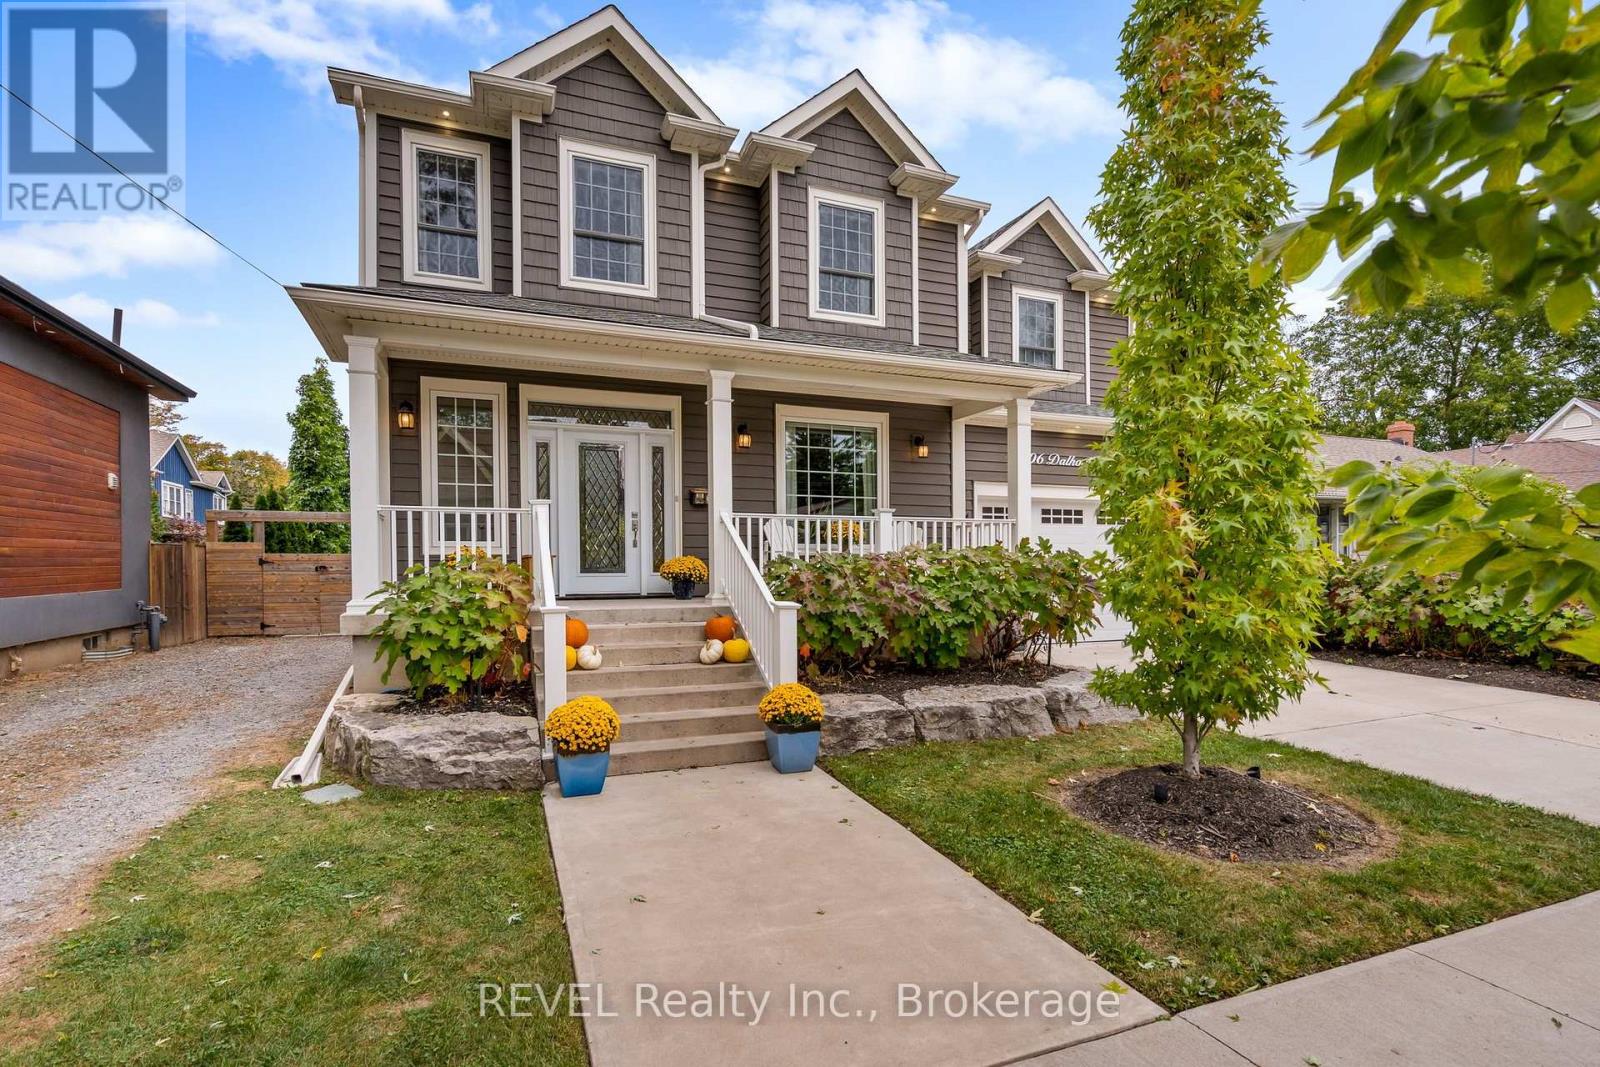
Spacious Custom Home with Timeless Character in the Heart of Port Dalhousie. Set on an expansive, irregularly shaped lot in the heart of sought-after Port Dalhousie, this exceptional custom-built home offers an impressive blend of space, character and functionality. Featuring 4+1 bedrooms and 4 bathrooms, the home is thoughtfully designed for comfortable family living and effortless entertaining.The generously proportioned primary suite offers a private retreat, while three additional bedrooms are remarkably spacious, providing exceptional comfort for family and guests. A dedicated den/home office offers the perfect space to work from home and features a truly special focal point-the original 1925 wood-burning fireplace, lovingly preserved from the original home that once stood on the property. This distinctive architectural detail adds warmth, character and a unique connection to Port Dalhousie's history. The fully finished lower level, complete with large windows and abundant natural light, offers exceptional flexibility for a growing family, recreation space, guest accommodations or the potential for an in-law suite. Outside, the expansive private backyard is beautifully landscaped and designed for enjoying every season. A custom pergola, oversized "she shed," mature landscaping and landscape lighting create a private and inviting outdoor retreat. Two separate driveways provide ample parking, complemented by an attached 1.5-car garage with EV charging hookup. Ideally located in the heart of Port Dalhousie, this distinctive property is just moments from the lake, beaches, marina, restaurants, shops and the vibrant village atmosphere that makes this community so desirable. A rare opportunity to own a substantial custom home on an exceptional lot in one of Niagara's most coveted waterfront communities (id:63616)
402 - 10 Dalhousie Avenue N
St. Catharines, Ontario
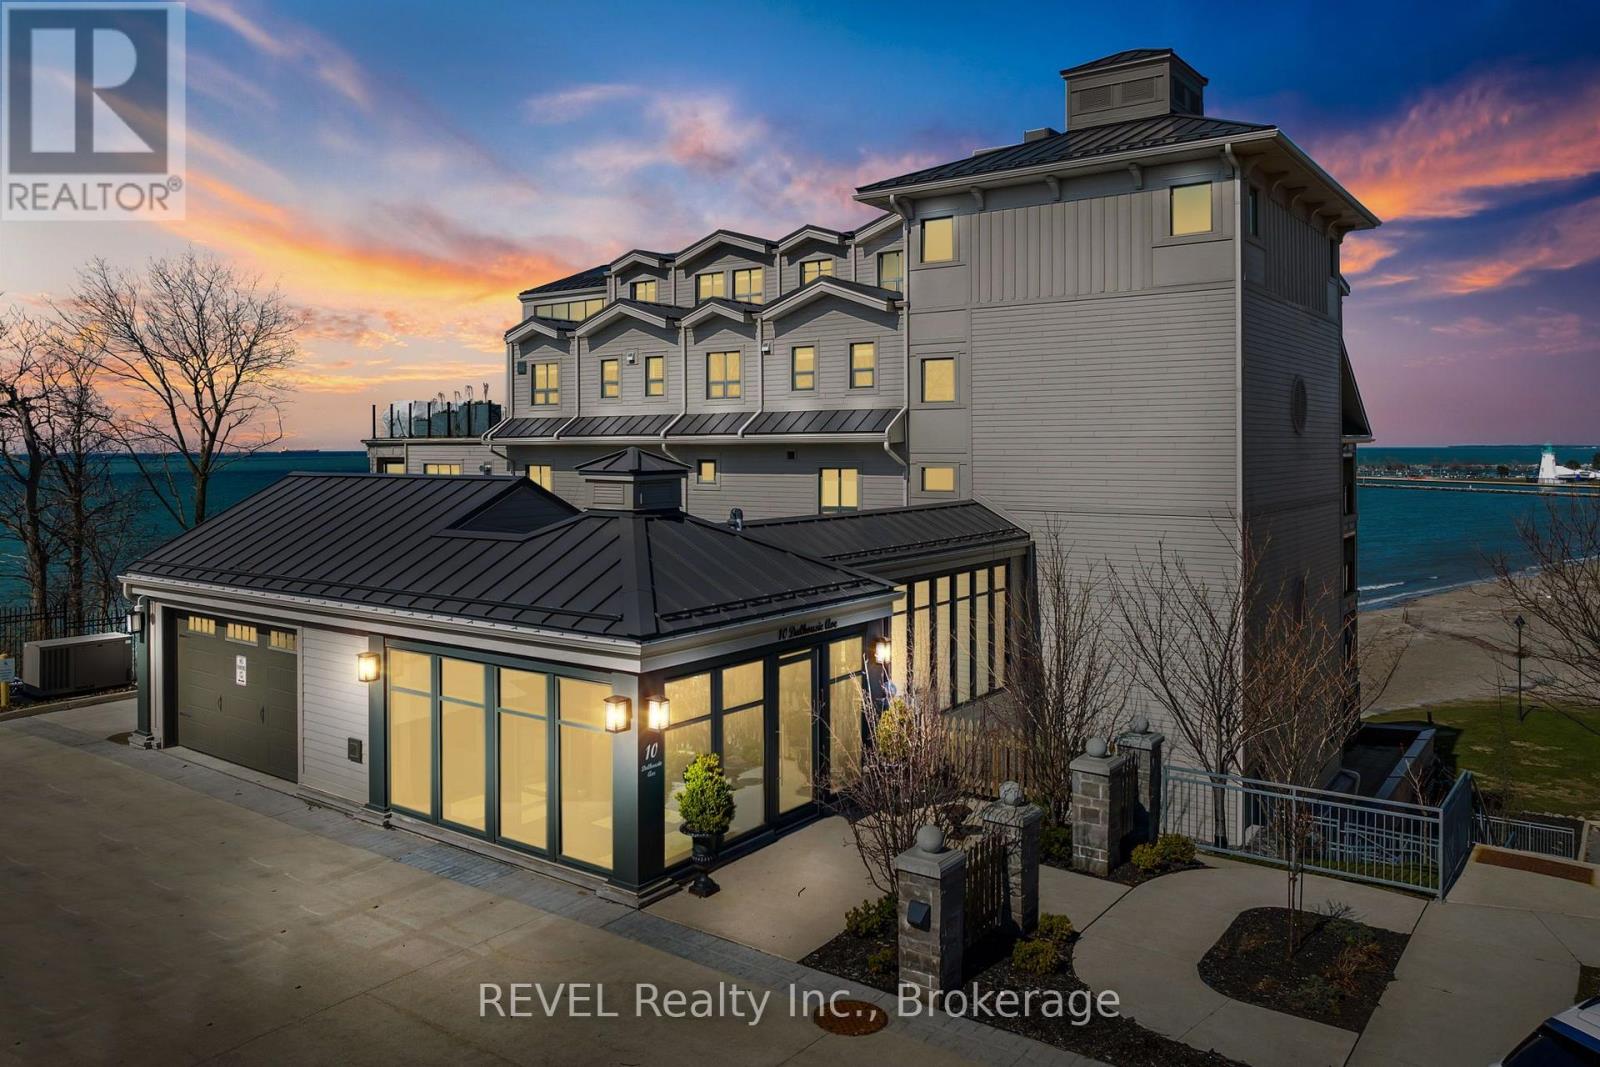
Refined Luxury Waterfront Living in Port Dalhousie. This exceptional approximately 1,700 sq. ft. residence offers breathtaking, unobstructed 180-degree views of Lake Ontario, Lakeside Park Beach, the iconic Port Dalhousie Pier and distant Toronto skyline. Designed with effortless sophistication, the open-concept interior showcases floor-to-ceiling windows, rich Moncer engineered hardwood, custom finishes and a striking Napoleon gas fireplace.The designer kitchen is a true showpiece, featuring bespoke cabinetry and premium integrated appliances including a Sub-Zero refrigerator, Wolf 6-burner gas range, Miele dishwasher and Marvel wine fridge. Expansive walkouts lead to a private terrace with sleek glass railings, creating an exceptional indoor-outdoor setting for entertaining or enjoying spectacular sunsets.The serene primary retreat features a spa-inspired, Japanese-influenced ensuite with custom built-ins and automated blackout window coverings. The beautifully appointed second bath offers a walk-in shower, Japanese-style toilet and custom cabinetry. A versatile bonus room provides the perfect space for a guest suite, media lounge or executive home office.Additional highlights include in-suite laundry, abundant storage, smart wiring for media and sound, underground parking and a dedicated storage locker. Steps from the waterfront, boutique dining, charming cafés and the vibrant marina, this rare residence offers an elevated lifestyle in one of Niagara's most coveted lakefront communities. (id:63616)
815 Rockaway Road
Georgina, Ontario
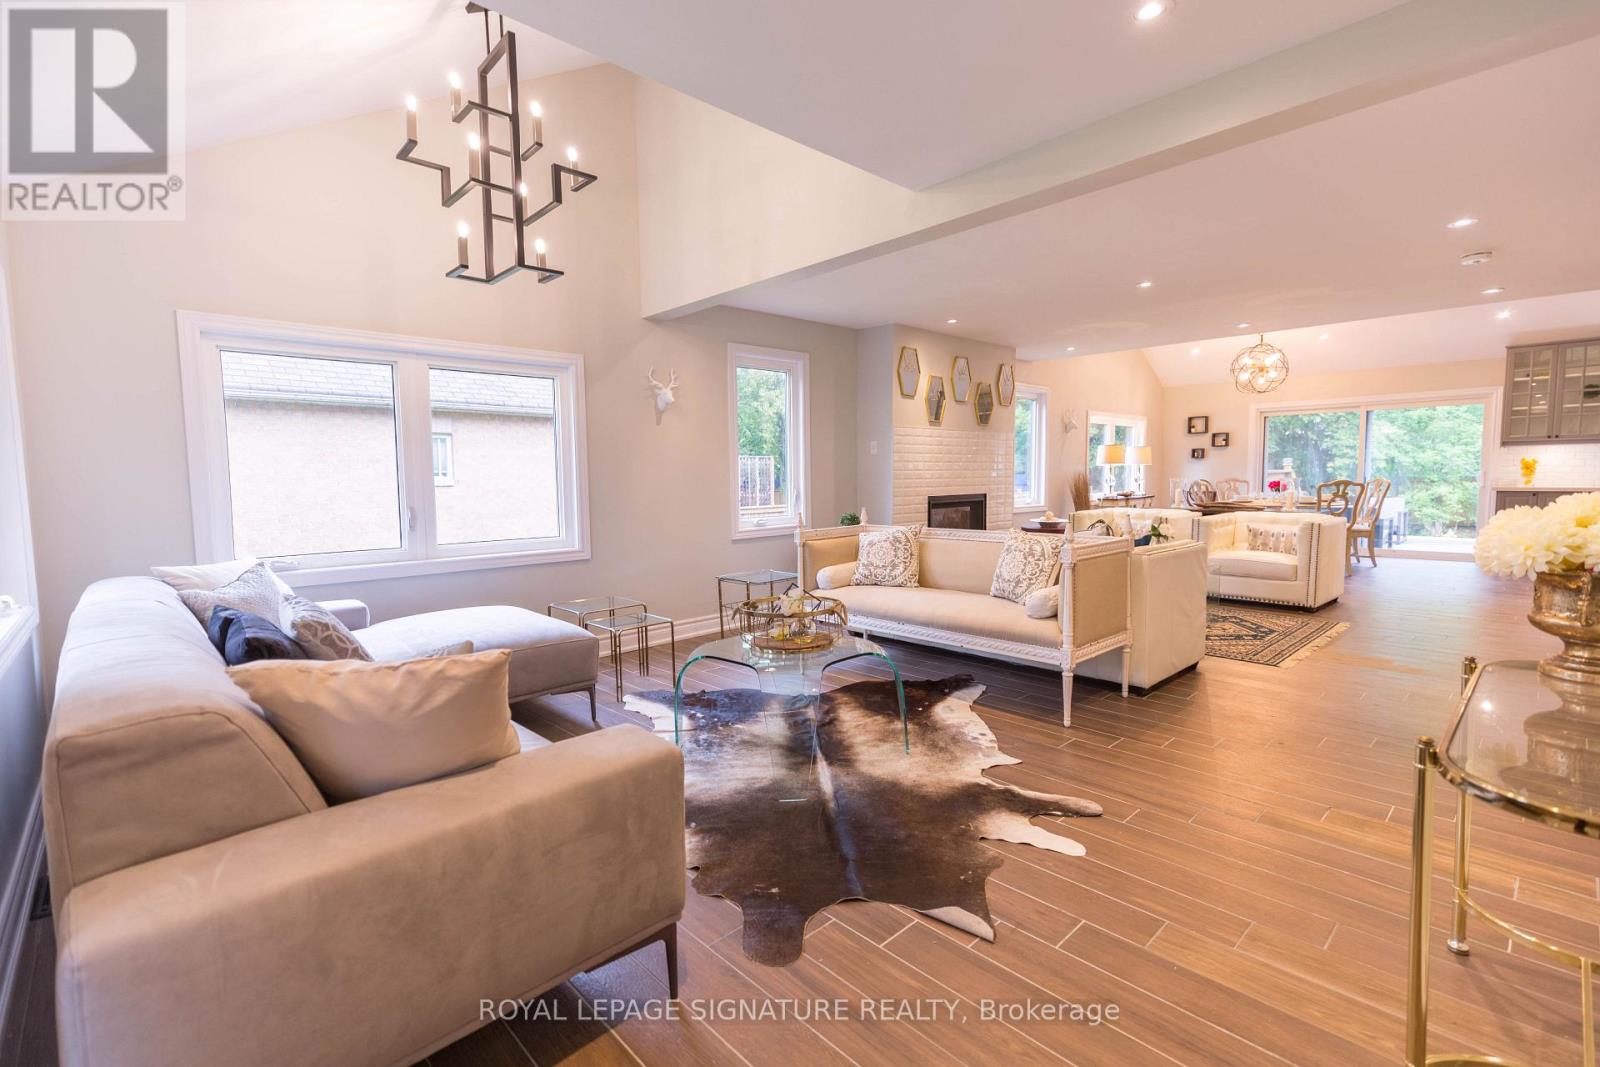
Experience true modern luxury located in the highly sought-after Willow Beach area in the heart of cottage country. No expense was spared in 2018, with over $400K invested in a meticulous top-to-bottom renovation for personal use, featuring high-end exterior stone cladding, a new roof, and fresh siding. The interior is a designer's dream, boasting soaring cathedral ceilings and an abundance of natural light that flows through the open-concept living spaces. The main floor features a spacious primary bedroom for convenient living, complemented by a total of 3 bedrooms and 3.5 bathrooms. The gourmet kitchen, spa-like bathrooms, and custom laundry room are straight out of a design magazine. For additional flexibility, the finished basement includes a separate entrance and two bedrooms, perfect for guests or an in-law suite. Outside, you'll find a freshly designed and manicured landscape along with a massive two-door double garage and an oversized driveway. This turn-key masterpiece is just steps from the shores of Lake Simcoe, offering the ultimate lifestyle retreat. (id:63616)
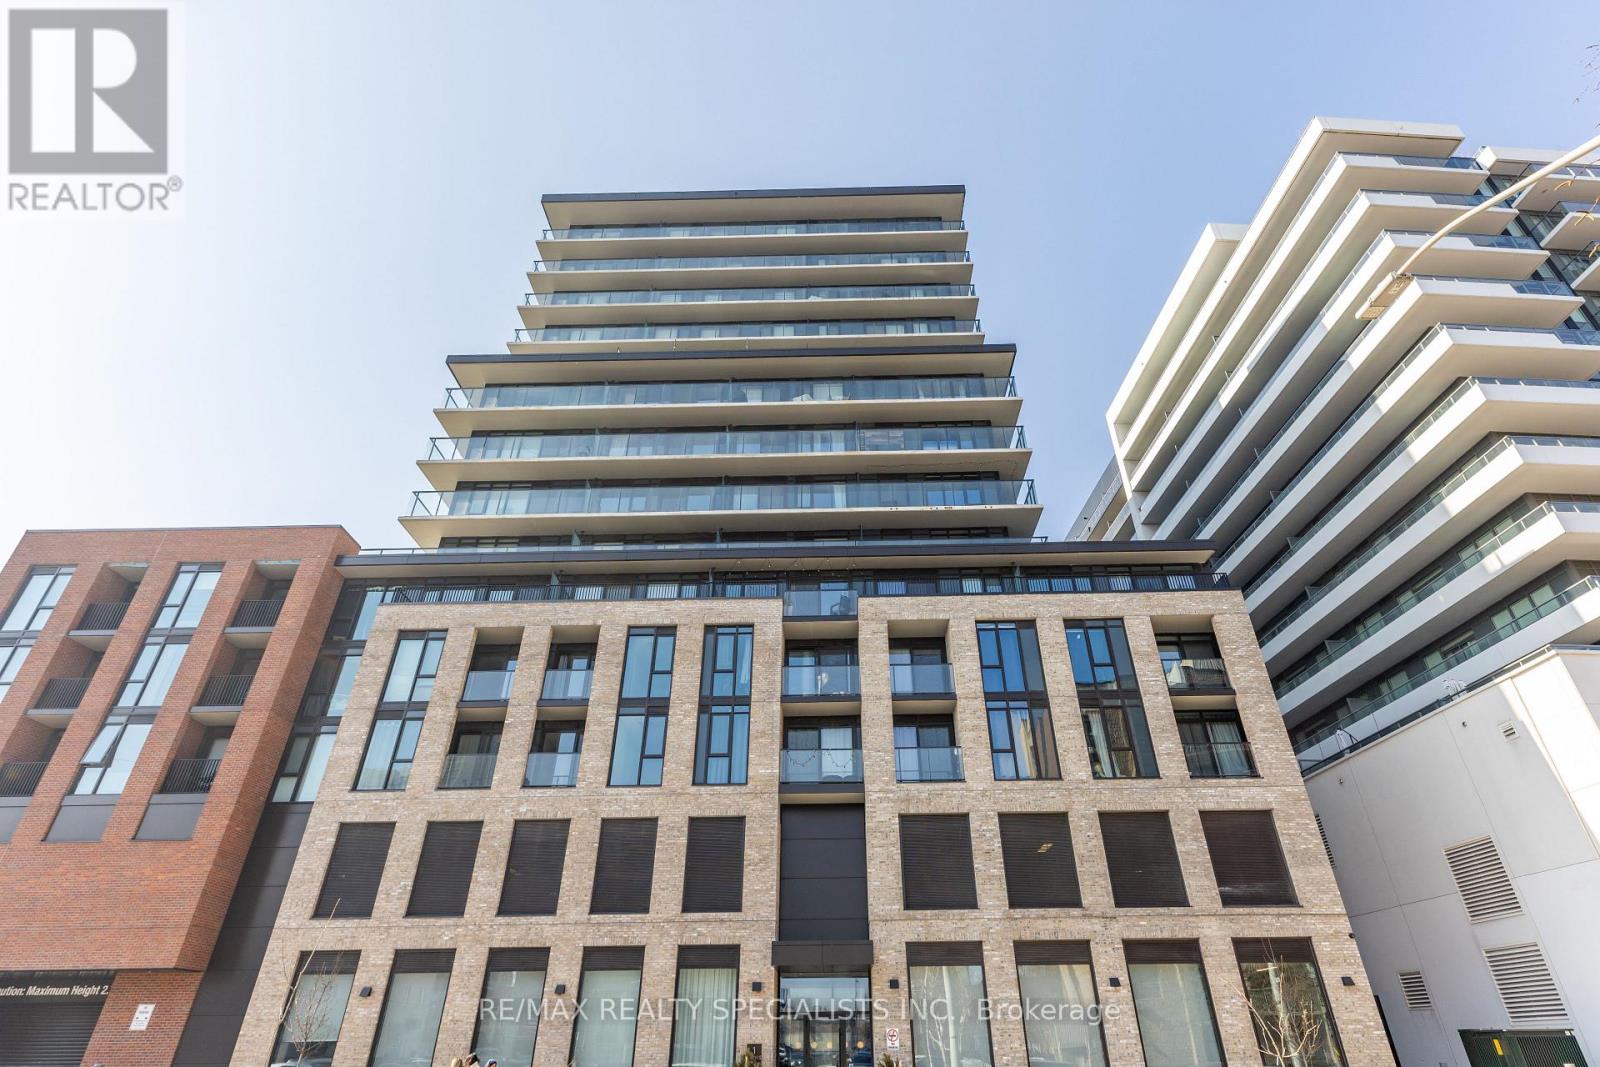
1404 - 1 Jarvis Street
Hamilton, Ontario
STUNNING DOWNTOWN HAMILTON CONDO | 2 BEDROOMS | 2 FULL BATHROOMS**Welcome to modern urban living in the heart of downtown Hamilton! This beautifully designed 2-bedroom, 2-full-bathroom condo features a functional, well-planned layout, high-end finishes, and contemporary style throughout. The modern kitchen showcases stainless steel appliances and a stylish backsplash, while the convenience of in-suite laundry adds to the ease of everyday living. Enjoy an unbeatable downtown location just steps away from shopping, restaurants, dining, healthcare facilities, educational institutions, and GO Transit. Whether you're a first-time homebuyer, a professional, or an investor, this condo offers an excellent opportunity to enjoy the convenience and vibrancy of city living. Modern finishes, a functional layout, and an exceptional downtown location - a place you'll be proud to call home! (id:63616)
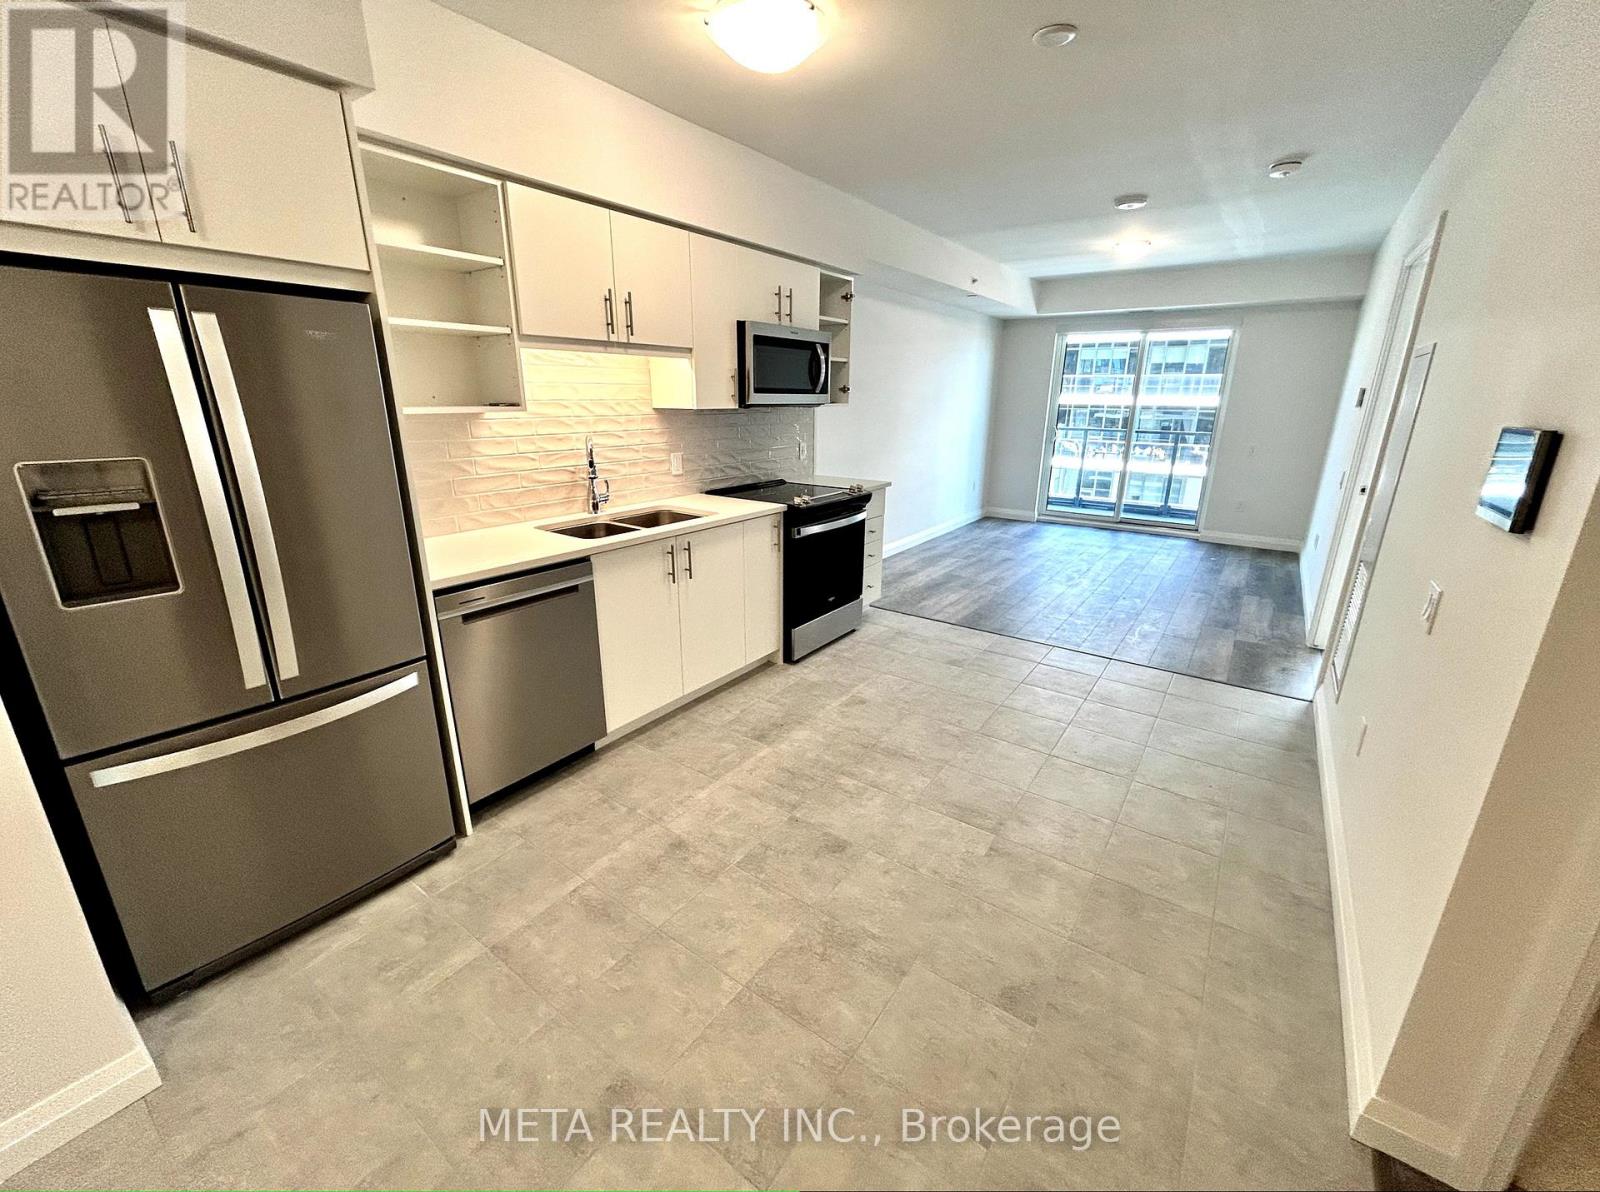
811 - 93 Arthur Street S
Guelph, Ontario
Located in the vibrant heart of Guelph, this 1 bedroom + den condo offers 687 sqft of thoughtfully designed living space. The unit features an expansive bedroom complete with ample closet space. The den provides a versatile space perfect for a home office or flex living area! Featuring upscale finishes and a seamless open-concept layout, this suite showcases wide-plank flooring, sleek modern touches, and large windows that fill the space with natural light. Beyond the unit, premium amenities to enjoy: gym/fitness studio, co-working lounge, piano lounge, guest suites, dog spa, rooftop BBQ area, and outdoor terraces! Steps away from the GO Station, and easy commute to the University of Guelph! Internet for 1 year & window coverings included in the lease. Tenant to pay Hydro/Electricity. Landlord open to pets. (id:63616)
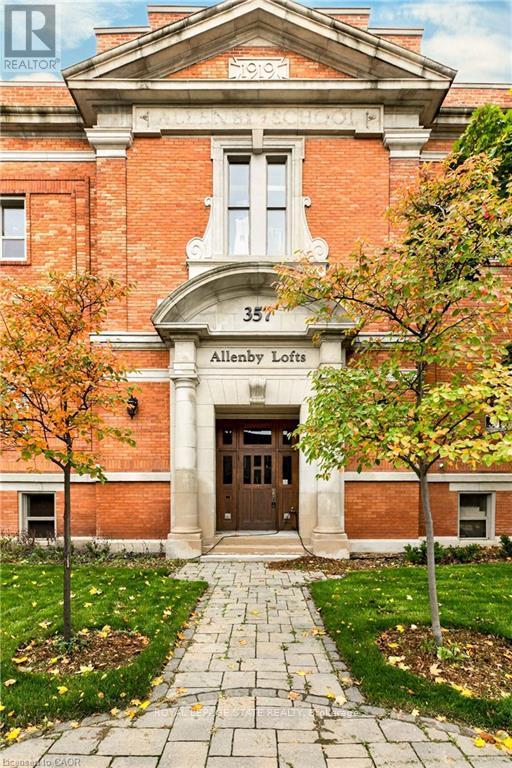
13 - 357 Hunter Street W
Hamilton, Ontario
HISTORIC SOUL meets URBAN COOL! Loft condo in the heart of the trendy neighbourhood of Kirkendall, offers lifestyle and nostalgia at its best! Originally a historic Hamilton school house of the early 1900's, this building has been converted to a boutique residential 3-storey building with a total of 18 units only. Boasting over 1160 square feet of living space with a generous-sized primary bedroom, a 4-piece bath, and an upscale open-concept kitchen, living and dining room, this unit also features 12' ceilings, exposed brick, rustic beams and ductwork, and a gas fireplace. You will love the airy feel and design throughout, yet will appreciate being nestled in all the small comforts of carefree living, providing you with more time to relax or entertain your friends. The over-sized windows provide an abundance of natural light and compliment the warm interior tones of the unit. Enjoy the rooftop patio as a fabulous perk, especially in the summer and fall when the stunning views of the City and Niagara Escarpment are at its prime. Fresh decor throughout with nice improvements provide a move in ready opportunity and early possession available. This cool west facing Garden Suite includes one owned parking space and visitor parking and fantastic sunset views. Steps away from the trendiest shops, eateries, and cafes on vibrant Locke Street. GO and bus routes to McMaster University plus easy access to the 403 and transit routes. Charming and sophisticated in every way....A rare opportunity to own a true urban loft in one of Hamilton's most sought-after neighbourhoods! (id:63616)
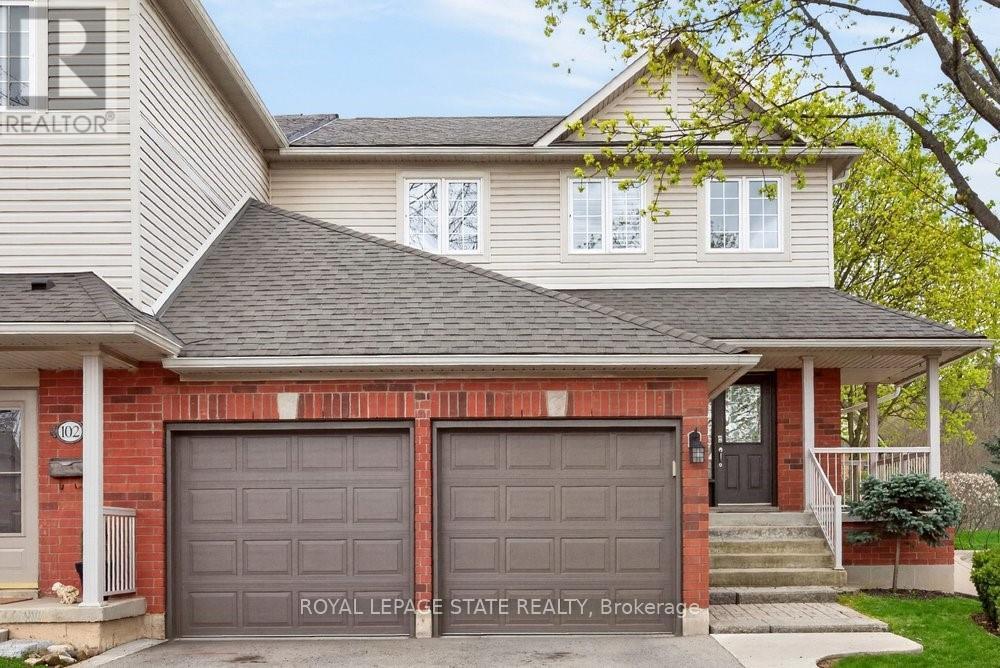
101 - 100 Beddoe Drive
Hamilton, Ontario
Welcome to this beautifully maintained end-unit townhome w/ a double-car garage, nestled in the sought-after Fairways at Chedoke community in sought after Kirkendall. Features low-maintenance living in an exceptional location, this bright and inviting end unit townhome is enhanced by additional end-unit windows that fill the space with natural light. The welcoming main level features a dramatic two-storey foyer, hardwood flooring, a cozy gas fireplace, and sliding patio doors leading to a private deck and backyard - perfect for relaxing or entertaining. The stunning kitchen offers quartz countertops, abundant cabinetry, a peninsula with breakfast seating, tile backsplash, and built-in stainless steel appliances, including an induction stove. Upstairs, the spacious primary suite features two closets, including a walk-in, and a lovely 5-piece ensuite w/ a soaker tub and large walk-in shower. Two additional bedrooms and 4pce. Bathroom wchich completes the second level. California shutters accent most windows throughout the home, while blackout blinds provide added comfort in the bedrooms. The finished basement expands the living space with updated flooring in the recreation room, a versatile den or home gym, a 3-piece bathroom, and ample storage. A convenient main-floor powder room and laundry room with inside access to the double garage complete the home's thoughtful layout. Situated alongside Chedoke Golf Club, residents of 100 Beddoe Drive enjoy visitor parking, a centre parkland and walking paths within the community. Monthly condo fee of $494.23 include exterior building maintenance, insurance, landscaping, snow removal, common elements, and water. Ideally located just minutes from the Bruce Trail, conservation areas, excellent schools, McMaster University, Innovation Park, Locke Street, Westdale Village, GO Transit, major highway access, and public transit. Flexible closing is available, including the option of an earlier possession. (id:63616)