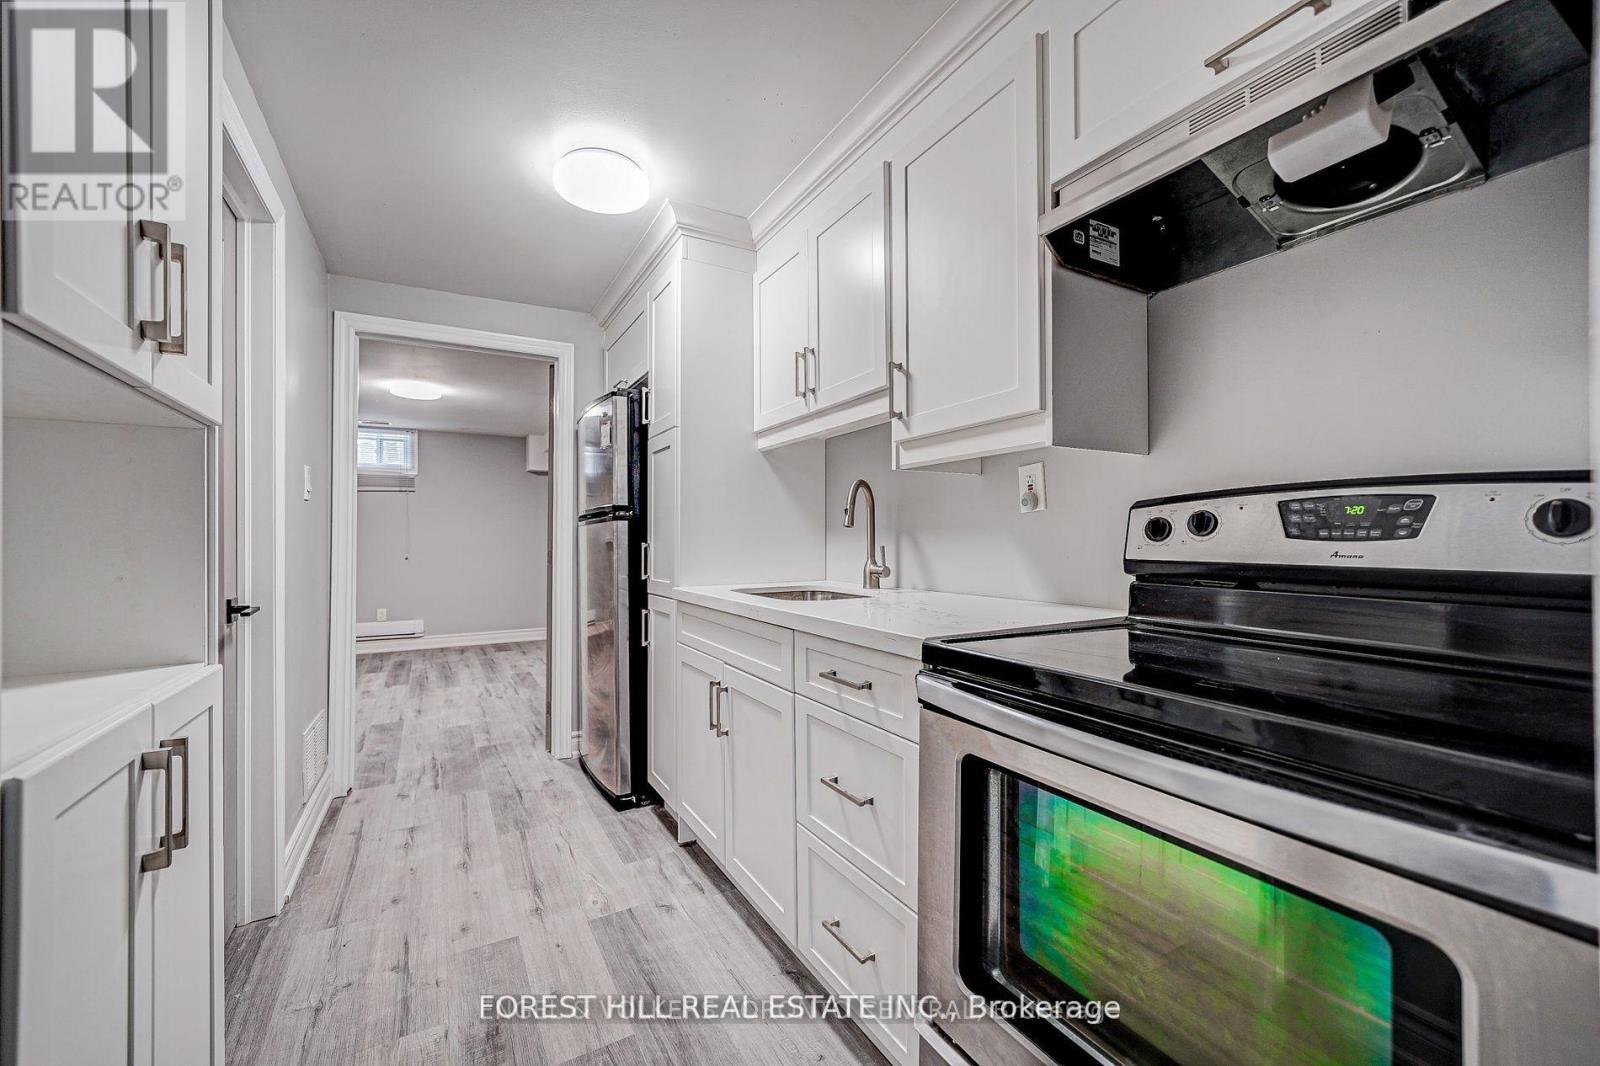
Lower - 39a Lippincott Street E
Toronto, Ontario
Fully and professionally renovated with modern fixtures and finishes. This 755 sf 1-bedroom has all the space and convenience you would want:spacious rooms, separate entrance, ensuite laundry and plenty of closet space. Comes with 1 parking space in the driveway. (id:63616)
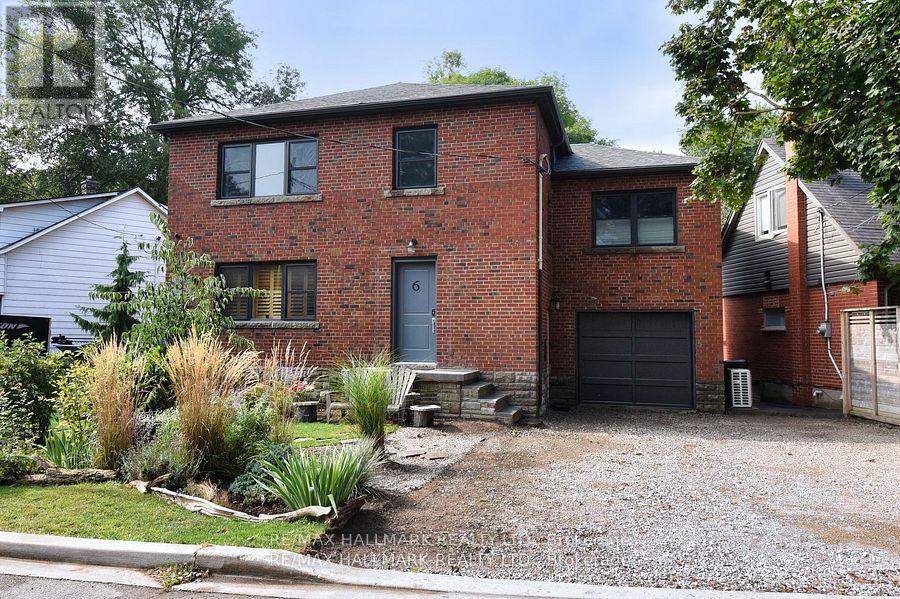
Upper - 6 Thirty First Street
Toronto, Ontario
Completely renovated nestled in the heart of Toronto's sought-after Long Branch waterfront community just steps from Lake and waterfront trails! Enjoy breathtaking sunrises & sunsets in this quiet, peaceful neighbourhood so close to the lake you can hear the waves! Fully renovated inside and out, from top to bottom. Upper-level 2 bed and 2 bath unit boasts a stylish modern contemporary design. Laminate flooring throughout with extra soundproofing. Bright and airy layout feels like a brand new condo. Don't miss your chance to lease a one-of-a-kind unit in one of Torontos most vibrant waterfront communities close to all your major amenities, shopping & great schools (elementary, secondary & post-secondary). Enjoy easy access to public/GO transit and The Gardiner. (id:63616)
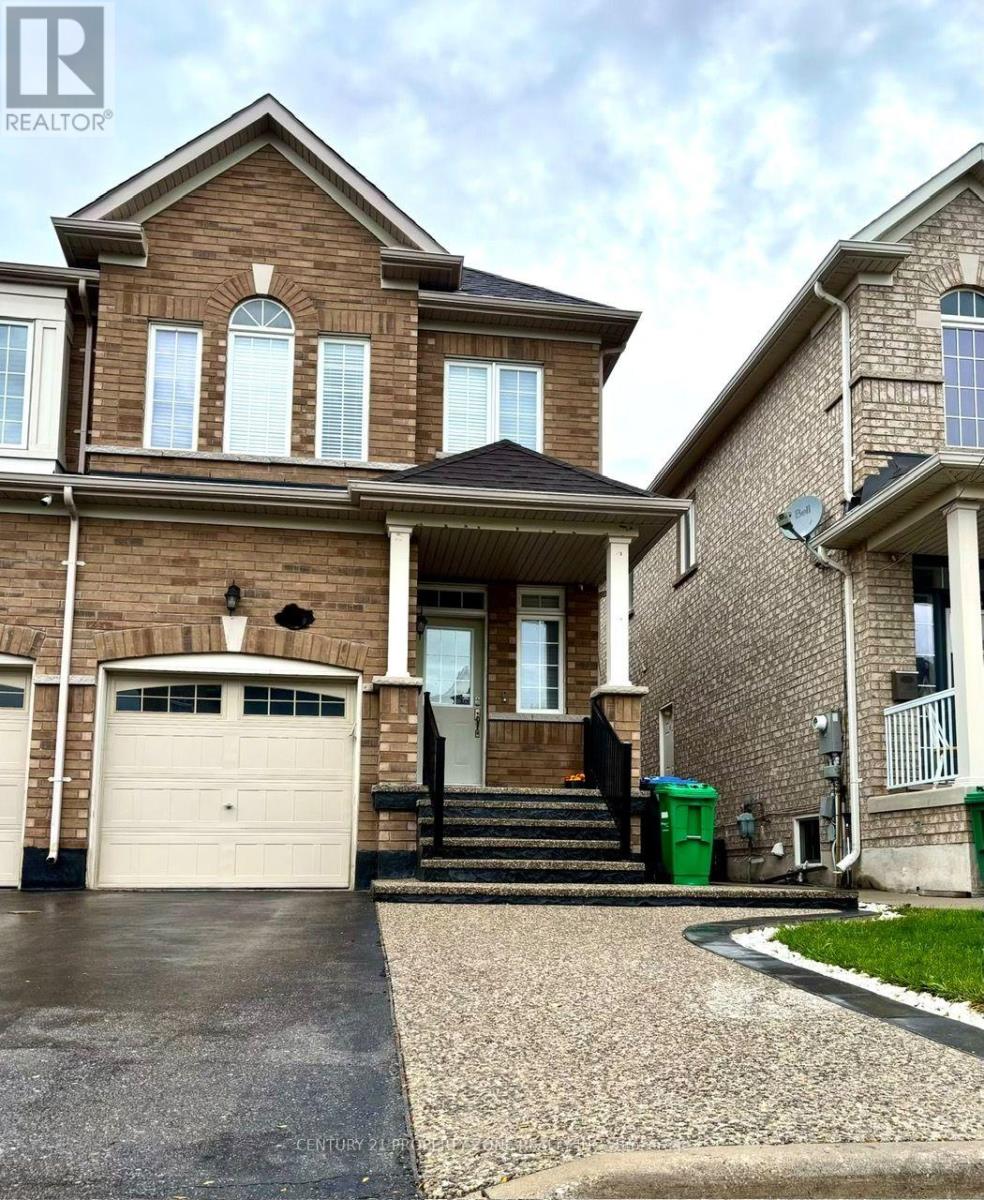
Upper - 62 Crumlin Crescent
Brampton, Ontario
4 Bedroom Home for Lease. 4 Bedrooms & 3 Washrooms. 3 Parking Spaces. Close to all amenities. 70% utilities extra. Available Immediately. (id:63616)
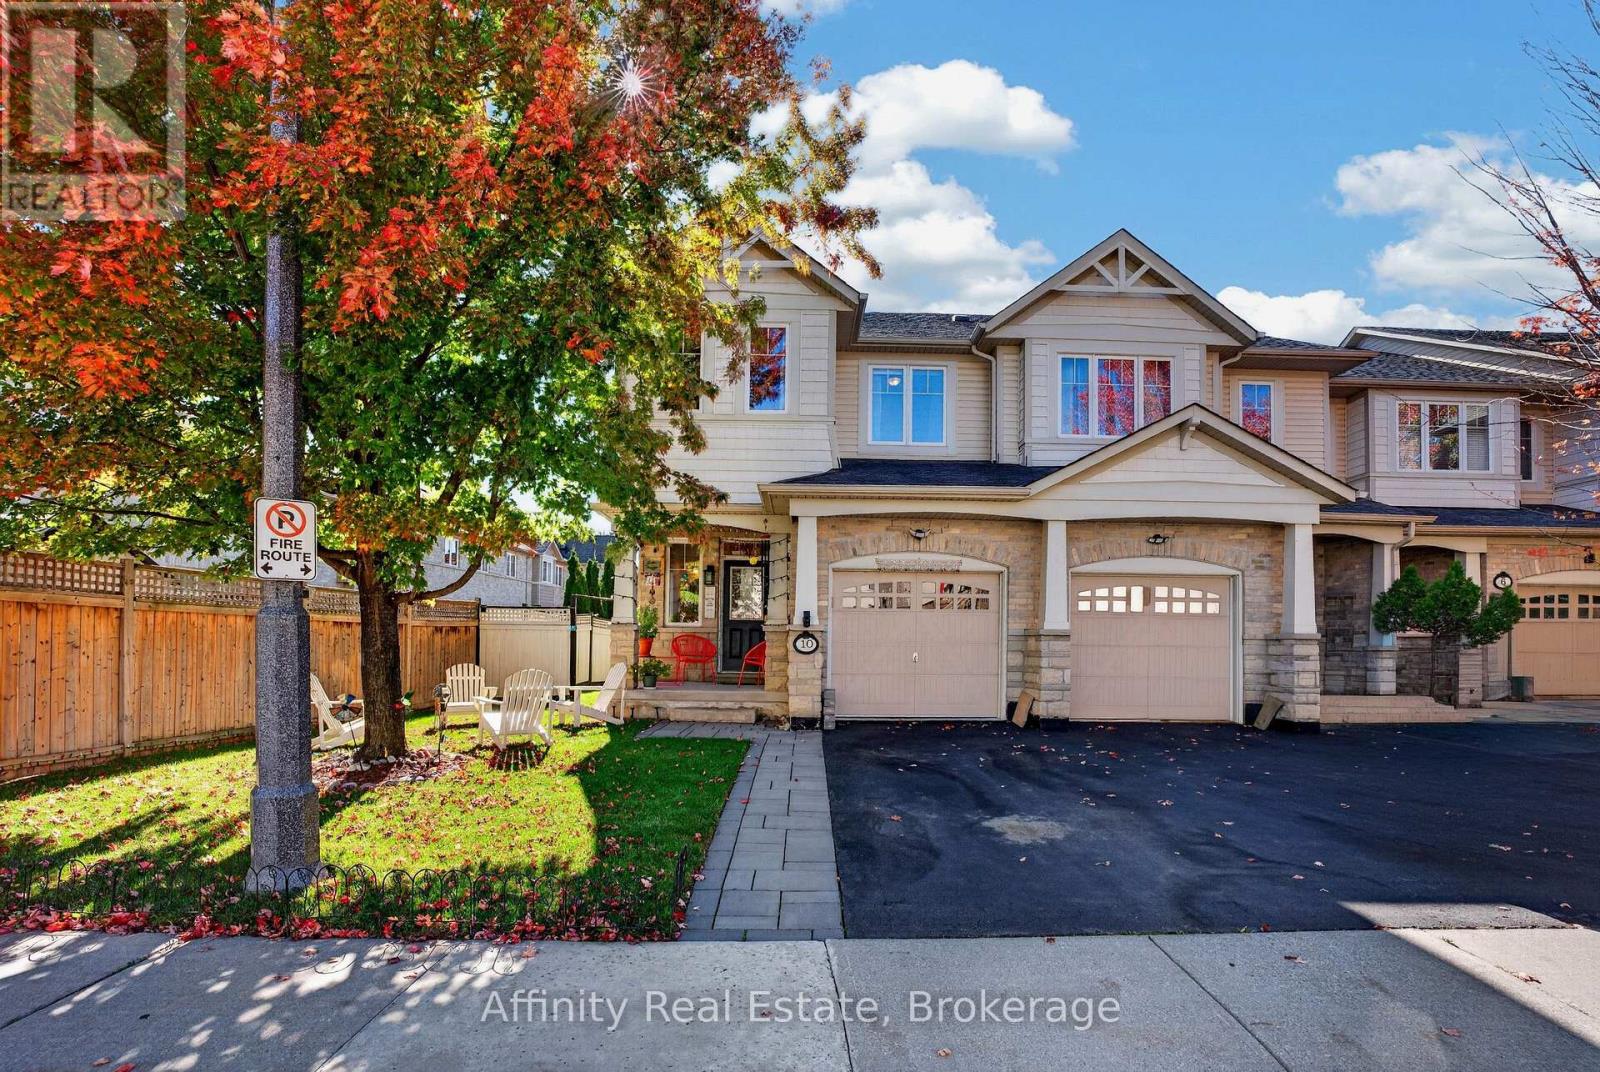
10 Maplerun Street
Caledon, Ontario
North-East Facing Vastu-Friendly! Welcome to this beautifully appointed end-unit townhome, offering 3 spacious bedrooms, 3 full bathrooms, 1 powder room, a single garage, and a beautifully landscaped backyard. Thoughtfully designed and meticulously maintained, this exceptional home offers the perfect blend of elegance, comfort, privacy, and everyday convenience.The desirable end-unit setting provides enhanced privacy, an abundance of natural light, and a wonderful sense of openness. The north-east-facing orientation is especially appealing to those who value Vastu principles. Tasteful finishes and thoughtfully designed interiors create a warm, sophisticated, and inviting living environment. The beautifully landscaped backyard is a true extension of the home, perfect for enjoying your morning coffee, unwinding after a long day, or hosting family and friends. A convenient exclusive entry from the backyard adds an extra level of functionality rarely found in townhome living. Ideally located for a convenient lifestyle, with Highway 410 just 5 minutes away for an easy commute. Schools and a gym are both within a 5-minute walk, while coffee shops, convenience stores, and everyday amenities are all within a 10-minute stroll. Nearby walking trails provide a wonderful opportunity to enjoy the outdoors, whether for a morning walk or an evening stroll. Situated in a warm, welcoming, and friendly neighbourhood, this home offers an exceptional combination of style, space, privacy, outdoor living, and location. An incredible opportunity to own a beautifully cared-for end-unit townhome that is move-in ready and designed for comfortable, elevated living. Come experience the home and neighbourhood for yourself. (id:63616)
572 Harmony Avenue
Burlington, Ontario
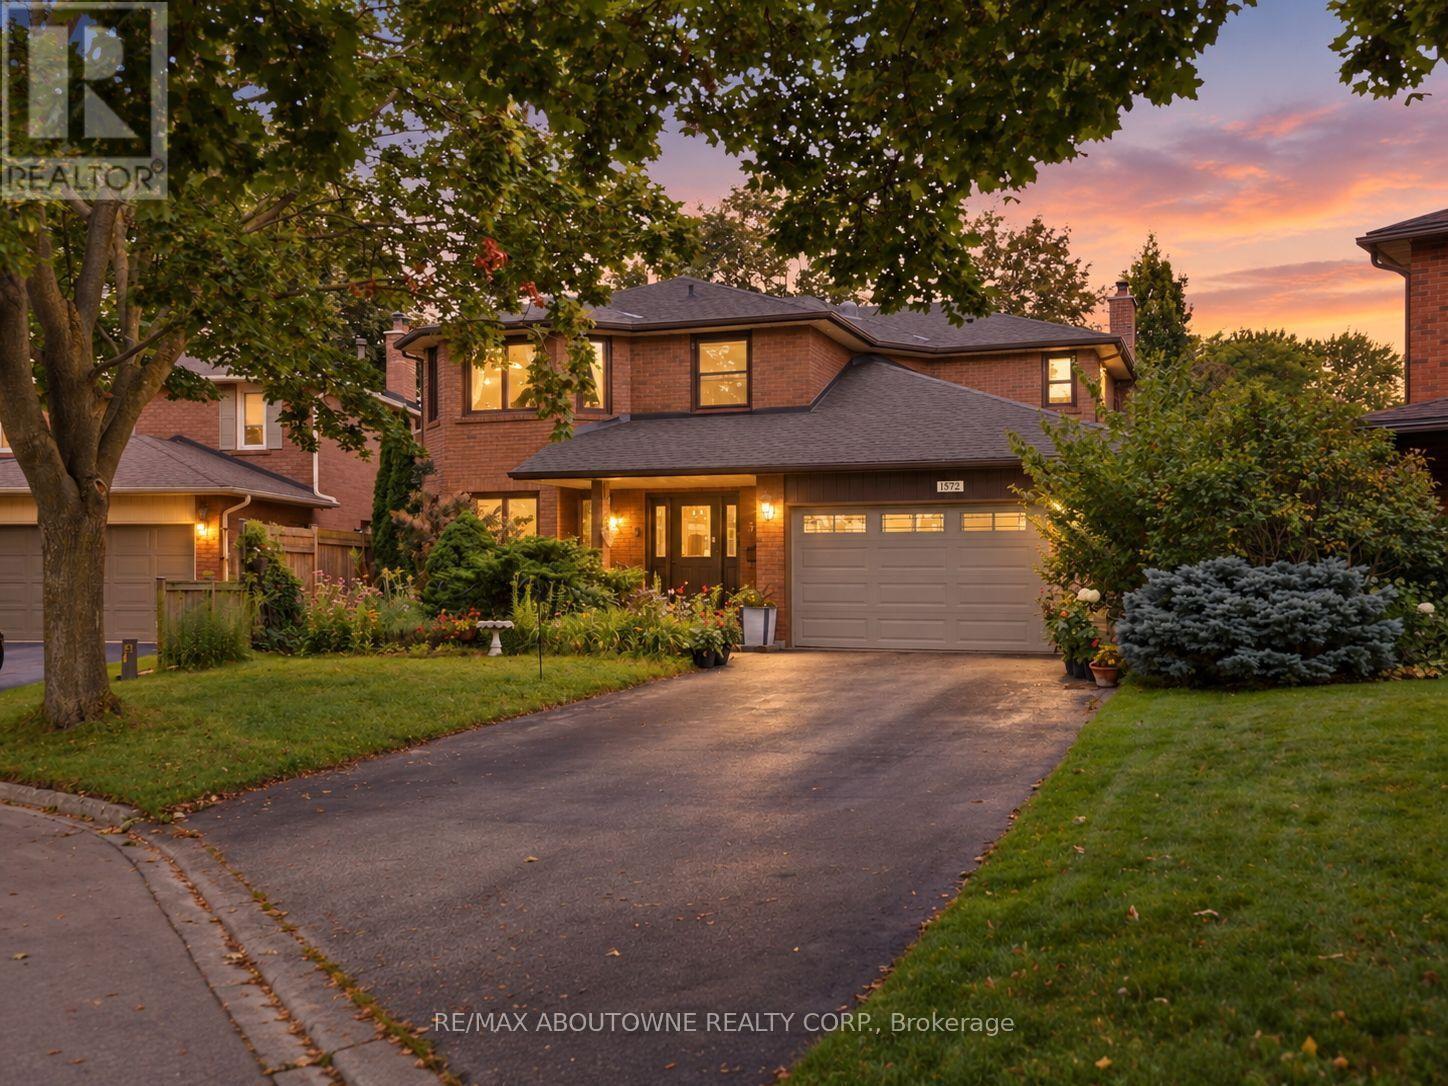
Welcome to 572 Harmony Ave, offering approximately 4,000 sq. ft. of finished living space in one of South Burlington's most sought-after enclaves - a quiet, mature, tree-lined court surrounded by exceptional schools and convenient access to downtown, the QEW, and the Lakeshore GO. This upgraded Kastelic-built 4+1 Bedroom 2-storey home sits gracefully amid an award-winning perennial garden that blooms continuously through the warmer months, creating a serene front and rear landscape. Inside, a spacious centre-hall foyer with a curved staircase sets an elegant tone. The living room and dining room are bathed in morning light, featuring hardwood floors and large windows overlooking the gardens. The freshly updated eat-in kitchen includes new cupboard doors, porcelain tile, stainless steel appliances (gas stove, newer s/s fridge, fully integrated dishwasher), and opens to a covered deck and an oversized pie-shaped backyard. The kitchen flows seamlessly into the family room, complete with hardwood floors, a gas fireplace, and a picture window framing views of the backyard pond. A main-floor laundry room and upgraded 2-pc bathroom complete this level. Upstairs, the curved staircase is brightened by two solar tubes leading to four generous bedrooms, all with hardwood floors. The large primary suite features a beautifully upgraded ensuite (2023). Three additional bedrooms and a newly renovated main bathroom (2025) complete the second floor. The finished lower level offers a versatile 5th bedroom/den/workshop, a spacious recreation room with a cozy corner gas fireplace, a new 3-pc bathroom (2025), abundant storage, and a cold cellar. A rare South Burlington opportunity - meticulously maintained, thoughtfully updated, and ready for its next chapter. (id:63616)
18 Hartwell Gate
Brampton, Ontario
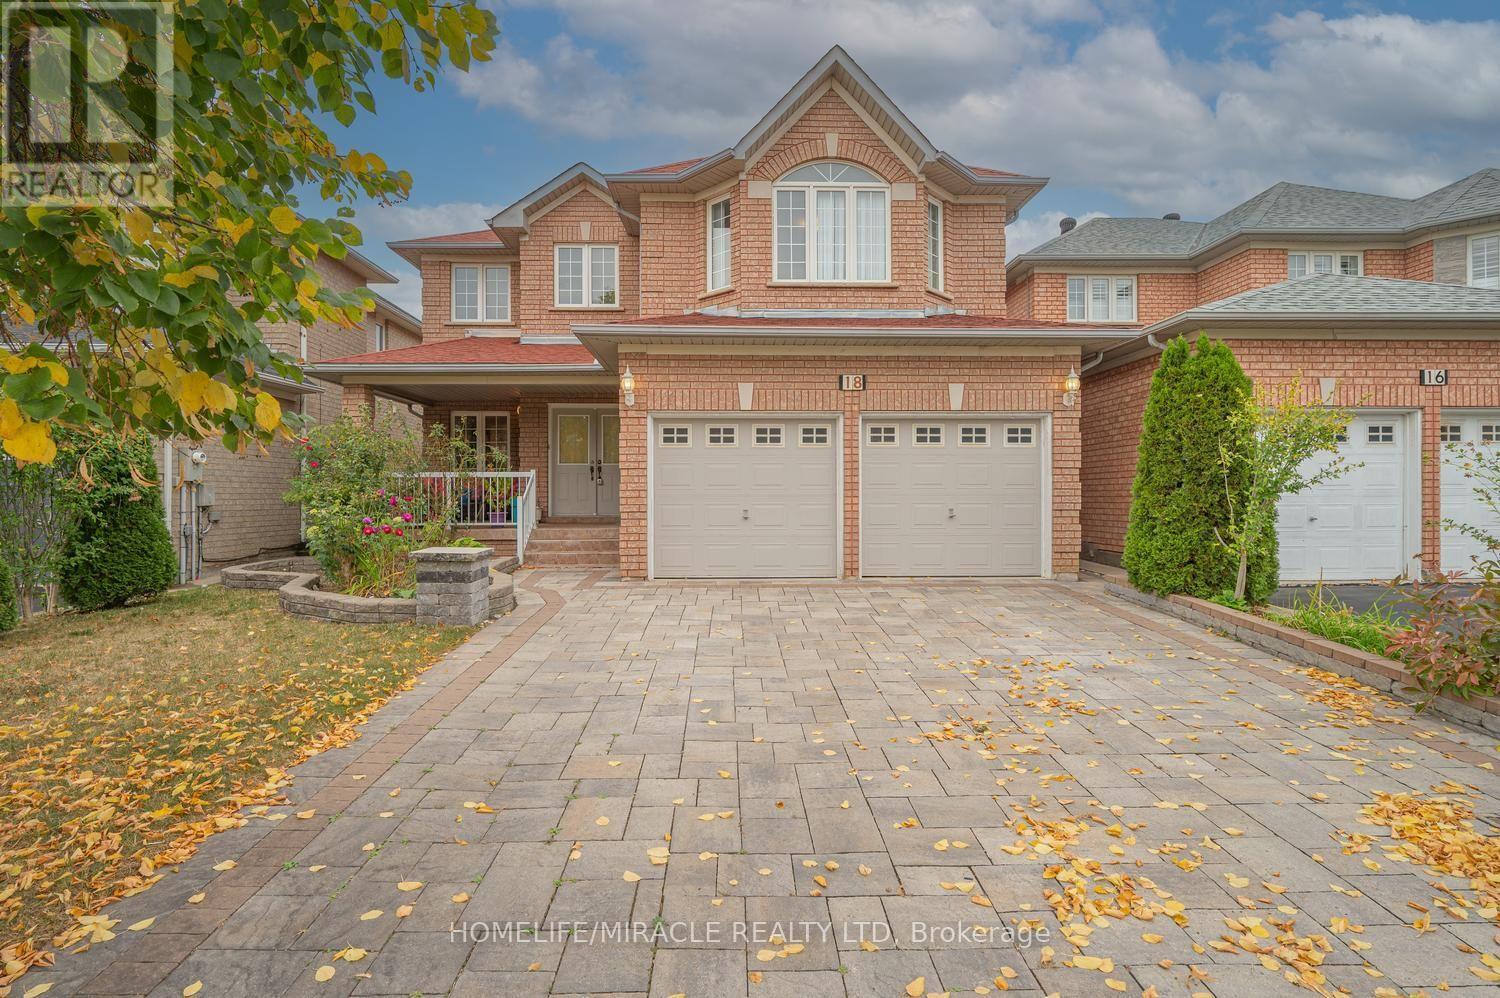
This Beautiful Home Is Waiting for You! Come see this lovely 4+2 bedroom, 4-washroom home with a finished basement in the highly sought-after community of Cachet. The spacious living room with large windows offers a bright and welcoming entrance. The renovated kitchen features quartz countertops and stainless steel appliances perfect for preparing meals and enjoying time with family and friends. The bright, roomy bedrooms include ample closet space. This amazing location offers ultimate convenience with quick access to amenities such as grocery stores, hospitals, parks, public transit, and more. Location, location, location this house checks all the boxes! (id:63616)
22 Brigham Court
Toronto, Ontario
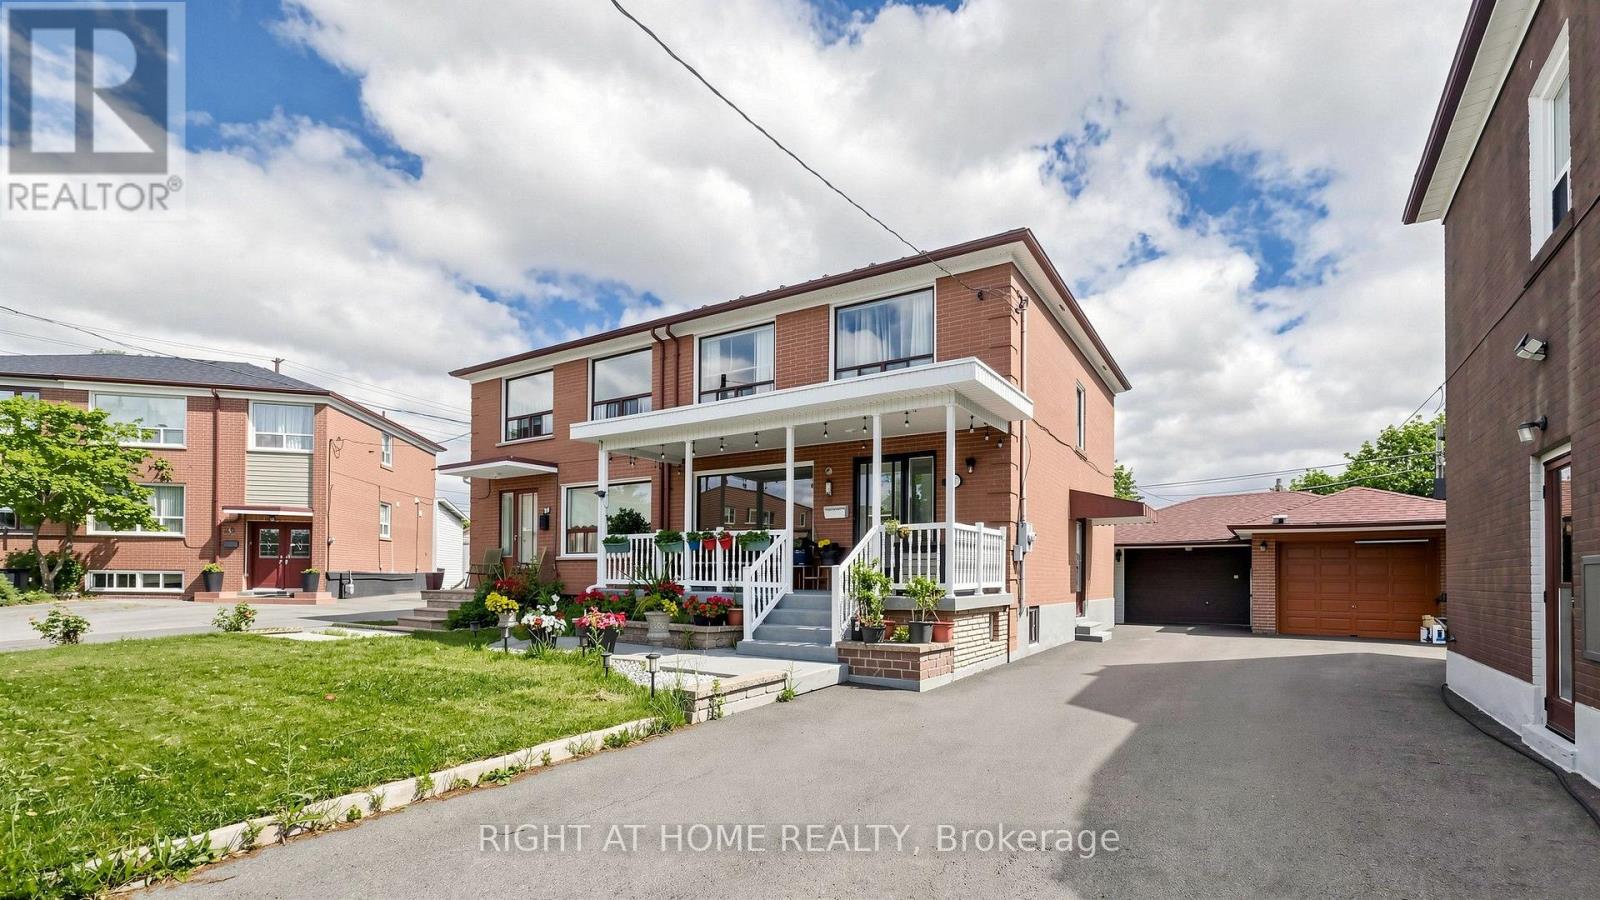
This Child Friendly Court Close to Highways 401, Schools (St. Stephen)And Minutes To Most . Oversized Porch Welcomes You Into This Updated And Well Kept Family Home, Close to Elmlea Junior School, Pine Point Park (Tennis Club and outdoor swimming pool), COSTCO, Walmart, Canadian Tire, Home Depot and more (id:63616)
1309 Beaufort Drive
Burlington, Ontario
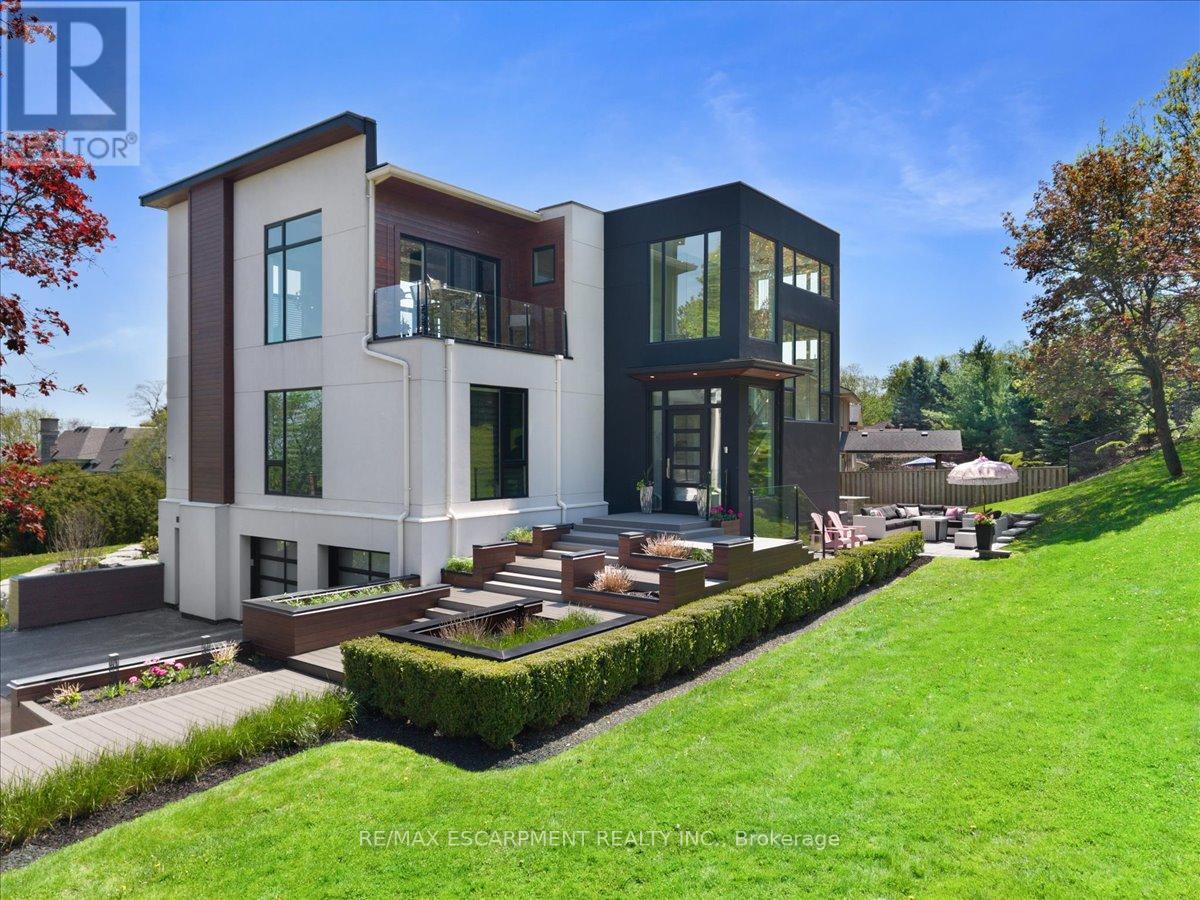
ONE of a KIND home... MUST SEE VIEWS! Own a Rare Piece of the Niagara Escarpment in Burlington. Perched on an extraordinary estate-sized lot in prestigious Tyandaga Highlands, this striking modern residence backs onto protected forest and the Bruce Trail while capturing breathtaking panoramic views across Burlington, Lake Ontario, and even the Niagara skyline. Widely regarded as one of Burlington's most unique vantage points, the setting is nothing short of extraordinary. Offering over 5,300 sq. ft. of finished living space, this one-of-a-kind home was intentionally designed around elevation, natural light, privacy, and the view itself. A unique reverse-living layout elevates the principal living spaces above the treetops, where walls of windows and soaring ceilings up to 14' tall create a dramatic reveal the moment you arrive. Flooded with natural light from sunrise through dusk, the living room, kitchen, and dining areas seamlessly connect to the surrounding escarpment setting. Architectural details, clean modern lines, and multiple outdoor entertaining spaces create an exceptional balance of luxury and nature. Surrounded primarily by mature forest and nature, the property offers a rare sense of tranquility and privacy while remaining moments from city conveniences. 4 Bedrooms, 3.5 Bathrooms including 2 Ensuites, Fully Finished Walk Out Lower Level, 9-Car Driveway. Some homes are built. This one was positioned. Luxury Certified. (id:63616)
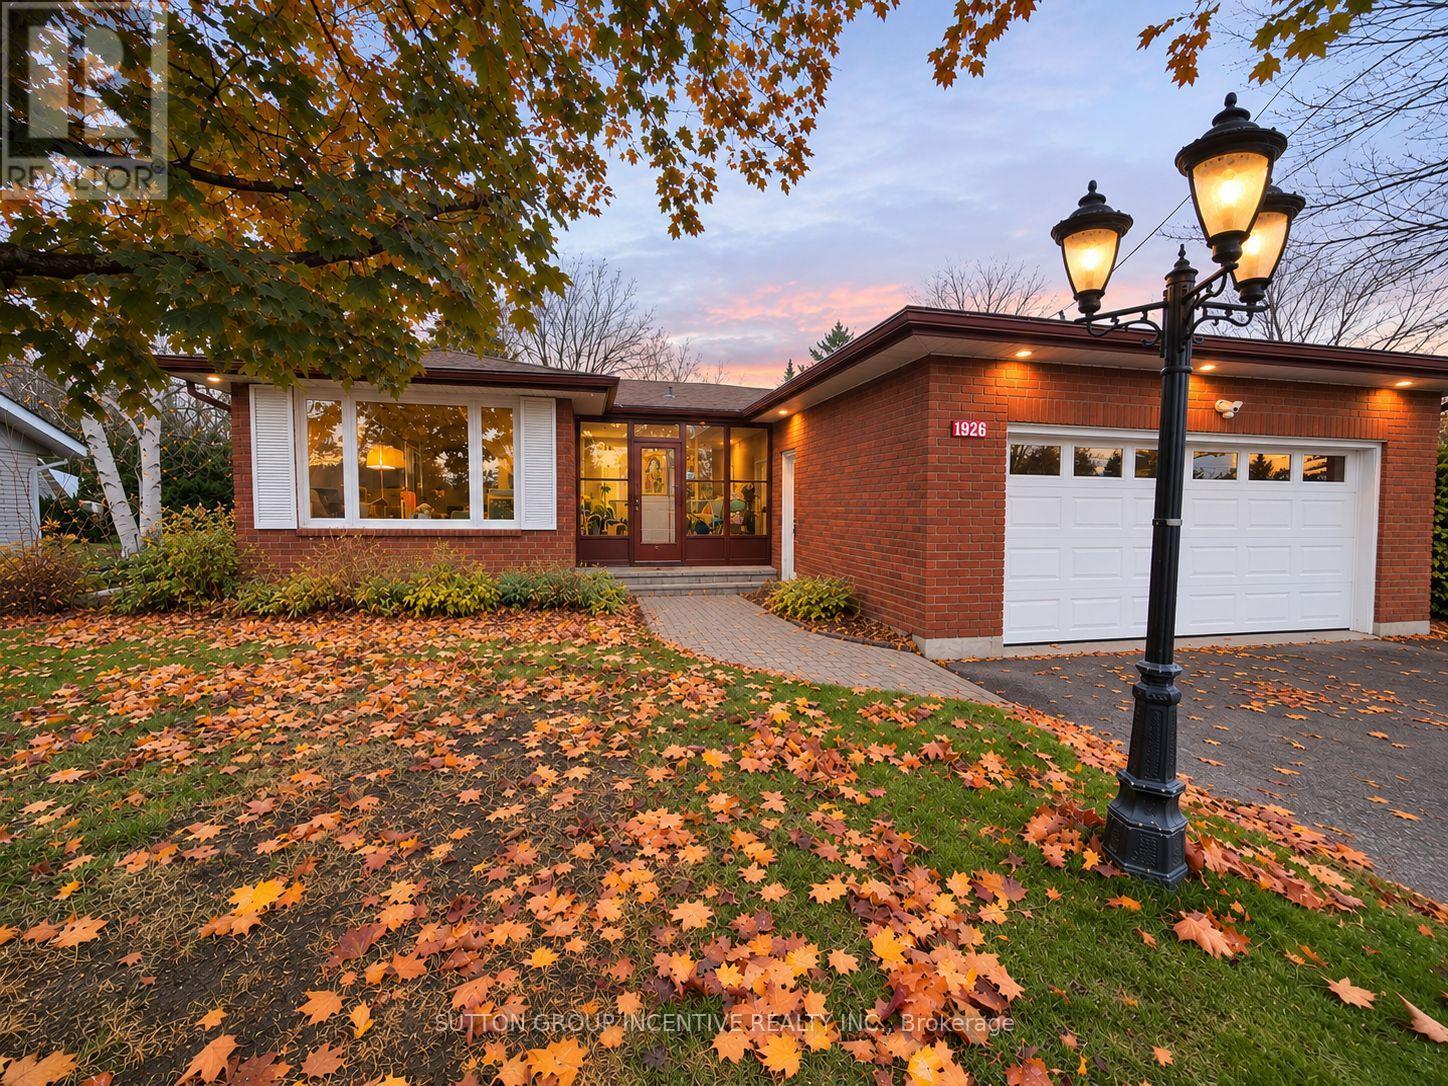
1926 Innisfil Beach Road
Innisfil, Ontario
BIG ON SPACE, BEAUTIFUL OUTDOOR LIVING & A LOCATION THAT HAS IT ALL! Discover the lifestyle you've been looking for in this extensively upgraded bungalow, perfectly situated on an impressive 75 x 253 ft lot in the heart of Innisfil. Offering 3+1 bedrooms, 4 bathrooms and a bright, open-concept layout, this home delivers the space, comfort and versatility today's families appreciate. The inviting main floor features generous living and dining areas, smooth ceilings, LED pot lights, laminate flooring and updated finishes throughout. Three spacious bedrooms include a primary retreat with a custom ensuite featuring dual shower controls and built-in closet organizers, while the two additional bedrooms share a convenient Jack-and-Jill bathroom. The finished basement offers a fourth bedroom, full bathroom, laundry area and additional space for relaxing or entertaining. The beautiful, expansive backyard is a true highlight, featuring an impressive 25 x 25 ft deck with a custom-built gazebo, perfect for summer barbecues, family gatherings and memorable evenings outdoors. The upgraded insulated garage offers exceptional versatility with a refinished floor, hot and cold water, a 40-amp electrical sub-panel and side-mounted garage door motor. Extensive improvements include updated windows, PEX plumbing, a high-efficiency furnace, two-stage A/C, water softener with UV filtration and a repaved driveway. Ideally located in Innisfil's growing community hub, minutes from shopping, restaurants, schools, parks and Highway 400, with proximity to the proposed Orbit development. An exceptional opportunity to enjoy the space you want, the lifestyle you deserve and the convenience of it all! (id:63616)
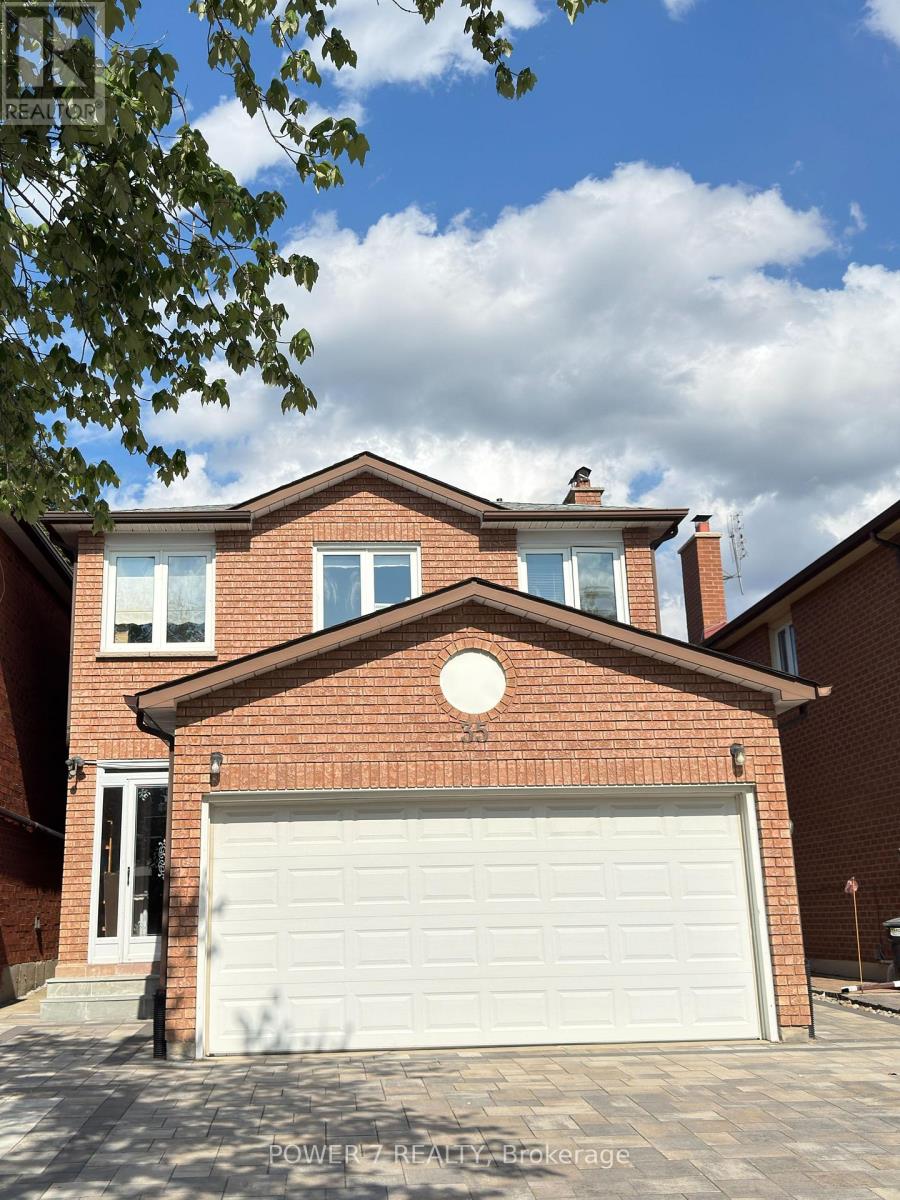
(Basement) - 35 Joycedale Street
Markham, Ontario
BRAND NEW renovated and LEGAL basement for rent. Separate entrances, 2 ensuites with bathroom. Located in high-demand Middlefield community. Vinyl flooring. Each bedroom with closet and large window and One 3pcs bathroom. Private laundry. Convenient location, close to top-ranked school, parks, various restaurants, shopping plaza, bus stops and more. Tenant bears 30% of utilities (Hydro, Heat, Water). (id:63616)

2988 25th Sideroad
Innisfil, Ontario
A smarter, eco-efficient way to live - just a 10-minute walk from Lake Simcoe! A rare opportunity to own a fully reimagined private oasis, set on a beautifully landscaped 70 x 200 ft. (1/3 acre) lot, just minutes to beaches, Friday Harbour, GO Station, schools, shopping, parks, and easy GTA access. Offering over 1,800 sq. ft. of finished living space, this 4-bed, 2-bath home blends comfort, function, and modern efficiency. A bright open-concept kitchen, dining, and living area flows to a large patio and deck, ideal for entertaining and everyday living. What sets this home apart is its intelligent infrastructure. The Smarter Power Smart Hub 20 kWh Battery Storage System reduces hydro costs by storing low-cost overnight power for daytime use and provides whole-home backup during outages. Upgrades include a 200-amp service, high-efficiency heat pump, and Level 2 EV charger. Municipal water plus a dedicated irrigation well supports efficient outdoor living.The professionally renovated basement (2026) adds valuable living space with spray foam insulation, cork underlay, and a basement bedroom featuring acoustic ceiling panels, ideal for a music studio, or quiet home office. Step outside into a true backyard oasis with professionally designed perennial gardens, rich planting areas for growing food, expansive decks, a pergola, and multiple sheds - offering a private retreat for relaxation and self-sufficient living. A standout feature is the nearly 500 sq. ft. heated drive-through tandem garage/workshop, designed as a two-car garage easily adaptable, with hydro, water rough-in, and heat pump mini-split ready for installation. Ideal for storing a boat, working on cars, hobbies, or future Accessory Dwelling Unit potential (subject to approvals). A newly installed septic system (2023) with alarm monitoring adds peace of mind.This is a rare lifestyle property offering space, efficiency, and future potential - just minutes from Lake Simcoe and lakeside living. (id:63616)
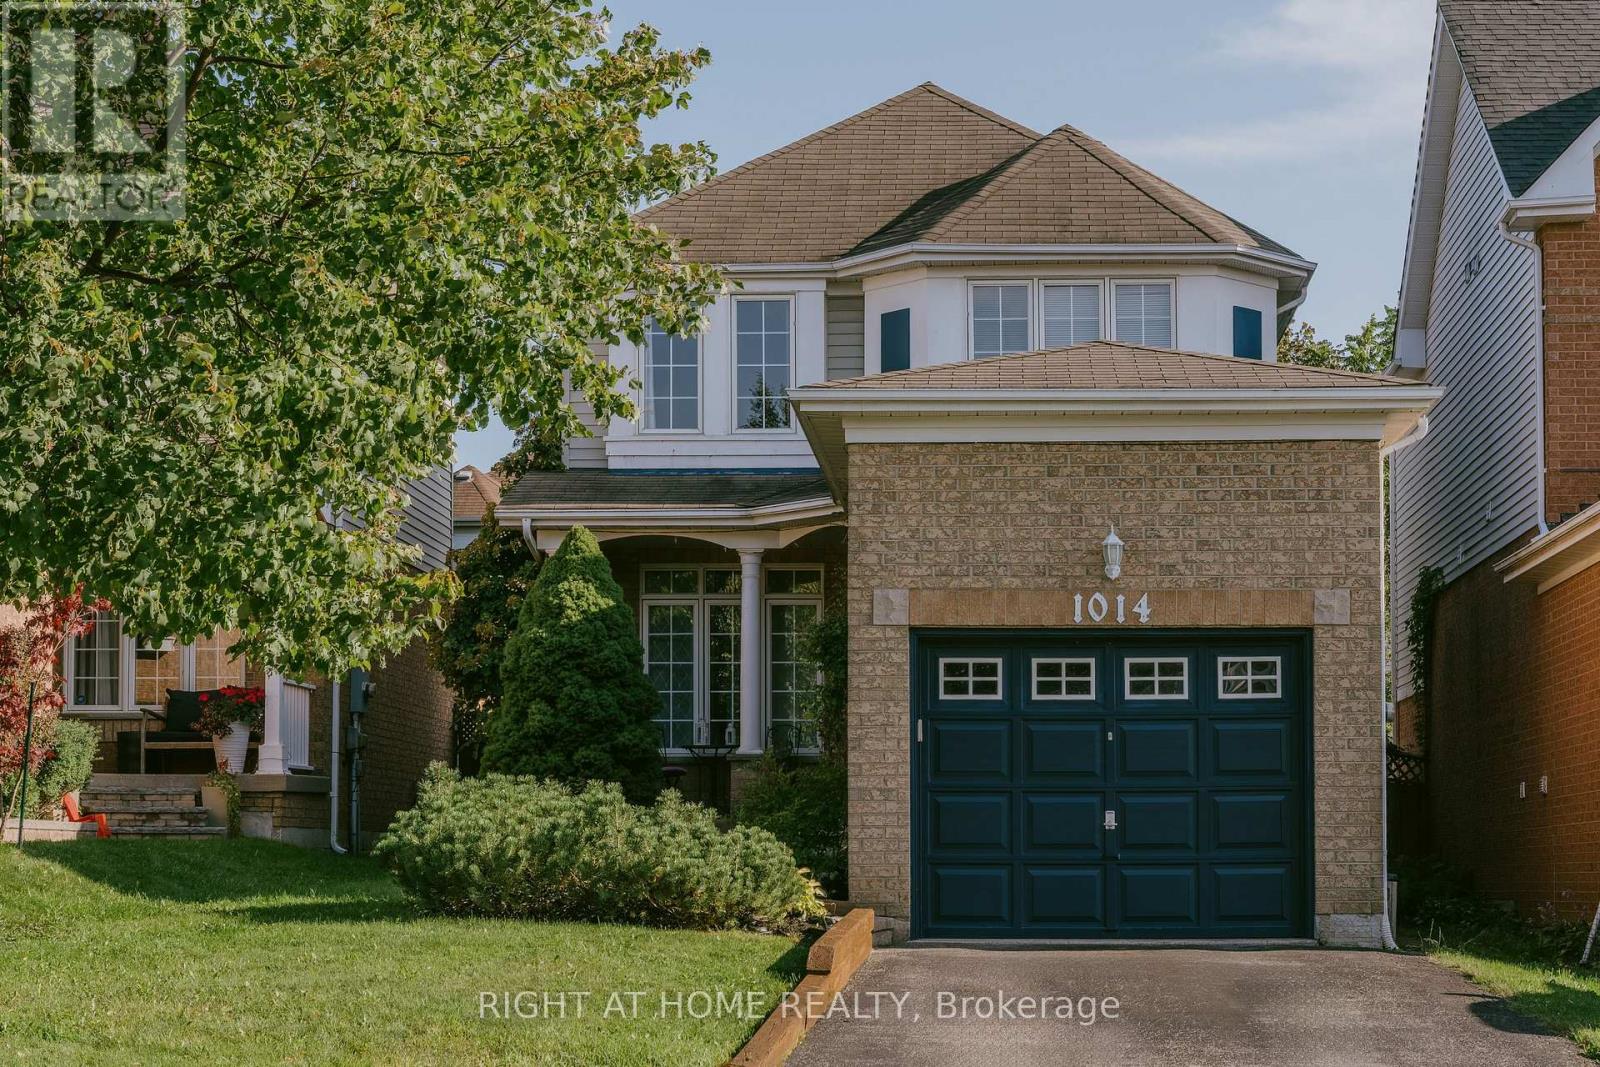
1014 Summitview Crescent
Oshawa, Ontario
Why rent when you can own a fully detached home. This quaint 3 bedroom property is located in a prominent family neighbourhood.The main floor has a bright and modern eat in kitchen with newer stainless steel appliances (2025). The open concept living/dining room has hardwood floors and a gas fireplace. Spacious sunlit bedrooms. The basement has a finished cozy rec room with a gas fireplace, laundry, workshop/storage area. Relax on the freshly painted deck (August 2026) under the very private gazebo (2022) in your fully fenced backyard. Newer A/C/humidifier (2022), garage door opener (2023). Close to parks, schools, shopping, restaurants, movie theatre and more. Conveniently located near 401, 407 and 418 for easy accessibility. (id:63616)