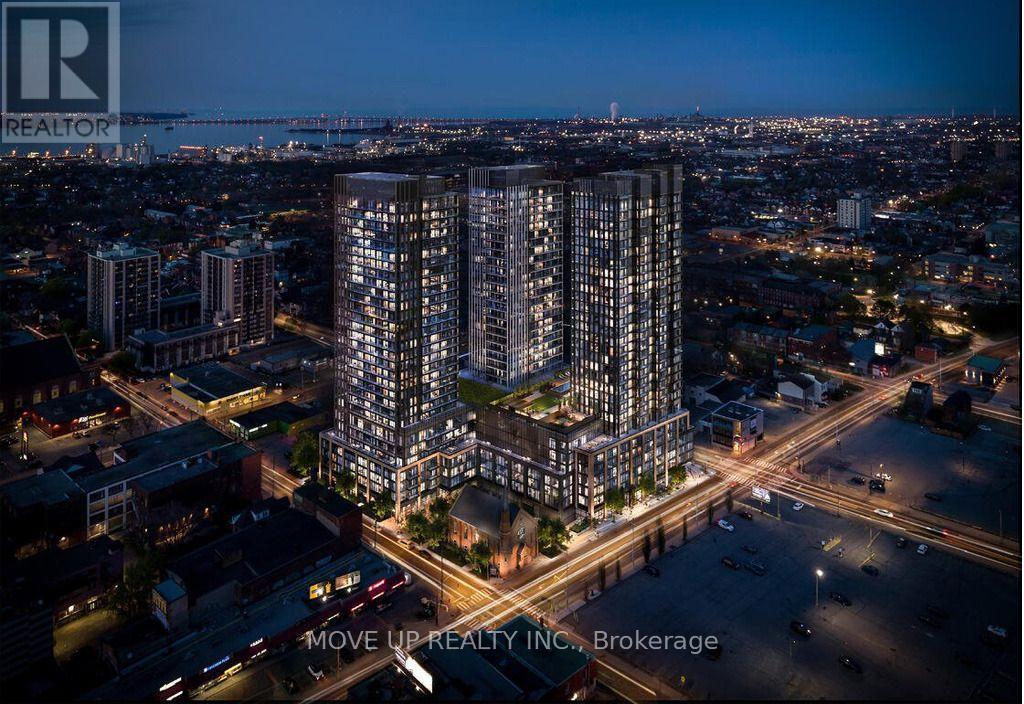
707 - 91 John Street N
Hamilton, Ontario
Welcome to your pristine BRAND NEW home! This never lived in, beautiful 1-bedroom, 1-bathroom condo offers the perfect blend of style and functional living. Featuring a sleek, open-concept layout, the unit boasts floor-to-ceiling windows that flood the space with natural light. The gourmet kitchen features brand-new, integrated stainless steel appliances, custom cabinetry, and durable quartz countertops. Enjoy the convenience of in-suite laundry and a private Juliette balcony perfect for your morning coffee. Prime location near the downtown core, schools, transit, dining, and shopping, this unit offers effortless city living. Be the very first to call this stunning space home! Ready to move in anytime! (id:63616)
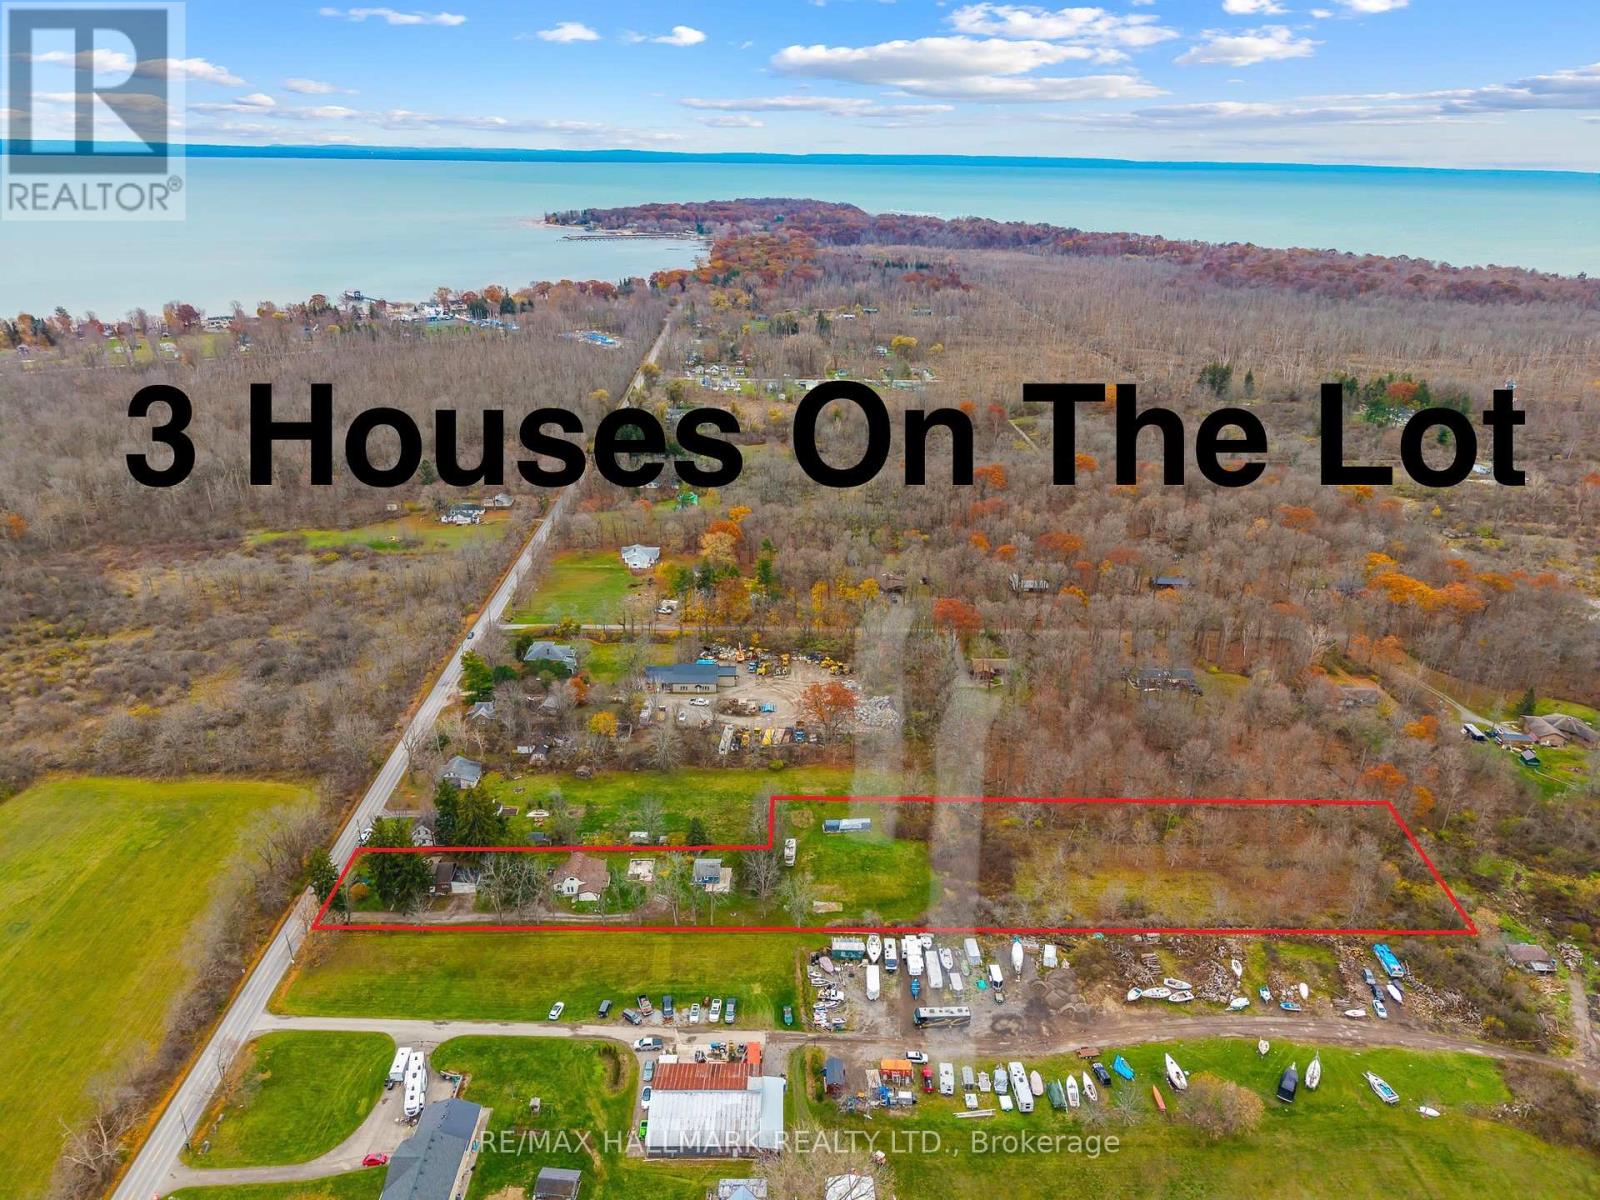
231 Point Abino Road S
Fort Erie, Ontario
3 houses on this massive almost 3 acre lot! Unique property spread on an irregular 101.80 x 864 ft wooded lot in the desirable area of Crystal Beach and in close proximity to lake Erie minutes from the beach, Buffalo Canoe Club, Bertie Boat Club and the private boat ramps. Main House: A 1.5-storey detached home featuring 5 bedrooms, a 4-piece bathroom, a bright kitchen, a formal dining and living area, an enclosed porch, and an attached 2-car garage. Second House: Consisting of two separate units: a 1-bedroom unit and a 2-bedroom unit, plus an attic with rough-in plumbing for a potential bachelor suite. Third House: A 1-bedroom unfinished cottage that has most of its electrical and plumbing lines already installed. Recent Upgrades: The main home features updated windows and a newer furnace as a few of the many updates. Development Potential: Concrete flooring remains from a former fourth house on the lot, and a permit may be available to rebuild that additional dwelling. Book your showing today to have your personal tour through this amazing country property and see the potential of it either for your big family or live and rent and start building w (id:63616)
231 Point Abino Road S
Fort Erie, Ontario
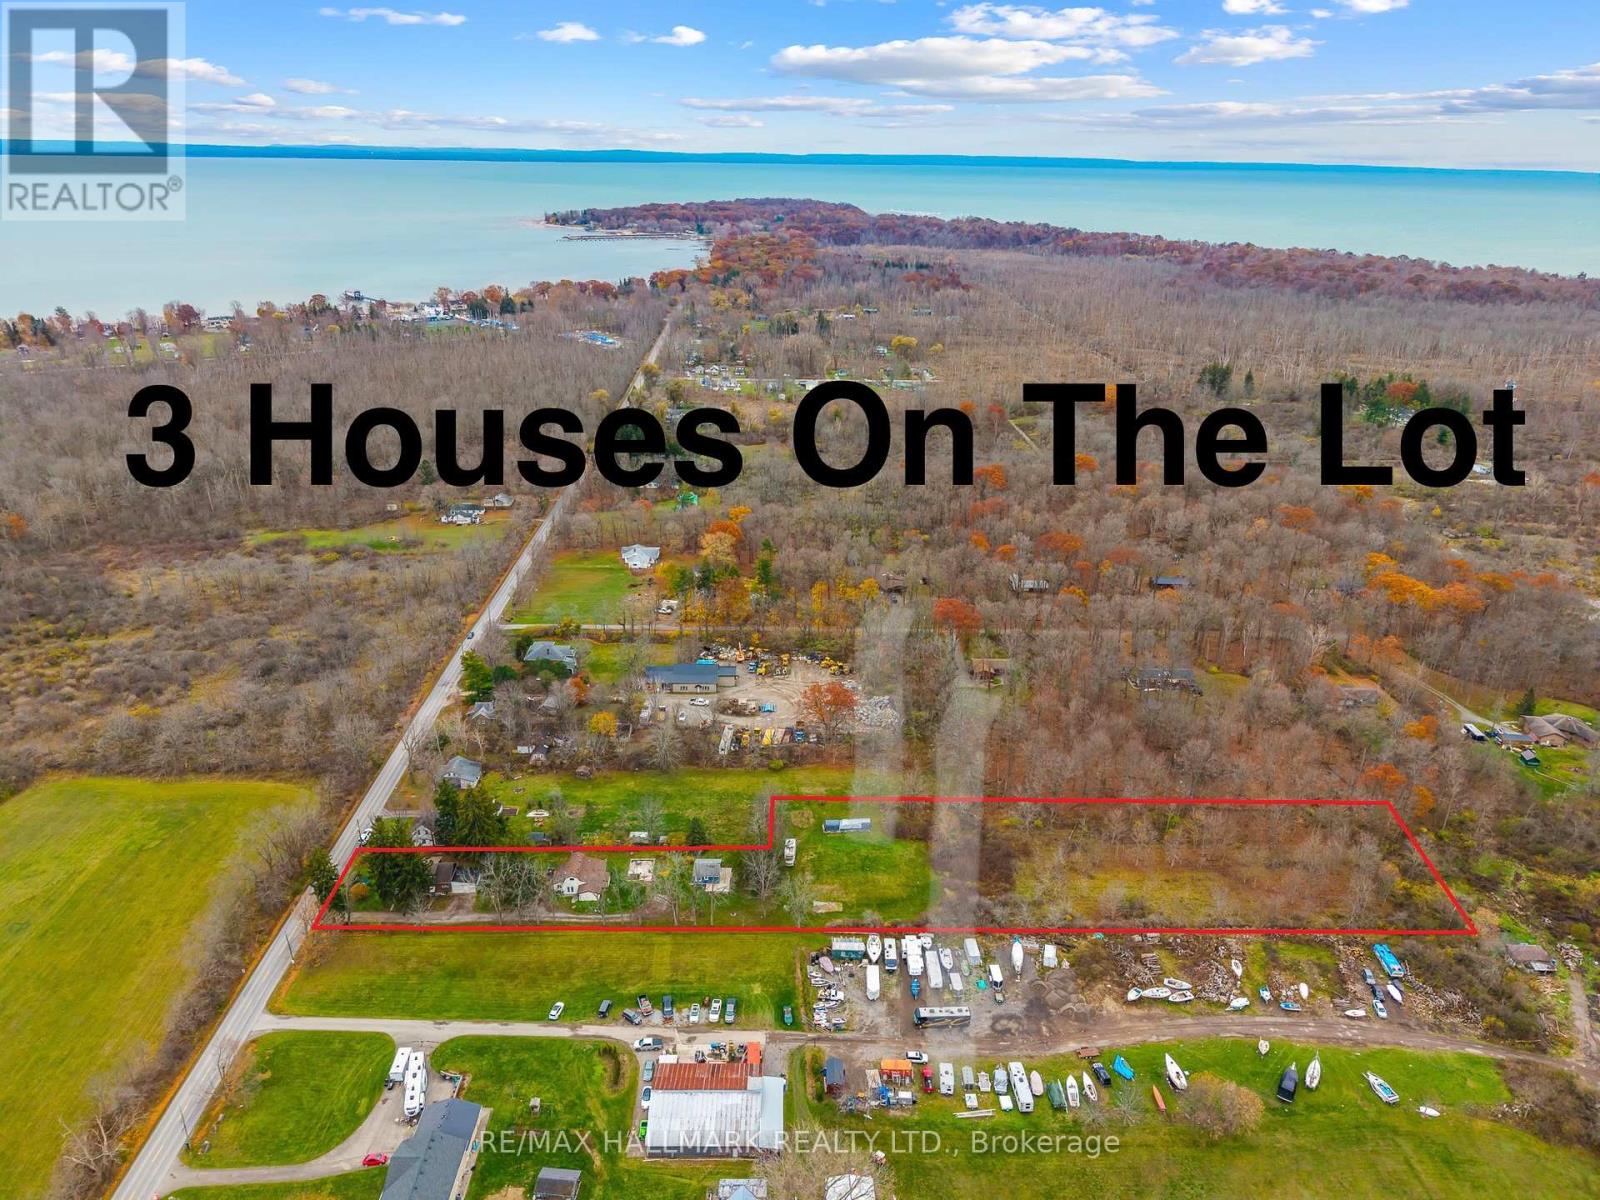
3 houses on this massive almost 3 acre lot! Unique property spread on a irregular 101.80 x 864 ft wooded lot in the desirable area of Crystal Beach and in close proximity to lake Erie minutes from the beach, Buffalo Canoe Club, Bertie Boat Club and the private boat ramps. Main House: A 1.5-storey detached home featuring 5 bedrooms, a 4-piece bathroom, a bright kitchen, a formal dining and living area, an enclosed porch, and an attached 2-car garage. Second House: Configured into two separate units consisting of a 1-bedroom unit and a 2-bedroom unit, plus an attic with rough-in plumbing for a potential bachelor suite. Third House: A 1-bedroom unfinished cottage that has most of its electrical and plumbing lines already installed. Recent Upgrades: The main home features updated windows and a newer furnace as a few of the many updates. Development Potential: Concrete flooring remains from a former fourth house on the lot, and a permit may be available to rebuild that additional dwelling. Book your showing today to have your personal tour through this amazing country property and see the potential of it either for your big family or live and rent and start building wealth! (id:63616)
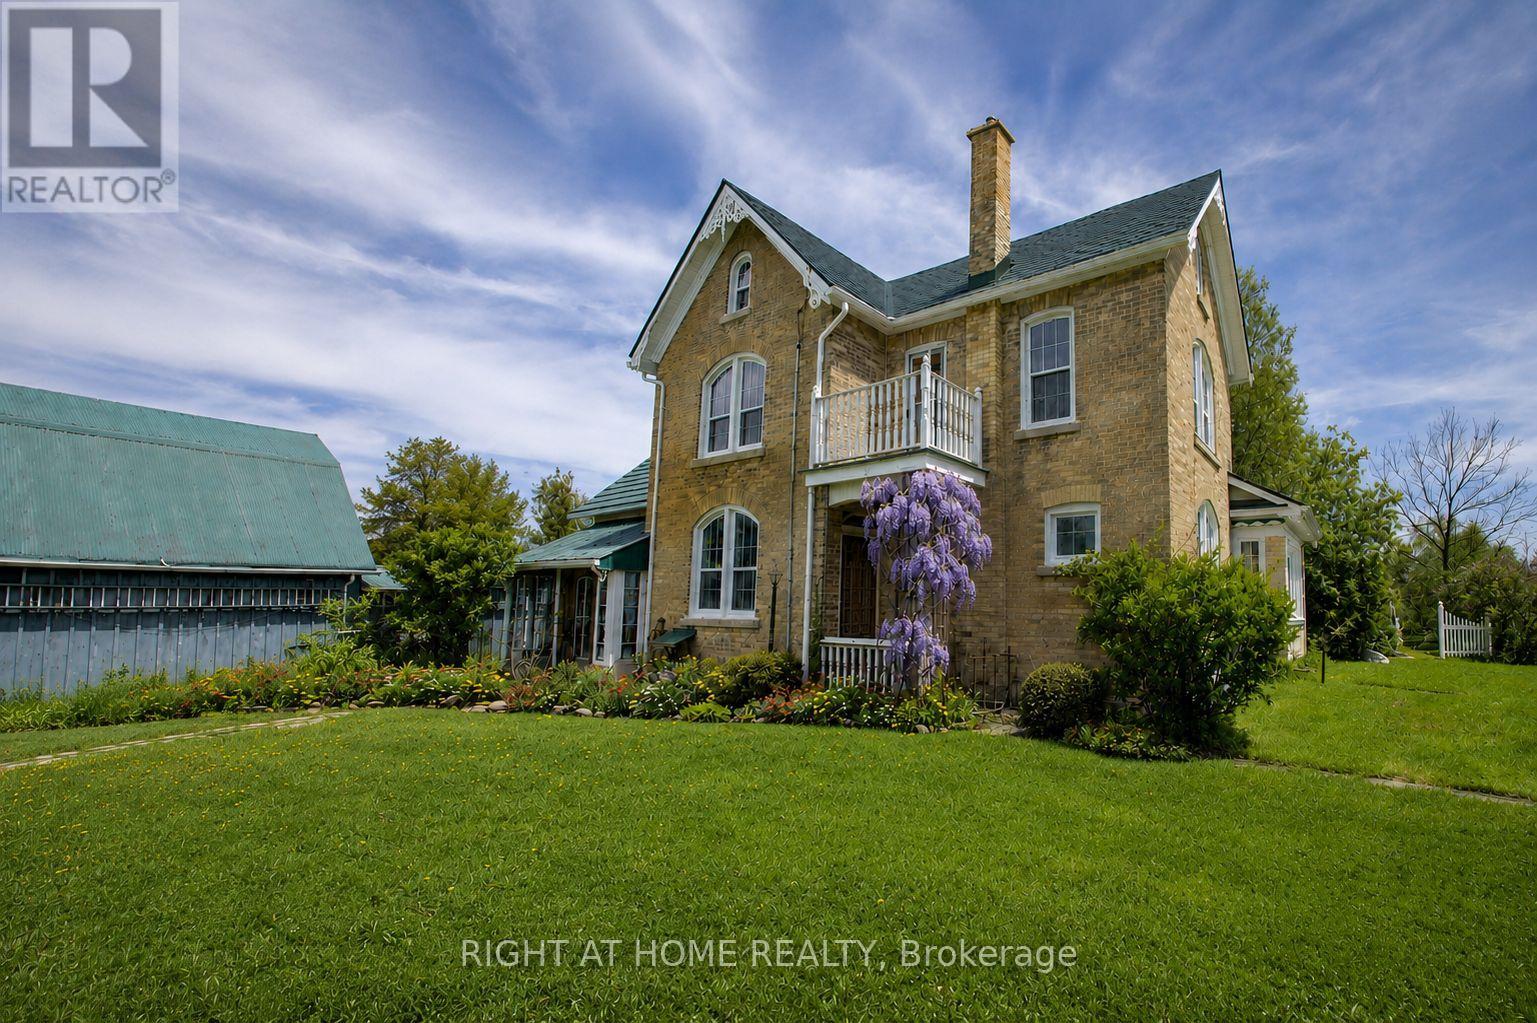
402 Lambton Street E
West Grey, Ontario
A welcoming country retreat with room to live, create, and grow - right in the heart of Durham. Set on a generous 0.57-acre lot, this charming century home blends historic character with major modern upgrades, offering an ideal small-town lifestyle just minutes from Hanover.Inside, you'll find 4 spacious bedrooms, 2 bathrooms, and large principal rooms filled with natural light. The home has been thoughtfully updated with new hardwood flooring, new electrical, new furnace, central air, all new windows, and steel roofs on every building - a substantial list of improvements already completed for you. The exterior features weather-proof plastic gingerbread trim that never needs painting or treatment, adding long-lasting charm with zero maintenance. Original doors and interior trim have been recently repainted, and two enclosed porches provide even more flexible living space.Step outside and discover a property designed for hobbies, creativity, and outdoor enjoyment. A cement patio off the family room is perfect for gatherings, while the detached 2-car garage with an oil pit offers practical utility. Beyond that, the lot features two impressive outbuildings: a 14' x 25' multi-use studio space currently set up as a "Man Cave" plus a separate "She Shed" - ideal for art, woodworking, home offices, or guest overflow. A striking 40-ft custom shipping-container workshop/studio with a slanted roof, overhead storage, hydro, covered veranda, and beautiful French-door entry completes the package. Together, these spaces add 600+ sq. ft. of finished, versatile workspace.The grounds are a nature-lover's delight. New underground high-speed internet ensures modern convenience, and municipal services make country living easy. Best of all, you're only a 5-minute walk to Main Street (Hwy 6) for shops, cafés, and restaurants.This is one of those rare small-town properties that truly offers more - more land, more character. (id:63616)
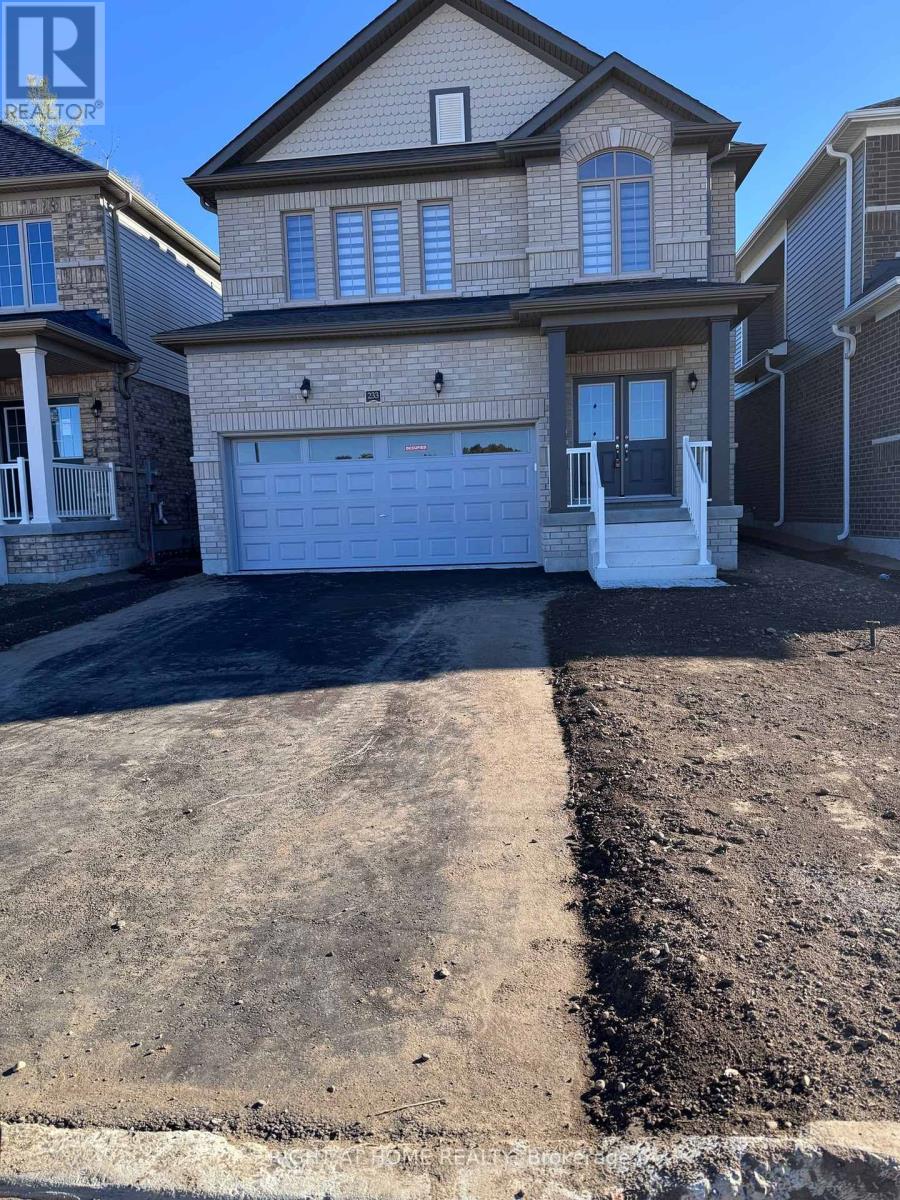
233 Postill Street
Brant, Ontario
Executive living in Paris Riverside! Brand new, never-lived-in Fernbrook home featuring an open-concept layout, 9-ft ceilings, hardwood floors, oak stairs, and a stunning modern kitchen with quartz counters, large island, and porcelain tile. Offers 3 spacious bedrooms plus a versatile media room/office, 3 washrooms (including a 5-pc ensuite), and convenient 2nd-floor laundry. Features direct interior garage entry with an oversized coat closet, modern blinds, high-efficiency A/C, Tankless Hot Water heater, basement, and 4-car total parking (2-car garage). Minutes to scenic Grand River, trails and historic downtown Paris! Tenant Pays All Utilities. (id:63616)
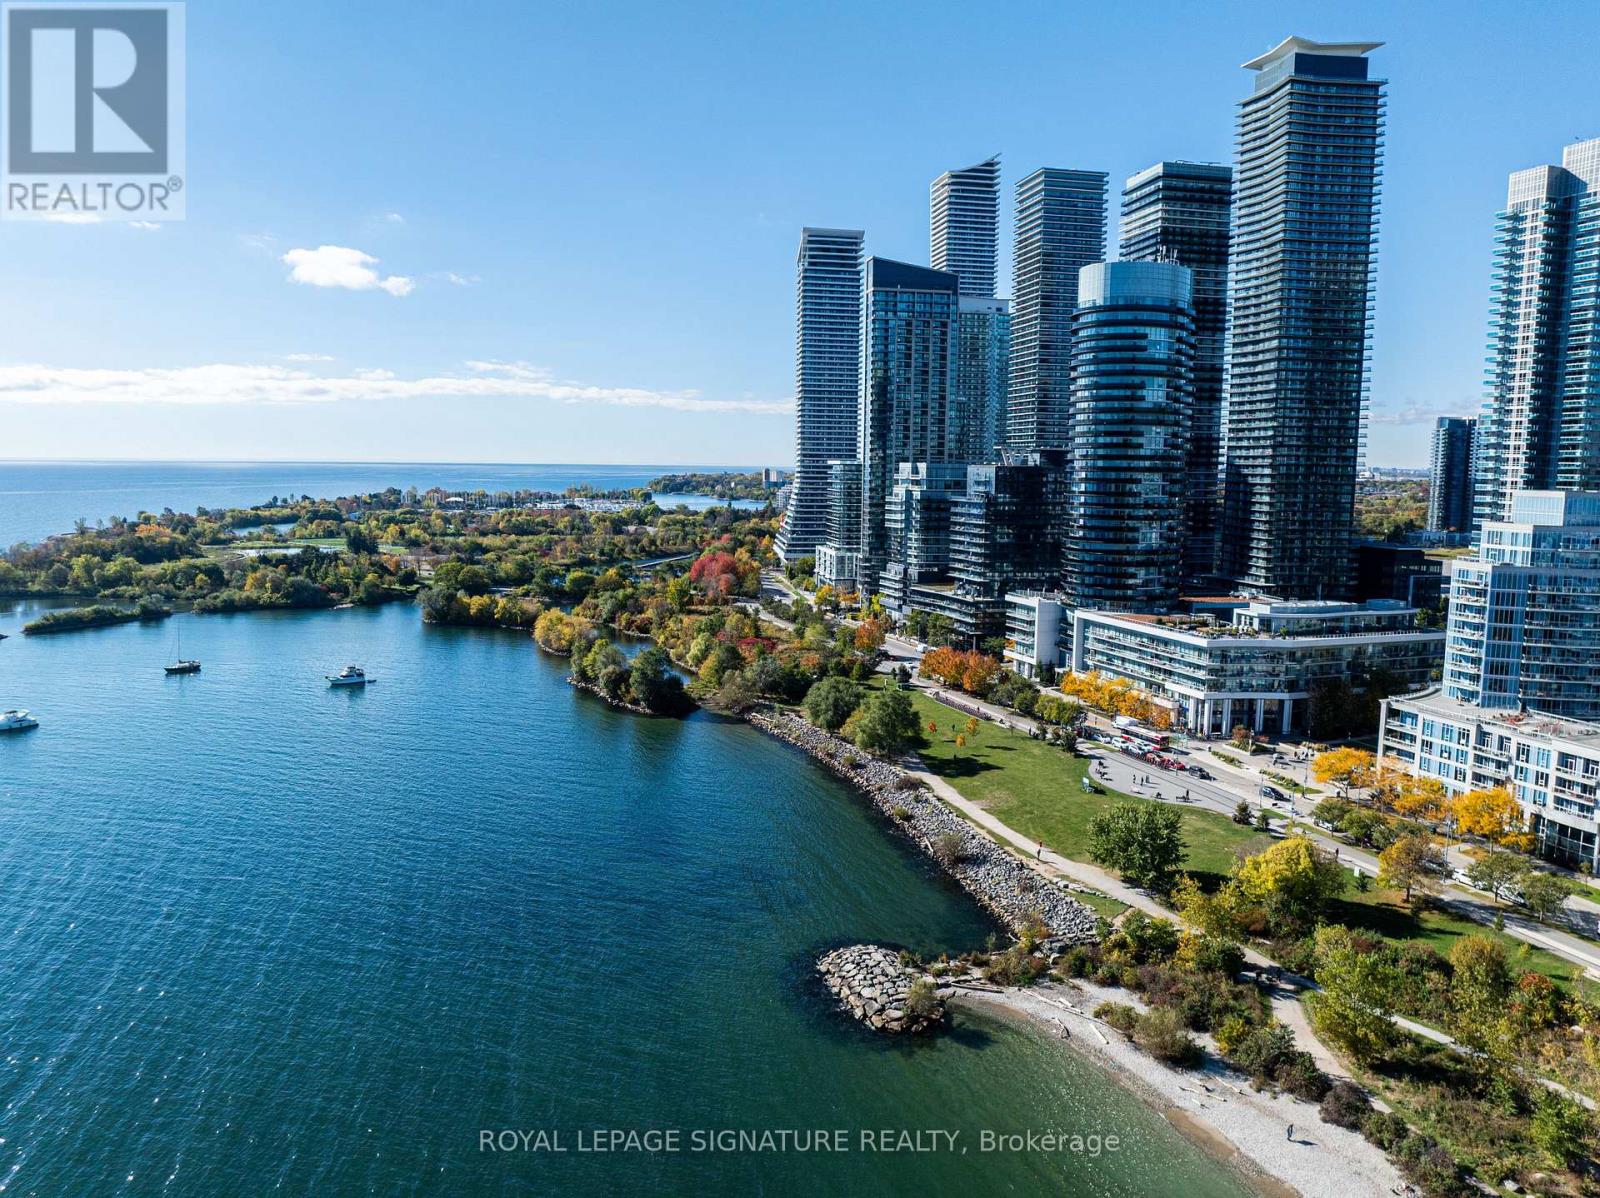
330 - 80 Marine Parade Drive
Toronto, Ontario
Owned parking, owned locker, and a full lineup of hotel-style amenities right in the building.This 605 sq ft one bedroom, one bathroom suite at 80 Marine Parade Dr gives you brand new flooring and fresh paint throughout, so it's completely move-in ready.The kitchen has stainless steel appliances, granite counters, a breakfast bar, and plenty of cabinetry for storage. A large balcony extends your living space outdoors, room enough for an actual seating setup, not just a place to stand. You're tucked into Humber Bay Shores, steps to the lake, the waterfront trail, and Mimico's shops and restaurants, with quick access to the Gardiner and downtown. Downstairs, the building's amenities feel like a retreat of their own: a huge party room, movie theatre, indoor pool with hot tub and sauna, full gym, and outdoor terrace, plus visitor parking for guests.This is low-maintenance lakeside living with resort amenities on your doorstep! (id:63616)
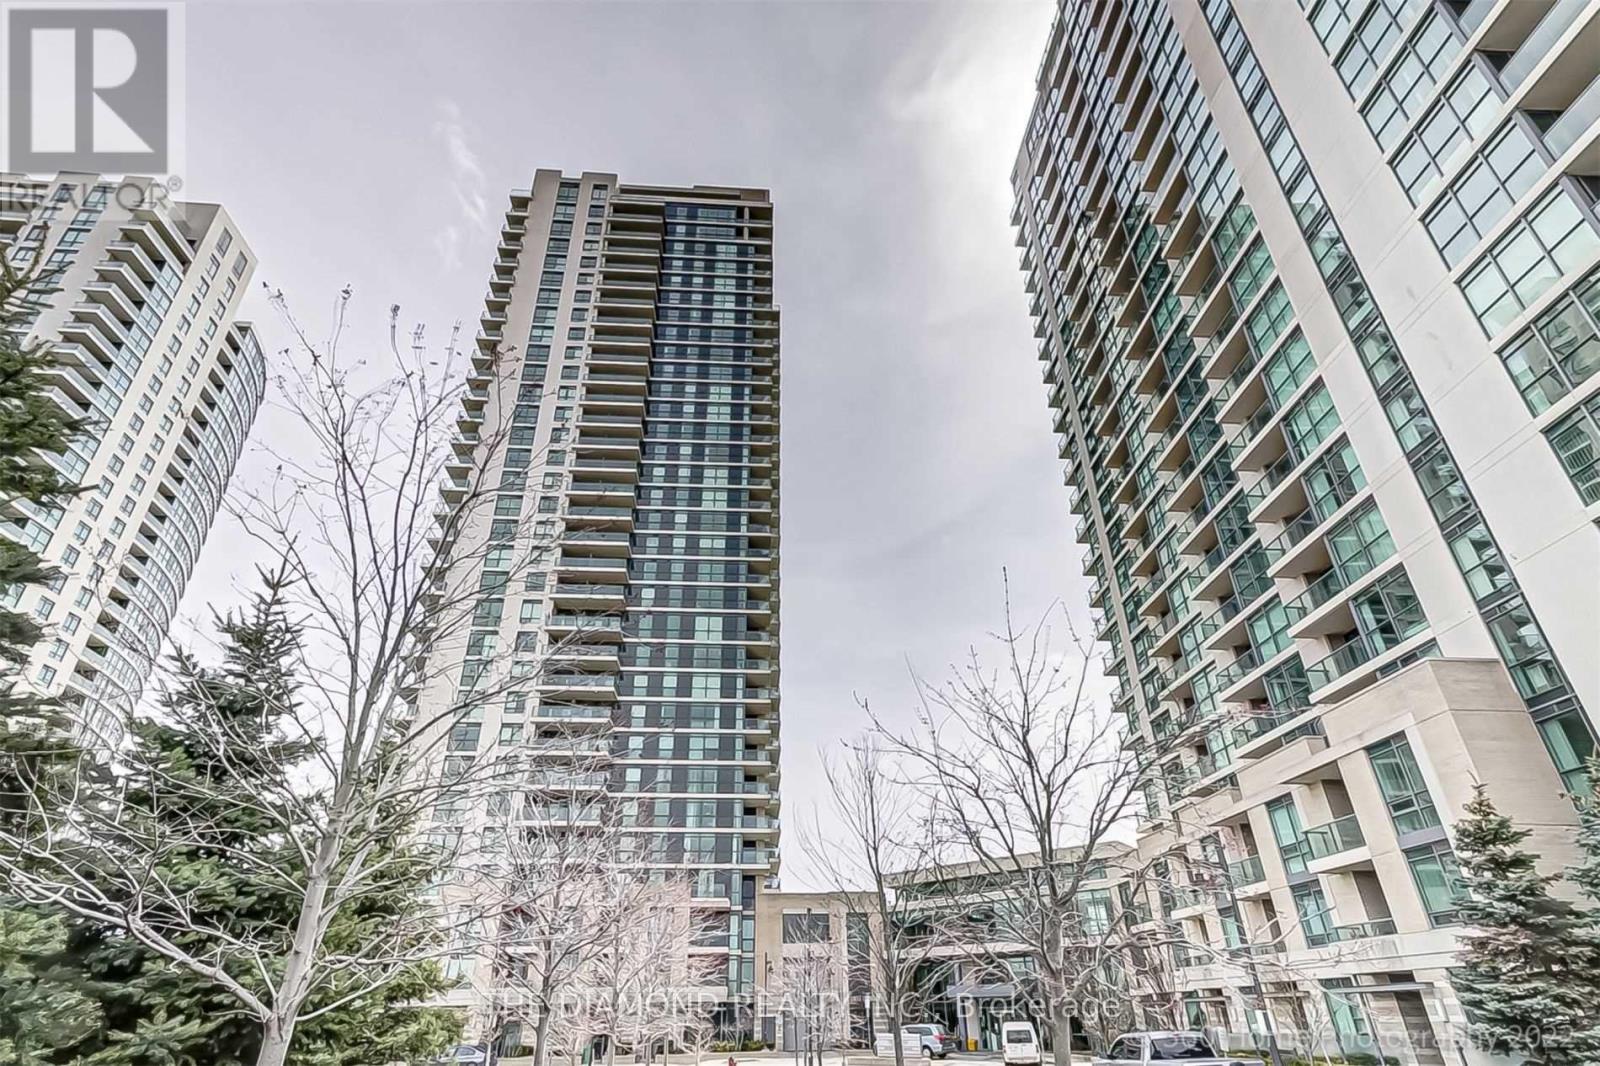
1808 - 225 Sherway Gardens Road
Toronto, Ontario
Beautifully Maintained Unit Built By Renowned Great Gulf Homes! Features 2 Spacious Bedrooms, 2 Full Bathrooms, A Bright Open-Concept Layout, Abundant Natural Light & Spectacular Views. Excellent Building Amenities. Prime Location Just Minutes To Pearson International Airport, Steps To Sherway Gardens, Walmart & Trillium Health Hospital. Easy Access To Hwy 427, QEW & TTC At Your Doorstep. Conveniently Located Near Shopping, Transit & Major Highways, With Easy Access To Toronto & Mississauga. A Must See! (id:63616)
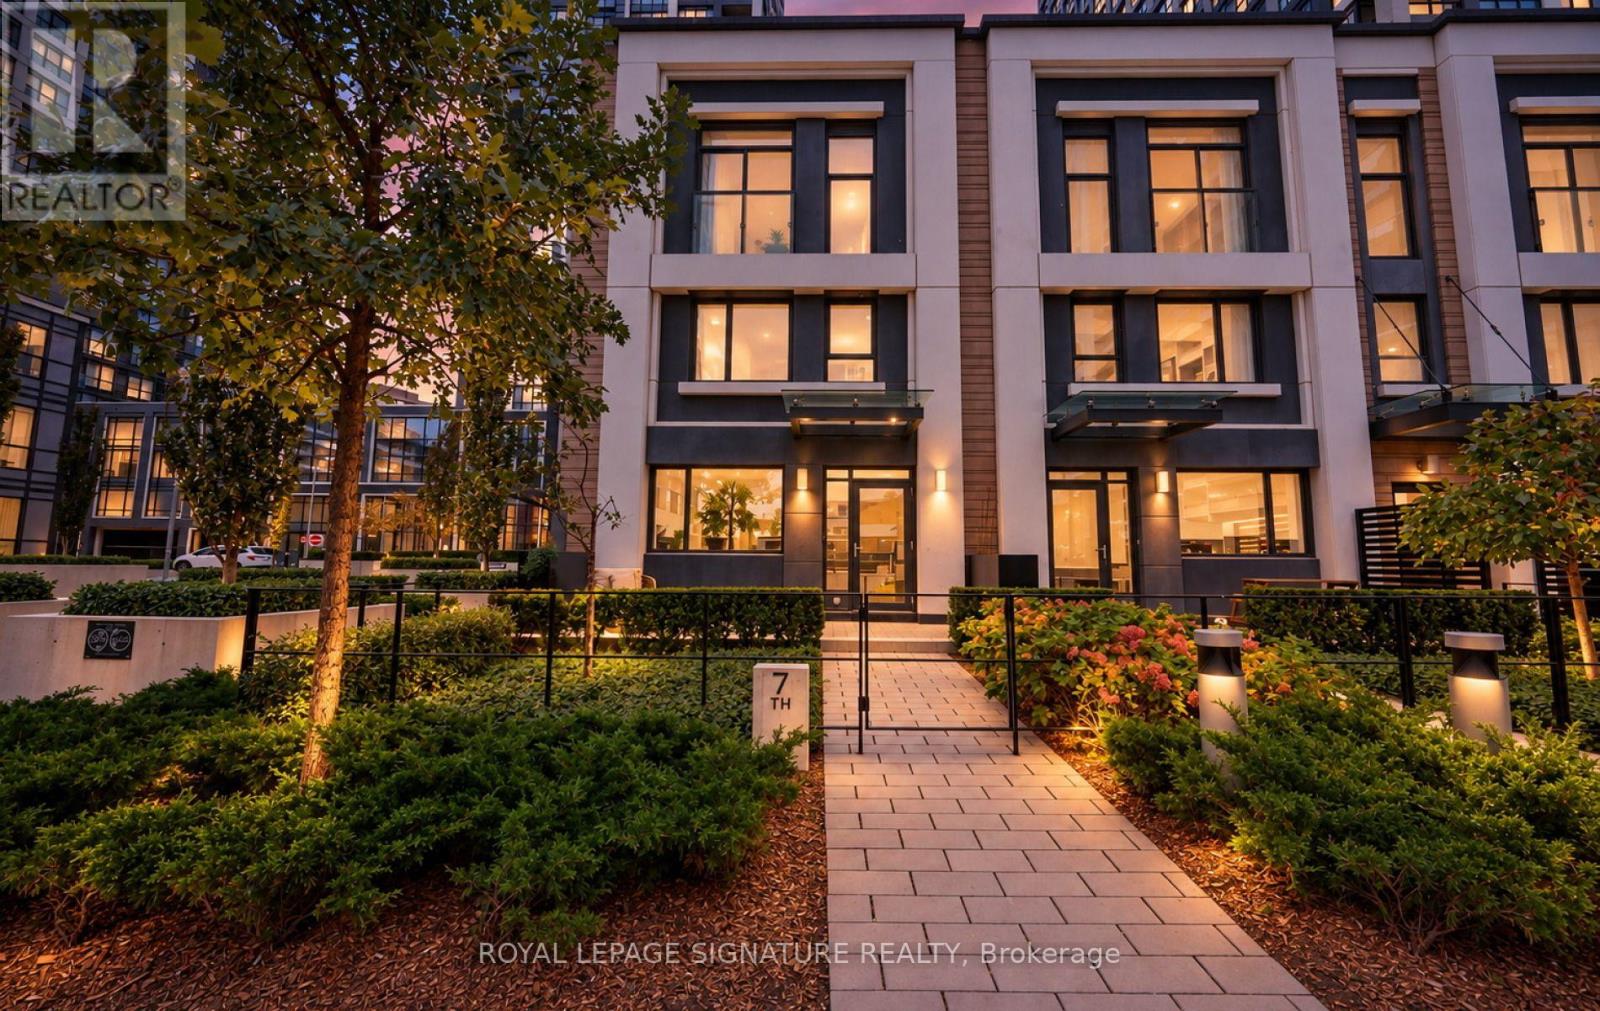
Th07 - 9 Mabelle Avenue
Toronto, Ontario
Location, Location, Location! Experience the best of urban living in the heart of Etobicokewith this stunning 3-bedroom, 3-bathroom corner townhome at the highly sought-after Bloorvistaby Tridel! Featuring a bright and spacious open-concept layout, this beautifully designedresidence offers the perfect combination of comfort, convenience, and modern living. Juststeps from Islington Subway Station, TTC transit, shopping, restaurants, and the vibrantKingsway and Bloor West Village neighbourhoods. Enjoy an exceptional selection of resort-styleamenities, including a 24-hour concierge, indoor swimming pool, sauna, steam room, fitnesscentre, yoga and spinning studios, indoor basketball court, party room, and children's playarea. This incredible home also includes 2 premium parking spaces and 1 locker! Complete withstainless steel appliances, built-in ceramic cooktop, oven, microwave, dishwasher, stackedwasher and dryer, custom window coverings, and all existing light fixtures. A rare opportunityto enjoy spacious townhome living with the convenience and luxury of a full-servicecondominium community! (id:63616)

471 Willis Drive
Oakville, Ontario
An exceptional custom-built residence where timeless architecture, bespoke detailing and modern luxury meet in one of Oakville's most coveted neighbourhoods. Offering 3,527 sqft above grade plus an expansive finished lower level. Landscaped gardens and a driveway w/ interlocking borders lead to a covered porch. A grand open-to-above foyer. A private office features custom library cabinetry. A dramatic circular architectural feature crowned by a domed skylight fills the home's heart w/ natural light. Tiles imported from Spain and wainscotting reflect European-inspired elegance. A coffered ceiling elevates formal dining. The two-tone kitchen pairs illuminated glass-front cabinetry and a contrasting island w/ coordinated counters and backsplash, Wolf, Sub-Zero and Miele appliances, and Waterstone fixtures. A butler's pantry w/ prep sink. The great room's soaring ceiling and expansive windows create a gathering space enhanced by a gas fireplace. Wainscotting and integrated lighting accent the staircase to the skylit upper gallery. Four bedrooms feature 9-ft ceilings, including a primary retreat w/ fireplace, W/I closet and spa-inspired ensuite w/ heated floors, freestanding tub, glass shower and double vanity. A second bedroom has its own ensuite. Upper laundry features custom tiles. The lower level offers 9-ft ceilings, large windows, a rec area, an additional living area w/ the home's third gas fireplace, 5th & 6th bedrooms and heated bathroom floors. A walk-up leads to a fenced backyard w/ an additional patio, custom patio stonework and covered patio w/ wood-finished ceiling, pot lights and gas BBQ connection. A high-ceiling garage has a third door for rear vehicle access; a mudroom adds storage. Smart-home features include Sonos, cameras, Ring doorbell and biometric entry, plus irrigation, EV charger and steam humidifier. Close to Downtown Oakville, Lake Ontario, Bronte Harbour, Coronation Park, Glen Abbey Golf Club, schools, shopping, dining, GO, QEW, 403 & 407. (id:63616)
7 Overture Lane
Brampton, Ontario
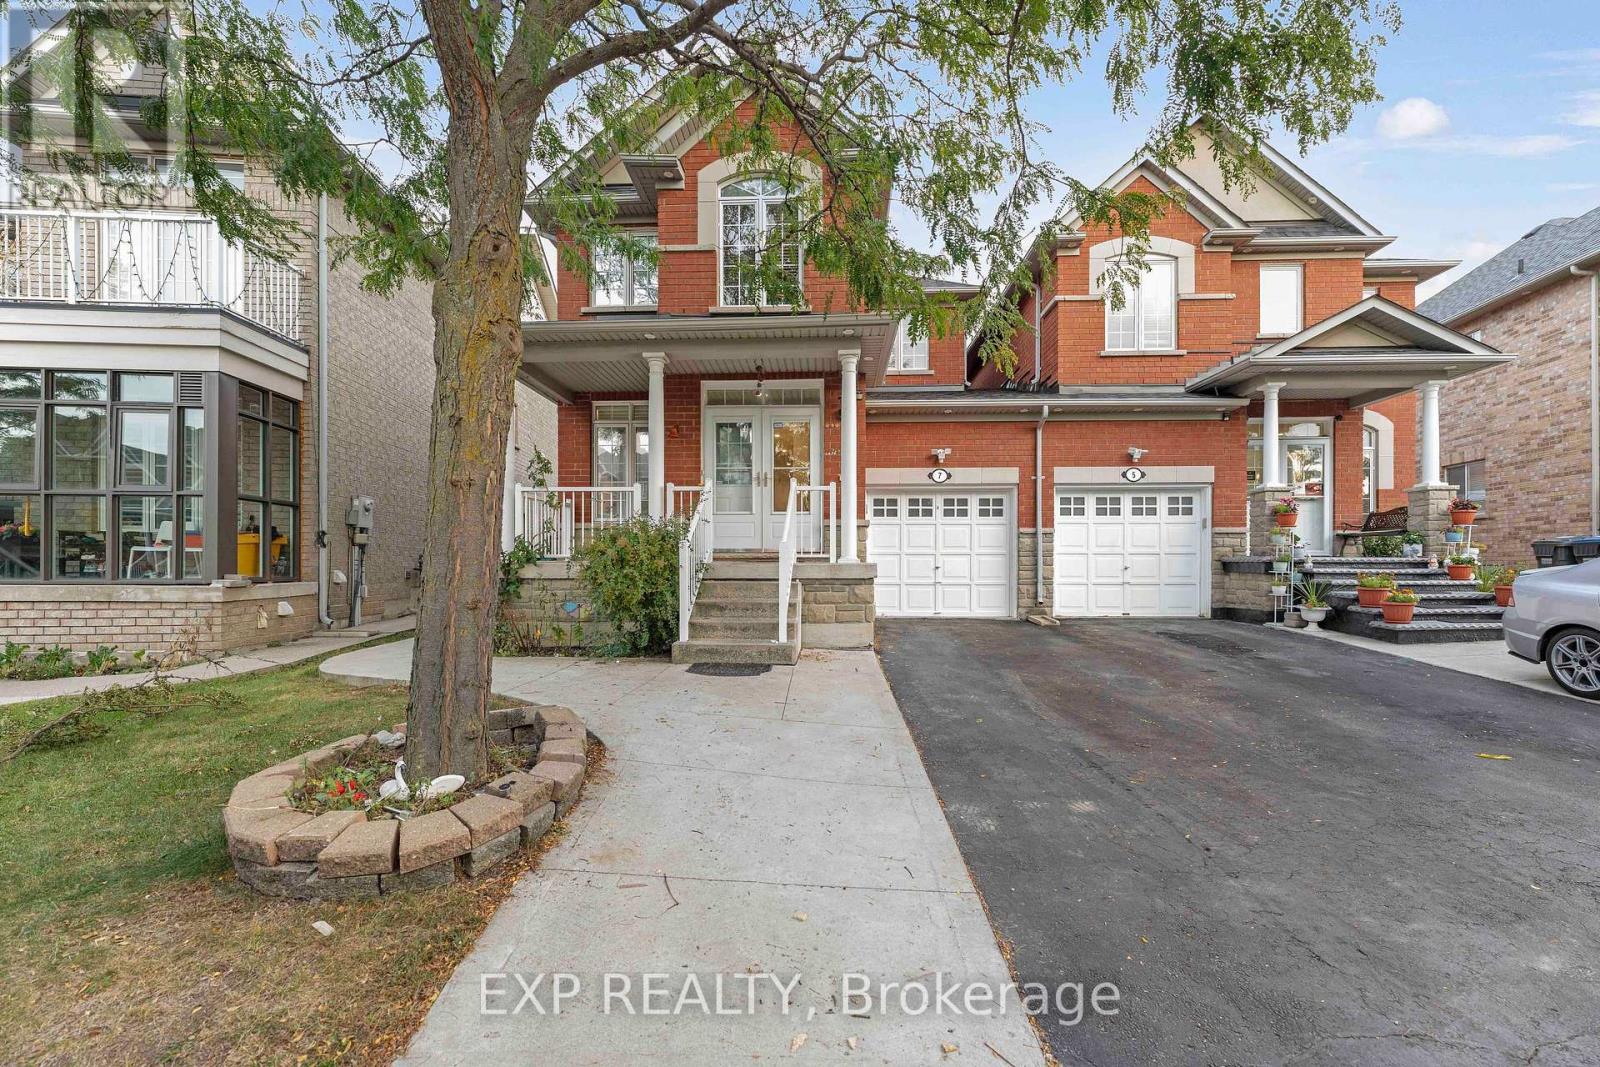
Welcome To 7 Overture Lane - Now For Sale! Quality Cachet-Built LINK SEMI-DETACHED HOME In Brampton East's Desirable Lake Of Dreams Community! 5 Elite Picks! Here Are 5 Reasons You'll Love This Home! (1) QUALITY CACHET-BUILT HOME! Offering Approximately 1,647 Sq. Ft. Above Grade Plus 600 Sq. Ft. Of Finished Basement Space, This Freshly Painted Family Home Features 9-Ft Ceilings On The Main Floor, Pot Lights Inside & Out, A Welcoming Living & Dining Room Combination, And A Cozy Family Room With Gas Fireplace. (2) FAMILY-SIZED KITCHEN & BEAUTIFUL BACKYARD! The Eat-In Kitchen Features A New Countertop, Updated Stove, Range & Dishwasher, Breakfast Bar, And Separate Breakfast Area With Walk-Out To The Patio. Enjoy A Beautifully Landscaped Backyard With Privacy Fencing, Perfect For Family Gatherings & Outdoor Enjoyment. (3) SPACIOUS BEDROOMS & PRIVATE RETREAT! Upstairs Features 3 Generous Bedrooms, Including A Spacious Primary Bedroom With A 4-Piece Ensuite & Large Walk-In Closet. (4) VERSATILE FINISHED BASEMENT! Approximately 600 Sq. Ft. Of Finished Space Featuring 1 Bedroom, A Bathroom & Flexible Living Space, Ideal For Extended Family Or Guests. The Separate Side Entrance Was Built By The Original Builder And Has A City Permit, Providing Convenient Independent Access To The Lower Level. (5) UPDATES & PRIME LOCATION! Major Updates Include Roof (2023), Fresh Paint, Updated Kitchen Appliances & Pot Lights. Located In The Sought-After Lake Of Dreams Community, Close To Schools, Parks, Shopping Plazas, Restaurants, Grocery Stores, Bramalea City Centre, Chinguacousy Park, Professors Lake & Brampton Civic Hospital. Easy Access To Highways 410, 407, 401 & 427, GO Transit, Brampton Transit & Major GTA Routes. Freshly Painted, Roof (2023), New Kitchen Countertop, Updated Appliances, Pot Lights Inside & Out, Landscaped Backyard, Finished 1-Bedroom Basement, Builder-Built Side Entrance With City Permit - 7 Overture Lane Offers Space, Flexibility & Convenience For The Whole Family (id:63616)
1 Cluster Oak Place
Brampton, Ontario
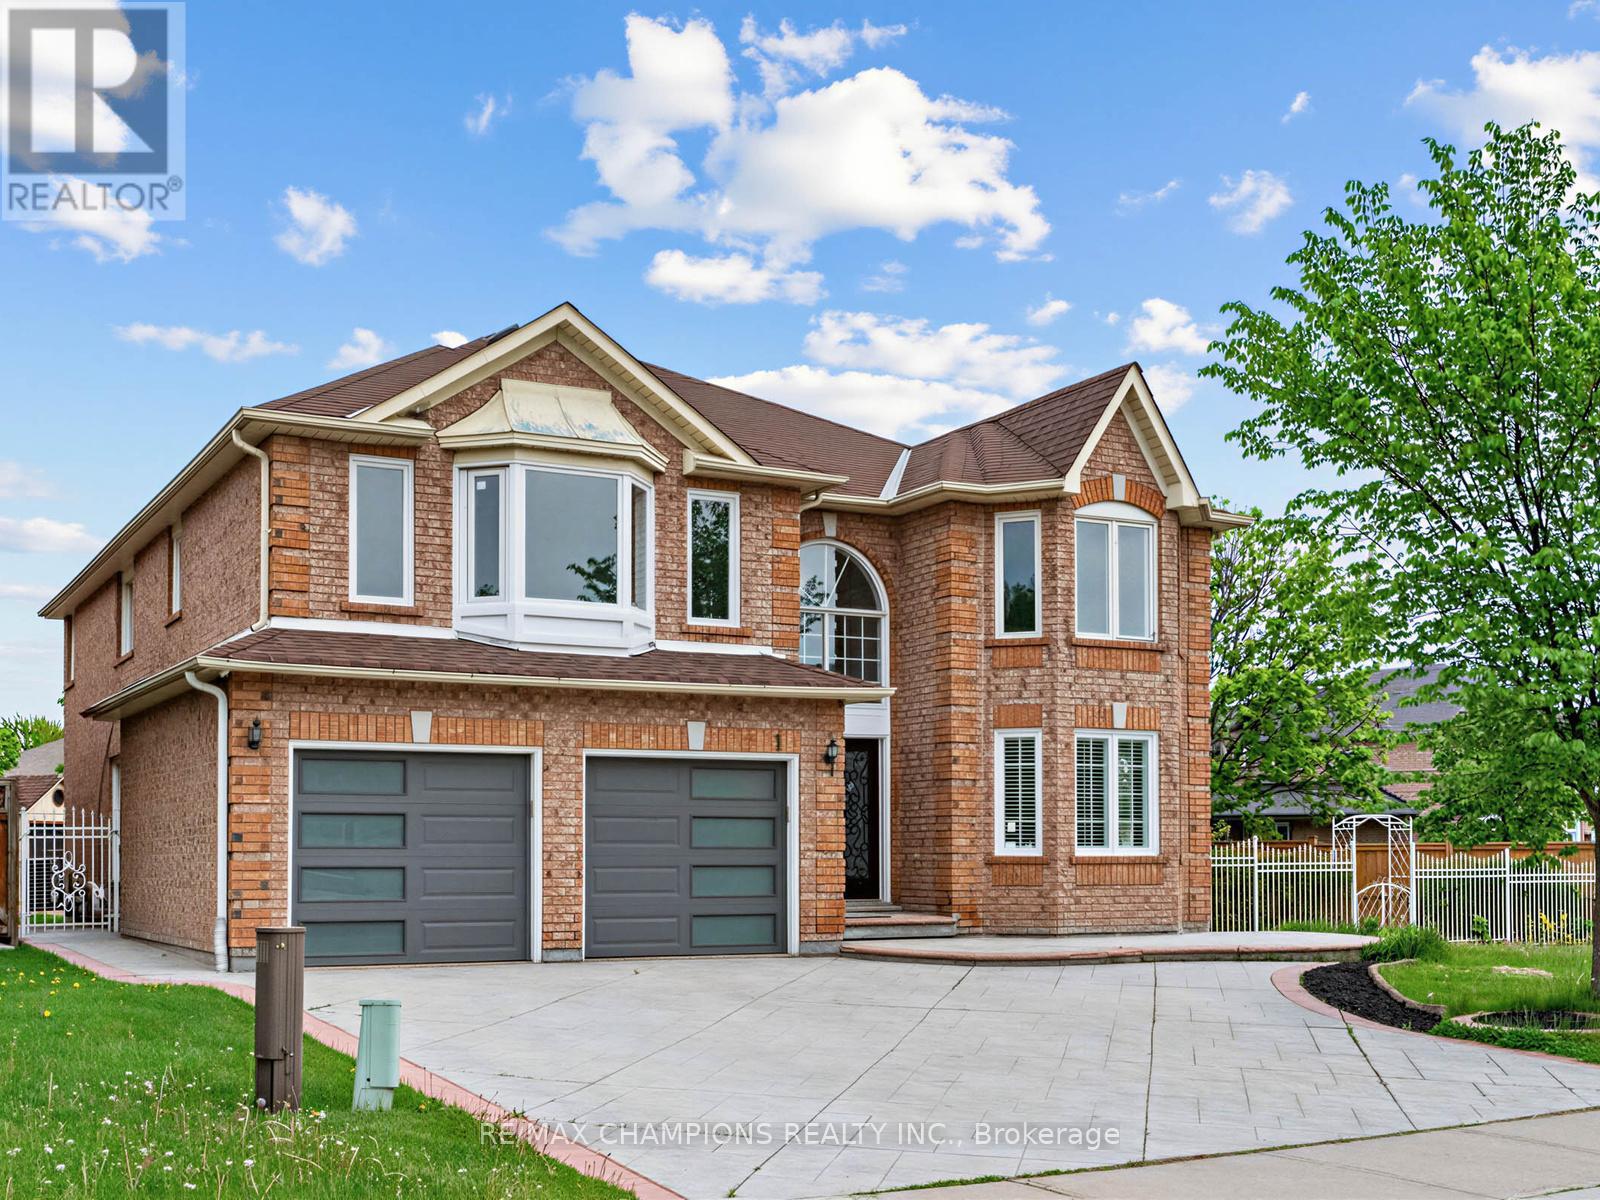
* Stunning Mattamy-built 3770 sq ft (MPAC) luxury detached home with almost 5,500 sq ft of total living space, ideally located steps from Brampton Civic Hospital, Trinity Mall, top-rated schools, plazas, worship places, and a municipal park right next door. This rare offering features 89-foot frontage, premium upgrades, a bright functional layout, and exceptional multigenerational living potential.** Exterior Elegance: Upgraded front door, patterned concrete surrounding the home, brand-new fencing, large patio, oversized side yard with no neighbor on one side, storage shed, and 7 total parking spaces (2-car garage + 5-car driveway).** Main Floor Luxury: Expansive living and dining areas, modern kitchen with quartz countertops and stylish backsplash, large family room with cozy fireplace, private main-floor office, powder room, and a laundry room. No carpet throughout!** Second Floor Retreat: Offers 5 spacious bedrooms, and 3 full bathrooms on the second level -perfect for large families. Massive primary suite with and a spa-inspired 5-pc ensuite. his & her walk-in closets ** Exceptional Basement: Fully finished basement with separate entrance, private laundry, and a 3-bedroom in-law suite-ideal for multigenerational living or excellent income potential.** A Rare Turnkey Opportunity: This home delivers luxury, space, functionality, and an unbeatable location-perfect for families seeking upscale living in one of Brampton's most desirable neighborhoods, perfectly located near top-rated schools, major highways, public transit, parks, and shopping. The house is virtually staged. (id:63616)

1377 William Halton Parkway
Oakville, Ontario
Mattamy townhouse Located In The Desirable Oakville Community with all desirable facility nearby! 9 Ft Ceilings On Main & 2nd Floors, Creating An Open & Spacious Feeling. three large Sized Bdrms, Primary Bdrm With Ensuite Baths, Large Walk-In Closet, Juliette Balcony, Frameless Glass Shower. Morden , Elegant Kitchen W/ Island Bar, Granite Countertops, Walk in pantry for extra space. High End Hardwood Floors Through-out. Kitchen and dinning Area W/O To Spacious Balcony, Ideal for Outside Entertainment. Stained Oak Stairs, Pot Lights... Exceptional Quality & Meticulous Attention To Details. Double Car Garage ( Access To Main Flr) With Rear Lane Drive Way, 3 Cars parking together with driveway , 5 Minutes Walk To Oakville Hospital, Close To Top Schools, Public Transit, Parks, Plaza, Shopping Centre. Mins To Sheridan College, Hwy 403,407 & QEW. (id:63616)