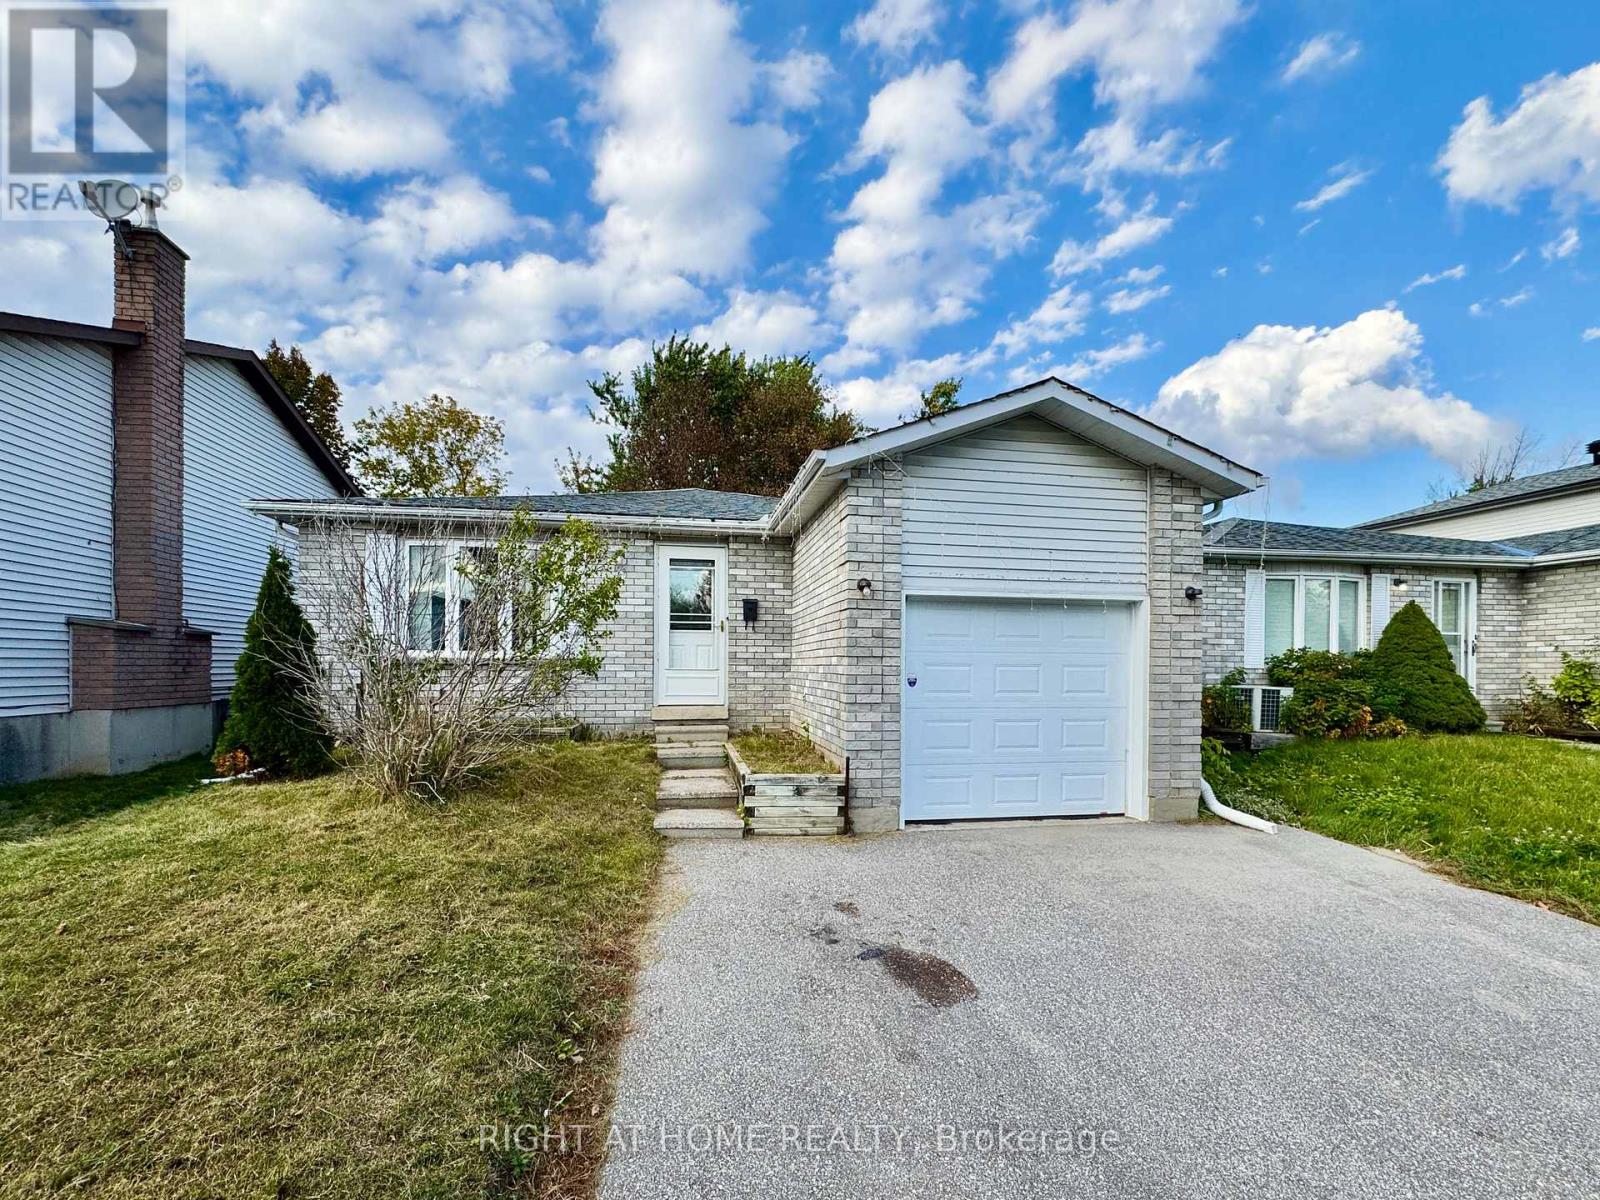
6 Hickling Trail
Barrie, Ontario
Welcome to 6 Hickling Trail in Barrie! This spacious 6-bedroom bungalow offers an abundance of living space, featuring 3 generously sized bedrooms on the main floor and an additional 3 bedrooms in the fully finished basement. The main level boasts a large, functional kitchen with plenty of cabinetry and storage, seamlessly opening to a bright and inviting family room, perfect for everyday living and entertaining. The finished basement provides additional living space and flexibility for larger families or those needing extra room. Enjoy the convenience of full-size laundry, a single-car garage, and a double-width driveway with no sidewalk, allowing for ample parking. Step outside to a fully fenced backyard, ideal for outdoor enjoyment and added privacy. With its generous layout, ample parking, and versatile living spaces, this home has plenty to offer. Available for immediate occupancy! (id:63616)
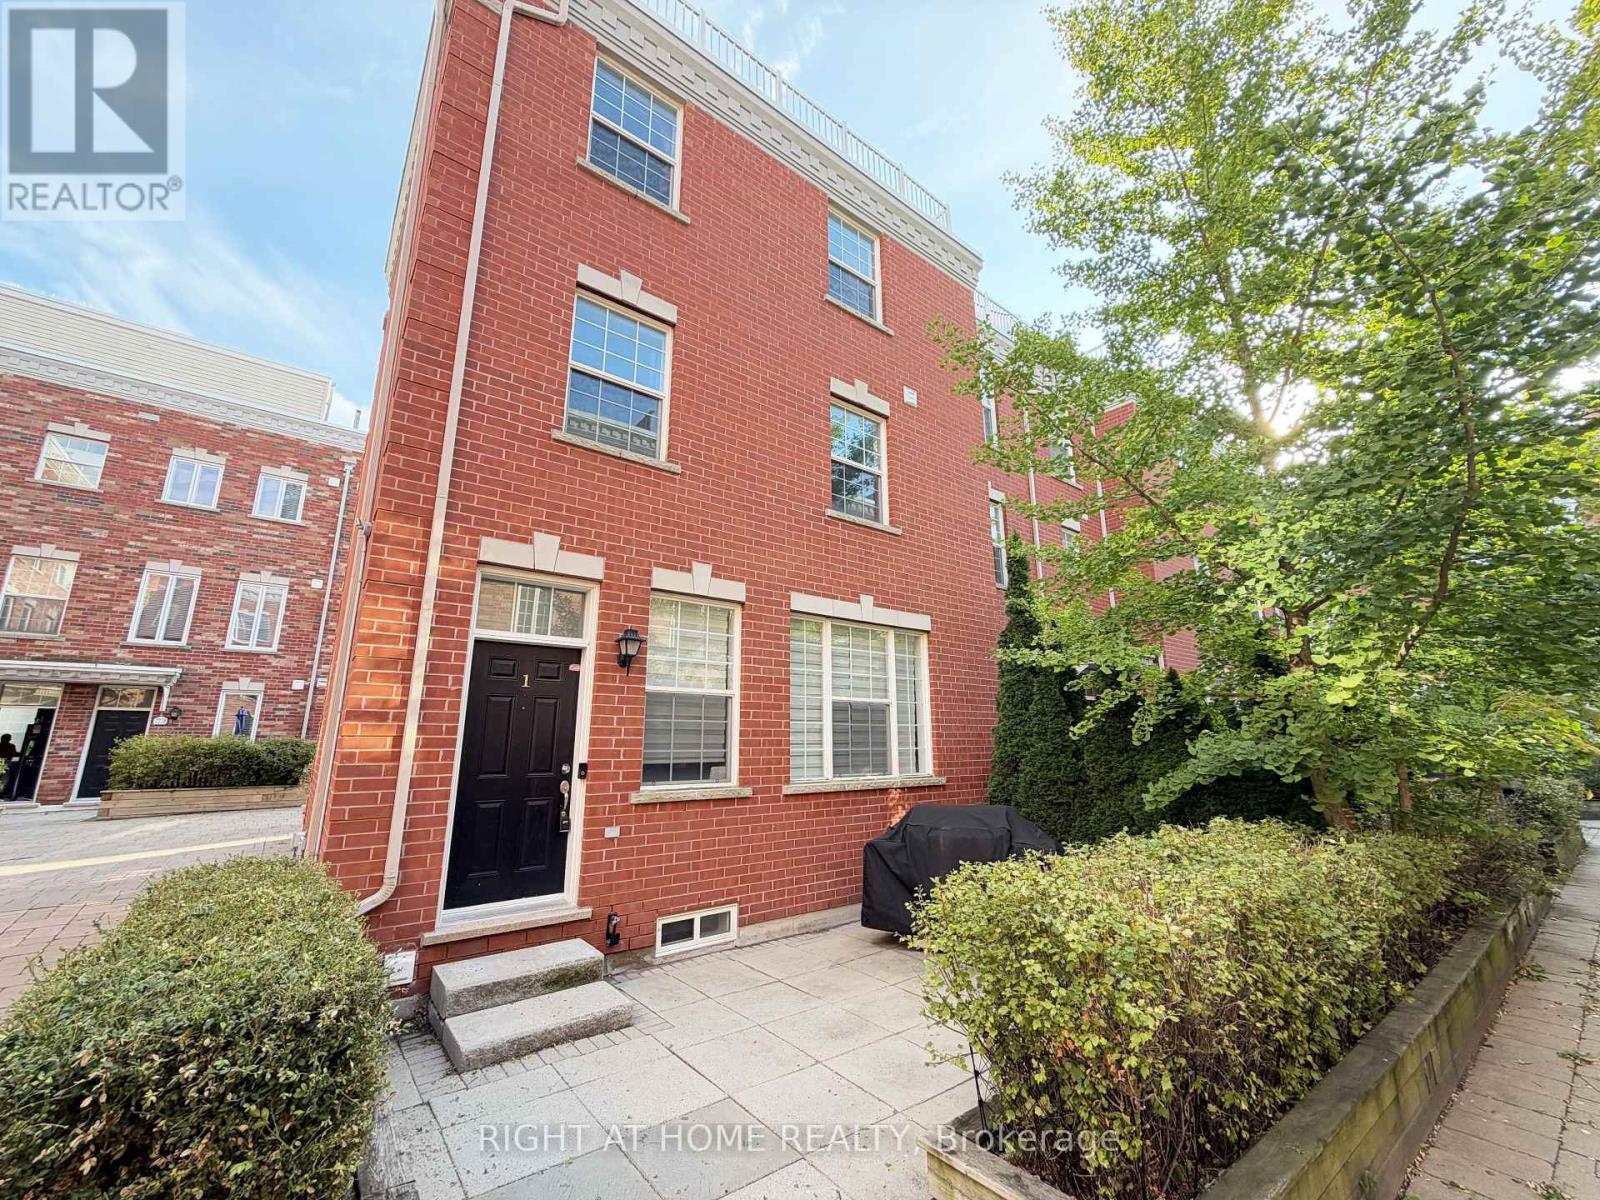
1 Fairhead Mews
Toronto, Ontario
Breathtaking 3 Bed 3 Bath end-unit freehold townhome in the Upper Beaches. This home features over 1900 sqft of open concept living space, 10 Ft ceilings on main floor with new wood floors, upgraded kitchen with an abundance of storage space, quartz counters and oversized island. Spacious primary bedroom with new wood floors, 5 piece ensuite bath and large walk-in closet. Direct access to private garage from basement. Rooftop terrace patio includes wet bar, BBQ gas line and spectacular views. The mews is its own little community in a quiet, family friendly neighbourhood, where neighbours look out for each other and kids play together in the shared courtyard. Perfect for a young or growing family. Conveniently located minutes to the TTC Main Street Station and Danforth GO Station. Steps from grocery stores, parks, Danforth Village, schools, Rec Centre, close to the beach! A few favourite local gems include: The Bothy for coffee, Julienne's Patisserie for pastries, Red Tape Brewery, The Beech Tree for dinner, and Bodega Henriette for fabulous brunch and pastries. (id:63616)
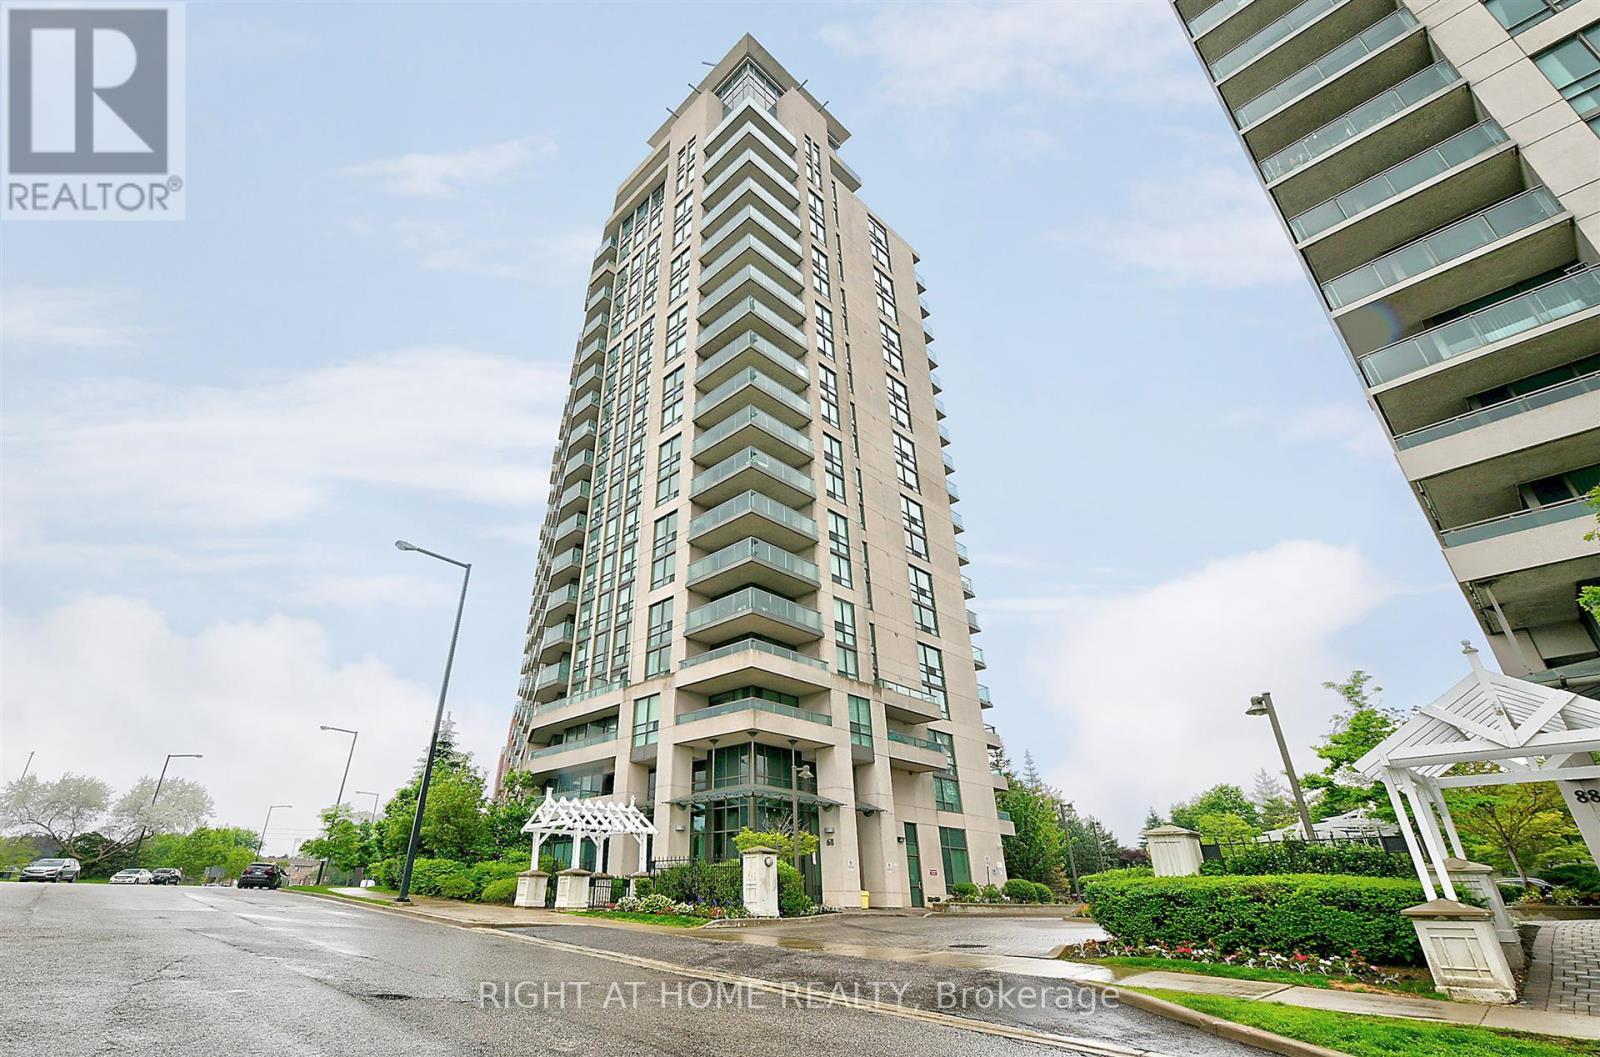
1612 - 68 Grangeway Avenue
Toronto, Ontario
Beautiful unit in the heart of Scarborough, 2 bedrooms and 2 full bathrooms, open concept kitchen with a granite countertop and breakfast bar, stainless steel appliances, balcony facing westward towards the Toronto skyline and gorgeous sunsets. Walking distance to the Scarborough Town Center, grocery stores, public transit, highway 401, clinics and restaurants. It includes many amenities like bike storage, 24 hour concierge services, a gym, indoor pool, party room, meeting room, movie night room, billiard room, visitor parking (id:63616)
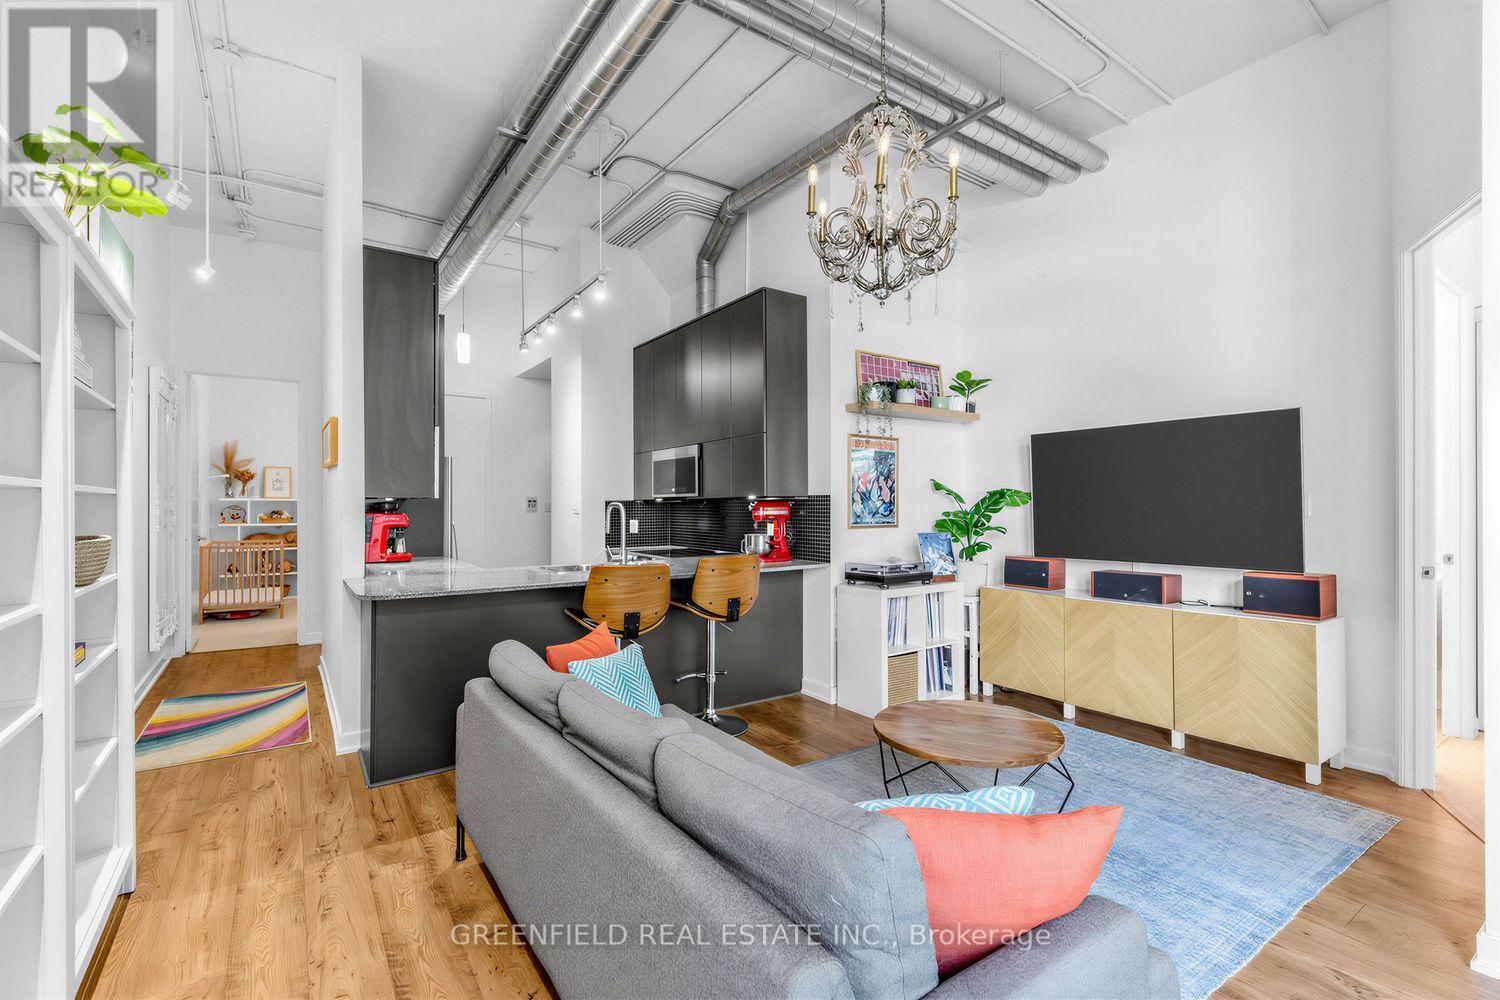
410 - 380 Macpherson Avenue N
Toronto, Ontario
Welcome To Unit 410 At Madison Avenue Lofts! Bright, Airy And Great Use Of Space. This 2 Bedroom Has 2 Bathrooms, 14ft Ceilings And Hard Loft Elements Throughout. Includes 1 Parking Spot And Newly Installed Owned EV CHARGER. Fibe Internet And TV Package Included In Condo Fees. Indoor And Outdoor Bike Storage. Building Amenities Include: Gym, Party Room, Expansive Rooftop Deck w/ BBQ's, 24 Hour Concierge, Ample Visitor Parking, Meeting Room. Views Of Casa Loma And Courtyard From Balcony. Easy to Show! Upgraded Floors, Newer Carpet in Bedrooms, Recently Painted. (id:63616)
1511 - 58 Orchard View Boulevard
Toronto, Ontario
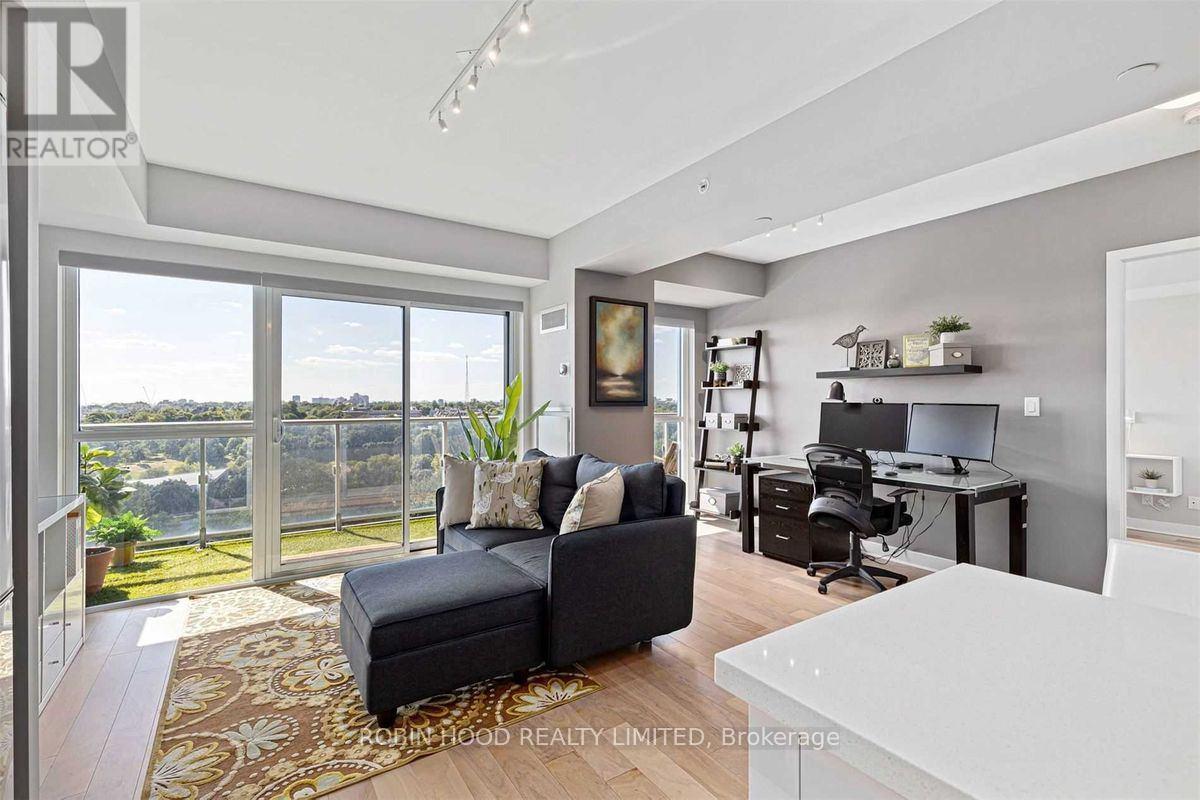
*** Additional Listing Details - Click Brochure Link *** Bright Southwest-Facing 1 Bed + Den, 2 Bath. Available For Move-In Dec 1st (1yr Lease Or More). The Open Concept Creates A Massive Living & Dining Room With A Nook In Front Of The Window. 2 Full Bathrooms (Shower + Tub); Underground Parking Can Be Arranged (+$200/month); Building Amenities Include A Fitness Center, Movie Theatre, Rooftop Terrace With Reservation BBQ; Central Location Only Seconds Away From Eglinton Park, Pool, Tennis Courts, Skating Rink, Countless Amazing Restaurants And Grocery Stores. Transit Accessible: 3min (350m) From Eglinton TTC And Lrt. Other Things To Love: Great Balcony With A Luscious Green View, Beautiful Sunsets Over The Park, 750 Sqft (Not Your Average Condo.). (id:63616)
102 - 5162 Yonge Street
Toronto, Ontario
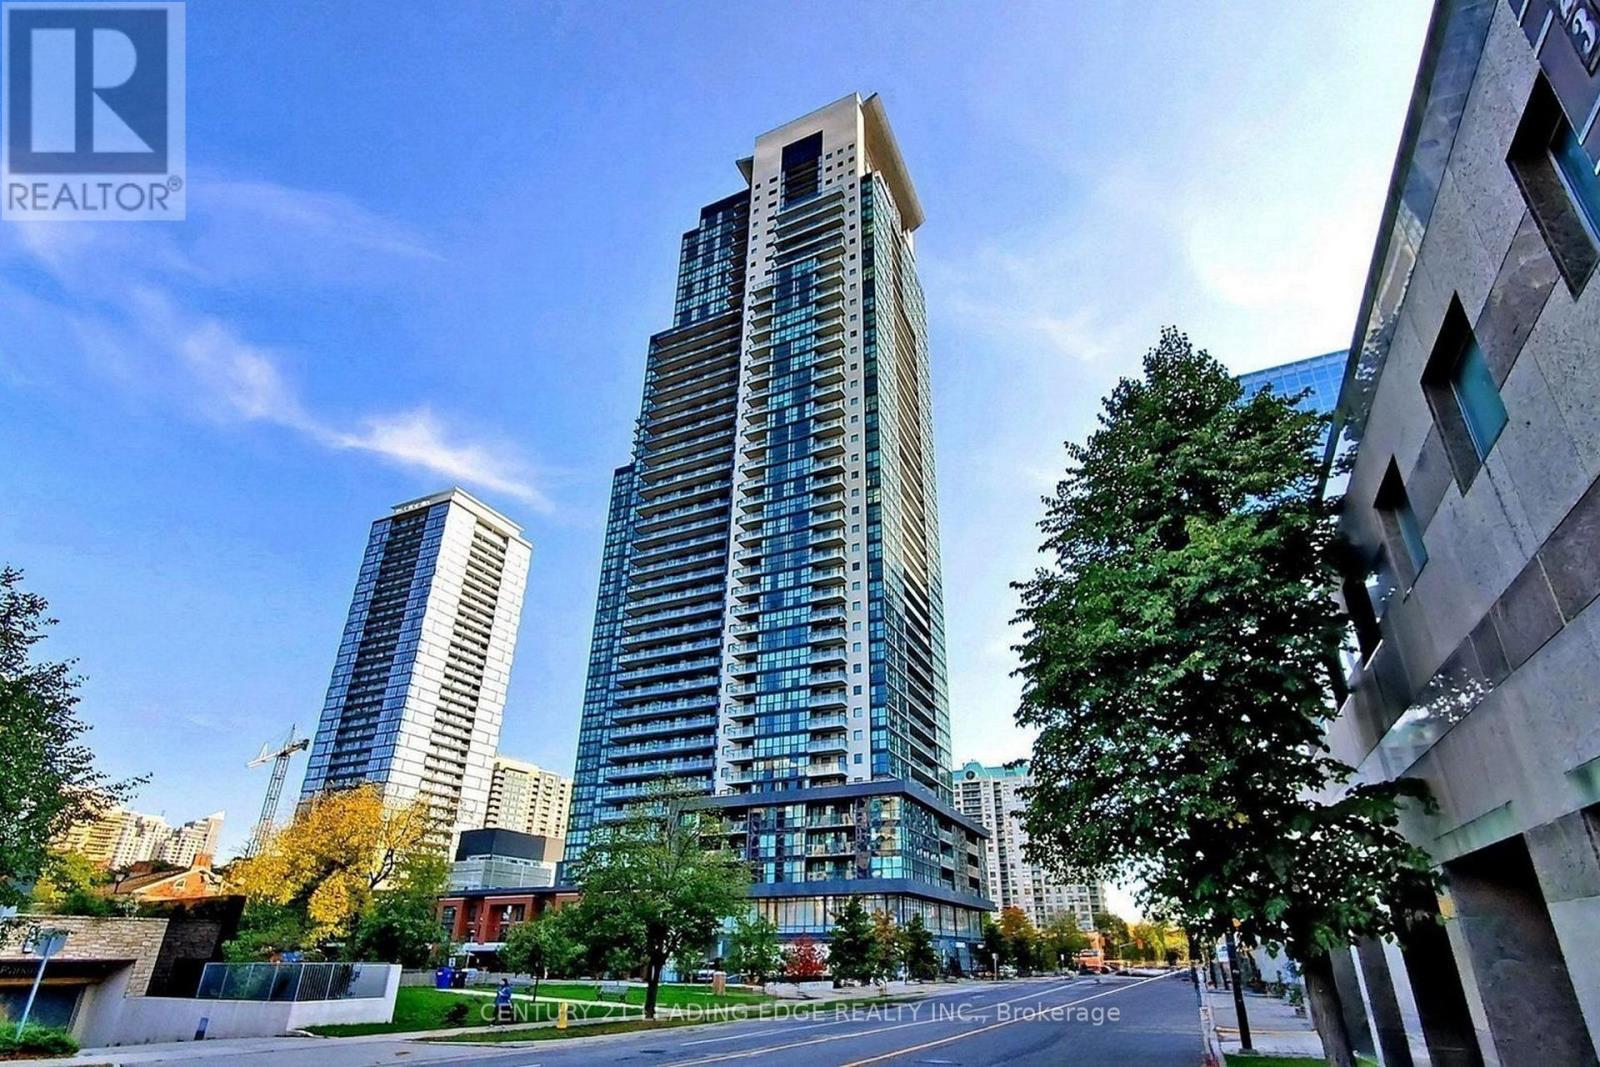
FAMOUS Gibson Square South Tower. Luxurious And Spacious 1+1 Condo With Balcony, Lots Of Living Space, Located In The Centre of North York. Den Could Be 2nd Bedroom. High Ceilings And Windows Offering Plenty Of Bright Natural Light. Granite Counter Top W/Breakfast Bar Hardwood Floor (2020). High end Amenities such as Indoor Pool, Media Room, Fitness Centre, Party room, 24 Hour Concierge And Great Security. Direct Underground Access To North York Subway Station. (id:63616)
249 Clarence Street
Brantford, Ontario
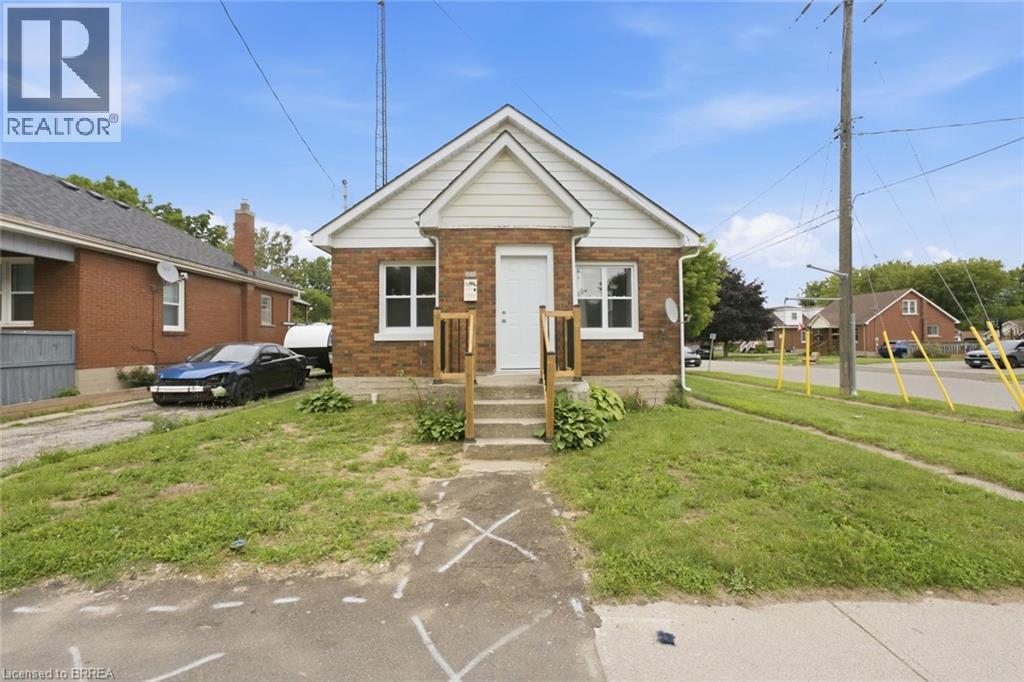
Welcome to 249 Clarence Street! This beautifully renovated 3-bedroom, 1-bathroom bungalow offers move-in-ready living on a generous 41 x 144 ft lot. Featuring a bright open-concept kitchen, comfortable living spaces, and a functional layout, this home is an excellent opportunity for first-time buyers, downsizers, young families, or investors. The expansive backyard is a rare find, offering plenty of space for children and pets, outdoor entertaining, gardening, or future outdoor projects. A detached garage provides added versatility for parking, storage, hobbies, tools, or a workshop. With key updates already completed, a deep lot, detached garage, and inviting bungalow layout, this home is ready for its next owner to move in and enjoy. Conveniently located close to schools, parks, shopping, and everyday amenities. Don't miss this fantastic opportunity at 249 Clarence Street - book your private showing today! (id:63616)
Lower - 404 Nelson Street
Brantford, Ontario
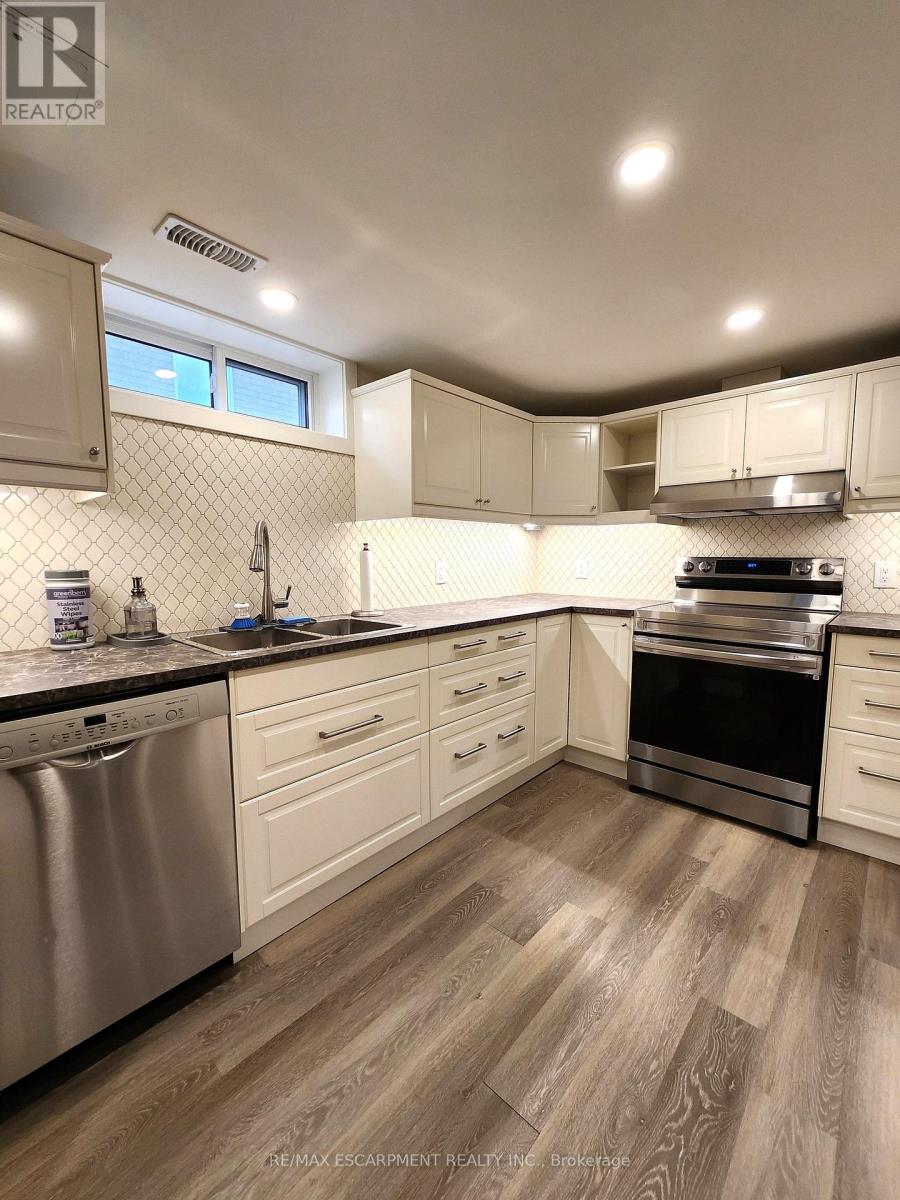
ALL INCLUSIVE - Welcome to 404 Nelson Street in Brantford. This lower-level unit offers 1,051 sq ft of comfortable living space, featuring 2 bedrooms and 1 full bathroom. The open living area includes laminate flooring, deep baseboards, a walk-in pantry, and additional storage under the stairs. The kitchen is thoughtfully designed with soft-close cabinets and drawers, under-cabinet lighting, recessed ceiling lights, a tile backsplash, a double sink, and stainless steel appliances including a built-in dishwasher. Both bedrooms are spacious and include mirrored closet doors. A full 4-piece bathroom and a dedicated laundry closet complete the layout. This unit is conveniently located near local schools, parks, public transit, and shopping making it a practical option for tenants seeking both space and accessibility. Utilities are included in the rent. (id:63616)
409 - 810 King Street W
Hamilton, Ontario
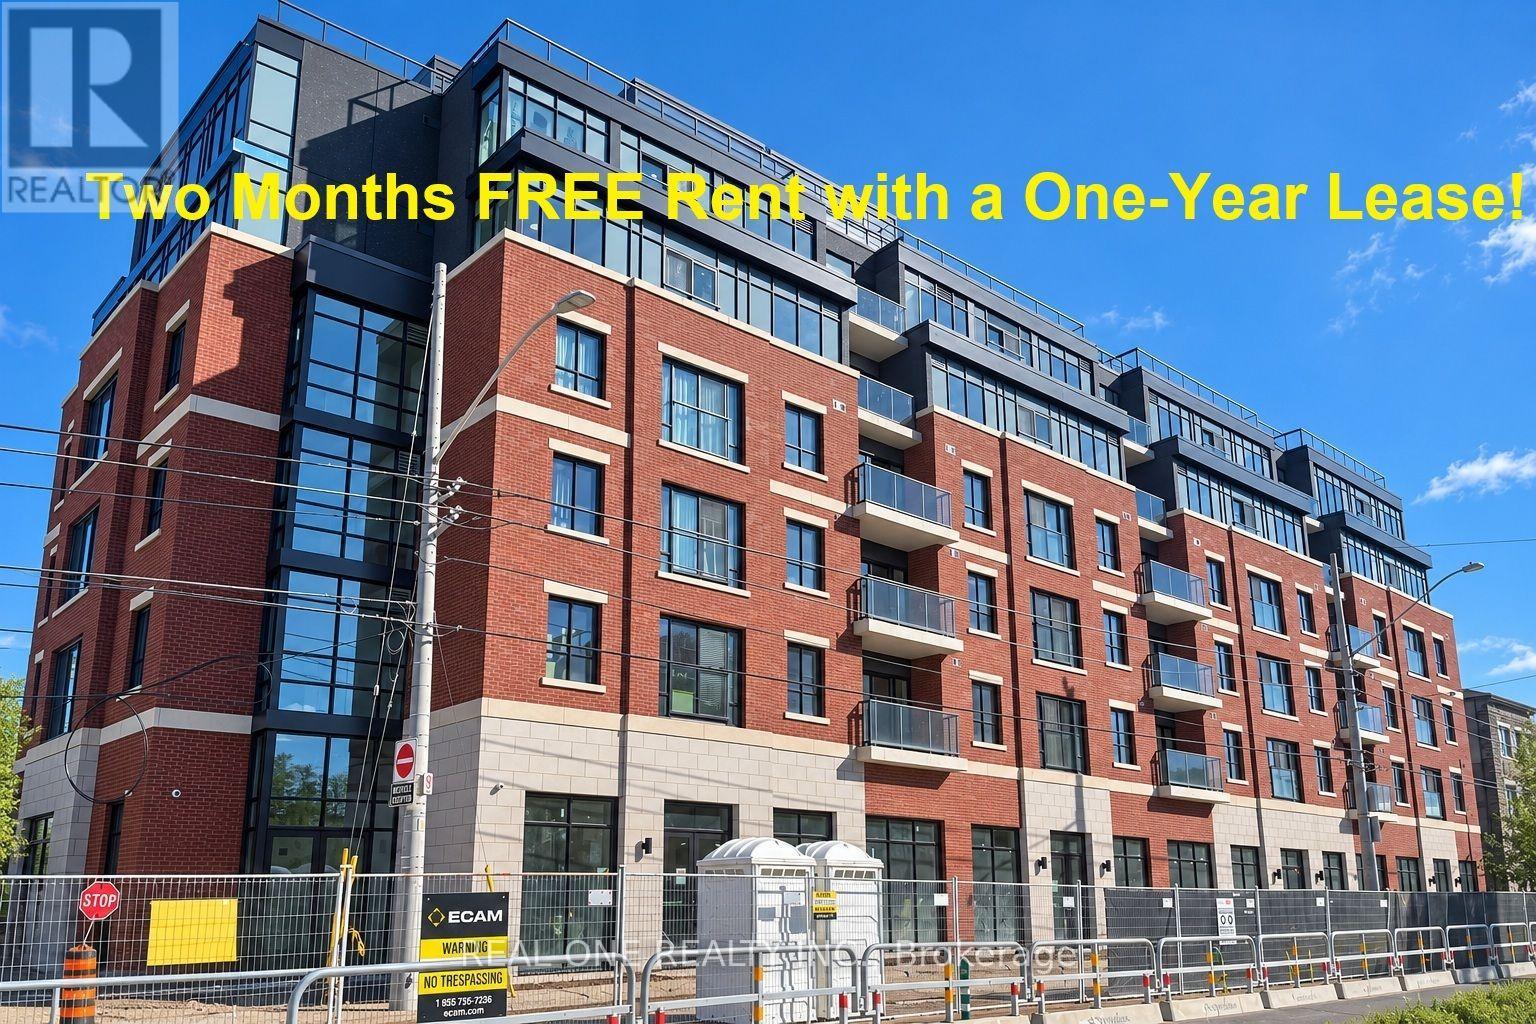
*****Limited-Time Promotion: TWO Months of FREE Rent (2nd and 3rd Months) with a One-Year Lease!****Welcome to The Point at 810 King Street West, a brand-new contemporary residence in Hamilton's highly desirable Westdale neighbourhood! This spacious 732sqft 2-bedroom, 1-bathroom unit features two generously sized bedrooms, one 4pc Bathroom and convenient in-suite laundry. Enjoy modern finishes throughout, including quartz countertops and backsplashes, a sleek kitchen with modern appliances, and individually controlled heating and cooling.Residents have access to excellent amenities, including a rooftop terrace with scenic views, a fitness room, two elevators, FREE secure indoor bike storage, and controlled building access. On-site parking is available for an additional $175/month, exclusively for 2-bedroom units, with some select surface parking spaces covered by the building above. Professionally managed by a responsive local team.Ideally situated within walking distance of McMaster University, the charming cafés, restaurants, and shops of Westdale Village, as well as Princess Point and the scenic Cootes Paradise trails. Enjoy easy access to public transit, major highways, and downtown Hamilton.Experience the perfect combination of modern comfort, convenience, and vibrant neighbourhood living! Tenants are responsible for rent, utilities, and tenant insurance. Unfurnished. Immediate occupancy available! The landlord is flexible with the move-in date and will accept any move-in date within the next two months. (id:63616)
404 Nelson Street Unit# Lower Unit
Brantford, Ontario
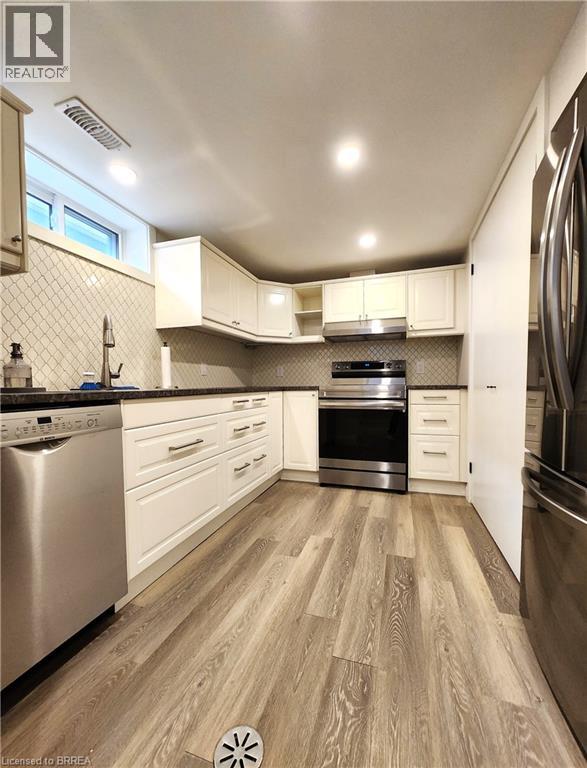
ALL INCLUSIVE - Welcome to 404 Nelson Street in Brantford. This lower-level unit offers 1,051 sq ft of comfortable living space, featuring 2 bedrooms and 1 full bathroom. The open living area includes laminate flooring, deep baseboards, a walk-in pantry, and additional storage under the stairs. The kitchen is thoughtfully designed with soft-close cabinets and drawers, under-cabinet lighting, recessed ceiling lights, a tile backsplash, a double sink, and stainless steel appliances including a built-in dishwasher. Both bedrooms are spacious and include mirrored closet doors. A full 4-piece bathroom and a dedicated laundry closet complete the layout. This unit is conveniently located near local schools, parks, public transit, and shopping making it a practical option for tenants seeking both space and accessibility. Utilities are included in the rent. (id:63616)
1367 Mcguffin Gate
Milton, Ontario
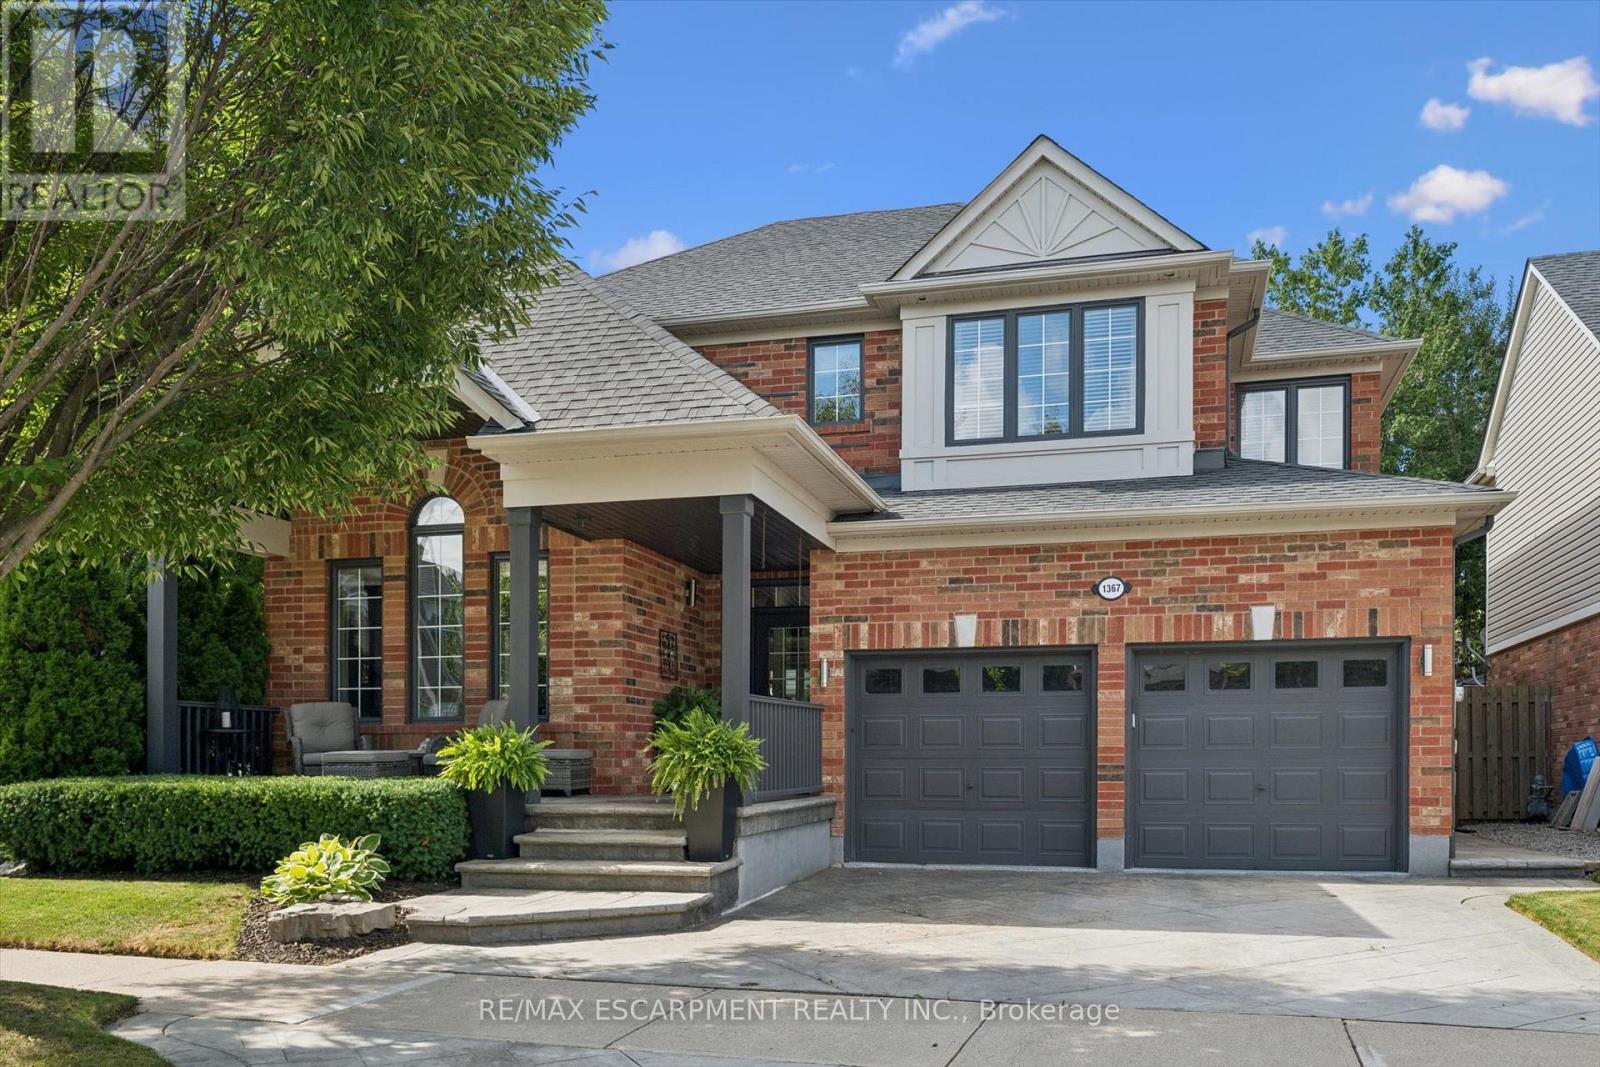
Welcome home to 1367 McGuffin Gate - refined family living in Milton's premier Beaty neighbourhood. Meticulously maintained with pride of ownership evident throughout, this sun-filled detached home offers ~2,400 sq. ft. of functional family-friendly space, plus a professionally finished lower level complete with a cozy gas fireplace and custom granite wet bar. Why this is the best value in Beaty today: * Scale & Space: Four generous bedrooms and sunlit principal rooms designed for growing families. * Oversized windows, updated kitchen, lighting and ensuite. * Rare Pie-Shaped Lot: Expands to an impressive 63-foot-wide rear yard on a corner lot - providing privacy and extended outdoor space * Turnkey Entertainment Hub: Finished basement with a built-in wet bar, games area and gas fireplace ready to enjoy from day one. * Premium Location: On a quiet crescent, within walking distance of top-tier schools, local parks, shopping, and quick 401/407/GO access. This home is truly a complete, elegant, spotless move-in-ready property that sets itself apart in Hawthorne Village. (id:63616)
889 Sweetwater Crescent
Mississauga, Ontario
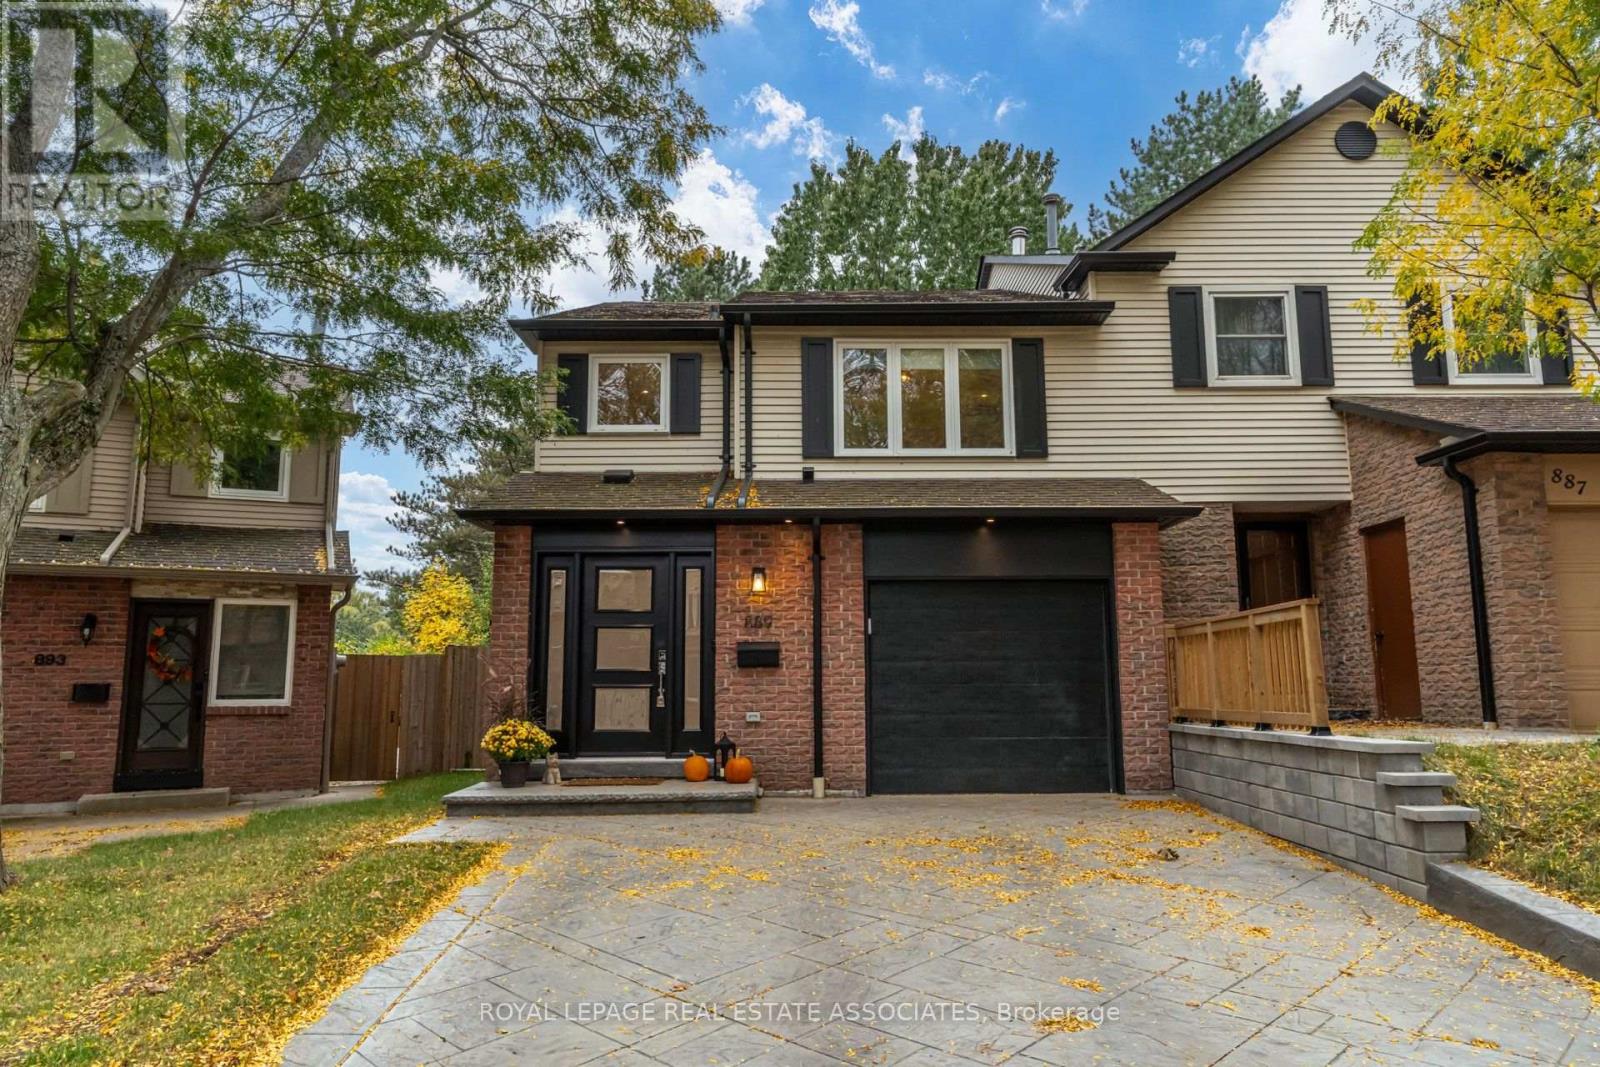
Welcome to 889 Sweetwater Crescent, a beautifully renovated 3-bedroom semi-detached home in coveted Lorne Park. Thoughtfully redesigned from top to bottom, this home combines elevated finishes, custom details and practical family living. The main level features a new kitchen, custom built-in cabinetry and millwork, 7" white oak engineered hardwood flooring, new tile and trim, recessed lighting, dimmers and stylish screwless wall plates. Throughout the home, enjoy new triple-pane windows, new exterior doors and 1" solid Shaker interior doors with soft-close bumpers. All three bathrooms have been completely renovated, including heated flooring in the basement bathroom. The finished garage has been fully insulated, drywalled and finished with epoxy flooring, cabinetry and an organization area. Additional updates include a new furnace, air conditioner and water heater (2021), updated electrical and new panel. The beautifully redesigned backyard offers a concrete patio, pet turf, vegetable garden, new fencing and shed - a functional outdoor space designed for family living and entertaining. Located in one of Mississauga's most sought-after neighbourhoods, with access to highly regarded Lorne Park schools and just a short walk to the lake, parks, trails and local amenities. A rare opportunity to own a truly move-in-ready home where quality craftsmanship and thoughtful design are evident throughout. (id:63616)