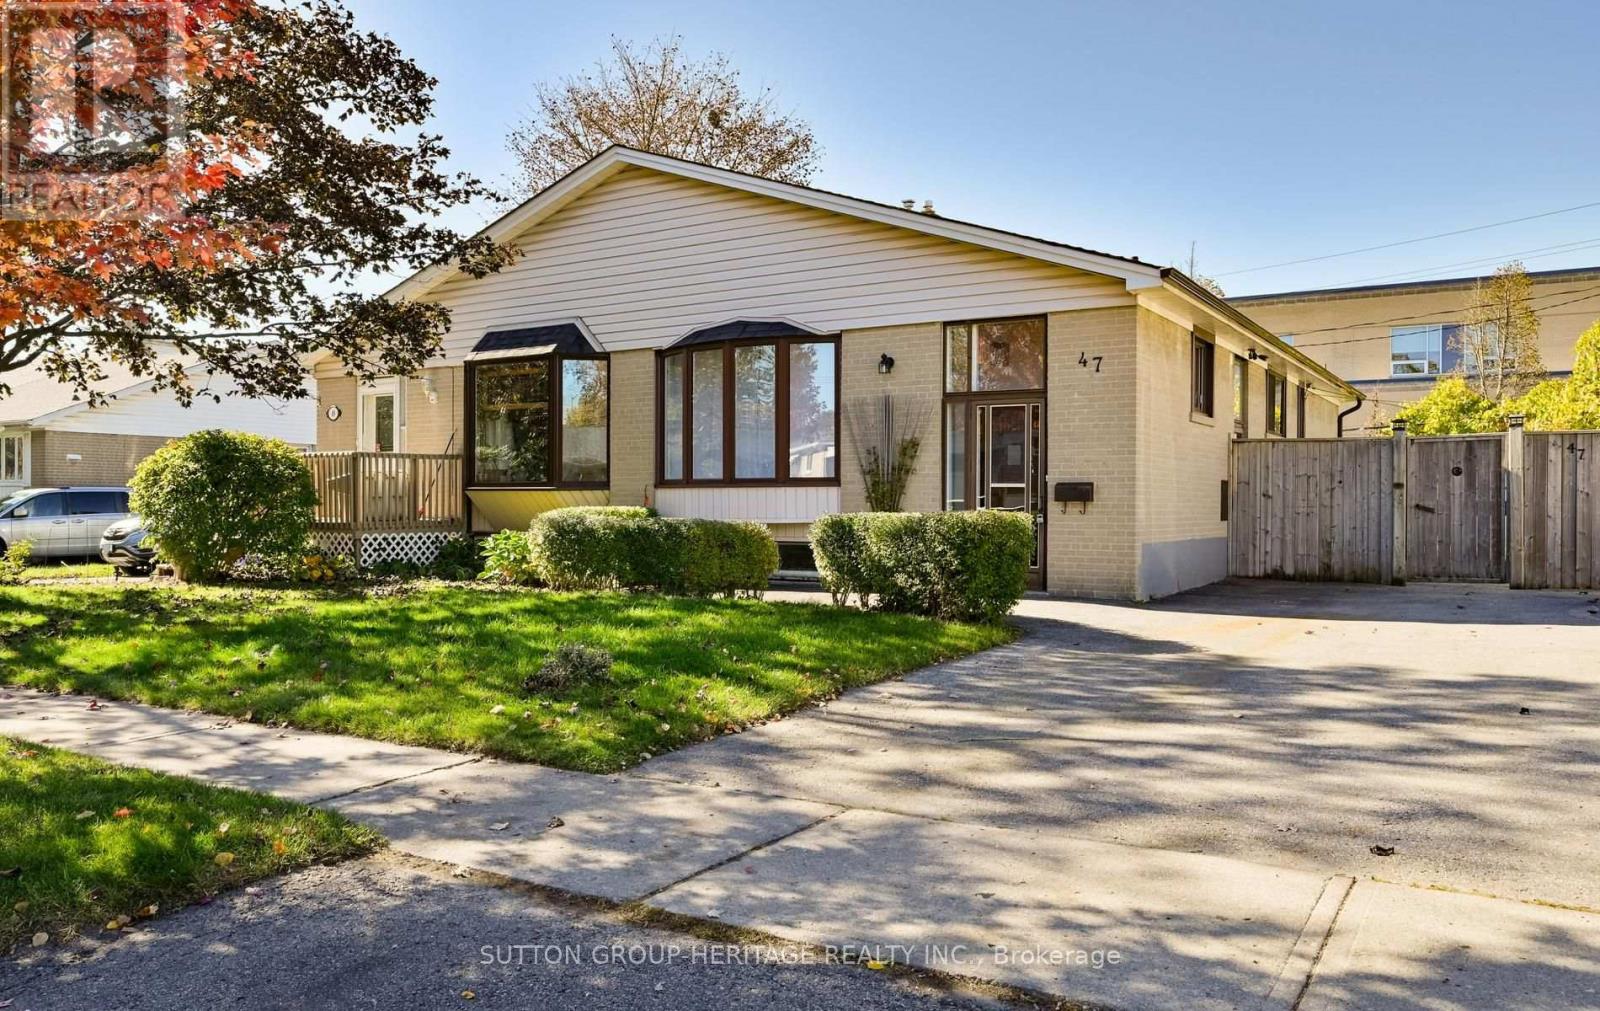
47 Burcher Road
Ajax, Ontario
Welcome to 47 Burcher Road! This turnkey 3-bedroom semi-detached bungalow is ideally situated in an established South Ajax neighbourhood. Freshly painted and featuring new flooring, this bright and inviting home offers a functional layout with plenty of room for the whole family. The main level features three bedrooms and a full 3-piece washroom, while the finished basement provides valuable additional living space, a second full washroom and a separate entrance-perfect for extended family, guests, a home office or recreation space. Full attic with plywood flooring provides approximately 400 SQ' of additional storage space for seasonal decorations, household items, etc... Leaf Filters in the eavestroughs provides ease of care, eliminating the need to climb ladders to clean. Steps to schools and public transit and conveniently located close to shopping, parks, the Ajax waterfront and scenic trails. An excellent opportunity for first-time buyers, downsizers or anyone looking for flexible living space in a convenient South Ajax location. Don't miss out on this great opportunity! (id:63616)
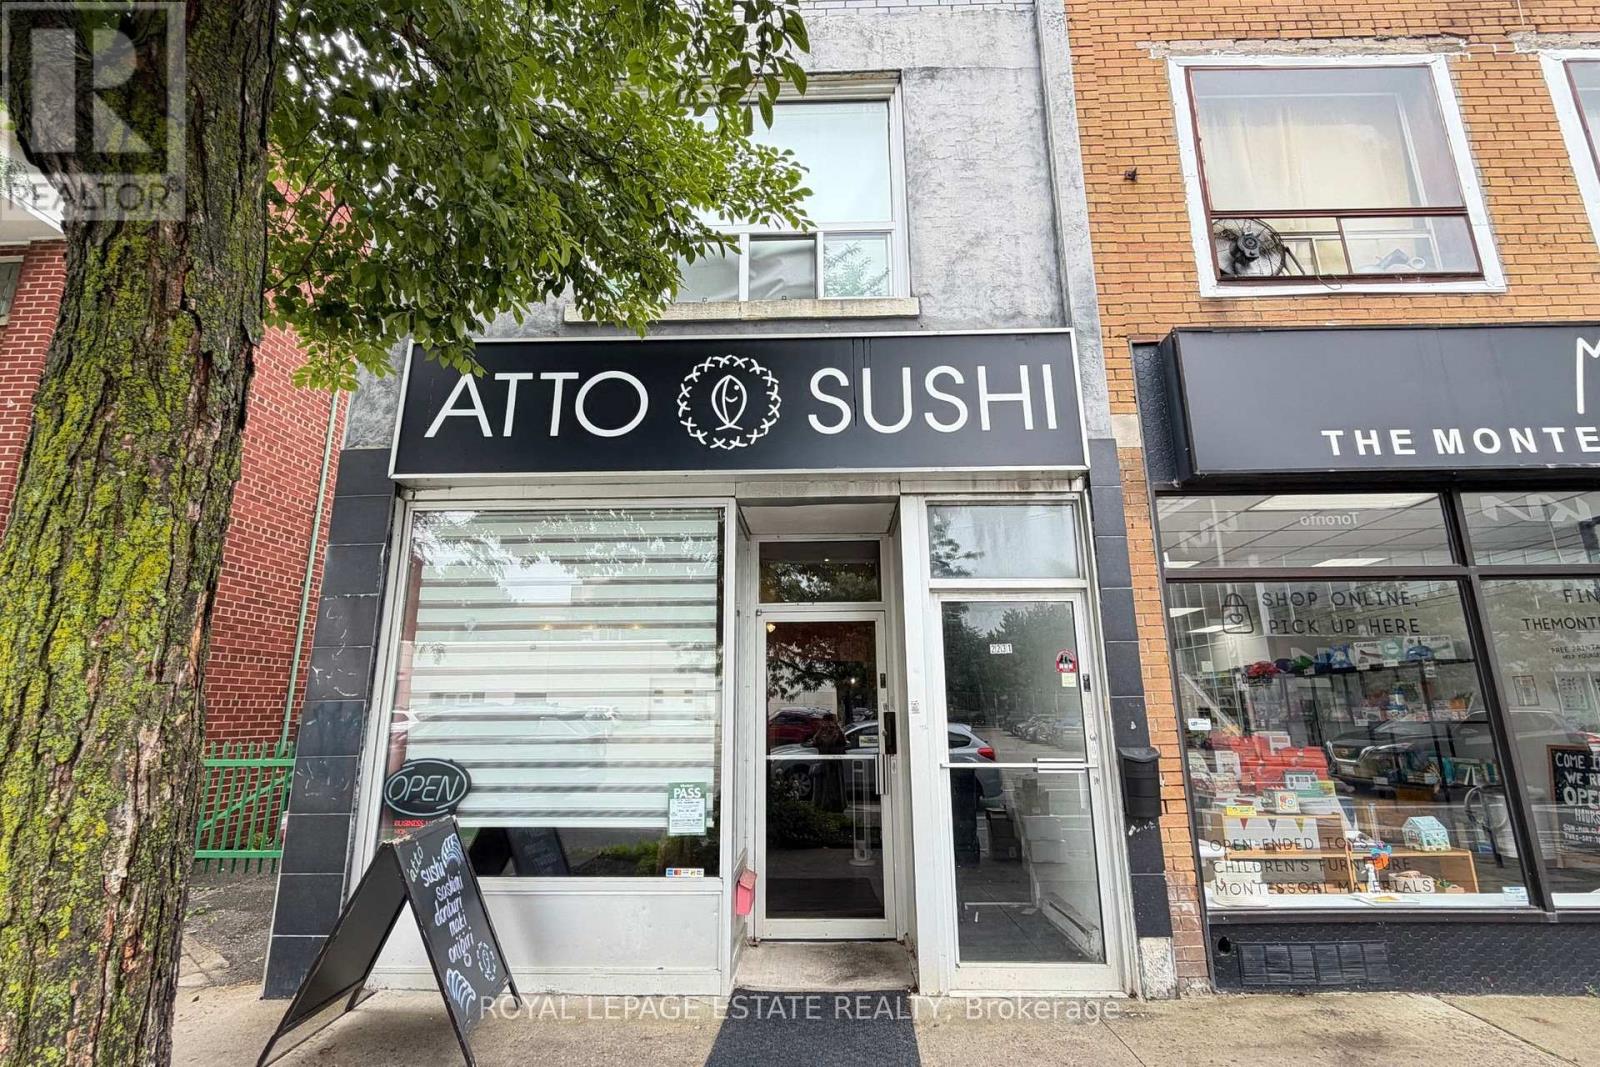
Main - 2231 Danforth Avenue
Toronto, Ontario
Excellent opportunity to own a well established Japanese sushi takeout restaurant in a high traffic location along the bustling Woodbine-Danforth corridor. Surrounded by dense residential and commercial developments, offering exceptional transit access and constant foot traffic. Fully turnkey setup - ideal for a small restaurant, café, or food service operation. Business boasts a loyal, repeat clientele and a strong, established presence in the community. A rare chance to be your own boss and build on an already thriving neighborhood business. Don't miss this opportunity! (id:63616)
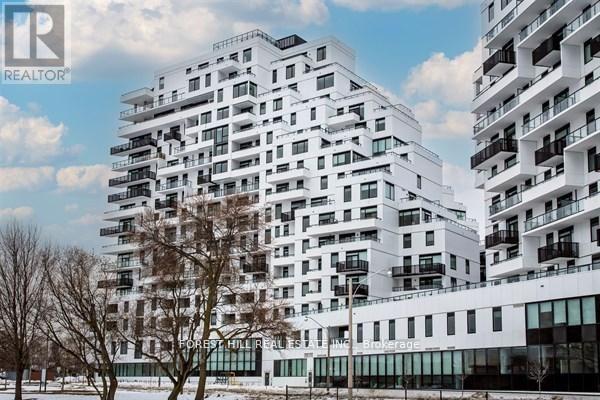
Ph 1702 - 1050 Eastern Avenue
Toronto, Ontario
Elevated living at the iconic Queen & Ashbridge Condos. This exceptional penthouse is a true trophy asset, offering a rare 3-bedroom plus den layout with soaring ceilings, expansive living spaces, and two private terraces showcasing breathtaking panoramic views of Lake Ontario and the downtown skyline.Flooded with natural light through floor-to-ceiling windows, the open-concept living and dining areas flow seamlessly outdoors creating the perfect setting for entertaining or relaxing above the city. Upgraded Miele appliances, a spa-like primary ensuite, separate his & hers walk in closets, a versatile den ideal for a home office, and premium finishes throughout complete this unique home in the sky.Includes two parking spaces and one locker for added convenience and storage.Residents enjoy access to world-class, five-star amenities including a state-of-the-art 5,000 sqft fitness centre, yoga and spin studios, steam rooms, rooftop Sky Club with lounge and terrace, co-working and meeting spaces, multiple guest suites, bike storage, land scapped courtyard gardens and outdoor BBQ areas.Just steps to the beach, boardwalk, Ashbridges Bay, Queen Street East shops and cafes, and convenient transit at your doorstep, this is penthouse condo living at its finest! (id:63616)
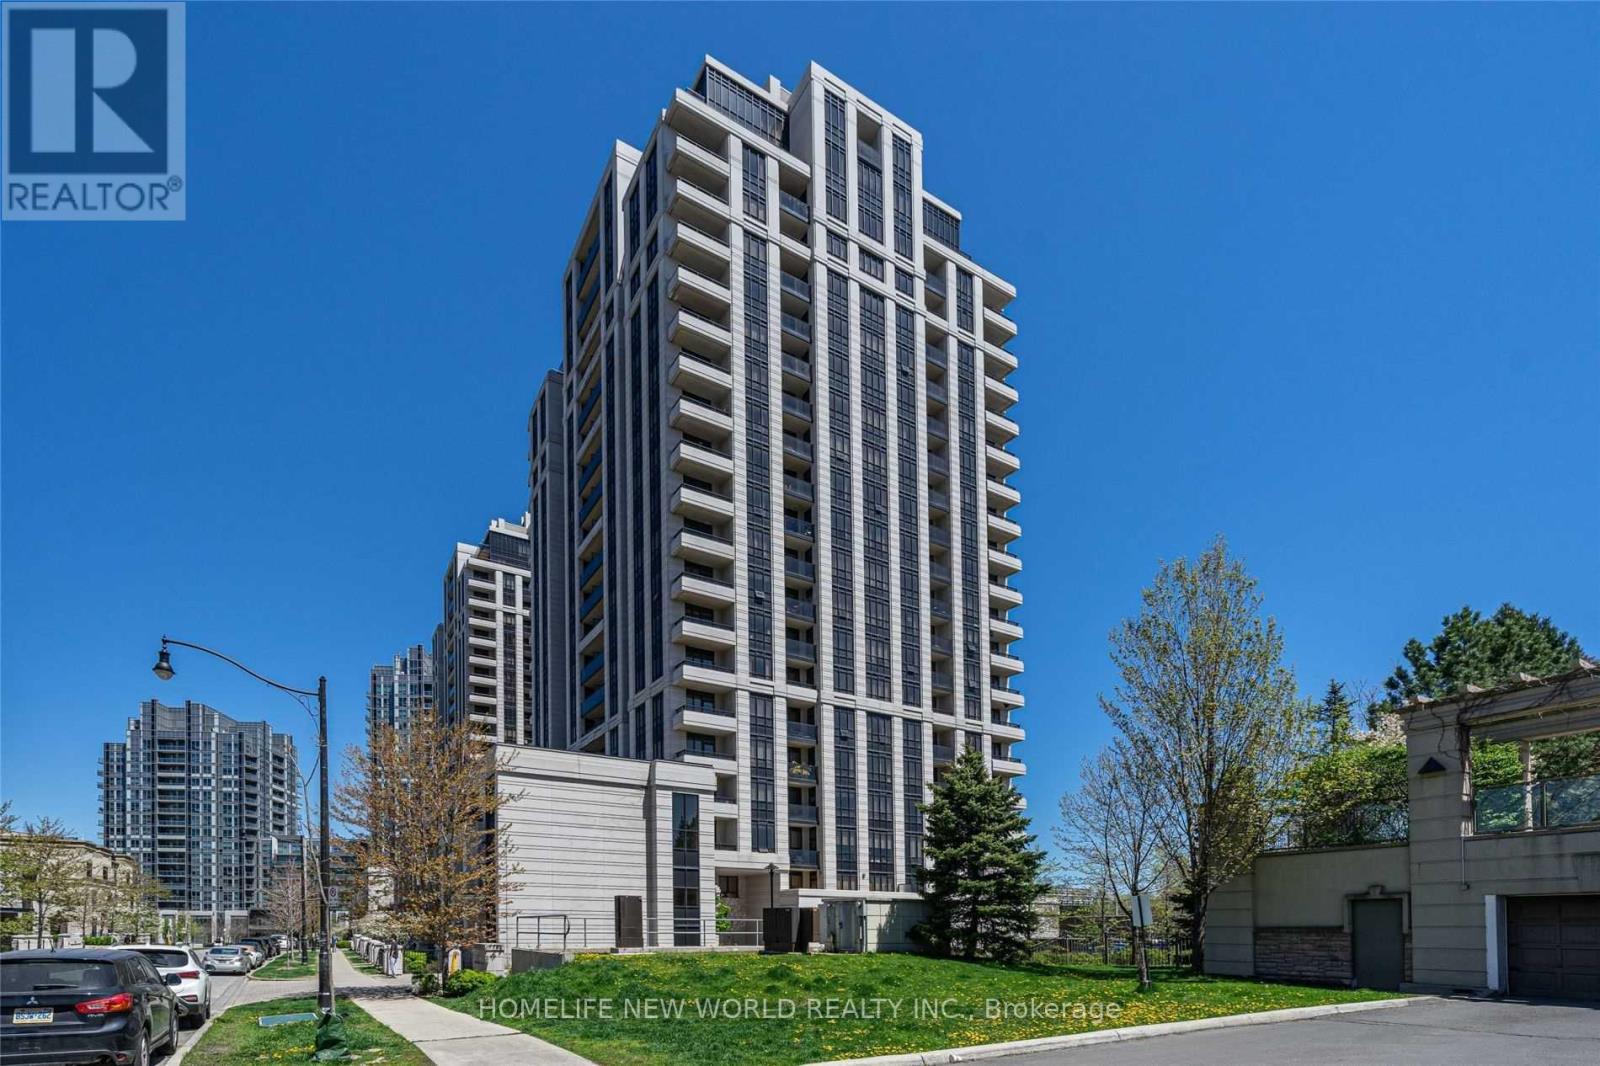
1815 - 100 Harrison Garden Boulevard
Toronto, Ontario
Super Low maintenance Luxurious Avonshire Energy Efficient Green Building By *Tridel*, Bright & Spacious Suite, App. 887 Sq Ft, Spacious Master Closet With Seperated His/Her Walking Closet & 3 Pc Ensuite, 2nd Bedroom W/ Wall To Wall Closet. Living Room To Balcony Facing Community Park. Ensuite Laundry, 1 Parking. Pool, Party Room, Guest Suites, Library, Theatre, Billiard Room. 24 Hrs Concierge. (id:63616)
3206 - 89 Dunfield Avenue
Toronto, Ontario
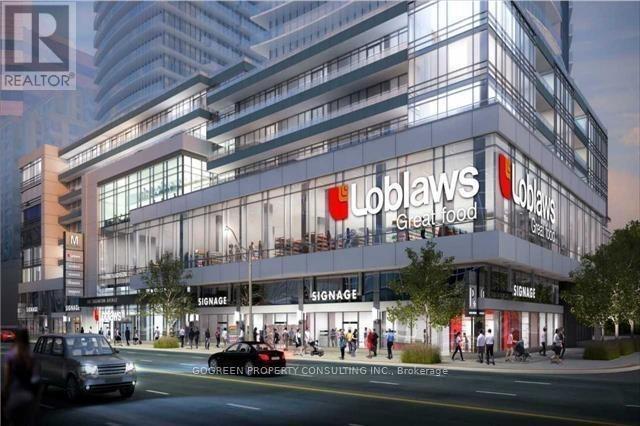
Best Midtown Location. 1+1 Den, 600Sf+40 Balcony, 9- Ceiling. Open Concept, Modern Finish, Hardwood Thru. Practical Layout. Lake View From Balcony. State Of Art Amenities. Flagship Loblaws . LCBO, Orange fitness, CAFE On Ground Floor. 3 Mins Walk To Subway Station/LRT, Eglinton Shopping center and restaurants. 24Hr Concierge. (id:63616)
602 - 17 Bathurst Street
Toronto, Ontario
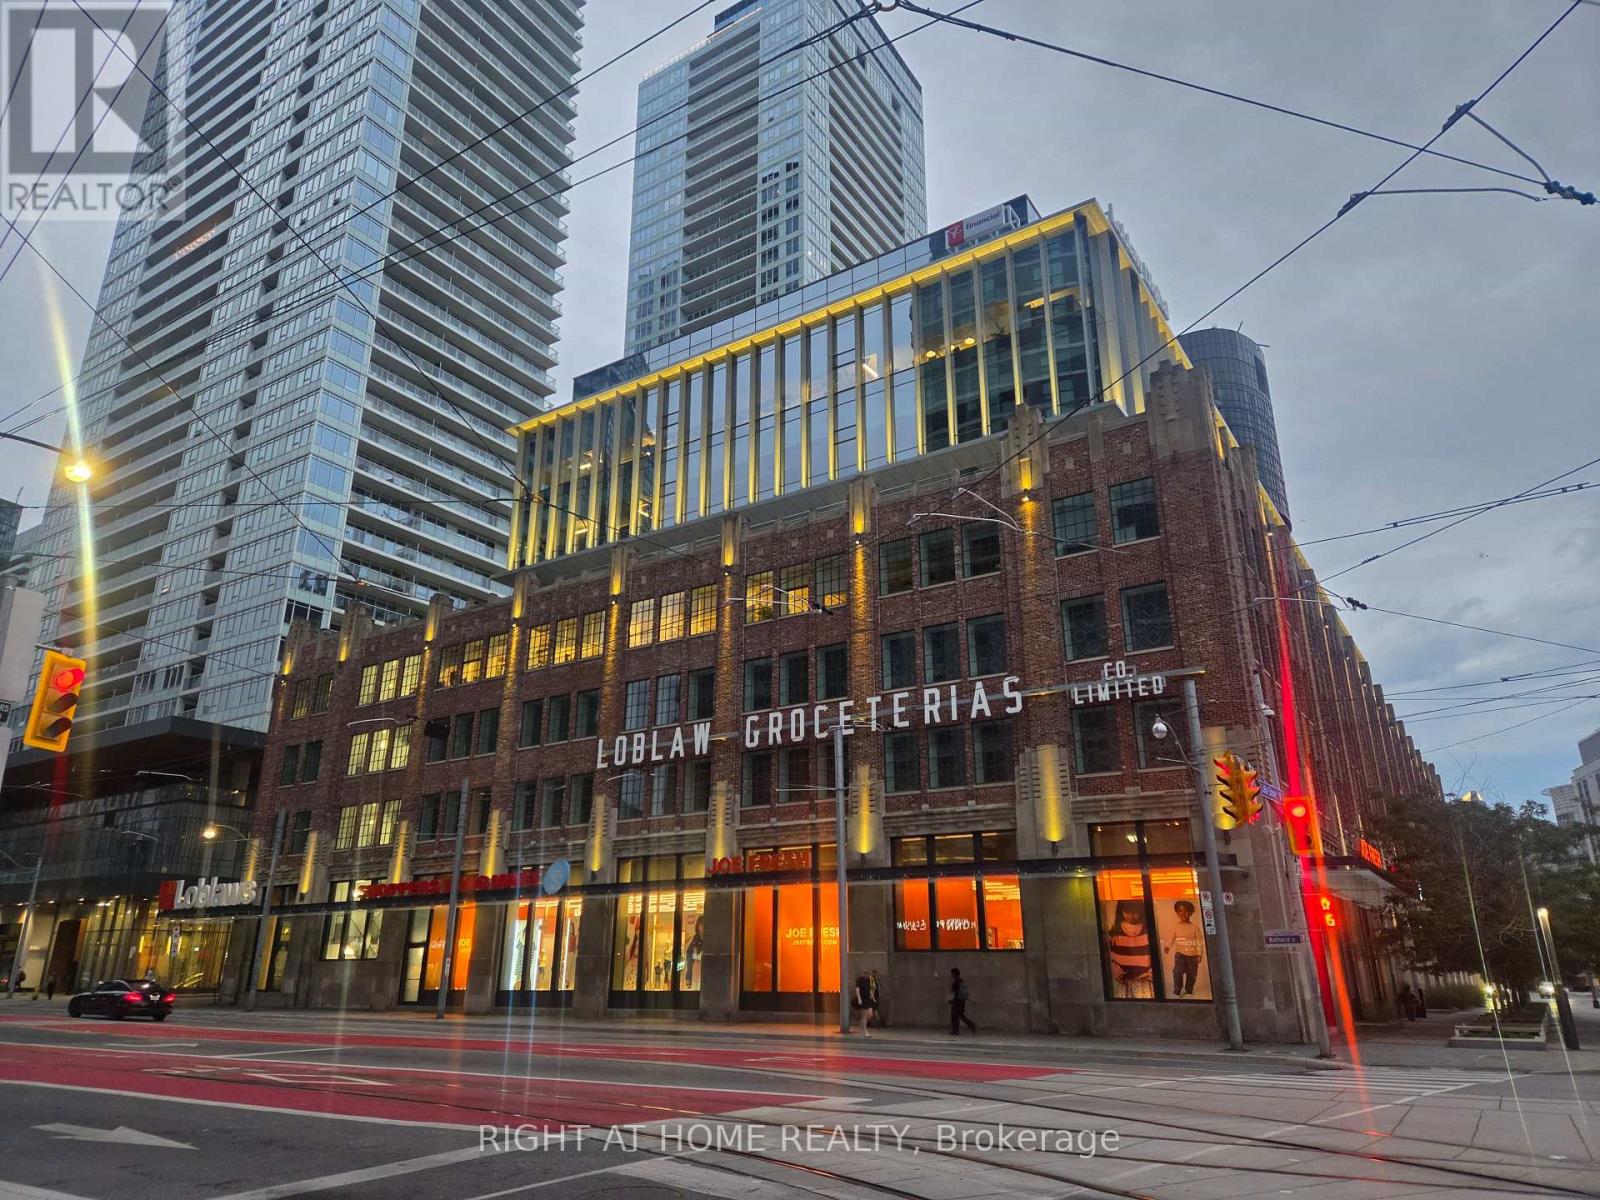
Suite 602 at the Lakefront condos-a bright southwest corner suite in one of cityPlace's most iconic waterfront buildings. this versatile suite offers a highly functional layout:two full bedrooms,a separate den with its own window,and two complete bathrooms w/a private ensuite off the primary bedroom.Both bedrooms are generously proportioned with large windows,separated by a private corridor that creates a natural buffer between the sleeping areas and the main living space.Whether you're a couple,a small family,or a professional who works from home,the layout delivers the privacy and flexibility that most condo floor plans simply cannot match.Floor-to-ceiling windows on two exposures fill the suite with plenty of natural light.Step outside to your private balcony-a quiet sheltered outdoor retreat perfect for morning coffee,evening wind down, or yeard round fresh air away from the buzz of the city.The contemporary open concept kitchen features upgraded waterproof vinyl tile flooring.The suite also includes a premium 2 in 1 washer/dryer-a meaningful upgrade from the builder standard stacked units found throughout the building,And one of those daily conveniences you'll appreciate every single week.Generous living and dining areas flow naturally from the kitchen, with aprox 698sqft of well designed interior space.Owned underground parking space and owned locker are included-a combination that simplifies daily life whether youre commuting, heading out for a weekend, or simply storing what matters.Building amenities are among the best in CityPlace: indoor pool w/jacuzzi, fitness Centre, Sauna, co-working lounge w/private meeting rooms, kids' play area, theatre room, party room, guest suites, outdoor courtyard, BBQ area, visitor parking, 24hr concierge, direct access to loblaws, Shoppers and LCBO makeseveryday errands effortless year-round. Steps to the waterfront,canoe landing park, TTC,King West, Billy Bishop Airport and the Gardiner all within minutes. (id:63616)
2807 - 403 Church Street
Toronto, Ontario
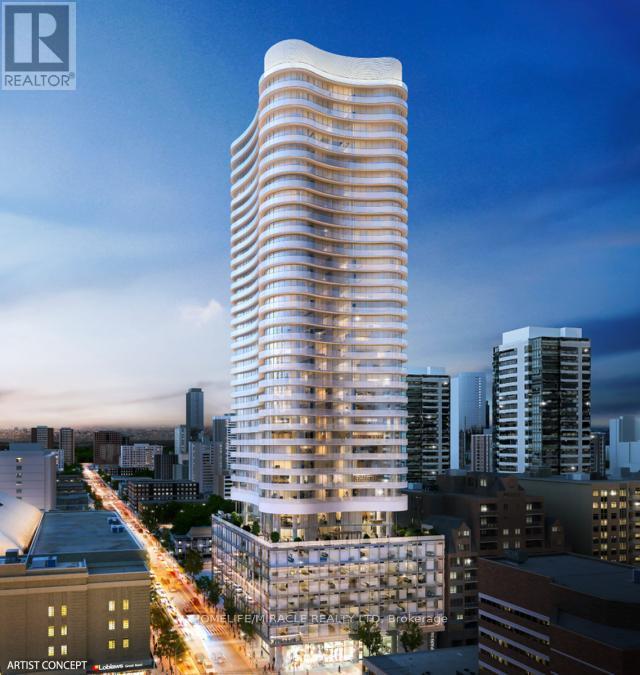
One Bedroom + Full Bathroom + 1 Locker, 560 Sqft Condo With Spacious Living Area, And A Massive Balcony Plus WINDOW COVERINGS Included. Unit Provides A Breathtaking Panoramic View Of The Toronto Skyline. Floor-To-Ceiling Windows Are Featured Throughout The Space, And The Stylish Kitchen Comes Equipped With Built-In Appliances. Steps To College Subway Station, TMU University, St Michael Hospital, Walking Distance To The University Of Toronto. Vacant Possession Nov 1ST 2026 (id:63616)
1219 - 25 Adra Grado Way
Toronto, Ontario
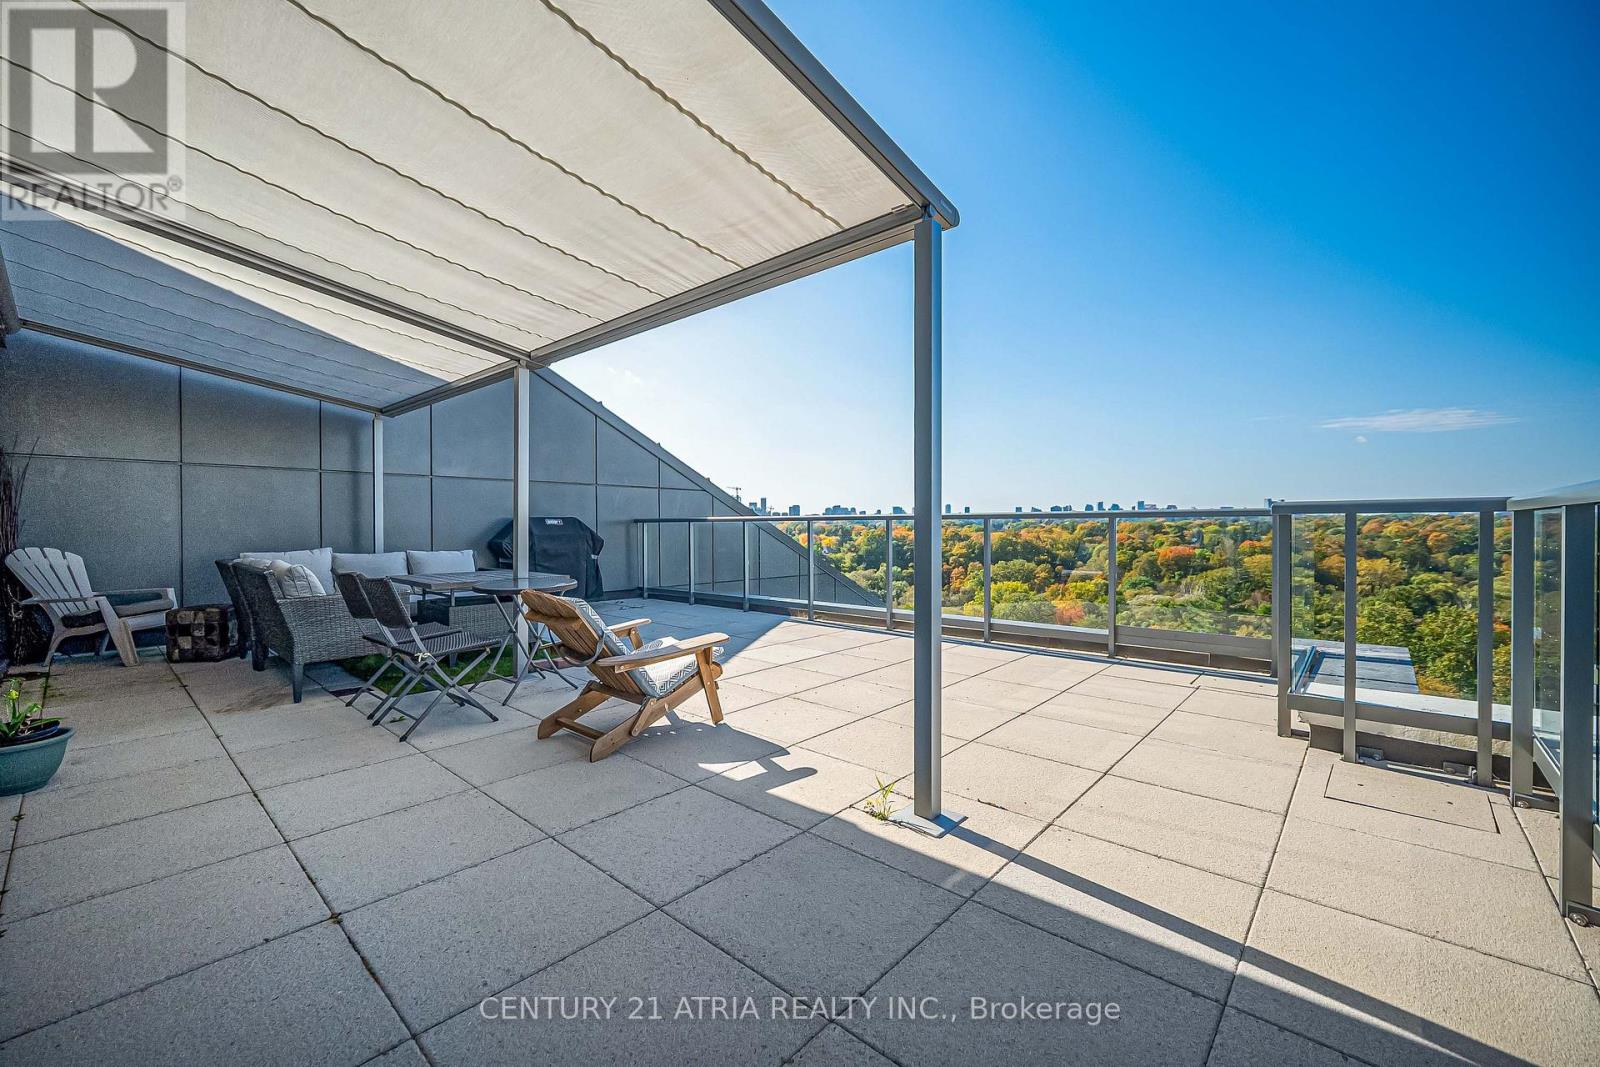
Welcome to Scala's Signature Terrace Collection. This bright, open concept 2-bedroom, 3-full bathroom end unit showcases breathtaking Northwest views of lush greenery and the city skyline, seamlessly blending nature and urban elegance. Motorized blinds in primary room adds convenience, while the expansive private terrace with motorized awning offers a rare outdoor sanctuary for entertaining or quiet relaxation. Nestled in Bayview Village, you are steps to Leslie Subway Station, Oriole GO, North York General Hospital, luxury retail, and ravine trails, with quick access to Highways 401, 404, and the DVP. One parking space and one locker included. (id:63616)
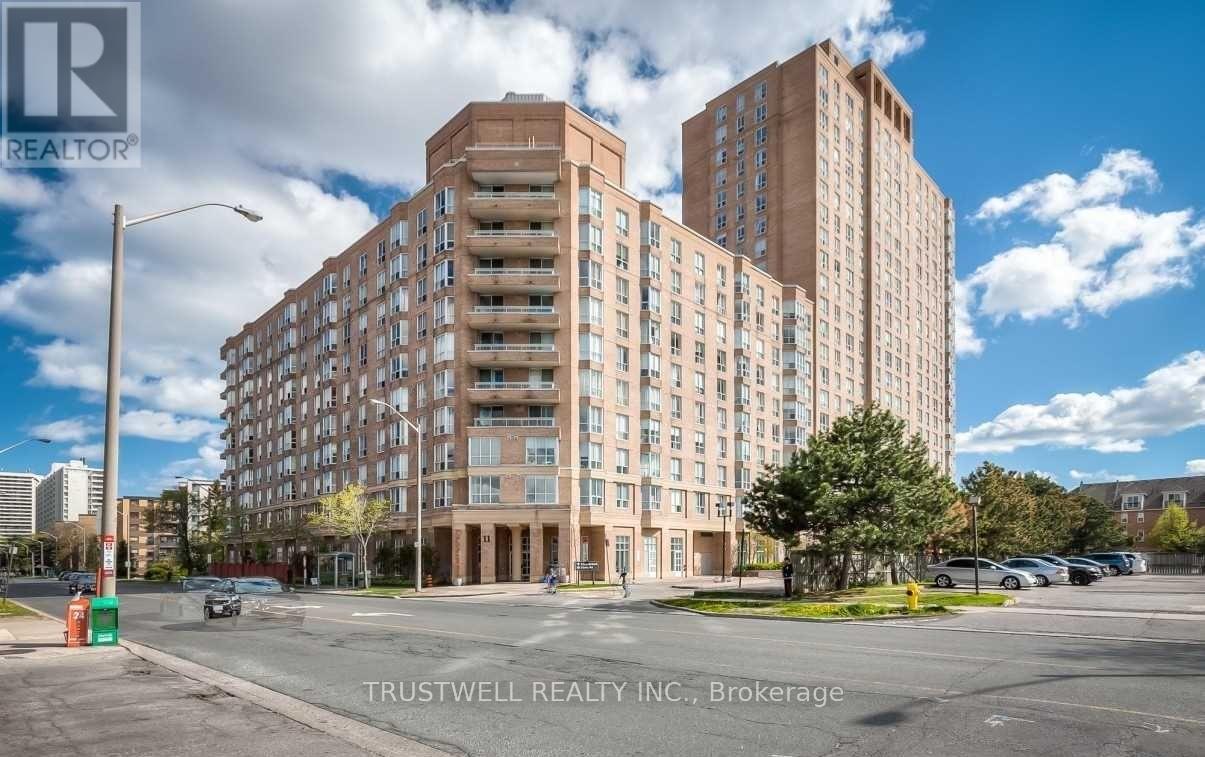
1107 - 21 Overlea Boulevard
Toronto, Ontario
Welcome to this stunning one-bedroom condo at Jockey Club on Overlea Blvd! Freshly painted throughout, this bright and spacious Unit. New windows installed to living room and bedroom, Brand new Lights, Fan/Vent in Washroom. rekeyed the condo unit with two brand new keys and upgraded fob. The bathroom shower head has been replaced for a contemporary feel. The monthly maintenance fee includes all utilities and common elements, offering hassle-free living. This building stands out in the area with its newly updated lobby, hallways, and amenities, including squash courts, a fully equipped fitness and weights room, a party room, BBQ area and more! Nicely renovated park/garden exclusively for the residents of the jockey club to enjoy, there is a special big room in lobby for billiards pool table, space for other pool games like table tennis, foozeball. 3 nearby Recreational Centres (Leaside Gardens Indoor Pool, Curling club, Tennis club, Jenner Jean community centre, Leaside Park that also has an outdoor pool Conveniently located near the DVP and surrounded by amenities like Costco, Tim Hortons, Food Basics, parks, schools, shopping, and places of worship. Plus, the upcoming Don Mills Light Rail Transit (LRT) adds even more value to this prime location. **EXTRAS** All Kitchen Appliances, ELFs, Washer/Dryer. The unit comes with one parking space and a locker near the exit- really convenient and super safe. (id:63616)
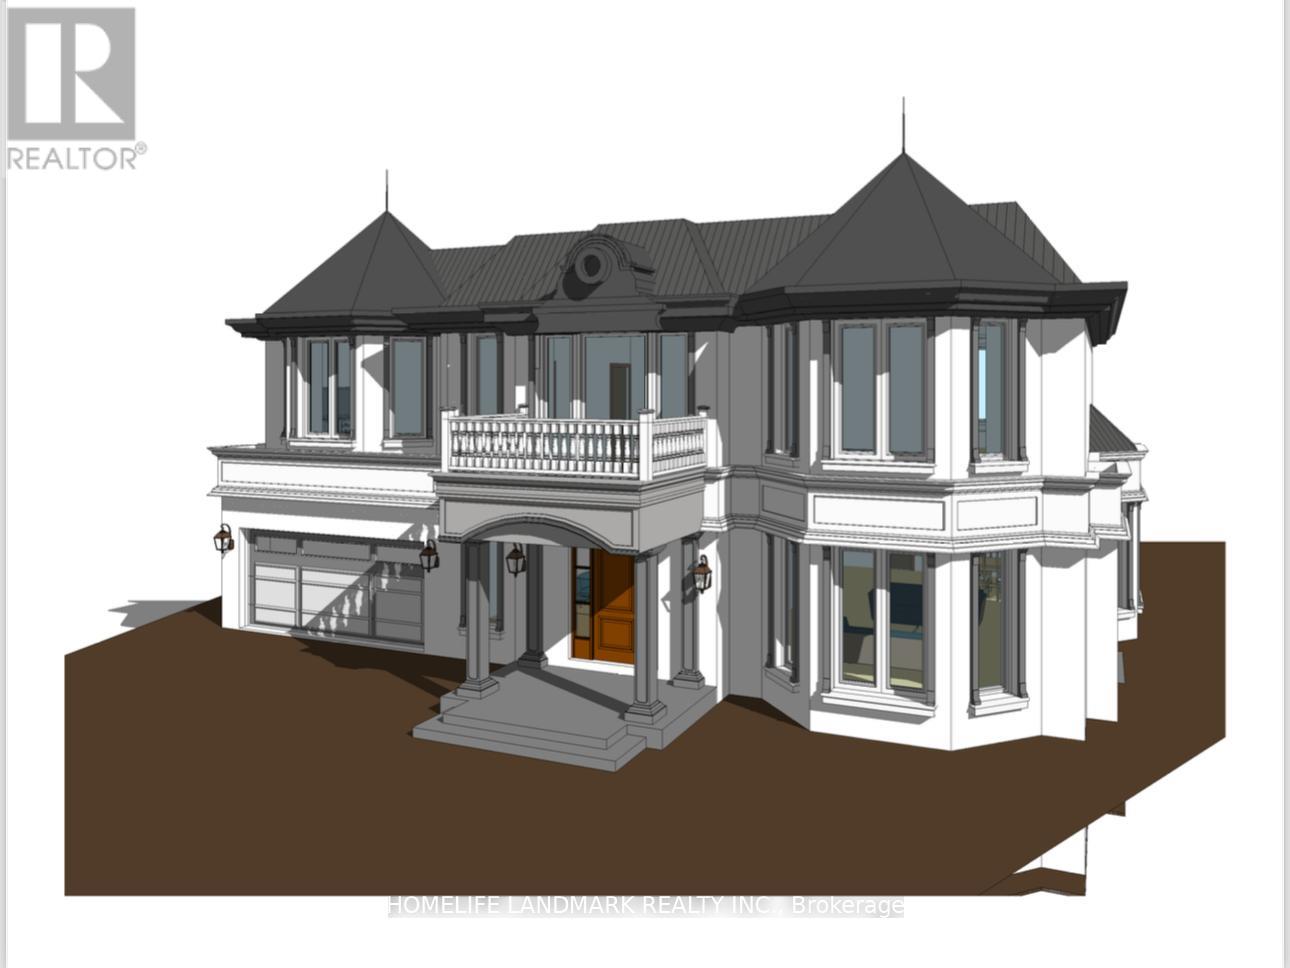
9 Terrington Court
Toronto, Ontario
Welcome To This Well Maintained & Thoughtfully Updated Bungalow Nestled At The End Of A Quiet Highly Coveted Cul-De-Sac In The Prestigious Banbury-Don Mills Community, Adjacent To Toronto's Renowned Bridle Path. Situated On An Exceptional 10,904sqft Pie-Shaped Lot & Backing Onto Open Green Space With No Rear Neighbours, This Property Offers Outstanding Privacy, Abundant Natural Light And A Tranquil Park-Like Setting. Whether You're Looking For A Move-In-Ready Home Or The Ideal Site To Build Your Dream Residence, This Property Offers Exceptional Flexibility And Long-Term Value. The Existing Home Features 3+1Brms, 2 Full Baths, A Modern Kitchen With Quartz Countertops&Sleek Cabinetry, Laminate Flooring Throughout. Fully Finished Basement Offers An Additional Brm And Spacious Recreation Area. Planning To Build? This Property Offers A Significant Advantage For Those Envisioning A Custom Home: Architectural Drawings Have Been Completed, Committee Of Adjustment Approval Has Been Obtained, Ready To Move Forward With The Building Permit Application- Saving Valuable Time And Streamlining The Path To Your Dream Home. You're Just Minutes From Hwy401/404/DVP, With Downtown Toronto Approx. 20 Minutes Away. Steps To Edwards Gardens, Bond Park, Shops At Don Mills, Grocery Stores, Restaurants, TTC Transit And Subway Access. Situated In A Highly Regarded School District, Including Rippleton Public School, Denlow Public School, And Top-Ranked York Mills Collegiate Institute, As Well As Some Of The City's Most Prestigious Private Schools, Including Toronto French School, Crescent School, The York School, Havergal College, Bayview Glen, Junior Academy, And St. Clement's School. Move In And Enjoy Today, Renovate, Expand, Or Build Your Custom Dream Estate Tomorrow. Don't Miss This Exceptional Opportunity To Own A Beautifully Updated Home With Outstanding Redevelopment Potential In A Premier Location. (id:63616)
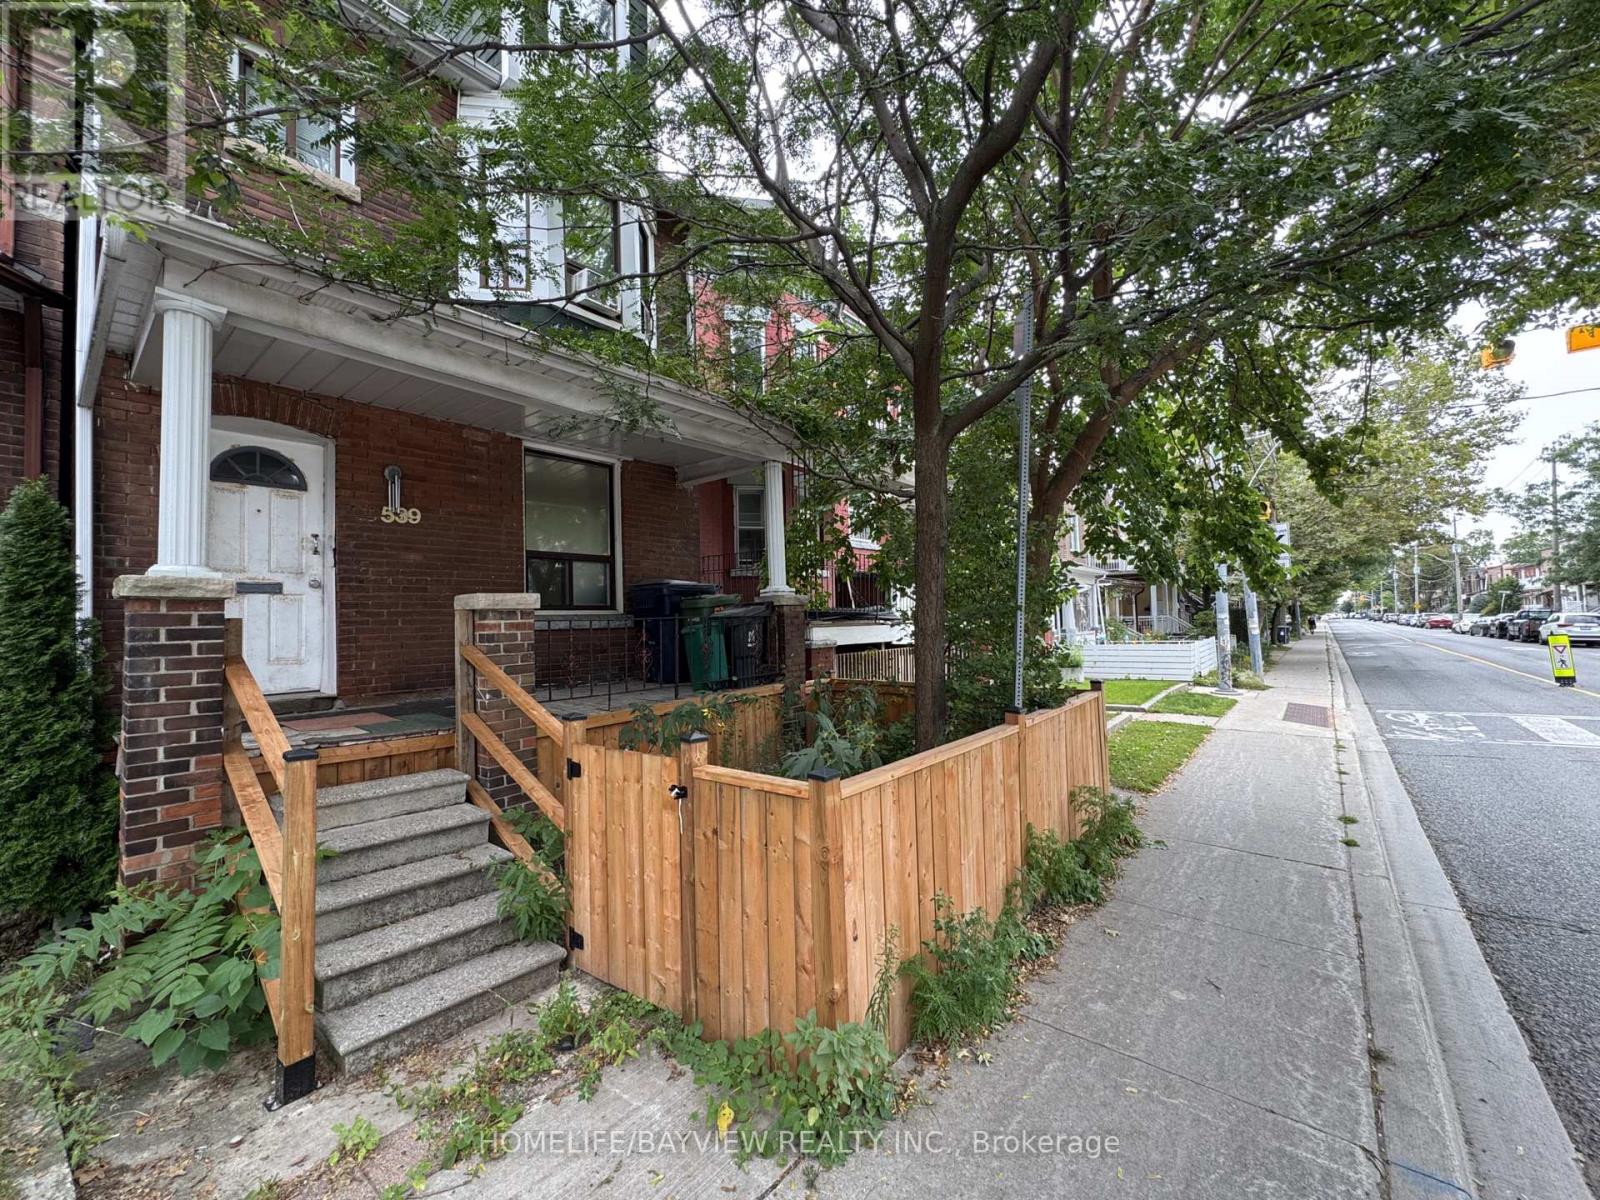
539 Lansdowne Avenue
Toronto, Ontario
Outstanding opportunity for builders, developers, investors, renovators and contractors in Toronto's sought-after Dufferin Grove neighbourhood. Situated on a generous 20 x 140 ft lot, this detached property offers exceptional value-add potential for renovation, customization, conversion, expansion or possible redevelopment. Featuring three separate entrances, two kitchens, a finished basement with a separate walkout, and a rough-in for a third kitchen on the second floor, the property presents excellent live-and-rent, multi-generational and income-property possibilities. A detached garage and additional parking pad add further value. Ideally located steps from transit and within walking distance of Lansdowne Subway Station, schools, parks, shops, cafés and restaurants, with convenient access to Bloor Street, College Street and downtown Toronto. A rare opportunity to renovate, reconfigure or build your vision in a neighbourhood experiencing continued growth and investment. (id:63616)
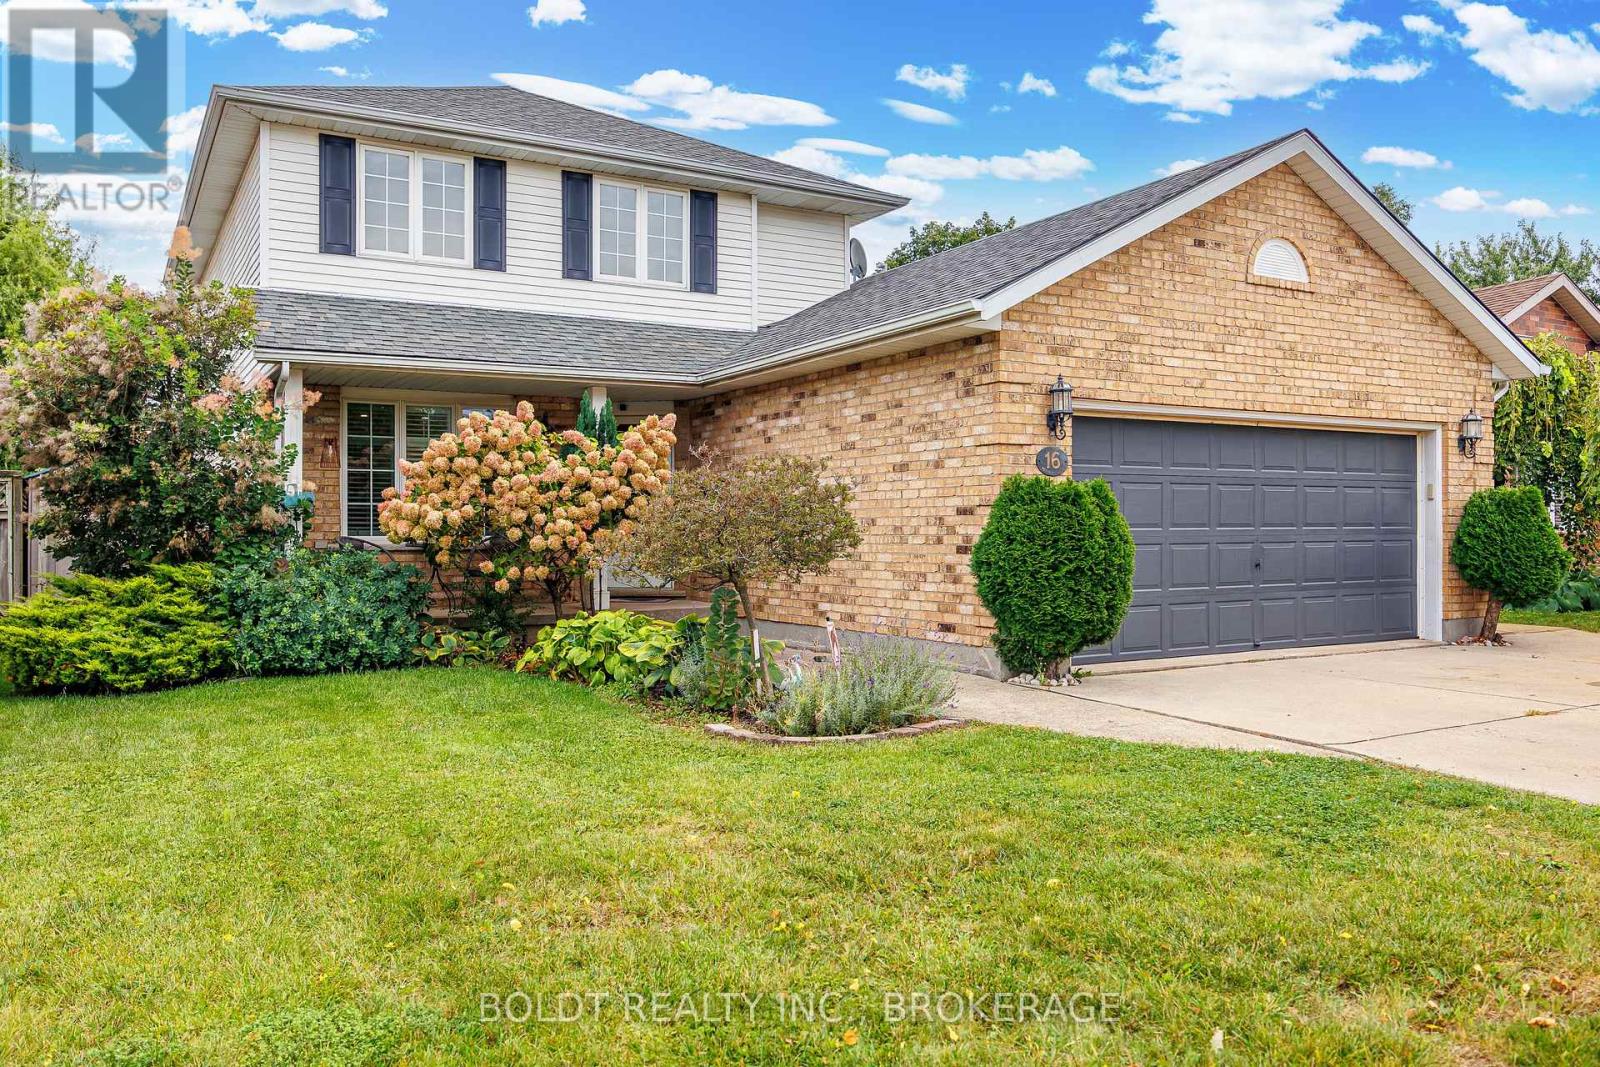
16 Westbury Drive
St. Catharines, Ontario
Welcome to this spacious 3-bedroom, 3-bathroom, 2-storey with almost 2000 sq. ft finished home nestled in a family-friendly neighborhood. Offering a versatile layout, thoughtful updates, and fantastic outdoor space, this home is designed to accommodate the way your family lives. The main floor features newer engineered hardwood flooring, California shutters, and a flexible living and dining arrangement. The layout allows you to choose between a separate dining room with a generous living room, or an eat-in kitchen paired with a combined dining/living space. The kitchen offers quartz countertops and a convenient patio door walkout to the impressive 20' x 12' composite deck - perfect for entertaining, relaxing, and enjoying the fully fenced backyard. Upstairs, you'll find three generously sized bedrooms, including a spacious primary bedroom complete with an 8' x 6.5' walk-in closet. With no carpet throughout the home, maintenance is easy and the finishes have a clean, modern feel. The finished lower level provides even more living space with a large family room and a 3-piece bathroom, completed within the last few years. Whether you need a comfortable space for family movie nights, a playroom, home office, or entertaining area, this level offers plenty of flexibility. Outside, the fully fenced yard is ready for enjoying all seasons and features an outdoor sauna, three sheds for excellent storage, and is fully fenced. Concrete walkways and driveway add durability and low-maintenance convenience. With its versatile floor plan, generous living spaces, newer flooring and bathroom, fantastic backyard amenities, and family-friendly setting, this home offers a great combination of comfort, functionality, and outdoor enjoyment. (id:63616)