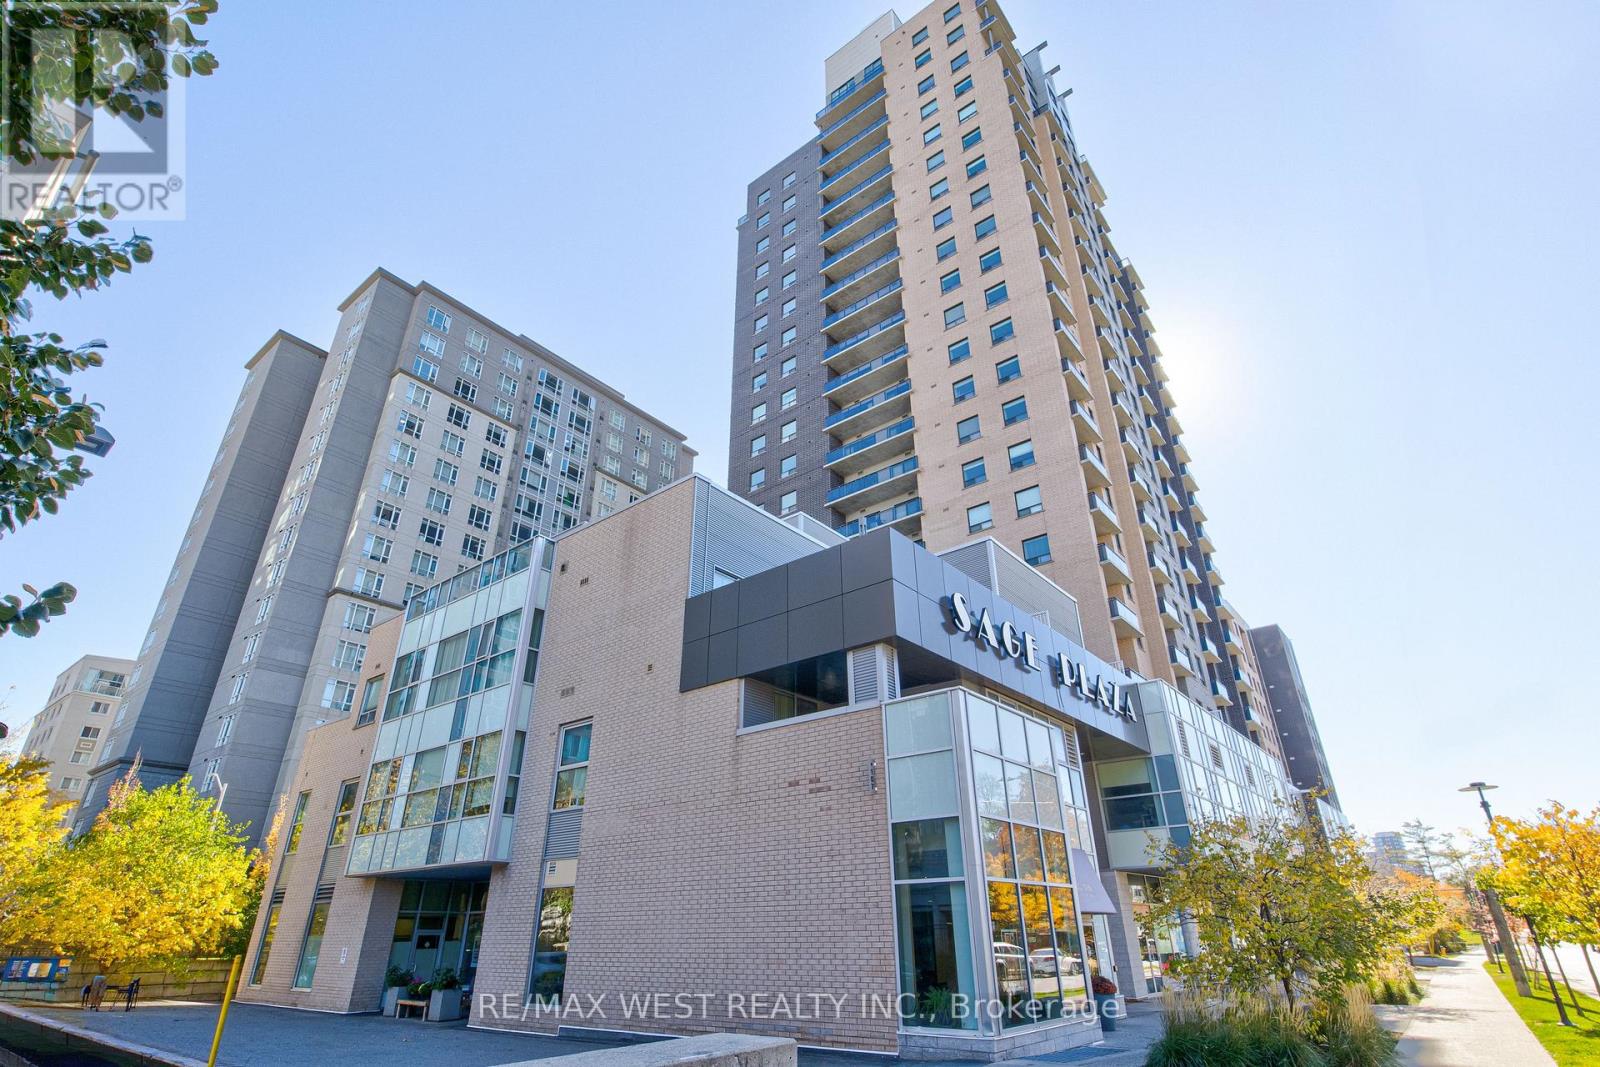
215 - 318 Spruce Street
Waterloo, Ontario
Welcome to this bright and spacious 807 sq. ft. one bedroom plus den condo ideally situated just a 5-minute walk to Wilfrid Laurier University and Conestoga College, and only a 5-minute drive to the University of Waterloo. This is an exceptional opportunity whether you are an investor looking for a high-demand rental property, a student, or a young professional. Boasting carpet-free laminate floors and expansive windows that flood the space with natural light, this functional layout features a modern kitchen with stainless steel appliances, complemented by a 4-piece bathroom and in-suite laundry. Residents can also enjoy fantastic building amenities, including a gym, bike storage, a party room and visitor parking. Ready for immediate move-in or rental with TV and furniture included. Within easy walking distance to public transit, shopping, restaurants, and everyday essentials, this condo offers comfortable and convenient living in a prime Waterloo location! (id:63616)

529 - 350 Prince Charles Drive S
Welland, Ontario
Open House Tues to Sat from 1 to 5 pm. Be among the first to experience life at Upper Vista Welland, a brand-new waterfront condominium community perfectly positioned along the scenic Welland Canal. This beautifully designed suite offers bright, open-concept living with floor-to-ceiling windows, a private balcony, quartz countertops, s/s appliances, designer cabinetry, wide-plank flooring, and the convenience of in-suite laundry. As the first occupant, you'll enjoy the fresh feel of a never-lived-in home with modern finishes and brand-new appliances throughout. Discover a true resort-style lifestyle with thoughtfully designed amenities that make every day feel like a getaway. Residents enjoy a fully equipped fitness centre, elegant resident and social lounges, rooftop terrace with panoramic canal views, beautifully landscaped outdoor spaces, a waterfront dock with canoe and kayak access, seasonal boat rentals, pet wash station, visitor parking, and secure underground parking with controlled building access, providing both convenience and peace of mind. Step outside your door to kilometers of picturesque waterfront walking and cycling trails, perfect for morning coffee strolls, evening sunsets, or an active lifestyle surrounded by nature. Ideally located just minutes from shopping, restaurants, cafés, grocery stores, the Welland International Flatwater Centre, Niagara College, golf courses, parks, public transit, Niagara Falls, Niagara's renowned wineries, the U.S. border, & major highways, you'll enjoy the perfect balance of waterfront tranquility and everyday convenience. Whether you're a professional, couple, downsizer, retiree, or simply looking for a fresh start in one of Niagara's newest condominium communities, Upper Vista Welland offers the quality, lifestyle, and location you've been waiting for. With occupancy now underway, secure a brand-new home before the community is fully leased. Experience the Upper Vista lifestyle for yourself. (id:63616)
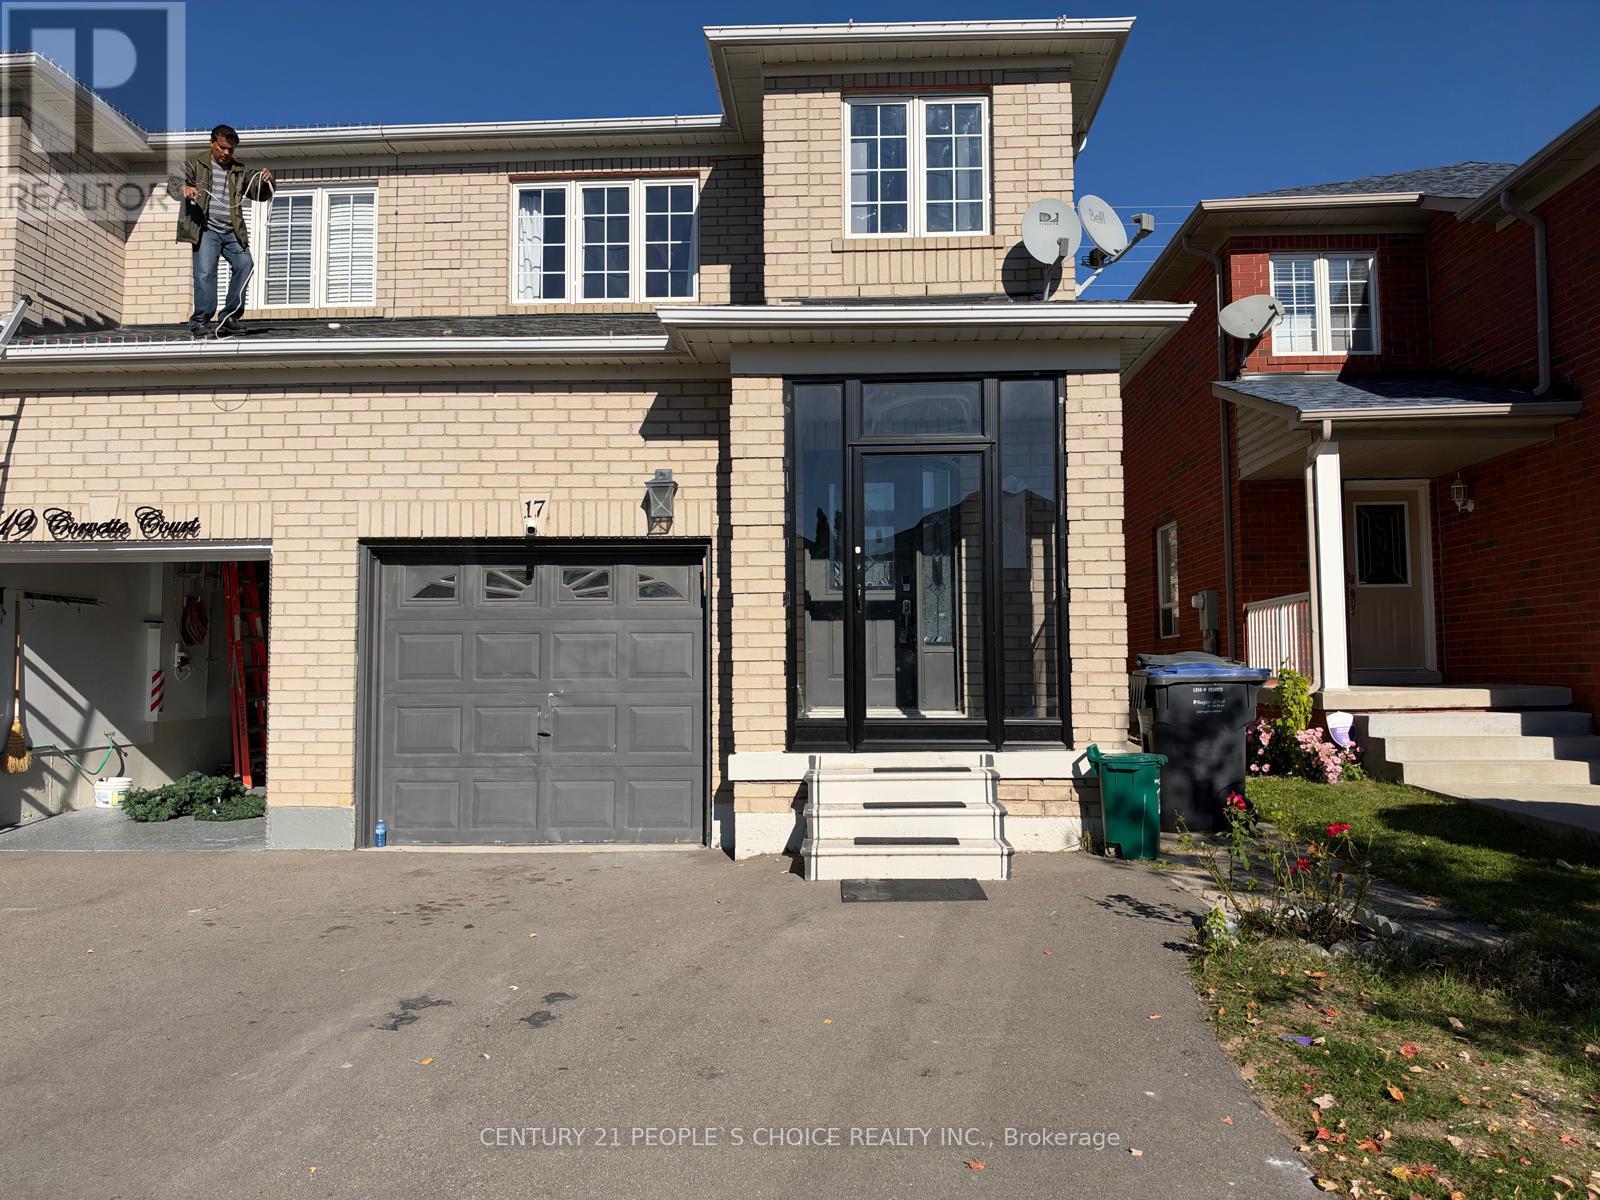
17 Corvette Court
Brampton, Ontario
Location, Location, Location!! 3 Bedroom Semi Detached with finished Basement, All Bedrooms Feature Large Windows And Lot Of Sunlight. Beautiful Open Concept Living/Dining Room With access to the Backyard. Very Bright With Lots Of Large Windows, Stainless Steel Appliances And Full Sized Washer/Dryer. Excellent Location Close to Transit. Ball entry Homes "The Sunflower" Model. On An Oversized Lot W/Large Deck. No House Behind, Entrance From Garage To House. Liv/Din Combined. Large Eat-In Kitchen W/Ceramics & Walkout To Deck. Finished Basement W/3 Pc Bath. Oversized Master Bedroom W/ W/I Closet. Upgraded Kitchen With Backsplash, Pot Lights, Close To All Amenities Mount Pleasant Go Station, Transit, And Plazas, School Park And Cassie Campbell Community Centre!!! AAA tenants only. Single family preferred. One room in Bsmt being locked by landlord for storage of his items. (id:63616)
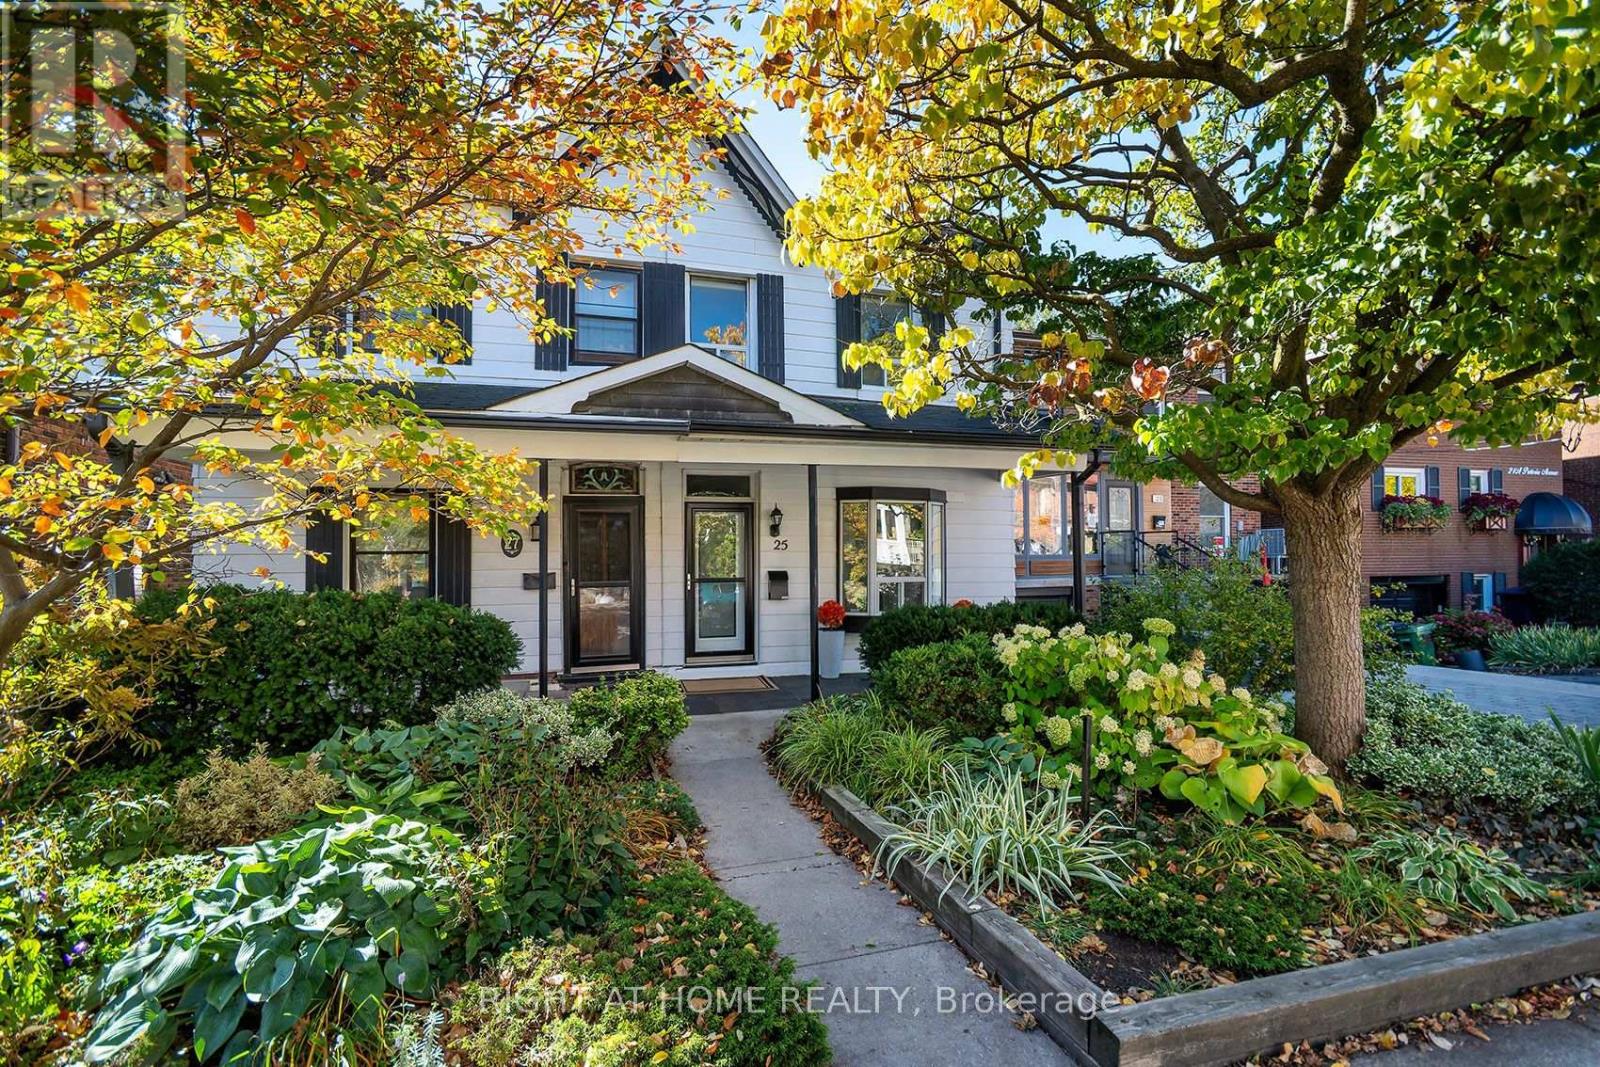
25 Pretoria Avenue
Toronto, Ontario
Rare Opportunity To Own In The Desirable Playter Estates-Danforth Neighbourhood, Updated Two-Storey Semi-Detached Home, High Ceilings On Main Floor, New Flooring, Updated Kitchen With Island, Spacious Living Room With Large Bay Window, Updated Main-Floor 3-Piece Bathroom, Brand New Flooring On Main Floor, Two Spacious Second-Floor Bedrooms, Generous Primary Bedroom With Large Walk-In Closet, Second Bedroom Currently Opened As An Office/Sitting Area And Easily Converted Back To A Closed Bedroom, Second-Floor 4-Piece Bathroom With Soaker Tub And Separate Shower, Kitchen Walkout To A Newly Built Large Deck With Pergola, One Private Rear Parking Space Off Laneway, Steps To Danforth Restaurants, Shops And Grocery Stores, Close To Excellent Public And Catholic Schools, Approximately 5-Minute Walk To Broadview Subway Station, Easy TTC Access And Convenient Access To The Don Valley Parkway. (id:63616)
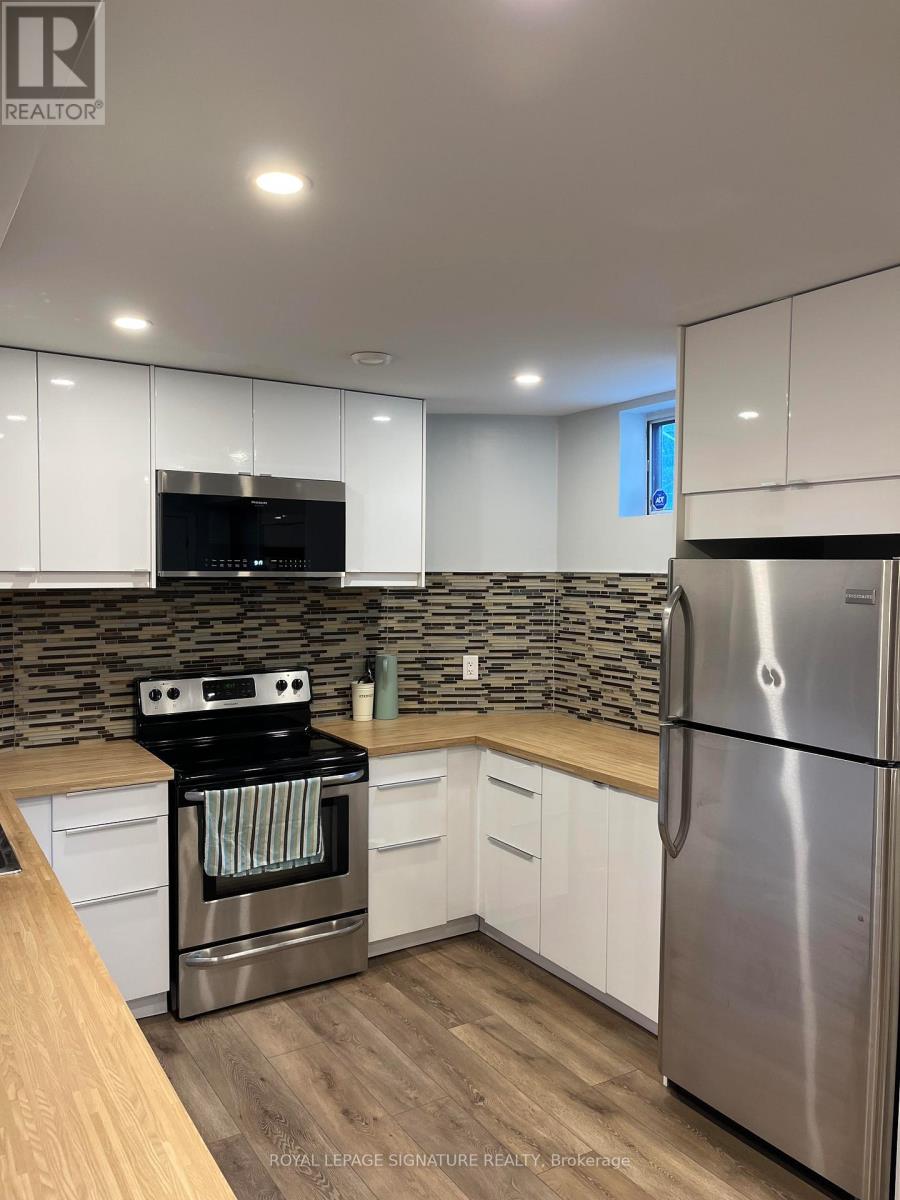
Bsmt - 21 Melbert Road
Toronto, Ontario
Updated All-Inclusive (Heat, Hydro, Water, Wi-Fi) Lower Level Suite In Great Etobicoke Location! 1 Bed + Den (can be used as a small 2nd bedroom), 1 Bath, Close To Airport, 401/427 & 10 Minute Drive To Kipling Subway (15 Minutes By Ttc Bus). Centennial Park At The Top Of The Street, & 2 Great Plaza's With Shoppers Drug Mart, No Frills, Lcbo & Beer Store A Short Walk. Separate Entrance & Private Laundry. 1 Car Parking To Be Arranged On Drive If Necessary at cost of $100/mth. *Also Available Short-Term For 6 Mth Min* (id:63616)
5986 Long Valley Road
Mississauga, Ontario
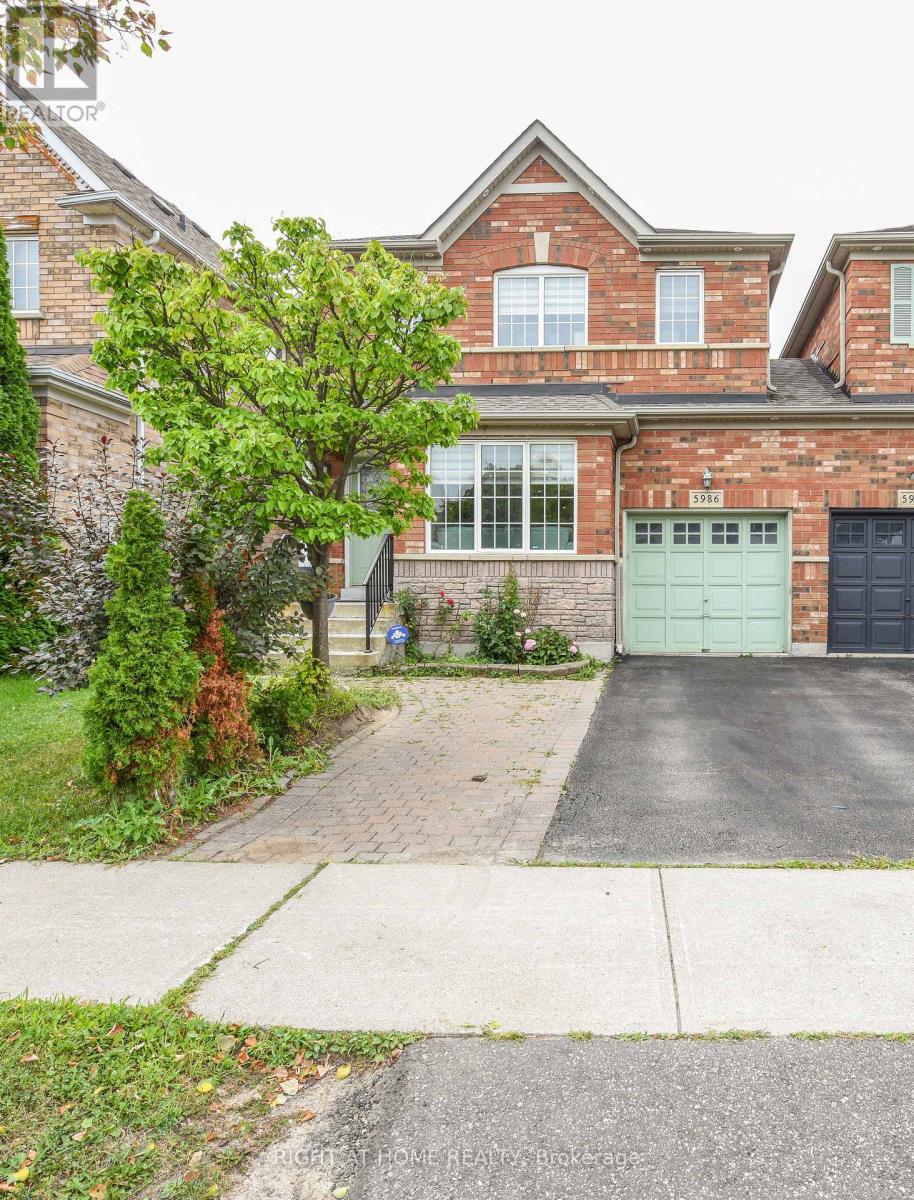
!!! INCOME POTENTIAL WITH CONVENIENT POSSOBILITY OF BASEMENT APARTMENT (SEE ARCHETECT RENDERING IN PICTURES ATTACHED) !!! MISSISSAUGA TRANSIT AT DOORSTEP, Welcome to this beautifully updated Linked detached (Only attached by the garage) 5986 Long Valley Rd, Mississauga with SEPERATE ENTRANCE TO BASEMENT. - highly sought-after Churchill Meadows community, Main Floor Boost a Spacious Living Room and Separate Family Room perfect for formal entertainment, The sun-filled family room creates a warm and inviting setting for everyday living. Upgraded Kitchen with Stainless Steel appliances, Breakfast Area and access to Garage from House. Three spacious bedrooms and two full washrooms on the 2nd floor provide comfortable homely touch to First time home Buyers and small family. Stainless Steel Kitchen appliances with new quartz countertops and backsplash. pot lights provide feeling of Hight ceiling-. The Partially finished basement adds incredible value, with a separate entrance for additional income possibility for limited budget families. Ideal for an in-law suite or extended family living. Enjoy your own outdoor retreat in the private, fully fenced backyard, perfect for hosting gatherings or relaxing in comfort. Perfect Location close to top-rated schools, parks, shopping, and essential amenities, with easy access to major highways, making commuting across the GTA seamless. A perfect combination of space, upgrades and prime location. (id:63616)
A12 - 296 Mill Road
Toronto, Ontario
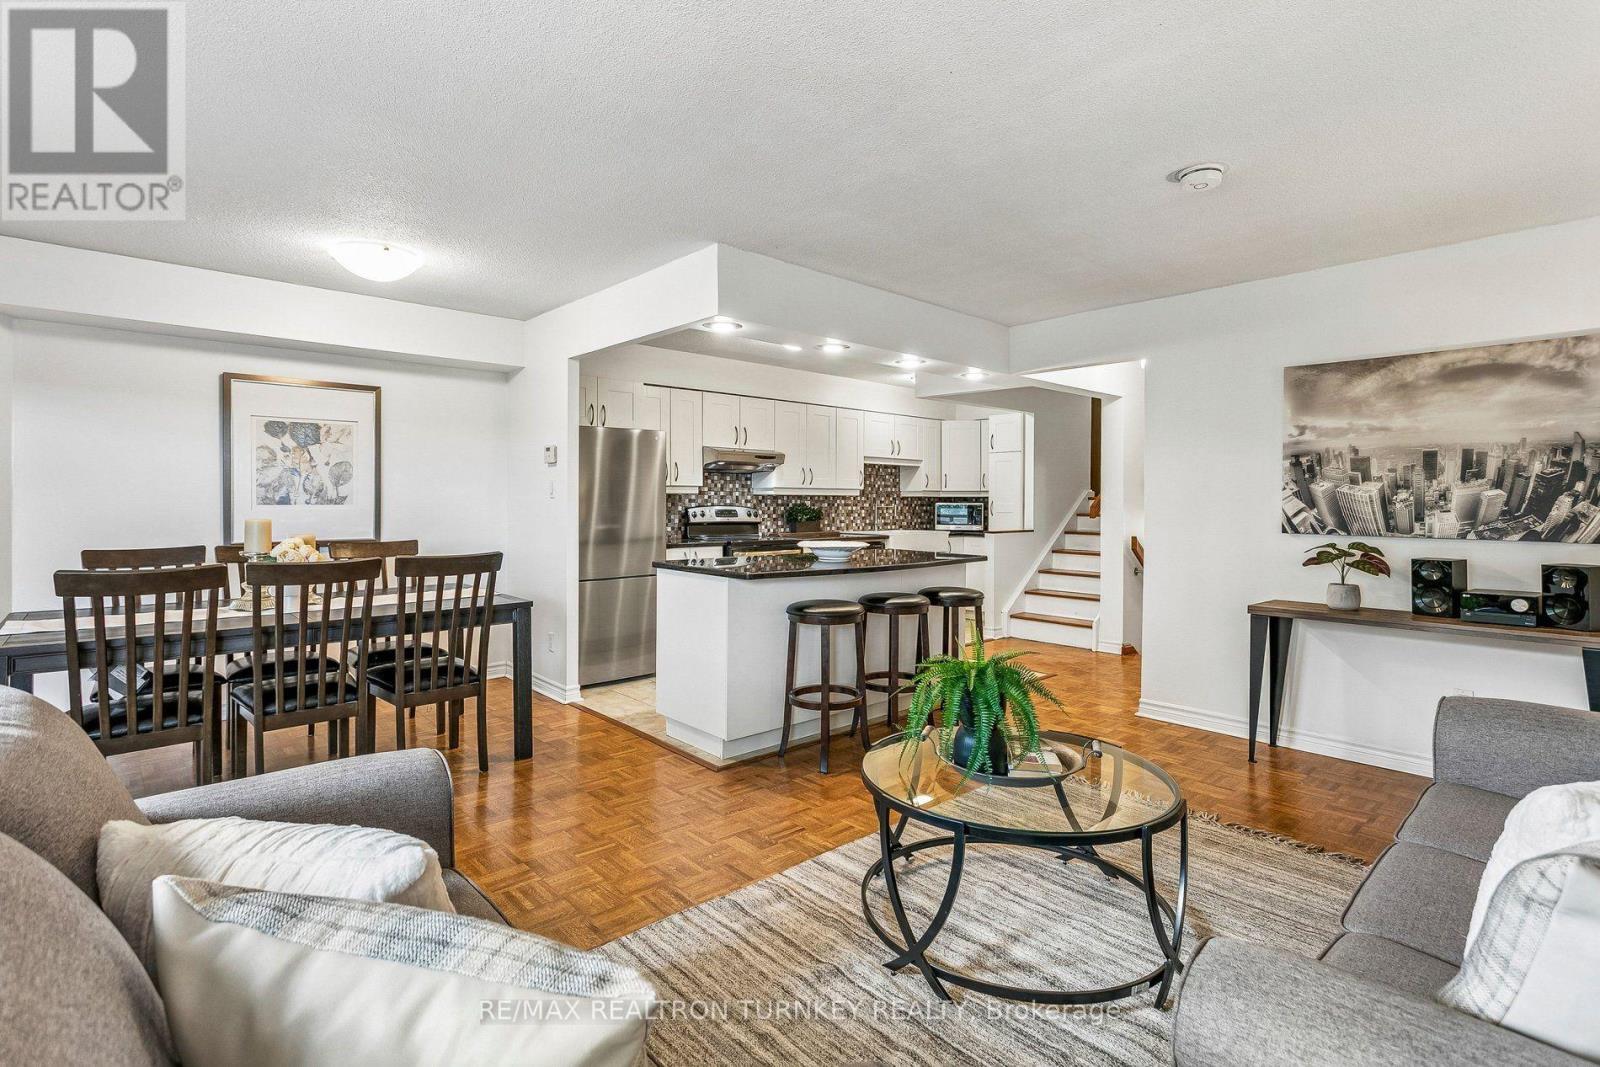
Welcome to The Masters, an exceptional lifestyle community in Etobicoke's sought-after Markland Wood neighbourhood. This beautifully renovated 2-bedroom unit offers a bright, spacious 1120 sq ft floor plan with a rare combination of stunning golf course views, sunny west exposure & Resort-style Amenities. Step inside to a beautifully updated home featuring a bright open-concept living & dining area, spacious renovated kitchen w Centre Island, stone counters, full-size SS appliances & modern cabinetry, plus light wood staircases & flooring throughout. Freshly painted & truly move-in ready, the spacious layout offers both comfortable everyday living with space for family & friends in every season. Walk out to your private Covered balcony & enjoy peaceful views over the golf course & beautifully landscaped gardens, perfect for morning coffee, an evening sunset or summer BBQs with a view! The spacious primary retreat features a Walk-in closet & Renovated semi-Ensuite bathroom, while the 2nd bedroom offers exceptional flexibility for family, guests or a dedicated home office. Two beautifully renovated modern bathrooms add style & convenience. Enjoy the added ease of all-inclusive maintenance fees, underground parking conveniently located steps to the elevator, Ensuite laundry & abundant storage, including a large 8 x 10 ft ensuite storage room w built-in shelving. Enjoy an impressive array of Resort-style Amenities, including indoor & outdoor swimming pools, tennis, squash & basketball courts, fitness facilities, sauna, party rm, reno'd Clubhouse landscaped grounds & active community atmosphere w classes & social activities. Ideally located in central Etobicoke, close to major Highways, TTC, Pearson Airport, Sherway Gardens, Golf courses & Centennial Park; this exceptional home offers a perfect blend of comfort, community, nature & recreation. Welcome to The Masters: Come for the views, stay for the lifestyle; where every day feels a like a getaway! (id:63616)
210 - 1130 Wilson Avenue
Toronto, Ontario
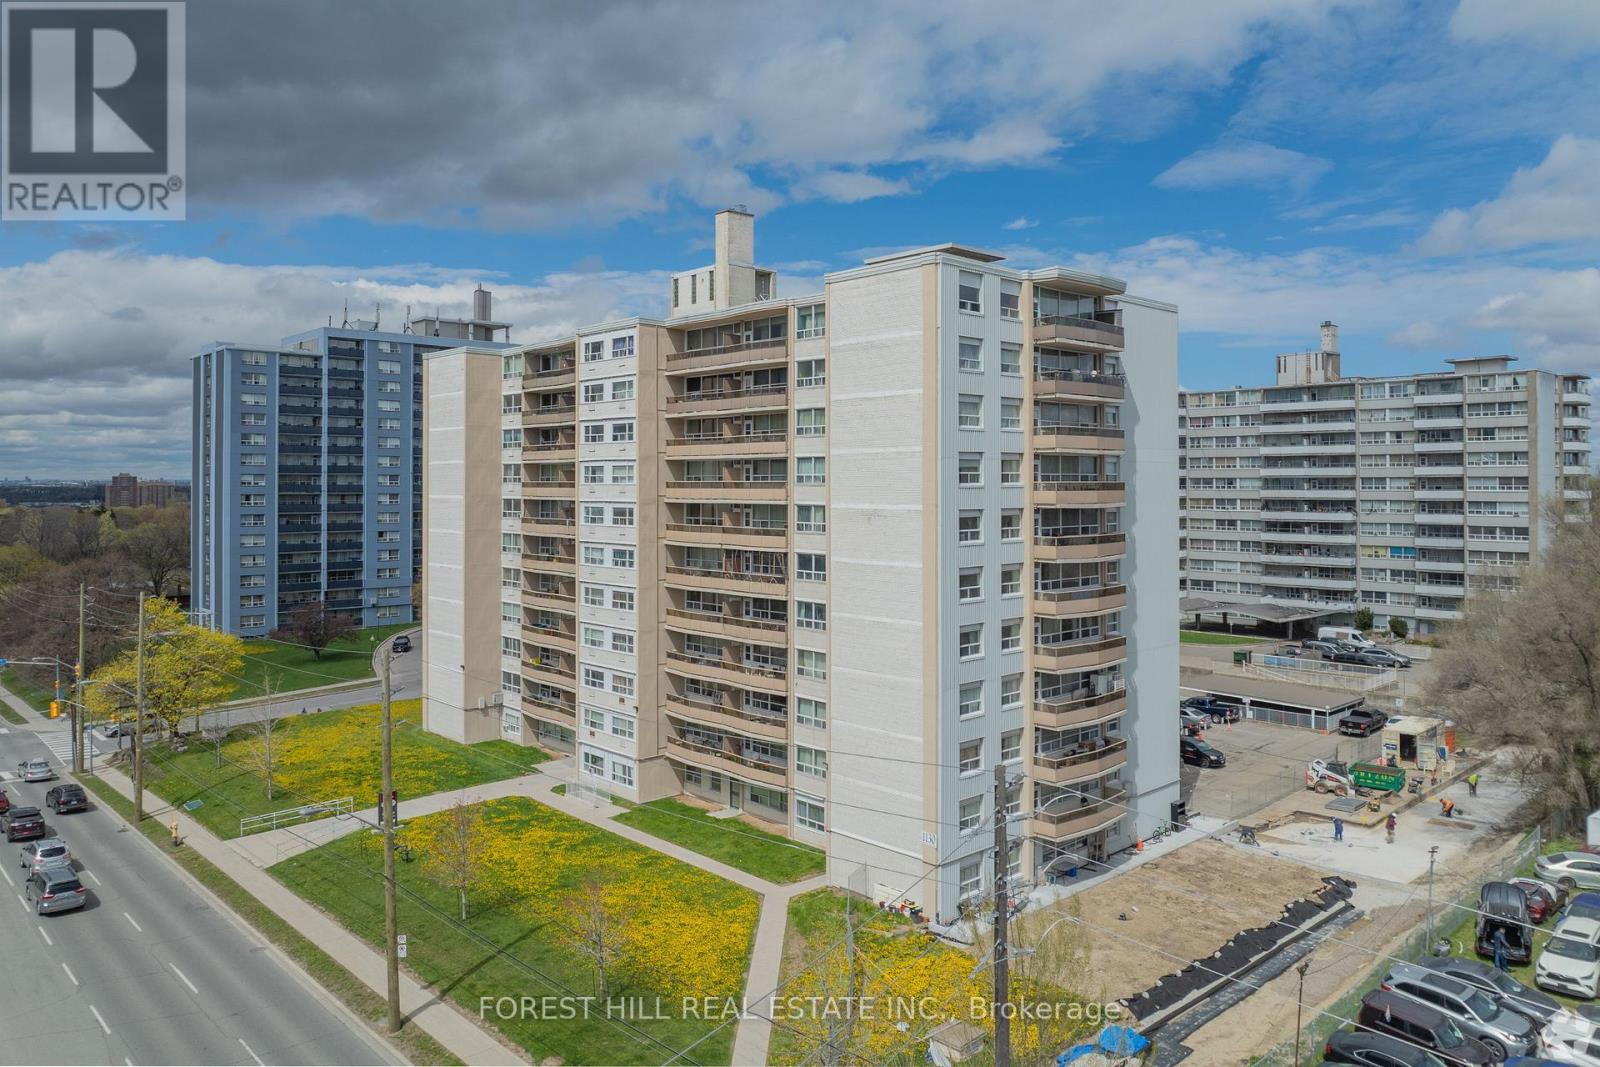
Welcome to Humber River Apartments! This spacious 2 bedrooms suite offers a comfortable layout with plenty of natural light and a private balcony. Enjoy convenient building amenities including on-site laundry, secure FOB entry, camera-monitored security, an on-site superintendent, and available indoor and outdoor parking. Ideally located near Wilson Subway Station, Highway 401, Humber River Hospital, Yorkdale Shopping Centre, Downsview Park, grocery stores and restaurants. A great location with everything you need close by! Hydro extra. Parking and storage lockers available for an additional fee. Limited-time incentive: 1 month free rent! (id:63616)
104 - 1130 Wilson Avenue
Toronto, Ontario
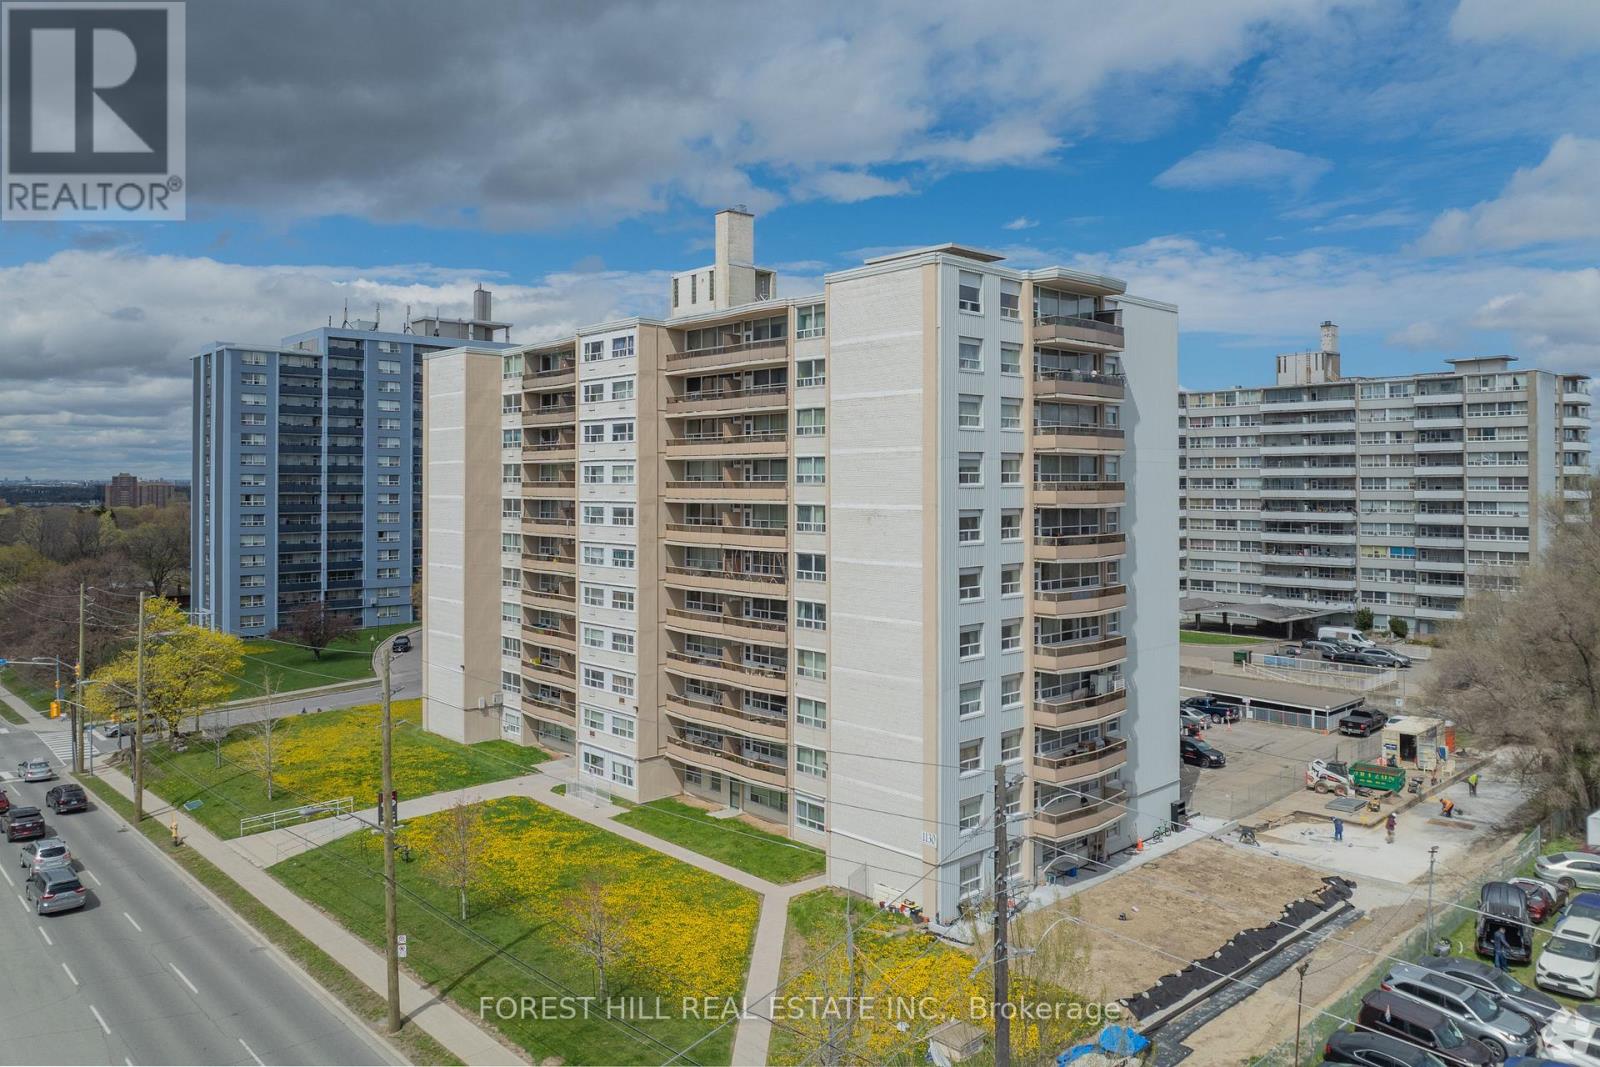
Welcome to Humber River Apartments! This spacious 1 bedroom suite offers a comfortable layout with plenty of natural light and a private balcony. Enjoy convenient building amenities including on-site laundry, secure FOB entry, camera monitored security, an on-site superintendent, and available indoor and outdoor parking. Ideally located near Wilson Subway Station, Highway 401, Humber River Hospital, Yorkdale Shopping Centre, Downsview Park, grocery stores and restaurants. A great location with everything you need close by! Hydro extra. Parking and storage lockers available for an additional fee. Limited-time incentive: 1 month free rent! (id:63616)
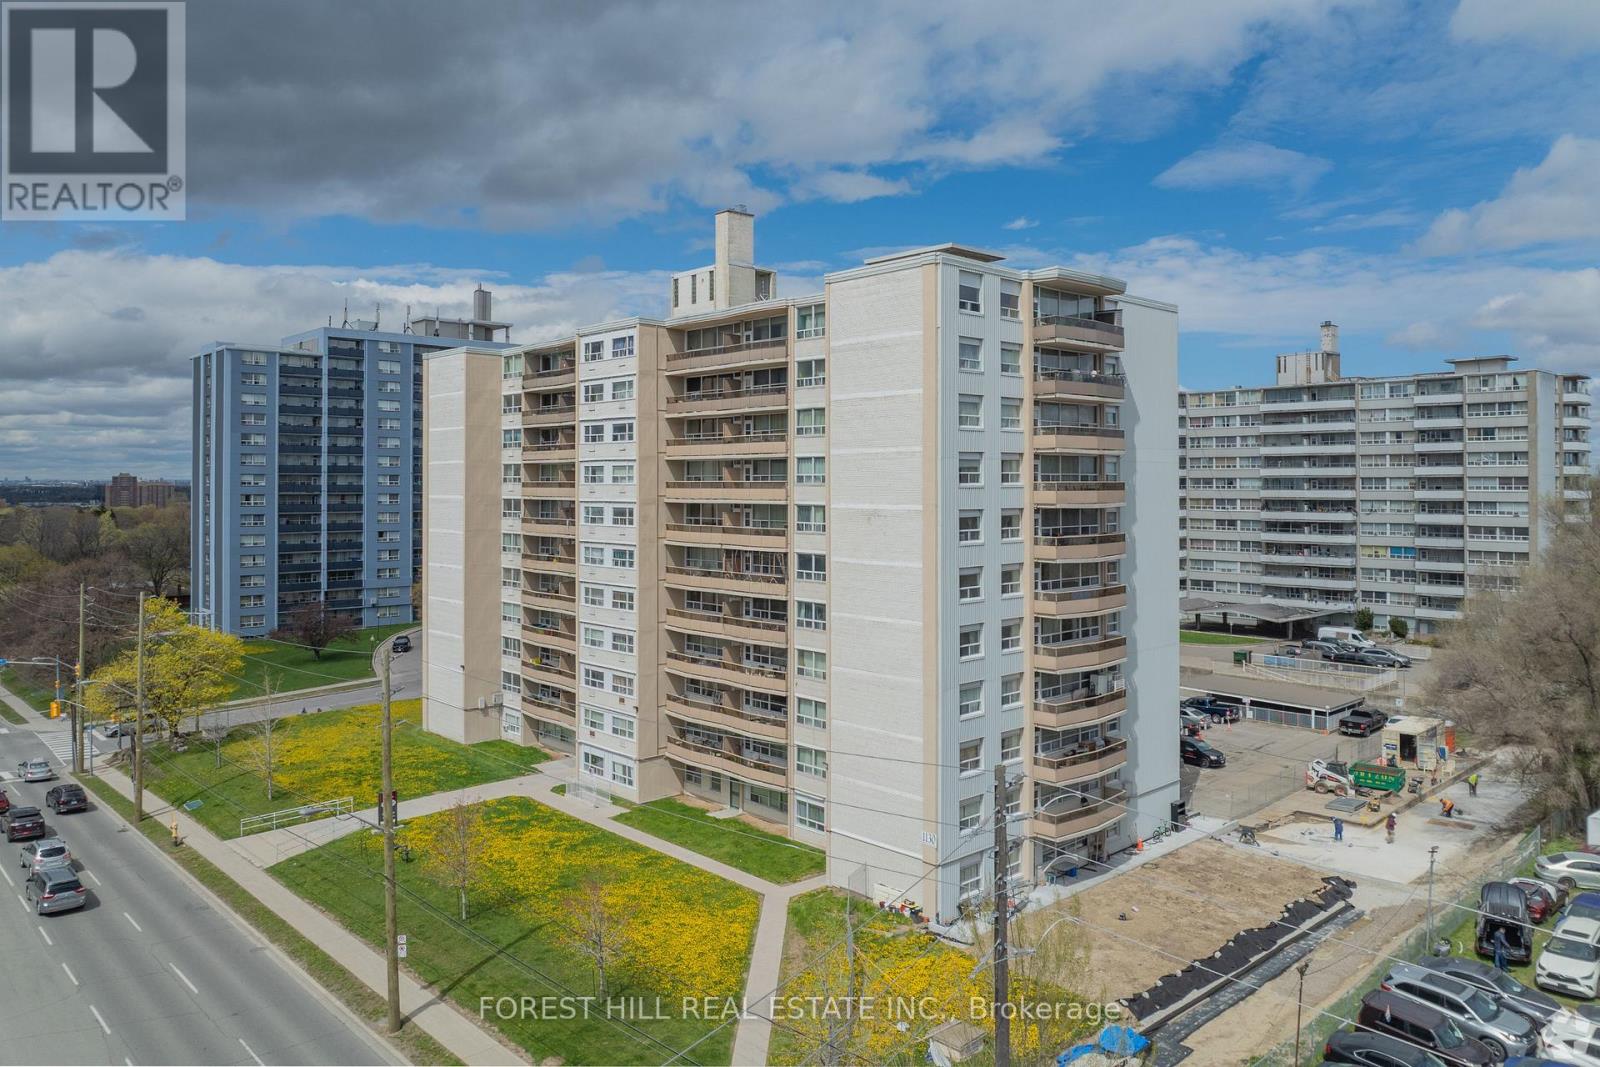
508 - 1130 Wilson Avenue
Toronto, Ontario
Welcome to Humber River Apartments! This spacious 1-bedroom suite offers a comfortable layout with plenty of natural light and a private balcony. Enjoy convenient building amenities including on-site laundry, secure FOB entry, camera-monitored security, an on-site superintendent, and available indoor and outdoor parking. Ideally located near Wilson Subway Station, Highway 401, Humber River Hospital, Yorkdale Shopping Centre, Downsview Park, grocery stores and restaurants. A great location with everything you need close by! Hydro extra. Parking and storage lockers available for an additional fee. Limited-time incentive: 1 month free rent! (id:63616)
44 Gibson Lake Drive
Caledon, Ontario
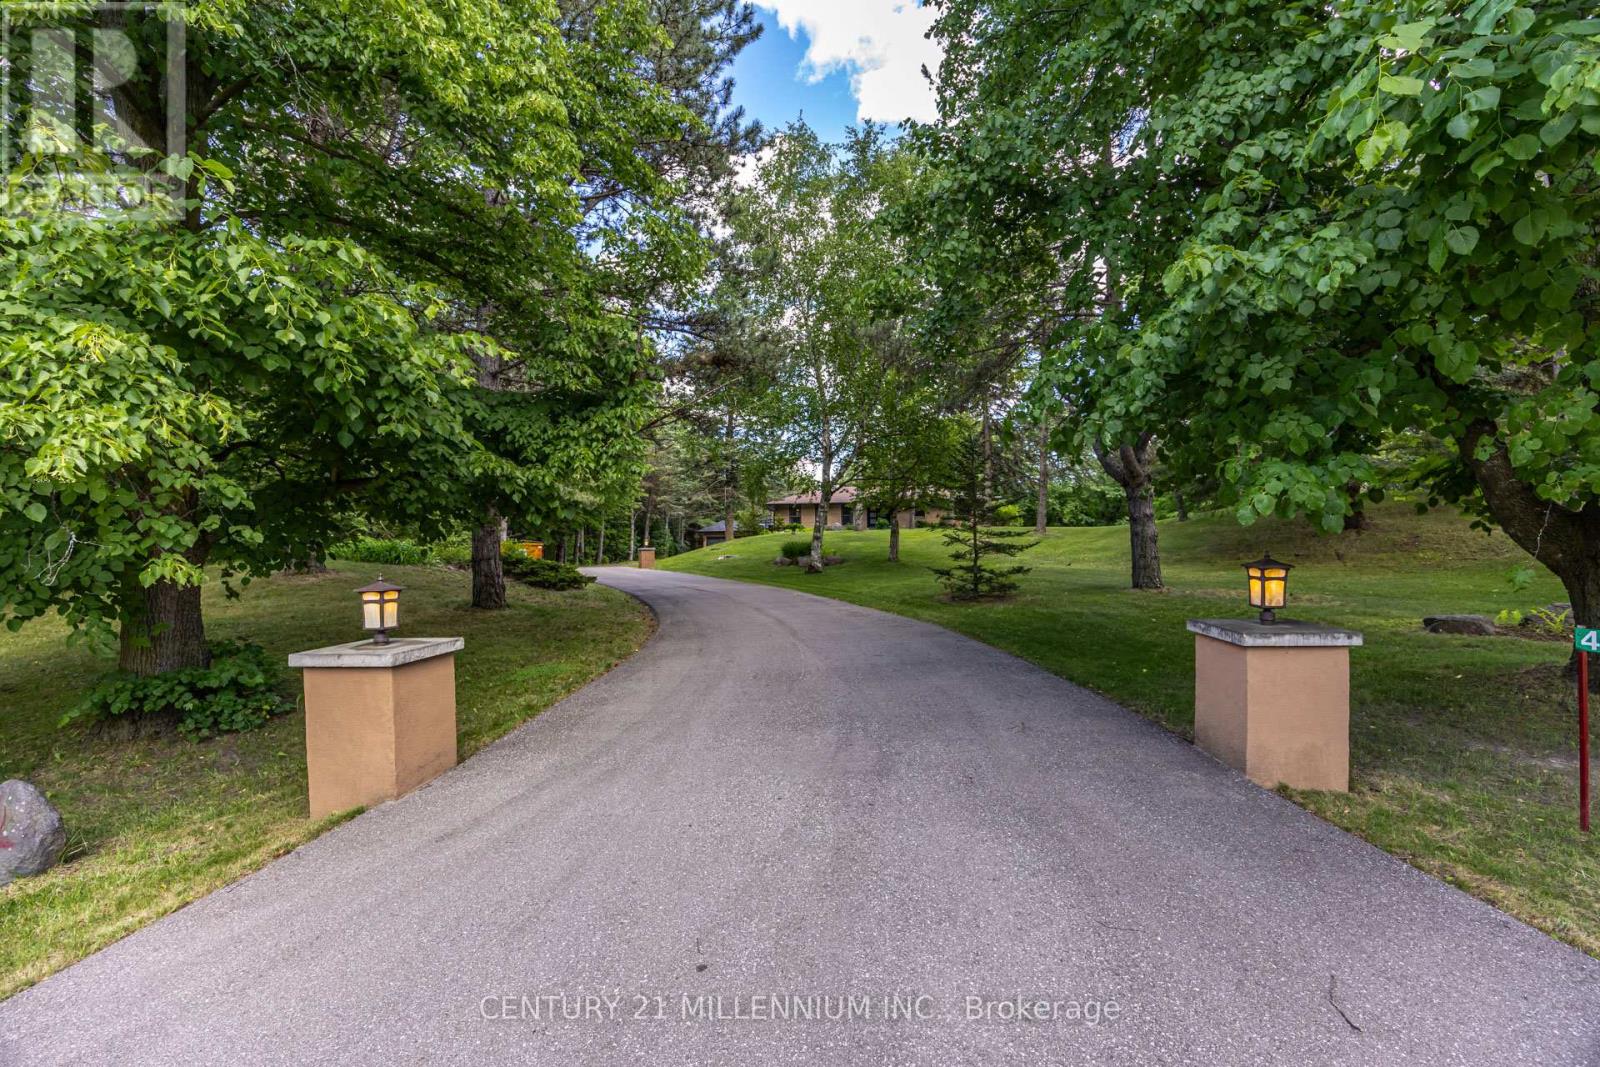
Welcome to 44 Gibson Lake Drive, a rare opportunity to own in one of Palgrave's most prestigious estate communities. Nestled on an exceptionally private, maturely treed lot and surrounded by beautiful custom homes, this spacious 2,200 sq. ft. residence offers the perfect blend of luxury, functionality, and convenience. Unlike many country properties, this home is serviced by municipal water and natural gas, providing comfort, reliability, and lower operating costs. The well-maintained home features 3+1 bedrooms and a bright, fully self-contained above-grade walkout in-law suite with a separate entrance, making it ideal for multigenerational living, extended family, guests, or potential income opportunities. Car enthusiasts, tradespeople, and hobbyists will appreciate the heated attached double garage with epoxy floors, as well as the additional heated detached 1.5-car garage offering valuable extra storage and workspace. The expansive 15,000 sq. ft. paved driveway provides ample parking for vehicles, trailers, and recreational equipment. Extensively landscaped grounds create a private outdoor retreat, while the large deck with elegant glass railings overlooks peaceful forest views. Additional features include two furnaces, central vacuum system, natural gas heating, municipal water service, multiple outbuildings, and recently updated gutters, fascia, and soffits. Ideally located just minutes to Bolton's shopping, restaurants, recreation facilities, schools, parks, and trails, with convenient access to major commuter routes and the GTA. Offering privacy, versatility, and exceptional value in one of Caledon's most sought-after communities, this is estate living at its finest. (id:63616)
B - 4471 Highway 7
Markham, Ontario
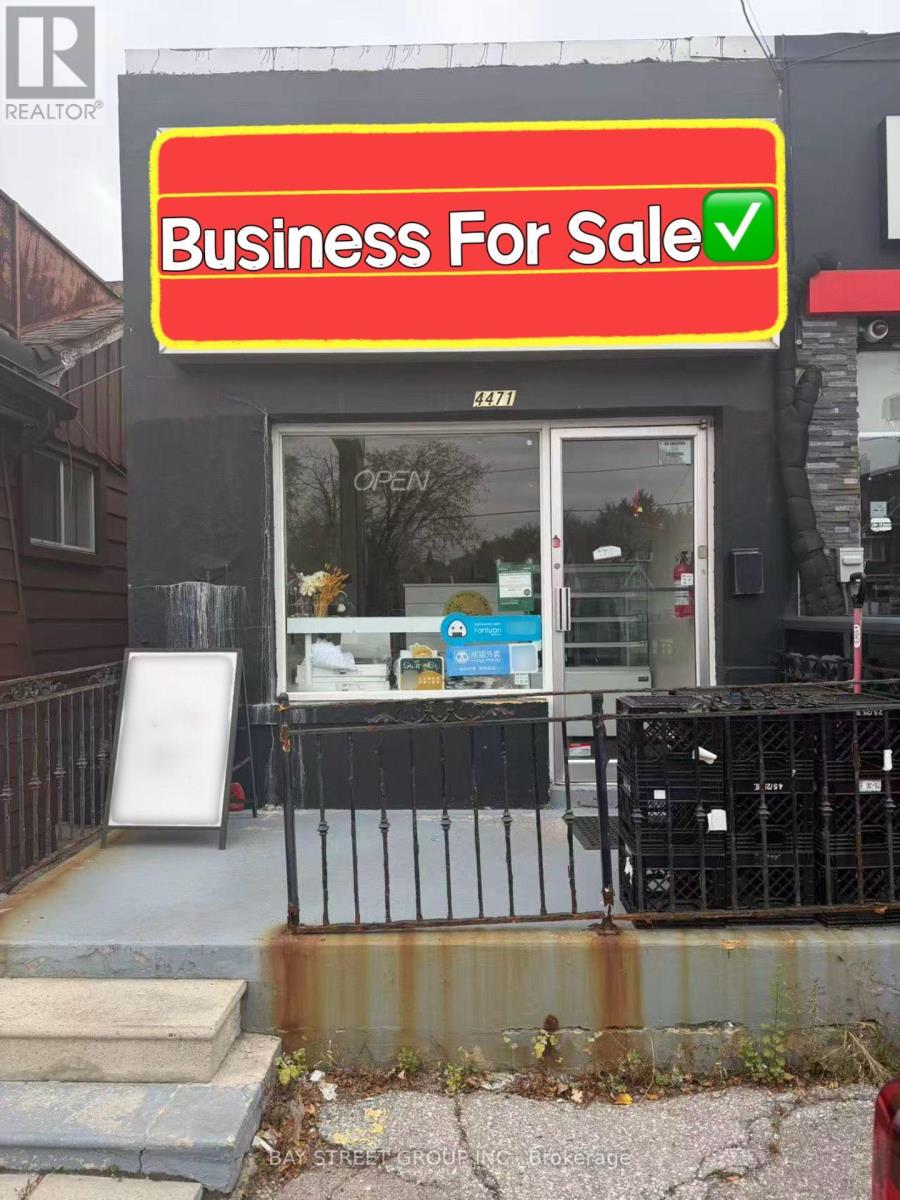
LOCATION! LOCATION! LOCATION! Excellent Opportunity To Own A Bakery Business On Busy Highway 7 In The Heart Of Unionville! Prime Street-Facing Location With Excellent Visibility And Prominent Signage Directly Facing Highway 7, Attracting Strong Walk-In Traffic. Conveniently Located With Public Transit At The Front Door And Just Minutes' Walk To Historic Main Street Unionville. Approximately 642 Sq. Ft. On The Main Floor Plus Basement For Additional Storage. Very Low Rent And Stable Business With Fully Equipped Facilities. Ideal For Bakery, Cafe, Coffee Shop, Cake Shop, Dessert Shop, Beverage Shop, Or Other Related Food Concepts. A Fantastic Turnkey Opportunity In A Highly Desirable Location! (id:63616)
531 Carrville Road
Richmond Hill, Ontario
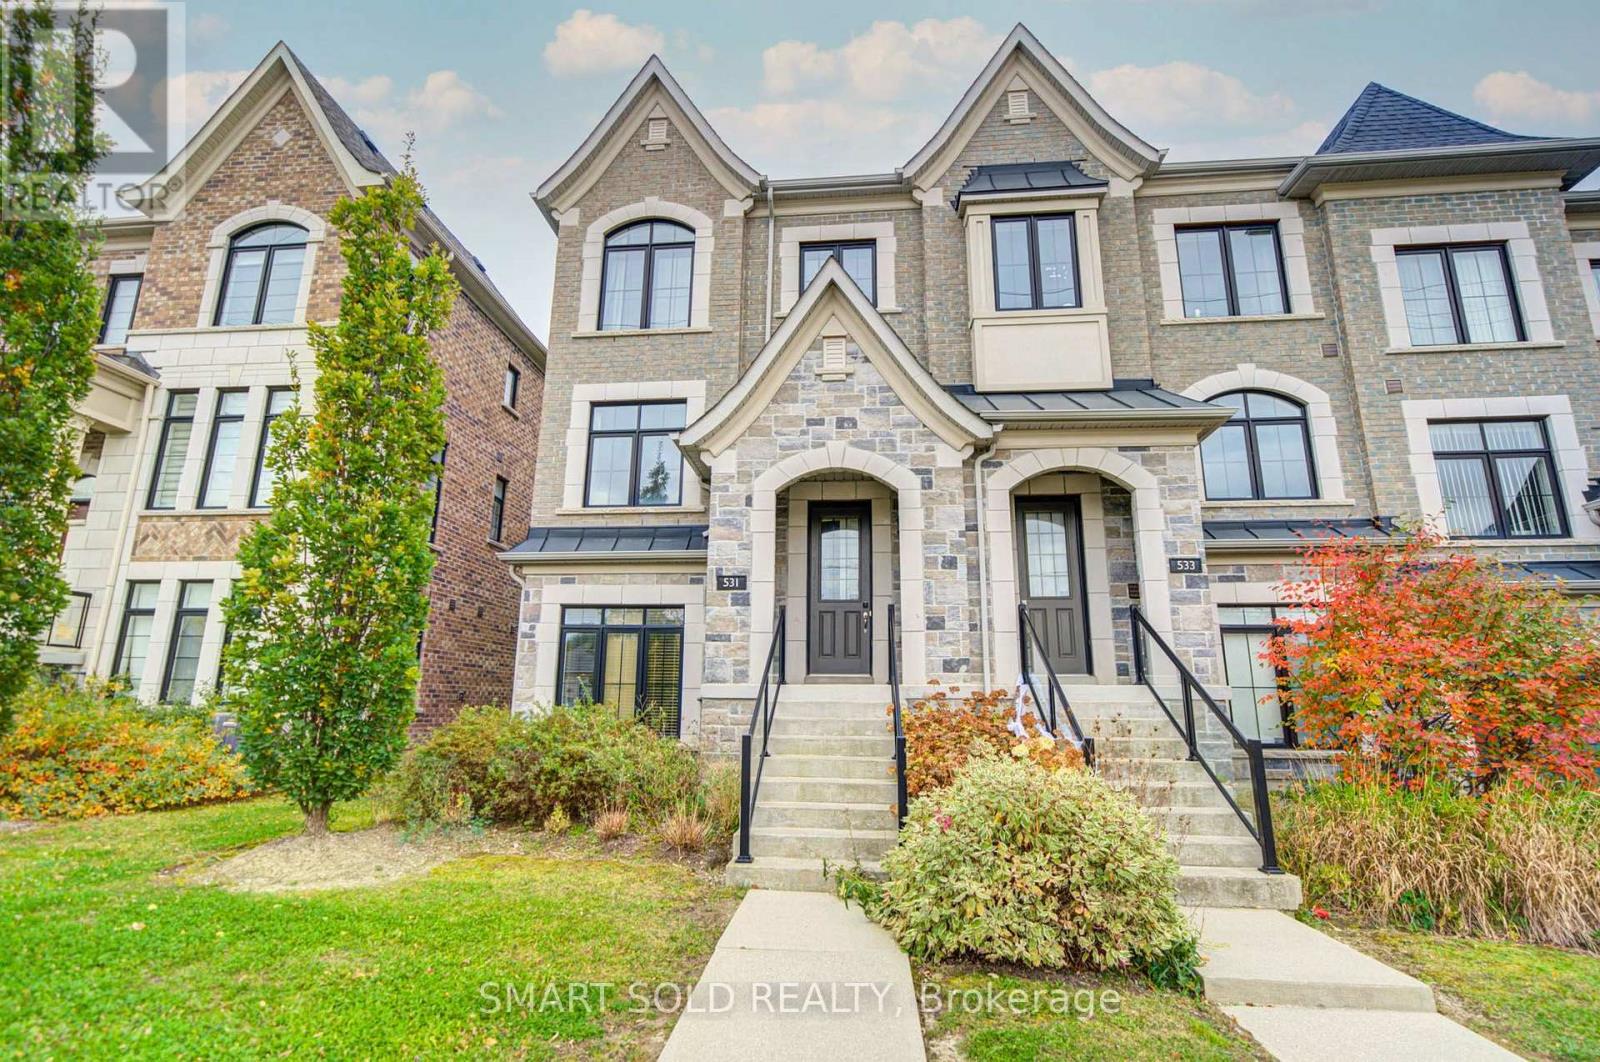
Stunning And Beautifully Maintained End-Unit Freehold Townhome, Situated In One Of Richmond Hill's Most Desirable Communities! Featuring A Rare Double Car Garage, This Beautiful Residence Offers A Bright And Functional Layout With 9-Foot Ceilings On Both The Main And Second Floors, Large Windows, Abundant Natural Light, And Added Privacy Throughout. The Upgraded Kitchen Features A Centre Island With Eat-In Breakfast Bar, Elegant Backsplash, Premium FOTILE Range Hood, And Reverse Osmosis Water Filtration System, With A Walk-Out To The Balcony For Added Outdoor Living Space. The Upper Level Features Three Generously Sized Bedrooms, All Bright, Spacious, And Quiet, Providing Comfortable And Peaceful Private Living Spaces. The Finished Ground Floor Offers Flexible Living Space, Perfect For A Private Home Office Or Additional Bedroom. Additional Upgrades Include Sound-Insulated Windows For Improved Comfort And Noise Reduction, As Well As Pre-Installed EV Charging Wiring In The Garage For Added Convenience. Located In A Highly Sought-After School District, Close To St. Charles Garnier Catholic Elementary School, St. Theresa Of Lisieux Catholic High School, And Alexander Mackenzie High School With Its IB Program. Just 5 Minutes' Drive To Hwy 407 And 10 Minutes To Hwy 404 And Langstaff GO Station, Close To Hillcrest Mall, Parks, Restaurants, And Public Transit. (id:63616)
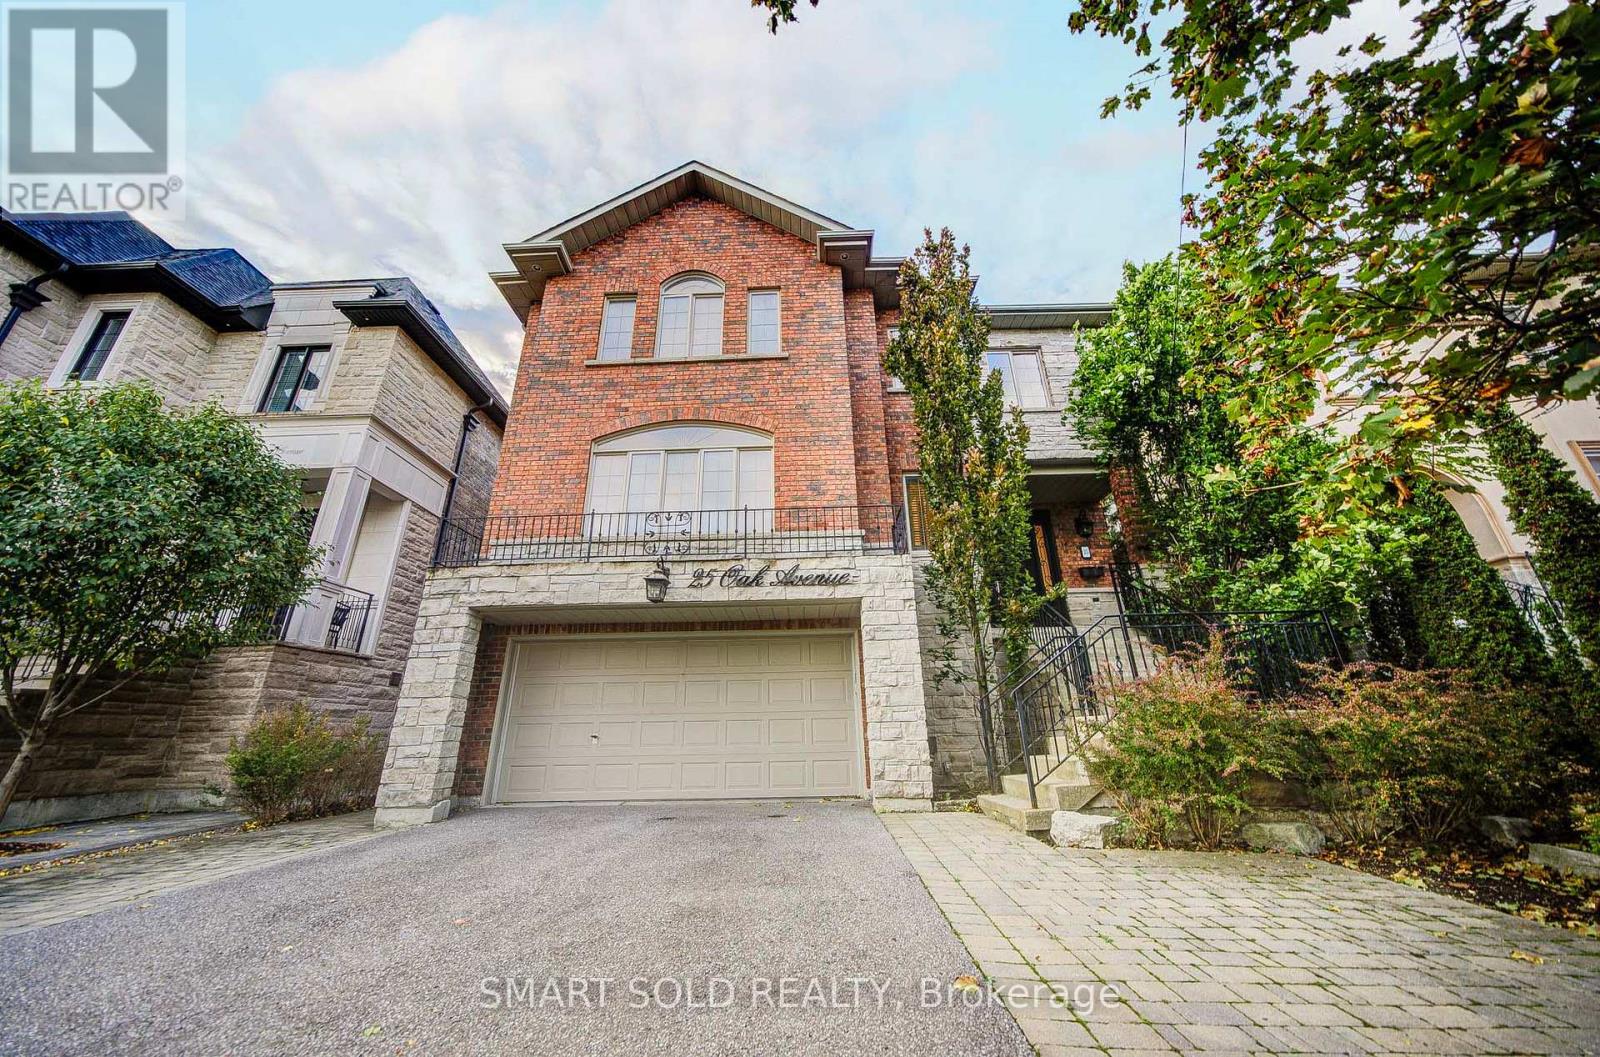
25 Oak Avenue
Richmond Hill, Ontario
Minutes To The Future Yonge Subway Extension, This Luxury Custom-Built Home Sits On A Premium 45x99 Ft Lot In Prestigious South Richvale. Renovated With 2024 Fresh Paint, Refinished Staircase And Basement Bathroom, Brand-new Dishwasher, Stove, And Range Hood. The Professionally Finished Basement Features A Walk-out To The Backyard, Where Mature Privacy Trees And An Oversized Deck Create An Idyllic Setting For Outdoor Family Gatherings. Oak Hardwood Floors Grace Both The Main And Second Levels. The Gourmet-Sized Kitchen, Complete With A Butler's Pantry, Is Made For Entertaining, While Every Second-floor Bedroom Offers The Luxury Of Its Own Walk-in Closet. A Four-car Parking Driveway Completes This Exceptional Residence. Highly Rated Schools Nearby, And Close To Yonge Street, Bus Stops, Hillcrest Mall, Parks, The Library, Restaurants, Highway 7 & 407, Walmart, Loblaws, Home Depot And More. (id:63616)
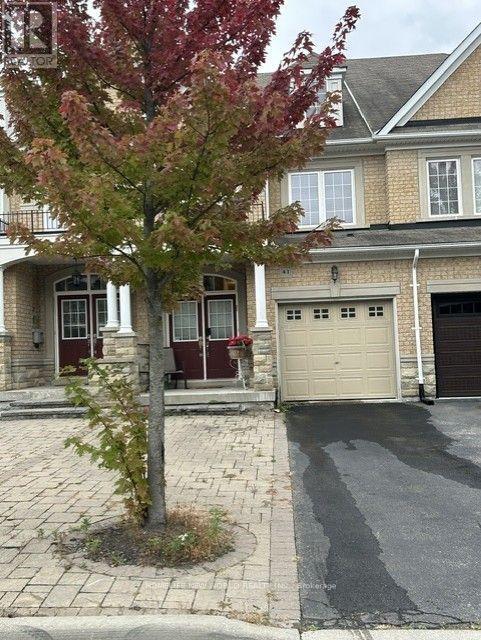
41 Millhouse Court
Vaughan, Ontario
Executive Townhouse In Prime Location! Very Enjoyable Layout. Smooth Ceiling Throughout. 9 Ft Ceilings. Many Upgrades. Tall Cabinets, Main Floor Laundry. Entrance From Garage. Plenty Space Of Storage. No Side Walk. Bright and Incredible South View. Well kept by the current 16 yrs long term tenant. Steps to Multiple Schools, Community Centre, Shopping, Parks and Transit. Easy Access to Hwy 407. A Must See Home. (id:63616)
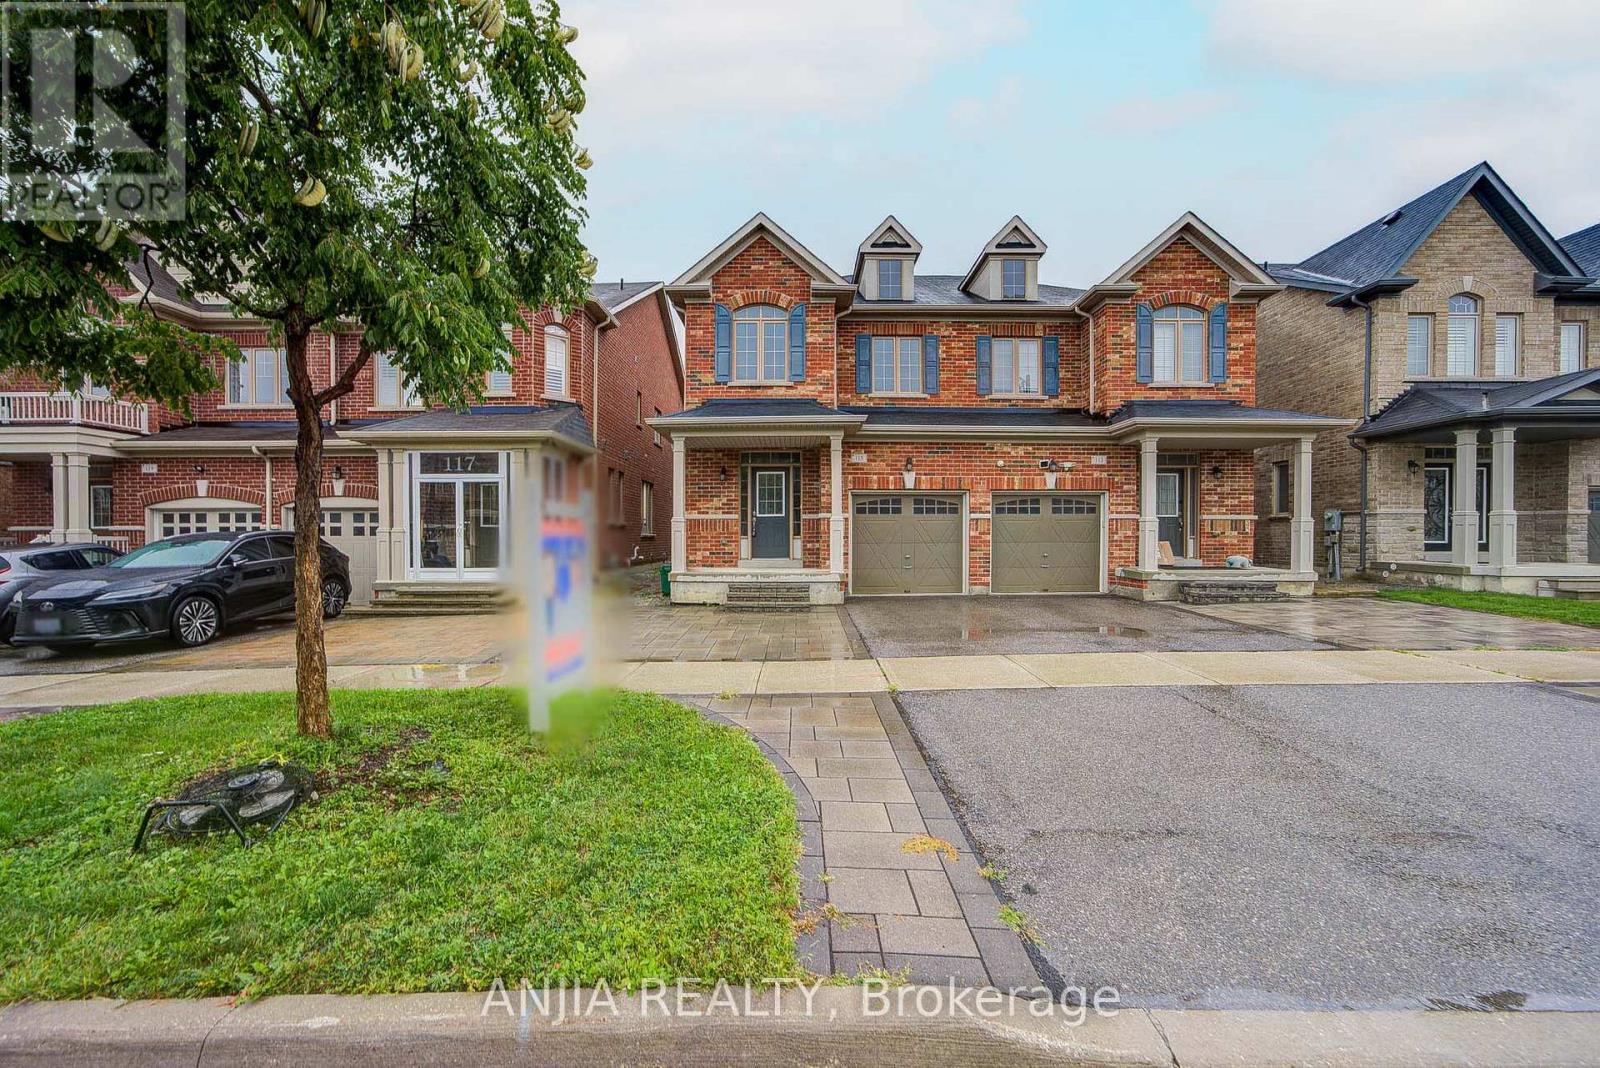
115 Wilfred Murison Avenue
Markham, Ontario
Welcome to this beautifully upgraded 4-bedroom semi-detached home, ideally situated in one of Markham's most sought-after school communities. Set on an impressive 106+ ft. deep lot, this exceptional residence combines refined finishes, generous living spaces, and a private backyard retreat-perfectly suited for entertaining and comfortable family living. From the moment you step inside, hardwood flooring, elegant finishes, and an inviting sense of space create a warm and sophisticated ambiance. The spacious open-concept great room is beautifully anchored by a fireplace, providing an inviting focal point for everyday family living and entertaining. The upgraded kitchen features elegant cabinetry and granite countertop, complemented by a bright breakfast area with direct access to the deck and expansive, fully fenced backyard. The seamless indoor-outdoor connection creates an ideal setting for summer gatherings, dining, and relaxed family enjoyment. The expansive fully fenced backyard offer exceptional privacy and outdoor space. Whether hosting friends and family, or creating a play area for children, this private backyard oasis provides endless possibilities. The spacious primary suite is a true private retreat, featuring a dramatic 10-ft tray ceiling with chandelier, generous his-and-hers closets. A beautifully maintained 4-piece main bathroom provides additional comfort and convenience for family and guests. Ideally located within minutes' walking distance of Beckett Farm Public School and Pierre Elliott Trudeau High School, with Unionville College also nearby. Enjoy easy access to parks, trails, VIVA transit, Centennial GO Station, Hwy 404 and 407, Markville Mall, First Markham Place, supermarkets, restaurants, and an extensive selection of everyday amenities. An exceptional opportunity in one of Markham's most desirable communities-truly a home not to be missed. (id:63616)
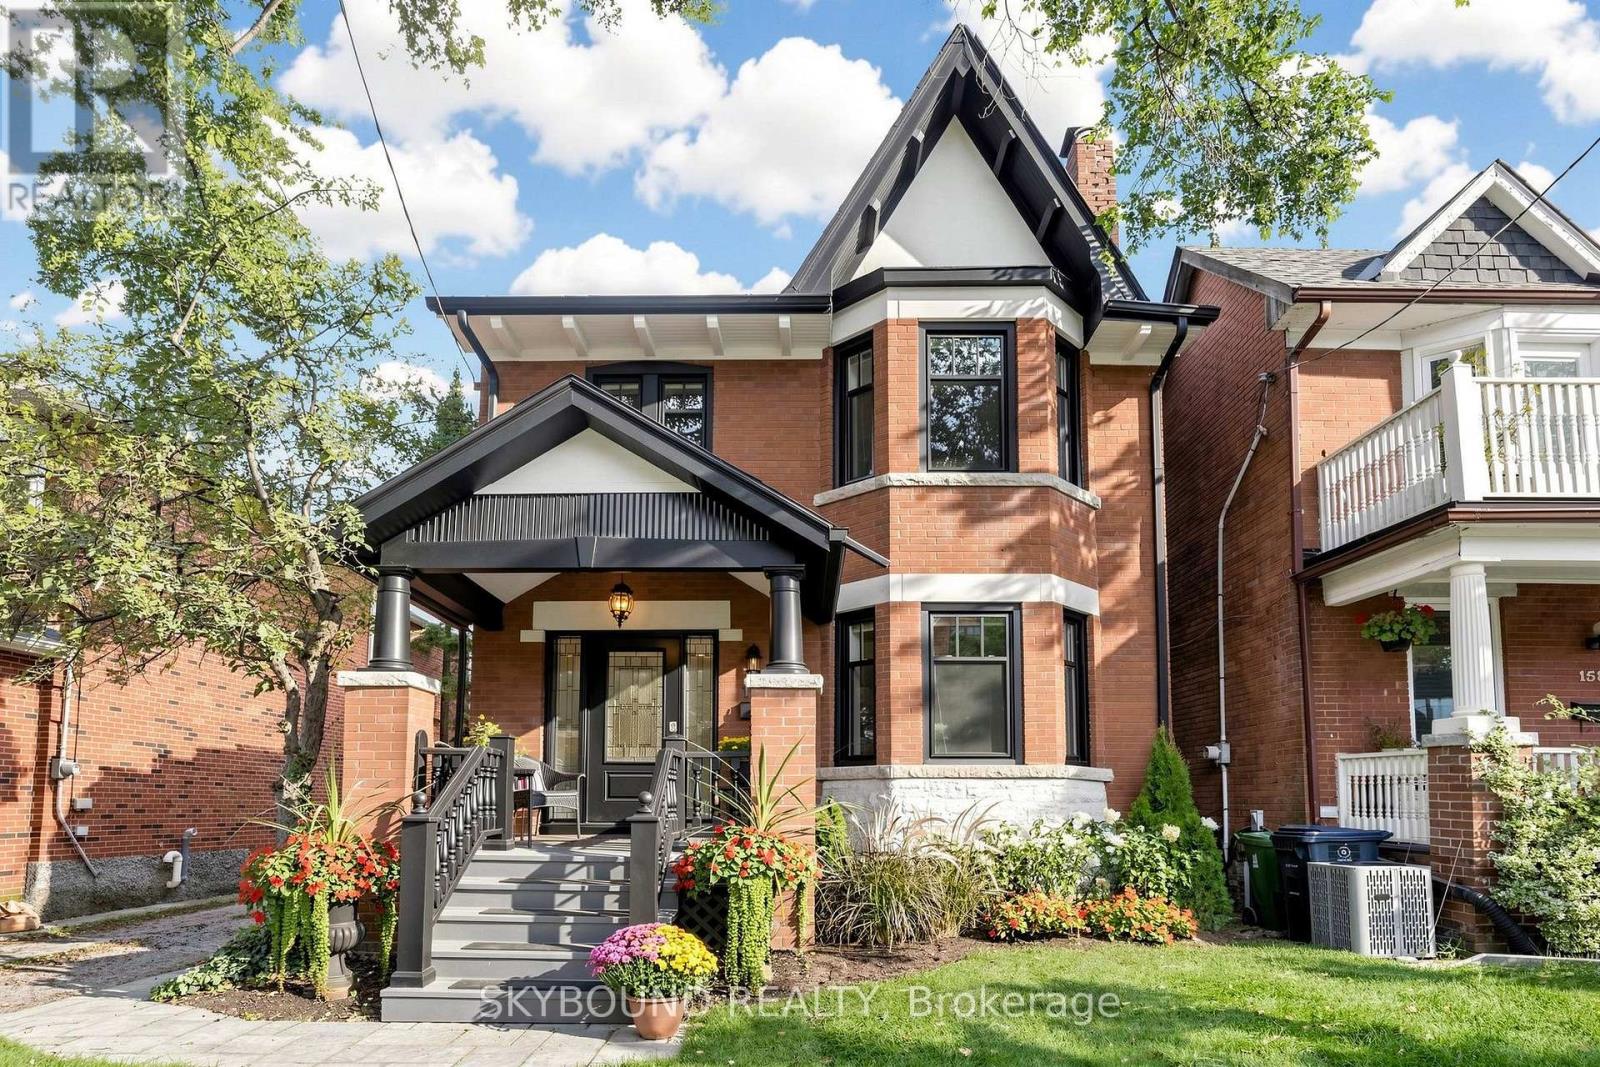
156 Hampton Avenue
Toronto, Ontario
A gem on a very rare 27+ wide lot with 135+ length allows room to expand. Ask re: "Lanescape" Garden Home report. This spectacular 5 bedroom Detached Edwardian Reno/Restoration is located in the most demand area within Prime Riverdale. Modern elegance and restored original features blend seamlessly in this superior renovation. The main floor features open concept living while retaining some formality designed to create different spaces. Pristine custom wood millwork for baseboards, trim, crown mouldings were crafted to emulate the original period yet the light interior decor creates contemporary living. The large, gracious entry foyer opens to a welcoming living room with wood burning fireplace and bay windows. The huge dining room with coffered ceiling, stained glass and wainscotting detail caters to large dinner parties or family needs. The immaculate new kitchen features quartz countertops/backsplash, tall cabinetry, a coffee station and a huge centre island in the heart of the home. A convenient, kid-friendly, 2pc bath is adjacent. The family room features 8 foot high, 3 panel glass doors revealing the serene, gorgeous and very private gardens (west-facing) and 2 patios ("Country in the City"). The 2nd floor has a laundry and 4 bedrooms; the rear room (tandem) can function as a connected primary bedroom ensuite to the huge sumptuous bathroom. The sun-filled 3rd floor with Velux roof windows is a special place (with 2 pc bath ensuite) with lots of storage under the eaves. The high (8 ft+) open basement was dug down/underpinned, new drains with rough-in for a 3 pc bath and laundry;interior waterproofing, delta membrane,sump pump,backwater valve. The hard, costly work is done; have fun designing your own spaces (note side door entry for guests or home office). New windows and handsome front door bring the sunshine in. So many other details are part of the joy of living in this home. Just steps to the Danforth shops,Restaurants, huge parks (walk score 9.8)! (id:63616)
Main Floor - 34 Allard Avenue
Ajax, Ontario
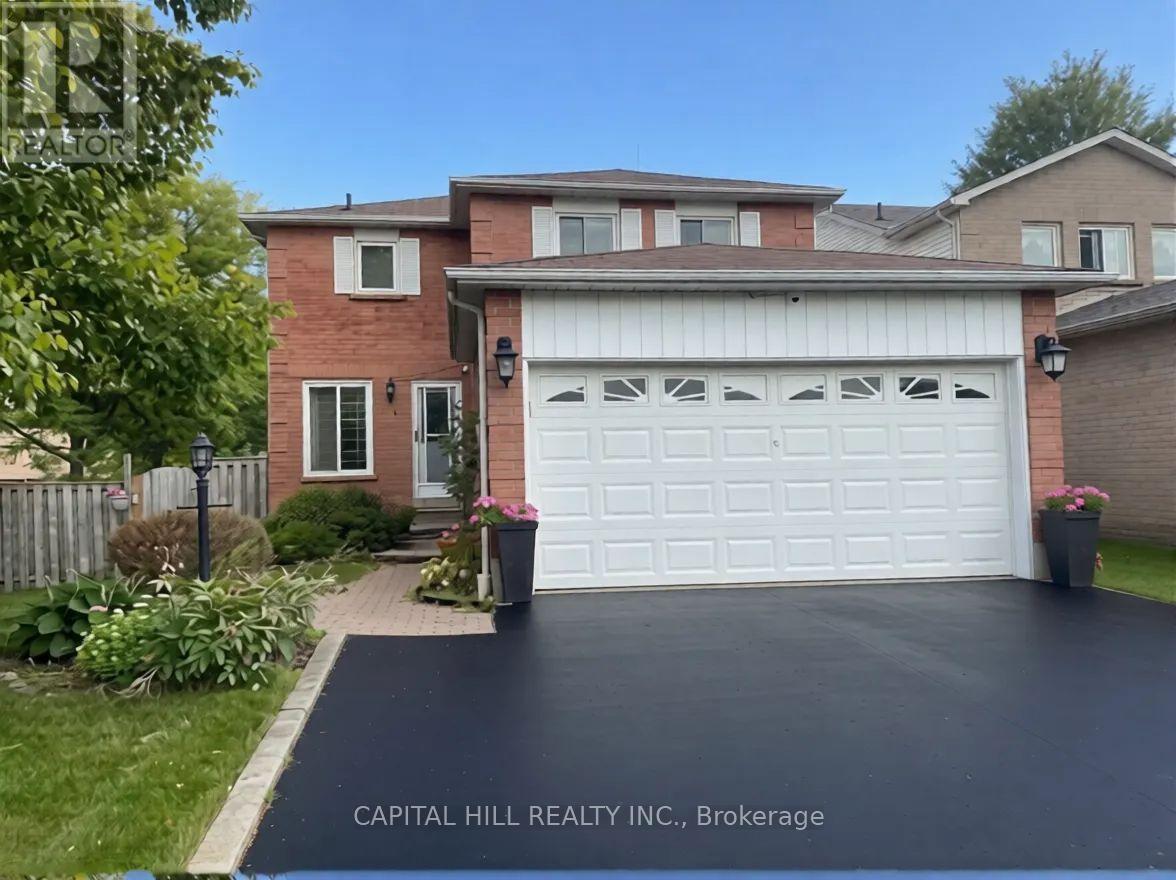
**Large 3 Bedrooms & 3 Wash rooms With Separate Family Room***Gourmet Kitchen W/ Granite Counter Top **W/O To Decks And Garden.Steps To Durham Bus Stop,Walking Distance To Lifetime Athletic, French Immer. School. Minutes To Hway 401 And To Malls And Shops At Kingston Road. Costco,Walmart Etc*** Huge Fenced Garden With Deck. (id:63616)

3905 7th Concession
Pickering, Ontario
Storage Opportunity in Pickering near Highway 407 and Lakeridge Road: 2400 square foot +/- Steel Dome building with dry concrete floor for Lease. Quiet Area. No hazardous material storage or noisy activities. A Quonset dome hut is a lightweight, prefabricated arch structure made of corrugated galvanized steel with a semi-circular cross-section. As such, ceiling height varies. Estimated Annual triple Net Rent: $25 dollars per square foot net plus applicable taxes representing $60,000 per year payable monthly in equal installments of $5,000.00 plus additional rent plus applicable taxes. Additional Rent: Tenant pays all operating costs, snow plowing, grass cutting, maintenance and its utility (hydro) costs and all property taxes attributable to the Quonset Hut. Tenant to get its own Tenant Insurance and will be storing contents at their own risk. Access Road from 4th Line to the Quonset Hut to be graded by the Tenant at its sole cost to the satisfaction of the Landlord. Tenant is required to install its own gate at the property line at Tenants sole cost as well. Additional parking and two bay building storage (sheds and house) available for an additional amount to be negotiated. (id:63616)
Unit 1 - 275 Estelle Avenue
Toronto, Ontario
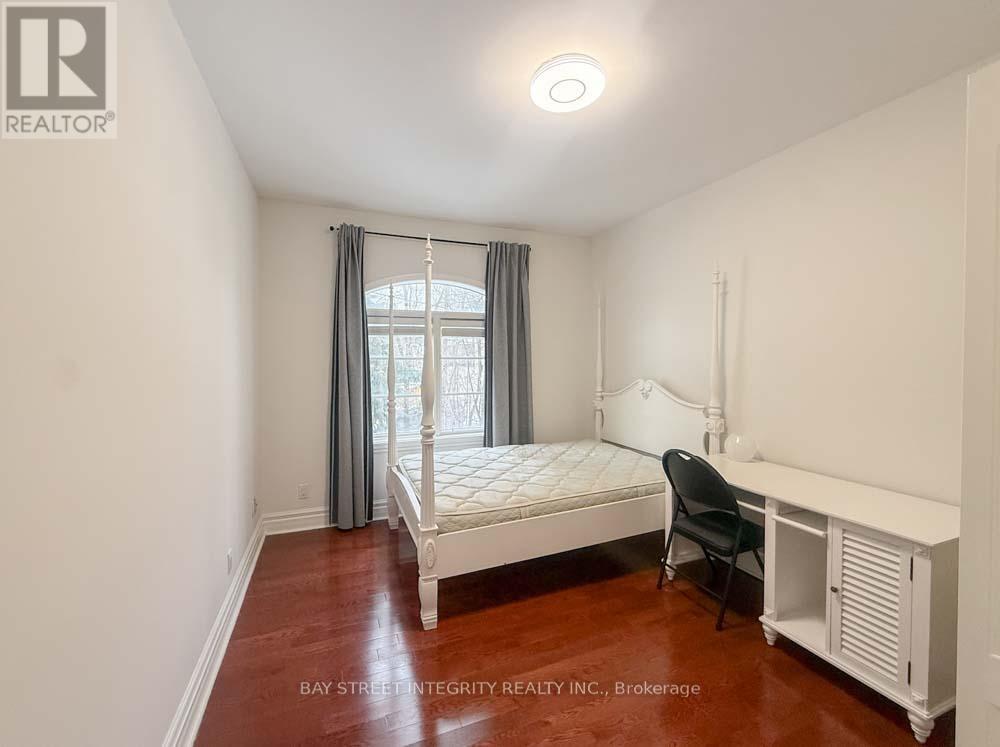
Desirable Bayview & Finch Home With Nice And Clean Renovated Room On 2nd Floor. Hardwood Floor Throughout The Bedrooms. Washroom Is Shared With The Other Roommate. Eat In Kitchen, Shared Laundry with Other Tenants In the Common Area. Walking Distance To The Finch Subway Station, Grocery Stores, Schools, Hwy 401 and More. *** $150 extra for utilities and internet all included, and $50 for parking. (id:63616)
614 - 1200 Don Mills Road
Toronto, Ontario
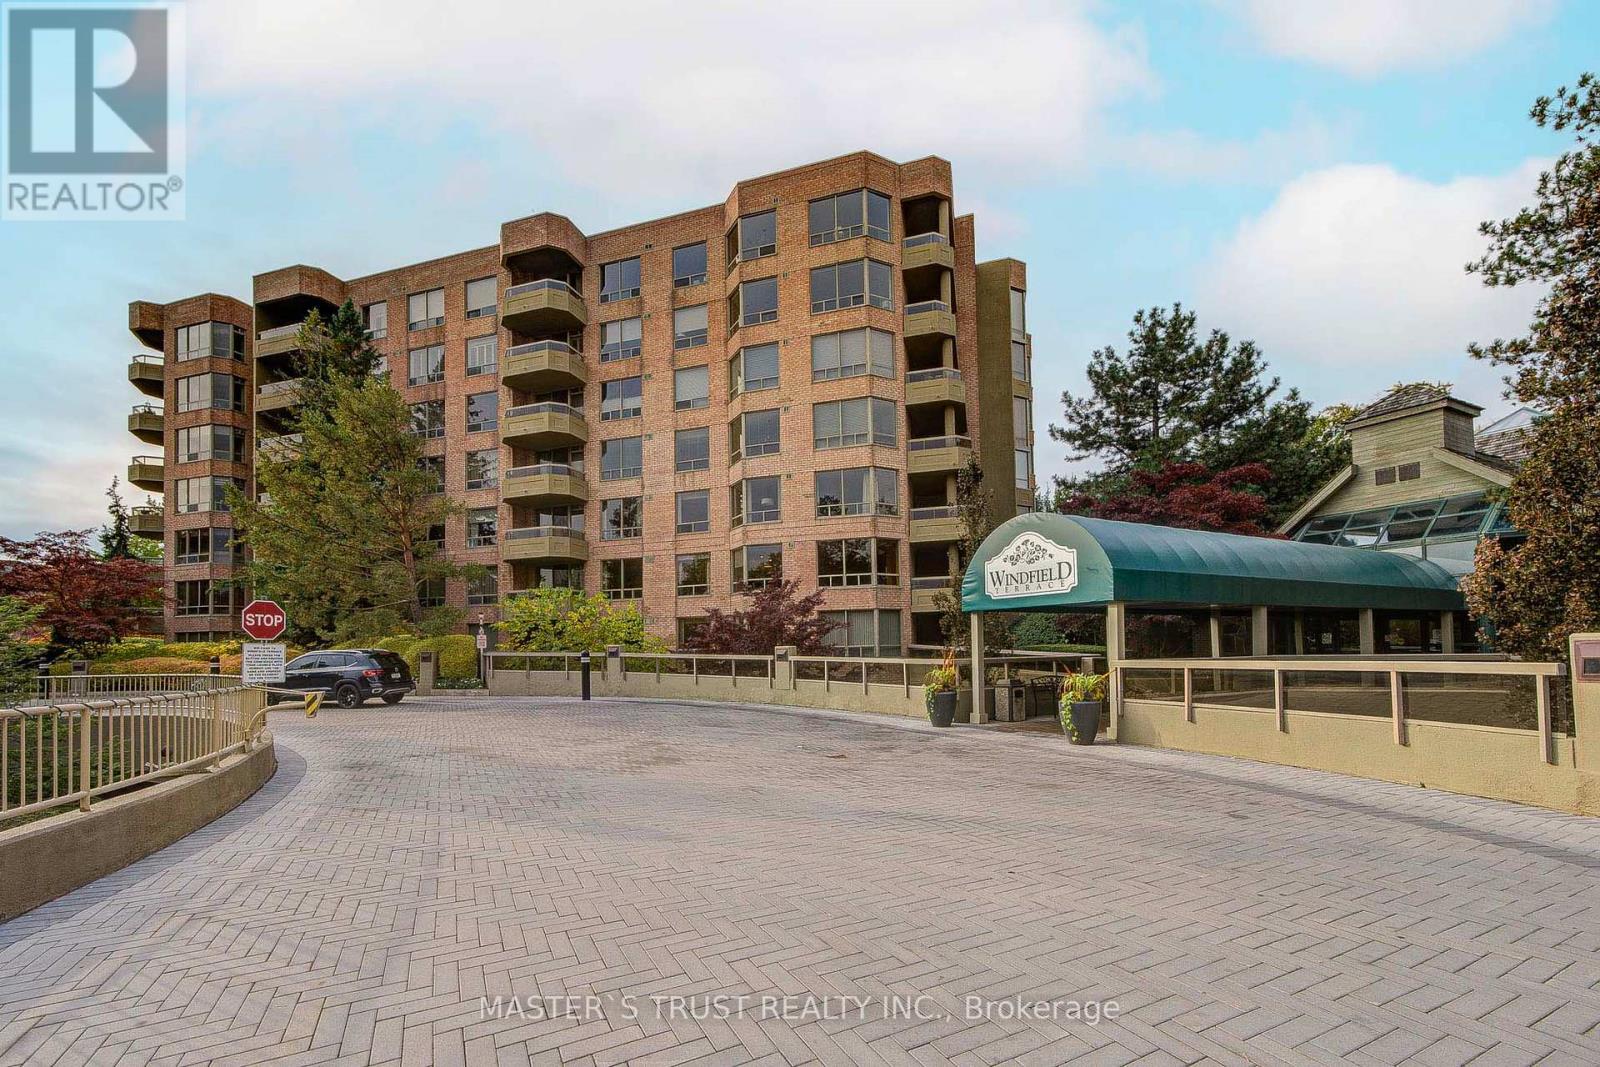
This property is located at Windfield Terrace, a prestigious condominium community in Don Mills-Banbury neighborhood. The suite is on the 6th floor and faces south offering natural sunlight. This unit has 1073 square feet of living space, 2 bedrooms and 2 washrooms. This well maintained condo features a separate dining room open to the living room with a walkout to an open balcony facing south. The Master bedroom has ensuite washroom with separate shower & his/her closets. This property features a 2-pc washroom with easy potential for a 3-pc shower upgrade. Maintenance fee covers all: hydro, heat, water, central air conditioning, building insurance, Cable TV VIP Package, and high-speed internet. This unit has one locker and one parking space near the elevator, and access to a underground car wash bay. This building offers a range of amenities, including a 24-hour concierge, outdoor swimming pool, gym, squash/racquet courts. sauna, whirlpool and party room. This community is near Shops at Don Mill, grocery stores, restaurants, pharmacies, banks, library, church, cineplex and schools. This location is convenient with direct buses to 3 different subway stations and minutes from the DVP, 401 and 404. This building hosts social events like monthly dinners, morning coffee, game nights, movie nights, group bus trips, and more. This Building has no pet and no smoking requirements. (id:63616)
2 Powderhorn Mill Way
Toronto, Ontario
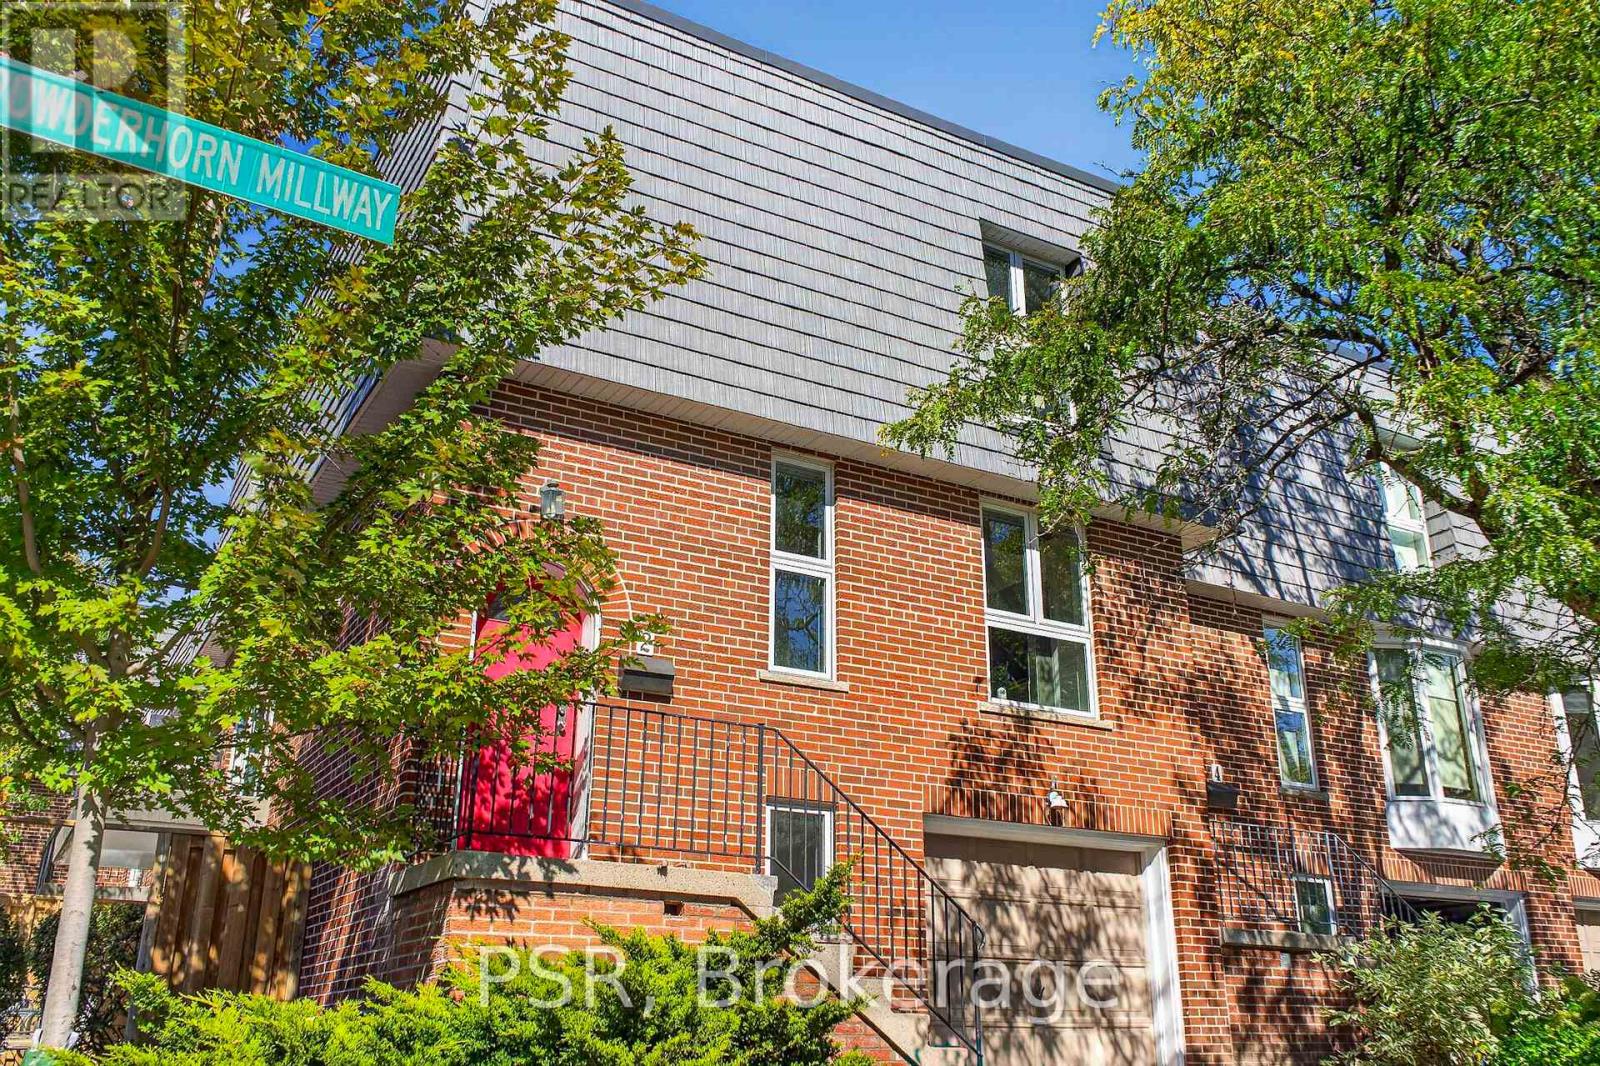
The prestige of Bayview & York Mills. The ease of townhouse living. An exceptional opportunity to own in sought-after St. Andrew-Windfields, surrounded by multimillion-dollar detached homes and near The Bridle Path and Granite Club. Tucked away on a quiet interior cul-de-sac, this beautifully updated red-brick end-unit townhome offers privacy, abundant natural light, and generous living space. Features include a renovated custom kitchen with stone countertops, spacious living and dining areas with balcony walkout, an oversized 200+ sq. ft. primary bedroom, renovated bathrooms, and a ground-level family room opening to a private fenced patio. Two outdoor spaces complement the home's desirable end-unit position. Conveniently located near excellent public and private school options, Bayview Village, parks, restaurants, cafes, trails, transit, and Highways 401 & 404. ***MAINTENANCE FEE INCLUDES: Water, landscaping, gardening, snow removal, exterior window cleaning, waste collection, and exterior building maintenance, including roof repairs and replacements.*** Enjoy the convenience of low-maintenance living. (id:63616)
22 Meadowglade Crescent
Toronto, Ontario
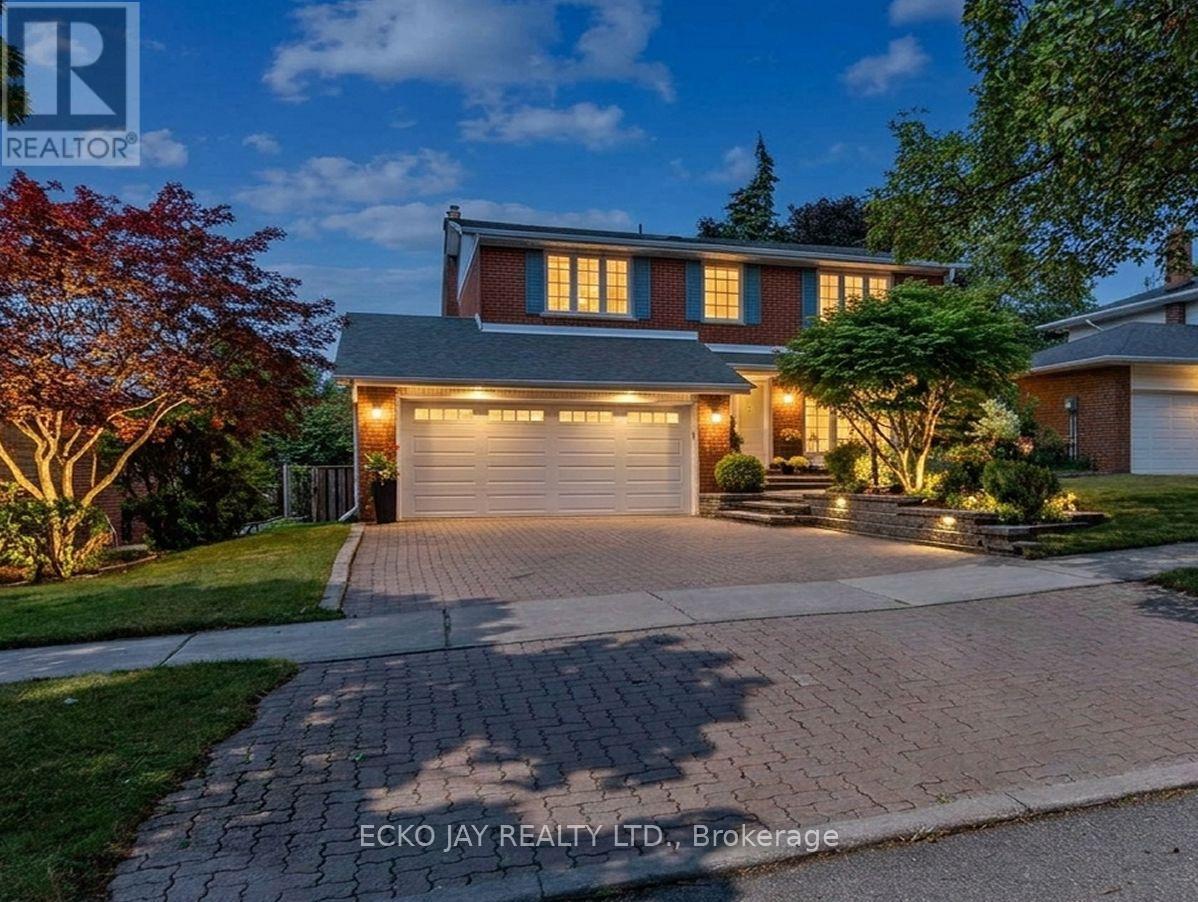
Fabulous Opportunity! Gorgeous Family Residence in High Demand "Henry Farm" Neighbourhood! Approximately 2,735 Sq Ft of Total Living Space! * Stylish 5-Bedroom, 4-Bath Home Is Move-In Ready & Well Maintained, Situated on a Quiet, Family Friendly Crescent! * Main Floor is Bright & Sun-Filled, Warm & Inviting, with a Well Designed Floorplan Ideal for Active Families * This Exceptional Home Blends Modern Function, Luxury & Comfort, and Offers Generous Interior Space -- Boasting a Main Floor Family Room, Large Principal Rooms, and Walk-Out to the Backyard Patio & Pool! * Updated Kitchen Features Granite Counters, Brand New Oven/Stove (2026) & B/I Dishwasher (2026) * Spacious Dining Room with Huge Bay Window Overlooks the Heated Saltwater Pool & Backyard Oasis! * All 5 Bedrooms are On The Expansive 2nd Floor, Boasting Abundant Natural Light & Very Inviting with Large Windows, Ample Closet Space & Updated Hardwood Floors -- With Plenty of Room For Family & Guests! * Primary Suite is Roomy w/Large Double Closets & Custom Closet Organizers, Hardwood Floors, Large Windows and Modern, Recently Updated 3-Piece Ensuite! * Versatile Lower Level Offers Spacious Rec Room with Beautiful Stone Fireplace, 3-Piece Bathroom, Walk-Out to Beautiful Backyard Patio! *In-Law Suite Potential * Enjoy Privacy Galore in the Heated Saltwater Inground Pool for Ultimate Relaxation & Outdoor Summer Patio Entertaining! * Fully Fenced-In Backyard is Great for Kids & Pet Safety * 2-Car Garage with EV Charger & Convenient Direct Indoor Access * Short Walk To TTC Subway & Bus, Excellent Shopping, North York General Hospital, Great Schools, Havenbrook Park w/Tennis Courts, Playground & Toboggan Hill & Nature Walking Trails! * Excellent Location with Quick Access to Hwys 401, 404/DVP & Downtown Toronto! * Your Family Dream Home Is Here! * Move In Ready * (id:63616)
501 - 291 Avenue Road
Toronto, Ontario
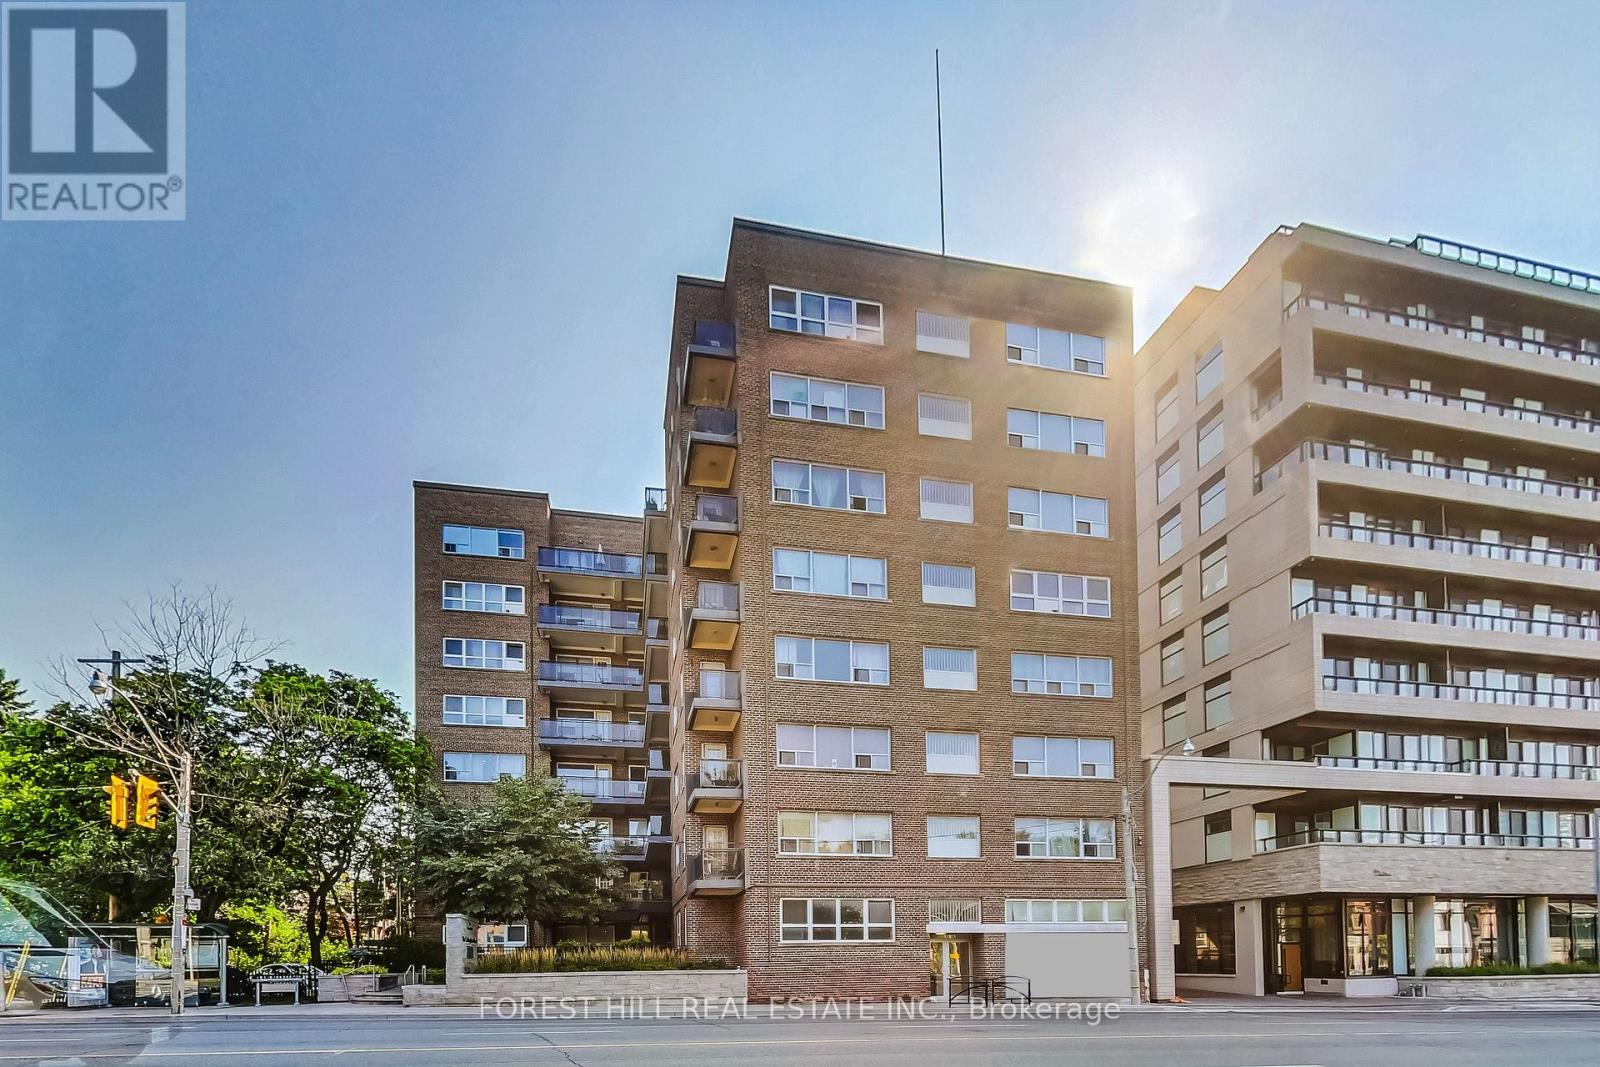
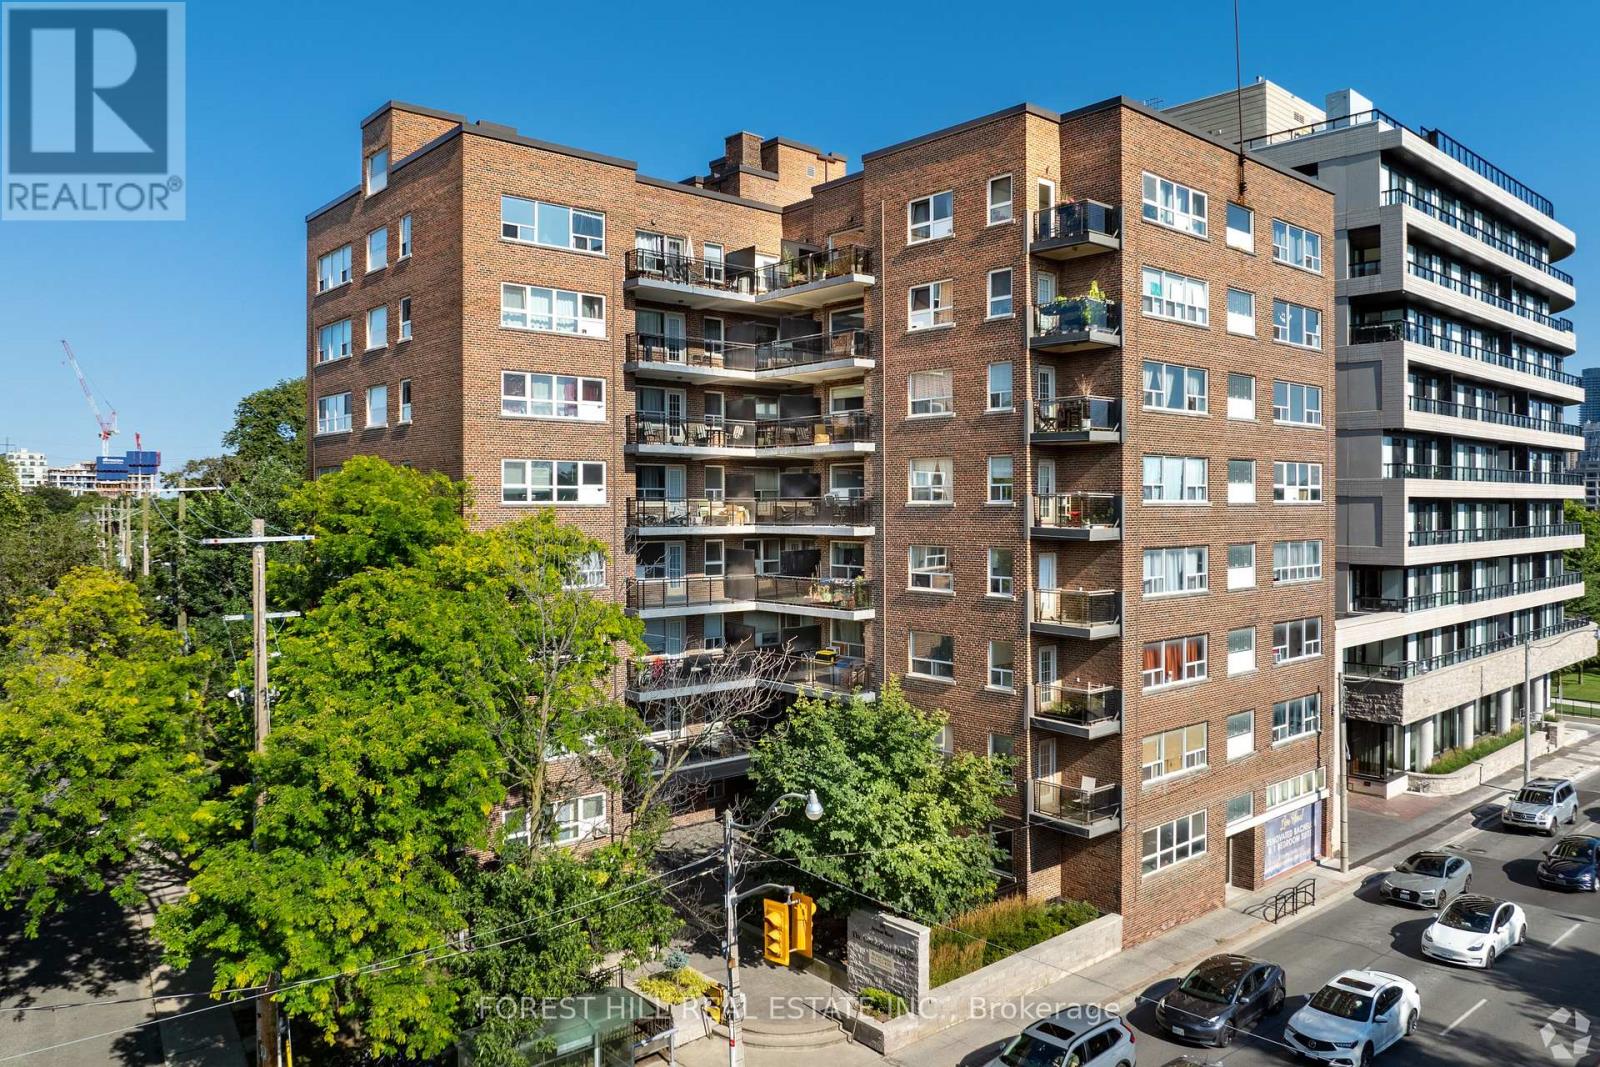
Welcome to 291 Avenue Road, The Cottingham Manor. This charming 1 bedroom suite offers comfortable living with hardwood floors, a private kitchen and bathroom, and full-size appliances. The thoughtfully designed layout provides a comfortable living space and a separate bedroom. Located in the desirable Cottingham neighbourhood, this well-maintained Art Deco-inspired building offers a fitness room, card-operated laundry, storage lockers, camera-monitored security and a 24-hour superintendent. TTC is conveniently located at the door, with Yorkville, Bloor Street, shops, restaurants and downtown Toronto all within easy reach. Pet-friendly building. Limited-time incentive: 1 month free rent! (id:63616)
807 - 291 Avenue Road
Toronto, Ontario
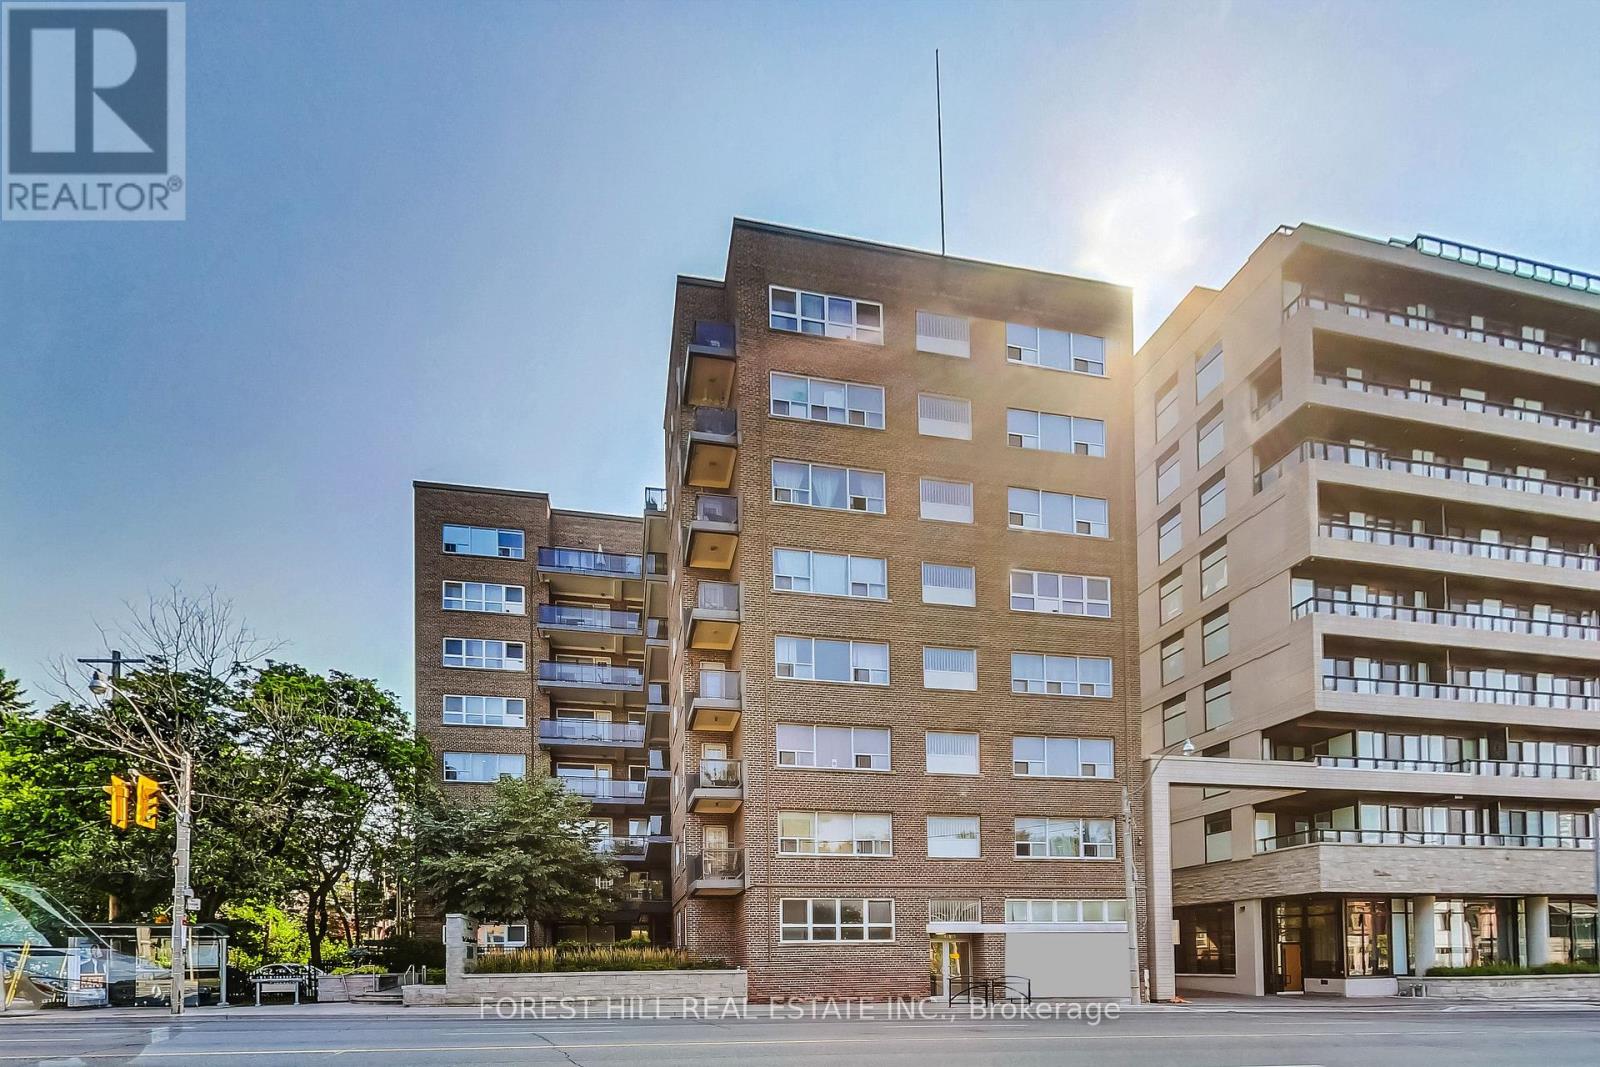
Welcome to 291 Avenue Road, The Cottingham Manor. This charming bachelor suite offers open-concept living with hardwood floors, a private kitchen and bathroom, and full-size appliances. The flexible layout allows for comfortable living, dining and sleeping areas.Located in the desirable Cottingham neighbourhood, this well-maintained Art Deco-inspired building offers a fitness room, card-operated laundry, storage lockers, camera-monitored security and a 24-hour superintendent. TTC is conveniently located at the door, with Yorkville, Bloor Street, shops, restaurants and downtown Toronto all within easy reach. Pet-friendly building. Limited-time incentive: 1 month free rent! (id:63616)
309 - 291 Avenue Road
Toronto, Ontario
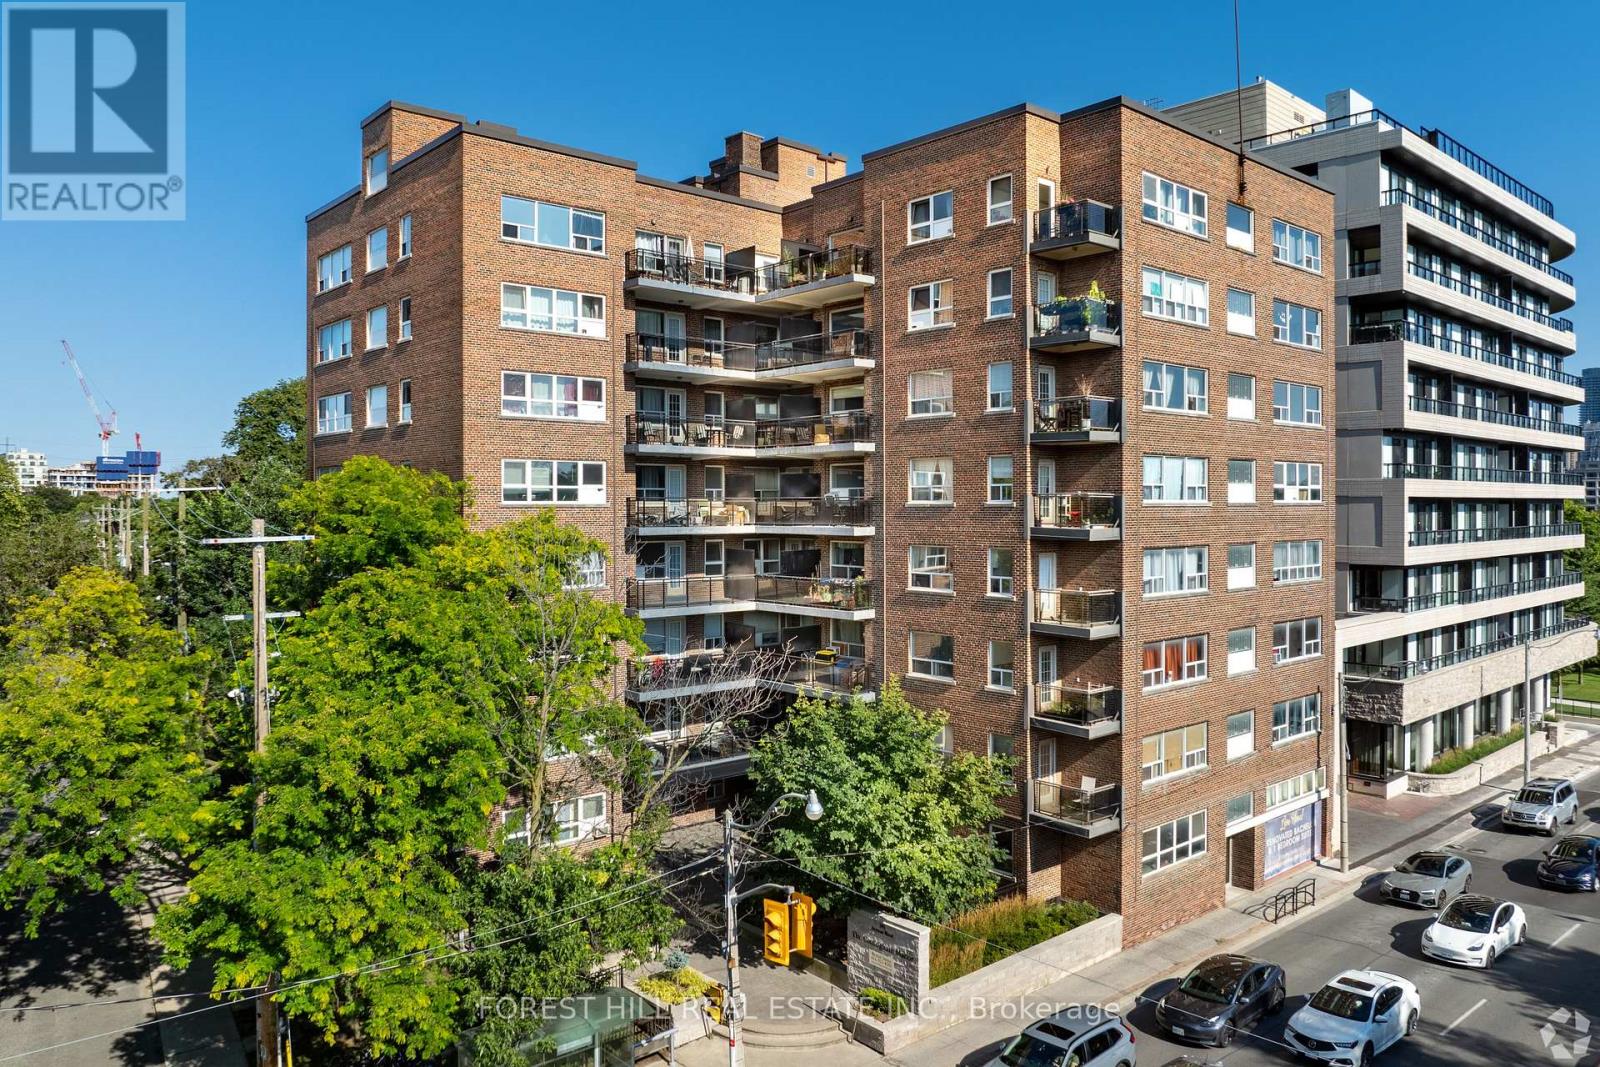
Welcome to 291 Avenue Road, The Cottingham Manor. This charming one-bedroom suite offers comfortable living with hardwood floors, a private kitchen and bathroom, and full-size appliances. The thoughtfully designed layout provides a comfortable living space and a separate bedroom. Located in the desirable Cottingham neighbourhood, this well-maintained Art Deco-inspired building offers a fitness room, card-operated laundry, storage lockers, camera-monitored security and a 24-hour superintendent. TTC is conveniently located at the door, with Yorkville, Bloor Street, shops, restaurants and downtown Toronto all within easy reach. Pet-friendly building. Limited-time incentive: 1 month free rent! (id:63616)
408 - 291 Avenue Road
Toronto, Ontario
Welcome to 291 Avenue Road, The Cottingham Manor. This charming bachelor suite offers open-concept living with hardwood floors, a private kitchen and bathroom, and full-size appliances. The flexible layout allows for comfortable living, dining and sleeping areas. Located in the desirable Cottingham neighbourhood, this well-maintained Art Deco-inspired building offers a fitness room, card-operated laundry, storage lockers, camera-monitored security and a 24-hour superintendent. TTC is conveniently located at the door, with Yorkville, Bloor Street, shops, restaurants and downtown Toronto all within easy reach. Pet-friendly building. Limited-time incentive: 1 month free rent! (id:63616)
207 - 32 Clayland Drive
Toronto, Ontario
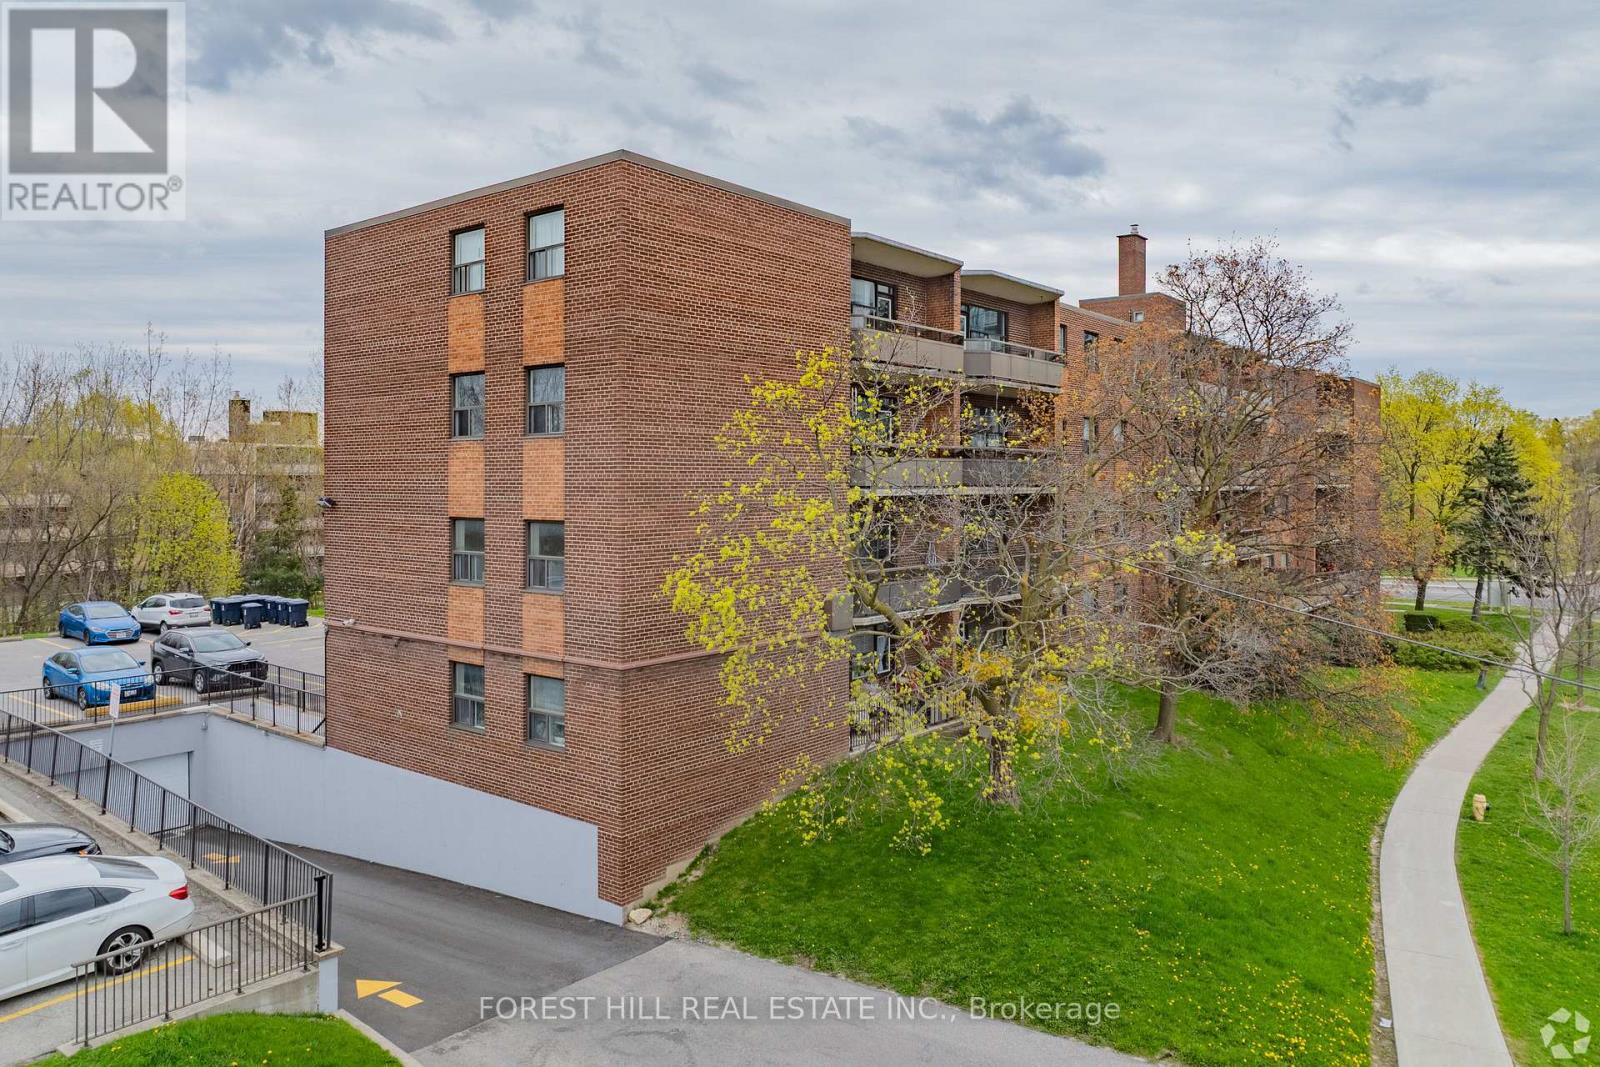
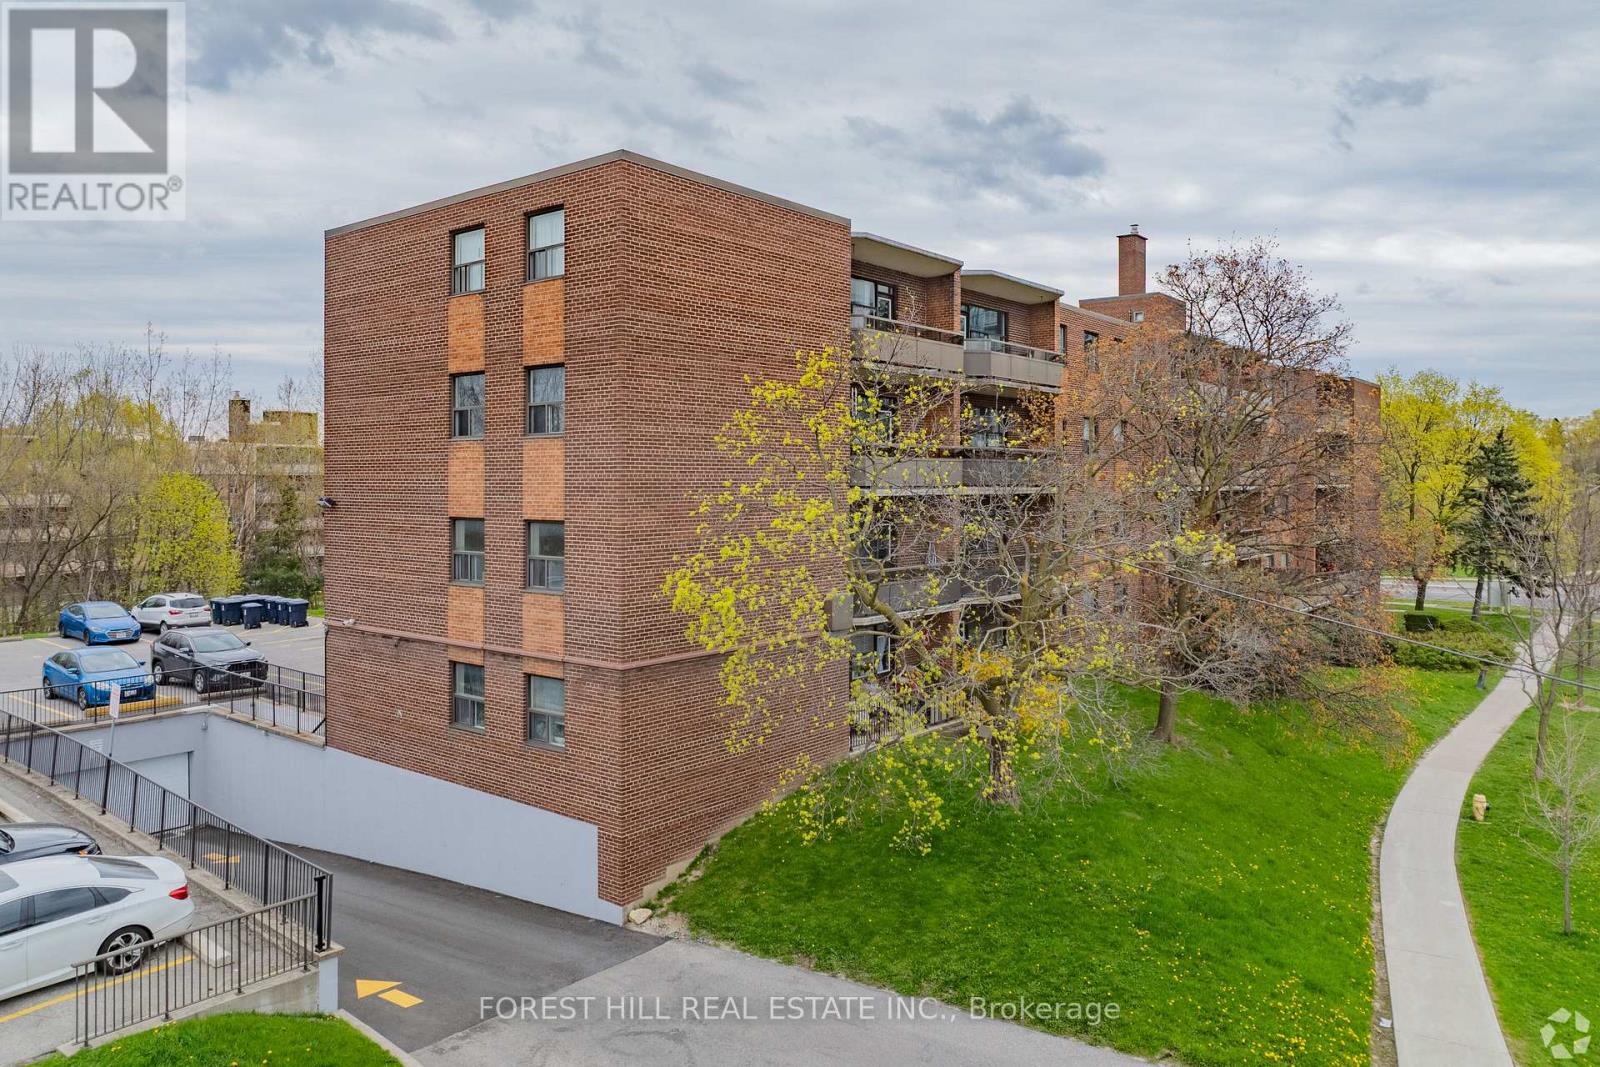
Welcome to The Park Mills at 32 Clayland Drive. This spacious one bedroom, one bathroom suite offers bright and comfortable living with a generous layout, private kitchen, ample closet space, and a private balcony. The large bedroom provide plenty of flexibility for comfortable living, working from home, or creating a dedicated office or den. Located in a quiet residential neighbourhood near York Mills and the DVP, The Park Mills is a well-maintained low-rise building surrounded by parks and everyday conveniences. Residents enjoy card-operated laundry, camera-monitored security, a 24-hour superintendent, modernized elevator, and indoor and outdoor parking options. TTC service and York Mills Subway Station are easily accessible, while the DVP provides convenient access throughout the city. A great opportunity to enjoy a spacious home in a convenient and established North York community. Limited-time incentive: 1 month free rent! (id:63616)
50 Teddington Park Avenue
Toronto, Ontario
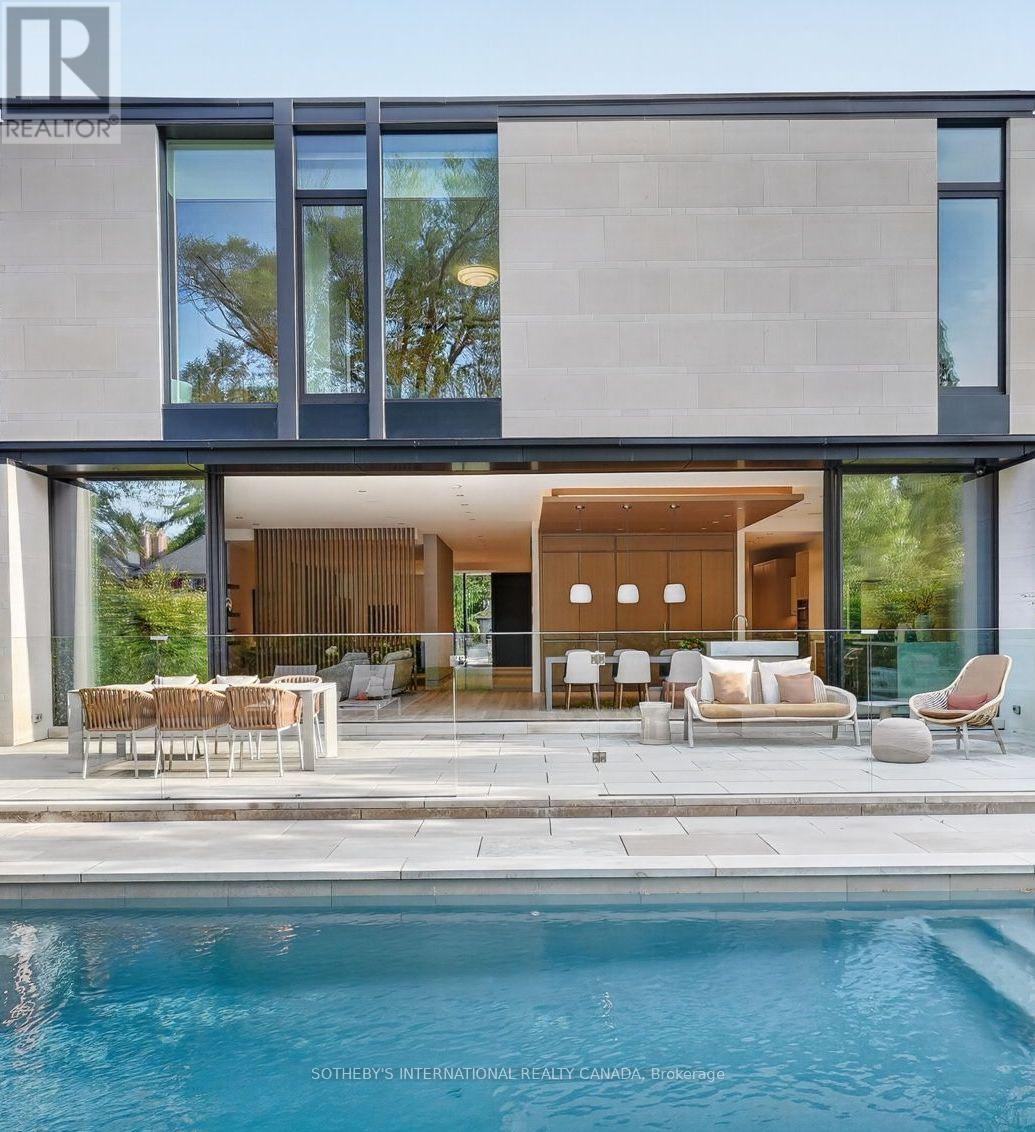
Masterfully envisioned by renowned Laith El-Bahrani in 2024, the iconic Infinity House stands as a pinnacle of high-performance modern architecture. Inspired by Mies van der Rohe Pavilion, it celebrates high-end modernism, forward-thinking minimalism, and a strategic expansion of horizontal and vertical space. A mindful Pearl Design and AVE Group's whole-building-approach unites flawless move-in-ready luxury with structural intelligence & sustainability. A bronze and limestone envelope unfolds appx 7,684 sf of finely crafted space across three levels with 4+1 beds, 8 baths, a private elevator & heated 2-car garage. Curated with an optimized-ultra-tight structure and net-zero-ready tech, it offers triple-pane glazing, flush baseboards with reveal, Fibonacci roof stone geometry, mid-band metal trough, advanced heat-pump and acoustic insulation, smart home control, heated floor & snowmelt. Main level unveils a majestic entry gallery with a marble slab fireplace, bespoke slat wall, office/library and mudroom. A Chef's Culinary Atelier boasts a sculptural multi-tier quartzite island, Miele/SubZero Suite & a walk-through Pantry & Servery Hall. An ultimate rear NanaWall seamlessly blends nature with private oasis, serene Zen garden, grand hosting terrace, heated pool & subterranean storage. Floating stairs rise elegantly via a soaring limestone wall, premier glass enclosure & skylights to upper Four-Seasons-Hotel-Caliber sanctuary with 4-ensuite and dedicated laundry. Lower Entertainment Wing anchors a wellness hub with gym & steam spa, upscale media lounge with wet bar & wine cellar, and a nanny suite with 2nd laundry. Vast on a 50x184.75 ft premium lot in prestigious Teddington Park, it spans entire block for dual-street access at Teddington Park & Glen Echo Rd, harmoniously refines quiet luxury with excellent walkability to Elite Schools, TTC Subway, Riverview Dr Ravine, Granite Club, Rosedale Golf Club and Yonge St Experience defining an elevated urban lifestyle. (id:63616)
406 - 32 Clayland Drive
Toronto, Ontario
Welcome to The Park Mills at 32 Clayland Drive. This spacious one-bedroom, one-bathroom suite offers bright and comfortable living with a generous layout, private kitchen, ample closet space, and a private balcony. The large bedrooms provide plenty of flexibility for comfortable living, working from home, or creating a dedicated office or den.Located in a quiet residential neighbourhood near York Mills and the DVP, The Park Mills is a well-maintained low-rise building surrounded by parks and everyday conveniences. Residents enjoy card-operated laundry, camera-monitored security, a 24-hour superintendent, modernized elevator, and indoor and outdoor parking options. TTC service and York Mills Subway Station are easily accessible, while the DVP provides convenient access throughout the city.A great opportunity to enjoy a spacious home in a convenient and established North York community. Limited-time incentive: 1 month free rent! (id:63616)
507 - 291 Avenue Road
Toronto, Ontario
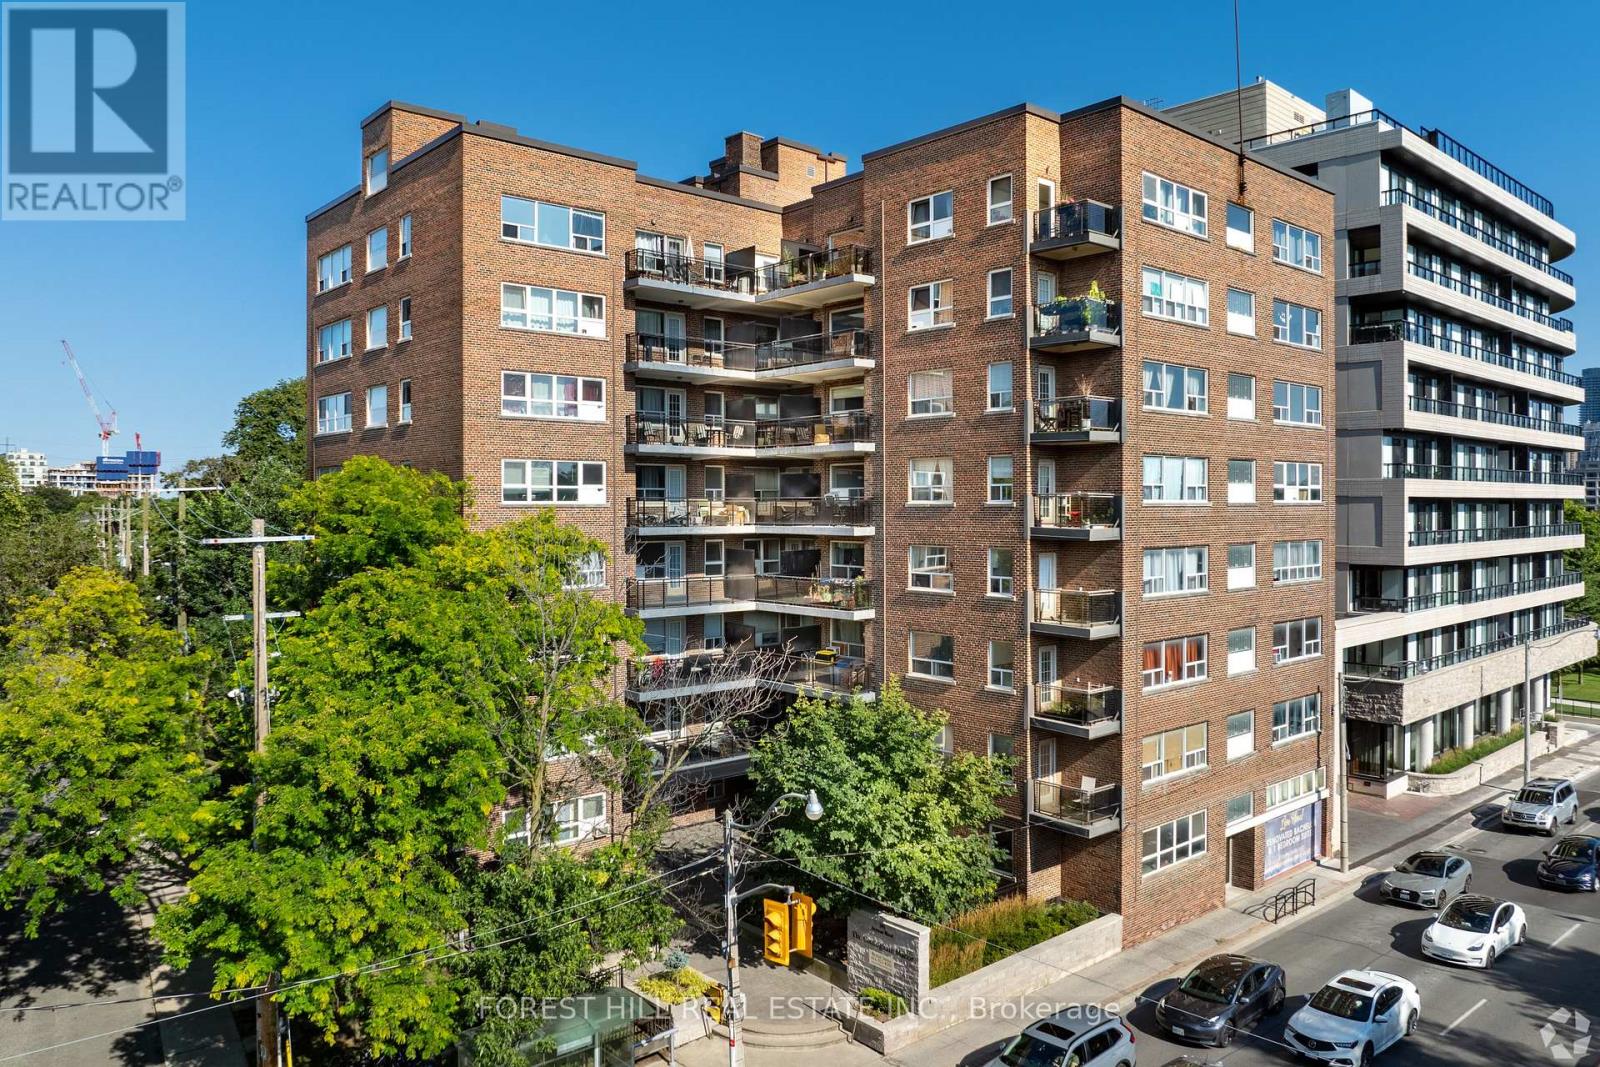
Welcome to 291 Avenue Road, The Cottingham Manor. This charming bachelor suite offers open-concept living with hardwood floors, a private kitchen and bathroom, and full-size appliances. The flexible layout allows for comfortable living, dining and sleeping areas.Located in the desirable Cottingham neighbourhood, this well-maintained Art Deco-inspired building offers a fitness room, card-operated laundry, storage lockers, camera-monitored security and a 24-hour superintendent. TTC is conveniently located at the door, with Yorkville, Bloor Street, shops, restaurants and downtown Toronto all within easy reach. Pet-friendly building. Limited-time incentive: 1 month free rent! (id:63616)
3 - 5220 Dundas Street
Burlington, Ontario
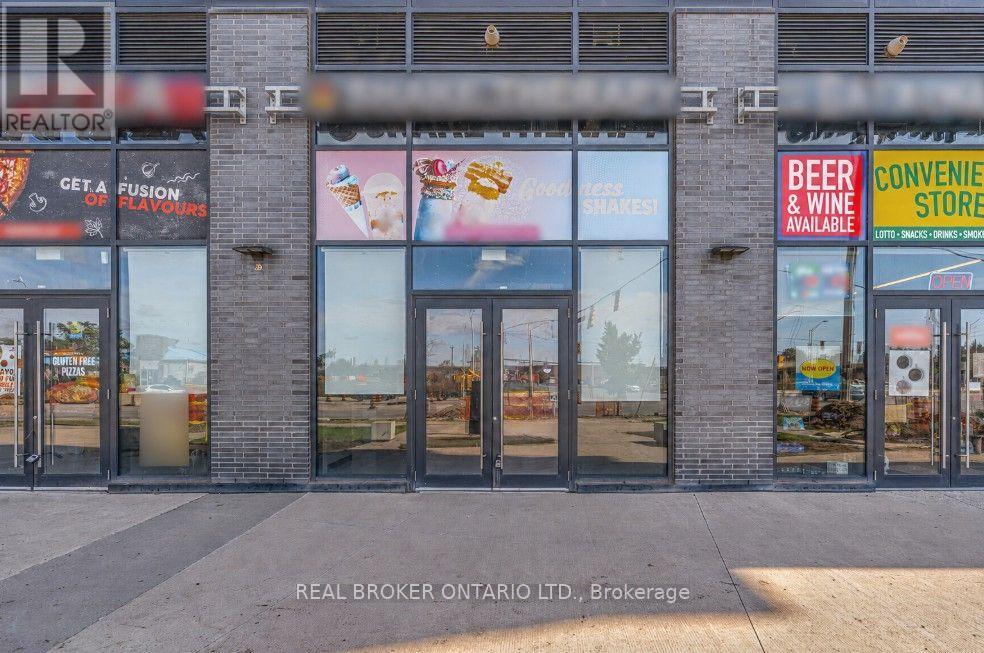
Outstanding opportunity to lease a 1,448 sq. ft. ground-floor retail unit with prominent frontage and exceptional exposure along busy Dundas Street in Burlington. Situated within a newer six-storey mixed-use development featuring approximately 300 on-site residents. The unit benefits from a strong built-in customer base and steady surrounding traffic. Formerly operated as a restaurant, the premises offer an attractive existing buildout and an almost turnkey opportunity for a restaurant, café, bakery or takeout operator-significantly reducing upfront construction time and costs. Features include two well-finished washrooms, approximately 20-foot clear height, an efficient layout, and ample surface and underground parking for customers and staff. This is the only vacant commercial unit currently available within the complex, with all neighbouring units fully leased. Suitable for a variety of permitted retail and service-commercial uses and available for immediate occupancy. An exceptional opportunity to establish your business in one of Burlington's fastest-growing residential corridors. (id:63616)
16 Vanstraalen Street
Hamilton, Ontario
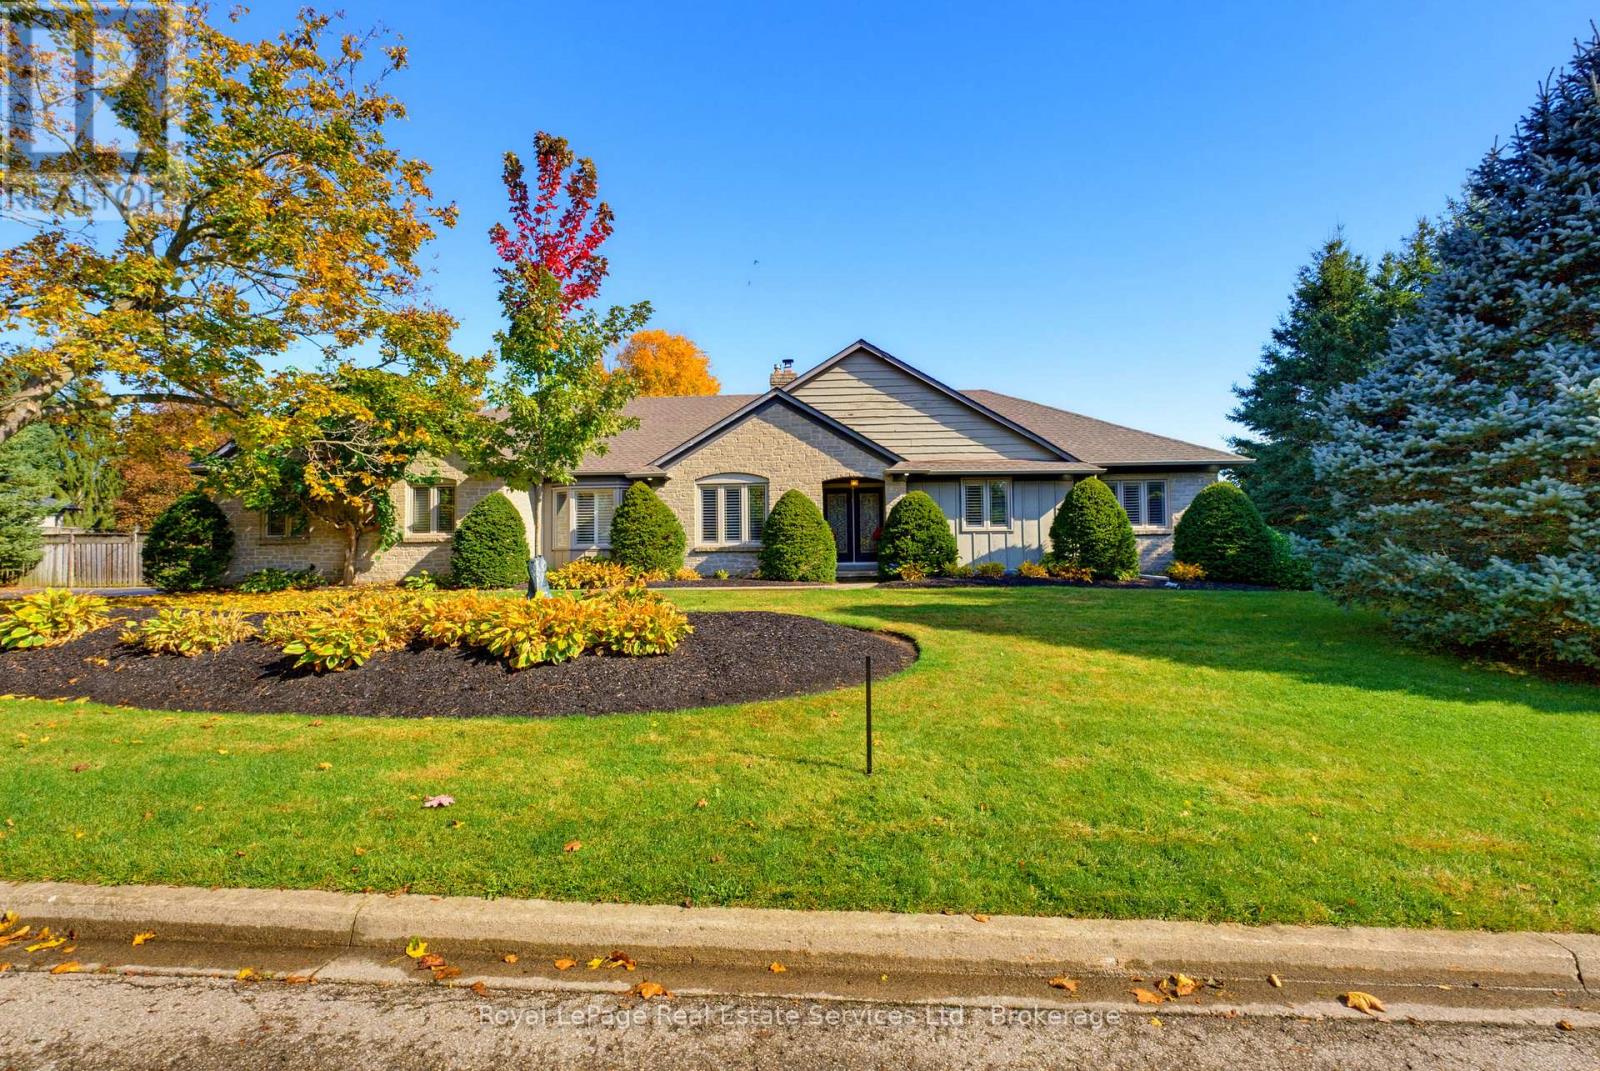
Welcome to 16 Vanstraalen Street, an impressive bungalow nestled on a quiet cul-de-sac in the sought-after community of Carlisle. Set on an exceptional 170' x 123' lot surrounded by mature trees and beautifully landscaped grounds, this inviting home offers approximately 2,300 sq. ft. of above-grade living space, with a wonderful balance of comfort, character and versatility. The thoughtfully designed main level features three spacious bedrooms, an ensuite, a full bathroom and a half bathroom, along with elegant formal living and dining rooms and a bright, generous eat-in kitchen with white cabinetry, stainless steel appliances, a centre island and ample space for everyday gatherings. Hardwood floors, French doors and expansive windows create a warm and welcoming atmosphere, while the family room features a striking white brick fireplace and sliding doors overlooking the backyard. The finished lower level adds exceptional flexibility with a spacious recreation and media room, dedicated gym or flex space, an additional bedroom and a convenient half bathroom, providing plenty of room for family and guests. Outdoors, discover your own private retreat featuring an inground pool, covered patio with pergola, expansive lawn, mature gardens, established hedging and detached workshop. Whether entertaining, relaxing poolside or simply enjoying the peaceful surroundings, this remarkable property offers space to enjoy every season. Complete with an attached double garage, this is a wonderful opportunity to enjoy the comfort of bungalow living on a substantial property in one of Carlisle's most desirable neighbourhoods. Experience the tranquility of a country-like setting with convenient access to Waterdown, Burlington and major commuter routes. (id:63616)
338 Sugarloaf Street
Port Colborne, Ontario
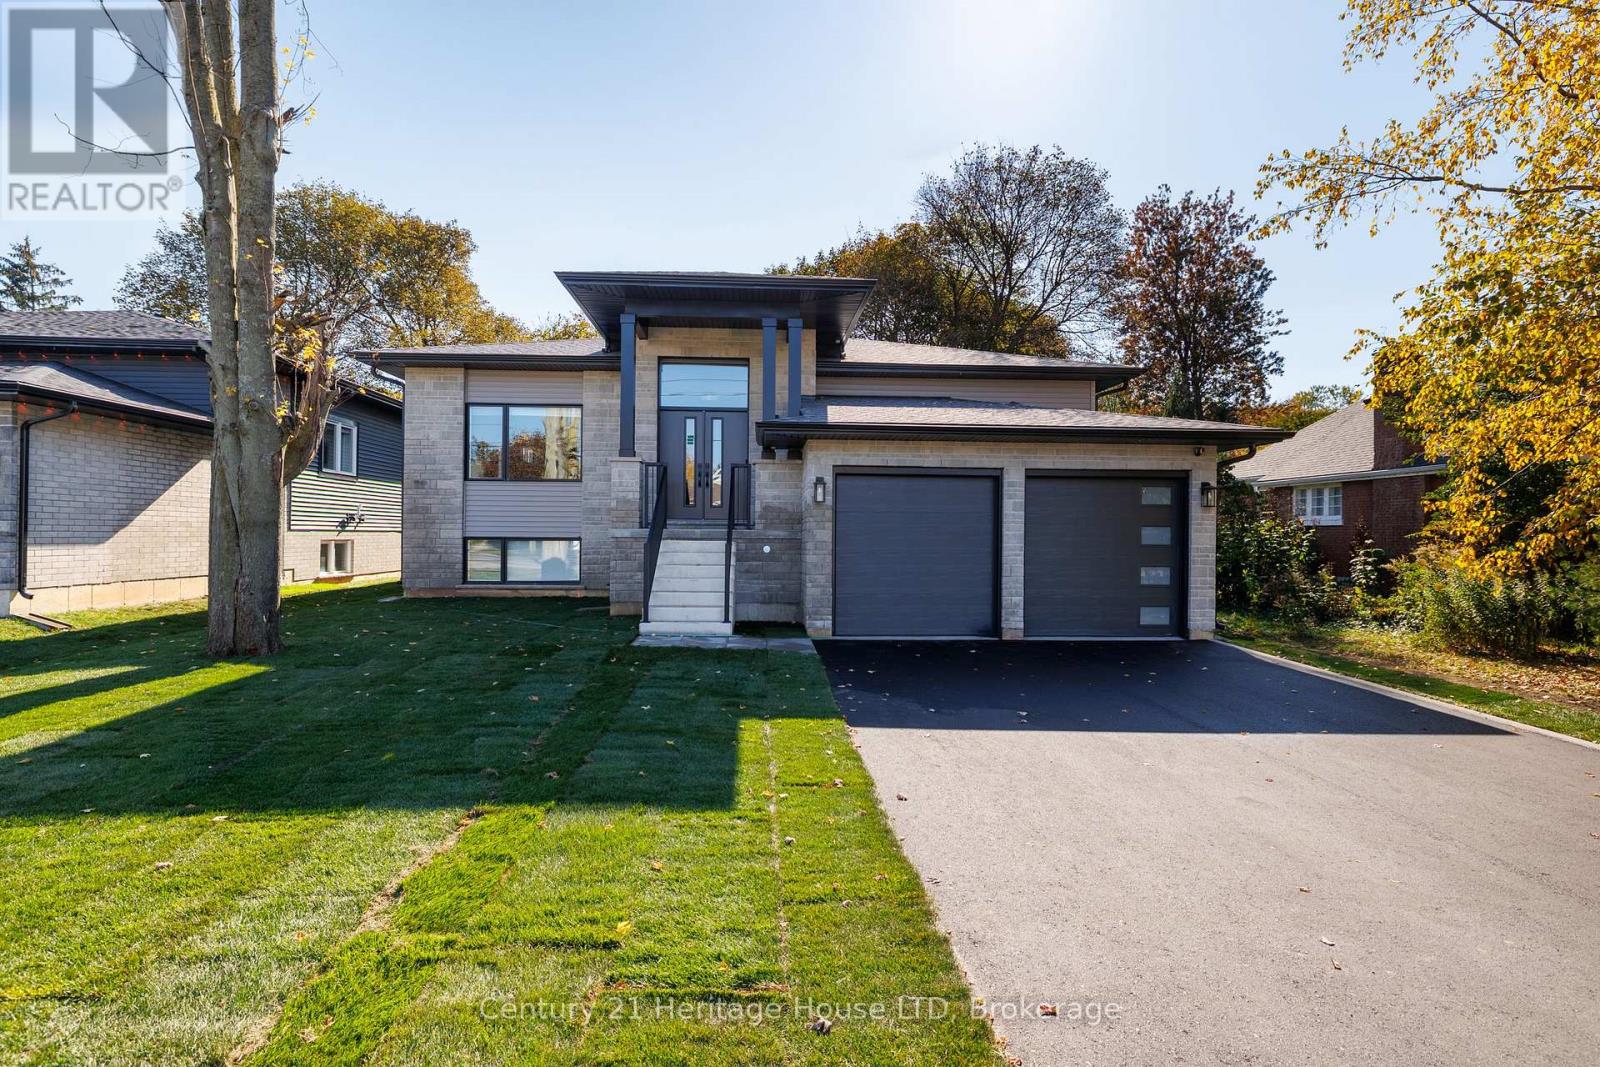
OPEN HOUSE Sat Oct 31st 1:00-3:00pm. NEW CONSTRUCTION LEASE NEAR LAKE ERIE! Be the first to enjoy this beautifully designed 1,803 sq. ft. raised bungalow offering 3 bedrooms, 2 full bathrooms, modern finishes and an exceptional open-concept layout. Perfect for families, professionals, downsizers or anyone looking for a modern, low-maintenance home in a fantastic waterfront community.The bright main floor features large windows, hardwood and tile flooring, a cozy fireplace and spacious foyer. The stylish gourmet kitchen offers extended cabinetry, stainless steel appliances and quartz countertops, making it ideal for everyday living and entertaining. The spacious primary suite includes a walk-in closet and luxurious 5-piece ensuite, with two additional bedrooms, a second full bathroom and convenient main-floor laundry.Enjoy your morning coffee or evening downtime on the covered rear porch, overlooking the backyard. The attached double-car garage with inside entry provides secure parking and added convenience year-round.The unfinished basement provides excellent storage and future potential, with roughed-in plumbing for a bathroom and kitchen plus separate exterior access.Located minutes from the sandy shores of Lake Erie, marina, HH Knoll Park, historic West Street and the Welland Canal. Walk to local shops, restaurants and waterfront amenities, and enjoy watching ships travel through the canal. Conveniently located for access to major amenities while offering a relaxed lakeside lifestyle.A rare opportunity to lease a brand-new, high-quality home in an established waterfront community. Potential lease-to-purchase option available. (id:63616)
336 Sugarloaf Street
Port Colborne, Ontario
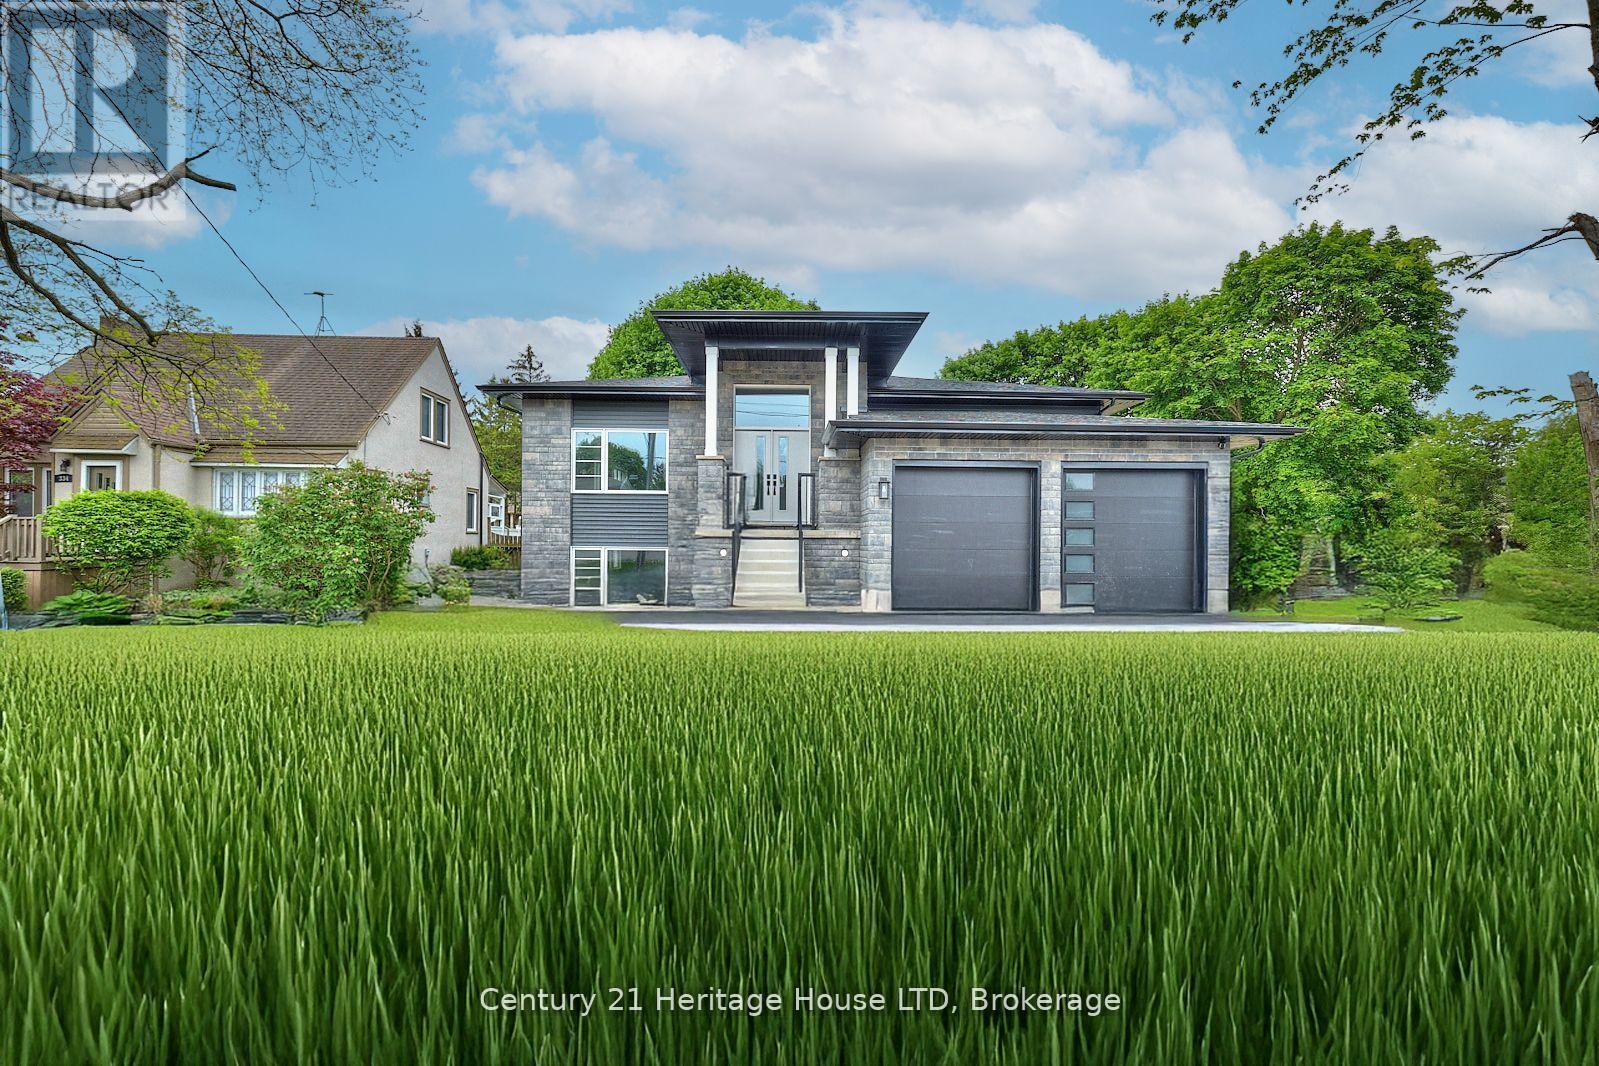
Newly Built 2025 Raised Bungalow Near Lake Erie! Welcome to this stunning 1,803 sq. ft. raised bungalow, perfectly situated on a premium 55' x 150' lot just minutes from the sandy beaches of Lake Erie, HH Knoll Park & the Historical West Street shopping & dining along the Welland Canal. This beautifully crafted, Mountainview built 3-bedroom, 2-bathroom home offers modern design, quality finishes & an open-concept layout filled with natural light from oversized windows.The spacious living room features a cozy fireplace & flows seamlessly into the gourmet kitchen, complete with extended cabinetry, quartz countertops, stainless steel appliances, a large island & plenty of storage. Engineered hardwood & tile flooring run throughout the main level, while the private primary suite offers a walk-in closet & luxurious 3-piece ensuite. Main floor laundry adds everyday convenience.Step outside to the covered rear porch overlooking the spacious backyard-perfect for relaxing or entertaining. The oversized double-car garage with inside entry provides plenty of room for vehicles & storage.The full unfinished basement offers exceptional future potential with rough-ins for a kitchen & bathroom, making it ideal for a future in-law suite, multigenerational living. Located in one of Port Colborne's most desirable neighbourhoods, just outside the gates of Tennessee Avenue, with peek-a-boo views of the Lake, you're within walking distance to everything the growing community of the Port Colborne has to offer - Marina, HH Knoll Park, West Street, local shops, restaurants, farmer's market, the scenic Welland Canal, where you can watch ships pass by. Close to schools, golf, trails, and everyday amenities, this 2025 home offers the perfect blend of luxury, lifestyle, and location.A rare opportunity to purchase a move-in-ready home near the shores of Lake Erie in the heart of Niagara. Grass is in place, photos are from summer 2025. (id:63616)
1 Fisher Avenue W
South Dundas, Ontario
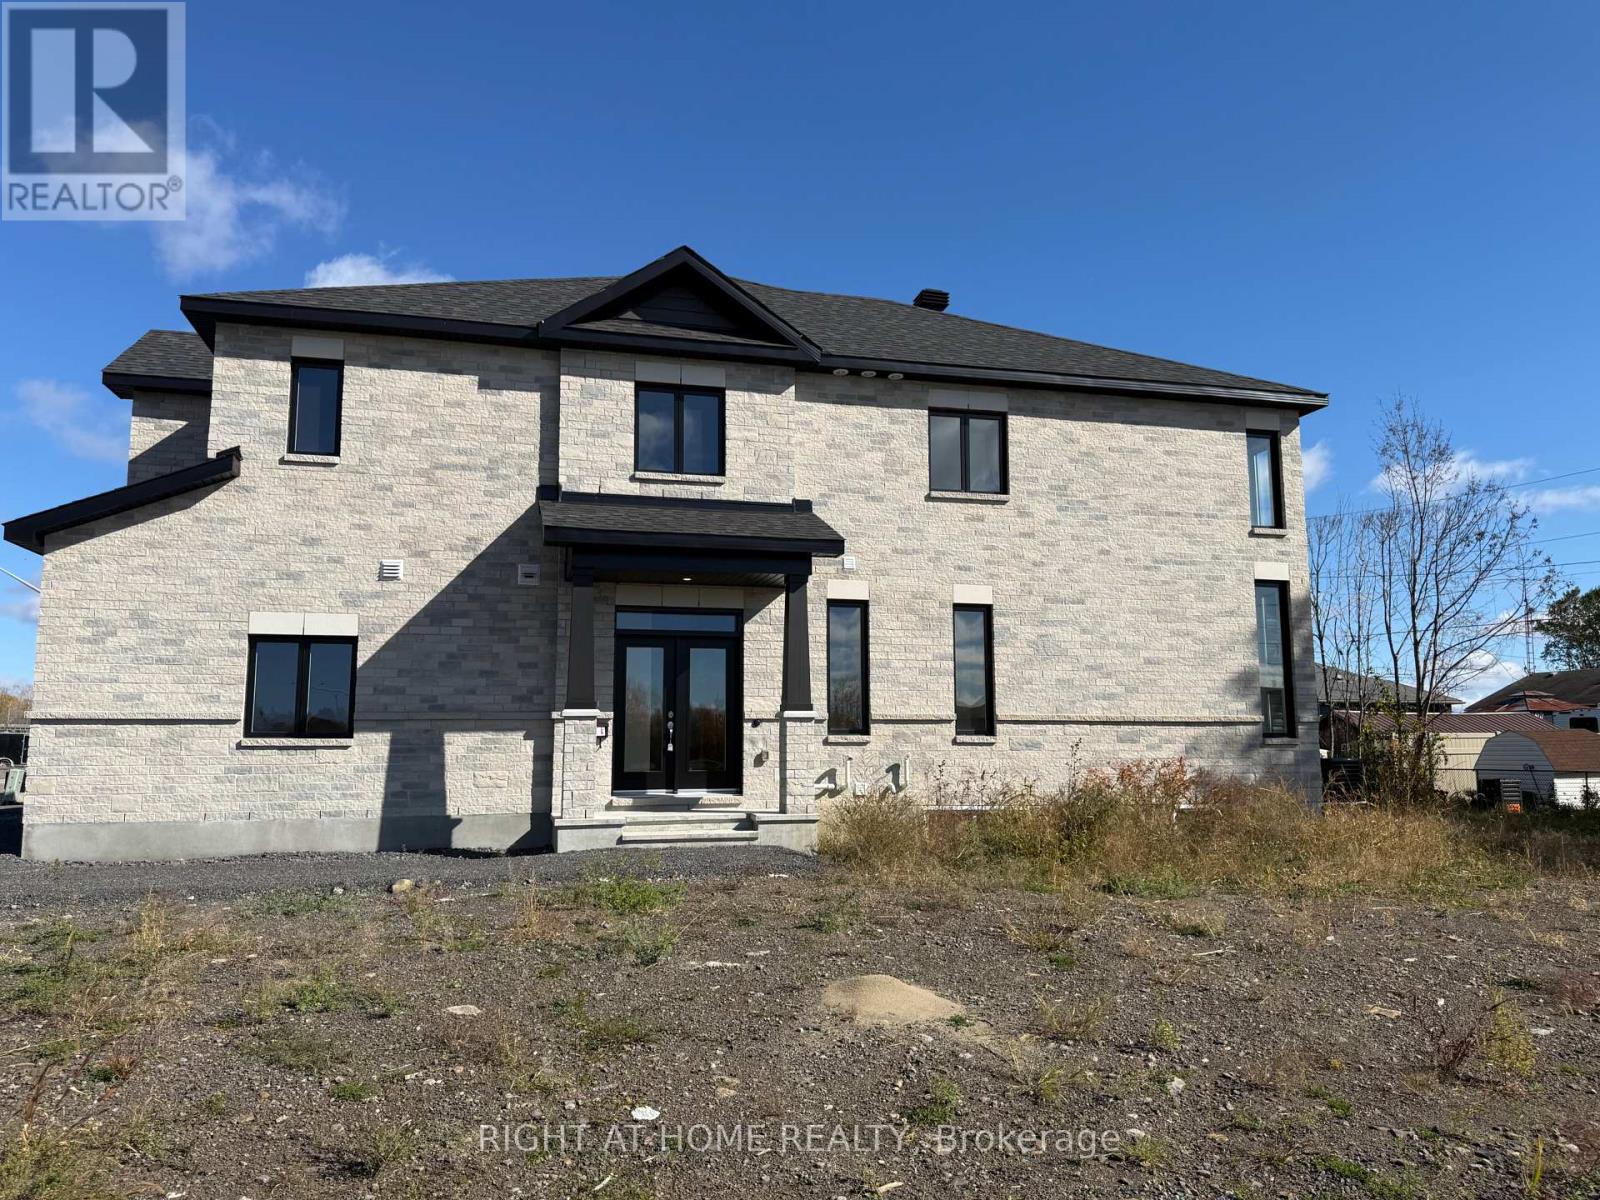
**Welcome Home to Iroquois!**Beautifully updated, move-in-ready **Bassett model townhome by Valecraft**, ideally situated on a corner lot in a family-friendly Iroquois neighbourhood. Enjoy walking-distance access to schools, parks, shopping, and the scenic St. Lawrence River waterfront, with easy access to Highway 2 and Highway 401.The bright main floor features a spacious living room, an updated kitchen and dining area with pantry storage, and a convenient powder room. Upstairs offers three comfortable bedrooms and a full four-piece bathroom. The partially finished basement provides flexible additional space for a home gym, playroom, or storage, along with a dedicated laundry area.Enjoy the inviting front porch, back deck, and the convenience of a **two-car garage**. This corner-unit townhome offers a wonderful blend of space, comfort, and small-town charm.**Lease Details:** Tenants responsible for gas, hydro, water/sewer, lawn maintenance, and snow removal. Minimum one-year lease; first and last month's rent required. Tenant insurance and a non-smoking environment are mandatory. Rental application, full credit report with score, proof of income, photo ID, and landlord and personal references required.**Don't miss this fantastic leasing opportunity! Schedule your viewing today.** (id:63616)
6 - 550 Industrial Road
Cambridge, Ontario
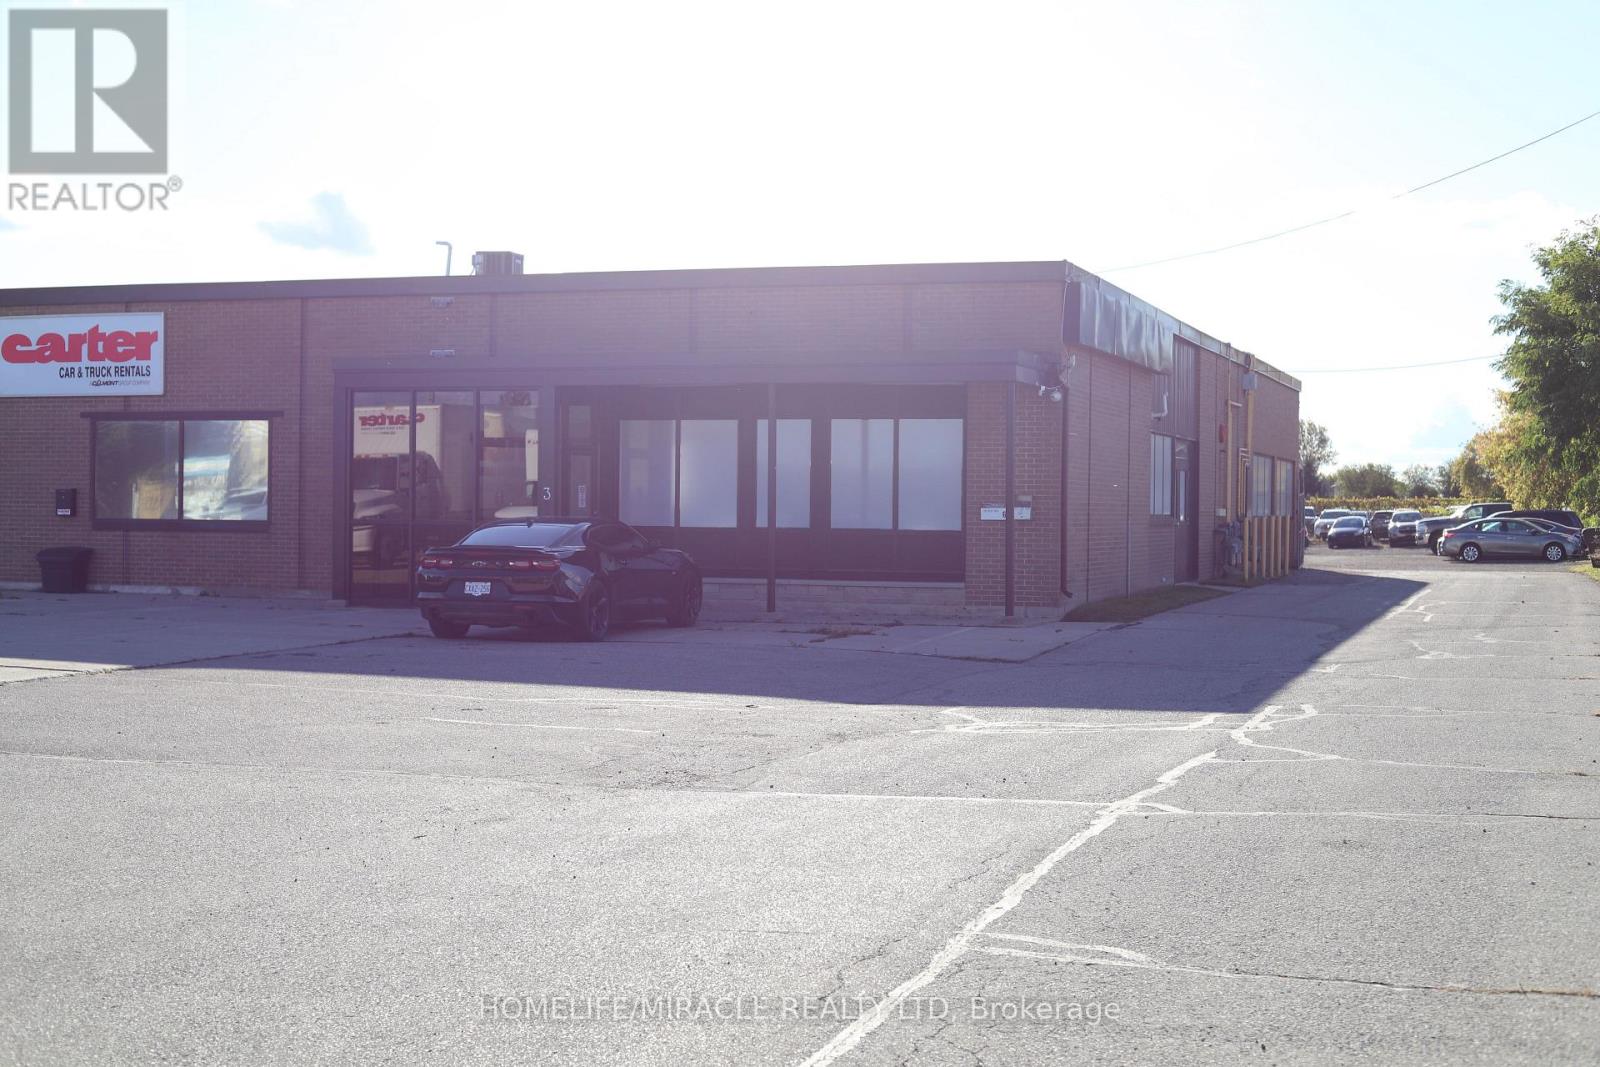
MECHANIC SHOP / AUTO REPAIR BUSINESS in Cambridge, ON is For Sale. Located at the busy intersection of Industrial Rd & Hwy 24, in a prime automotive area surrounded by multiple franchise car dealerships and automotive businesses. Excellent location with parking for approximately 15 vehicles outside and 6 vehicles inside. Rent: $5,000/month including TMI, Lease term: 2 years + option to renew. Features 3 offices and 2 washrooms. Permitted uses include OMVIC, Auto Sales/Dealership, Auto Body and Auto Repair. Fully equipped shop includes Challenger 10K Hoist, Wheeltronic 9K Hoist, Forward 9K Hoist, Ingersoll Compressor, engine oil waste tank, oil waste tank trolley, welding machine, air lines throughout the shop, 2 air hoses, and workbench with vise. Excellent turnkey opportunity in a busy automotive/dealership corridor. (id:63616)
45 Spry Lane
Barrie, Ontario
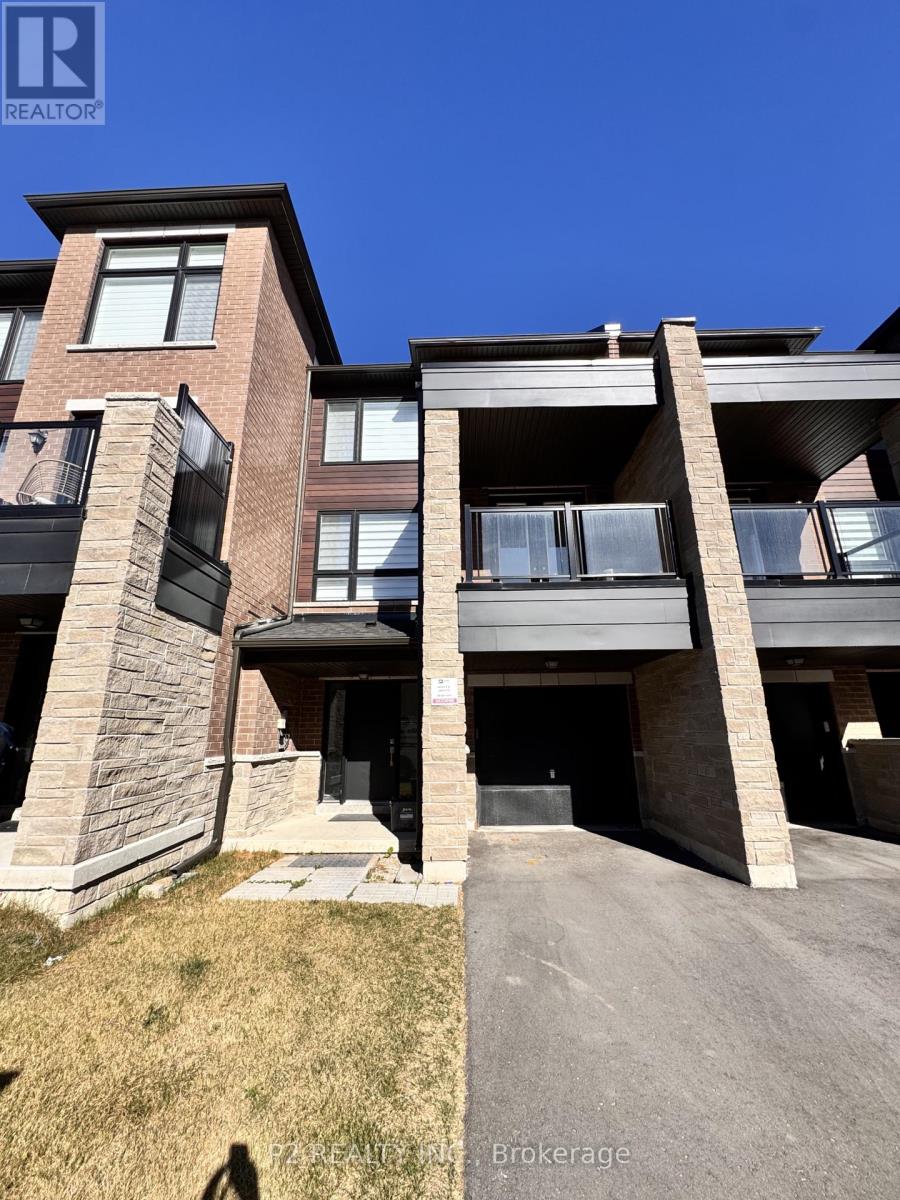
This 1,089 sq. ft. home features 9-foot ceilings on the main floor, laminate flooring throughout, and a functional layout offering 2 bedrooms and 2 bathrooms. The contemporary, custom-designed kitchen showcases sleek cabinetry, quartz countertops, and stainless steel appliances. For added convenience, the washer and dryer are located on the third floor. The breakfast area provides access to a private, covered terrace, creating an inviting space to relax or entertain. A private garage adds to the home's convenience and appeal.The thoughtfully designed community offers a welcoming environment for comfortable, modern living. (id:63616)
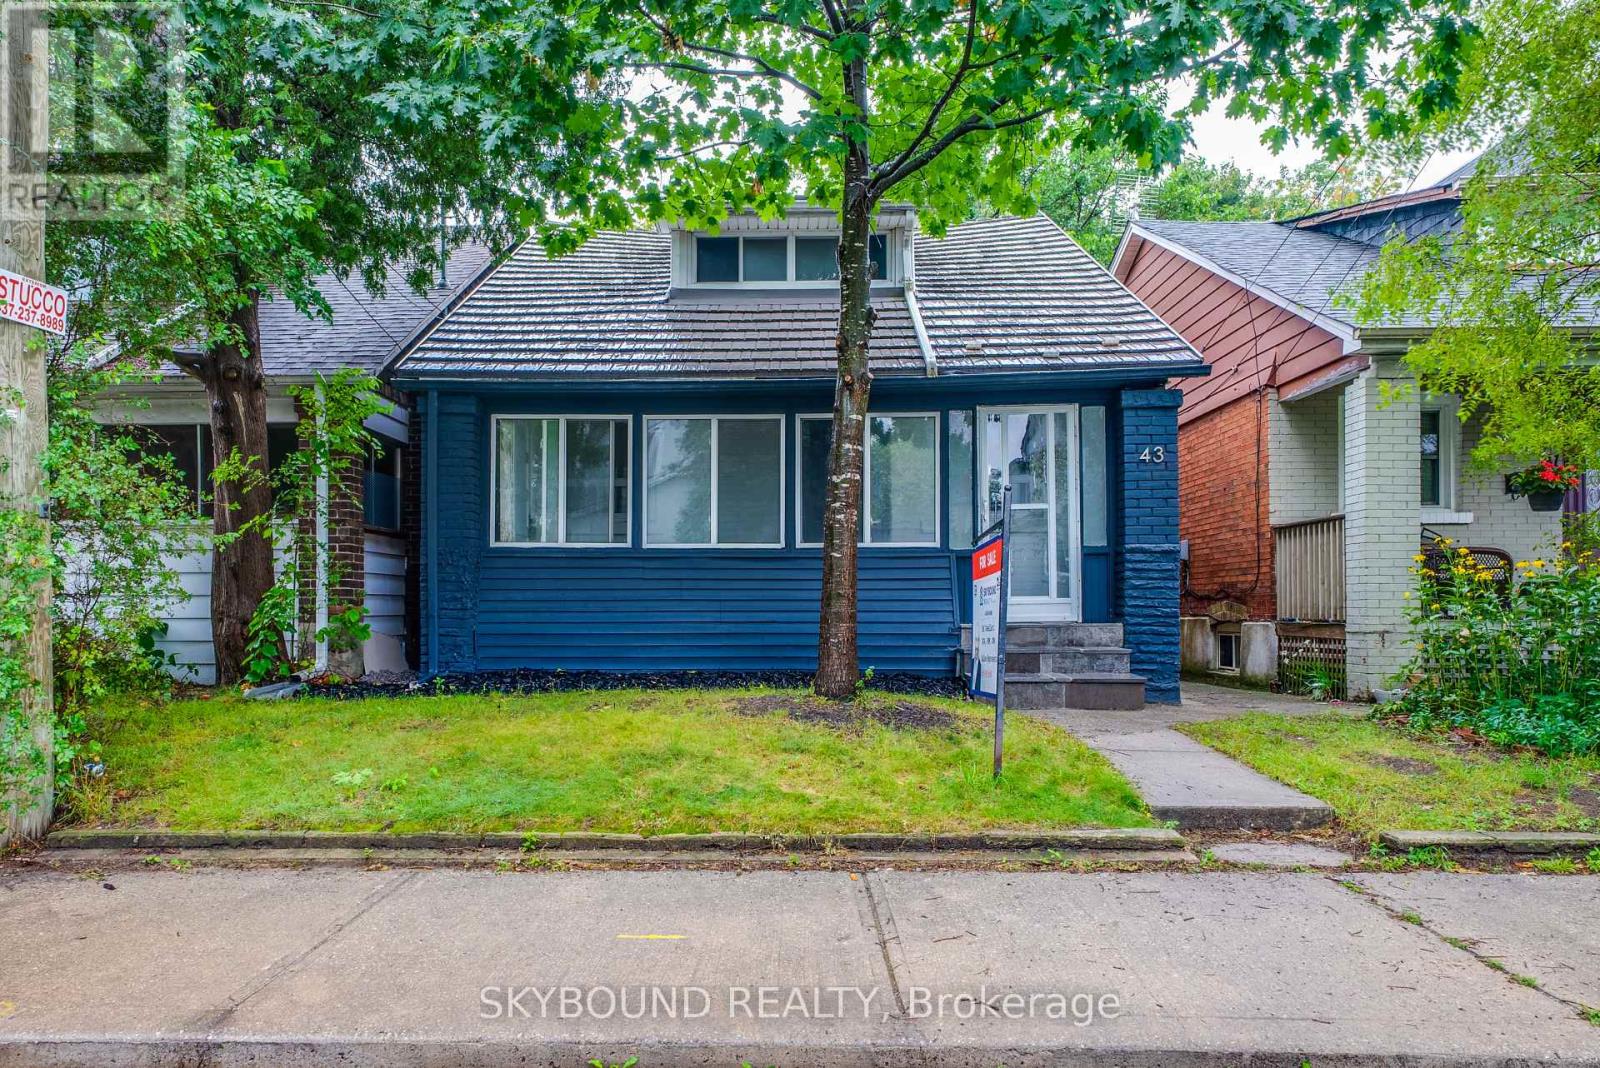
43 Craydon Avenue
Toronto, Ontario
Welcome to 43 Craydon Avenue, a beautifully renovated detached home on a quiet residential street in the desirable Mount Dennis neighbourhood. This inviting home features 2 bedrooms on the upper level, 2 full bathrooms, and a finished basement with an additional bedroom and versatile living space, ideal for a home office, recreation room, or guests. Enjoy carpet-free flooring, central air conditioning, and a functional layout designed for comfortable everyday living. Conveniently located near Weston Road, Eglinton Avenue, public transit, shopping, parks, and everyday amenities. An excellent opportunity to enjoy the privacy and space of a detached home in Toronto. (id:63616)
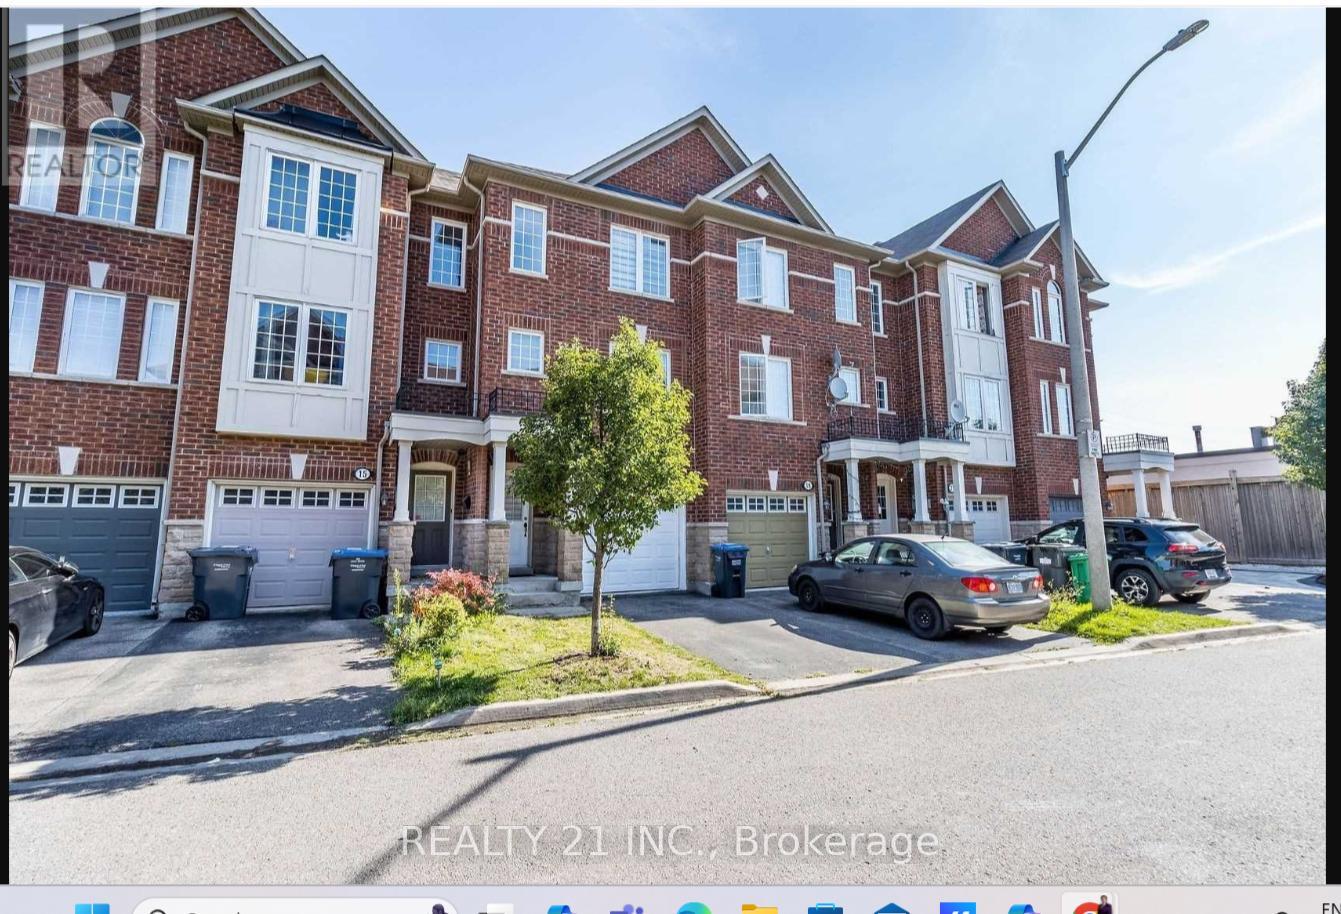
17 Rock Haven Lane
Brampton, Ontario
Welcome To 17 Rock Haven Lane. Enjoy Elegant Living In A Prestigious & Desirable Neighbourhood In The Heart Of Downtown Brampton. This stunning three-story, three-bedroom executive town home offers the ultimate in convenience and value. The multi-level design provides ample space including generously sized bedrooms, bathrooms, and a versatile living area ideal for entertaining or relaxing.Large Eat-In Kitchen Area, the kitchen leads to a W/O balcony., Ground Fl Family Room With W/O To Fenced Cozy Backyard.Walk to Downtown ,Transit & Go station,Gage park, Pubs, and much more.Ideal For Commuter Or Small Family. (id:63616)
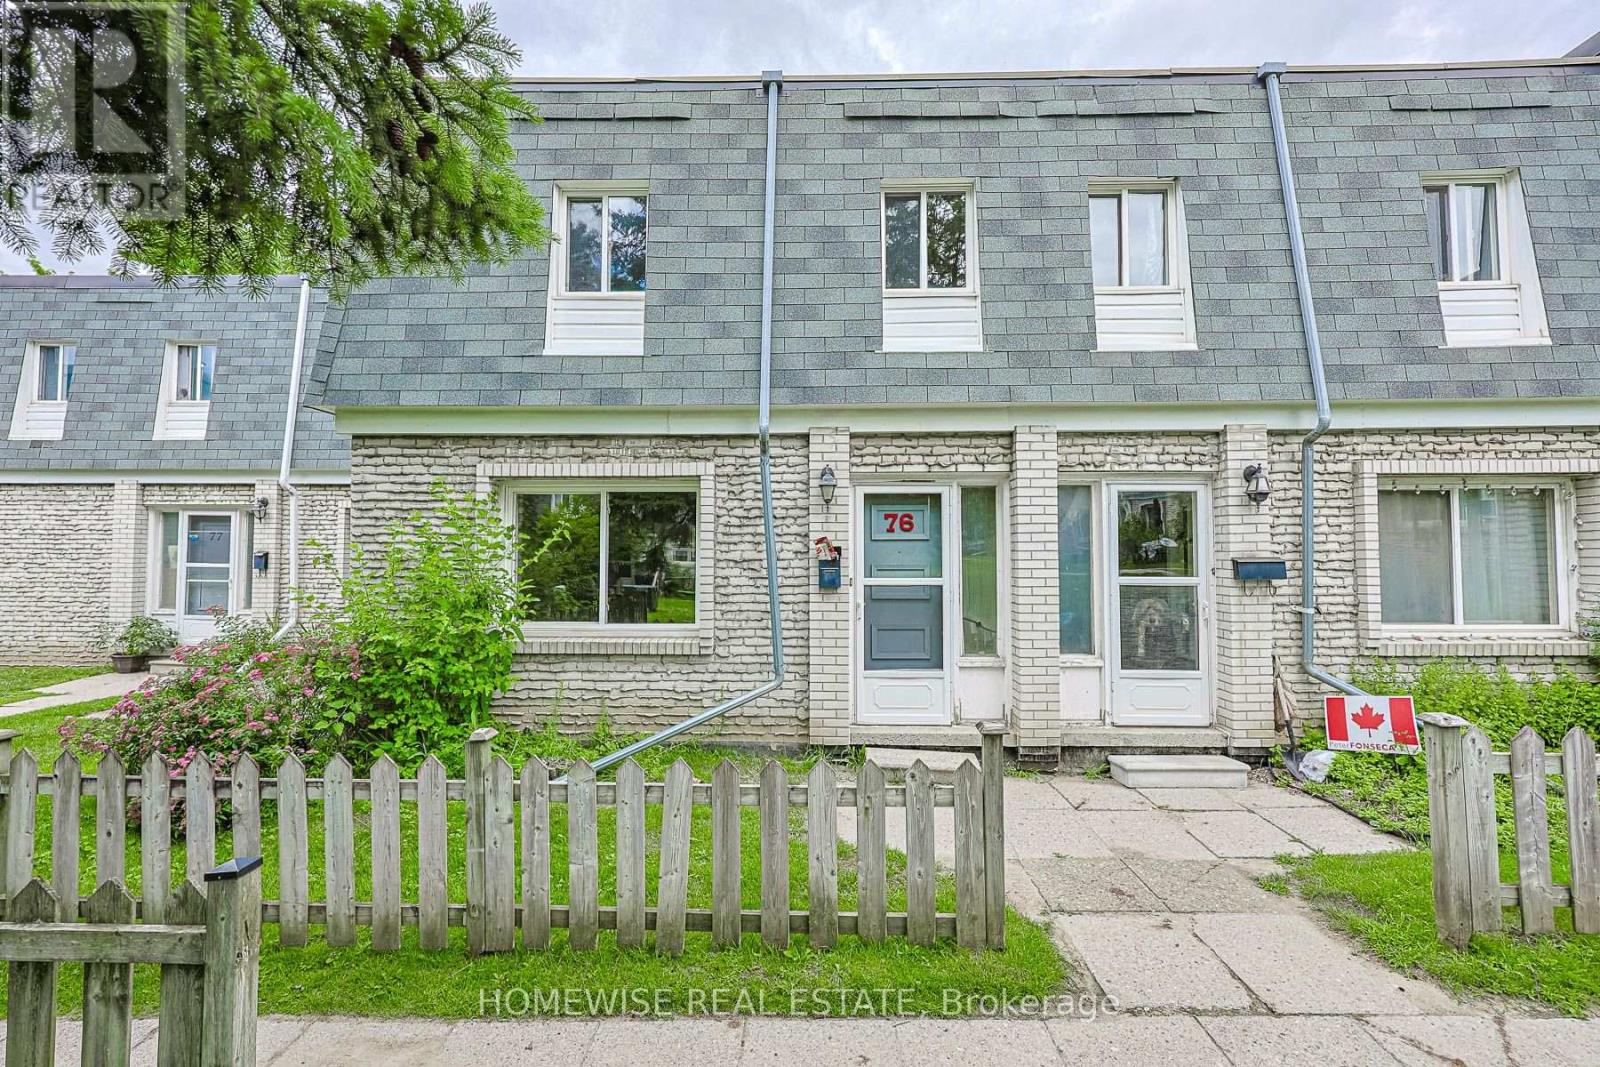
72 - 1350 Winding Trail
Mississauga, Ontario
Renovated 3-bedroom, 2-bath condo townhouse in Mississauga's established Applewood Hills community. Bright, sun-filled open-concept principal living space is paired with an updated kitchen featuring stainless steel appliances. Four generously sized bedrooms offer excellent flexibility, while the large unfinished basement with laundry provides valuable storage and utility space. Includes one parking space. (id:63616)
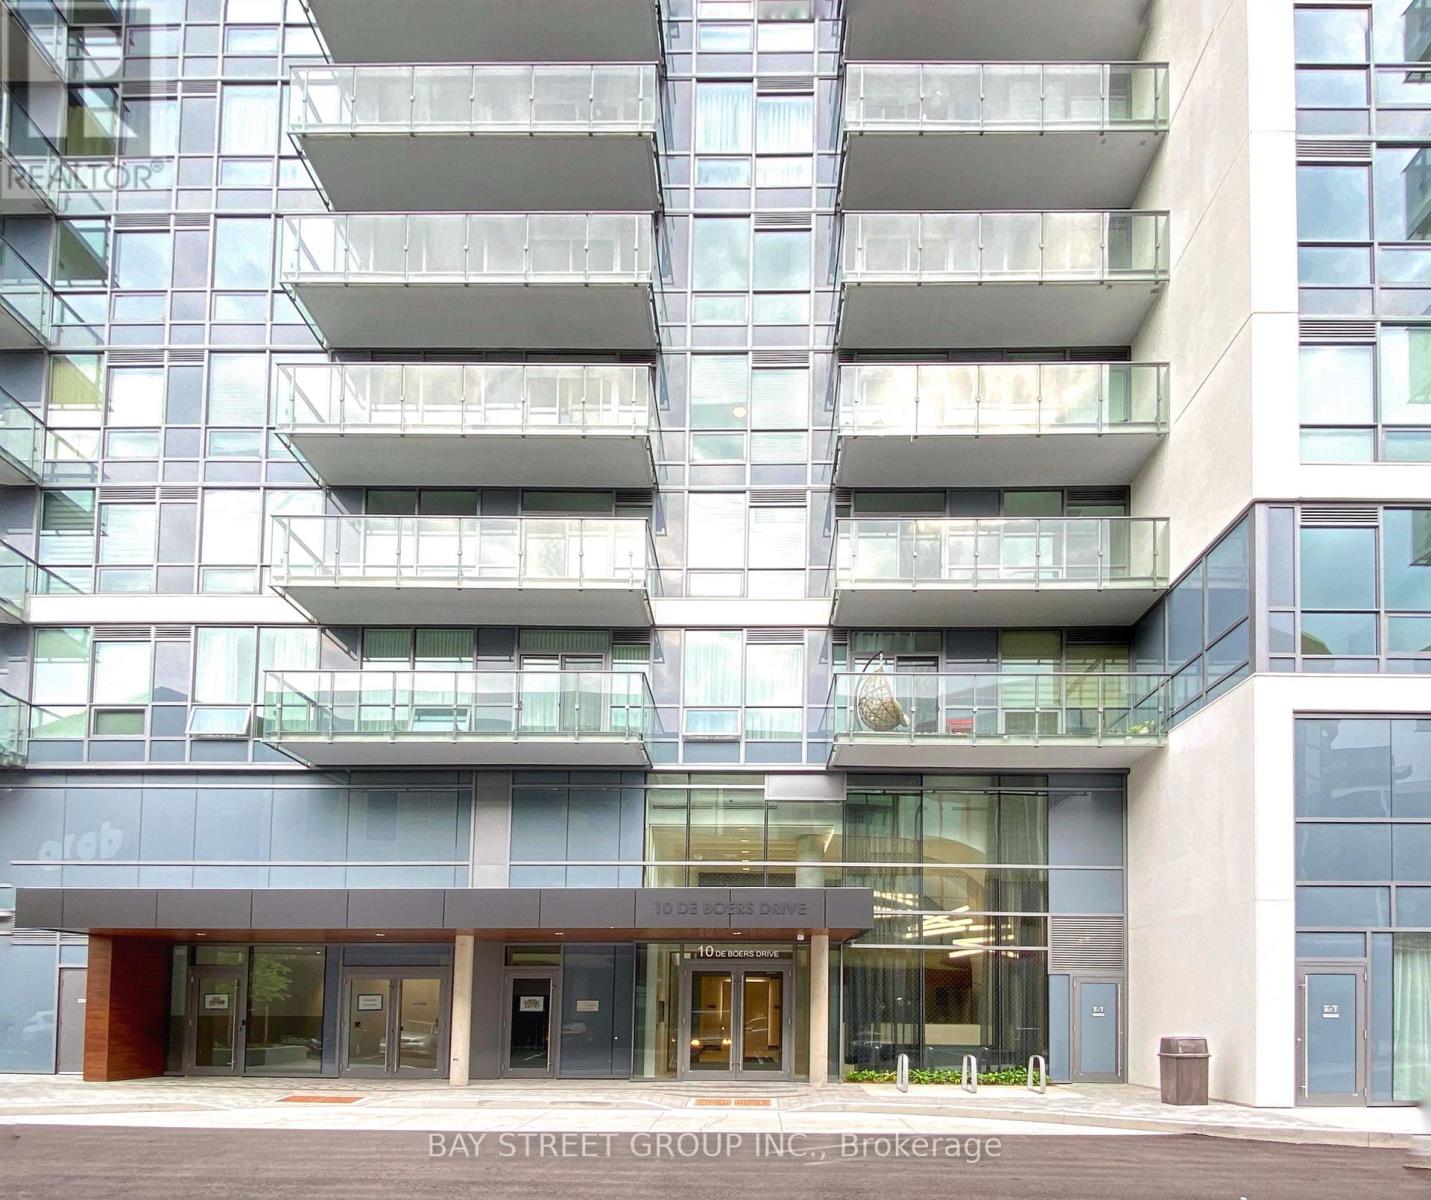
814 - 10 De Boers Drive
Toronto, Ontario
Bright West Facing 1 Bedroom Unit In Avro Condos. Featuring 9' Ceilings, Floor To Ceiling Windows & Unobstructed Views From Bedroom And Balcony. Walking Distance To Sheppard West Subway, TTC, 4 Mins From Downsview Park, 9 Mins From Yorkdale Shopping Centre, 12 Mins From York U. 25 Minutes To Downtown. Easy Access To Hwy 401. *Free Internet included* (id:63616)

87 Abitibi Lake Drive S
Brampton, Ontario
Stunning 4+2 Bdrm Detached In Sought-After Sandringham-Wellington! Approx 2,550 Sq Ft Of Bright, Functional Living Space On A 38 X 90 Ft Lot. Grand Double-Door Entry Opens To Hardwood Floors & Pot Lights Throughout The Main Level. Open Concept Living/Dining Flows Into A Custom Chef's Kitchen W/ Quartz Counters, Centre Island, B/I Hi-End Appliances & Sun-Filled Breakfast Area W/ W/O To Yard. Cozy Family Rm W/ Gas Fireplace. Solid Oak Staircase W/ Metal Pickets Leads To 4 Generous Bdrms & 3 Full Baths Upstairs. Primary Retreat Boasts 5-Pc Ensuite &His/Hers Closets; Two Add'l Bdrms Share A Semi-Ensuite. Prof. Finished Bsmt W/ Separate Entrance Offers 2 Bdrms, Full Kitchen, 4-Pc Bath, Open Rec Rm & Its Own Laundry - Ideal For In-Laws Or Rental Income. Main Floor Laundry W/ Direct Garage Access. Double Garage + 2 Driveway Spots (4 Total). Prof. Concrete Surround & Backyard For Low-Maint Outdoor Living. Steps To Schools, Parks, Transit & Shopping. Move-In Ready - Nothing To Do But Enjoy! (id:63616)
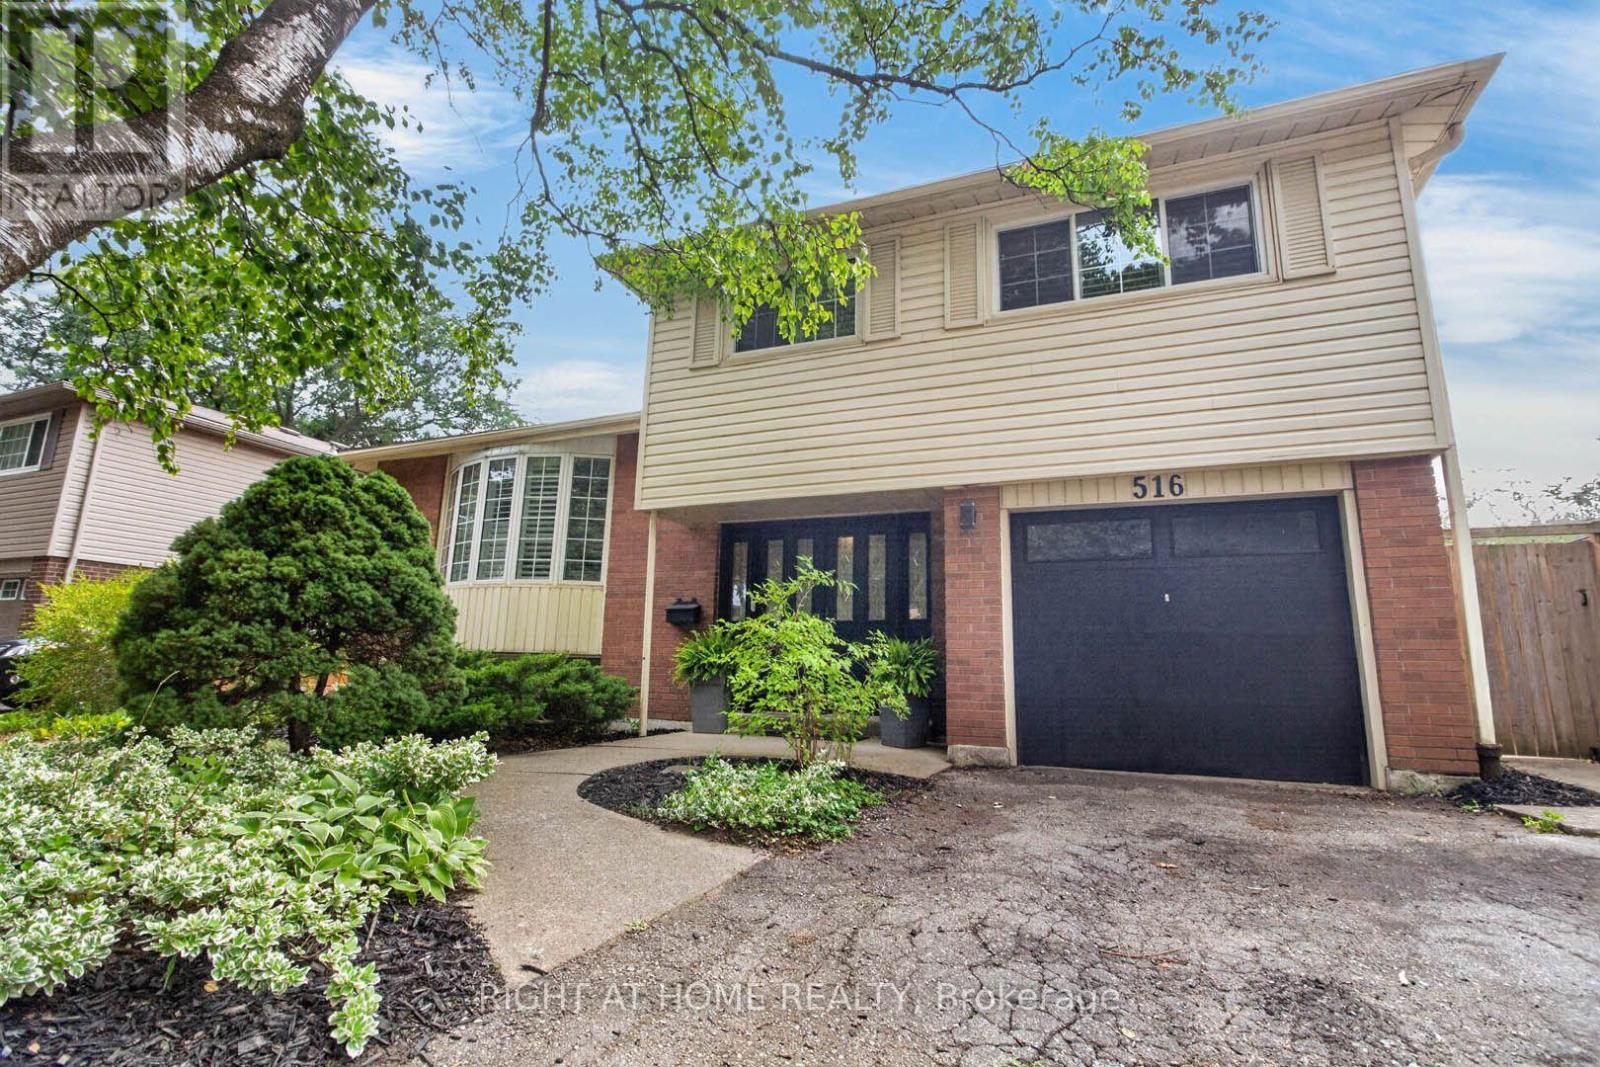
516 Kenmarr Crescent
Burlington, Ontario
Absolutely Stunning! Welcome to this beautifully updated 4-bedroom detached home, tucked away on a quiet crescent in a highly desirable Southeast Burlington neighbourhood! Offering over 1,820 sq. ft. of above-grade living space (per MPAC), this bright and spacious home is designed for comfortable family living and effortless entertaining. The inviting open-concept living and dining rooms feature beautiful flooring, smooth ceilings and pot lights. At the heart of the home is the fully renovated, family-sized eat-in kitchen, showcasing quartz countertops, a stylish backsplash, an impressive centre island with a second sink, and an abundance of counter and storage space. Walk out from the kitchen to your own private backyard oasis, complete with a pool, gas line hook up for BBQ's and multiple sitting area the perfect setting for summer gatherings! Up the elegant staircase with wainscoting, you'll find a spacious primary bedroom with a beautiful 4-piece bath along with three additional generously sized bedrooms featuring gleaming floors. The main level offers incredible versatility with an office area featuring plumbing for a future kitchenette and a walkout to the backyard, plus a separate den with French doors and a large closet, an updated 3-piece bathroom, and a fantastic great room with a skylight, an abundance of windows and another walkout to the spectacular backyard. The finished basement provides even more living space with a large recreation room. featuring pot lights, a gas fireplace and gleaming floors. The garage is approximately 14 feet deep, great for a smaller vehicle. With too many upgrades to list, this move-in-ready home offers an exceptional combination of space, versatility and outdoor living. Ideally located close to shopping, schools, parks, transit, Appleby GO Station and the QEW. (id:63616)
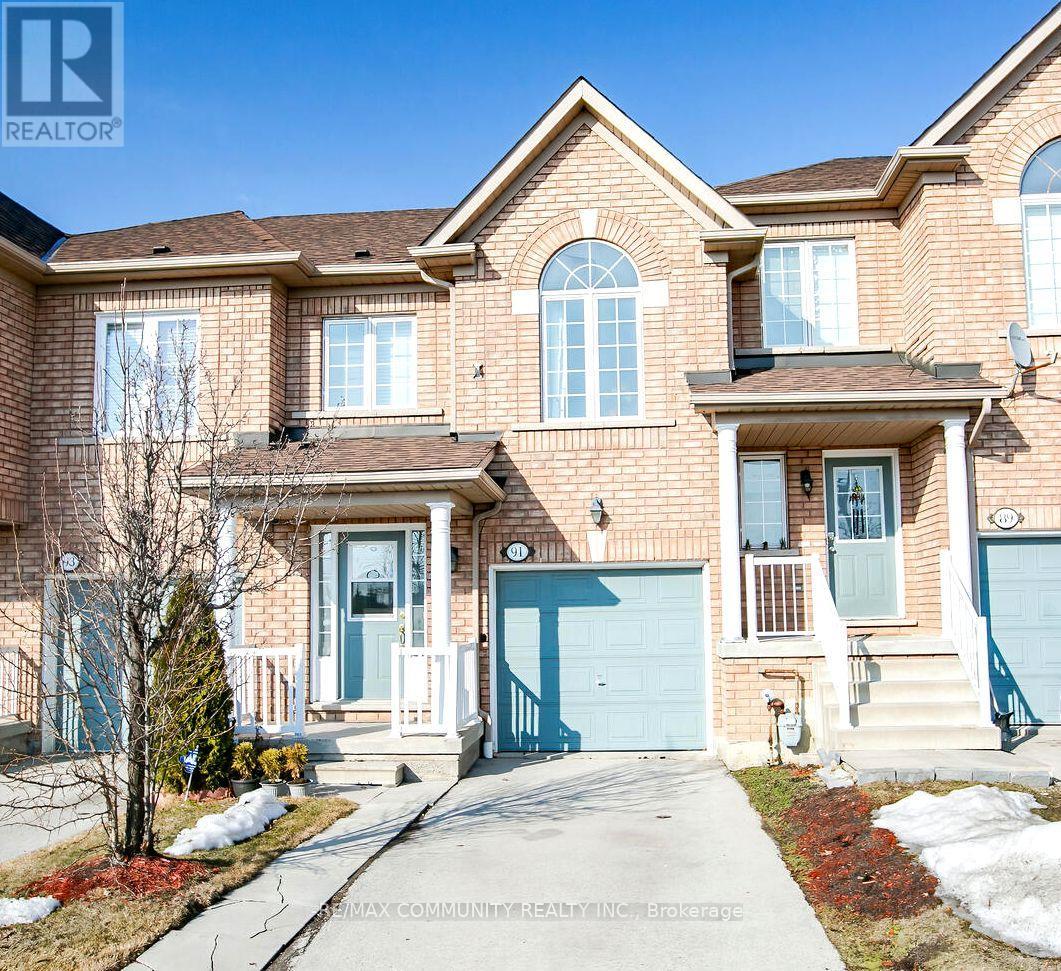
91 - 6399 Spinnaker Circle
Mississauga, Ontario
Bright Townhouse Backing On To Ravine With 3 Bedrooms + Den + Deck + Finished Basement. Laminate & Ceramic Floors Throughout.Upgraded Kitchen With Stainless Steel Appliances & Glass Backsplash. Pot Lights In Living/Dining Rooms. Walk Out To Deck. Direct Access To Garage. Separate Driveway. Walk To Schools, Park & Public Transit. Close To Heartland, Amenities & Highways 401, 403 & 407. (id:63616)
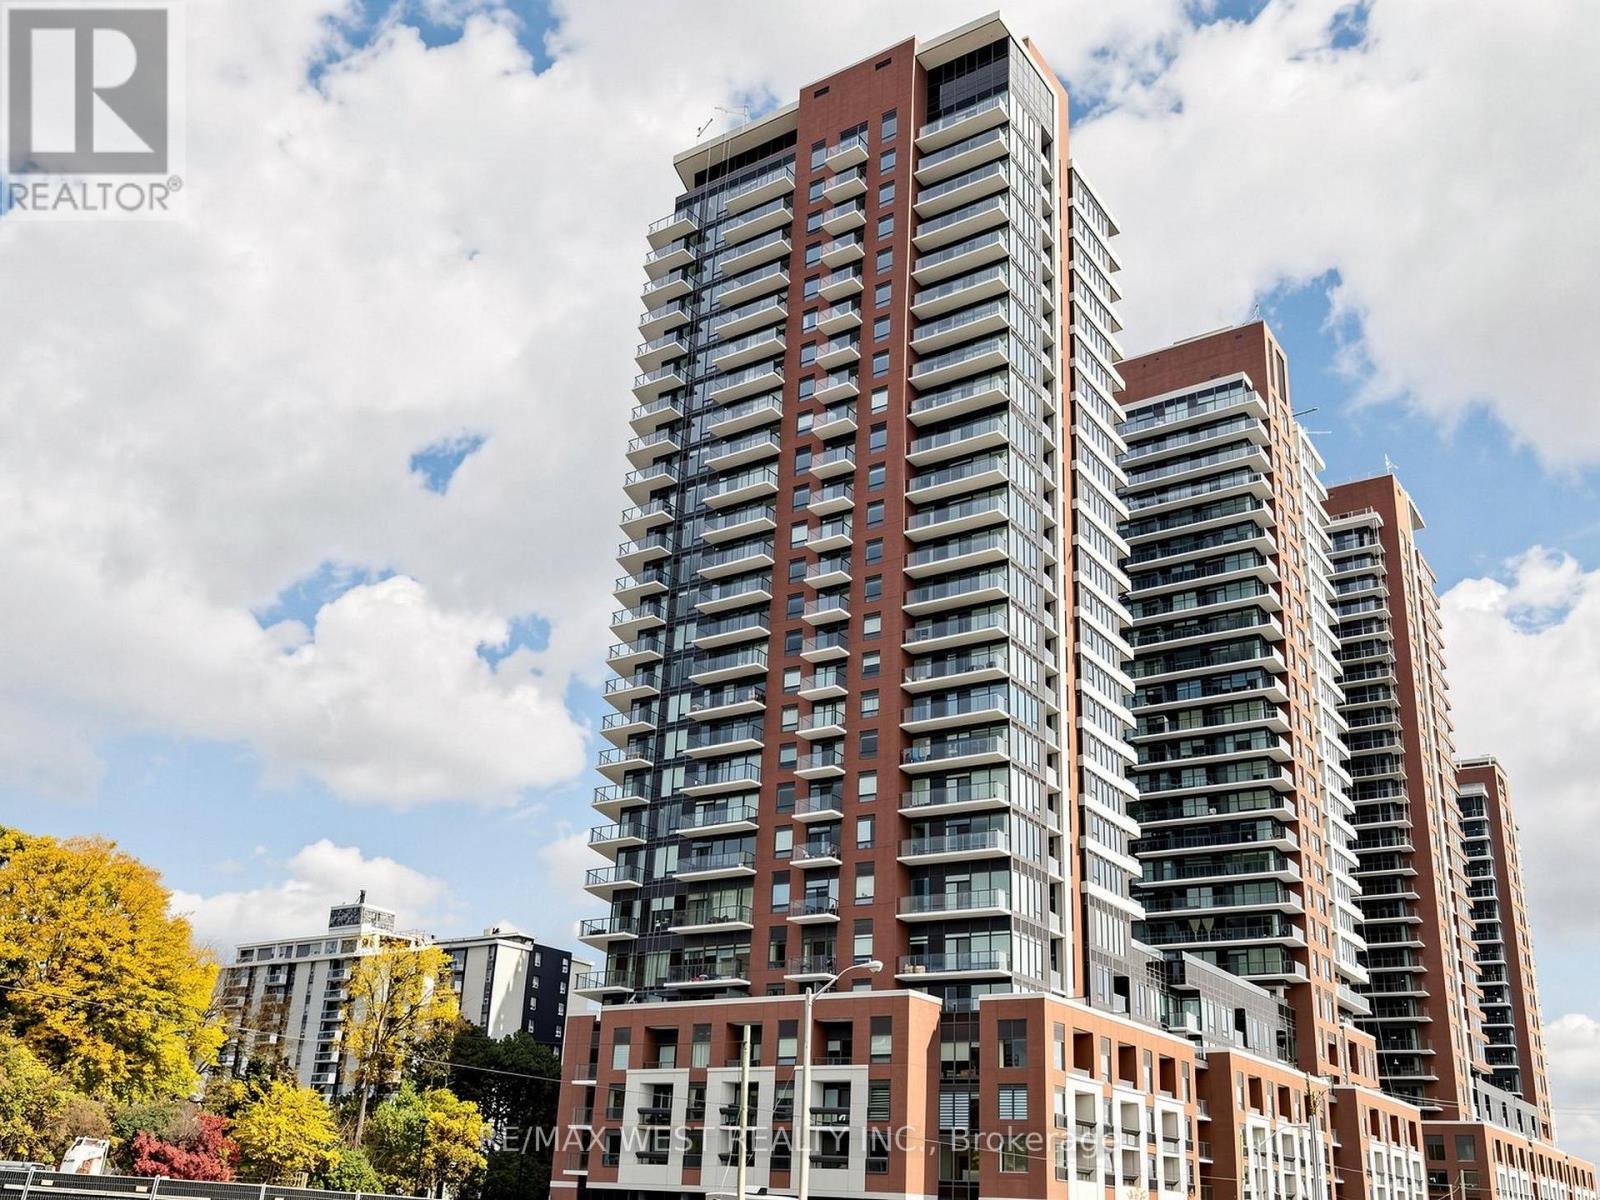
1115 - 4010 Eglinton Avenue W
Toronto, Ontario
Welcome to Notting Hill condo community @ Royal York and Eglinton. Never lived in - Brand new 2-bedroom, 2-bathroom corner suite with South West Exposure & spectacular city Views. Thoughtfully designed with no wasted space, this unit is just under 800 sqft of living space plus a 183 sqft. L-shaped wrap-around balcony. The bright, functional, open-concept layout is flooded with natural light from the floor to ceiling windows. The primary bedroom includes a walk-in closet and a 4 piece ensuite, 2nd bedroom with double mirrored closet and Southwestern View. Includes 1 underground parking spot, and a locker. Exceptional amenities: a fitness centre, indoor pool, roof top pool, yoga studio, pet spa, work space, 24 hr concierge, visitor parking. close to highways, TTC, schools, parks and shopping. (id:63616)
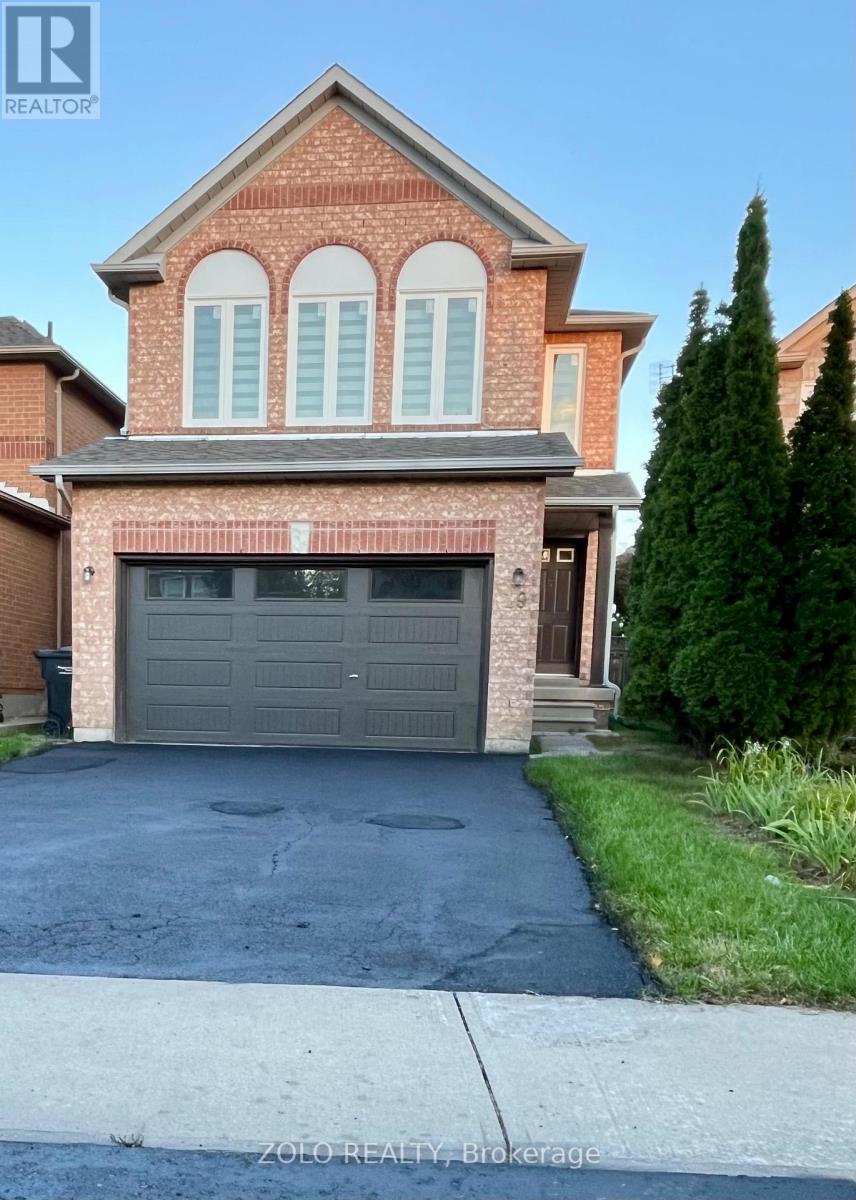
19 Saddletree Trail
Brampton, Ontario
Beautifully updated and freshly painted 3-bedroom plus den detached home in a family-friendly neighbourhood. Features a bright, spacious layout with generously sized rooms, two full bathrooms, a powder room, and a large primary bedroom with a private ensuite and walk-in closet. Carpet-free throughout. Includes three parking spaces: one garage parking space and two driveway parking spaces. Conveniently located near schools, parks, public transit, shopping, and major highways. The unfinished basement is excluded from the lease. AAA tenants preferred. Tenant is responsible for 100% of all utilities. (id:63616)
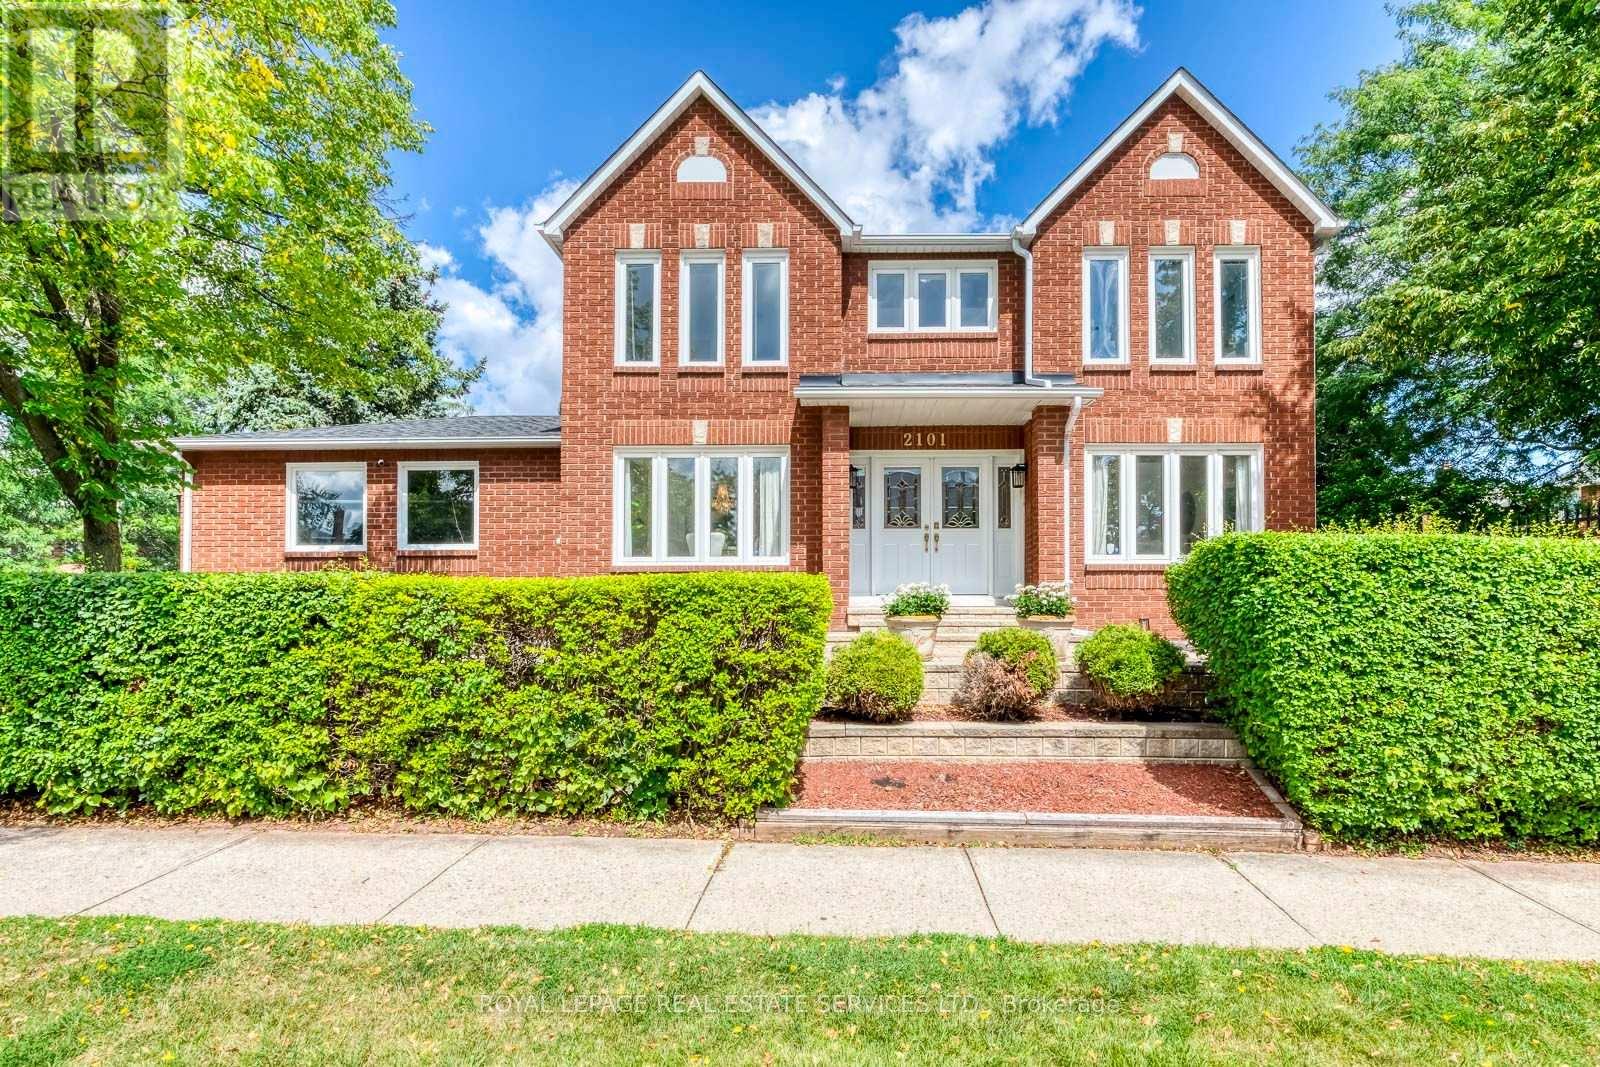
2101 Galena Crescent
Oakville, Ontario
Location, Location ! Welcome to this bright and well-maintained 4-bedroom family home, ideally situated on a premium corner lot in one of Oakville's most sought-after neighbourhoods. Filled with abundant natural light throughout the day, this spacious home features four generously sized bedrooms, 3 bathrooms, comfortable living and family spaces, and a 2 - car garage - a practical layout with plenty of room for a growing family. The corner lot provides added openness and natural light, while the fully fenced, mature treed backyard offers privacy and plenty of outdoor space for children, gardening, entertaining or simply relaxing at home. Recent updates include roof (2018), furnace and A/C (2023), and water heater (2024).An excellent family location within walking distance to the well-known Iroquois Ridge High School (IRHS), Iroquois Ridge Community Centre, parks, trails, shopping and everyday amenities, with convenient access to Highways 403, 407 and QEW. A bright, spacious and well-located home offering the space, convenience and neighbourhood setting for a family to comfortably grow into for years to come. (id:63616)