2 Powderhorn Mill Way Toronto, Ontario M2L 1R8

$929,000Maintenance, Water, Common Area Maintenance, Insurance, Parking
$1,220.27 Monthly
Maintenance, Water, Common Area Maintenance, Insurance, Parking
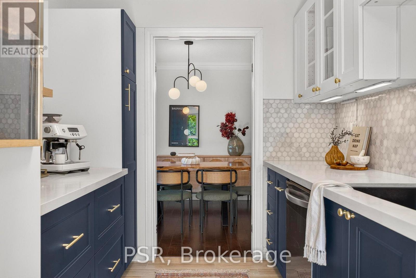
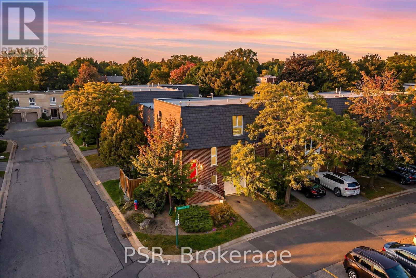
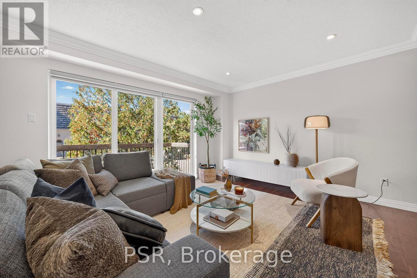
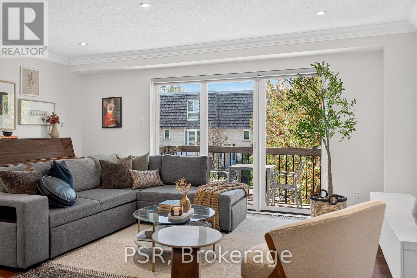
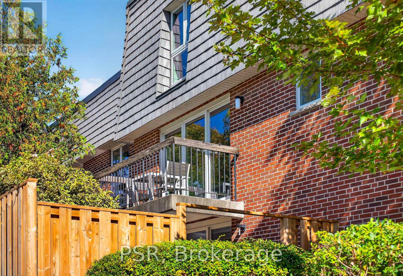
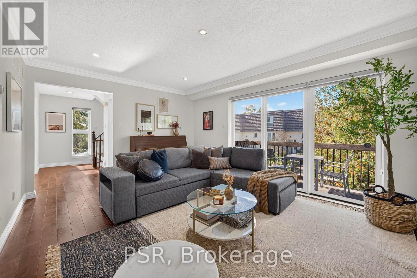
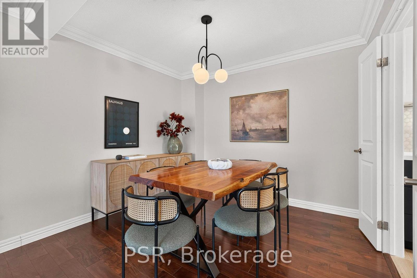
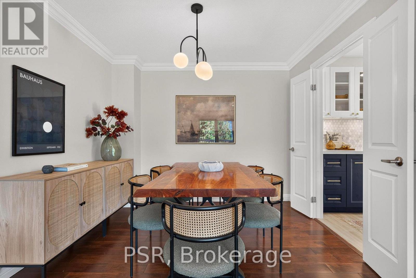
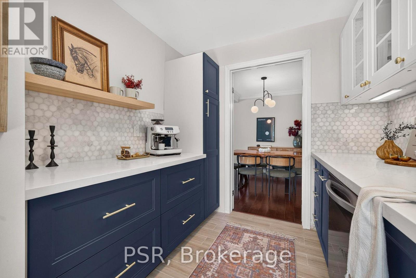
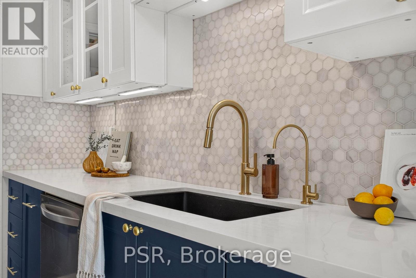
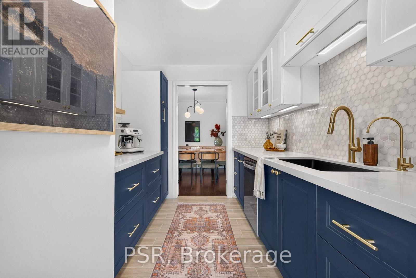
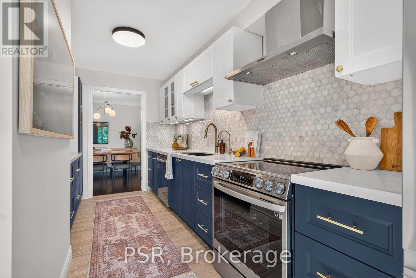
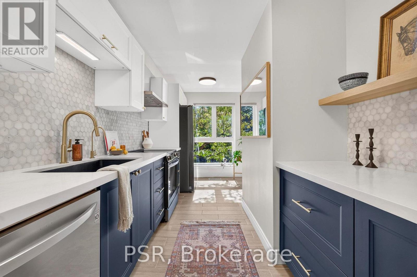
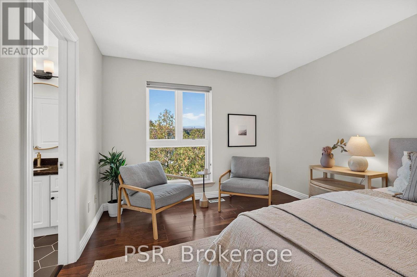
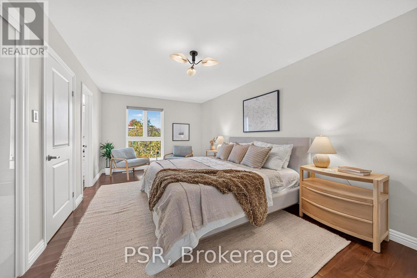
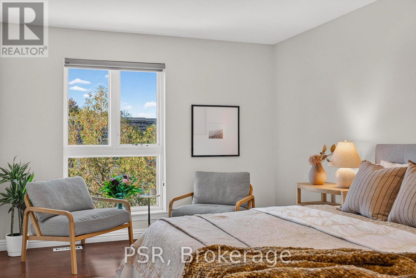
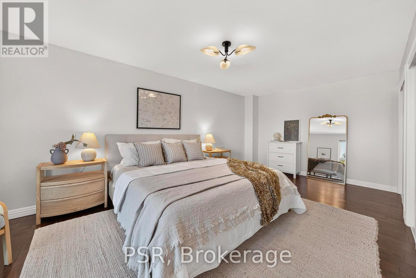
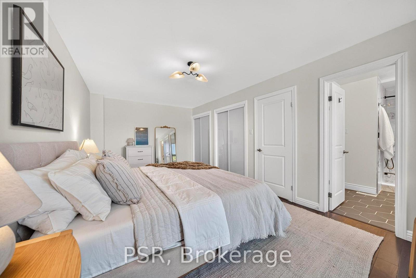
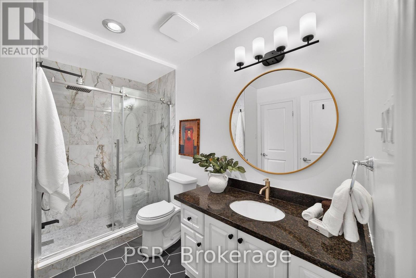
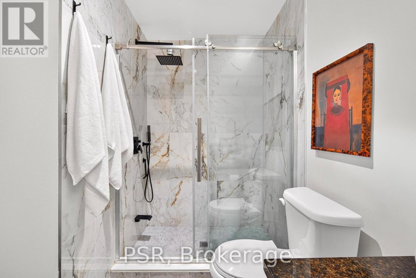
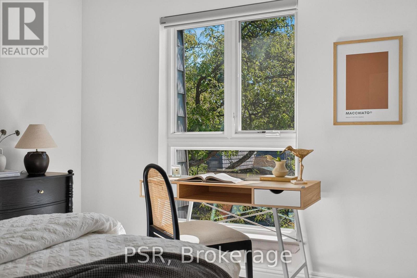
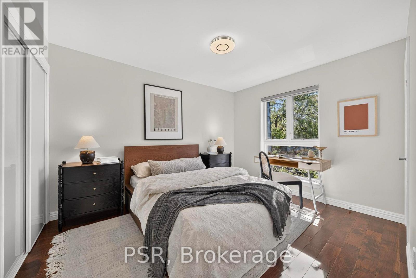
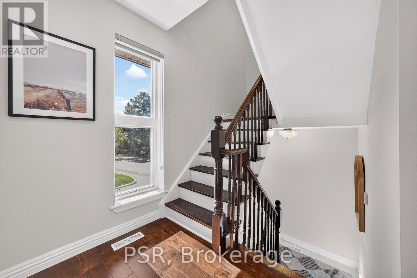
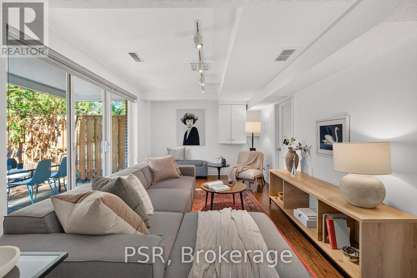
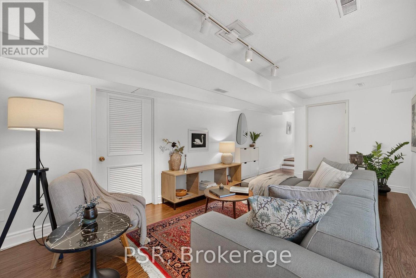
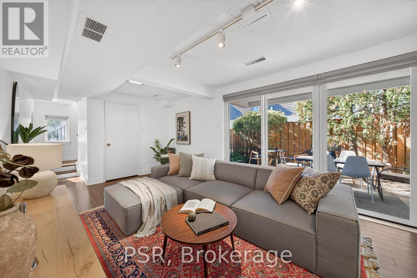
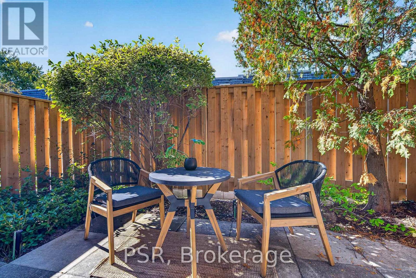
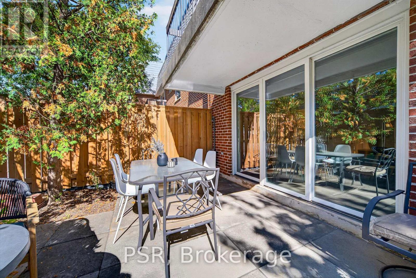
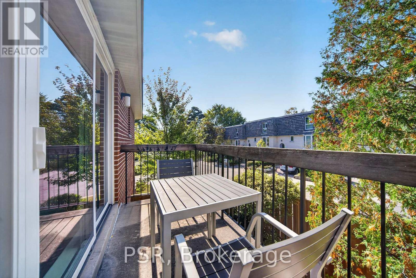
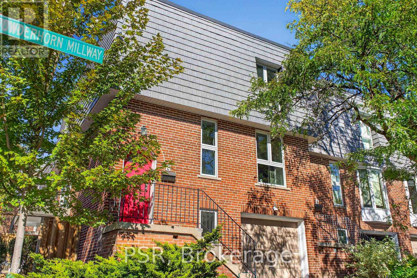
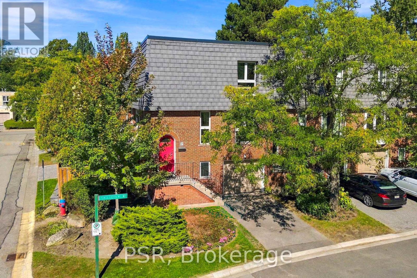
$1,220.27 MonthlyThe one thing you can't change about a home? Its position. This elegant end-unit townhome in the coveted Bayview Mills enclave offers a rare combination of privacy, generous living space, and low-maintenance ownership. Its warm red-brick façade lends timeless architectural character, while its desirable corner positioning provides greater separation from neighbouring residences and abundant natural light. The beautifully renovated custom kitchen opens to spacious, sun-filled living and dining area with walkout to an elevated balcony. Upstairs, the remarkable 200+ sqft over-sized primary bedroom offers flexibility for a sitting area, home office, or additional wardrobe space, complemented by a renovated bathroom with walk-in shower and direct primary-bedroom access. A versatile ground-level family room walks out to a fenced courtyard patio, creating a second inviting space for entertaining or unwinding. South-facing windows and two outdoor retreats on the west side bring nature and golden-hour light into everyday living. Enjoy ample visitor parking for hosting guests, an outdoor swimming pool, and comprehensive community maintenance including water, landscaping, exterior upkeep, window cleaning, snow removal, and waste collection. Quietly positioned near Bayview & York Mills, minutes from shopping, transit, parks, trails, and Highway 401. A private retreat, right at home. (id:63616)
Open House
This property has open houses!
2:00 pm
Ends at:4:00 pm
2:00 pm
Ends at:4:00 pm
Property Details
| MLS® Number | C13992882 |
| Property Type | Single Family |
| Community Name | St. Andrew-Windfields |
| Amenities Near By | Schools, Public Transit, Place Of Worship |
| Community Features | Pets Allowed With Restrictions |
| Equipment Type | Water Heater |
| Features | Cul-de-sac, Balcony, Carpet Free |
| Parking Space Total | 2 |
| Pool Type | Outdoor Pool |
| Rental Equipment Type | Water Heater |
| Structure | Patio(s) |
Building
| Bathroom Total | 2 |
| Bedrooms Above Ground | 2 |
| Bedrooms Total | 2 |
| Amenities | Visitor Parking |
| Appliances | Dishwasher, Dryer, Stove, Washer, Window Coverings |
| Basement Type | None |
| Cooling Type | Central Air Conditioning |
| Exterior Finish | Brick |
| Half Bath Total | 1 |
| Heating Fuel | Natural Gas |
| Heating Type | Forced Air |
| Stories Total | 2 |
| Size Interior | 1,600 - 1,799 Ft2 |
| Type | Row / Townhouse |
Parking
| Garage |
Land
| Acreage | No |
| Land Amenities | Schools, Public Transit, Place Of Worship |
Rooms
| Level | Type | Length | Width | Dimensions |
|---|---|---|---|---|
| Main Level | Living Room | 4.95 m | 3.71 m | 4.95 m x 3.71 m |
| Main Level | Dining Room | 2.74 m | 2.67 m | 2.74 m x 2.67 m |
| Main Level | Kitchen | 5.61 m | 2.54 m | 5.61 m x 2.54 m |
| Main Level | Foyer | 2.39 m | 1.91 m | 2.39 m x 1.91 m |
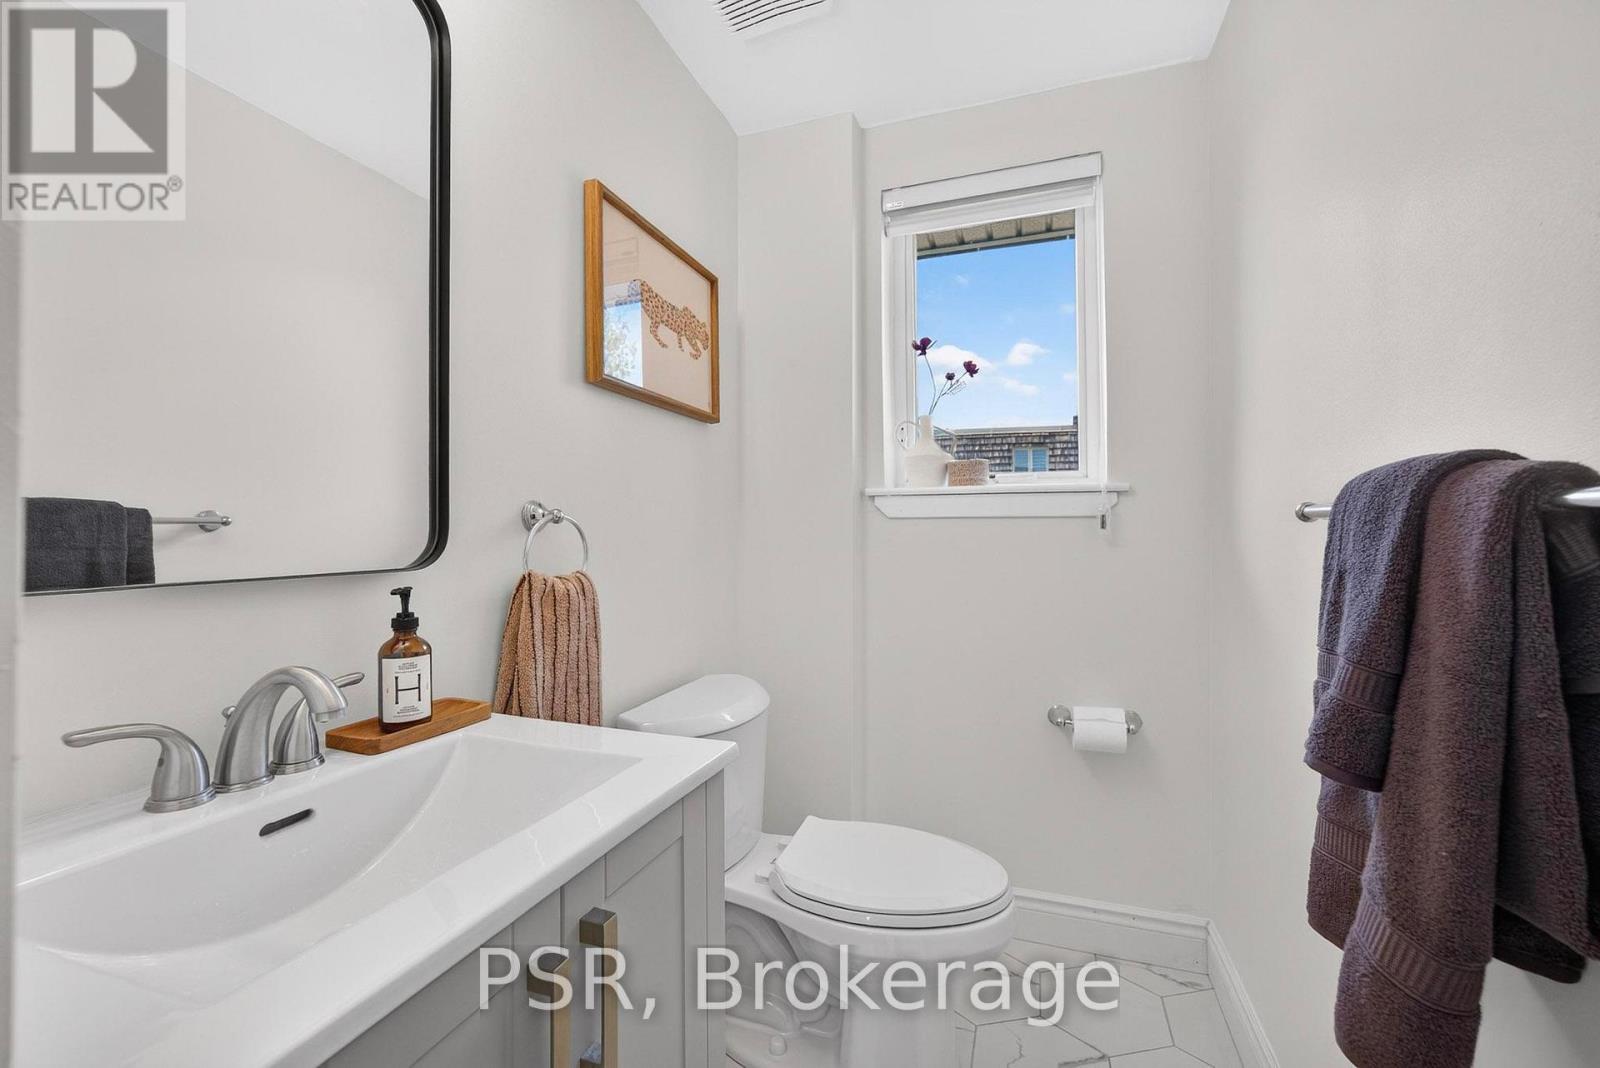
| Main Level | Partial Bathroom | 2.11 m | 1.4 m | 2.11 m x 1.4 m |
| Upper Level | Primary Bedroom | 6.35 m | 3.3 m | 6.35 m x 3.3 m |
| Upper Level | Bedroom 2 | 4.32 m | 2.74 m | 4.32 m x 2.74 m |
| Upper Level | Bathroom | 3.05 m | 2.26 m | 3.05 m x 2.26 m |
| Ground Level | Family Room | 7.21 m | 2.82 m | 7.21 m x 2.82 m |
Contact Us
Contact us for more information

The trademarks REALTOR®, REALTORS®, and the REALTOR® logo are controlled by The Canadian Real Estate Association (CREA) and identify real estate professionals who are members of CREA. The trademarks MLS®, Multiple Listing Service® and the associated logos are owned by The Canadian Real Estate Association (CREA) and identify the quality of services provided by real estate professionals who are members of CREA. The trademark DDF® is owned by The Canadian Real Estate Association (CREA) and identifies CREA's Data Distribution Facility (DDF®)
October 15 2026 04:59:32
Toronto Regional Real Estate Board
Psr