1115 - 4010 Eglinton Avenue W Toronto, Ontario M9A 0G5




$2,500 Monthly
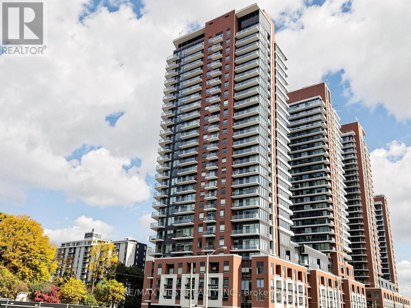
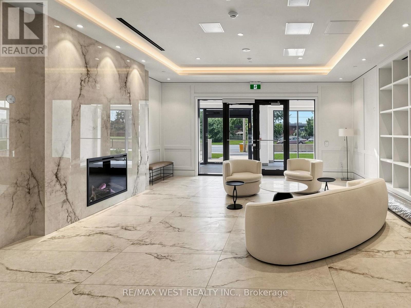
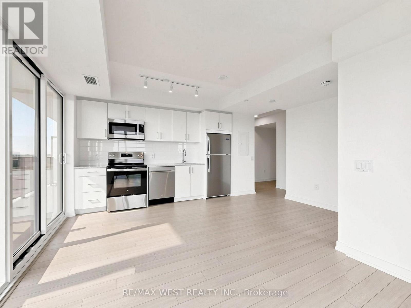
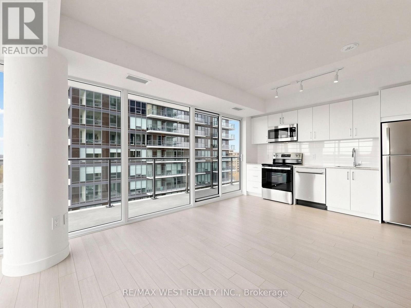
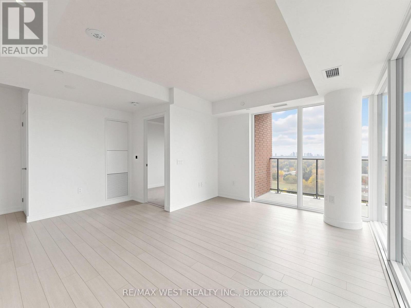
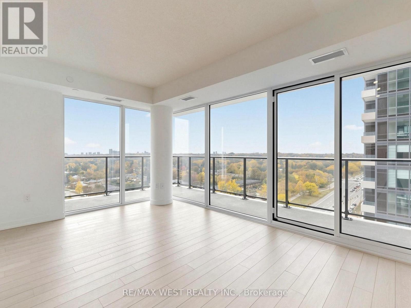
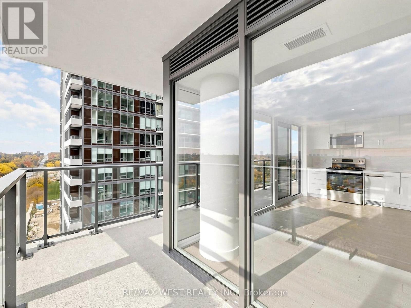
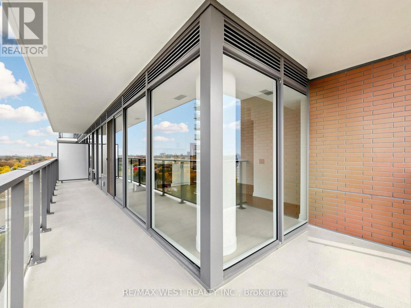
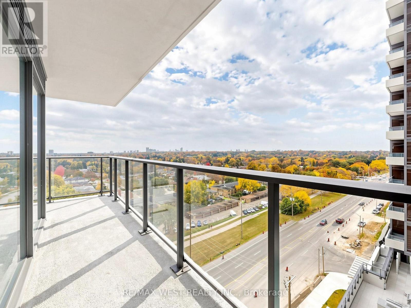
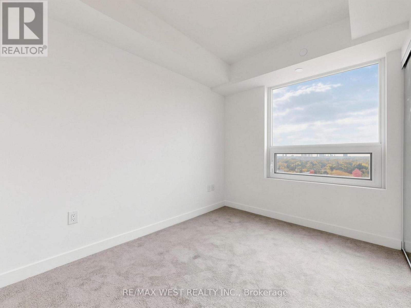
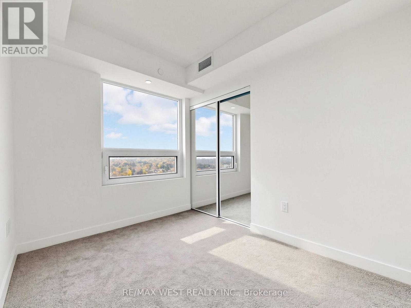
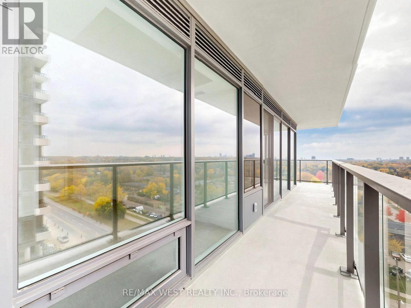
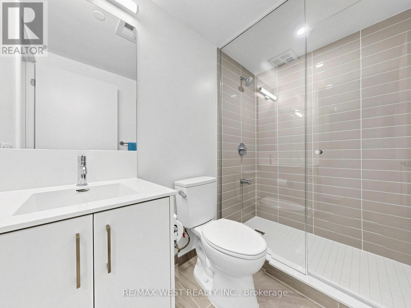
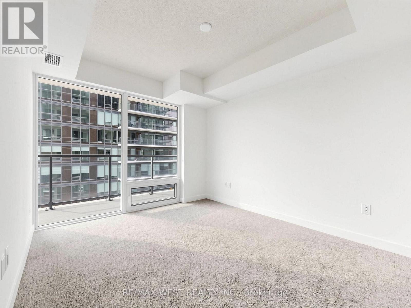
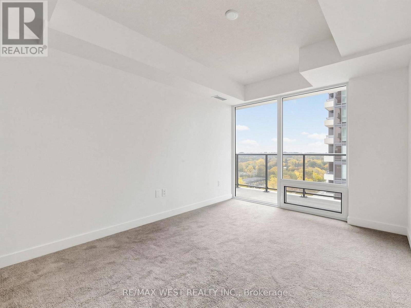
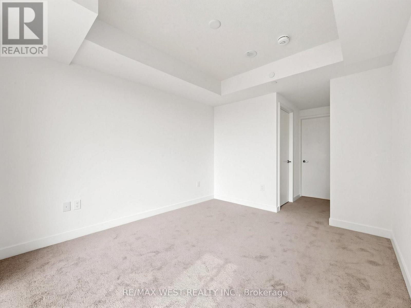
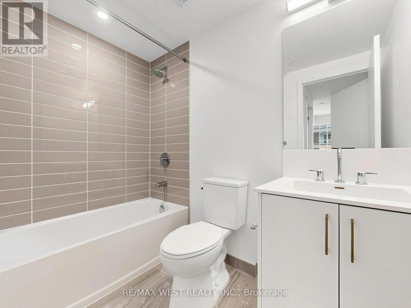
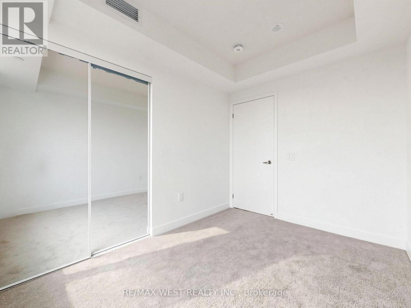
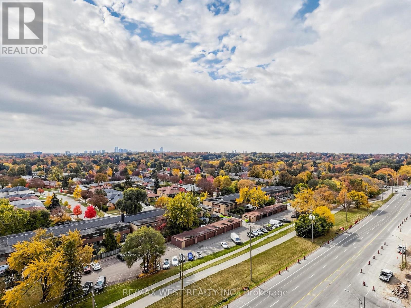
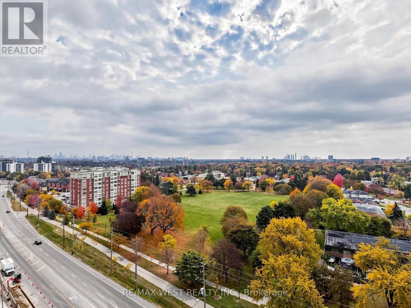
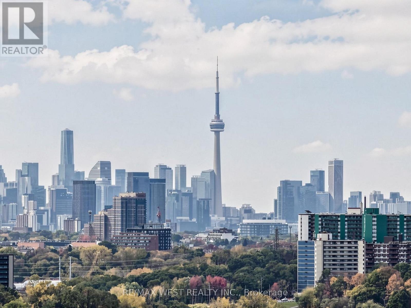
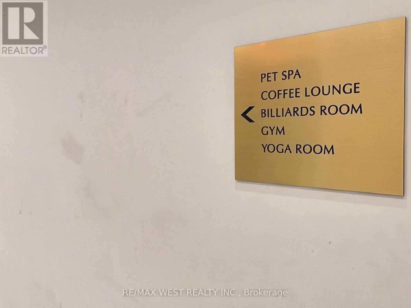
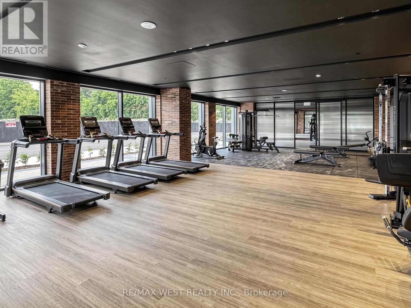
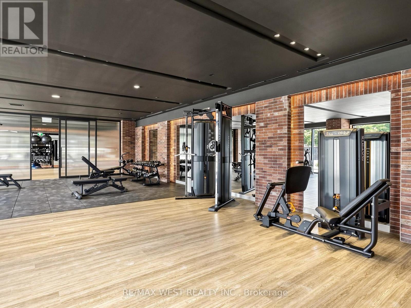
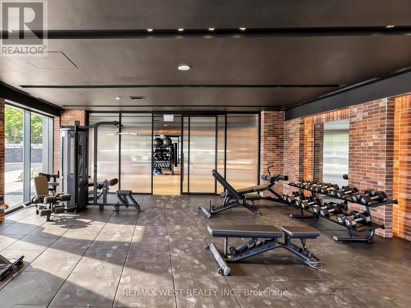
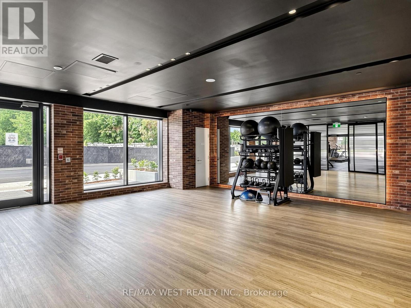
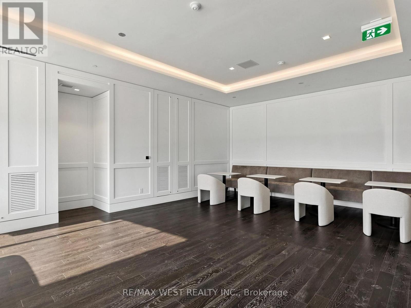
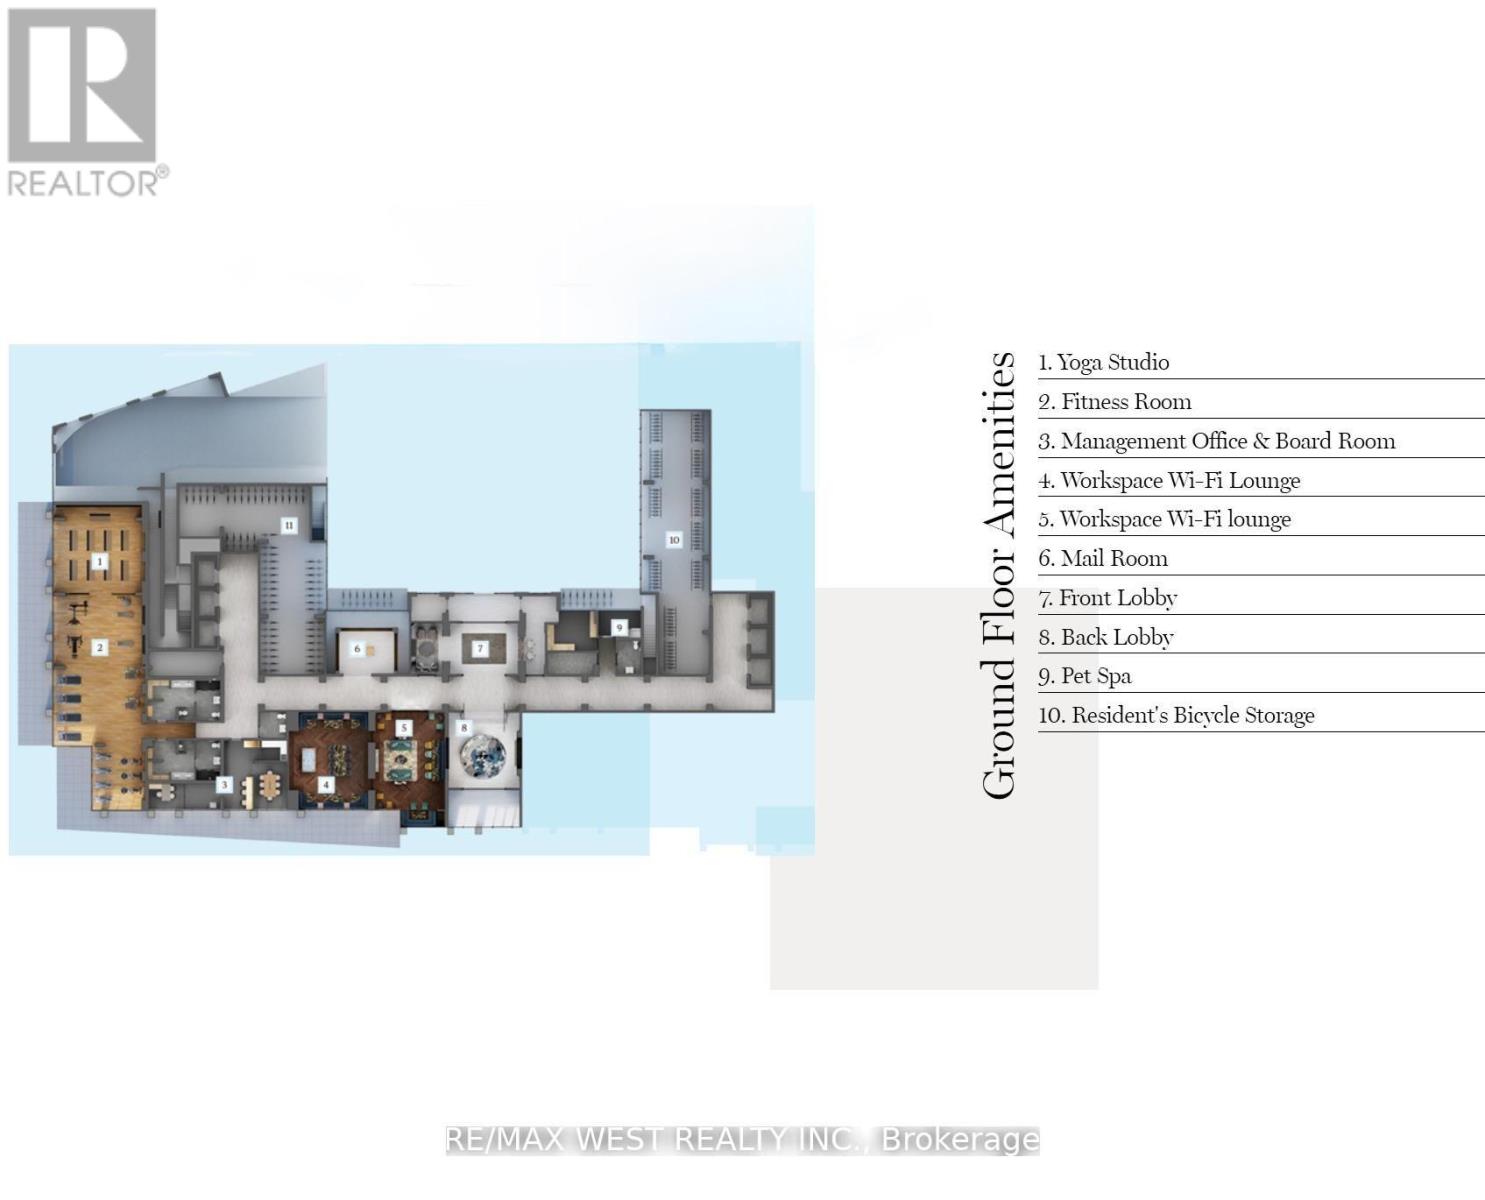
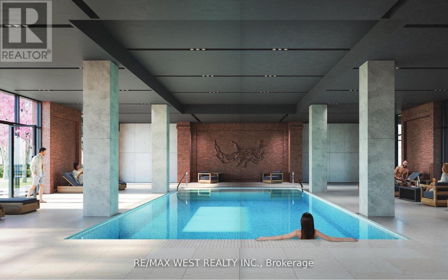
Welcome to Notting Hill condo community @ Royal York and Eglinton. Never lived in - Brand new 2-bedroom, 2-bathroom corner suite with South West Exposure & spectacular city Views. Thoughtfully designed with no wasted space, this unit is just under 800 sqft of living space plus a 183 sqft. L-shaped wrap-around balcony. The bright, functional, open-concept layout is flooded with natural light from the floor to ceiling windows. The primary bedroom includes a walk-in closet and a 4 piece ensuite, 2nd bedroom with double mirrored closet and Southwestern View. Includes 1 underground parking spot, and a locker. Exceptional amenities: a fitness centre, indoor pool, roof top pool, yoga studio, pet spa, work space, 24 hr concierge, visitor parking. close to highways, TTC, schools, parks and shopping. (id:63616)
Property Details
| MLS® Number | W14122978 |
| Property Type | Single Family |
| Community Name | Humber Heights |
| Community Features | Pets Not Allowed |
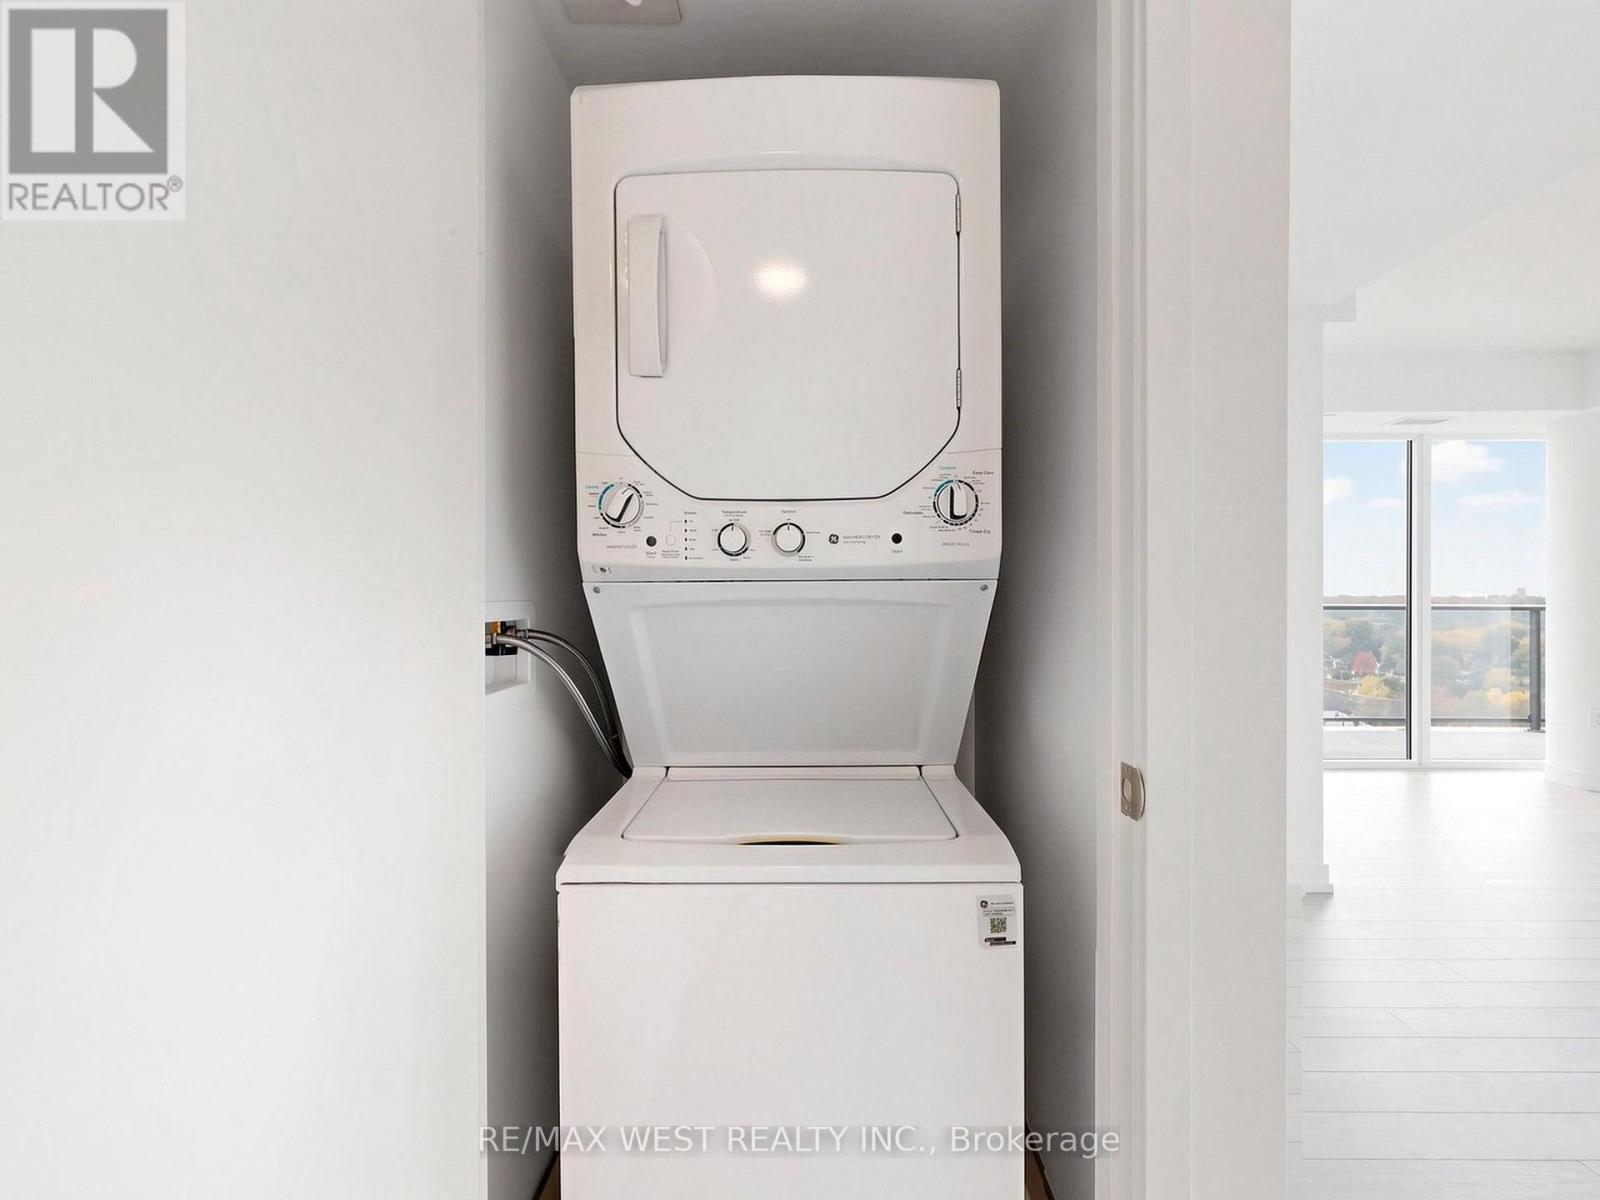
| Features | Balcony, In Suite Laundry |
| Parking Space Total | 1 |
Building
| Bathroom Total | 2 |
| Bedrooms Above Ground | 2 |
| Bedrooms Total | 2 |
| Amenities | Storage - Locker |
| Appliances | Dishwasher, Dryer, Microwave, Stove, Washer, Window Coverings, Refrigerator |
| Basement Type | None |
| Cooling Type | Central Air Conditioning |
| Exterior Finish | Brick |
| Flooring Type | Vinyl, Carpeted |
| Heating Fuel | Electric |
| Heating Type | Heat Pump |
| Size Interior | 700 - 799 Ft2 |
| Type | Apartment |
Parking
| Underground | |
| Garage |
Land
| Acreage | No |
Rooms
| Level | Type | Length | Width | Dimensions |
|---|---|---|---|---|
| Flat | Living Room | 5.31 m | 4.77 m | 5.31 m x 4.77 m |
| Flat | Dining Room | 5.31 m | 4.77 m | 5.31 m x 4.77 m |
| Flat | Kitchen | 5.31 m | 4.77 m | 5.31 m x 4.77 m |
| Flat | Primary Bedroom | 3.66 m | 3.1 m | 3.66 m x 3.1 m |
| Flat | Bedroom 2 | 3.35 m | 2.44 m | 3.35 m x 2.44 m |
Contact Us
Contact us for more information

The trademarks REALTOR®, REALTORS®, and the REALTOR® logo are controlled by The Canadian Real Estate Association (CREA) and identify real estate professionals who are members of CREA. The trademarks MLS®, Multiple Listing Service® and the associated logos are owned by The Canadian Real Estate Association (CREA) and identify the quality of services provided by real estate professionals who are members of CREA. The trademark DDF® is owned by The Canadian Real Estate Association (CREA) and identifies CREA's Data Distribution Facility (DDF®)
October 28 2026 02:35:46
Toronto Regional Real Estate Board
RE/MAX West Realty Inc.