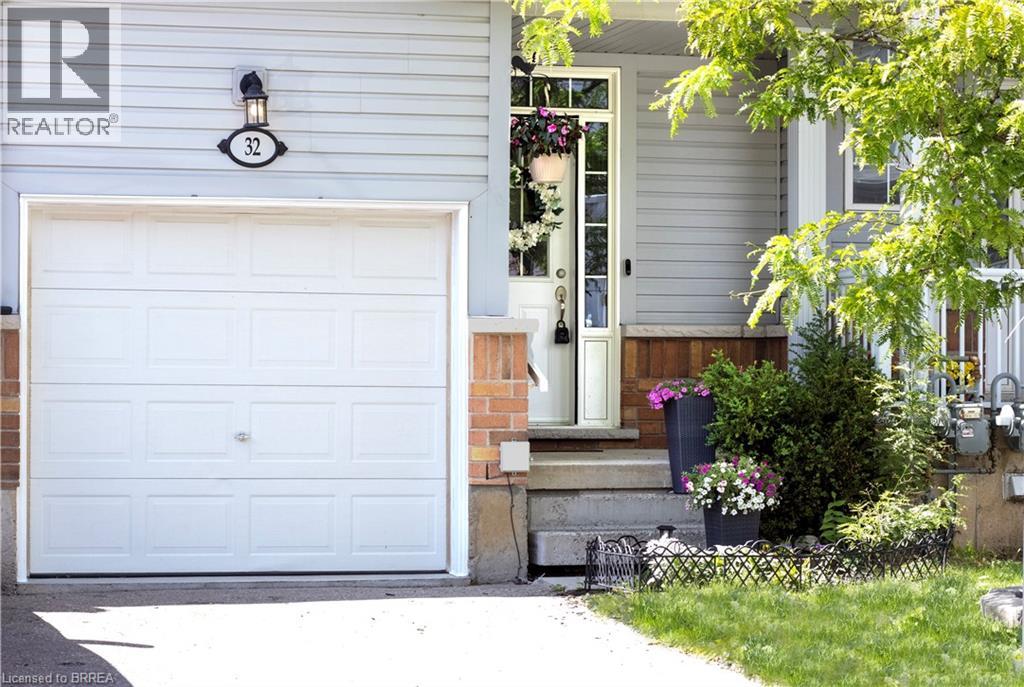
21 Diana Avenue Unit# 32
Brantford, Ontario
Designed for modern living, this West Brant townhouse offers an excellent opportunity to enter homeownership with ease and confidence. Located at 21 Diana Avenue, Unit #32, this thoughtfully designed residence features three bedrooms, 2.5 bathrooms, and an unfinished basement ready for your personal touch. Situated in a well-established community, this home combines comfort, practicality, and low-maintenance living. Residents enjoy convenient access to a wide range of amenities, including nearby elementary and secondary schools, as well as scenic hiking trails just minutes away. Commuting is effortless with quick access to Highways 403 and 24, connecting you to major centres such as Hamilton and Cambridge. Upon entering, the welcoming front foyer provides direct access to the single-car garage. The main level showcases an open-concept layout that seamlessly integrates the kitchen, dining, and living areas—offering ample cabinetry, abundant natural light, and walkout access to a private back deck. Upstairs, the spacious primary suite features a walk-in closet and a private ensuite bathroom. Two additional bedrooms and a well-appointed four-piece bathroom complete the second floor. Whether you are a first-time buyer, an investor, or seeking a fresh start, this property presents an exceptional opportunity to enjoy life in a vibrant and desirable community. (id:63616)
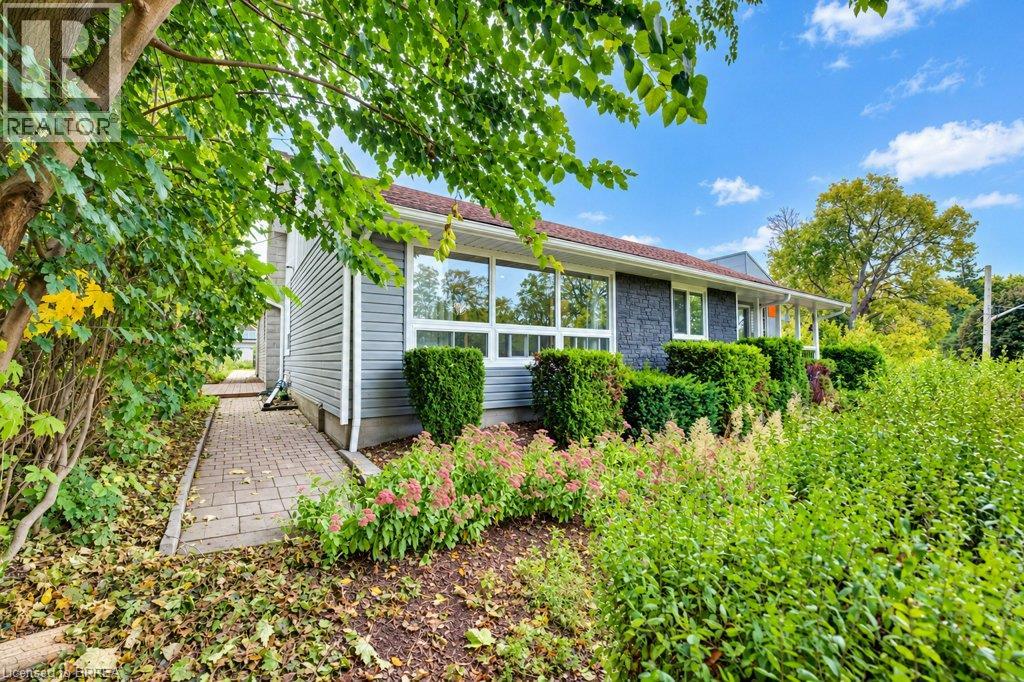
65 Broadway Street W Unit# 1
Paris, Ontario
Located in the heart of Paris, this modern 3 bedroom bungalow semi has been freshly painted and is ready for it's next tenants. This spacious unit offers 1200 sq ft of living space. Featuring a large living room and eat in kitchen, plus a full and 2 piece bathroom. In suite laundry is also included. Enjoy a sweet side yard patio and front of house gardens. The location is amazing - just steps to downtown Paris' shops, restaurants, and schools as well as the public library and places of worship. Nearby parks and walking trails are an added bonus. Parking for 2 cars is included. (id:63616)
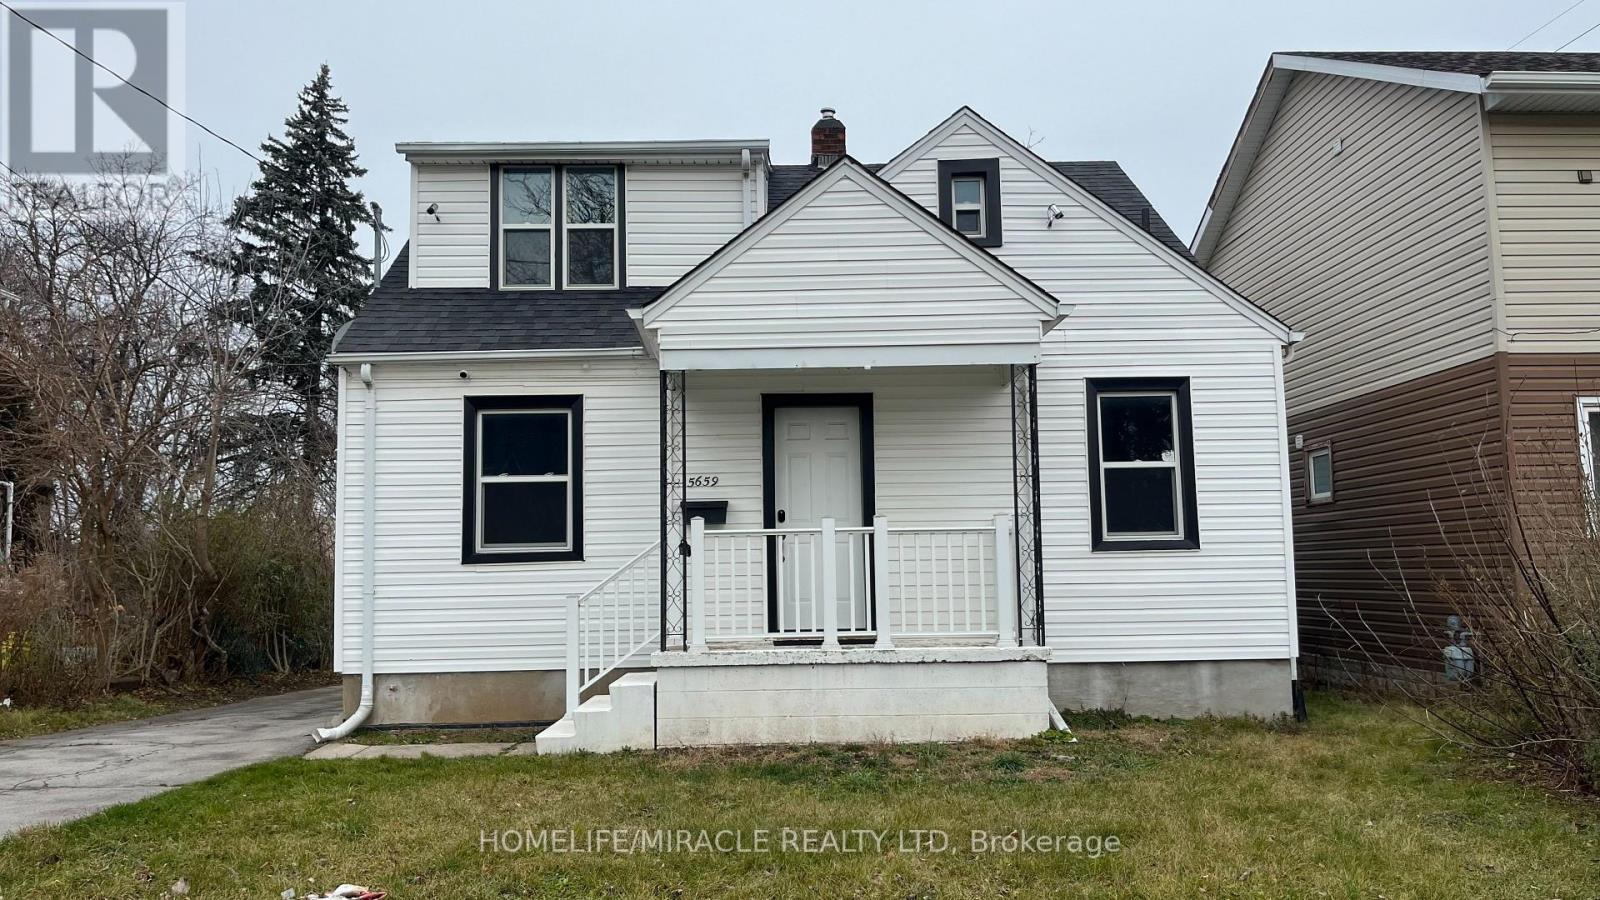
5659 Robinson Street
Niagara Falls, Ontario
Attention investors! A 4-bedroom detached home on a 42 x 125 lot with a detached single-car garage. Potential to run an Airbnb business; renovated top to Bottom (renovated 2022). In the Heart of the Tourist District in Niagara Falls, one block from the Falls and Tourist Attractions Like Clifton Hill and the Fallsview Casino. You Can See Fireworks from the Porch. Kitchen with a center island and Quartz Countertops. Top-of-the-line "LG" stainless steel appliances. New Windows, New Furnace, new air conditioning (2022). Stackable Washer and Dryer (2022). The basement is fully finished with a 2-bedrooms and a separate entrance and newer appliances (2022). Newer windows, furnace, and air conditioning (2022) (id:63616)
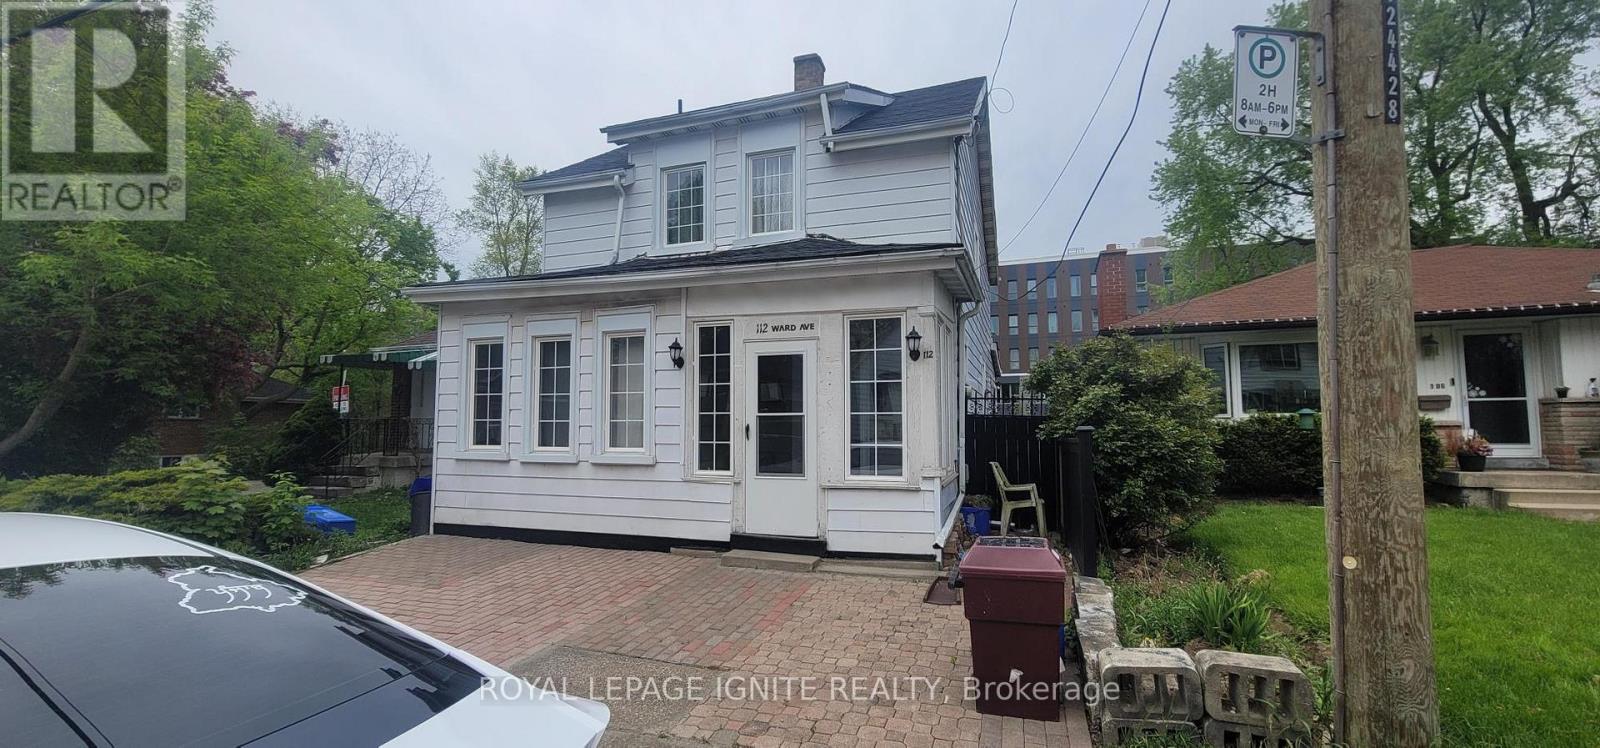
112 Ward Avenue
Hamilton, Ontario
Excellent investment opportunity just approximately a two-minute walk to McMaster University! Currently operated as a furnished student rental, Currently generating approximately $5,800 in gross monthly rental income, as reported by the seller. Spacious layout offers 8 bedrooms: 3 upstairs, 3 on the main floor and 2 on the lower level-plus 3 renovated bathrooms, a main floor kitchen and basement kitchen. Finished basement includes laundry and storage. Extensively renovated since 2017, with approximately $100,000 invested in improvements, including flooring, most windows and doors, plumbing, electrical wiring, 100 Amp electrical panel and LED lighting. Roof shingles replaced approximately two years ago. Additional features include an upgraded enclosed front porch, front interlock, backyard deck, fencing and garden shed. Three entrances include basement access to the backyard, with additional backyard access from Ward Avenue and Leland Avenue. Owned furnace, central air conditioner and XL hot water tank. Conveniently located close to campus and everyday amenities.. (id:63616)
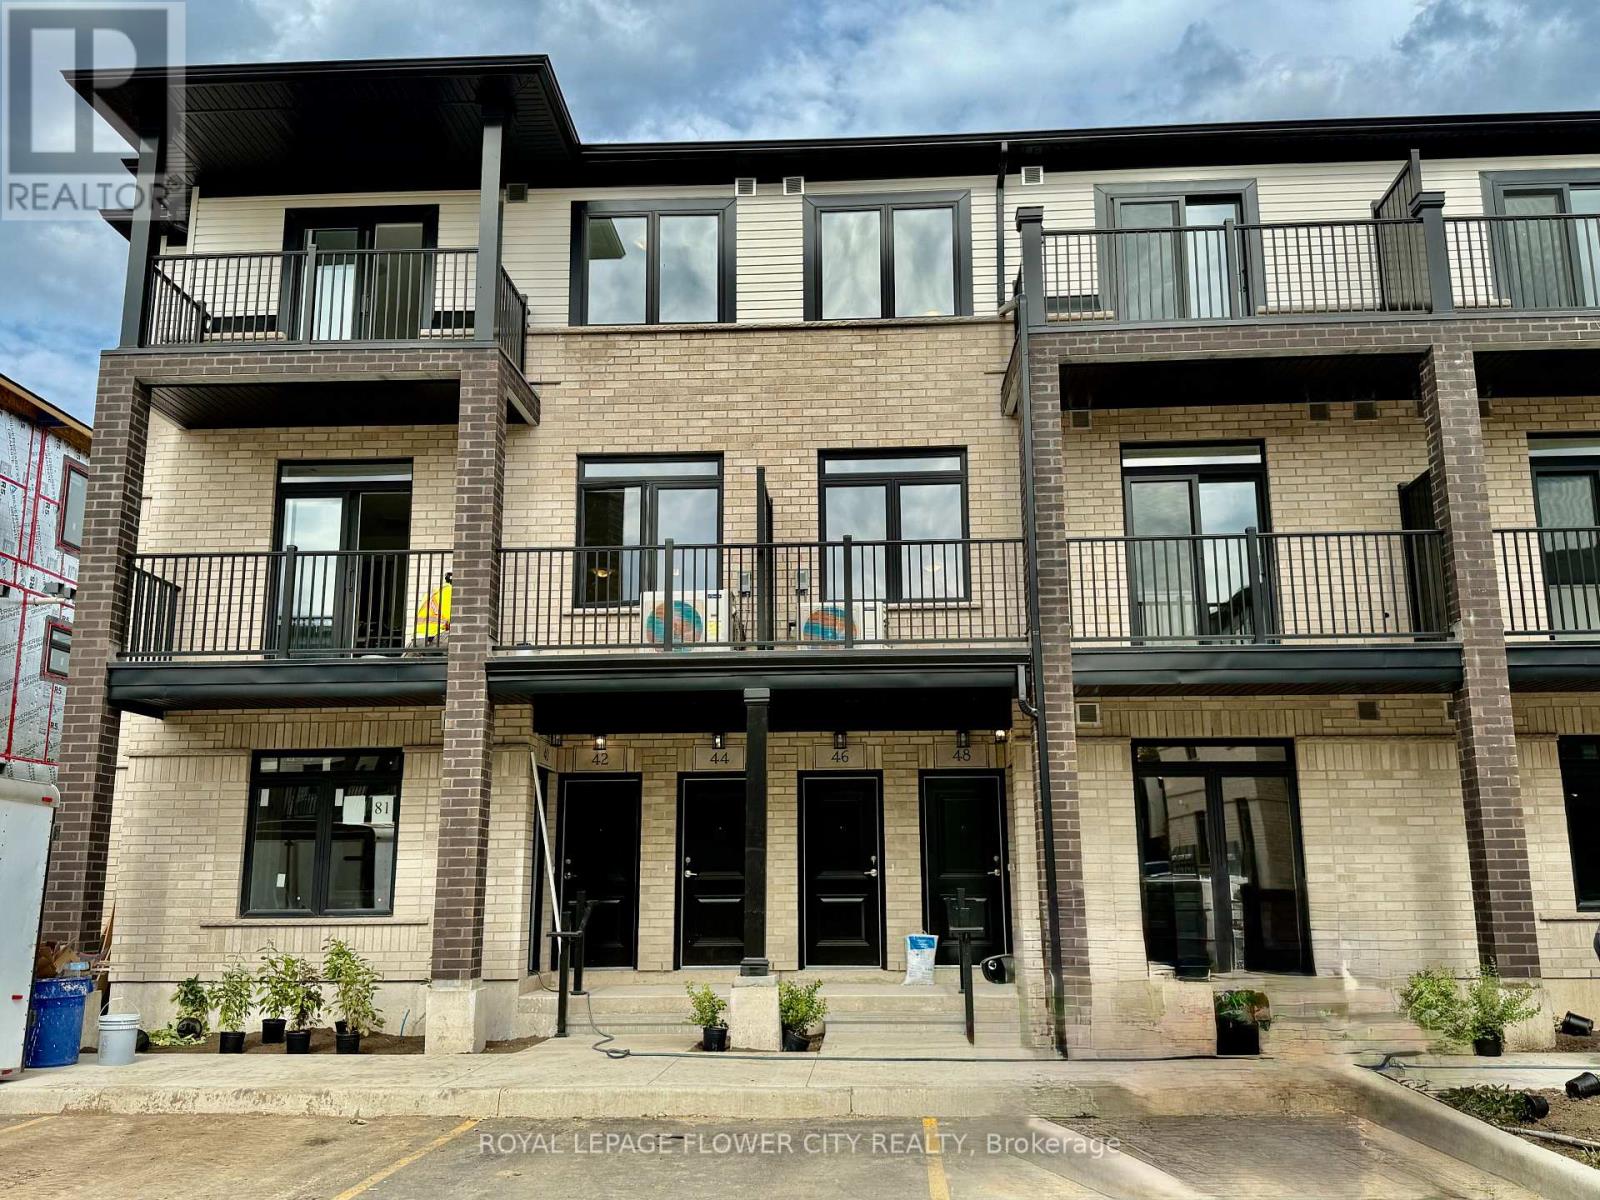
H079 - 44 Thatcher Drive
Guelph, Ontario
Enjoy Living in This Contemporary End-Unit 2-Storey Stacked Townhouse (Feels Like a Semi) a Little Over 1-Yr. Old, With Only 2 Kms. to University of Guelph. No Neighbors and Unobstructed Views of Lush Green Trees on Ravine At the Back. Conveniently Located in a Family Friendly Community, the Property Features 3 Bedrooms and 3 Washrooms With Spacious Living/Dining and an Open Concept Modern Kitchen with Extra Long Island, Gleaming Quartz Countertops, S/Steel Appliances, S/Steel Chimney, Soft Close Cabinets, and Extra Space to Enjoy Cooking and Hosting Friends & Family on the Main Level. Walk out to a Private Balcony or Enjoy the Picturesque Views from the Large Windows. The Upper Level Offers 3 Generous Sized Bedrooms with 2 Full Washrooms. Master Bedroom Has its Own Private Balcony Overlooking Victoria Rd & Ravine. It also Comes with a Well Organized Walk-in Closet and 3-Pc Ensuite with Standing Shower, Quartz Countertops and Modern Fittings. The Second Bedroom Comes with Double Door Closet and Semi-Ensuite 3-Pc Bath with Bathtub and Quartz Countertop. Third Bedroom is Decent Sized and Has Double Sliding Doors, Wide Window Allowing Sunlight from the Side of The Building. Both Levels have Upgraded Hardwood Wide-Plank Flooring Running Seamlessly Throughout. The Entire House has a Practical Layout with Soft Colors Appealing to the Eyes. The Community Offers Designated BBQ Area and is Steps Away from Public Transportation, Sports Centre, Grocery Stores, Fancy Restaurants, Cinemas, Best Buy, Golf Course and Schools. Only 10 Mts. to Guelph General Hospital, GO Station; 15 Mts. to Guelph Lake Conservation Area; and Many more Amenities close By. One Surface Parking is Included in the Lease. (id:63616)
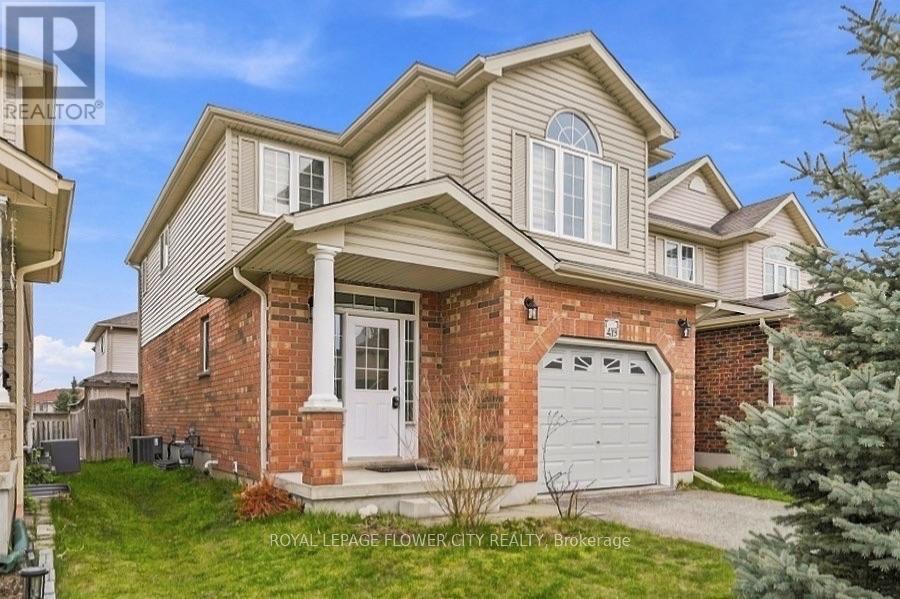
419 Tealby Crescent
Waterloo, Ontario
Welcome to This Spacious and Beautiful 2-Storey Single Detached in a Safe and Family Friendly Neighborhood in Waterloo Conveniently Located Near Uptown Waterloo, only 6 Mts. Drive to Laurier University, Connestoga Expressway, Conestoga Mall, Shopping Plaza, Restaurants And Walking Trails. Spanning Almost 1600 Sq. Ft, This Beautiful and Well-Maintained Home Features 3 Bedrooms with 3 Bathrooms, Separate Living/Dining/Family Room and a Well Appointed Kitchen Perfect for a Single Family. The Modern Open Concept Kitchen Comes with Stainless Steel Appliances and Ample Working/Storage Space. Step Out to a Private Fenced Backyard to Enjoy BBQ or Family Gatherings. Bright and Sunlit Space all Throughout with Clean Hardwood Flooring Running Seamlessly on Both the Levels and Oak Staircase from Top to Bottom. Step on to a Large Family Room with Vaulted Ceilings, Fireplace and Large Windows in Between the Main & Upper Level. Upper Level Features Master Bedroom with Separate His & Her Closets and a 3-Pc Ensuite With Enclosed Standing Shower Stall. Two Additional Well-Sized Bedrooms Share a Common 3-Pc Bathroom with a Soaker Tub. Additional Features Include a Single Car-Garage with Parking. Newer Hardwood Flooring (2020), Newer Water Softener (2020) And Newer A/C (2020). Situated in a Prime Location, This Home Offers Quick Access to Major Highways, Public Schools, Parks, Groceries, Pharmacy and Various Dining Options, Ensuring Everything You Need is Just Moments Away. Don't Miss The Chance to Lease This Beautiful House That Perfectly Blends Style, Functionality, and Convenience. (id:63616)
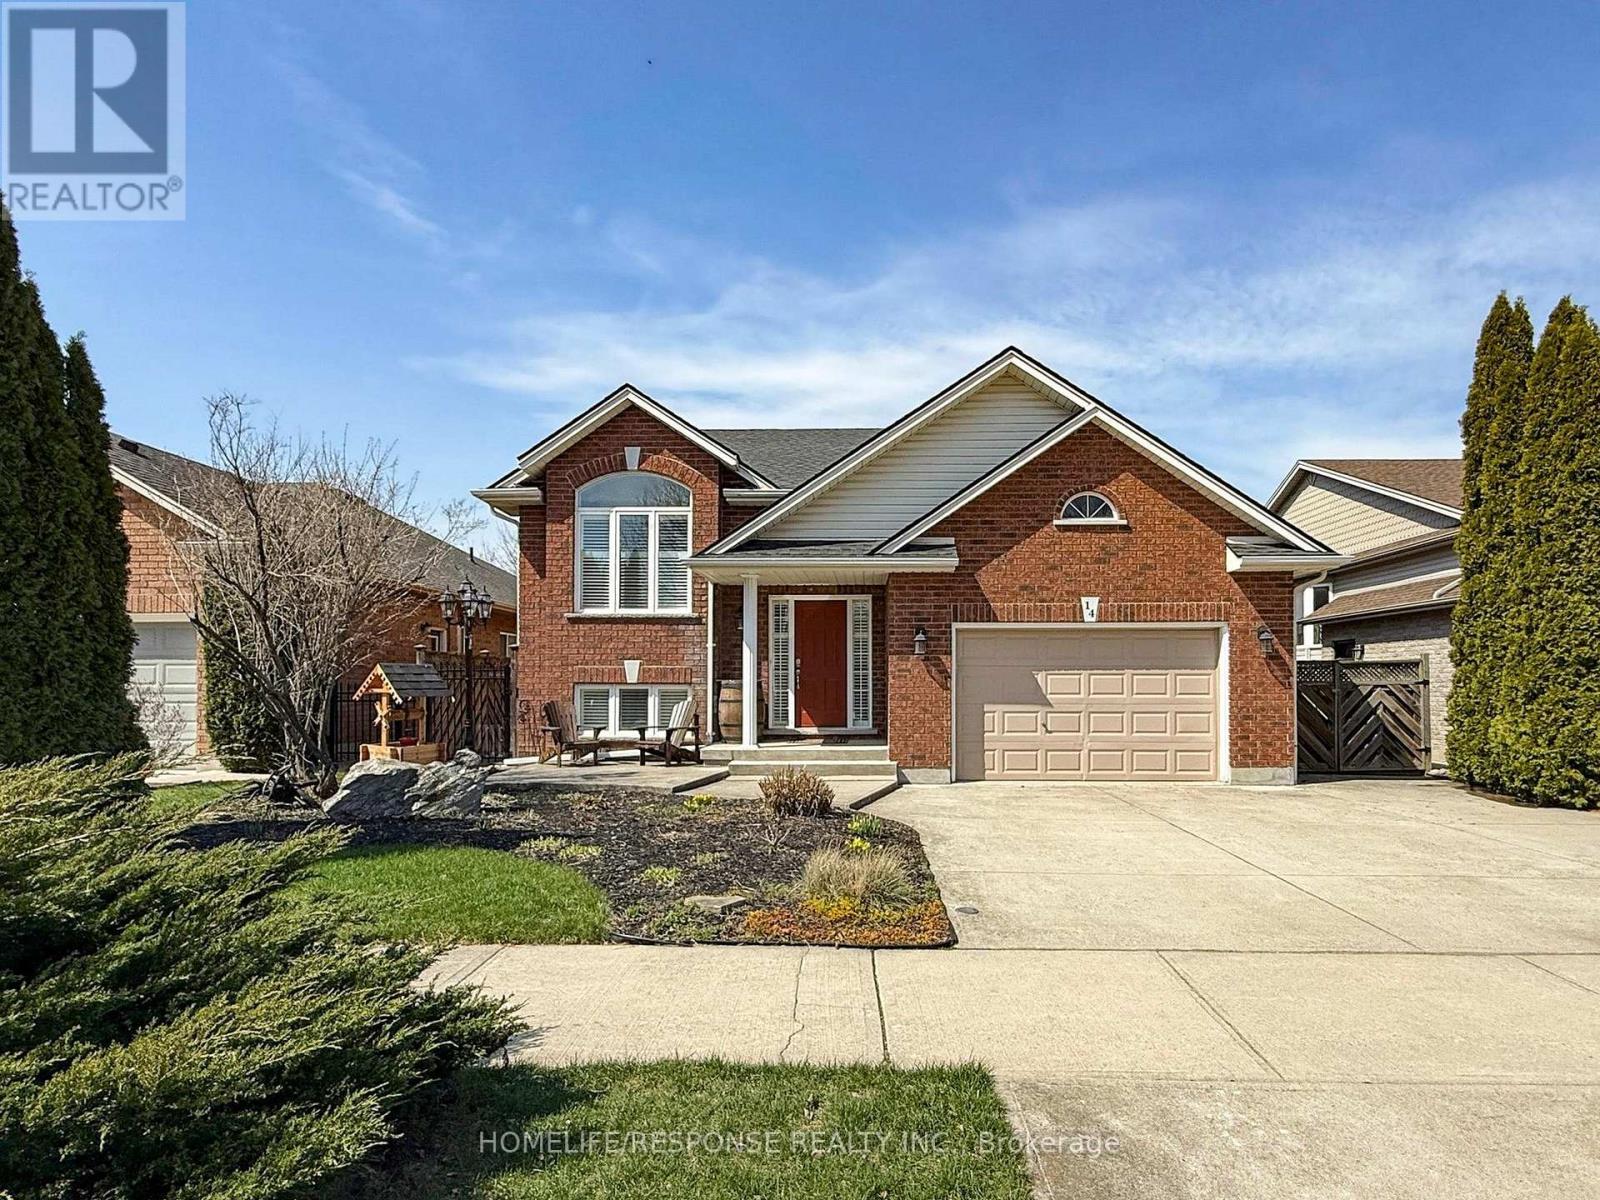
14 Bianca Drive
Niagara-On-The-Lake, Ontario
Beautifully maintained raised bungalow located in Niagara-on-the-Lake's sought-after Village of Virgil, featuring a large concrete driveway surrounded by perennial gardens. A welcoming front porch enjoys morning sun and shaded evenings. Inside, a functional layout with an attractive colour palette features a bright front living area with vaulted ceilings shared with the kitchen. The kitchen offers ample cabinetry, a large island with extra storage, two full-size fridges, wine fridge, dishwasher, gas stove, and new appliances-perfect for everyday living and entertaining. The primary bedroom includes a walk-in closet and ensuite privilege to a 4-piece bath, with a second bedroom on the main level. The finished basement adds a third bedroom, 3-piece bath, home office, family room with corner gas fireplace, laundry, and storage. Large windows throughout provide plenty of natural light. Enjoy the covered back deck with gas BBQ line, leading to a private terrace. The fully enclosed backyard features new entrance gates, vegetable garden, large side yard, and under-deck storage. Updates include new jacuzzi, new laminate flooring, new electrical oven, newer appliances, and shingles replaced in July 2020. No rental items. Walk to a nearby sports park with trails, exercise stations, pickleball courts, soccer and baseball fields, playgrounds, arenas, and splash pad. Located in a friendly neighbourhood, 14 Bianca is a fantastic place to call home. 360 virtual tour available. According to the Seller, this home was not affected by the recent flooding in the Niagara Region, with no water entering the home or basement. (id:63616)
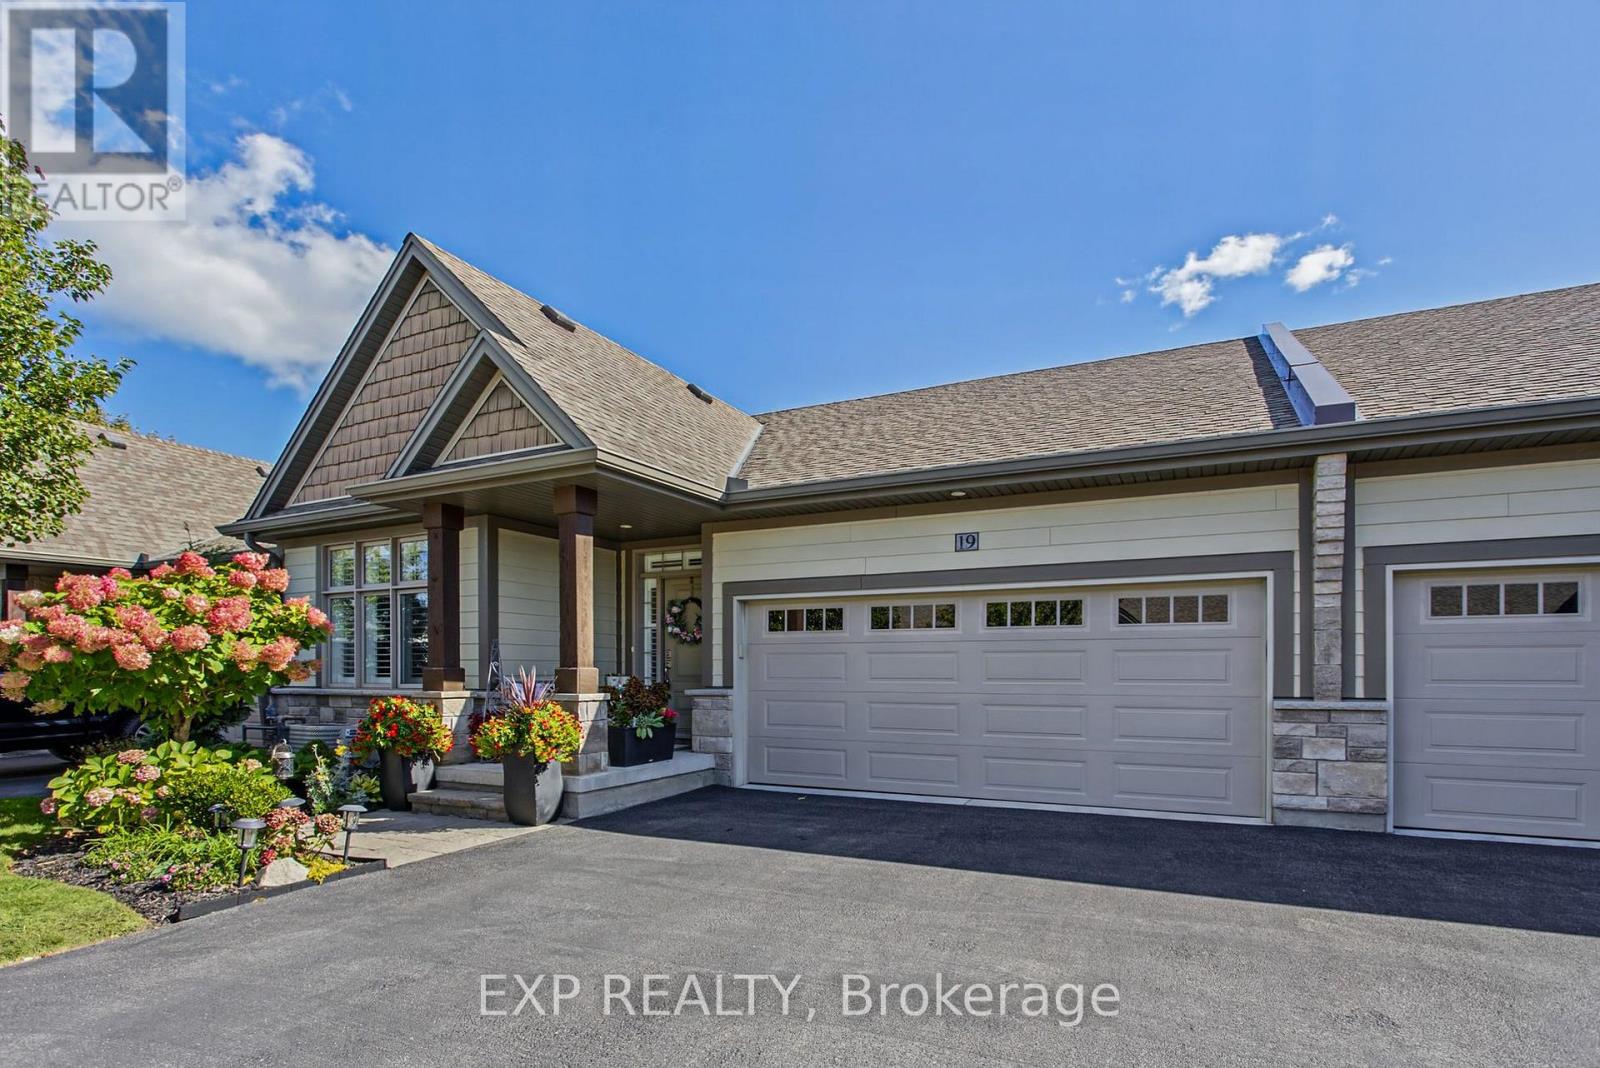
19 - 3340 Culp Road
Lincoln, Ontario
Welcome to 3340 Culp Road, Unit 19, a beautifully upgraded home in the desirable Vineland community. Built in 2017, this 2+1 bedroom bungalow features three full bathrooms and an inviting open-concept living space, thoughtfully designed for both everyday comfort and entertaining. The bright, spacious main living area boasts impressive vaulted ceilings, creating an airy atmosphere, while quality builder upgrades and modern finishes add a refined touch throughout. Convenient laundry facilities on both the upper and lower levels enhance everyday functionality, and parking for up to four vehicles provides ample space for family and guests. Enjoy the added benefit of being within walking distance of a nearby park, along with easy access to local wineries, farmers' markets, and conservation areas. Nestled in the heart of Niagara's wine and fruit belt, Vineland offers a quiet, scenic setting and a charming small-town lifestyle. A wonderful opportunity to enjoy a stylish, beautifully finished home in a sought-after location. (id:63616)
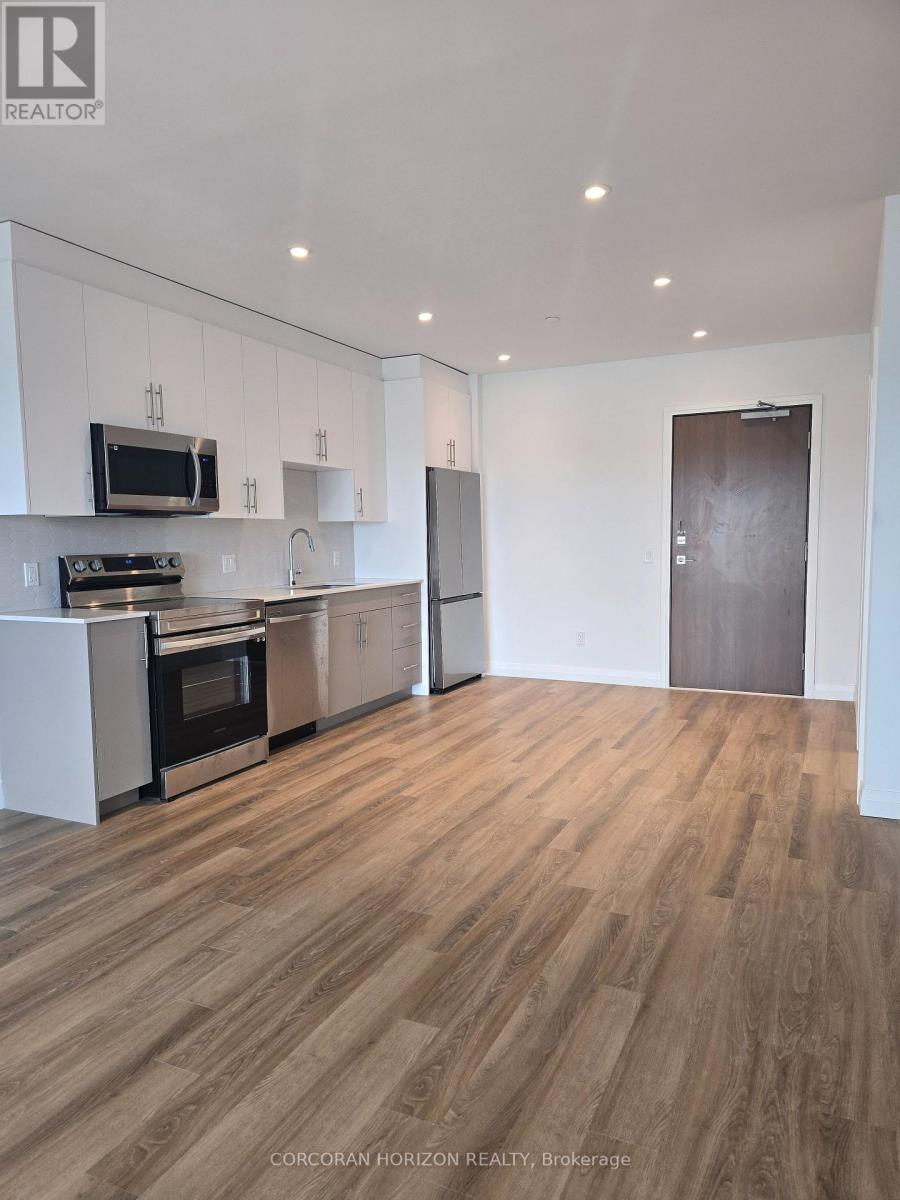
708 - 525 New Dundee Road
Kitchener, Ontario
Welcome to 525 New Dundee Road in desirable Doon South! This bright and spacious 1-bedroom + Den, 1-bathroom condo offers an impressive 842 sq. ft. of comfortable, contemporary living in the sought-after Rainbow Lake community. The thoughtfully designed open-concept layout seamlessly connects the kitchen, dining, and living areas, creating a welcoming space for both everyday living and entertaining. The modern kitchen features stainless steel appliances, sleek cabinetry, and plenty of workspace and storage. Large windows fill the home with natural light, while the generously sized bedroom provides a comfortable private retreat. Enjoy the convenience of in-suite laundry, 1 dedicated parking space, and modern finishes throughout. Residents enjoy access to an impressive collection of amenities, including a fitness centre, sauna, party room, media and games rooms, library, outdoor terrace with BBQ area, dog wash station, and visitor parking. Located just minutes from Highway 401, Conestoga College, shopping, restaurants, and scenic walking trails, this location provides easy access to everything you need. Perfect for professionals, students, couples, or anyone seeking a spacious and well-connected home, this move-in-ready condo offers the ideal combination of comfort, style, convenience, and low-maintenance living. Don't miss the opportunity to make this beautiful condo your next home! (id:63616)

15 Muskoka Bay Boulevard
Gravenhurst, Ontario
L-I-F-E-S-T-Y-L-E change? Welcome to an exceptional Muskoka retreat where refined living, natural beauty and resort-style amenities come together. Surrounded by mature forest and dramatic granite outcroppings, this majestic Muskoka retreat is a true sanctuary, where birdsong and nature set the rythym. Thoughtfully designed, this stunning 2,825 sq. ft. bungaloft is ideally situated within the prestigious Muskoka Bay community, moments from Muskoka Bay Resort and its award-winning golf course. Originally designed as a model home, this beautifully appointed 3-bedroom, 3-bathroom residence blends timeless Muskoka character with sophisticated comfort. Soaring cathedral ceilings, abundant natural light and beautiful views create an impressive setting. The chef-inspired kitchen features generous cabinetry, stainless steel appliances, granite counters and a striking natural granite backsplash. Relax in the inviting sunroom with its dramatic floor-to-ceiling stone gas fireplace or entertain in the expansive great room. The primary suite offers a walk-in closet, walkout to the stone patio and luxurious 5-piece ensuite with stone-and-glass shower, soaker tub and double vanity. A guest bedroom, 4-piece bath, mudroom with garage access and main-floor laundry complete this level. Upstairs, a spacious loft offers flexibility as a family room, office or media lounge, alongside a generous third bedroom with walk-in closet and 4-piece bath. Outside, an interlock stone patio framed by natural granite and mature forest creates a private setting for dining, morning coffee or evenings beneath the stars. Enjoy four-season Muskoka living moments from the spectacular cliff-top clubhouse, golf, fine dining, infinity pool, fitness facilities and more.* Muskoka living as it was meant to be. (id:63616)
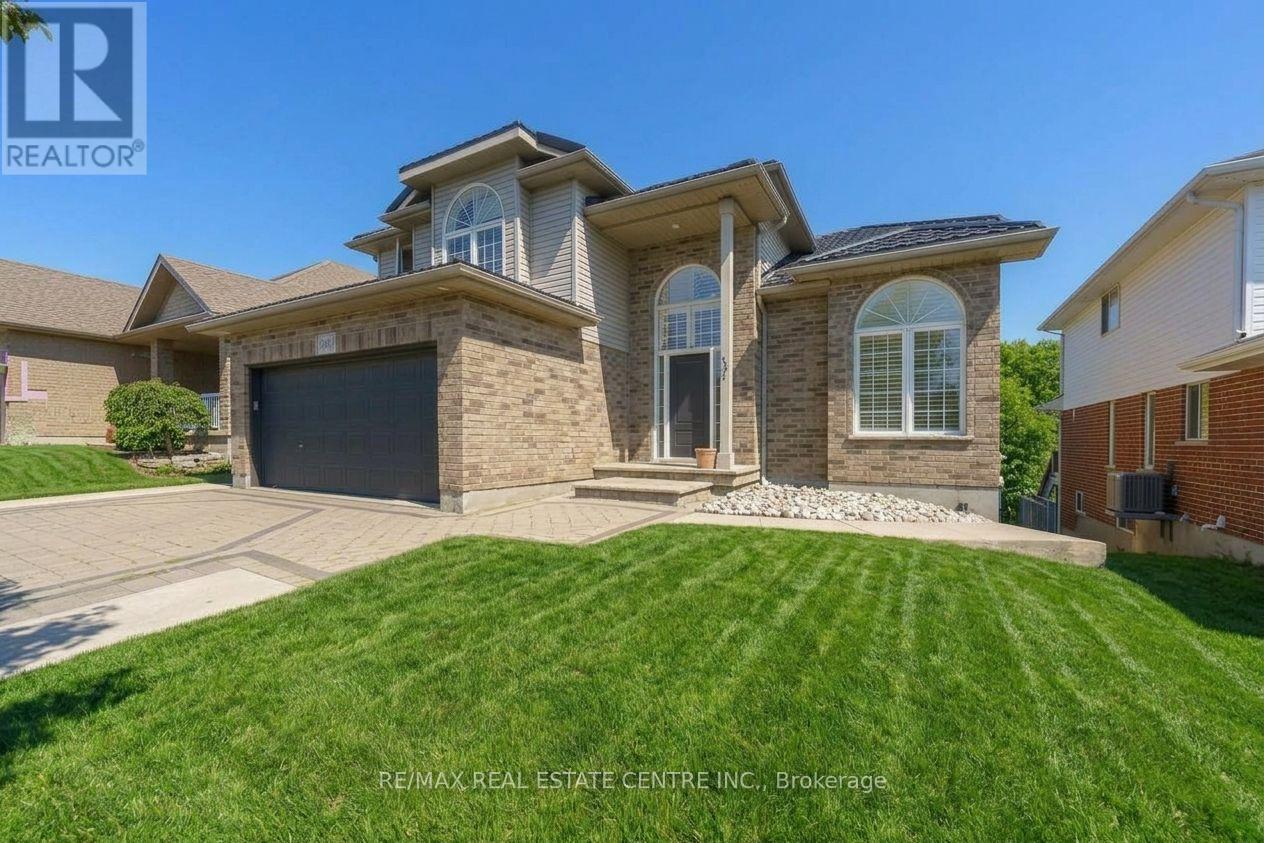
49 Creekside Drive
Guelph, Ontario
RARE FIND! ***UNIQUE MAIN FLOOR BEDROOM & FULL BATH.*** PLUS WALK-OUT BASEMENT FINISHED WITH 2 BEDROOMS, KITCHEN & FULL BATH. ***BACKING ONTO RAVINE WITH INGROUND POOL.*** If you have IN-LAWS living with you and also want EXTRA income from basement, you can have both! Over 3000 sqft of living area, this house appears much grander and larger than homes this size. This 50' lot has an impressive foyer & soaring ceilings, 2 living areas and a full bedroom & full bathroom. Updated large Kitchen with modern quartz counters & stainless steel appliances. Large family room Gas fireplace. Walk-out to Deck. Views of ravine. Primary Bedroom with cathedral ceilings and ensuite luxurious renovated bath with double sinks, frameless glass shower, freestanding tub, and 2nd laundry set. Luxury Vinyl flooring throughout main and 2nd lvl. Walk-out Basement finished with large recreation room, kitchen set up, 2 bedrooms, full washroom, gas fireplace, 2nd laundry and access to backyard with hot tub and inground salt water pool and beautiful ravine. Interlock tiled driveway with space to park 4 cars. Lifetime warranty Steel Roof. 220 Amp Service. Hook up for 2 gas BBQ. Pool pump 2025. Walk to park & schools. (id:63616)
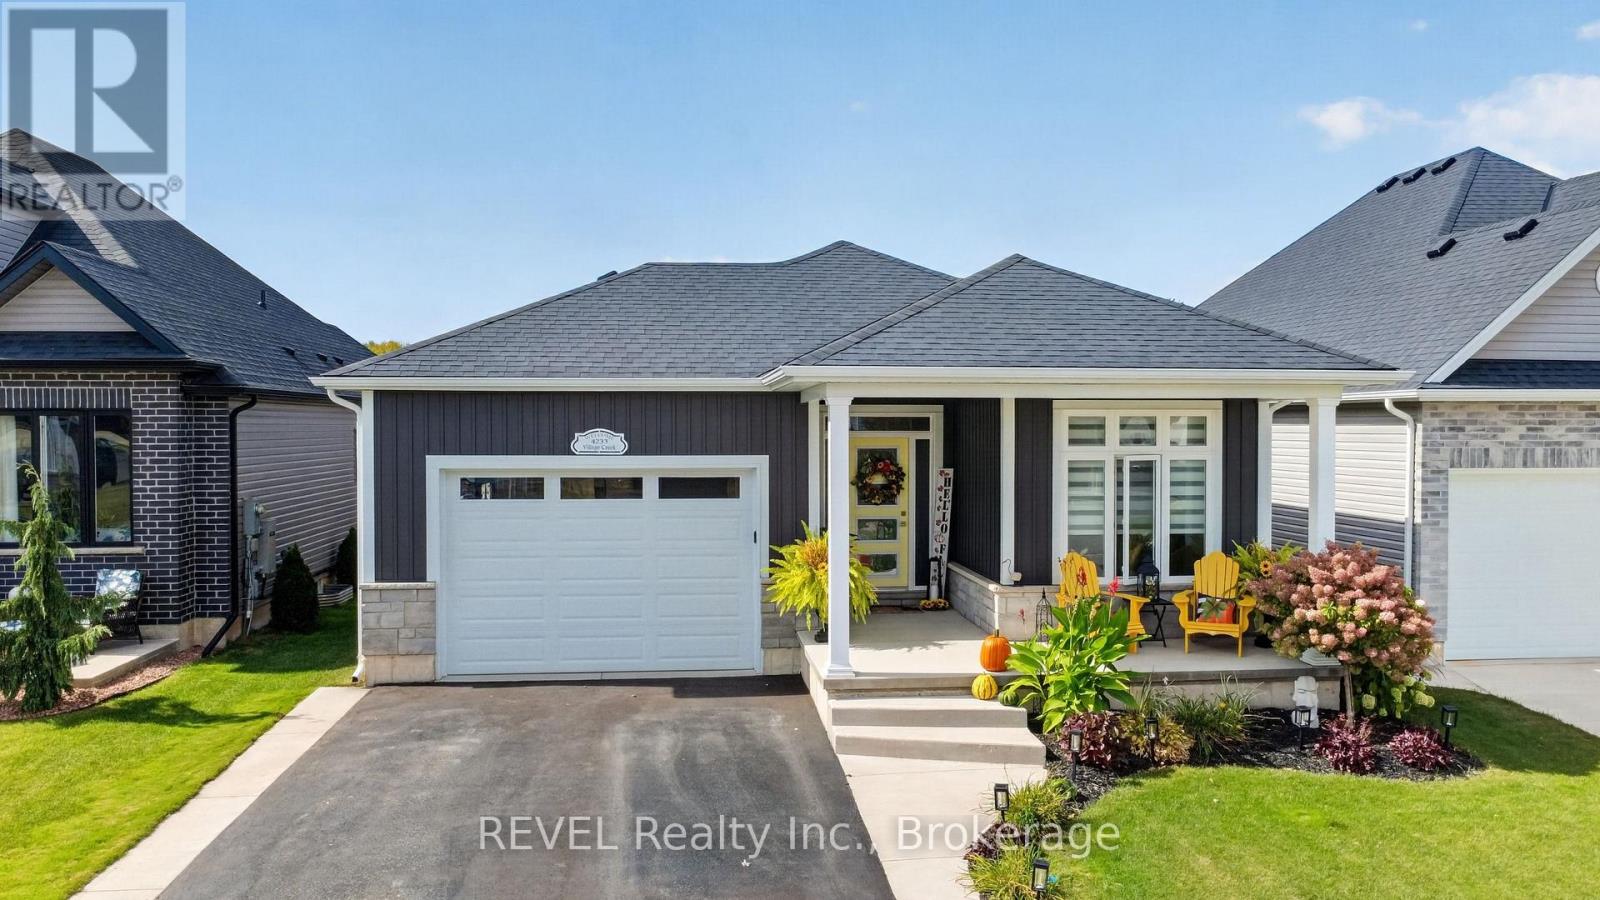
4233 Village Creek Drive
Fort Erie, Ontario
Welcome to your dream home, a meticulously maintained bungalow that truly has it all! This charming property boasts 2+2 spacious bedrooms and 3 full baths, with a layout that effortlessly combines functionality and style, you'll feel right at home. The heart of the home is undoubtedly the gorgeous kitchen, featuring sleek quartz countertops that will make meal prep a joy. The open concept design allows for seamless interaction between the kitchen, dining, and living room that is complete with a cozy gas fireplace-perfect for those chilly evenings. Step outside through the sliding glass doors and find a covered patio that overlooks your fenced yard. Whether it's a summer BBQ or just a quiet morning coffee, this outdoor space is a gem. The 1.5 car garage offers ample storage, so you won't have to worry about clutter. Situated in a great neighborhood and close enough to the QEW for commuters. (id:63616)