15 Muskoka Bay Boulevard Gravenhurst, Ontario P1P 0A1



$1,049,900
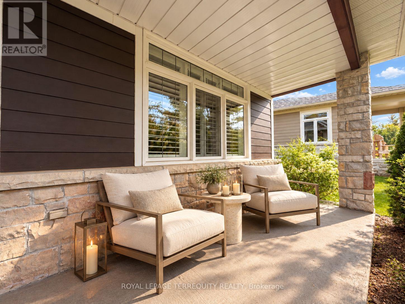
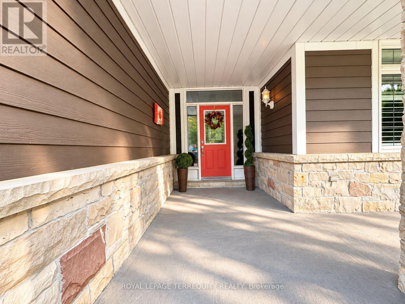
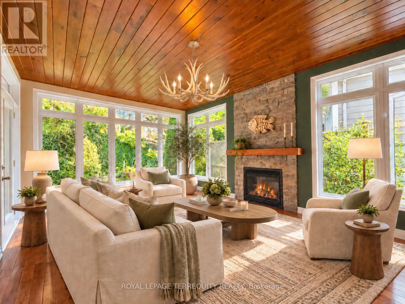
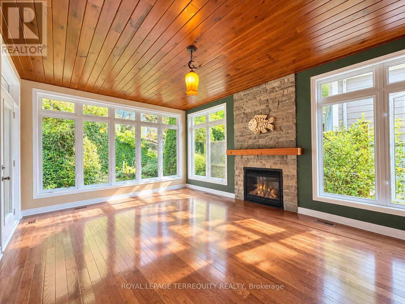
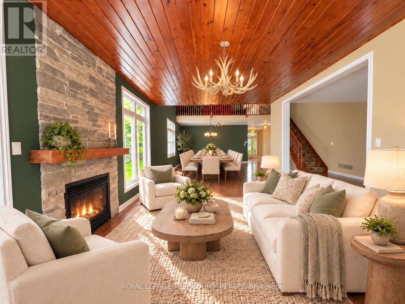
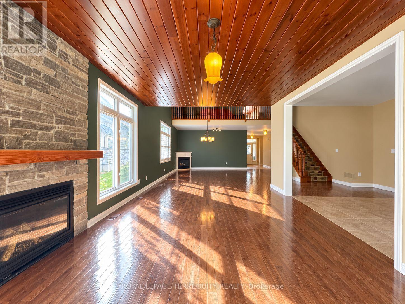
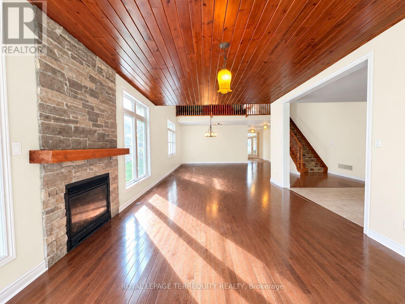
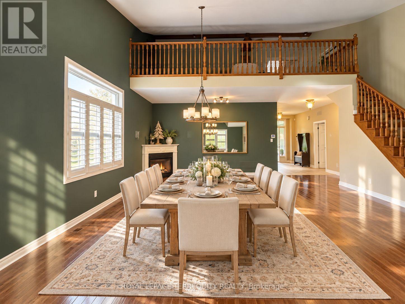
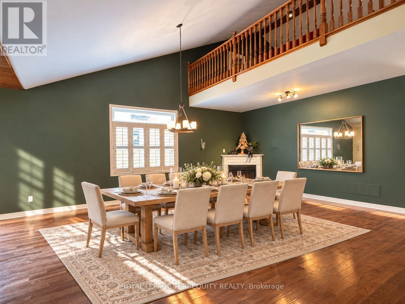
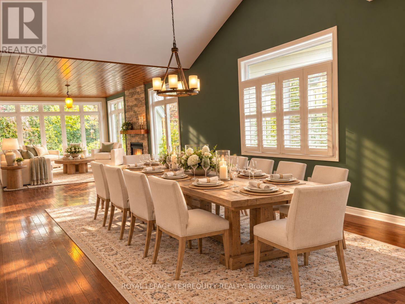
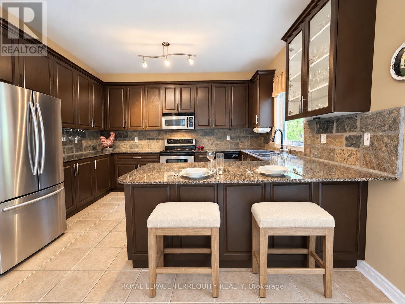
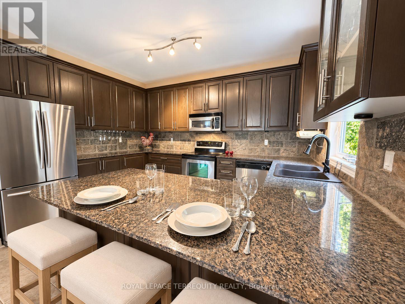
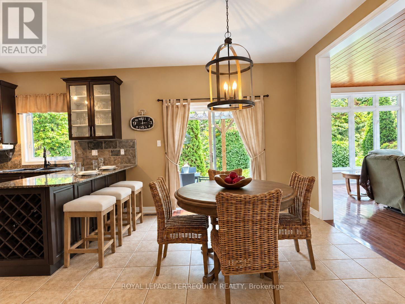
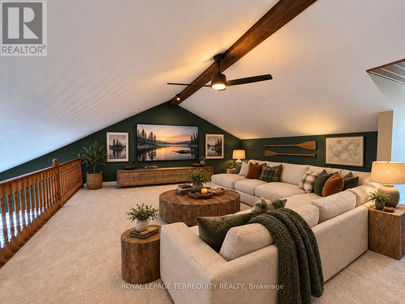
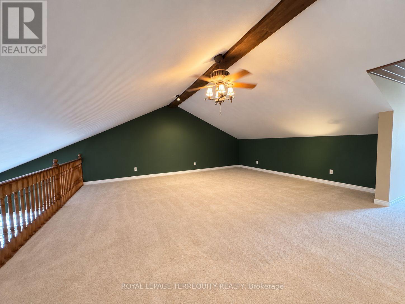
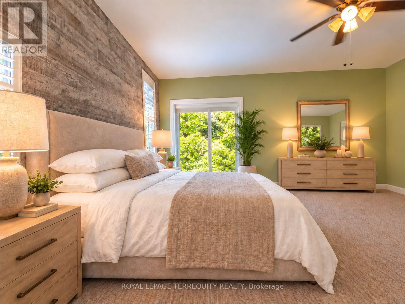
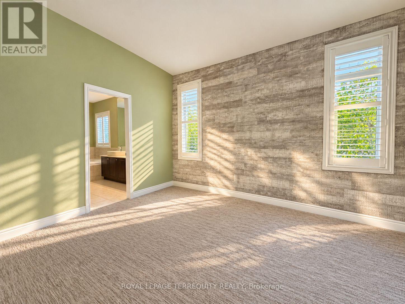
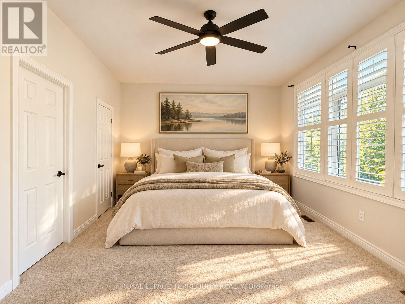
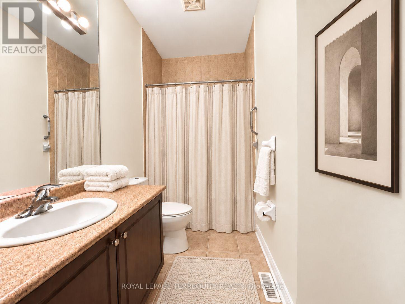
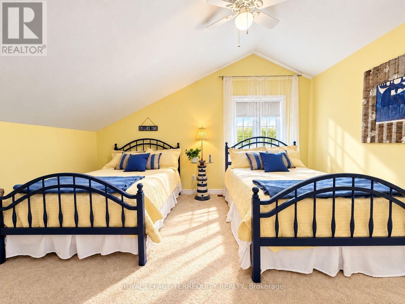
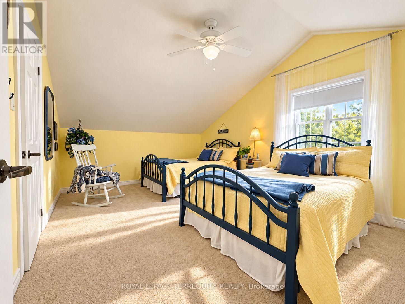
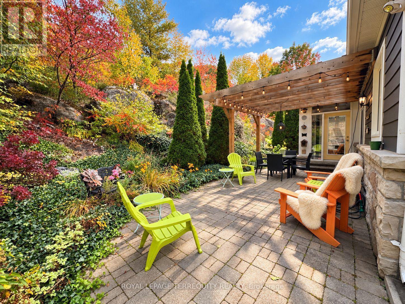
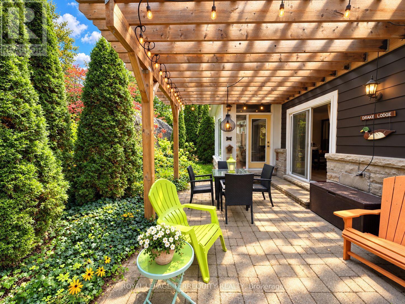
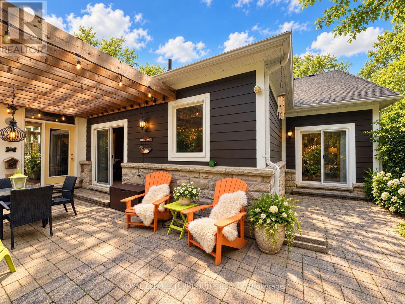
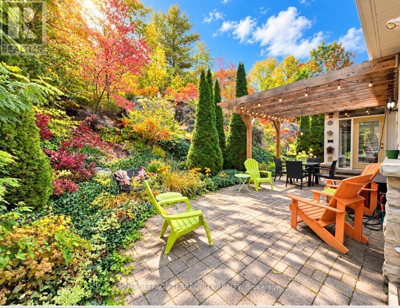
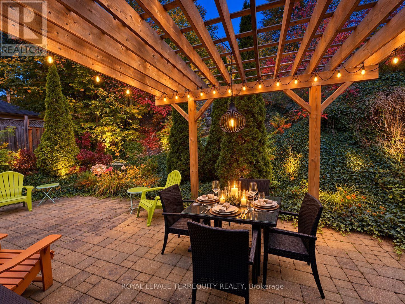
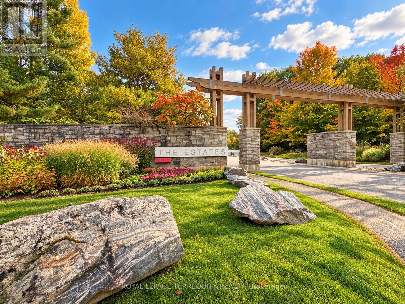
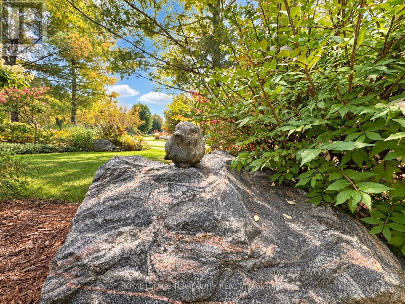
Welcome to an exceptional Muskoka retreat where refined living, natural beauty and resort style amenities come together. Surrounded by mature forest, dramatic granite outcroppings and the unmistakable landscape of Muskoka, this stunning 2,825 sq. ft. bungaloft offers a lifestyle as remarkable as the home itself. Ideally located within the prestigious Muskoka Bay community and moments from the renowned Muskoka Bay Resort and award-winning golf course, this is four-season Muskoka living at its finest. Originally designed as a model home, the residence blends timeless Muskoka character with sophisticated comfort. Featuring three spacious bedrooms and three beautifully appointed bathrooms, the thoughtful layout is equally suited to relaxed weekends, extended stays and memorable gatherings with family and friends. The main level welcomes you with a grand foyer before opening into impressive living spaces highlighted by soaring cathedral ceilings, abundant natural light and beautiful views of the surrounding landscape. At the heart of the home, the chef-inspired kitchen offers generous cabinetry, stainless steel appliances, granite countertops and a striking natural granite backsplash. A bright and inviting sunroom captures the essence of Muskoka living, anchored by a dramatic floor-to-ceiling stone gas fireplace. The expansive great room provides another spectacular setting for entertaining, intimate evenings or simply unwinding after a day on the golf course. The primary suite is a private sanctuary with a walk-in closet, direct walkout to the stone patio and a luxurious five-piece ensuite complete with a stone-and-glass shower, soaker tub and double vanity. A beautifully appointed guest bedroom and four-piece bathroom complete the main level, along with a practical mudroom offering direct garage access and convenient main floor laundry. Upstairs, the spacious loft provides exceptional flexibility as a home office, media lounge, (id:63616)
Open House
This property has open houses!
2:00 pm
Ends at:4:00 pm
2:00 pm
Ends at:4:00 pm
Property Details
| MLS® Number | X13855606 |
| Property Type | Single Family |
| Community Name | Muskoka (S) |
| Amenities Near By | Golf Nearby, Park |
| Communication Type | High Speed Internet |
| Features | Wooded Area, Rocky, Sump Pump |
| Parking Space Total | 6 |
| Structure | Porch |
| Water Front Type | Waterfront |
Building
| Bathroom Total | 3 |
| Bedrooms Above Ground | 3 |
| Bedrooms Total | 3 |
| Age | 16 To 30 Years |
| Amenities | Fireplace(s) |
| Appliances | Water Heater, Water Meter, Dishwasher, Dryer, Microwave, Stove, Washer, Refrigerator |
| Basement Development | Unfinished |
| Basement Type | Crawl Space (unfinished) |
| Construction Style Attachment | Detached |
| Cooling Type | Central Air Conditioning |
| Exterior Finish | Stone, Brick |
| Fire Protection | Smoke Detectors |
| Fireplace Present | Yes |
| Fireplace Total | 2 |
| Foundation Type | Poured Concrete |
| Heating Fuel | Natural Gas |
| Heating Type | Forced Air |
| Stories Total | 2 |
| Size Interior | 2,500 - 3,000 Ft2 |
| Type | House |
| Utility Water | Municipal Water |
Parking
| Attached Garage | |
| Garage | |
| Inside Entry |
Land
| Access Type | Year-round Access, Public Road |
| Acreage | No |
| Land Amenities | Golf Nearby, Park |
| Landscape Features | Landscaped |
| Sewer | Sanitary Sewer |
| Size Depth | 196 Ft ,2 In |
| Size Frontage | 67 Ft ,2 In |
| Size Irregular | 67.2 X 196.2 Ft ; 67.22 X 196.16 |
| Size Total Text | 67.2 X 196.2 Ft ; 67.22 X 196.16|under 1/2 Acre |
| Zoning Description | R-1 |
Rooms
| Level | Type | Length | Width | Dimensions |
|---|---|---|---|---|
| Second Level | Bedroom | 3.65 m | 4.36 m | 3.65 m x 4.36 m |
| Second Level | Bathroom | Measurements not available | ||
| Second Level | Family Room | 7.31 m | 6.47 m | 7.31 m x 6.47 m |
| Main Level | Kitchen | 3.35 m | 3.14 m | 3.35 m x 3.14 m |
| Main Level | Kitchen | 3.35 m | 3.12 m | 3.35 m x 3.12 m |
| Main Level | Other | 5.33 m | 4.03 m | 5.33 m x 4.03 m |
| Main Level | Dining Room | 7.31 m | 4.36 m | 7.31 m x 4.36 m |
| Main Level | Primary Bedroom | 4.21 m | 5.74 m | 4.21 m x 5.74 m |
| Main Level | Bedroom | 4.67 m | 3.65 m | 4.67 m x 3.65 m |
| Main Level | Bathroom | Measurements not available | ||
| Main Level | Bathroom | Measurements not available | ||
| Main Level | Laundry Room | 2.99 m | 2.33 m | 2.99 m x 2.33 m |
Utilities
| Cable | Installed |
| Electricity | Installed |
| Wireless | Available |
| Telephone | Connected |
| Natural Gas Available | Available |
| Electricity Connected | Connected |
| Sewer | Installed |
https://www.realtor.ca/real-estate/30357582/15-muskoka-bay-boulevard-gravenhurst-muskoka-s-muskoka-s
Contact Us
Contact us for more information

The trademarks REALTOR®, REALTORS®, and the REALTOR® logo are controlled by The Canadian Real Estate Association (CREA) and identify real estate professionals who are members of CREA. The trademarks MLS®, Multiple Listing Service® and the associated logos are owned by The Canadian Real Estate Association (CREA) and identify the quality of services provided by real estate professionals who are members of CREA. The trademark DDF® is owned by The Canadian Real Estate Association (CREA) and identifies CREA's Data Distribution Facility (DDF®)
October 02 2026 08:06:08
Toronto Regional Real Estate Board
Royal LePage Terrequity Realty