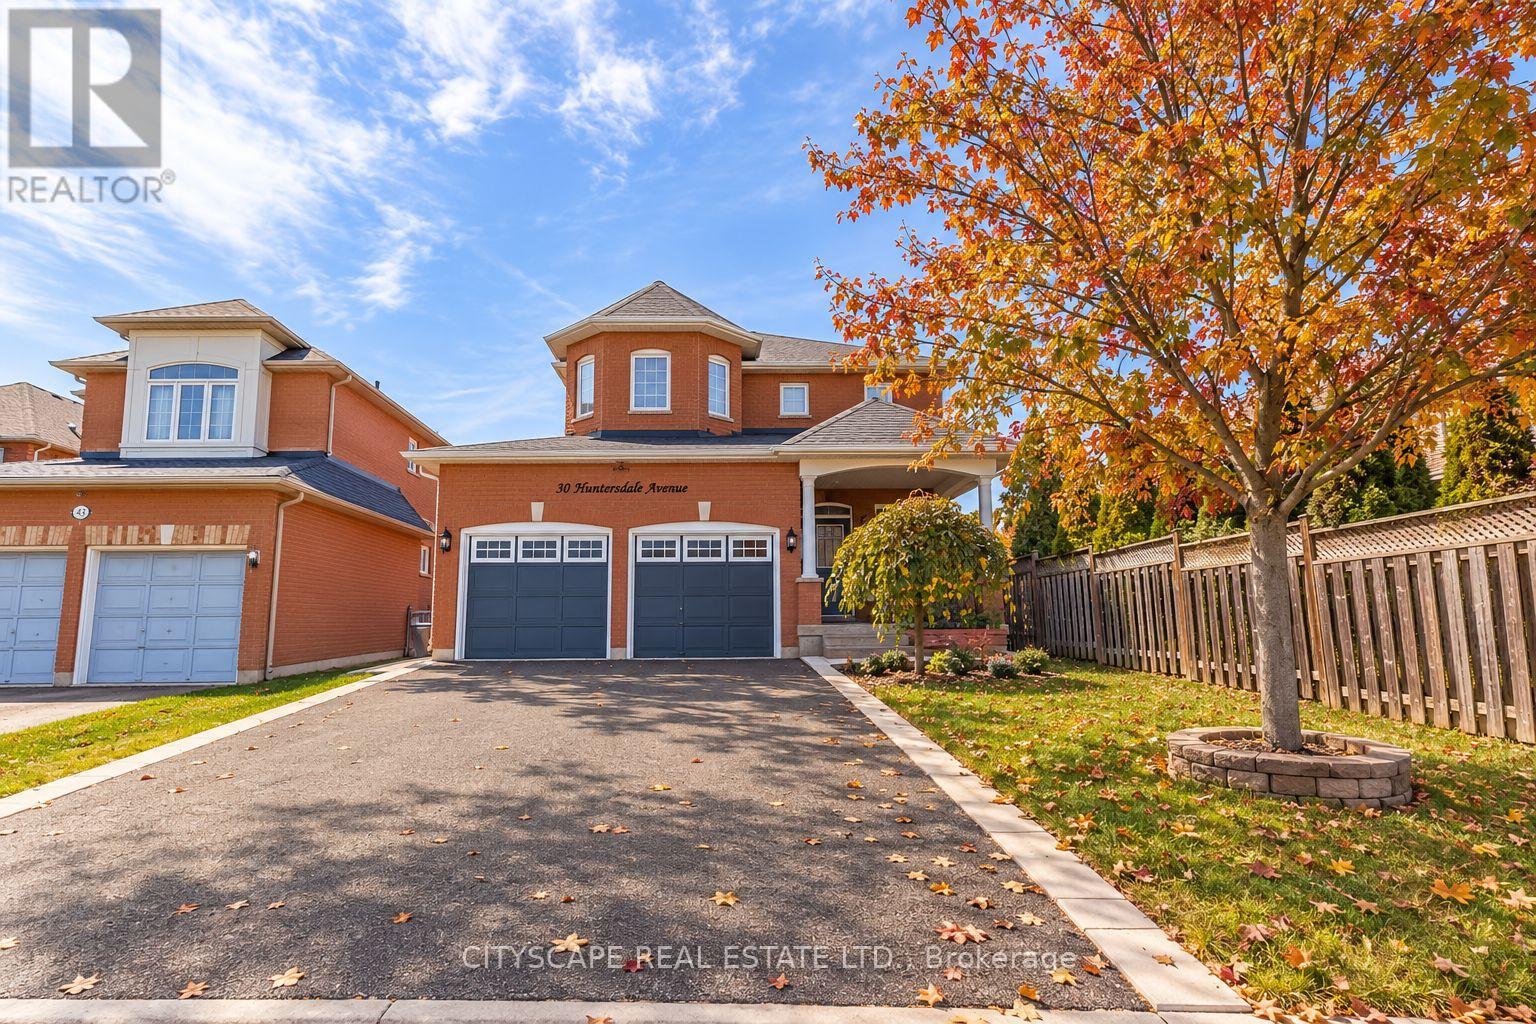
Bsmt - 50 Humberside Avenue
Brampton, Ontario
Bright and Spacious 2-Bedroom Legal Basement Apartment located in the highly sought-after Snellgrove neighbourhood, this beautifully maintained apartment offers comfort and convenience in a quiet, family-friendly community. Ideally situated close to Highway 410, shopping plazas, public transit, and everyday amenities. Featuring luxury vinyl flooring throughout with no carpeting, modern stainless steel appliances, elegant granite countertops, and large windows that fill the space with plenty of natural light. A perfect blend of modern finishes, comfort, and convenient living in a fantastic location! Please submit application using https://l.singlekey.com/7a4d3f2e (id:63616)
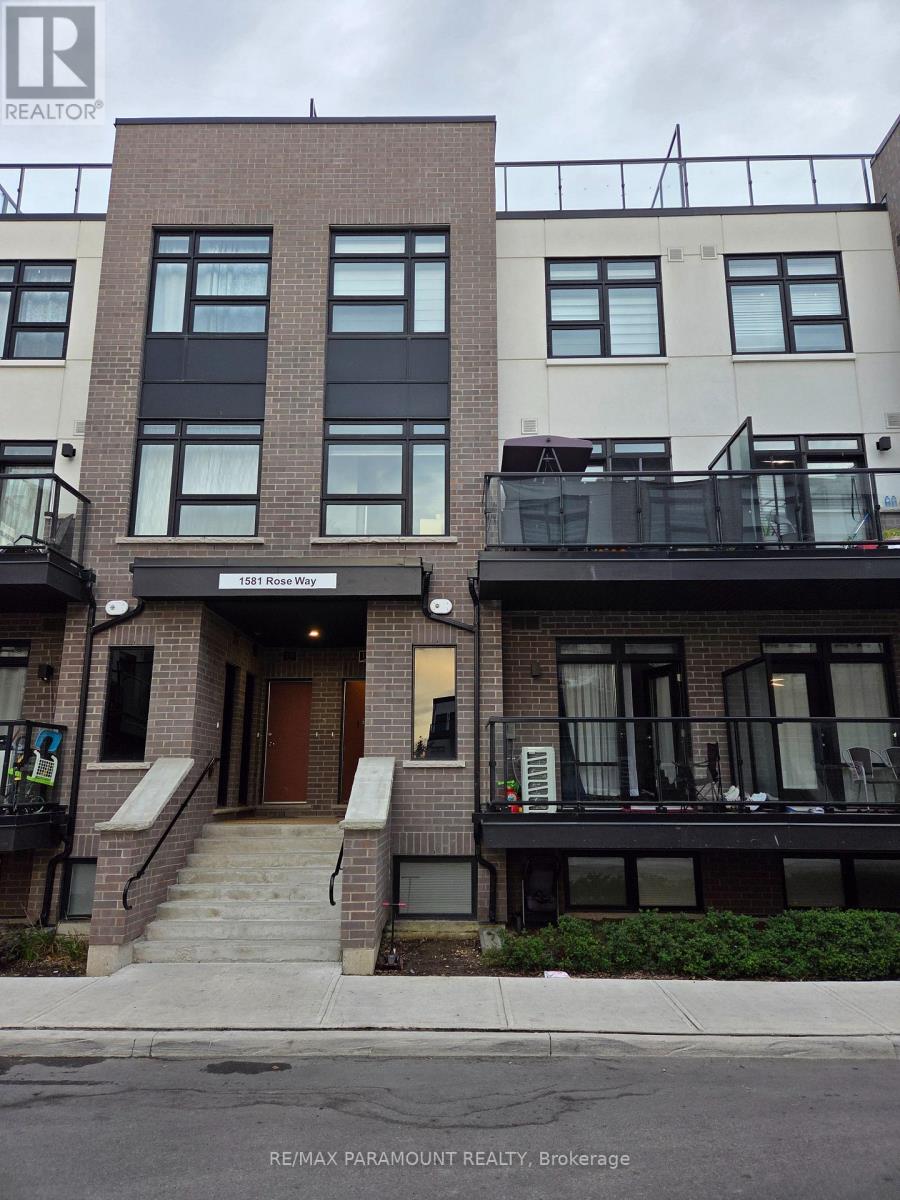
117 - 1581 Rose Way
Milton, Ontario
Welcome to this stylish and functional stacked townhouse. This unit comes with 2 underground parking spots, 1 locker, 3 spacious bedrooms, 2 bathrooms, and thoughtful upgrades throughout. The main floor has a spacious white kitchen, complete with stainless steel appliances, upgraded quartz countertops, and ample storage and prep space perfect for cooking and entertaining. The open-concept design flows seamlessly into the bright living room, where large windows invite natural light to fill the space and access to a balcony. The primary bedroom features a spacious closet and a private ensuite bathroom for added convenience. Upstairs, the third floor leads to a private rooftop terrace, offering the perfect space for outdoor gatherings. Located in a prime area, this home is just minutes from shops, schools, trails, conservation areas, and major highways, offering a perfect mix of tranquility and accessibility. (id:63616)
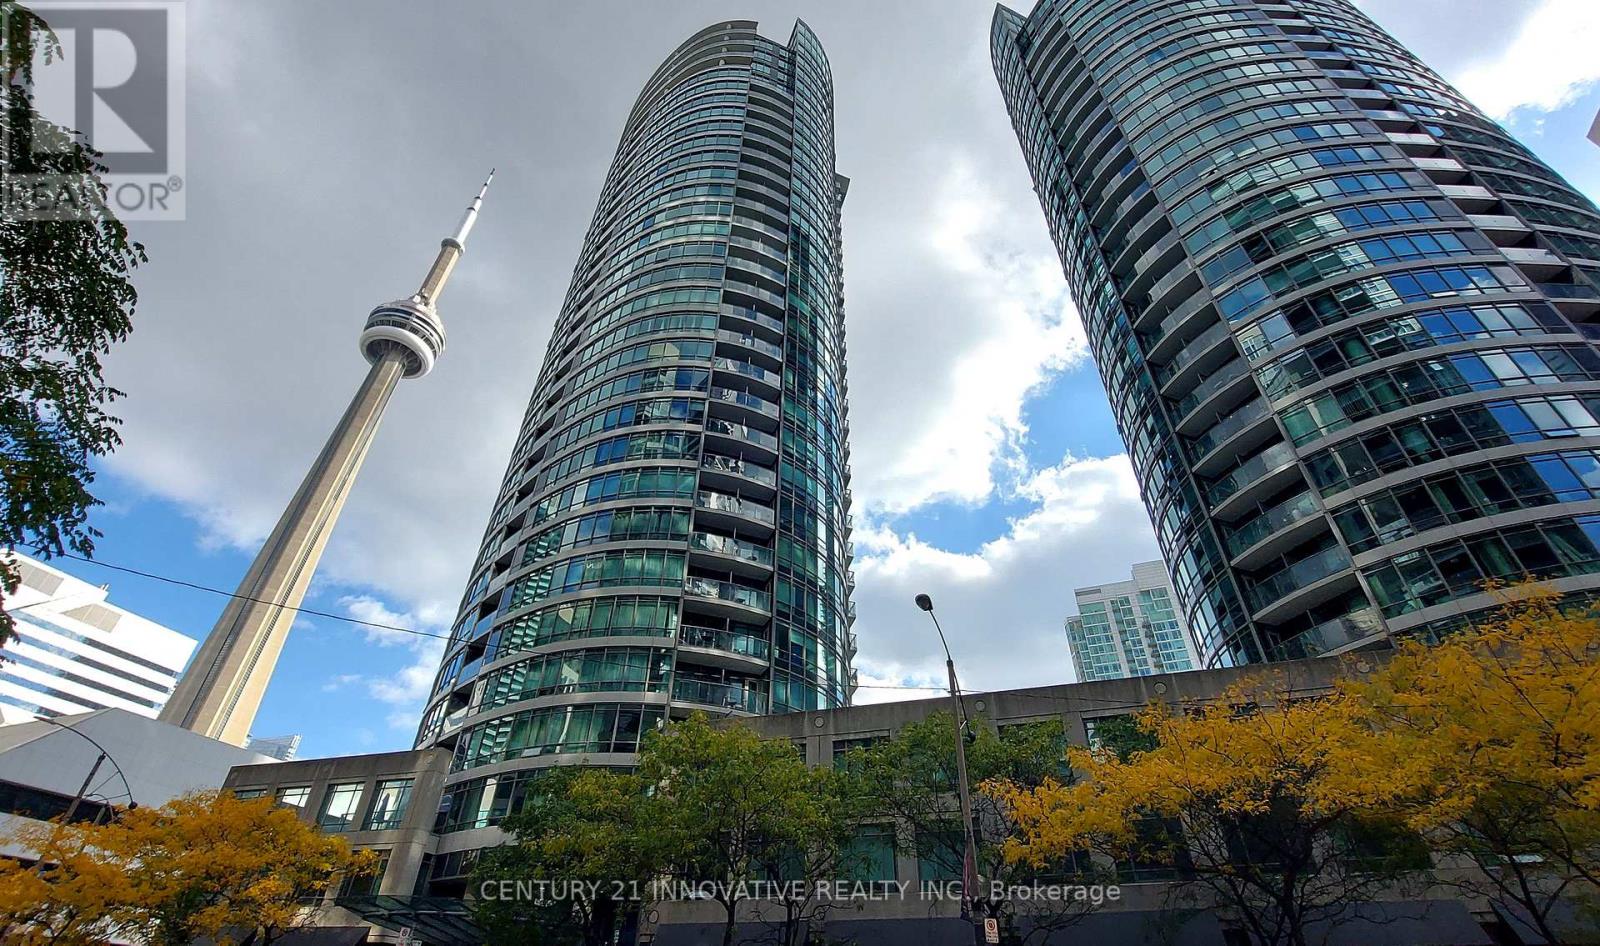
1010 - 373 Front Street W
Toronto, Ontario
Location-Location-Location. Centrally located in the heart of Downtown Toronto.10 min walk to Union station, Billy Bishop Airport, Harbor front, CN Tower, Rogers Center, Scotia Bank Arena, The Well Complex, Tiff Entertainment district, Financial District, Hospitals and much, much more. Rarely Offered Floor Plan Perfect For Professionals Work From Home Condo With A Large Office Space or as a 2nd open bedroom. Wall To Wall Floor To Ceiling Wrap Around Windows Offering Lots Of Natural Lighting In This Largest 1+1Bedroom In The Building(750 Sq.Ft).Open Balcony With A View. Club Vista Membership, Free visitors parking, Guest suites, Gym, Indoor pool, hot tub, Sauna and theater. Party room with Billiard, on level 2. New Rock Garden Oasis With Bbq exclusive use for Residents. Safe building with NO Airbnb policy. 24 Hr Concierge/Security. Some photos are virtually staged. PLEASE NOTE: UTILITIES ARE INCLUDED IN MONTHLY RENT!! (id:63616)
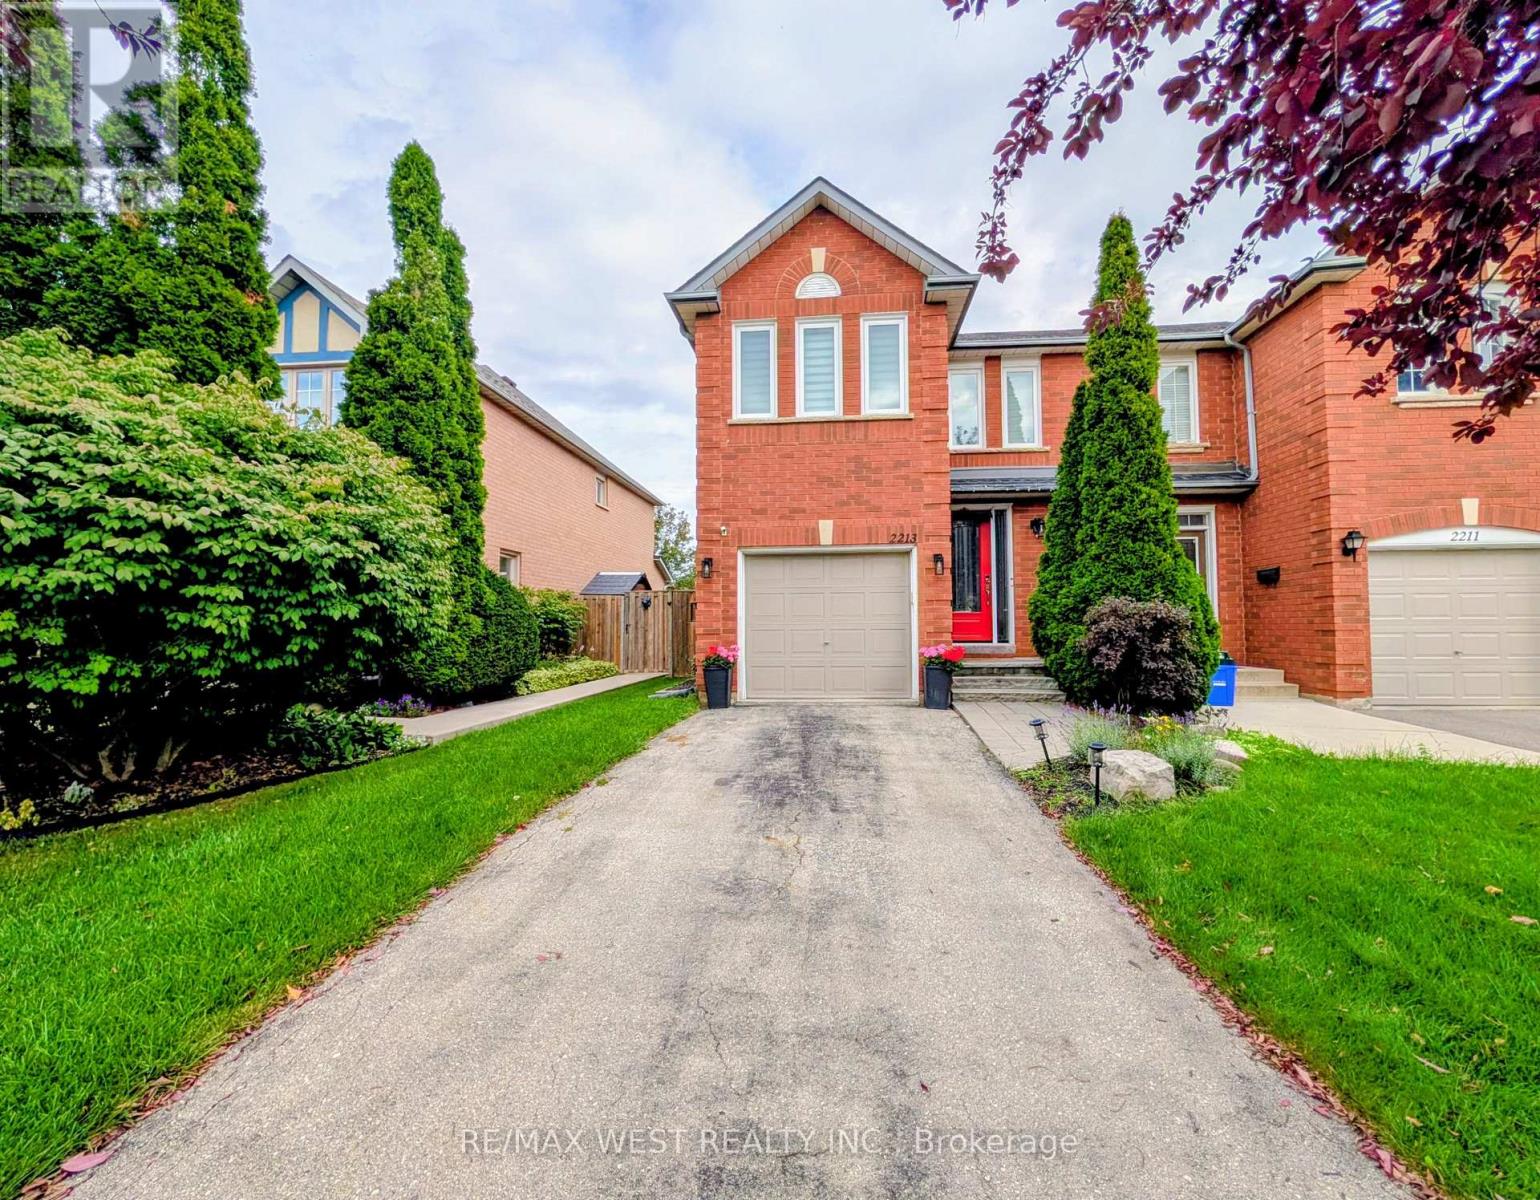
2213 Ridge Landing
Oakville, Ontario
Welcome to your next home in the prestigious West Oak Trails community! This beautifully updated,freehold end-unit townhome offers the perfect blend of modern living and natural beauty. Featuring 3spacious bedrooms and 3.5 bathrooms, this bright and airy home is a nature lover's dream, located juststeps from Sixteen Mile Creek. Enjoy instant access to scenic hiking trails, mountain biking, and serenegreen spaces right outside your door. ** Entire house is professionally renovated with tasteful upgrades!!which is big bonus to rent $$$ Perfect for families and professionals alike, the property is nestled in a highly sought-afterneighbourhood known for its top-rated schools, vibrant parks, and excellent local amenities. You areonly minutes away from fantastic restaurants, premium shopping, and convenient transit options. Move-in ready and meticulously maintained, this unbeatable location offers a premium lifestyle opportunity. No smoking , NO Pets (id:63616)
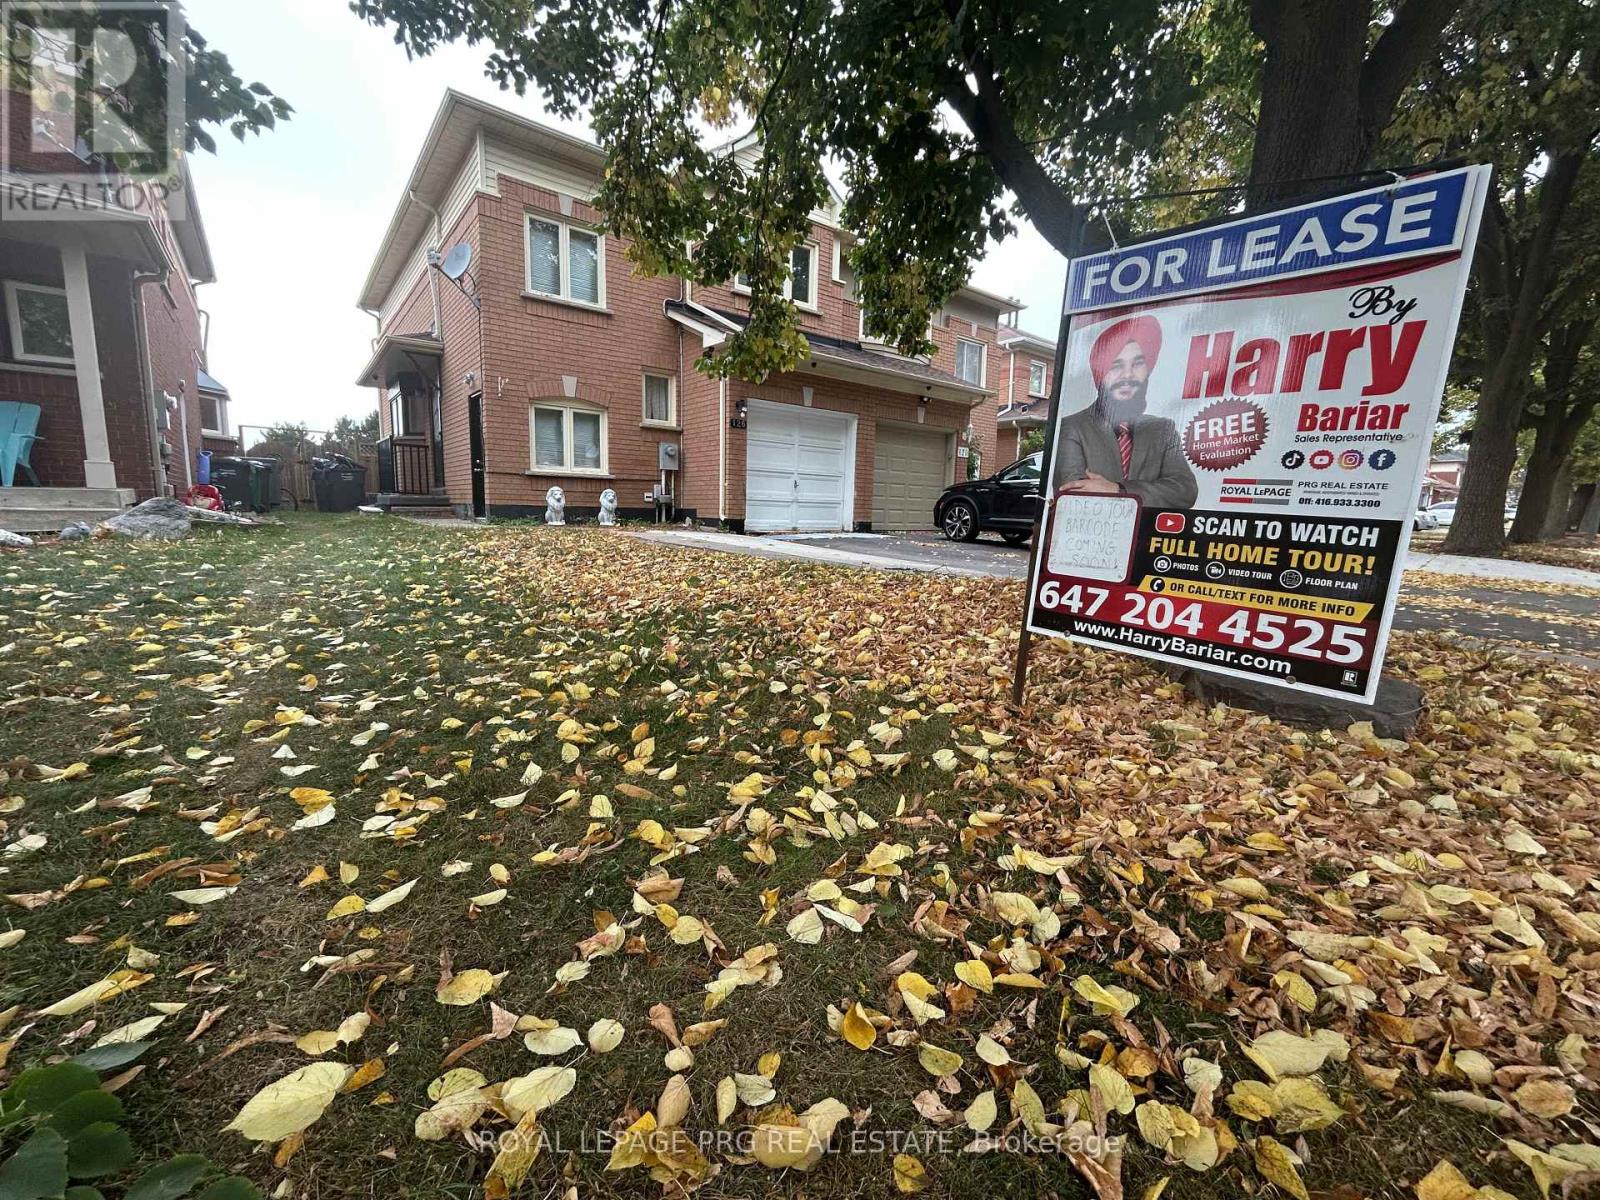
126 Rainforest Drive N
Brampton, Ontario
Available immediately! Three-bedroom upper-level home for lease in Brampton's Springdale community, near Peter Robertson Boulevard and Dixie Road. Features two full bathrooms upstairs, a powder room on the ground floor, a living room, modern kitchen and backyard. Includes two driveway parking spaces. Conveniently located within walking distance of the Gurdwara, soccer center, Chalo FreshCo and bus stops. Upper portion only; basement is not included. (id:63616)
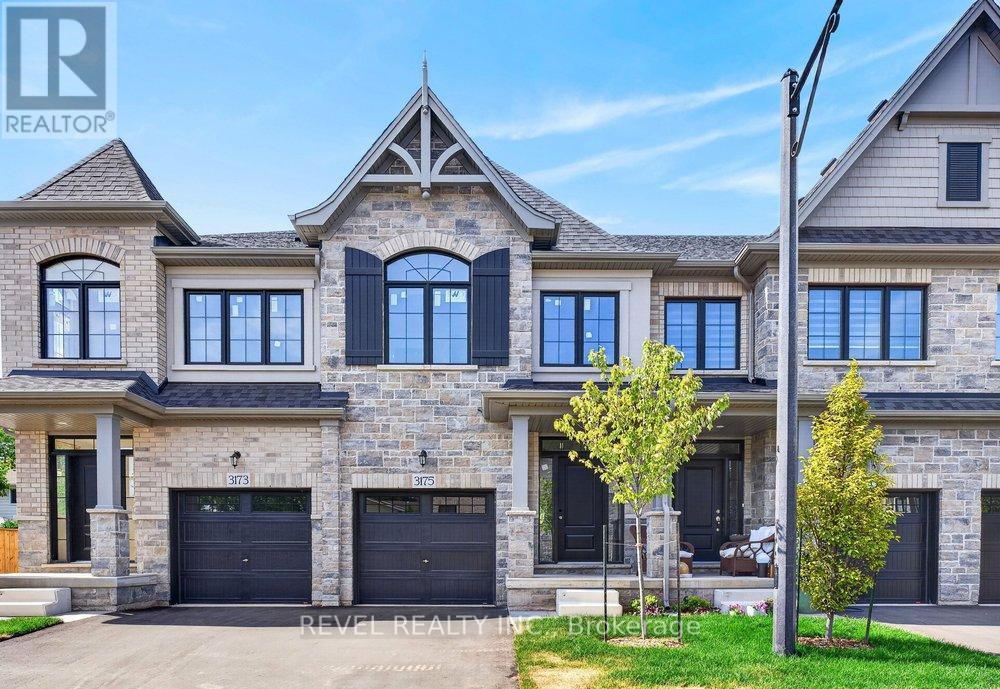
3175 Maplehill Drive
Burlington, Ontario
** Ready for your finishing touches ** Welcome to the Gala Community with a French Country feel, rustic warmth & modest farmhouse design. Soon to be built 2-storey end unit townhouse by DiCarlo Homes located in South Burlington on a quiet and child friendly private enclave. The Spartan model offers 1551 sq ft, 3 bedrooms, 2+1 bathrooms, high level of craftsmanship including exterior brick, stone, stucco & professionally landscaped with great curb appeal. Main floor features 9 ft high California ceilings, Oak Staircase & Satin Nickel door hardware. Open concept kitchen, family room & breakfast area is excellent for entertaining. Choose your custom quality kitchen cabinetry from a variety of options! Kitchen includes premium ceramic tile, double sink with pull out faucet & option to upgrade to pantry & breakfast bar. 2nd floor offers convenient & spacious laundry room. Large primary bedroom has private ensuite with glass shower door, stand alone tub, option to upgrade to double sinks & massive walk-in closet. Additional bedrooms offer fair size layouts and large windows for natural sunlight. All bedrooms include Berber carpet. *Bonus $25,000 in Decor Dollars to be used for upgrades.* This location is walking distance to parks, trails, schools Burlington Mall & lots more! Just a few minutes highways, downtown and the lake. DiCarlo Homes has built homes for 35 years and standing behind the workmanship along with TARION New Home Warranty program. $143 POTL fee is an estimate & will be confirmed by the builder prior to closing date. ** PHOTOS ARE FROM MODEL HOME * (id:63616)
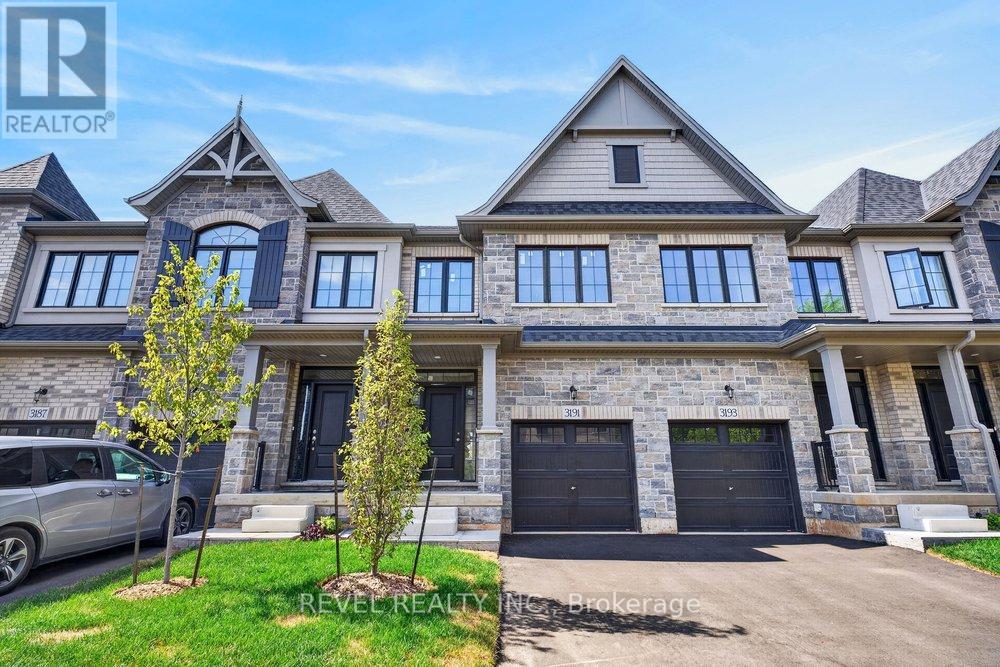
3191 Maplehill Drive
Burlington, Ontario
** Ready for your finishing touches ** Welcome to the Gala Community with a French Country feel, rustic warmth & modest farmhouse design. Soon to be built 2-storey end unit townhouse by DiCarlo Homes located in South Burlington on a quiet and child friendly private enclave. The Spartan model offers 1551 sq ft, 3 bedrooms, 2+1 bathrooms, high level of craftsmanship including exterior brick, stone, stucco & professionally landscaped with great curb appeal. Main floor features 9 ft high California ceilings, Oak Staircase & Satin Nickel door hardware. Open concept kitchen, family room & breakfast area is excellent for entertaining. Choose your custom quality kitchen cabinetry from a variety of options! Kitchen includes premium ceramic tile, double sink with pull out faucet & option to upgrade to pantry & breakfast bar. 2nd floor offers convenient & spacious laundry room. Large primary bedroom has private ensuite with glass shower door, stand alone tub, option to upgrade to double sinks & massive walk-in closet. Additional bedrooms offer fair size layouts and large windows for natural sunlight. All bedrooms include Berber carpet. *Bonus $25,000 in Decor Dollars to be used for upgrades.* This location is walking distance to parks, trails, schools Burlington Mall & lots more! Just a few minutes highways, downtown and the lake. DiCarlo Homes has built homes for 35 years and standing behind the workmanship along with TARION New Home Warranty program. $143 POTL fee is an estimate & will be confirmed by the builder prior to closing date. ** PHOTOS ARE FROM MODEL HOME ** (id:63616)
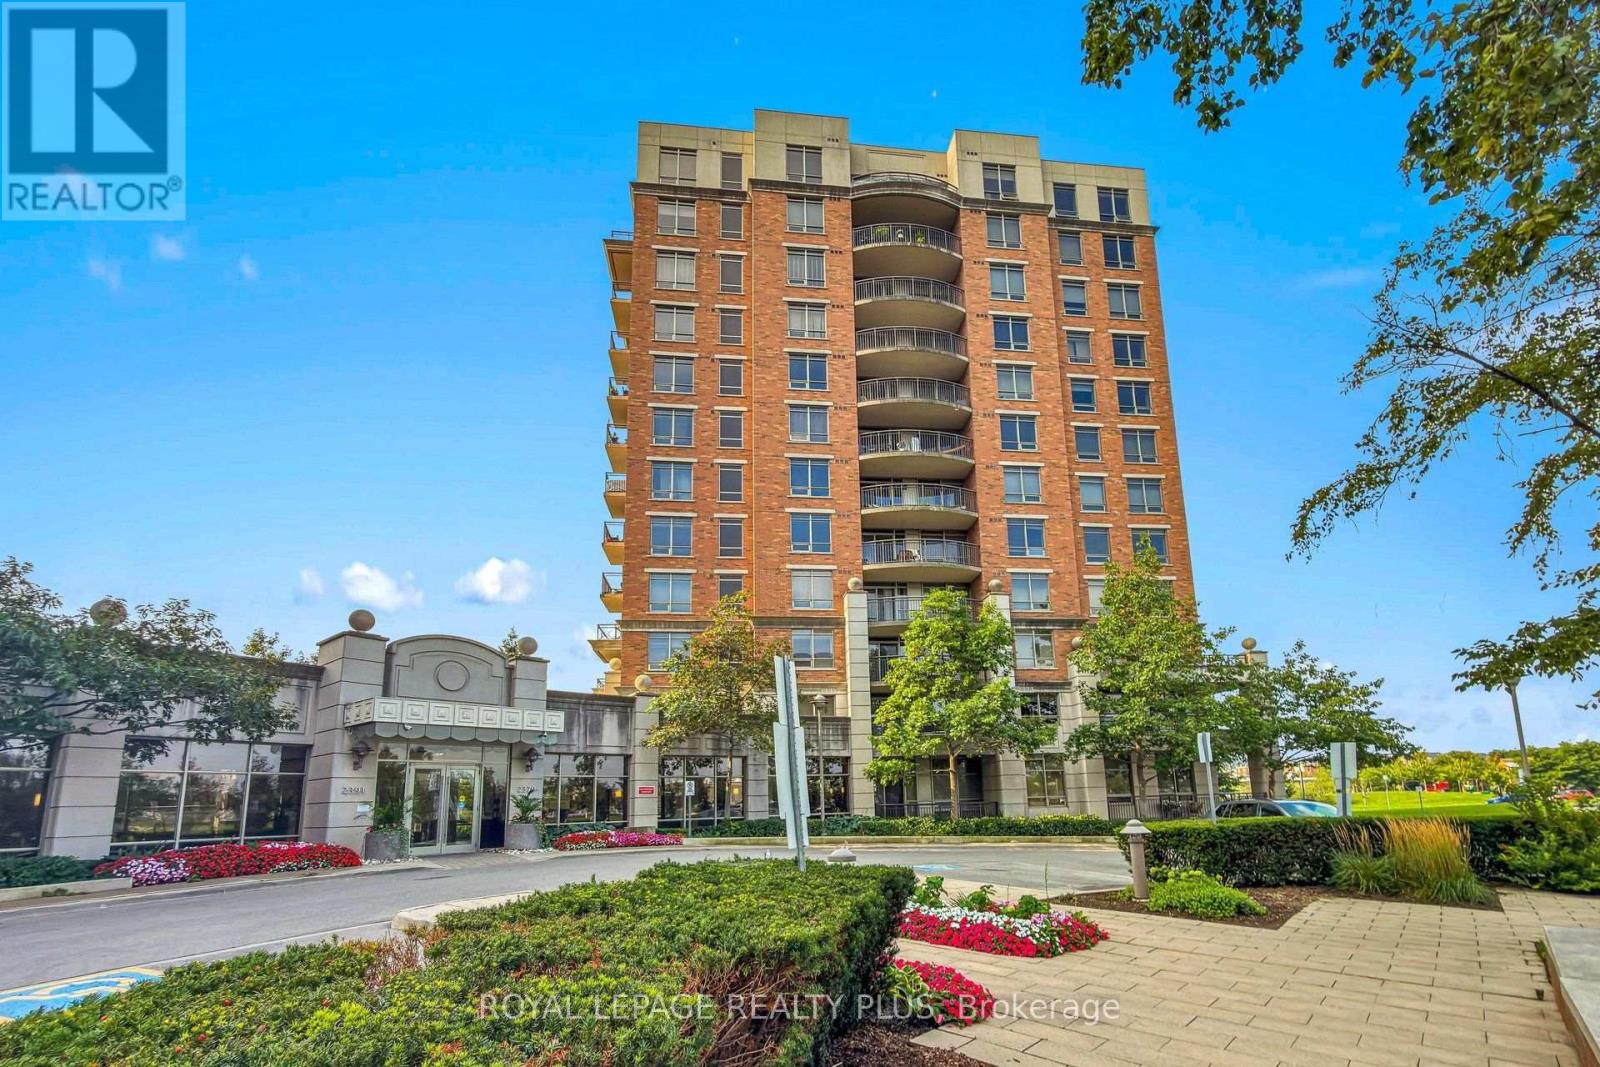
408 - 2379 Central Park Drive
Oakville, Ontario
One bedroom apartment in a quiet, desirable, and convenient location. Recently renovated and freshly painted, featuring a modern kitchen with quartz countertops and all laminate flooring-no carpet. One parking space included. Building amenities include a swimming pool, gym, sauna, hot tub, outdoor kitchen with BBQ area, playground, guest suite, and concierge. Maintenance fees include heat and water. Conveniently close to grocery stores, shopping centers, and everyday amenities. A great opportunity for comfortable and low-maintenance living in a well-equipped building. (id:63616)
8273 Heritage Road
Brampton, Ontario
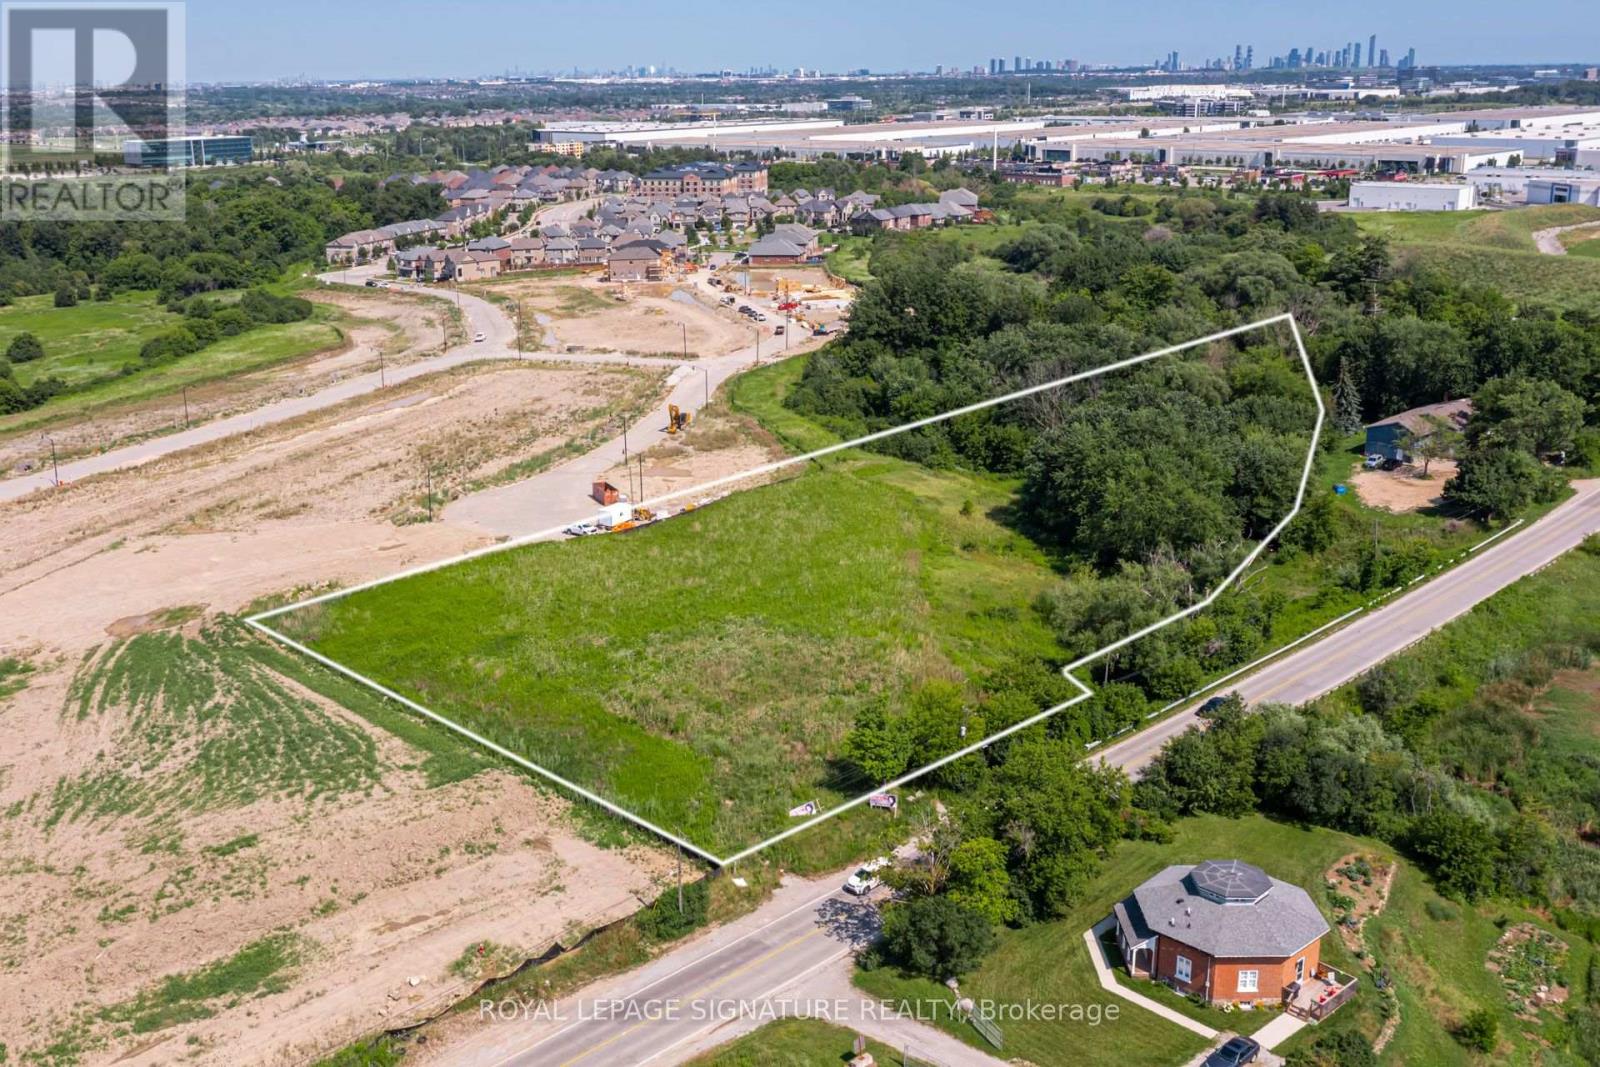
Exceptional 2.71-acre strategic development opportunity in one of Brampton's fastest-growing commercial and employment corridors. Prominently located on Heritage Road with convenient access to Highways 407 and 401, the property offers strong long-term redevelopment and land investment potential. The property is currently zoned Agricultural (A1) and is designated Neighbourhood Commercial within the Bram West Secondary Plan (Area 40D), positioning the site for potential future commercial redevelopment, subject to all required municipal approvals. A significant residential development is located immediately behind the property, highlighting the continued growth of the surrounding area and placing municipal servicing infrastructure in very close proximity to the site. This adjacency further enhances the property's long-term redevelopment potential and future commercial appeal. The surrounding area is also home to major corporate and industrial users, including Amazon Fulfilment & Sort Centre, Gay Lea Foods, G&W Canada, Loblaw Companies Limited, Air Canada Operations Centre, Canon Canada, Conestoga Cold Storage, and the MOPAR Parts Distribution Centre. With 2.71 acres of land, nearby residential growth, proximity to existing servicing infrastructure, and excellent access to major highways, the property represents a compelling opportunity for developers, investors, owner-users, and land bankers seeking a strategic position in Brampton's expanding Bram West corridor. Buyers are responsible for completing their own due diligence with respect to zoning, Official Plan and Secondary Plan policies, permitted uses, servicing capacity and connections, development requirements, and future redevelopment potential. (id:63616)

2 - 87 Medland Crescent
Toronto, Ontario
Charming studio 2nd floor level apartment, all-inclusive available now. Welcome to a delightful retreat nestled on a serene side street near High Park. This prime location offers the perfect blend of tranquillity and convenience, with Keele or High Park subway stations just a short stroll away. Explore the vibrant Bloor West Village or Junction for all your shopping and dining needs, all within walking distance.For the outdoor enthusiast, High Park, Keele Community Centre, and the LA Fitness provide endless opportunities for walking, jogging, swimming, biking, and even visiting the zoo or catching a play at the Shakespeare Theatre. Enjoy the convenience of ensuite laundry and the comfort of living in a quiet, non-smoking household. Can come with bed if required. All utilities and internet are included. All current furniture can be removed except for dresser. Internet included. No parking on site (street only). Available for immediate occupancy. Currently vacant. (id:63616)
711 - 480 Front Street W
Toronto, Ontario
***AVAILABLE IMMEDIATELY*** This well kept luxury 1 Bedroom and 1 Bathroom condo suite at THE WELL offers 531 square feet of open living space. Located in one of downtown Toronto's most sought-after communities. Enjoy your views from your private balcony. Centrally located and Steps To The Financial District, TTC, Union Station, Rogers Centre, Scotiabank Arena, Top Restaurants, Gyms, Coffee Shops, Boutique Shopping & Easy Highway Access along with ExceptionalBuilding & resort style Amenities Include 24-Hr Concierge, Outdoor Pool, Rooftop Deck, Fitness Centre, Elegant Party Rooms, And More. (id:63616)
427 Yonge Street
Barrie, Ontario
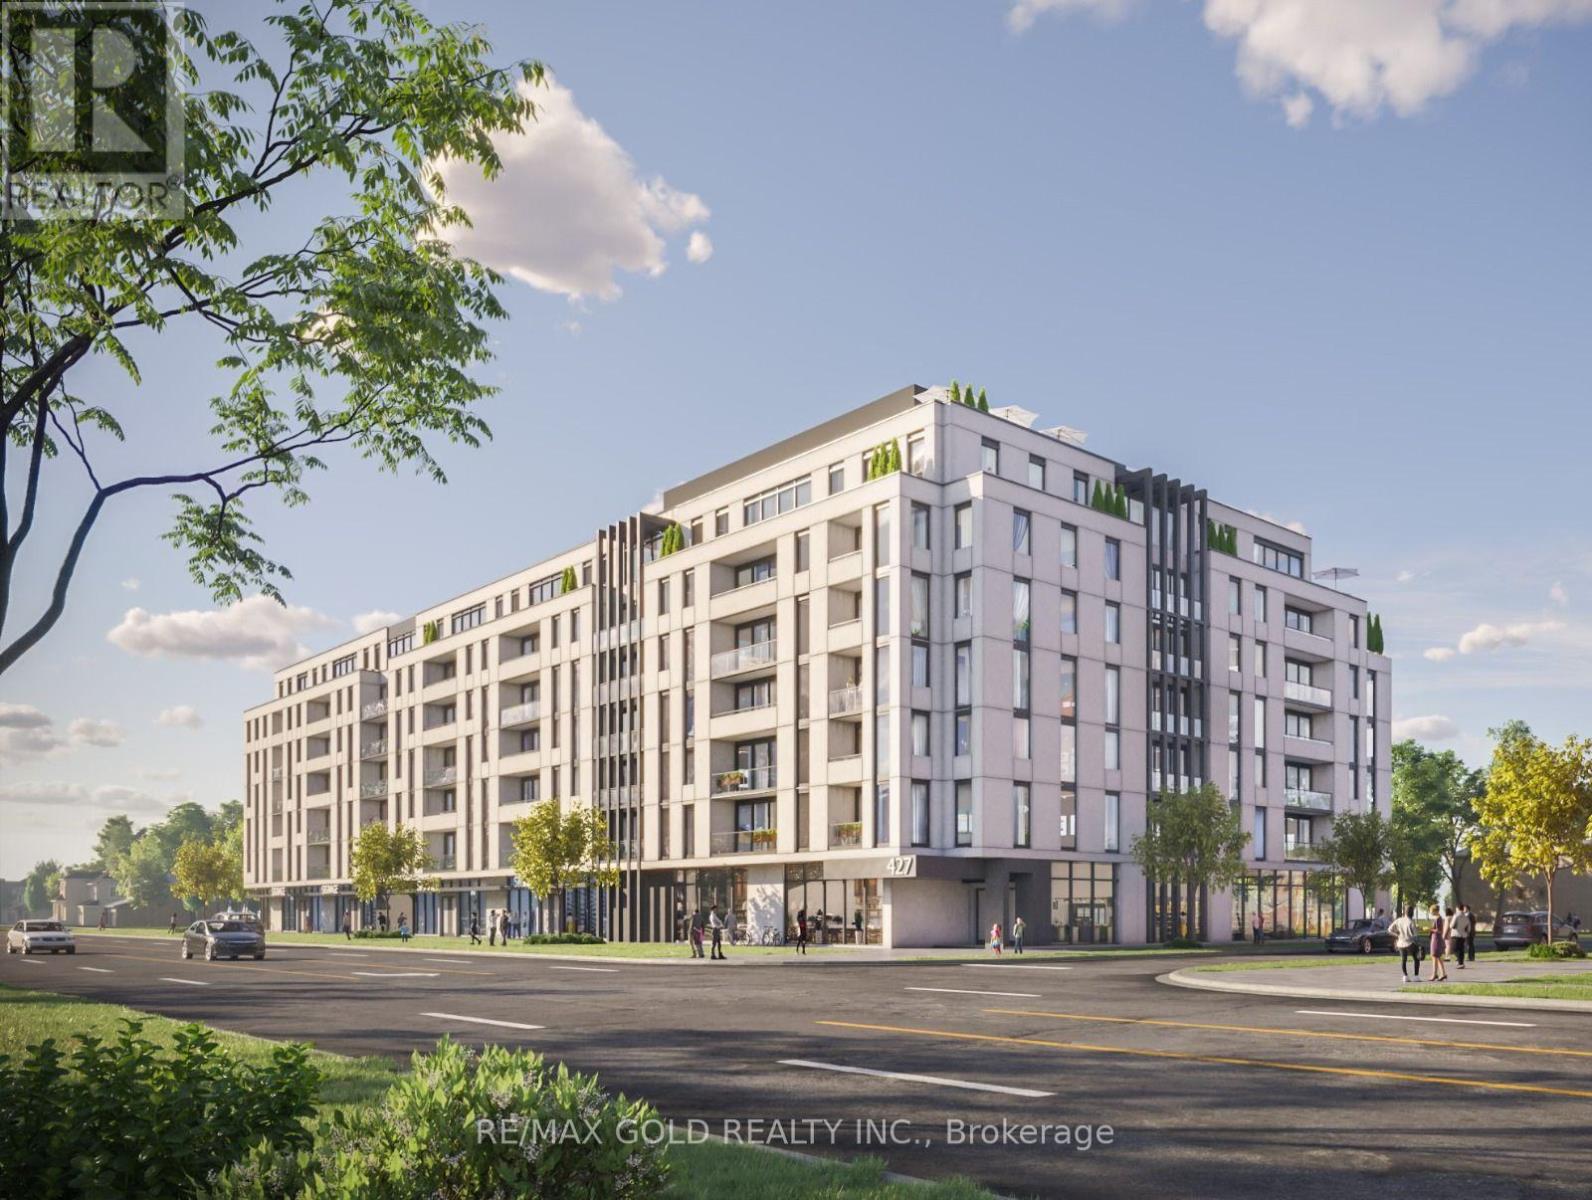
An exceptional site-plan-approved mid-rise development opportunity is available at 427 Yonge Street, Barrie, ON. Strategically located on the east side of Yonge Street, directly north of MacLaren Avenue in the high-demand Painswick North neighborhood. This 1.65-acre corner site approved development comprises approximately 165,337 SF of gross floor area, incorporating a 7+storey mixed-use building with 196 residential units, ranging from Studios to 2 Bedroom + Den suites, complemented by approximately 7,700 SF of ground-floor retail space. This approximately 360 Ft of prime front exposure along the Yonge Street Intensification Corridor. Positioned to capitalize on Barrie's urgent demand for residential housing, this investment represents a high-yield opportunity with significant planning milestones already progressed. (id:63616)