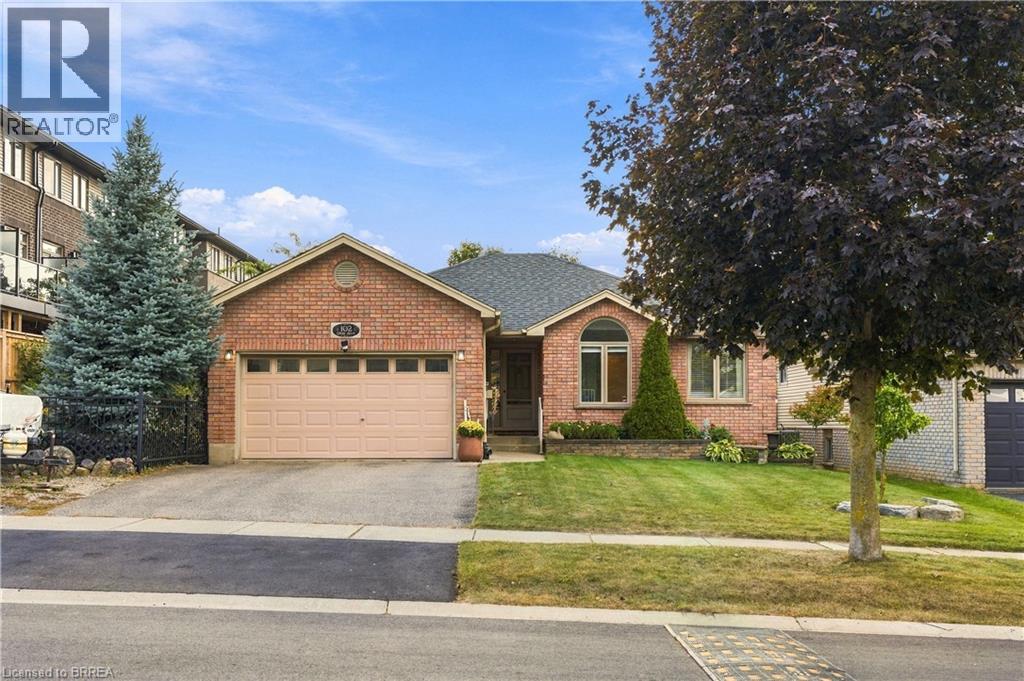
102 Court Drive
Paris, Ontario
From the welcoming brick exterior to the beautifully landscaped backyard, this bungalow offers a wonderful blend of comfortable living and inviting spaces to enjoy. Offering 3+1 bedrooms and 2+1 bathrooms, the home features an open-concept layout that creates a natural flow between the kitchen, dining and living areas, making it easy to enjoy a quiet night at home or host family and friends. The updated kitchen features a generous island and ample cabinetry, creating a welcoming space for everyday living and entertaining. The primary suite offers its own ensuite, while main-floor laundry makes everyday routines that much easier. The all-season solarium ensures a beautiful space to enjoy year-round, with tinted glass providing added privacy and views of the surrounding gardens. Downstairs, the finished basement offers plenty of room to spread out, with a large recreation room, an additional bedroom with a walk-in closet and ensuite privilege, and a separate office. Whether you need space for guests, a work-from-home setup or a place to gather and unwind, the extra living space gives you options to make the home work for you. Outside, low-maintenance perennial gardens, a pond feature and a pergola-covered deck create a lovely setting to enjoy the outdoors. The hot tub adds another way to unwind, whether you’re enjoying a quiet evening or making the most of a summer night with friends. An attached two-car garage and double driveway round out the property, while the 2025 furnace and air conditioning and 2017 roof shingles offer added peace of mind. (id:63616)
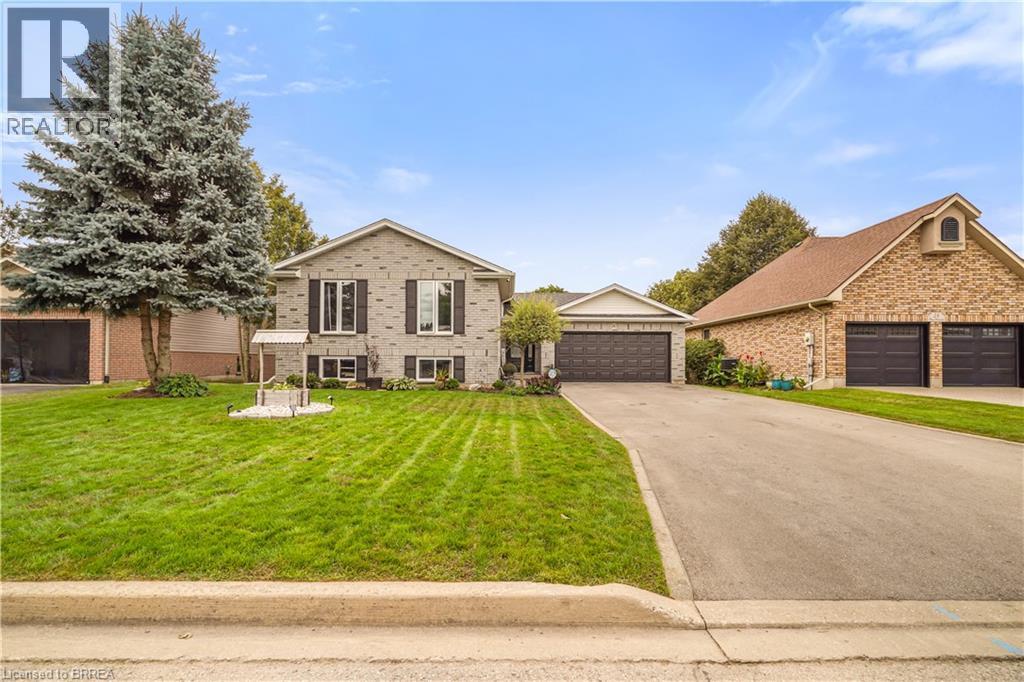
26 Macpherson Drive
Paris, Ontario
Stunning Home with No Rear Neighbours and an In-Law Suite! Pride of ownership shines throughout this beautifully maintained 5 bedroom, 3 bathroom all-brick home with a double garage, backing onto O’Neals Ponds with picturesque views, and offering over 1,500 sq. ft. above grade plus a fully finished walkout basement. This home is ideal for multi-generational living with a perfect in-law suite for extended family. The open-concept main level features a gorgeous renovated kitchen with soft-close cabinetry, granite countertops, tile backsplash, pot lighting, and a large island. The spacious living room includes a gas fireplace and two sets of patio doors leading to a huge deck with a remote-controlled retractable awning overlooking the peaceful backyard setting with the views of the field and trees behind. Three bedrooms, a pristine 4pc bath, 2pc bath, and convenient main floor laundry complete this level. The lower level offers a private in-law suite with its own open-concept kitchen featuring quartz countertops and soft-close cabinetry, a bright living room with gas fireplace, a walkout to the backyard deck, 2 bedrooms, a 4pc bathroom, and separate laundry. With the walkout and the large windows it doesn't feel like you're in a basement. Major updates include both kitchens (2020), Cayman windows (2020), furnace (2020), central air (2019), roof (2017), driveway (2024), lower deck (2024), upper deck (2025), storm doors (2024), central vacuum (2023), security cameras (2025), an app-controlled exterior LED lighting (2025), and more. Set on a quiet street in beautiful Paris, Ontario, close to parks, schools, trails, shopping, the Paris Fairgrounds, and everyday amenities. A rare opportunity for buyers looking for space, flexibility, and an exceptional backyard setting. Book a viewing today for this amazing property! (id:63616)
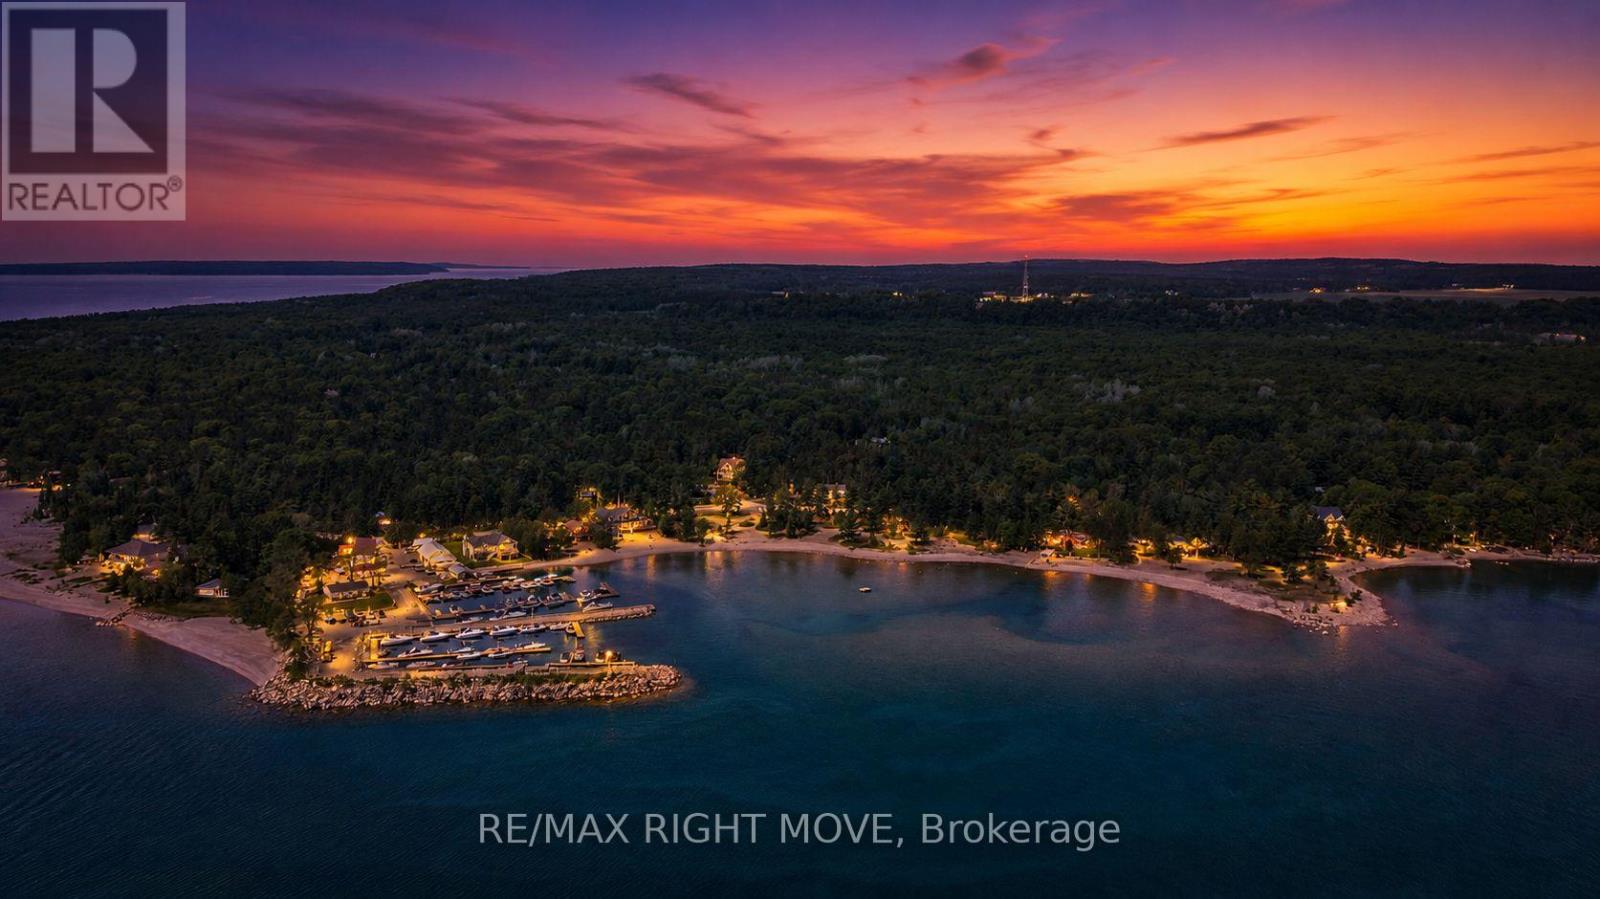
22 Bellehumeur Road
Tiny, Ontario
Custom-built bungalow offering nearly 3,400 sq. ft. of finished living space in one of Tiny's most desirable neighbourhoods, just a short walk to the beautiful beaches of Georgian Bay.This thoughtfully designed home features an open-concept layout with a bright, spacious kitchen, quartz countertops, stainless steel appliances, a gas fireplace, 4 bedrooms, 4 bathrooms, and a professionally finished lower level-ideal for extended family, guests, a home office, or recreation.The fully fenced backyard provides privacy and space for children and pets, while the covered front porch offers the perfect place to relax and enjoy the peaceful surroundings.Located just minutes from Midland, Penetanguishene, marinas, golf, parks, and year-round outdoor recreation, this home offers the perfect balance of modern comfort and a relaxed Georgian Bay lifestyle.Move-in ready and designed for families looking for space, quality, and flexibility. (id:63616)
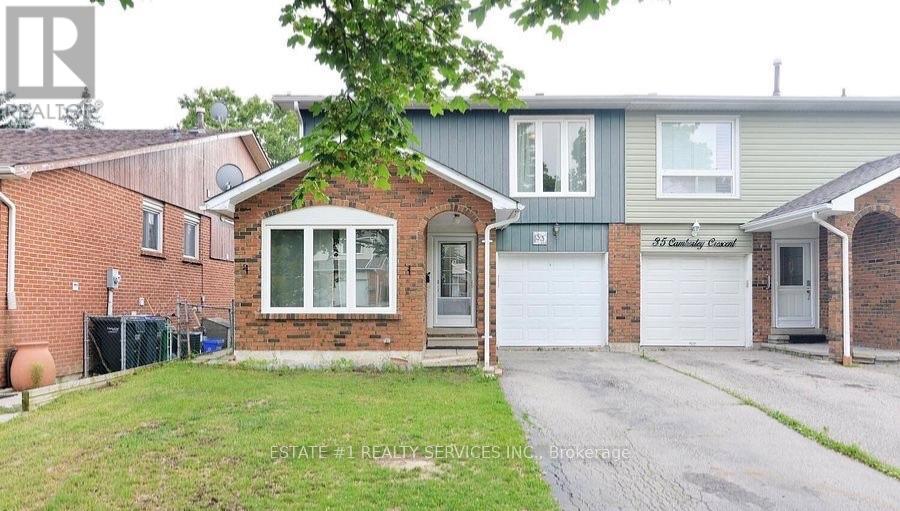
33 Camberley Crescent
Brampton, Ontario
This delightful 4-level backsplit is nestled in a serene and family-friendly neighborhood at the core of Brampton. It's conveniently situated near excellent schools, parks, shopping centers, public transportation, and offers easy access to Highway 410. On the main floor, you'll find an elegant formal living and dining area, as well as a practical galley new kitchen. Sliding glass doors lead to a fenced yard, providing a private outdoor space. The family room is a highlight, boasting large windows, laminated floors, new pot lights and a stunning vaulted ceiling, creating a bright and inviting atmosphere. Moving upstairs, the upper level accommodates three bedrooms, including a spacious primary bedroom, and a well-appointed main 4-piece bathroom. Downstairs, the lower level serves as an ideal area for a child's playroom or a versatile home gym/office space (id:63616)
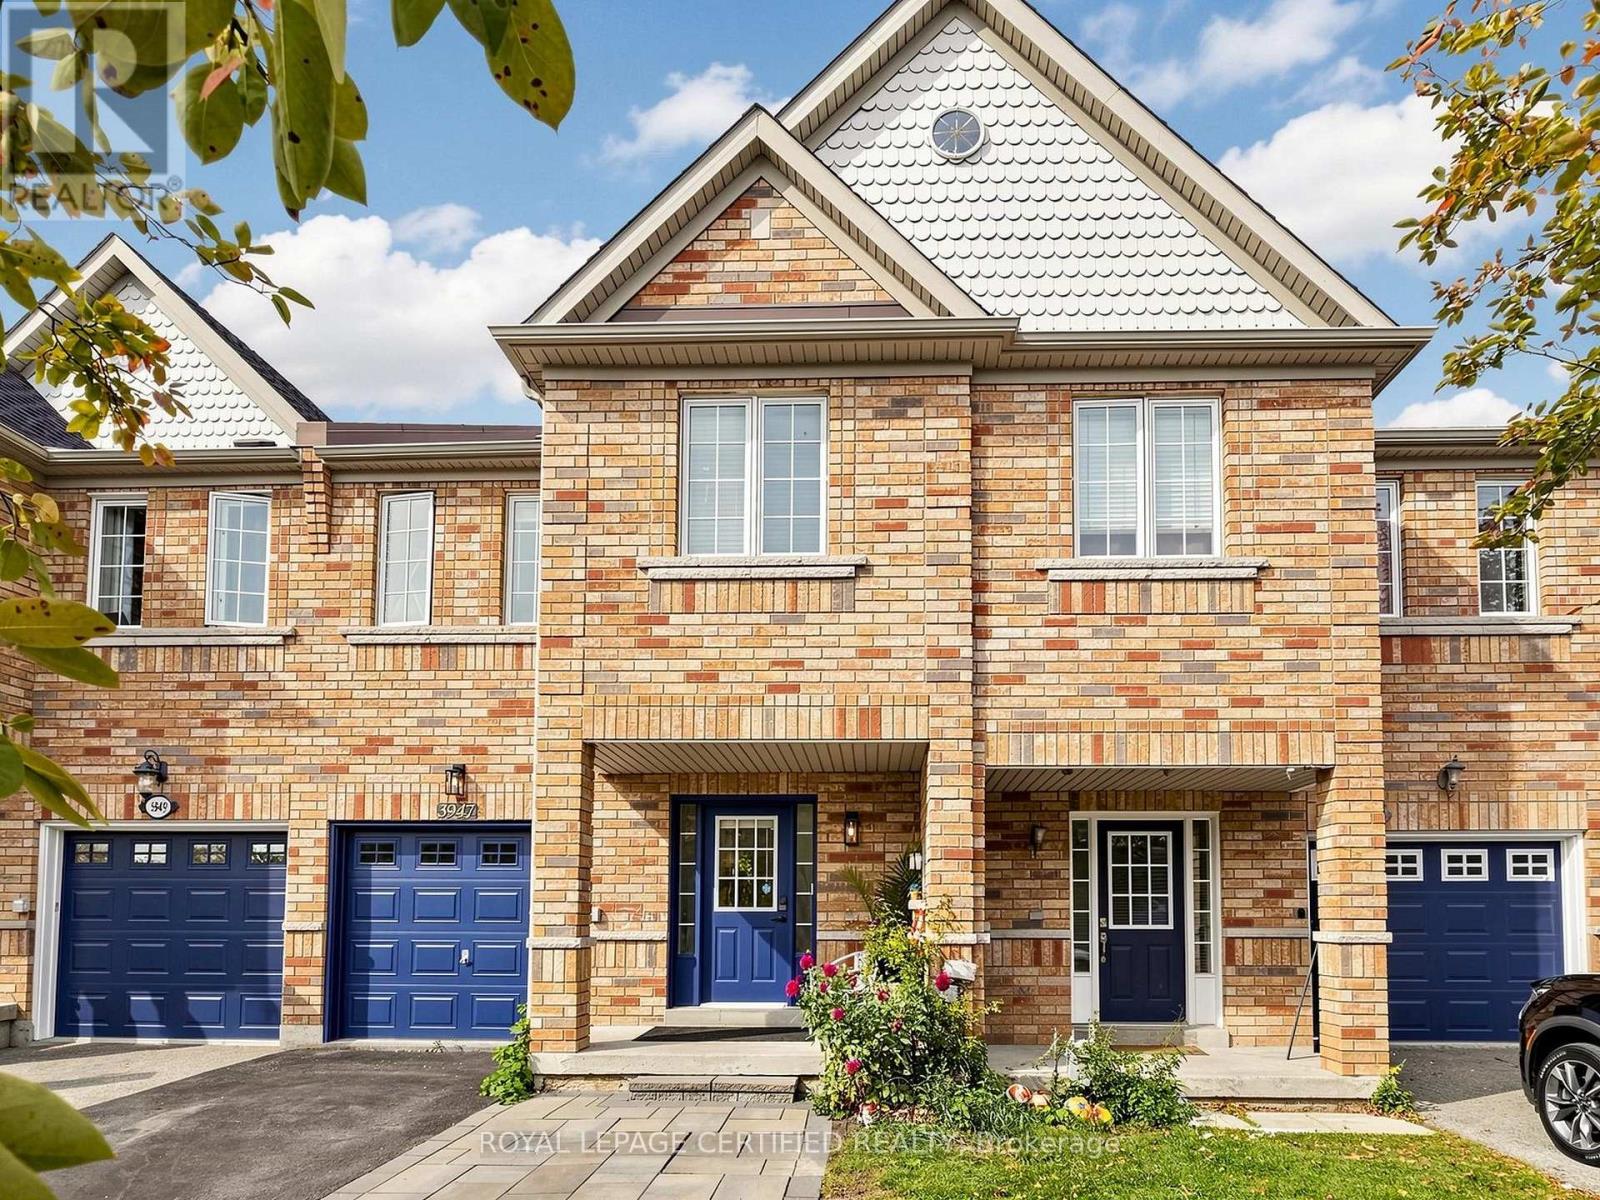
3947 Stardust Drive
Mississauga, Ontario
Welcome Home to 3947 Stardust Drive! Gorgeous move-in ready home situated in prime Churchill Meadows. This exceptional property features seamless, unbroken hardwood flooring running continuously throughout the main level for an uninterrupted, luxury flow, complemented by sleek pot lights and a cozy gas fireplace. The open-concept chef's kitchen is outfitted with stone countertops, a modern ceramic backsplash, and upgraded stainless steel appliances. The hardwood staircase is beautifully detailed with custom wall paneling, leading to an upper level featuring matching hardwood, generous bedrooms, a convenient 2nd-floor laundry room, and a dedicated computer loft ideal for a home office. Stone countertops carry through into all bathrooms! Step outside onto the oversized back deck, designed for effortless outdoor entertaining overlooking a beautifully landscaped backyard setting. The fully finished basement expands your living space significantly, complete with a full 3-piece bathroom and a walk-in closet. Parking is a breeze with a private driveway that accommodates 2 cars plus garage space. Freshly finished in premium paint-simply move in and enjoy! Unbeatable location steps to top- rated schools, parks, Churchill Meadows Community Centre, Erin Mills Town Centre, and major highways (403/407/401). (id:63616)
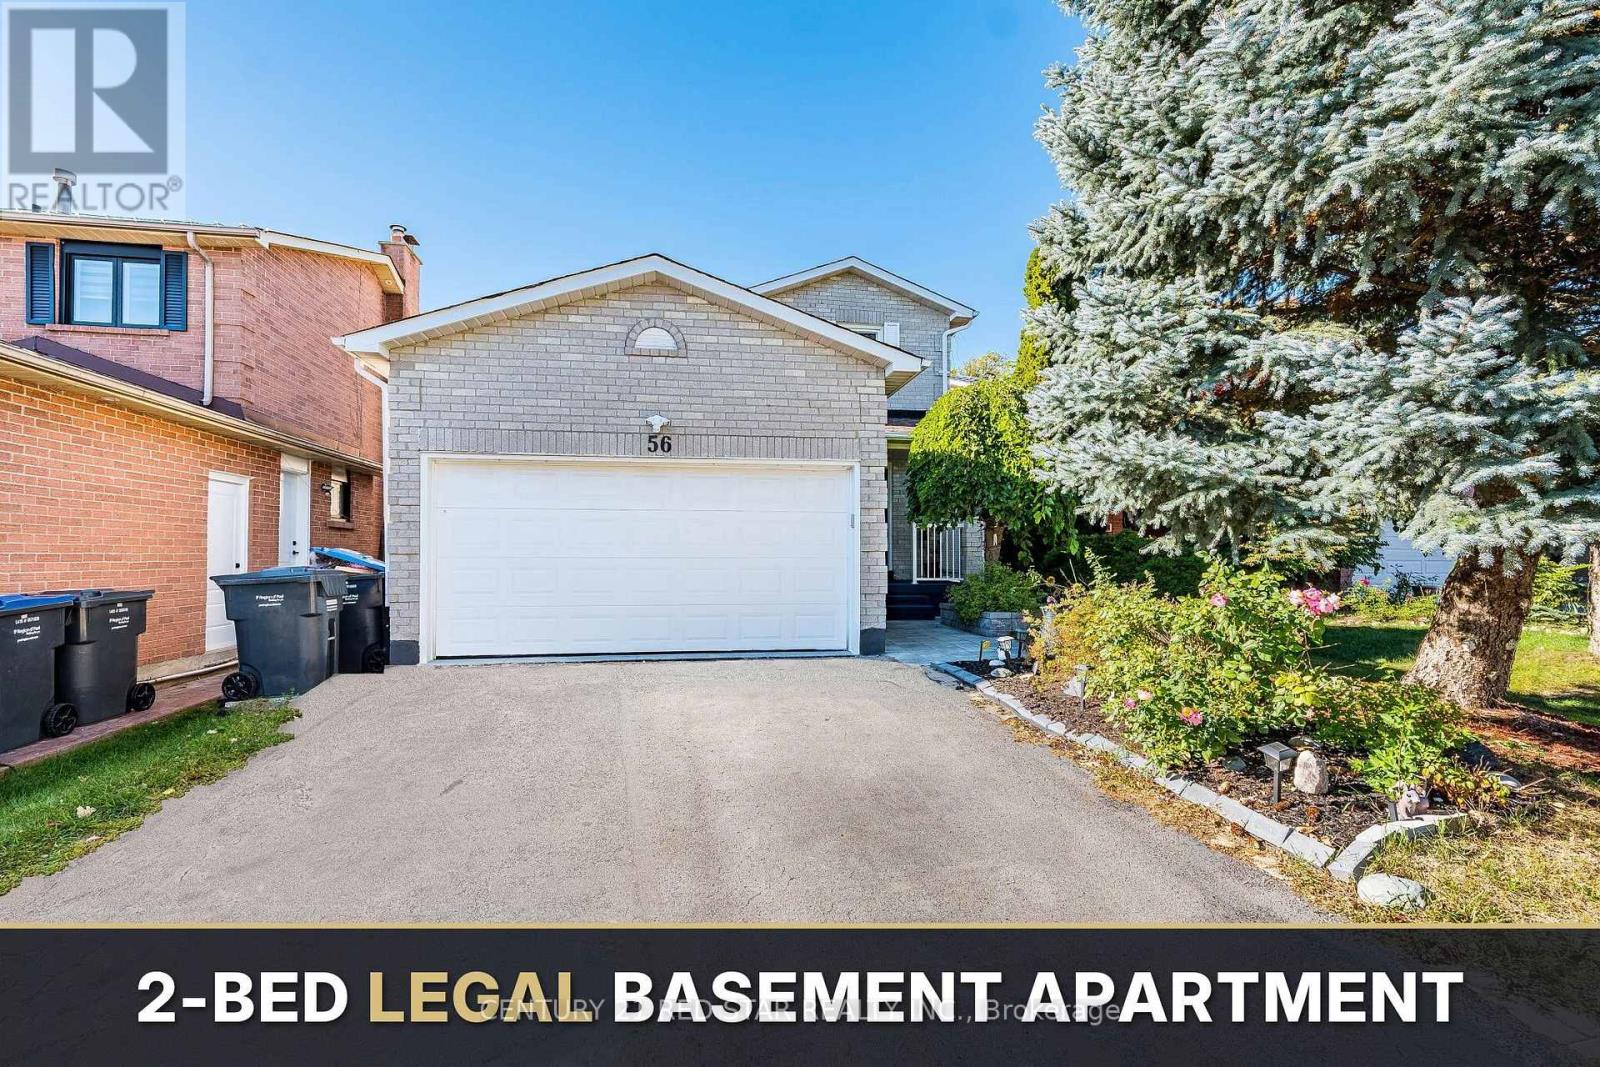
56 Fountainbridge Drive
Caledon, Ontario
Welcome to 56 Fountainbridge Drive, a detached 2-storey brick home on Bolton's South Hill with no houses behind for extra privacy. This home offers about 3209 sq ft Livable area (2264Sqft above grade & 945 Legal Basement Apartment) and 4 good-size bedrooms. The main floor has a combined living and dining room with hardwood floors, a family room with a gas fireplace and walkout to the yard, and a kitchen with a breakfast area that walks out to the deck. The large primary bedroom has a 4-piece ensuite and a walk-in closet. The basement is a legal 2-bedroom apartment, great for extended family or rental income to help with the mortgage. The big items are already done, with a new roof in 2025 (papers available), a new furnace in 2024, and a new dishwasher and stove in 2026. Attached double garage and a double driveway with parking for 4 cars. Central air and gas heating on a 44.29 x 122.60 ft lot. Walk to schools, church, shops, supermarket and parks. Quiet and friendly family neighborhood with easy access to Highway 50 and a short drive to Highway 427. A great home for a growing family or a buyer looking for income. (id:63616)
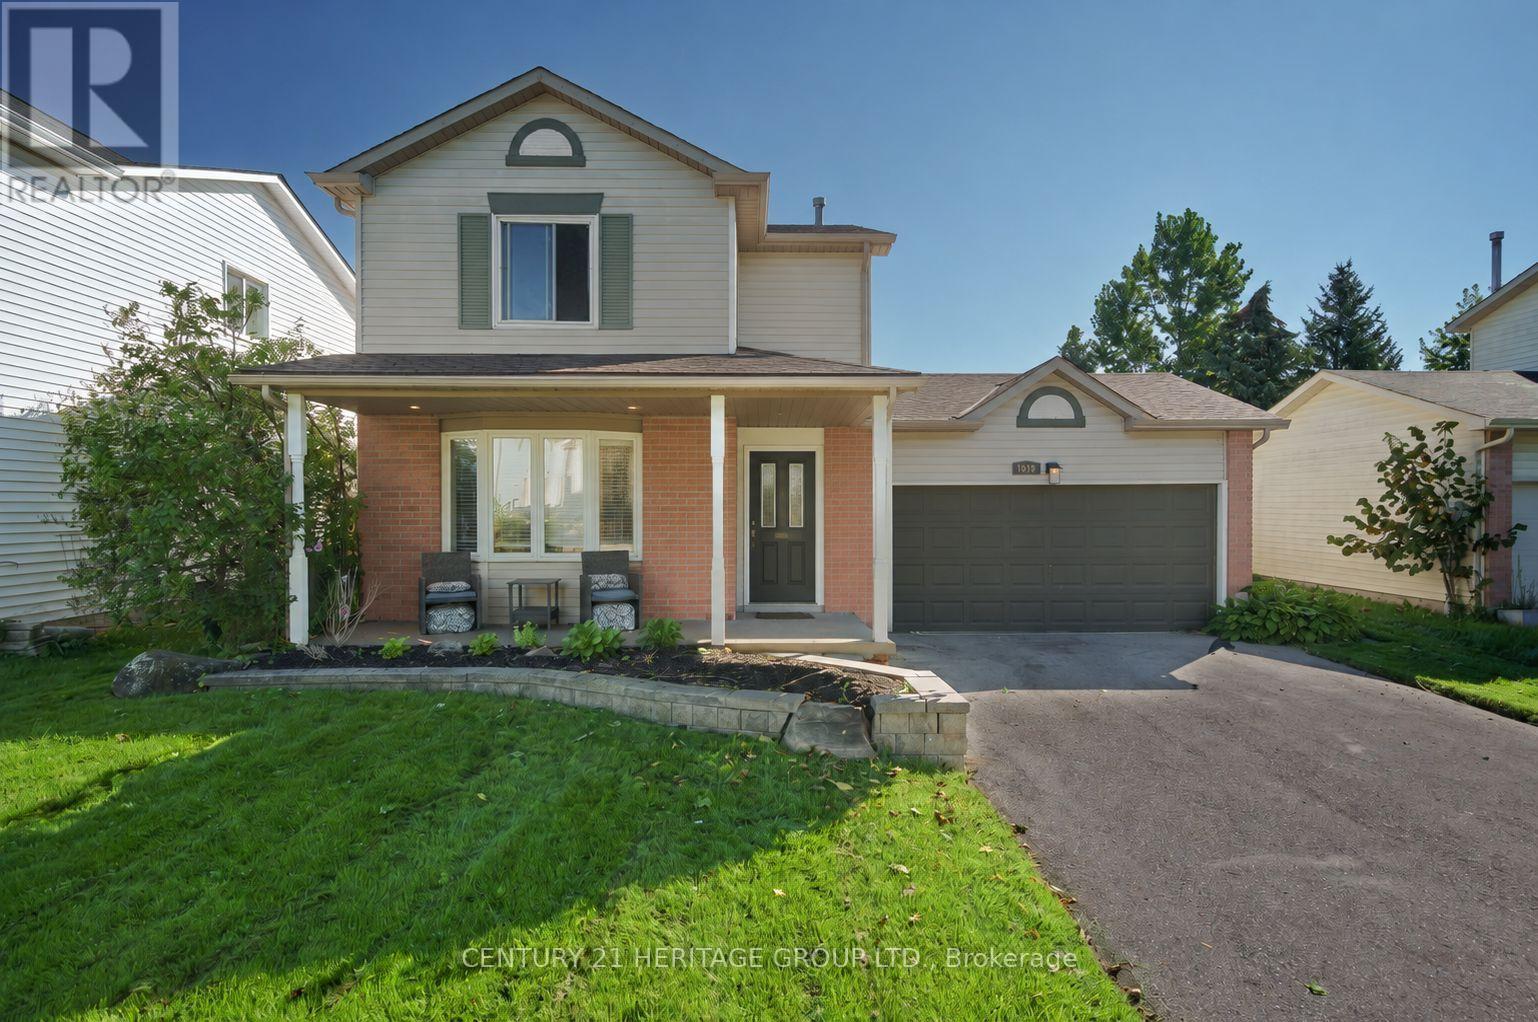
1919 Applewood Avenue
Innisfil, Ontario
Welcome to 1919 Applewood Avenue in Innisfil - a beautifully upgraded, modern and truly turnkey home offering stylish, comfortable living in a fantastic location. Perfect for First Time Home Buyers and Downsizer's. Featuring 3 bedrooms and 2 bathrooms, this move-in-ready home showcases contemporary finishes and thoughtful updates throughout. The partially finished basement offers a versatile recreation room, perfect for a home gym, media area, playroom or additional family living space. Step outside to enjoy a good-sized backyard featuring a brand-new deck completed in 2024, creating the perfect space for outdoor entertaining, relaxing or enjoying summer evenings. A convenient storage shed adds even more functionality. Parking is a standout feature with a 2-car garage plus an impressive 6-car driveway, providing plenty of room for family and guests. Ideally located in Innisfil, close to schools, parks, shopping, restaurants and everyday amenities, with convenient access to major roads and nearby Barrie. Enjoy the many recreational opportunities Innisfil has to offer, including easy access to Lake Simcoe and surrounding waterfront attractions. A fantastic opportunity for buyers seeking a modern, upgraded and move-in-ready home with generous parking, a great backyard and flexible living space. Nothing to do but move in and enjoy! (id:63616)
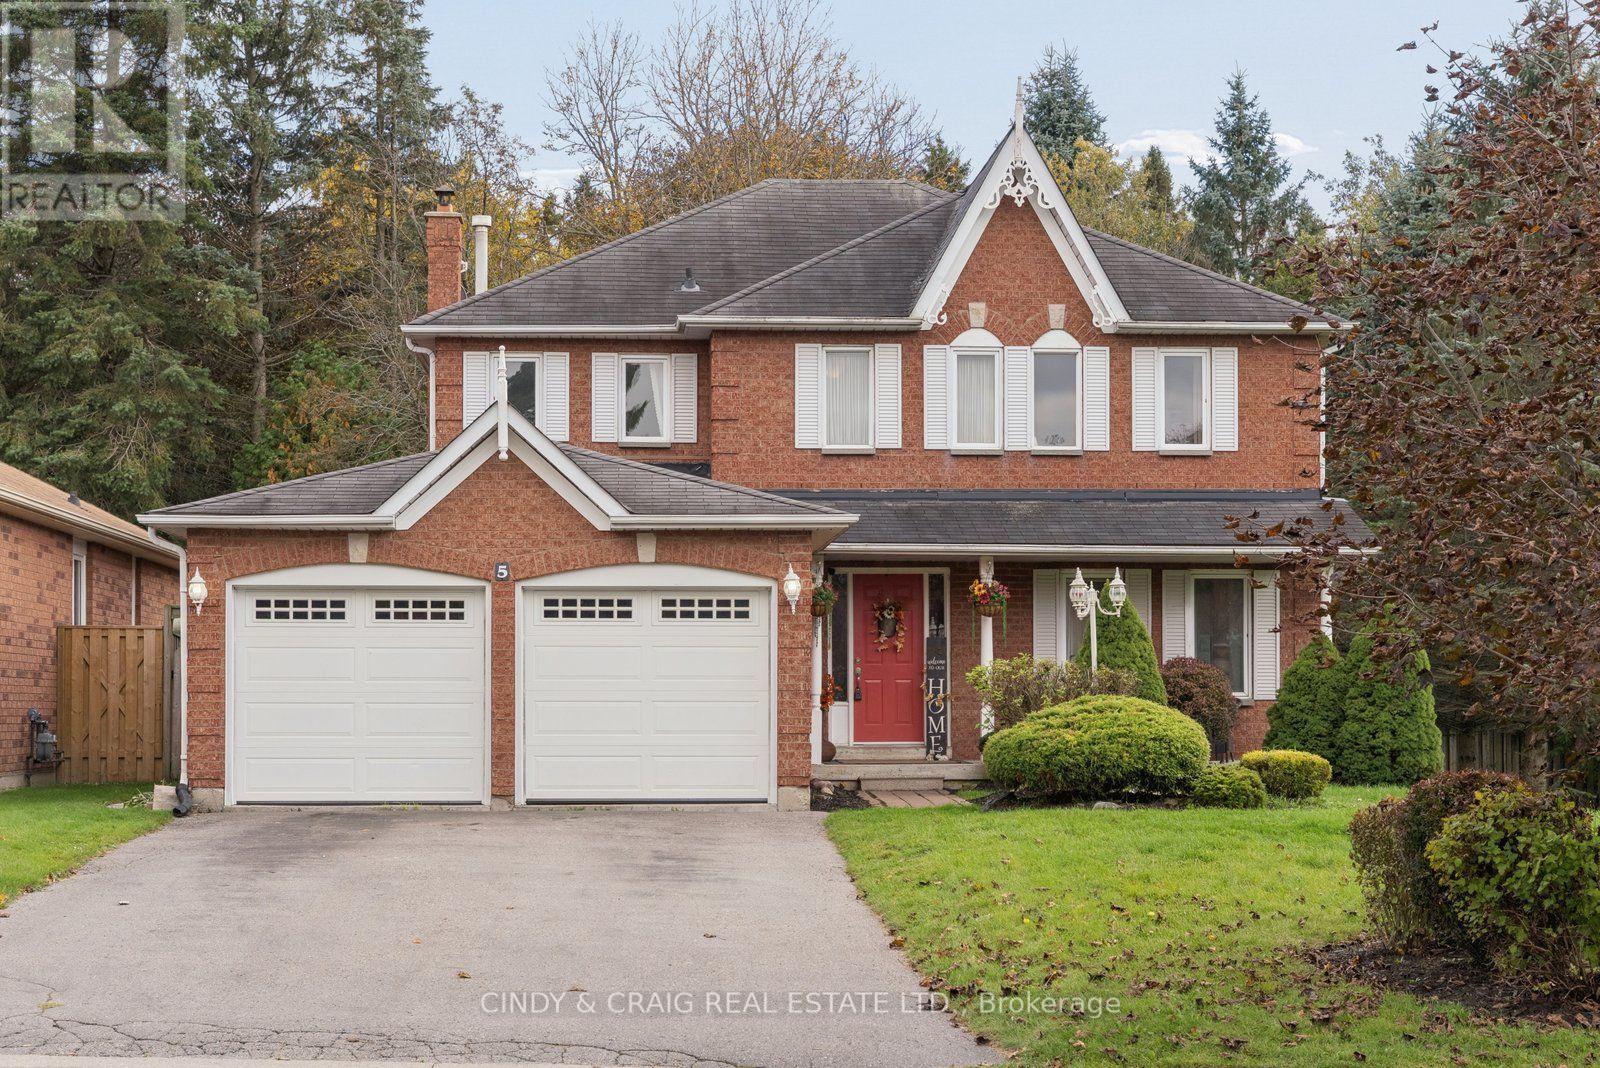
5 Grady Drive
Clarington, Ontario
This spacious home offers 4+1 bedrooms and 4 bathrooms, with generous living space throughout. The main floor features large principal rooms, ideal for both everyday living and entertaining. The family room boasts a cozy wood-burning fireplace, creating the perfect spot to unwind, while convenient garage access and main-floor laundry add to the home's functionality. The finished basement provides even more versatile living space, complete with an additional bedroom, a 4-piece bathroom, a kitchen rough-in, and plenty of storage. With ample room for the whole family and excellent potential for extended family living or additional recreation space, this home offers comfort, convenience, and endless possibilities in the welcoming community of Newcastle! (id:63616)
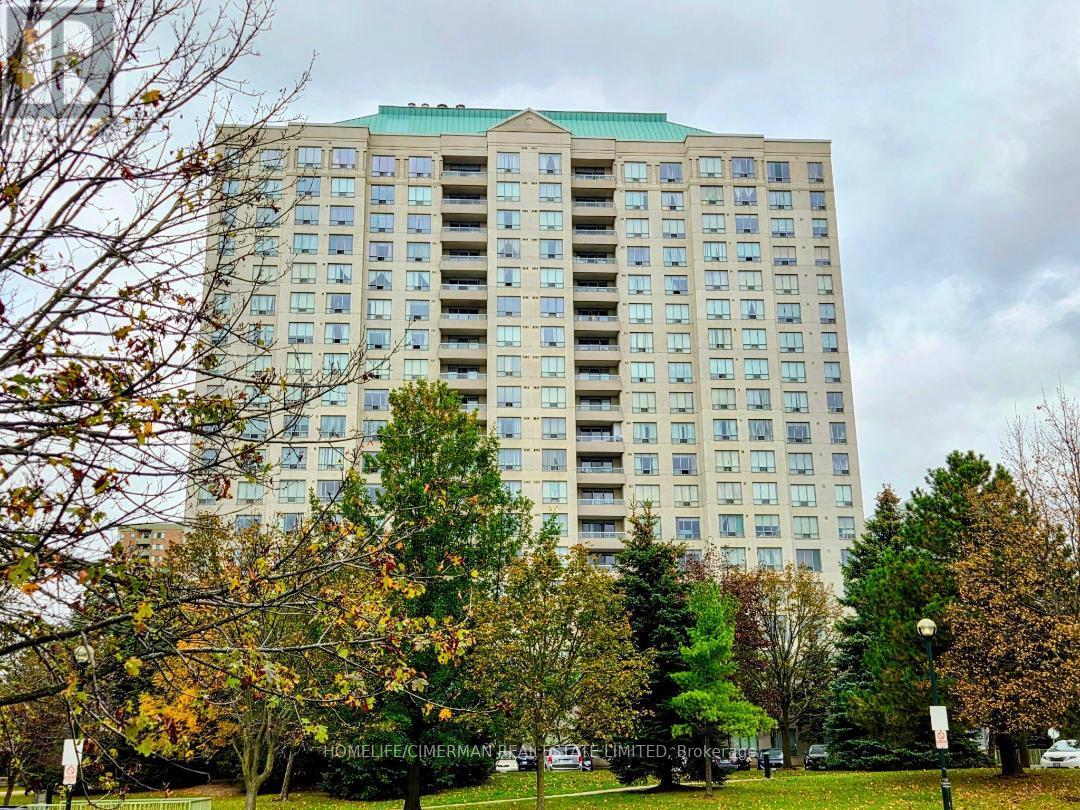
505 - 5039 Finch Avenue E
Toronto, Ontario
This sunny and light-filled 2+1-bedroom, 2-bathroom, corner unit condo boasts east-facing and southern exposure, with sweeping views of mature trees and beautifully landscaped gardens. Incredibly quiet and peaceful, this 1,039 sq ft unit, the"Wellington" model, has been lovingly maintained by the original owner. It features an open-concept living and dining area, and an elegant, newly renovated kitchen with brand new cabinetry, countertop, backsplash and flooring (August 2026). The spacious primary bedroom features a large closet and a private 4-piece ensuite. The second bedroom and den offer additional space for guests, family, or a home office. The Windsor Condos, built by Monarch, offer impressive amenities, including: 24-hour concierge, indoor swimming pool, sauna, fitness centre, and tennis court. You're just steps to shopping with restaurants, drugstore, post office, groceries, library, cinema, banks, and medical/dental services at nearby Woodside Square, Coventry Centre, and Scarborough Town Centre. Walk Score: 83. Surrounded by schools, parks, and trails. Easy access to public transit and major highways, with the TTC right at your doorstep. Includes one underground parking spot and storage locker. Maintenance fees include Bell Fibe Internet, Fibe TV, heat, and water. A fantastic opportunity to own a well-cared-for home in a highly desirable, well-managed building. (id:63616)
322 - 60 Fairfax Crescent
Toronto, Ontario
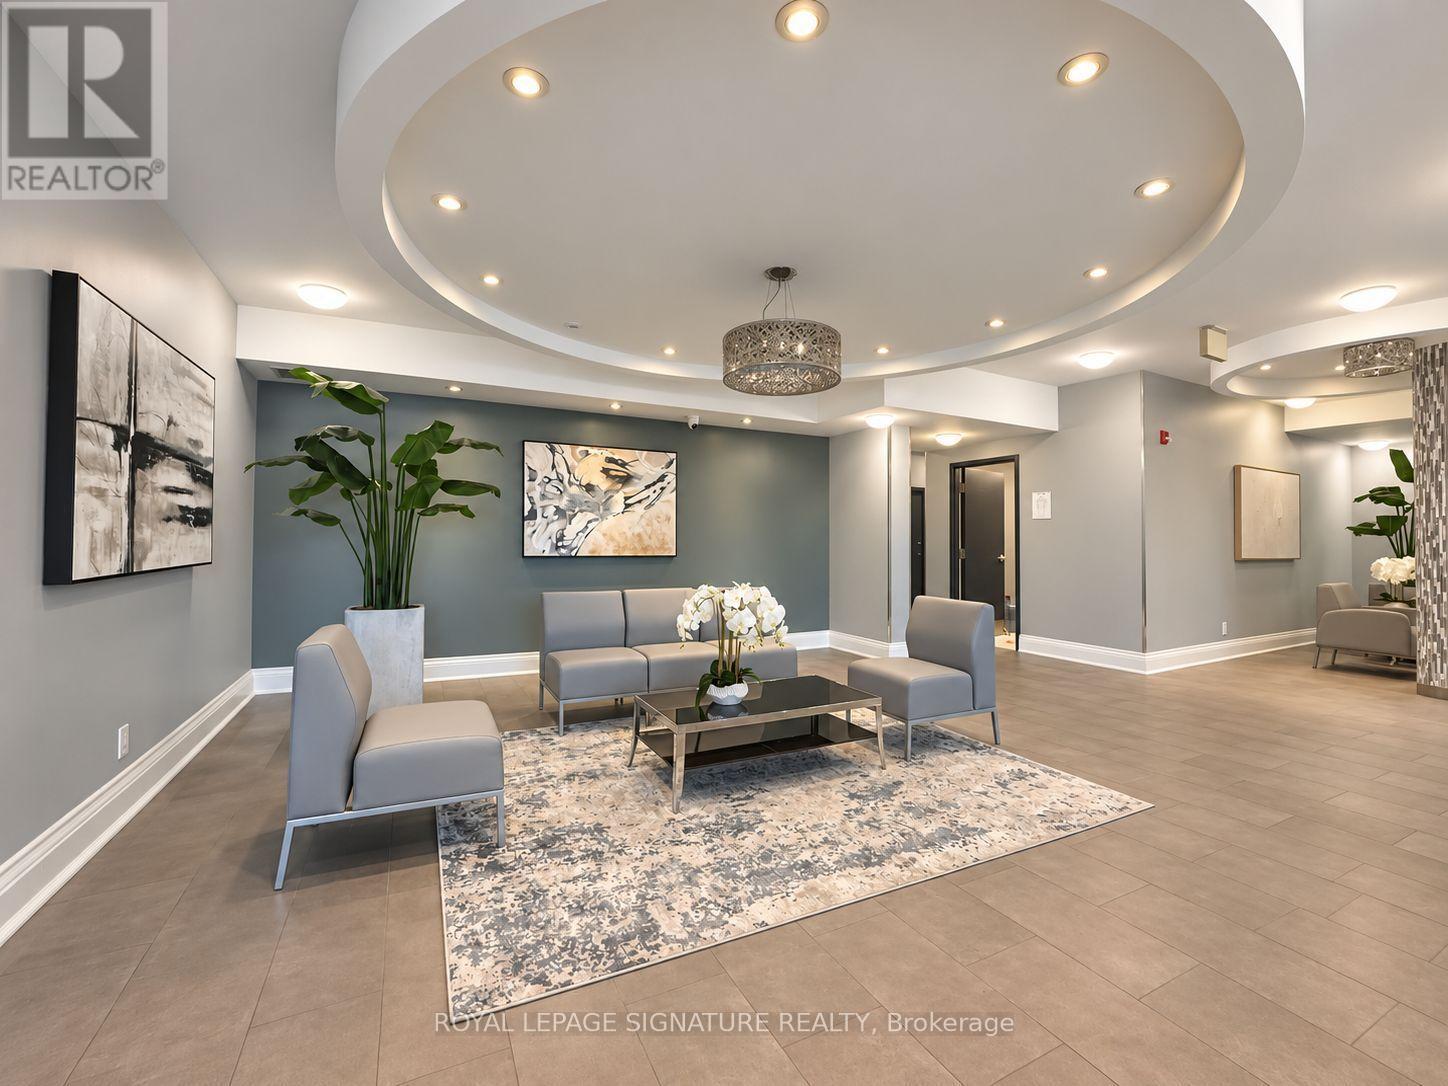
Welcome to Wilshire on the Green, Unit 322 in 60 Fairfax Crescent, where convenience, comfort and value come together in a well-connected Scarborough location. Freshly painted and carefully prepared for market, this inviting suite offers a functional layout with comfortable living and dining space, a well-appointed kitchen featuring granite countertops and stainless-steel appliances (Refrigerator updated 2025), ensuite laundry (Washer/Dryer updated 2025) and contemporary finishes. The neutral presentation gives buyers an easy canvas to move into and make their own. Wilshire on the Green was designed with lifestyle in mind. Residents enjoy access to a fitness centre, rooftop terrace with panoramic views, BBQ area, party/residents' lounge with catering kitchen, controlled entry and more. Commuting is simple with Warden Station and TTC nearby, while shopping, restaurants, parks, schools and everyday conveniences are all within easy reach. Whether you're purchasing your first home, downsizing or adding to your investment portfolio, Unit 322 offers an opportunity to own in an established building with excellent access to the city. (id:63616)
412 - 20 Orchid Place Drive
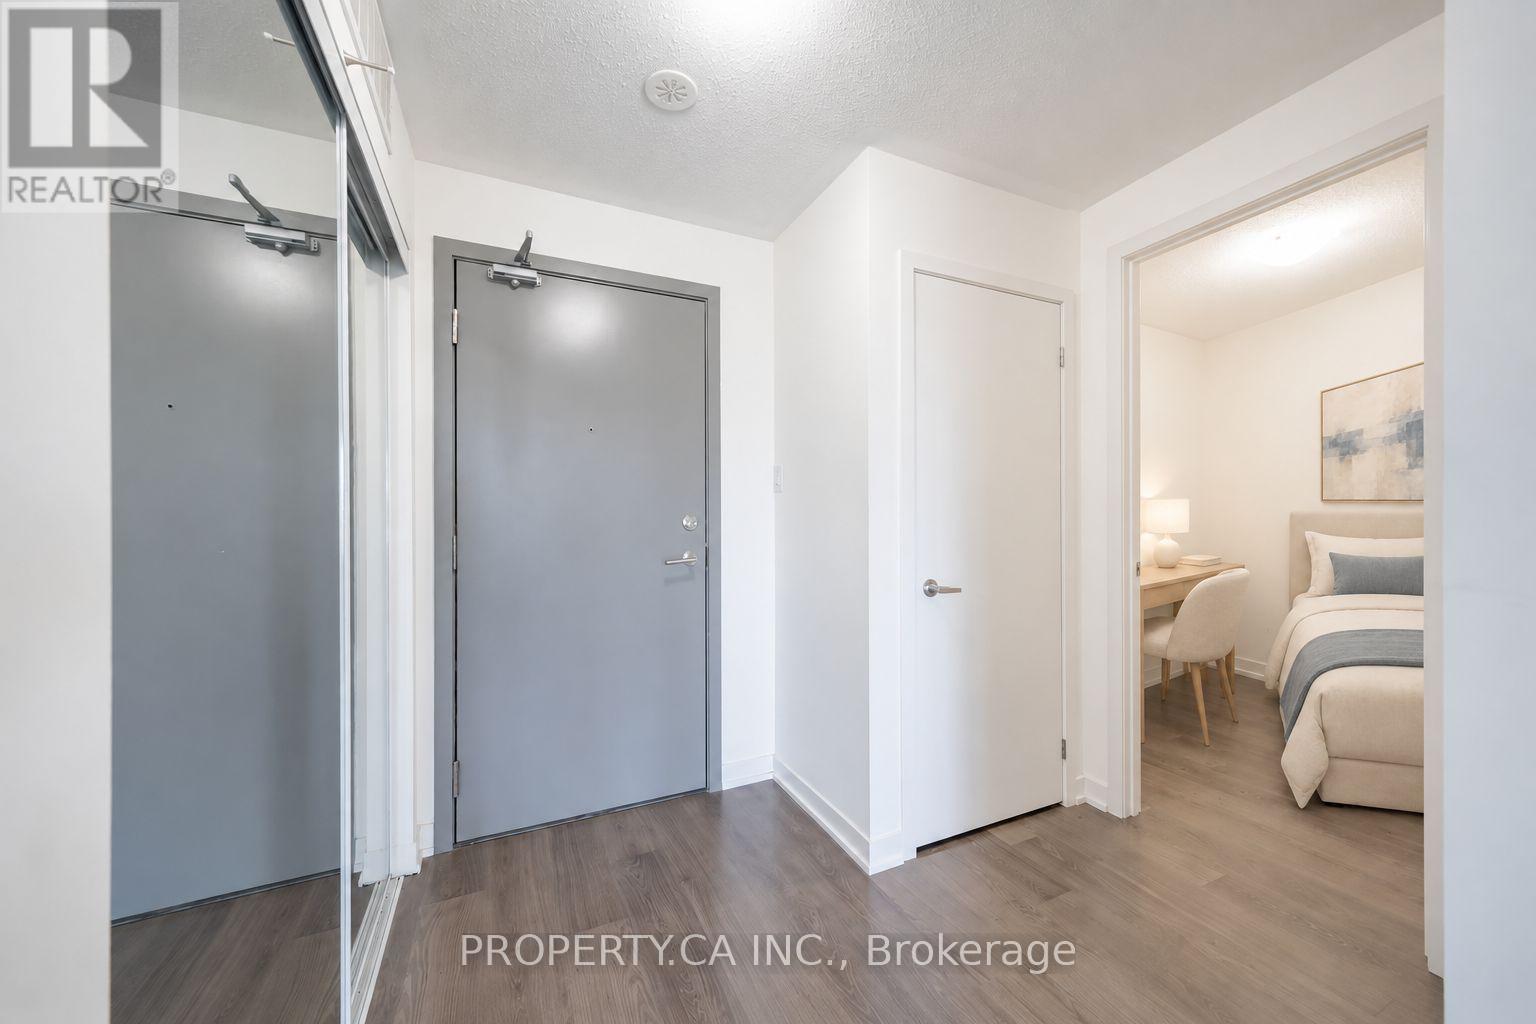
Toronto, Ontario
Built by Daniels in 2021, this open-concept one-bedroom-plus-den suite is ideally located in the heart of Scarborough's vibrant community. Walk to Markham and Sheppard Plaza, Food Basics, Shoppers Drug Mart, restaurants, banks, parks, places of worship and the Chinese Cultural Centre. Conveniently located near schools, a police station and TTC transit, with quick access to Highway 401, Centennial College, the University of Toronto Scarborough Campus and Scarborough Town Centre. (id:63616)

27 Rowe Street
Oshawa, Ontario
1,600 sq. ft. ABOVE GRADE, PLUS a finished basement, over $300,000 in renovations, and absolutely no shortage of personality! This extensively renovated 2.5-storey detached home is anything but ordinary, offering 3 bedrooms, 3 bathrooms and surprises at every turn. Step inside to warm wood floors, a beautiful coffered living room ceiling and a generous custom kitchen featuring a stunning onyx backsplash and a chalkboard wall. Upstairs, two bedrooms and a gorgeous 5-piece bathroom with double sinks and a custom shower are just the beginning. The real showstopper? An entire third floor dedicated to a spectacular, sun-filled loft-style primary retreat! Three windows, loads of space and endless possibilities for a sitting area, dressing room or home office. And there's more! The newly finished basement (2026) adds even more living space, complete with a fabulous clawfoot tub. Outside, the gardens are lush and the side yard is made for entertaining, with a stamped concrete patio and a lovely pergola. All the fun of outdoor living without spending your weekends mowing the lawn! And just when you think you've seen it all, there's a charming little "General Store" shed, complete with its own electrical panel. Behind the personality are serious upgrades: electrical, plumbing and pot lights (2019), flooring and front porch (2026), plus a durable metal roof. Big on space, big on style and refreshingly low on maintenance. Just move in and enjoy! (id:63616)
907 - 70 Distillery Lane
Toronto, Ontario
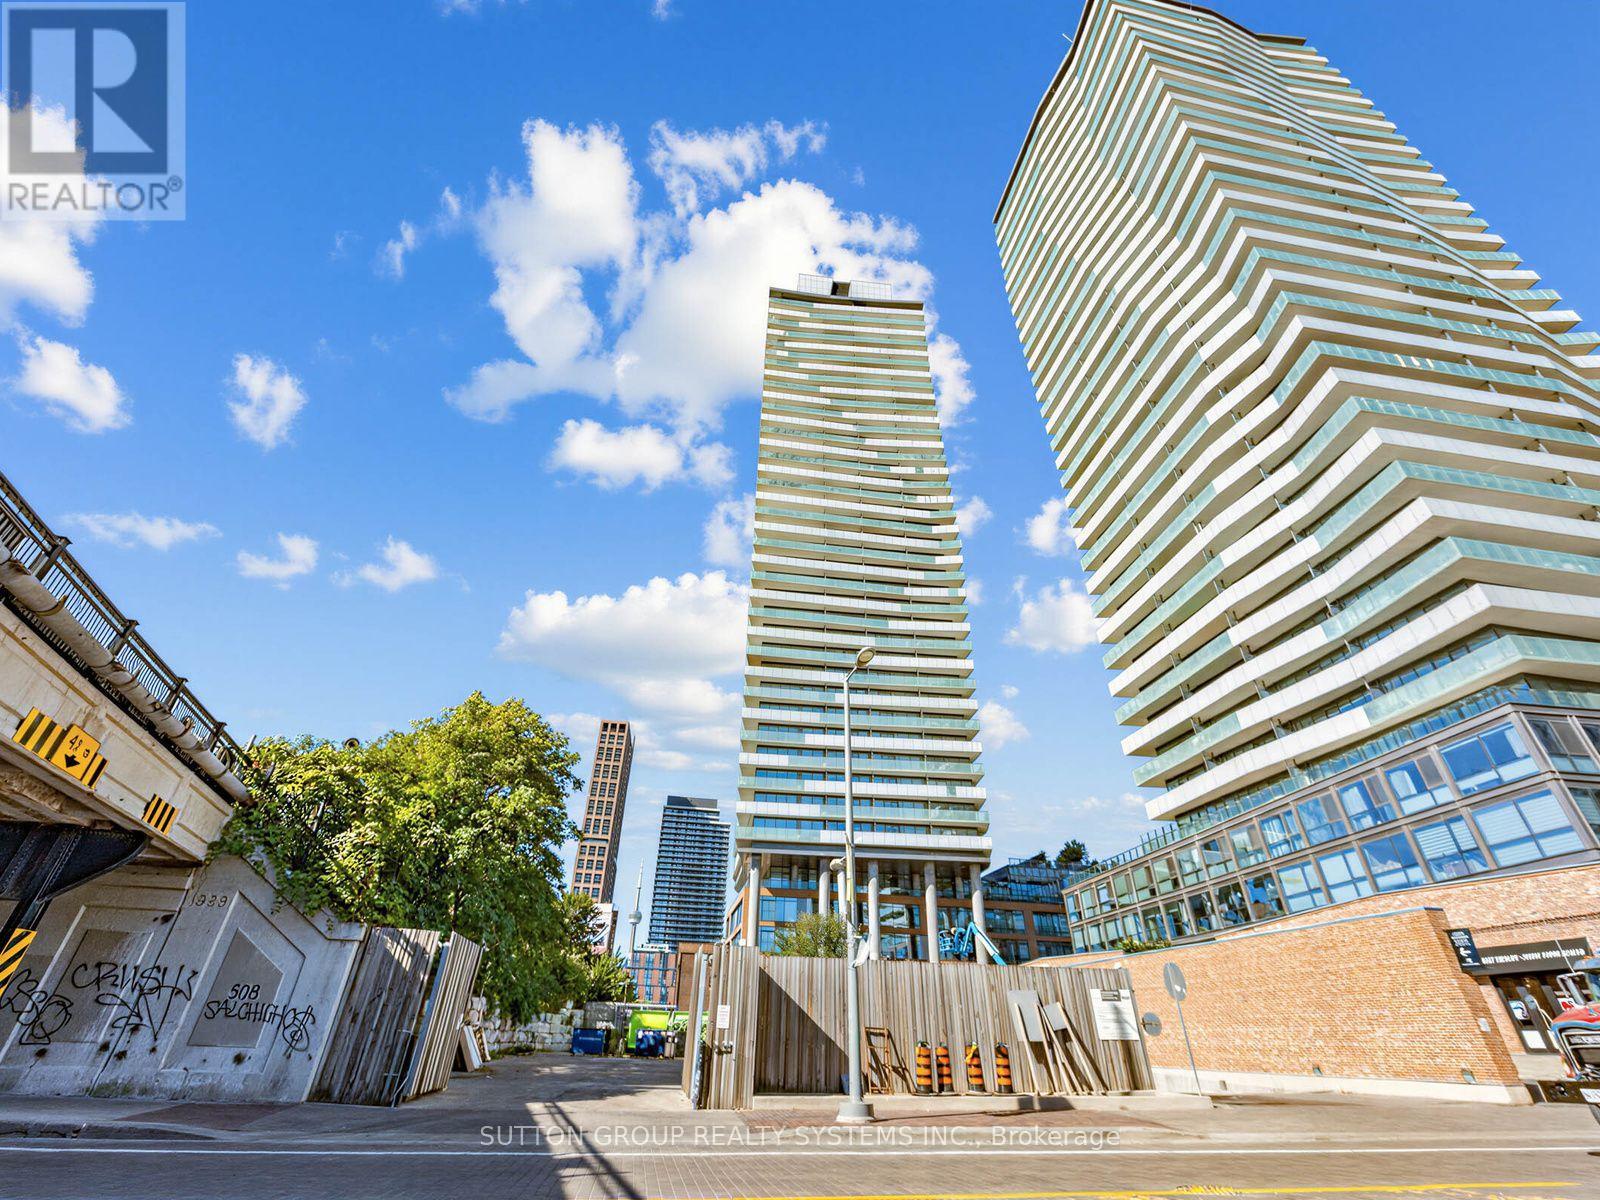
Live In The Exciting And Historic Distillery District! Bright, Spacious 1 Bedroom SW Facing Condo With Large Balcony With Lake Views. Brand new floors thru out and freshly painted. Close To The Gardiner And Transit. Amenities Include A Salt Water Pool And Party Room, Gym, Guest Suites, Concierge And Visitor Parking. Steps To Boutique Shops, Art Galleries And Theatre. Enjoy All That The District Has To Offer: Theatre, Festivals, Night Life, Restaurants & Shops. Steps To TTC. And More. Floor plans attached. (id:63616)
103 - 140 Bathurst Street
Toronto, Ontario
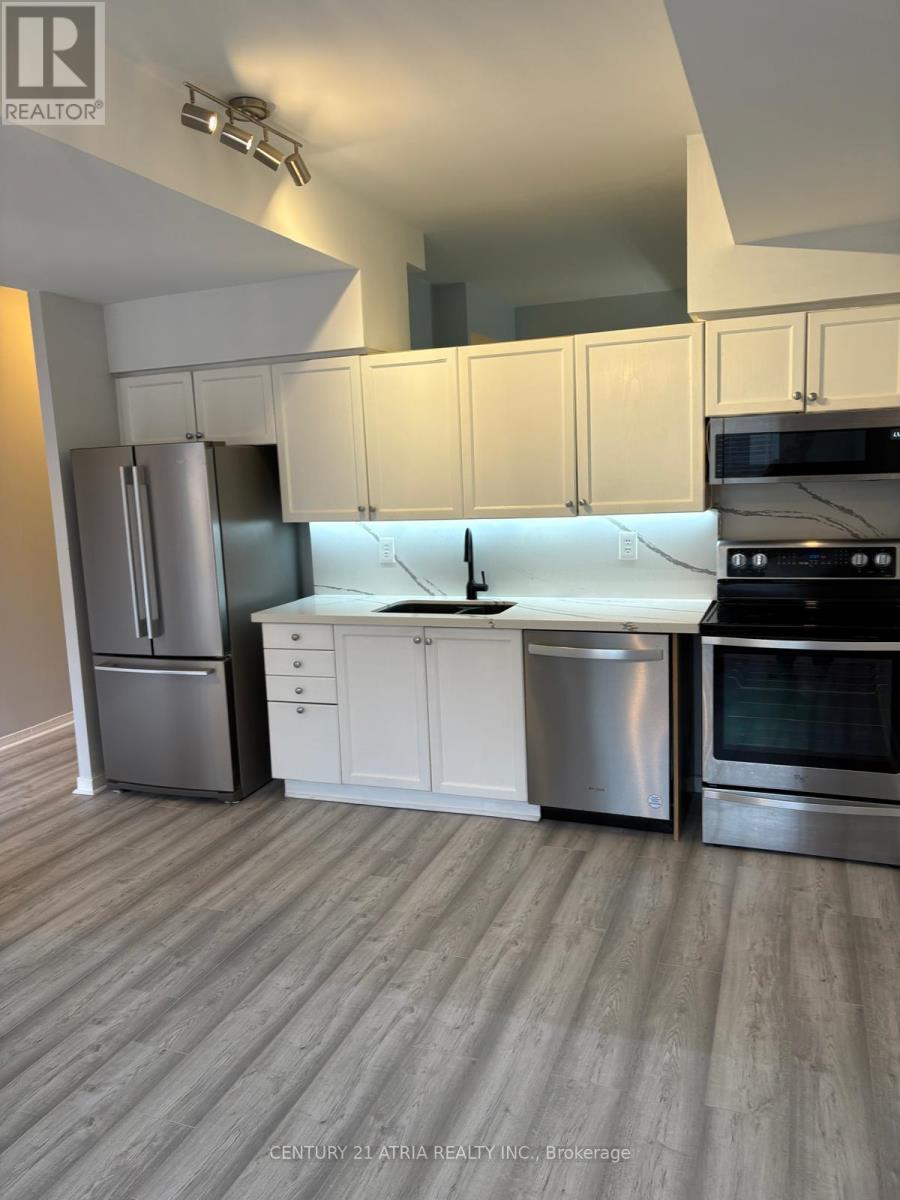
Welcome to this charming low rise condo building, ideally situated between King West and Queen West! Freshly updated with brand-new flooring and a fresh coat of paint throughout, this bright 1-bedroom suite offers a refreshed, move-in-ready space. Featuring a walk-out patio, the unit offers the feel of townhouse living with your own private outdoor retreat. Located in a well-established boutique building, enjoy a quieter residential setting while being just steps from the vibrant restaurants, cafés, shops, and nightlife of King West and Queen West. Great building amenities include a gym, courtyard with BBQ area, and bike storage. Hydro is the tenant's responsibility. (id:63616)

25 Karma Road
Markham, Ontario
Welcome to this lovely, sun-filled home situated in an unbeatable, highly walkable neighborhood. The main floor features an inviting kitchen, dining, and living space, along with a convenient powder room. Upstairs, you will find 3 bright bedrooms and a 4-piece bathroom.The fully finished basement offers additional space for family entertainment and extra storage. Complete with direct garage access and a driveway that accommodates 2 cars, this property is steps from parks, top schools, Markville Mall, the GO Station, and the Community Centre. ** This is a linked property.** (id:63616)
88 Cosford Street
Aurora, Ontario
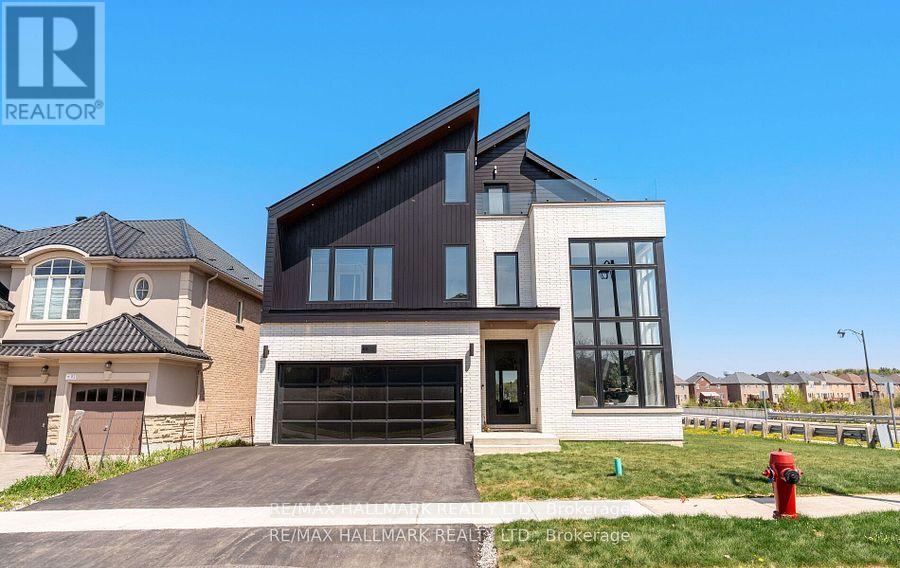
Welcome to an architectural masterwork of modern luxury and innovation. This bespoke residence offers over 3700 sqft of elevated living across three meticulously crafted levels. Perched on a premium RAVINE lot with 10FT walk-out basement, this home was thoughtfully designed for those who value both sophisticated style and advanced functionality.The main level boasts a dramatic grand foyer with custom millwork, an executive two-storey glass office, and a great room anchored by 12-ft wide floor-to-ceiling sliders that seamlessly connect to lush outdoor living. The chefs kitchen is a statement in design, featuring a showpiece waterfall island, panel-ready smart appliances, and a hidden walk-in scullery-butlers pantry with full prep capabilities .On the second level, three private bedroom suites each offer designer ensuites, custom storage and abundant natural light. A dedicated laundry suite with premium appliances and bespoke cabinetry adds everyday elegance.The entire third floor is a private primary retreat complete with vaulted ceilings, a sculptural four-poster bed alcove, boutique walk-in closet with skylight, and a spa-inspired ensuite featuring heated porcelain floors, double rainfall showers, and a freestanding tub.Smart home features include Brilliant WiFi automation, built-in speakers, central vacuum system with car vacuum, whole-house water softener and filtration, and security system wiring with camera capability. All appliances are WiFi-enabled and controllable by phone. Additional highlights include five skylights, pet wash station, private balconies with stunning CLEAR RAVINE views, artisan finishes throughout, and a walk-out basement with a 3-piece rough-in awaiting your vision. With easy access to 400 & 404, convenience meets luxury. This is a rare opportunity to own a residence where curated design and cutting-edge technology converge in perfect harmony. Plutus Homes is an HCRA Tarion registered builder with an impeccable reputation and rich history. (id:63616)
805 - 1000 The Esplanade N
Pickering, Ontario
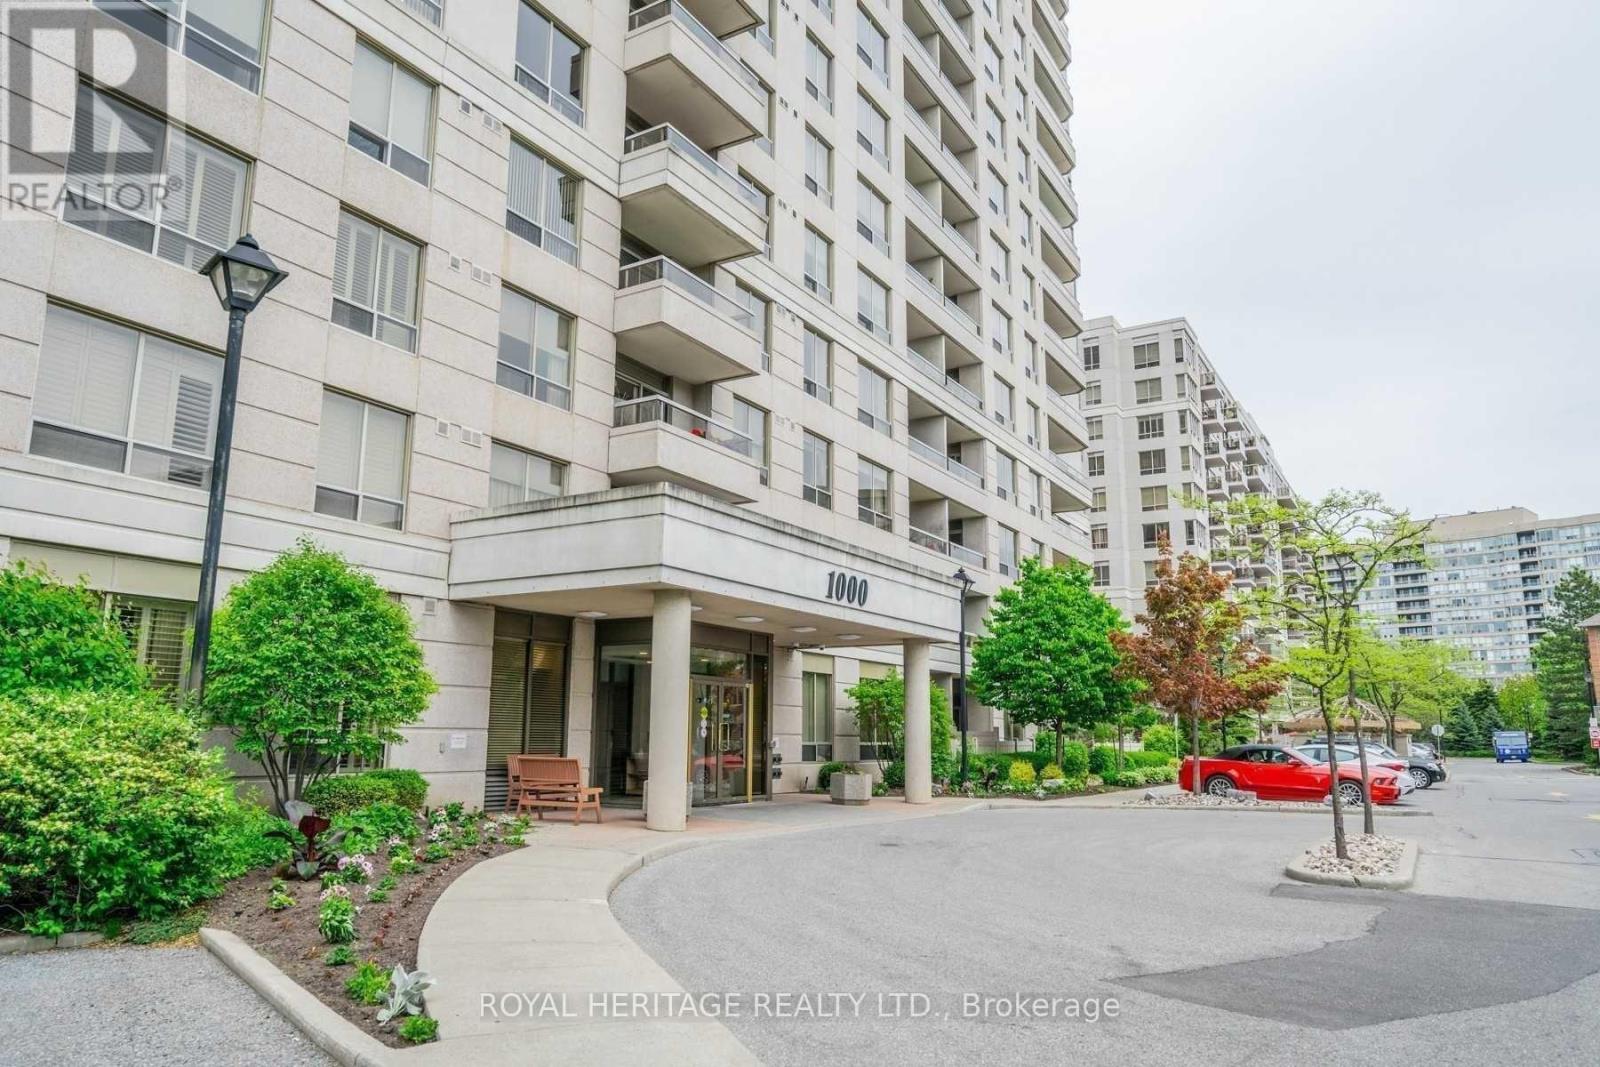
One Of The Largest Suites In The Building** Spacious 2+1 Bedroom Corner Suite In Prestigious Millennium Building In The Heart Of Pickering. Fabulous Floor Plan Offers Large Foyer, Bright Eat-In Kitchen, Spacious Living Rm W/Walkout To Balcony & Large Dining Rm. Separate Den Is Perfect Space For Home Office Or Library. Split Bedroom Layout Offers Generous Master Bedroom W/Walk-In Closet & 3-Pc Ensuite. Extras - Hardwood & Polished Porcelain Floors, Stone Countertops, Crown Moulding & Ensuite Laundry Are Some Of The Fabulous Features Of This Gated Community Condo -24Hr Concierge, Outdoor Pool, Billiards Room, Meeting Room, Plus More++ PARKING & LOCKER INCLUDED (id:63616)
1603 Dellbrook Avenue
Pickering, Ontario
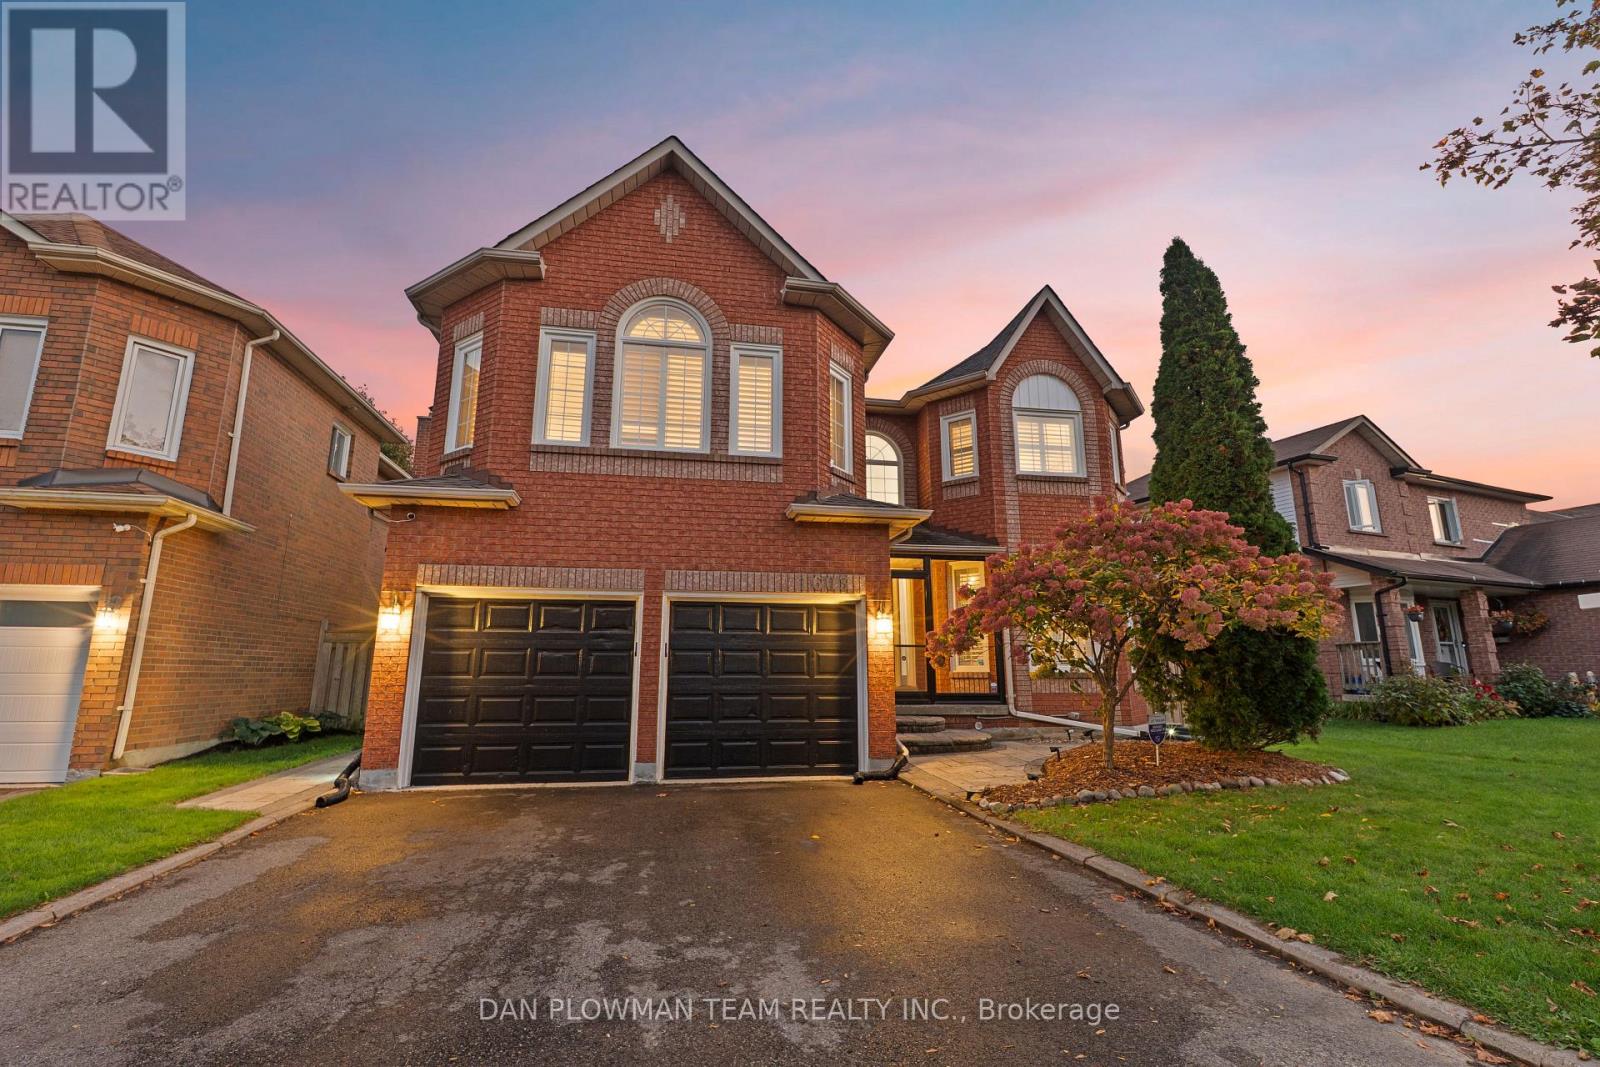
Thousands And Thousands Of $$$$ In Upgrades | Resort-Style Backyard | Saltwater Pool | 4 Bedrooms | 4 Bathrooms | Theatre | Gym | Billiards Room Welcome To 1603 Dellbrook Avenue - An Extraordinary Coughlan Homes Masterpiece Where Luxury, Craftsmanship, And Resort-Style Living Come Together. Situated In The Highly Sought-After Brock Ridge Community Of Pickering, This Exceptional Approximately 2,944 Sq. Ft. Executive Home Offers An Incredible Collection Of Features Designed For Both Sophisticated Entertaining And Unforgettable Family Living. From The Moment You Arrive, It Is Clear This Is Something Special. No Expense Has Been Spared In Creating A Home That Goes Far Beyond The Ordinary. Inside, You'll Discover A Spectacular Chef-Inspired Kitchen, Four Generously Sized Bedrooms, Four Bathrooms, And A Versatile Bonus Room. The Finished Basement Takes Entertaining And Recreation To Another Level, Featuring A Dedicated Billiards Room, Home Office, Private Theatre Room, And Full-Sized Professional Gym. But The Real Showstopper Is Outside. Step Into Your Own Private Backyard Resort, Complete With A Stunning Saltwater Pool And Waterfall, An Impressive Outdoor Cabana With Bar, Extensive Landscaping, And Abundant Space For Hosting Family And Friends. Whether You're Enjoying A Quiet Afternoon By The Pool Or Entertaining A Crowd, This Backyard Was Designed To Make Every Day Feel Like A Vacation. Located In The Family-Friendly Brock Ridge Community, Surrounded By Large, Beautifully Maintained Homes, This Is A Rare Opportunity To Own A Property That Truly Offers The Space, Luxury, Entertainment, And Lifestyle You've Been Dreaming About. Resort-Style Backyard. Incredible Finished Basement. Executive Living At Its Finest. 1603 Dellbrook Avenue Isn't Simply A Home - It's A Lifestyle. (id:63616)
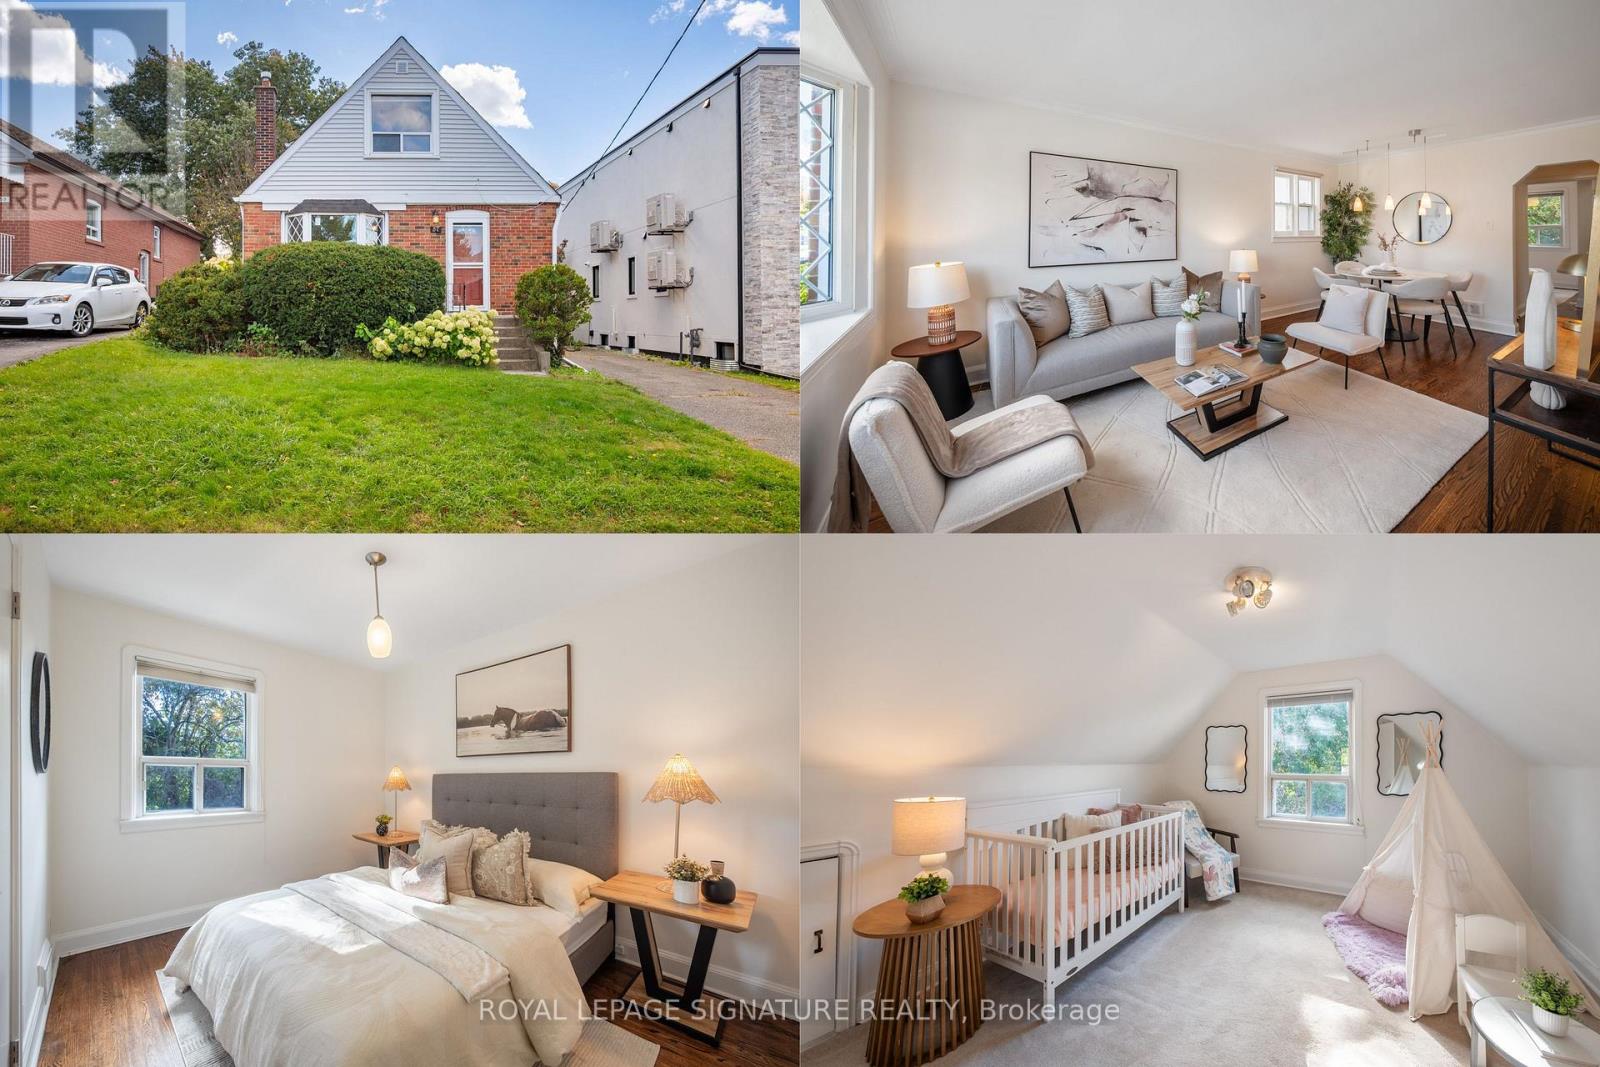
57 Yardley Avenue
Toronto, Ontario
Just imagine: four bedrooms, so everyone finally has a room of their own. In O'Connor-Parkview,where most homes offer two or three, that's a rare find. Set on a 40 x 100 ft lot, this owner-occupied home has been proudly cared for over the years by its owners, and it shows.There's 1,275 sq ft above grade, two full bathrooms, and a primary bedroom with a walk-in closet. Fresh paint runs throughout, and mornings start in a kitchen with a brand-new stainless steel dishwasher, stove and range hood. Downstairs, a huge unfinished basement with a separate entrance is waiting for your vision: a rec room for movie nights, a home office, space for extended family or future income potential. Step outside to a private backyard surrounded by mature trees, perfect for summer barbecues and quiet coffee mornings, with parking for four cars on the driveway. Weekends mean parks and playgrounds a short walk away, and bike rides and runs along Taylor Creek Park's trails. Schools are close by, local shops line O'Connor Drive and St. Clair Avenue East, and the Danforth is minutes away. When it's time to commute, a busat the corner connects to the subway, with the DVP and the new Eglinton Crosstown close at hand. This is where your family's best memories are waiting to be made. (id:63616)
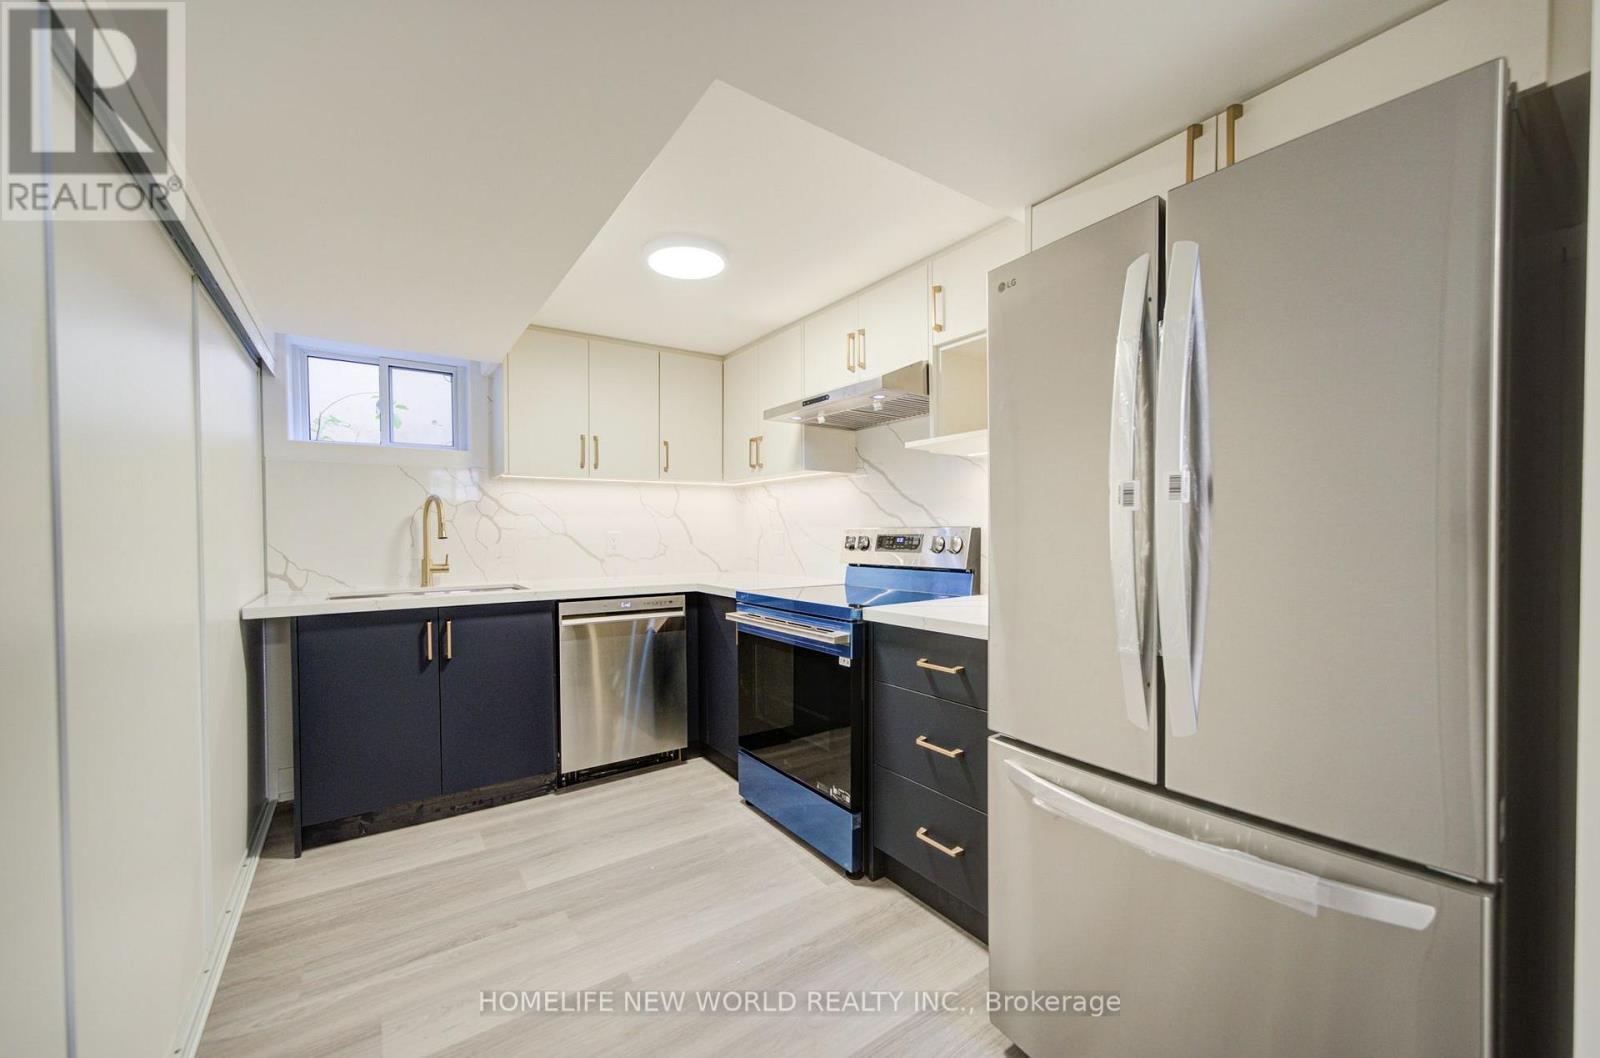
Basement - 88 Ellendale Drive
Toronto, Ontario
Welcome to this brand-new renovated 3-bedroom, 2-full-bathroom basement apartment, offering a bright, spacious, and modern living space. Windows in every room provide plenty of natural light throughout the unit. The apartment features a private separate entrance and separate laundry, offering excellent privacy and convenience. Enjoy access to the backyard, which backs onto a beautiful green space, providing a peaceful outdoor setting and an ideal place to relax. (id:63616)
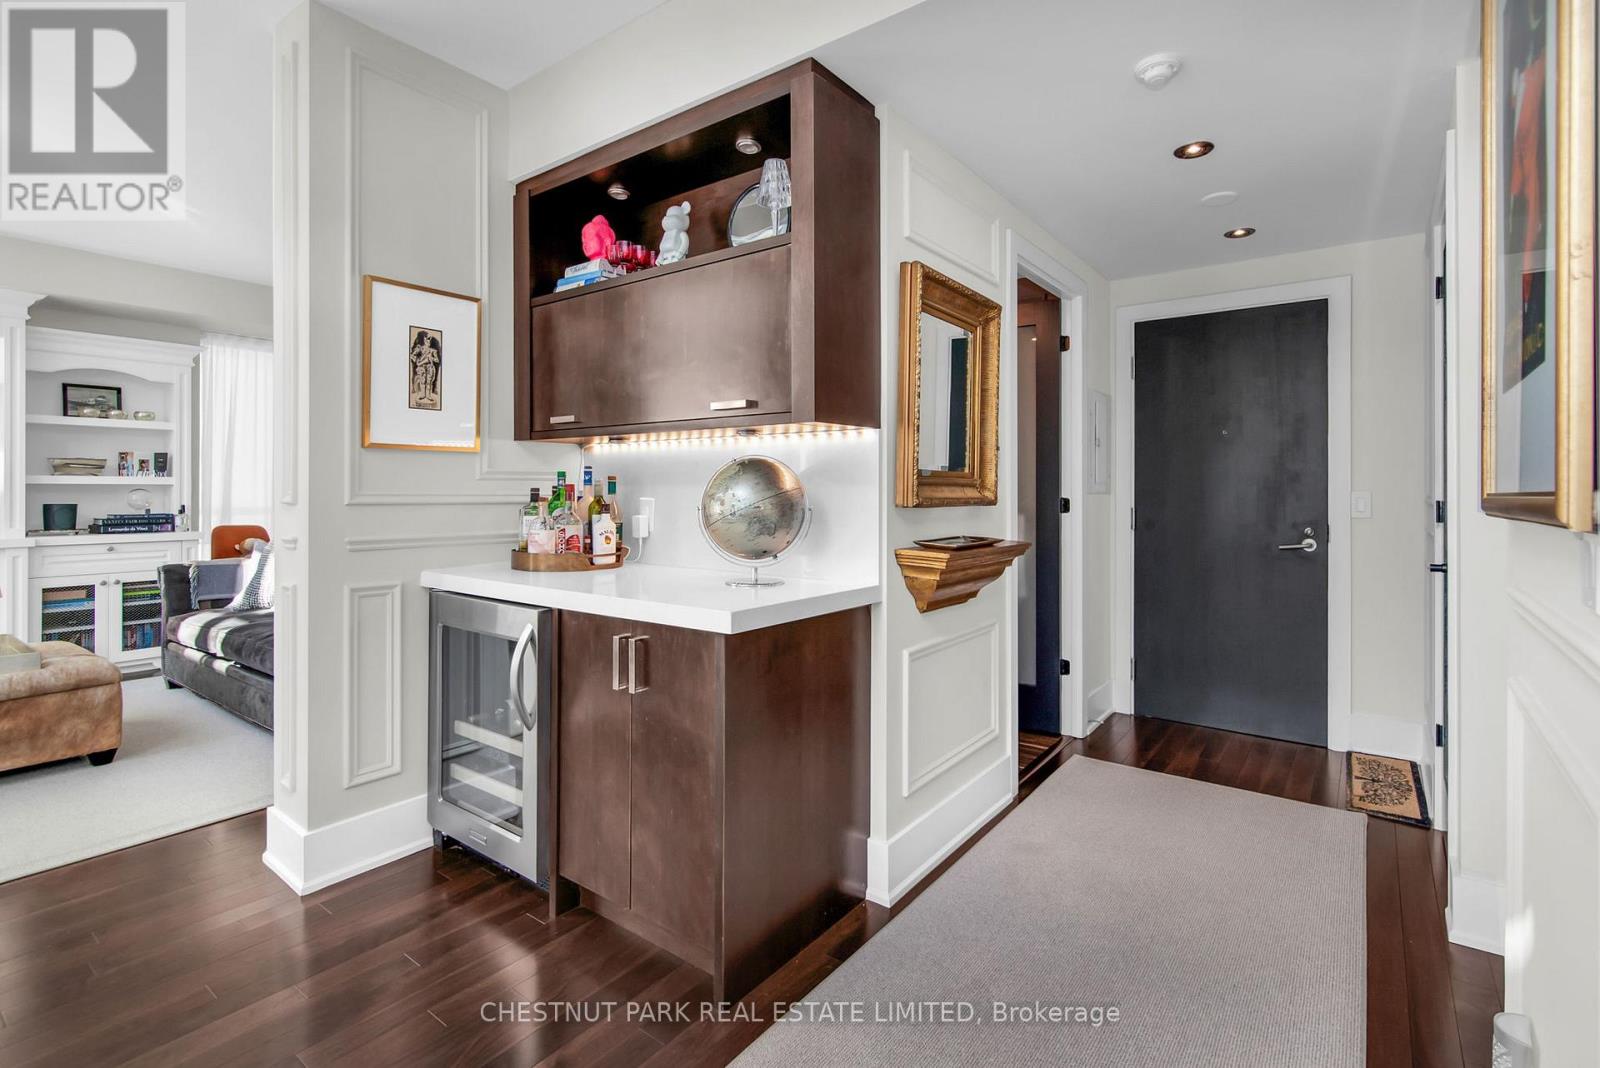
617 - 120 Homewood Avenue
Toronto, Ontario
CORNER UNIT. SOARING CEILINGS. DRAMATIC CITY VIEWS. EXCEPTIONAL TWO-STOREY LOFT LIVING.Experience downtown Toronto from a different perspective in this rarely offered 1,541 sq. ft. two-storey loft at The Verve by Tridel. A striking wall of floor-to-ceiling windows showcases sweeping city views, while soaring double-height ceilings flood the space with natural light and create an extraordinary sense of volume. Savour spectacular sunsets from the west-facing terrace complete with a 17-ft. electric awning for welcome shade. Beautifully renovated with a cohesive eye for detail, the interiors balance contemporary design with warmth and understated elegance. Despite its vibrant downtown setting, the space feels remarkably peaceful - a serene retreat above the city.The chef-inspired kitchen combines sleek quartz countertops, premium stainless steel appliances, a breakfast bar and a built-in Miele coffee machine. Rich hardwood floors and a striking floating industrial-style staircase add warmth and architectural character.Upstairs, two generously sized bedrooms offer a welcome sense of privacy and retreat. The primary suite features a luxurious five-piece ensuite and electric blinds for effortless light control and privacy, enhancing the comfort of this beautifully appointed suite. The second bedroom enjoys its own three-piece ensuite - ideal for guests or a private home office. Beyond your front door, The Verve's outstanding amenities include a resort-style outdoor pool and sun deck, fully equipped fitness centre, party room, media lounge and billiards area. And the location? Exceptional. Step outside to enjoy nearby parks, boutique shopping, restaurants and everyday conveniences, with the subway less than 10 minutes away and easy access to major highways. Experience the energy of downtown Toronto with the city's best offerings right at your fingertips.An exceptional opportunity to own a beautifully appointed urban sanctuary in the heart of downtown Toronto. (id:63616)
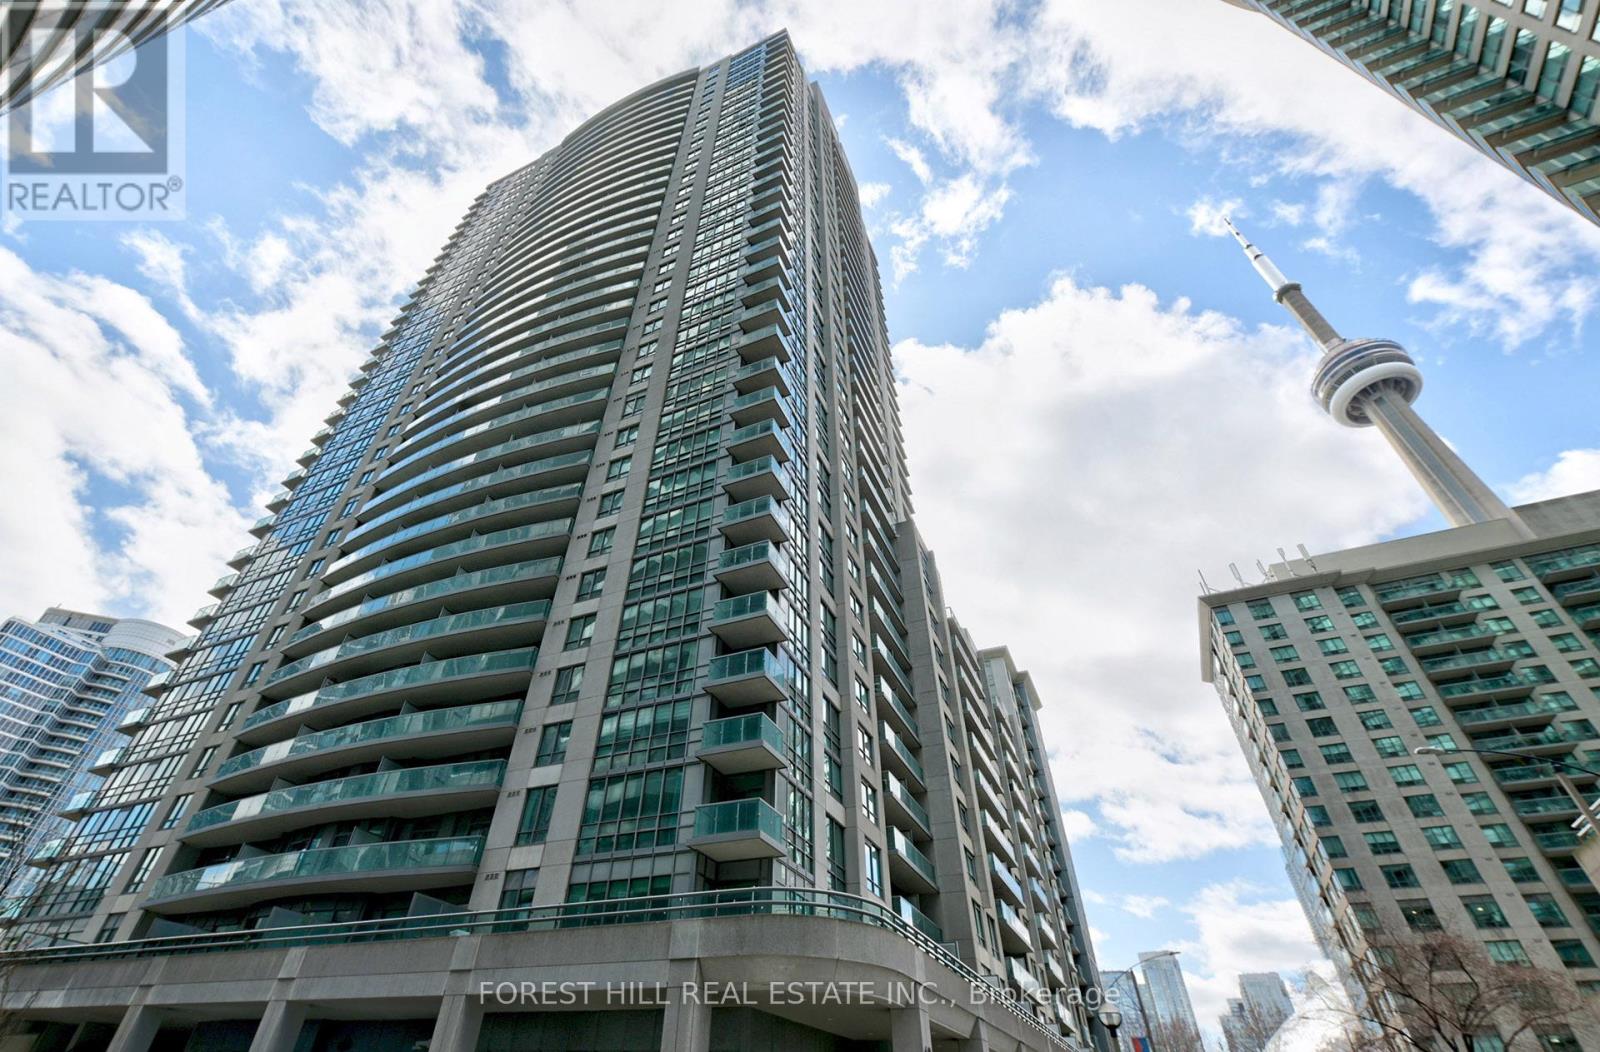
306 - 19 Grand Trunk Crescent
Toronto, Ontario
Outstanding 2 bed 2 bath condo in the centre of Toronto. Expansive floor to ceiling windows with an abundance of natural light. Stainless steel appliances, large living space, generously sized primary bedroom, ensuite bathroom, kitchen island with large worktop, lots of closet space and 1 parking spot. Easy access to Union station, TTC, restaurants, waterfront, island ferries, concert/entertainment venues, and more! (id:63616)
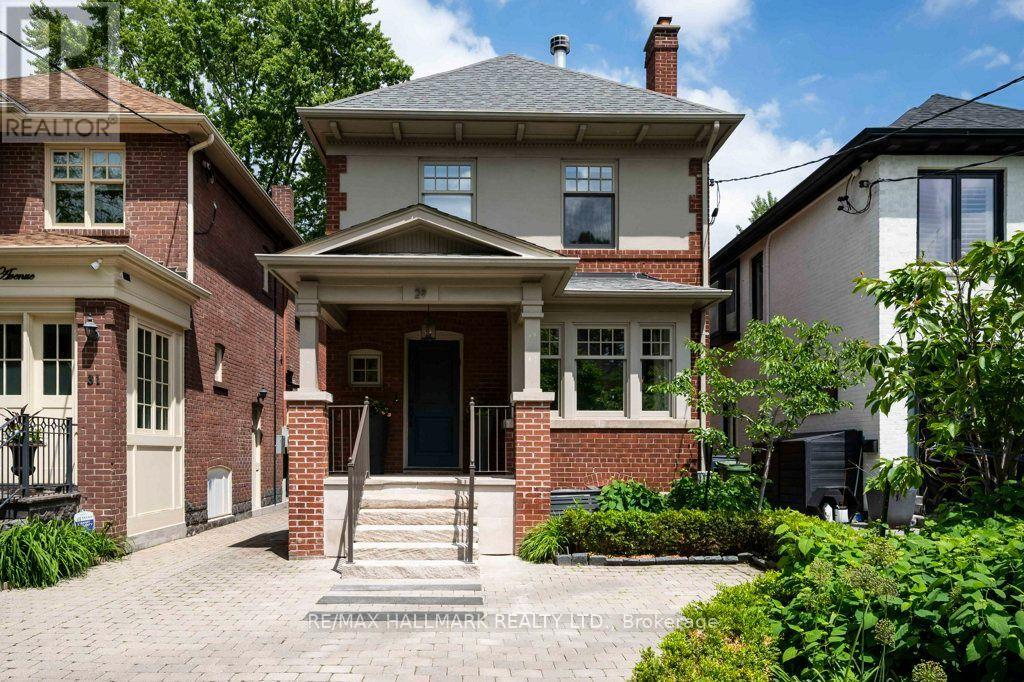
29 Standish Avenue
Toronto, Ontario
A Private Retreat. An Extraordinary Setting. Tucked Away On One Of North Rosedale's Most Coveted Streets, Just Steps From Beautiful Chorley Park, This Exceptional 3+1 Bedroom, 3.5-Bathroom Detached Home Offers A Rare Combination Of Space, Privacy And Timeless Elegance. Surrounded By Mature Trees And The Natural Beauty Of The Rosedale Ravine, The Setting Feels Remarkably Peaceful, Yet Remains Connected To Everything The City Has To Offer. Inside, Generous Principal Rooms Provide Wonderful Spaces For Both Everyday Family Living And Entertaining, Including A Formal Living Room, Inviting Family Room And Three Wood-Burning Fireplaces That Add Warmth And Character Throughout. The Well-Appointed Kitchen Features Premium Appliances, Including A Viking Gas Range And Oven, While The Excavated Lower Level Offers Impressive Ceiling Height And Exceptional Versatility, With An Additional Bedroom, Kitchenette And Separate Side Entrance, Ideal For Guests Or Nanny Accommodations. Outdoors, Discover A Truly Spectacular Backyard Oasis. Beautifully Landscaped And Exceptionally Private, This Inviting Retreat Features Mature Trees, Lush Gardens, Thoughtfully Designed Dining And Seating Areas, Outdoor Lighting And A Fire Pit For Memorable Evenings Outdoors. Complete With Private Parking For One Car, And Just A Short Stroll To Chorley Park's Scenic Walking Trails, Summerhill Market, Excellent Schools And Neighbourhood Amenities, This Is A Rare Opportunity To Enjoy The Serenity Of North Rosedale Without Sacrificing The Convenience Of City Living. An Extraordinary Home In An Equally Extraordinary Setting. Let Your Next Chapter Begin. (id:63616)
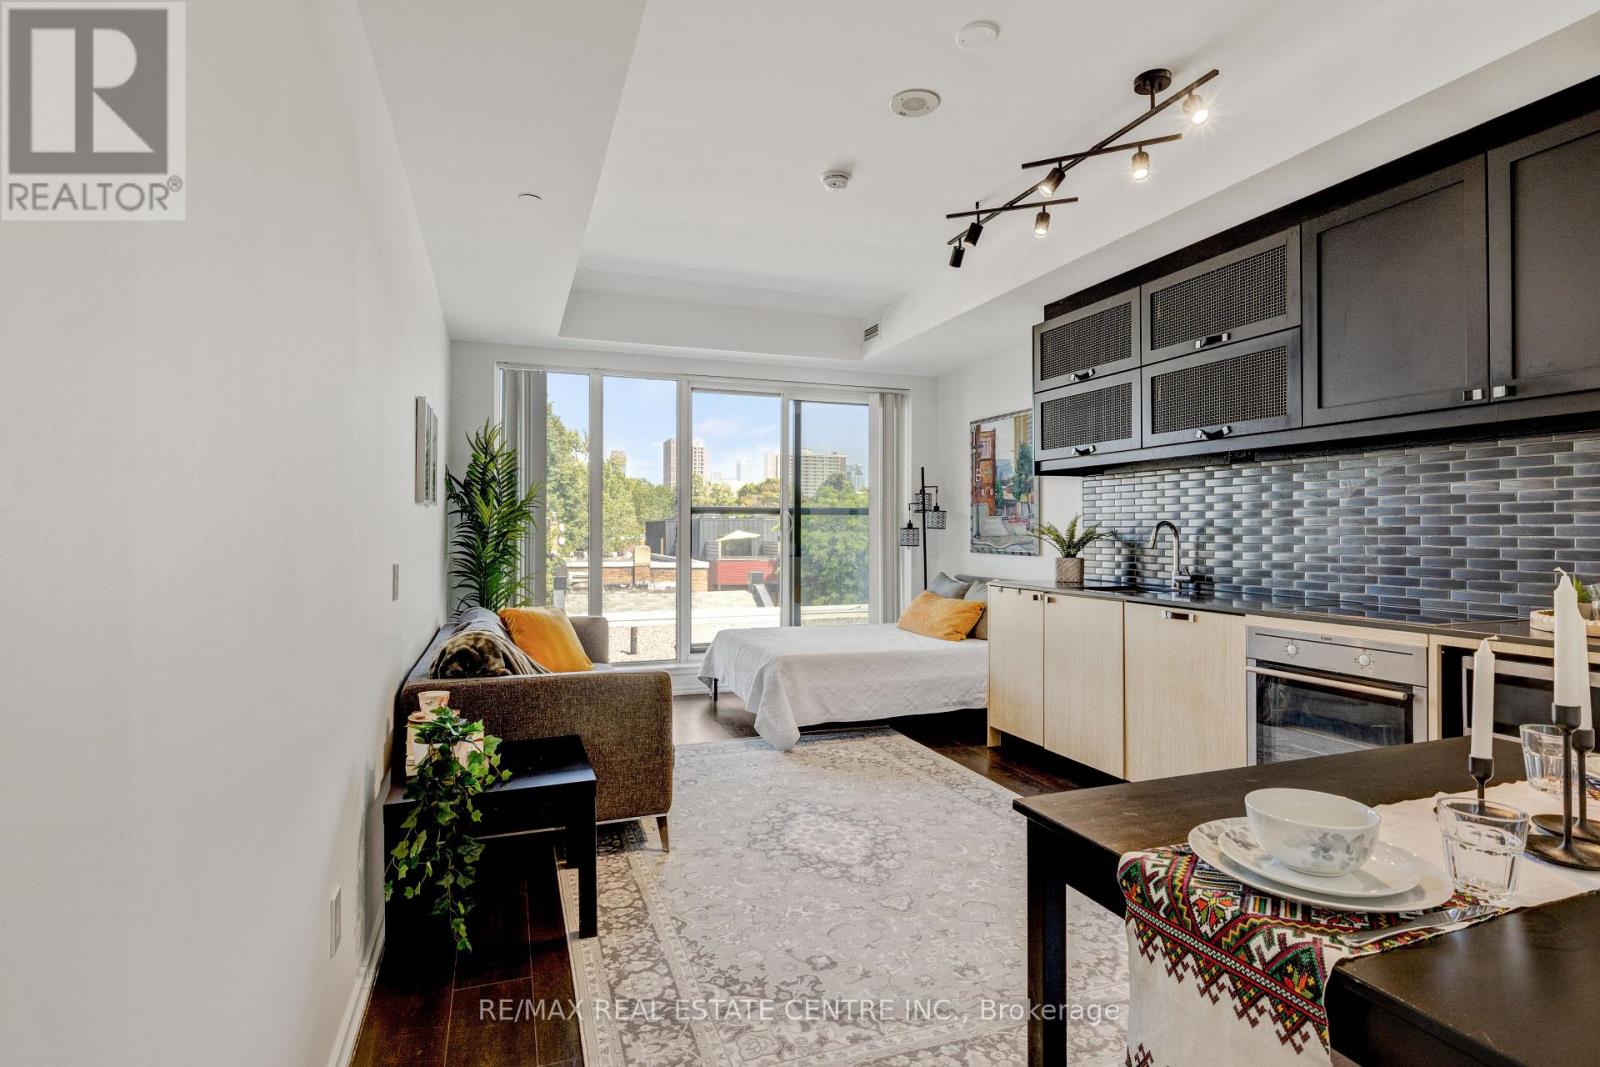
308 - 783 Bathurst Street
Toronto, Ontario
Welcome to B street Condos. Enjoy this Award-winning Mid-Rise designed by Hariri Pontarini Architects. Located in the one of the most desirable locations in Toronto Beside Bloor Bathurst Subway station. Walking distance to U of T Campus, great restaurants and entertainment. Spacious well designed studio Bachelor accommodation. Open concept Kitchen, living room and bedroom design, full four Piece Bathroom and laundry room. Excellent fitness centre, party room and visitor parking. (id:63616)
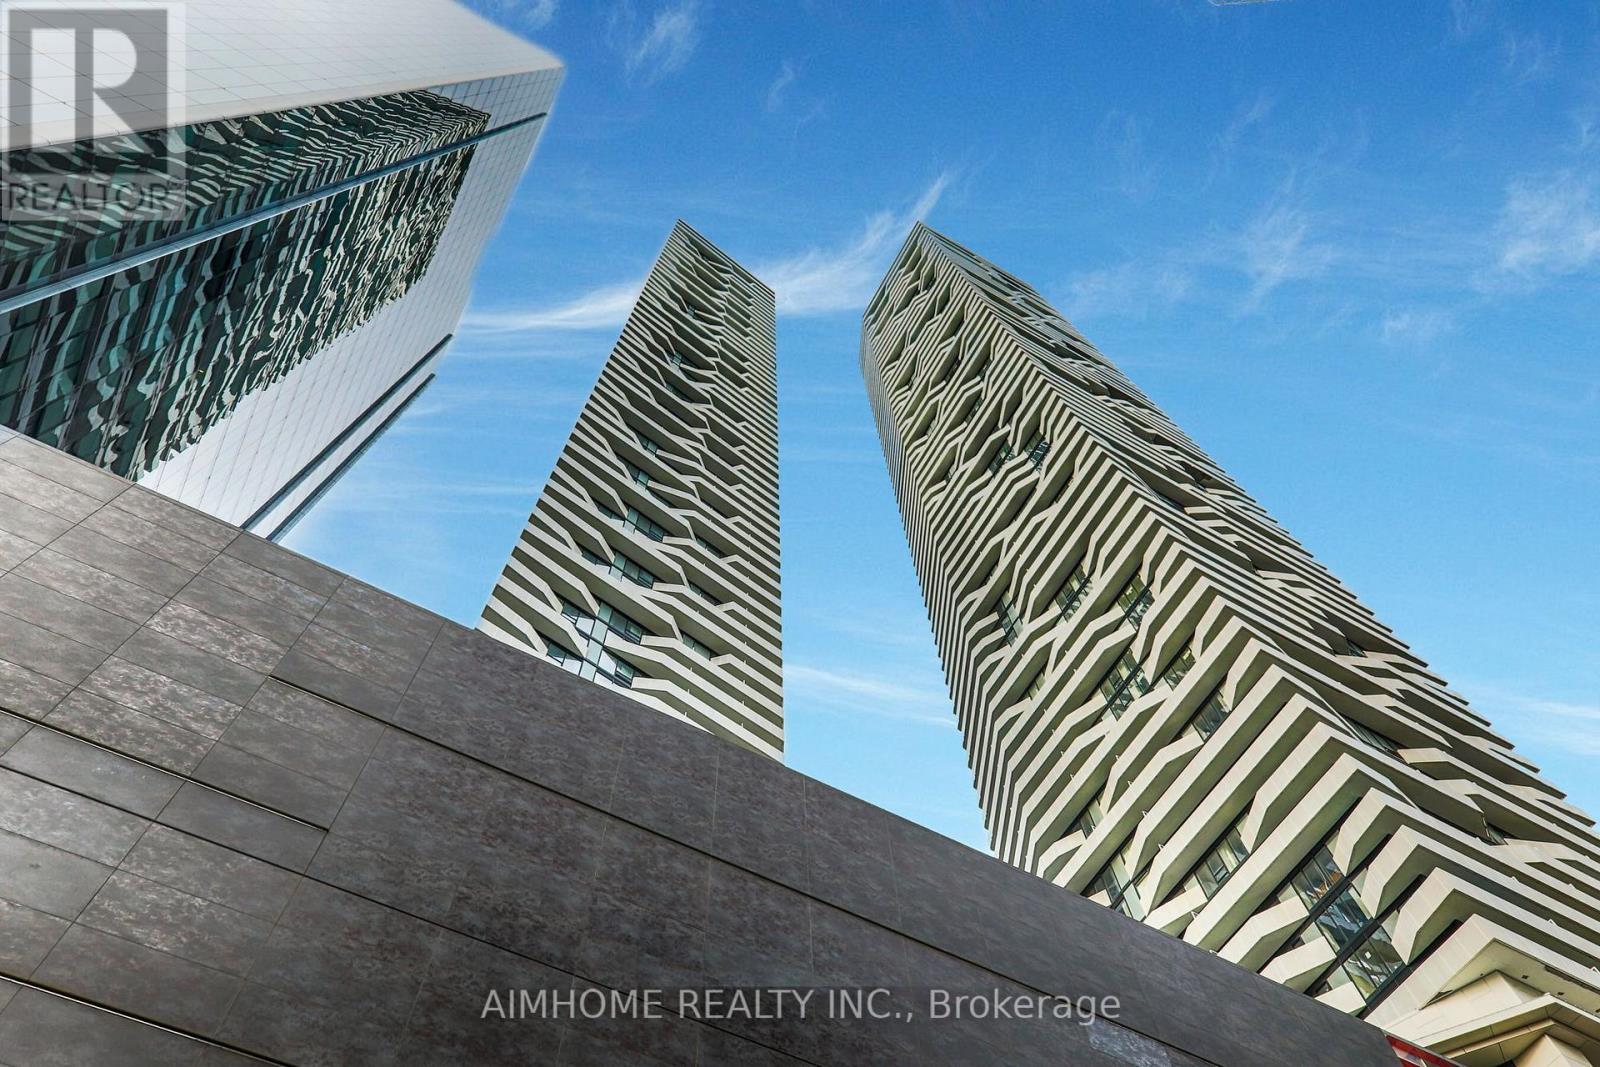
3310 - 100 Harbour Street
Toronto, Ontario
A spectacular high-floor 3-bedroom corner suite offering breathtaking views through expansive, bright windows. This meticulously designed home features an open-concept living and dining area, a sleek modern kitchen equipped with integrated premium appliances and stone countertops, and generously sized bedrooms including a primary retreat with ample closet space. Situated with direct, indoor access to the PATH network, Union Station, and the Financial District, this property delivers the ultimate downtown Toronto lifestyle, complemented by 5-star building amenities including a 24-hour concierge, indoor pool, state-of-the-art fitness facilities, and direct access to retail and dining. (id:63616)
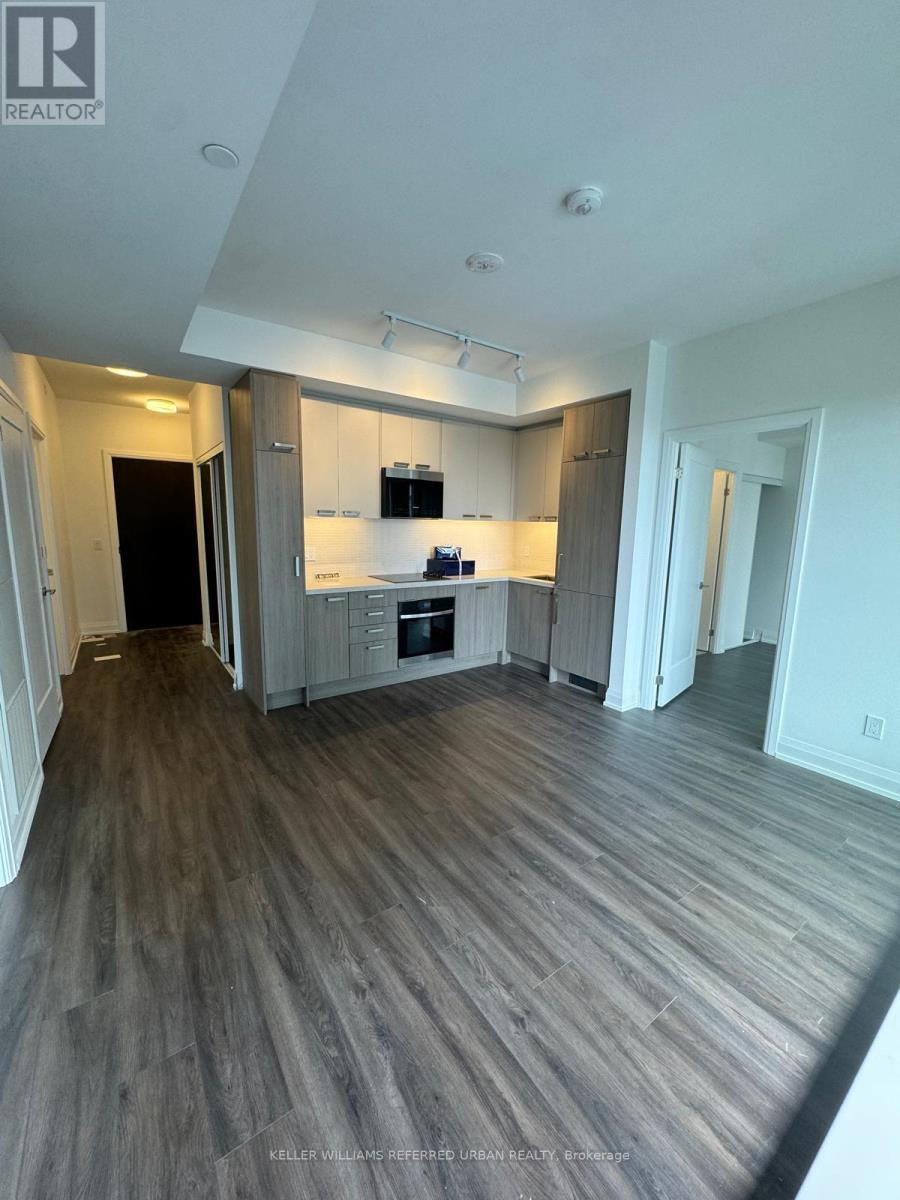
2204 - 20 Soudan Avenue
Toronto, Ontario
Experience refined urban living at Y&S Condominiums, a newly completed luxury residence in the heart of Midtown Toronto. Ideally positioned at Yonge & Eglinton, this beautifully designed split 2-bedroom, 2-bathroom suite offers a functional layout complemented by coveted south exposure, bathing the interior in natural light throughout the day. Thoughtfully appointed with contemporary finishes, floor-to-ceiling windows, integrated appliances, and an open-concept living space, the suite strikes the perfect balance between style and functionality. Residents enjoy an exceptional collection of amenities, including a fitness centre, co-working spaces, guest suites, a rooftop terrace, and 24-hour concierge service. Just steps from the Eglinton Crosstown LRT and directly across from Eglinton Subway Station, commuting throughout the city is effortless. Everything you need is at your doorstep, from Farm Boy next door to the shops and dining of Yonge Eglinton Centre, neighbourhood cafés, boutique retailers, and everyday conveniences. Surrounded by nearby parks and green spaces, this coveted address offers the ideal blend of city energy and neighbourhood charm. A rare opportunity to own in one of Midtown Toronto's most distinguished new developments. (id:63616)
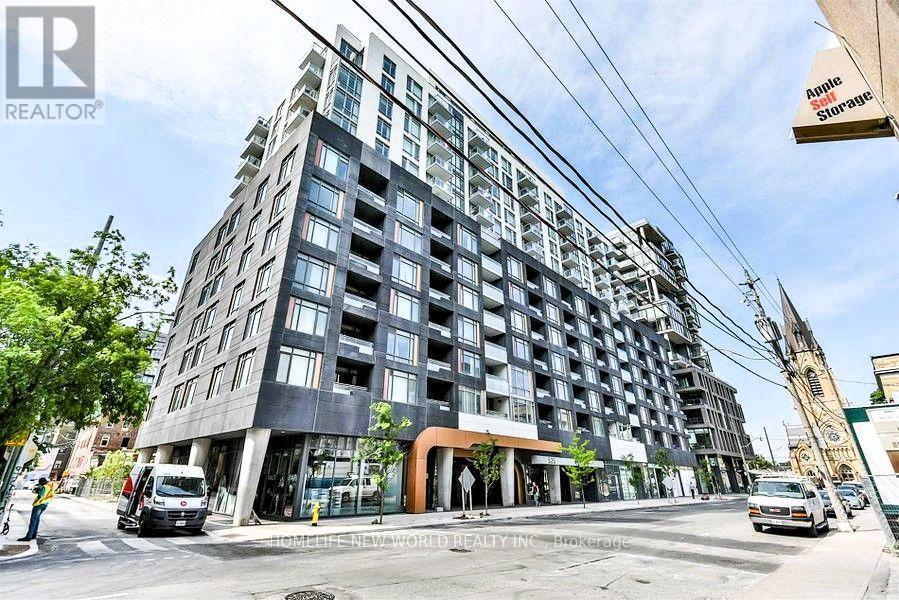
719 - 525 Adelaide Street W
Toronto, Ontario
**This Is the One You've Been Waiting For!** Tastefully decorated and meticulously maintained, this generously sized **740 sq. ft. 1+Den, 2-Full-Bath suite** offers exceptional functionality and style. The spacious den can easily be used as a **second bedroom**, featuring an upgraded floor plan with the addition of a full-size door for greater privacy. Enjoy wide-plank flooring, floor-to-ceiling windows, and an open-concept layout designed for comfortable everyday living and effortless entertaining. Ideally located just steps from trendy restaurants, shops, and TTC access to Toronto's Financial District. Enjoy stunning building amenities, plus 1 parking space and 1 locker included. A fantastic opportunity for comfortable urban living in a prime location! (id:63616)
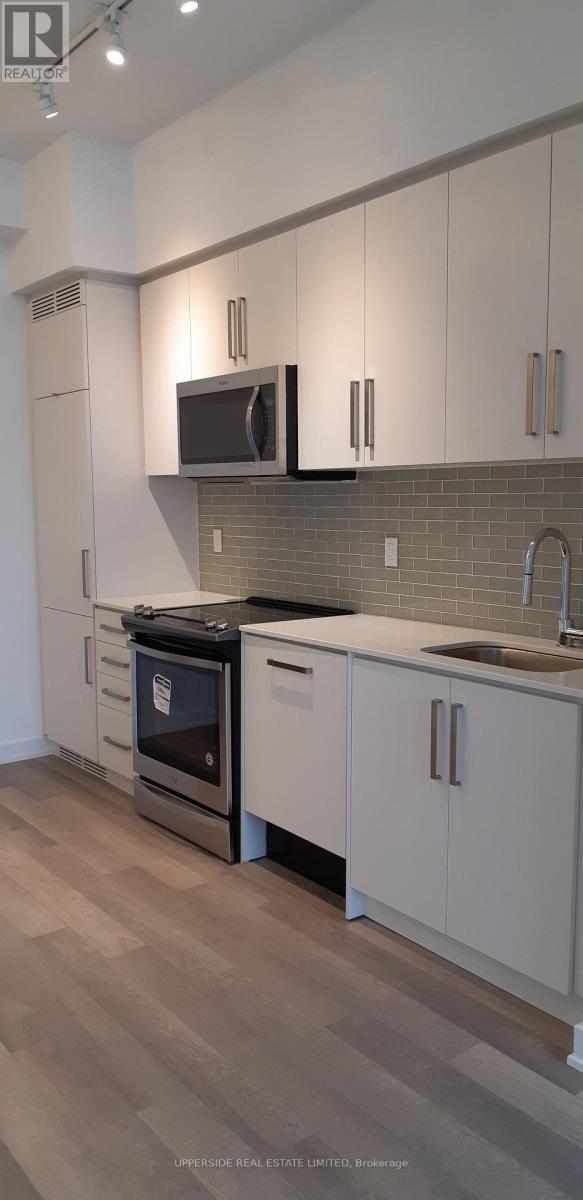
1403 - 5180 Yonge Street
Toronto, Ontario
Luxurious 1 Bedroom + 90 Sq ft Balcony from the Living and Bedroom, in Prime North york Location! *Great Layout* 10' ft Ceiling * Modern Kitchen, Quartz Centre Top, Roller Shacks, Closet Organizer in Bedroom. Direct access from parking to subway. * Great Amenities, Fitness Centre, at 3rd Floor & outdoor amenities. Steps to Dining and Entertainment, Mel Lastman Square, Library and much much more. Parking and Bike Locker included. The owner is a R.R.E.A. (id:63616)
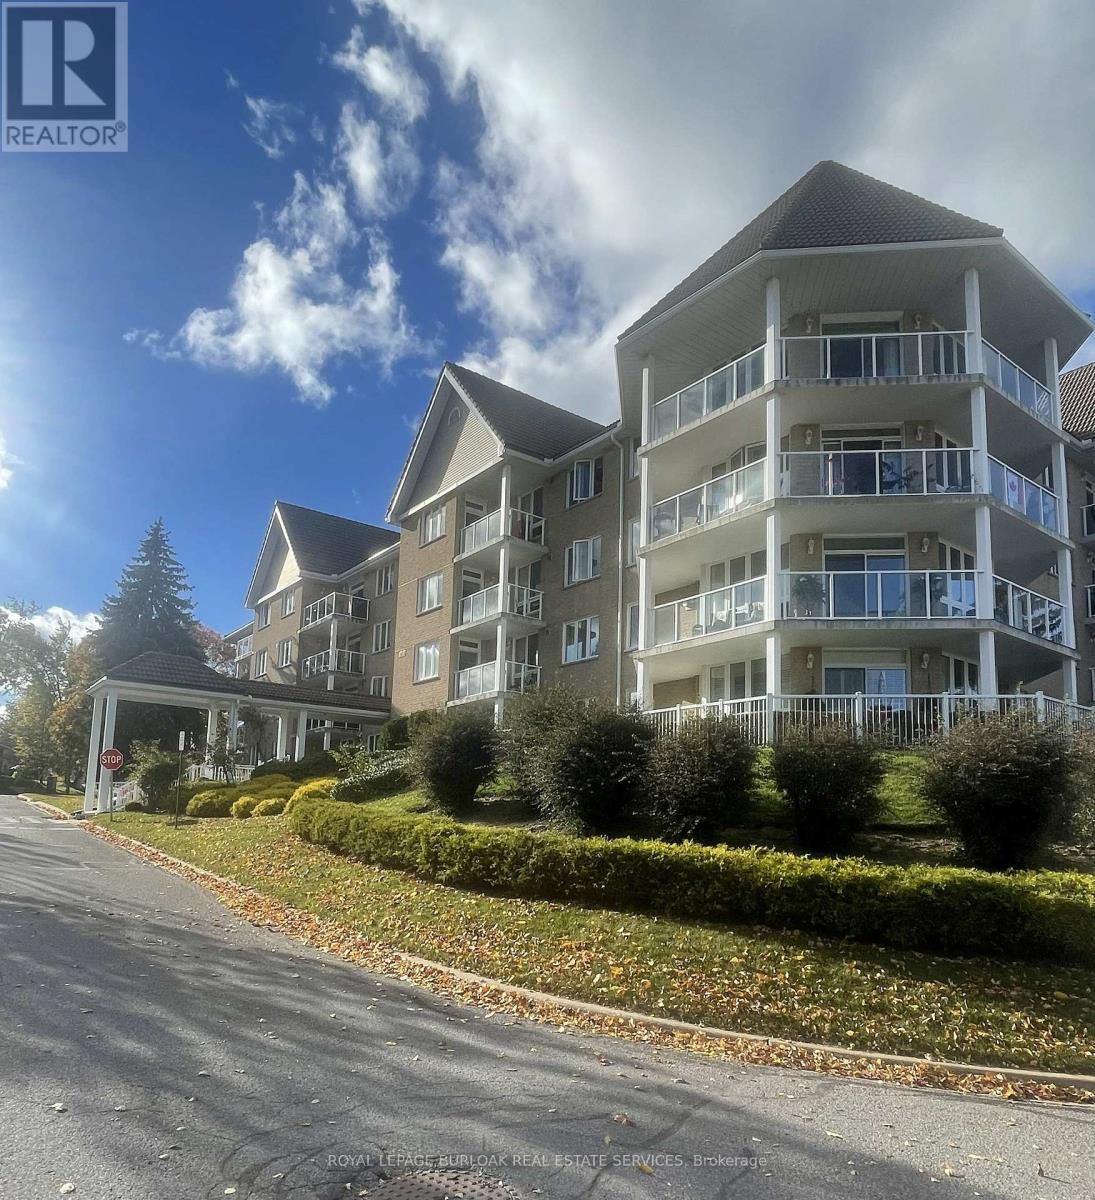
103 - 51 Rivermill Boulevard
Kawartha Lakes, Ontario
Welcome to 51 Rivermill, a beautiful waterfront community nestled along the Scugog River in Lindsay. This inviting first floor 1-bedroom, 1-bath condo offers comfortable, low maintenance living with the added benefit of your own private patio overlooking the beautifully maintained grounds. The bright and spacious living room provides a comfortable place to relax and unwind, while the adjoining dining area is perfect for enjoying meals or entertaining guests. The well-appointed kitchen offers plenty of cabinetry and workspace, making everyday cooking both practical and enjoyable. The generous bedroom provides a peaceful retreat with ample closet space. Step outside to your private patio and enjoy the peaceful surroundings, or take advantage of the community's fantastic amenities, including an indoor pool, fitness facilities, tennis courts and social spaces. Private docking is also available for residents. With two underground parking spaces, a private storage locker and utilities included in the maintenance fees, this home offers exceptional convenience. Enjoy the beautiful waterfront setting with trails along the Scugog River, while Lindsay's shops, restaurants and everyday amenities are just a short distance away. A wonderful opportunity for comfortable, carefree living in a welcoming community. (id:63616)
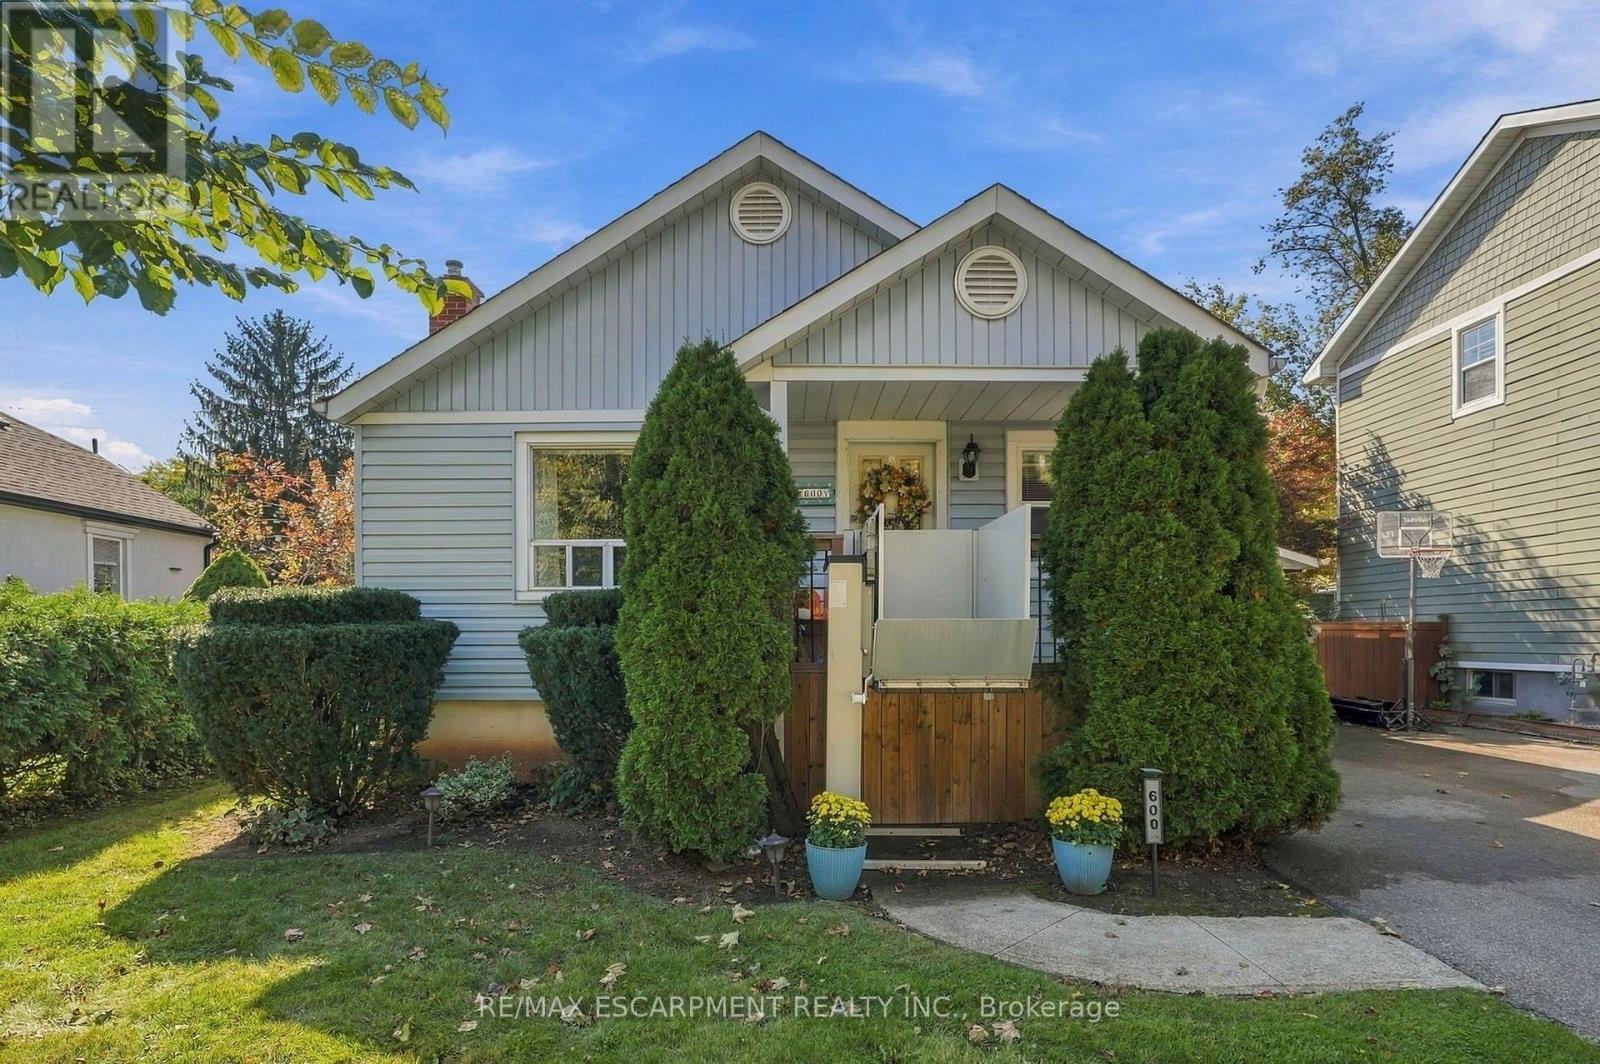
600 Hager Avenue
Burlington, Ontario
ATTENTION FIRST-TIME BUYERS, DOWNSIZERS & INVESTORS! Discover this charming home just minutes from vibrant Downtown Burlington! Offering comfort, convenience, and endless potential, this property is a fantastic opportunity to get into a desirable neighbourhood. The main floor offers two spacious bedrooms, a 4-piece bathroom, a bright living room, and a functional kitchen. The finished basement provides additional living space with a third bedroom, recreation room, and dedicated office area. A convenient side entrance, carport, and beautifully maintained backyard add to the home's appeal. Enjoy being minutes from Spencer Smith Park, the waterfront boardwalk, scenic walking trails, and Downtown Burlington's many boutique shops, restaurants, and cafés. With schools, grocery stores, everyday amenities, and major highways nearby, convenience is at your doorstep. Whether it's morning walks along the waterfront, dining downtown, or enjoying everything this sought-after area has to offer, this is your chance to embrace the Burlington lifestyle and make this home your own! (id:63616)
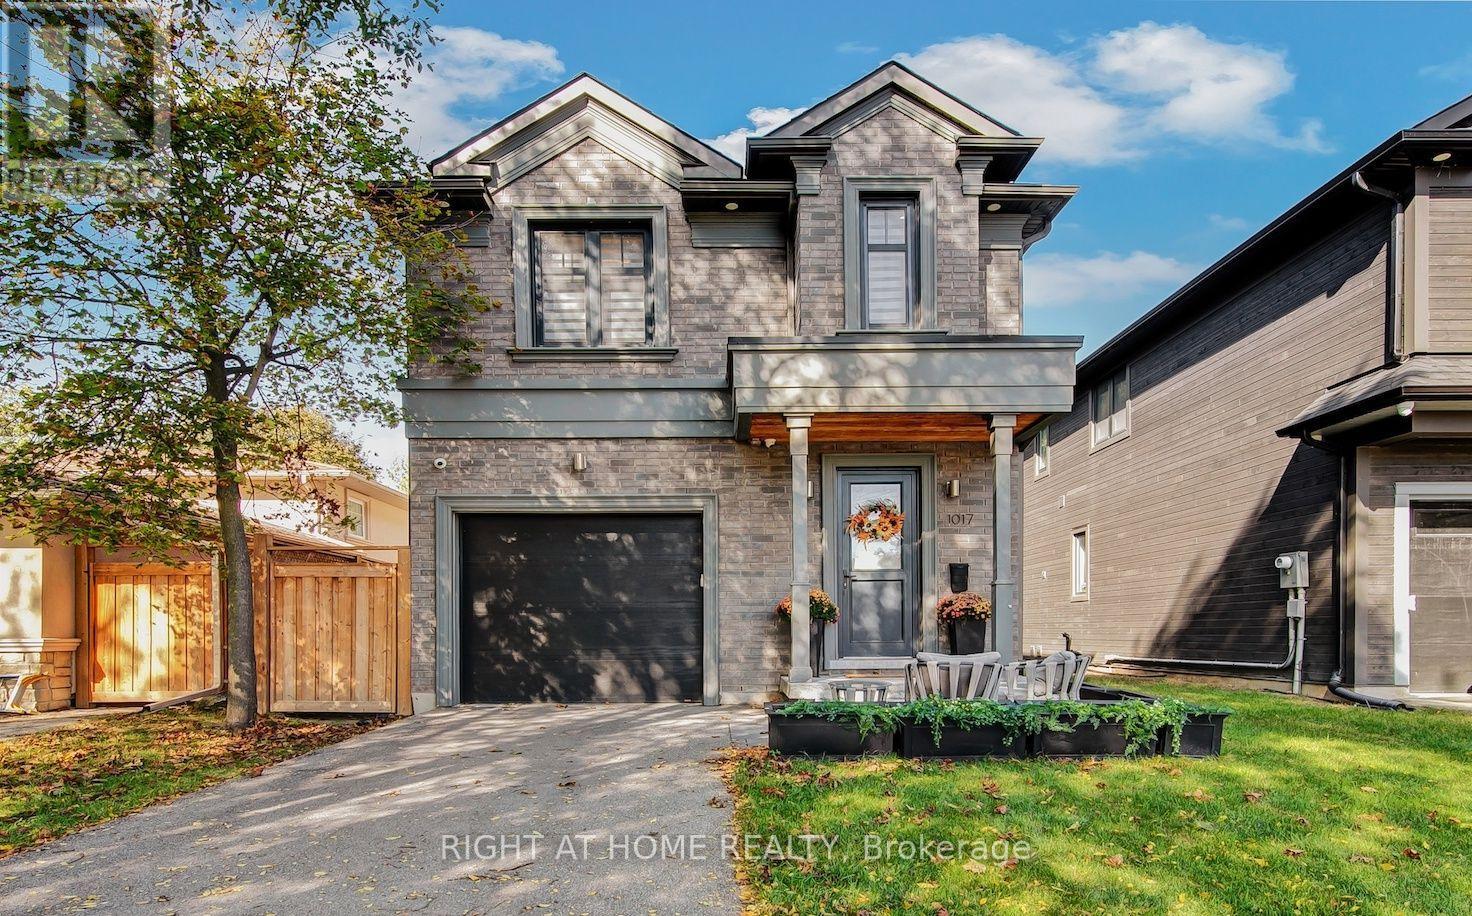
1017 Lorne Park Road
Mississauga, Ontario
This exceptional newer built 4 bedroom home combines sophisticated modern design with outstanding quality craftsmanship throughout its 2,300 sq. ft. of above grade living space. The bright, open-concept main living space is designed for both everyday family living and effortless entertaining, seamlessly connecting the kitchen, living room, and dining area. Striking architectural glass railings and gorgeous wide-plank hardwood flooring add elegance and value while the soaring 10-foot ceilings on the main floor create an airy, spacious atmosphere enhanced by pot lights throughout providing a warm and modern ambiance. The chef-inspired custom kitchen, features beautifully crafted cabinetry, quartz countertops and backsplash, an extra-deep sink, stainless steel appliances, and a state-of-the-art custom-built hood vent. The gas fireplace in the spacious living room presents an inviting setting for relaxation and entertaining while the stunning oversized four-panel patio doors with expansive floor-to-ceiling glass and retractable screen create a seamless connection to the backyard and flood the house with natural light. The impressive attention to detail continues on the second floor where you will find an ensuite bathroom in every bedroom. The fully finished 9-foot ceiling basement extends the living space with an added second custom kitchen, a gorgeous rec room with a built-in fireplace, a full bathroom, and additional room perfect for a den, home office or guest space. Step outside and enjoy the large deck ideal for entertaining while the huge backyard shows off a custom built shed with electricity. This move-in ready home is situated on an impressive 170-ft-deep lot in the heart of prestigious Lorne Park community, conveniently located close to Top-Rated schools, shopping, restaurants, and walking distance to parks and beaches. Schedule a private showing today! (id:63616)
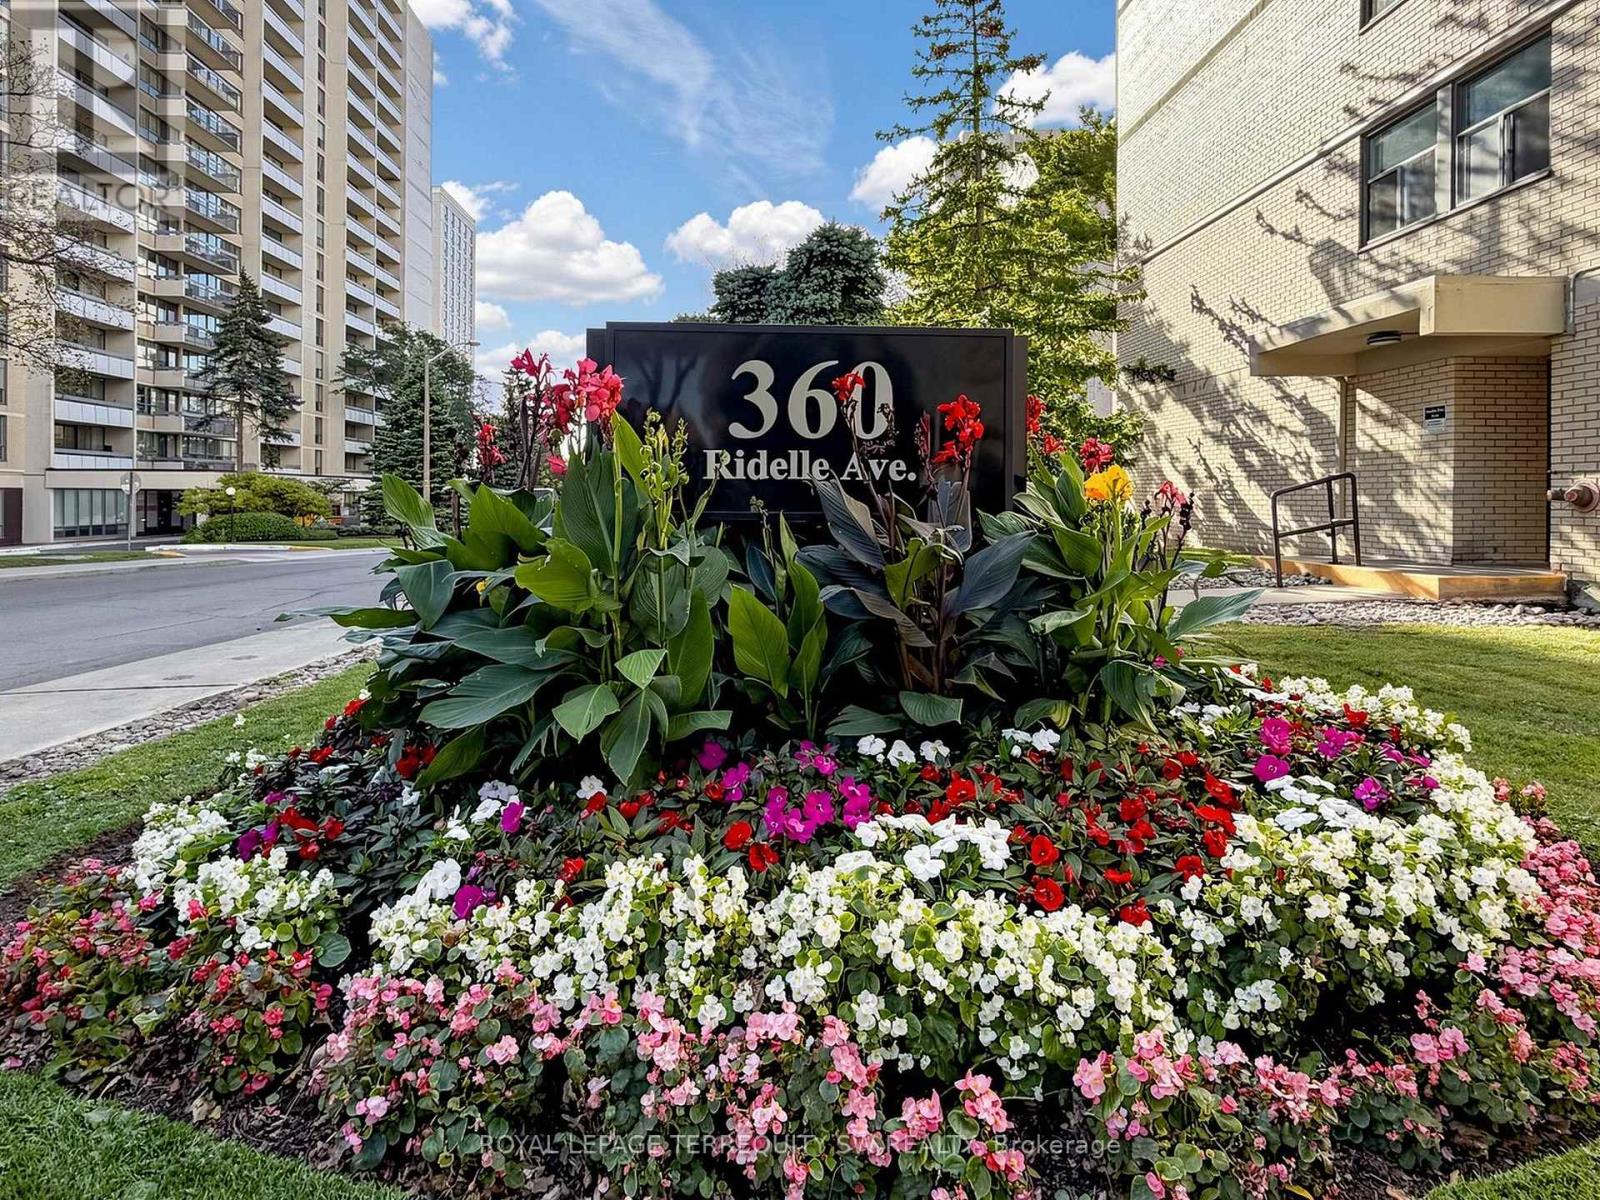
2301 - 360 Ridelle Ave Avenue
Toronto, Ontario
Welcome to Suite 2301 at 360 Ridelle Avenue, a spacious two-bedroom, one-bathroom condominium offering comfort, convenience, and exceptional connectivity in a well-established Toronto neighbourhood. One of the standout features of this residence is the comprehensive maintenance fee, which includes heat, hydro, water, Rogers Xfinity VIP cable television, and high-speed 1 Gbps internet. Enjoy the convenience of having these everyday essentials covered in one monthly fee. Residents also have access to an indoor swimming pool, sauna, and fitness facilities. A conveniently located main-floor laundry room features newly installed machines, while one parking space and one storage locker provide additional practicality. The location is equally impressive! Glencairn Subway Station is approximately a five-minute walk away, with easy access to the station's south entrance via Benner Street. Allen Road is just minutes away, offering convenient connections to Highway 401 and destinations throughout the GTA. Everyday essentials are close at hand, with Sobeys less than a block away, along with neighbourhood shops, restaurants, and services. Families will appreciate nearby schools, including West Preparatory Junior Public School, daycare facilities, and French immersion options in the surrounding community. (id:63616)
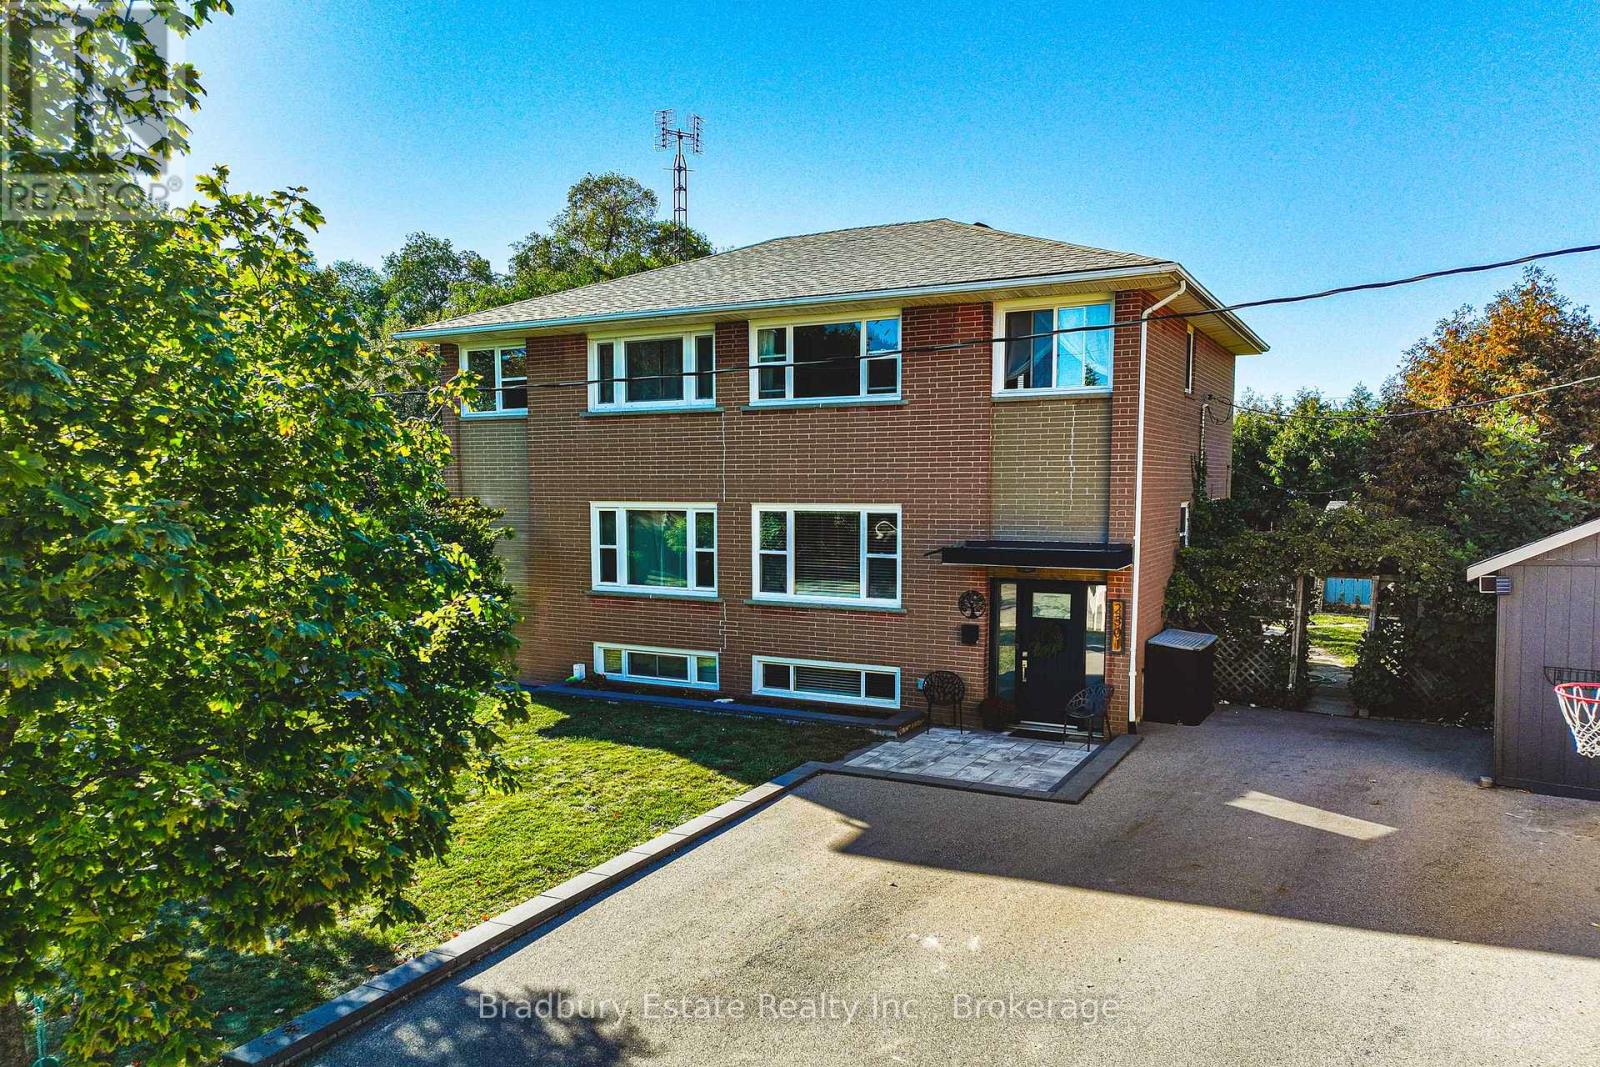
2301 Barclay Road
Burlington, Ontario
Welcome to 2301 Barclay Road, a move-in-ready, three-bedroom, two-bathroom home in Burlington's Brant neighbourhood, where everyday convenience meets room to grow. The bright main floor is designed for spending time together, with generous windows, crown moulding, and welcoming living and dining spaces. The updated kitchen pairs white cabinetry with dark countertops, a decorative tile backsplash, stainless steel appliances, and a striking black faucet. Open to the living area and connected to the backyard by sliding doors, it's a natural gathering place for busy mornings, family meals, and weekend entertaining. Upstairs, three comfortable bedrooms and a full bathroom provide space for everyone. The fully finished lower level adds even more flexibility, with pot lights, above-grade windows, a second full bathroom with a glass shower, and a dedicated laundry room. Set it up as a playroom, movie-night retreat, home office, or additional family room. Outside, the fully fenced backyard offers a private escape surrounded by mature cedars. A patio, raised garden beds, generous storage shed, playhouse, and swing set create an outdoor space ready to enjoy from day one. The private driveway accommodates four vehicles. Location is another standout. Tom Thomson Public School, Burlington Central High School, St. Paul Catholic Elementary School, and Assumption Catholic Secondary School are among the schools in the surrounding area. Parks, playgrounds, and recreation are nearby. Everyday convenience is right at your doorstep, with Burlington GO Station, Burlington Centre, grocery stores, restaurants, and shopping nearby. Downtown Burlington, the beautiful waterfront, and easy access to the QEW and Highway 403 make commuting and weekend outings simple. With its versatile living spaces, welcoming backyard, and connected location, 2301 Barclay Road makes it easy to feel right at home. (id:63616)
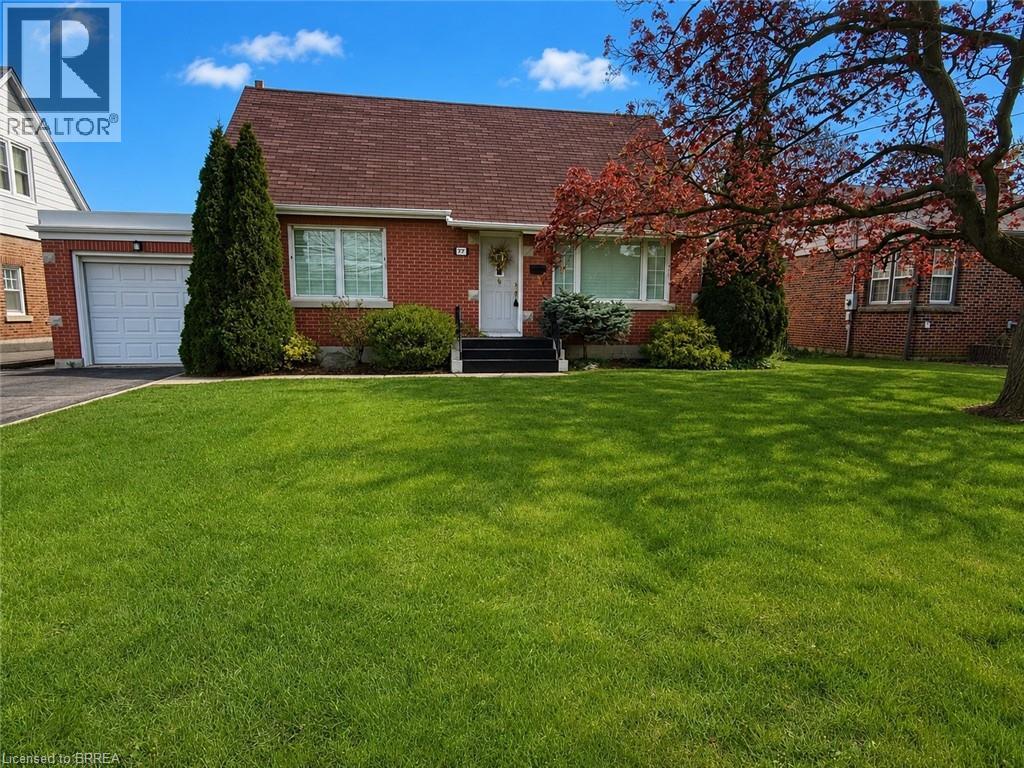
177 St George Street
Brantford, Ontario
Beautifully maintained and offered for sale for the first time in 47 years, this lovingly cared-for home is located in Brantford’s highly sought-after Henderson Survey neighbourhood. Offering 1,434 sq ft of well-designed living space, this home is far larger than it appears from the street thanks to a spacious rear addition that adds exceptional functionality and comfort. A standout feature is the convenient main floor bedroom, ideal for guests, multigenerational living, or those seeking one-floor accessibility. The versatile formal dining room also presents an easy opportunity to convert into a 4th bedroom, home office, or flex space to suit your needs. Upstairs, you’ll find 2 generous bedrooms along with a convenient 2-piece bathroom. Pride of ownership is evident throughout, making this an exceptional opportunity for families, professionals, or downsizers alike. Ideally situated in one of Brantford’s most established mature neighbourhoods, close to top-rated schools, parks, shopping, and everyday amenities. This is a rare chance to own a spacious, meticulously maintained home in one of the city’s most desirable communities. (id:63616)
75 Jerseyville Road
Brantford, Ontario
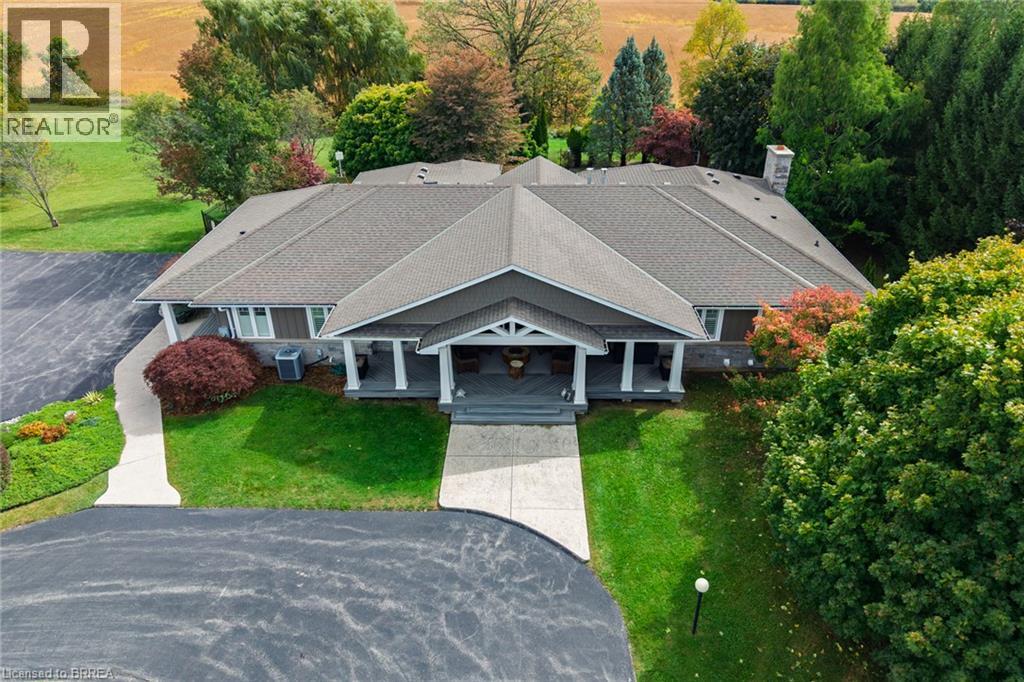
An Exceptional Country Estate offering approximately 78.5 acres, including 65 acres of farmland, with a spacious renovated residence, outstanding recreational amenities and substantial outbuildings. Built in 1996 and extensively renovated less than 10 years ago, this impressive bungalow offers approximately 3,361 sq. ft. above grade. Open concept, modern decor, with large dining room, kitchen with Thermador Professional appliances, island overlooking living room with vault ceiling and 4 season room. 3 Bedrooms include beautiful Primary Suite with ensuite bath. The walkout basement includes ample finished living space with many windows from walkout lot. Generous room for family living and entertaining or granny suite. 2nd Kitchen to service outdoor area, rec room, Large bedroom with patio doors to rear yard, Hot tub room and separate sauna. Enjoy your own private retreat with covered patio overlooking in ground pool with extensive stone work and Pool House with 2pc bathroom, tennis court and picturesque pond, all complemented by expansive rural views. A detached four-car garage provides ample space for vehicles and storage. Two additional outbuildings offer exceptional versatility: an approximately 6,000 sq. ft. insulated and heated building equipped with three-phase power, plus a separate approximately 1,800 sq. ft. building. An outstanding combination of country living, agricultural acreage, recreation and space for equipment, hobbies and storage. A rare opportunity to enjoy an estate lifestyle in the County of Brant while having easy access to GTA. (id:63616)
2 - 4293 King Street E
Kitchener, Ontario
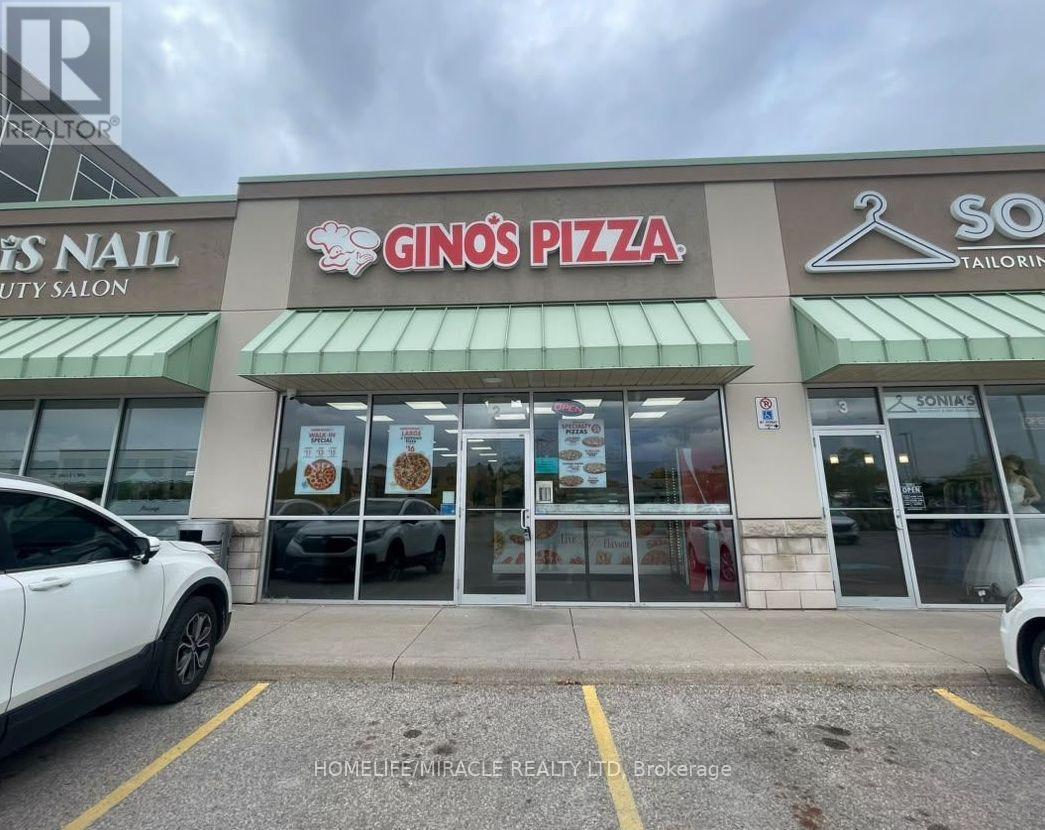
GINO'S PIZZA Business in Kitchener, ON is For Sale. Located at 4293 King St E in a busy, high-traffic commercial area with excellent visibility and exposure. Surrounded by established residential neighbourhoods, hotels, offices, retail stores, restaurants, and major amenities, with convenient access to Highway 401. Excellent pizza business in a prime location with strong potential to grow sales even further. Great opportunity for an owner-operator or investor. Rent:5720.56 + HST, Sqft: 1300, Sales: $34000-$38000/Monthly, Royalty & Advertisement: $400 & $250/ Weekly. (id:63616)
218 Angeline Street N
Kawartha Lakes, Ontario
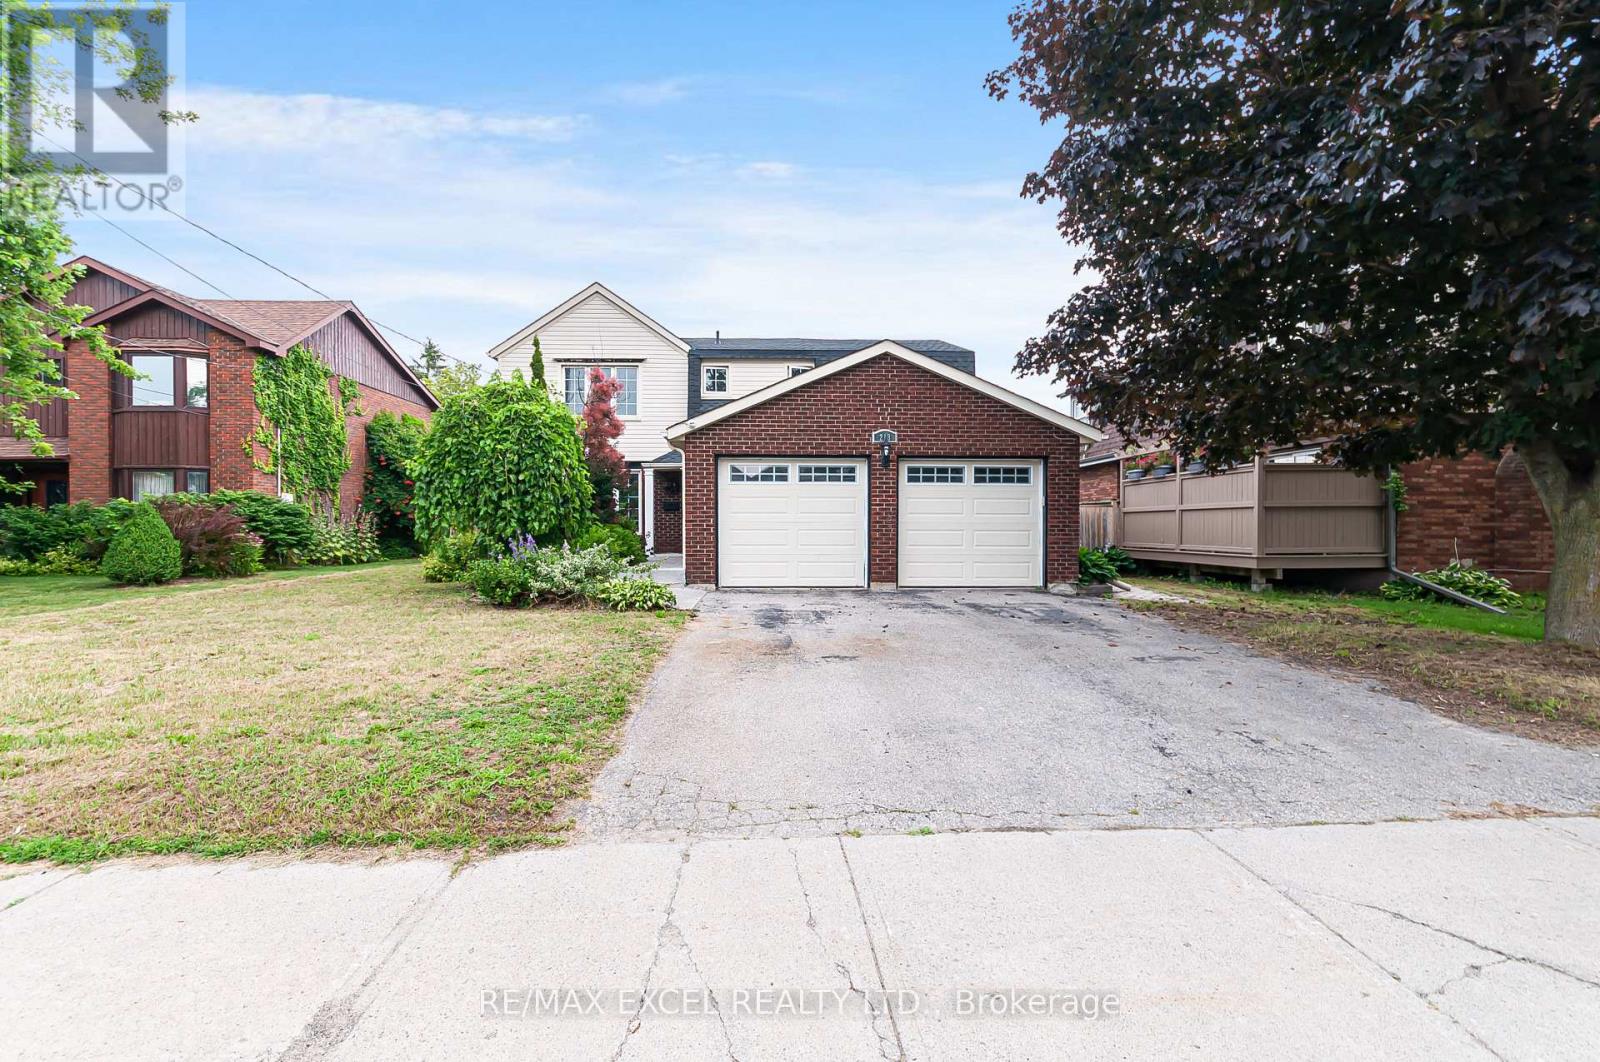
Wonderful Family Home In Great Location With Inground Pool! This 4+2 Bedroom, 3.5 Bath Home With Double Car Garage Is Conveniently Located On The Edge Of Town In Lindsay's North Ward. Welcoming Foyer, Open Living And Dining Room, Beautifully Renovated Kitchen With Granite Countertops, Glass Tile Backsplash And S/S Appliances. Spacious Family Room With Patio Door Walkout To A Private Backyard Showcasing An Inground Heated Pool, Interlocking Brick, Decking, Shade Pergola And Gazebo. Upper Level Offers A Large Primary Bedroom With 4 Pc Ensuite And Walk-In Closet, Plus Three Additional Bedrooms And A Main 4 Pc Bath. Walking Distance To Schools, Parks, Hospital And Amenities. Move In And Enjoy The Summer! (id:63616)
301 - 271 Lester Street
Waterloo, Ontario
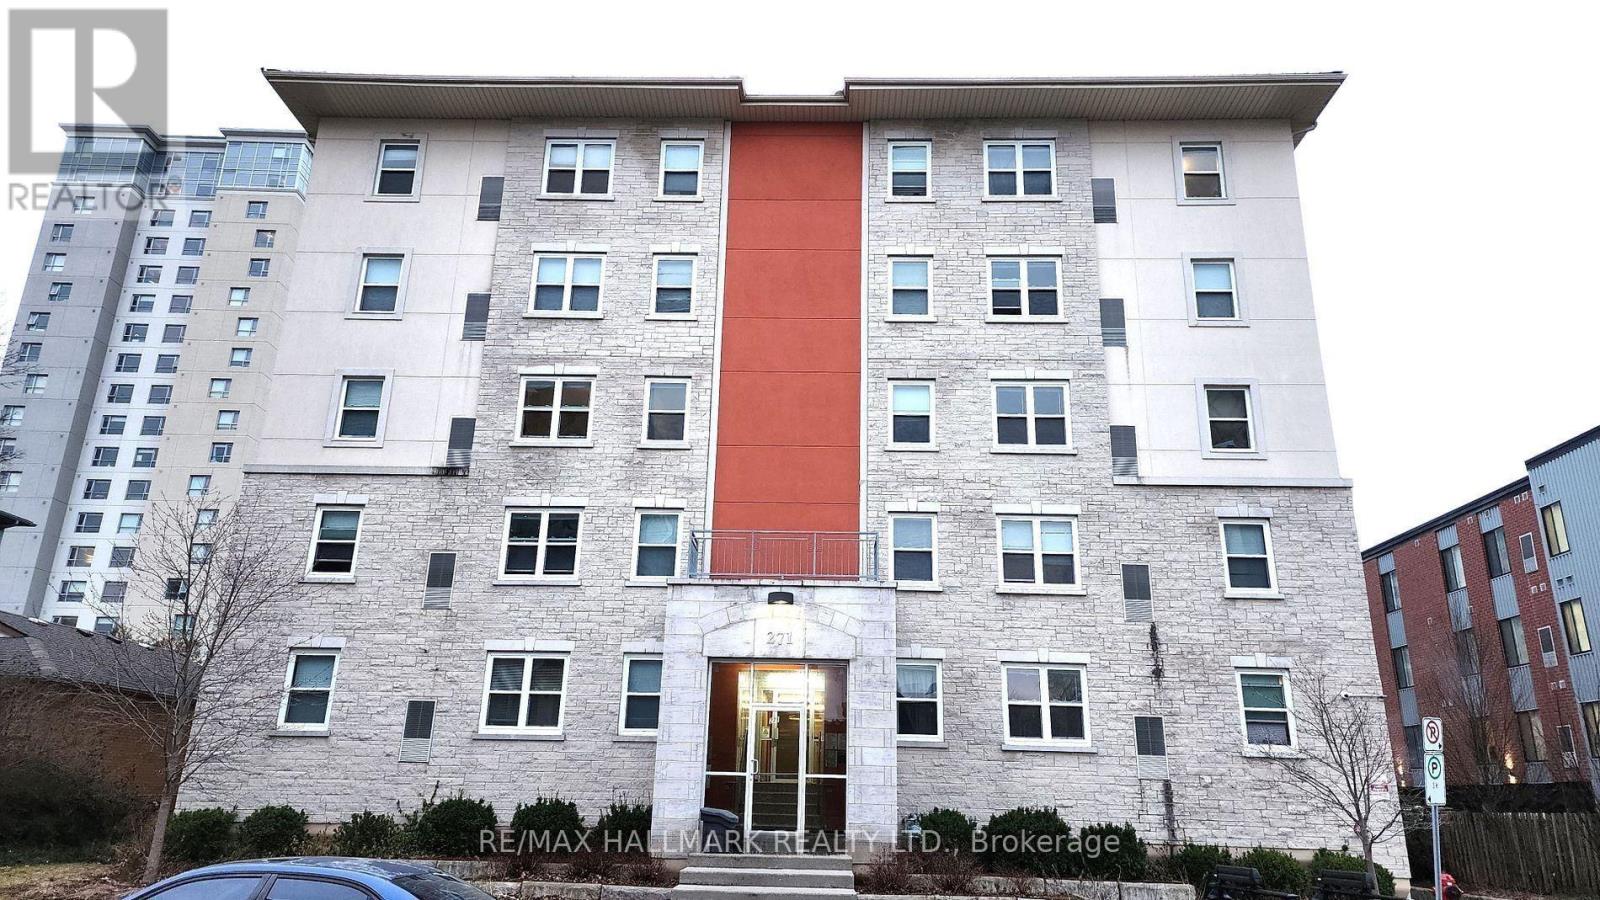
Fully tenanted five-bedroom condo steps from both the University of Waterloo and Wilfrid Laurier University - a turnkey investment generating income from day one. All five rooms are currently leased at $4,550 per month in gross rent, so you step into immediate, predictable cash flow with no lease-up period. The economics are clean and the margins protected: heat, water and one owned parking space are included in the monthly condo fee, tenants pay their own hydro, and as a condo you avoid the roof, exterior, and grounds maintenance that erode returns on a student-rental house - keeping management focused on the tenants alone. The roughly 1,355 square foot layout offers five well-proportioned bedrooms, an upgraded kitchen, and two full bathrooms, with gas forced-air heat, central air conditioning, elevator, and on-site laundry. It comes furnished, so the unit stays rent-ready between terms. The owned parking space is a rarity here, where most units come with none, and adds a second income lever or a standout perk that keeps rooms easy to fill. Location drives the demand: ION light rail is about a ten minute walk at both the Laurier-Waterloo Park and University of Waterloo stations, University Shops Plaza puts groceries and restaurants at the doorstep, and both campuses are close by, keeping occupancy tight each September. A practical, well-located asset in one of Ontario's tightest student housing markets, with rooms rolling through 2026 and 2027 and flexible possession to suit your timeline. (id:63616)

305 - 30 Francis Street S
Kitchener, Ontario
Welcome to this brand-new, never-lived-in corner suite at TEK Tower, situated in the heart of Downtown Kitchener! Thoughtfully designed living space, this bright and modern 1-bedroom + den suite features desirable northeast exposure, expansive windows, high ceilings, and carpet-free flooring throughout. The open-concept layout showcases a sleek contemporary kitchen with stylish cabinetry, elegant countertops, and brand-new Samsung and Bosch appliances, perfect for everyday living and entertaining. The versatile den provides an ideal space for a home office or study. Enjoy the convenience of integrated smart-home technology, including an Alfred Smart Lock, Ecobee Smart Thermostat, Schneider Smart Lighting, and Aeotec Smart Home Hub. Residents have access to exceptional amenities, including a fitness centre, yoga studio, sauna, co-working space, party room, indoor walking track, outdoor terrace, BBQ area, resident lounge, firepit, bike storage, and concierge lobby. Conveniently located steps from transit, restaurants, shopping, entertainment, and everyday essentials. Don't miss this opportunity to be the first to call this stunning suite home! (id:63616)
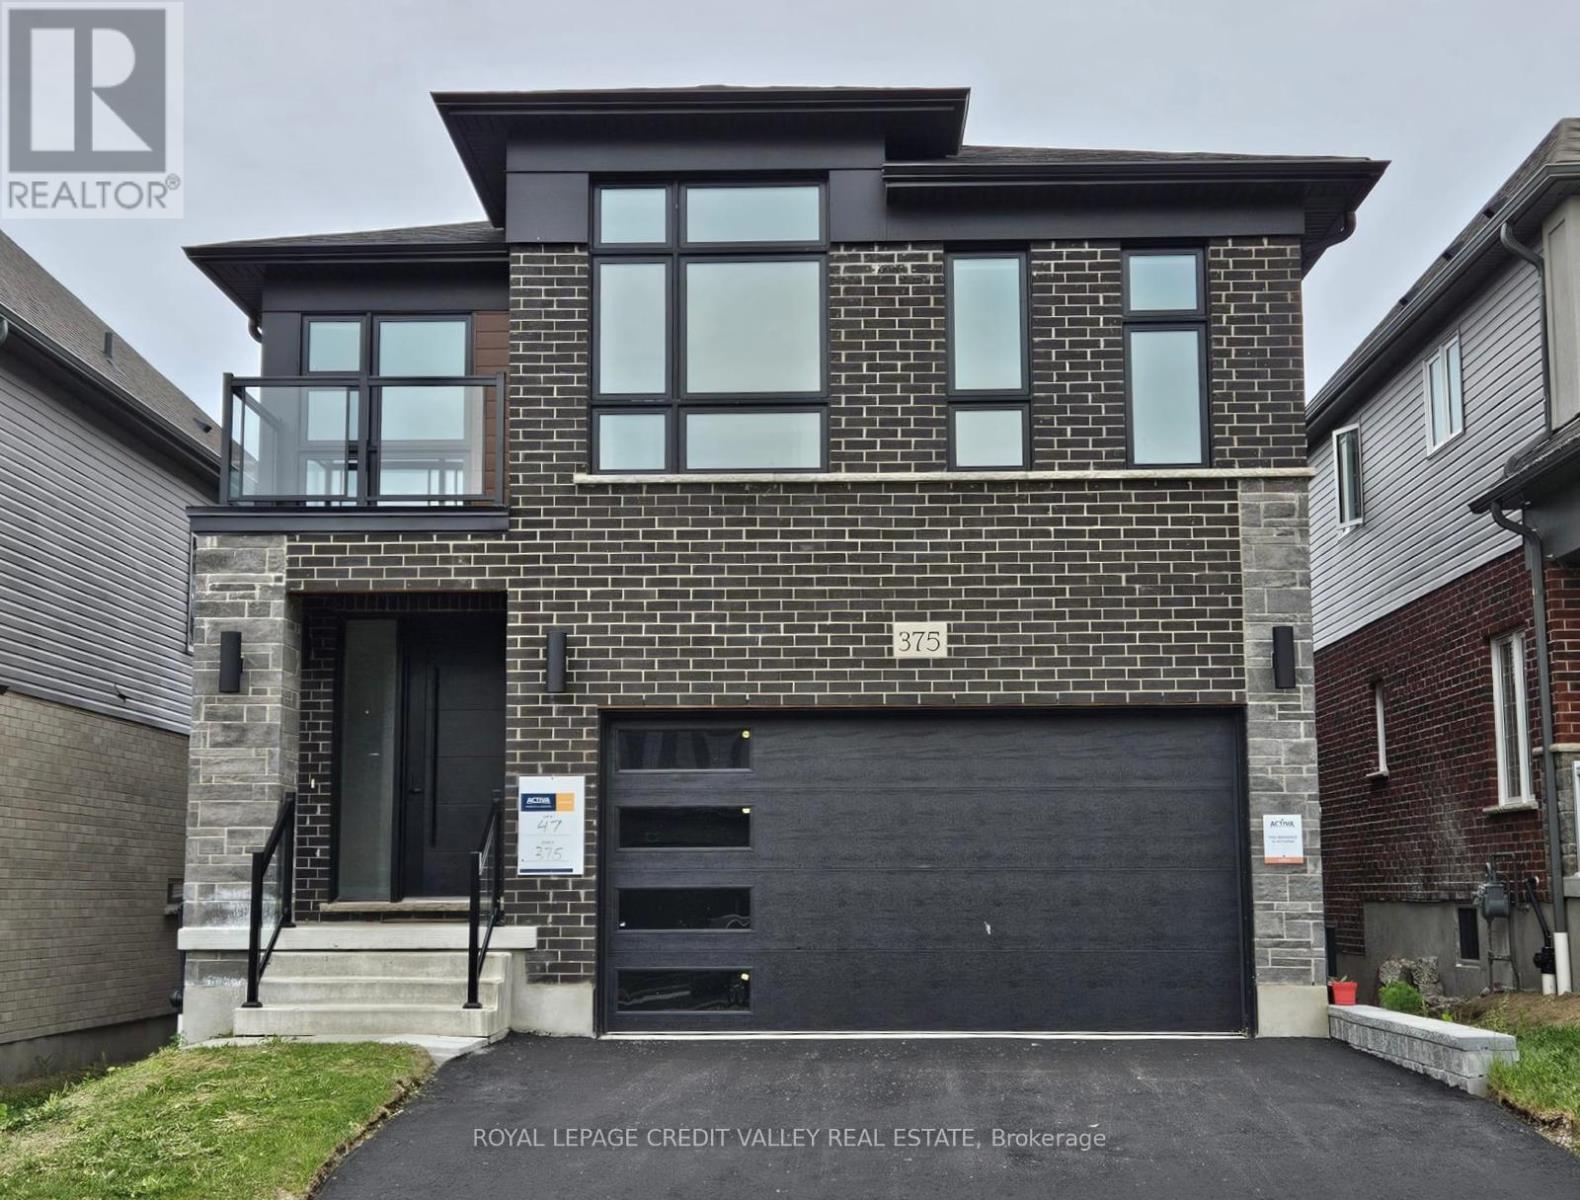
375 Chokecherry Crescent
Waterloo, Ontario
Beautiful Contemporary Brand New Detached House in Desirable Vista Hills Community in Waterloo. High Demand Family Friendly Neighborhood!! This House Features 4 Spacious Bedrooms, And 3 Full Washrooms on 2nd Floor & Powder Room on Main Floor. Master Bedroom Offers Walk In Closet With 5 Pc Ensuite Has A Relaxing Soaker Tub & Separate Shower. Balcony on 2nd Floor Open Concept Layout W/ Spacious Great Room, Overlooking Kitchen & Dining Rm. Beautiful Modern Kitchen W Quartz Counter Top & Centre Island Perfect for Entertaining and Gatherings Laundry Rm On Main Floor. 2 Parking & 2 Garage, Access Door From The House To Garage. Unfinished Walk-Out Bsmt Included, Can Be Used For Gym Or Children Play Area. Hardwood Floors Throughout Main Floor. Large Windows Allowing Natural Light Throughout The Home. Spacious Mudroom On The Main Floor. Enjoy A Wonderful Family Oriented Neighbourhood. Its A Green Energy House With Air Circulation. (id:63616)
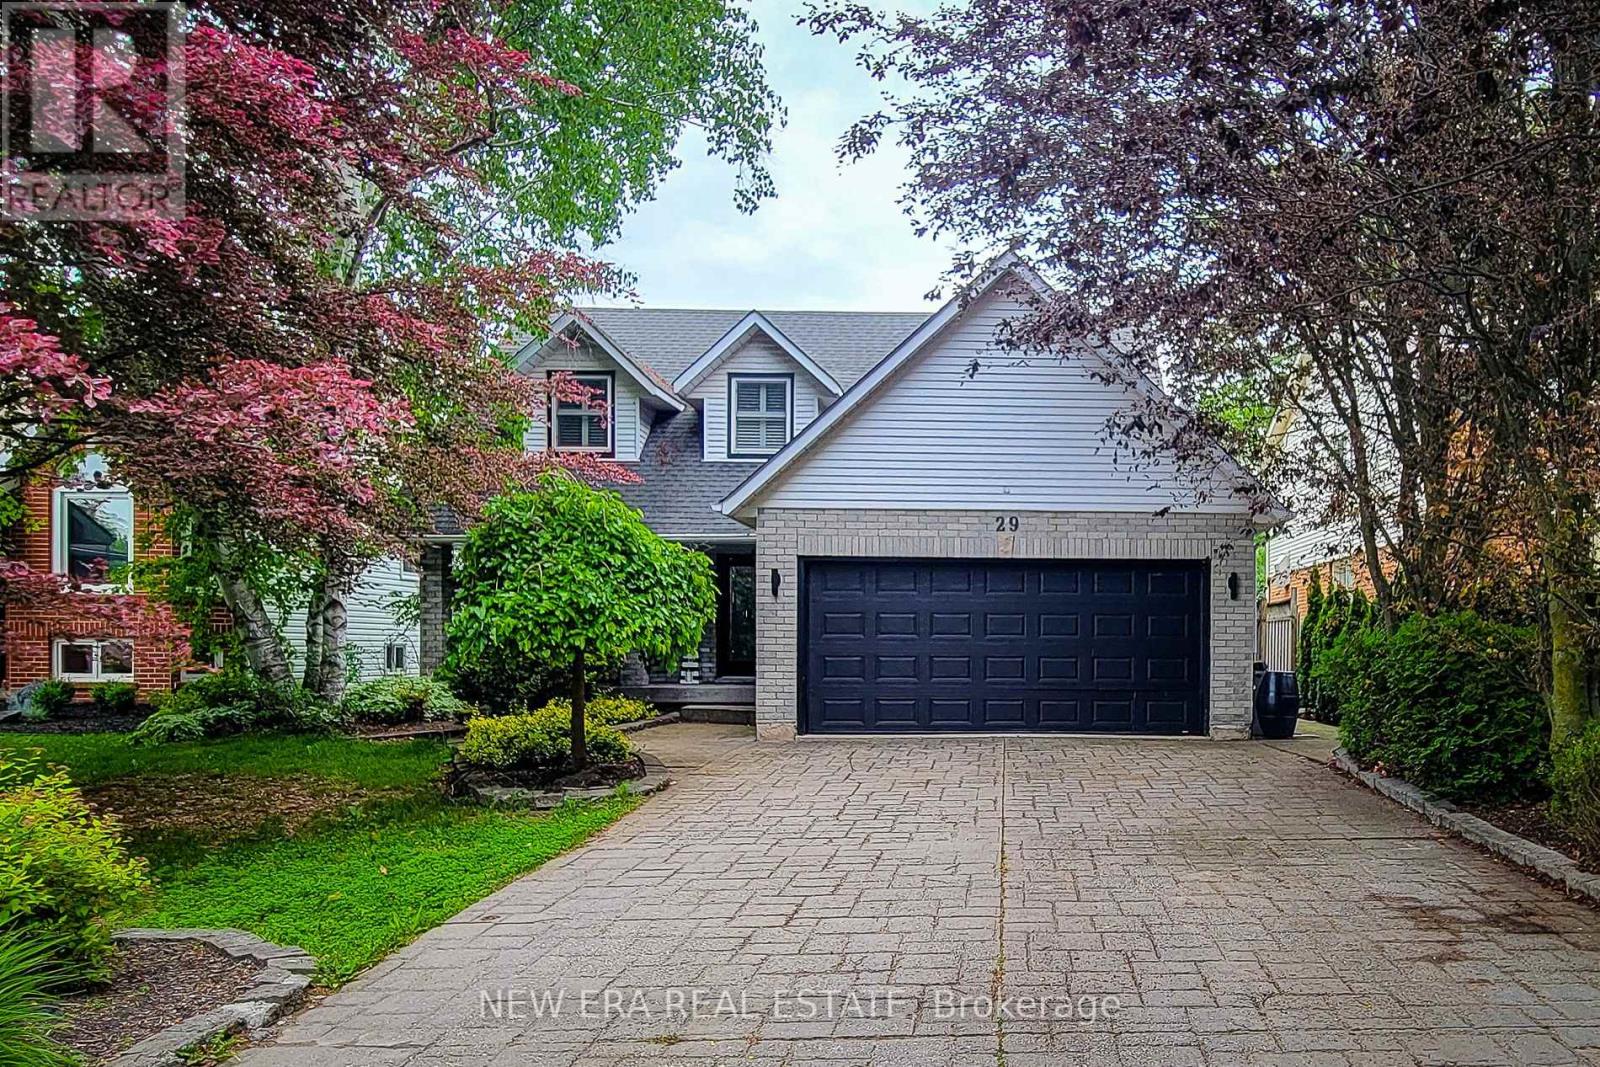
29 Woodside Square
Pelham, Ontario
Welcome to this beautifully maintained 2-storey home offering over 3,000 sq. ft. of finished living space, perfectly situated in a quiet, mature family-friendly neighbourhood close to excellent schools, parks, shopping and all major amenities. Thoughtfully designed for growing families and effortless entertaining, this impressive home offers 4 spacious bedrooms, 3.5 bathrooms and an exceptional floor plan with generous living space throughout. The inviting main floor features a spacious separate dining room for hosting family gatherings, a convenient laundry room with side entrance, and a warm, cozy family room complete with a gas fireplace and walkout to the back deck. The custom eat-in kitchen is the heart of the home, showcasing granite countertops, stainless steel appliances including a gas stove, built-in microwave and wine cooler, tiled backsplash, abundant cabinetry, a large centre island with breakfast bar, and a second walkout to the backyard-perfect for seamless indoor-outdoor entertaining. Upstairs, the generous primary retreat offers a walk-in closet and private 4pc ensuite, while three additional well-sized bedrooms provide plenty of space for family, guests or a home office and are complemented by a 4pc main bathroom. The finished basement adds exceptional versatility with a spacious recreation room, wet bar with eating area, a full 3pc bathroom, and outstanding potential for an in-law suite or multi-generational living. Step outside to your own private backyard oasis. This fully fenced and landscaped retreat features an inground pool, patio, spacious deck with gazebo, and plenty of room to relax, entertain or enjoy summer days with family and friends. Completing this exceptional property is parking for up to 6 vehicles with a double garage and double-wide driveway. An outstanding opportunity to own a spacious, move-in ready family home with incredible indoor and outdoor living in one of the area's most desirable neighbourhoods. A definite must see! (id:63616)
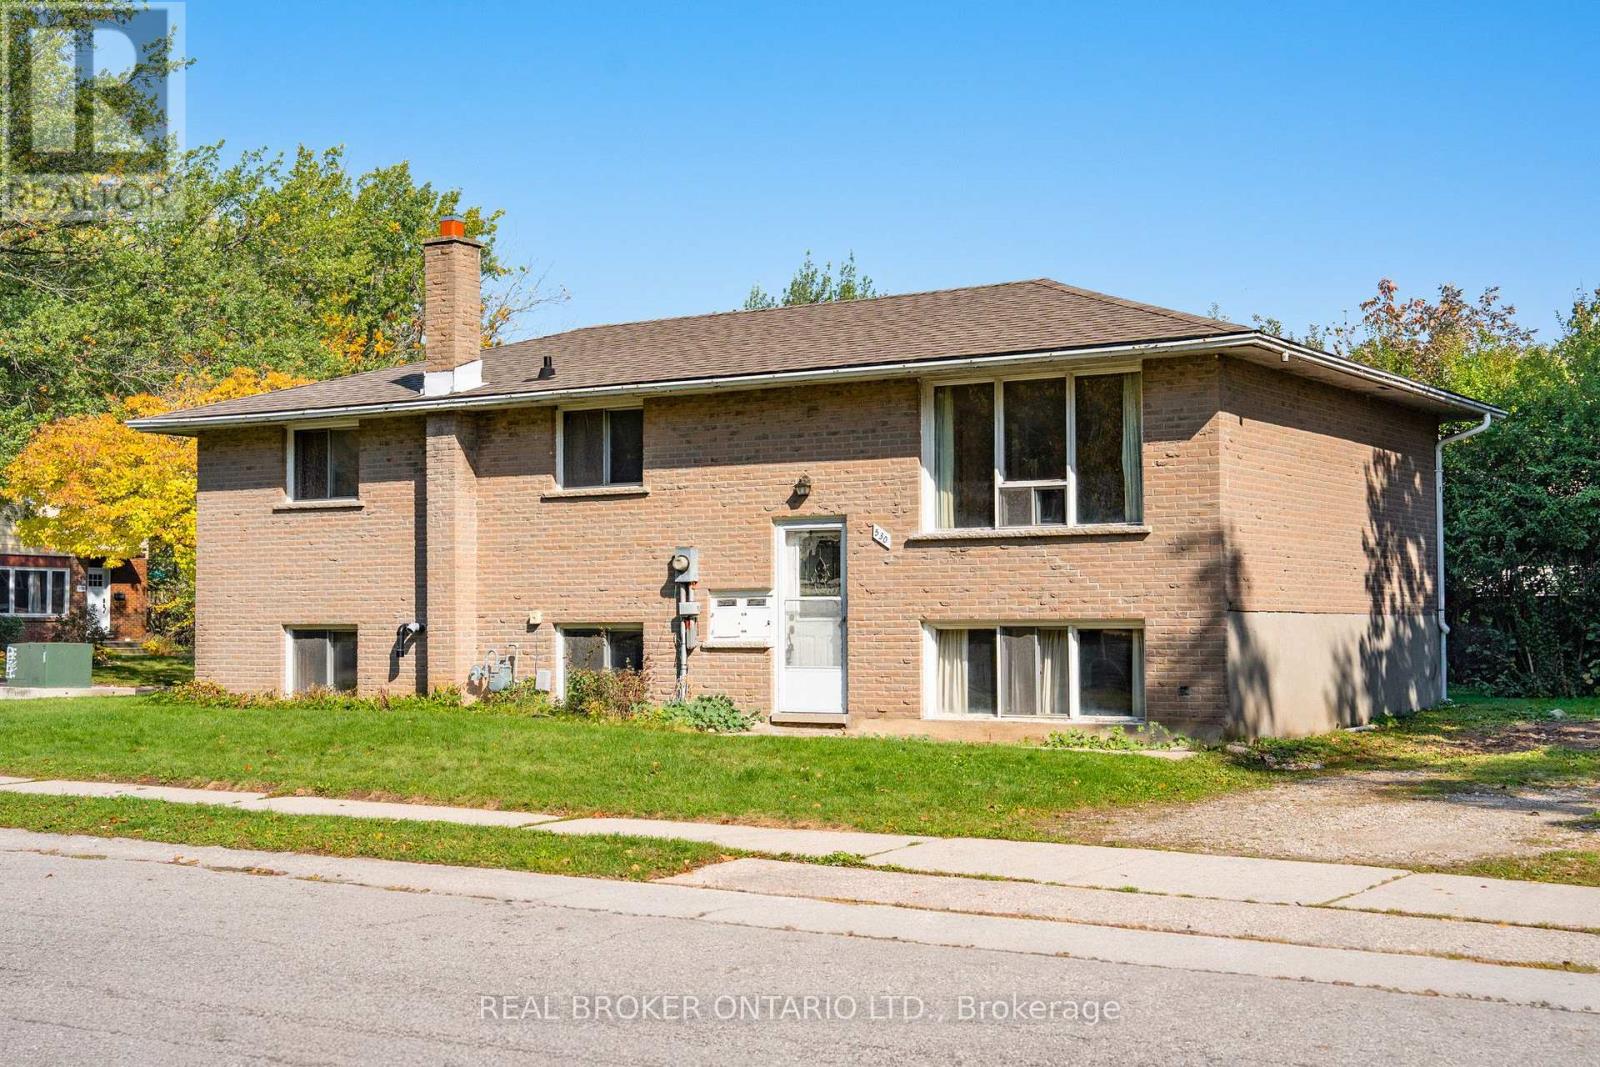
530 Glen Forrest Boulevard
Waterloo, Ontario
Welcome to 530 Glen Forrest Boulevard, Waterloo! Located in the established Lakeshore Village neighbourhood, this property offers an exciting opportunity for first-time home buyers looking for a mortgage helper or investors seeking a multi-unit income property. With a versatile layout featuring 3 bedrooms on the main level, plus additional living space in the basement with a separate entrance, there is plenty of potential to explore. Whether you're looking to offset your mortgage with rental income, accommodate extended family, or add to your investment portfolio, this property offers flexibility to suit your needs.Enjoy the convenience of a central Waterloo location, close to schools, parks, shopping, public transit and everyday amenities. With easy access to major commuter routes and the expressway, getting around Waterloo Region is simple. The established neighbourhood, practical location and potential for multiple living arrangements make this a fantastic opportunity for buyers looking to get into the market or investors looking for their next project. Don't miss your chance to make the most of all this property has to offer! (id:63616)
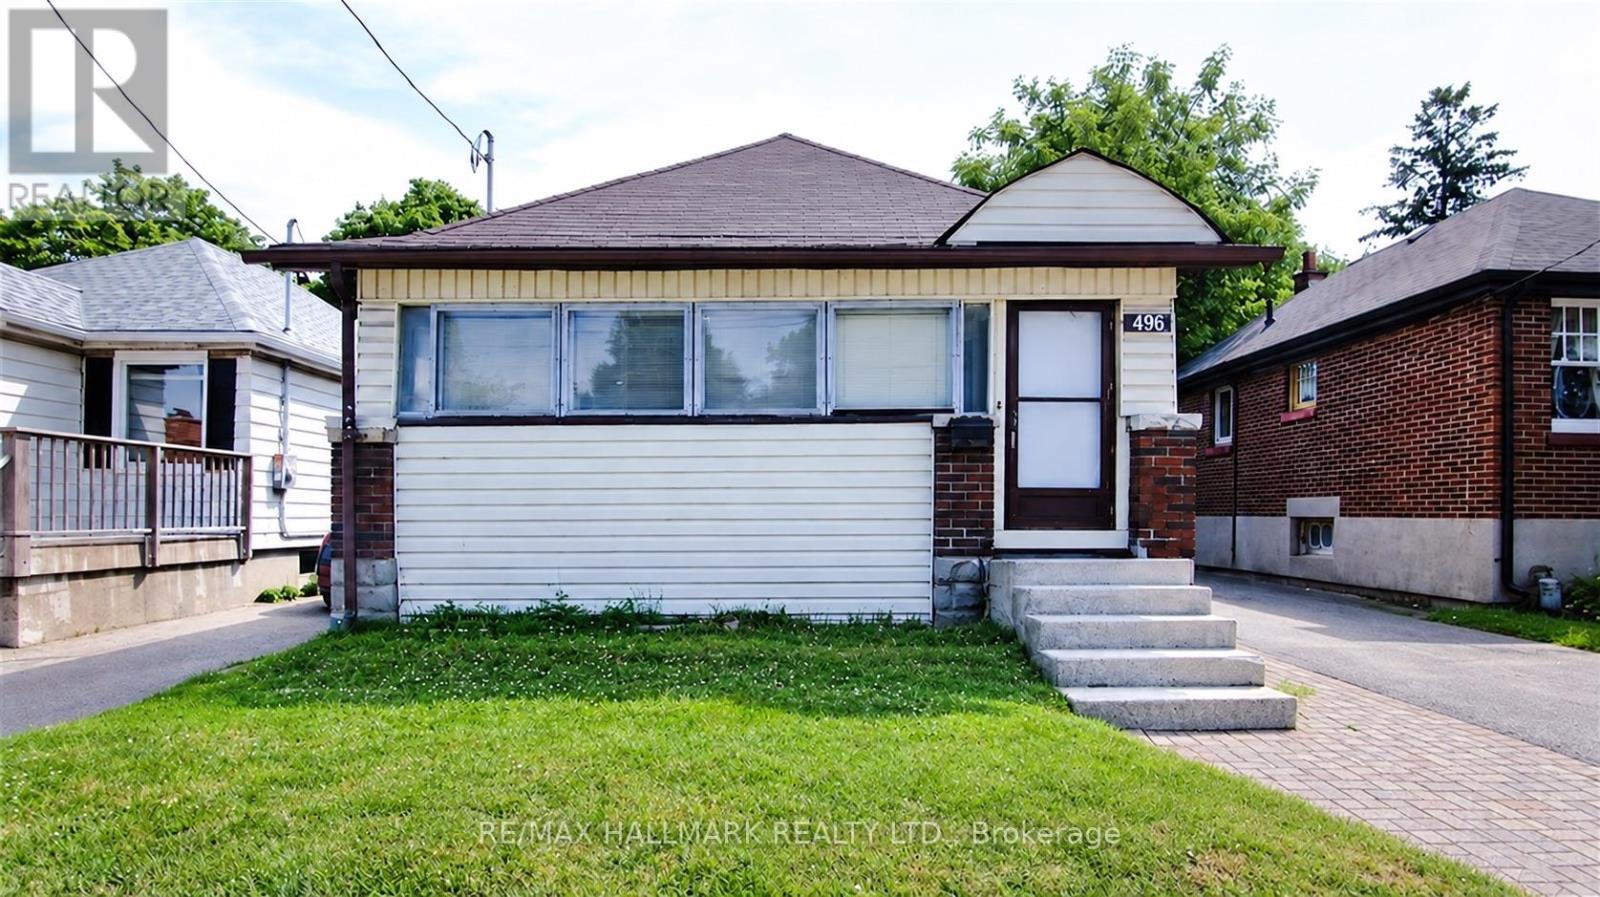
496 Highbury Avenue N
London East, Ontario
Move-in ready 2-bedroom, 1-bath detached bungalow for lease in London East, set on a deep 35 x 125 ft lot. Enter through a fully enclosed front porch, a handy spot for boots and coats or a sunny place to sit. The kitchen offers plenty of cupboard space and stainless steel appliances, next to a roomy living area. Both bedrooms and the 4-piece bath are on the main floor. The full basement adds laundry, a mudroom area and extra space for storage, a home office or hobbies. Outside, the private fenced backyard features a covered gazebo for summer dinners or gardening, and the private driveway fits 3 cars. Gas forced-air heat and central air for year-round comfort. Getting around is easy: LTC buses run along Highbury Ave, part of the city's East London Link rapid transit corridor (under construction) linking Downtown and Fanshawe College. Minutes to Food Basics at Oxford & Highbury, the Dundas St shops, Argyle Mall, Kiwanis Park trails and the East Lions Community Centre with indoor pool and gym. Available immediately for a 12-month lease. (id:63616)
812 - 212 King William Street
Hamilton, Ontario
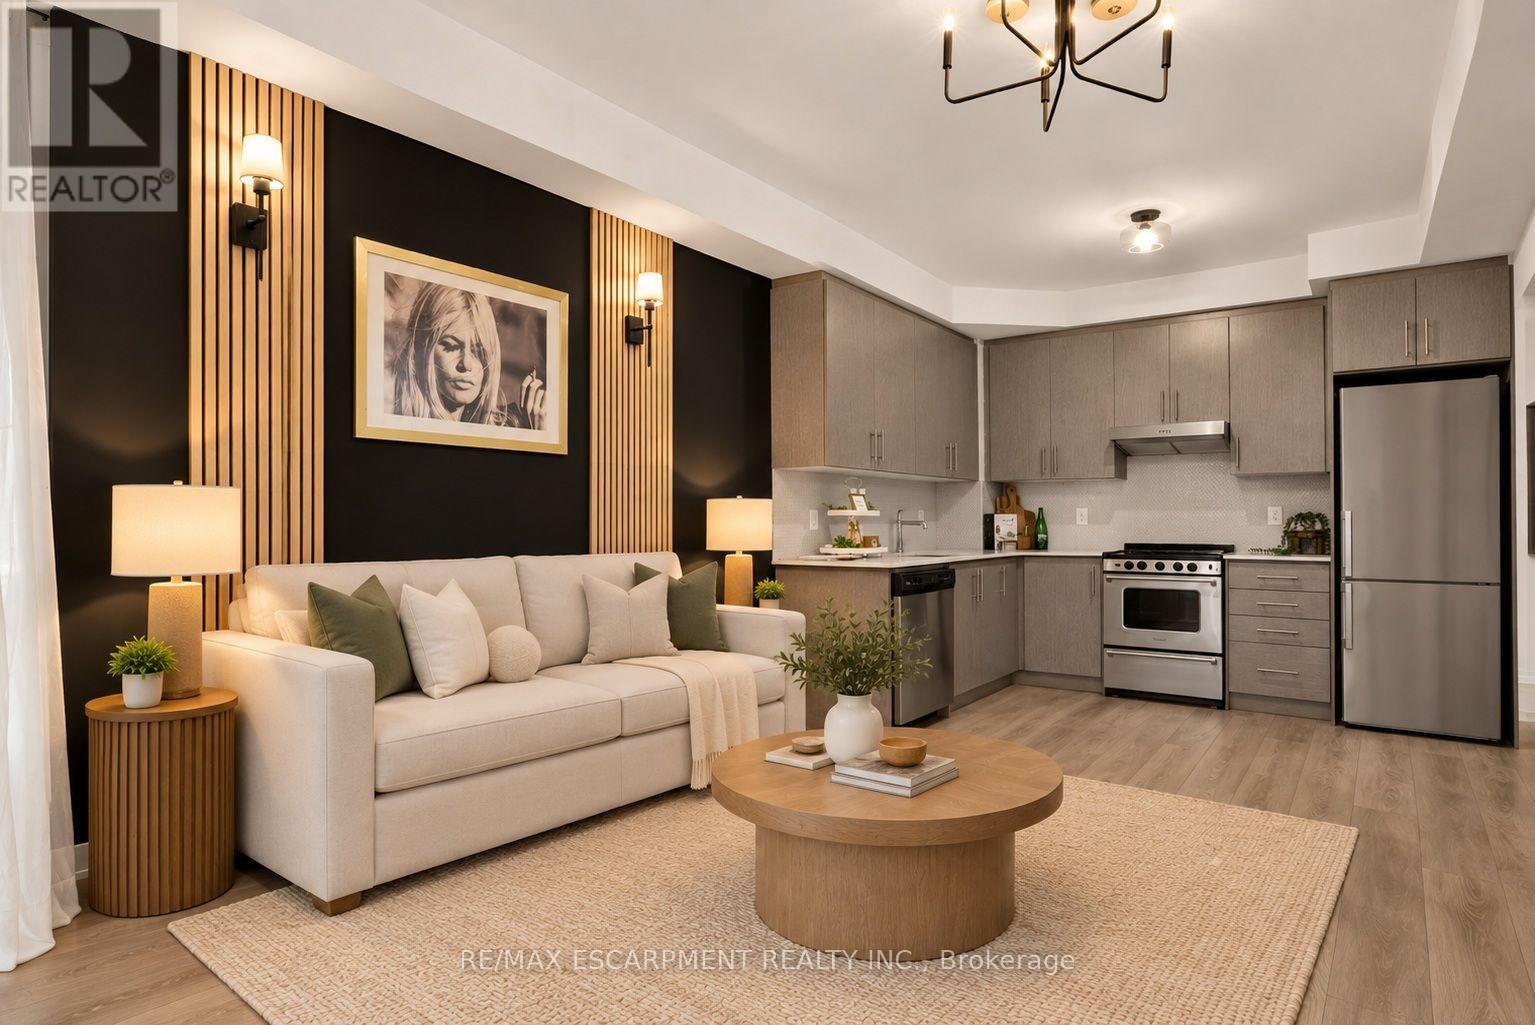
Welcome to Unit 812 at the highly sought-after KiWi Condos, perfectly situated in the heart of downtown Hamilton-just steps from some of the city's best restaurants, cafes, galleries and entertainment. Enjoy living in one of Hamilton's most vibrant and walkable neighbourhoods, surrounded by art, culture and urban convenience. Built in 2022, this beautifully updated one-bedroom-plus-den suite offers one of the building's larger one-plus-den layouts, providing an ideal combination of style, space and functionality. The unit has been freshly painted and thoughtfully enhanced with modern lighting, striking accent walls and stylish finishes that add warmth and character beyond the original builder design. The open-concept kitchen and living area is perfect for relaxing or entertaining, while the generously sized den provides flexible space for a home office, guest area or cozy reading room. Step outside to the thoughtfully styled balcony-an inviting outdoor retreat for enjoying your morning coffee or unwinding at the end of the day. Complete with one storage locker, this move-in-ready condo offers modern downtown living with thoughtful upgrades and plenty of personality. (id:63616)
15 Greenbrook Drive
Kitchener, Ontario
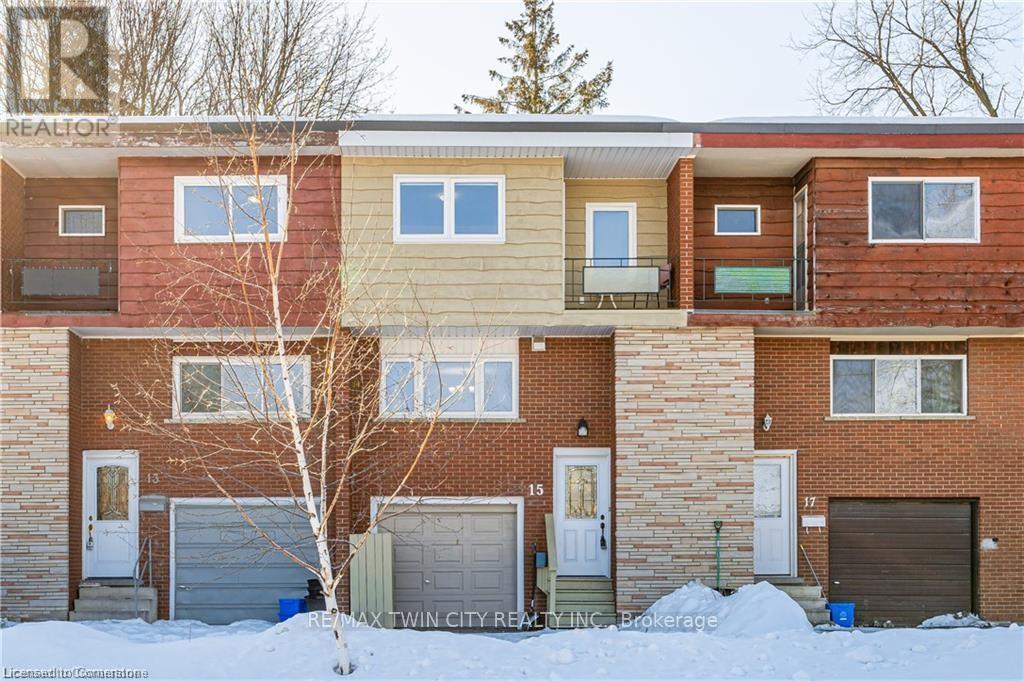
Welcome to 15 Greenbrook Dr! Nestled in a tranquil and family-friendly neighborhood, this beautiful fully furnished townhome is your perfect retreat from the hustle and bustle of city life. The inviting exterior features a charming brick facade and an attached garage, exuding a classic yet contemporary appeal. Step inside to a thoughtfully designed main floor that effortlessly combines comfort and functionality. The spacious family room is bathed in natural light streaming through oversized windows, creating a warm and welcoming ambiance for relaxing evenings or entertaining guests. The fully equipped kitchen is a culinary delight, boasting stainless steel appliances, gleaming granite countertops, and ample cabinetry to store all your essentials. Adjacent to the kitchen, a formal dining area offers an intimate space to share meals and create lasting memories. Upstairs, you'll find three generously sized bedrooms, each designed to provide ultimate comfort. The primary bedroom is a true sanctuary, featuring a private balcony that overlooks lush greenery - an idyllic spot to savor your morning coffee or unwind with a book. A well-appointed full bathroom serves the upper level, ensuring convenience for all. Additional features of this home elevate its appeal, including a private backyard perfect for outdoor gatherings or gardening, a fully furnished home, and an additional full bathroom in the basement. Located just minutes from three bus stops, Highway 8, this townhome offers seamless access to parks, scenic trails, and bustling shopping centres. Whether you're exploring the local amenities or commuting to work, this central location meets all your lifestyle needs. Don't miss this incredible opportunity to call 15 Greenbrook Drive your new home. Schedule your viewing today. (id:63616)
30 Francis Street S
Kitchener, Ontario
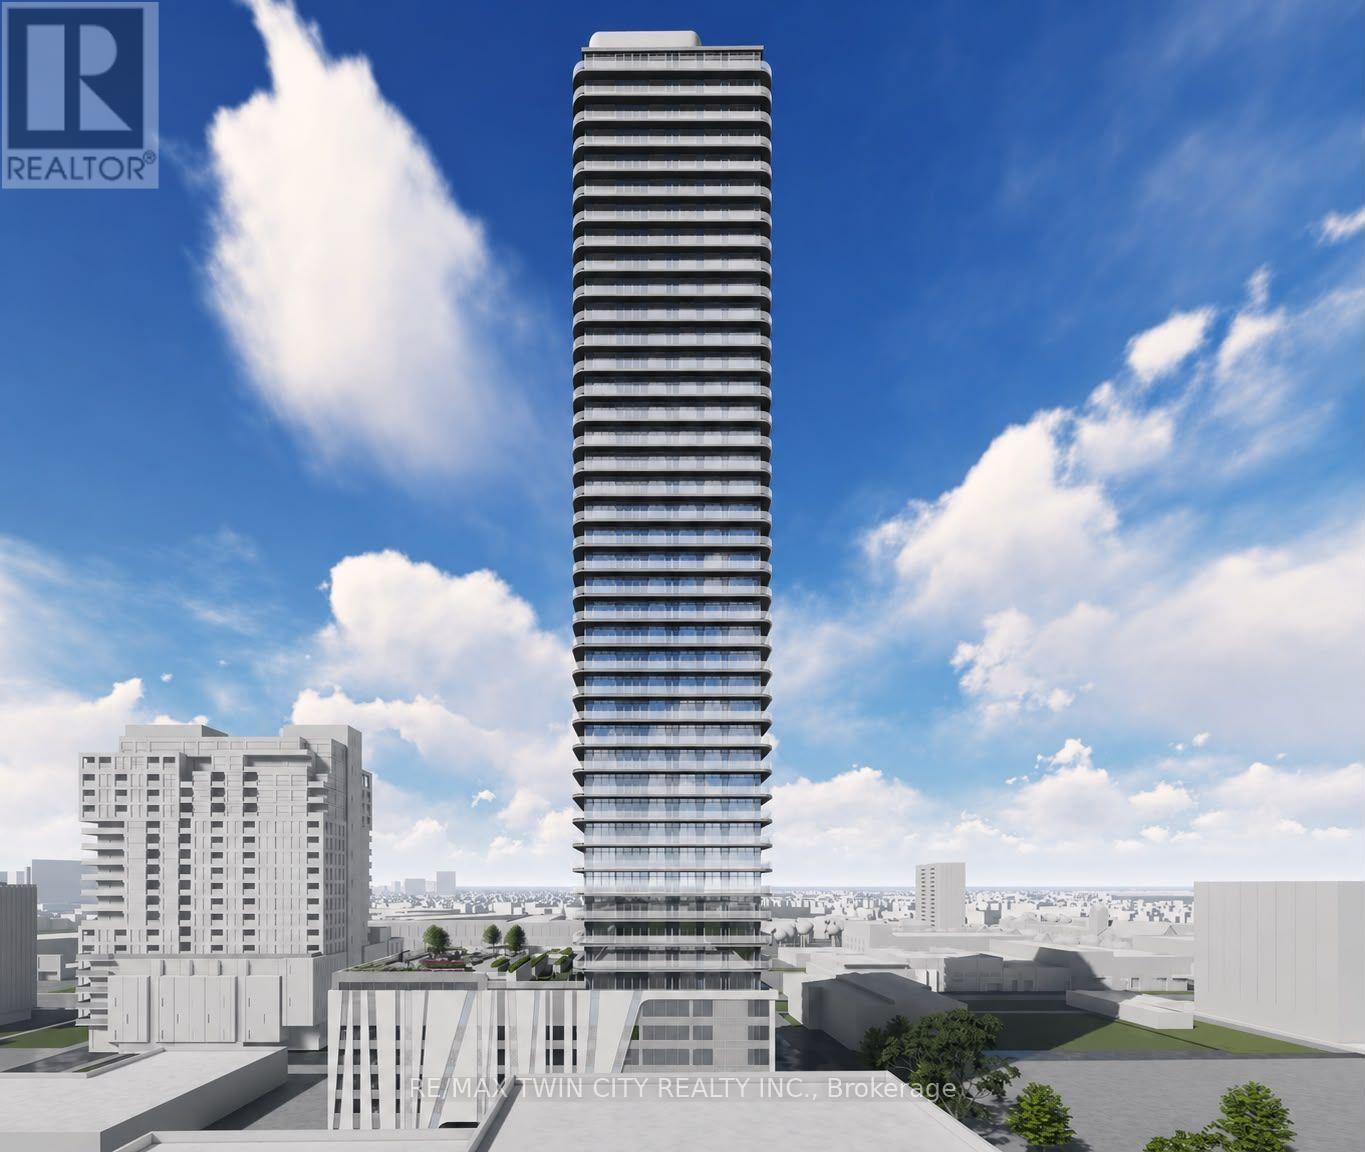
Welcome to 30 Francis Street South, Unit 3311, a stunning brand-new, never-before-lived-in 1 Bedroom + Den, 2 Full Bathroom suite offering modern style, smart-home technology, and exceptional convenience in the heart of Downtown Kitchener. Available for Immediate occupancy, this beautiful carpet-free suite features high ceilings, contemporary finishes, and an abundance of natural light throughout. The upgraded kitchen showcases chic countertops, modern cabinetry, and brand-new appliances. The bright and spacious living room is highlighted by a wall of windows, while the bedroom offers generous closet space, a wall of windows, and its own private full ensuite bathroom. The separate den provides the perfect space for a home office, study area, or additional flexible living space. A second full bathroom near the main living area adds extra convenience for guests and everyday living. Step out onto the additional 91 sq. ft. balcony and enjoy your own private outdoor space with an open, airy feel. The suite also features impressive smart-home technology, including an Alfred Smart Lock, Ecobee Smart Thermostat, smart lights, and an Aeotec Smart Home Hub for added comfort and convenience. Residents can enjoy an outstanding selection of amenities, including a fitness centre and yoga studio on the first floor, a party room with kitchen, shared co-working space, walking track, outdoor garden terrace, BBQ grills, lounge and firepit areas, sauna, concierge lobby, bike lockers, and commercial retail within the development. Ideally located in Downtown Kitchener, you'll be just steps from restaurants, cafés, shopping, public transit, and everyday essentials. With its brand-new, never-lived-in interior, thoughtfully designed layout, impressive smart-home features, and exceptional building amenities, this is a fantastic opportunity to experience contemporary urban living at its best. Be the very first occupant and book your private showing today! (id:63616)
17 - 8273 Tulip Tree Drive
Niagara Falls, Ontario
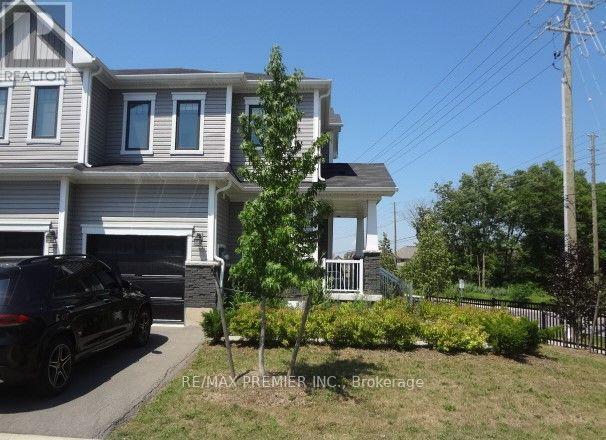
Birght & Spacious Three Bedroom Townhome On A Corner Lot For Lease In Most Prestigious & Desirable Niagara Falls Area, Very Spacious 3 Bedrooms , 3 Washrooms, Master Bedroom With W/I Closet & Ensuite Washroom, Open Concept Main Floor, Walkout To Porch From Kitchen. A+++ Tenants Only. No Pets , No Smoking, No Marijuana Plantation. (id:63616)
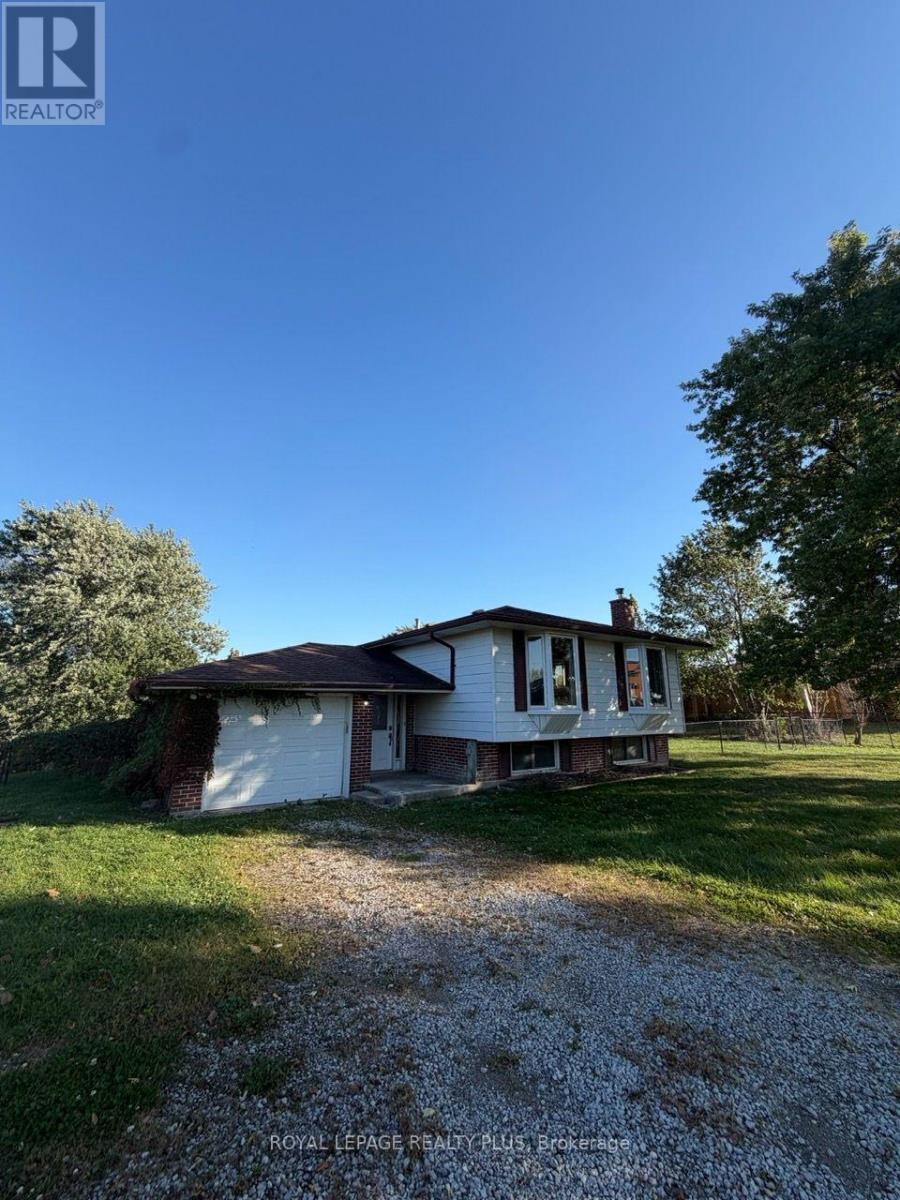
3167 Highway 56
Hamilton, Ontario
Discover space, flexibility and village charm with this lease opportunity at 3167 Highway 56 in Binbrook. Situated on a huge lot, the home offers generous outdoor space to relax, entertain and enjoy the breathing room of a countryside setting. For prospective tenants exploring commercial possibilities, the Highway 56 location adds appeal, with any proposed use subject to zoning, municipal approvals and landlord consent. Enjoy Binbrook's local shopping, dining, library and community events, plus nature trails, beach days and seasonal paddling at Binbrook Conservation Area. Whether you're seeking a home with exceptional outdoor space or a lease opportunity suited to a broader vision, 3167 Highway 56 deserves a closer look. (id:63616)